
2411 Hwy. 118 E.
Bracebridge (Draper), ON P1L 1X1
- 3+1Bedrooms
- 3Bathrooms
- 0Garage
- 2000–2500Sq Ft
- $4,114Tax
- 205×436 ftLot Size
 Estimated Value:$1,011,492See Free Estimate Report

Sale & Price History for 2411 Hwy. 118 E., Bracebridge, Draper
| Start Date | End Date | Price | Event | MLS# |
|---|---|---|---|---|
| No listing history available | ||||
Real estate boards require you to or to see the full details of this property.
*Sold prices and complete sale & price history are regulated data. Under the Trust in Real Estate Services Act, 2002 (TRESA) and the rules of the Real Estate Council of Ontario (RECO), and pursuant to the Multiple Listing Service® rules of the Canadian Real Estate Association (CREA) and the Toronto Regional Real Estate Board (TRREB), this information may be shown only to registered users who have agreed to the applicable terms of use (a Virtual Office Website, or "VOW," arrangement). HOMEH Inc., Brokerage therefore provides it to signed-in members only. Creating an account is free and takes under a minute.
About 2411 Hwy. 118 E., Bracebridge, Draper
Summarized Description
- Custom-built home on a picturesque 2-acre lot
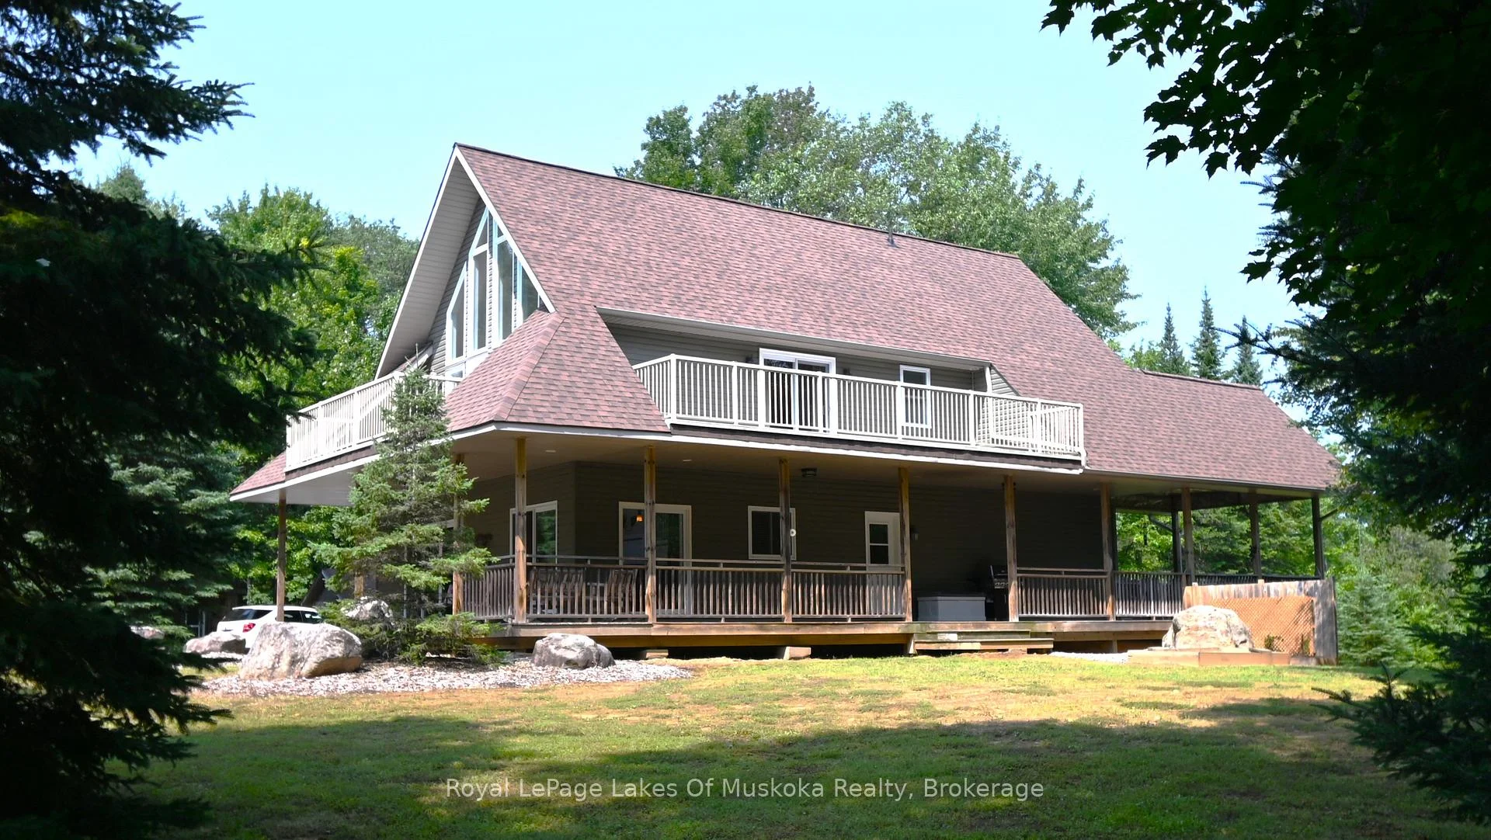
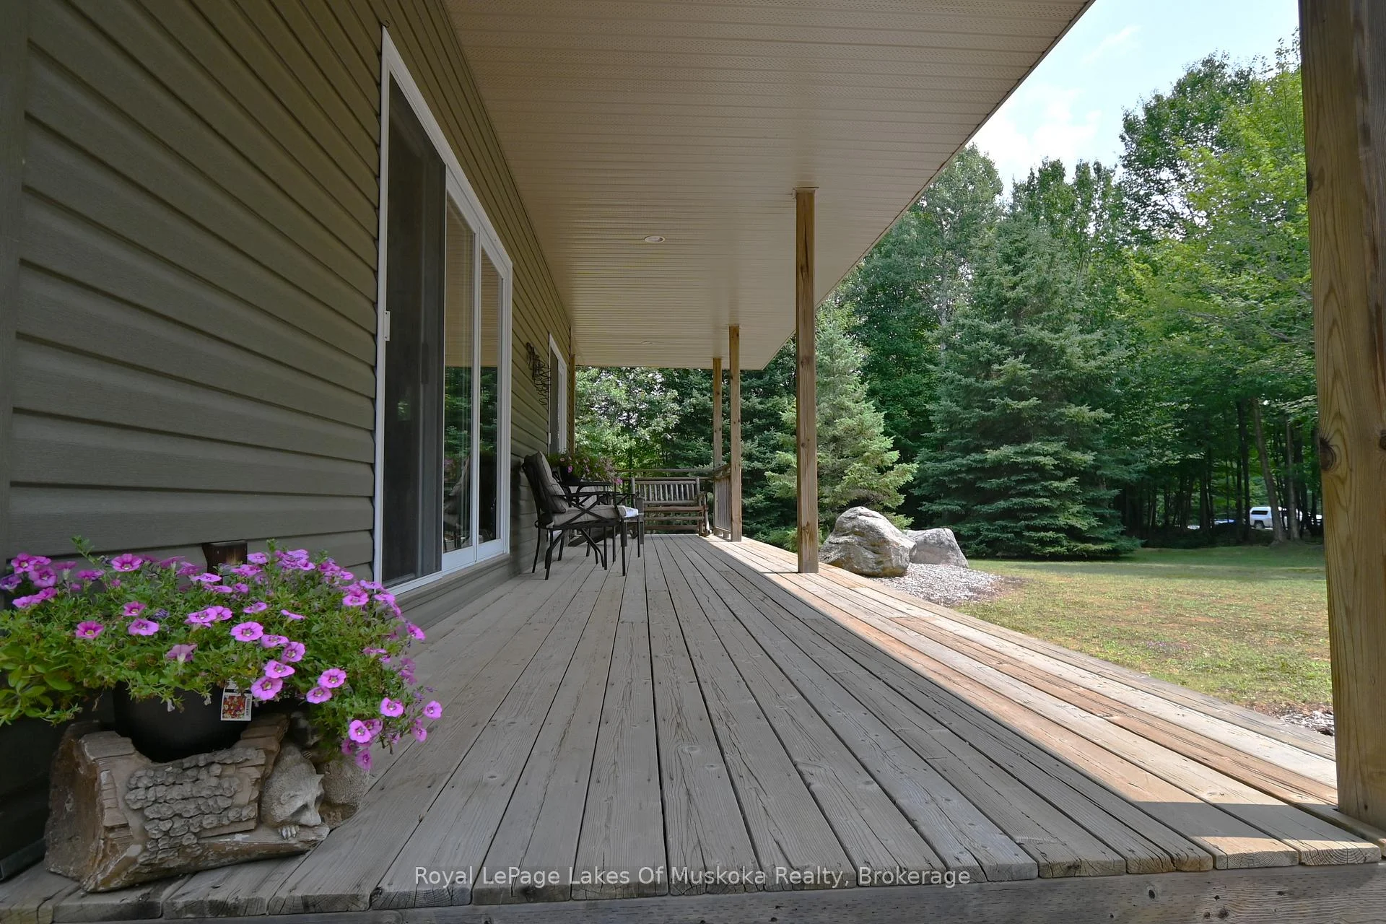
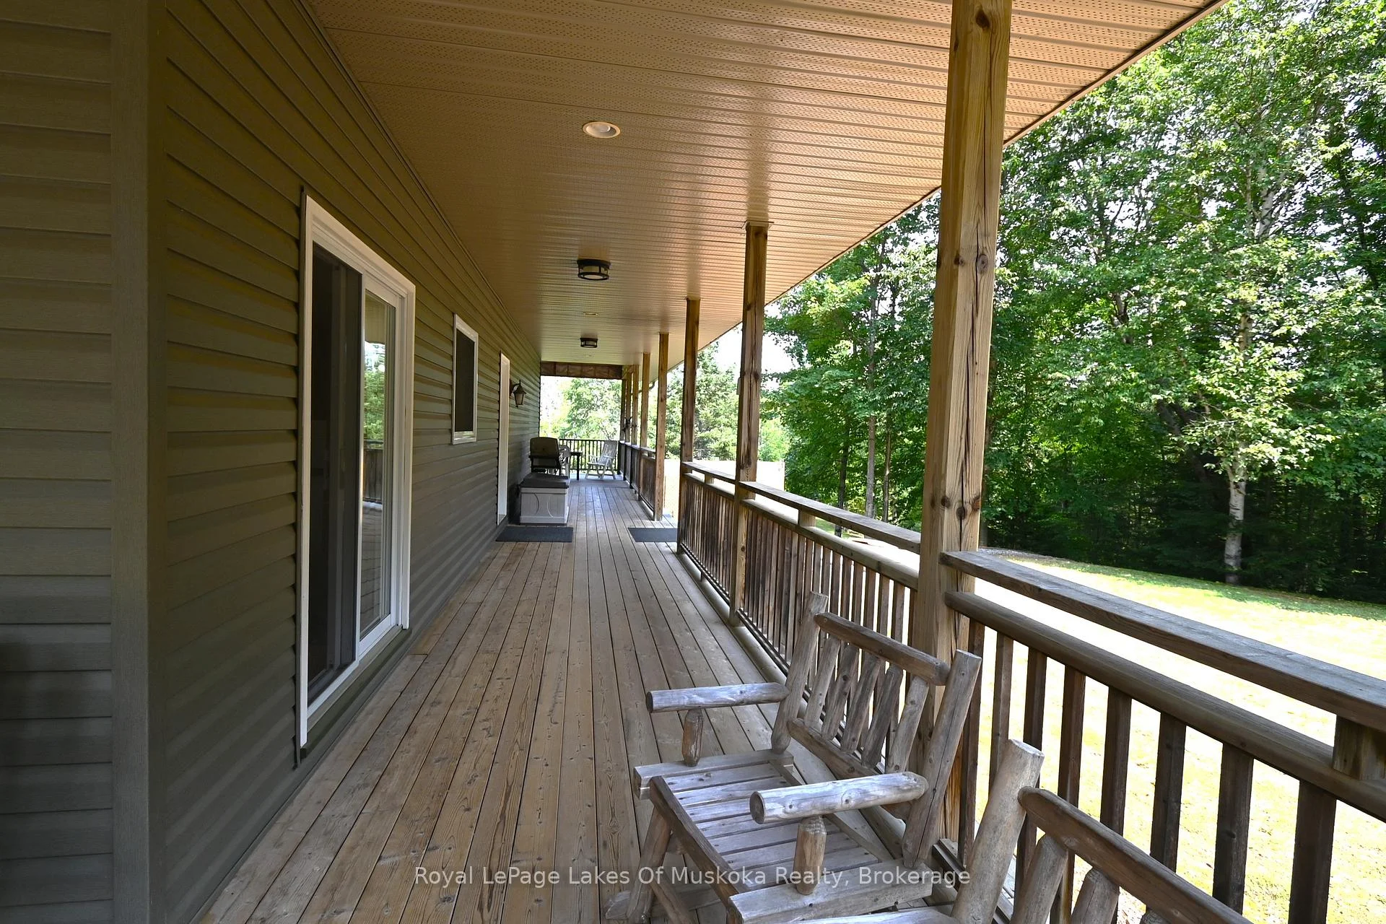
- Expansive wrap-around veranda for outdoor living
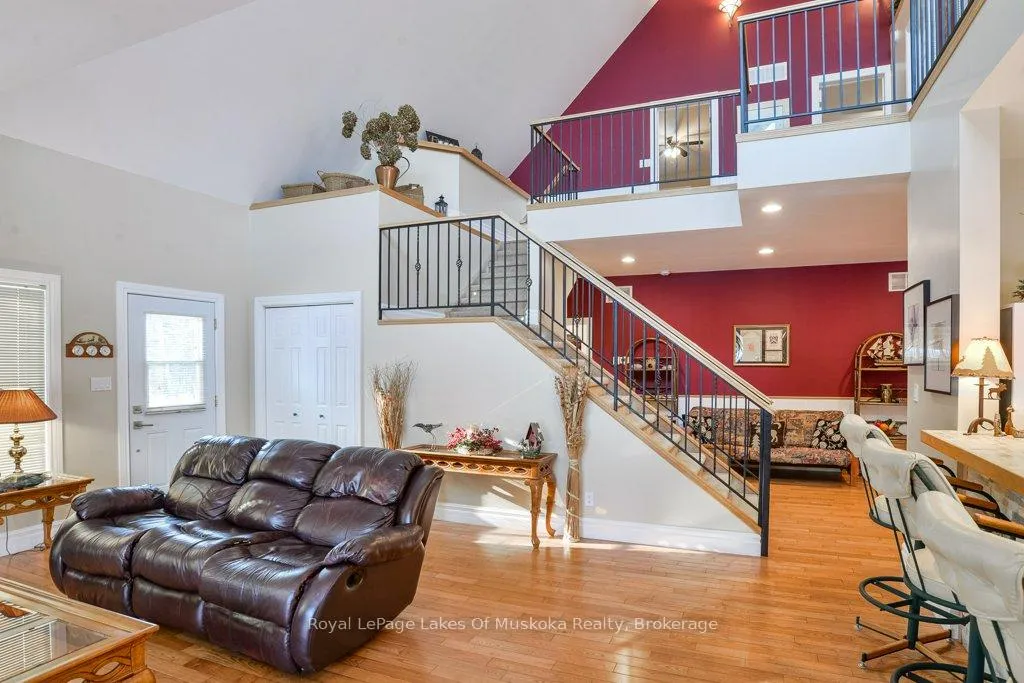
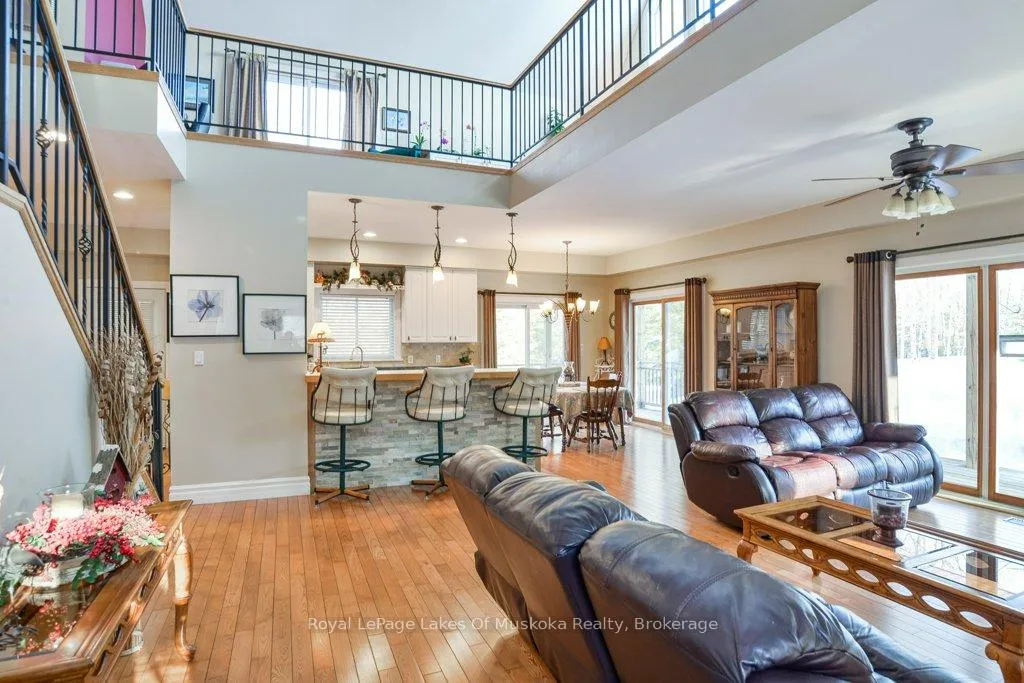
- Open-concept design with cathedral ceilings
- Versatile loft with wet bar and balconies
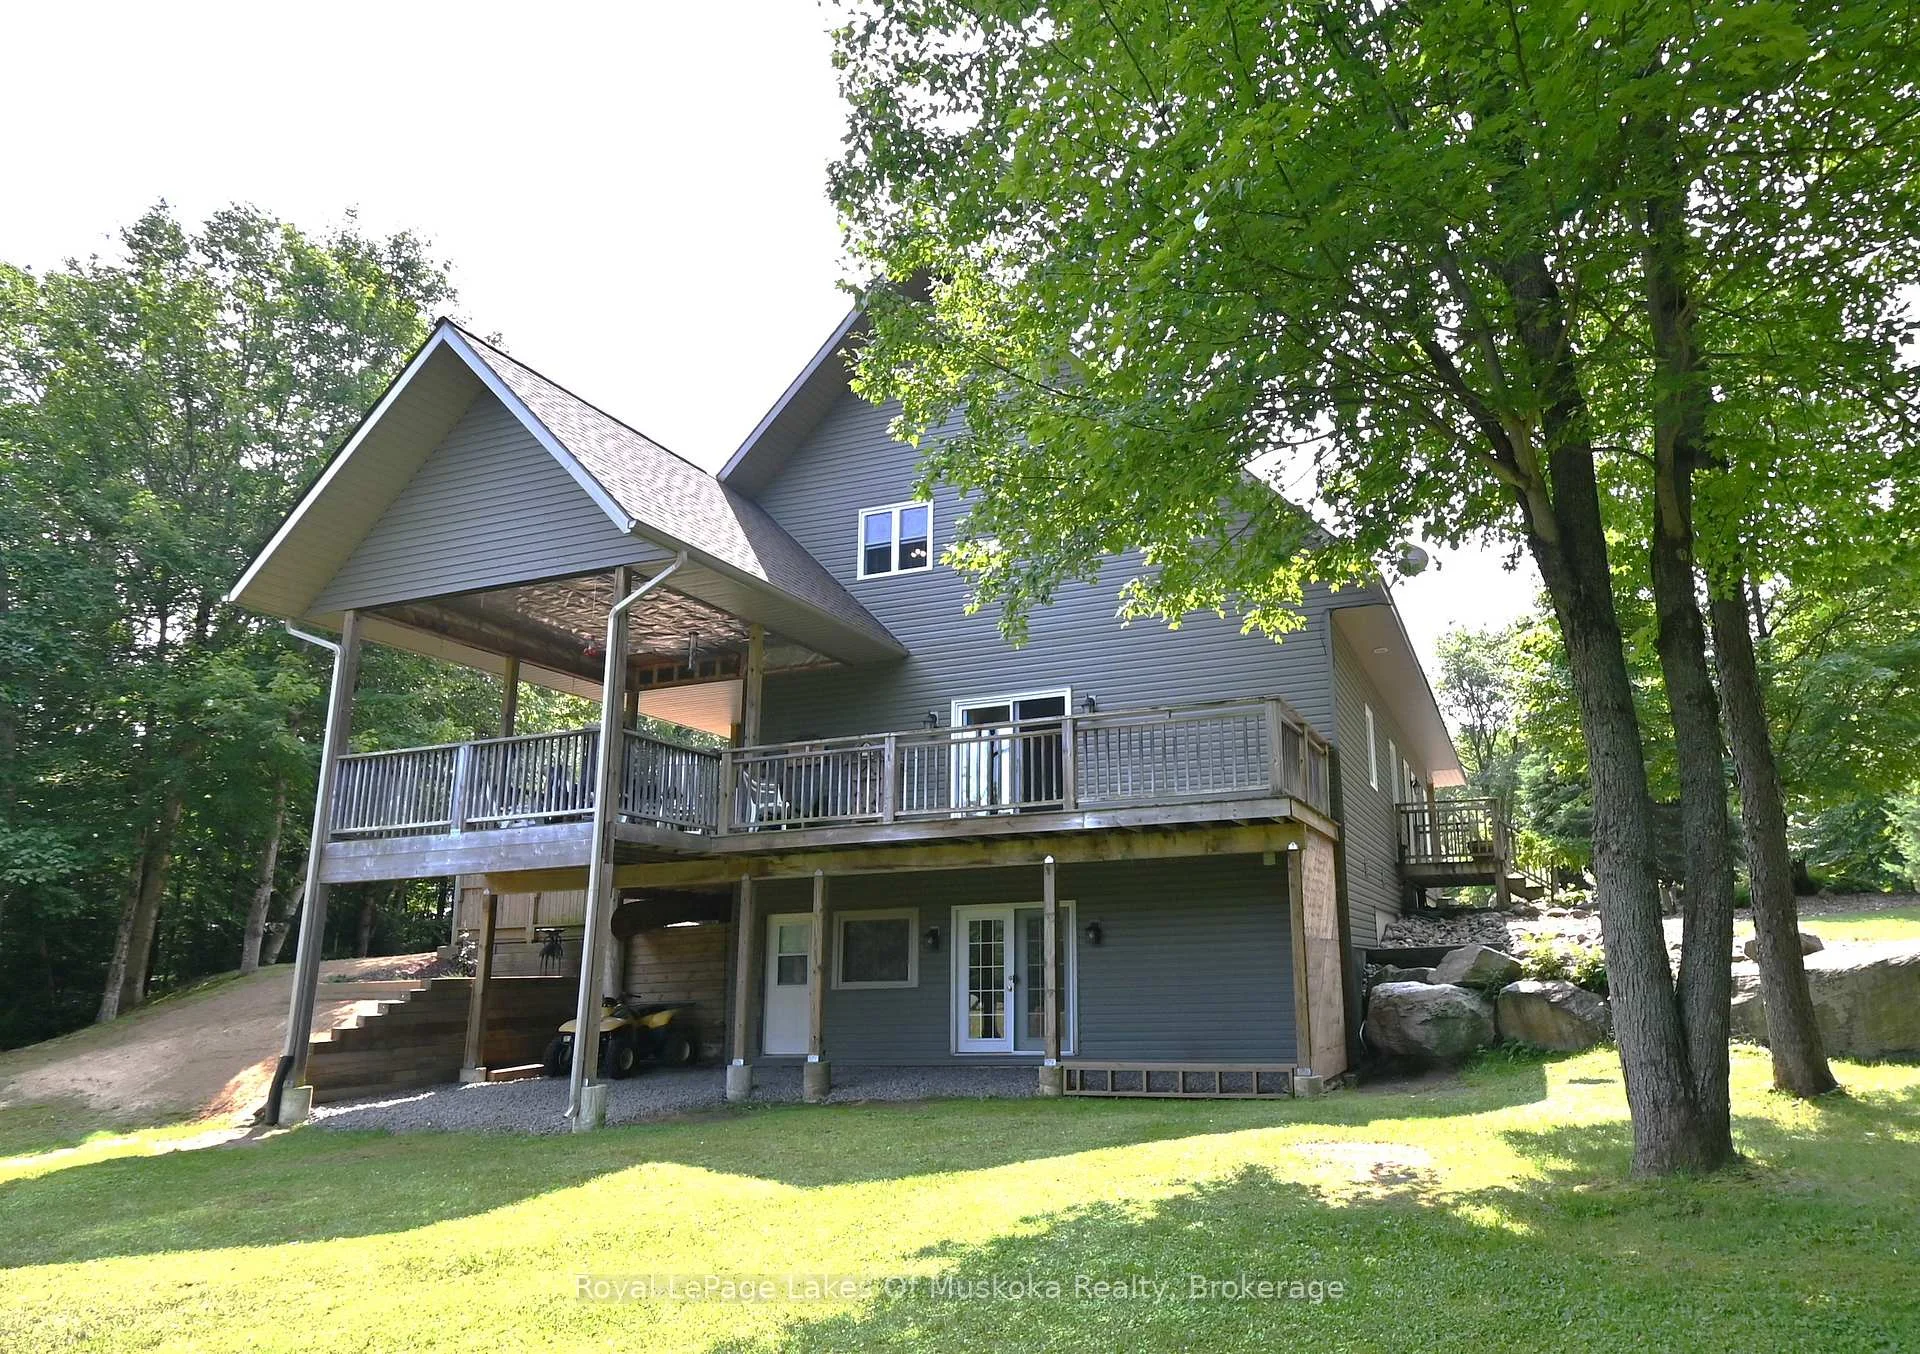
- Finished lower level with potential accommodations
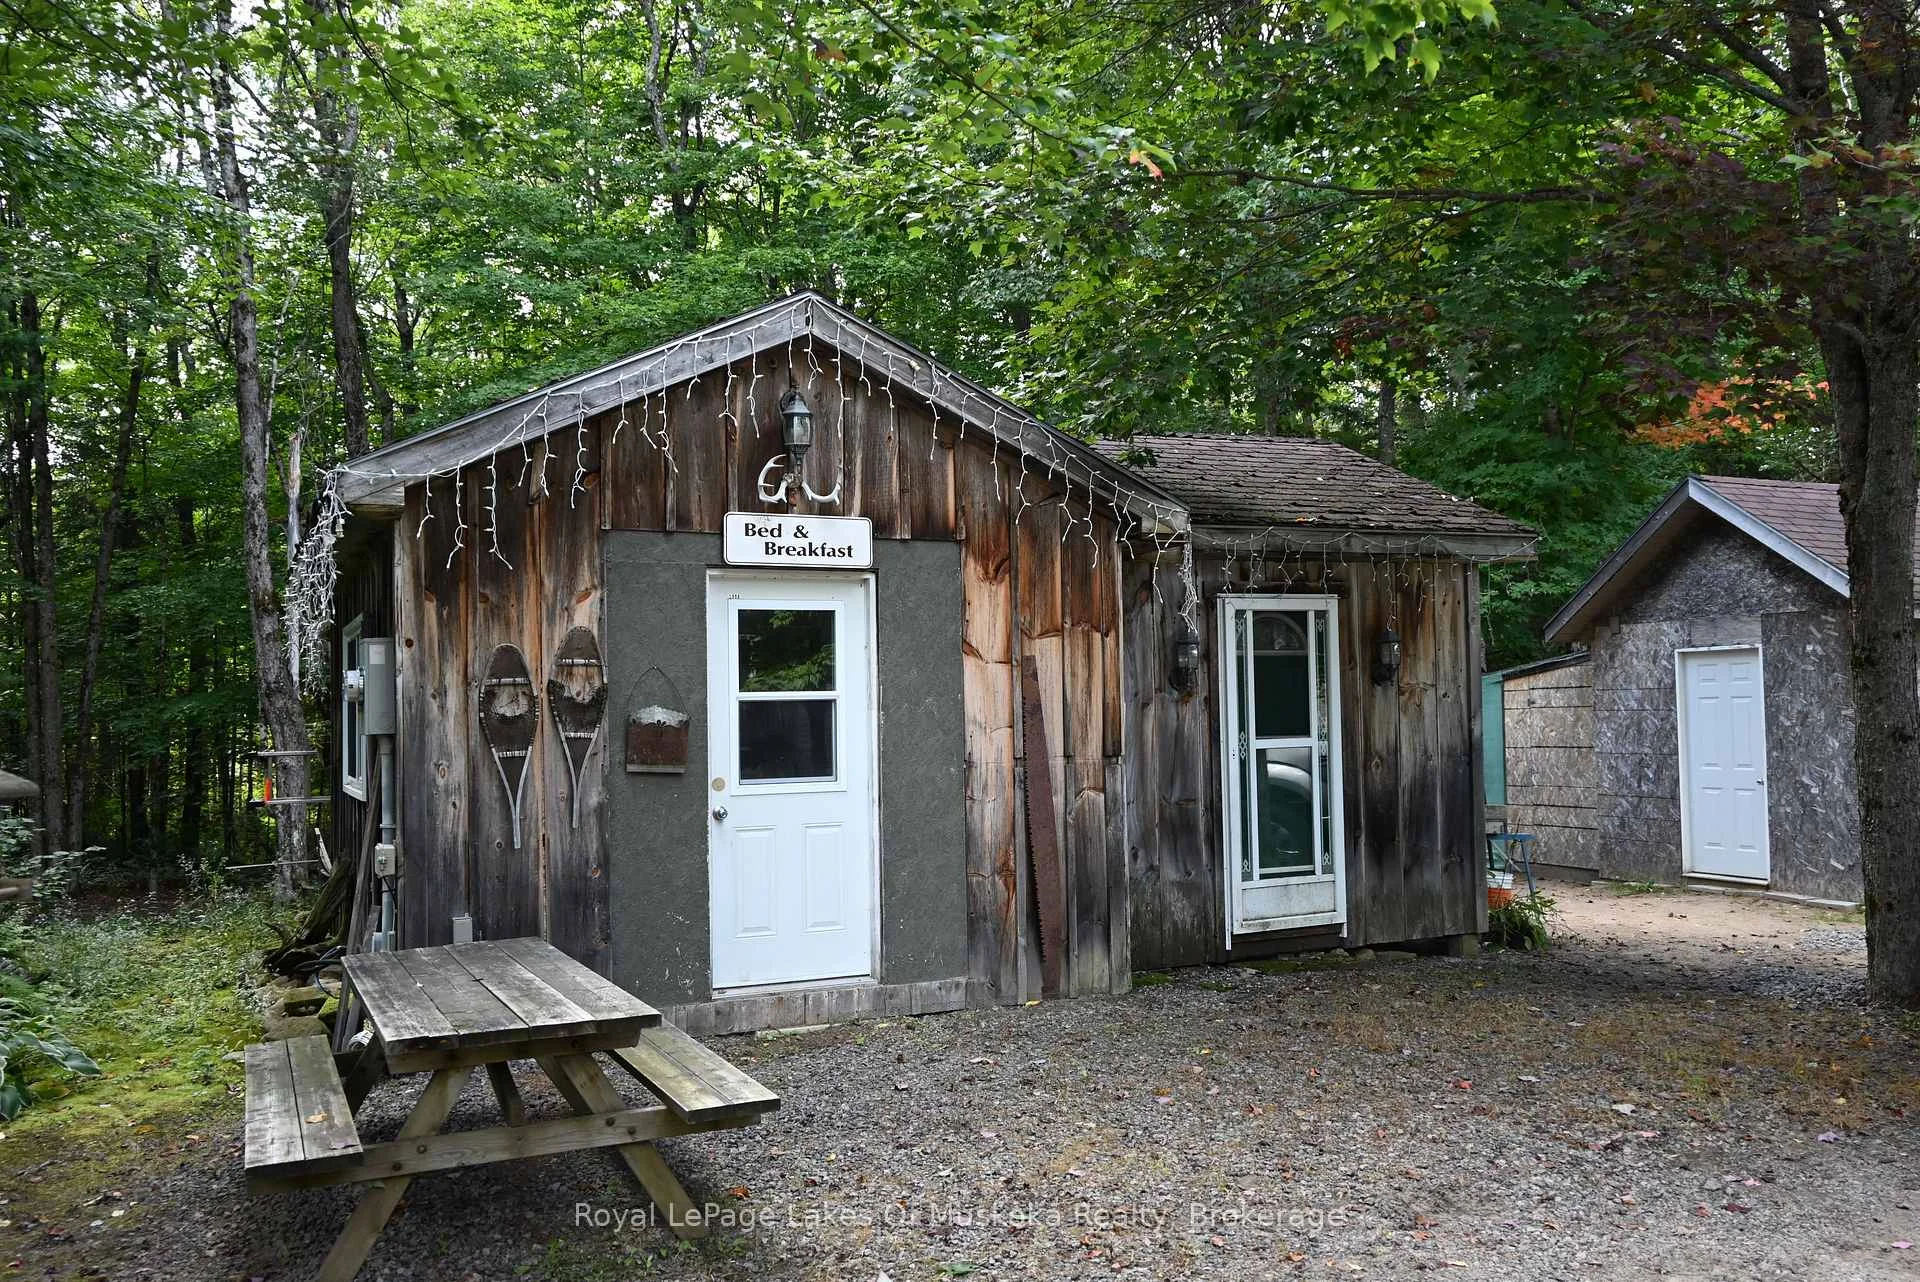
- Adorable bunkie for guests or studio space
- Short drive to town and nearby public beach
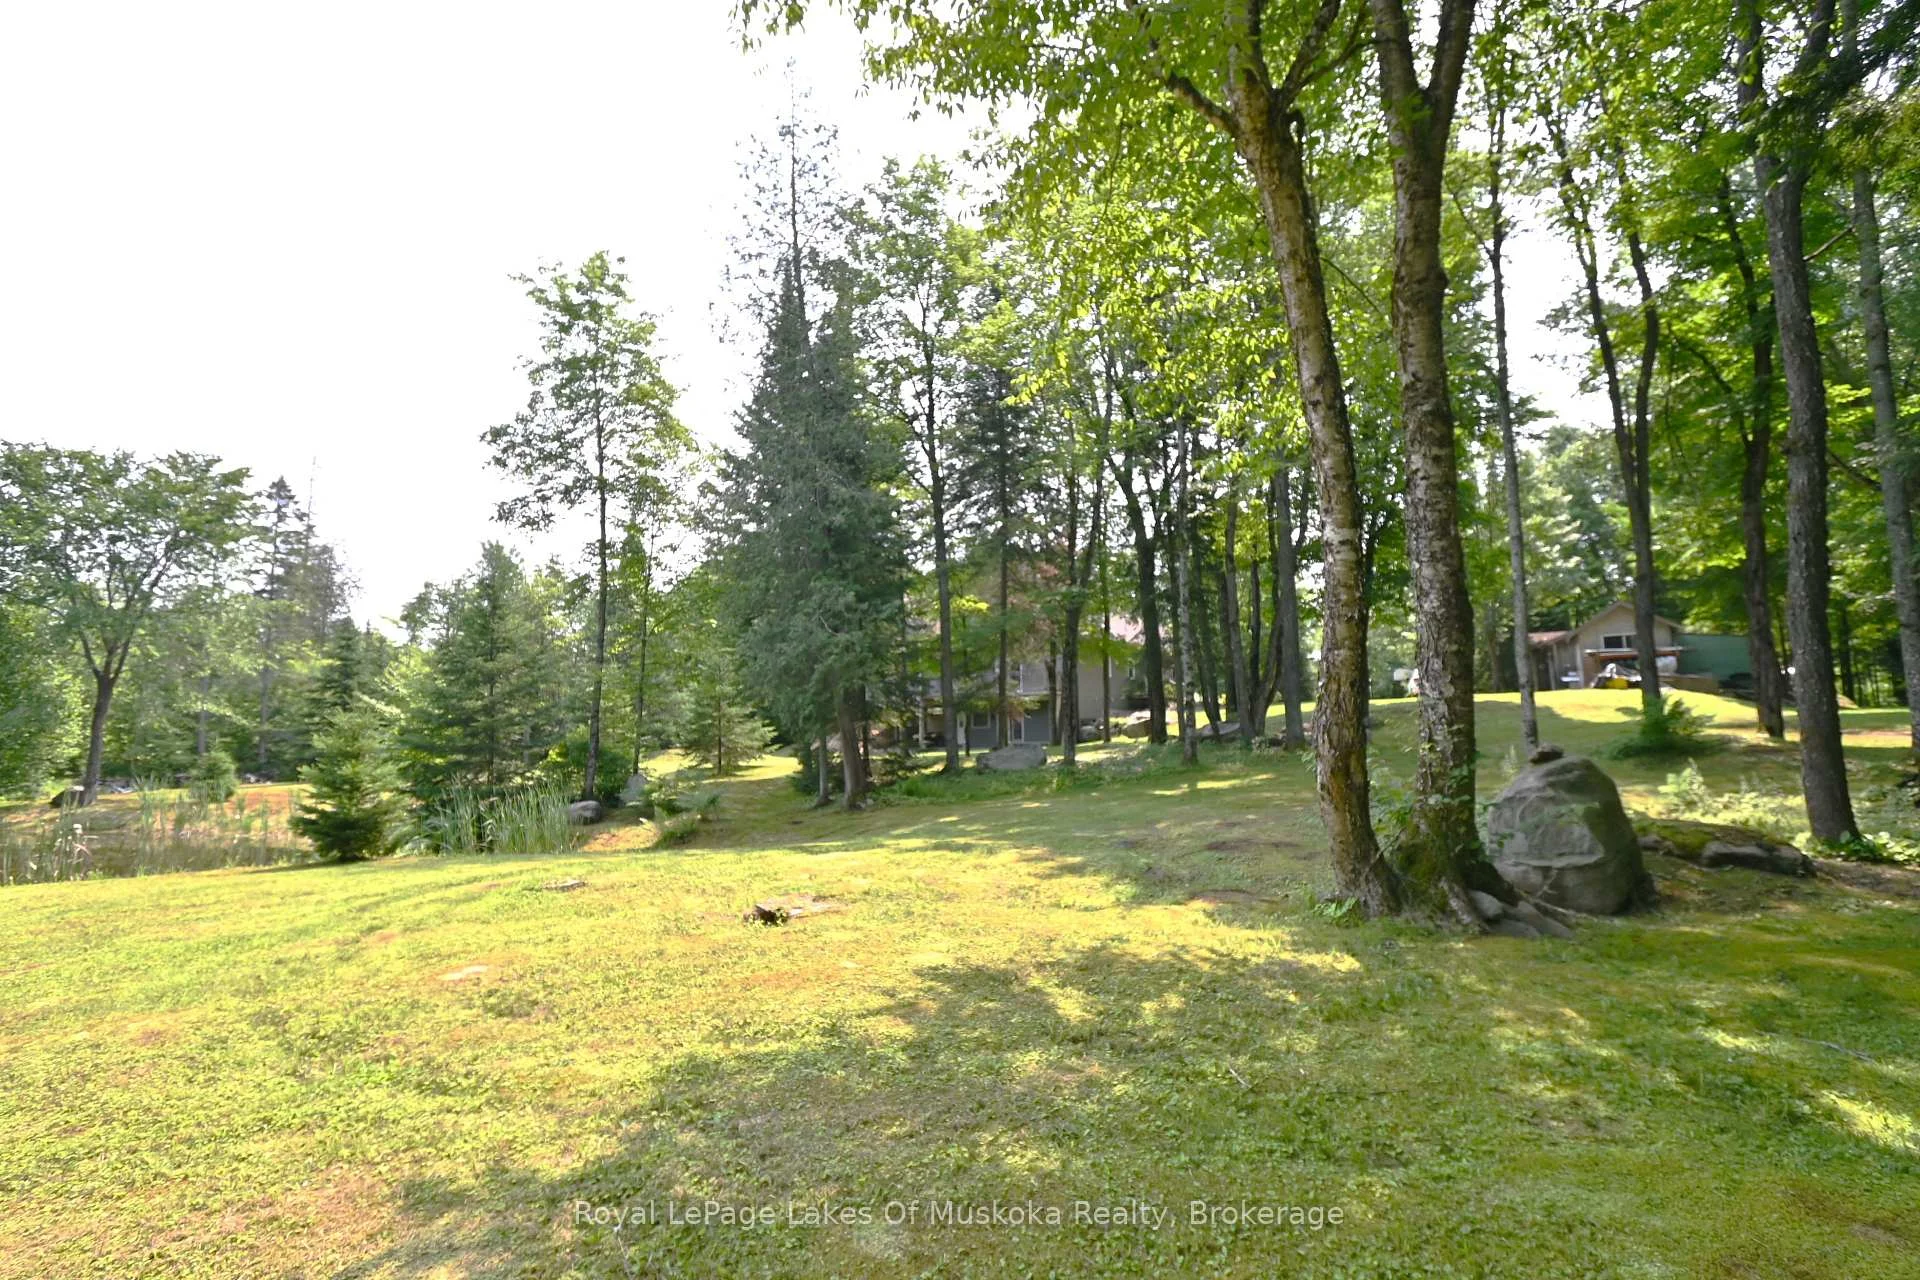
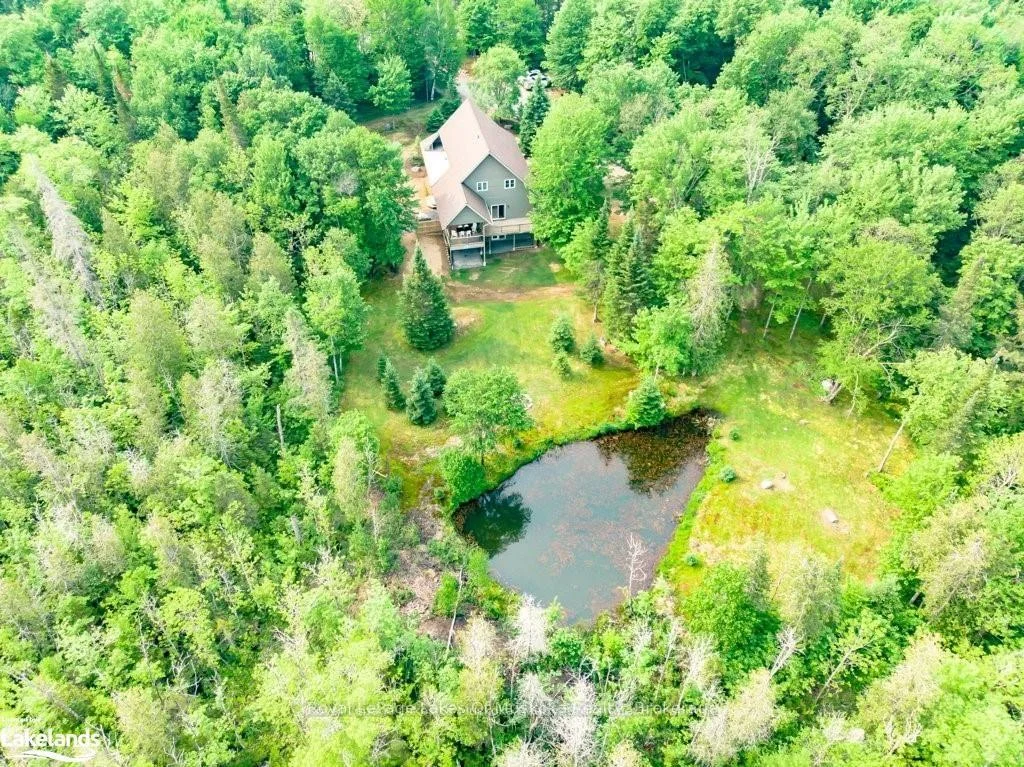
- Tranquil pond views and natural surroundings
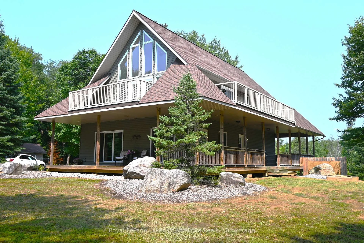
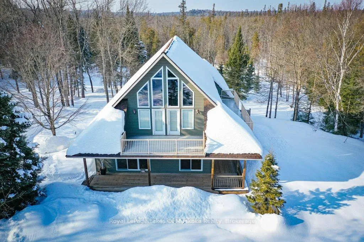
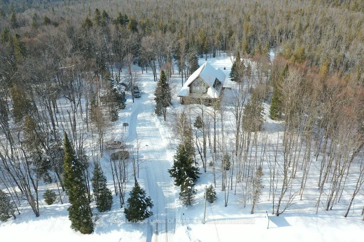
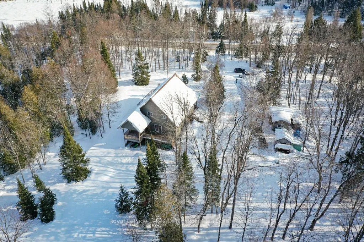
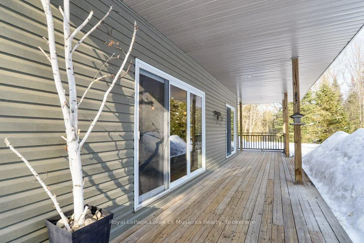
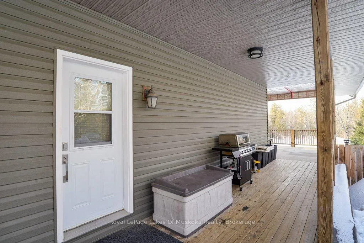
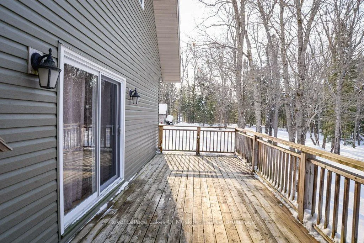
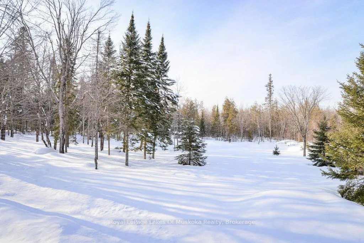
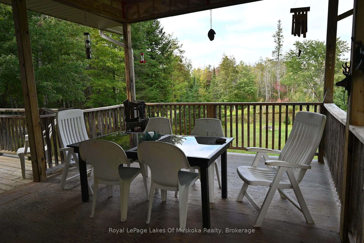
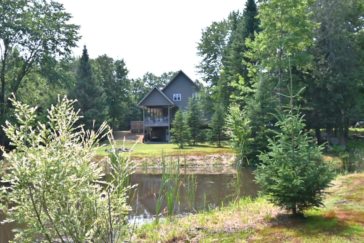
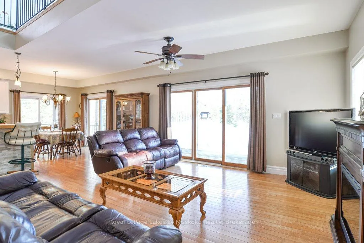
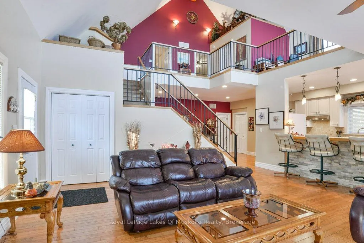
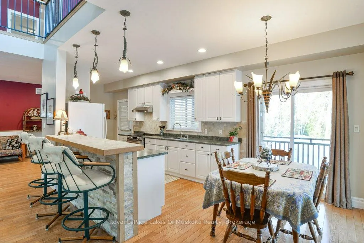
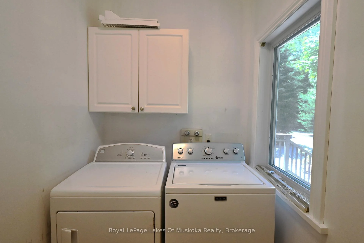
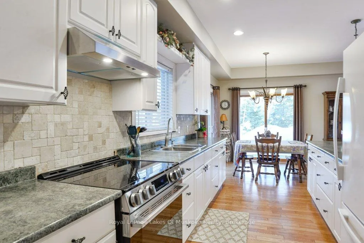
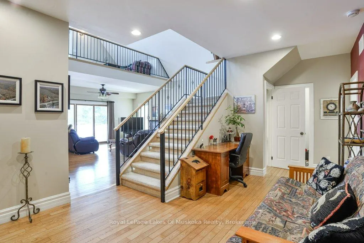
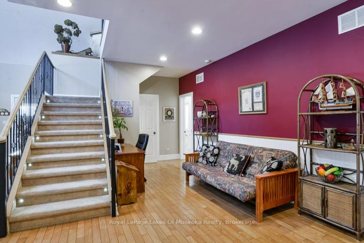
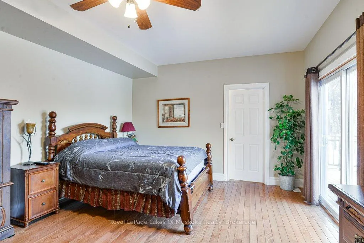
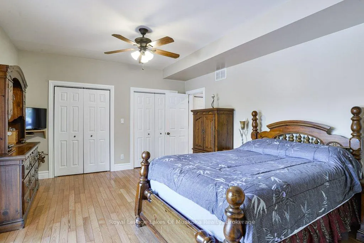
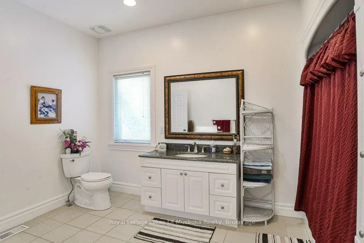
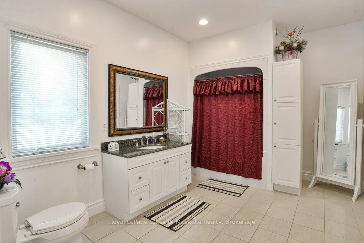
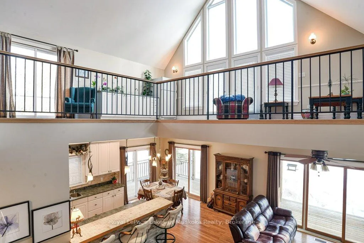
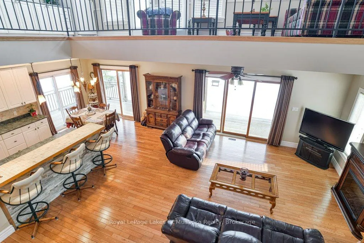
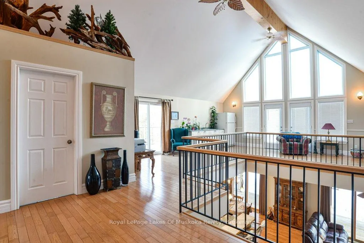
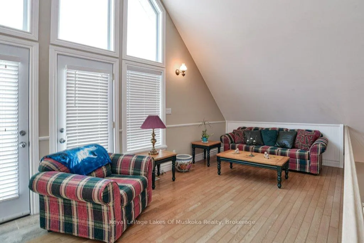
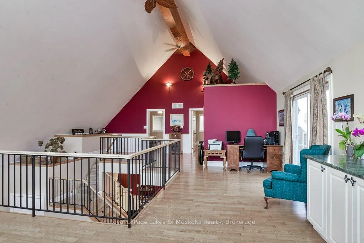
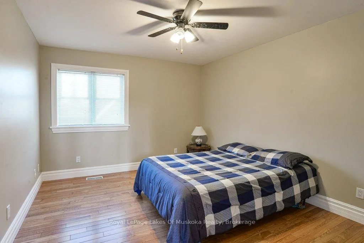
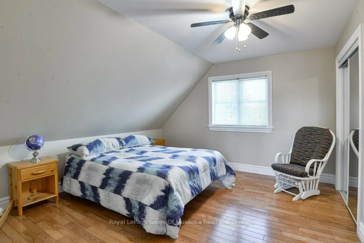
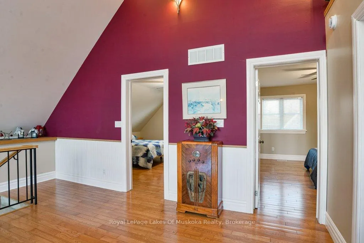
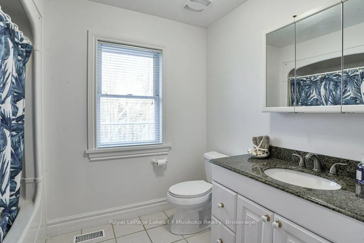
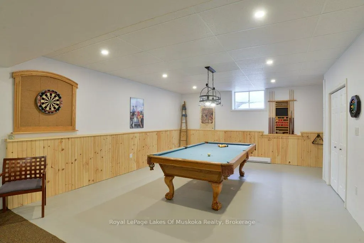
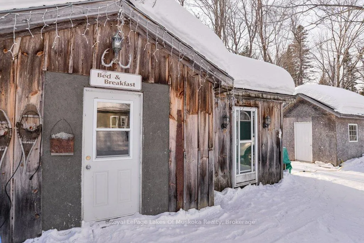
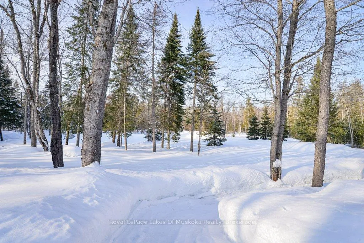
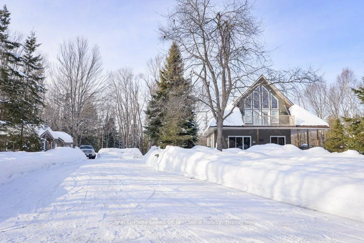
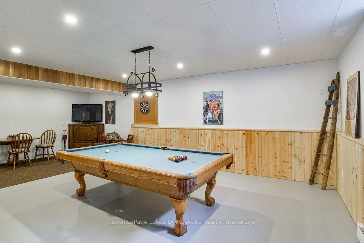
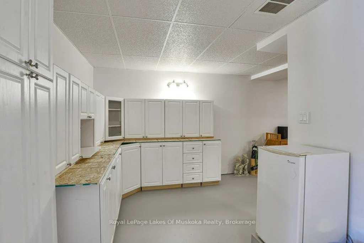
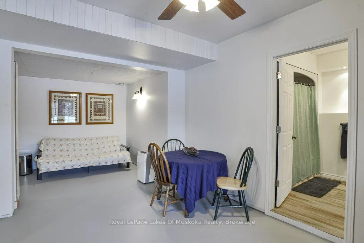
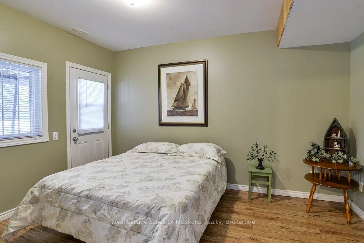
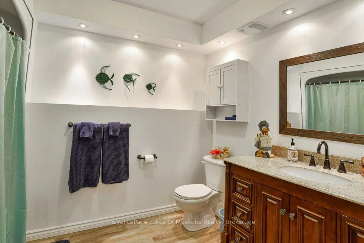
Welcome to your private country sanctuary nestled on a picturesque 2-acre lot overlooking a tranquil pond where birds and wildlife gather. This thoughtfully designed custom-built home with 3800sq. feet of living space offers the perfect blend of space, comfort, and Muskoka charm - ideal for extended family living or hosting overnight guests. Enjoy warm summer breezes from the expansive wrap-around veranda that flows seamlessly into a large, covered deck - perfect for outdoor dining and BBQs while taking in peaceful views of the pond and surrounding forest. Inside, the open-concept main floor welcomes you with soaring cathedral ceilings and gleaming red ash hardwood floors. The spacious primary bedroom is conveniently located on the main level, complete with patio doors leading to the backyard deck and pond views. A generous 4-piece bathroom and main floor laundry add to the home's functionality. Upstairs, a versatile loft with a wet bar opens through patio doors onto two large private balconies offering stunning forest views. Two additional bedrooms and another full 4-piece bathroom complete the upper level. The lower level presents incredible potential for approximately 1,400 sq. ft. of additional family accommodations. With above-grade windows and two walkouts to the backyard, the space is bright and welcoming. It currently includes a finished fourth bedroom, a third 4-piece bathroom, a spacious rec room, and a family room that could easily be completed as an eat-in kitchen. (Kitchen cabinets are included in the sale but not installed.) Adding even more charm is the adorable bunkie beside the home - perfect as a studio, workshop, or extra guest accommodations. Located just a short drive to town and only five minutes from the public beach on Prosect Lake, you can enjoy a refreshing swim or launch your watercraft for a day of fishing. This is Muskoka living at its finest - where you can work, live, and play surrounded by nature, privacy, and timeless country beauty.
Key Facts & Features
Property Costs
- Annual Property Tax Amount
- $4,114
- Land Transfer Tax Fee
- $16,215
Rental Items
- Rental Equipment
- Propane tank
- Basement Type
- Walk-Out, Partially Finished
Interior Features
- Laundry Level
- Main Level
- Interior Extras
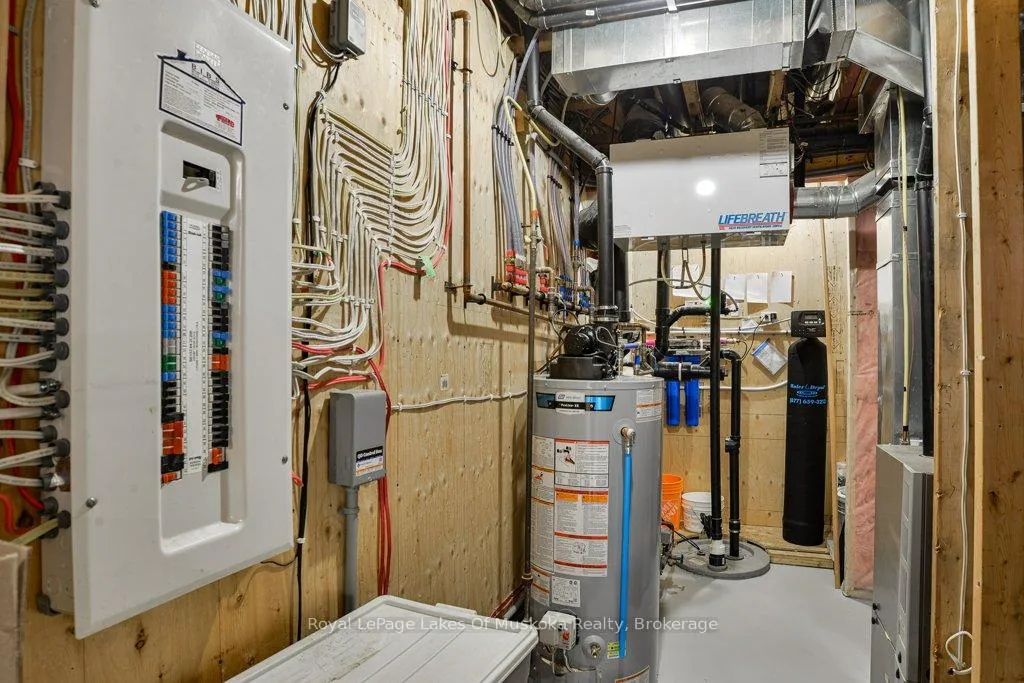
- Air Exchanger, In-Law Capability, Primary Bedroom - Main Floor, Propane Tank, Storage, Water Heater Owned, Water Purifier, Water Treatment
- View
- Pond, Forest, Garden, Trees/Woods
- Security Features
- Carbon Monoxide Detectors, Smoke Detector
- Fireplace/Stove
- No
- Elevator
- No
Exterior Features
- Exterior Extras
- Deck, Landscape Lighting, Privacy, Private Pond, Year Round Living
- Pool
- None
- Property Features
- Lake/Pond, Level, School Bus Route, Wooded/Treed
- Accessibility Features
- Open Floor Plan, Hallway Width 42 Inches or More, Multiple Entrances
- Other Structures
- Workshop, Shed
Building
- Building Type
- Detached
- Building Style
- 1 1/2 Storey
- Approx Age
- 16-30
Construction
- Exterior Finish
- Vinyl Siding
- Roof
- Asphalt Shingle
- Foundation Details
- Concrete Block
- Special Designation
- Unknown
Lot
- Lot Front
- 205.15 ft
- Lot Depth
- 436.00 ft
- Lot Shape
- Rectangular
Inclusions
- Inclusions
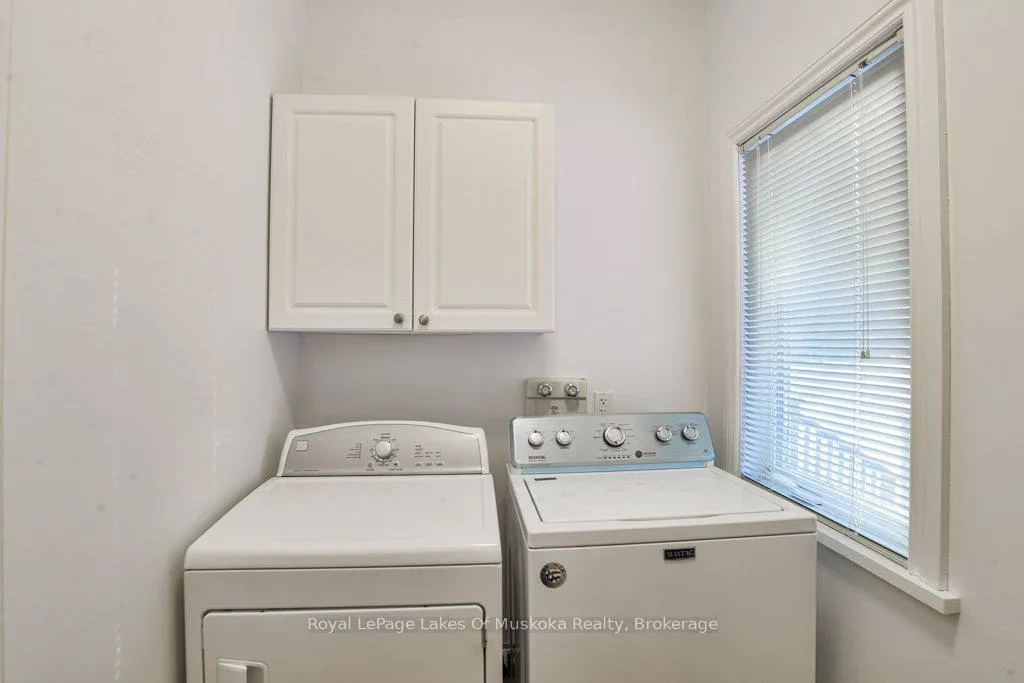
- Fridge, stove, dishwasher, washer & dryer, all light fixtures & ceiling fans, window blinds as viewed
Parking & Garages
- Garage Type
- None
- Garage Spaces
- 0
- Parking Spaces
- 4
- Total Garage And Parking Spaces
- 4
Heating & Cooling
- Heat Source
- Propane
- Heat Type
- Forced Air
- Air Conditioning
- None
- Water
- Well
- Sewers
- Septic
- Bedrooms
- 3 + 1
- Washrooms
- 3
- Kitchens
- 1
- Family / bonus room
- Yes
Room sizes
- Living Room—Ground level, Cathedral Ceiling(s), Carpet Free, Open Concept
- Dining Room—Ground level, Combined w/Kitchen, Overlooks Frontyard, W/O To Porch
- Kitchen—Ground level, Backsplash
- Den—Ground level
- Primary Bedroom—Ground level, W/O To Deck, Ceiling Fan(s), Carpet Free
- Laundry—Ground level, Laundry Sink
- Loft—Second level, W/O To Balcony, Bar Sink, L-Shaped Room
- Bedroom 2—Second level
- Bedroom 3—Second level
- Recreation—Basement level
- Family Room—Basement level, W/O To Yard
- Bedroom 4—Basement level, W/O To Yard, Above Grade Window
- Utility Room—Basement level
Washrooms
- 4-piece, Ground
- 4-piece, Second
- 4-piece, Basement
- Municipality
- Bracebridge
- Neighbourhood
- Draper
- Main cross streets
- Hwy. 118E & Prospect Lk. Rd.
- Zoning
- RR & EPW1
- Directions
- Hwy. 118 east to SOP
- Waterfront
- None
- MLS® number
- X12831712
- Data source
- Toronto Regional Real Estate Board
- Listed on
- 2026-03-01
- Updated on
- 2026-09-27
- Days on market
- 233 days
- Possession type
- Flexible
- Co-op commission
- 2%
- Seller
- Listed by
- Royal LePage Lakes Of Muskoka Realty
Home Market Value
Current home valuation for 2411 Hwy. 118 E., Bracebridge, Draper, Bracebridge, ON. Listed for $987,000
HOMEH Estimate
$1,011,492
Estimated Sales Range
$606,895 - $1,416,089
HOMEH Estimate for 2411 Hwy. 118 E., Bracebridge, Draper
Calculated with a real agent's CMA method — 45+ years of experience, codified. Not an AI guess.
For the owner
Is this your home? Track its value.
Get this home's HOMEH Estimate by email once a month, with how many homes are for sale around you.
Mortgage Payment Calculator
Compare up to 4 down payment scenarios
5% on first $500K + 10% on $487,000 over $500K
$73,700
| Scenario 1 | Scenario 2 | Scenario 3 | Scenario 4 | |
|---|---|---|---|---|
−Down payment | % $ | % $ | % $ | % $ |
+CMHC insurance | $36,519 | $27,537 | $23,491 | $0 |
=Total mortgage | $949,494 | $915,837 | $862,441 | $789,600 |
Amortization | ||||
Mortgage rate | % | % | % | % |
| Payment frequency | ||||
=Mortgage payment | $4,636monthly | $4,472monthly | $4,211monthly | $3,855monthly |
Land Transfer Tax
$16,215
$16,215
Around this home
No schools found nearby
Data provided by OpenStreetMap & Fraser Institute School Rankings
Ask HOMEH
New!Hi there!
👋Text or call (416) 301-9001
Recommended for you
Based on homes you've looked at.
No recommended properties found.
Nearby similar homes
No nearby properties found.
More real estate resources
Other homes nearby
Explore this area
Nearby neighbourhoods
No nearby listings available.