
279 Santas Village Road
Bracebridge (Monck, Bracebridge), ON P1L 1W8
- 3Bedrooms
- 3Bathrooms
- 2Garage
- 2000–2500Sq Ft
- $8,597Tax
- 100×252 ftLot Size
 Estimated Value:$1,290,211See Free Estimate Report

Sale & Price History for 279 Santas Village Road, Bracebridge, Monck (Bracebridge)
| Start Date | End Date | Price | Event | MLS# |
|---|---|---|---|---|
| No listing history available | ||||
Real estate boards require you to or to see the full details of this property.
*Sold prices and complete sale & price history are regulated data. Under the Trust in Real Estate Services Act, 2002 (TRESA) and the rules of the Real Estate Council of Ontario (RECO), and pursuant to the Multiple Listing Service® rules of the Canadian Real Estate Association (CREA) and the Toronto Regional Real Estate Board (TRREB), this information may be shown only to registered users who have agreed to the applicable terms of use (a Virtual Office Website, or "VOW," arrangement). HOMEH Inc., Brokerage therefore provides it to signed-in members only. Creating an account is free and takes under a minute.
About 279 Santas Village Road, Bracebridge, Monck (Bracebridge)
Summarized Description
- Completely transformed with modern elegance and design.
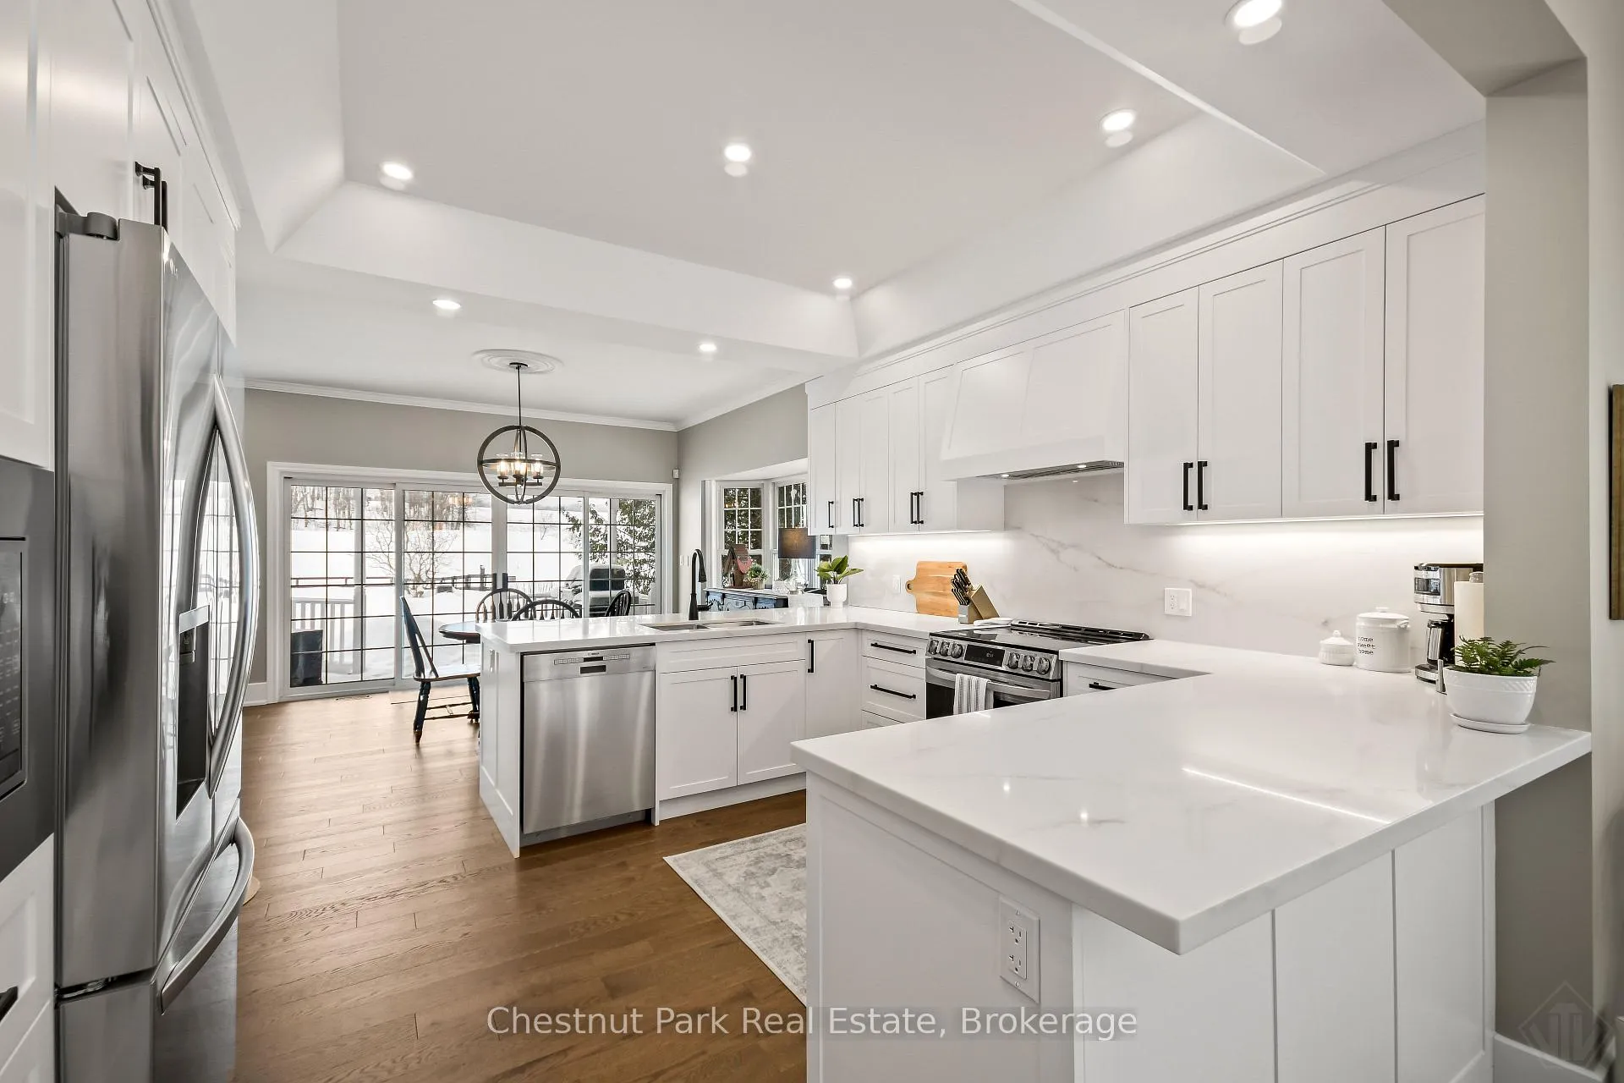
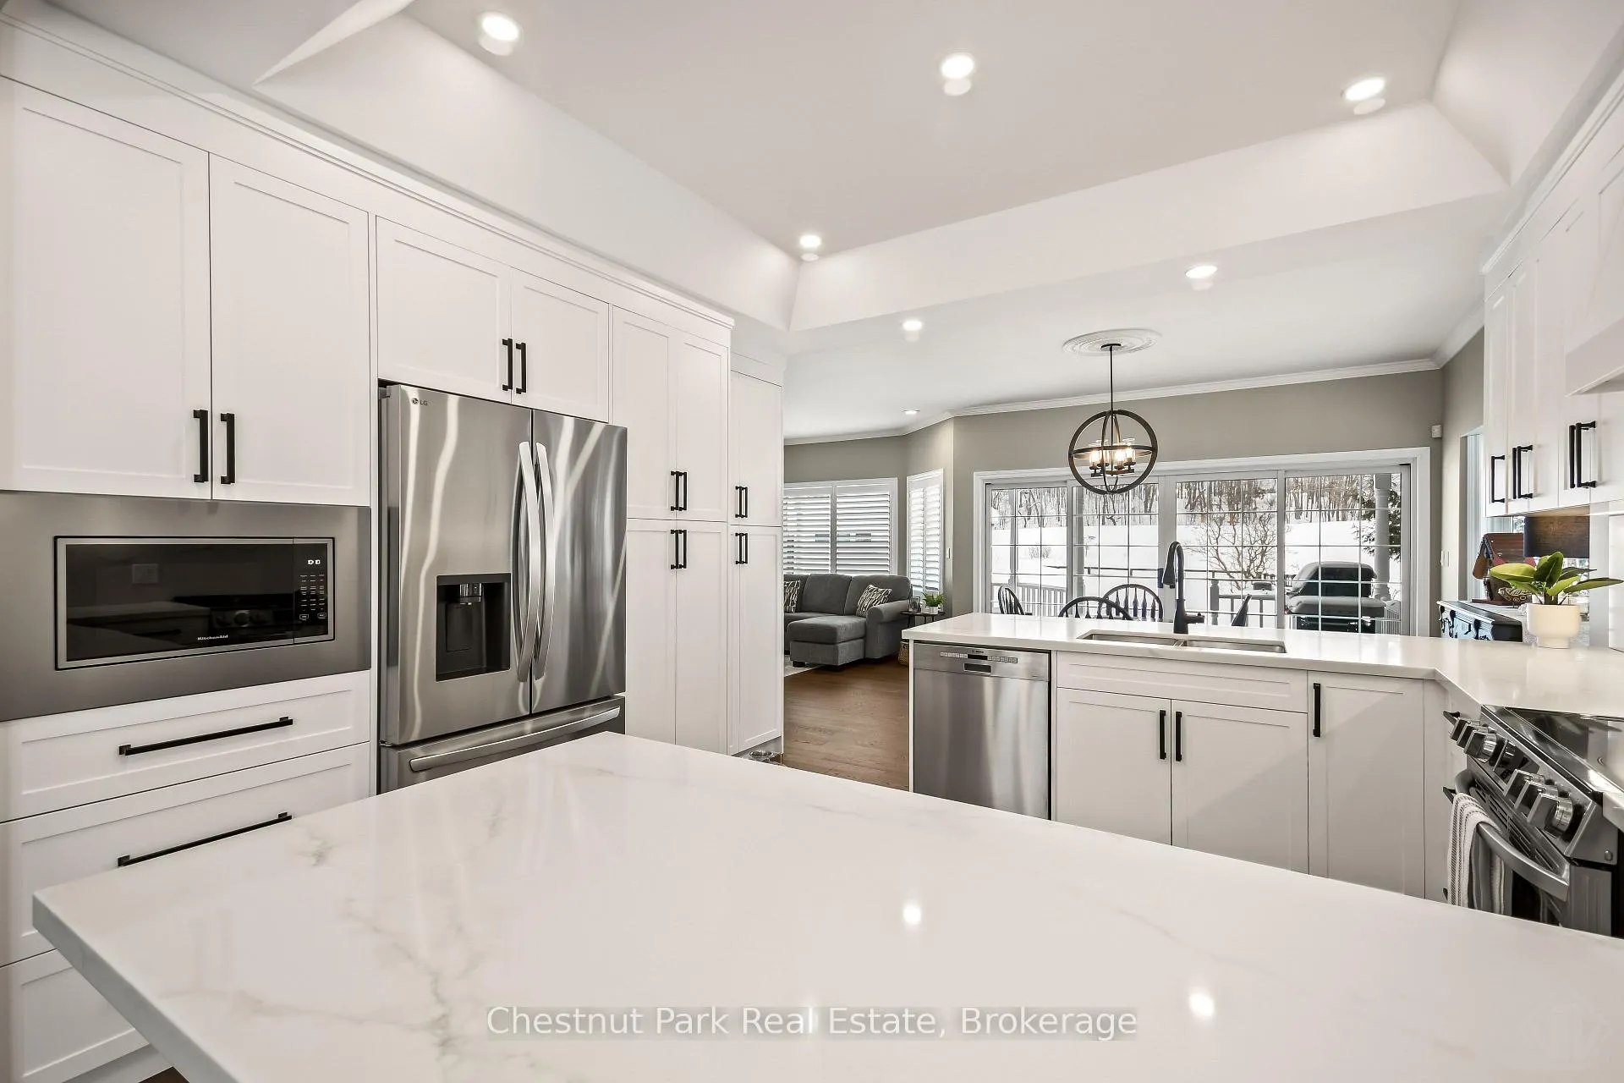
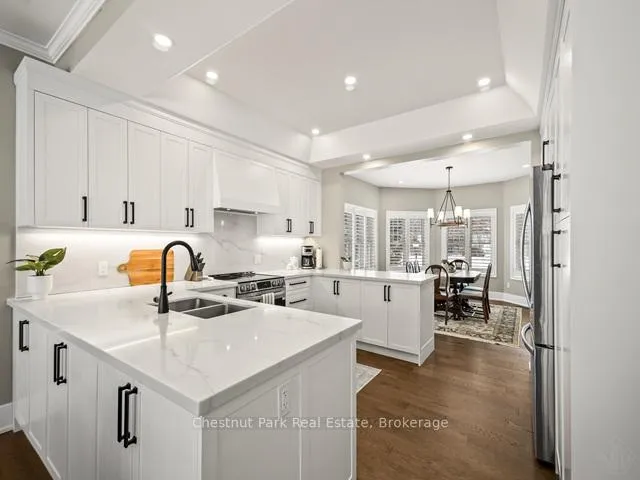
- State-of-the-art kitchen ideal for entertaining.
- Grand primary bedroom with ensuite and walk-in closet.
- Expansive backyard with serene views.
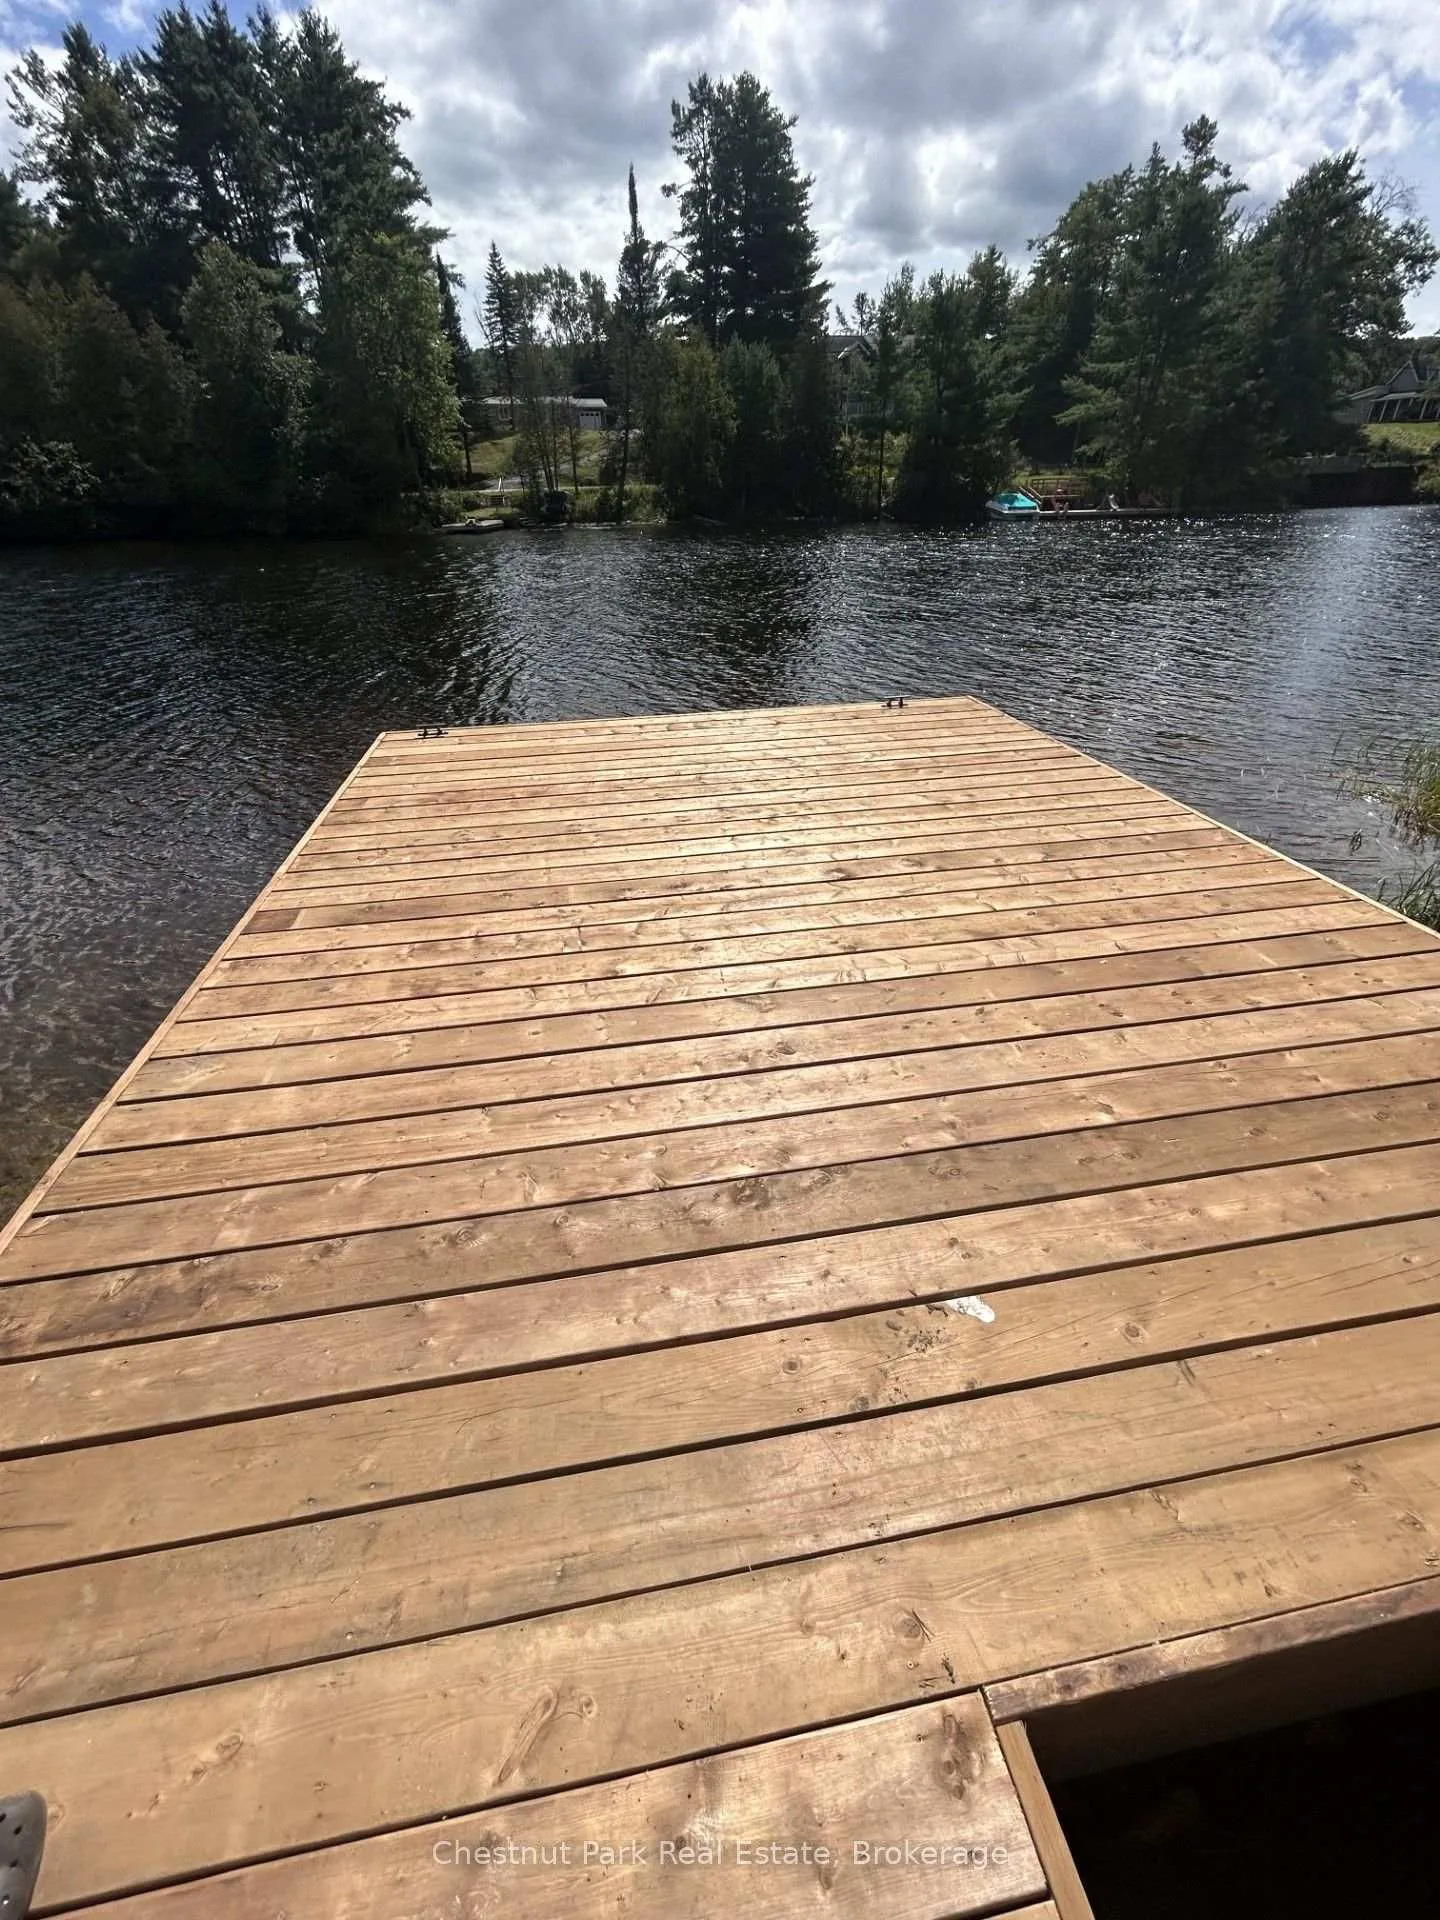
- New dock for boating and swimming on Muskoka River.
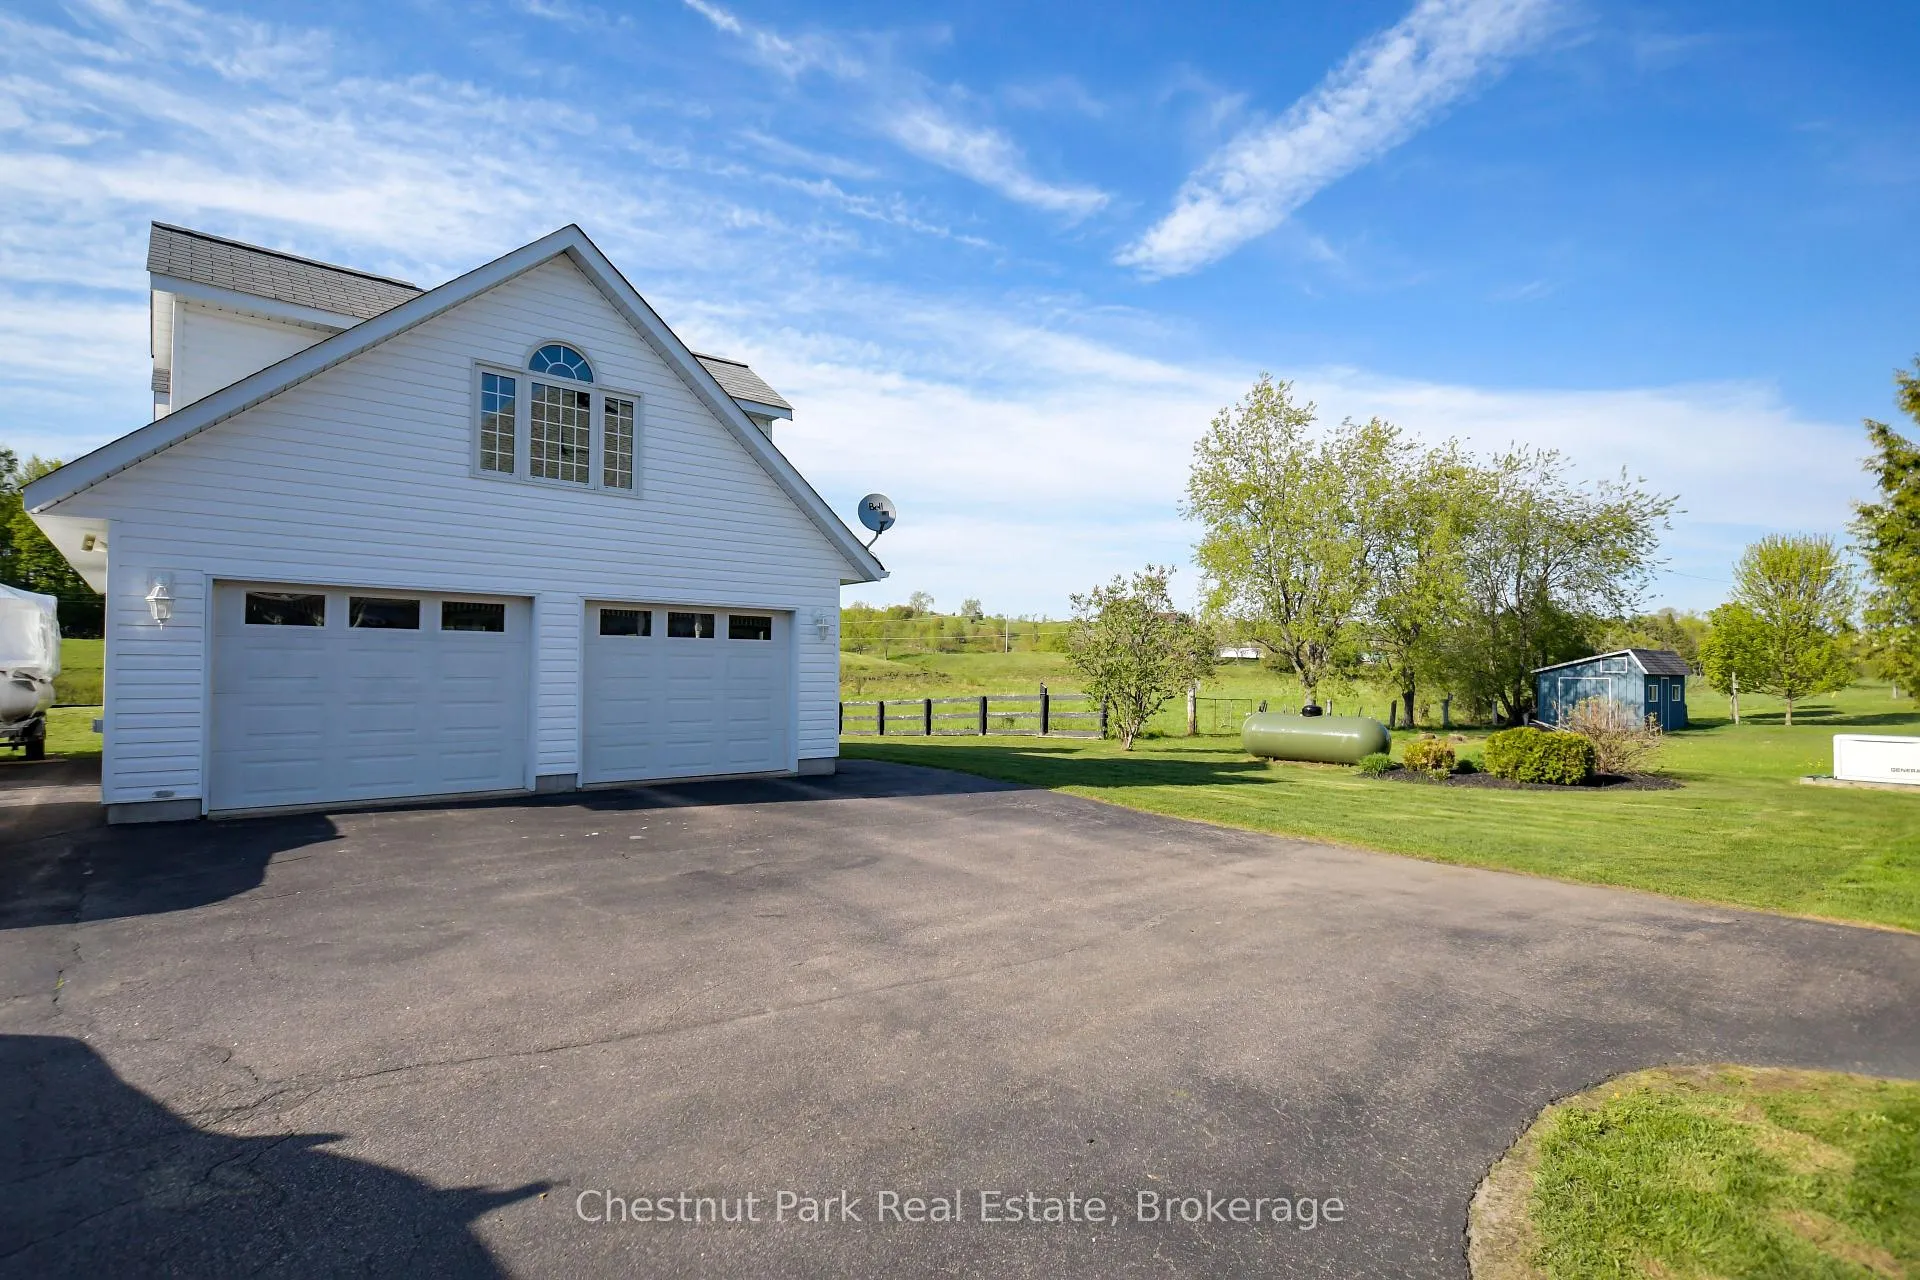
- Oversized garage with versatile loft space.
- Minutes away from shopping and downtown Bracebridge.
- Perfect blend of luxury and comfort in Muskoka.
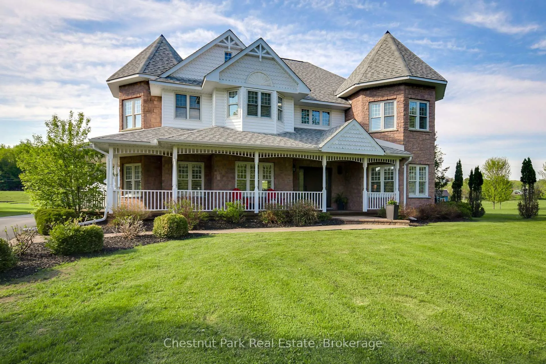
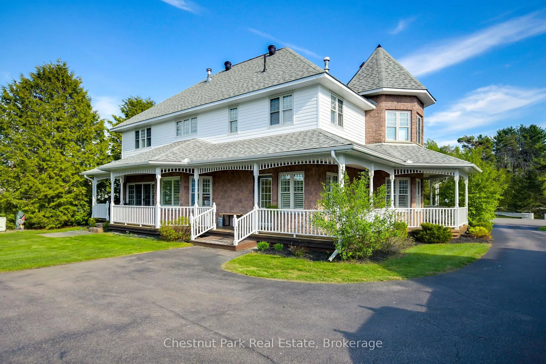
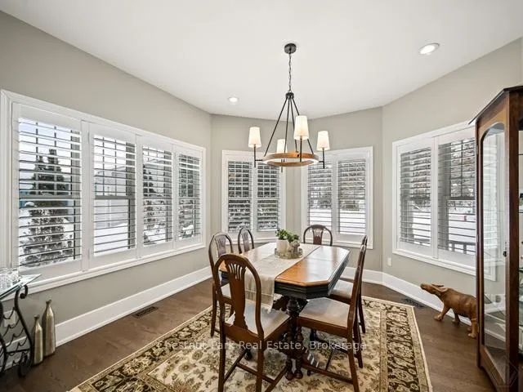
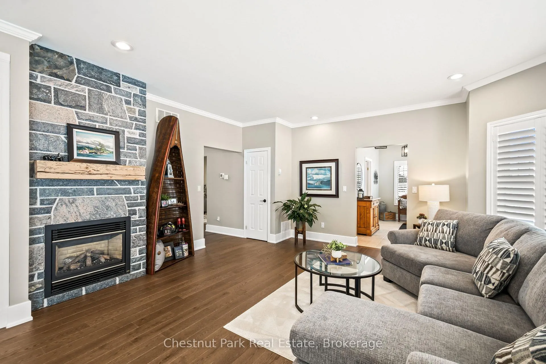
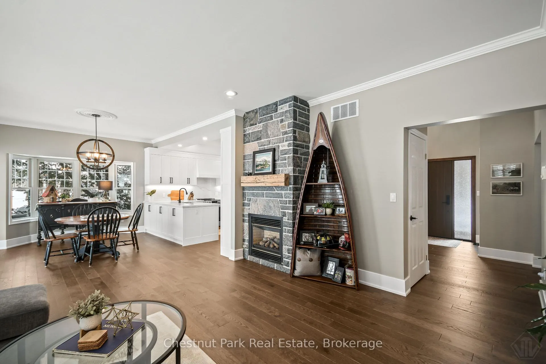
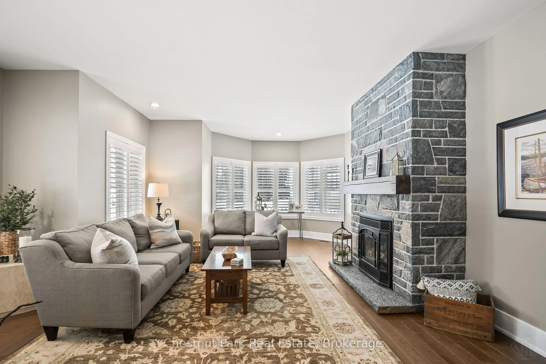
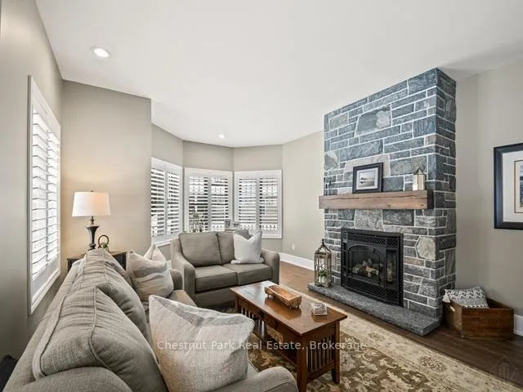
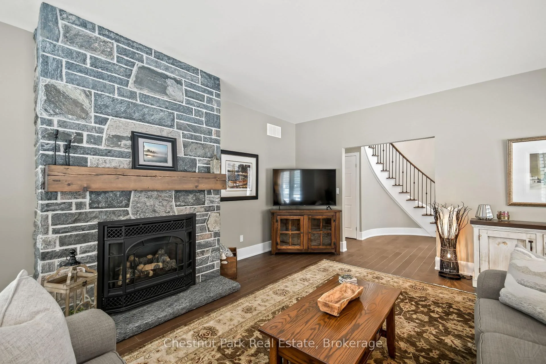
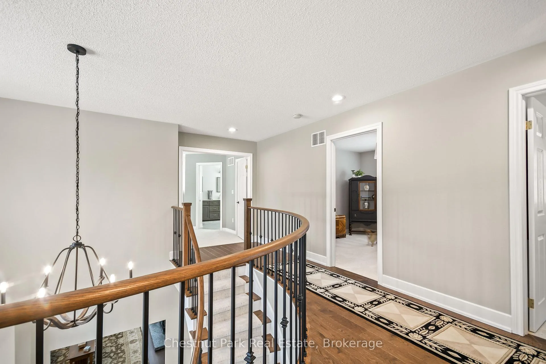
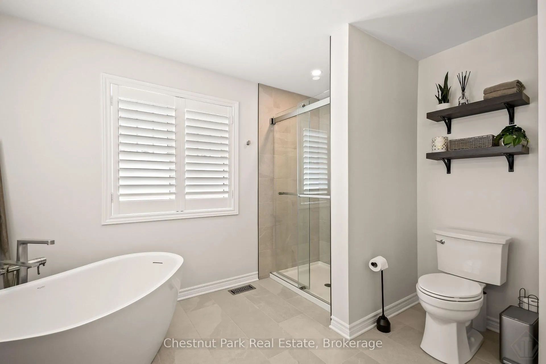
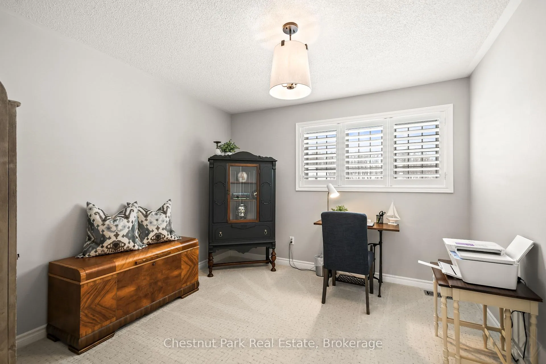
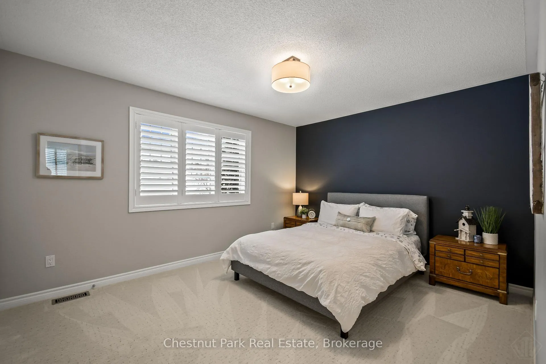
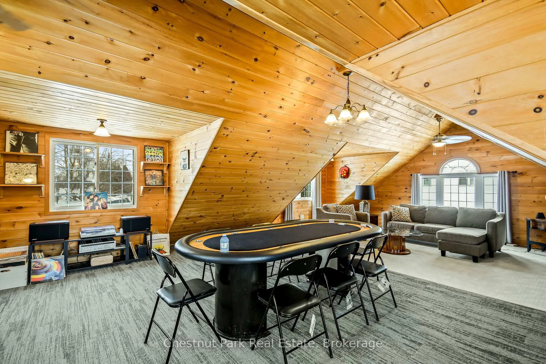
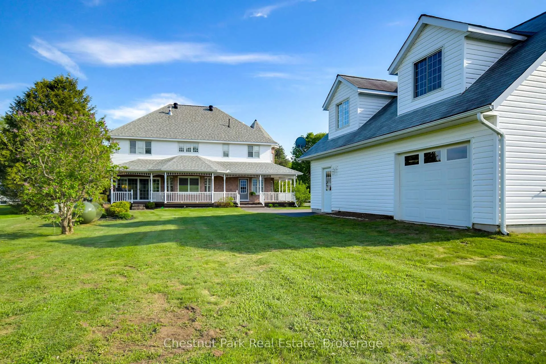
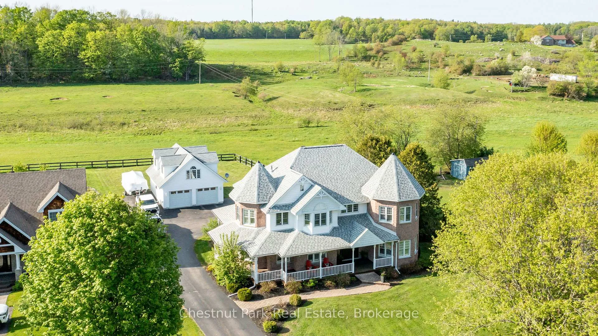
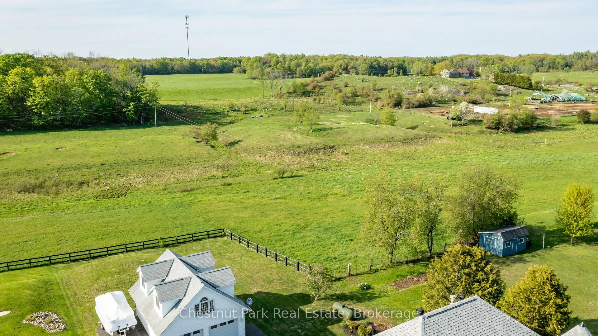
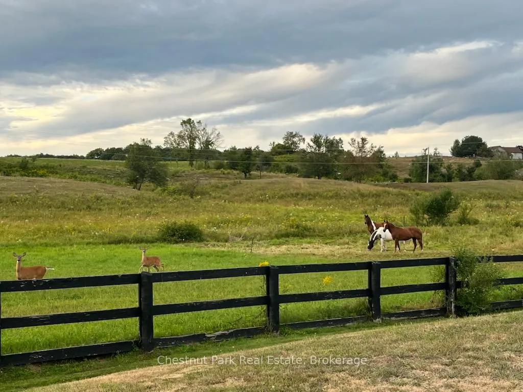
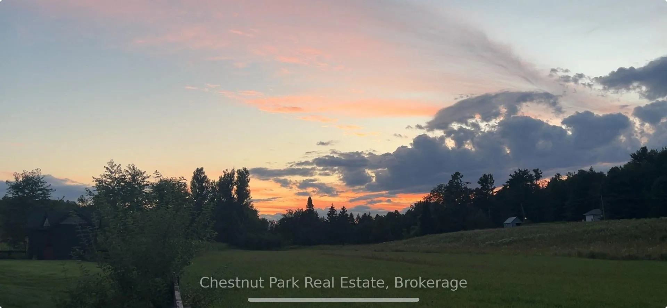
LAKE MUSKOKA ACCESS!! Completely transformed by its current owners, this exquisite home is now a showcase of modern elegance and sophisticated design. Offering the perfect blend of luxury and comfort in the heart of Muskoka. Designed for effortless entertaining, the home features multiple sitting and lounging areas that flow seamlessly into a state-of-the-art kitchen. The grand primary bedroom with ensuite and walk-in closet, two spacious guest bedrooms, and a beautifully appointed office suite provide abundant space for the owner's family, guests, and remote work alike. Step outside to an expansive backyard and views that evokes the rolling hills of an Irish country estate -a serene and private oasis. The oversized two-bay garage includes a versatile loft, currently set up as the ultimate games room for poker night, or casual gatherings. Tucked away on a private estate lot yet just minutes to shopping and downtown Bracebridge. Uniquely, this residential property also has a new dock on the Muskoka River being installed for this upcoming summer season! A new dock ideal for swimming and summer days lounging by the (Muskoka) river and, of course, boating access to Lake Muskoka and the Big Three lakes. Providing over 100 miles of scenic boating the big three lakes (Muskoka, Rosseau and Joseph) are by far Muskoka's most coveted lakes where even basic entry level cottages are well over two million dollars. The new dock, under construction will be a true enhancement of this remarkable offering. Every detail, every amenity wrapped up in one remarkably affordable package. Your complete Muskoka wish list, ranging from home to cottage has arrived. Call Renne today to book your private showing.
Key Facts & Features
Property Costs
- Annual Property Tax Amount
- $8,597
- Land Transfer Tax Fee
- $28,455
Rental Items
- Rental Equipment
- Propane tank
- Basement Type
- Crawl Space, Unfinished
Interior Features
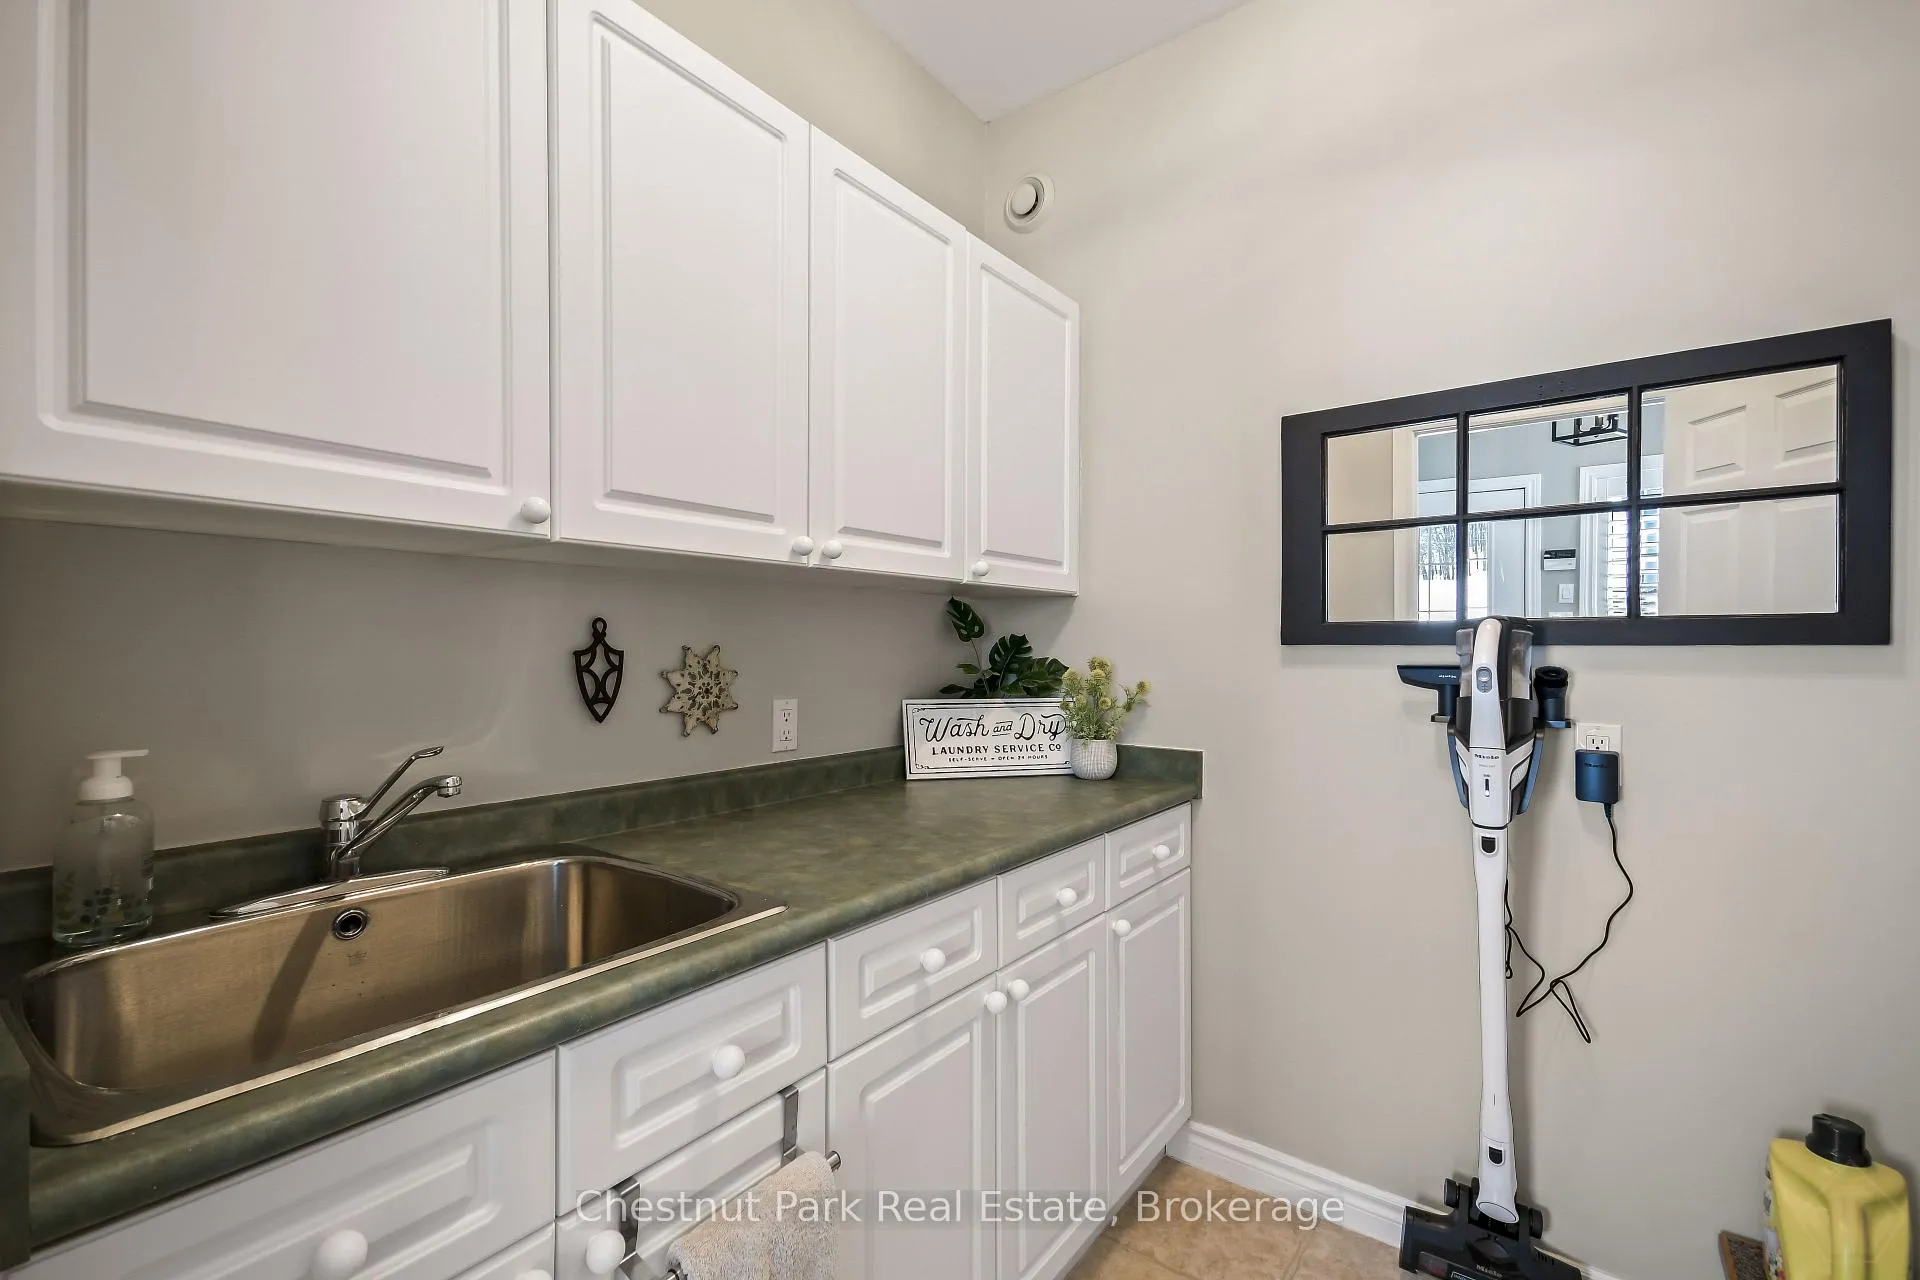
- Laundry Level
- Main Level
- Interior Extras
- Air Exchanger, Other, Sump Pump, Water Heater Owned
- View
- Meadow, Pasture, Water
- Fireplace/Stove
- Yes
- Elevator
- No
Exterior Features
- Exterior Extras
- Deck, Landscaped, Porch, Year Round Living
- Pool
- None
- Property Features
- Golf, Hospital, Library, River/Stream, School
Building
- Building Type
- Detached
- Building Style
- 2-Storey
- Approx Age
- 16-30
Construction
- Exterior Finish
- Brick
- Roof
- Asphalt Shingle
- Foundation Details
- Poured Concrete
- Special Designation
- Unknown
Lot
- Lot Front
- 100.02 ft
- Lot Depth
- 252.08 ft
- Lot Size
- 0.543
- Lot Shape
- Rectangular
Inclusions
- Inclusions
- All appliances (including refridgerator in garage), light fixtures, bathroom mirrors, couch and chair in loft.
Exclusions
- Exclusions
- Garage metal shelving, all furnishings, decor and personal items
Parking & Garages
- Garage Type
- Detached
- Garage Spaces
- 2
- Parking Spaces
- 8
- Total Garage And Parking Spaces
- 10
Heating & Cooling
- Heat Source
- Propane
- Heat Type
- Forced Air
- Air Conditioning
- Central Air
- Water
- Municipal
- Sewers
- Septic
- Hydro
- Yes
- Cable
- Yes
- Bedrooms
- 3
- Washrooms
- 3
- Kitchens
- 1
- Family / bonus room
- Yes
Room sizes
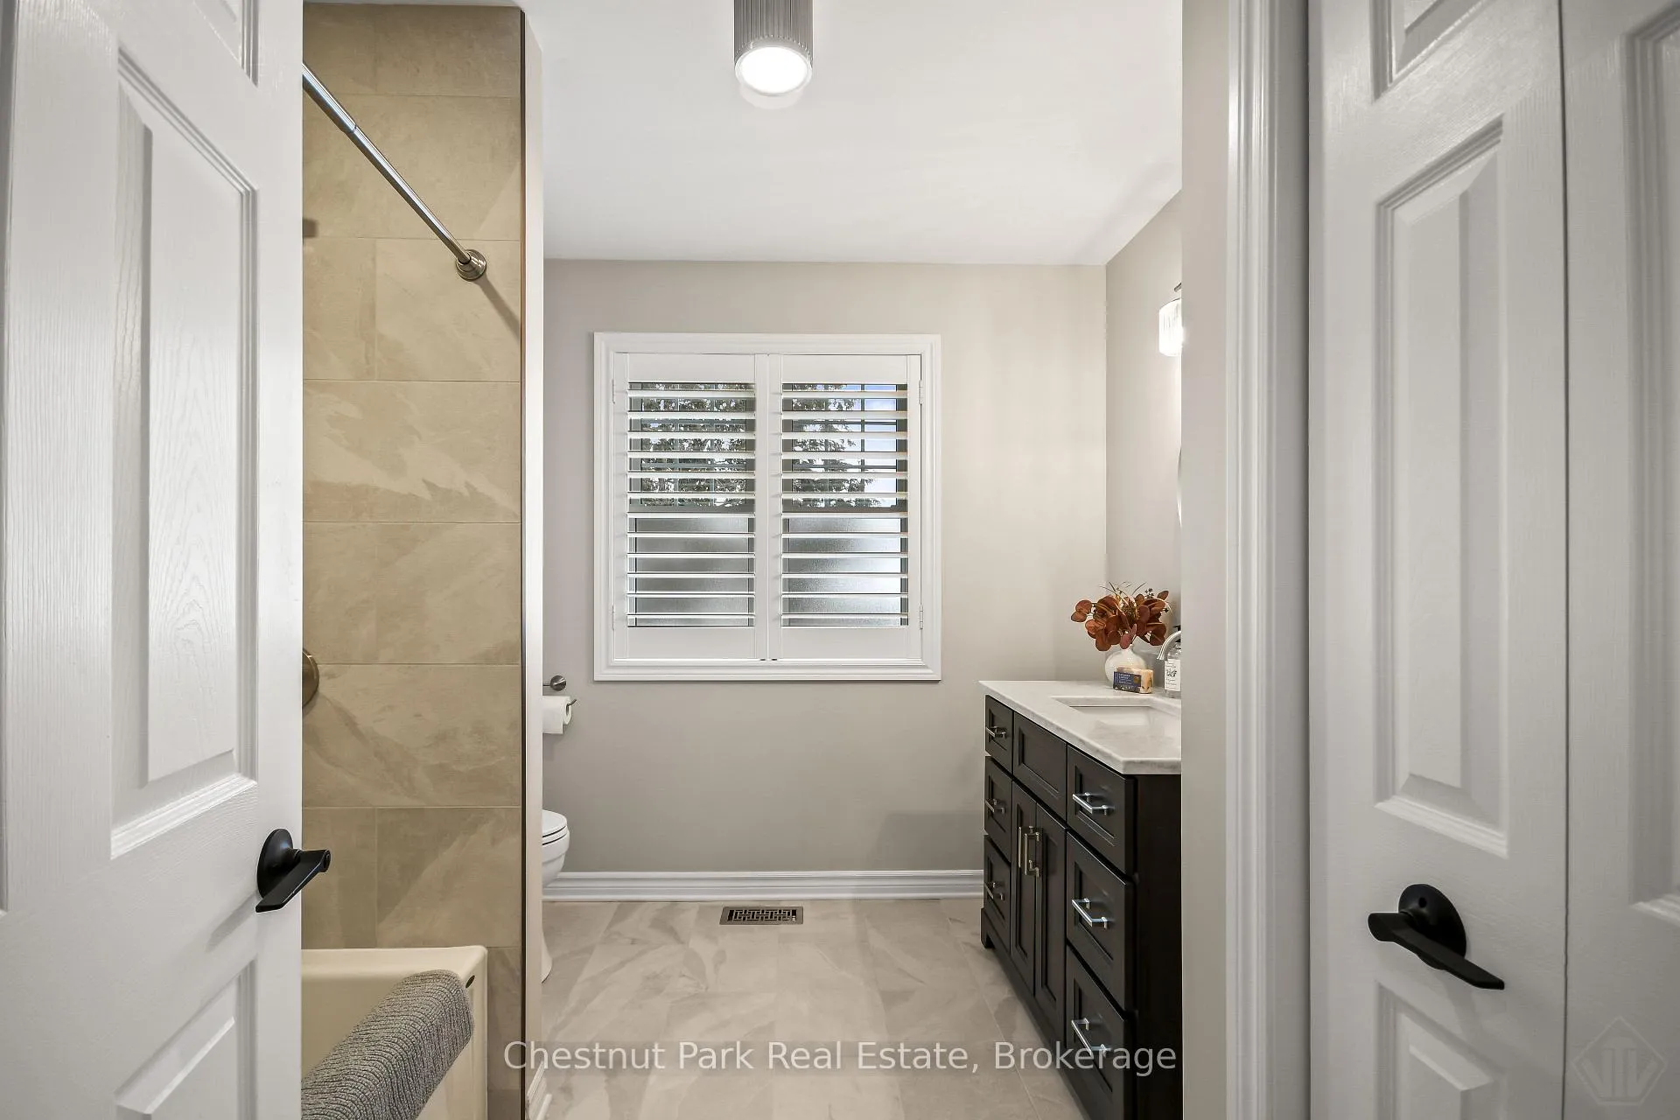
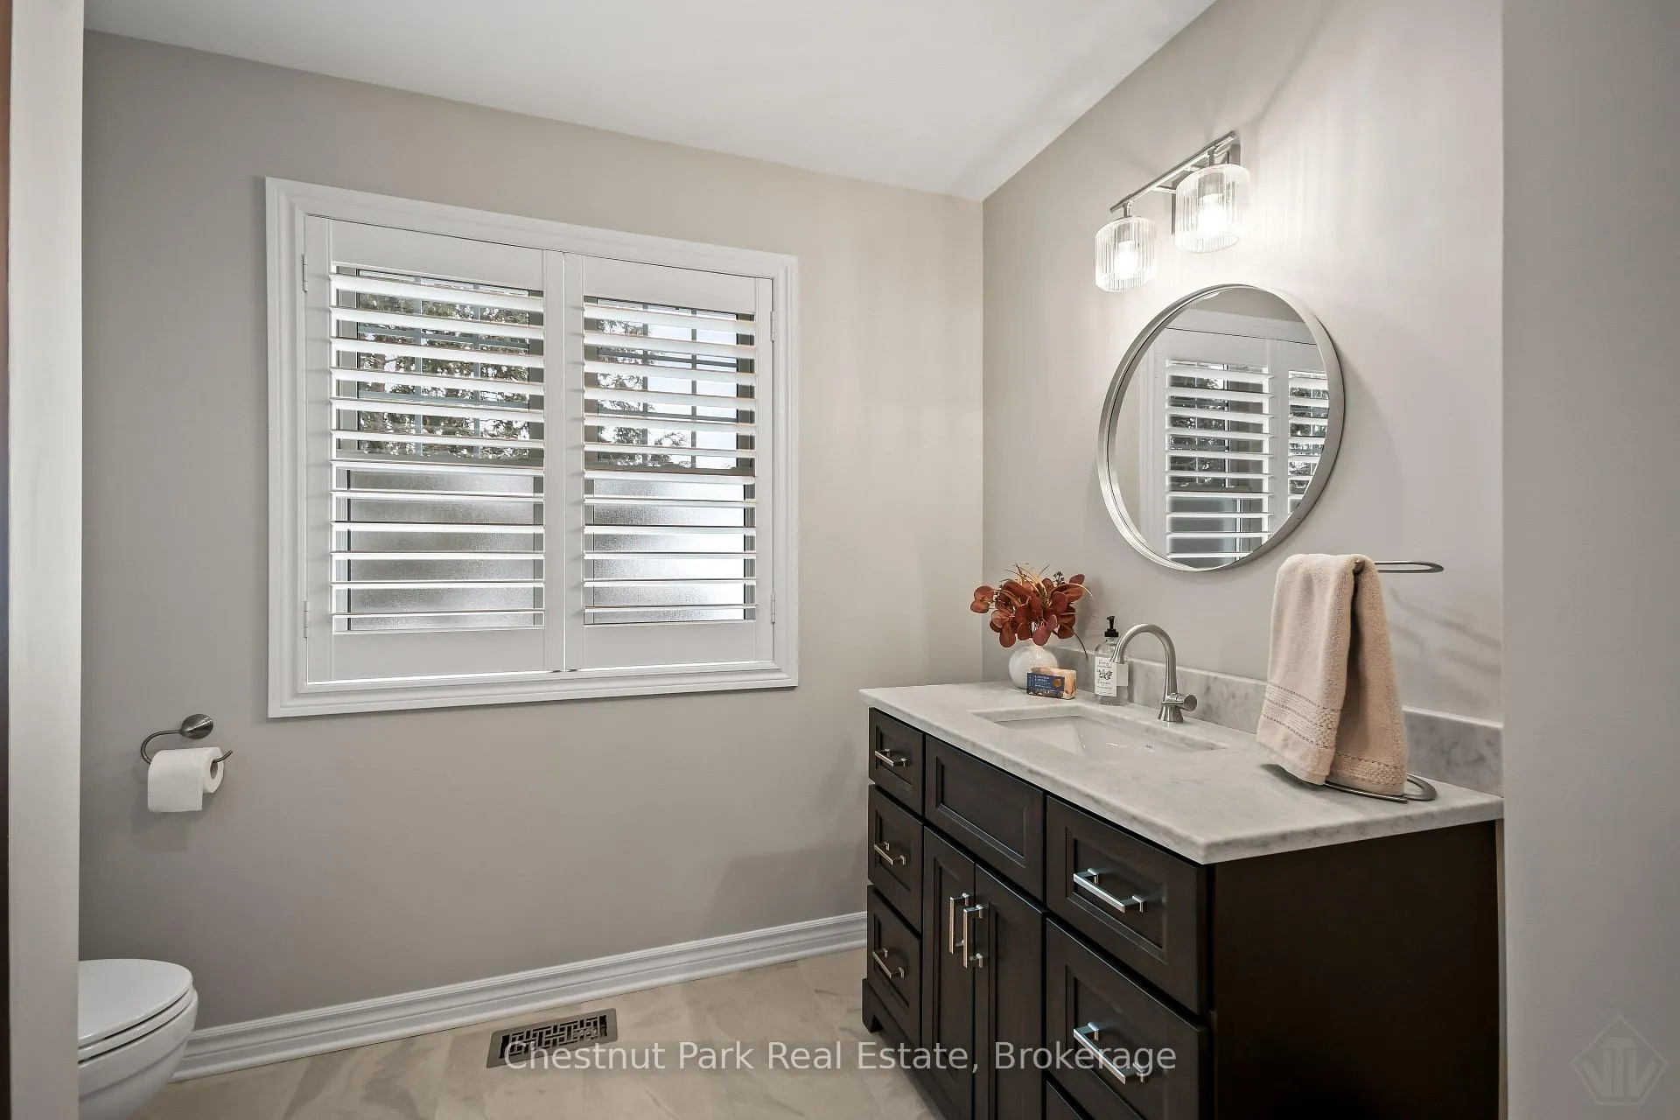
- Bathroom—Main level, 2 Pc Bath
- Primary Bedroom—Second level, Ensuite Bath, Walk-In Closet(s)
- Family Room—Main level, Fireplace
- Bedroom—Second level
- Bedroom—Second level
- Breakfast—Main level
- Bathroom—Second level, 4 Pc Bath
- Bathroom—Second level, 5 Pc Ensuite
- Living Room—Main level, Fireplace
- Office—Second level
- Mud Room—Main level
- Kitchen—Main level
- Laundry—Main level
- Dining Room—Main level
Washrooms
- 2-piece, Main
- 4-piece, Second
- 5-piece, Second
- Municipality
- Bracebridge
- Neighbourhood
- Monck (Bracebridge)
- Main cross streets
- Muskoka Road 118W (Wellington St.) & Santa's Village Road
- Zoning
- SR1
- Directions
- Take Muskoka District Road 118W (Wellington St.) to Santas Village Road to 279.
- Waterfront
- Indirect
- MLS® number
- X13508850
- Data source
- Toronto Regional Real Estate Board
- Listed on
- 2026-07-01
- Updated on
- 2026-09-29
- Days on market
- 118 days
- Possession type
- Flexible
- Co-op commission
- 2.50
- Seller
- Listed by
- Chestnut Park Real Estate
Home Market Value
Current home valuation for 279 Santas Village Road, Bracebridge, Monck (Bracebridge), Bracebridge, ON. Listed for $1,599,000
HOMEH Estimate
$1,290,211
Estimated Sales Range
$774,127 - $1,806,295
HOMEH Estimate for 279 Santas Village Road, Bracebridge, Monck (Bracebridge)
Calculated with a real agent's CMA method — 45+ years of experience, codified. Not an AI guess.
For the owner
Is this your home? Track its value.
Get this home's HOMEH Estimate by email once a month, with how many homes are for sale around you.
Mortgage Payment Calculator
Compare up to 4 down payment scenarios
20% required for homes $1.5M or more
$319,800
| Scenario 1 | Scenario 2 | Scenario 3 | Scenario 4 | |
|---|---|---|---|---|
−Down payment | % $ | % $ | % $ | % $ |
+CMHC insurance | $0 | $0 | $0 | $0 |
=Total mortgage | $1,279,200 | $1,199,250 | $1,119,300 | $1,039,350 |
Amortization | ||||
Mortgage rate | % | % | % | % |
| Payment frequency | ||||
=Mortgage payment | $6,246monthly | $5,855monthly | $5,465monthly | $5,075monthly |
Land Transfer Tax
$28,455
$28,455
Around this home
Data provided by OpenStreetMap & Fraser Institute School Rankings
Ask HOMEH
New!Hi there!
👋Text or call (416) 301-9001
Recommended for you
Based on homes you've looked at.
No recommended properties found.
Nearby similar homes
No nearby properties found.
More real estate resources
Other homes nearby
Explore this area
Nearby neighbourhoods
No nearby listings available.