
30 Dyer Crescent
Bracebridge (Macaulay), ON P1L 0N4
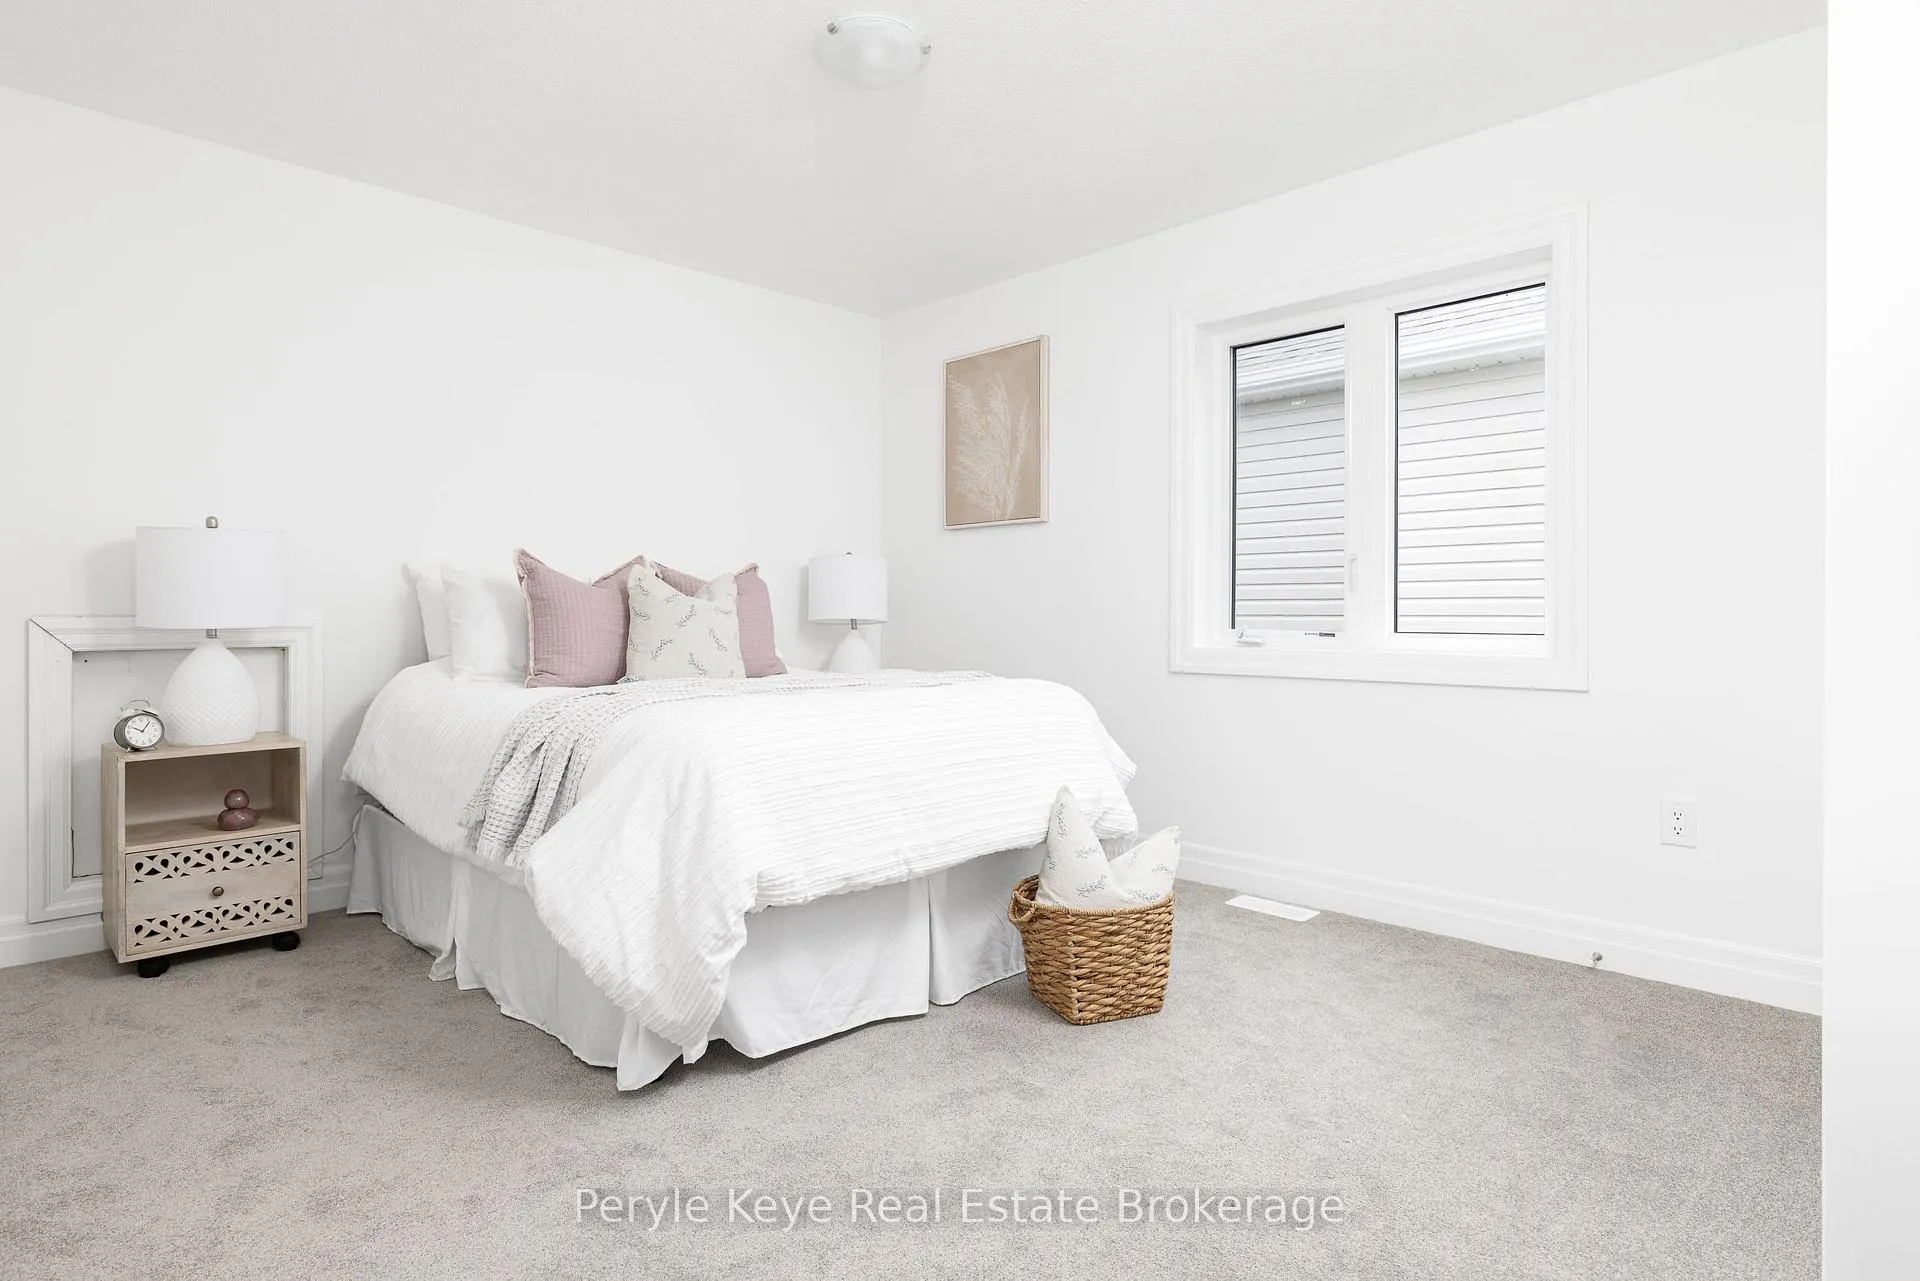
- 3+1Bedrooms
- 3Bathrooms
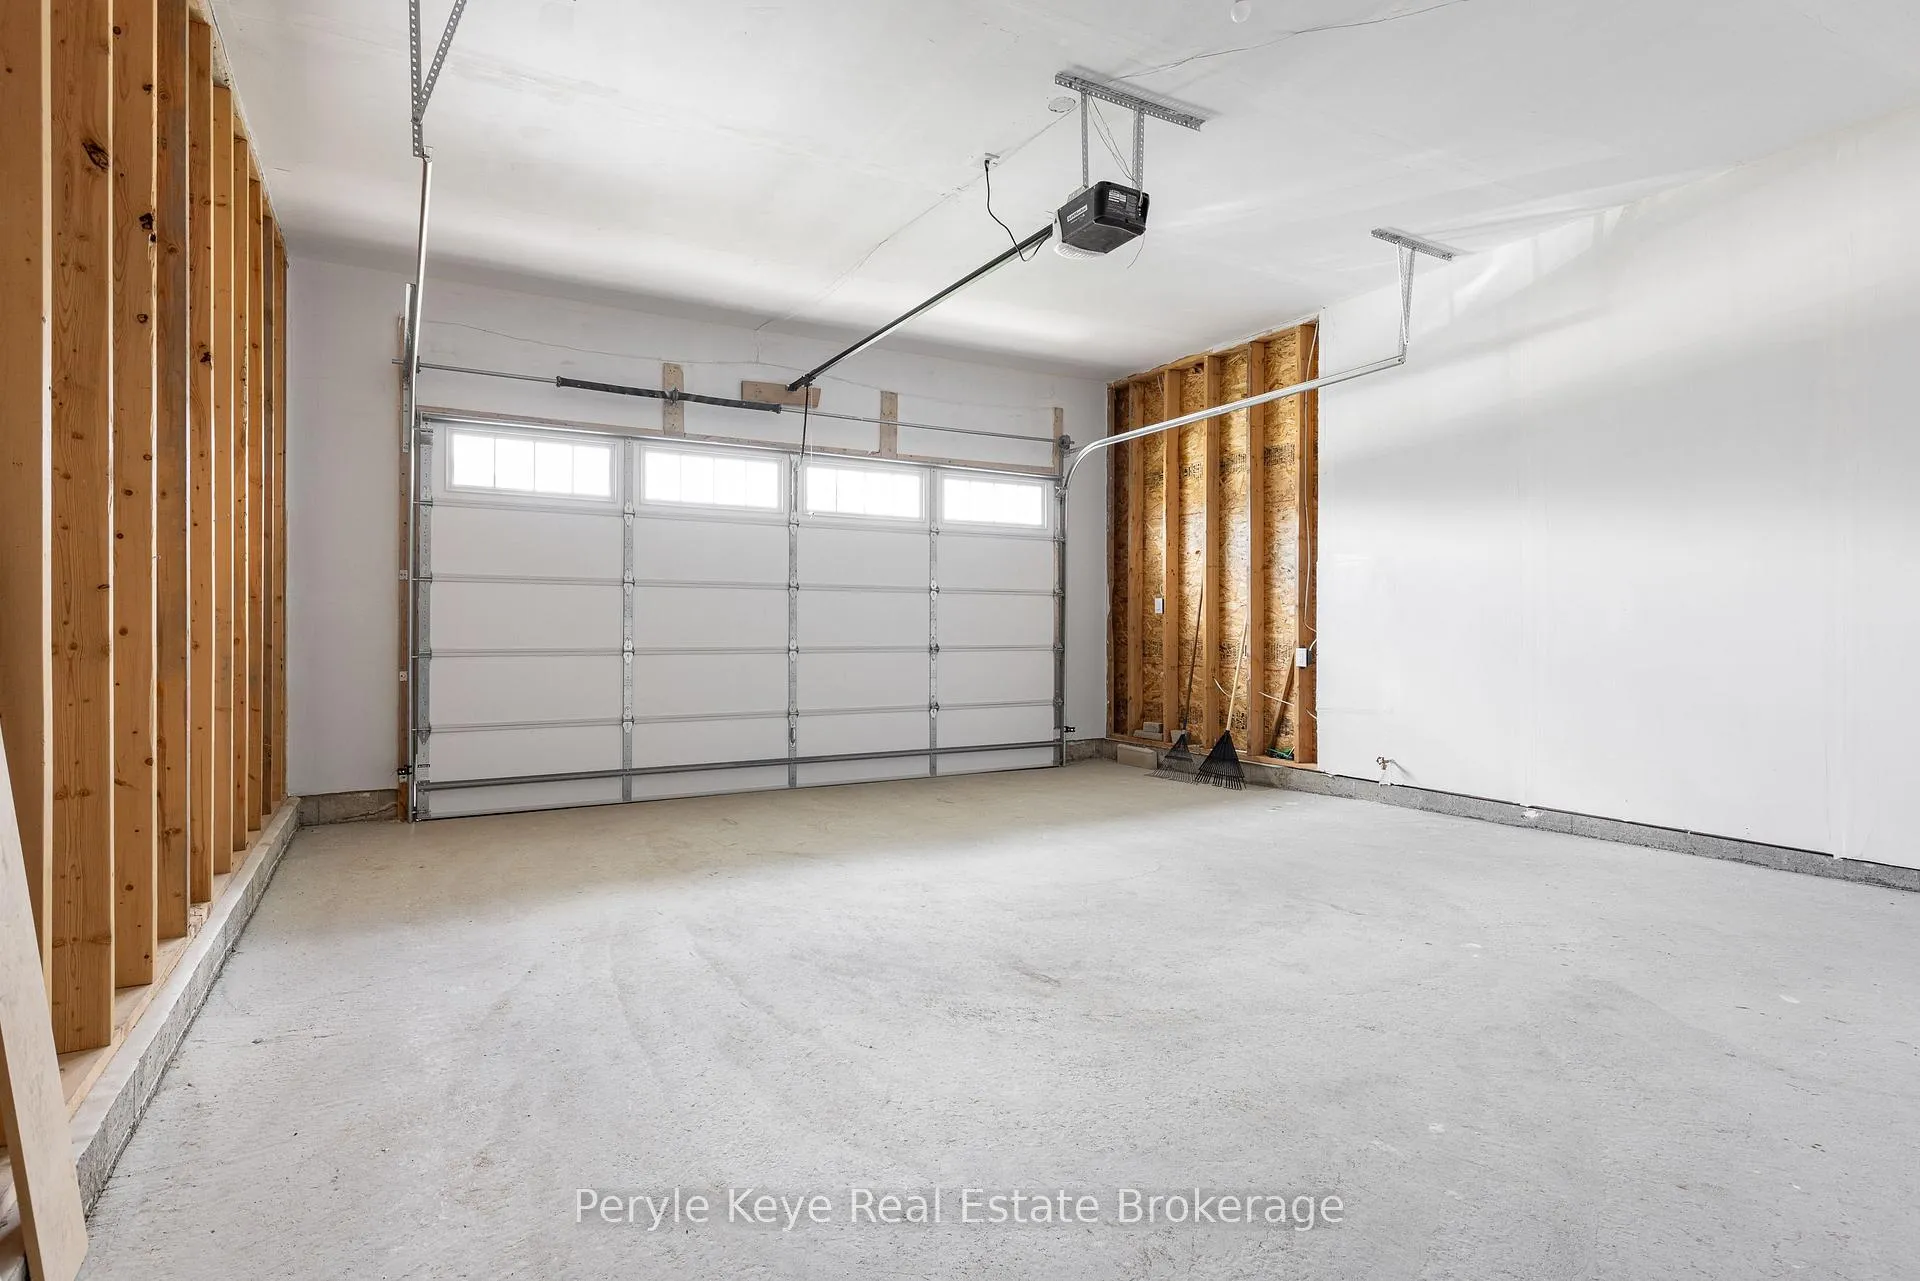
- 2Garage
- 2500–3000Sq Ft
- $7,905Tax
- 66×169 ftLot Size
 Estimated Value:$1,322,059See Free Estimate Report

Property not available for sale or for rent.
HOMEH One: full-service selling for a 1% listing fee. The buyer's agent commission is separate.
Free Home EvaluationHow Much Is My Home Worth?Homes for Sale NearbySale & Price History for 30 Dyer Crescent, Bracebridge, Macaulay
| Start Date | End Date | Price | Event | MLS# |
|---|---|---|---|---|
| 2026-04-21 | 2026-04-29 | Login to See Prices | Sold | x13023396 |
| 2026-01-22 | 2026-04-20 | Login to See Prices | Expired | x12719686 |
| 2025-09-15 | 2025-12-01 | Login to See Prices | Expired | x12403008 |
| 2025-08-18 | 2025-09-14 | Login to See Prices | Terminated | x12349568 |
| 2025-05-16 | 2025-08-16 | Login to See Prices | Expired | x12152963 |
Real estate boards require you to or to see the full details of this property.
*Sold prices and complete sale & price history are regulated data. Under the Trust in Real Estate Services Act, 2002 (TRESA) and the rules of the Real Estate Council of Ontario (RECO), and pursuant to the Multiple Listing Service® rules of the Canadian Real Estate Association (CREA) and the Toronto Regional Real Estate Board (TRREB), this information may be shown only to registered users who have agreed to the applicable terms of use (a Virtual Office Website, or "VOW," arrangement). HOMEH Inc., Brokerage therefore provides it to signed-in members only. Creating an account is free and takes under a minute.
About 30 Dyer Crescent, Bracebridge, Macaulay
Summarized Description
- Rare walkout Maple Model with unique features.
- Over $100,000 in thoughtful upgrades.
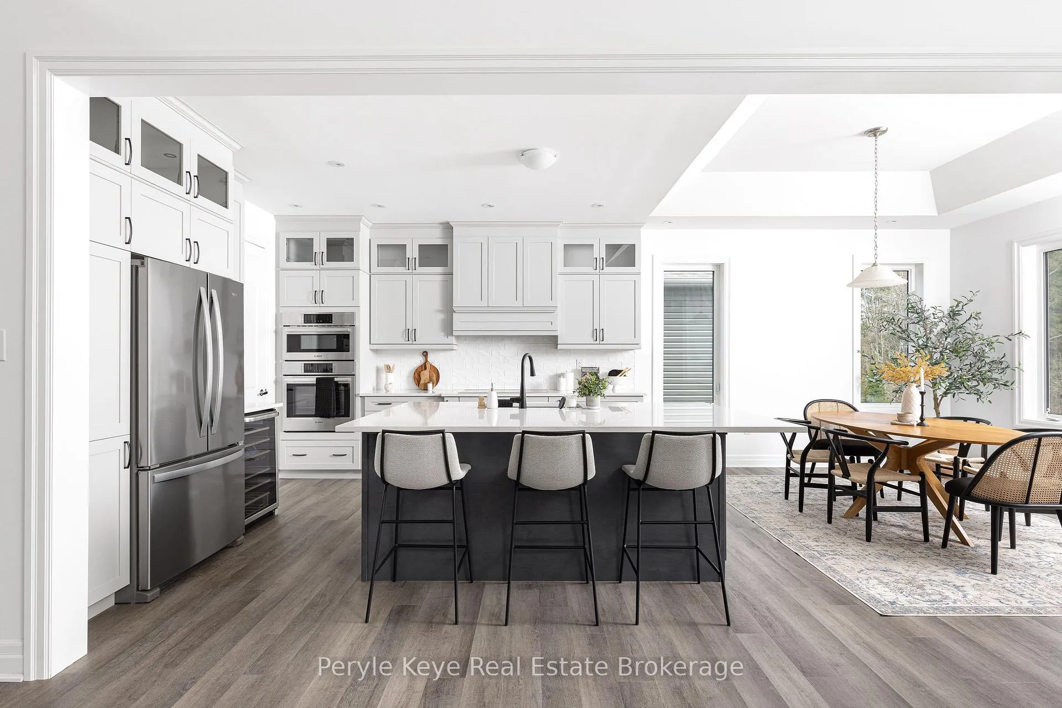
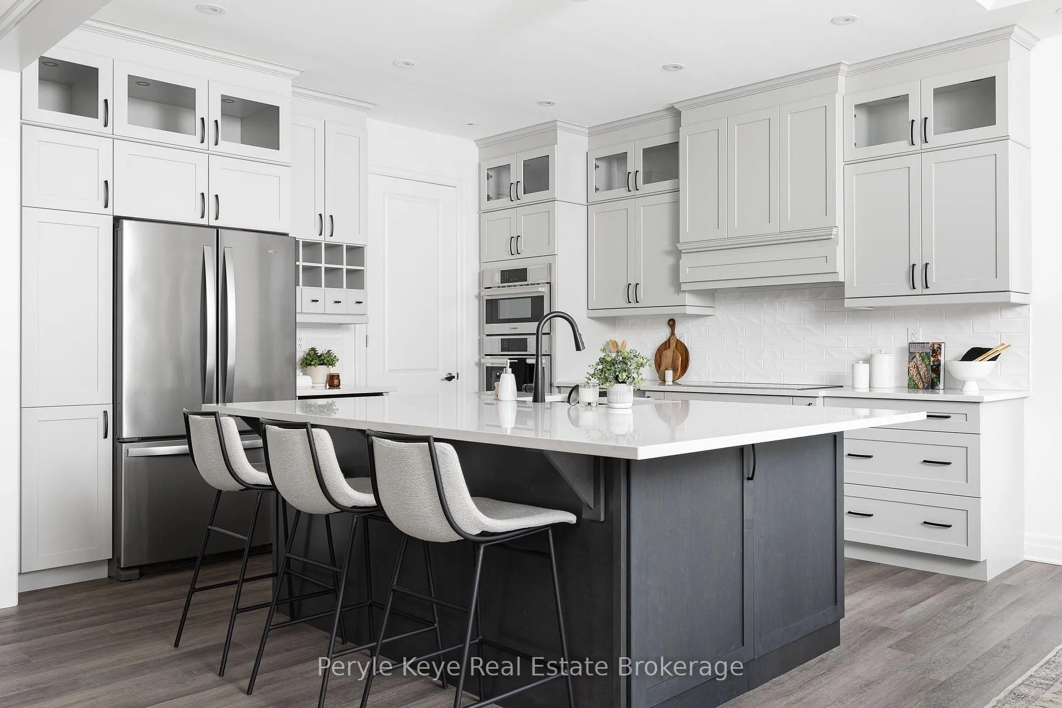
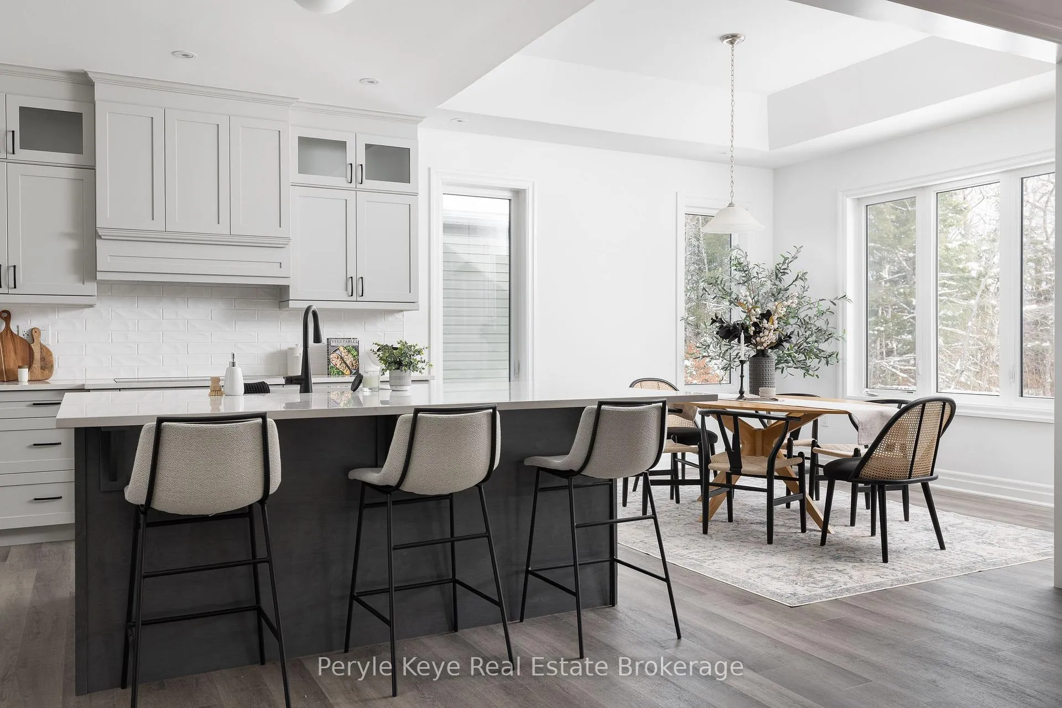
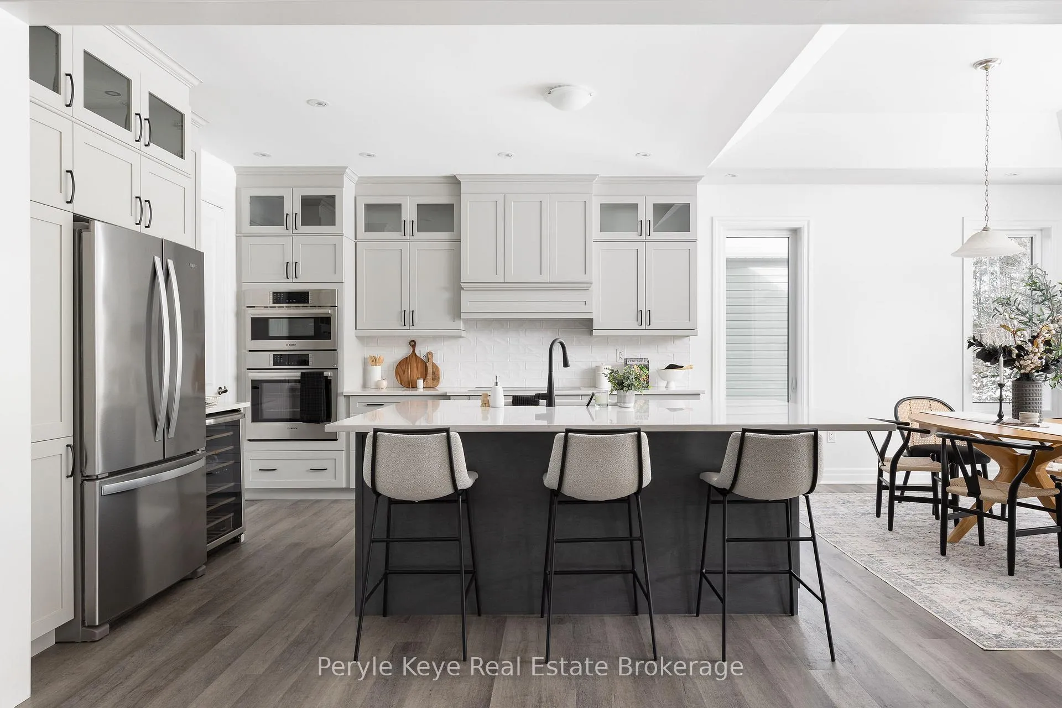
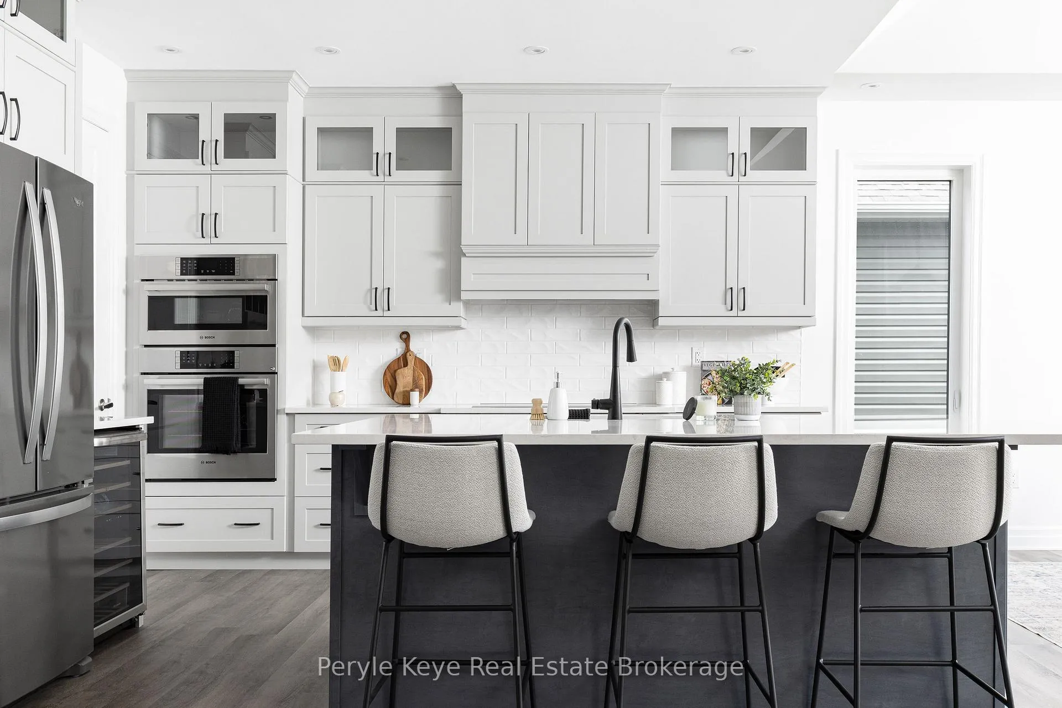
- Open-concept layout with oversized island.
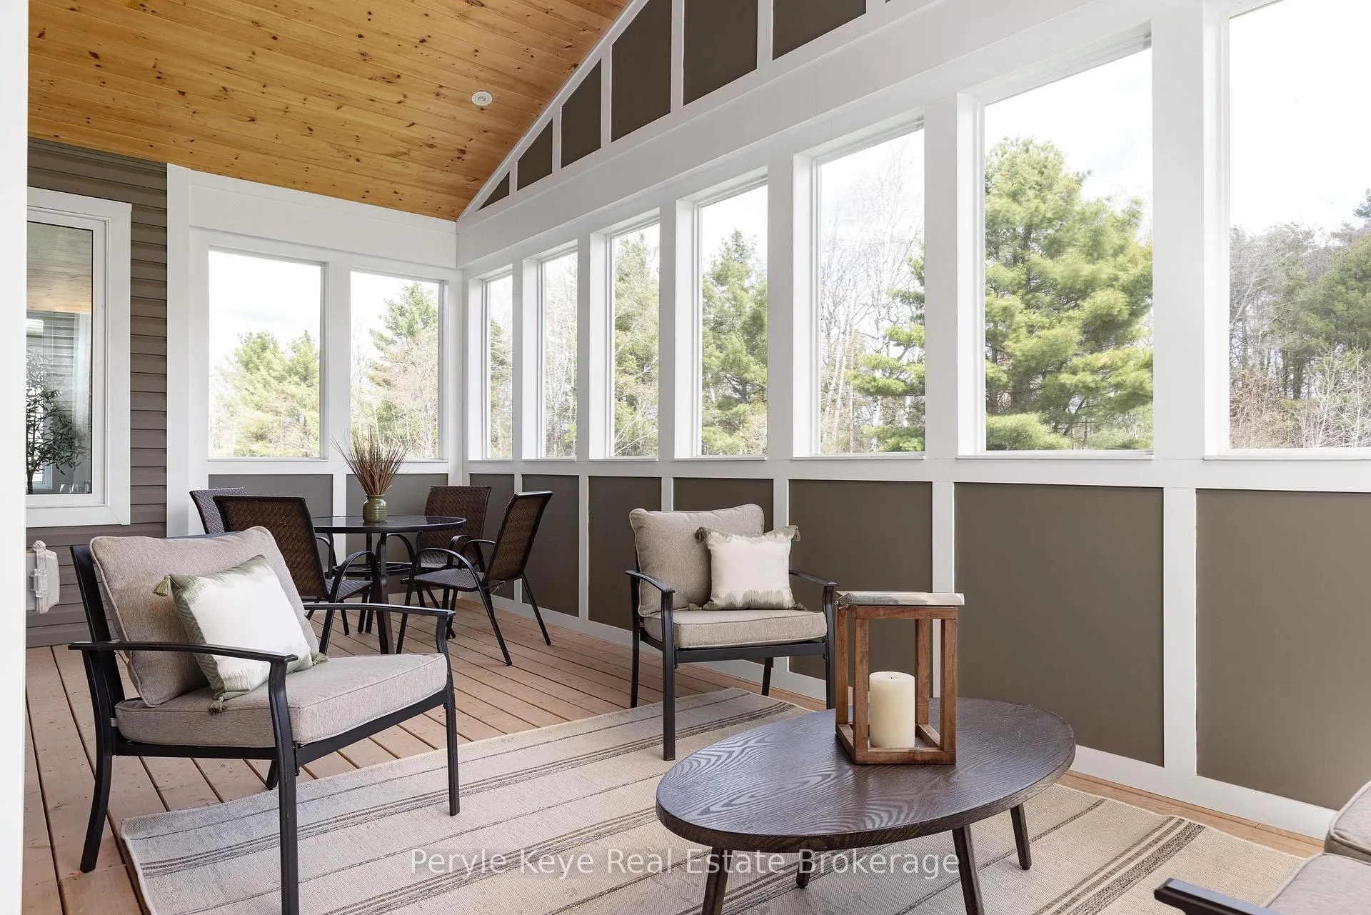
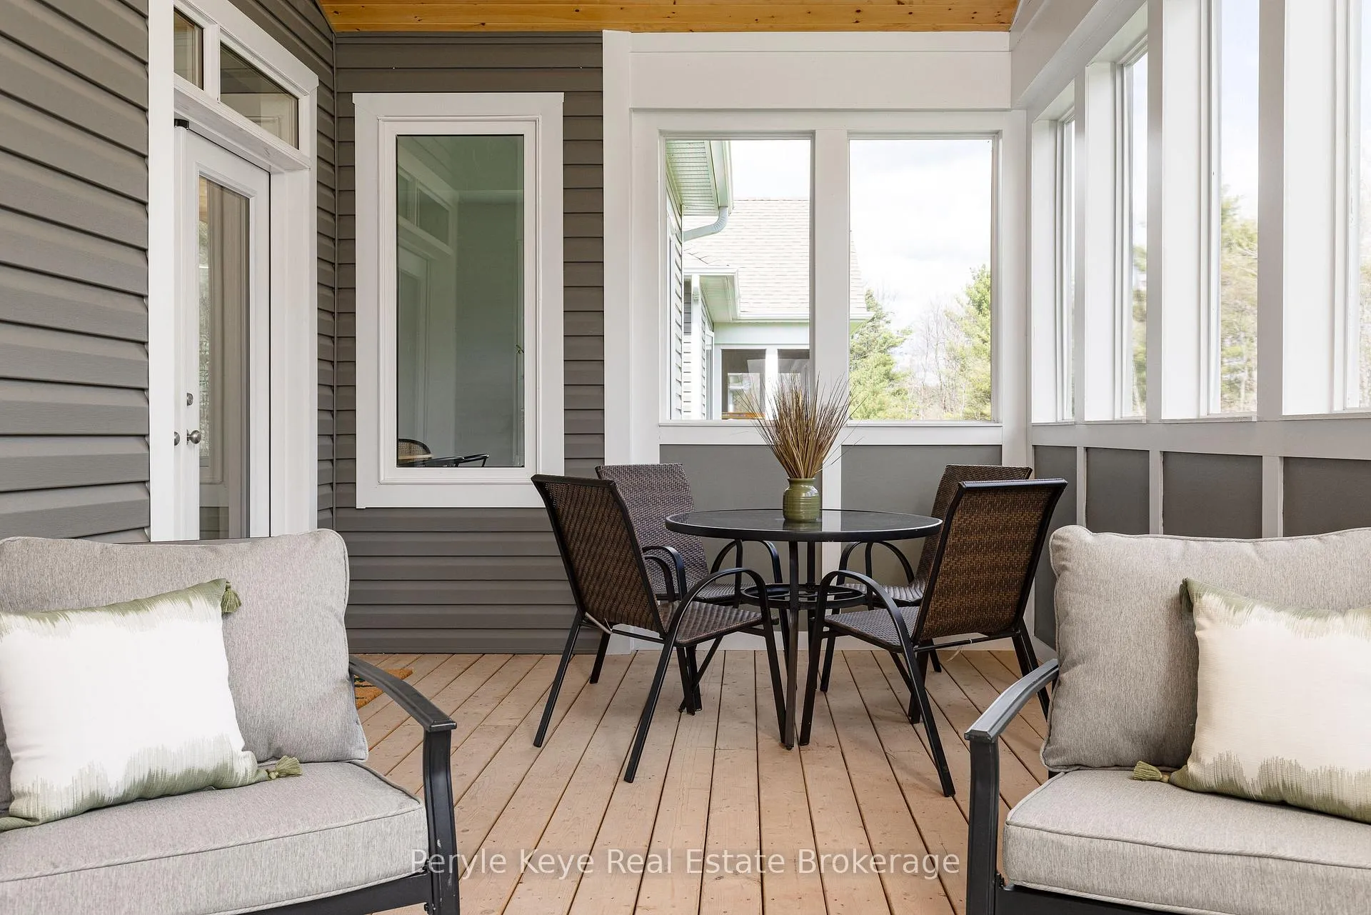
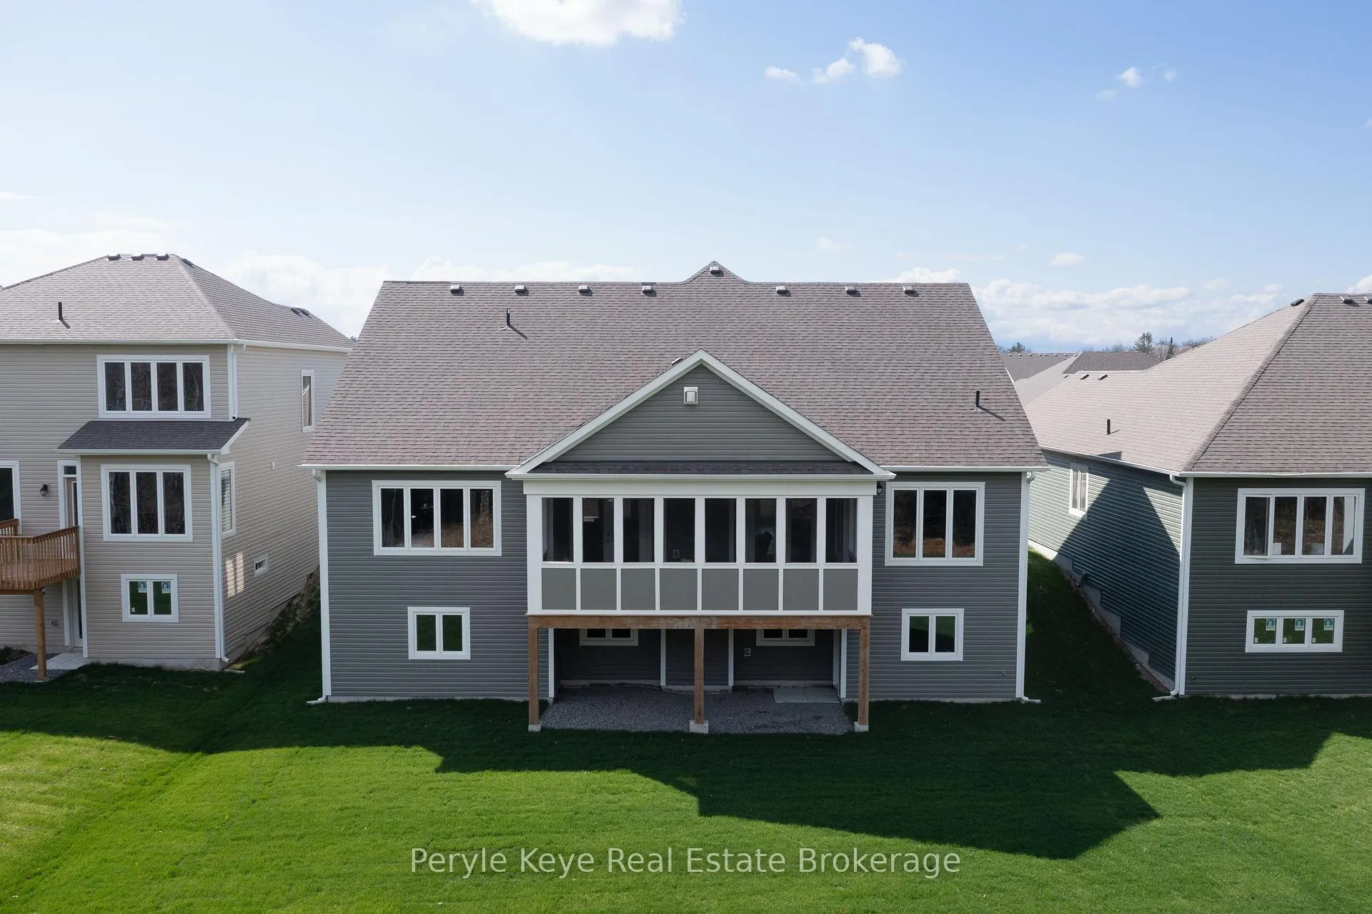
- Screened-in Muskoka Room with forest views.
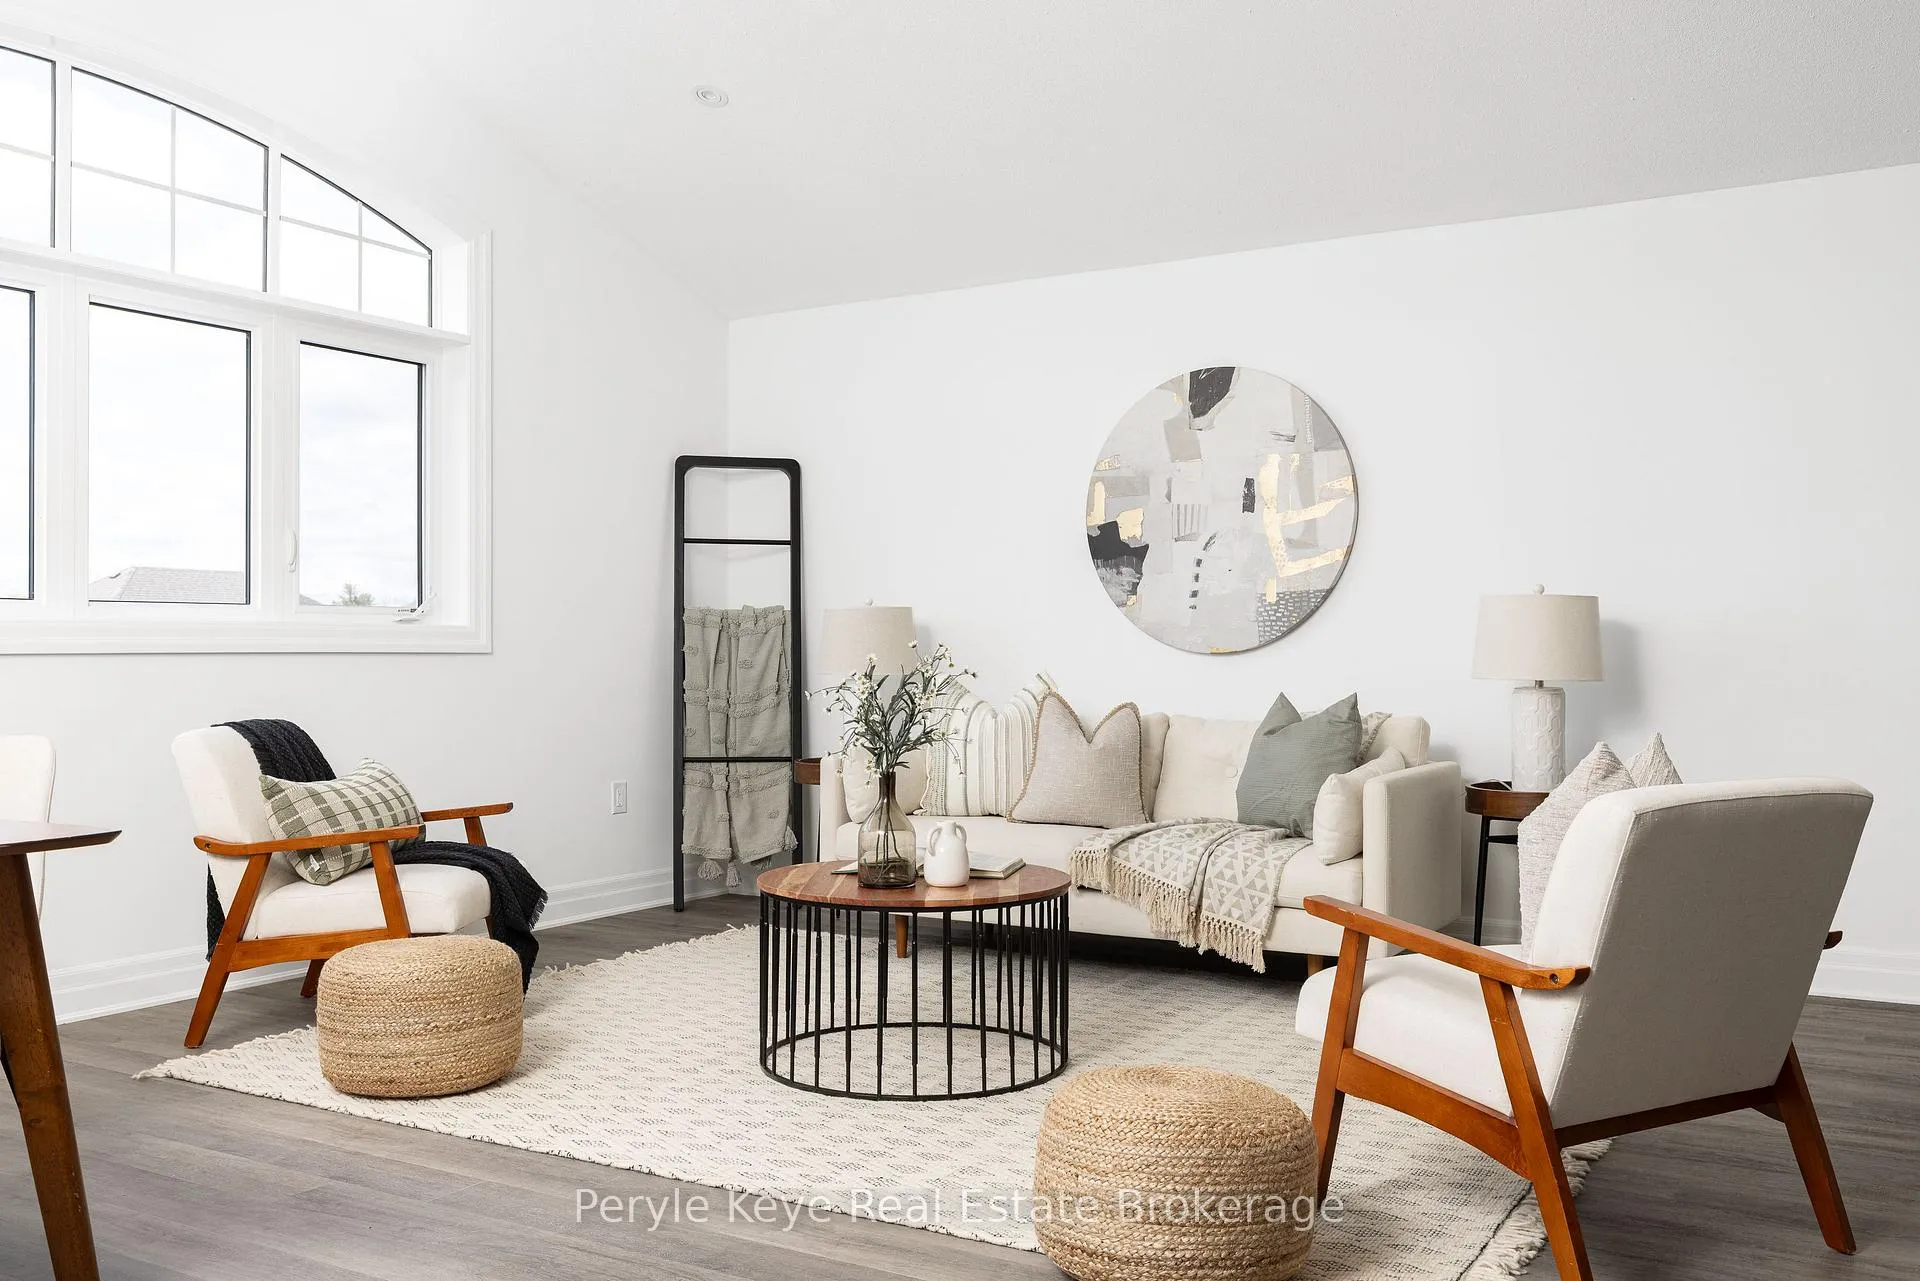
- Lofted guest suite and finished living space.
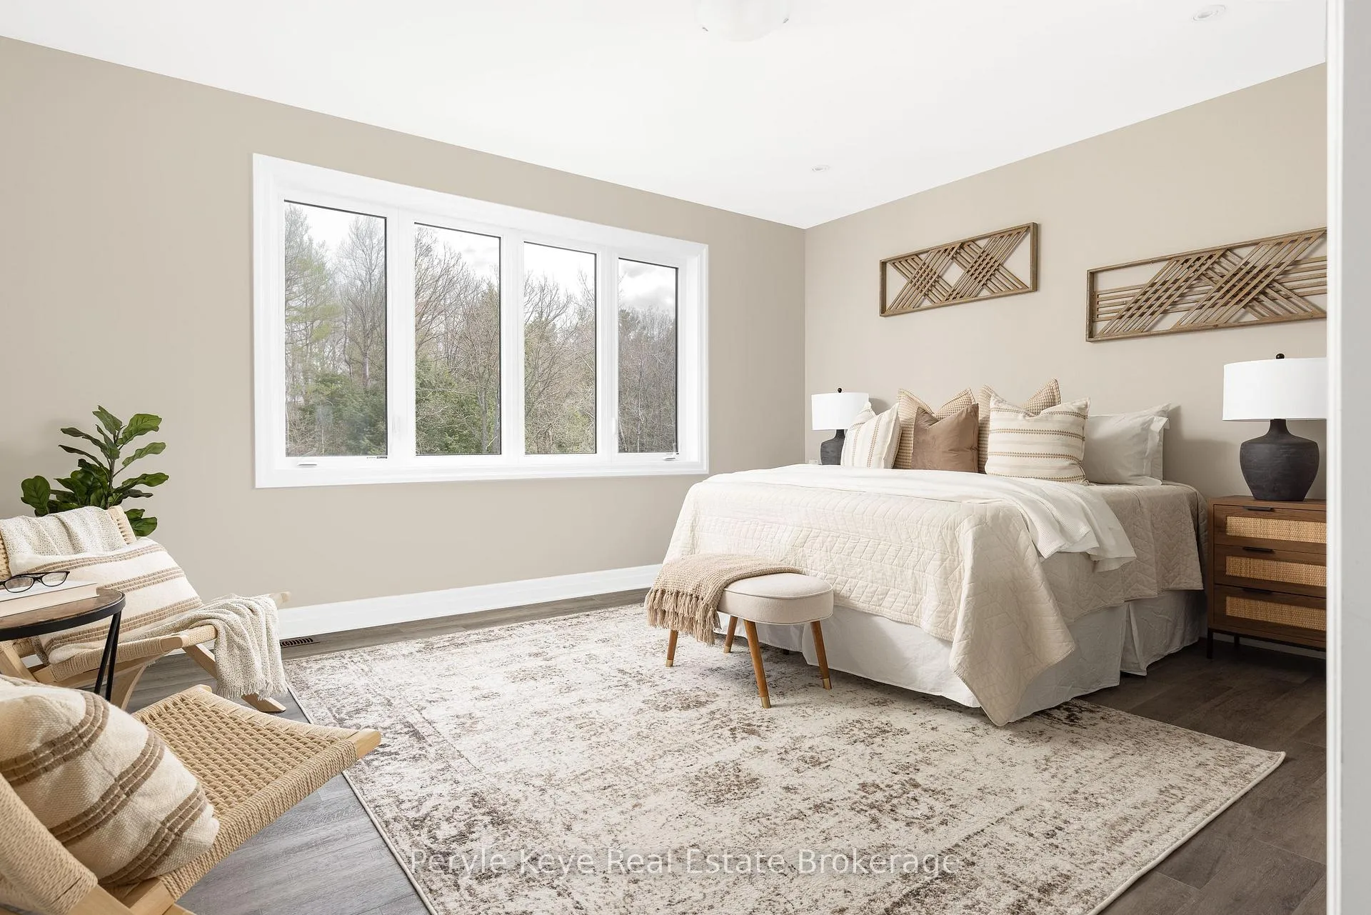
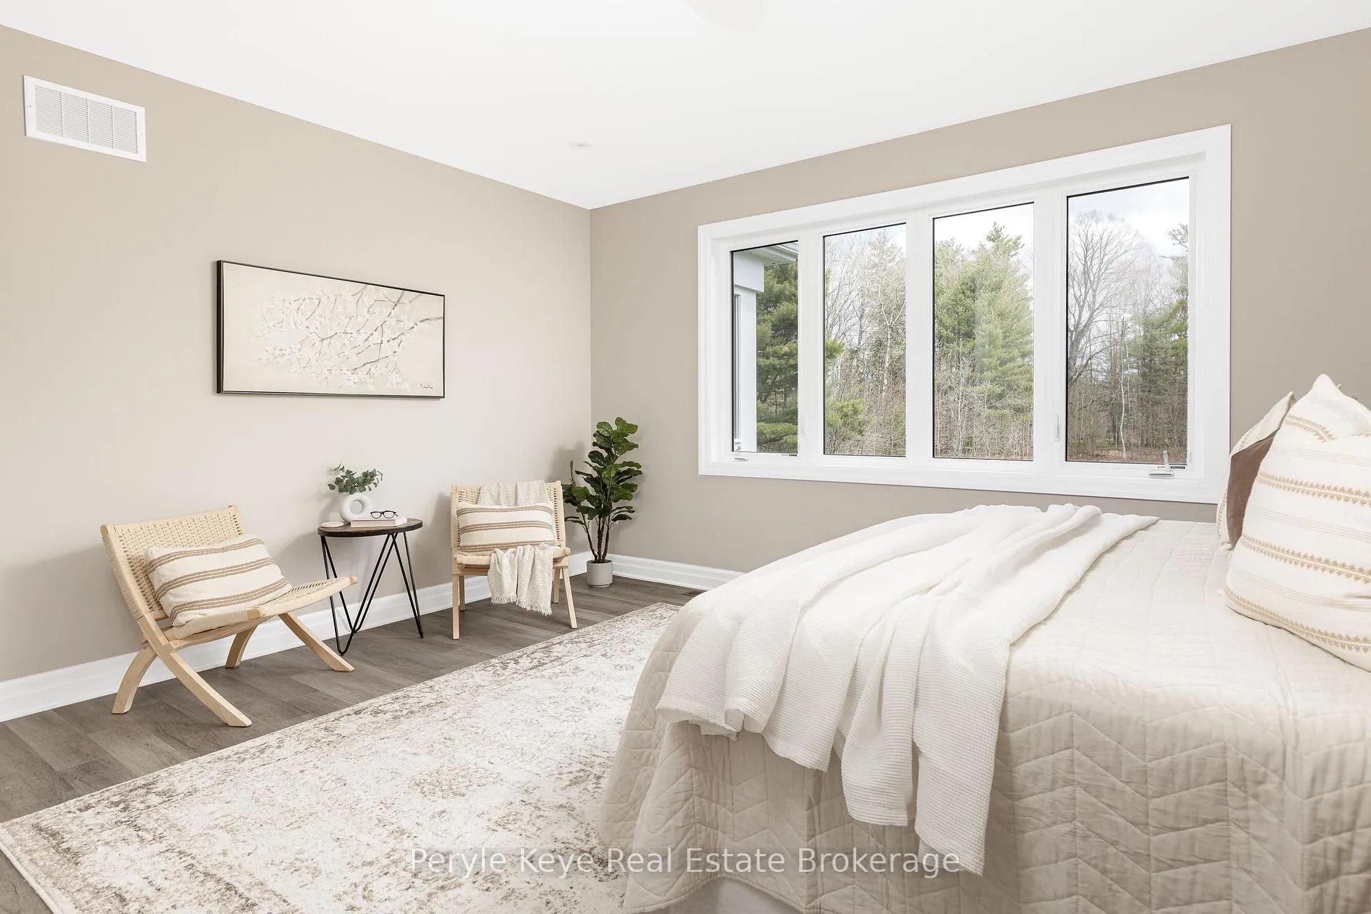
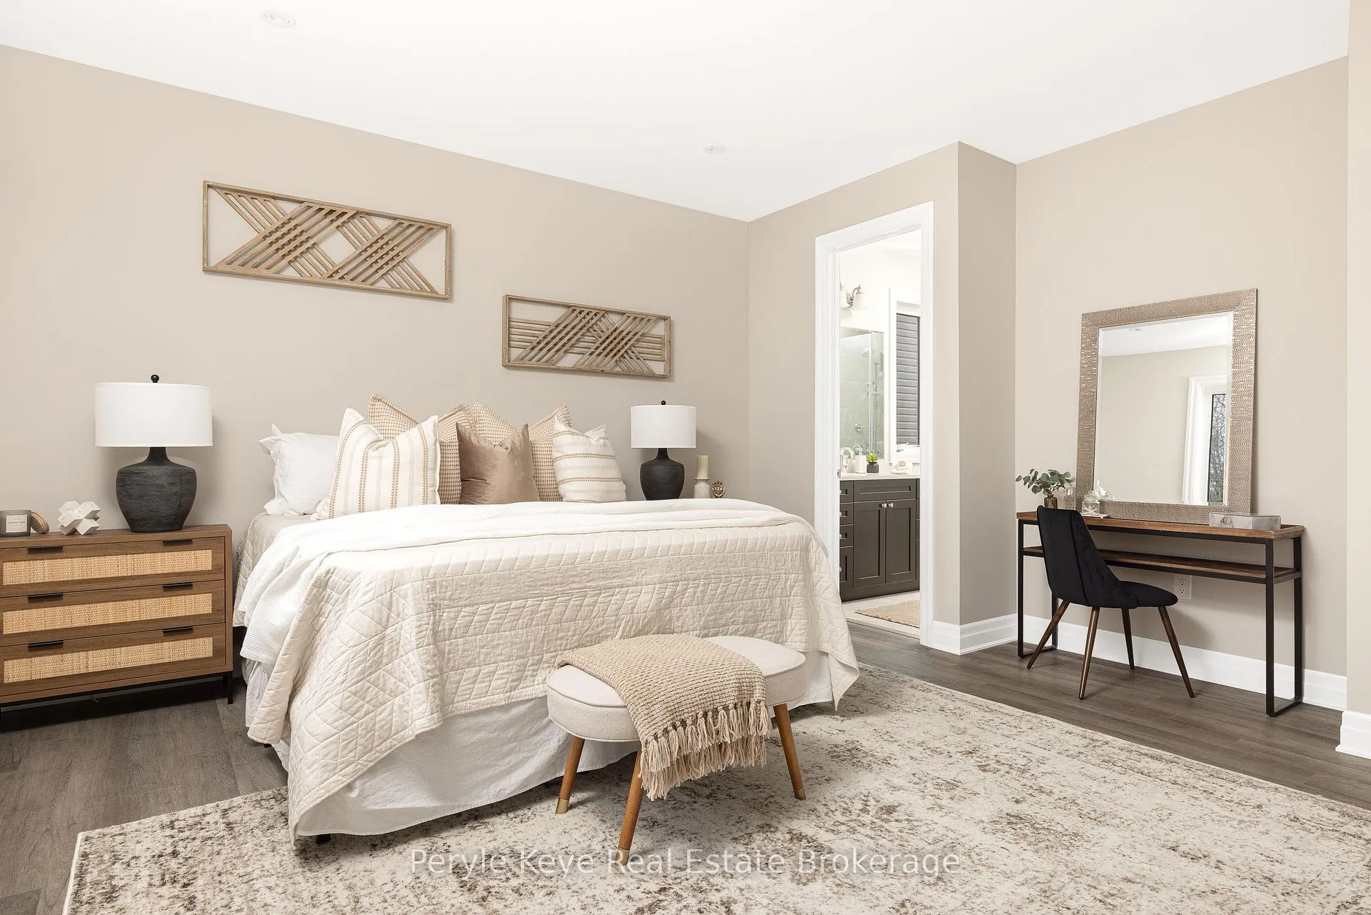
- Generous primary suite with ensuite bathroom.
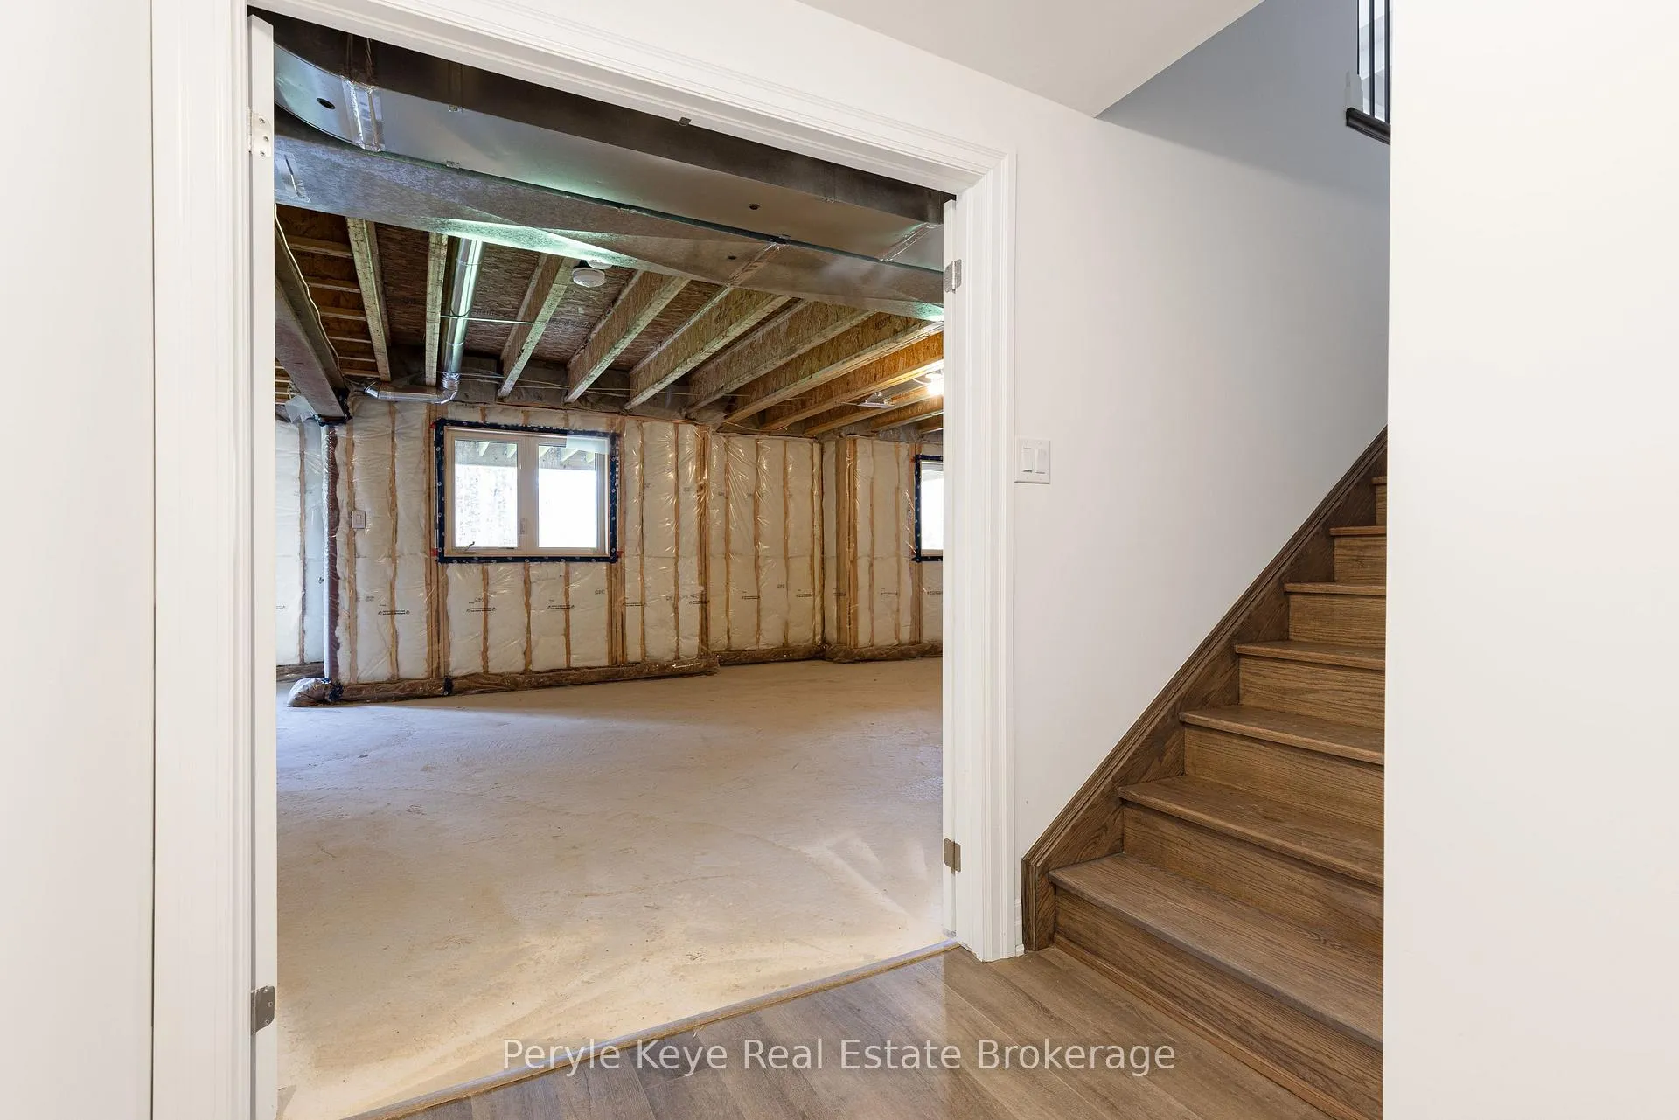
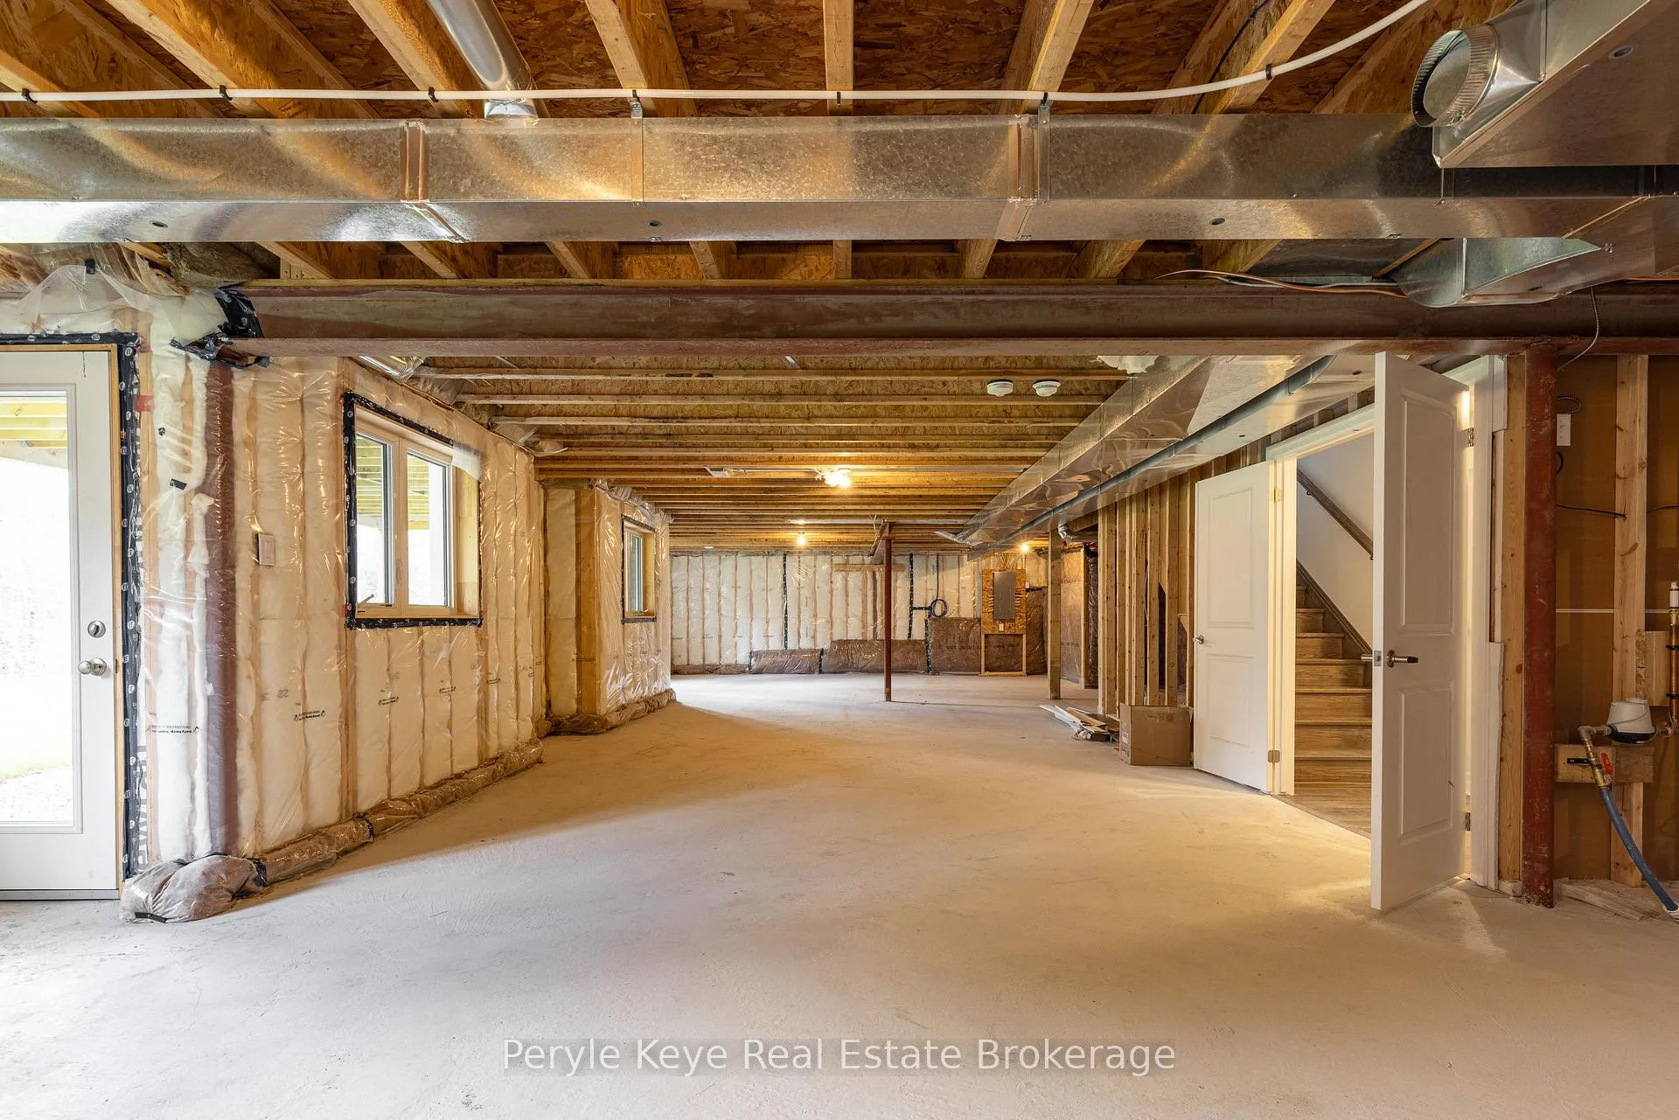
- Bright unfinished walkout lower level for expansion.
- Located on a loved street with community feel.
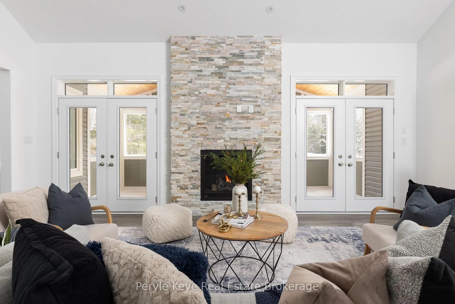
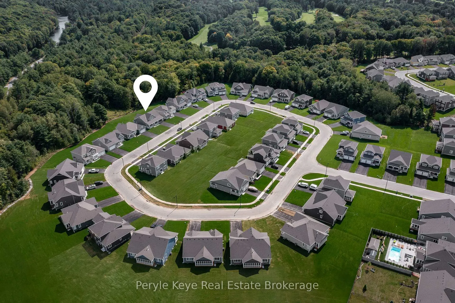
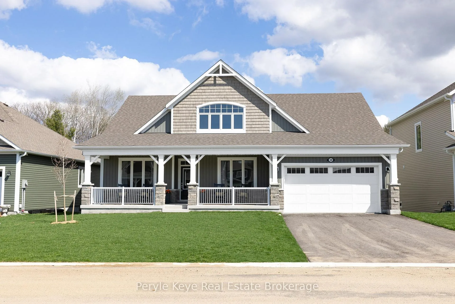
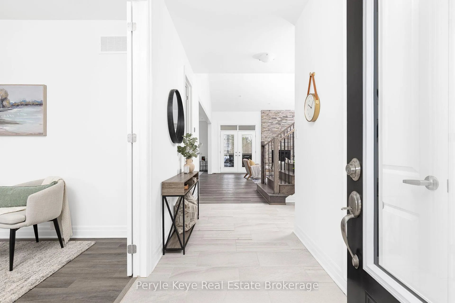
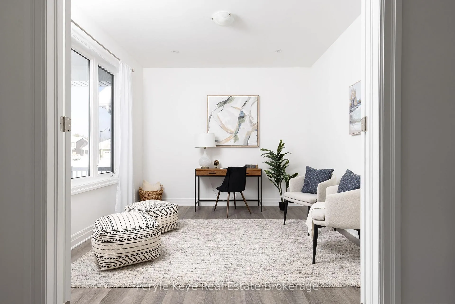
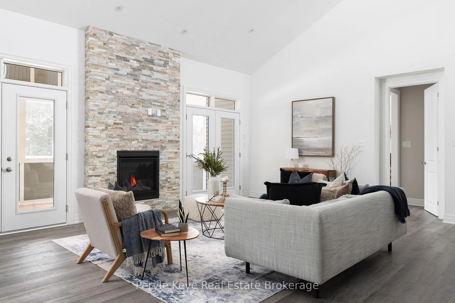
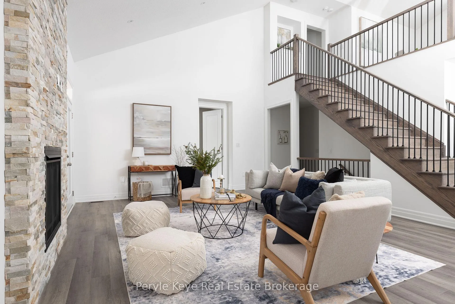
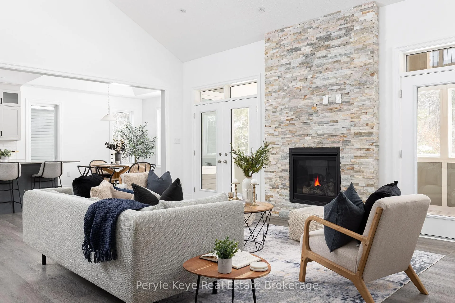
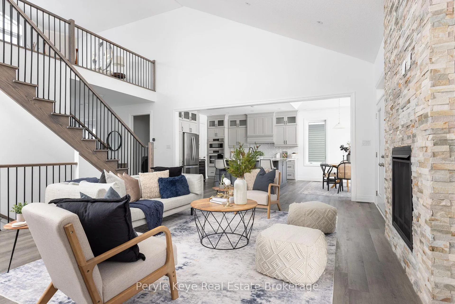
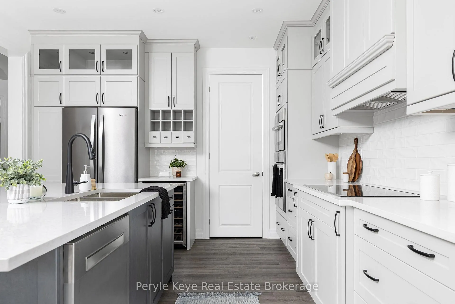
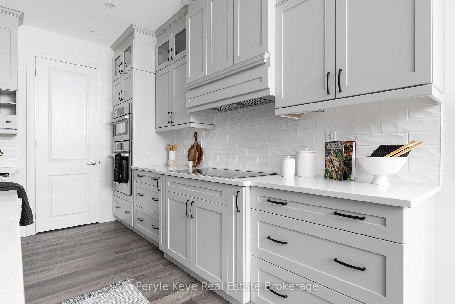
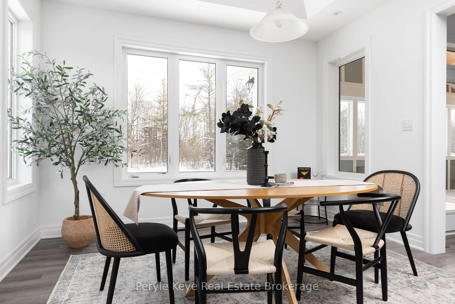
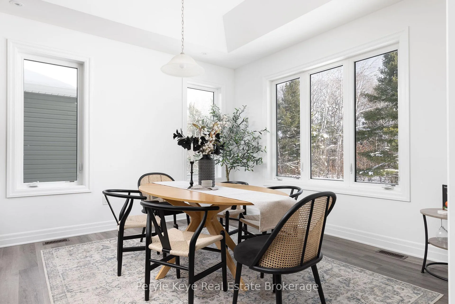
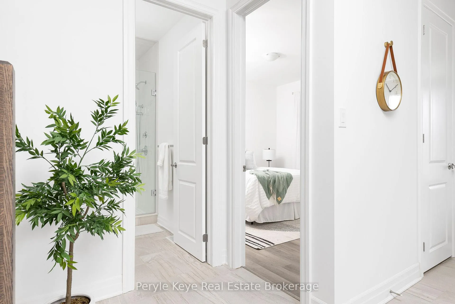
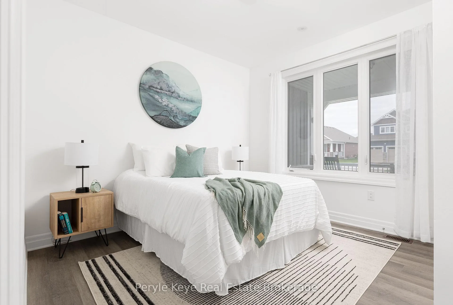
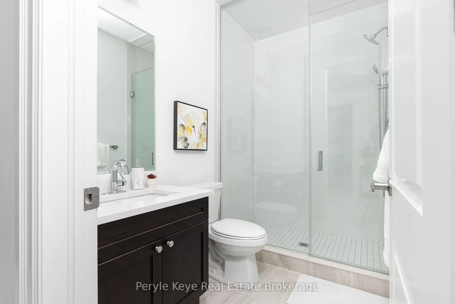
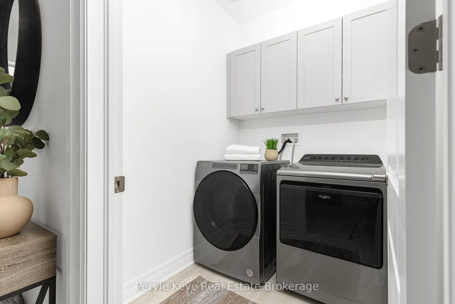
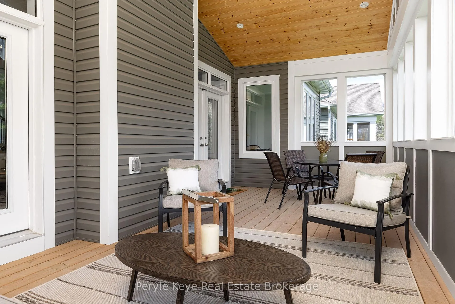
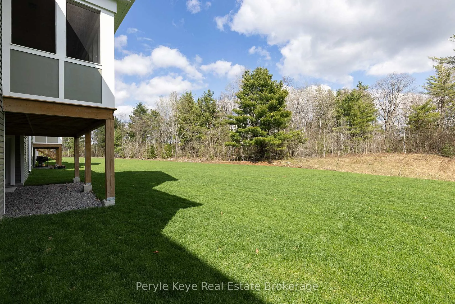
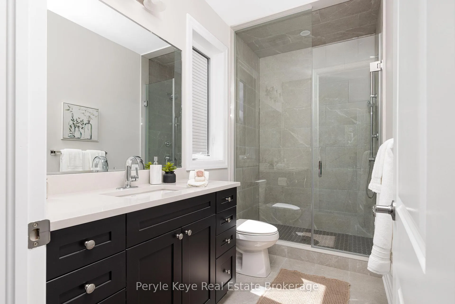
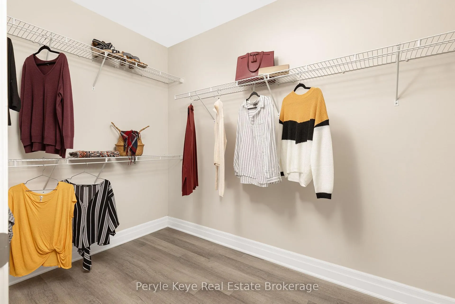
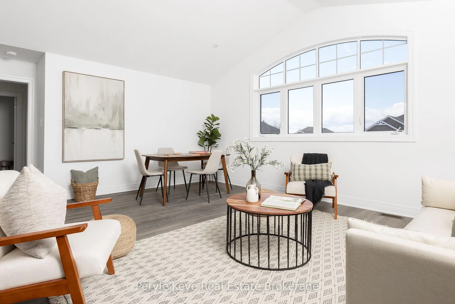
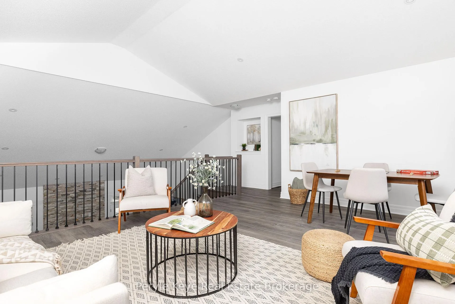
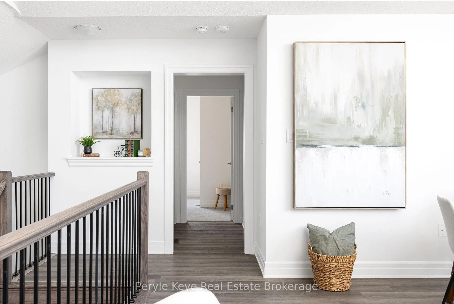
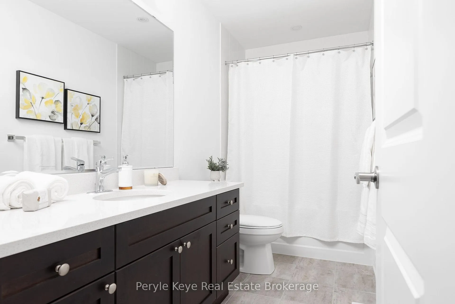
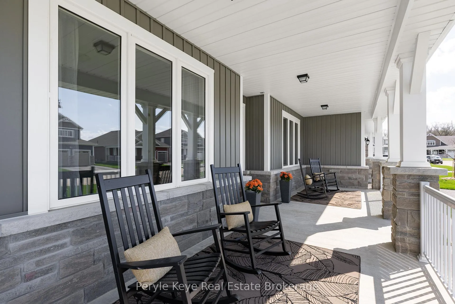
Framed with a forest view, elevated with upgrades, & set on one of White Pines most loved streets this rare walkout Maple Model delivers on every level. With over 2,600 sq ft of finished living space & a bright, unfinished walkout lower level, this 2024 bungaloft offers both immediate comfort & future potential. Enjoy the ease of true one-floor living, with the bonus of a lofted guest suite and a lower level complete with rough-in bath and plenty of room to expand. Inside, more than $100,000 in carefully selected upgrades set this home apart. The top-tier kitchen features full-height cabinetry, interior cabinet lighting, quartz countertops, a spacious walk-in pantry, & an entertainers dream: a statement-making oversized island that anchors the entire space. The open-concept layout flows into the living room, warmed by a striking gas fireplace & connected to a screened-in Muskoka Room w/ dual walkouts where forest views become part of everyday life. The perfect place to enjoy morning coffee or evening sunsets, this space extends both your seasons & your square footage. The main floor offers a generous primary suite w/ walk-in closet and ensuite, a second bedroom, a stylish 3PC bath, front office, main floor laundry, & upgraded interior doors throughout all designed for seamless, comfortable living. Upstairs, the loft features a bright second living area, a full bath, & a third bedroom ideal for guests, game nights & movies! With a covered front porch, forested backdrop, & thoughtfully upgraded finishes throughout, this is a home that was made to live beautifully. Because its not just about finding the right floor plan its the calm forest views, the comfort of over $100K in thoughtful upgrades, the convenience of community, and the quiet confidence that this home supports the way you want to live. The right home doesn't ask you to settle. It meets your lifestyle where its going.
Key Facts & Features
Property Costs
- Annual Property Tax Amount
- $7,905
- Land Transfer Tax Fee
- $20,273
Rental Items
- Rental Equipment
- Hot water heater
- Basement Type
- Walk-Out, Unfinished
Interior Features
- Laundry Level
- Main Level
- Interior Extras
- Bar Fridge, Primary Bedroom - Main Floor, Rough-In Bath, On Demand Water Heater
- View
- Trees/Woods, Forest
- Fireplace/Stove
- Yes
- Fireplace Features
- Natural Gas, Living Room
- Elevator
- No
Exterior Features
- Exterior Extras
- Porch, Year Round Living, Privacy
- Pool
- None
- Property Features
- Wooded/Treed, Hospital, Level
- Accessibility Features
- Level Within Dwelling, Open Floor Plan
Building
- Building Type
- Detached
- Building Style
- Bungaloft
- Approx Age
- New
Construction
- Exterior Finish
- Vinyl Siding, Stone
- Roof
- Asphalt Shingle
- Foundation Details
- Poured Concrete
- Special Designation
- Unknown
Lot
- Lot Front
- 65.62 ft
- Lot Depth
- 168.83 ft
Inclusions
- Inclusions
- Inductions cooktop, Dual oven microwave combination, dishwasher, fridge, washer, dryer, wine fridge
Exclusions
- Exclusions
- PK Decor & Staging Items including any Curtains & Curtain Rods that belong to PK
Parking & Garages
- Garage Type
- Attached
- Garage Spaces
- 2
- Parking Spaces
- 4
- Total Garage And Parking Spaces
- 6
Heating & Cooling
- Heat Source
- Gas
- Heat Type
- Forced Air
- Air Conditioning
- None
- Water
- Municipal
- Sewers
- Sewer
- Bedrooms
- 3 + 1
- Washrooms
- 3
- Kitchens
- 1
- Family / bonus room
- Yes
Room sizes
- Living Room—Main level
- Kitchen—Main level
- Bathroom—Main level, 3 Pc Bath
- Bedroom—Main level
- Bedroom—Main level
- Dining Room—Main level
- Foyer—Main level
- Laundry—Main level
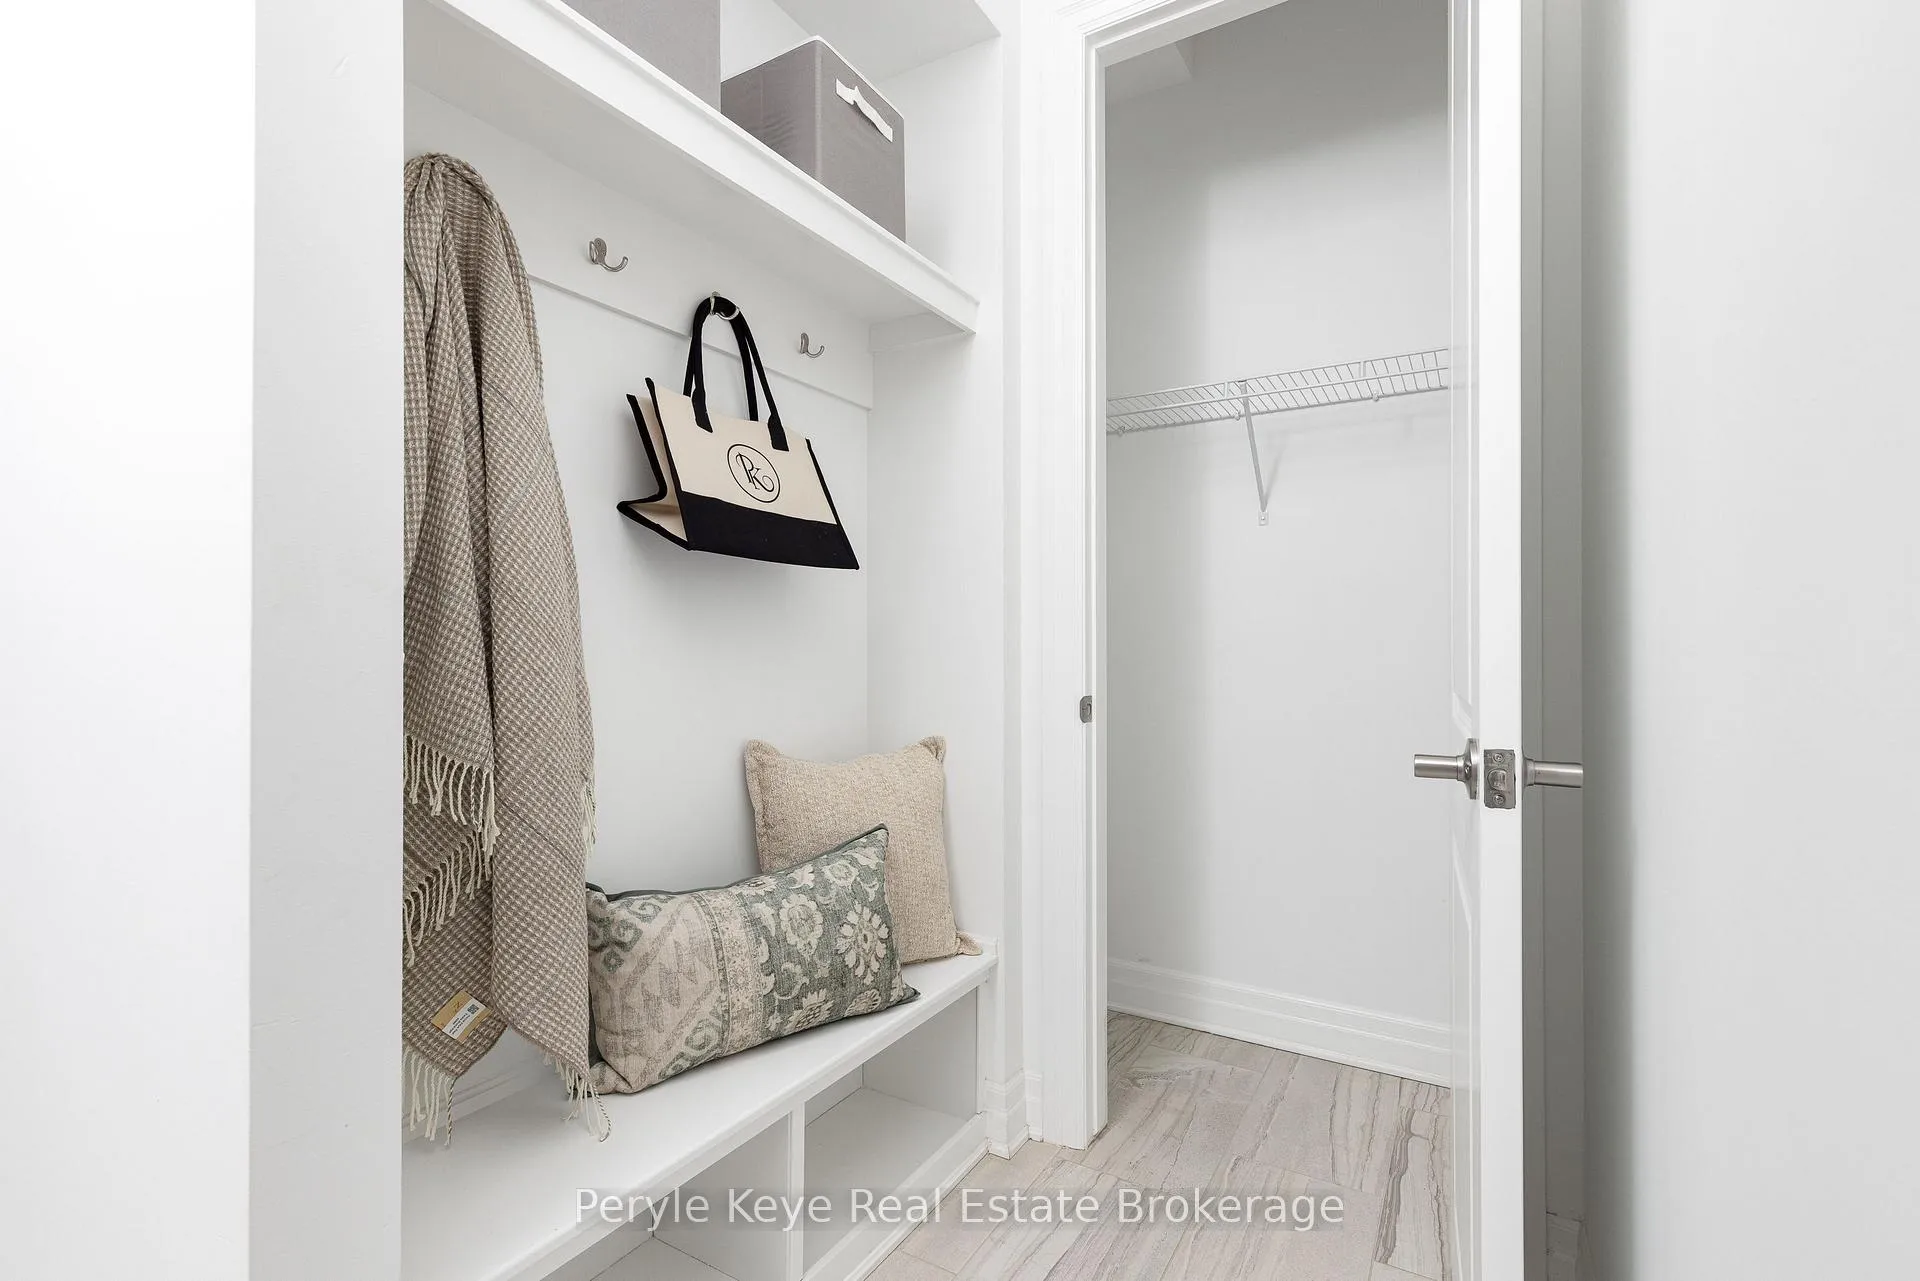
- Mud Room—Main level
- Office—Main level
- Sunroom—Main level
- Bathroom—Main level, 3 Pc Ensuite
- Other—Main level, Walk-In Closet(s)
- Family Room—Second level
- Bedroom—Second level
- Bathroom—Second level, 4 Pc Bath
- Other—Lower level, Unfinished
- Other—Main level
Washrooms
- 4-piece
- 3-piece
- 3-piece
- Municipality
- Bracebridge
- Neighbourhood
- Macaulay
- Main cross streets
- Manitoba & Clearbrook
- Zoning
- R1-43
- Directions
- HWY 11 - Taylor Rd - Manitoba St - Clearbrook - Pheasant Run - Browning BLVD - Chambery St - Timms Gate - Dyer Cres
- MLS® number
- X13023396
- Data source
- Toronto Regional Real Estate Board
- Status change
- 2026-04-29
- Listed on
- 2026-04-21
- Days on market
- 8 days
- Possession type
- Flexible
- Co-op commission
- 2.5% + HST
- Seller
- Listed by
- Peryle Keye Real Estate Brokerage
Home Market Value
Current home valuation for 30 Dyer Crescent, Bracebridge, Macaulay, Bracebridge, ON. Listed for $1,189,900
HOMEH Estimate
$1,322,059
Estimated Sales Range
$925,441 - $1,718,677
HOMEH Estimate for 30 Dyer Crescent, Bracebridge, Macaulay
Calculated with a real agent's CMA method — 45+ years of experience, codified. Not an AI guess.
For the owner
Is this your home? Track its value.
Get this home's HOMEH Estimate by email once a month, with how many homes are for sale around you.
Mortgage Payment Calculator
Compare up to 4 down payment scenarios
5% on first $500K + 10% on $689,900 over $500K
$93,990
| Scenario 1 | Scenario 2 | Scenario 3 | Scenario 4 | |
|---|---|---|---|---|
−Down payment | % $ | % $ | % $ | % $ |
+CMHC insurance | $43,836 | $33,198 | $28,320 | $0 |
=Total mortgage | $1,139,734 | $1,104,108 | $1,039,735 | $951,920 |
Amortization | ||||
Mortgage rate | % | % | % | % |
| Payment frequency | ||||
=Mortgage payment | $5,565monthly | $5,391monthly | $5,077monthly | $4,648monthly |
Land Transfer Tax
$20,273
$20,273
Around this home
No schools found nearby
Data provided by OpenStreetMap & Fraser Institute School Rankings
Ask HOMEH
New!Hi there!
👋Text or call (416) 301-9001
Recommended for you
Based on homes you've looked at.
No recommended properties found.
Nearby similar homes
No nearby properties found.
More real estate resources
Other homes nearby
Explore this area
Nearby neighbourhoods
No nearby listings available.