
33 Meadow Heights Drive
Bracebridge (Monck, Bracebridge), ON P1L 1A2
- 4Bedrooms
- 4Bathrooms
- 1Garage
- 1100–1500Sq Ft
- $4,530Tax
- 100×262 ftLot Size
 Estimated Value:$775,664See Free Estimate Report

This home has sold. It is no longer available.
Property not available for sale or for rent.
Sale & Price History for 33 Meadow Heights Drive, Bracebridge, Monck (Bracebridge)
Real estate boards require you to or to see the full details of this property.
*Sold prices and complete sale & price history are regulated data. Under the Trust in Real Estate Services Act, 2002 (TRESA) and the rules of the Real Estate Council of Ontario (RECO), and pursuant to the Multiple Listing Service® rules of the Canadian Real Estate Association (CREA) and the Toronto Regional Real Estate Board (TRREB), this information may be shown only to registered users who have agreed to the applicable terms of use (a Virtual Office Website, or "VOW," arrangement). HOMEH Inc., Brokerage therefore provides it to signed-in members only. Creating an account is free and takes under a minute.
About 33 Meadow Heights Drive, Bracebridge, Monck (Bracebridge)
Summarized Description
- Sprawling true-level bungalow with 2,700 sq. ft.
- Open-concept living and dining areas for entertaining.
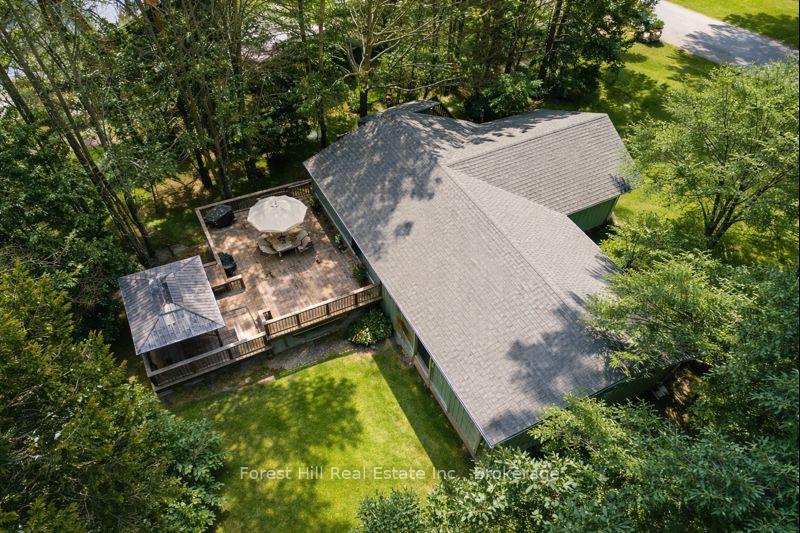
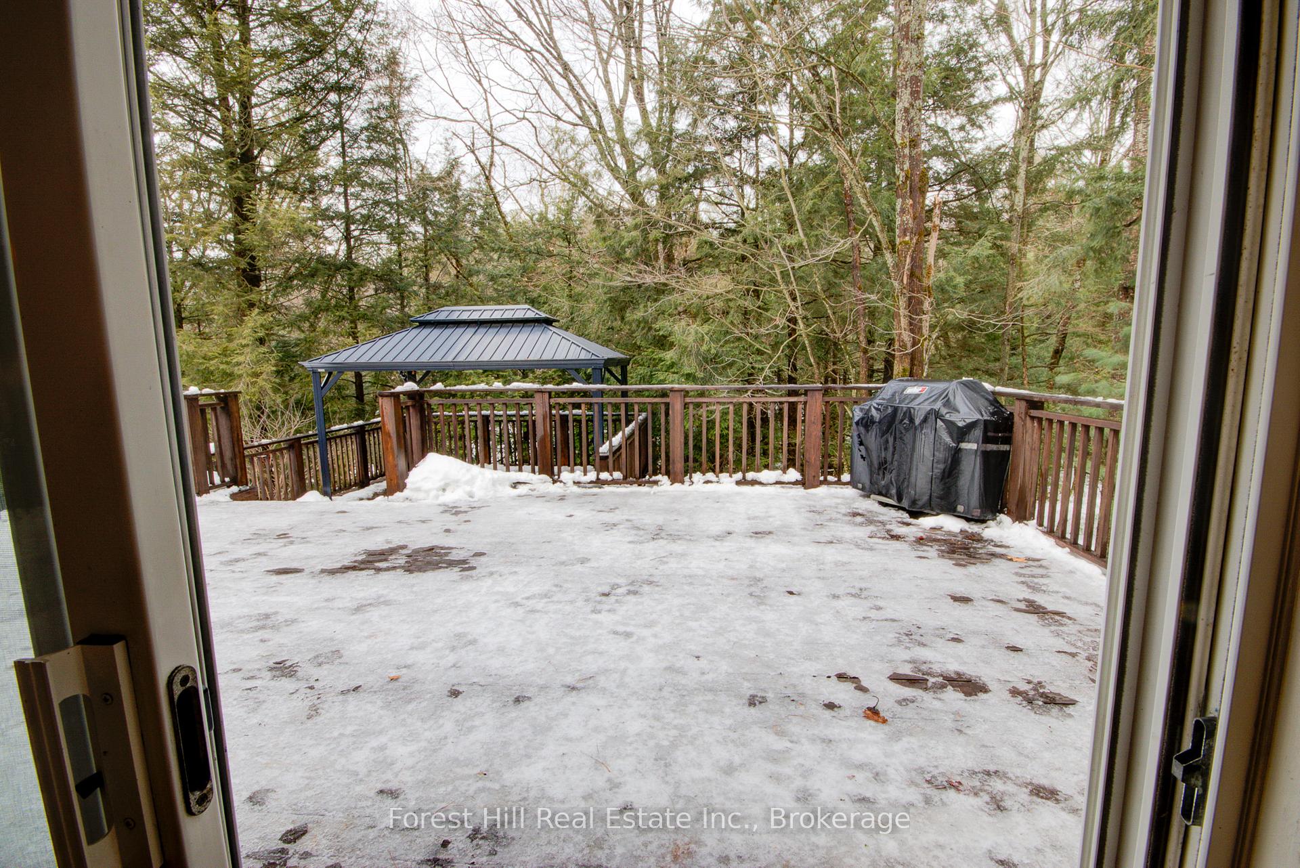
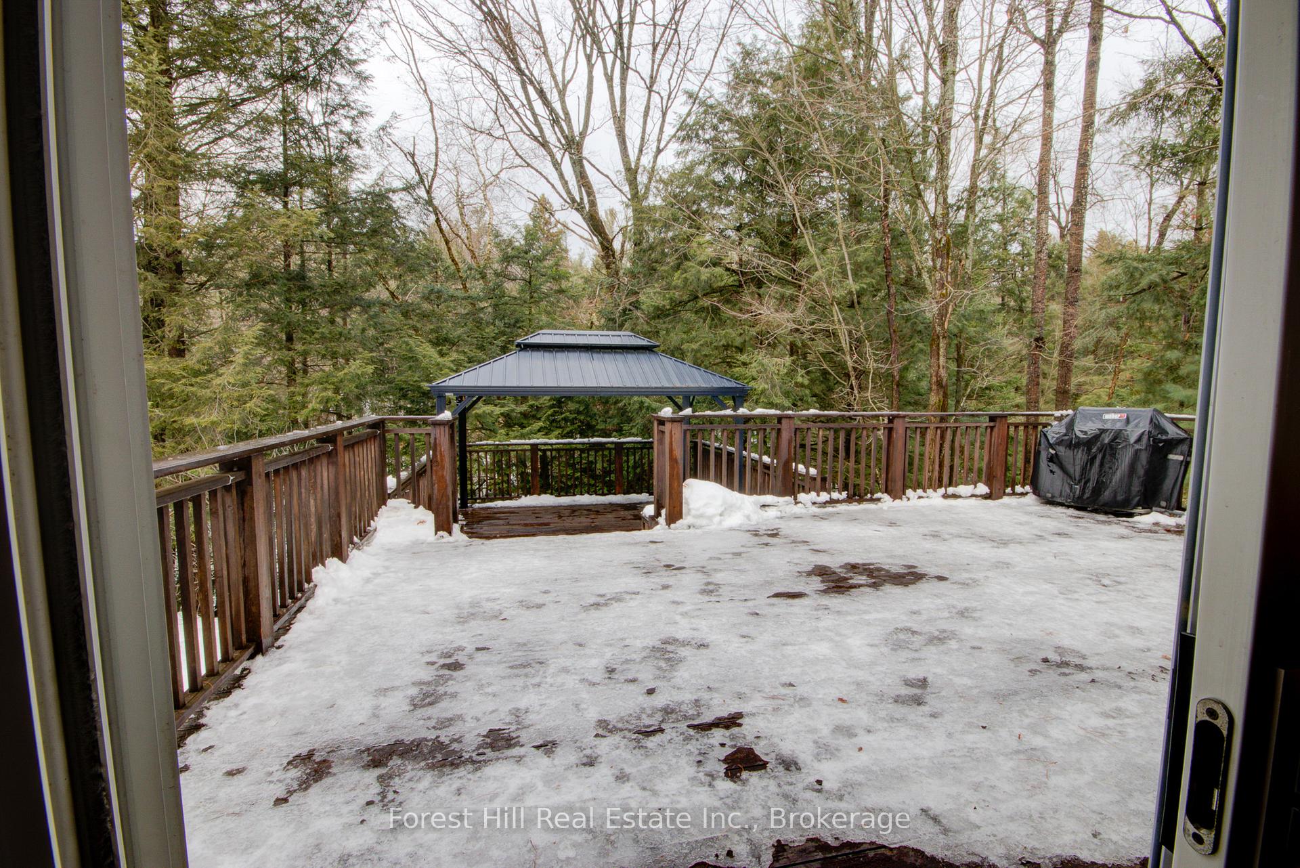
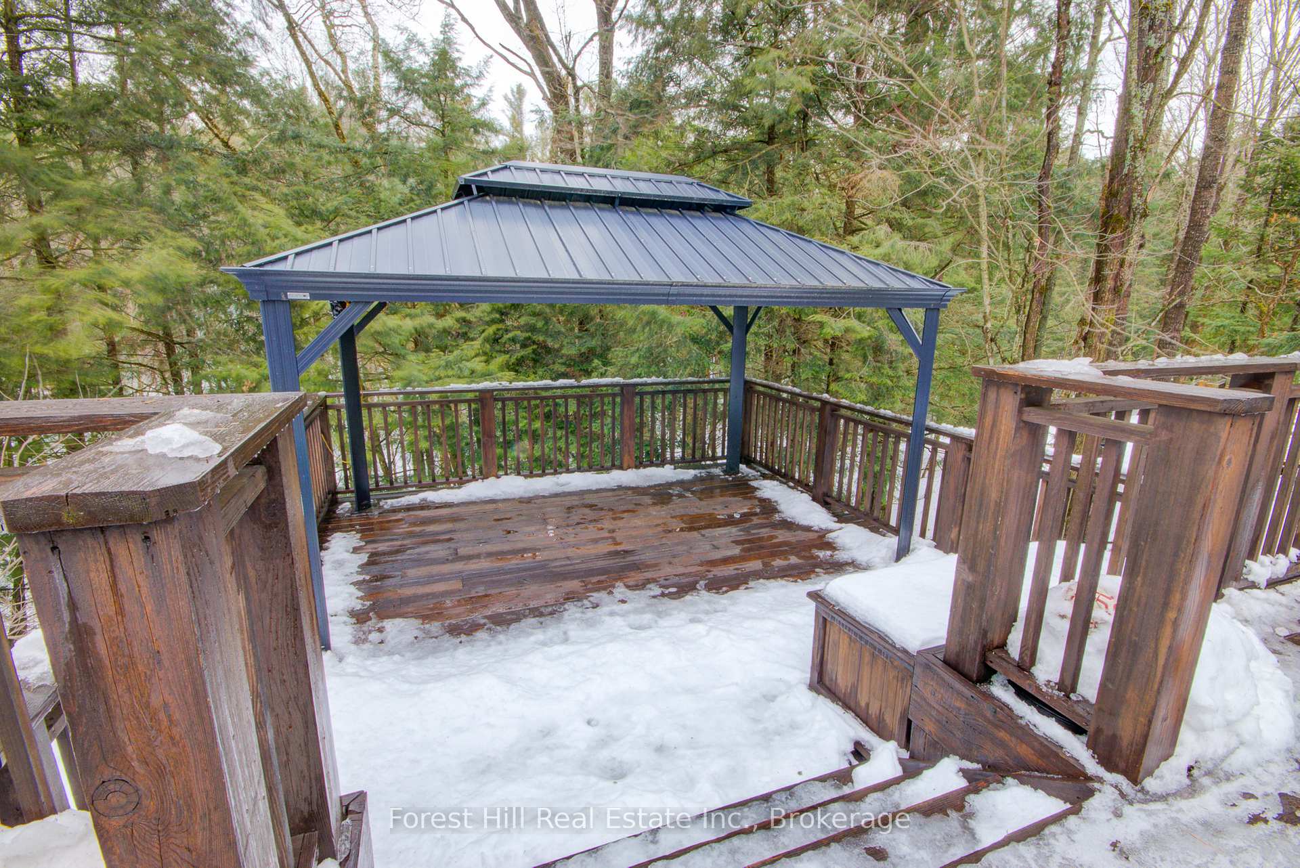
- Massive deck overlooking a scenic ravine.
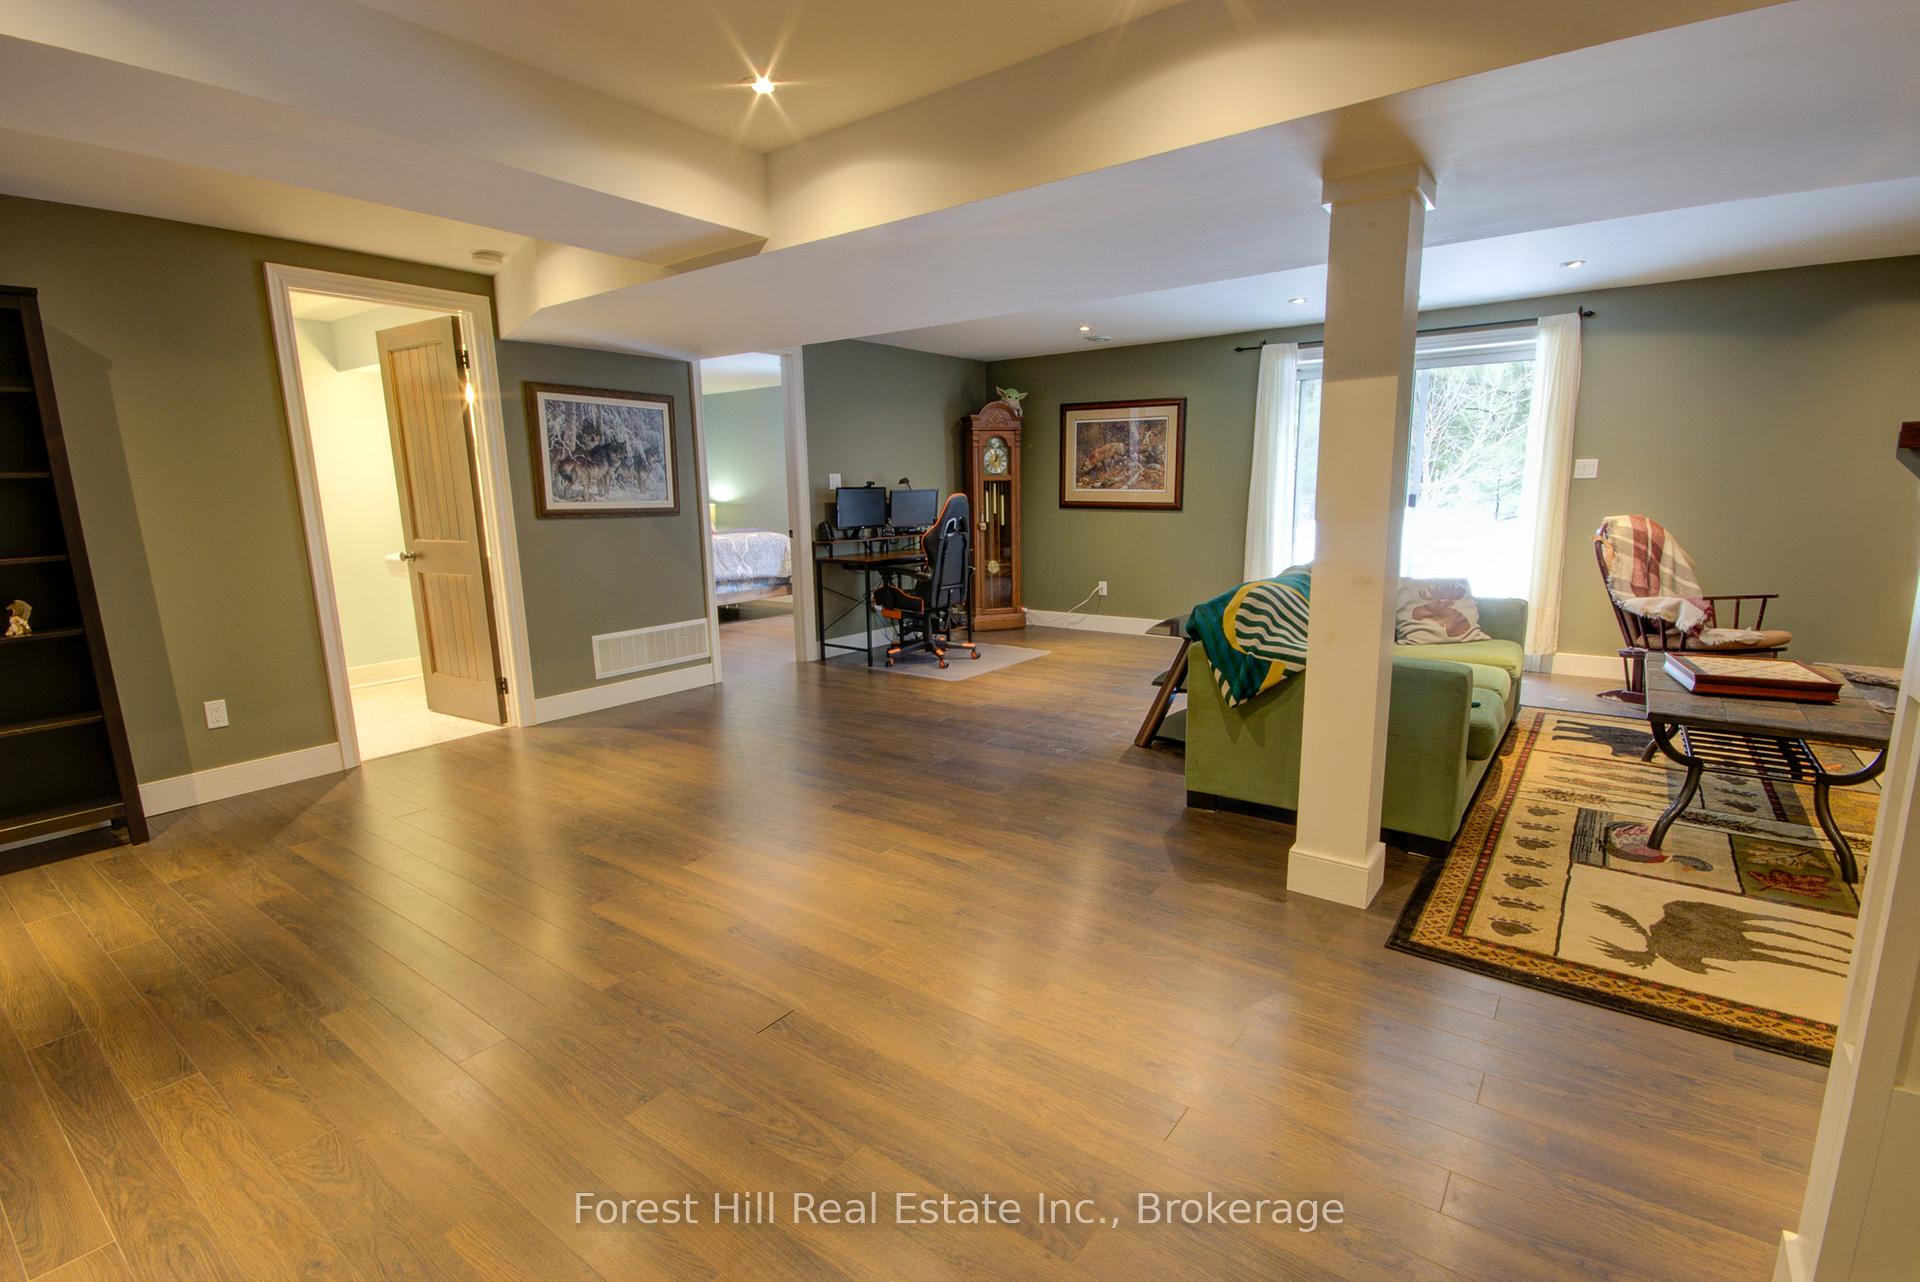
- Fully finished walkout lower level with recreation room.
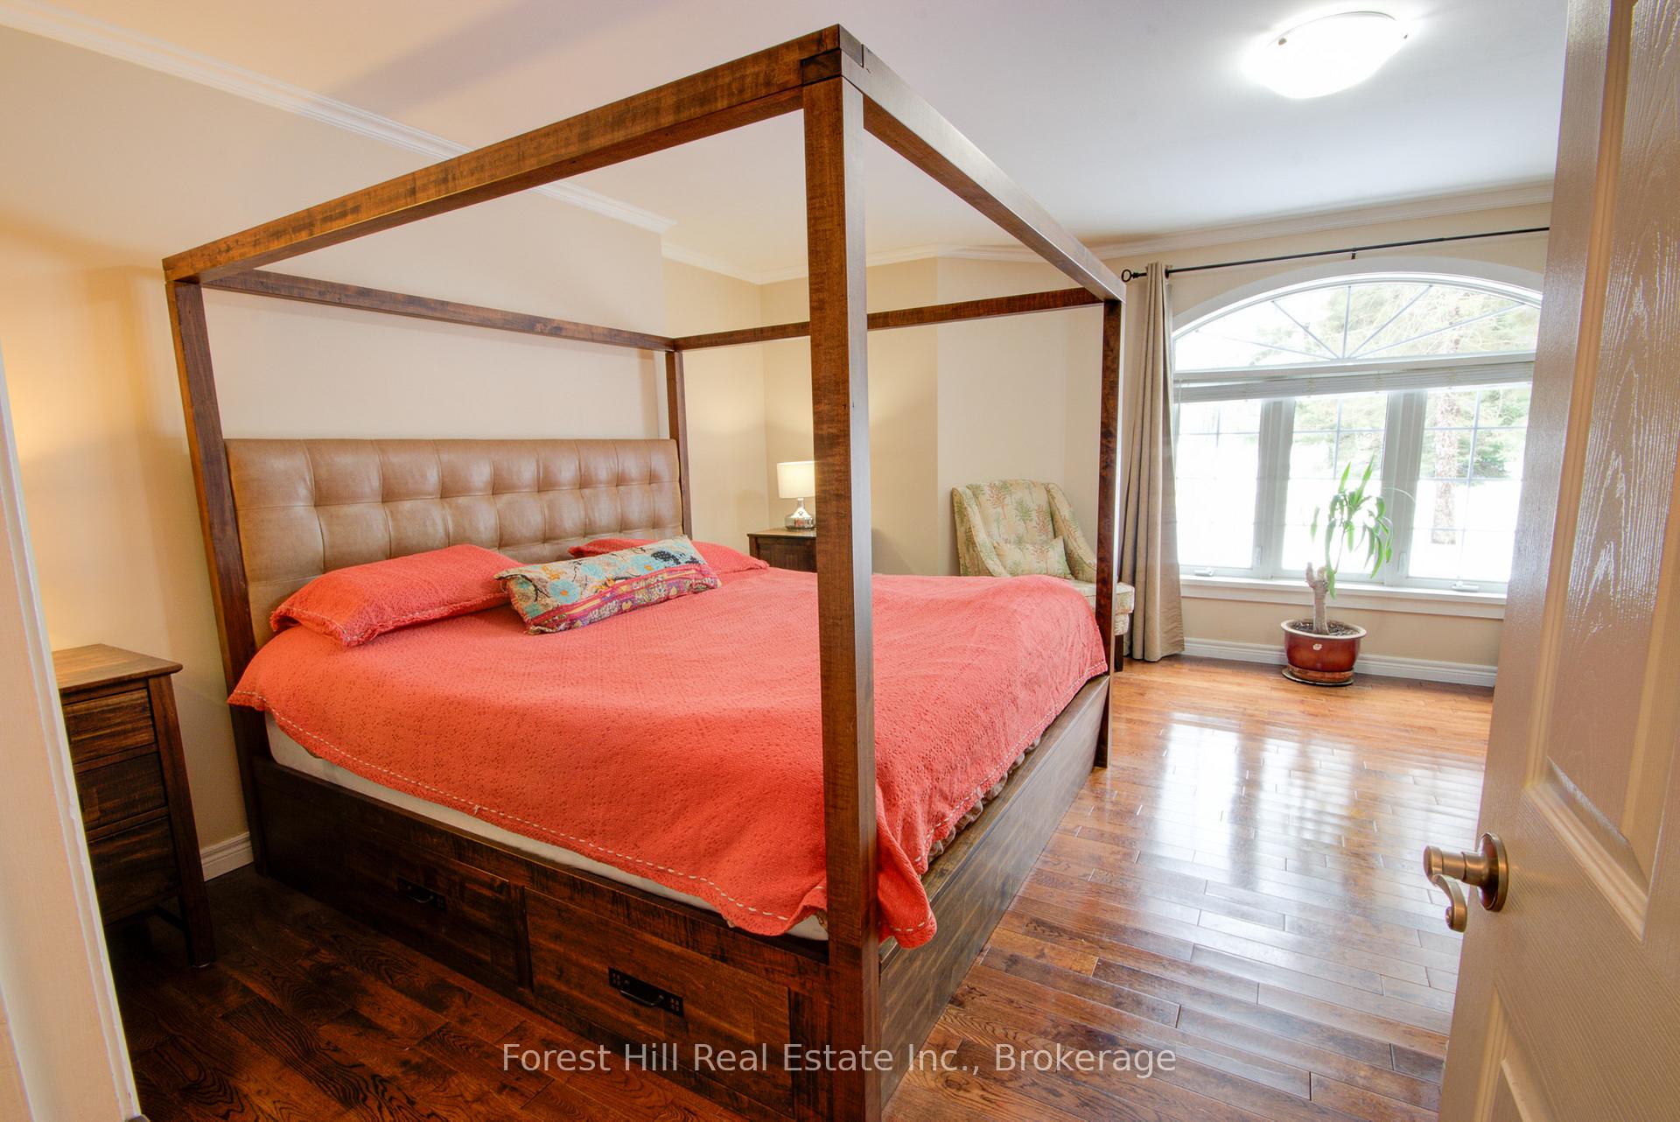
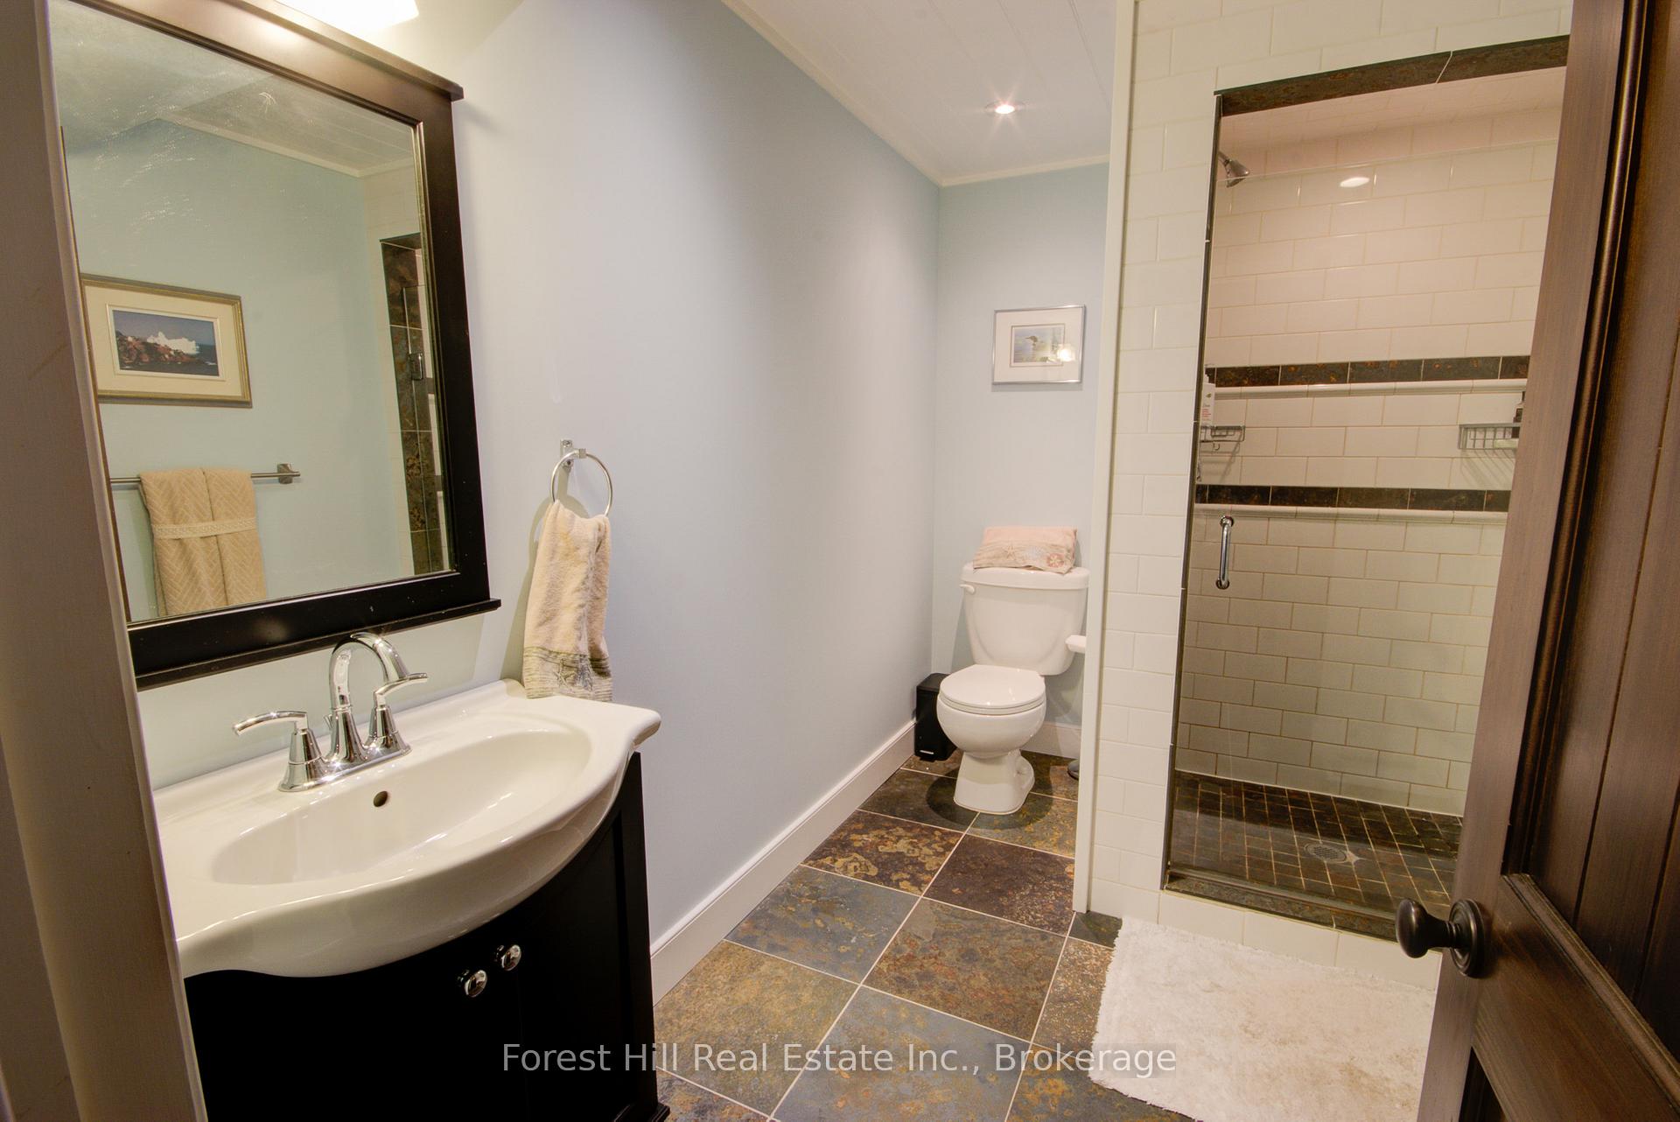
- Spacious principal suite with ensuite bathroom.
- Generous bedrooms and multiple bathrooms for guests.
- Located near community amenities and trails.
- Quality craftsmanship and peaceful natural surroundings.
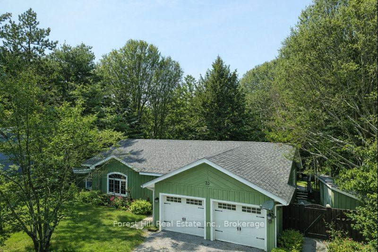
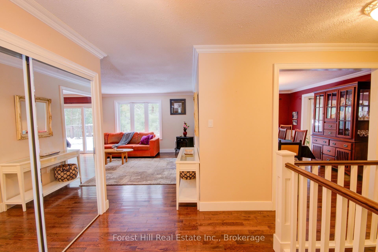
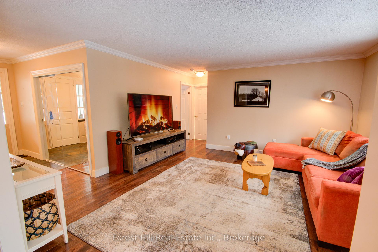
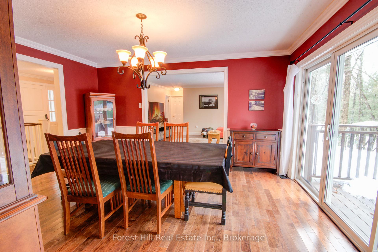
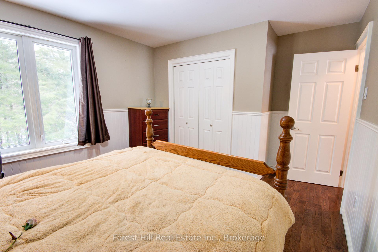
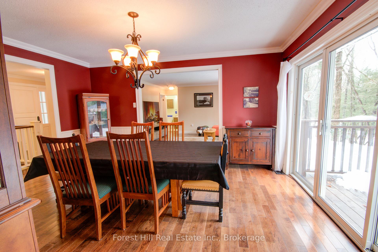
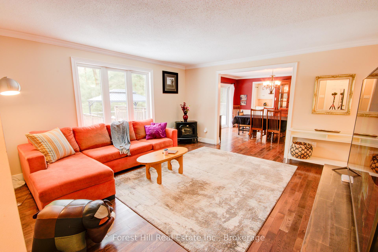
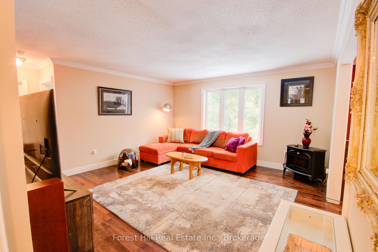
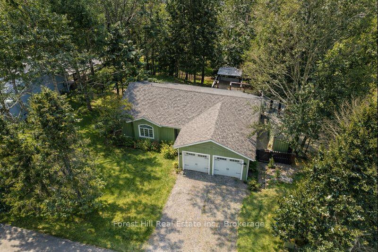
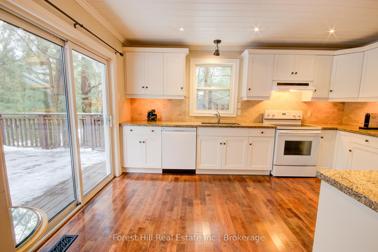
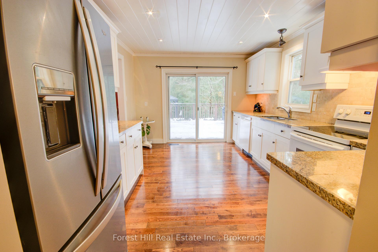
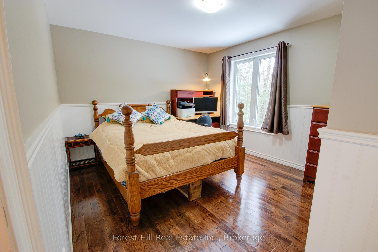
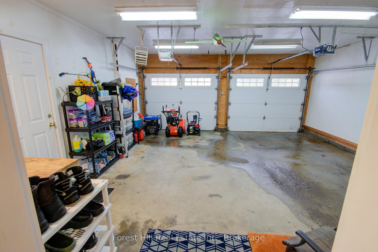
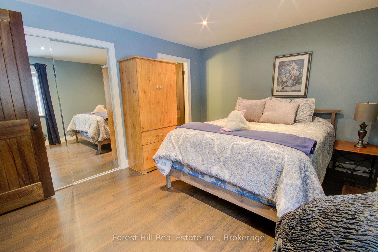
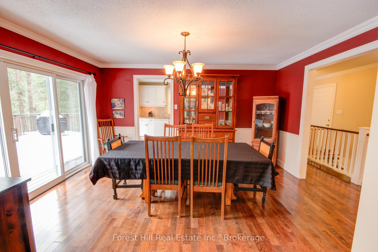
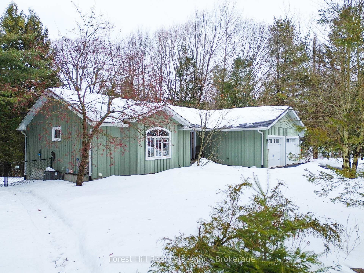
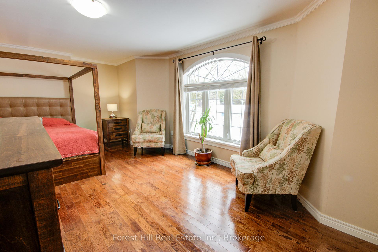
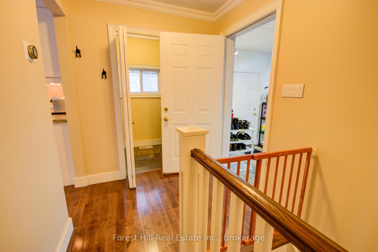
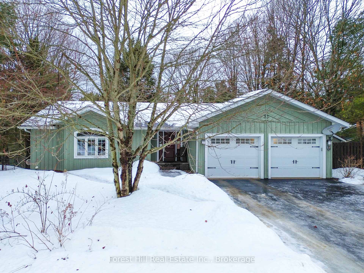
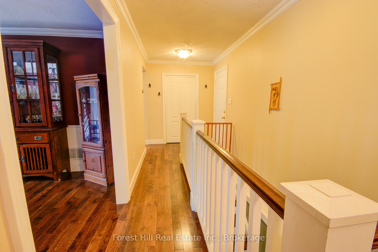
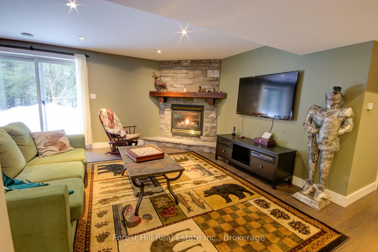
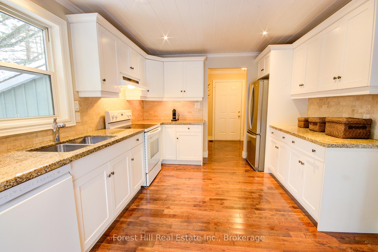
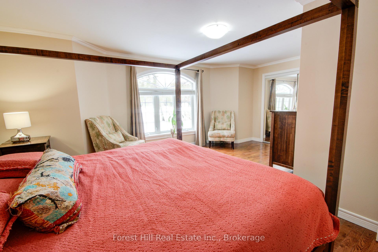
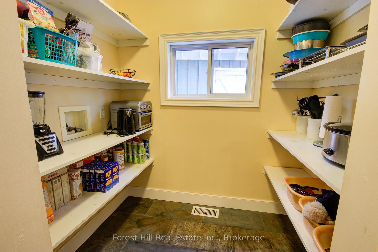
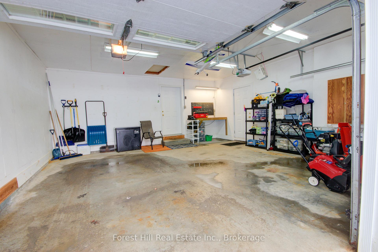
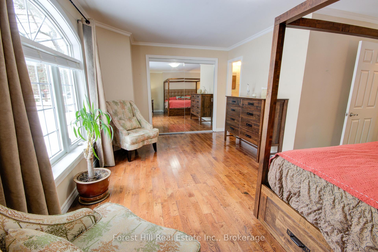
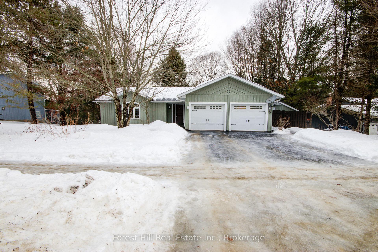
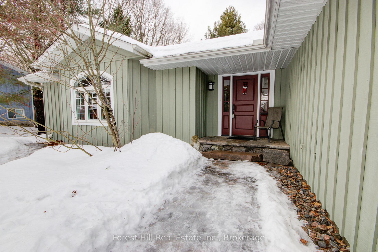
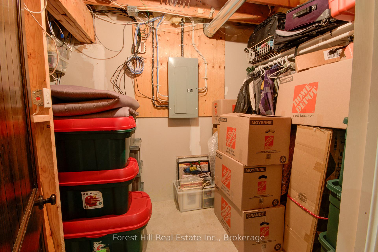
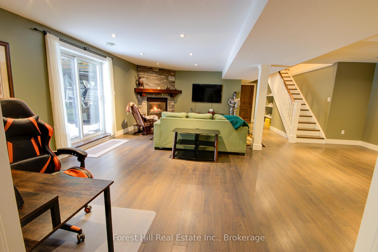
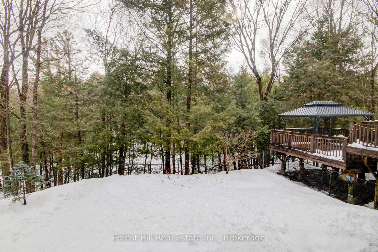
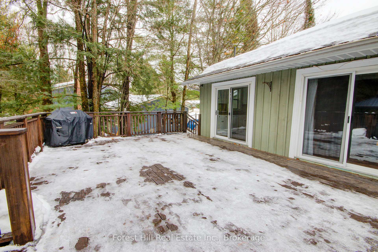
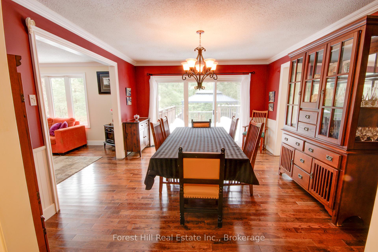
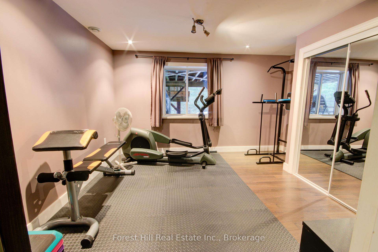
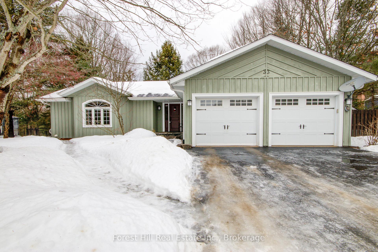
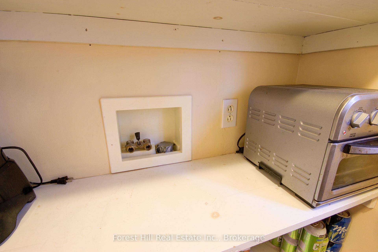
This sprawling over 2,700 S. FT., True-level bungalow opens into a spacious, beautifully crafted home that has long been a gathering place for family and friends. Offering privacy, quality workmanship, and a strong connection to nature. Inside, gleaming hardwood floors, detailed trim, and expansive windows highlight the thoughtful layout. The bright, open-concept living and dining areas flow seamlessly into a well-appointed kitchen, ideal for entertaining. A walk-in pantry provides excellent storage and includes hookups for main-floor laundry, allowing for one-level living if desired. Two sets of sliding doors extend the living space outdoors to a massive entertaining deck perched over a ravine-edged lot that feels like a private country retreat. Multi-level decks are surrounded by towering pines and mature maple trees, offering a peaceful backdrop, complemented by the gentle sounds of a water fall in the stream below. The main level features generous bedrooms and two full bathrooms, including a spacious principal suite with its own ensuite. The fully finished walkout lower level adds versatility with a large recreation room featuring a cozy gas fireplace, direct access to the Ravine. Additional bedrooms and bathrooms on this level providean oasis for guests, extended family, or multi-generational living. In total, the home offers four bedrooms and four full bathrooms. Additional highlights include inside entry from the oversized double garage, ample storage, a cold room, a matching exterior storage shed, a fenced backyard with multiple gates, to access the ravine and a convenient pet enclosure with access from the deck. Peacefully set at the edge of a scenic ravine yet just minutes from the centre of town, this home is within easy walking distance to the Sportsplex, theatre, high school, Hospital and nearby community trails. True-level bungalows like this are rare. Ideally located close to shopping and restaurants.
Key Facts & Features
Property Costs
- Annual Property Tax Amount
- $4,530
- Land Transfer Tax Fee
- $14,393
Rental Items
- Rental Equipment
- Water Heater
- Under Contract
- Hot Water Heater
- Basement Type
- Finished with Walk-Out, Full, Partially Finished, Separate Entrance, Walk-Out
Interior Features
- Laundry Level
- Lower Level
- Interior Extras
- Auto Garage Door Remote, Guest Accommodations, Primary Bedroom - Main Floor
- View
- Forest, Creek/Stream, Ridge, Trees/Woods, Valley
- Fireplace/Stove
- Yes
- Fireplace Features
- Natural Gas, Rec Room
- Elevator
- No
Exterior Features
- Exterior Extras
- Backs On Green Belt, Deck, Landscaped, Patio, Porch, Year Round Living, Privacy
- Pool
- None
- Property Features
- Fenced Yard, Golf, Greenbelt/Conservation, Hospital, Ravine, River/Stream
- Other Structures
- Fence - Full, Garden Shed, Gazebo
Building
- Building Type
- Detached
- Building Style
- Bungalow
- Approx Age
- 16-30
Construction
- Exterior Finish
- Board & Batten , Wood
- Roof
- Asphalt Shingle
- Foundation Details
- Concrete
- Special Designation
- Unknown
Lot
- Lot Front
- 100.00 ft
- Lot Depth
- 262.00 ft
- Lot Size
- 0.529
Inclusions
- Inclusions
- Refrigerator, dishwasher, stove, washer, dryer, gas BBQ, window treatments, garage door opener/ remotes. Gazebo.
Exclusions
- Exclusions
- Personal items, furniture, chattels
Parking & Garages
- Garage Type
- Attached
- Garage Spaces
- 1
- Parking Spaces
- 2
- Total Garage And Parking Spaces
- 3
Heating & Cooling
- Heat Source
- Gas
- Heat Type
- Forced Air
- Air Conditioning
- Central Air
- Water
- Municipal
- Sewers
- Septic
- Natural Gas
- Yes
- Hydro
- Yes
- Cable
- Available
- Telephone
- Available
- Bedrooms
- 4
- Washrooms
- 4
- Kitchens
- 1
- Family / bonus room
- Yes
Room sizes
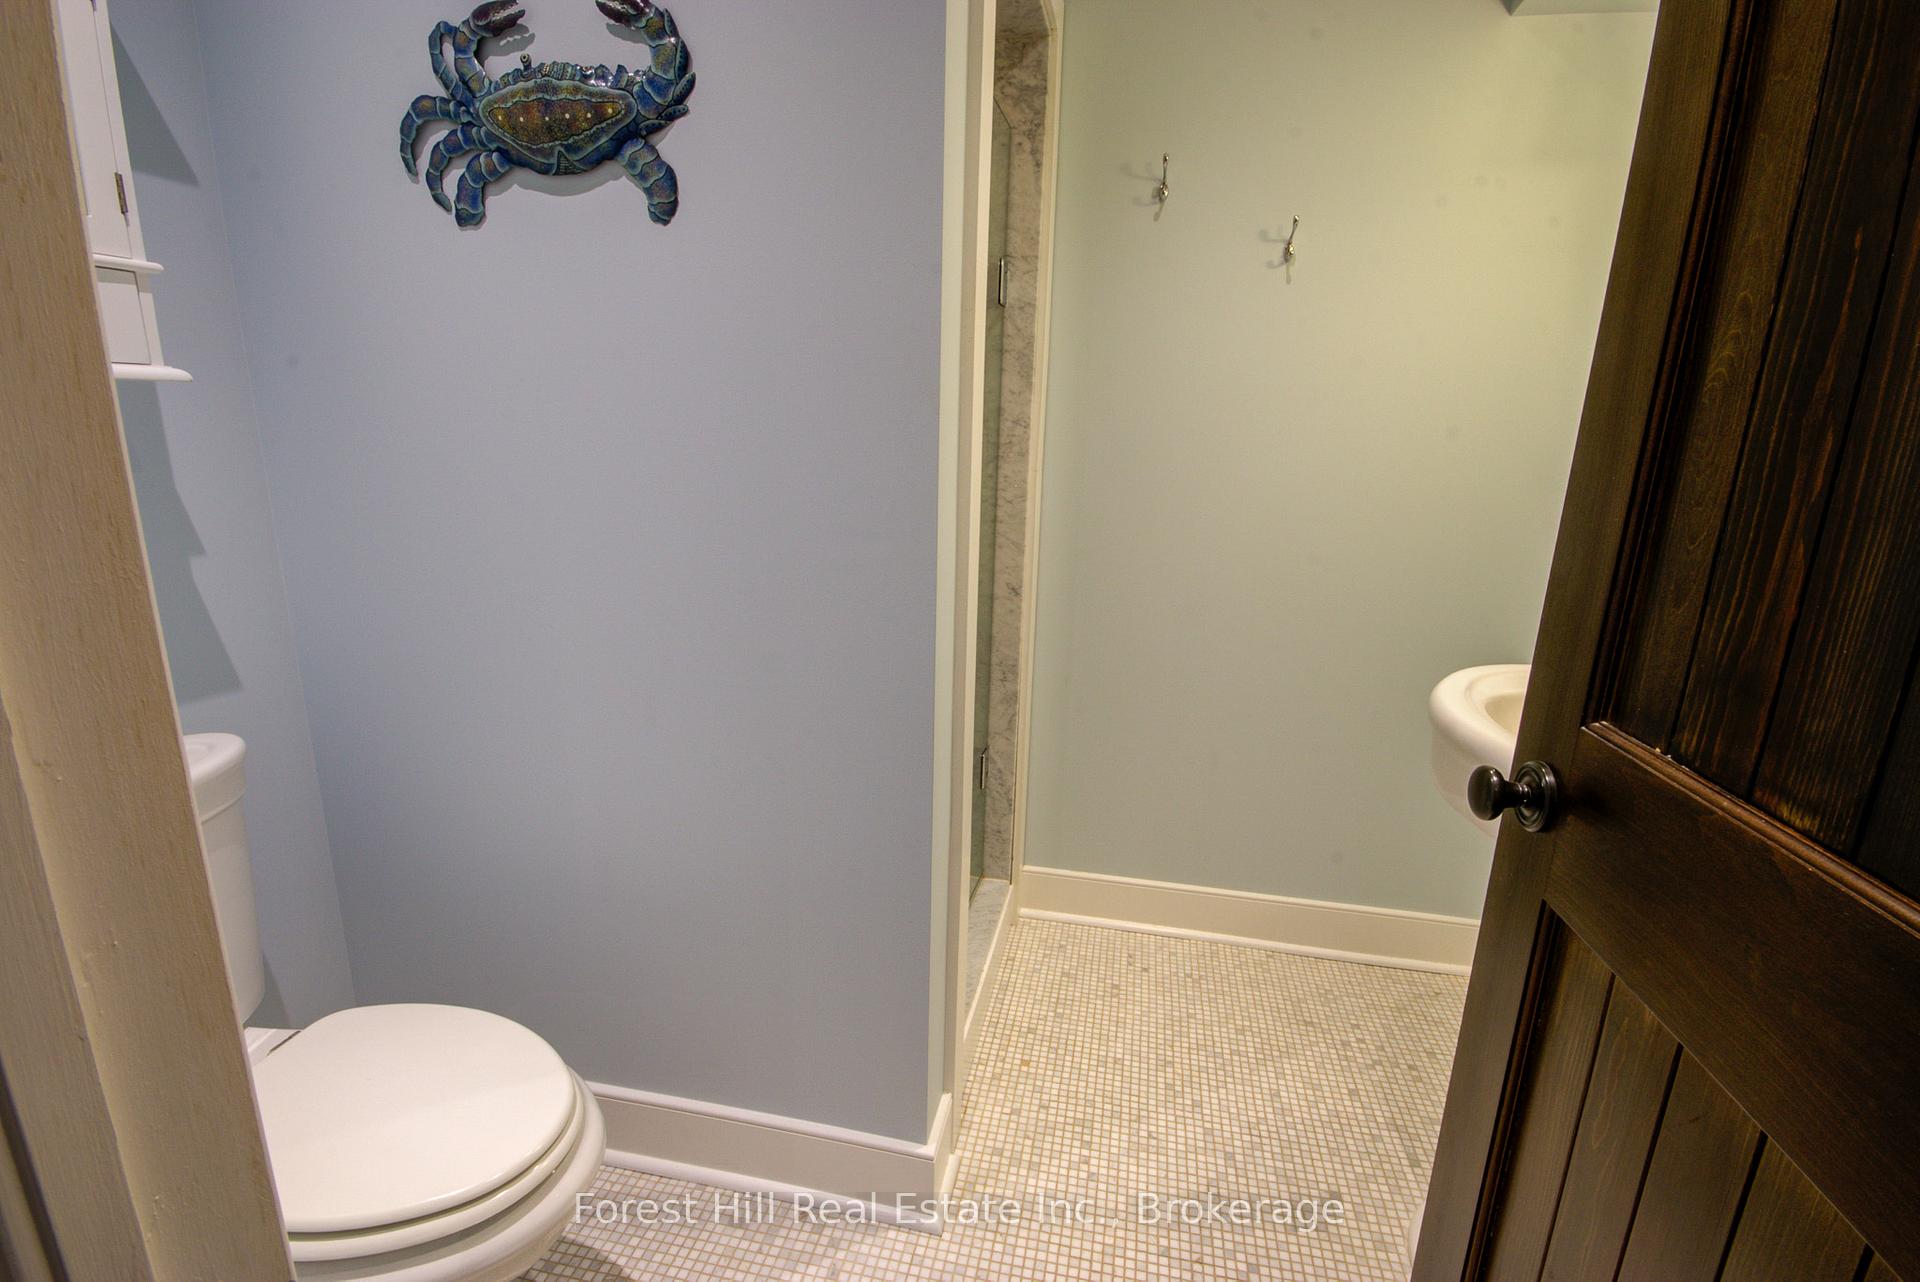
- Bathroom—Lower level, 3 Pc Ensuite
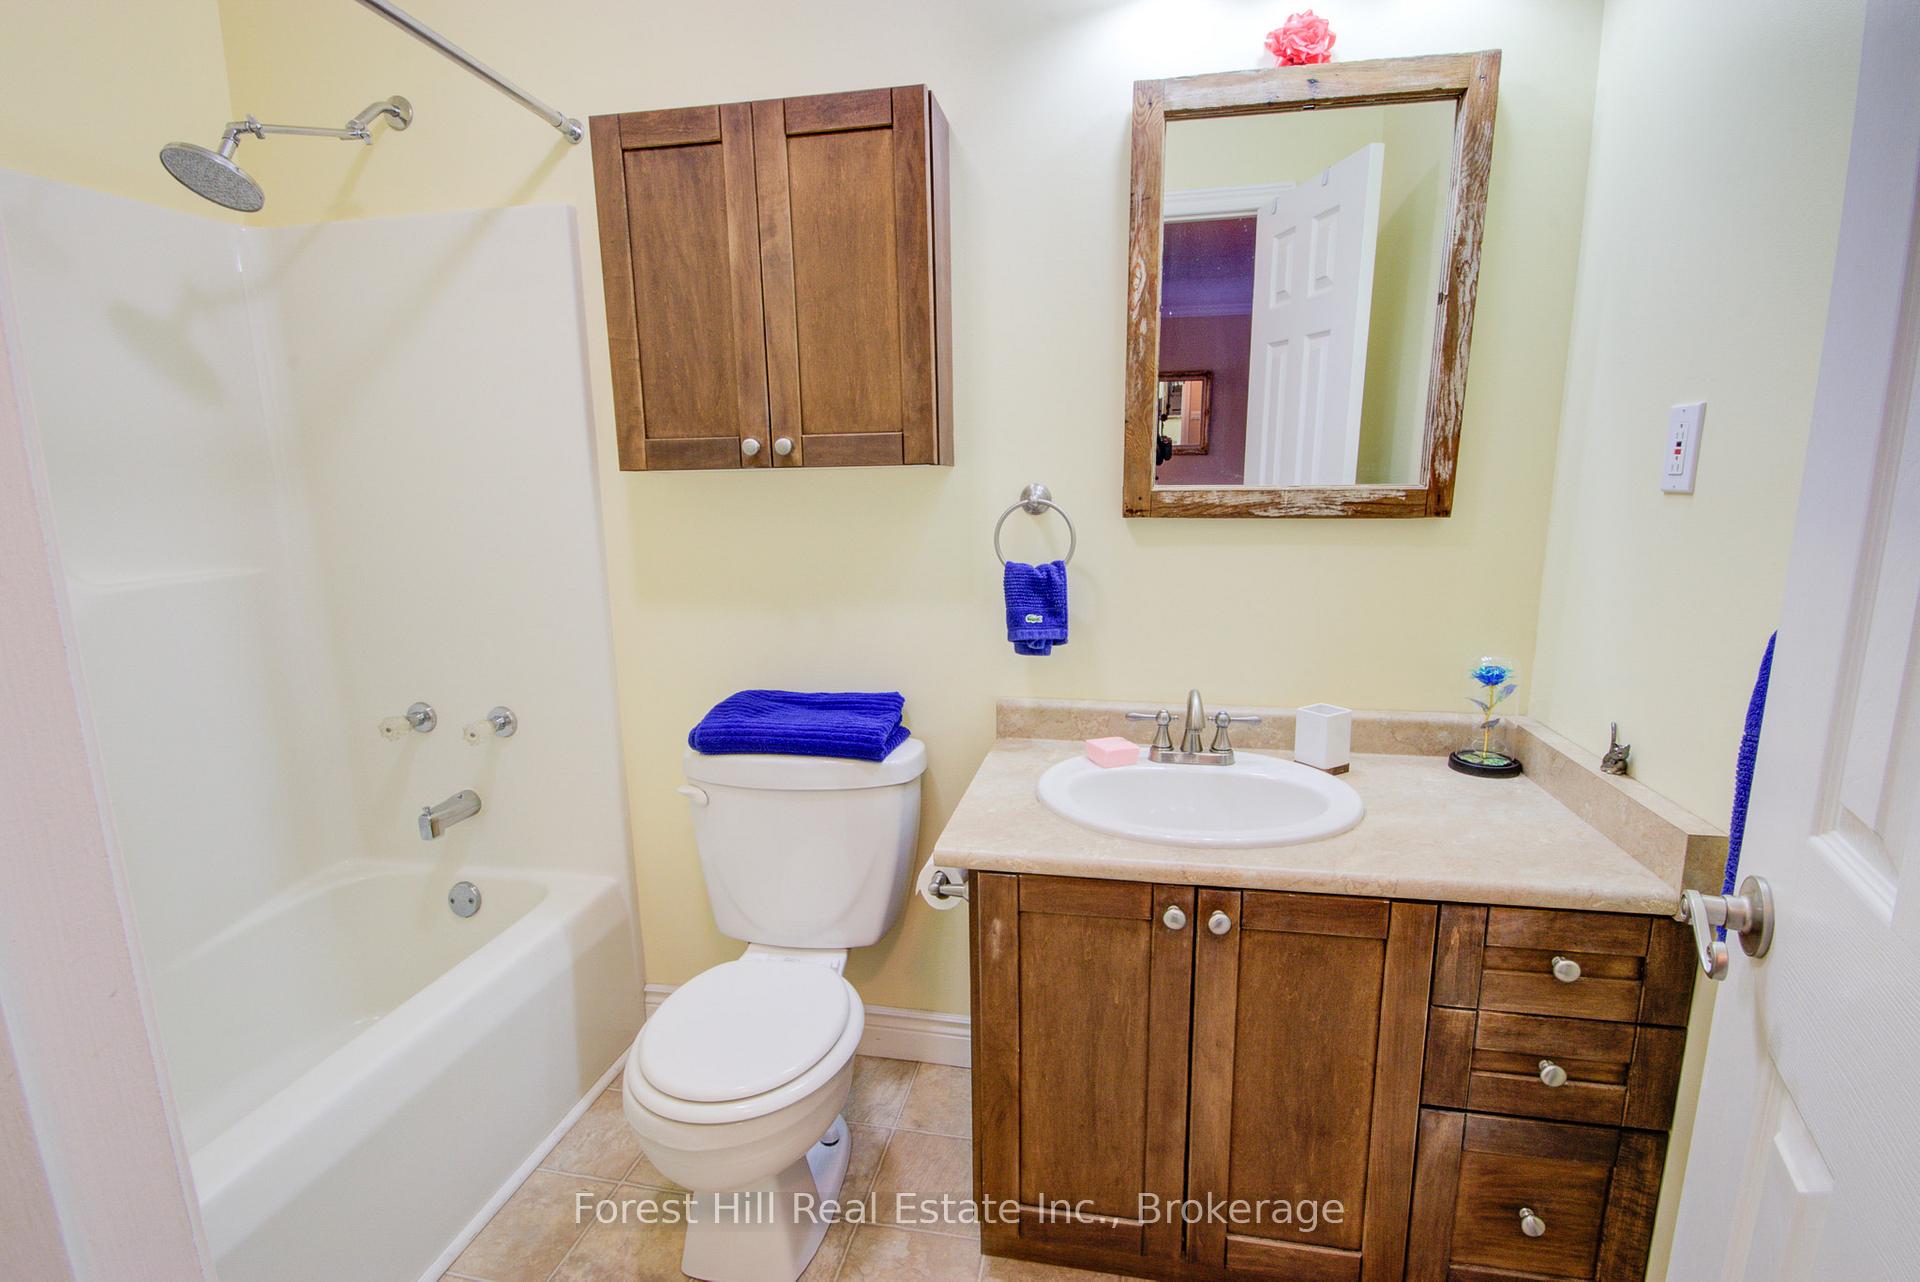
- Bathroom—Main level, 4 Pc Ensuite
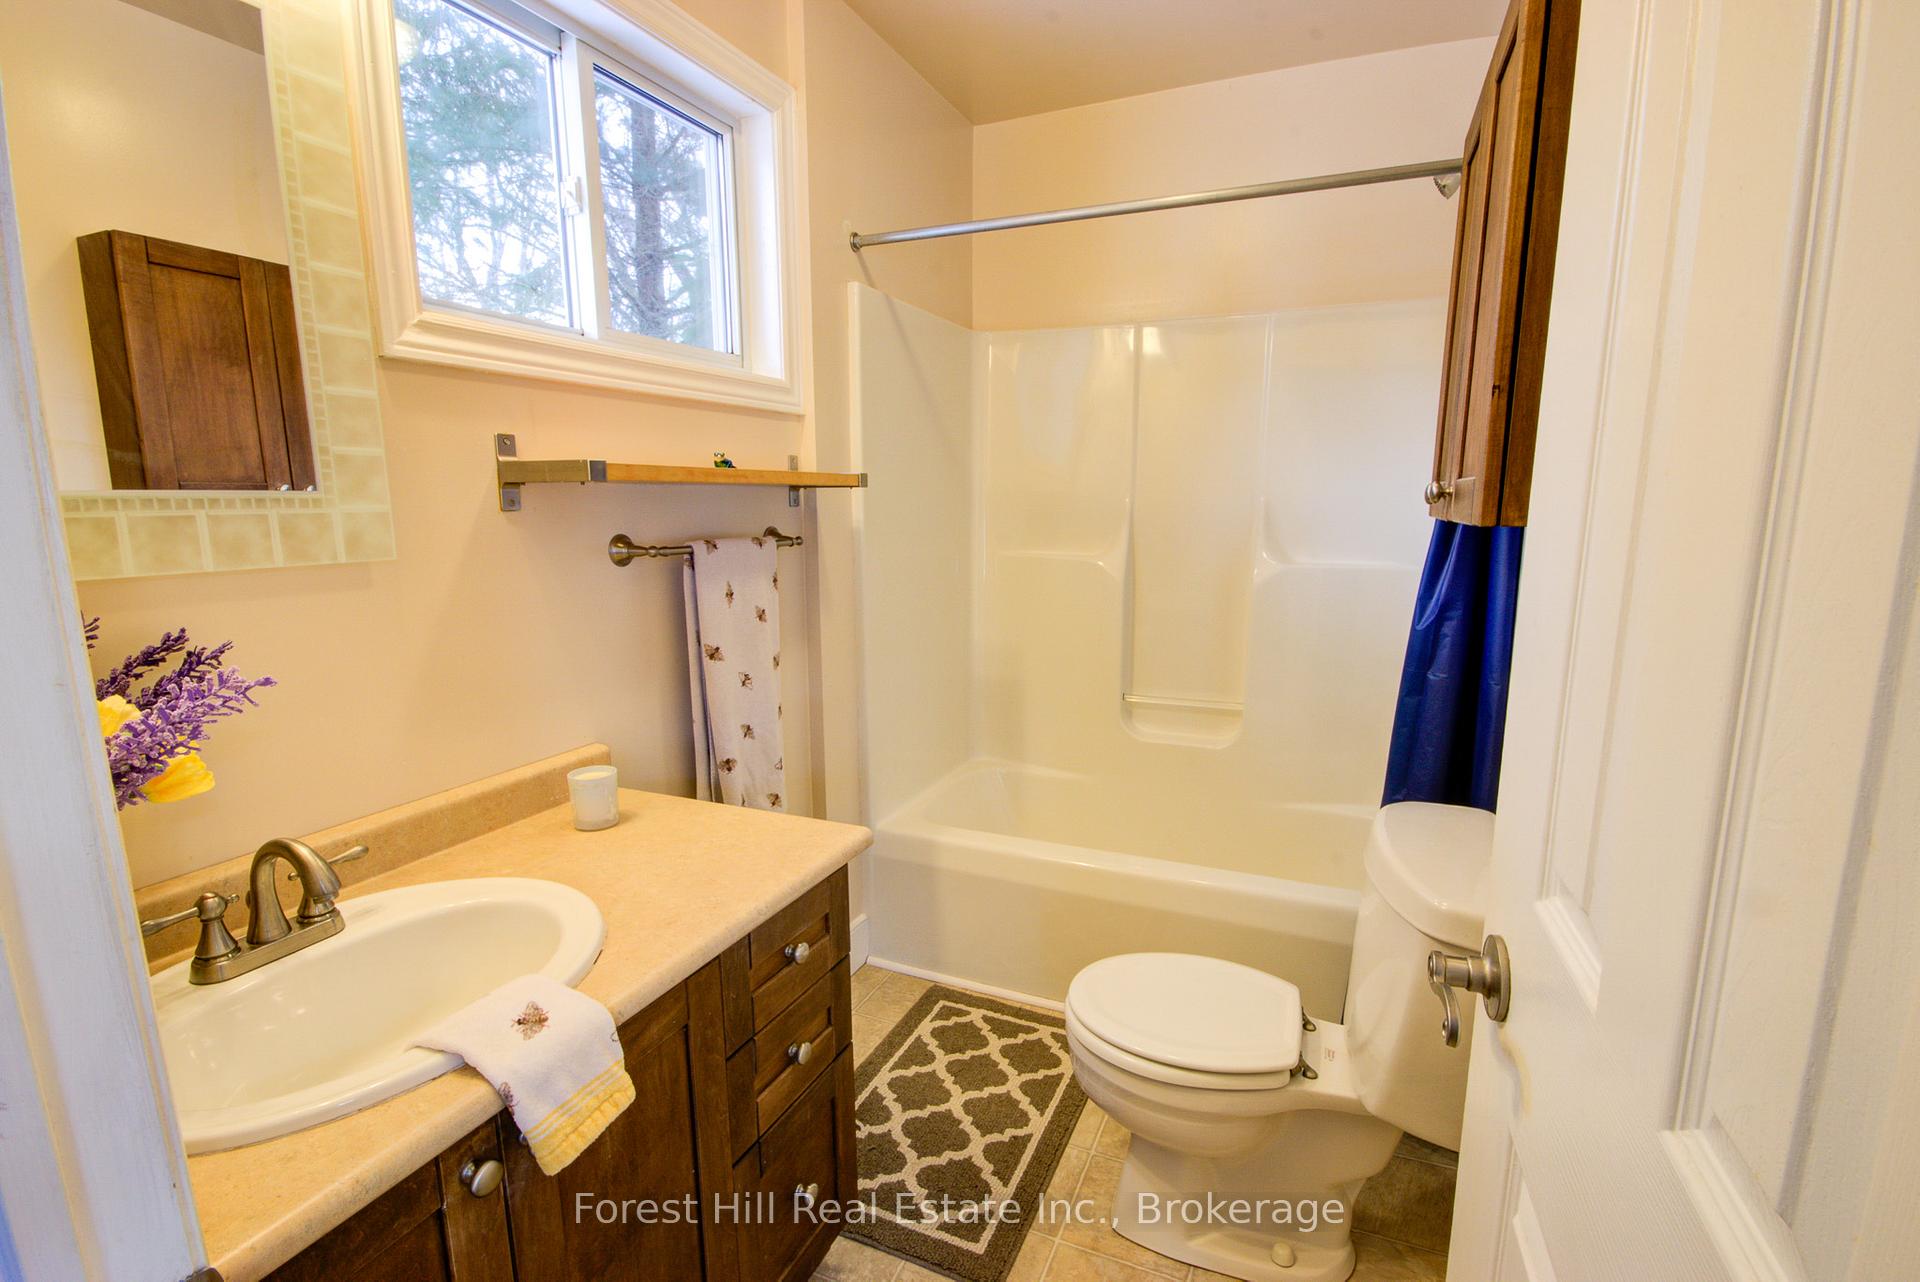
- Bathroom—Lower level, 3 Pc Bath
- Utility Room—Lower level
- Bathroom—Main level, 4 Pc Bath
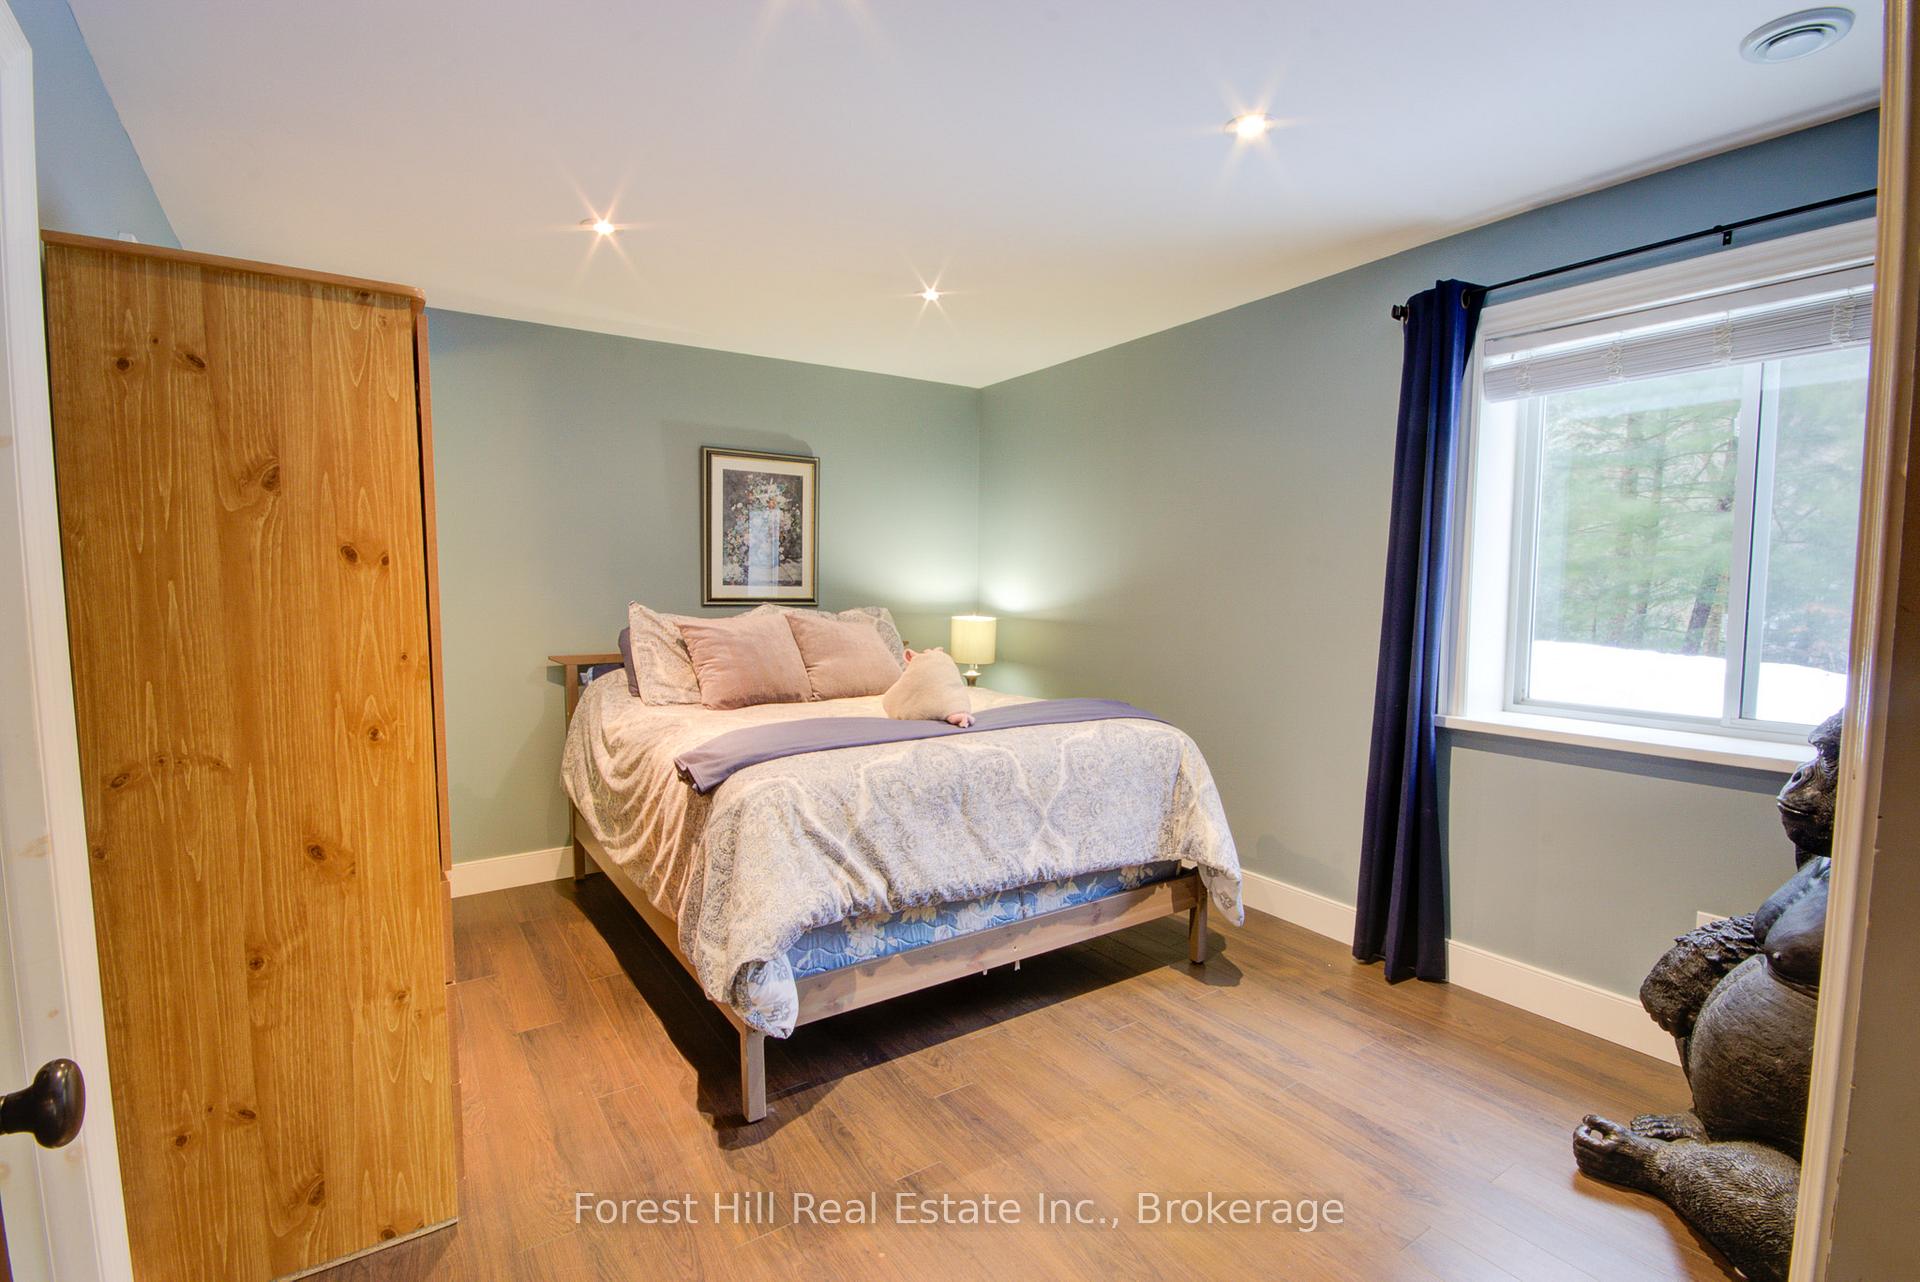
- Bedroom 3—Lower level, Carpet Free, 3 Pc Ensuite, Overlooks Ravine
- Bedroom 4—Lower level, Carpet Free, Overlooks Backyard
- Recreation—Lower level, Carpet Free, W/O To Ravine
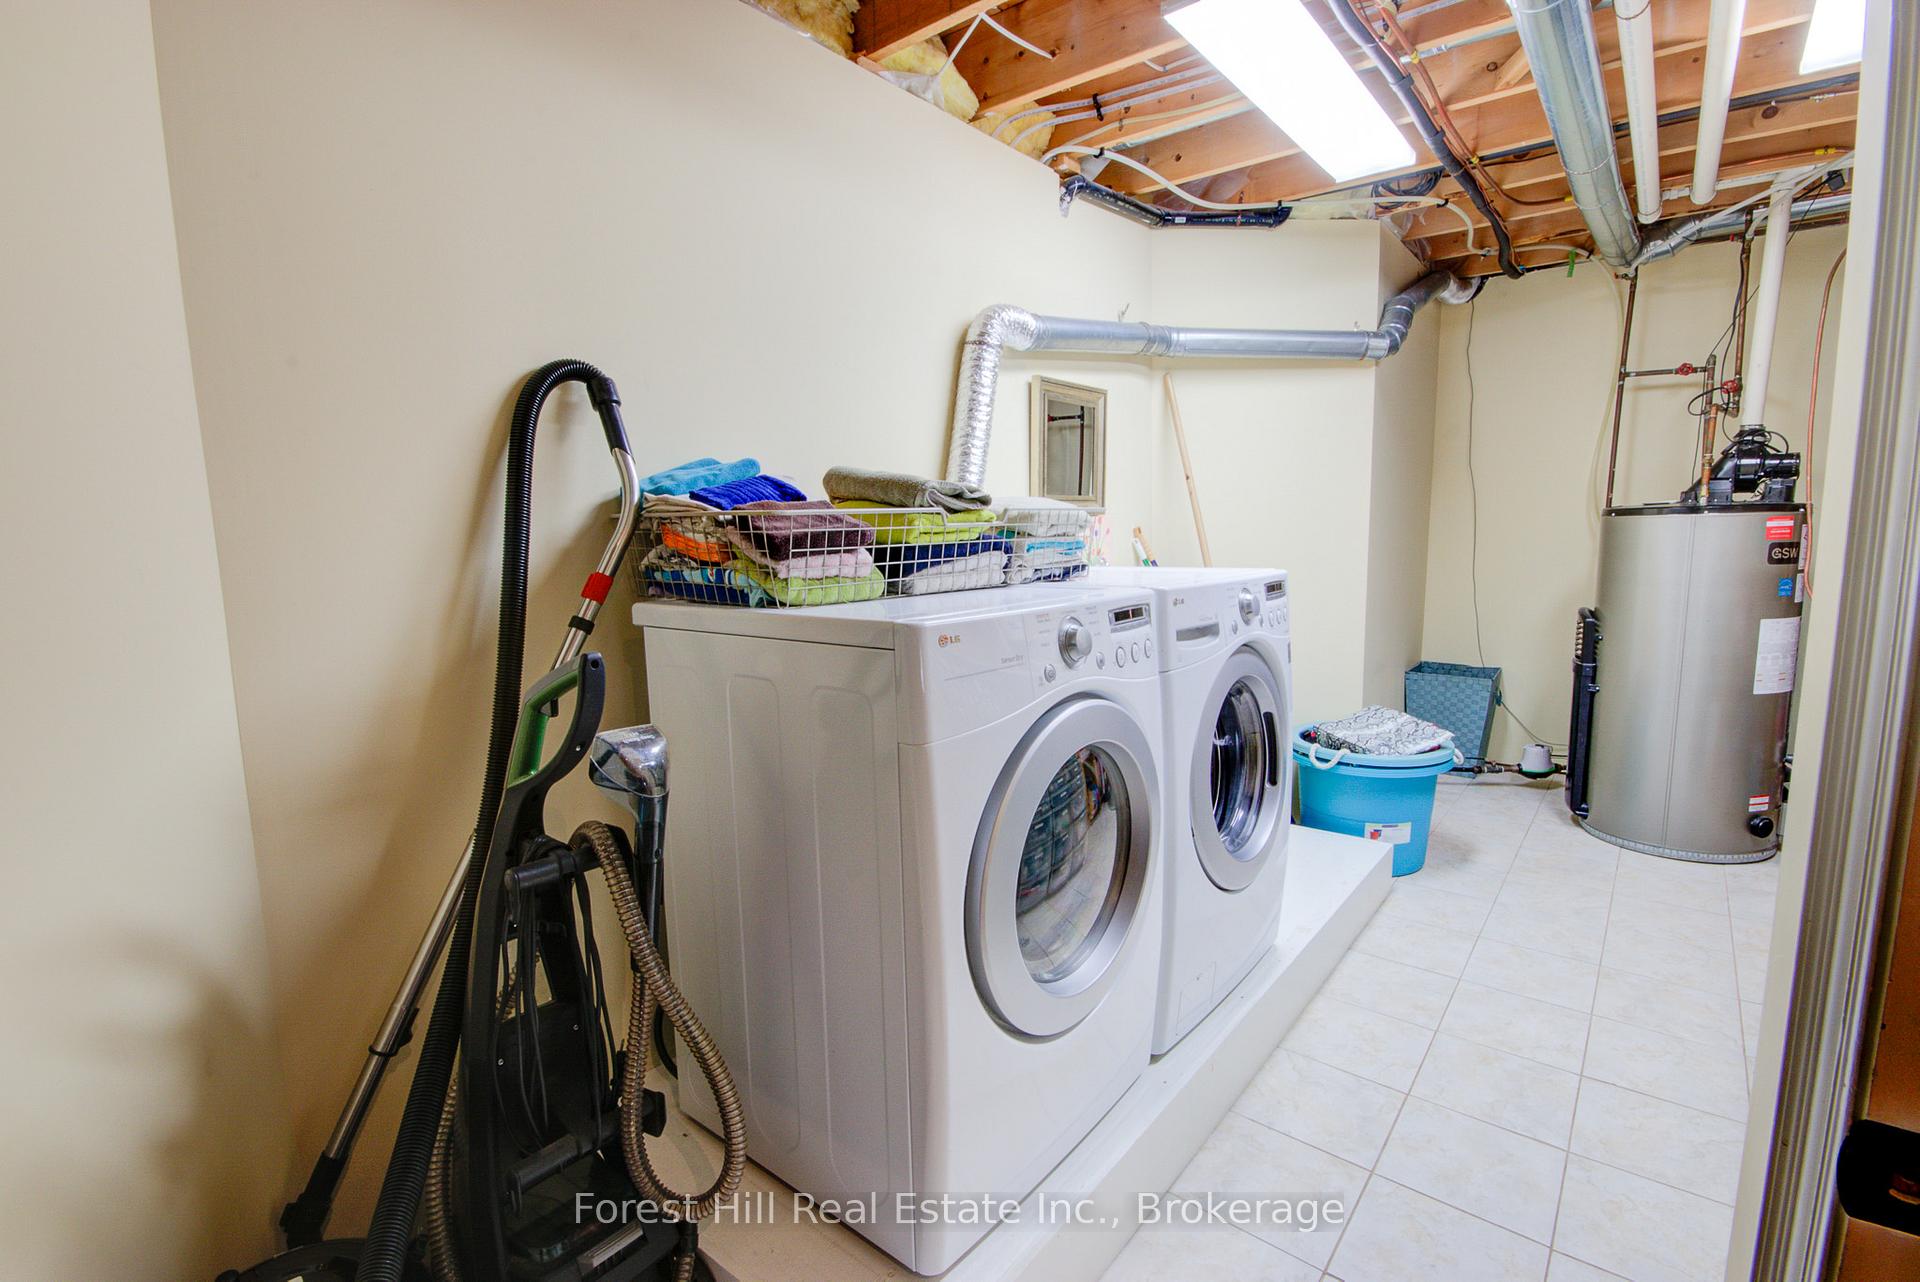
- Utility Room—Lower level, Combined w/Laundry
- Cold Room/Cantina—Lower level
- Pantry—Main level
- Living Room—Main level, Carpet Free, Hardwood Floor, Overlooks Ravine
- Bedroom—Main level, Carpet Free, Hardwood Floor, Overlooks Ravine
- Primary Bedroom—Main level, 4 Pc Ensuite, Carpet Free, Hardwood Floor
- Dining Room—Main level, Hardwood Floor, W/O To Deck
- Kitchen—Main level, W/O To Deck, Overlooks Ravine
- Foyer—Main level
Washrooms
- 4-piece
- 3-piece
- Municipality
- Bracebridge
- Neighbourhood
- Monck (Bracebridge)
- Main cross streets
- MANITOBA STREET
- Zoning
- R1
- Directions
- MANITOBA STREET NORTH TO WEST (LEFT) MEADOW HEIGHTS DR TO SOP
- Waterfront
- None
- MLS® number
- X12684876
- Data source
- Toronto Regional Real Estate Board
- Status change
- 2026-02-21
- Listed on
- 2026-01-11
- Days on market
- 41 days
- Possession type
- Flexible
- Co-op commission
- 2.5
- Seller
- Listed by
- FOREST HILL REAL ESTATE INC.
Home Market Value
Current home valuation for 33 Meadow Heights Drive, Bracebridge, Monck (Bracebridge), Bracebridge, ON. Listed for $895,900
HOMEH Estimate
$775,664
Estimated Sales Range
$542,965 - $1,008,363
HOMEH Estimate for 33 Meadow Heights Drive, Bracebridge, Monck (Bracebridge)
Calculated with a real agent's CMA method — 45+ years of experience, codified. Not an AI guess.
For the owner
Is this your home? Track its value.
Get this home's HOMEH Estimate by email once a month, with how many homes are for sale around you.
Mortgage Payment Calculator
Compare up to 4 down payment scenarios
5% on first $500K + 10% on $395,900 over $500K
$64,590
| Scenario 1 | Scenario 2 | Scenario 3 | Scenario 4 | |
|---|---|---|---|---|
−Down payment | % $ | % $ | % $ | % $ |
+CMHC insurance | $33,220 | $24,996 | $21,322 | $0 |
=Total mortgage | $863,719 | $831,306 | $782,837 | $716,720 |
Amortization | ||||
Mortgage rate | % | % | % | % |
| Payment frequency | ||||
=Mortgage payment | $4,217monthly | $4,059monthly | $3,822monthly | $3,499monthly |
Land Transfer Tax
$14,393
$14,393
Around this home
Data provided by OpenStreetMap & Fraser Institute School Rankings
Ask HOMEH
New!Hi there!
👋Text or call (416) 301-9001
Recommended for you
Based on homes you've looked at.
No recommended properties found.
Nearby similar homes
No nearby properties found.
More real estate resources
Other homes nearby
Explore this area
Nearby neighbourhoods
No nearby listings available.