
41 South Muskoka Drive
Bracebridge (Macaulay), ON P1L 1M4
- 3+2Bedrooms
- 4Bathrooms
- 2Garage
- 2000–2500Sq Ft
- $5,628Tax
- 138×184 ftLot Size
 Estimated Value:$963,037See Free Estimate Report

Property not available for sale or for rent.
HOMEH One: full-service selling for a 1% listing fee. The buyer's agent commission is separate.
Free Home EvaluationHow Much Is My Home Worth?Homes for Sale NearbySale & Price History for 41 South Muskoka Drive, Bracebridge, Macaulay
| Start Date | End Date | Price | Event | MLS# |
|---|---|---|---|---|
| 2026-07-31 | 2026-08-13 | Login to See Prices | Sold | x13623794 |
Real estate boards require you to or to see the full details of this property.
*Sold prices and complete sale & price history are regulated data. Under the Trust in Real Estate Services Act, 2002 (TRESA) and the rules of the Real Estate Council of Ontario (RECO), and pursuant to the Multiple Listing Service® rules of the Canadian Real Estate Association (CREA) and the Toronto Regional Real Estate Board (TRREB), this information may be shown only to registered users who have agreed to the applicable terms of use (a Virtual Office Website, or "VOW," arrangement). HOMEH Inc., Brokerage therefore provides it to signed-in members only. Creating an account is free and takes under a minute.
About 41 South Muskoka Drive, Bracebridge, Macaulay
Summarized Description
- Over 3,200 sq. ft. of refined living space
- Gorgeous 4-season sunroom with stunning views
- Finished walkout level with second kitchen
- Located on a quiet cul-de-sac
- Expansive lawns and beautiful landscaping
- Proximity to downtown Bracebridge
- Ideal for extended family or guests
- Hot tub and outdoor entertaining spaces
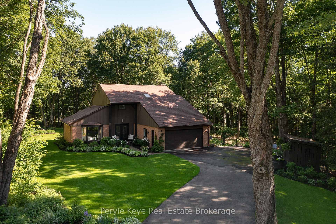
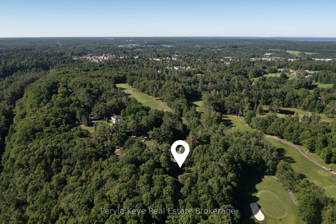
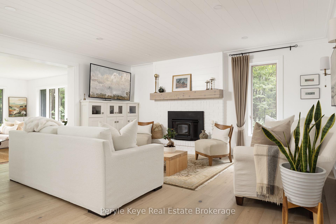
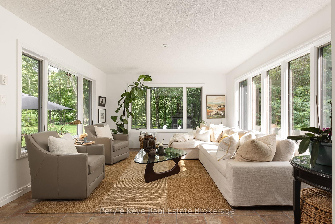
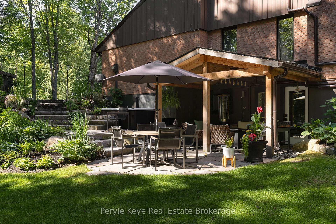
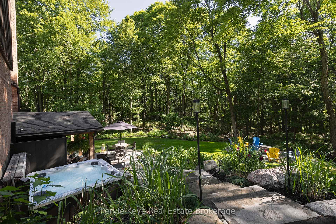
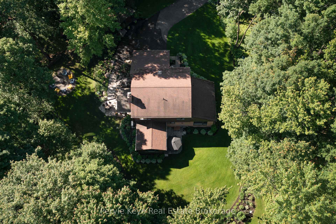
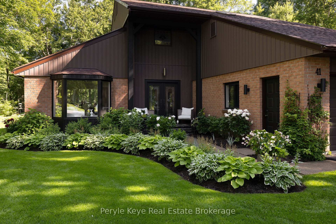
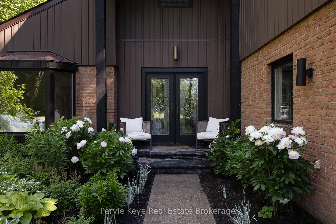
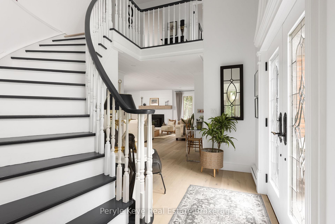
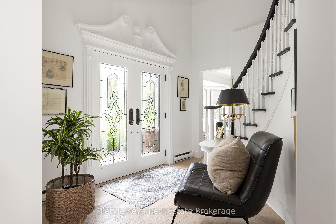
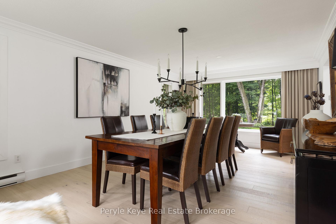
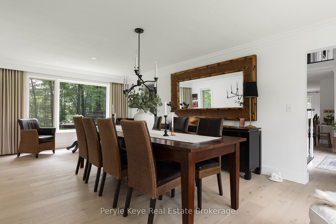
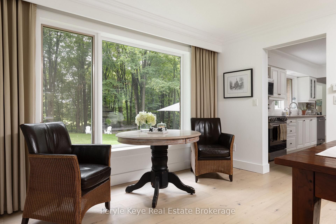
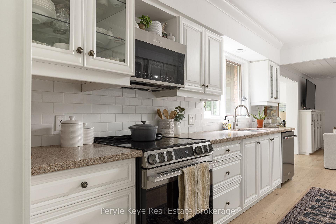
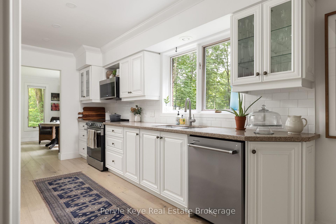
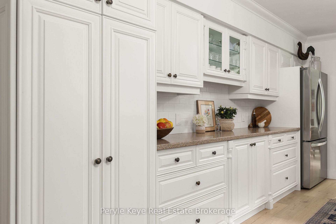
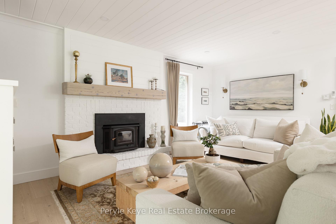
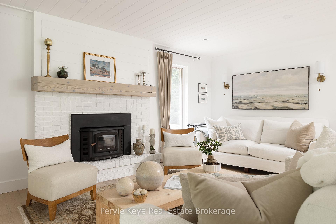
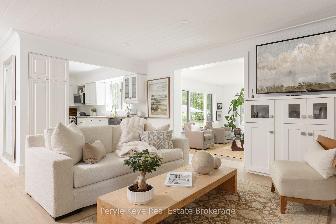
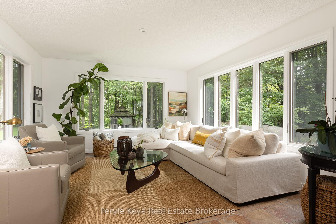
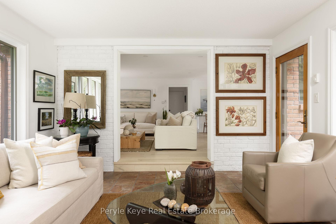
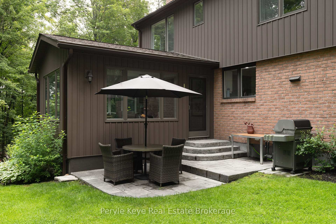
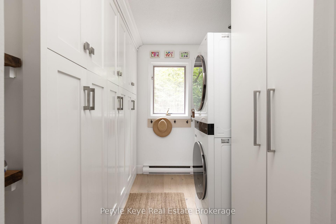
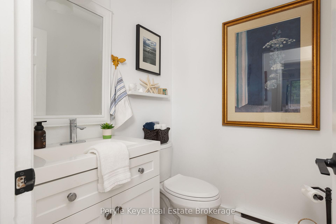
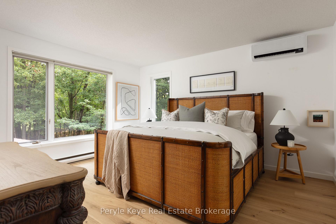
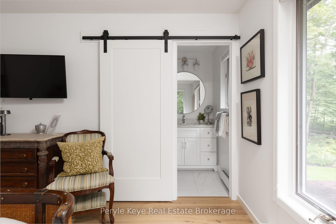
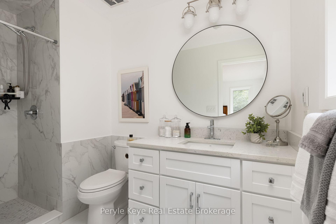
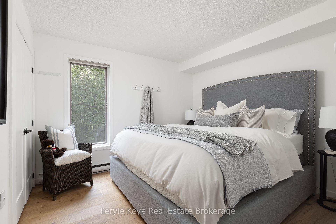
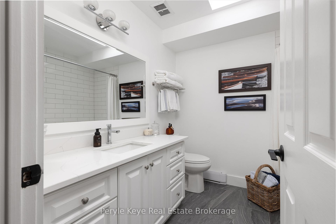
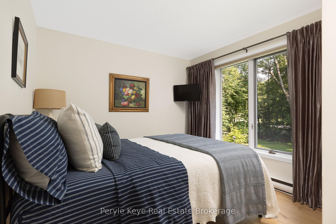
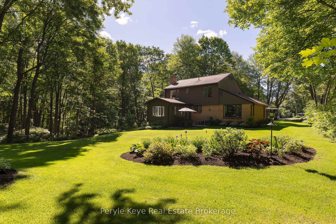
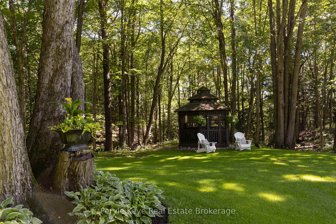
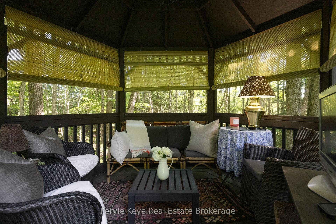
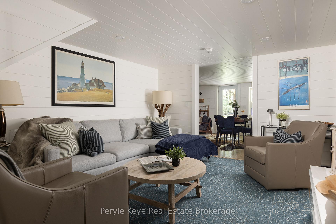
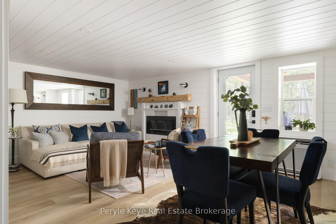
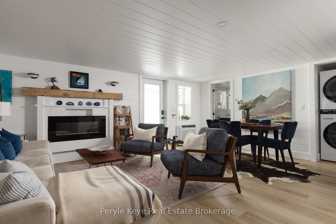
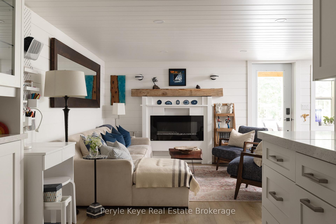
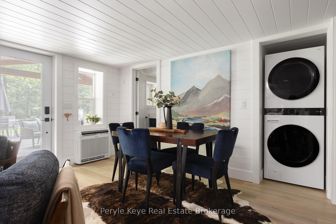
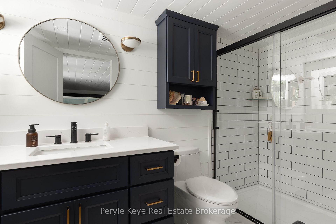
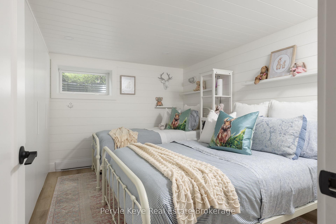
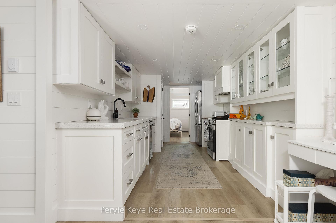
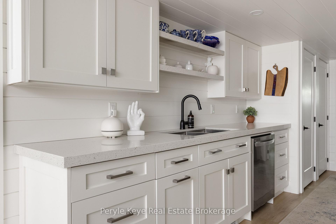
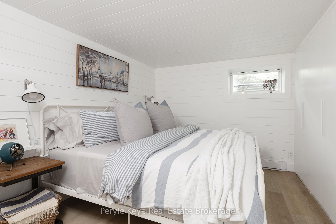
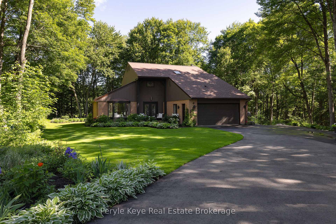
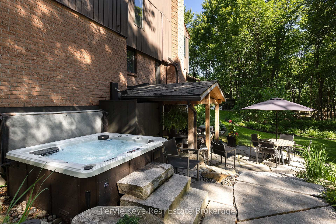
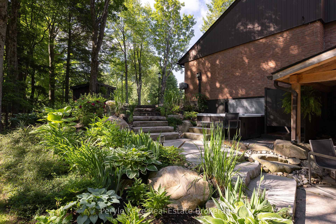
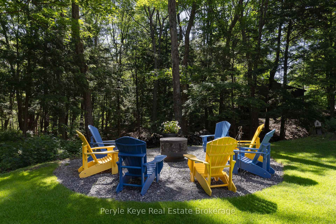
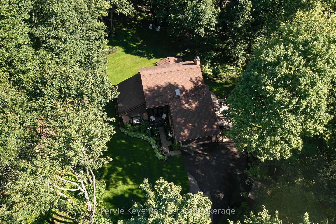
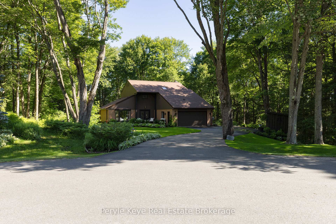
Overlooking South Muskoka Golf Course, this exceptional Bracebridge residence delivers the kind of setting buyers wait for: sweeping green views, a quiet cul-de-sac position on one of the town's most sought-after streets, and 0.81 Ac of picture-perfect grounds offering space, privacy, and coveted proximity to downtown. The setting draws you in. The home keeps delivering. More than 3,200 sq. ft. of tastefully refined living space unfolds with one impressive feature after another, including a gorgeous 4-season sunroom overlooking the course and a finished walkout level with a second kitchen and its own generous living space. With 5 bedrooms, 4 bathrooms, and laundry on both levels, the layout gives everyone room to settle in while still creating beautiful spaces to come together. Tasteful upgrades carry throughout the home. Every room feels considered, cohesive, and warmly familiar. The kind of place where comfort, beauty, and a genuine sense of home come together naturally, and every room offers another reason to pause and take it all in.The sunroom may be the hardest space to leave. The hours pass beautifully here, framed by a landscape that never feels quite the same twice. Summer Sundays, autumn colours, winter stillness - a quiet coffee, a good book, or an evening drink all feel like perfection here. Downstairs, the walkout level adds exceptional flexibility. A second kitchen, spacious living area, bedrooms, and direct access outdoors create an ideal setup for extended family, guests, or a private space that lives independently when needed. The wow continues outdoors. Soak in the hot tub, gather around the firepit, or settle into the gazebo with the golf course in view. Beautiful landscaping and expansive lawns create room to play, garden, and entertain. The 2-car garage, exceptional upkeep, and effortless access to downtown Bracebridge complete a package that is as practical as it is impressive. From the first look to the final room, this home is easy to love!
Key Facts & Features
Property Costs
- Annual Property Tax Amount
- $5,628
- Land Transfer Tax Fee
- $19,455
Rental Items
- Under Contract
- None
- Basement Type
- Walk-Out
Interior Features
- Interior Extras
- In-Law Capability, Carpet Free, Water Heater Owned
- View
- Trees/Woods, Forest, Golf Course
- Fireplace/Stove
- Yes
- Fireplace Features
- Living Room, Wood, Electric
- Elevator
- No
Exterior Features
- Exterior Extras
- Landscaped, Year Round Living, Privacy
- Pool
- None
- Property Features
- Clear View, Golf, Hospital, Level, Wooded/Treed
- Other Structures
- Gazebo, Shed
Building
- Building Type
- Detached
- Building Style
- 2-Storey
Construction
- Exterior Finish
- Brick, Vinyl Siding
- Roof
- Shingles
- Foundation Details
- Block
- Special Designation
- Other
Lot
- Lot Front
- 137.83 ft
- Lot Depth
- 183.99 ft
- Lot Size
- 0.81
- Lot Shape
- Irregular
Inclusions
- Inclusions
- All Kitchen Appliances, Both Washers & Dryers
Exclusions
- Exclusions
- Large Mirror in Dining Room, Front Entrance Silver Framed Mirror, Large Mirror Hanging Behind Sofa on Lower Level, Cabinets in Garage, All PK Decor & Staging Items
Parking & Garages
- Garage Type
- Attached
- Garage Spaces
- 2
- Parking Spaces
- 8
- Total Garage And Parking Spaces
- 10
Heating & Cooling
- Heat Source
- Other
- Heat Type
- Heat Pump
- Air Conditioning
- Wall Unit(s)
- Water
- Municipal
- Sewers
- Septic
- Bedrooms
- 3 + 2
- Washrooms
- 4
- Kitchens
- 2
- Family / bonus room
- Yes
Room sizes
- Other—Main level
- Bedroom—Second level
- Bedroom—Lower level
- Kitchen—Lower level
- Living Room—Main level
- Primary Bedroom—Second level
- Kitchen—Main level
- Laundry—Main level
- Dining Room—Main level
- Recreation—Lower level
- Bedroom—Lower level
- Other—Ground level
- Bedroom—Second level
- Other—Ground level
- Sunroom—Main level
- Foyer—Main level
- Bathroom—Second level, 4 Pc Bath
- Bathroom—Second level, 3 Pc Ensuite
- Bathroom—Main level, 2 Pc Bath
Washrooms
- 2-piece
- 3-piece
- 3-piece
- 4-piece
- Municipality
- Bracebridge
- Neighbourhood
- Macaulay
- Main cross streets
- Taylor Rd - Manitoba St - Liddard St - S Muskoka Dr
- Zoning
- R1
- Directions
- Taylor Rd - Manitoba St - Liddard St - S Muskoka Dr
- MLS® number
- X13623794
- Data source
- Toronto Regional Real Estate Board
- Status change
- 2026-08-13
- Listed on
- 2026-07-31
- Days on market
- 13 days
- Possession type
- Flexible
- Co-op commission
- 2.5% + HST
- Seller
- Listed by
- Peryle Keye Real Estate Brokerage
Home Market Value
Current home valuation for 41 South Muskoka Drive, Bracebridge, Macaulay, Bracebridge, ON. Listed for $1,149,000
HOMEH Estimate
$963,037
Estimated Sales Range
$674,126 - $1,251,948
HOMEH Estimate for 41 South Muskoka Drive, Bracebridge, Macaulay
Calculated with a real agent's CMA method — 45+ years of experience, codified. Not an AI guess.
For the owner
Is this your home? Track its value.
Get this home's HOMEH Estimate by email once a month, with how many homes are for sale around you.
Mortgage Payment Calculator
Compare up to 4 down payment scenarios
5% on first $500K + 10% on $649,000 over $500K
$89,900
| Scenario 1 | Scenario 2 | Scenario 3 | Scenario 4 | |
|---|---|---|---|---|
−Down payment | % $ | % $ | % $ | % $ |
+CMHC insurance | $42,329 | $32,057 | $27,346 | $0 |
=Total mortgage | $1,100,558 | $1,066,157 | $1,003,996 | $919,200 |
Amortization | ||||
Mortgage rate | % | % | % | % |
| Payment frequency | ||||
=Mortgage payment | $5,373monthly | $5,206monthly | $4,902monthly | $4,488monthly |
Land Transfer Tax
$19,455
$19,455
Around this home
No schools found nearby
Data provided by OpenStreetMap & Fraser Institute School Rankings
Ask HOMEH
New!Hi there!
👋Text or call (416) 301-9001
Recommended for you
Based on homes you've looked at.
No recommended properties found.
Nearby similar homes
No nearby properties found.
More real estate resources
Other homes nearby
Explore this area
Nearby neighbourhoods
No nearby listings available.