
9 King Street
Bracebridge (Macaulay), ON P1L 1H4
- 2Bedrooms
- 2Bathrooms
- 1Garage
- 1500–2000Sq Ft
- $2,627Tax
- 56×152 ftLot Size
 Estimated Value:$573,000See Free Estimate Report

Property not available for sale or for rent.
HOMEH One: full-service selling for a 1% listing fee. The buyer's agent commission is separate.
Free Home EvaluationHow Much Is My Home Worth?Homes for Sale NearbySale & Price History for 9 King Street, Bracebridge, Macaulay
Real estate boards require you to or to see the full details of this property.
*Sold prices and complete sale & price history are regulated data. Under the Trust in Real Estate Services Act, 2002 (TRESA) and the rules of the Real Estate Council of Ontario (RECO), and pursuant to the Multiple Listing Service® rules of the Canadian Real Estate Association (CREA) and the Toronto Regional Real Estate Board (TRREB), this information may be shown only to registered users who have agreed to the applicable terms of use (a Virtual Office Website, or "VOW," arrangement). HOMEH Inc., Brokerage therefore provides it to signed-in members only. Creating an account is free and takes under a minute.
About 9 King Street, Bracebridge, Macaulay
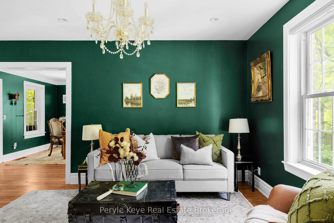
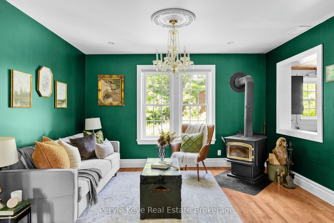
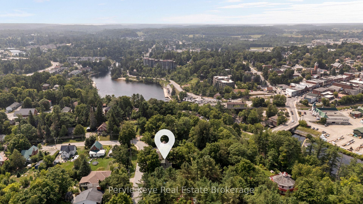
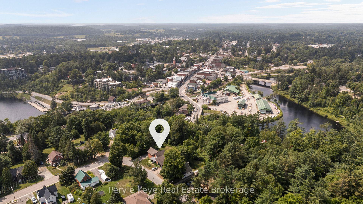
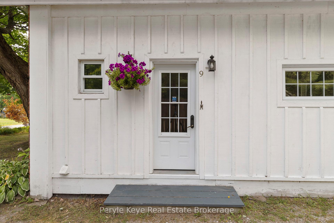
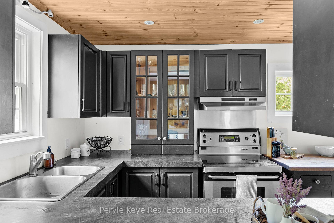
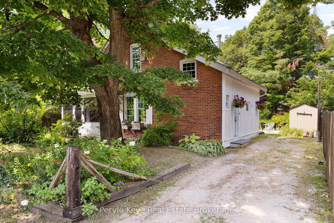
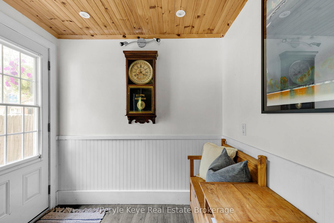
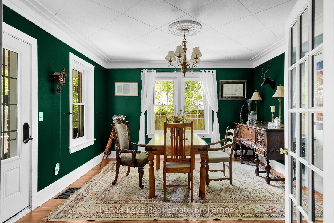
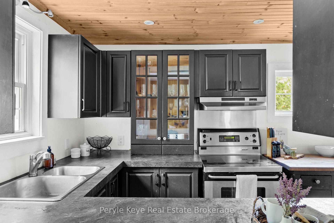
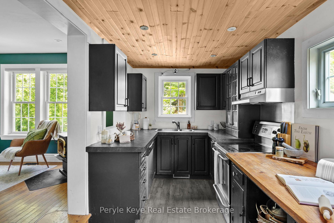
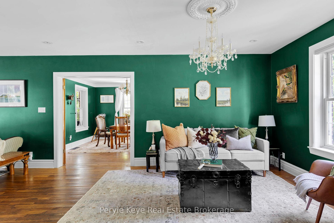
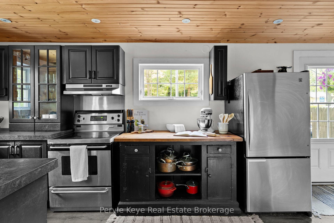
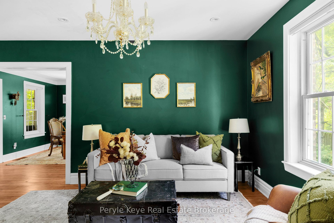
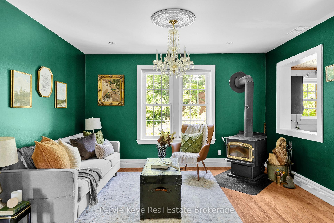
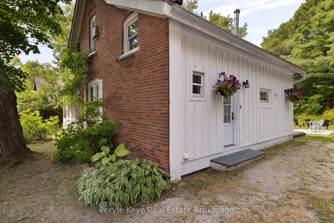
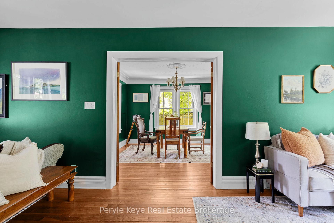
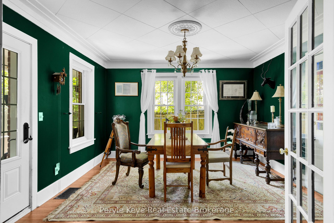
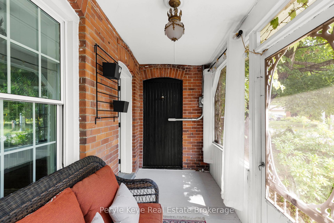
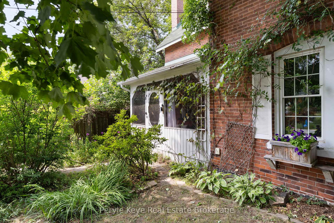
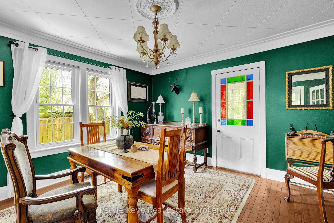
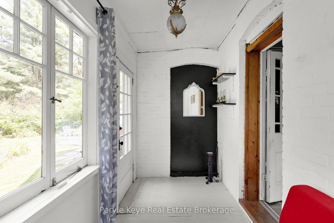
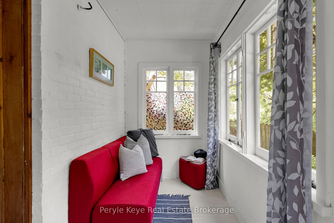
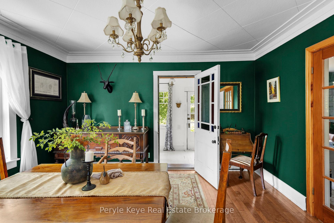
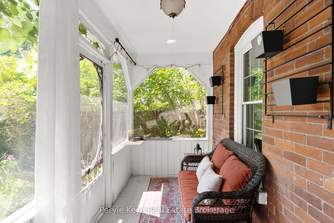
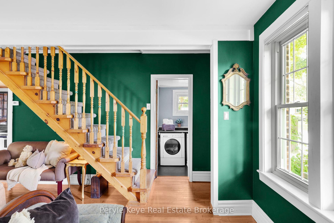
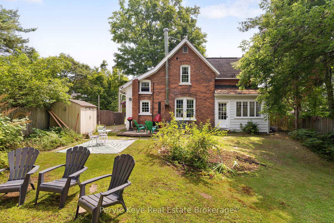
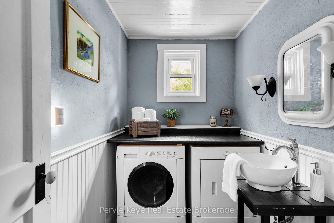
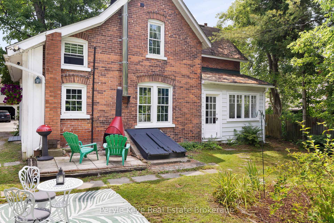
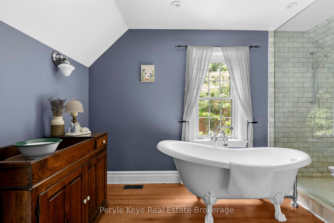
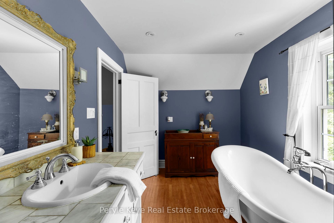
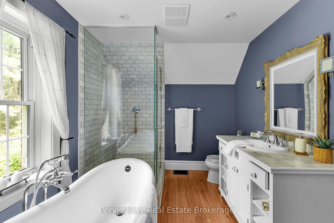
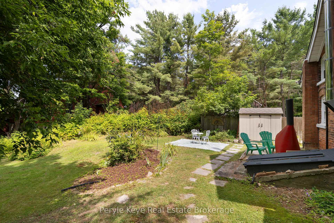
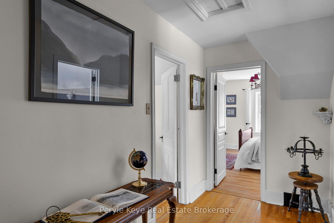
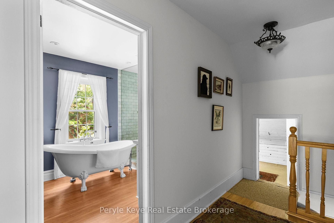
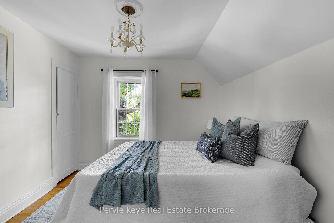
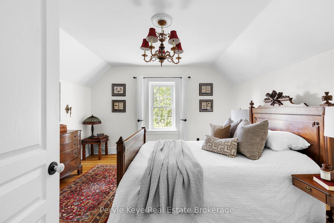
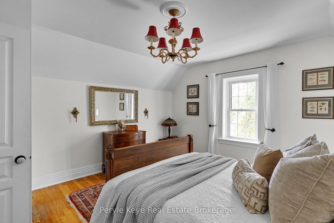
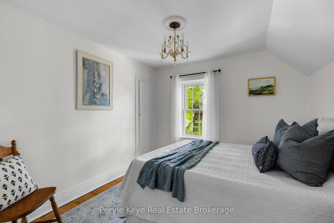
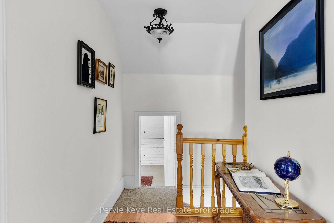
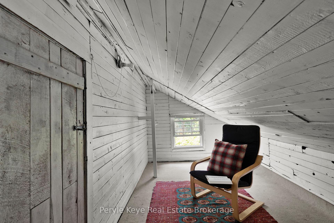
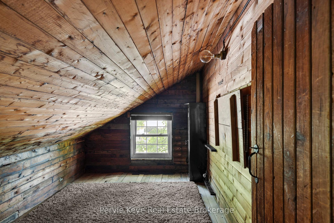
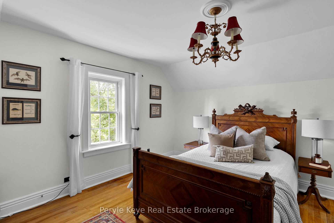
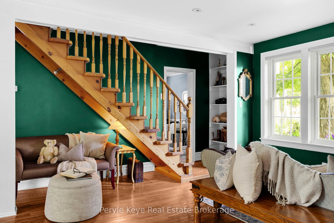
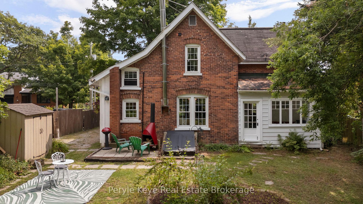
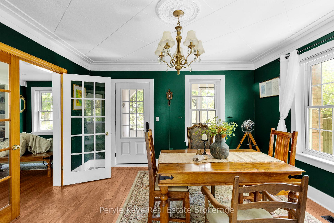
Every so often, something truly special shows up.This is one of those times. Set on a peaceful cul-de-sac, with green space and wooded trails right at your back door, 9 King Street offers a rare balance of character, privacy, and walkability. Coffee downtown in the morning. A swim in the river by afternoon. Life here keeps it all within reach. As you arrive, the brick exterior framed by a towering tree sets the tone. Step inside and the story deepens: warmth, light, and timeless character at every turn. The sleek black kitchen makes its statement with a butcher block countertop, stainless steel appliances, and soft pot lighting. A wood fireplace anchors the living room, surrounded by windows that frame the seasons. Its a place for slow reads and long talks.The dining room invites connection. Evenings begin around the table, then drift to the screened-in porch, where conversation lingers long after the plates are cleared. A Muskoka room offers another place to pause, the perfect spot to rest after tending the gardens. A 2 pc guest bath and laundry complete the main level. Upstairs, a spacious primary bedroom and a comfortable guest room offer quiet retreats. The spa-inspired 4 pc bath features a glass shower a clawfoot tub. Plus, two tucked-away nooks - right now they are closets, but with a little creativity? They could be so much more. Think an entry with a hidden bookcase door or a dormer that turns it into your next favourite room. Inside, the world slows. Outside, it opens up-private, well-treed, and spacious. Picture a bonfire glowing under the stars or afternoons spent unwinding in natures embrace. Here, fires crackle, garden beds bloom, and you feel worlds away from the pace of town. Historic charm matters everyday convenience with full municipal services, natural gas heat, and high-speed internet available. Art, nature, and community-all right here.This is where town meets quiet. Where history meets possibility. And where life-finally-feels like it fits.
Key Facts & Features
Property Costs
- Annual Property Tax Amount
- $2,627
- Land Transfer Tax Fee
- $9,473
- Basement Type
- Exposed Rock, Partial Basement
Interior Features
- Laundry Level
- Main Level
- Interior Extras
- Water Heater Owned
- View
- Trees/Woods
- Fireplace/Stove
- Yes
- Fireplace Features
- Wood
- Elevator
- No
Exterior Features
- Exterior Extras
- Year Round Living, Porch Enclosed
- Pool
- None
- Property Features
- Cul de Sac/Dead End, Level, Arts Centre
- Other Structures
- Garden Shed
Building
- Building Type
- Detached
- Building Style
- 1 1/2 Storey
- Approx Age
- 100+
Construction
- Exterior Finish
- Brick, Board & Batten
- Roof
- Asphalt Shingle
- Foundation Details
- Stone
- Special Designation
- Unknown
Lot
- Lot Front
- 56.10 ft
- Lot Depth
- 152.40 ft
- Lot Shape
- Irregular
Inclusions
- Inclusions
- Fridge, Stove, Washer, Dryer, Dishwasher, Owned Hot Water Hater, Sellers Furniture is Negotiable.
Exclusions
- Exclusions
- PK Decor & Staging Items including any Curtains & Curtain Rods that belong to PK
Parking & Garages
- Garage Type
- None
- Garage Spaces
- 1
- Parking Spaces
- 3
- Total Garage And Parking Spaces
- 4
Heating & Cooling
- Heat Source
- Gas
- Heat Type
- Forced Air
- Air Conditioning
- Window Unit(s)
- Water
- Municipal
- Sewers
- Sewer
- Bedrooms
- 2
- Washrooms
- 2
- Kitchens
- 1
- Family / bonus room
- Yes
Room sizes
- Bathroom—Main level, 2 Pc Bath
- Dining Room—Main level
- Sunroom—Main level
- Kitchen—Main level
- Living Room—Main level
- Bathroom—Second level, 4 Pc Bath
- Bedroom—Second level
- Primary Bedroom—Second level
- Den—Second level
- Den—Second level
Washrooms
- 2-piece, Main
- 4-piece, Second
- Municipality
- Bracebridge
- Neighbourhood
- Macaulay
- Main cross streets
- King Street & Muskoka Road
- Directions
- Manitoba Street > Entrance Drive> Muskoka Road > King Street > SOP
- MLS® number
- X12337051
- Data source
- Toronto Regional Real Estate Board
- Status change
- 2025-09-30
- Listed on
- 2025-08-11
- Days on market
- 50 days
- Possession type
- Flexible
- Co-op commission
- 2.5% + HST
- Seller
- Listed by
- Peryle Keye Real Estate Brokerage
Home Market Value
Current home valuation for 9 King Street, Bracebridge, Macaulay, Bracebridge, ON. Listed for $649,900
HOMEH Estimate
$573,000
Estimated Sales Range
$452,670 - $693,330
HOMEH Estimate for 9 King Street, Bracebridge, Macaulay
Calculated with a real agent's CMA method — 45+ years of experience, codified. Not an AI guess.
For the owner
Is this your home? Track its value.
Get this home's HOMEH Estimate by email once a month, with how many homes are for sale around you.
Mortgage Payment Calculator
Compare up to 4 down payment scenarios
5% on first $500K + 10% on $149,900 over $500K
$39,990
| Scenario 1 | Scenario 2 | Scenario 3 | Scenario 4 | |
|---|---|---|---|---|
−Down payment | % $ | % $ | % $ | % $ |
+CMHC insurance | $24,384 | $18,132 | $15,468 | $0 |
=Total mortgage | $633,990 | $603,042 | $567,883 | $519,920 |
Amortization | ||||
Mortgage rate | % | % | % | % |
| Payment frequency | ||||
=Mortgage payment | $3,095monthly | $2,944monthly | $2,773monthly | $2,539monthly |
Land Transfer Tax
$9,473
$9,473
Around this home
No schools found nearby
Data provided by OpenStreetMap & Fraser Institute School Rankings
Ask HOMEH
New!Hi there!
👋Text or call (416) 301-9001
Recommended for you
Based on homes you've looked at.
No recommended properties found.
Nearby similar homes
No nearby properties found.
More real estate resources
Other homes nearby
Explore this area
Nearby neighbourhoods
No nearby listings available.