
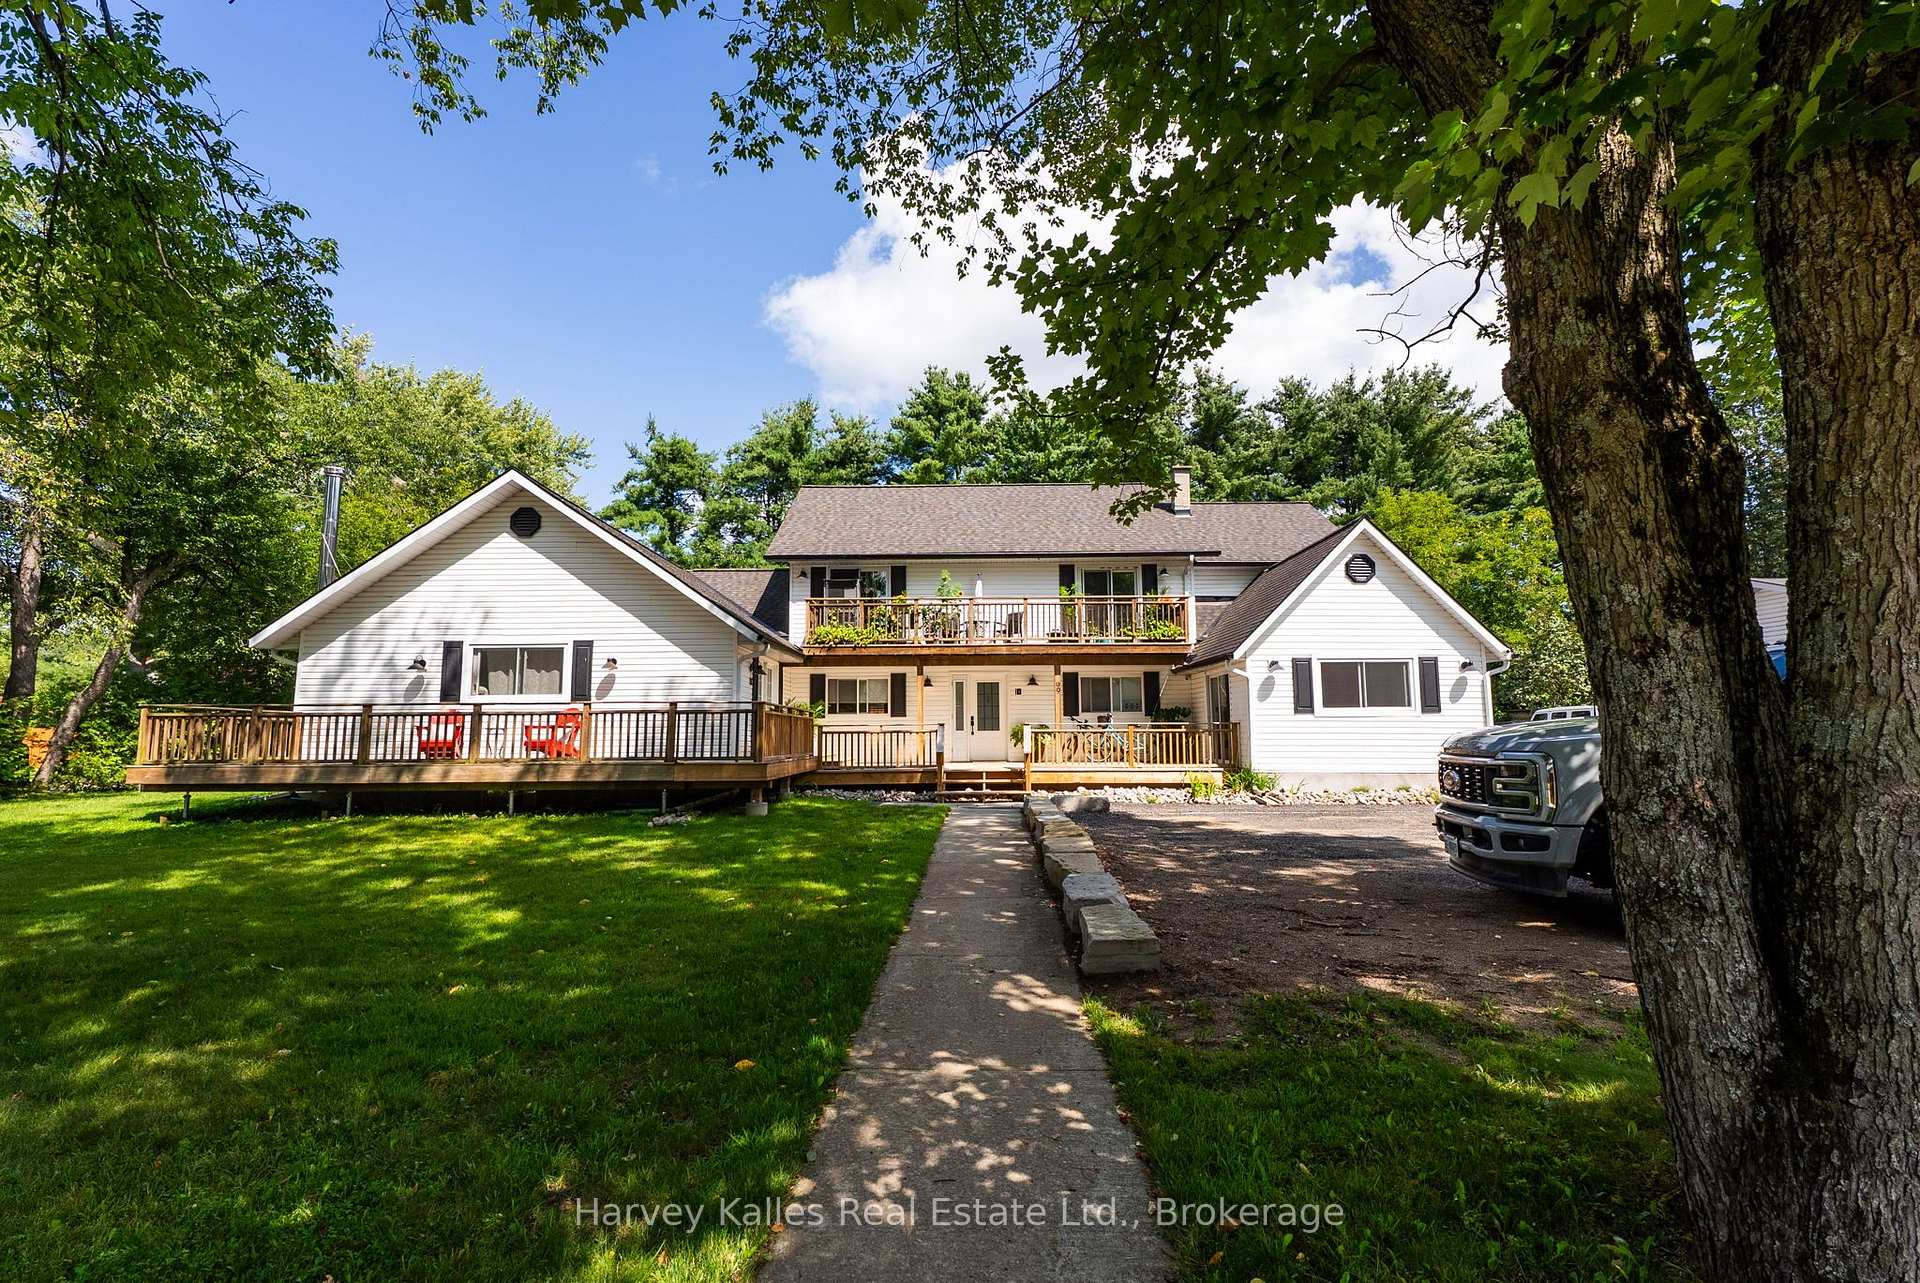


99 Spencer Street
Bracebridge (Monck, Bracebridge), ON P1L 1C4
- 5+3Bedrooms
- 6Bathrooms
- 6Parking
- 3500–5000Sq Ft
- $7,669Tax
- 98×163 ftLot Size
 Free EstimateSee Free Estimate Report

Sale & Price History for 99 Spencer Street, Bracebridge, Monck (Bracebridge)
| Start Date | End Date | Price | Event | MLS# |
|---|---|---|---|---|
| No listing history available | ||||
Real estate boards require you to or to see the full details of this property.
*Sold prices and complete sale & price history are regulated data. Under the Trust in Real Estate Services Act, 2002 (TRESA) and the rules of the Real Estate Council of Ontario (RECO), and pursuant to the Multiple Listing Service® rules of the Canadian Real Estate Association (CREA) and the Toronto Regional Real Estate Board (TRREB), this information may be shown only to registered users who have agreed to the applicable terms of use (a Virtual Office Website, or "VOW," arrangement). HOMEH Inc., Brokerage therefore provides it to signed-in members only. Creating an account is free and takes under a minute.
About 99 Spencer Street, Bracebridge, Monck (Bracebridge)
Summarized Description
- Fully renovated with modern finishes throughout.
- Turnkey rental operation with excellent income potential.
- Located within walking distance to downtown amenities.
- Multiple rental units with separate utilities.
- Vaulted ceilings and sound-dampening insulation in main unit.
- Private balcony in upper unit for added appeal.
- Ample parking available for tenants.
- High-cap rate of 7% for savvy investors.
Immaculately renovated and beautifully appointed with a uniquely functional and practical layout, this large in-town Bracebridge 4-plex exudes the kind of pride of ownership rarely found in a rental property. Fully tenanted with excellent income, and situated right in the heart of town within walking distance of downtown and the new library and arena. Central, yet tucked away on the corner of 2 quieter streets. The main floor presents an ideal owner's unit with vaulted ceilings, sound-dampening insulation, fireplace, and beautiful bathroom with nice finishes. Secondary main floor 2 bedroom 1.5 bath unit has its own deck. Upper unit is a 3 bedroom 1.5 bathroom with private balcony. Lower level 3 bedroom 1 bathroom unit has a walk-up to backyard and 2 living areas, one with fireplace. Ample parking. Zoned R4-19. Flat property with good sized yard. 4 separate hydro meters, upgraded 400 amp service with 4 x 100 amp panels. Gas furnace. On-site coin-operated laundry in communal area. Superb value for a savvy investor seeking a full-occupancy, turnkey rental operation in a fantastic location. Full municipal services including water, sewer, and gas. Lakeland fibre optic internet availability. Owned mechanicals. Integrated fire alarm system with wifi monitoring. Wifi-controlled thermostat. Walking distance to public transit. 7% cap rate.
Key Facts & Features
Property Costs
- Annual Property Tax Amount
- $7,669
- Land Transfer Tax Fee
- $22,273
- Basement Type
- Apartment, Full, Separate Entrance, Walk-Up, Partially Finished
Interior Features
- Laundry Level
- Main Level
- Interior Extras
- Accessory Apartment, In-Law Capability, Primary Bedroom - Main Floor, Separate Hydro Meter, Upgraded Insulation, Water Heater Owned, Water Heater
- Security Features
- Carbon Monoxide Detectors, Smoke Detector, Other, Monitored
- Fireplace/Stove
- Yes
- Fireplace Features
- Electric
- Elevator
- No
Exterior Features
- Exterior Extras
- Deck
- Pool
- None
- Property Features
- Hospital, Library, Park, Place Of Worship, Public Transit, Sloping
- Other Structures
- Fence - Partial
Building
- Building Type
- Multiplex
- Building Style
- 1 1/2 Storey
- Approx Age
- 51-99
Construction
- Exterior Finish
- Vinyl Siding
- Roof
- Asphalt Shingle
- Foundation Details
- Concrete
- Special Designation
- Unknown
Lot
- Lot Front
- 98.00 ft
- Lot Depth
- 163.00 ft
- Lot Size
- 12896
- Lot Shape
- Rectangular
Inclusions
- Inclusions
- 4 x refrigerators, 4 x stoves, 2 x dishwashers, 2 x dryers, 2 x washers.
Exclusions
- Exclusions
- Tenant's belongings.
Parking & Garages
- Garage Type
- None
- Garage Spaces
- 0
- Parking Spaces
- 6
- Total Garage And Parking Spaces
- 6
Heating & Cooling
- Heat Source
- Gas
- Heat Type
- Forced Air
- Air Conditioning
- None
- Water
- Municipal
- Sewers
- Sewer
- Bedrooms
- 5 + 3
- Washrooms
- 6
- Kitchens
- 4
Washrooms
- 3-piece, Main
- 4-piece
- 2-piece, Main
- 2-piece, Upper
- 3-piece, Upper
- Municipality
- Bracebridge
- Neighbourhood
- Monck (Bracebridge)
- Main cross streets
- Wellington & Dill
- Zoning
- R4-19
- Directions
- Muskoka Road 118 West (Wellington Street) to North Street, left on Spencer Street, first driveway on the left #99.
- MLS® number
- X13719946
- Data source
- Toronto Regional Real Estate Board
- Listed on
- 2026-08-26
- Updated on
- 2026-09-08
- Days on market
- 50 days
- Possession type
- Other
- Co-op commission
- 2.5% + H.S.T.
- Seller
- Listed by
- HARVEY KALLES REAL ESTATE LTD.
Home Market Value
Current home valuation for 99 Spencer Street, Bracebridge, Monck (Bracebridge), Bracebridge, ON. Listed for $1,289,900
HOMEH Estimate
—
Estimated Sales Range
—
HOMEH Estimate for 99 Spencer Street, Bracebridge, Monck (Bracebridge)
Calculated with a real agent's CMA method — 45+ years of experience, codified. Not an AI guess.
Mortgage Payment Calculator
Compare up to 4 down payment scenarios
5% on first $500K + 10% on $789,900 over $500K
$103,990
| Scenario 1 | Scenario 2 | Scenario 3 | Scenario 4 | |
|---|---|---|---|---|
−Down payment | % $ | % $ | % $ | % $ |
+CMHC insurance | $47,417 | $35,988 | $30,700 | $0 |
=Total mortgage | $1,232,835 | $1,196,898 | $1,127,115 | $1,031,920 |
Amortization | ||||
Mortgage rate | % | % | % | % |
| Payment frequency | ||||
=Mortgage payment | $6,019monthly | $5,844monthly | $5,503monthly | $5,038monthly |
Land Transfer Tax
$22,273
$22,273
Around this home
Data provided by OpenStreetMap & Fraser Institute School Rankings
Ask HOMEH
New!Hi there!
👋Text or call (416) 301-9001
Recommended for you
Based on homes you've looked at.
No recommended properties found.
Nearby similar homes
No nearby properties found.
More real estate resources
Other homes nearby
Explore this area
Nearby neighbourhoods
No nearby listings available.