
113 Meadowlark Drive
Brampton (Fletcher's Creek South), ON L6Y 4V6
- 3Bedrooms
- 3Bathrooms
- 1Garage
- —Sq.Ft.
- $4,095Tax
- 23×105 ftLot Size
Sale & price history
- Login to See Prices
Sold2024-10-25 – 2025-04-04
MLS® w9511489
Real estate boards require you to or to see the full details of this property.
*Sold prices and complete sale & price history are regulated data. Under the Trust in Real Estate Services Act, 2002 (TRESA) and the rules of the Real Estate Council of Ontario (RECO), and pursuant to the Multiple Listing Service® rules of the Canadian Real Estate Association (CREA) and the Toronto Regional Real Estate Board (TRREB), this information may be shown only to registered users who have agreed to the applicable terms of use (a Virtual Office Website, or "VOW," arrangement). HOMEH Inc., Brokerage therefore provides it to signed-in members only. Creating an account is free and takes under a minute.
113 Meadowlark Drive, Brampton(opens Google Maps in a new tab)
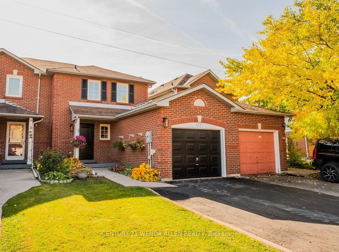
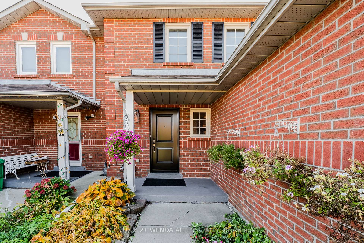
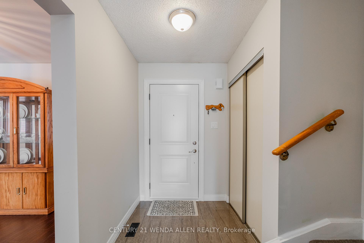
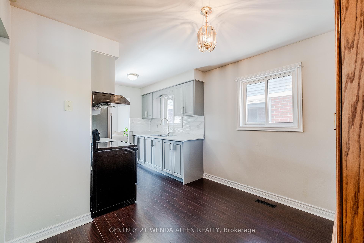
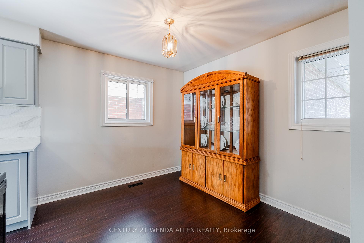
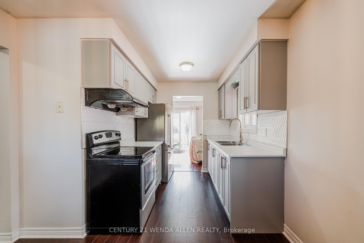
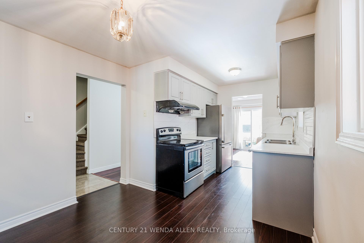
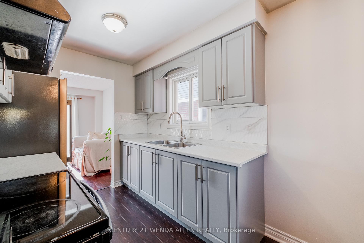
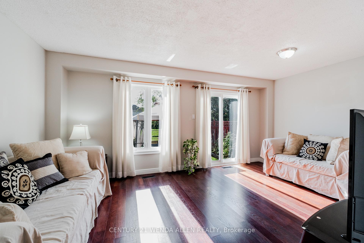
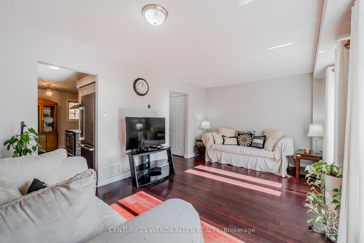
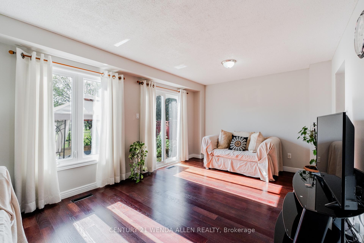
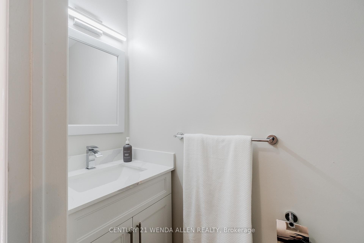
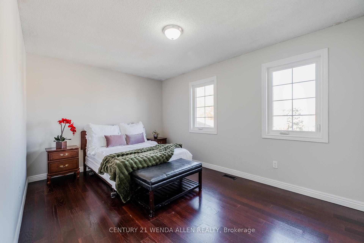
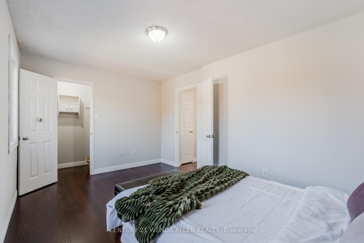
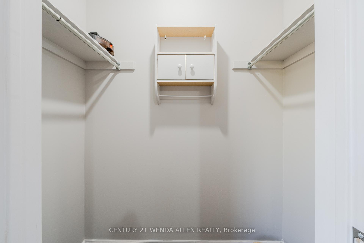
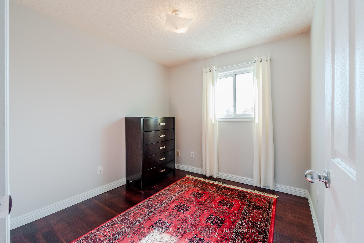
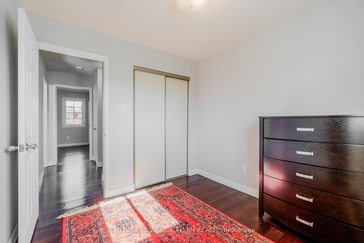
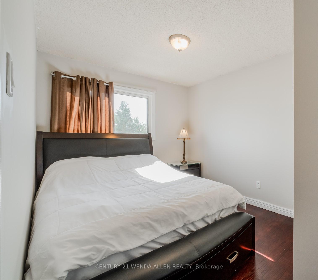
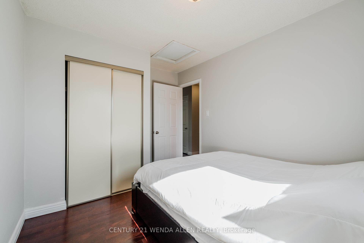
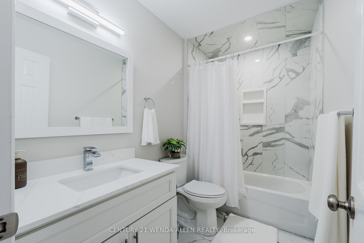
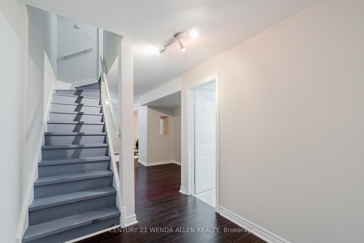
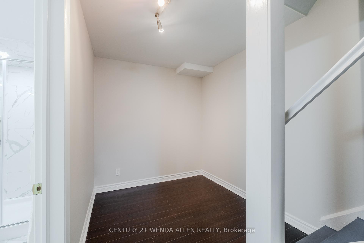
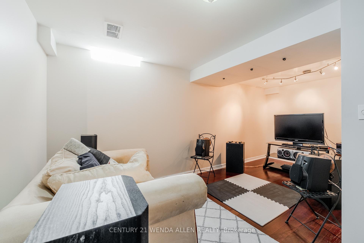
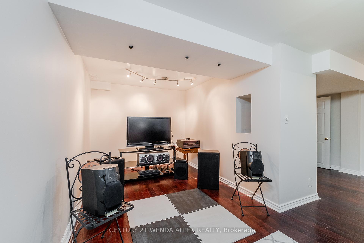
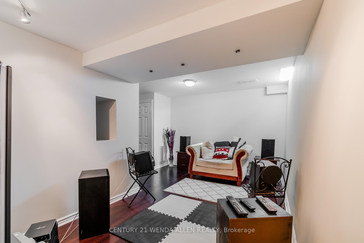
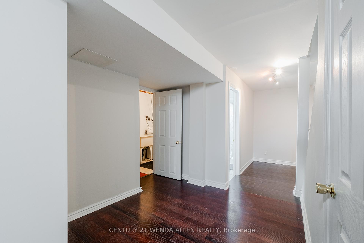
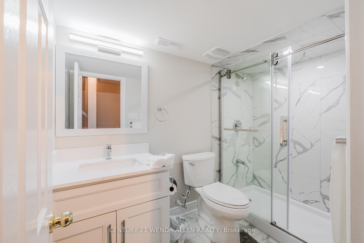
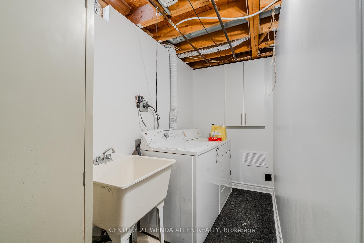
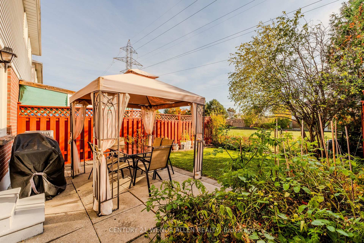
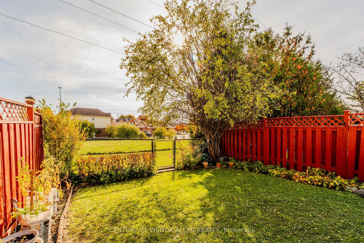
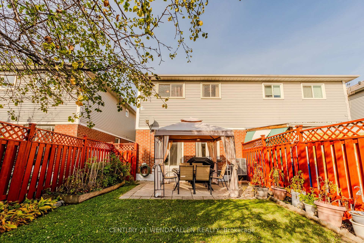
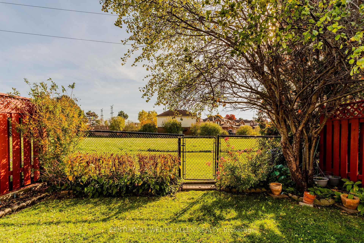
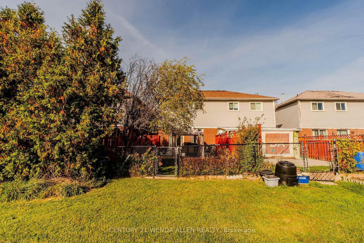
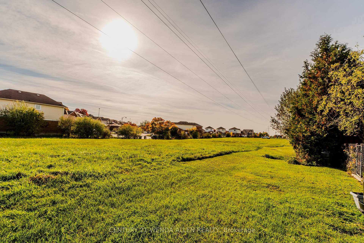
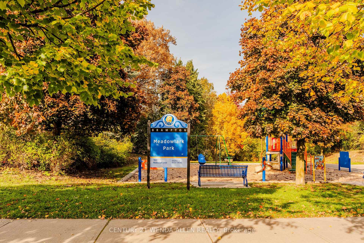
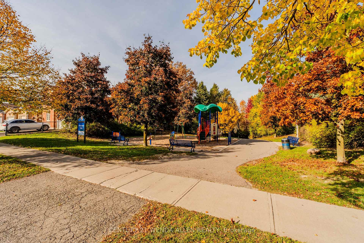
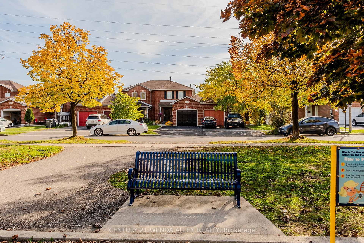
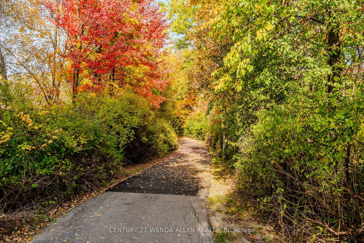
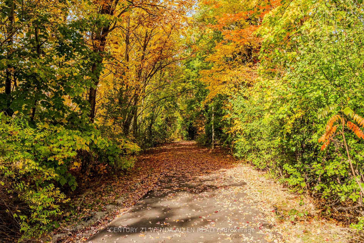
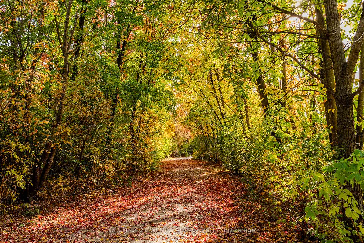
!!PRIME LOCATION!! OPPORTUNITY KNOCKS In The Sought-After Fletcher's Creek South Neighborhood, Located On The Brampton/Mississauga Border! Beautifully Nestled On A Quiet And Forested Cul-De-Sac. Experience The Beauty Of Nature Literally At Your Doorstep With Access To Beautiful & Interconnected Parks/Trails & Parkette For The Kids! Calling All JOGGERS, WALKERS, & HIKERS..! Explore The Extensive Ravenswood Trail To Visit Meadowlark Park, Ravenswood Ravine, Ray Lawson Valley, & Much More! An Additional Highlight Of This Property Is That The Backyard Overlooks Open Green Space (No Neighbors Behind!). This Rarely Offered Freehold Townhome Has Undergone New & Extensive Renovations (Most In '24) To Create A Warm & Inviting Environment For You & Your Family. Features Include 3 Good Sized Bedrooms, 2 1/2 Bathrooms, Garage Attached On One Side Making It Like A Semi, Access To Backyard Through Garage. Additional Features Include Bright Galley Kitchen With Large Eat-In Area, Spacious LR/DR With W/O To Sunny Southern Exposure Backyard. Enjoy The Convenient Backyard Gate To Access Green Space, Great For Walks/Dog Runs/Kicking Soccer Ball/Hitting Baseballs Etc. Bright & Modern Newly Finished Basement Ready To Accommodate An Extra Bedroom/Games Room/Home Theater. Potential For In-Law Suite. Thousands $$$ Spent On Upgrades Including Kitchen, 3 Bathrooms (2024), New Furnace & A/C (2023), Windows (2022), Laminate Throughout & Roof (2021). Great Access to 407/Sheridan College/Meadowvale Village Centre/Schools/Banks/Restaurants/Shopping And More! Don't Miss This Rare Opportunity To Live In A Beautiful Area Of A Sought After Community, With Nature At Your Doorstep! PUT THIS ONE ON YOUR LIST!
- Park/Greenbelt
- Trees/Woods
- Fenced Yard
- Park
- Greenbelt/Conservation
- Cul de Sac/Dead End
Key Facts & Features
Property Costs
- Annual Property Tax Amount
- $4,095
- Land Transfer Tax Fee
- $12,855
Rental Items
- Rental Equipment
- HWT ($82.80/MO)
- Basement Type
- Finished
Interior Features
- Interior Extras
- None
- View
- Park/Greenbelt, Trees/Woods
- Fireplace/Stove
- No
- Elevator
- No
Exterior Features
- Pool
- None
- Property Features
- Fenced Yard, Park, Greenbelt/Conservation, Cul de Sac/Dead End
Building
- Building Type
- Freehold Townhouse
- Building Style
- 2-Storey
Construction
- Exterior Finish
- Brick
- Roof
- Shingles
- Foundation Details
- Concrete
- Special Designation
- Unknown
Lot
- Lot Front
- 22.97 ft
- Lot Depth
- 105.16 ft
Inclusions
- Inclusions
- S/S Fridge; S/S Stove; White Washer & Dryer; All Window Coverings Incl Rods/Blinds/Draperies; All ELFs; Gdo + Remote
Parking & Garages
- Garage Type
- Attached
- Garage Spaces
- 1
- Parking Spaces
- 1
- Total Garage And Parking Spaces
- 2
Heating & Cooling
- Heat Source
- Gas
- Heat Type
- Forced Air
- Air Conditioning
- Central Air
- Water
- Municipal
- Sewers
- Sewer
- Municipality
- Brampton
- Neighbourhood
- Fletcher's Creek South
- Main cross streets
- Ray Lawson & Timberlane
Ask about this home
A HOMEH agent will answer your questions about this home.

Around this home
No schools found nearby
Data provided by OpenStreetMap & Fraser Institute School Rankings
For the owner
Is this your home? Track its value.
Get this home's HOMEH Estimate by email once a month, with how many homes are for sale around you.
Monthly payment
$3,199/month
On $819,000
$163,800
Estimate only. Not a mortgage offer.
How much is your home worth?
Get a home value estimate from a local HOMEH agent, then sell with confidence.
- MLS® number
- W9511489
- Data source
- Toronto Regional Real Estate Board
- Status change
- 2025-04-04
- Listed on
- 2024-10-25
- Days on market
- 161 days
- Possession type
- 30/TBA
- Co-op commission
- 2.5%
- Seller
- Listed by
- CENTURY 21 WENDA ALLEN REALTY
Recommended for you
Based on homes you've looked at.
No recommended properties found.
Nearby similar homes
No nearby properties found.
More real estate resources
Other homes nearby
Explore this area
Nearby neighbourhoods
No nearby listings available.
Ask HOMEH about this home
Price, neighbourhood, monthly cost. Ask anything.
HOMEH Intelligent Agent is an AI, not a licensed representative. Check anything important with your agent.