
26 Richmond Drive
Brampton (Brampton East), ON L6W 2E9
- 3Bedrooms
- 3Bathrooms
- 1Garage
- 2000–2500Sq Ft
- $7,792Tax
- 18×37 mLot Size
 Estimated Value:$1,450,000See Free Estimate Report

Property not available for sale or for rent.
HOMEH One: full-service selling for a 1% listing fee. The buyer's agent commission is separate.
Free Home EvaluationHow Much Is My Home Worth?Homes for Sale NearbySale & Price History for 26 Richmond Drive, Brampton, Brampton East
Real estate boards require you to or to see the full details of this property.
*Sold prices and complete sale & price history are regulated data. Under the Trust in Real Estate Services Act, 2002 (TRESA) and the rules of the Real Estate Council of Ontario (RECO), and pursuant to the Multiple Listing Service® rules of the Canadian Real Estate Association (CREA) and the Toronto Regional Real Estate Board (TRREB), this information may be shown only to registered users who have agreed to the applicable terms of use (a Virtual Office Website, or "VOW," arrangement). HOMEH Inc., Brokerage therefore provides it to signed-in members only. Creating an account is free and takes under a minute.
About 26 Richmond Drive, Brampton, Brampton East
Summarized Description
- Luxurious, fully furnished home with European design.
- Open-concept layout with natural sunlight throughout.
- Custom bamboo cabinetry and natural textures featured.
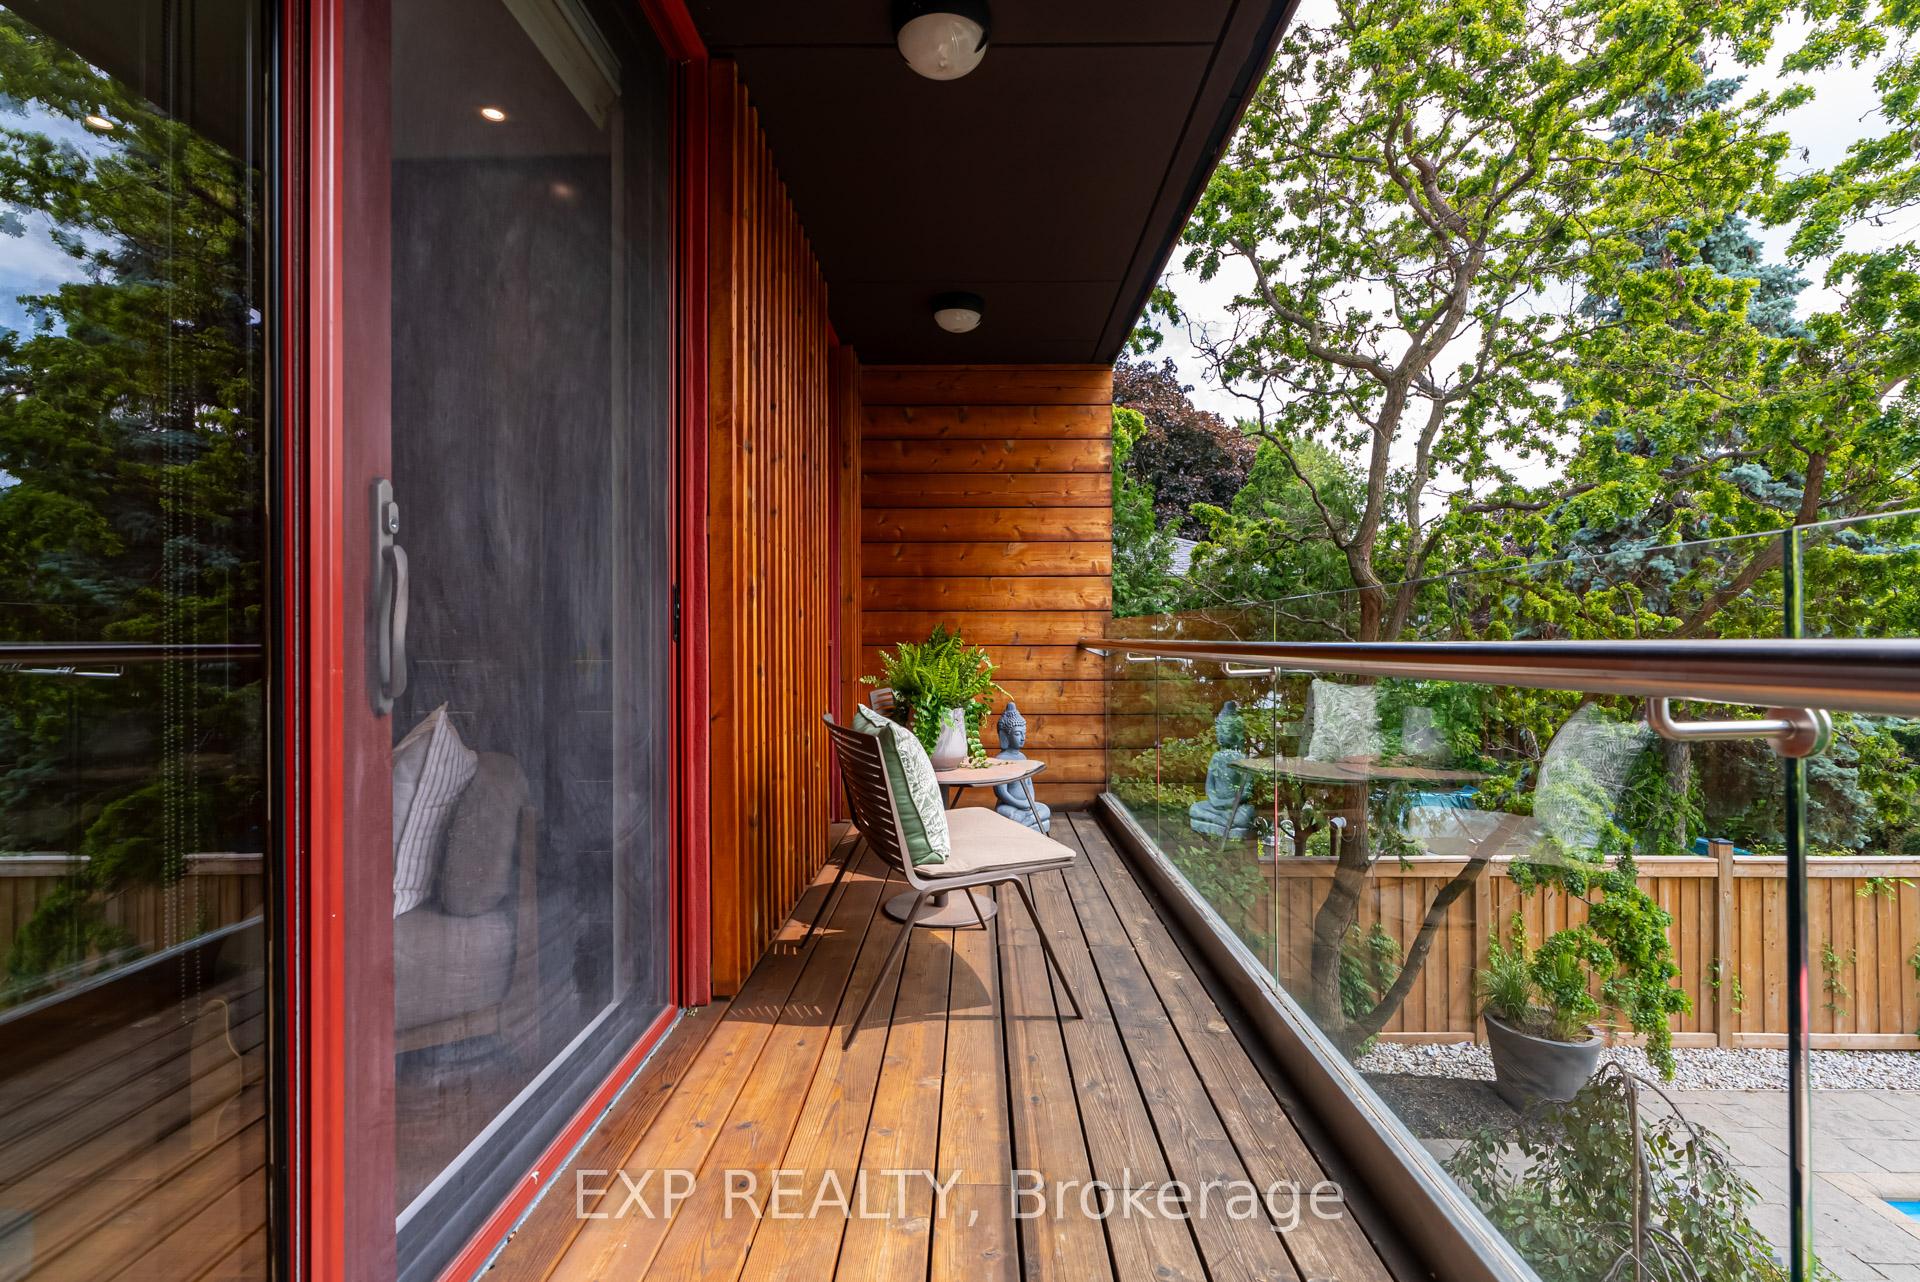
- Serene primary suite with walkout balcony.
- Salt water pool in a lush garden setting.
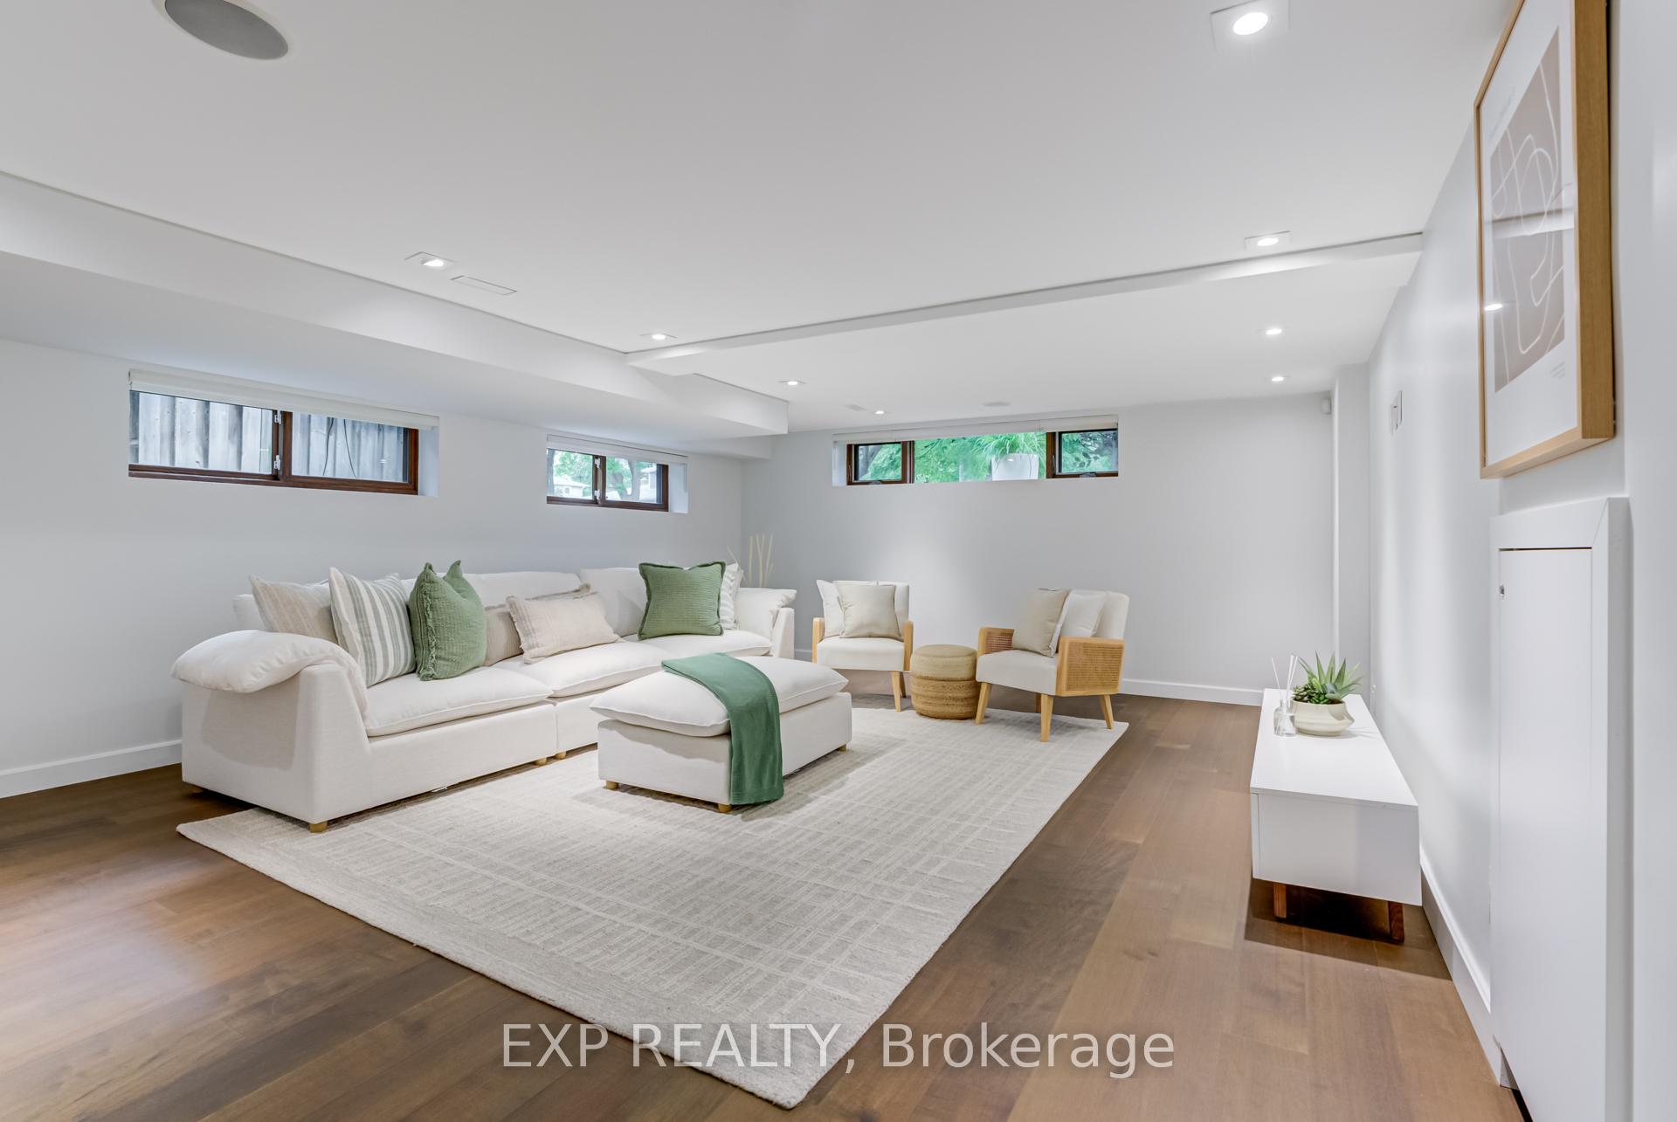
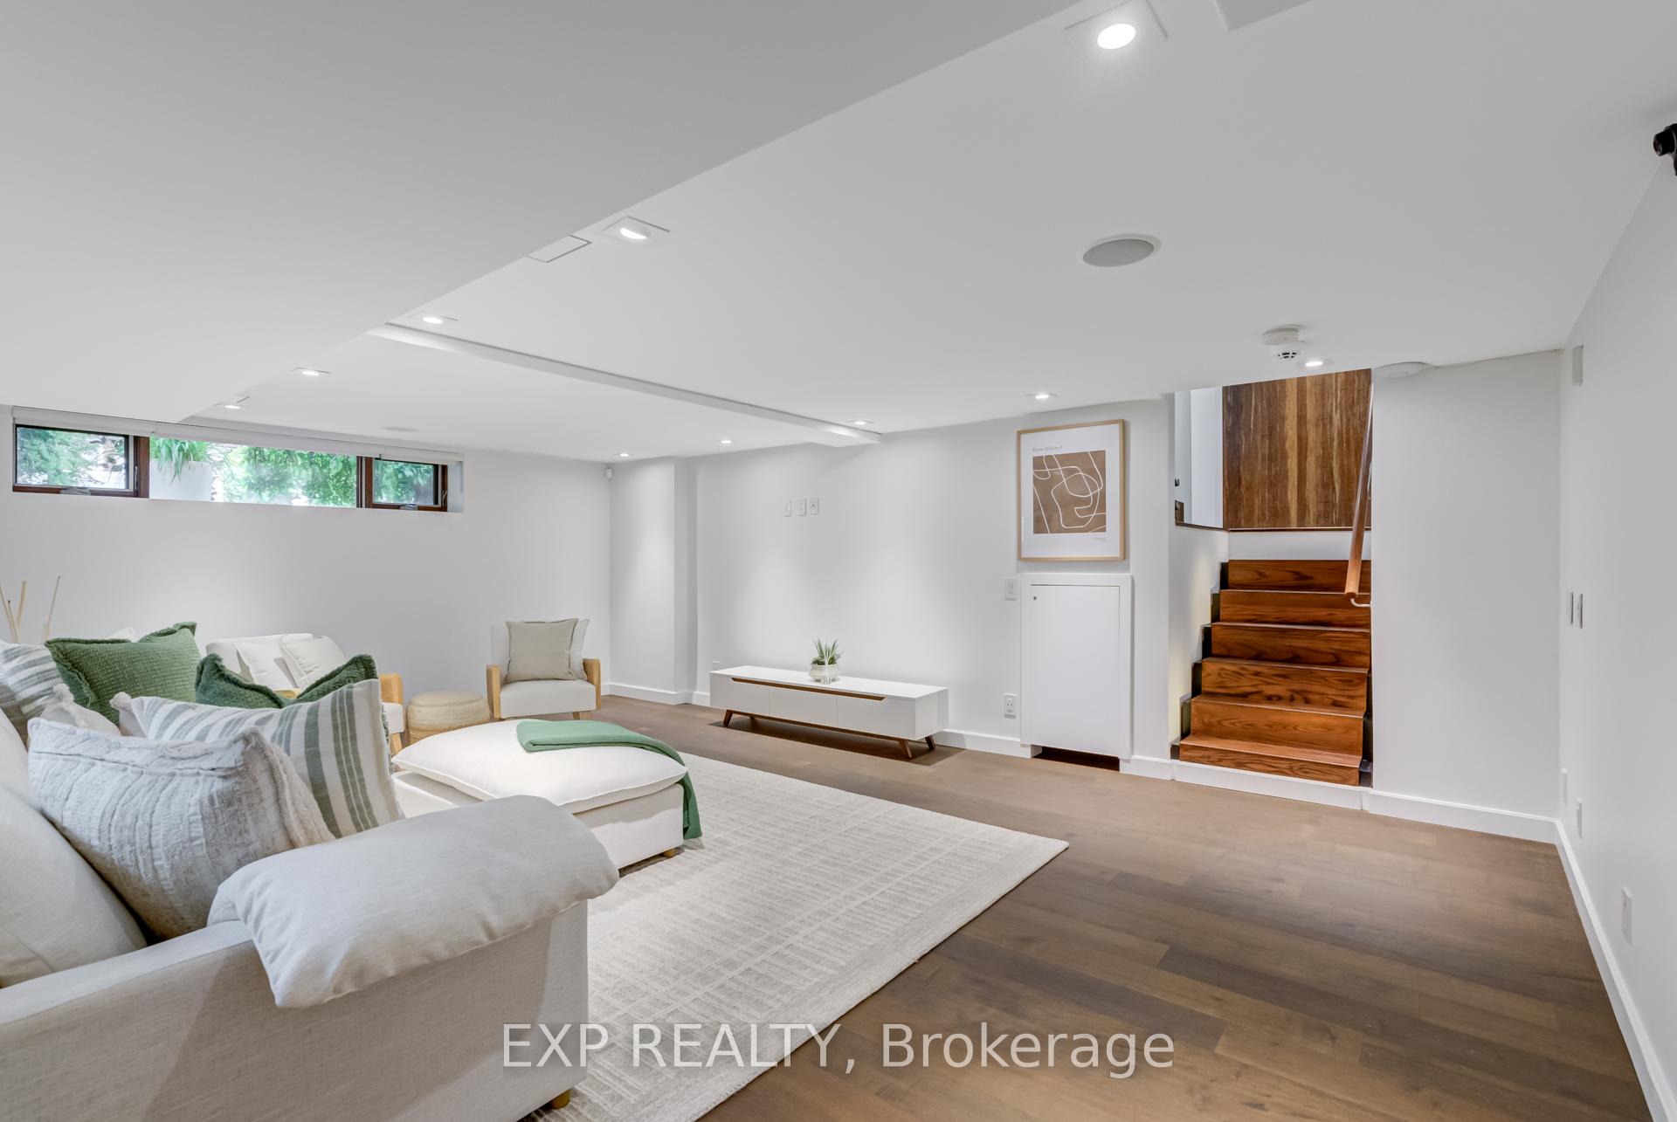
- Fully finished lower level ideal for entertaining.
- Main level library and sun-filled solarium included.
- Located near Charles Watson & Family Garden.
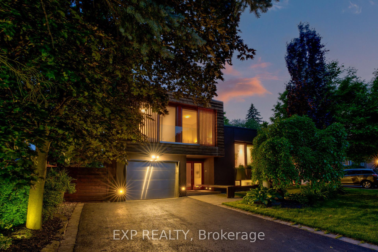
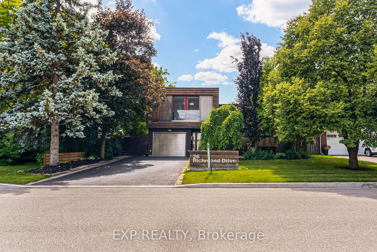
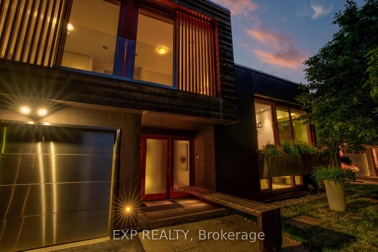
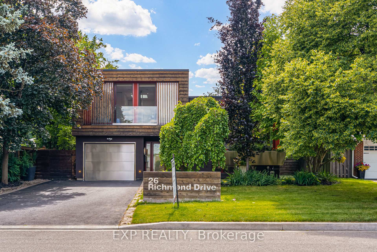
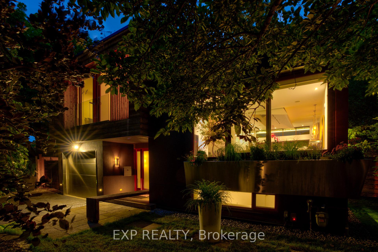
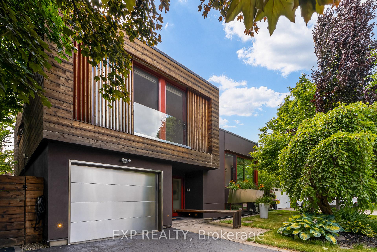
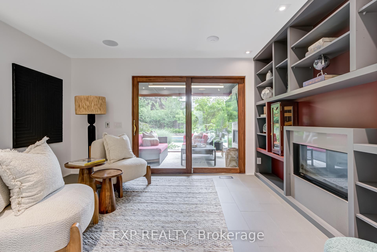
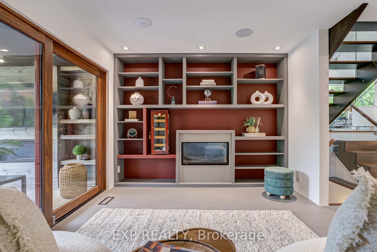
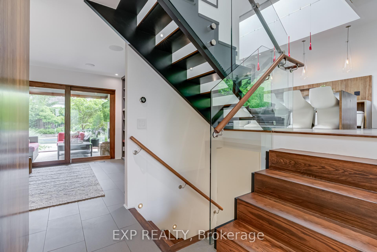
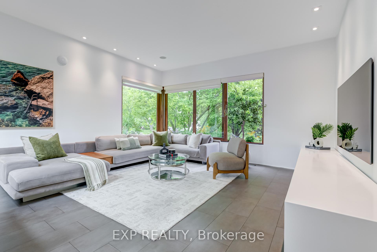
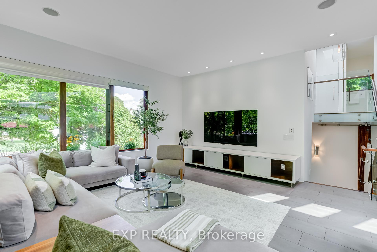
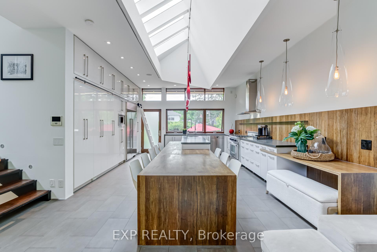
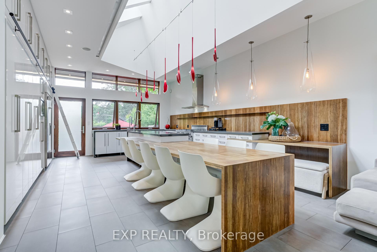
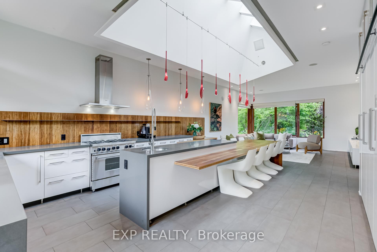
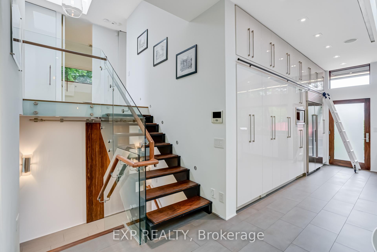
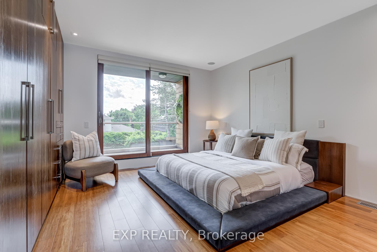
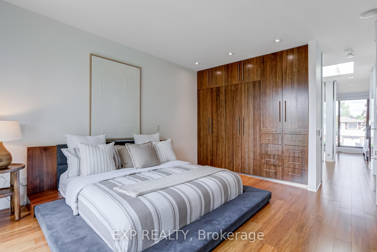
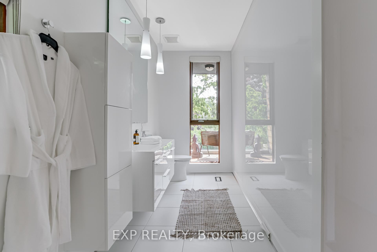
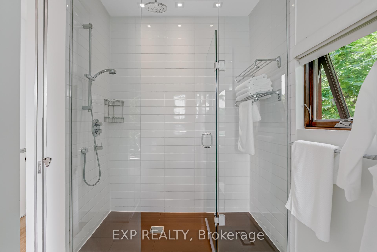
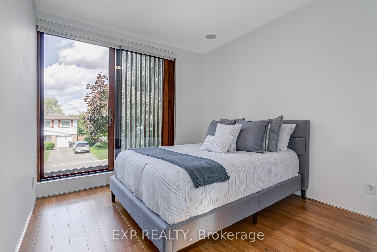
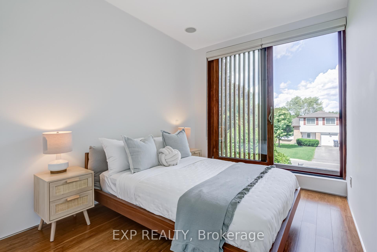
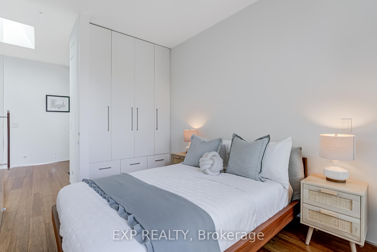
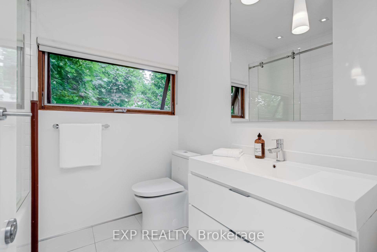
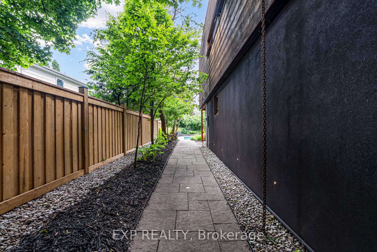
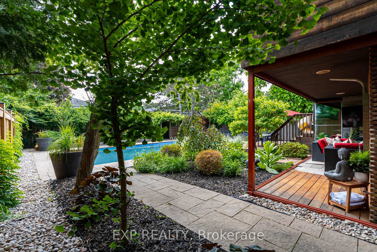
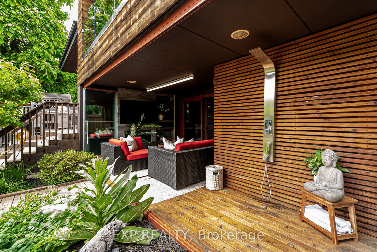
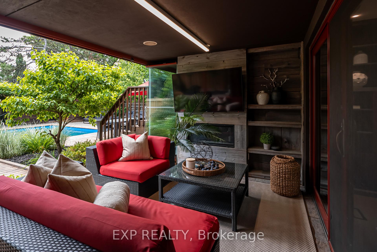
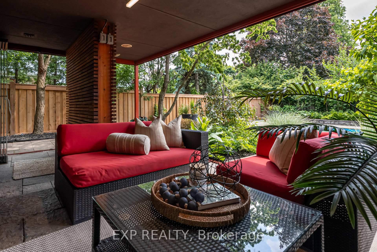
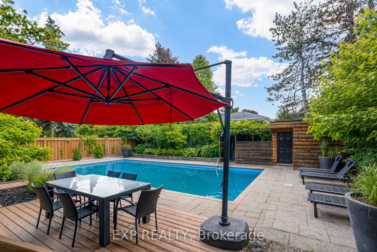
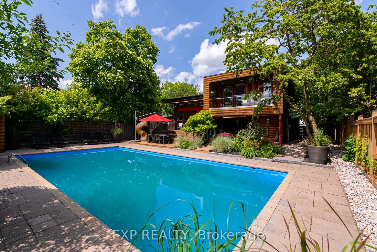
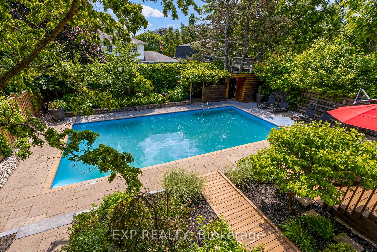
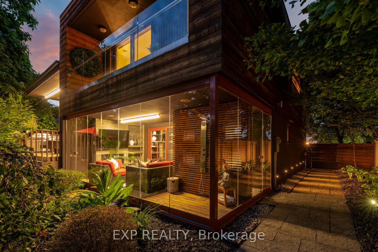
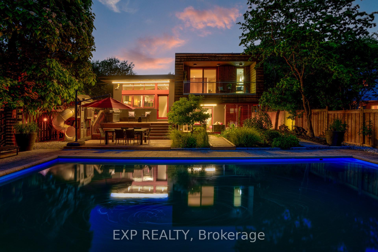
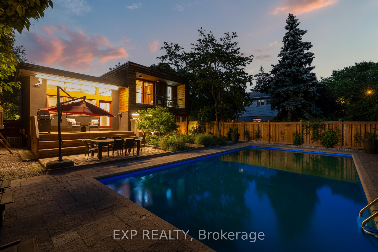
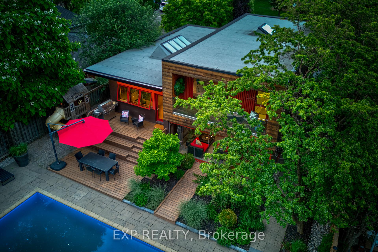
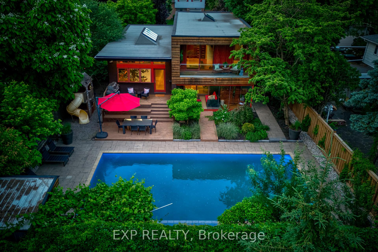
Welcome to 26 Richmond Drive, a luxurious, fully furnished home that beautifully combines European sophistication with contemporary design. Nestled in the prestigious Peel Village neighborhood, this property is just moments away from the serene Charles Watson & Family Garden and the picturesque Etobicoke Creek Trail.As you step inside, you will be instantly immersed in a home designed to awaken your senses. Bathed in natural sunlight from overhead skylights, expansive windows, and full-height sliding glass doors, the interiors are light-filled, airy, and effortlessly connected to nature. Much like a luxurious Tuscan villa, this home embraces an open-air lifestyle, where the outdoors becomes an extension of the living space, inviting fresh air, flowing light, and serene garden views at every turn. Every element of this home has been thoughtfully curated to balance elegance with warmth. The open-concept layout, frameless interior doors, and striking central staircase provide architectural finesse, while custom-crafted bamboo cabinetry, bamboo closets, and a handmade bamboo dining table introduce natural textures and sustainable beauty. The fully finished lower level is ideal for entertaining or multigenerational living, a main level library with a gas fireplace, sun-filled solarium, and a convenient dog wash station. All bedrooms open to the outdoors with floor-to-ceiling sliding glass doors, allowing natural breezes and the peaceful sounds of nature to flow in freely. The serene primary suite features a walkout balcony that overlooks a lush, secluded garden and a salt water pool, capturing the tranquil beauty of the Tuscan like countryside. This home elegantly showcases a style and durability through a thoughtfully chosen selection of materials. A cohesive bamboo motif runs consistently throughout, evident in the cabinetry, flooring, backsplash, and built-ins -
Key Facts & Features
Property Costs
- Annual Property Tax Amount
- $7,792
- Land Transfer Tax Fee
- $26,255
- Basement Type
- Finished
Interior Features
- Interior Extras
- Other
- Fireplace/Stove
- Yes
- Fireplace Features
- Natural Gas
- Elevator
- No
Exterior Features
- Exterior Extras
- Landscaped
- Pool
- Inground
Building
- Building Type
- Detached
- Building Style
- Sidesplit
Construction
- Exterior Finish
- Wood , Stucco (Plaster)
- Roof
- Flat, Asphalt Shingle
- Foundation Details
- Concrete
- Special Designation
- Unknown
Lot
- Lot Front
- 18.31 m
- Lot Depth
- 36.63 m
Inclusions
- Inclusions
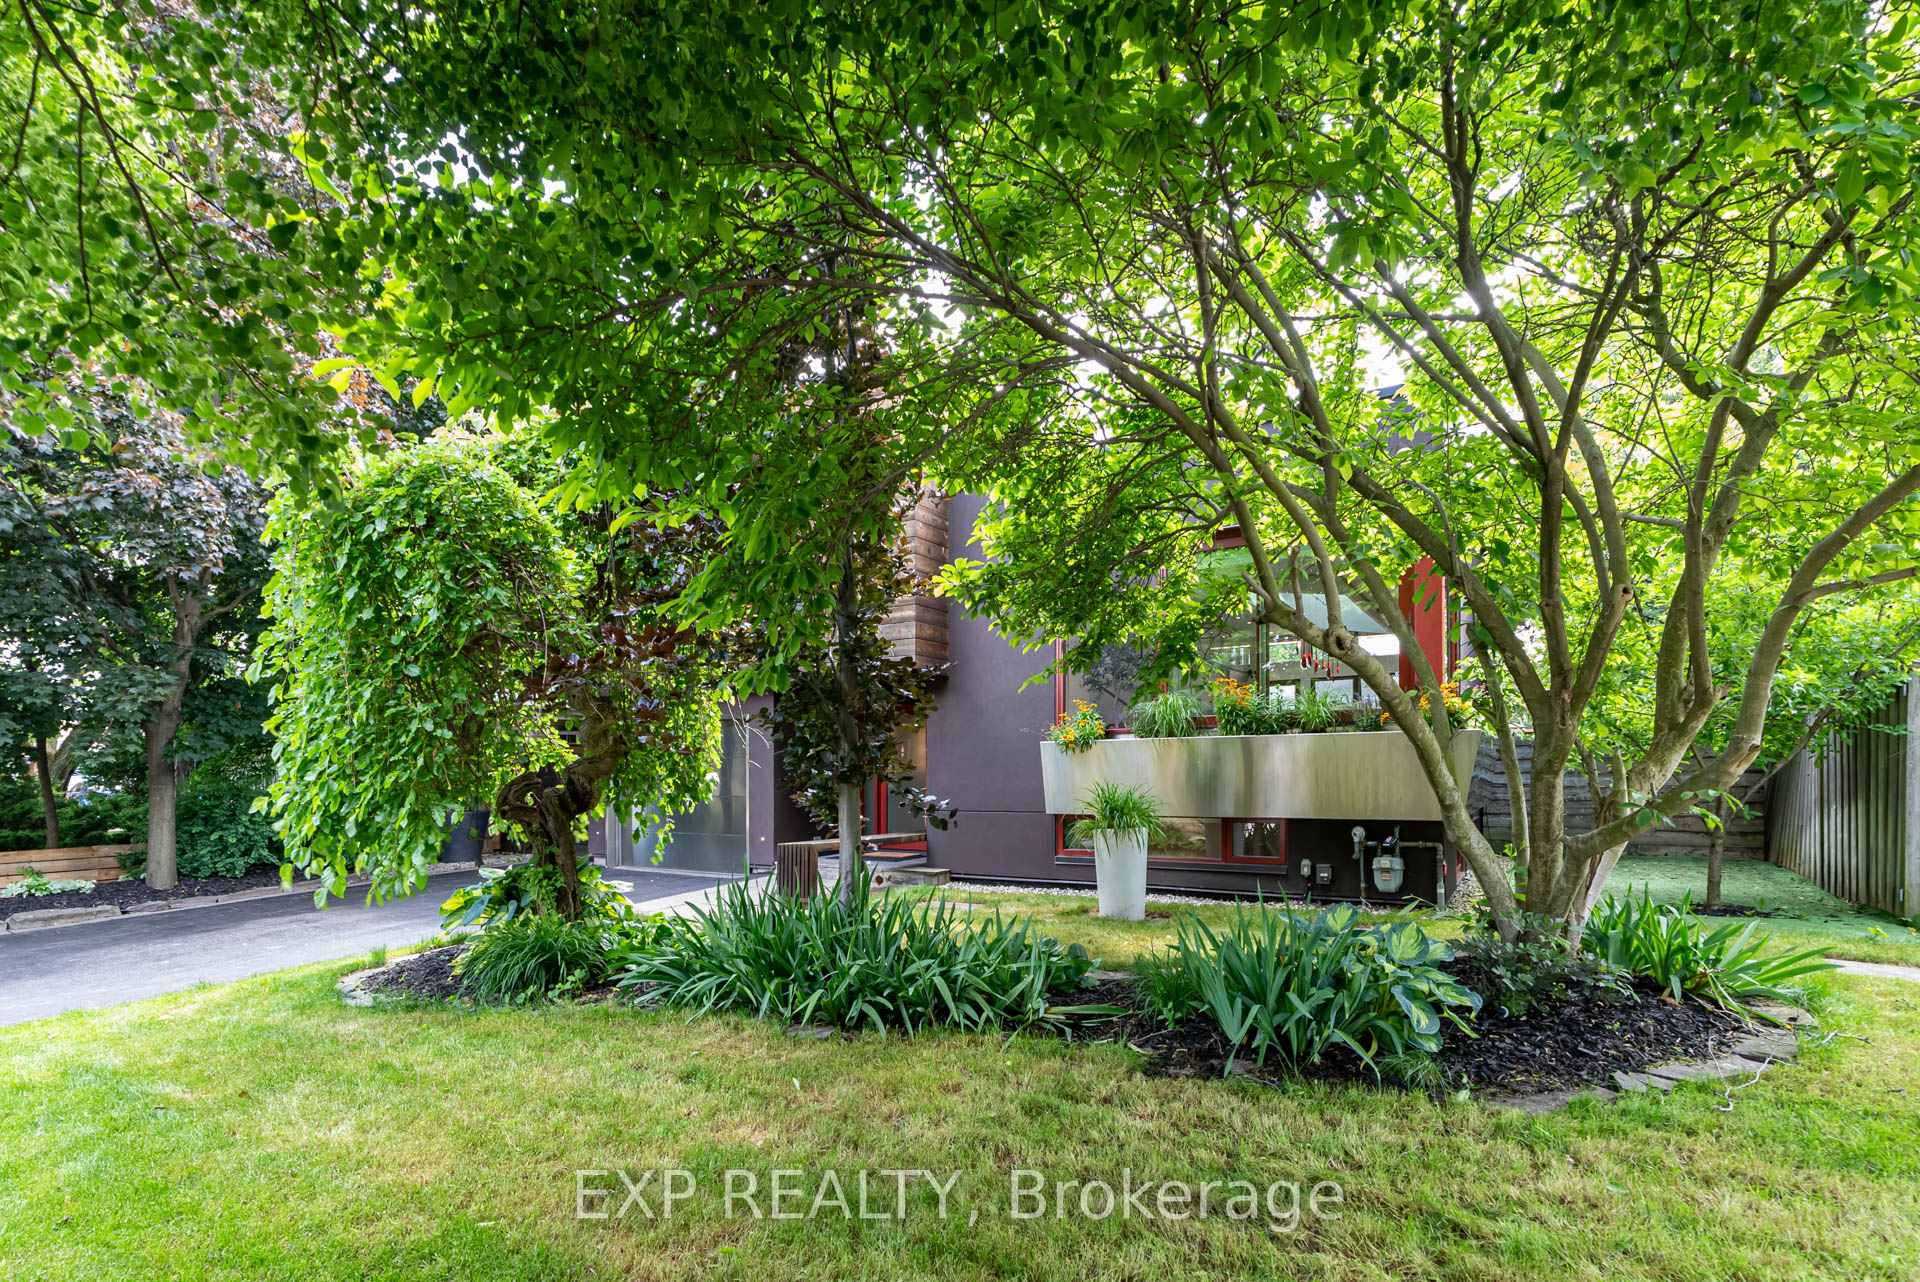
- -The property boasts an impressive curb appeal, highlighted by elegant cedar wood accents on the exterior, a custom stainless-steel garage door, and sleek stainless-steel flower boxes. The professionally landscaped grounds beautifully frame the home, showcasing meticulous attention to detail and sophistication. This home has been fully rebuilt with only one original wall remaining in the basement, making it essentially brand new and re-engineered with quality and vision. Situated on a quiet, family-friendly street, close to top-rated schools, beautiful parks, Hospital and all essential amenities, 26 Richmond Drive captures the spirit of European country living with all the comforts of modern life. This is more than a home; it's a retreat. A statement in design. Your personal slice of Tuscany right here in Peel Village. Included are stainless steel appliances, a washer and dryer, a central vacuum system, and pool equipment.
Parking & Garages
- Garage Type
- Built-In
- Garage Spaces
- 1
- Parking Spaces
- 4
- Total Garage And Parking Spaces
- 5
Heating & Cooling
- Heat Source
- Gas
- Heat Type
- Forced Air
- Air Conditioning
- Central Air
- Water
- Municipal
- Sewers
- Sewer
- Bedrooms
- 3
- Washrooms
- 3
- Kitchens
- 1
- Family / bonus room
- Yes
Room sizes
- Library—Main level, Gas Fireplace, W/O To Sunroom
- Primary Bedroom—Upper level, Ensuite Bath, Closet, Bamboo
- Bedroom 2—Upper level, Bamboo, Window Floor to Ceiling, Closet
- Sunroom—W/O To Garden, Sliding Doors
- Family Room—Lower level, Window, Laminate
- Kitchen—Open Concept, Skylight, Quartz Counter
- Dining Room—Open Concept, Combined w/Kitchen, Bamboo
- Living Room—Upper level, Tile Floor, Open Concept, Large Window
- Bedroom 3—Upper level, Bamboo, Window Floor to Ceiling, Closet
Washrooms
- 4-piece, Upper
- 3-piece, Upper
- 3-piece, Main
- Municipality
- Brampton
- Neighbourhood
- Brampton East
- Main cross streets
- Main St S & Peel Village Pkwy
- Directions
- Main St S & Peel Village Pkwy
- MLS® number
- W13532200
- Data source
- Toronto Regional Real Estate Board
- Status change
- 2026-09-23
- Listed on
- 2026-07-07
- Days on market
- 78 days
- Possession type
- 30-59 days
- Co-op commission
- 2.5%
- Seller
- Listed by
- eXp Realty
Home Market Value
Current home valuation for 26 Richmond Drive, Brampton, Brampton East, Brampton, ON. Listed for $1,489,000
HOMEH Estimate
$1,450,000
Estimated Sales Range
$1,120,000 - $1,490,000
HOMEH Estimate for 26 Richmond Drive, Brampton, Brampton East
Calculated with a real agent's CMA method — 45+ years of experience, codified. Not an AI guess.
For the owner
Is this your home? Track its value.
Get this home's HOMEH Estimate by email once a month, with how many homes are for sale around you.
Mortgage Payment Calculator
Compare up to 4 down payment scenarios
5% on first $500K + 10% on $989,000 over $500K
$123,900
| Scenario 1 | Scenario 2 | Scenario 3 | Scenario 4 | |
|---|---|---|---|---|
−Down payment | % $ | % $ | % $ | % $ |
+CMHC insurance | $54,557 | $41,543 | $35,438 | $0 |
=Total mortgage | $1,418,481 | $1,381,643 | $1,301,088 | $1,191,200 |
Amortization | ||||
Mortgage rate | % | % | % | % |
| Payment frequency | ||||
=Mortgage payment | $6,926monthly | $6,746monthly | $6,353monthly | $5,816monthly |
Land Transfer Tax
$26,255
$26,255
Around this home
No schools found nearby
Data provided by OpenStreetMap & Fraser Institute School Rankings
Ask HOMEH
New!Hi there!
👋Text or call (416) 301-9001
Recommended for you
Based on homes you've looked at.
No recommended properties found.
Nearby similar homes
No nearby properties found.
More real estate resources
Other homes nearby
Explore this area
Nearby neighbourhoods
No nearby listings available.