
4 Cheltenham Court
Brampton (Brampton East), ON L6W 1J3
- 4+1Bedrooms
- 4Bathrooms
- 2Garage
- 3000–3500Sq Ft
- $9,376Tax
- 93×171 ftLot Size
 Estimated Value:$1,239,000See Free Estimate Report

This home has sold. It is no longer available.
Property not available for sale or for rent.
Sale & Price History for 4 Cheltenham Court, Brampton, Brampton East
Real estate boards require you to or to see the full details of this property.
*Sold prices and complete sale & price history are regulated data. Under the Trust in Real Estate Services Act, 2002 (TRESA) and the rules of the Real Estate Council of Ontario (RECO), and pursuant to the Multiple Listing Service® rules of the Canadian Real Estate Association (CREA) and the Toronto Regional Real Estate Board (TRREB), this information may be shown only to registered users who have agreed to the applicable terms of use (a Virtual Office Website, or "VOW," arrangement). HOMEH Inc., Brokerage therefore provides it to signed-in members only. Creating an account is free and takes under a minute.
About 4 Cheltenham Court, Brampton, Brampton East
Summarized Description
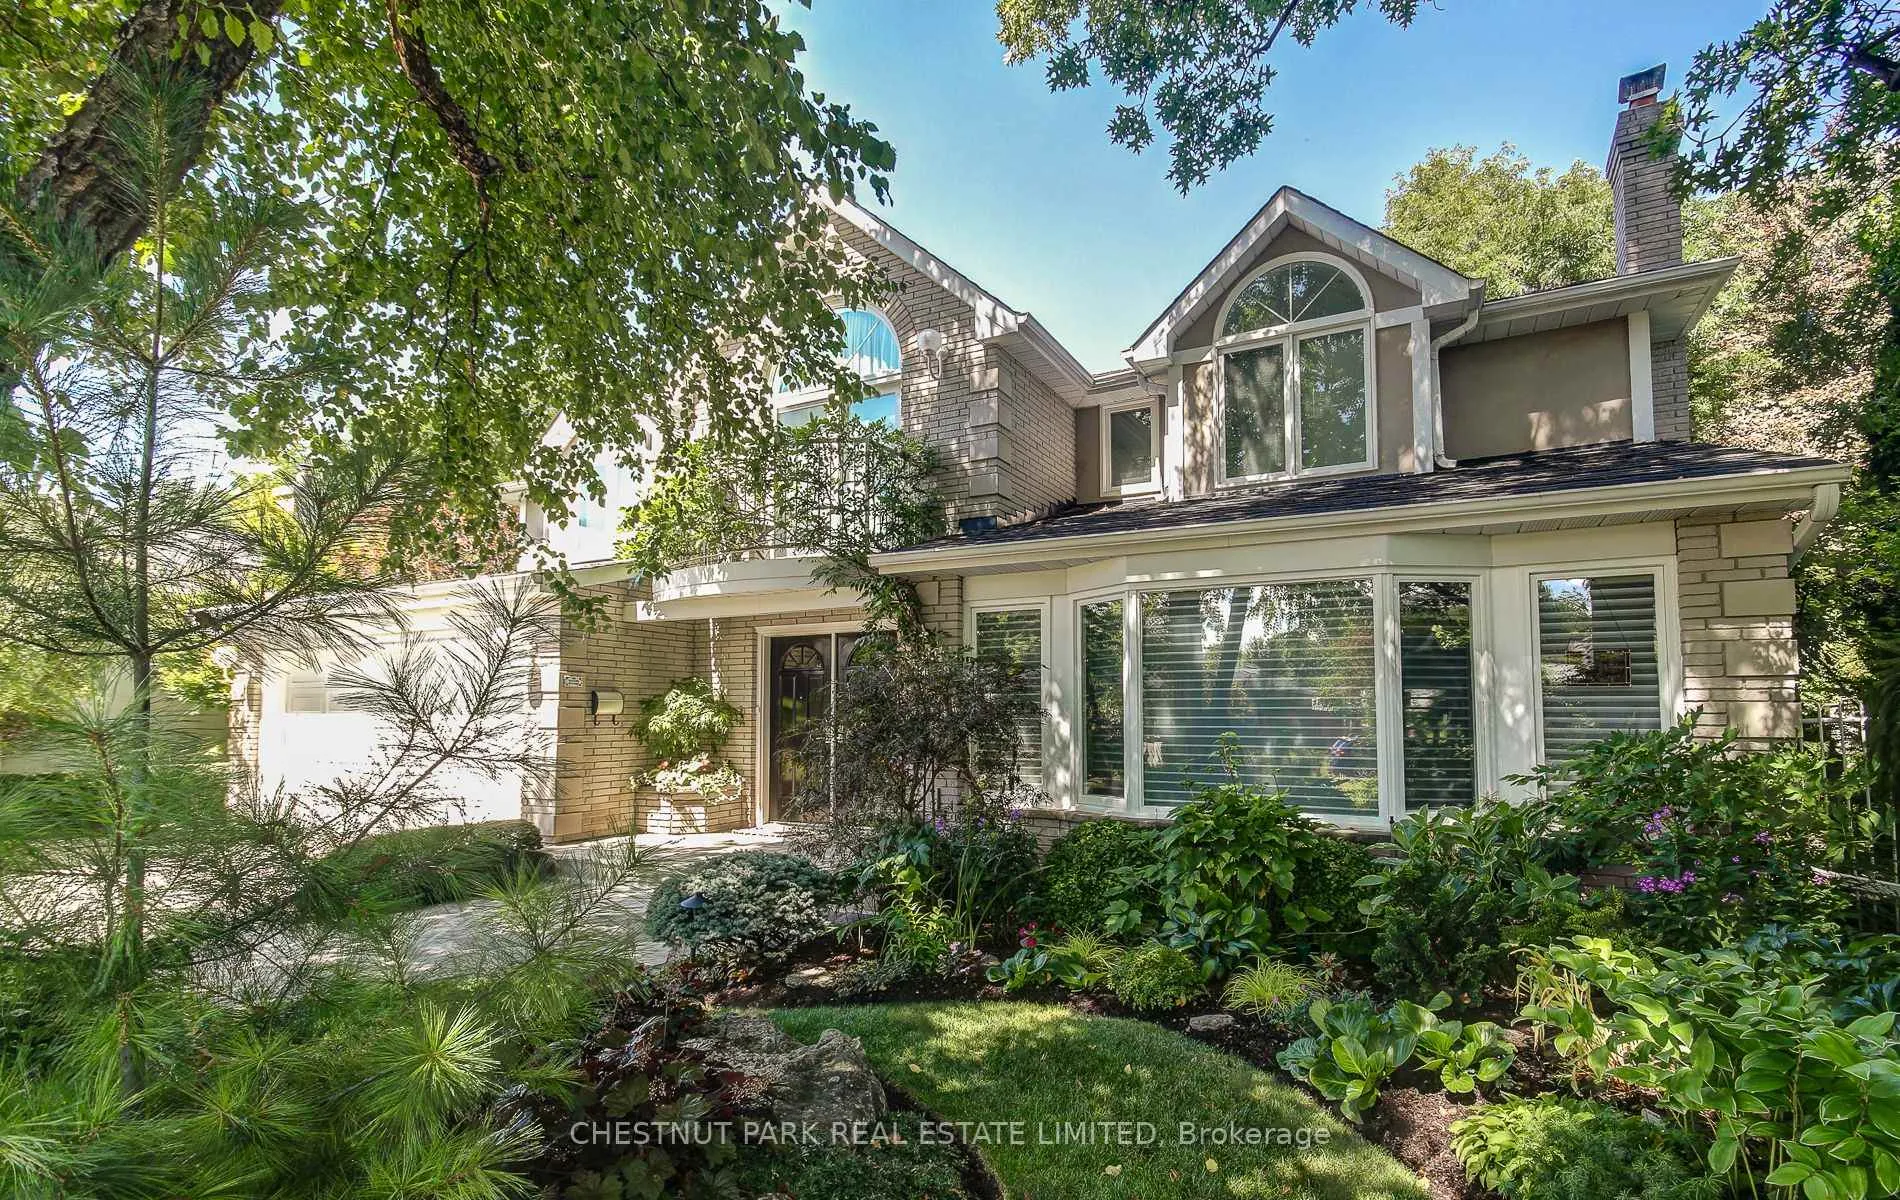
- Completely reimagined executive home in Peel Village.
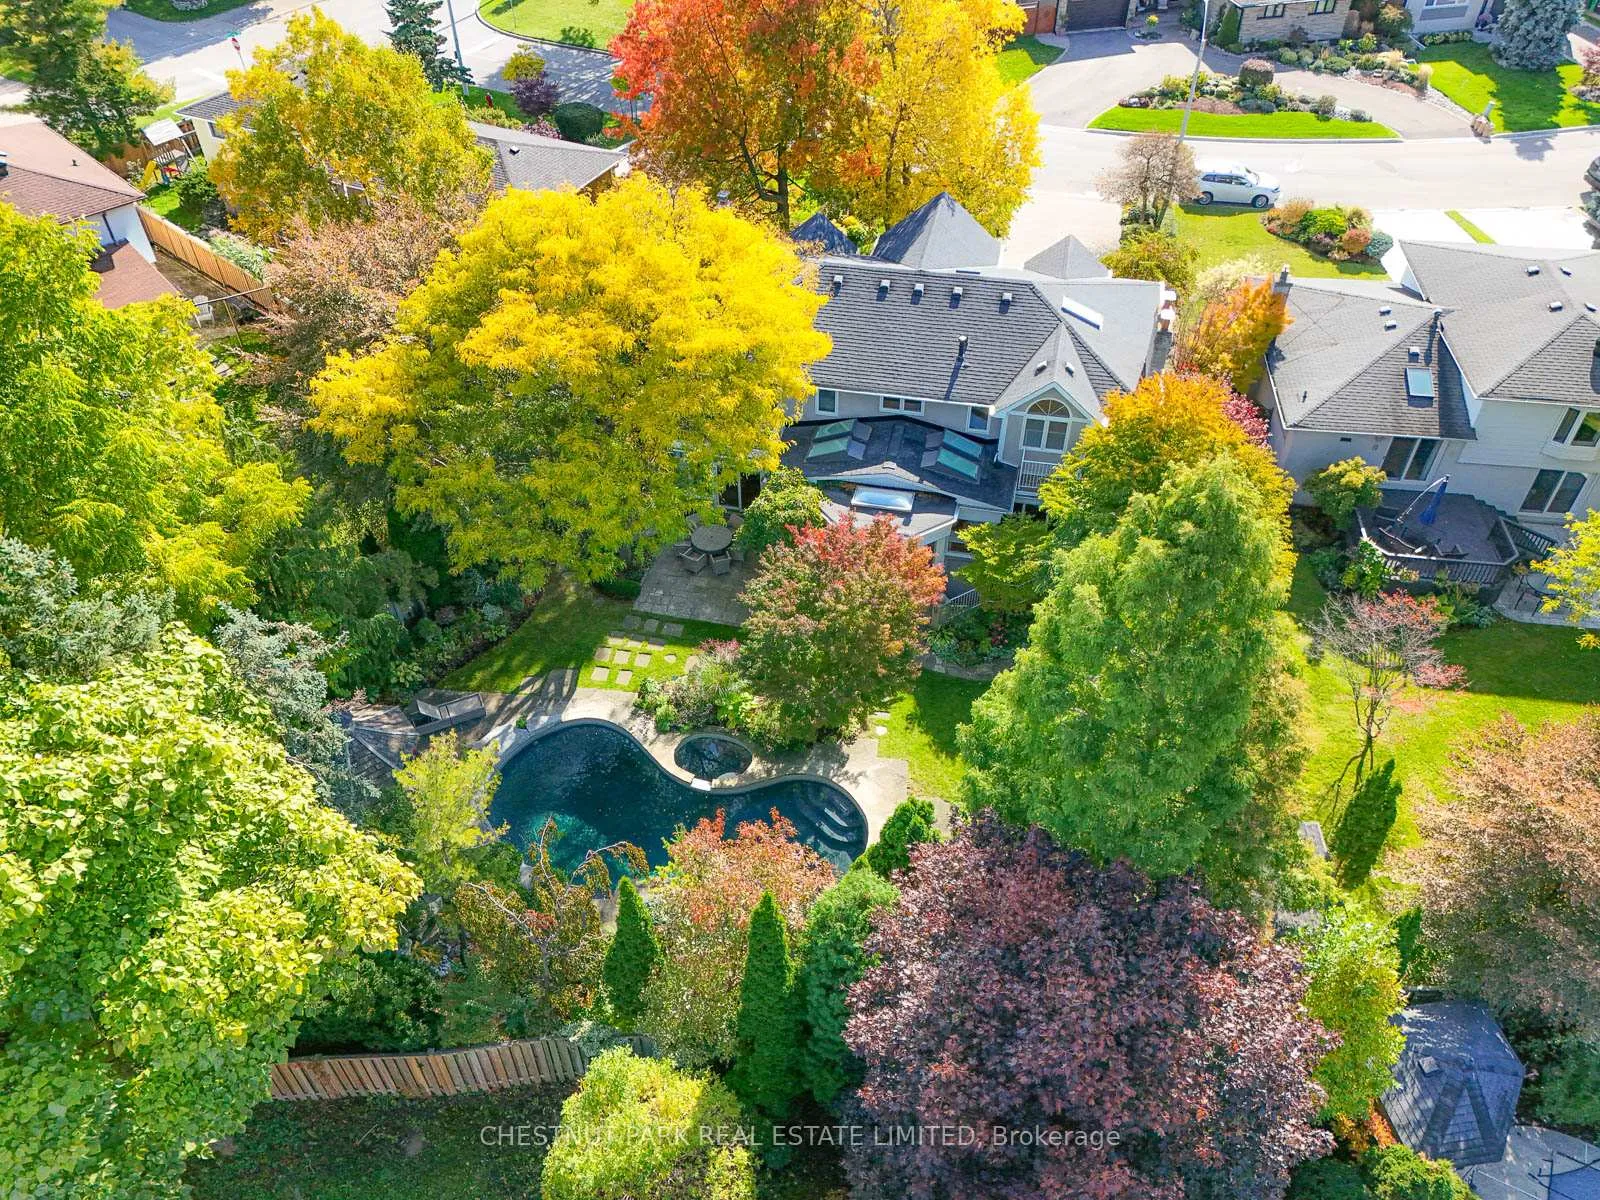
- Award-winning garden with exceptional privacy.
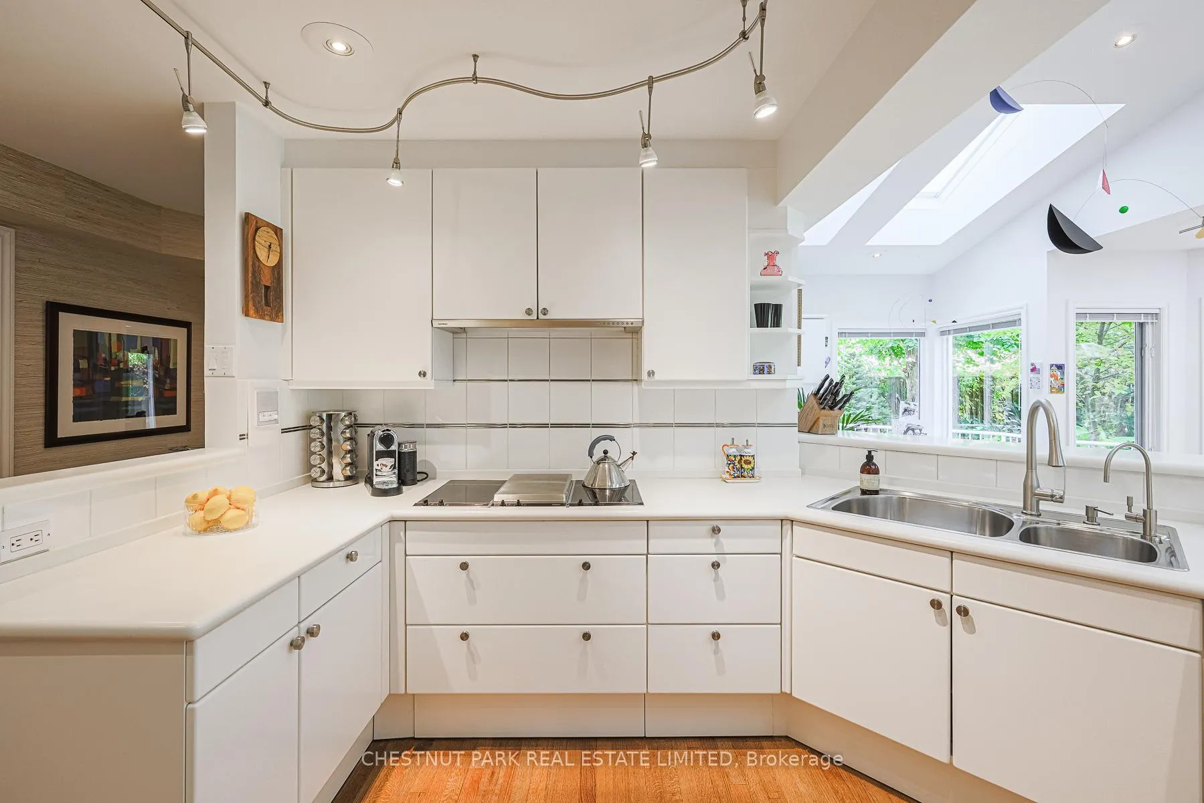
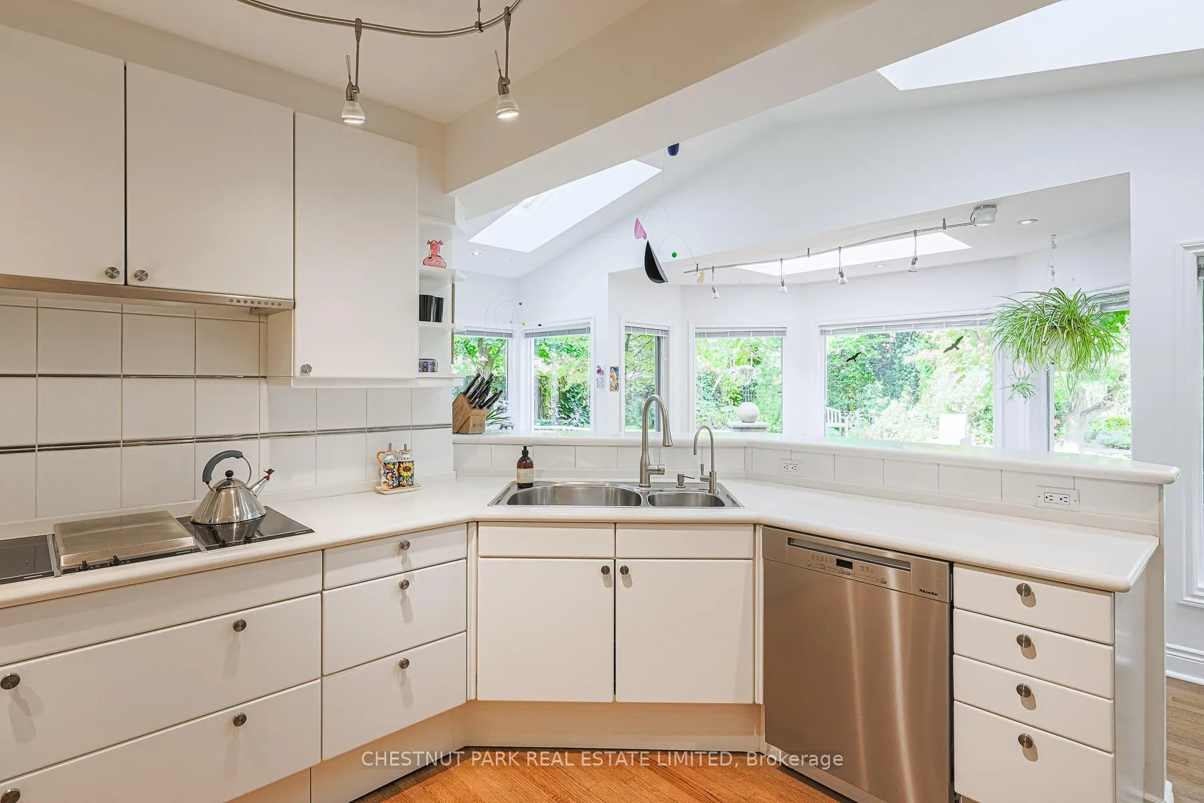
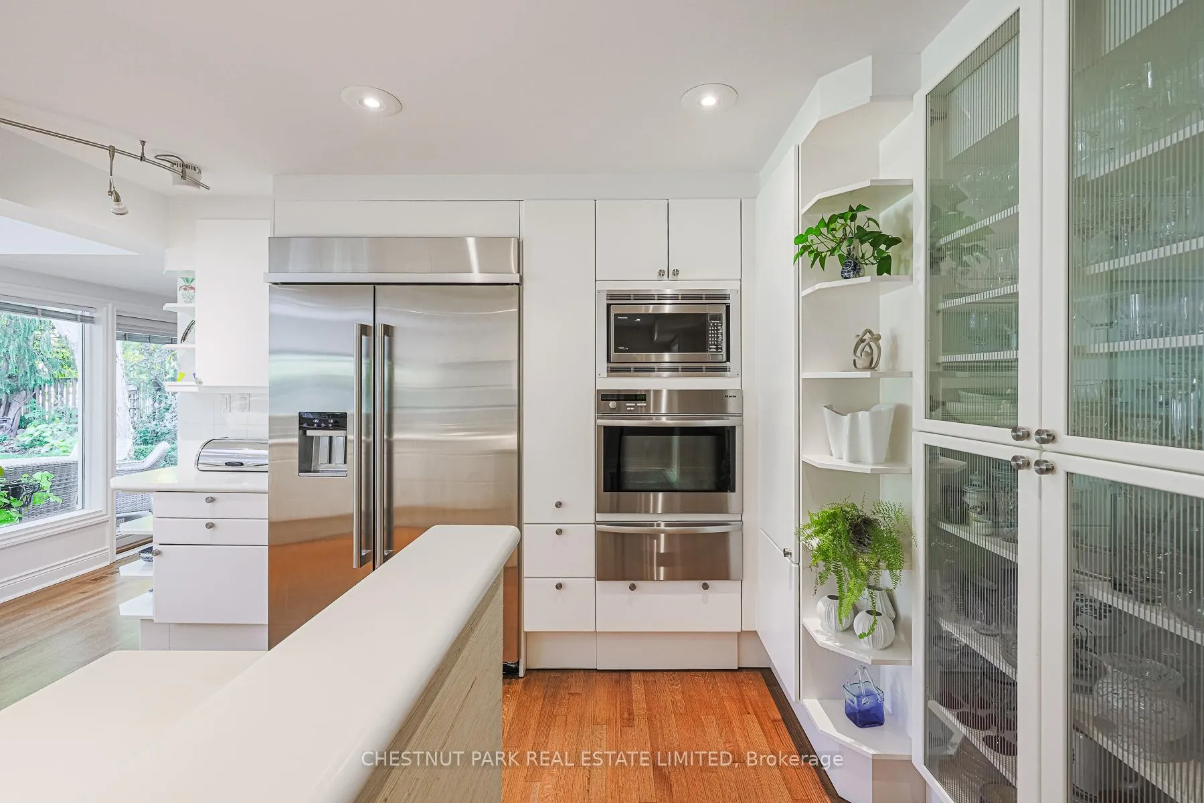
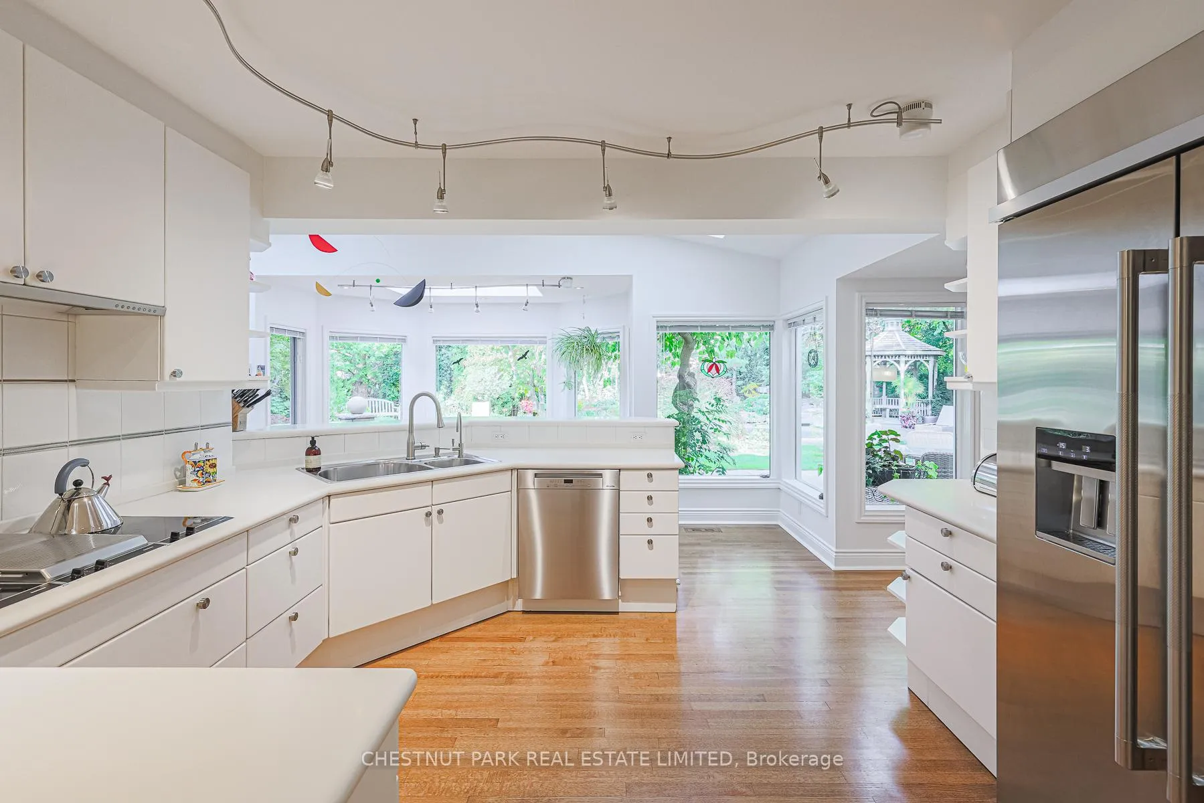
- Luxurious poggenpohl chef's kitchen with premium appliances.
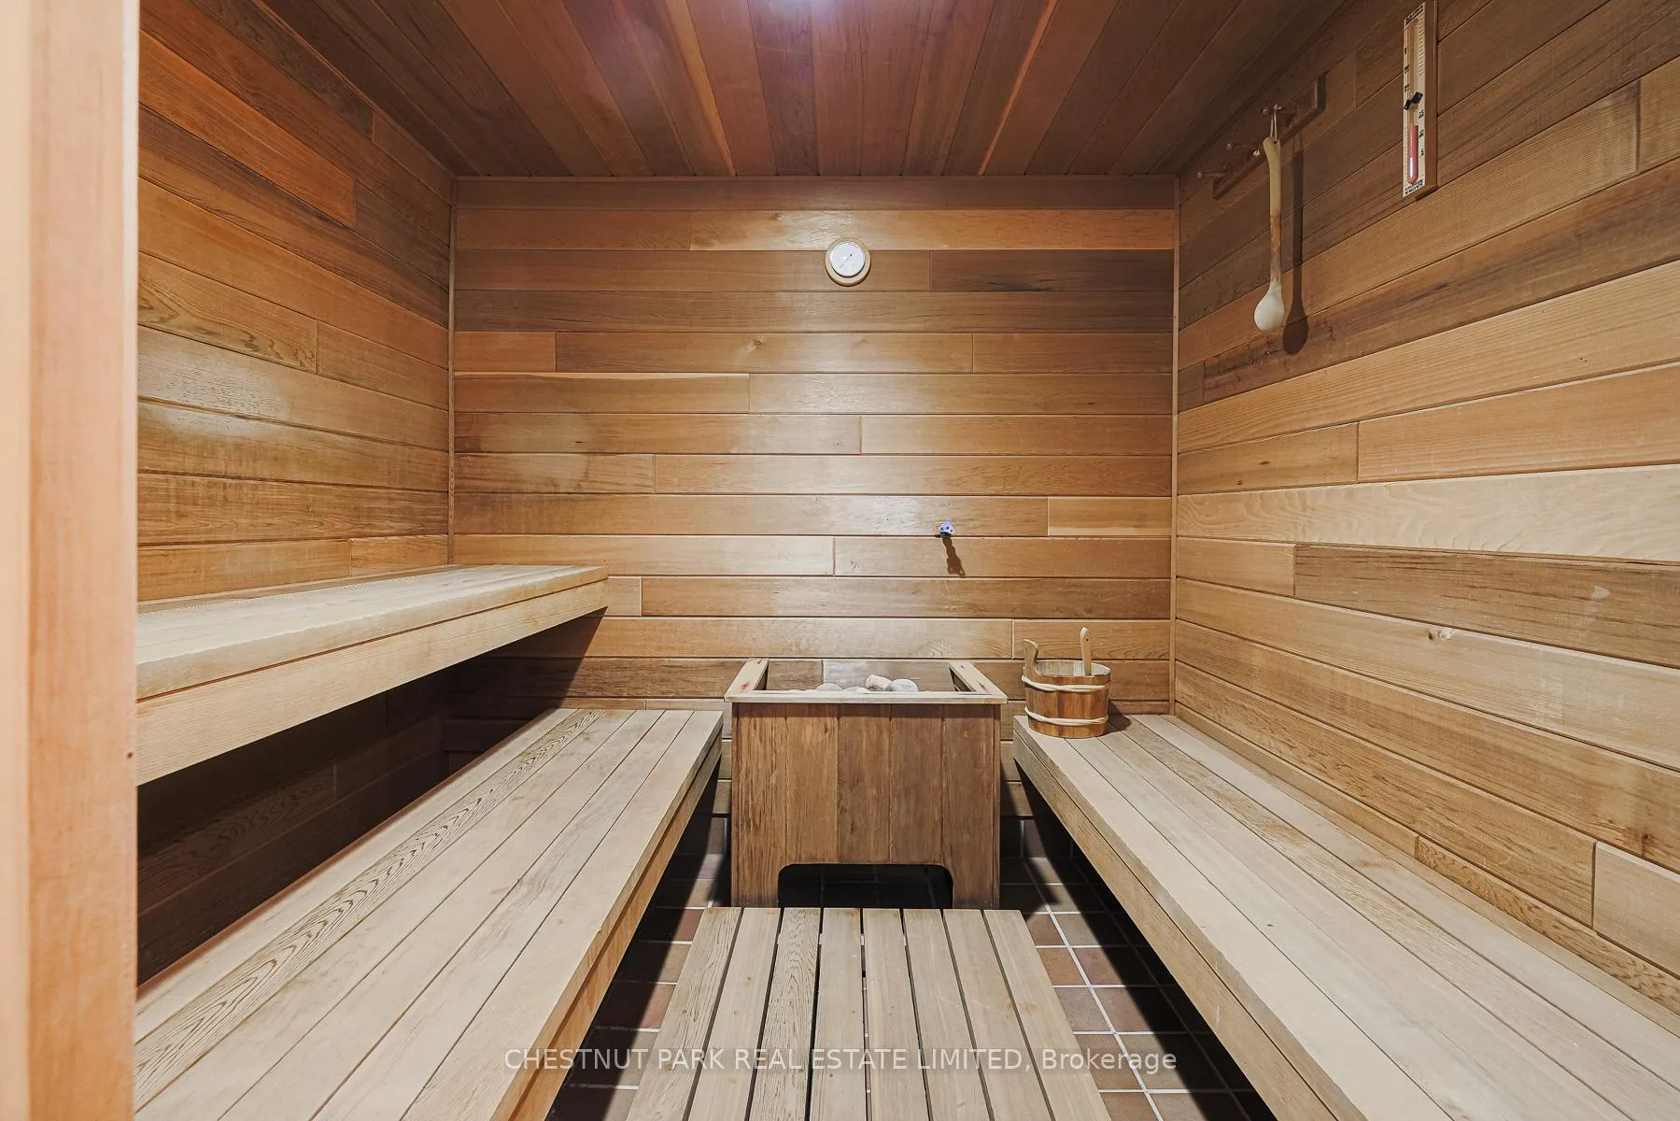
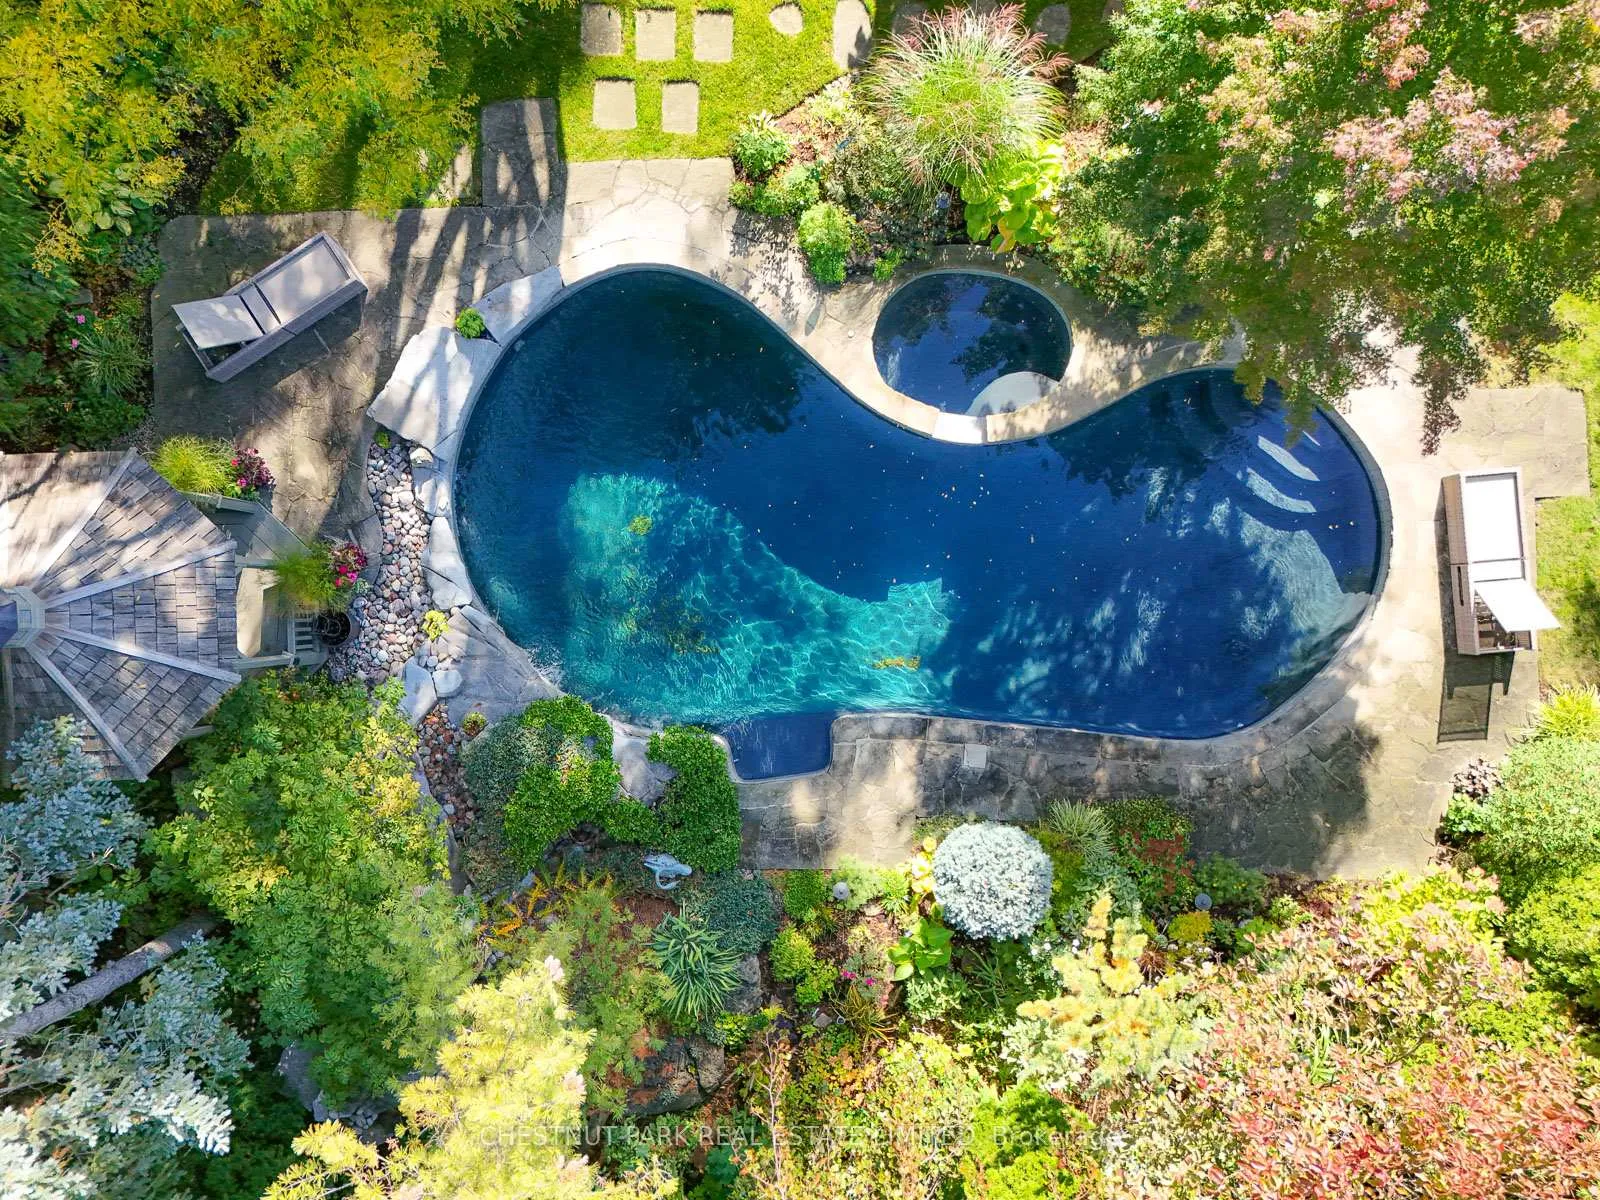
- Saltwater pool, sauna, and hot tub for relaxation.
- Cathedral ceilings and custom millwork throughout.
- Spacious primary bedroom with spa-inspired ensuite.
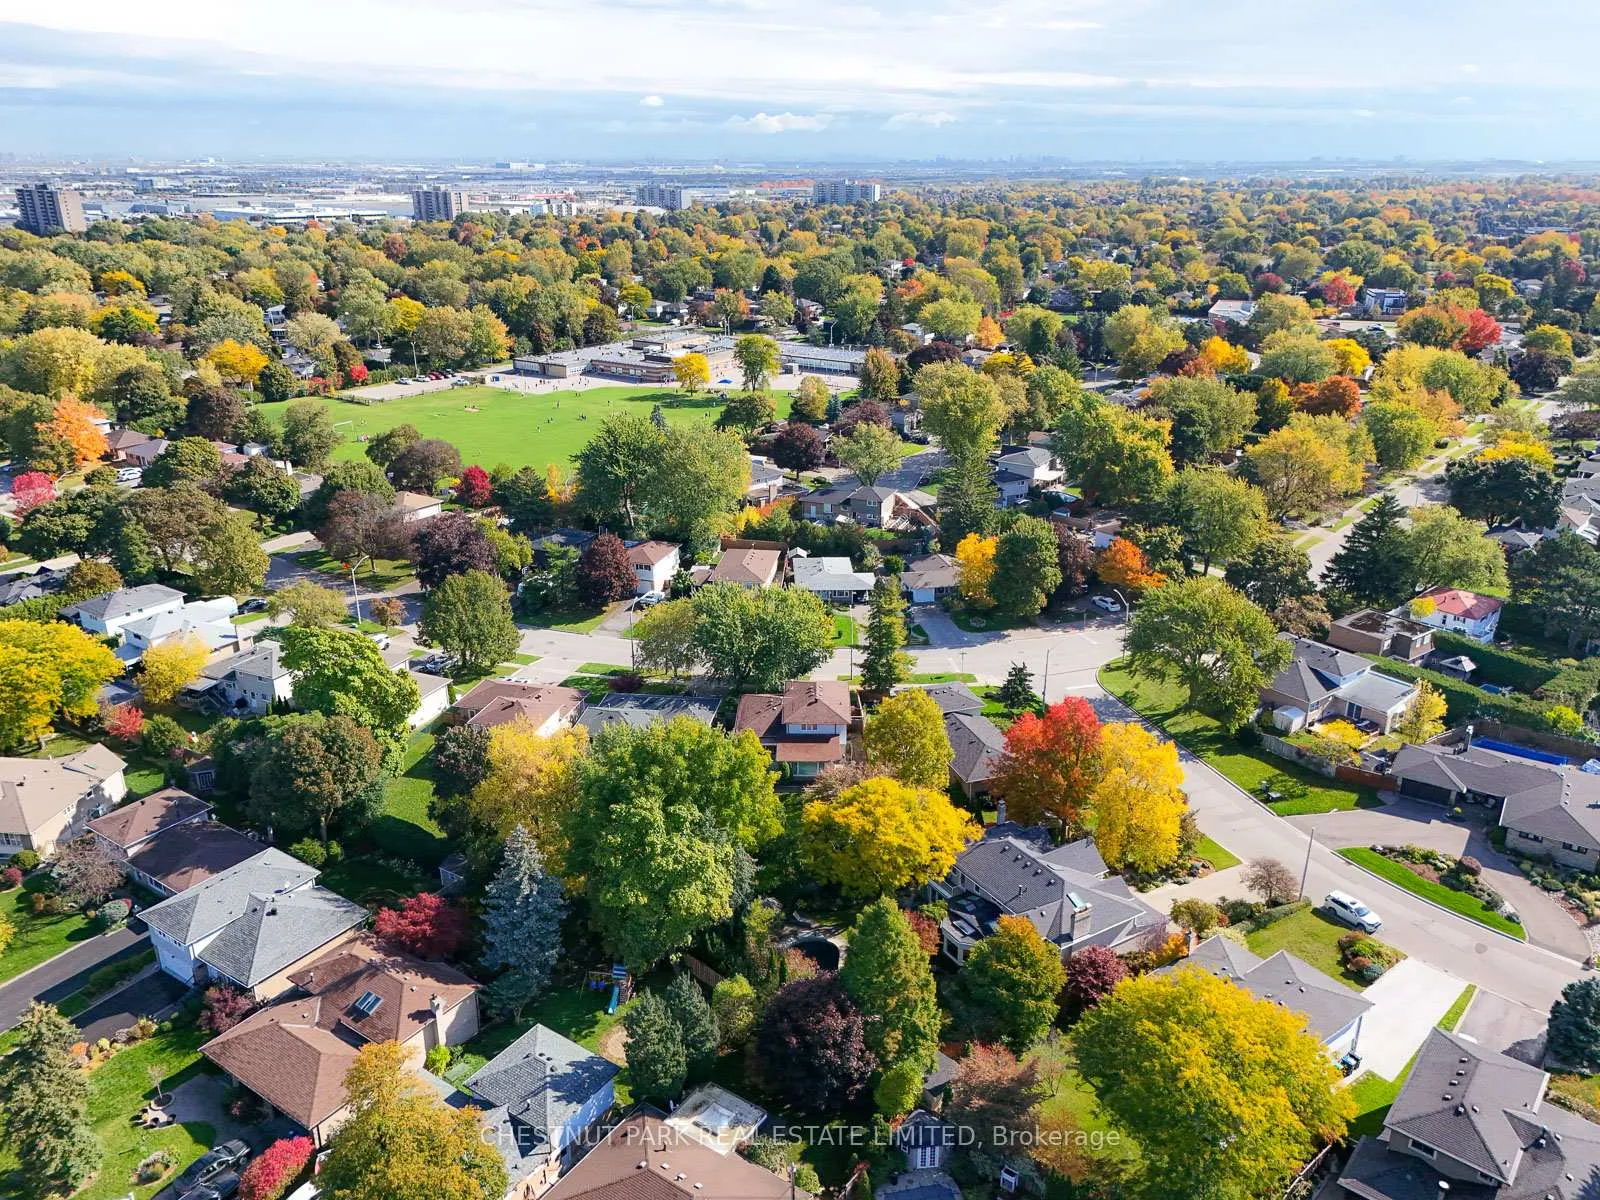
- Mature tree-lined cul-de-sac location.
- Generously scaled living room with natural light.
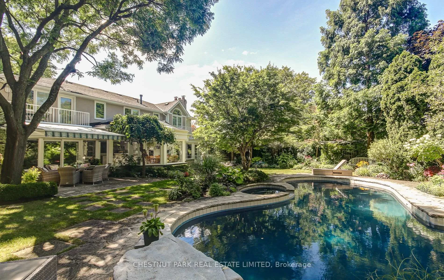
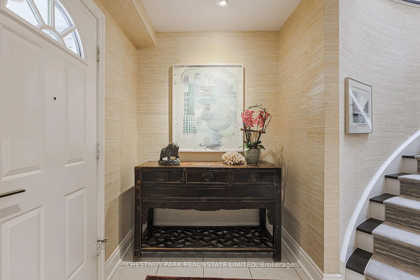
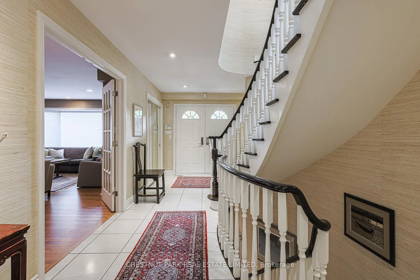
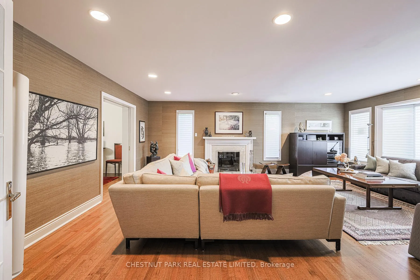
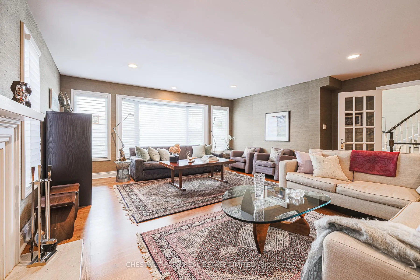
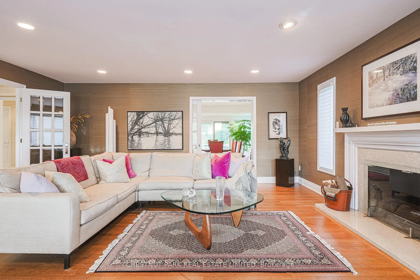
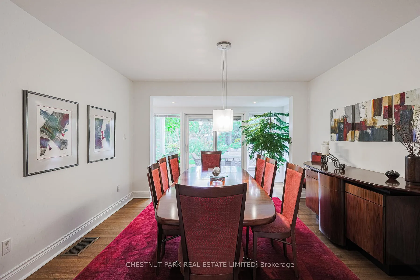
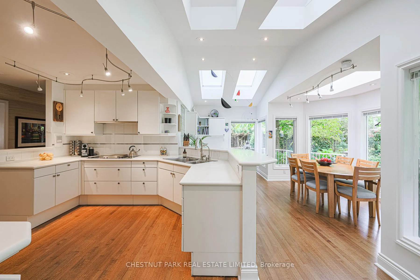
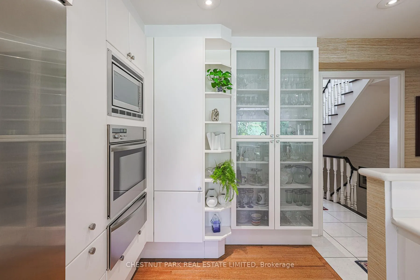
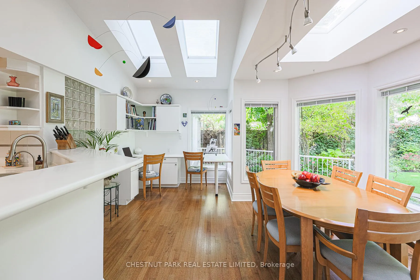
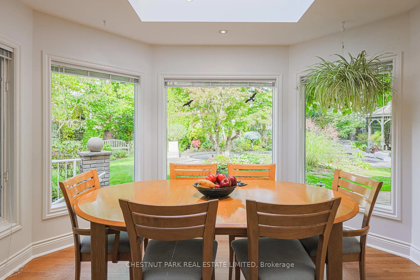
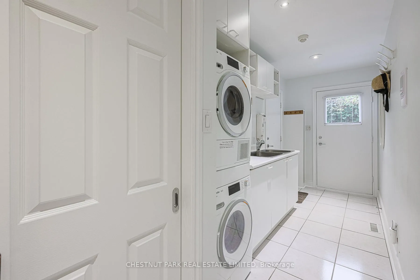
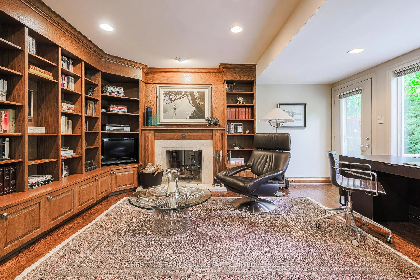
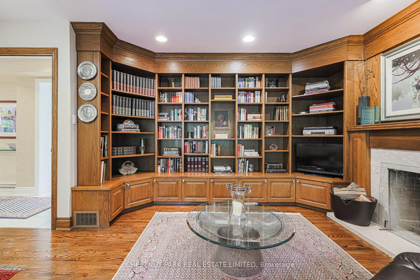
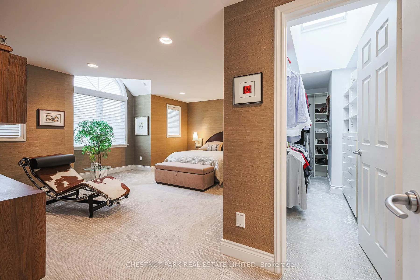
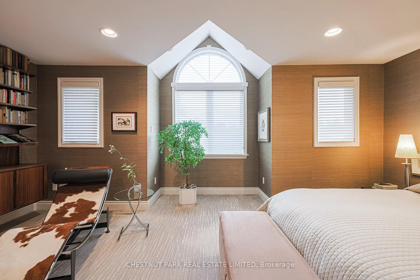
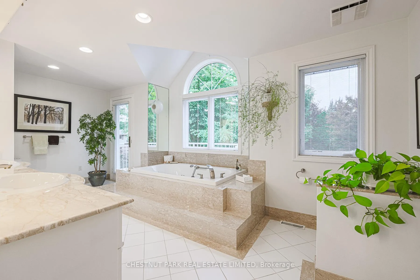
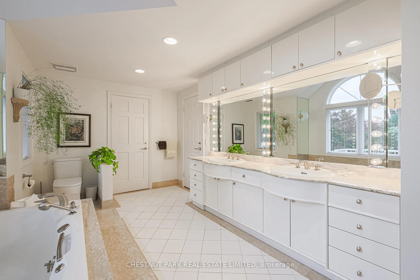
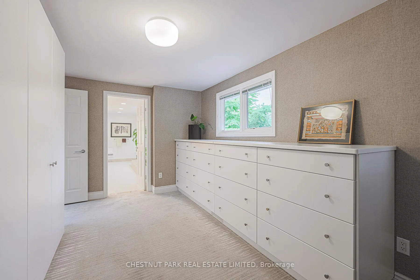
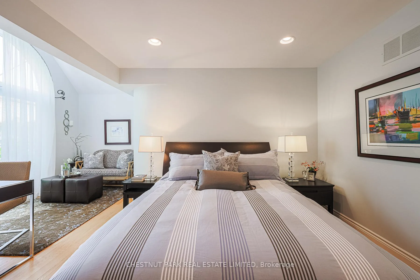
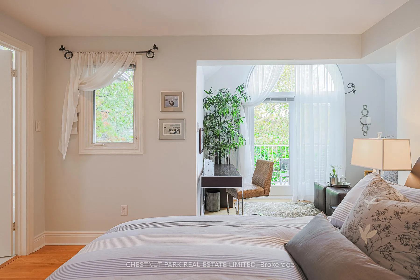
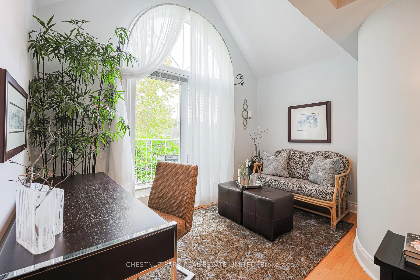
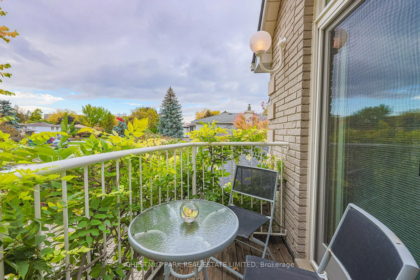
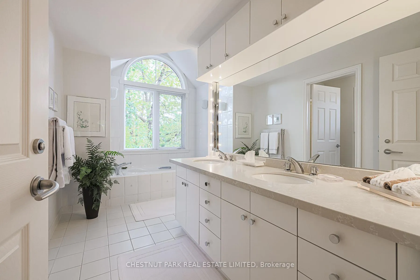
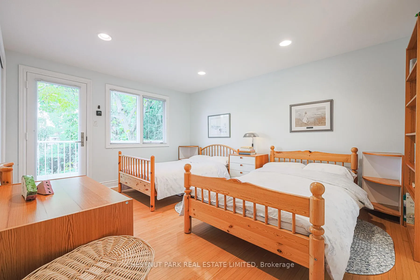
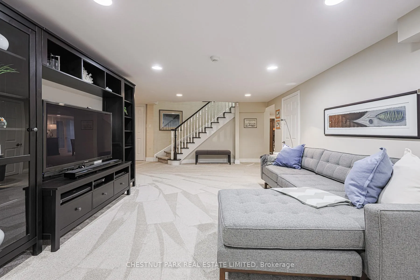
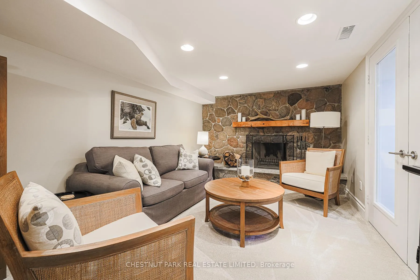
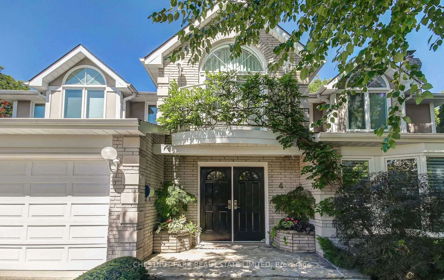
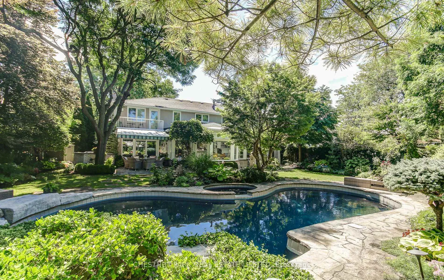
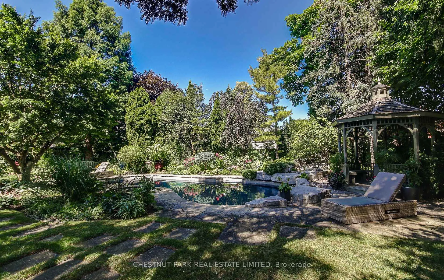
Welcome to 4 Cheltenham Court, a completely reimagined and redesigned executive home in coveted Peel Village. Fronting on a mature tree-lined cul-de-sac road, this home offers unparalleled privacy. Entertain family and guests in the breathtaking award-winning garden. Indulge the senses in the saltwater pool, sauna and hot tub while you sound bathe by the waterfall. Tranquil and serene, yet close to the city's finest amenities. Thoughtfully renovated with high-end finishes, cathedral ceilings, and custom millwork, this home is truly unique and rare offering. The grand foyer, showcases the beautiful curved staircase illuminated by a stunning designer hanging fixture. Though double french doors, is the generously scaled living room with luxurious hard wood flooring, large windows, ample natural light and wood burning fireplace. Through double sliding doors is the dining room with a walk-out to the private award winning garden. The custom designed poggenpohl chef's kitchen with all the modern amenities, including premium appliances, sliding pantry, secret kickboard drawers and hidden ladder. The kitchen, the large breakfast and study area all overlook the tranquil garden. Complimenting this floor is a powder room, mudroom, and a custom oak office/library. The breathtaking garden with lush landscaping, bespoke plantings and mature trees offer exceptional privacy. Upstairs, the primary bedroom boasts cathedral ceiling detail, a walk-in closet and large spa-inspired ensuite bathroom, with Jacuzzi tub and walk-out to terrace overlooking the front garden. The third and fourth bedrooms also have ensuite bathroom access, with the third walk-out to terrace, overlooking the back garden.
Key Facts & Features
Property Costs
- Annual Property Tax Amount
- $9,376
- Land Transfer Tax Fee
- $24,375
- Basement Type
- Finished with Walk-Out, Full
Interior Features
- Laundry Level
- Main Level
- Interior Extras
- Auto Garage Door Remote, Built-In Oven, Central Vacuum, Countertop Range, Floor Drain, Garburator, Rough-In Bath, Sauna, Separate Heating Controls, Storage, Storage Area Lockers, Sump Pump, Water Heater Owned, Water Purifier
- View
- Garden, Trees/Woods
- Security Features
- Alarm System, Carbon Monoxide Detectors, Monitored, Smoke Detector
- Fireplace/Stove
- Yes
- Fireplace Features
- Family Room, Rec Room, Wood
- Elevator
- No
Exterior Features
- Pool
- Inground, Salt
- Property Features
- Cul de Sac/Dead End, Fenced Yard, Park, Public Transit, School, Wooded/Treed
- Other Structures
- Garden Shed, Gazebo, Shed
Building
- Building Type
- Detached
- Building Style
- 2-Storey
Construction
- Exterior Finish
- Brick
- Roof
- Not Applicable
- Foundation Details
- Not Applicable
- Special Designation
- Unknown
Lot
- Lot Front
- 92.51 ft
- Lot Depth
- 170.94 ft
Inclusions
- Inclusions
- Custom Poggenpohl kitchen w/ pull out pantry, pull out hidden ladder and secret kickboard drawers; Gaggenau cooktop and grill; Miele wall oven and warming drawer; stainless steel Jennair double door fridge; stainless steel Miele dishwasher (2022); stainless steel Panasonic microwave; Miele front loading T1 wifi conn@t washer and eco & steam W1 dryer (2021); Lennox high efficiency furnace (2026); central air conditioning; GSW water heater; Cana-vac central vacuum; all indoor/outdoor electrical light fixtures; all window coverings and all built-ins; salt water pool and intergraded hot tub and all related equipment: Rolltec Awning alarm system (monitoring extra).
Exclusions
- Exclusions
- Any and all artwork and hanging mirrors; any and all audio/visual equipment and brackets; two garden benches; all hanging garden lanterns and decor; Japanese stone sculpture
Parking & Garages
- Garage Type
- Built-In
- Garage Spaces
- 2
- Parking Spaces
- 4
- Total Garage And Parking Spaces
- 6
Heating & Cooling
- Heat Source
- Gas
- Heat Type
- Forced Air
- Air Conditioning
- Central Air
- Water
- Municipal
- Sewers
- Sewer
- Natural Gas
- Available
- Hydro
- Available
- Cable
- Available
- Telephone
- Available
- Bedrooms
- 4 + 1
- Washrooms
- 4
- Kitchens
- 1
- Family / bonus room
- Yes
Room sizes
- Living Room—Main level
- Dining Room—Main level
- Breakfast—Main level
- Family Room—Main level
- Primary Bedroom—Second level
- Bedroom 2—Second level
- Bedroom 3—Second level
- Bedroom 4—Second level
- Family Room—Lower level
- Den—Lower level
- Workshop—Lower level
Washrooms
- 5-piece, Second
- 3-piece, Lower
- 2-piece, Main
- Municipality
- Brampton
- Neighbourhood
- Brampton East
- Main cross streets
- Cheltenham Court and Bartley Bull Parkway
- Directions
- Cheltenham Court and Bartley Bull Parkway
- MLS® number
- W12794216
- Data source
- Toronto Regional Real Estate Board
- Status change
- 2026-03-09
- Listed on
- 2026-02-17
- Days on market
- 20 days
- Possession type
- Flexible
- Co-op commission
- 2.5
- Seller
- Listed by
- CHESTNUT PARK REAL ESTATE LIMITED
Home Market Value
Current home valuation for 4 Cheltenham Court, Brampton, Brampton East, Brampton, ON. Listed for $1,395,000
HOMEH Estimate
$1,239,000
Estimated Sales Range
$978,810 - $1,499,190
HOMEH Estimate for 4 Cheltenham Court, Brampton, Brampton East
Calculated with a real agent's CMA method — 45+ years of experience, codified. Not an AI guess.
For the owner
Is this your home? Track its value.
Get this home's HOMEH Estimate by email once a month, with how many homes are for sale around you.
Mortgage Payment Calculator
Compare up to 4 down payment scenarios
5% on first $500K + 10% on $895,000 over $500K
$114,500
| Scenario 1 | Scenario 2 | Scenario 3 | Scenario 4 | |
|---|---|---|---|---|
−Down payment | % $ | % $ | % $ | % $ |
+CMHC insurance | $51,169 | $38,921 | $33,201 | $0 |
=Total mortgage | $1,330,384 | $1,294,421 | $1,218,951 | $1,116,000 |
Amortization | ||||
Mortgage rate | % | % | % | % |
| Payment frequency | ||||
=Mortgage payment | $6,496monthly | $6,320monthly | $5,952monthly | $5,449monthly |
Land Transfer Tax
$24,375
$24,375
Around this home
No schools found nearby
Data provided by OpenStreetMap & Fraser Institute School Rankings
Ask HOMEH
New!Hi there!
👋Text or call (416) 301-9001
Recommended for you
Based on homes you've looked at.
No recommended properties found.
Nearby similar homes
No nearby properties found.
More real estate resources
Other homes nearby
Explore this area
Nearby neighbourhoods
No nearby listings available.