
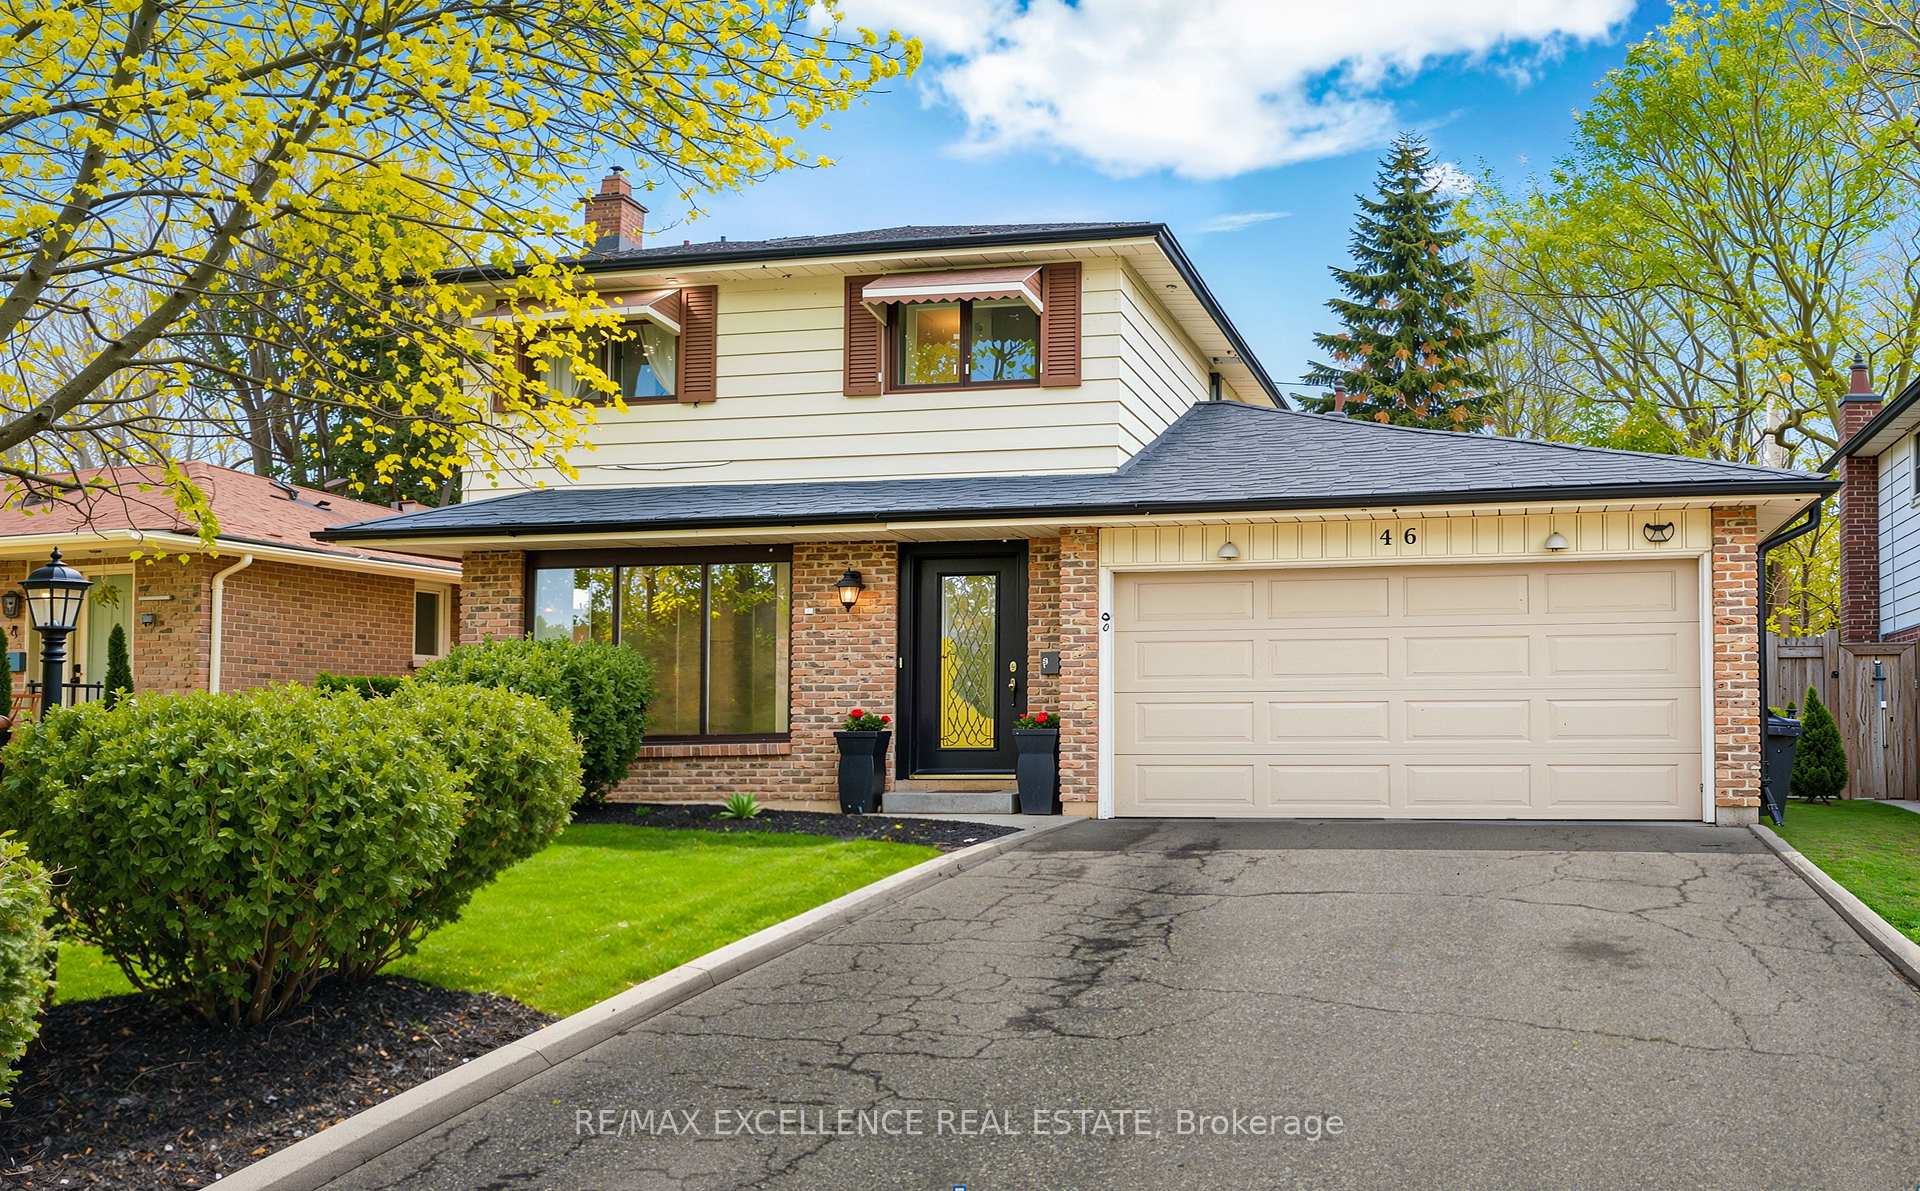
46 Bartley Bull Parkway
Brampton (Brampton East), ON L6W 2J4
- 4Bedrooms
- 3Bathrooms
- 2Garage
- 1.1K~1.5KSq.Ft.
- $6,363Tax
- 54×112 ftLot Size
Sale & price history
- Login to See Prices
Sold2026-09-15 – 2026-10-13
MLS® w13788546
- Login to See Prices
Expired2026-07-08 – 2026-09-06
- Login to See Prices
Terminated2026-06-05 – 2026-07-07
- Login to See Prices
Terminated2026-04-29 – 2026-06-04
- Login to See Prices
Expired2025-07-10 – 2025-12-31
- Login to See Prices
Terminated2025-03-07 – 2025-07-11
Real estate boards require you to or to see the full details of this property.
*Sold prices and complete sale & price history are regulated data. Under the Trust in Real Estate Services Act, 2002 (TRESA) and the rules of the Real Estate Council of Ontario (RECO), and pursuant to the Multiple Listing Service® rules of the Canadian Real Estate Association (CREA) and the Toronto Regional Real Estate Board (TRREB), this information may be shown only to registered users who have agreed to the applicable terms of use (a Virtual Office Website, or "VOW," arrangement). HOMEH Inc., Brokerage therefore provides it to signed-in members only. Creating an account is free and takes under a minute.
46 Bartley Bull Parkway, Brampton(opens Google Maps in a new tab)
Summarized Description
- Spacious detached home with 4 bedrooms and 3 bathrooms.
- Finished basement for versatile living space.
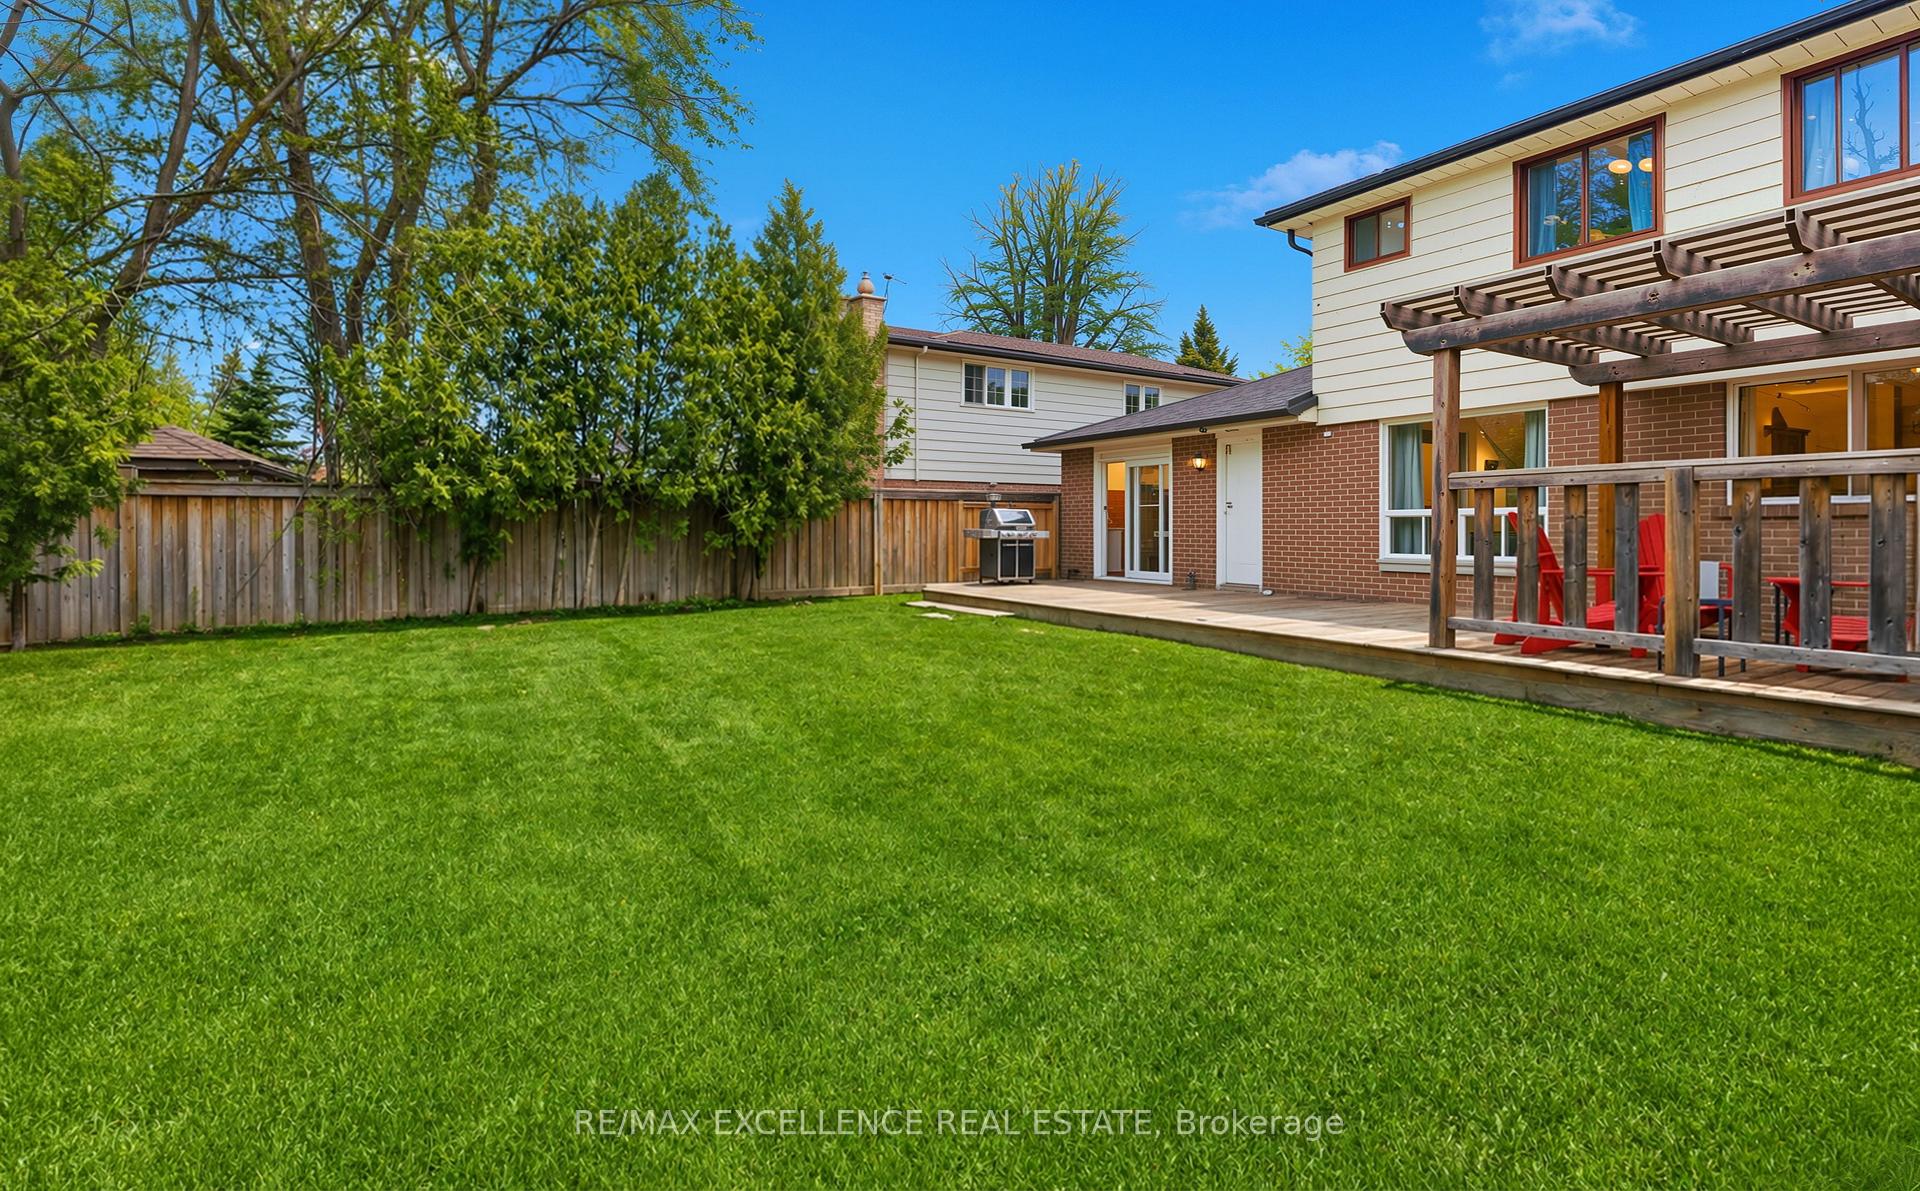
- Private backyard surrounded by mature trees.
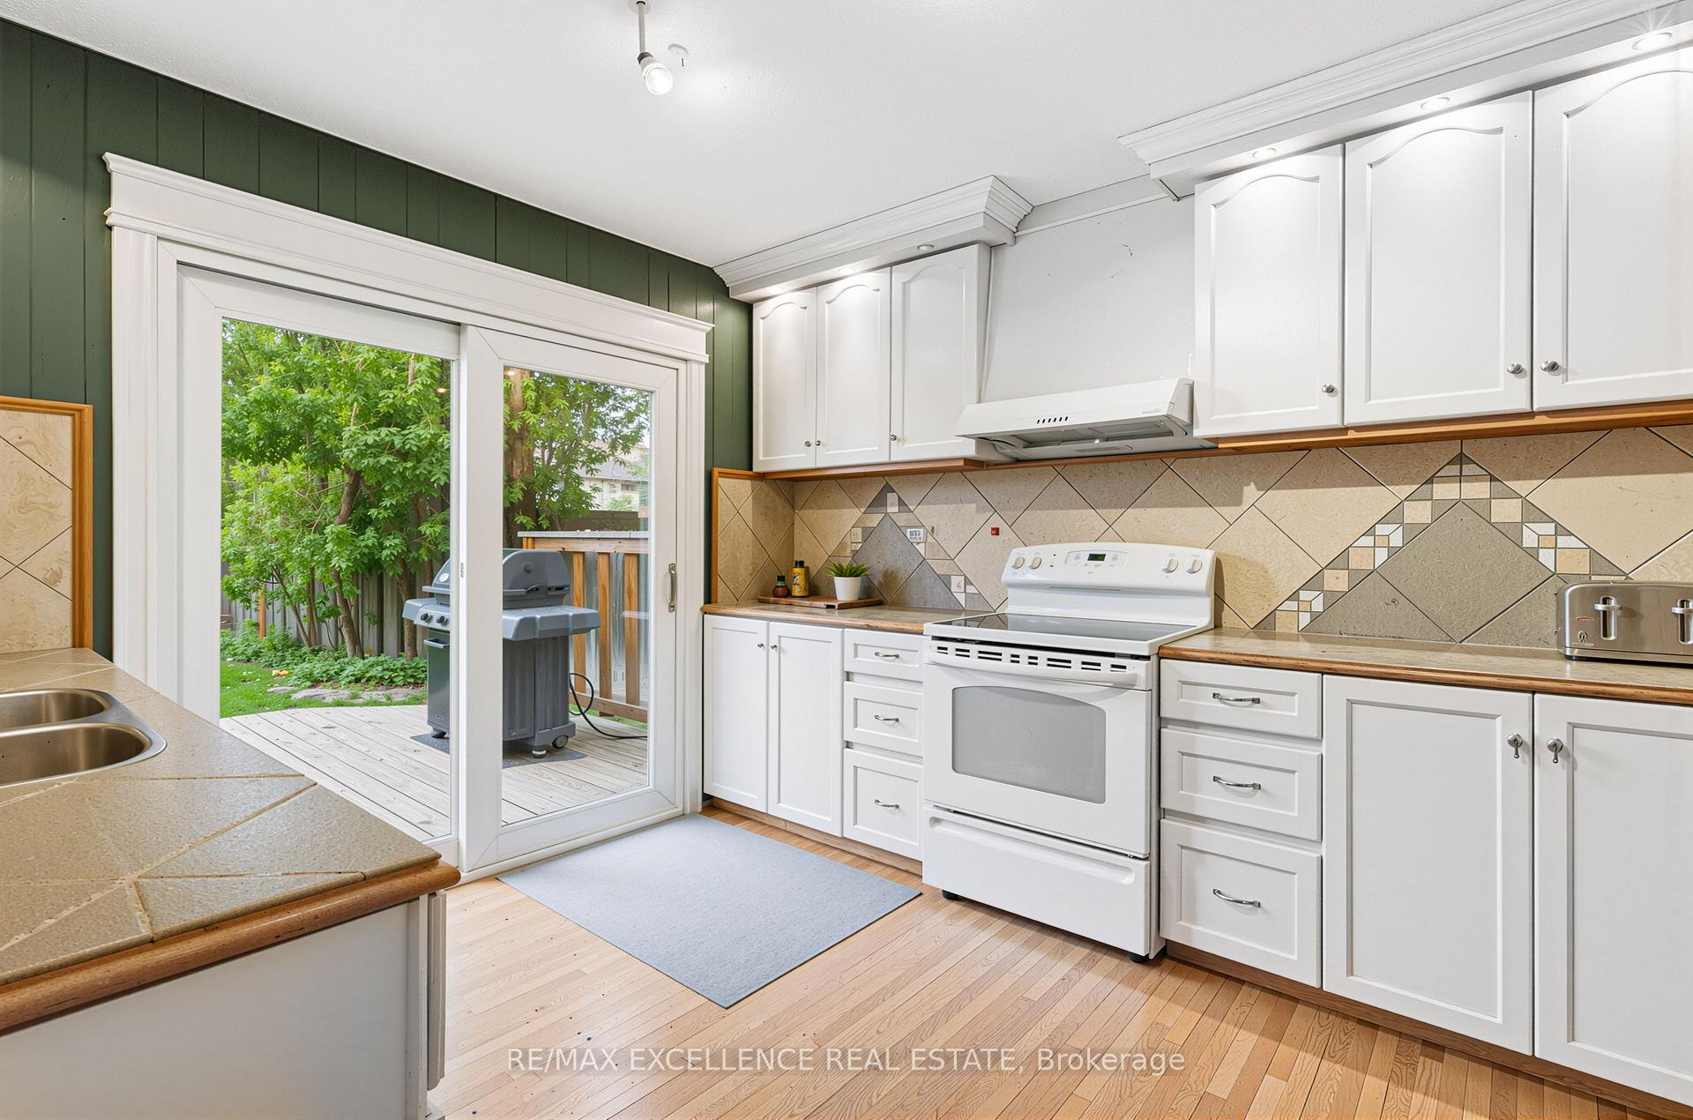
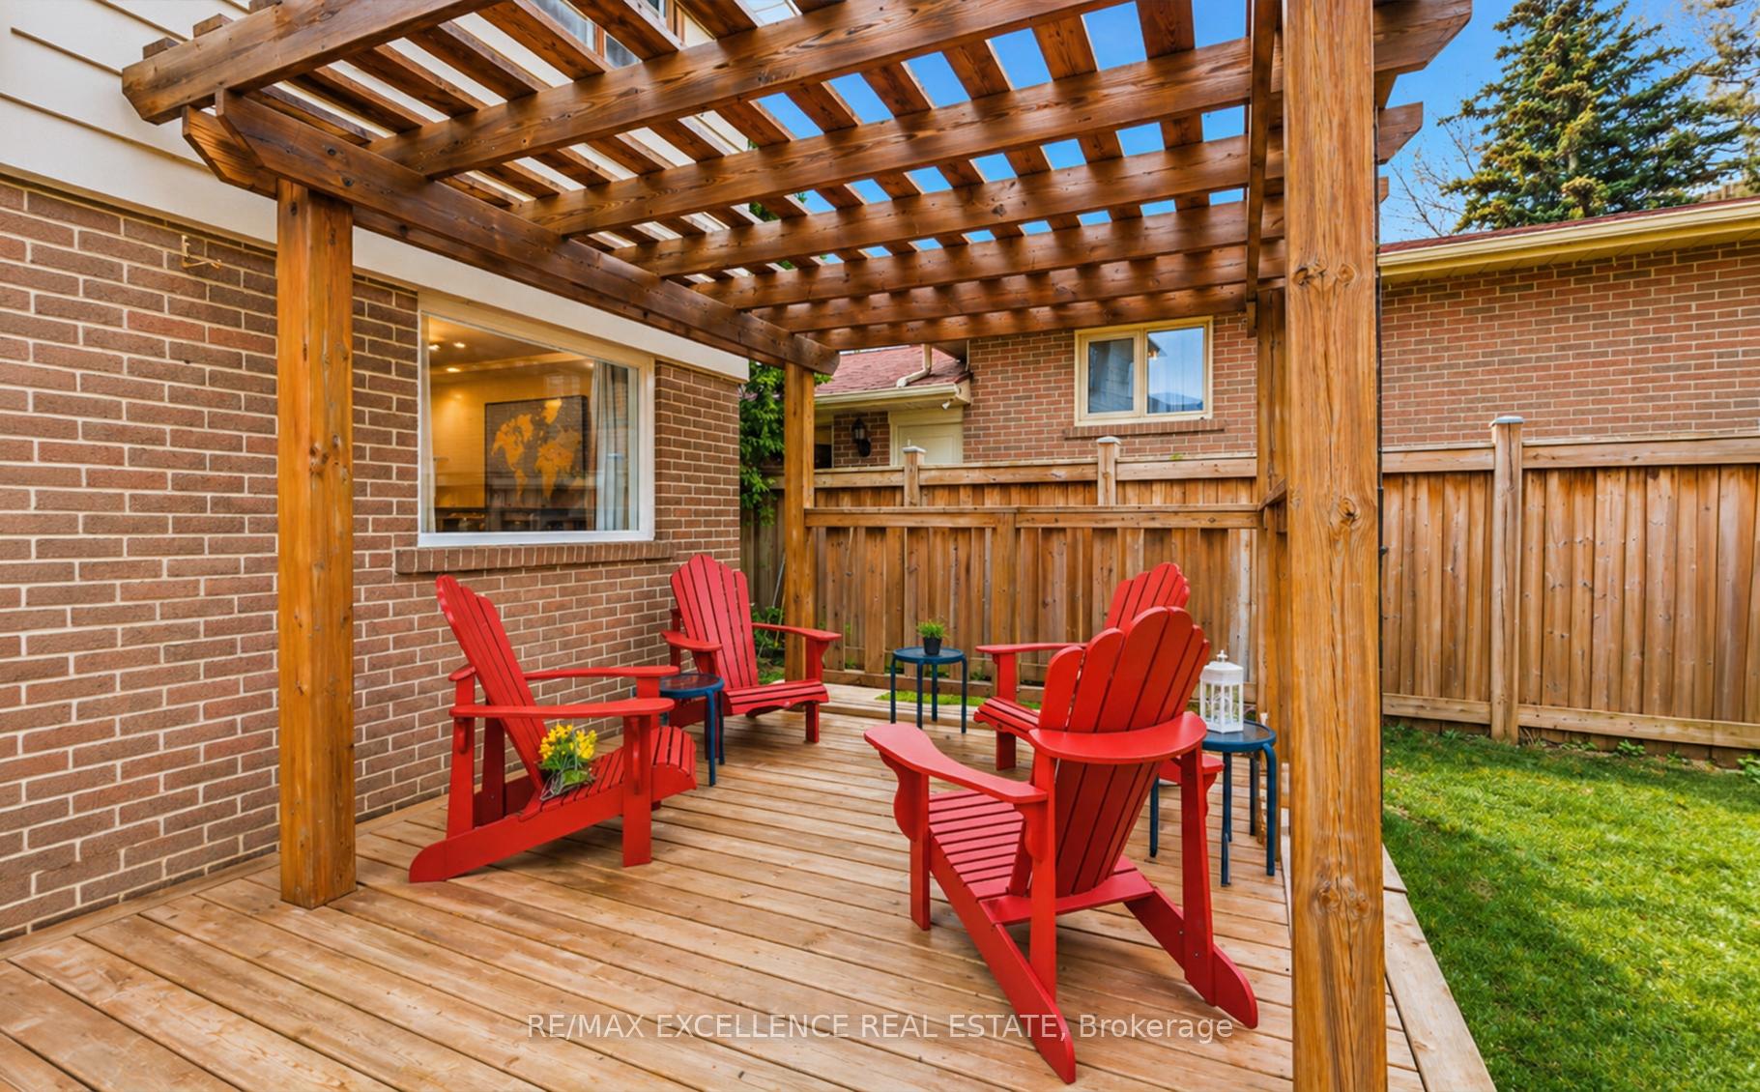
- Large rear deck ideal for outdoor gatherings.
- Double-car garage with parking for 6 vehicles.
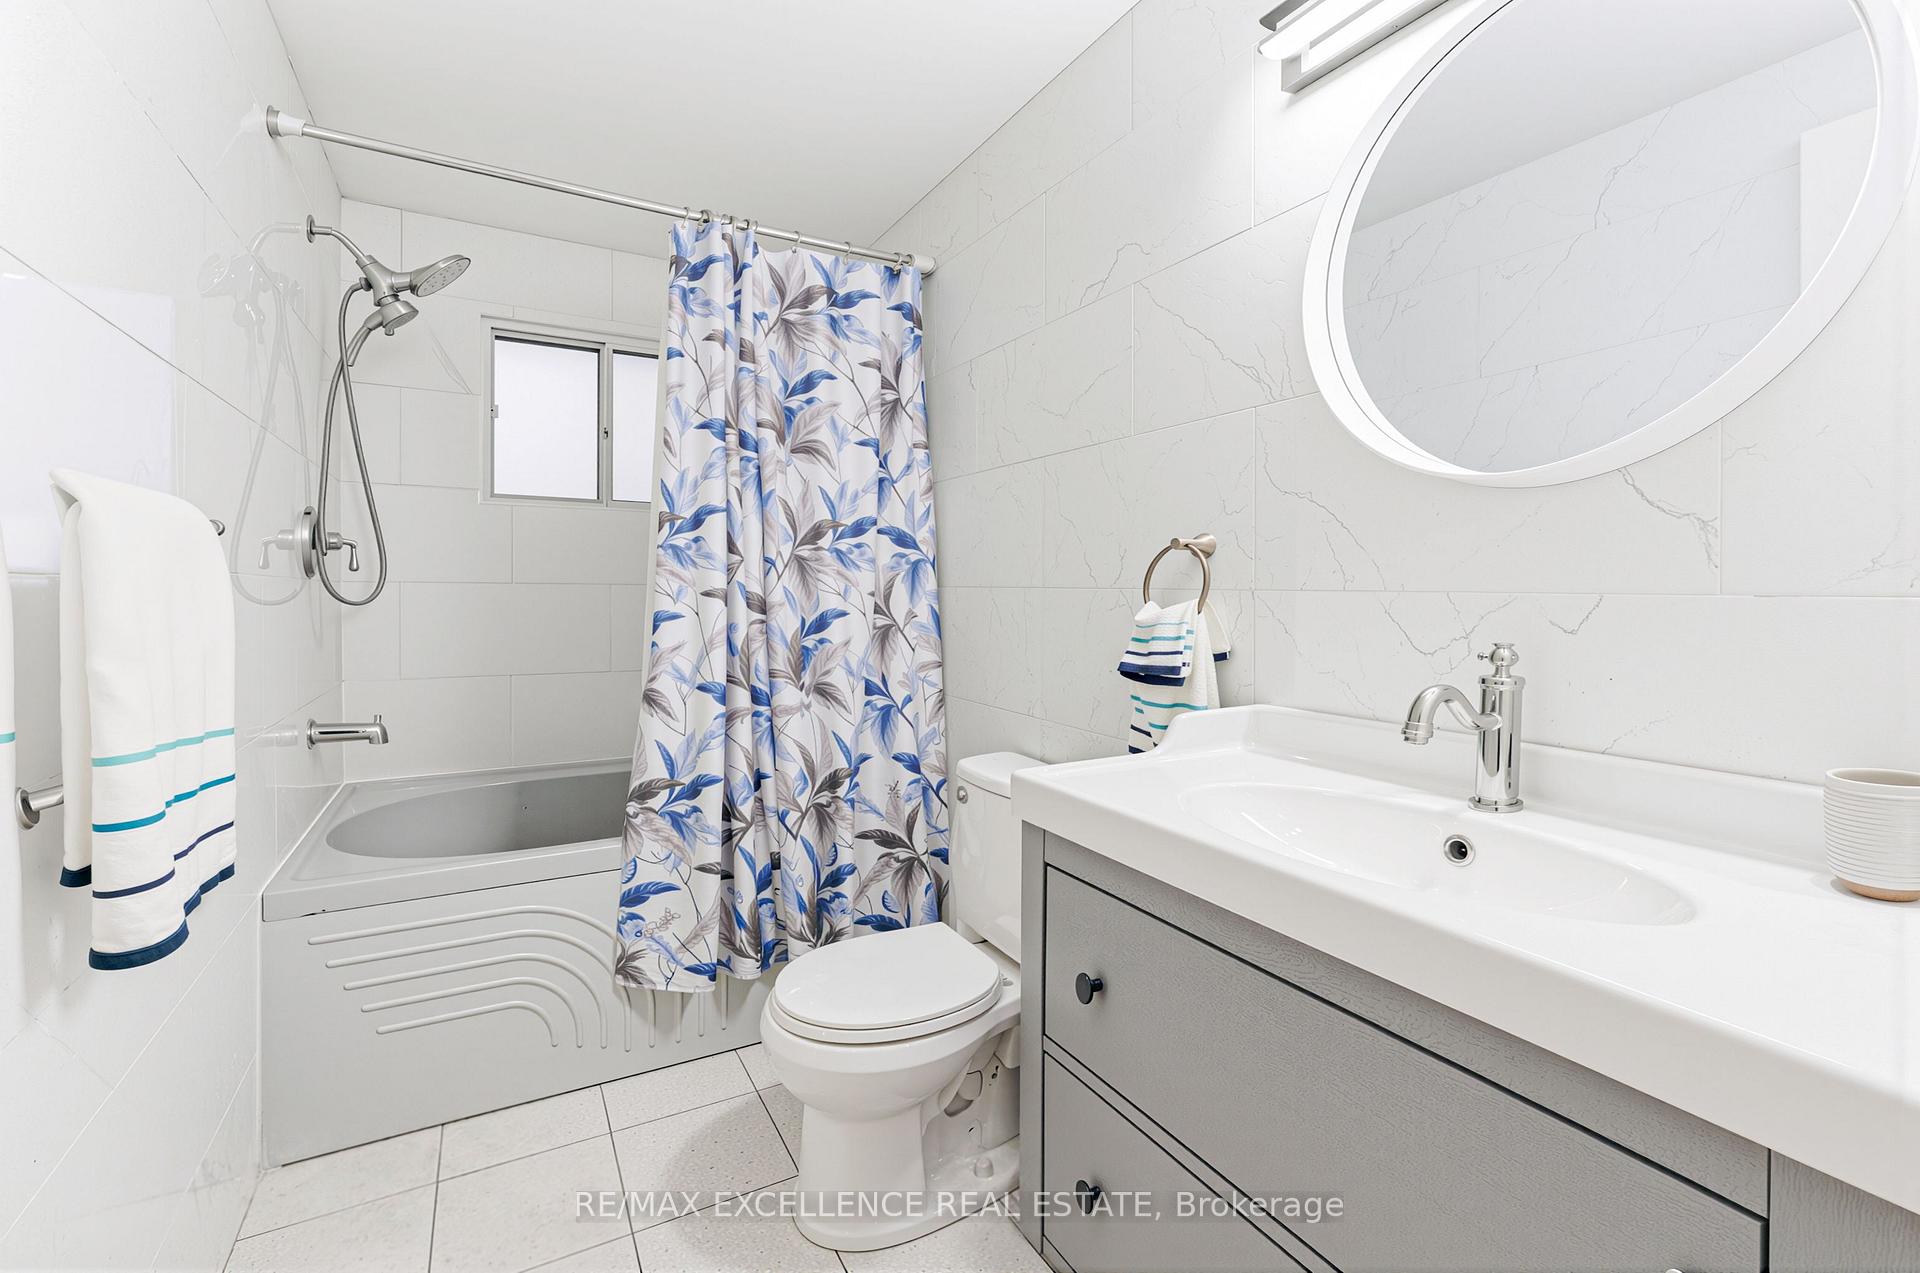
- Updated bathrooms for modern comfort.
- Located in desirable Peel Village neighborhood.
- Close to schools, parks, and public transit.
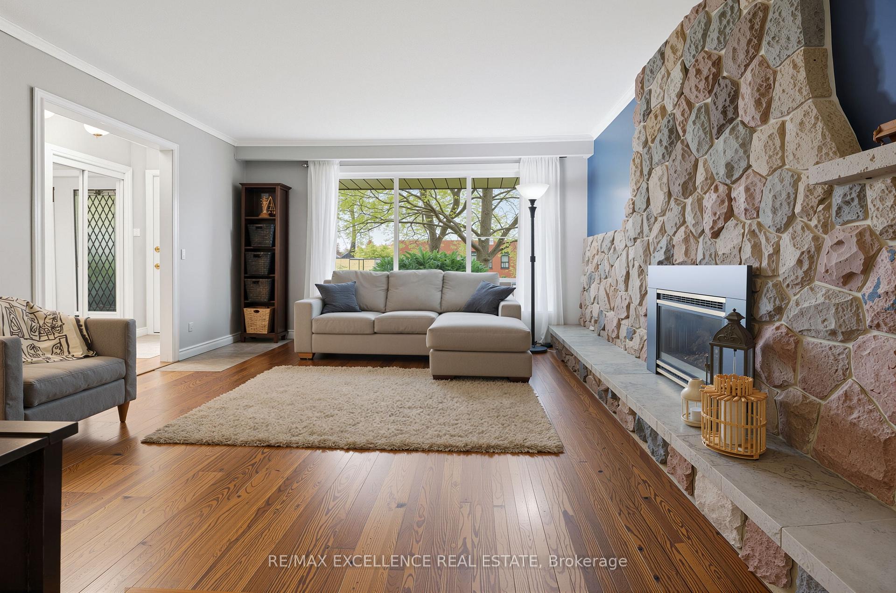
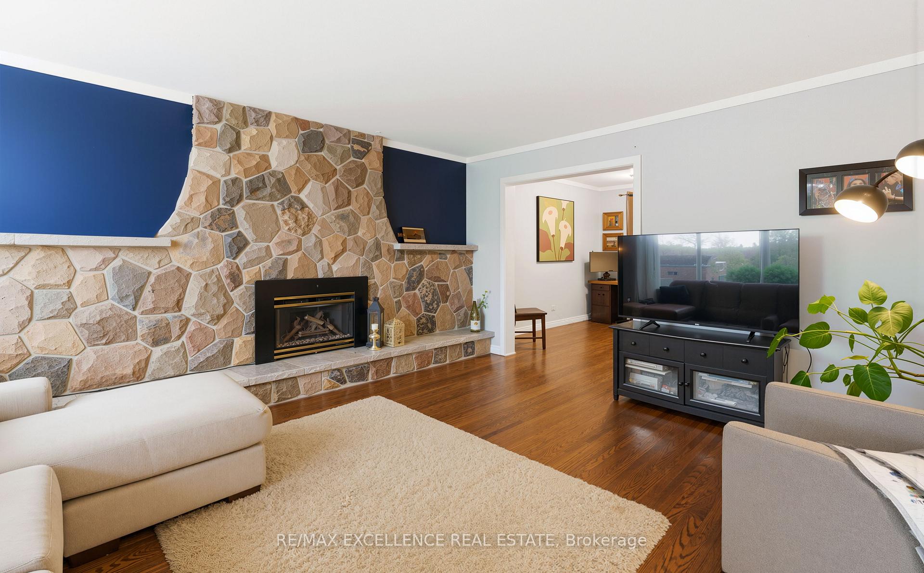
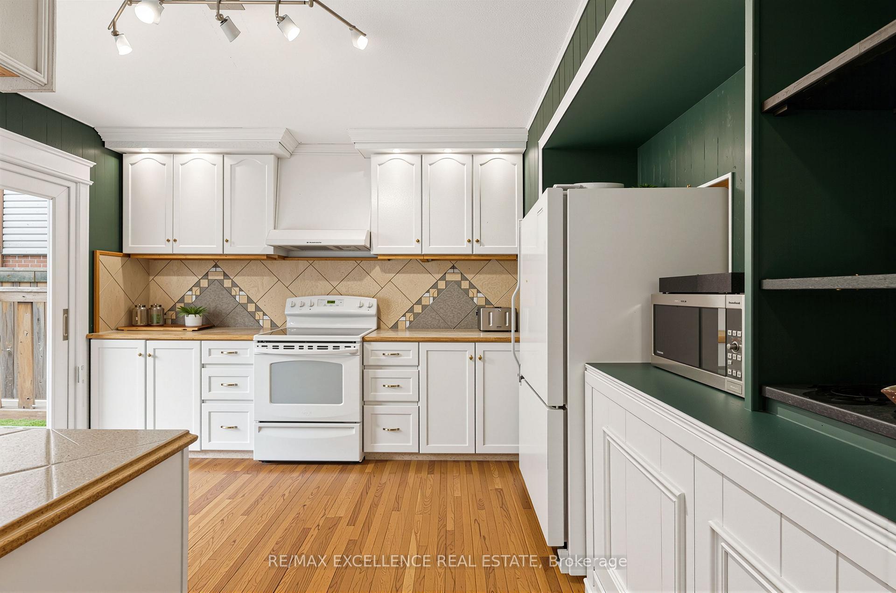
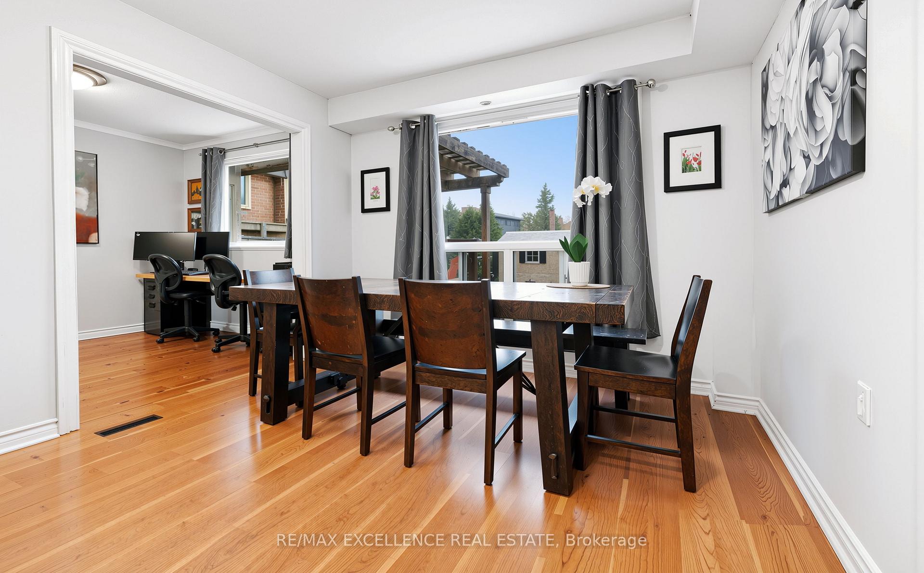
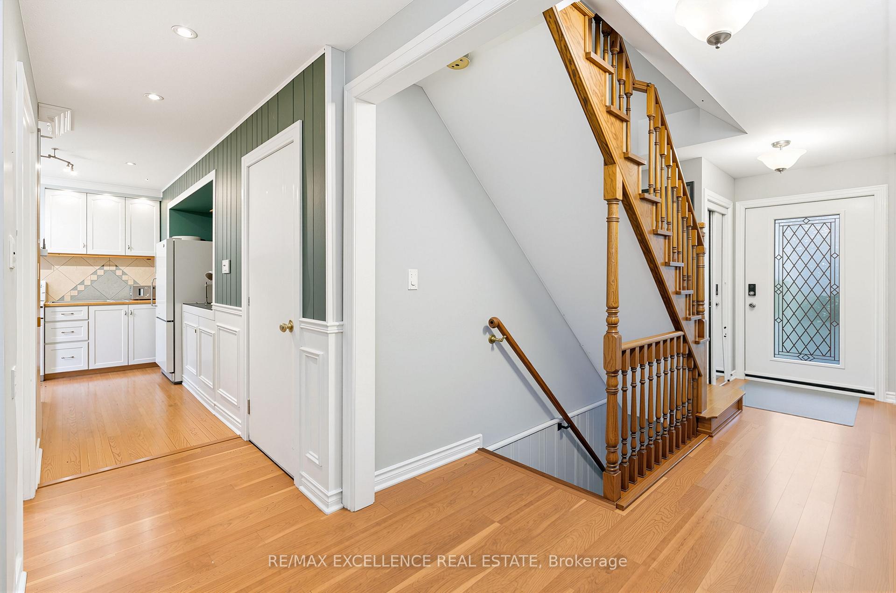
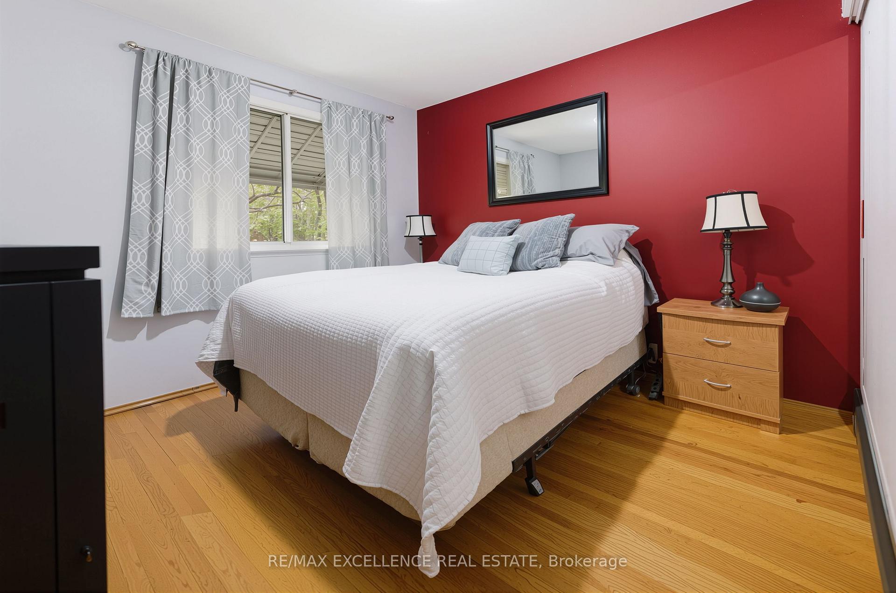
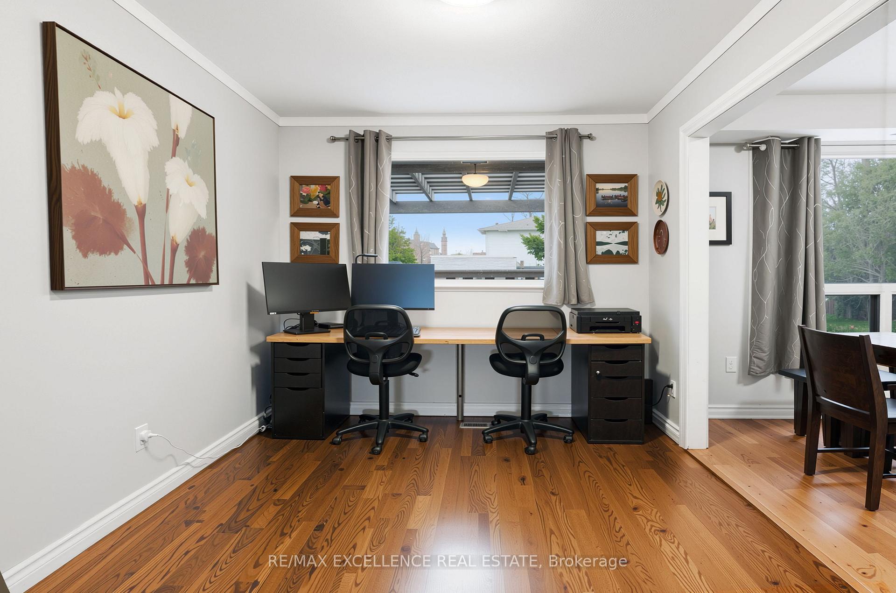
Welcome to this spacious detached two-storey home featuring 4 generously sized bedrooms, 3 bathrooms, and a finished basement, offering an ideal layout for growing families, multi-generational households, or buyers looking for flexible additional living space. Located in Brampton's highly sought-after Peel Village, this home combines everyday comfort with the charm of a mature, family-friendly neighbourhood known for its tree-lined streets and strong sense of community.The main floor offers bright and welcoming living spaces, including a spacious family room designed for both relaxing and entertaining. Updated bathrooms add a refreshed, modern feel, while the finished basement provides valuable extra space that can be adapted as a recreation room, home office, guest area, or extended family space.Outside, the private backyard is surrounded by mature trees, creating a peaceful setting with added privacy. A large rear deck with a gas BBQ hookup provides an excellent space for summer gatherings, outdoor dining, and quiet evenings at home.Additional features include a double-car garage, parking for up to 6 vehicles, central vacuum, sauna, jetted soaker tub, NEST smart thermostat, programmable entry system, and a newer fence. The home is also conveniently located near the Etobicoke Creek Trail, schools, parks, recreation centres, public transit, shopping, restaurants, and major highways.A well-rounded family home offering generous interior space, a finished basement, excellent parking, a private backyard, and a highly convenient Peel Village location.
- Auto Garage Door Remote
- Central Vacuum
- Sauna
- Fenced Yard
- Golf
- Greenbelt/Conservation
- Hospital
- Library
- Ravine
Key Facts & Features
Property Costs
- Annual Property Tax Amount
- $6,363
- Land Transfer Tax Fee
- $12,075
- Basement Type
- Finished
Interior Features
- Laundry Level
- Lower Level
- Interior Extras
- Auto Garage Door Remote, Central Vacuum, Sauna
- Fireplace/Stove
- No
- Elevator
- No
Exterior Features
- Pool
- None
- Property Features
- Fenced Yard, Golf, Greenbelt/Conservation, Hospital, Library, Ravine
- Other Structures
- Garden Shed
Building
- Building Type
- Detached
- Building Style
- 2-Storey
- Approx Age
- 51-99
Construction
- Exterior Finish
- Aluminum Siding, Brick
- Roof
- Asphalt Shingle
- Foundation Details
- Concrete
- Special Designation
- Unknown
Lot
- Lot Front
- 54.44 ft
- Lot Depth
- 111.69 ft
- Lot Size
- 5988.4
- Lot Shape
- Irregular
Parking & Garages
- Garage Type
- Attached
- Garage Spaces
- 2
- Parking Spaces
- 4
- Total Garage And Parking Spaces
- 6
Heating & Cooling
- Heat Source
- Gas
- Heat Type
- Forced Air
- Air Conditioning
- Central Air
- Water
- Municipal
- Sewers
- Sewer
- Municipality
- Brampton
- Neighbourhood
- Brampton East
- Main cross streets
- Bartley Bull & Lockton Cres.
- Zoning
- R1B
- Directions
- Bartley Bull & Lockton Cres.
Ask about this home
A HOMEH agent will answer your questions about this home.

Around this home
No schools found nearby
Data provided by OpenStreetMap & Fraser Institute School Rankings
HOMEH Estimate for 46 Bartley Bull Parkway, Brampton, Brampton East
Calculated with a real agent's CMA method — 45+ years of experience, codified. Not an AI guess.
For the owner
Is this your home? Track its value.
Get this home's HOMEH Estimate by email once a month, with how many homes are for sale around you.
Monthly payment
$3,047/month
On $779,990
$155,998
Estimate only. Not a mortgage offer.
How much is your home worth?
Get a home value estimate from a local HOMEH agent, then sell with confidence.
- MLS® number
- W13788546
- Data source
- Toronto Regional Real Estate Board
- Status change
- 2026-10-13
- Listed on
- 2026-09-15
- Days on market
- 28 days
- Possession type
- Flexible
- Co-op commission
- 2.5%+HST
- Seller
- Listed by
- RE/MAX EXCELLENCE REAL ESTATE
Recommended for you
Based on homes you've looked at.
No recommended properties found.
Nearby similar homes
No nearby properties found.
More real estate resources
Other homes nearby
Explore this area
Nearby neighbourhoods
No nearby listings available.
Ask HOMEH about this home
Price, neighbourhood, monthly cost. Ask anything.
HOMEH Intelligent Agent is an AI, not a licensed representative. Check anything important with your agent.