
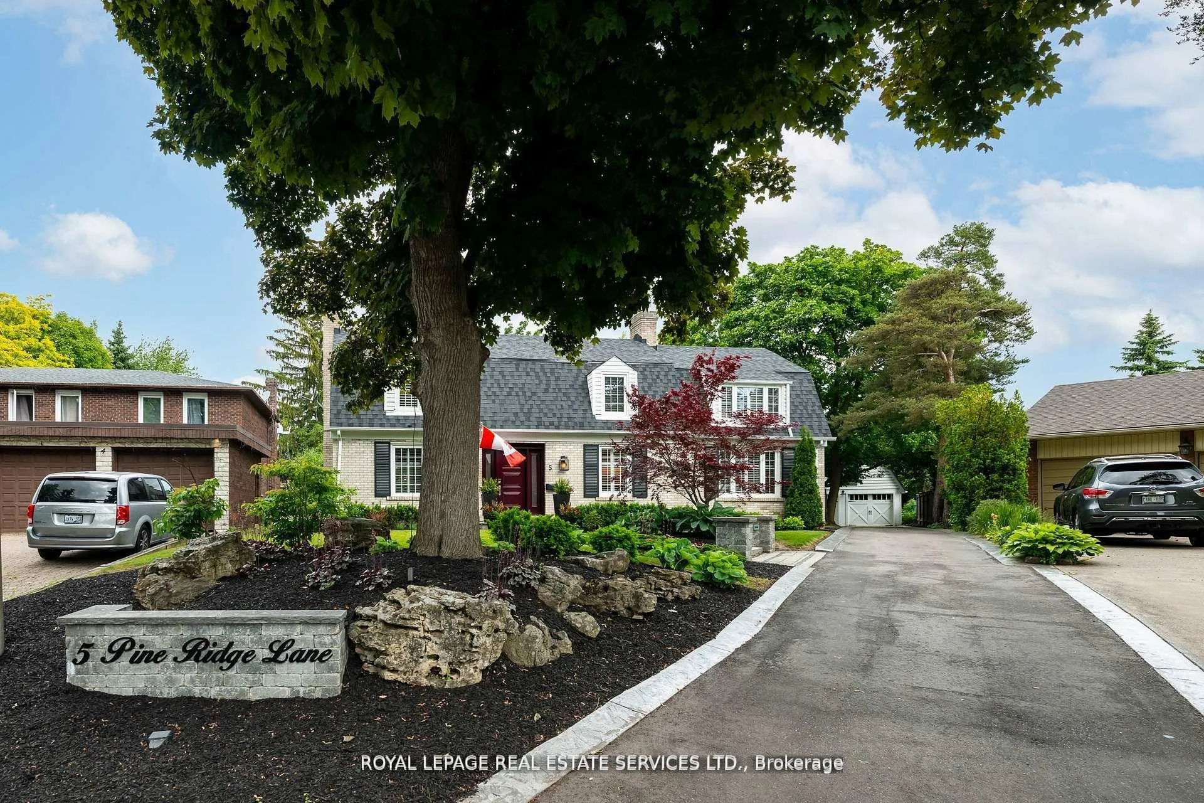
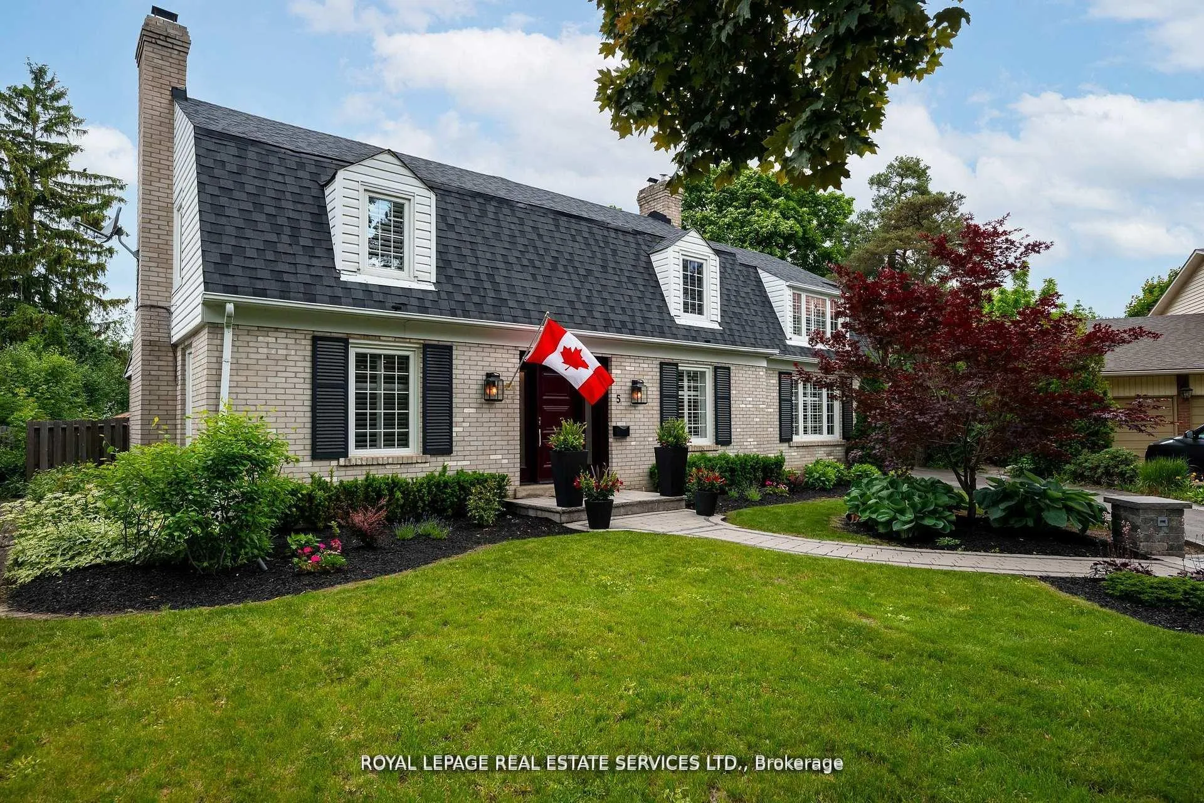
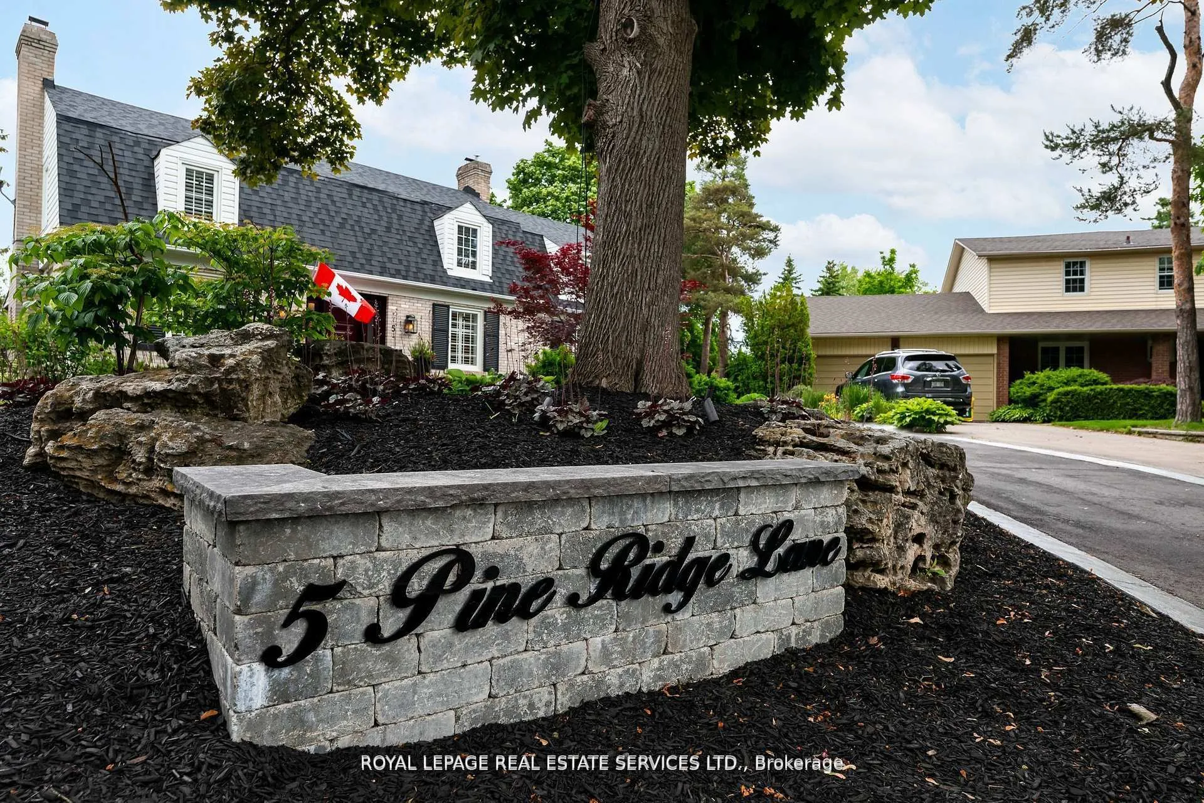
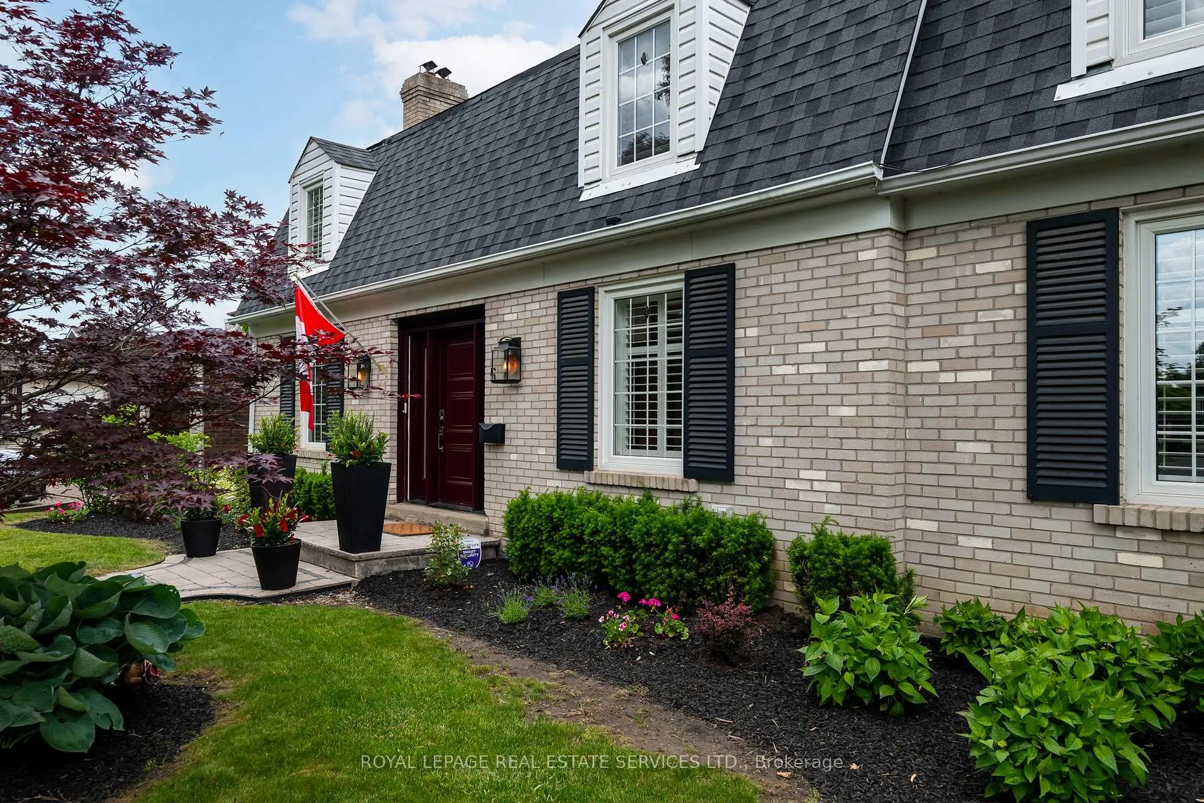
5 Pine Ridge Lane
Brampton (Brampton East), ON L6W 1G6
- 4Bedrooms
- 3Bathrooms
- 2Garage
- 2500–3000Sq Ft
- $9,581Tax
- 45×186 ftLot Size
 Estimated Value:$1,041,000See Free Estimate Report

Property not available for sale or for rent.
HOMEH One: full-service selling for a 1% listing fee. The buyer's agent commission is separate.
Free Home EvaluationHow Much Is My Home Worth?Homes for Sale NearbySale & Price History for 5 Pine Ridge Lane, Brampton, Brampton East
| Start Date | End Date | Price | Event | MLS# |
|---|---|---|---|---|
| 2026-04-09 | 2026-05-01 | Login to See Prices | Sold | w12975524 |
| 2026-01-21 | 2026-02-19 | Login to See Prices | Terminated | w12716266 |
| 2025-10-21 | 2026-01-20 | Login to See Prices | Terminated | w12473497 |
| 2025-09-23 | 2025-10-21 | Login to See Prices | Terminated | w12420913 |
| 2025-06-12 | 2025-09-23 | Login to See Prices | Terminated | w12216214 |
Real estate boards require you to or to see the full details of this property.
*Sold prices and complete sale & price history are regulated data. Under the Trust in Real Estate Services Act, 2002 (TRESA) and the rules of the Real Estate Council of Ontario (RECO), and pursuant to the Multiple Listing Service® rules of the Canadian Real Estate Association (CREA) and the Toronto Regional Real Estate Board (TRREB), this information may be shown only to registered users who have agreed to the applicable terms of use (a Virtual Office Website, or "VOW," arrangement). HOMEH Inc., Brokerage therefore provides it to signed-in members only. Creating an account is free and takes under a minute.
About 5 Pine Ridge Lane, Brampton, Brampton East
Summarized Description
- Timeless Dutch Colonial home on a 1/3-acre lot
- Newly renovated designer kitchen with vintage character
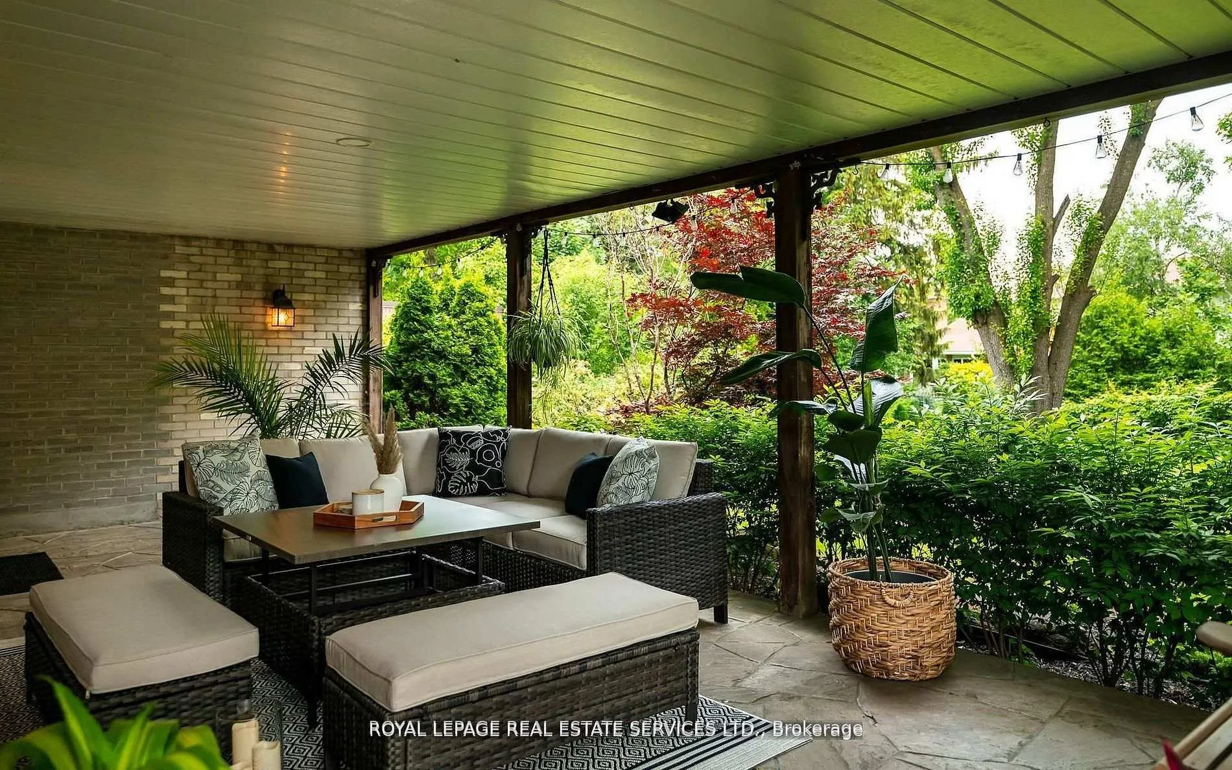
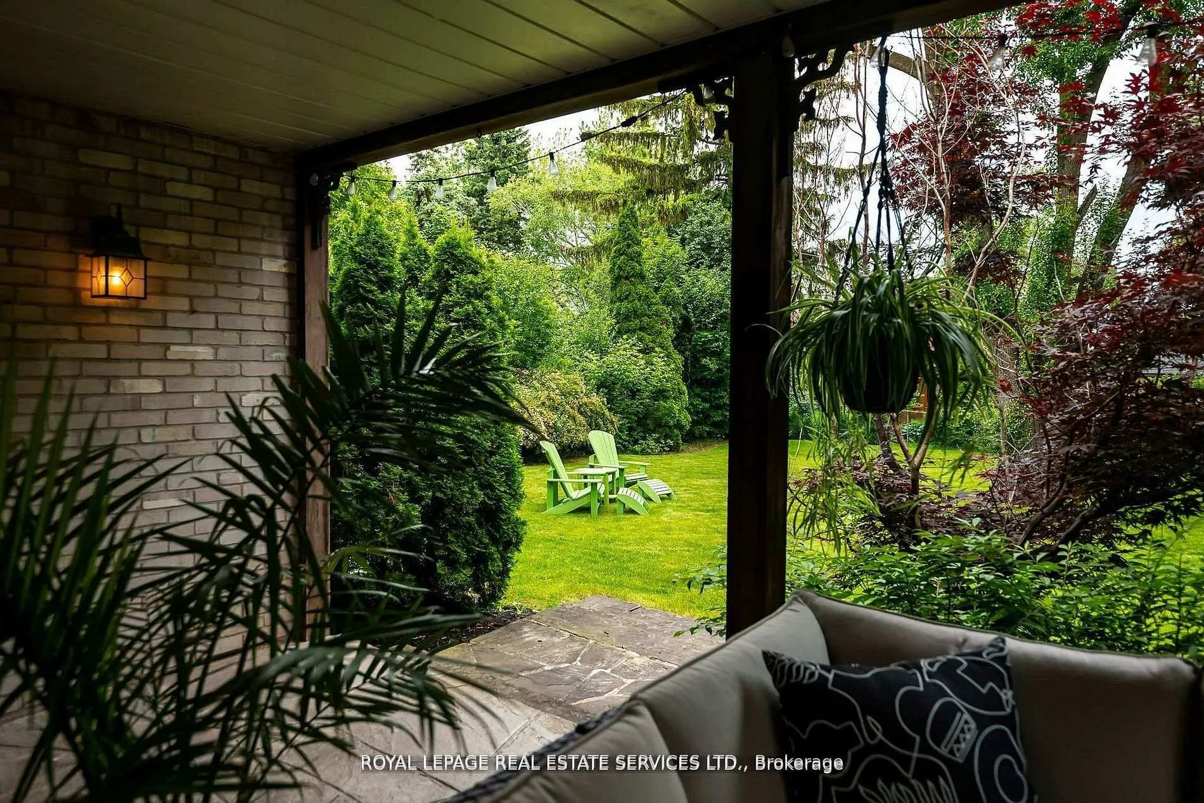
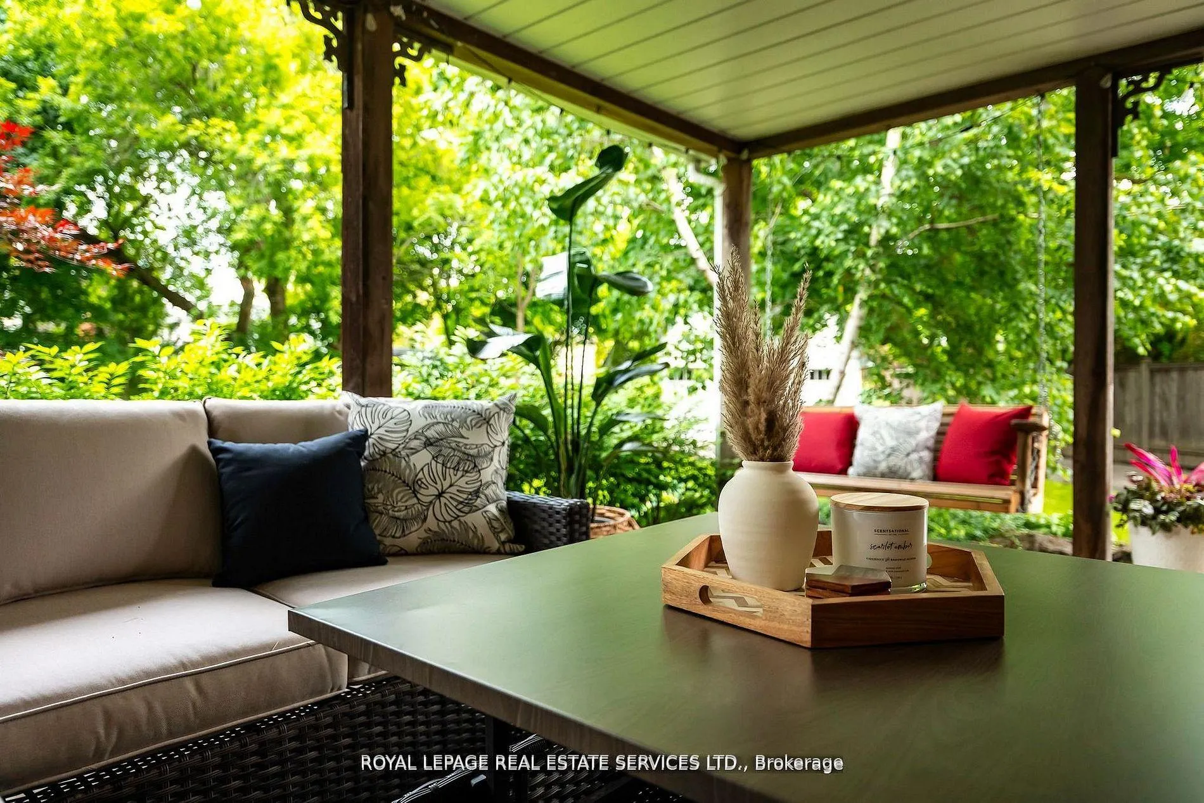
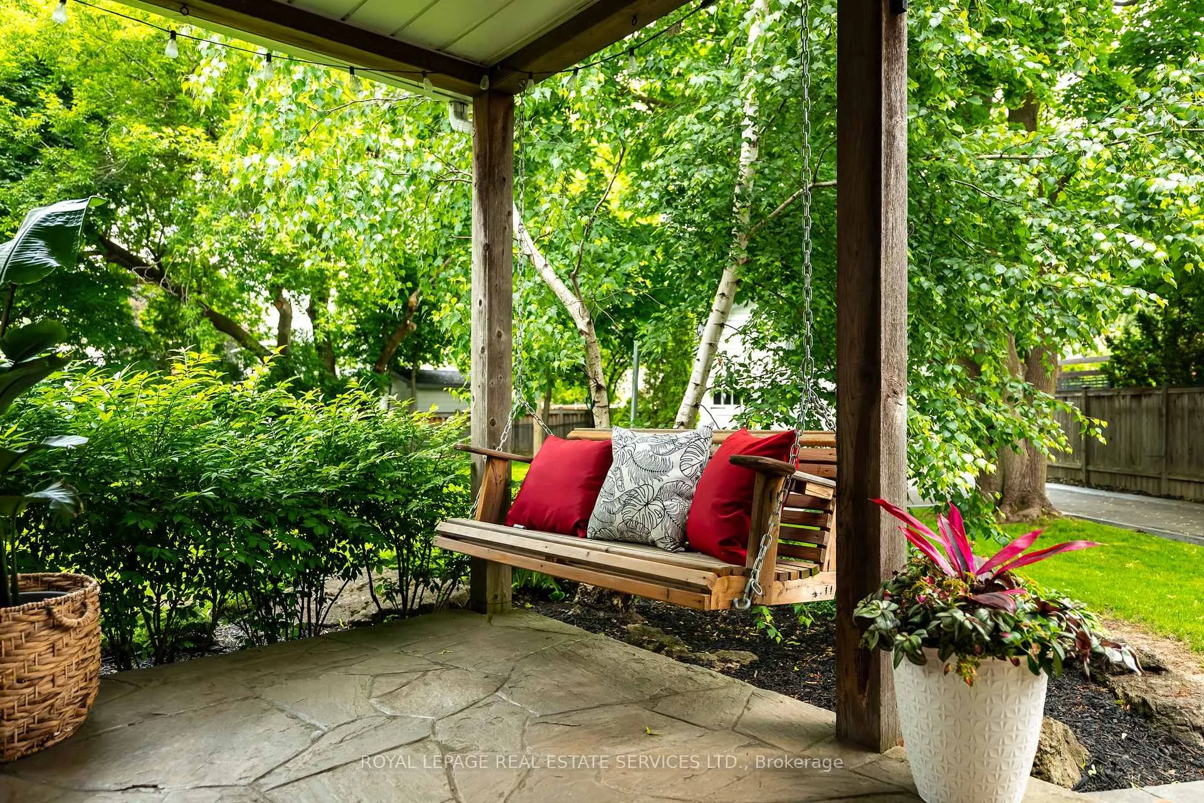
- Stunning Loggia for year-round outdoor enjoyment
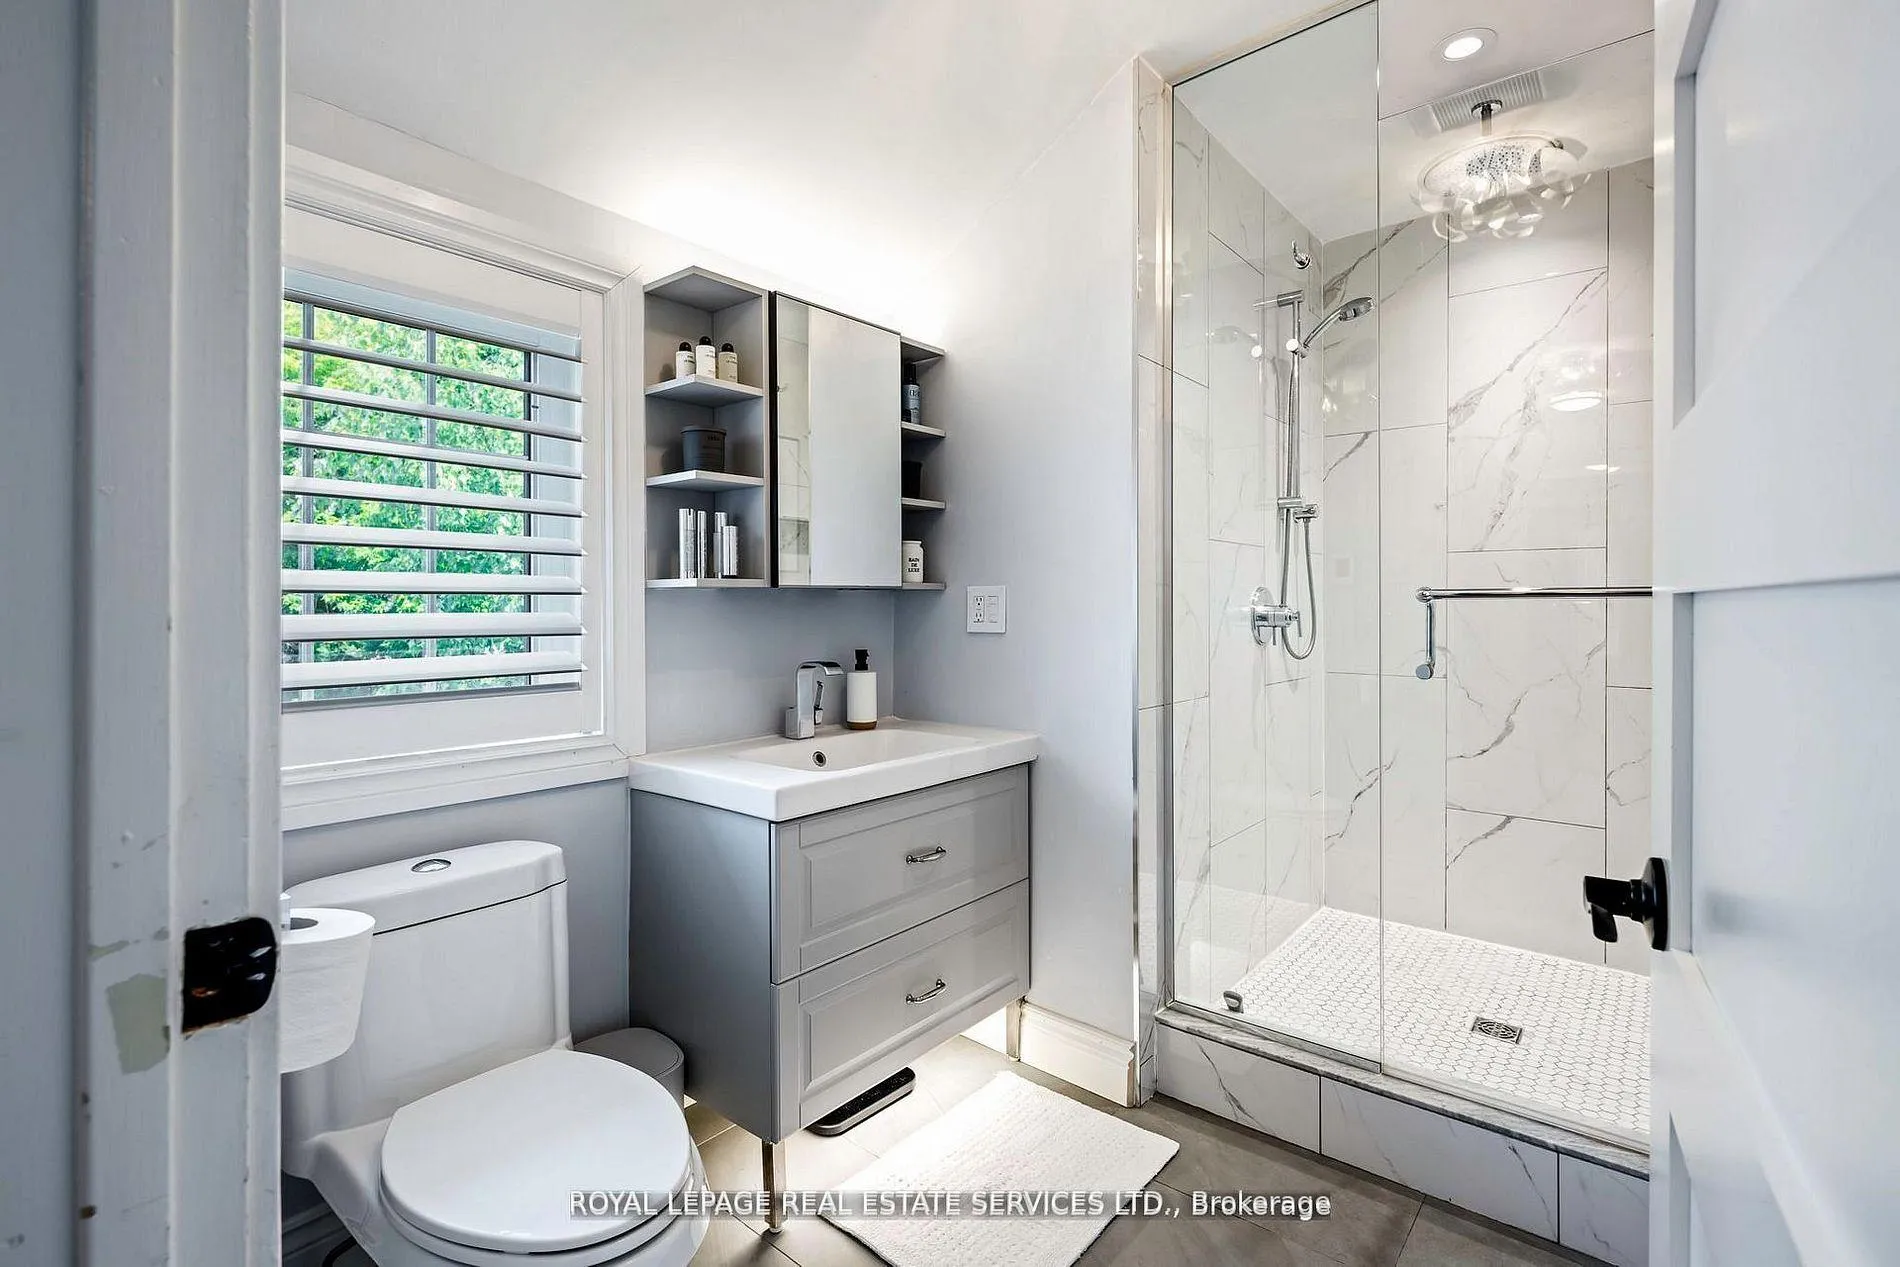
- Serene primary retreat with modern ensuite bath
- Two-car garage with loft for versatile use
- Close to parks, shops, and GO Transit
- Craftsmanship and artistic flair throughout the home
- Quiet location with easy highway access
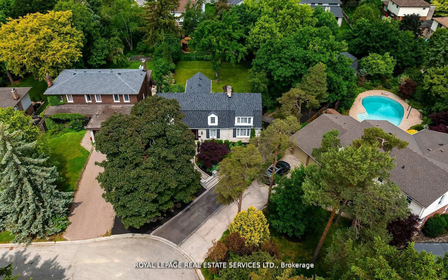
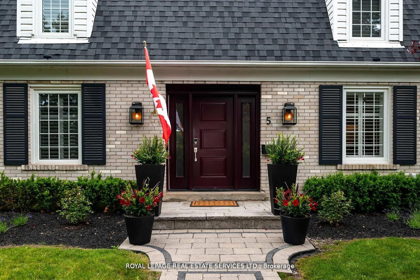
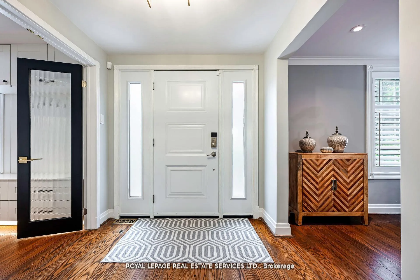
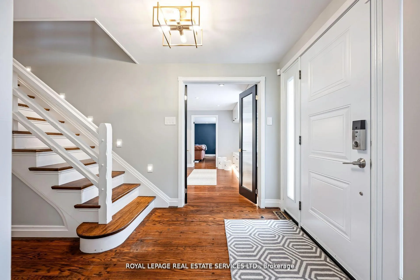
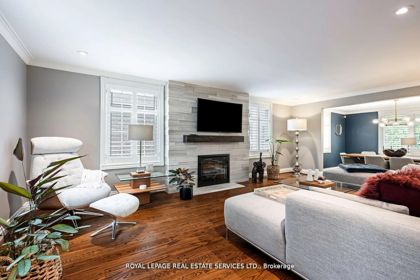
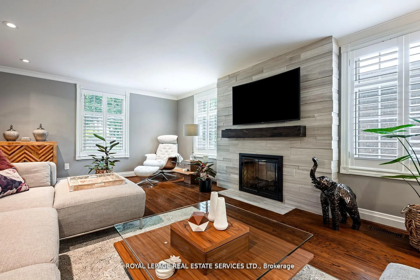
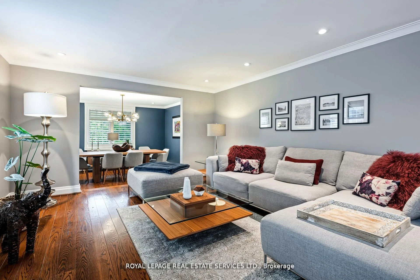
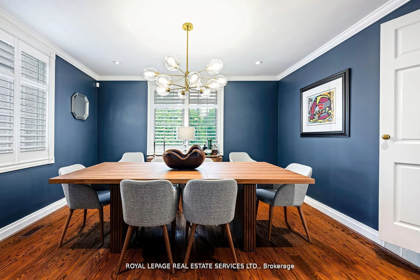
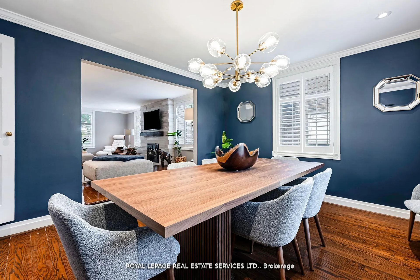
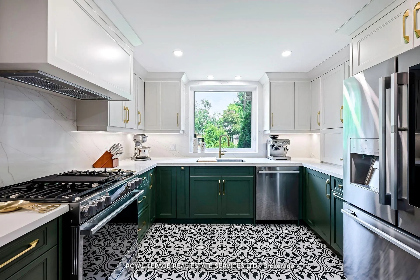
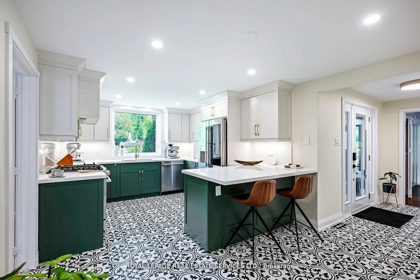
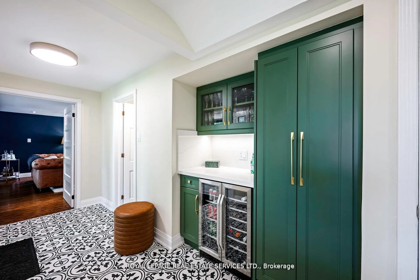
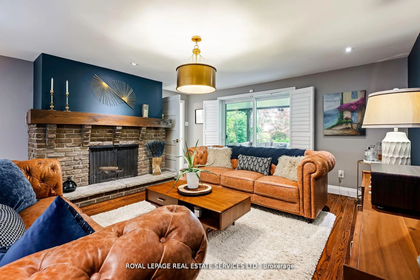
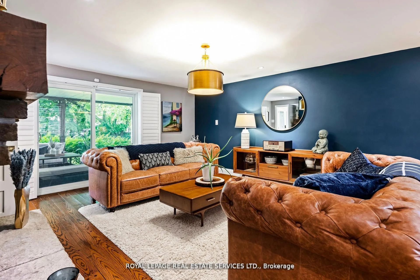
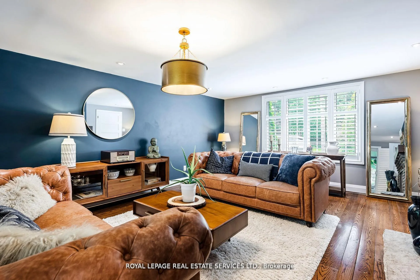
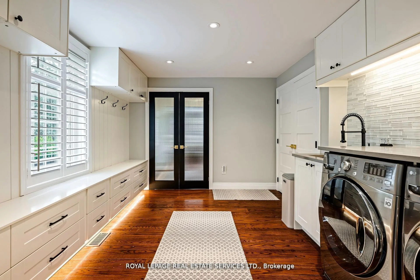
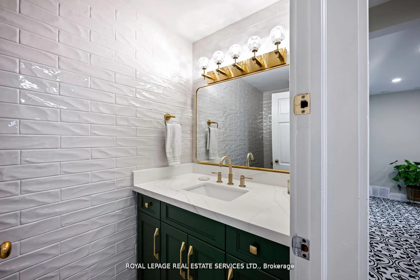
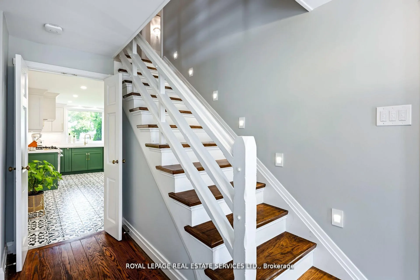
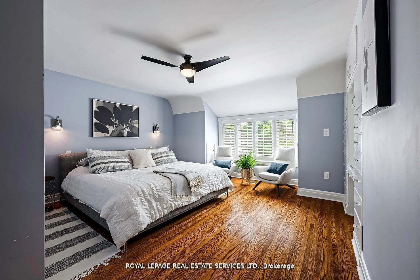
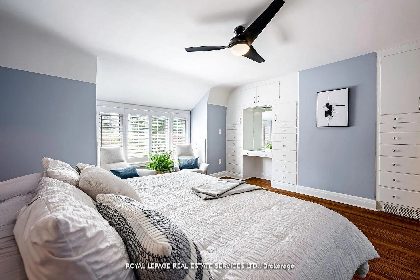
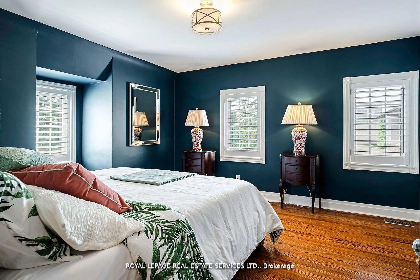
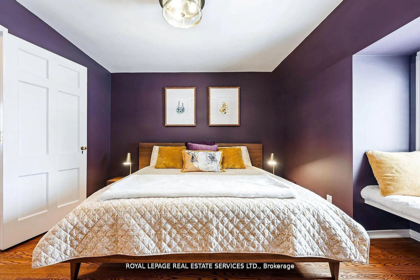
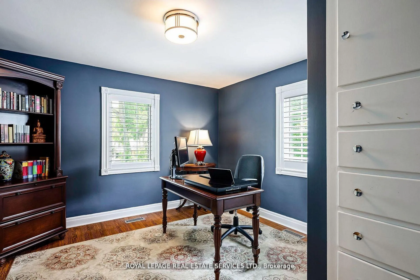
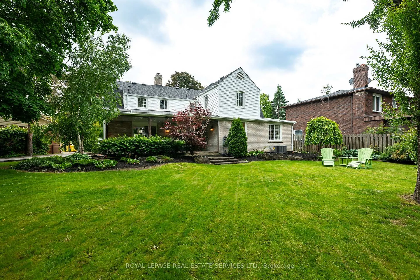
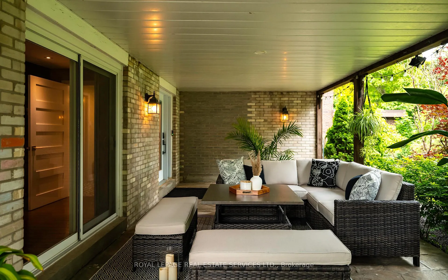
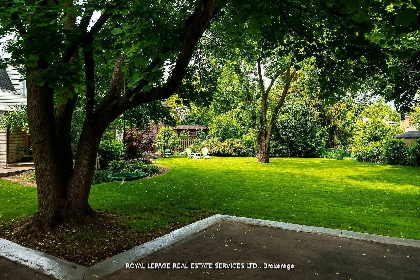
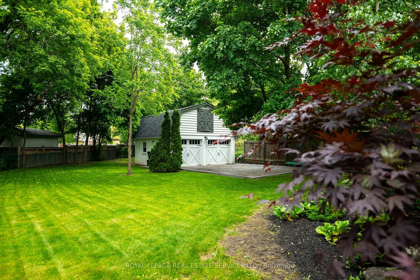
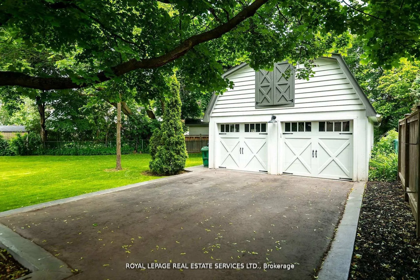
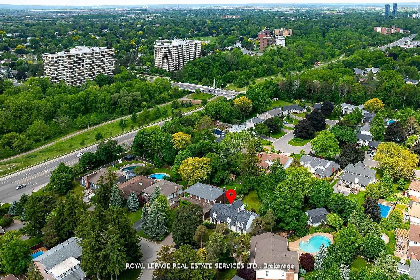
Tucked gently atop a private Peel Village hill with just a few distinguished homes, we bring you a timeless Dutch Colonial home gracefully set on a majestic 1/3-acre pie-shaped lot, with lush, professionally landscaped grounds kept vibrant year-round by a lawn irrigation system. A stunning Loggia (porch) acts as a seamless extension of your living space, providing a sanctuary for many seasons of blissful outdoor time, rain or shine. Imagine hosting BBQs with family and friends without ever worrying about the weather. Inside, craftsmanship takes center stage, exuding refined elegance in every detail. The newly renovated designer kitchen is a showstopper, wrapped in bold mission-style tiles that marry vintage character with modern sophistication. Its the perfect blend of artistry & utility designed to inspire both culinary creativity and conversation. With 4 beautifully appointed bedrooms (hidden cedar closet in 3rd bedroom), including a serene primary retreat with a sleek, modern ensuite bath, the home offers both comfort and quiet sophistication. Three inviting fireplaces (2 in use) anchor the living areas with warmth, while each space is thoughtfully curated for both style and practicality. A well-designed mudroom-laundry room with built-in storage shelves makes the everyday a breeze. A fabulous two-car garage adds flexibility, with a full second-floor loft ready to be transformed into a studio, home office, gym, or guest suite. A long driveway ensures plenty of parking room for guests. A home with heart, soul, and whispers of a country manor all hidden in plain sight in beloved Peel Village. Perfect for the elite buyer who seeks not just a home, but a lifestyle of quiet distinction, artistic flair, and effortless grace. Walk to GO Transit, train station, Gage Park, trails, Etobicoke Creek, shops, schools, restaurants. Just minutes to Highways 410, 407, and 401.
Key Facts & Features
Property Costs
- Annual Property Tax Amount
- $9,581
- Land Transfer Tax Fee
- $22,475
Rental Items
- Rental Equipment
- Furnace-AC-Humidifier 2024 - $198/month
- Basement Type
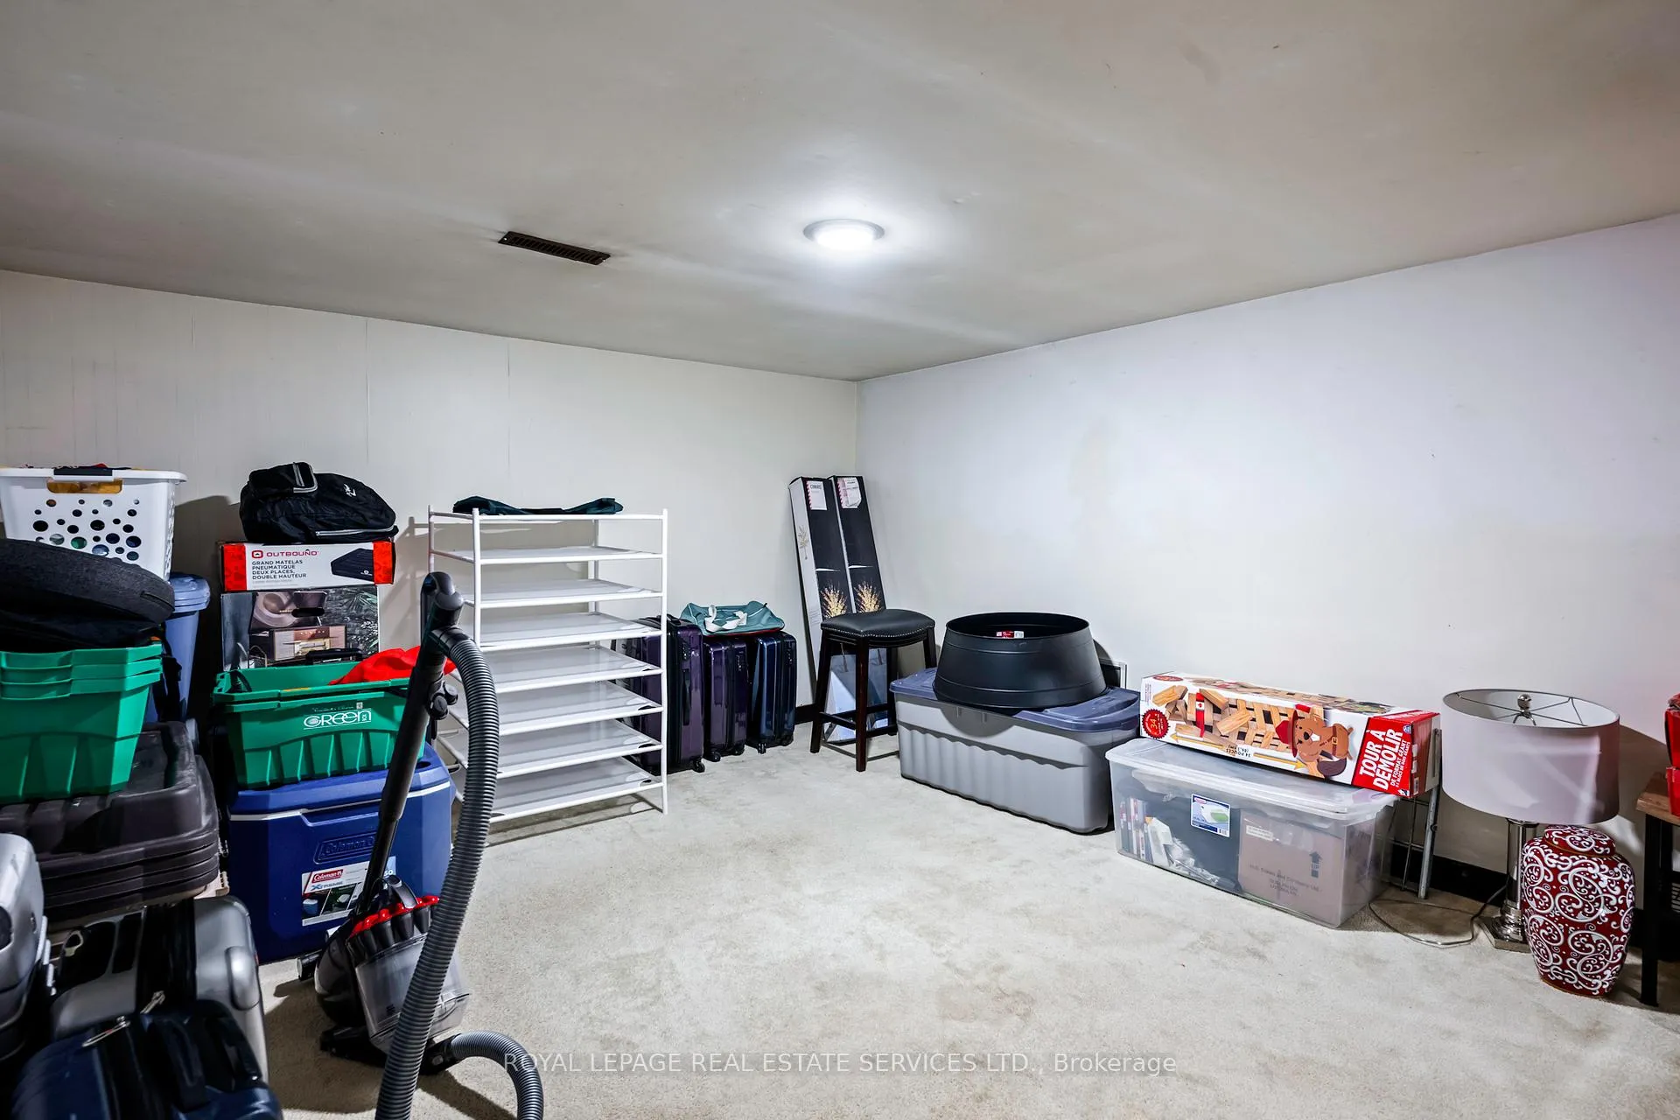
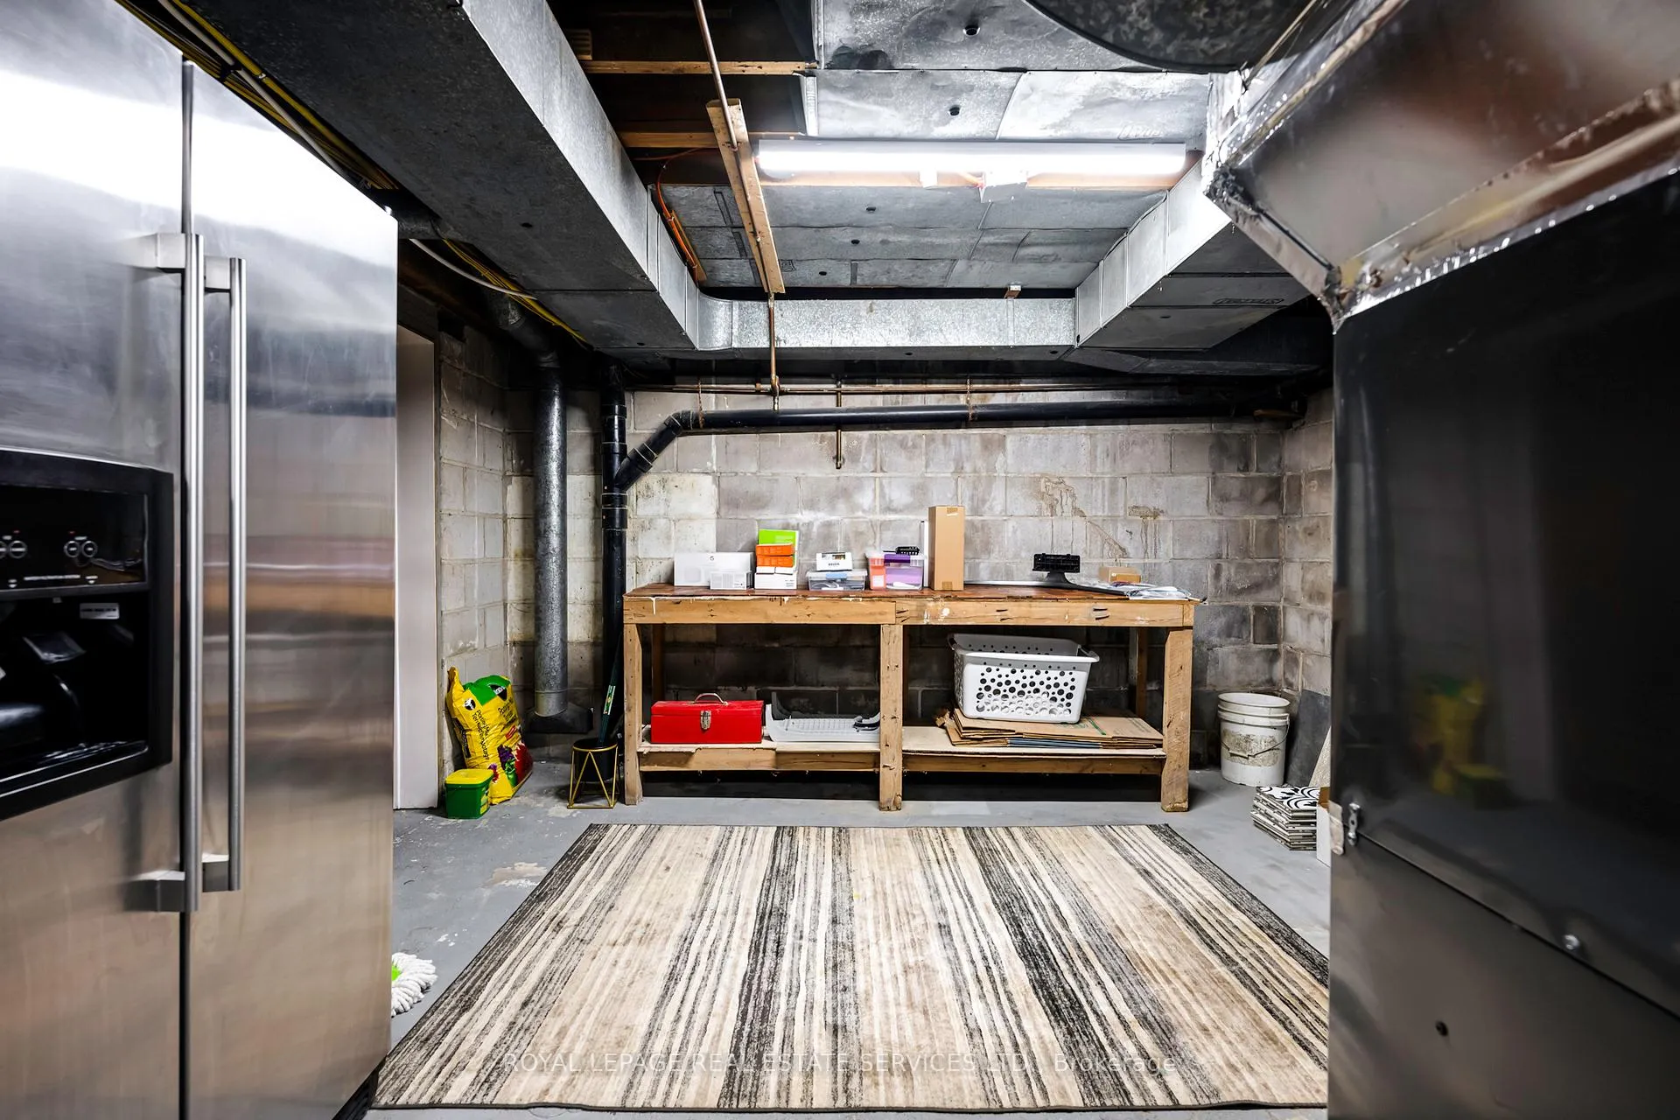
- Partially Finished
Interior Features
- Interior Extras
- Water Heater, Storage
- View
- Panoramic, Trees/Woods, Garden, Hills, Downtown, Bridge, Park/Greenbelt
- Security Features
- Alarm System, Carbon Monoxide Detectors
- Fireplace/Stove
- Yes
- Fireplace Features
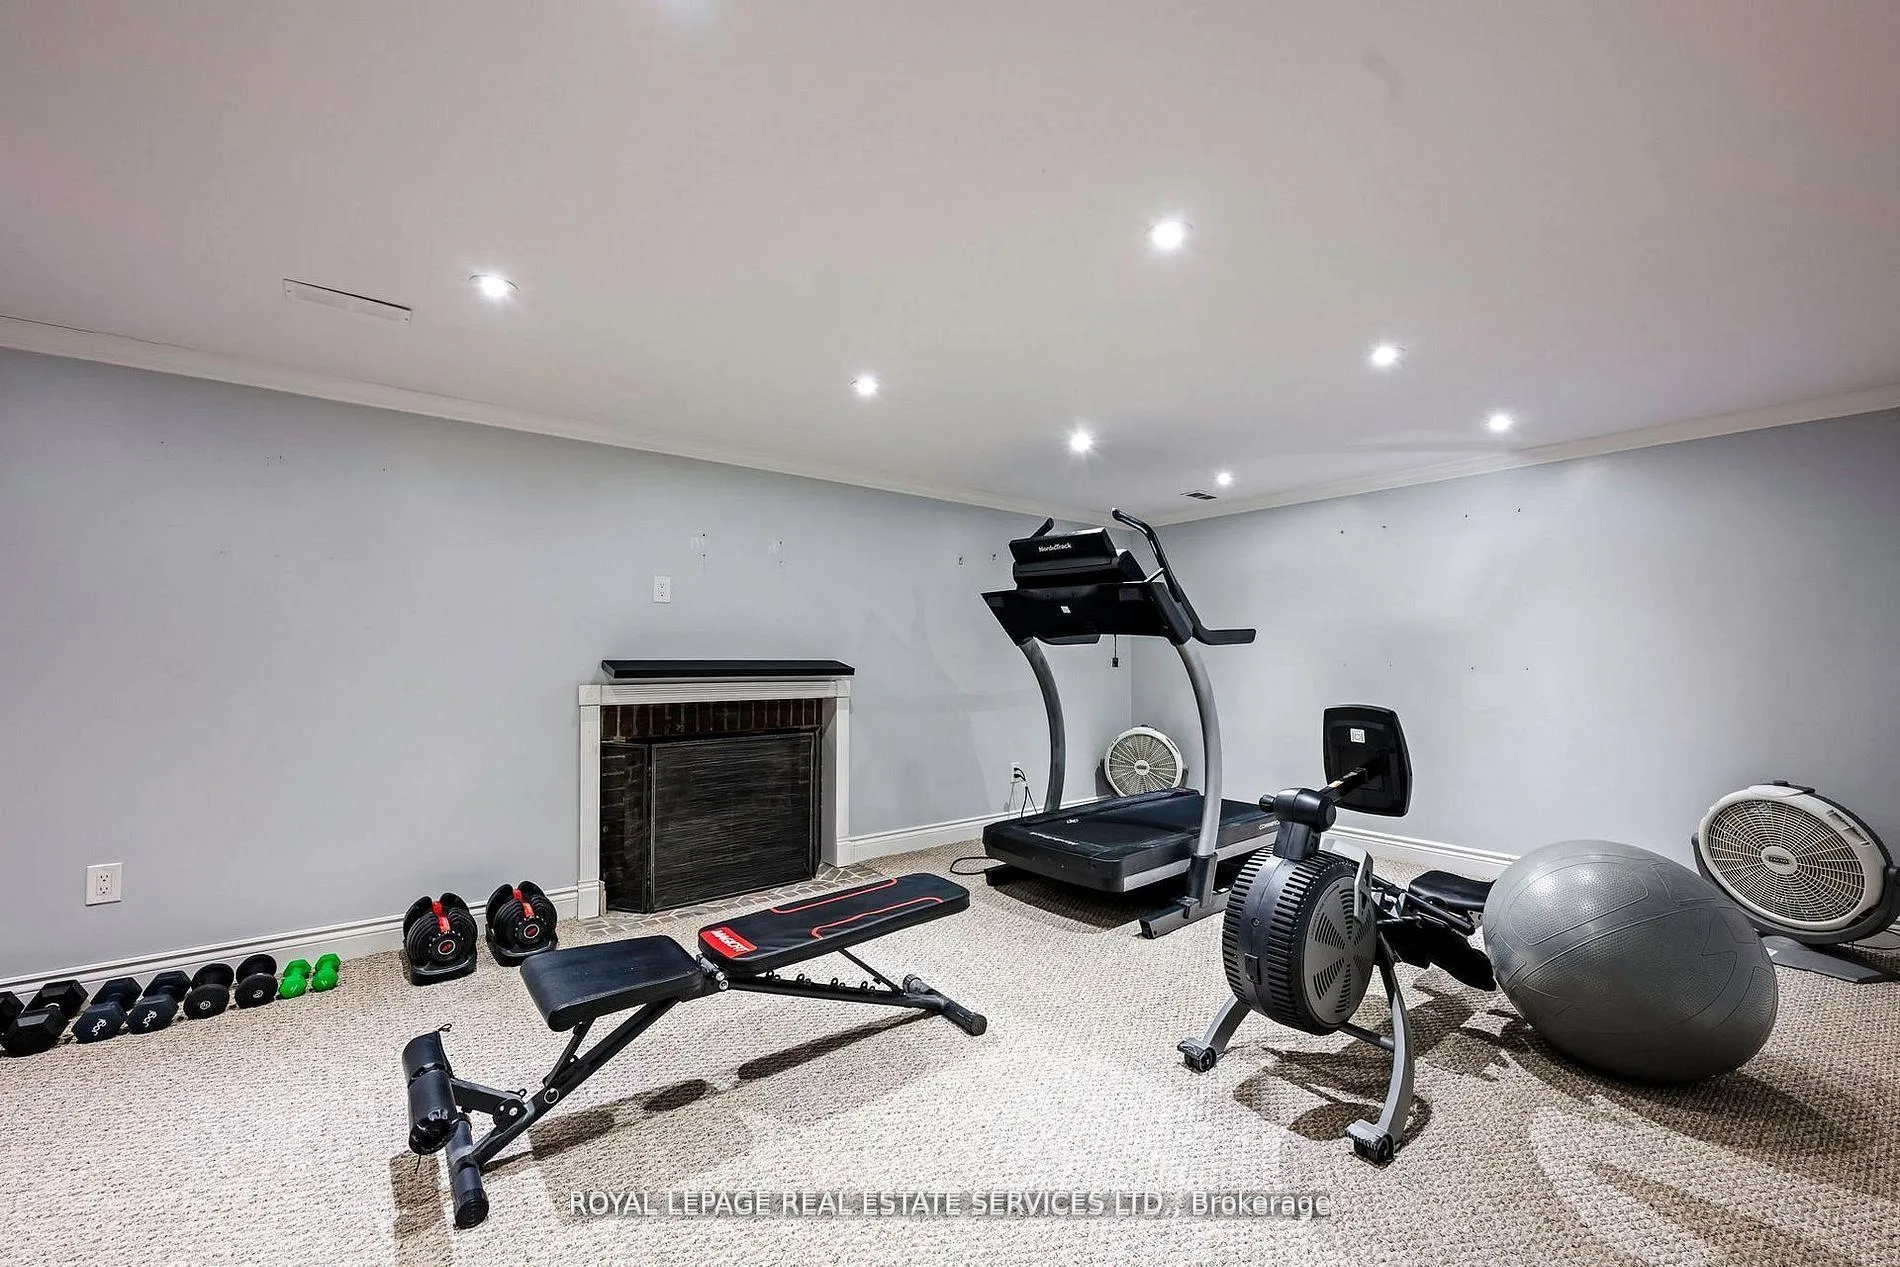
- Electric, Family Room, Living Room, Rec Room, Wood
- Elevator
- No
Exterior Features
- Exterior Extras
- Landscaped, Patio, Privacy
- Pool
- None
- Property Features
- Golf, Greenbelt/Conservation, Hospital, Library, Park, Public Transit
Building
- Building Type
- Detached
- Building Style
- 2-Storey
Construction
- Exterior Finish
- Brick
- Roof
- Asphalt Shingle, Membrane
- Foundation Details
- Block
- Special Designation
- Unknown
Lot
- Lot Front
- 44.65 ft
- Lot Depth
- 186.22 ft
- Lot Size
- 0.327
- Lot Shape
- Pie
Inclusions
- Inclusions
- Electric light fixtures, appliances, custom window shutters
Parking & Garages
- Garage Type
- Detached
- Garage Spaces
- 2
- Parking Spaces
- 8
- Total Garage And Parking Spaces
- 10
Heating & Cooling
- Heat Source
- Gas
- Heat Type
- Forced Air
- Air Conditioning
- Central Air
- Water
- Municipal
- Sewers
- Sewer
- Bedrooms
- 4
- Washrooms
- 3
- Kitchens
- 1
- Family / bonus room
- Yes
Room sizes
- Living Room—Main level, Hardwood Floor, Formal Rm, Fireplace
- Dining Room—Main level, Hardwood Floor, Formal Rm, Overlooks Garden
- Kitchen—Main level, Porcelain Floor, Quartz Counter, W/O To Patio
- Family Room—Main level, Hardwood Floor, Fireplace, W/O To Patio
- Powder Room—Main level, Porcelain Floor, Quartz Counter, Renovated
- Mud Room—Main level, Hardwood Floor, Quartz Counter, Double Closet
- Primary Bedroom—Second level, Hardwood Floor, B/I Closet, 3 Pc Ensuite
- Bedroom 2—Second level, Hardwood Floor, Closet, Overlooks Frontyard
- Bedroom 3—Second level, Hardwood Floor, Closet, Overlooks Frontyard
- Bedroom 4—Second level, Hardwood Floor, Closet, Overlooks Backyard
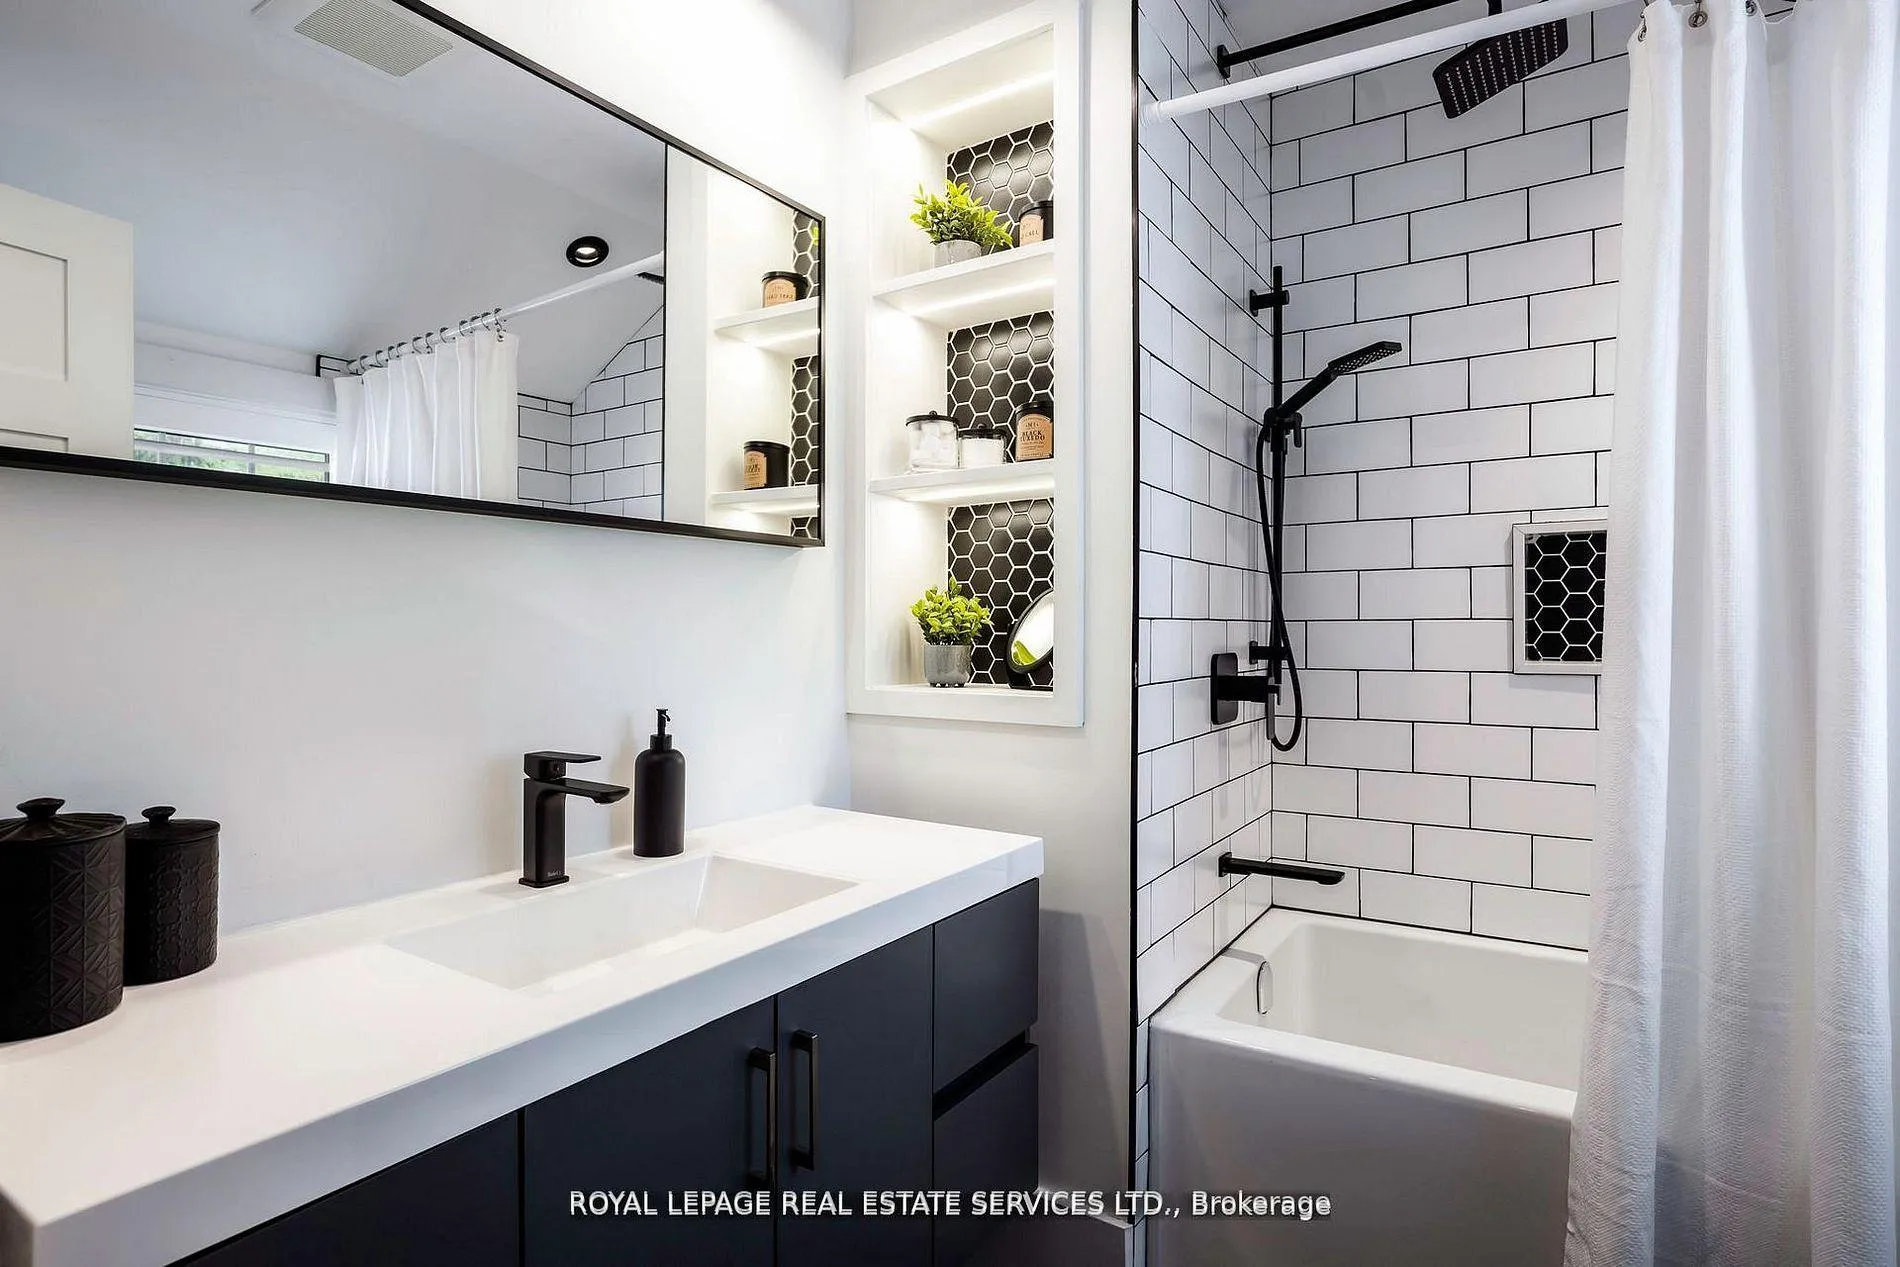
- Bathroom—Second level, Ceramic Floor, Quartz Counter, Renovated
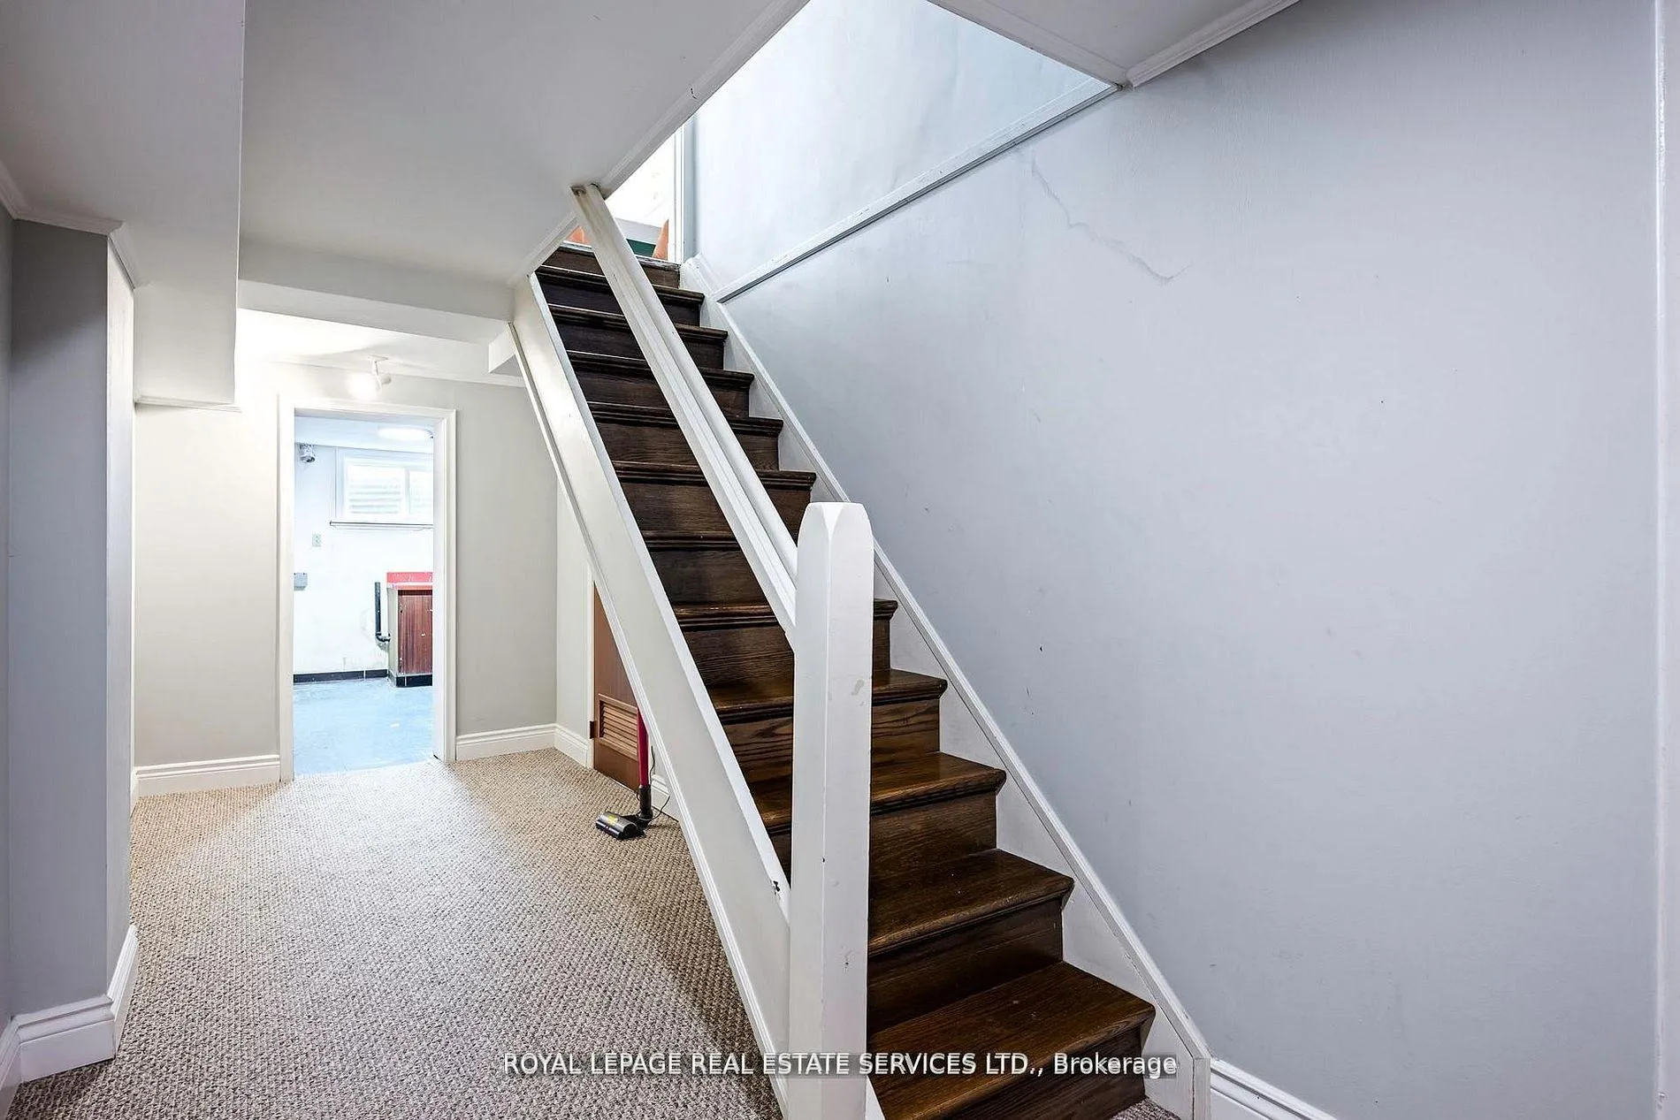
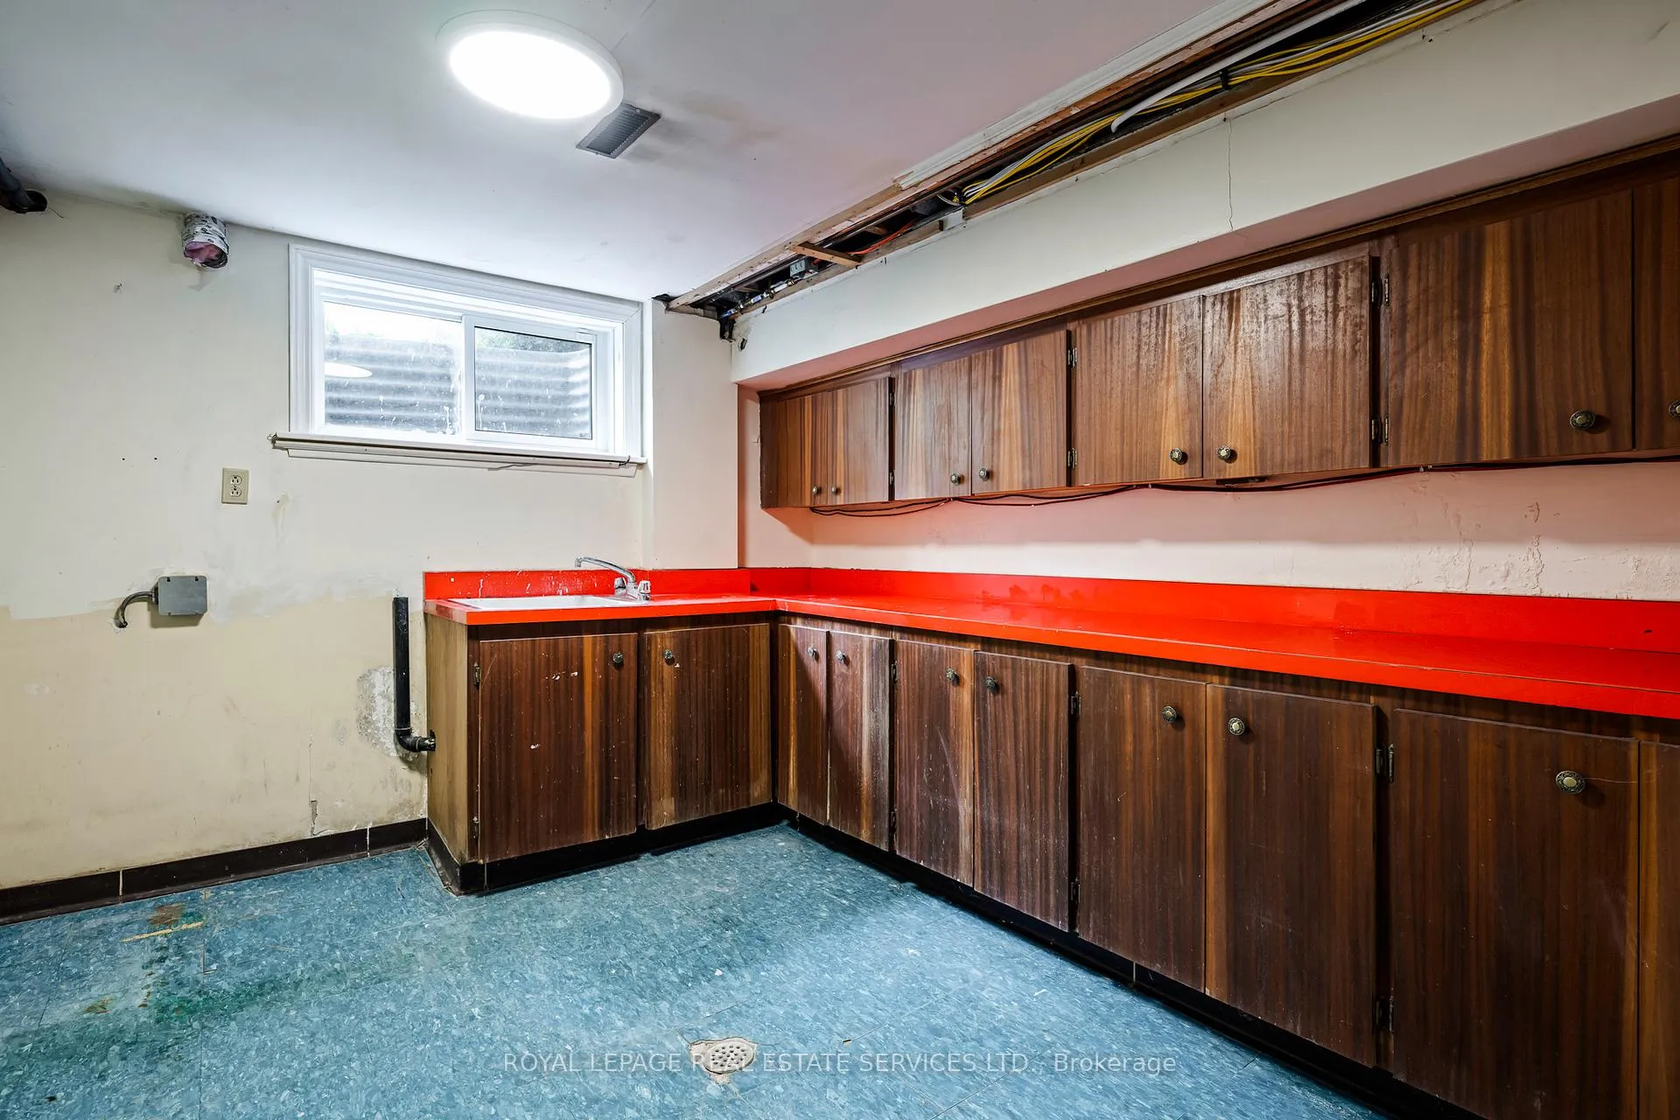
- Recreation—Basement level, Broadloom, Separate Room
Washrooms
- 2-piece, Main
- 3-piece, Second
- 4-piece, Second
- Municipality
- Brampton
- Neighbourhood
- Brampton East
- Main cross streets
- Main St and Peel Village Pkwy
- Directions
- Main Street & Pine Ridge
- MLS® number
- W12975524
- Data source
- Toronto Regional Real Estate Board
- Status change
- 2026-05-01
- Listed on
- 2026-04-09
- Days on market
- 22 days
- Possession type
- Flexible
- Co-op commission
- 2.5% + HST
- Seller
- Listed by
- ROYAL LEPAGE REAL ESTATE SERVICES LTD.
Home Market Value
Current home valuation for 5 Pine Ridge Lane, Brampton, Brampton East, Brampton, ON. Listed for $1,299,999
HOMEH Estimate
$1,041,000
Estimated Sales Range
$819,403 - $1,262,597
HOMEH Estimate for 5 Pine Ridge Lane, Brampton, Brampton East
Calculated with a real agent's CMA method — 45+ years of experience, codified. Not an AI guess.
For the owner
Is this your home? Track its value.
Get this home's HOMEH Estimate by email once a month, with how many homes are for sale around you.
Mortgage Payment Calculator
Compare up to 4 down payment scenarios
5% on first $500K + 10% on $799,999 over $500K
$105,000
| Scenario 1 | Scenario 2 | Scenario 3 | Scenario 4 | |
|---|---|---|---|---|
−Down payment | % $ | % $ | % $ | % $ |
+CMHC insurance | $47,788 | $36,270 | $30,940 | $0 |
=Total mortgage | $1,242,487 | $1,206,269 | $1,135,939 | $1,039,999 |
Amortization | ||||
Mortgage rate | % | % | % | % |
| Payment frequency | ||||
=Mortgage payment | $6,066monthly | $5,890monthly | $5,546monthly | $5,078monthly |
Land Transfer Tax
$22,475
$22,475
Around this home
Data provided by OpenStreetMap & Fraser Institute School Rankings
Ask HOMEH
New!Hi there!
👋Text or call (416) 301-9001
Recommended for you
Based on homes you've looked at.
No recommended properties found.
Nearby similar homes
No nearby properties found.
More real estate resources
Other homes nearby
Explore this area
Nearby neighbourhoods
No nearby listings available.