
75 Cornwall Road
Brampton (Brampton East), ON L6W 1N7
- 3+2Bedrooms
- 2Bathrooms
- 0Garage
- 700–1100Sq Ft
- $5,295Tax
- 60×105 ftLot Size
 Estimated Value:$785,000See Free Estimate Report

Property not available for sale or for rent.
HOMEH One: full-service selling for a 1% listing fee. The buyer's agent commission is separate.
Free Home EvaluationHow Much Is My Home Worth?Homes for Sale NearbySale & Price History for 75 Cornwall Road, Brampton, Brampton East
| Start Date | End Date | Price | Event | MLS# |
|---|---|---|---|---|
| 2026-04-30 | 2026-05-21 | Login to See Prices | Sold | w13064208 |
Real estate boards require you to or to see the full details of this property.
*Sold prices and complete sale & price history are regulated data. Under the Trust in Real Estate Services Act, 2002 (TRESA) and the rules of the Real Estate Council of Ontario (RECO), and pursuant to the Multiple Listing Service® rules of the Canadian Real Estate Association (CREA) and the Toronto Regional Real Estate Board (TRREB), this information may be shown only to registered users who have agreed to the applicable terms of use (a Virtual Office Website, or "VOW," arrangement). HOMEH Inc., Brokerage therefore provides it to signed-in members only. Creating an account is free and takes under a minute.
About 75 Cornwall Road, Brampton, Brampton East
Summarized Description
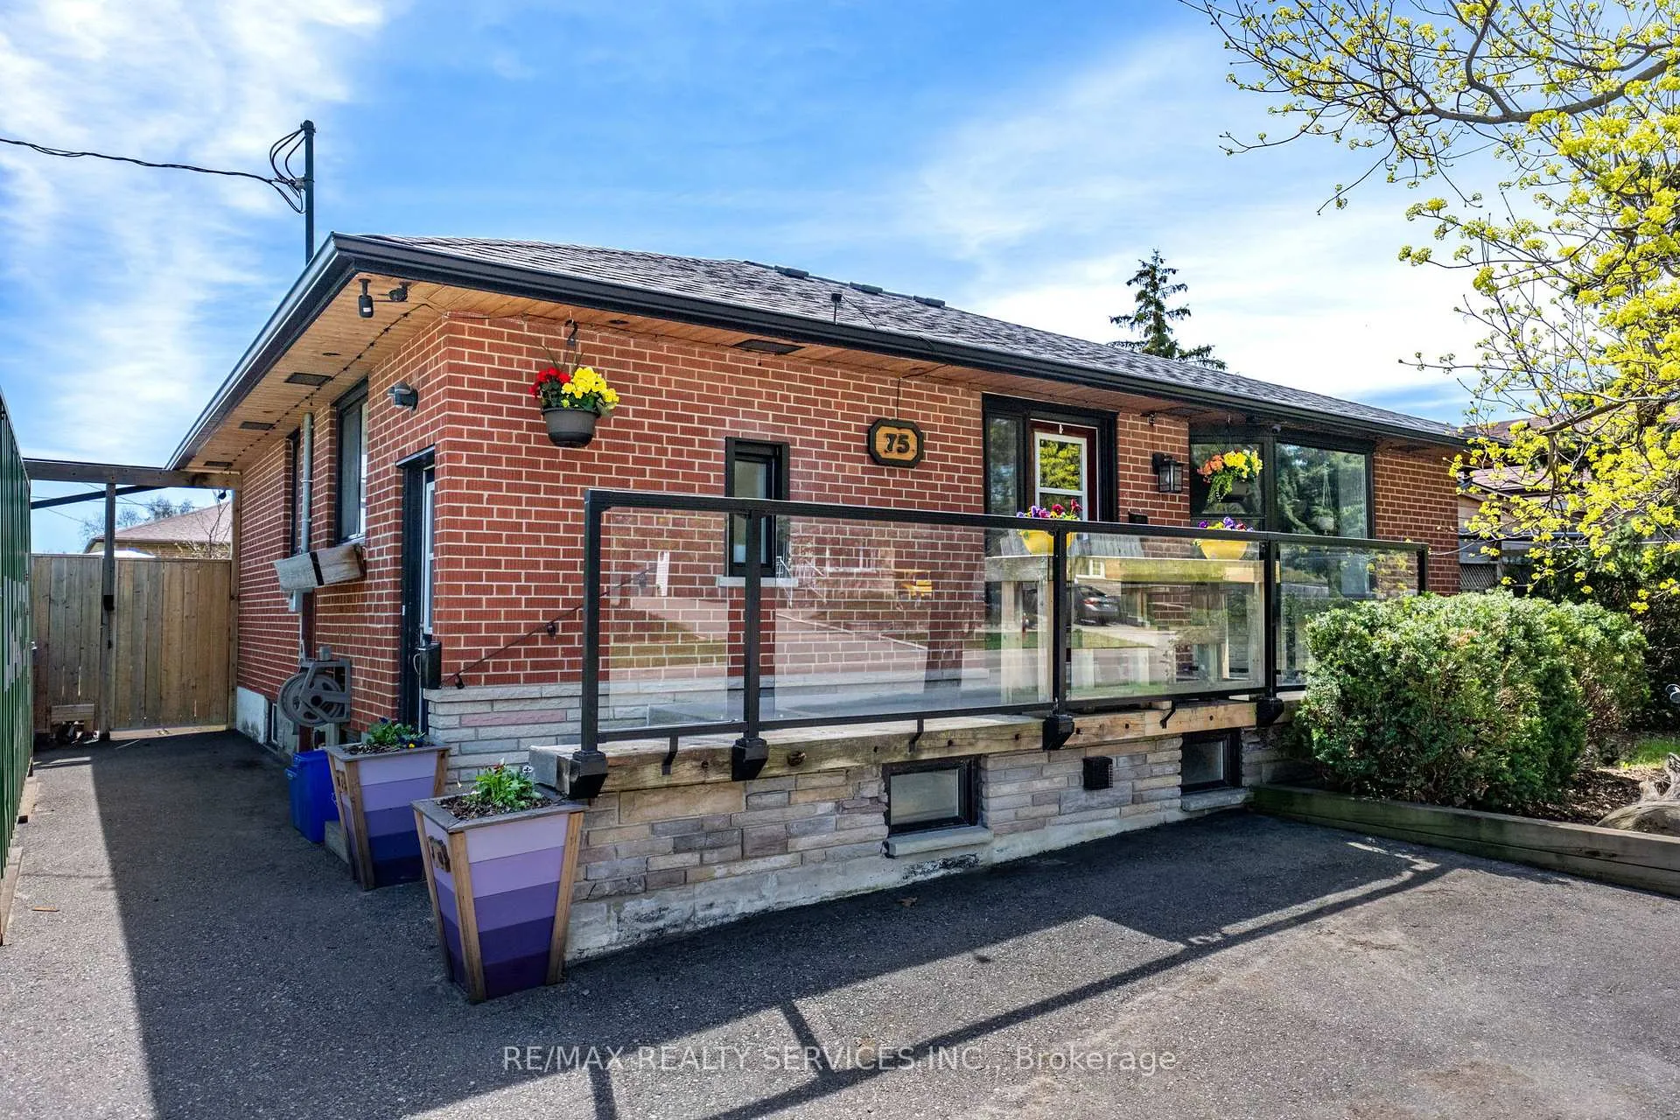
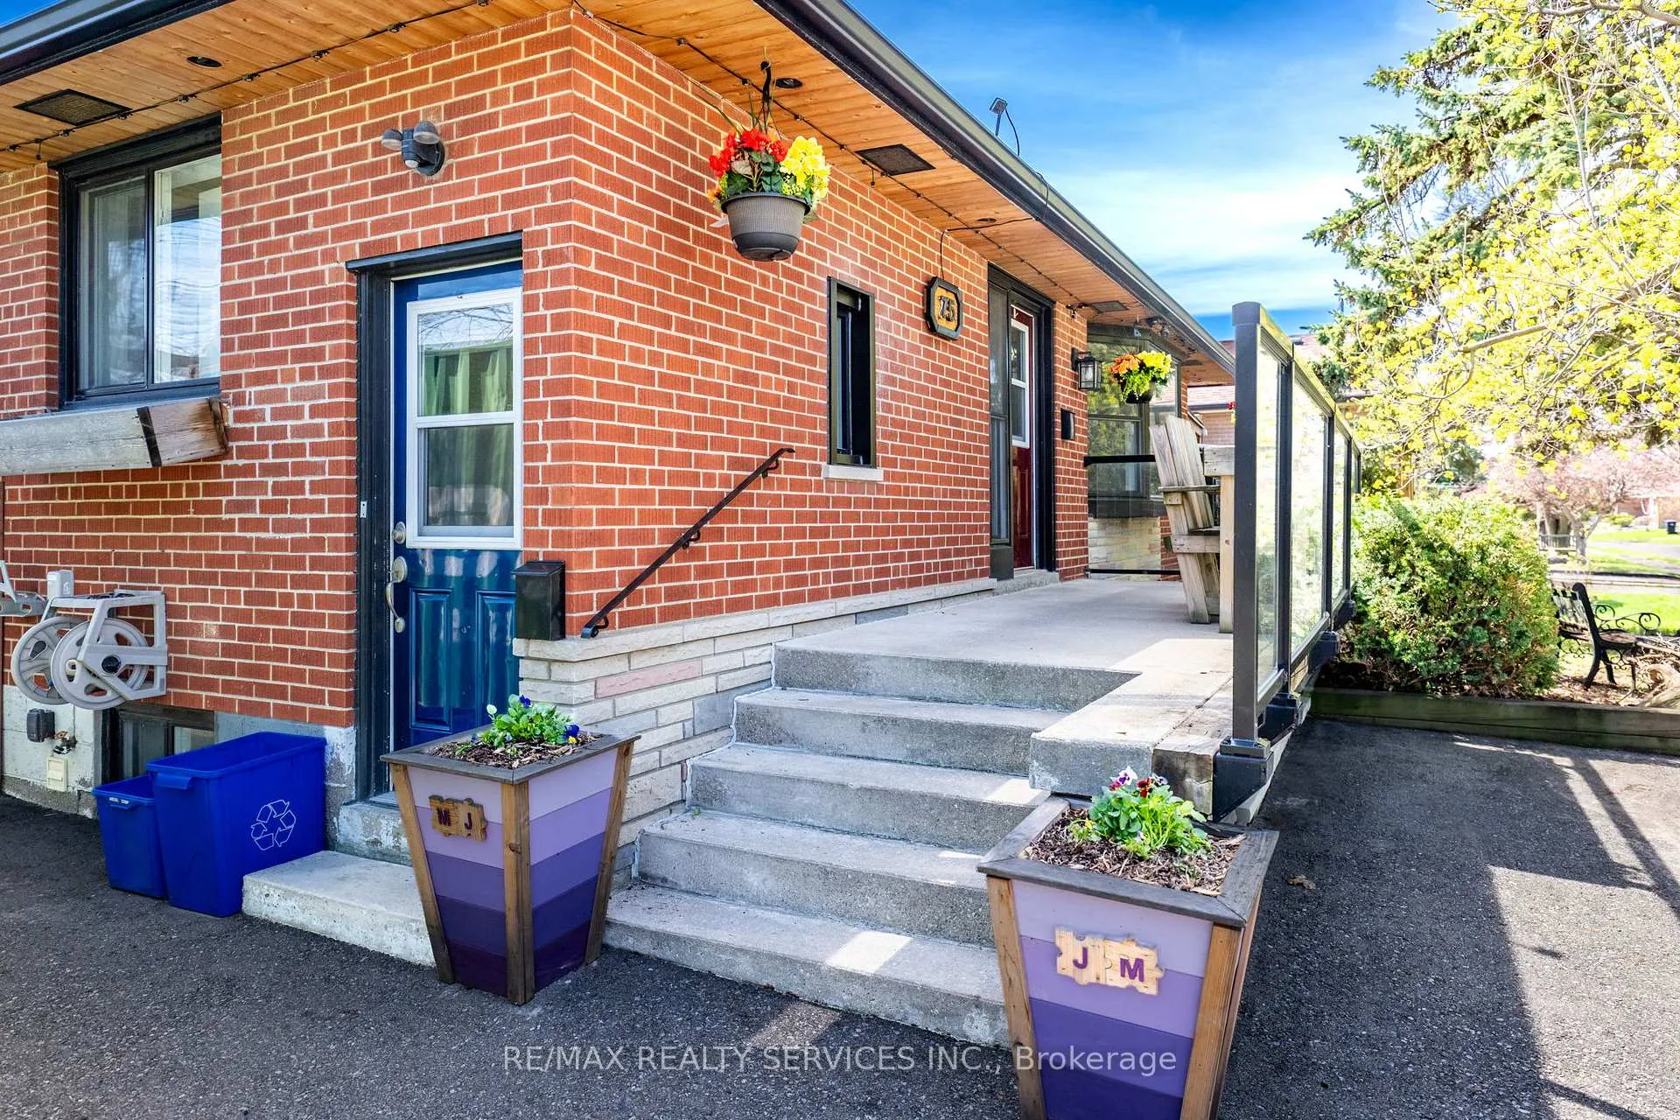
- Upgraded raised brick bungalow with legal suite.
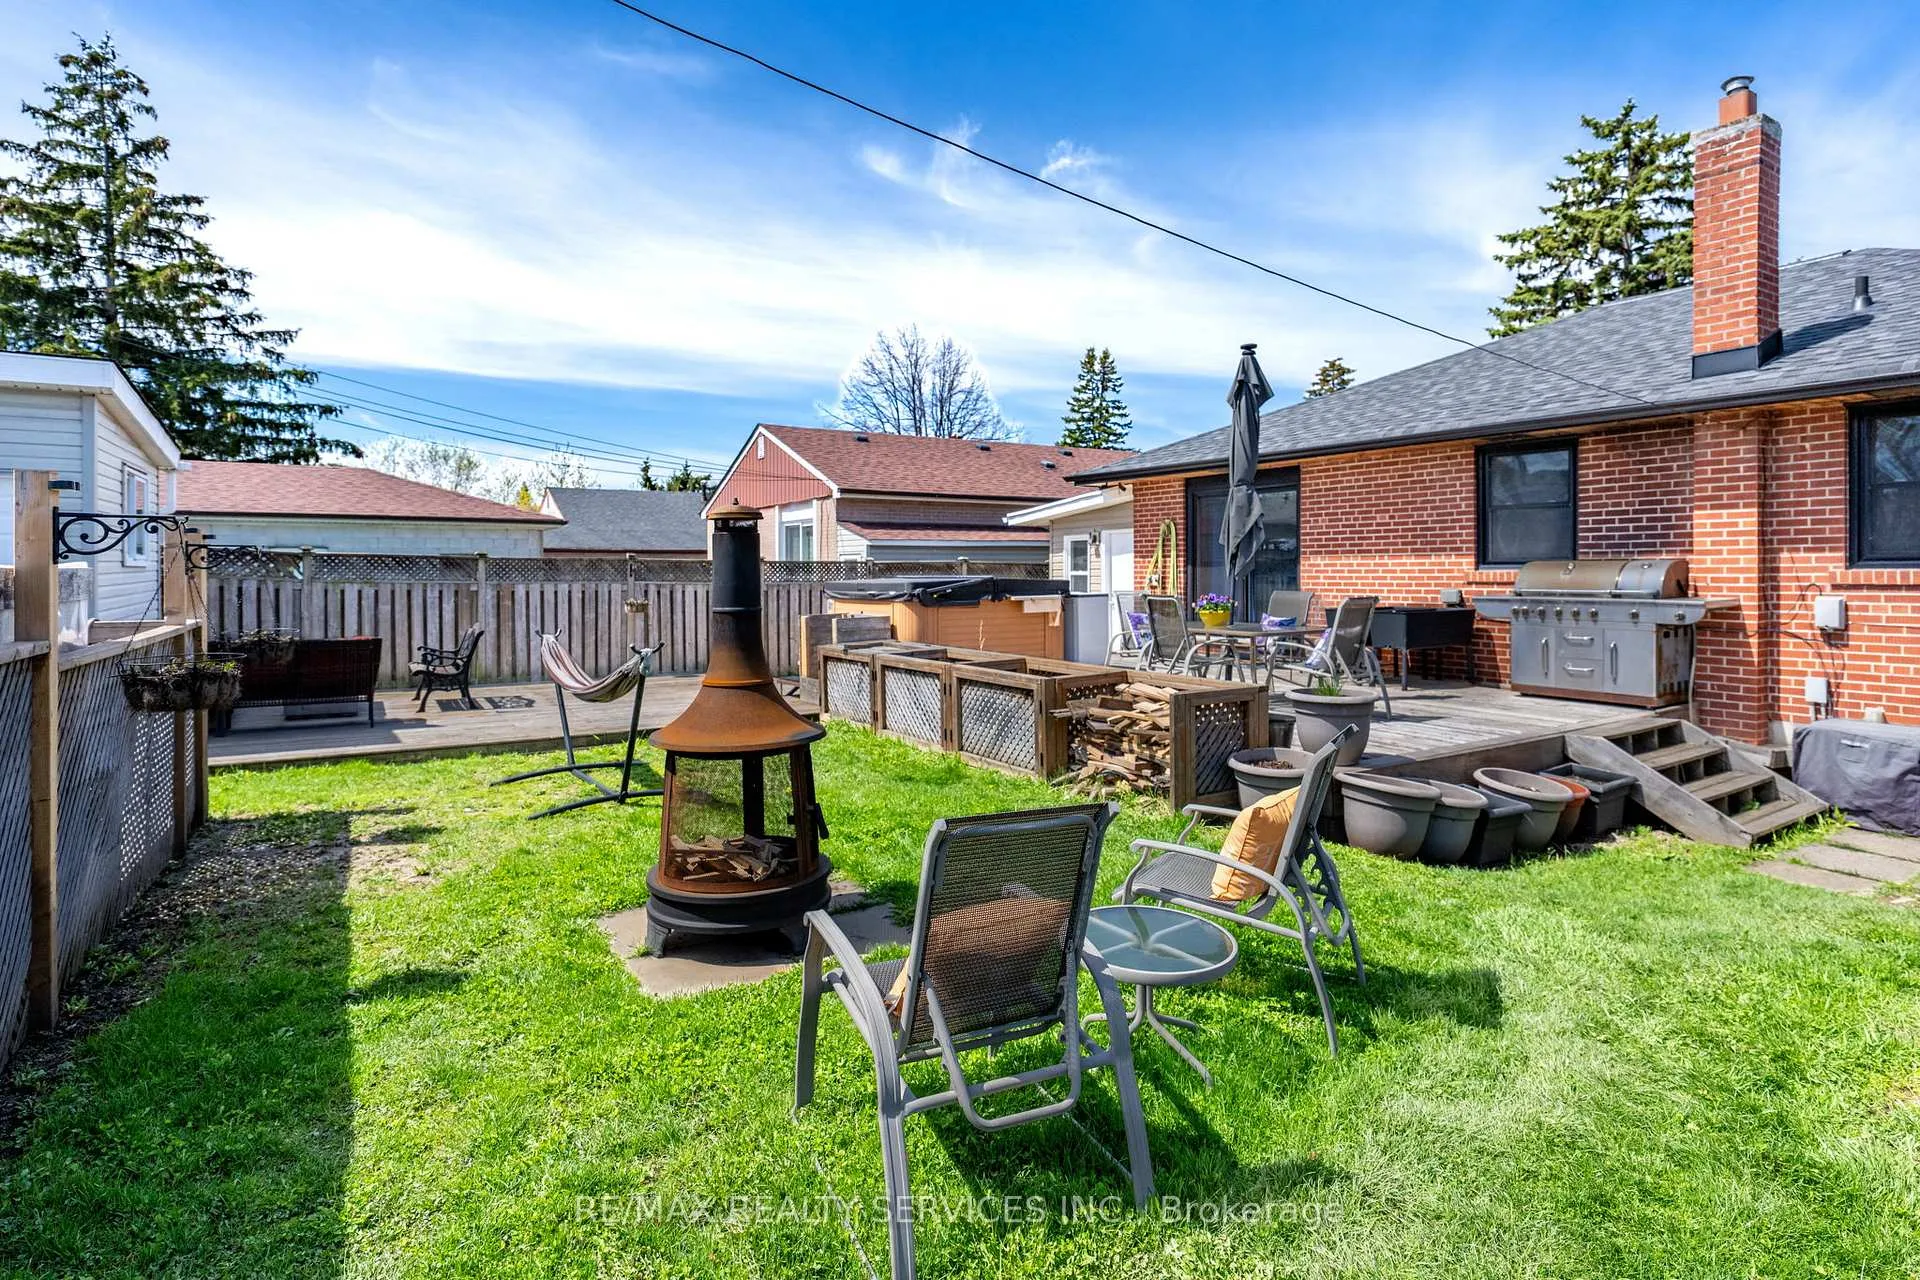
- Corner lot offers spacious outdoor area.
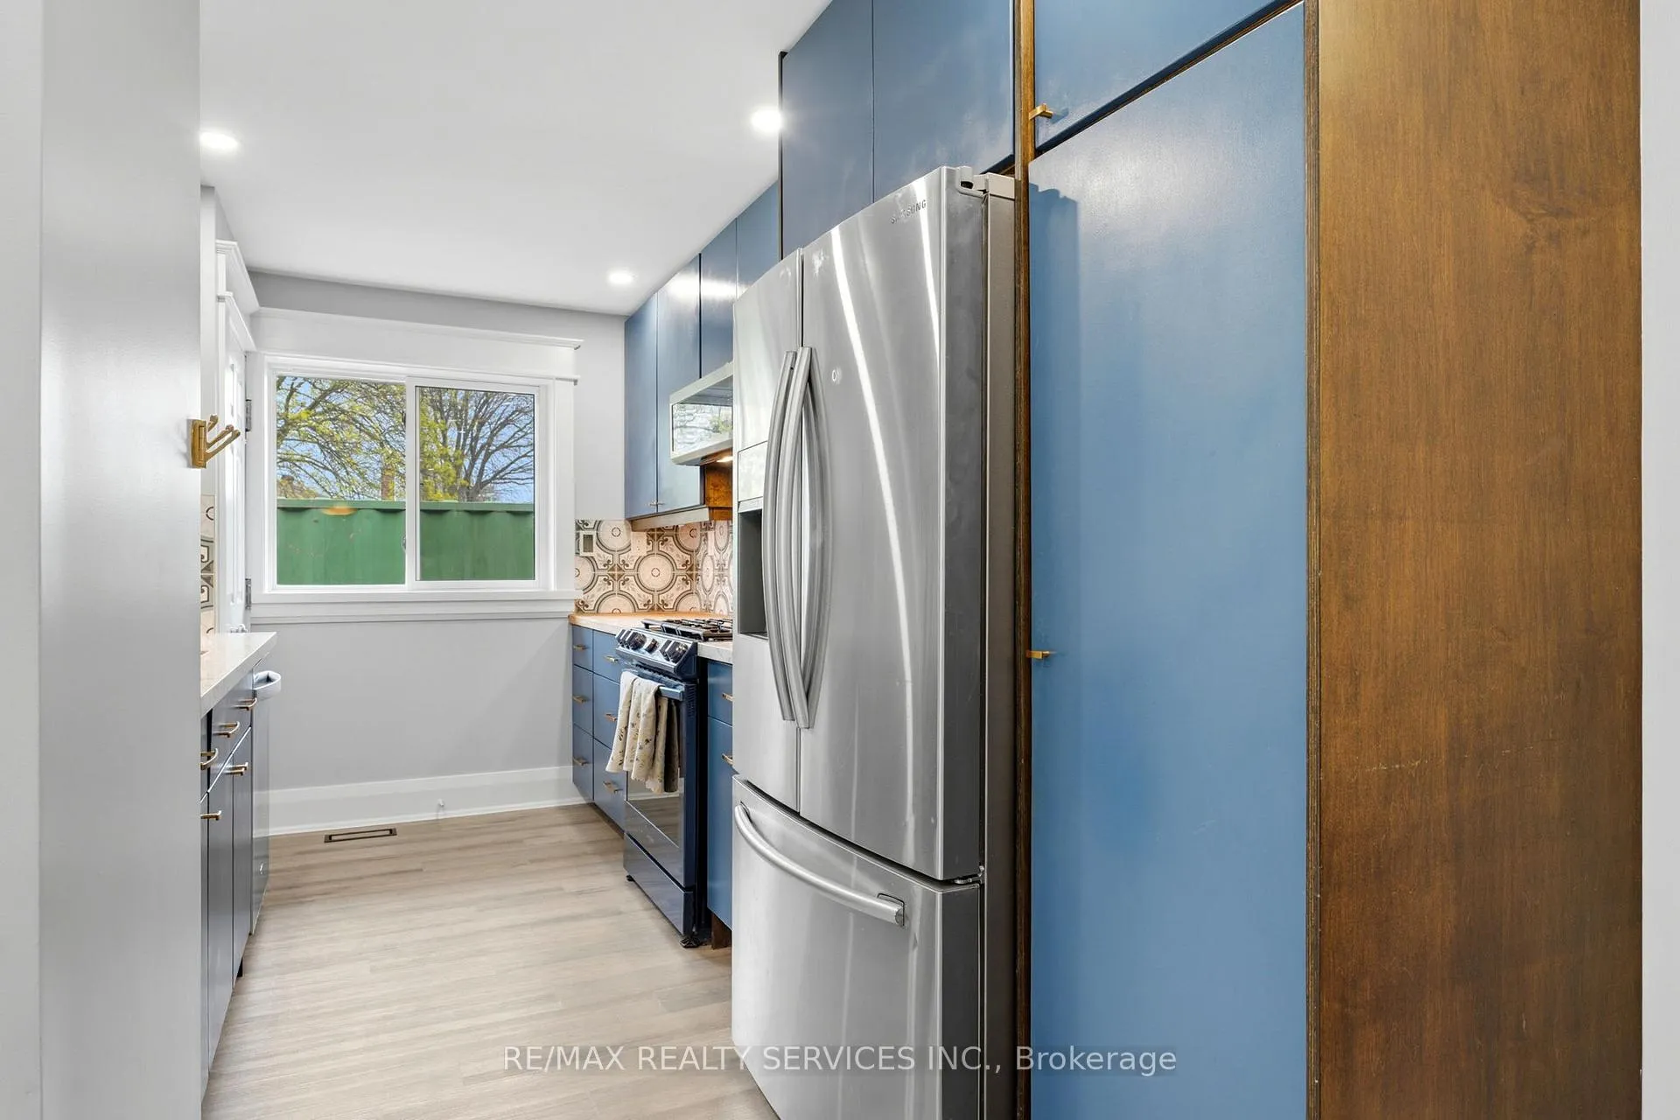
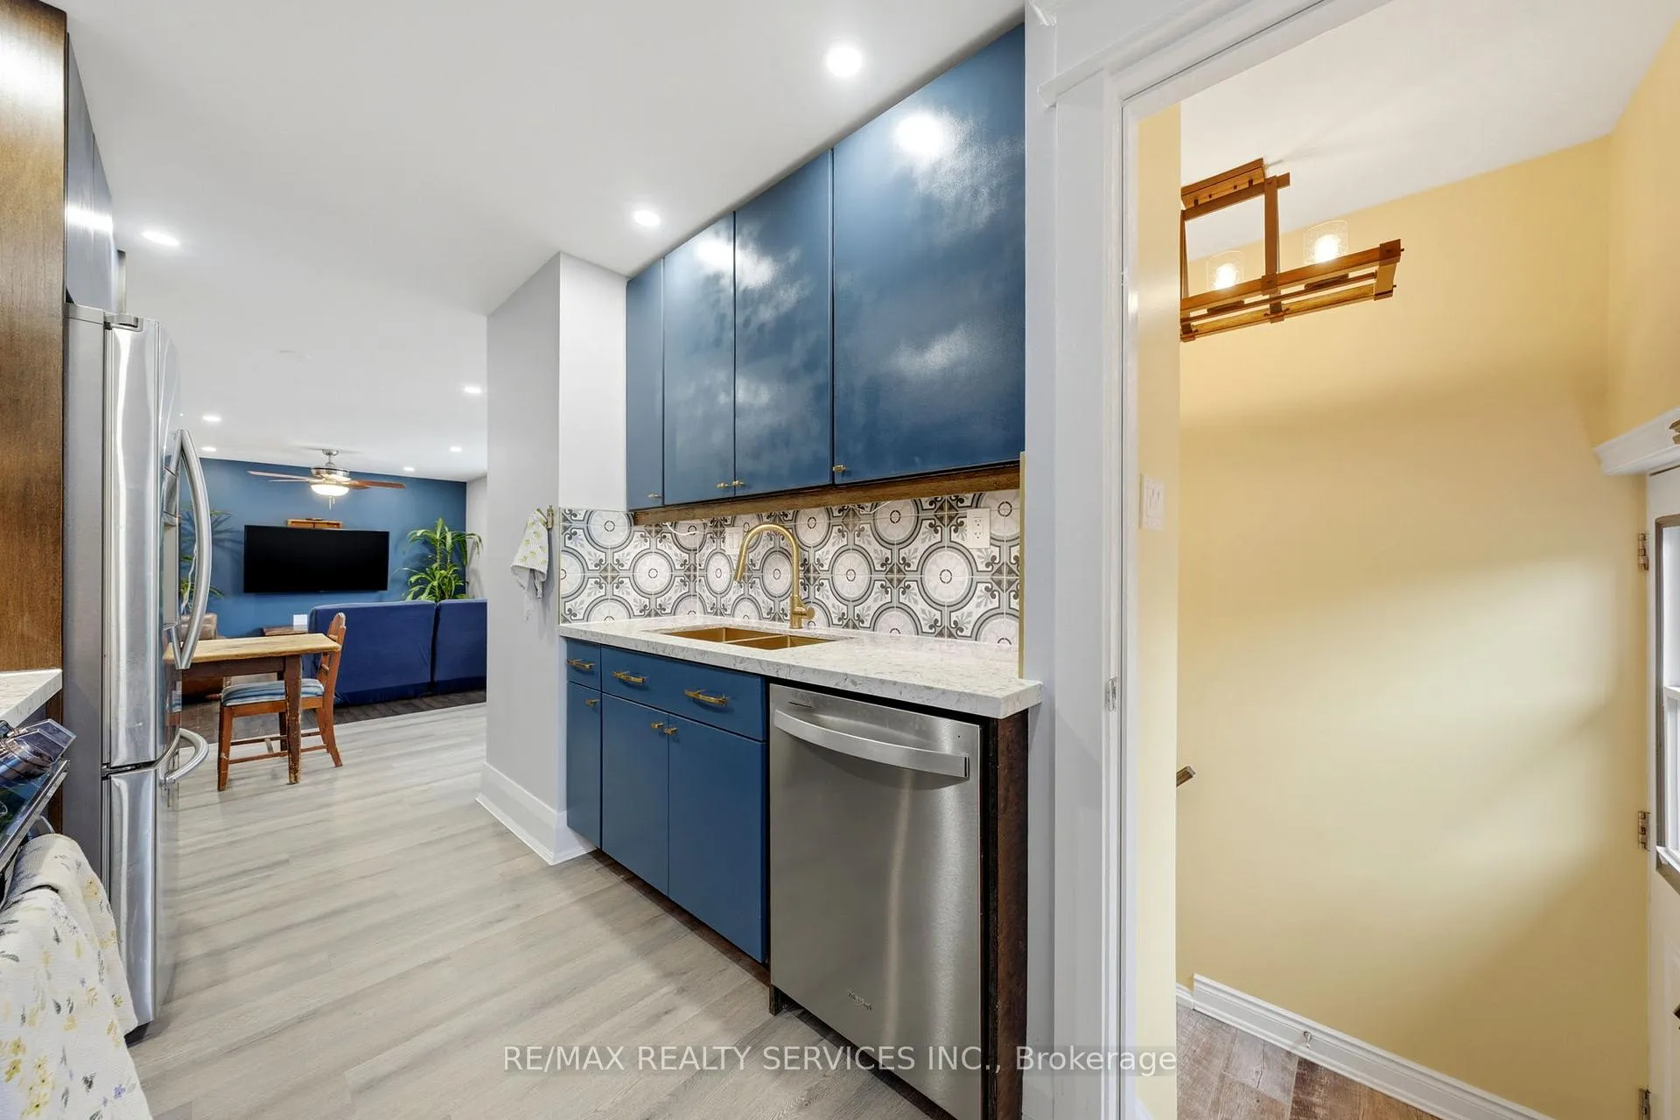
- Two modern kitchens for self-contained living.
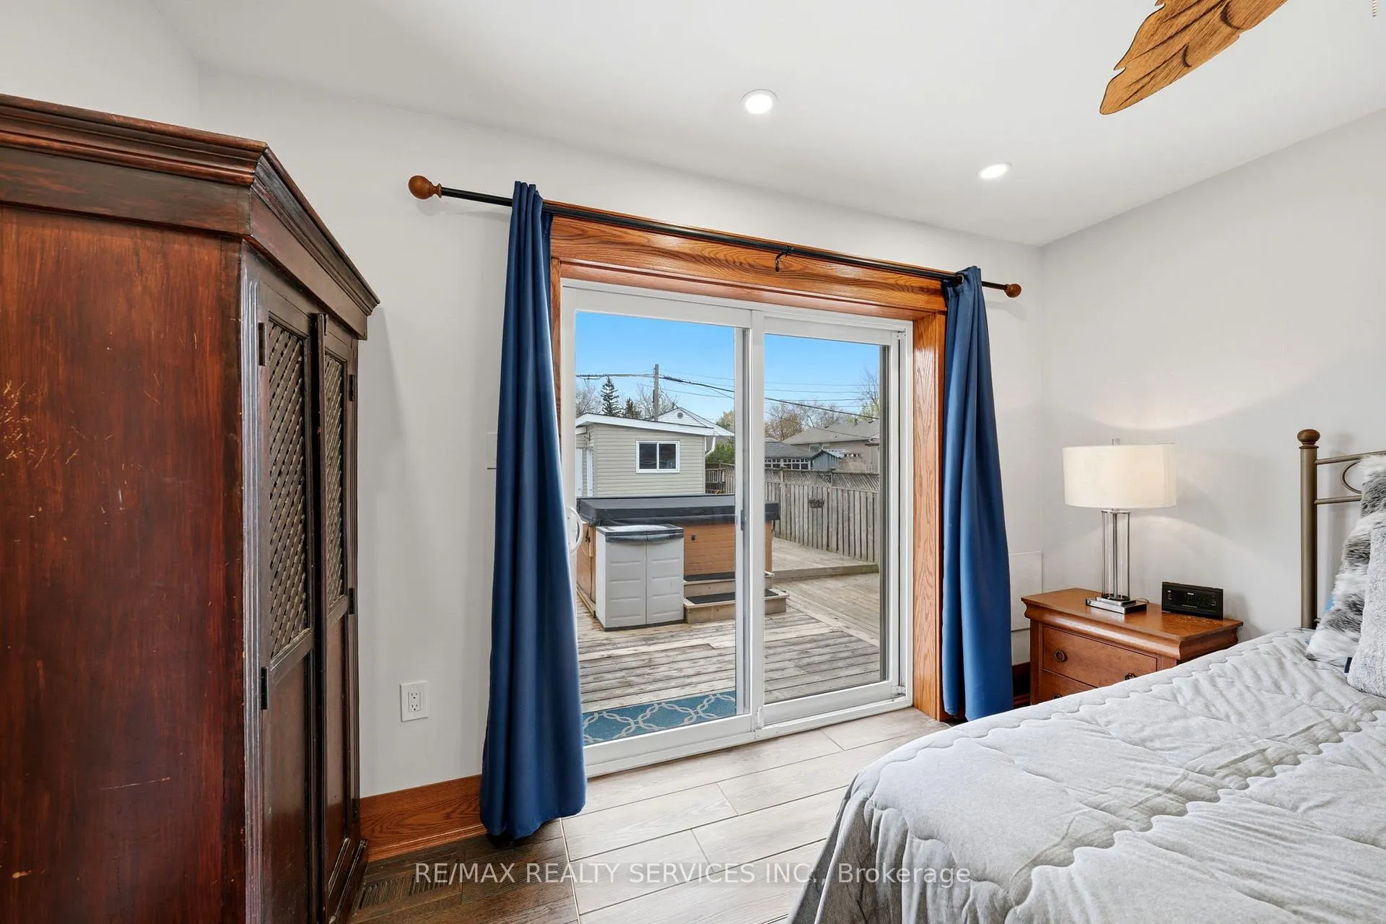
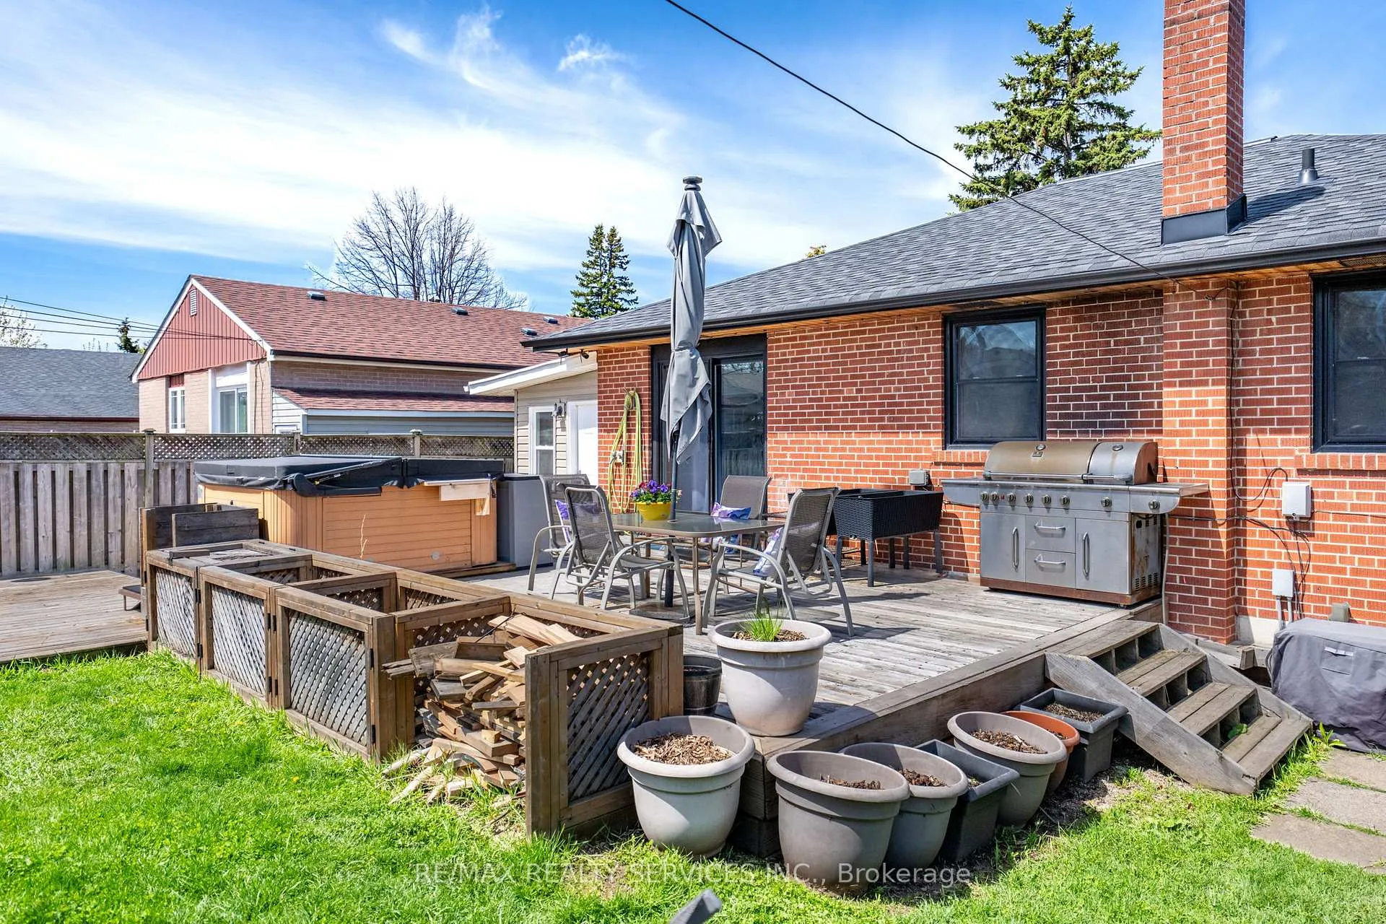
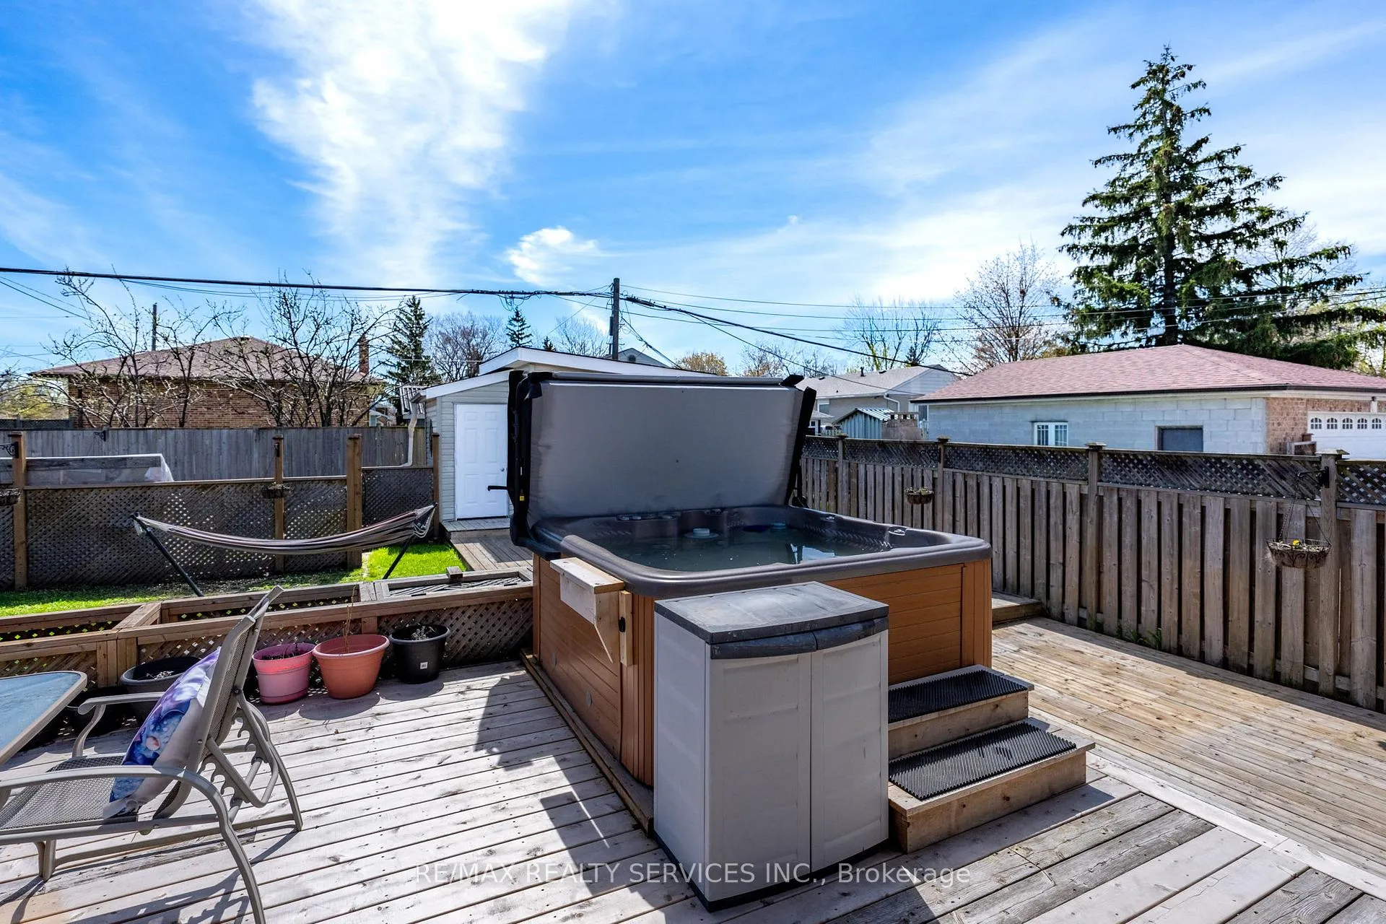
- Private deck with hot tub for relaxation.
- Turn-key property ready for immediate occupancy.
- Excellent rental income potential from lower suite.
- Close to schools, transit, and Pearson airport.
- Bright lower suite with great ceiling height.
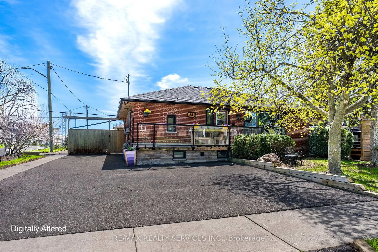
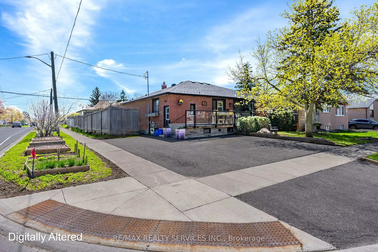
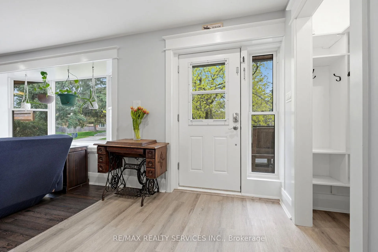
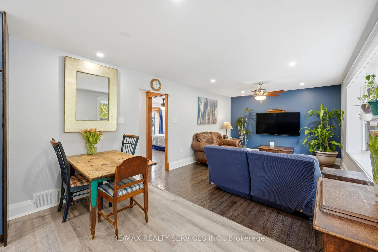
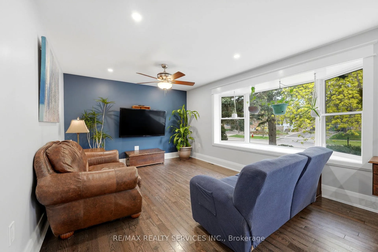
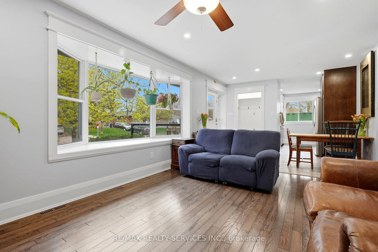
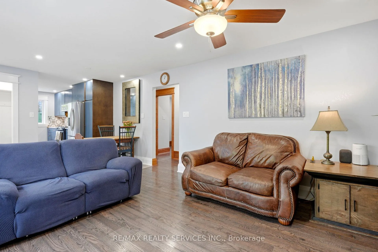
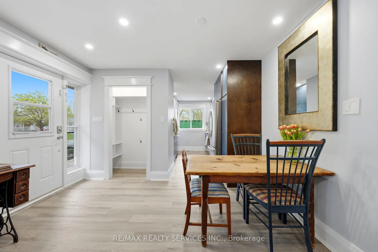
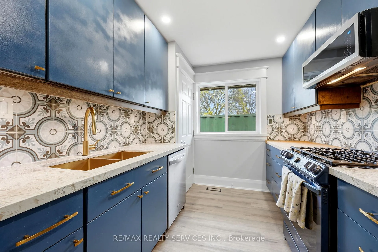
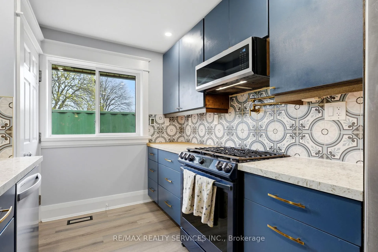
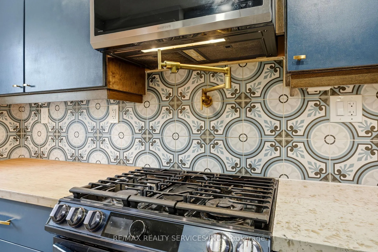
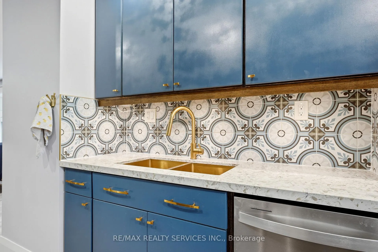
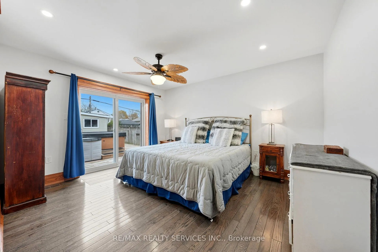
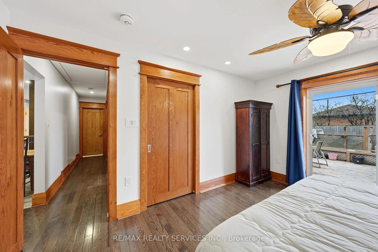
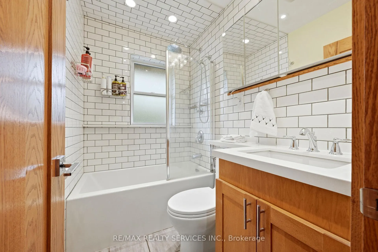
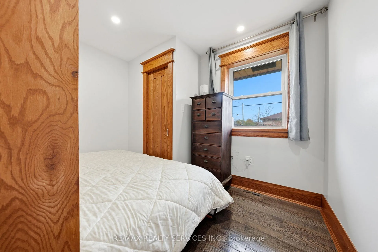
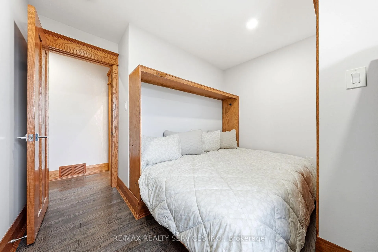
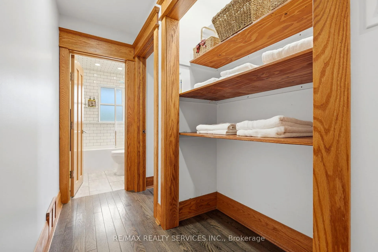
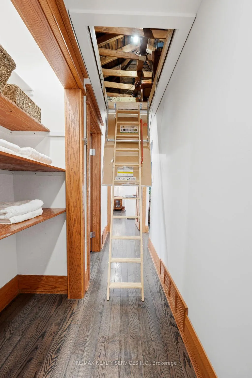
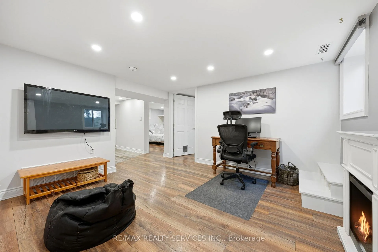
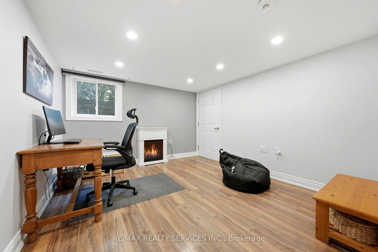
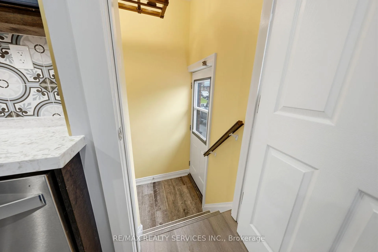
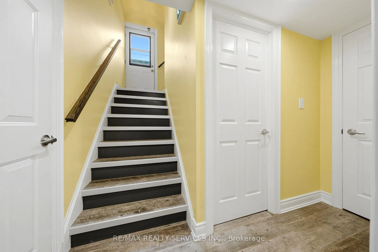
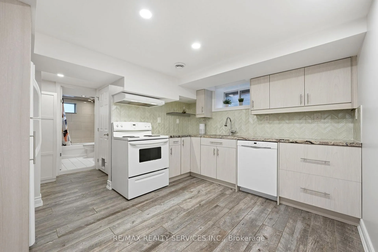
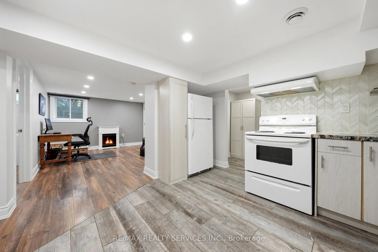
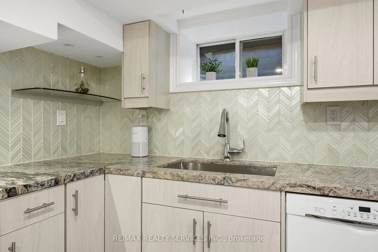
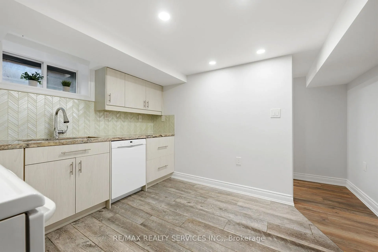
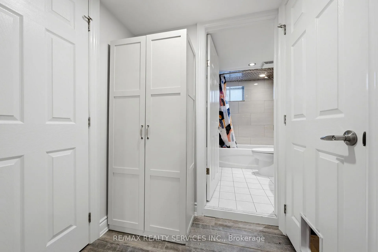
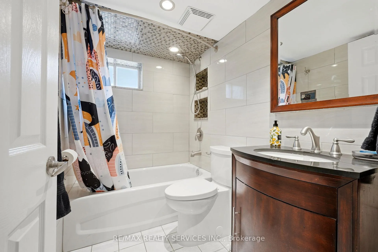
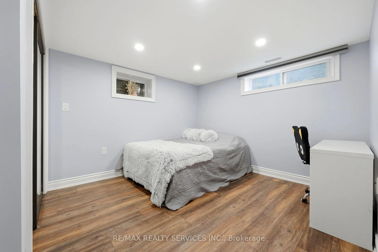
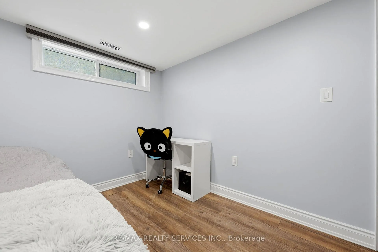
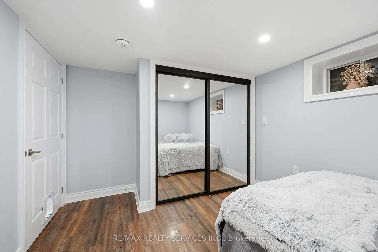
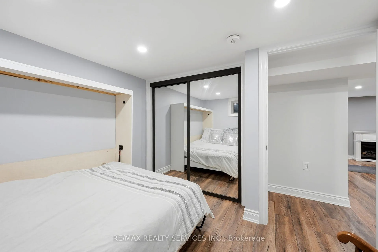
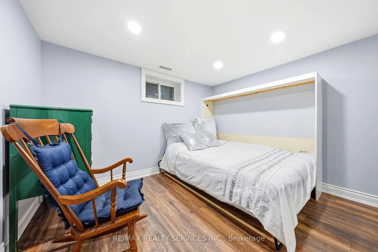
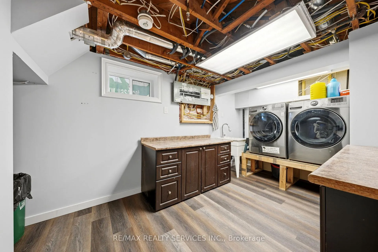
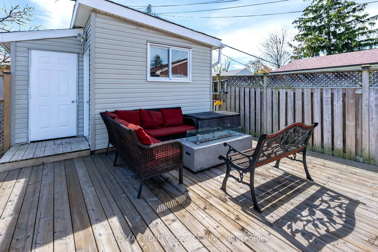
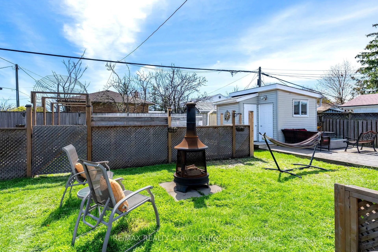
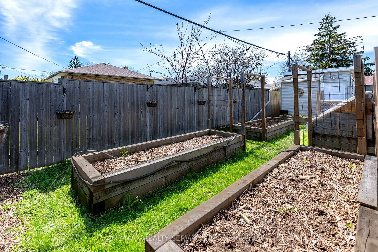
Beautifully upgraded raised brick bungalow with LEGAL, fully renovated 2-bedroom lower-level suite with large egress window, pot lights throughout. This is the choice to perfect income generation, multiple generational living, or shared ownership. Situated on a premium 60' x 105' fully fenced corner lot (which essentially feels much larger). The dance sized deck makes maintenance that much easier. This versatile home offers 2 self-contained living space, each w/modern kitchens featuring gas stove upstairs with pot filler, electric stove downstairs, updated bathrooms, & quality finishes throughout. Ideal for living in 1 unit while generating rental income from the other. Main level features 3 bedrooms, primary bedroom retreat with walkout to private deck & hot tub. Solid oak trim & doors add warmth and character, complemented by upgraded flooring throughout for a clean, carpet-free interior. The lower-level suite is bright and inviting with excellent ceiling height, creating a comfortable and functional living space. Shared laundry -gas dryer adds convenience for both units. Possible to add separate laundries to both spaces and use existing laundry as a 3rd bedroom (ask listing agent how). A pull-down ladder provides access to lit insulated storage attic. Backyard has 2 completely enclosed storage shed w/electrical; one is insulated and would make an ideal she-he shed or shop. Community support raised flower beds. Property is located close to schools, transit, Go bus/train, Zum, and 20 minutes to Pearson airport. Located on the 8 centre bus route for easy access to BCC or Shopper's world. This very well maintained, recently professionally painted property offers flexibility, lifestyle, income potential and long-term value. It truly is a turn-key and with vacant possession, it is ready for you and your tenants.
Key Facts & Features
Property Costs
- Annual Property Tax Amount
- $5,295
- Land Transfer Tax Fee
- $13,053
Rental Items
- Under Contract
- Hot Water Tank-Gas
- Basement Type
- Apartment, Separate Entrance
Interior Features
- Laundry Level
- Lower Level
- Interior Extras
- Carpet Free, Floor Drain, In-Law Suite, Primary Bedroom - Main Floor, Storage, Upgraded Insulation, Water Heater
- Security Features
- Carbon Monoxide Detectors, Other, Smoke Detector
- Fireplace/Stove
- No
- Elevator
- No
Exterior Features
- Exterior Extras
- Controlled Entry, Deck, Hot Tub, Lighting, Porch
- Pool
- None
- Property Features
- Fenced Yard, Hospital, Park, Ravine, Rec./Commun.Centre, School
- Other Structures
- Fence - Full, Garden Shed, Other, Shed, Storage, Workshop
Building
- Building Type
- Detached
- Building Style
- Bungalow-Raised
- Approx Age
- 31-50
Construction
- Exterior Finish
- Brick
- Roof
- Asphalt Shingle
- Foundation Details
- Block
- Special Designation
- Unknown
Lot
- Lot Front
- 60.00 ft
- Lot Depth
- 105.00 ft
Inclusions
- Inclusions
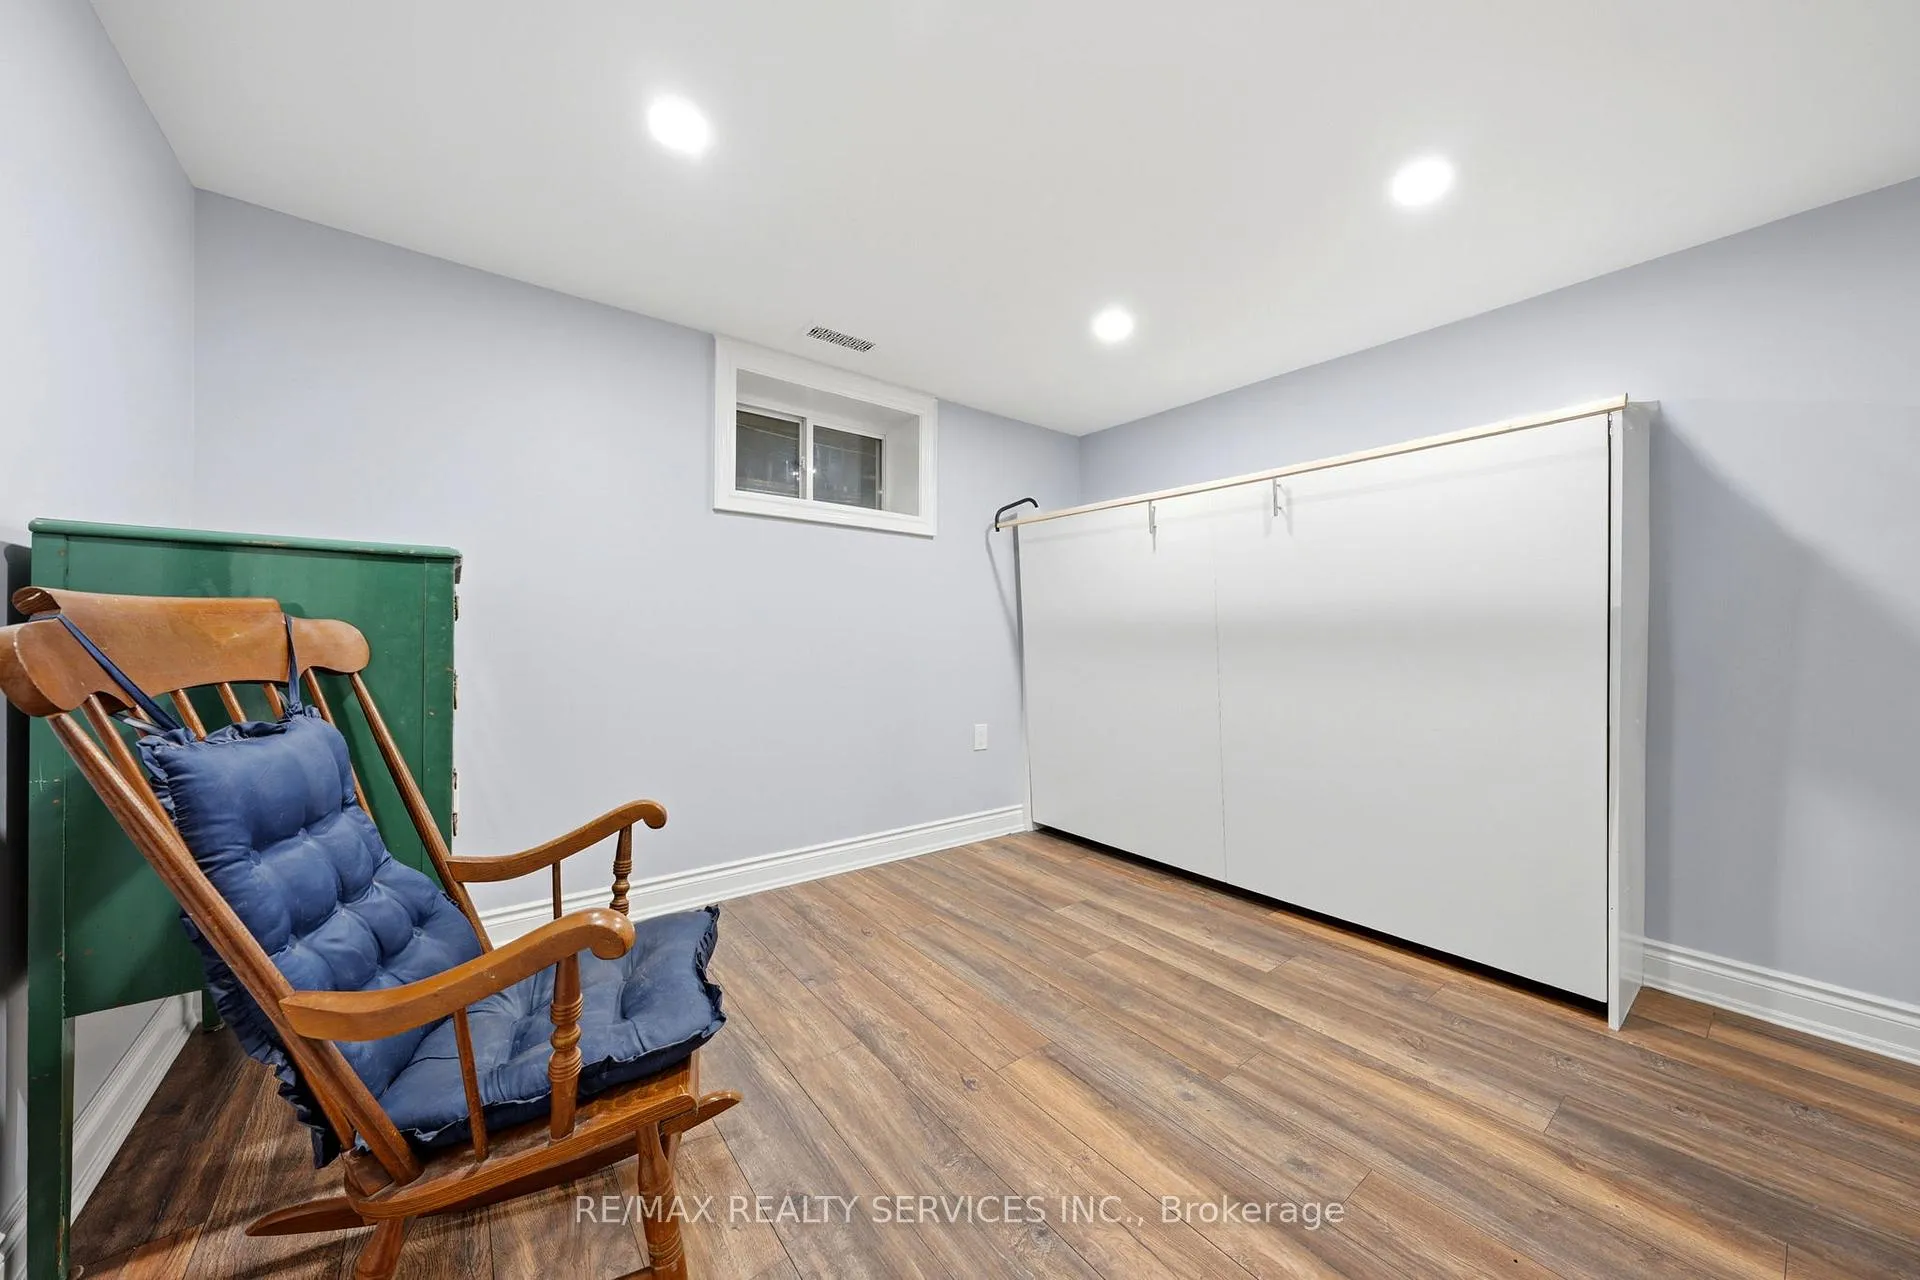
- 1 Gas stove, 1 electric stove, 2 fridges, 1 washer, 1 dryer, hot tub (as is), 2 sheds, 2 queen sized custom Murphy beds, central air, gas furnace, app controlled outdoor lighting system. Every bedroom, kitchen and living in the basement have hardwired ethernet. upper level R/I in every bedroom and living space.
Exclusions
- Exclusions
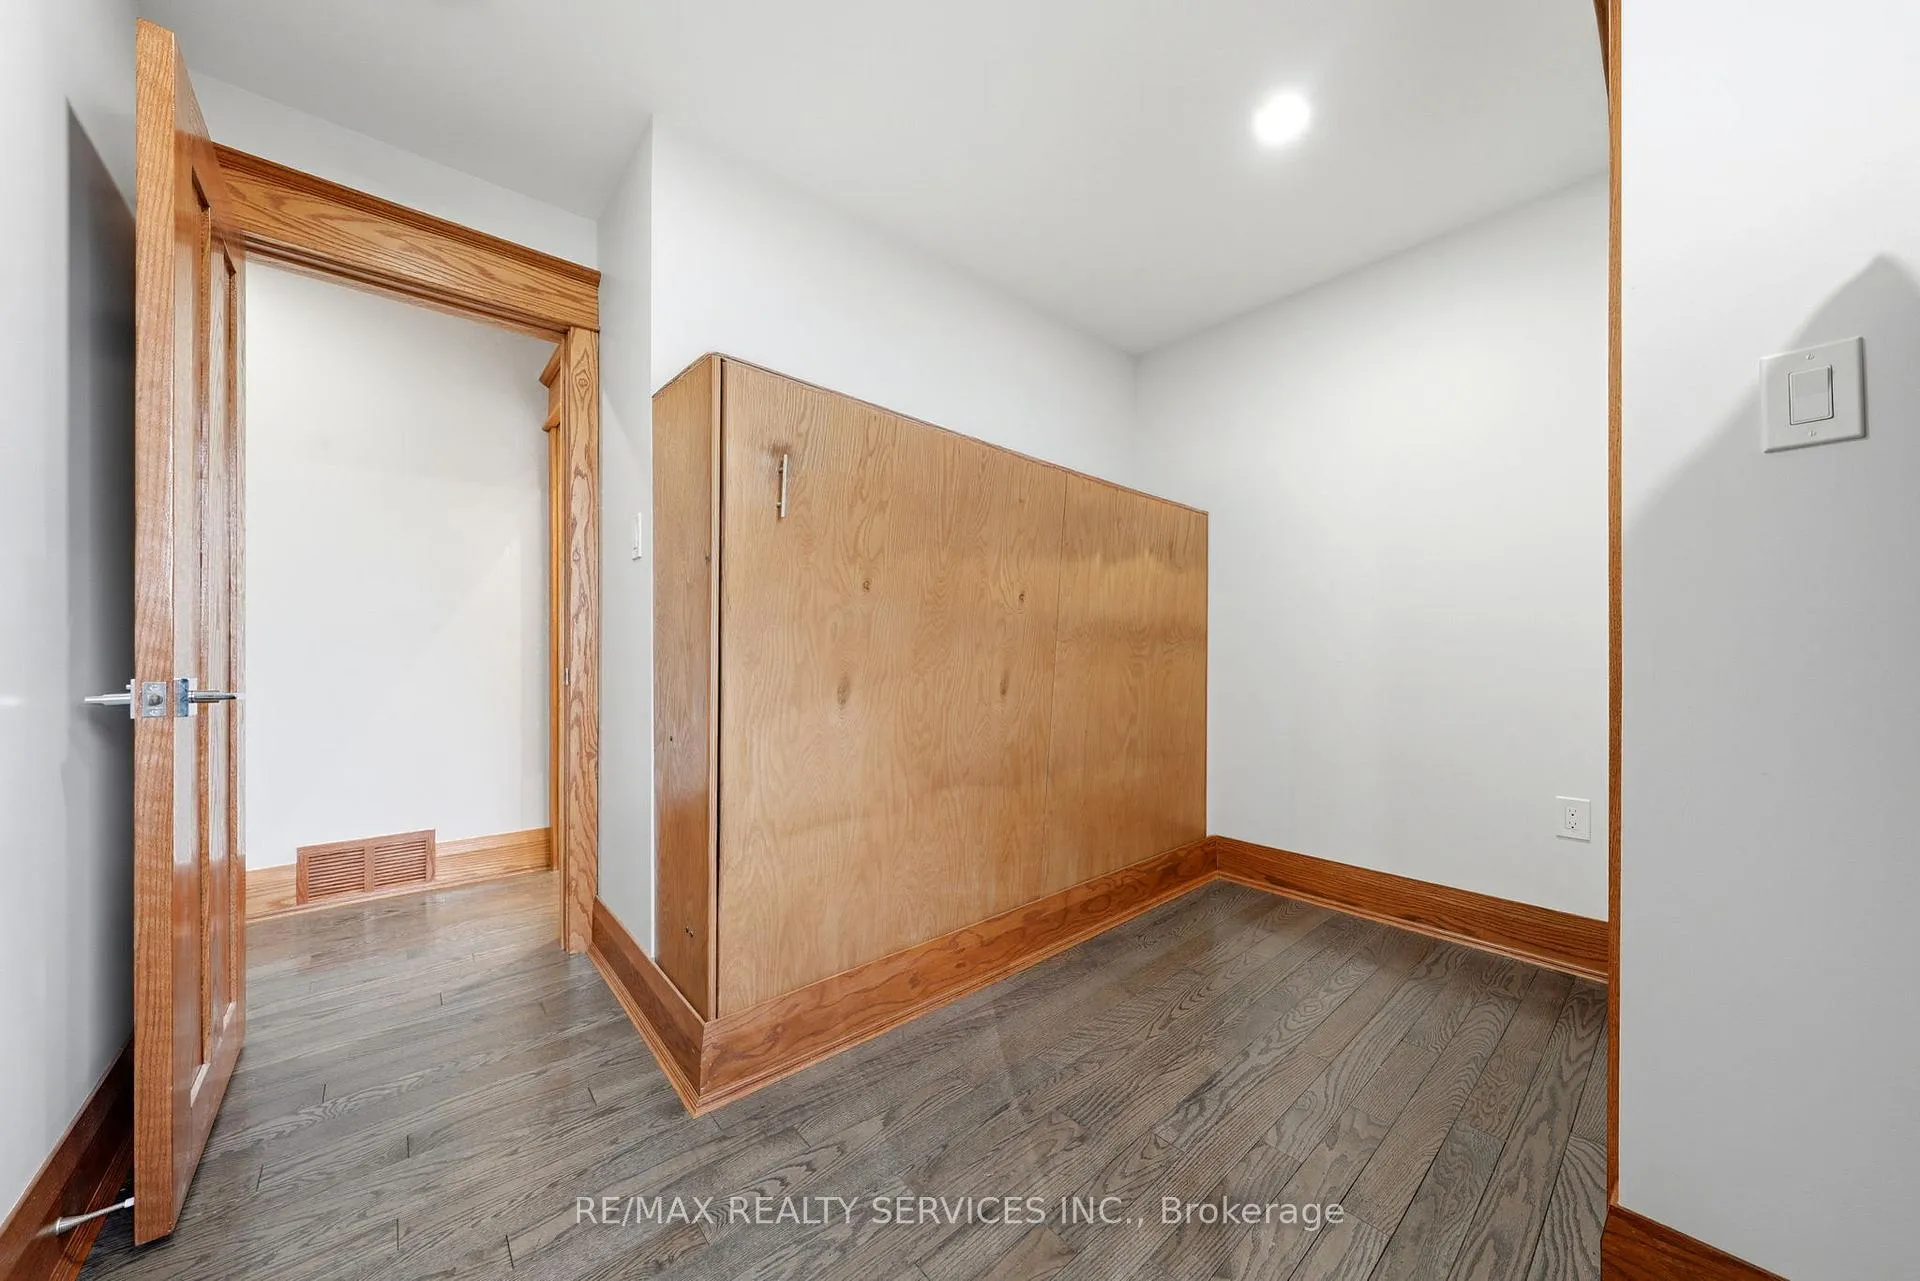
- If buyer prefers the built-in beds to be removed it is not a problem but they are an attribute and included in the sale
Parking & Garages
- Garage Type
- Other
- Garage Spaces
- 0
- Parking Spaces
- 5
- Total Garage And Parking Spaces
- 5
Heating & Cooling
- Heat Source
- Gas
- Heat Type
- Forced Air
- Air Conditioning
- Central Air
- Water
- Municipal
- Sewers
- Sewer
- Bedrooms
- 3 + 2
- Washrooms
- 2
- Kitchens
- 2
Room sizes
- Living Room—Main level, Hardwood Floor, Open Concept, Bay Window
- Dining Room—Main level, Combined w/Kitchen, Vinyl Floor, Open Concept
- Kitchen—Main level, Combined w/Dining, Vinyl Floor, Quartz Counter
- Primary Bedroom—Main level, W/O To Deck, Hardwood Floor, Pot Lights
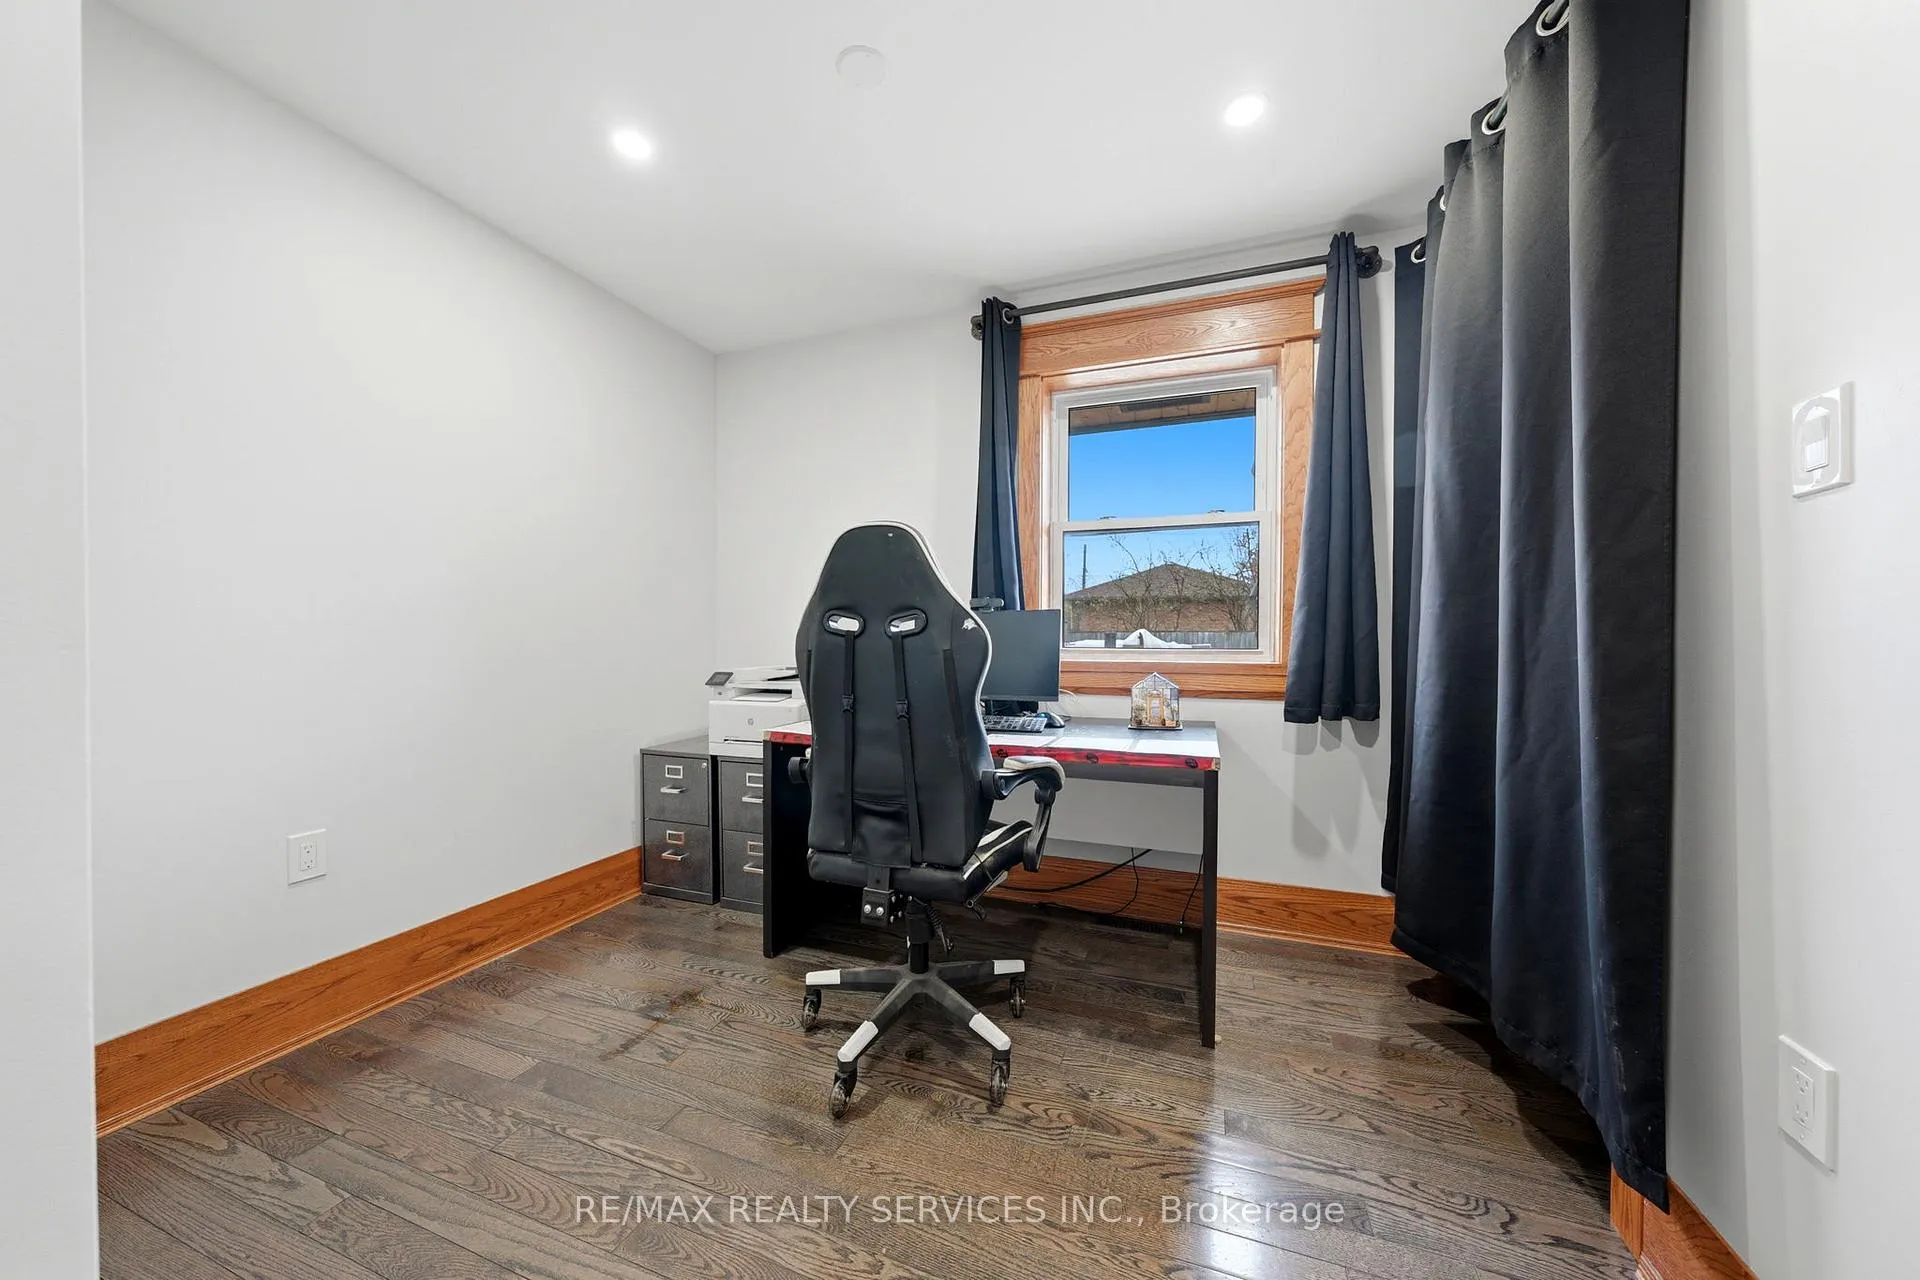
- Bedroom 2—Main level, Hardwood Floor, Pot Lights, Closet
- Bedroom 3—Main level, Hardwood Floor, Pocket Doors, Murphy Bed
- Laundry—Basement level
- Kitchen—Basement level, Quartz Counter, Pot Lights, Combined w/Dining
- Dining Room—Basement level, Laminate, Pot Lights, Combined w/Kitchen
- Bedroom 4—Basement level, Laminate, Pot Lights, Double Closet
- Bedroom 5—Basement level, Laminate, Pot Lights, Murphy Bed
- Utility Room—Basement level
Washrooms
- 4-piece, Main
- 4-piece, Basement
- Municipality
- Brampton
- Neighbourhood
- Brampton East
- Main cross streets
- Hurontario and Nanwood
- Directions
- Hurontario and Nanwood
- MLS® number
- W13064208
- Data source
- Toronto Regional Real Estate Board
- Status change
- 2026-05-21
- Listed on
- 2026-04-30
- Days on market
- 21 days
- Possession type
- 60-89 days
- Co-op commission
- 2.5%
- Seller
- Listed by
- RE/MAX REALTY SERVICES INC.
Home Market Value
Current home valuation for 75 Cornwall Road, Brampton, Brampton East, Brampton, ON. Listed for $828,888
HOMEH Estimate
$785,000
Estimated Sales Range
$620,150 - $949,850
HOMEH Estimate for 75 Cornwall Road, Brampton, Brampton East
Calculated with a real agent's CMA method — 45+ years of experience, codified. Not an AI guess.
For the owner
Is this your home? Track its value.
Get this home's HOMEH Estimate by email once a month, with how many homes are for sale around you.
Mortgage Payment Calculator
Compare up to 4 down payment scenarios
5% on first $500K + 10% on $328,888 over $500K
$57,889
| Scenario 1 | Scenario 2 | Scenario 3 | Scenario 4 | |
|---|---|---|---|---|
−Down payment | % $ | % $ | % $ | % $ |
+CMHC insurance | $30,835 | $23,126 | $19,728 | $0 |
=Total mortgage | $801,701 | $769,125 | $724,283 | $663,110 |
Amortization | ||||
Mortgage rate | % | % | % | % |
| Payment frequency | ||||
=Mortgage payment | $3,914monthly | $3,755monthly | $3,536monthly | $3,238monthly |
Land Transfer Tax
$13,053
$13,053
Around this home
No schools found nearby
Data provided by OpenStreetMap & Fraser Institute School Rankings
Ask HOMEH
New!Hi there!
👋Text or call (416) 301-9001
Recommended for you
Based on homes you've looked at.
No recommended properties found.
Nearby similar homes
No nearby properties found.
More real estate resources
Other homes nearby
Explore this area
Nearby neighbourhoods
No nearby listings available.