
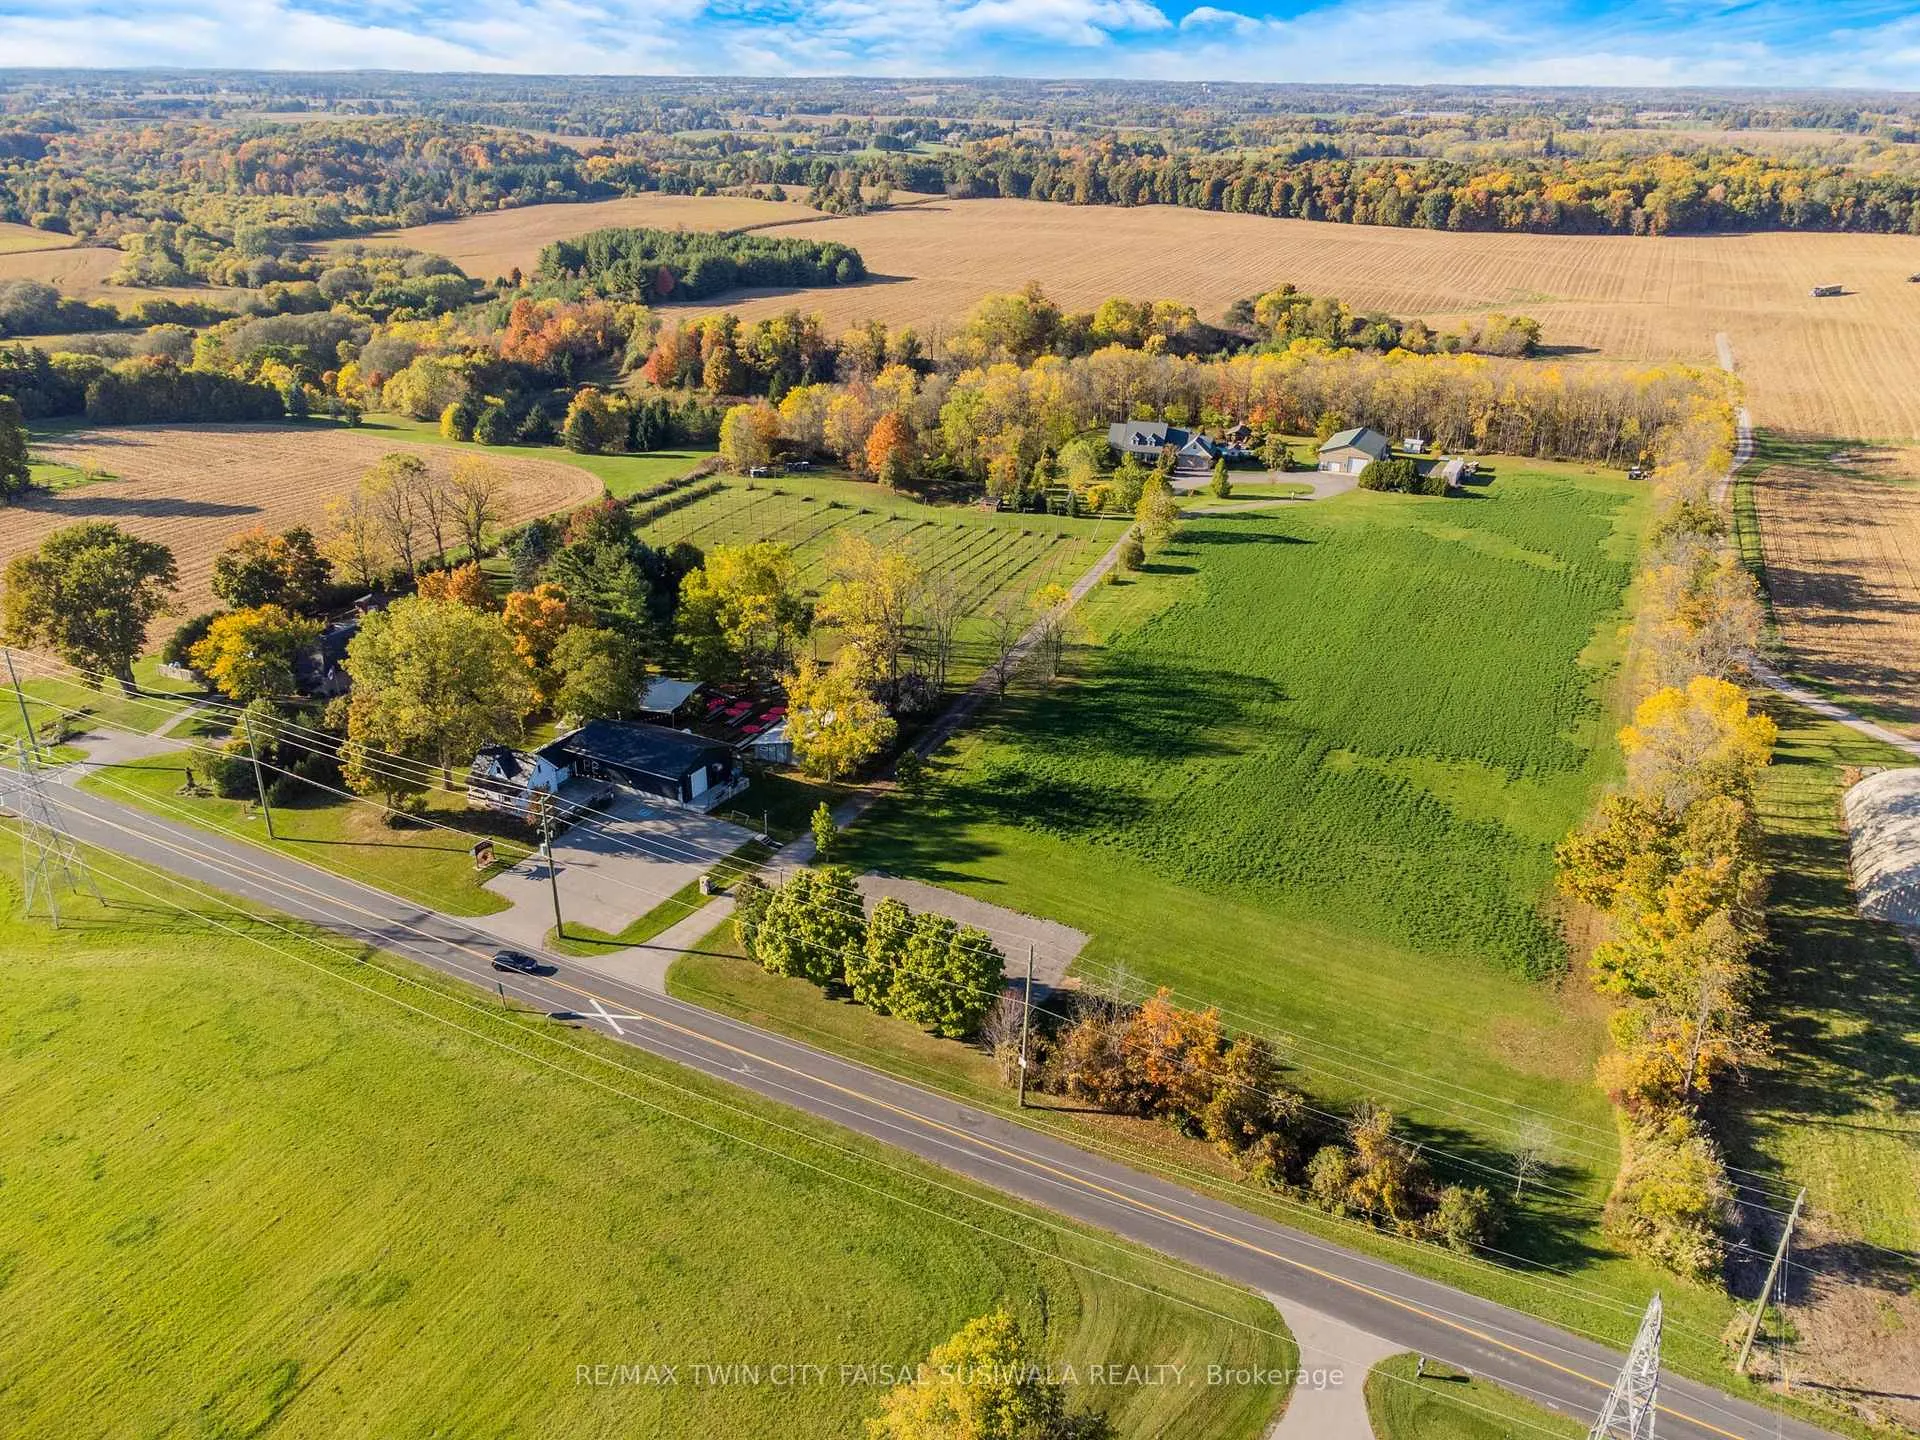
103 Powerline Road
Brant (Brantford Twp), ON N3T 5L8
- 4+1Bedrooms
- 3Bathrooms
- 4Garage
- 3000–3500Sq Ft
- $6,522Tax
- 529×1,010 ftLot Size
 Estimated Value:$1,870,003See Free Estimate Report

Property not available for sale or for rent.
HOMEH One: full-service selling for a 1% listing fee. The buyer's agent commission is separate.
Free Home EvaluationHow Much Is My Home Worth?Homes for Sale NearbySale & Price History for 103 Powerline Road, Brant, Brantford Twp
| Start Date | End Date | Price | Event | MLS# |
|---|---|---|---|---|
| 2025-10-10 | 2026-04-13 | Login to See Prices | Sold | x12463967 |
Real estate boards require you to or to see the full details of this property.
*Sold prices and complete sale & price history are regulated data. Under the Trust in Real Estate Services Act, 2002 (TRESA) and the rules of the Real Estate Council of Ontario (RECO), and pursuant to the Multiple Listing Service® rules of the Canadian Real Estate Association (CREA) and the Toronto Regional Real Estate Board (TRREB), this information may be shown only to registered users who have agreed to the applicable terms of use (a Virtual Office Website, or "VOW," arrangement). HOMEH Inc., Brokerage therefore provides it to signed-in members only. Creating an account is free and takes under a minute.
About 103 Powerline Road, Brant, Brantford Twp
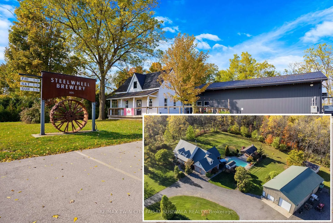
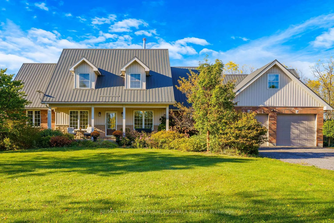
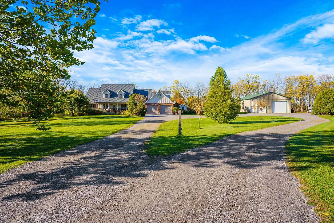
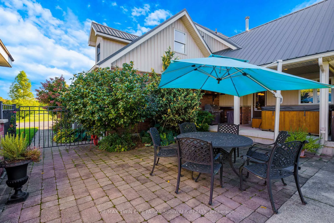
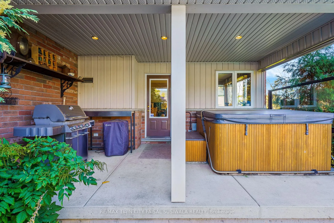
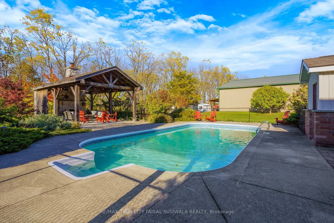
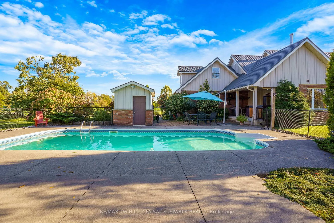
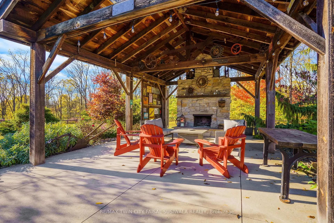
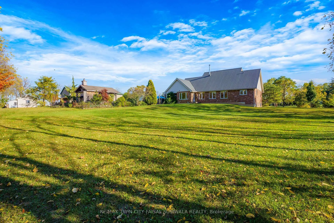
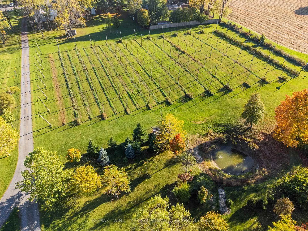
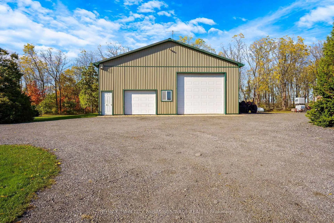
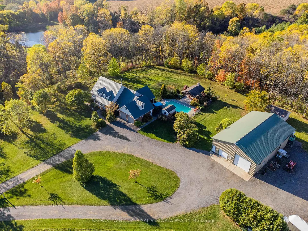
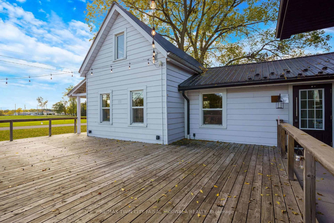
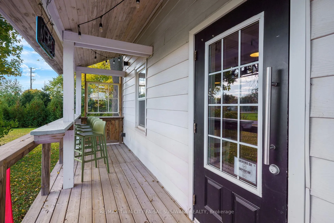
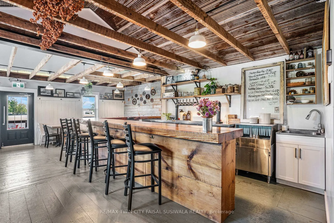
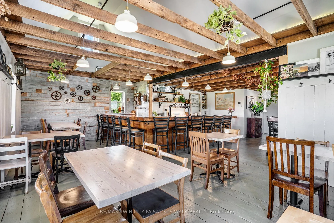
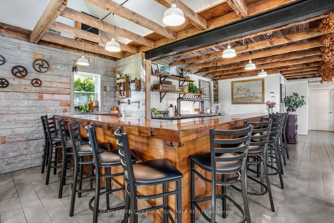
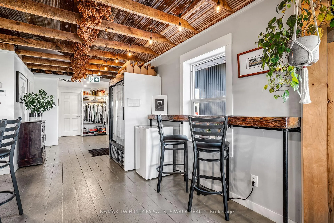
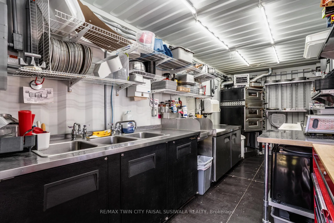
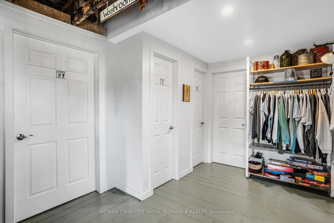
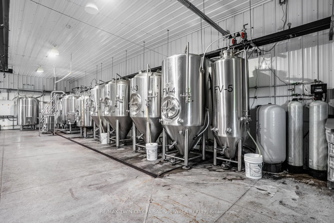
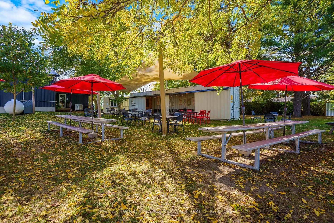
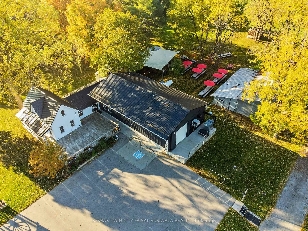
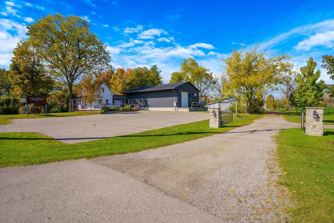
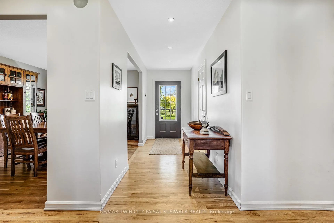
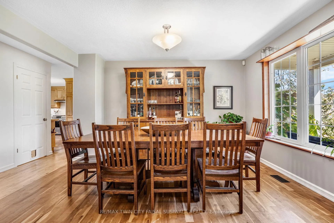
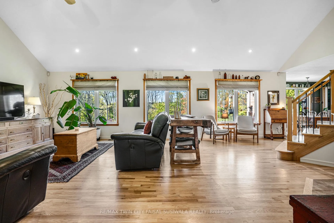
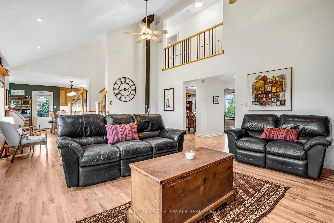
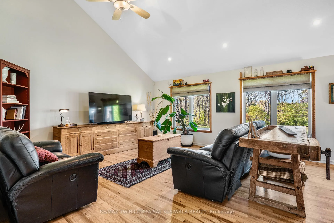
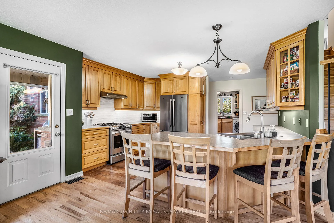
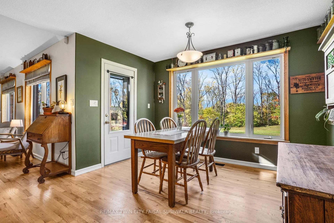
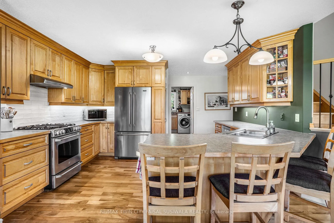
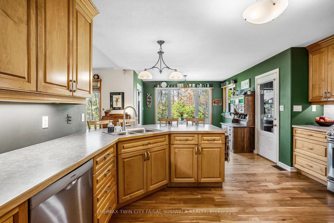
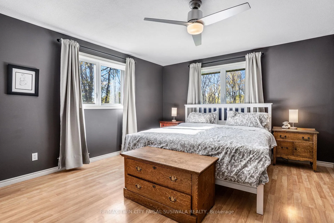
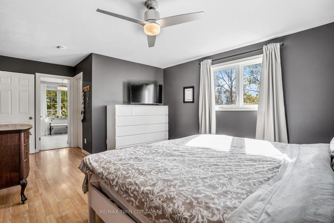
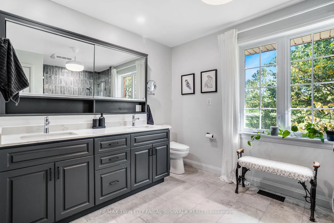
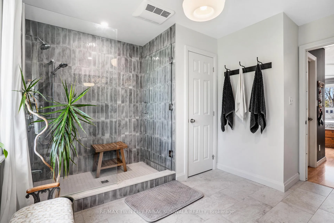
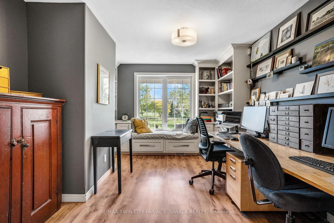
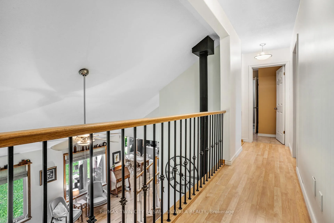
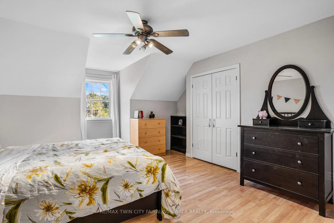
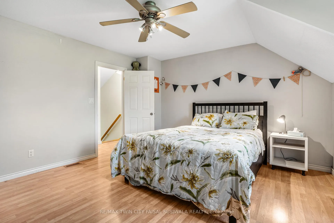
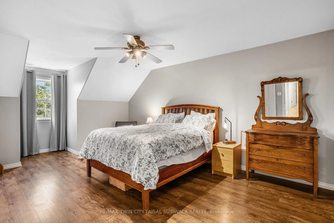
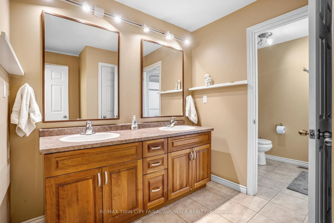
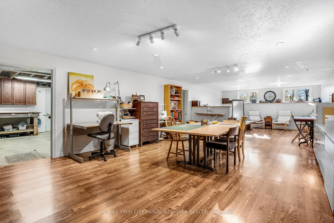
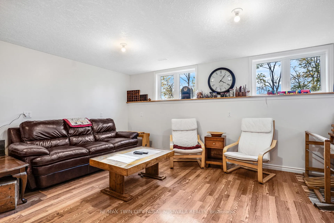
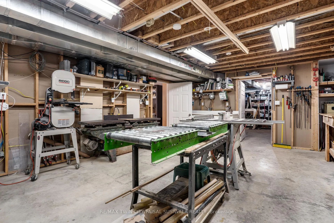
A COUNTRY ESTATE WITH A CRAFT TWIST. This is a rare opportunity where lifestyle and business beautifully intertwine. Set on over 13.7 picturesque acres, this extraordinary property offers both a thriving licensed brewery operation and an immaculate 4+1 bedroom country home, creating a one-of-a-kind package for those seeking to live, work, & dream all in one place. As you arrive, the winding drive opens to sweeping lawns and mature trees framing a stately 3,000+ sq ft home, custom built in 2005. Step inside to find a warm, light-filled interior-where hardwood floors flow through spacious gathering areas, a family-sized kitchen with maple cabinetry, and a cozy living room overlooking the grounds. Generous bedrooms and a versatile loft above the garage offer plenty of space for family or guests. Outside, your backyard retreat awaits-complete with a 16 x 32 inground pool with its own pump house & change room, and a charming pergola with a wood-burning stone fireplace, perfect for evening gatherings under the stars. Beyond the home lies a working countryside haven: 2.25 acres of hop yard, 4.5 acres of rented hay field, + multiple outbuildings including a 40 x 64 heated shop, 24 x 48 storage barn, & 14 x 20 garden shed. The highlight, of course, is the Steel Wheel Brewery, a locally beloved destination with a fully equipped brewhouse (2017), a welcoming taproom, and a Sea-Can kitchen that allows the space to operate as a full bar & restaurant. The brewery building spans 2,688 sqft, powered by 400-amp service and propane heat, and comes complete with stainless-steel tanks & equipment-offering everything you need to continue or expand. Recent upgrades include a new steel roof (2025), propane heat & AC (2024), & updated electrical throughout. Whether you're an entrepreneur ready to take over a successful craft brewery or a family seeking a self-sustaining property with space to grow, this address captures the heart of rural living & the spirit of entrepreneurship.
Key Facts & Features
Property Costs
- Annual Property Tax Amount
- $6,522
- Land Transfer Tax Fee
- $56,473
- Basement Type
- Finished
Interior Features
- Interior Extras
- Auto Garage Door Remote, Water Heater Owned, Water Softener, Water Purifier
- Fireplace/Stove
- Yes
- Elevator
- No
Exterior Features
- Pool
- Inground
Building
- Building Type
- Detached
- Building Style
- 2-Storey
Construction
- Exterior Finish
- Brick, Vinyl Siding
- Roof
- Metal
- Foundation Details
- Other
- Special Designation
- Unknown
Lot
- Lot Front
- 529.06 ft
- Lot Depth
- 1010.00 ft
- Lot Size
- 13.73
Parking & Garages
- Garage Type
- Attached
- Garage Spaces
- 4
- Parking Spaces
- 10
- Total Garage And Parking Spaces
- 14
Heating & Cooling
- Heat Source
- Propane
- Heat Type
- Forced Air
- Air Conditioning
- Central Air
- Water
- Well
- Sewers
- Septic
- Bedrooms
- 4 + 1
- Washrooms
- 3
- Kitchens
- 1
- Family / bonus room
- Yes
Washrooms
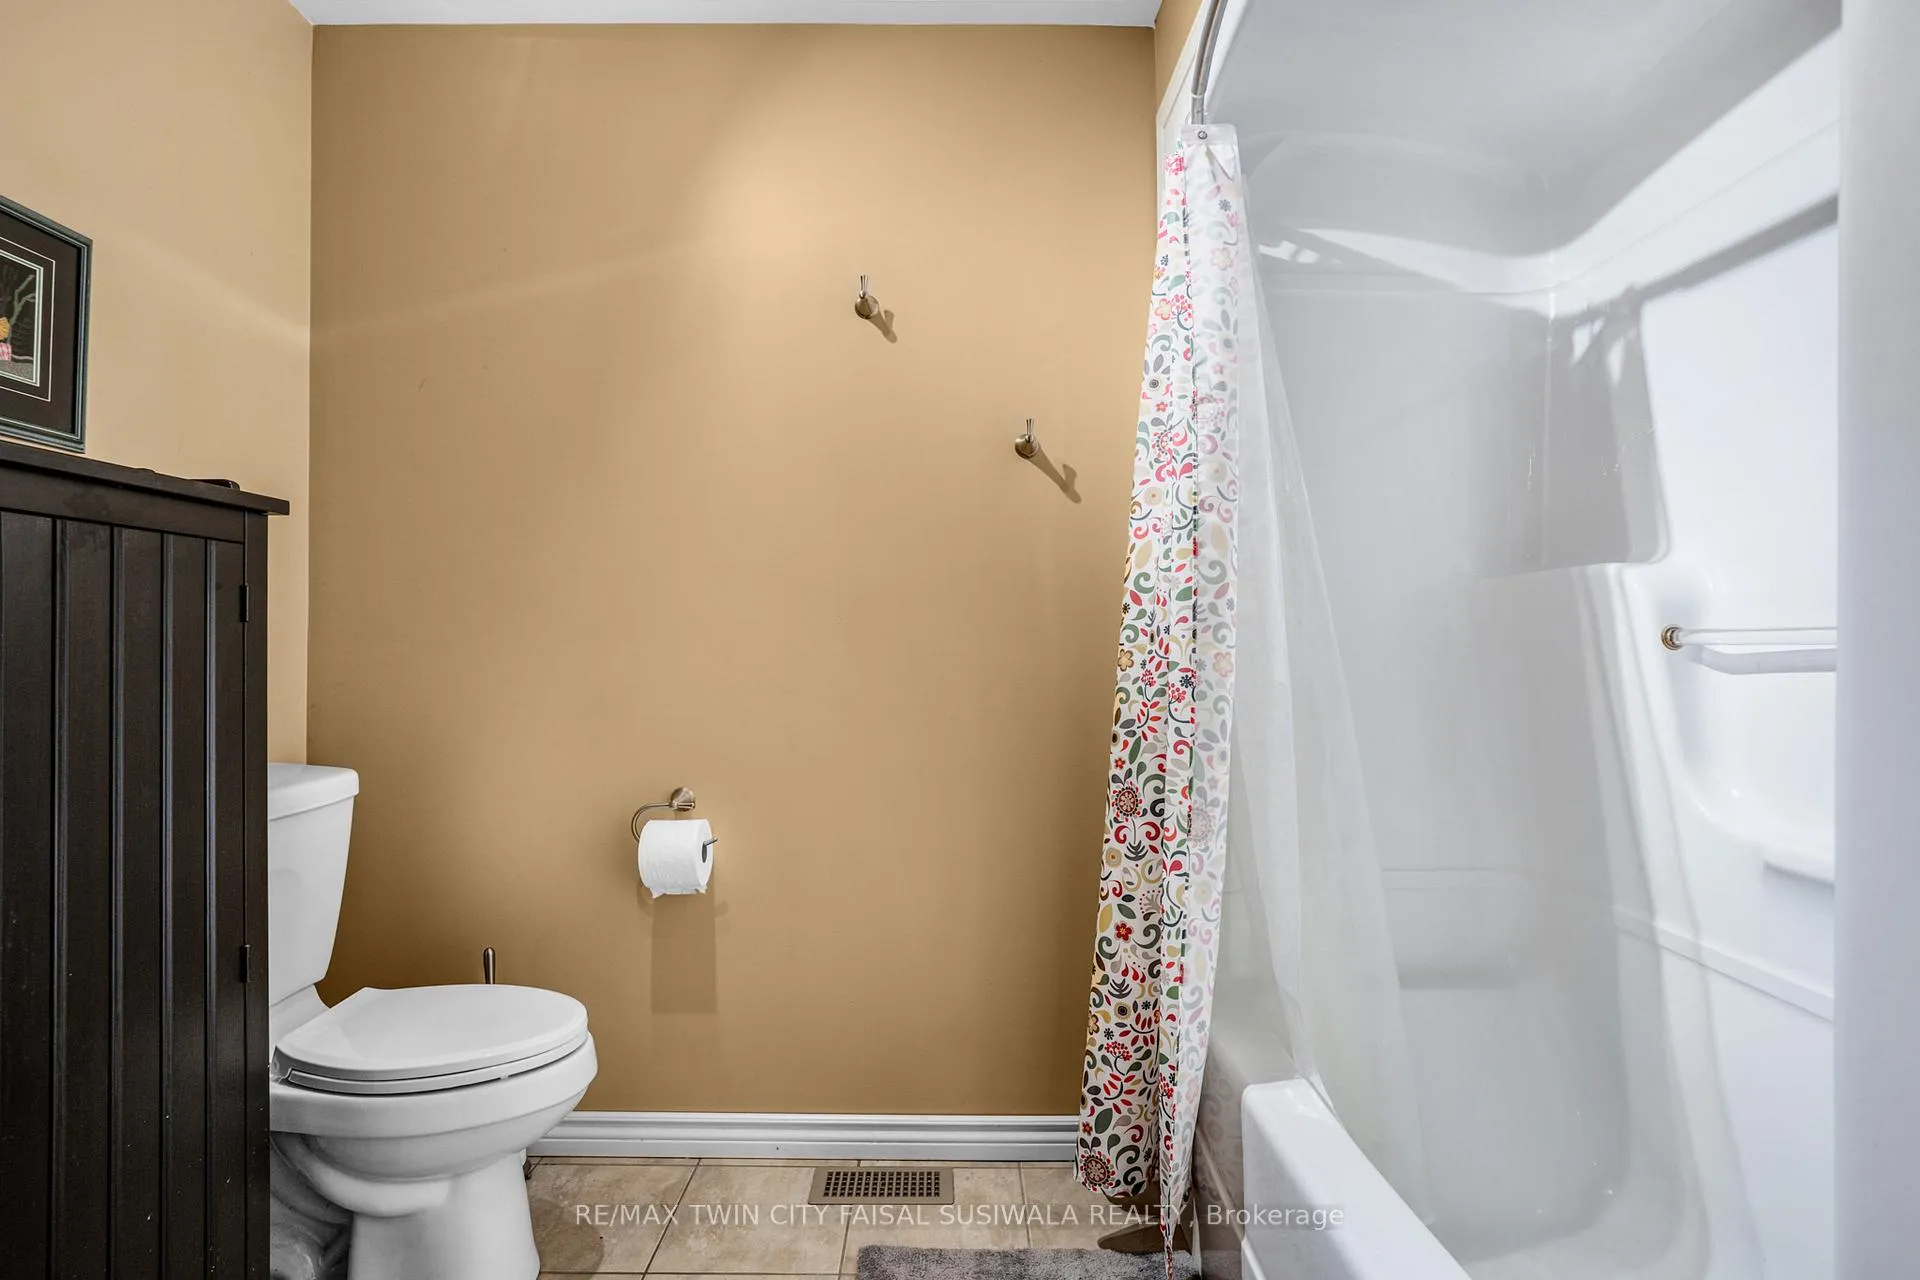
- 4-piece, Main
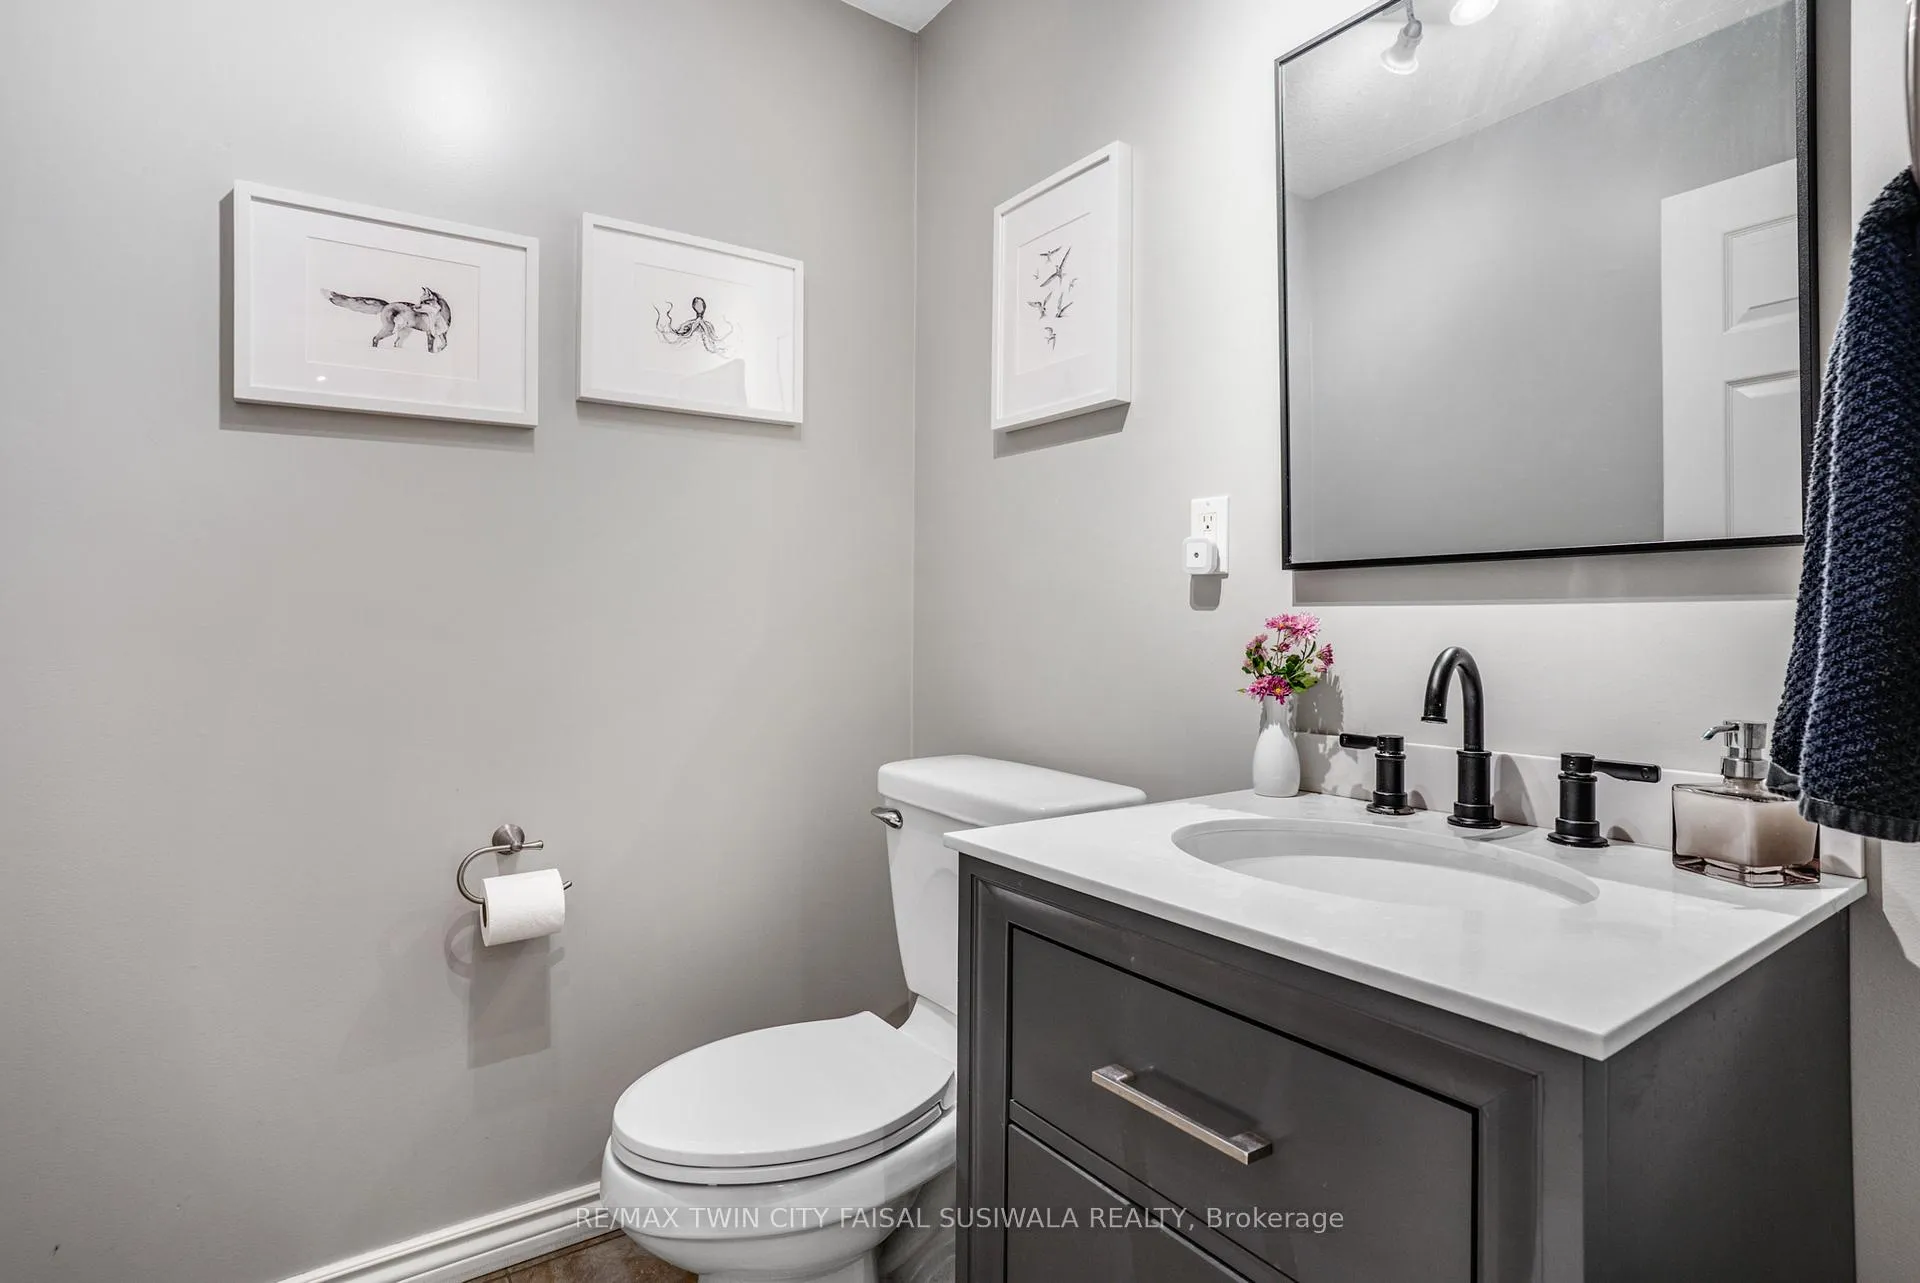
- 2-piece, Main
- 5-piece, Second
- Municipality
- Brant
- Neighbourhood
- Brantford Twp
- Main cross streets
- PARIS RD
- Zoning
- A-124
- Directions
- PARIS RD
- MLS® number
- X12463967
- Data source
- Toronto Regional Real Estate Board
- Status change
- 2026-04-13
- Listed on
- 2025-10-10
- Days on market
- 185 days
- Possession type
- 90+ days
- Co-op commission
- 2%
- Seller
- Listed by
- RE/MAX TWIN CITY FAISAL SUSIWALA REALTY
Home Market Value
Current home valuation for 103 Powerline Road, Brant, Brantford Twp, Brant, ON. Listed for $2,799,900
HOMEH Estimate
$1,870,003
Estimated Sales Range
$1,309,002 - $2,431,004
HOMEH Estimate for 103 Powerline Road, Brant, Brantford Twp
Calculated with a real agent's CMA method — 45+ years of experience, codified. Not an AI guess.
For the owner
Is this your home? Track its value.
Get this home's HOMEH Estimate by email once a month, with how many homes are for sale around you.
Mortgage Payment Calculator
Compare up to 4 down payment scenarios
20% required for homes $1.5M or more
$559,980
| Scenario 1 | Scenario 2 | Scenario 3 | Scenario 4 | |
|---|---|---|---|---|
−Down payment | % $ | % $ | % $ | % $ |
+CMHC insurance | $0 | $0 | $0 | $0 |
=Total mortgage | $2,239,920 | $2,099,925 | $1,959,930 | $1,819,935 |
Amortization | ||||
Mortgage rate | % | % | % | % |
| Payment frequency | ||||
=Mortgage payment | $10,936monthly | $10,253monthly | $9,569monthly | $8,886monthly |
Land Transfer Tax
$56,473
$56,473
Around this home
No schools found nearby
Data provided by OpenStreetMap & Fraser Institute School Rankings
Ask HOMEH
New!Hi there!
👋Text or call (416) 301-9001
Recommended for you
Based on homes you've looked at.
No recommended properties found.
Nearby similar homes
No nearby properties found.
More real estate resources
Other homes nearby
Explore this area
Nearby neighbourhoods
No nearby listings available.