
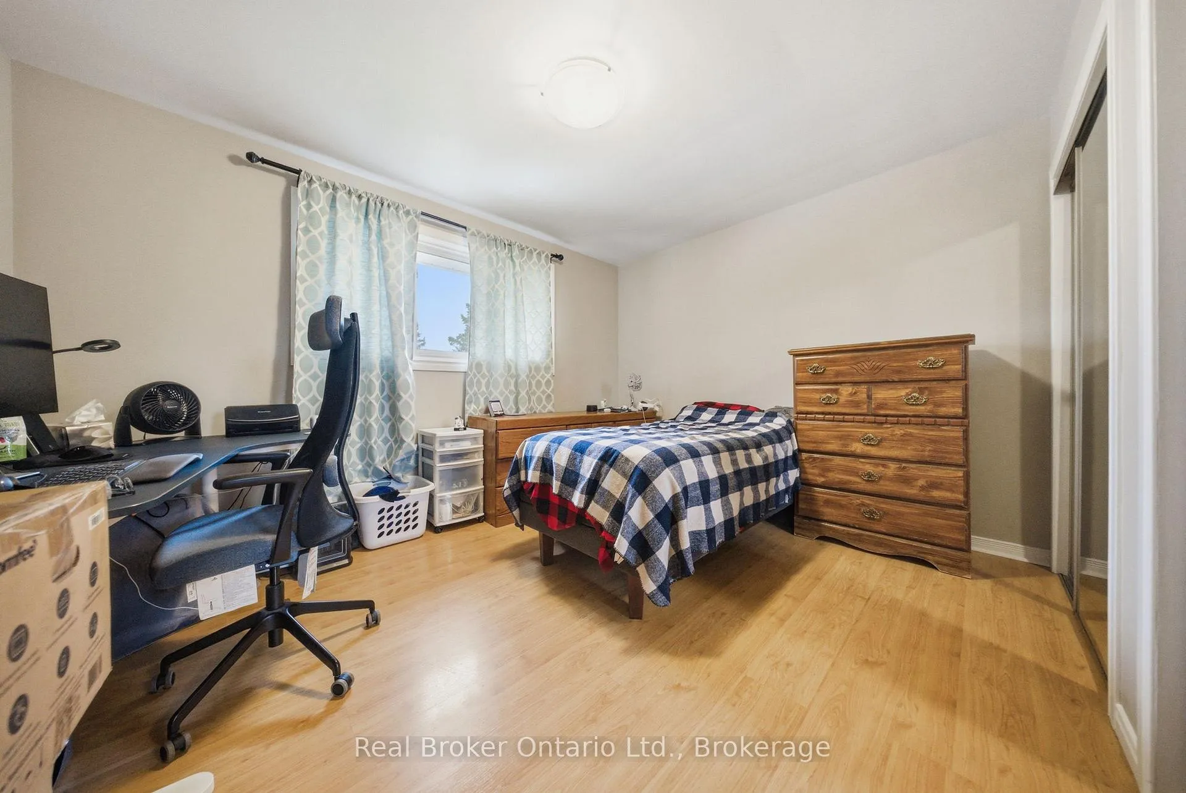
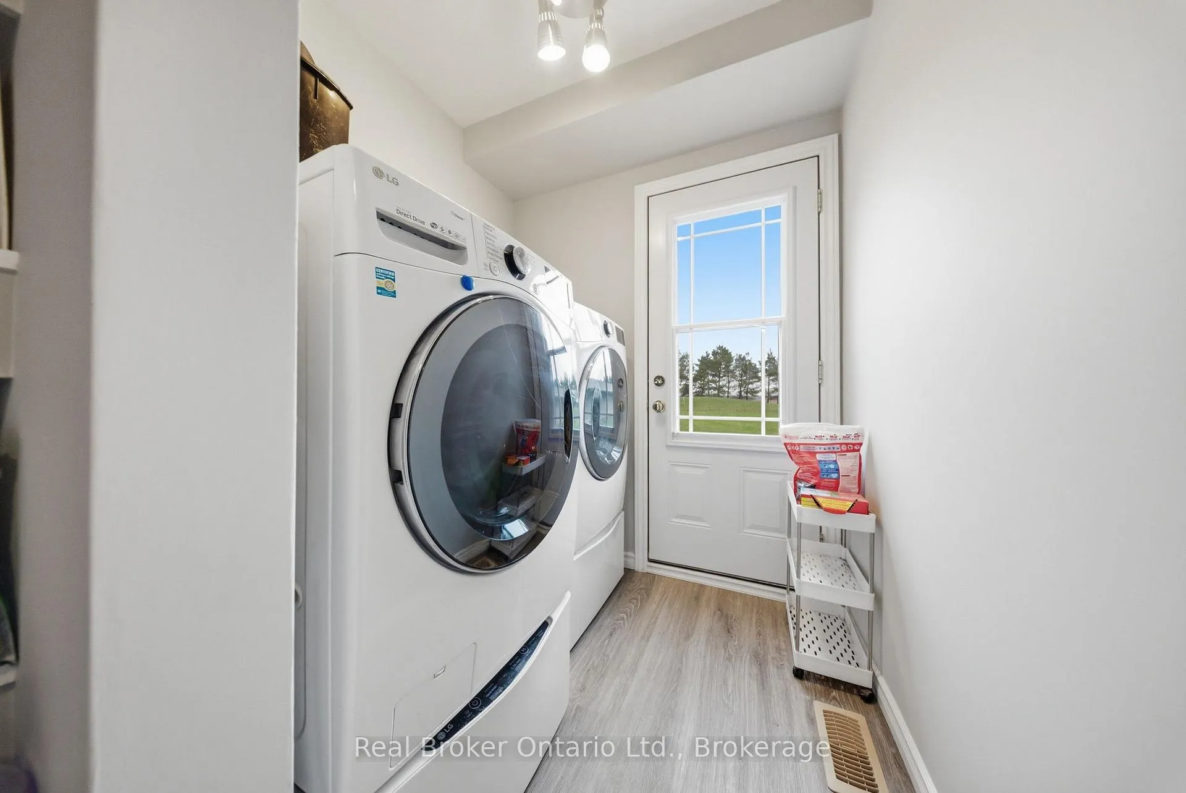
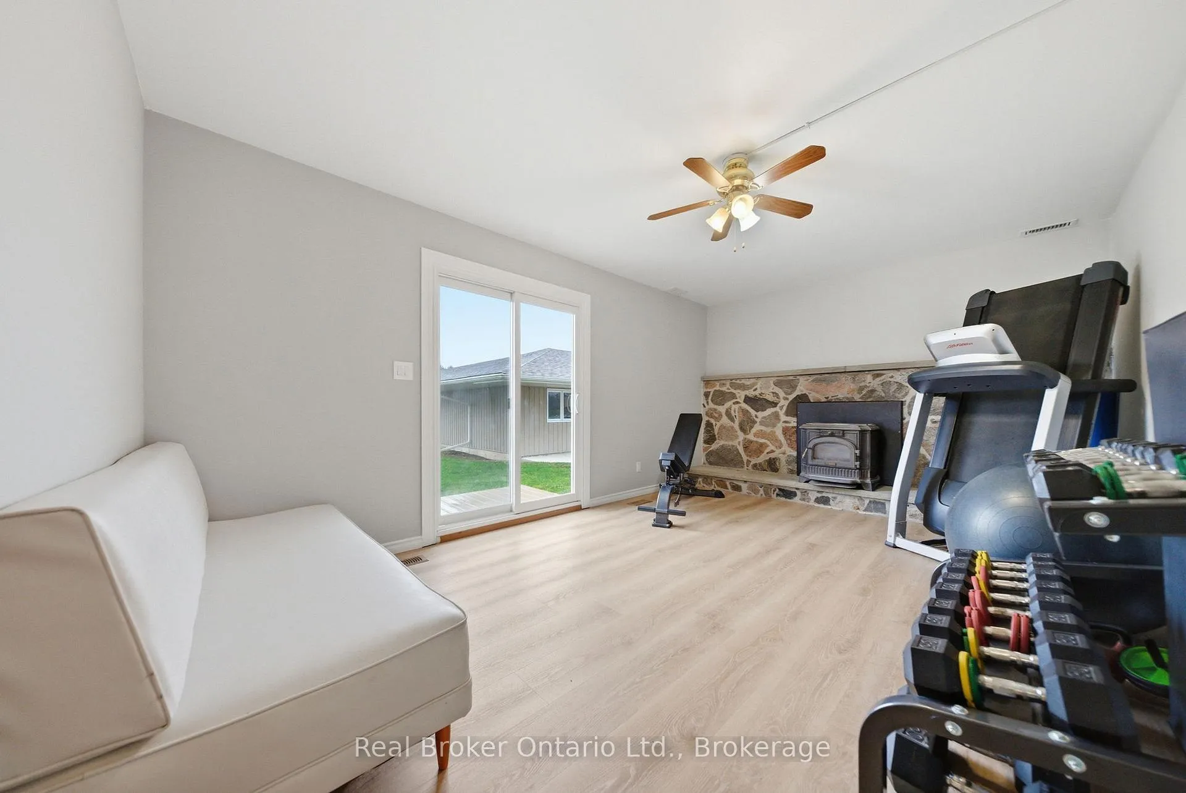
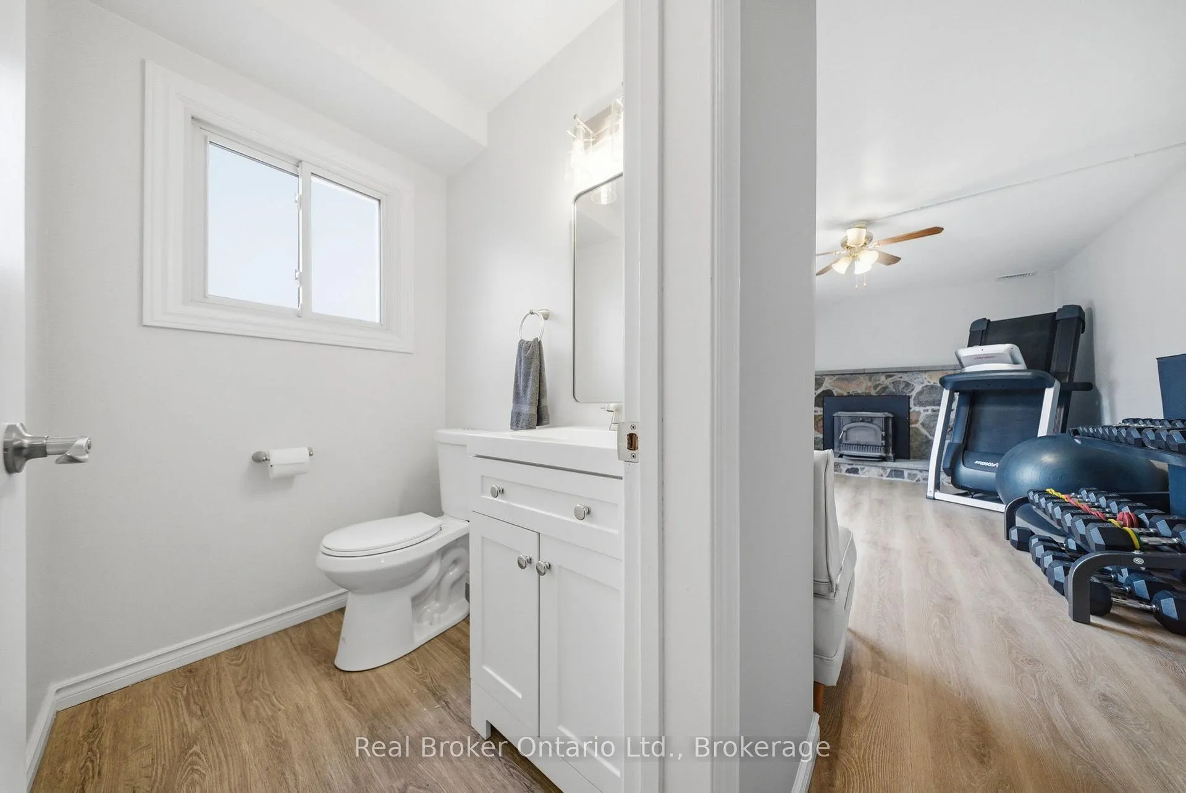
11 Burtch Road
Brant (Brantford Twp), ON N0E 1K0
- 3+1Bedrooms
- 3Bathrooms
- 2Garage
- 2000–2500Sq Ft
- $10,053Tax
- 674 ftLot frontage
 Estimated Value:$1,373,036See Free Estimate Report

Sale & Price History for 11 Burtch Road, Brant, Brantford Twp
| Start Date | End Date | Price | Event | MLS# |
|---|---|---|---|---|
| No listing history available | ||||
Real estate boards require you to or to see the full details of this property.
*Sold prices and complete sale & price history are regulated data. Under the Trust in Real Estate Services Act, 2002 (TRESA) and the rules of the Real Estate Council of Ontario (RECO), and pursuant to the Multiple Listing Service® rules of the Canadian Real Estate Association (CREA) and the Toronto Regional Real Estate Board (TRREB), this information may be shown only to registered users who have agreed to the applicable terms of use (a Virtual Office Website, or "VOW," arrangement). HOMEH Inc., Brokerage therefore provides it to signed-in members only. Creating an account is free and takes under a minute.
About 11 Burtch Road, Brant, Brantford Twp
Summarized Description
- 3-bedroom home with den and 3 baths
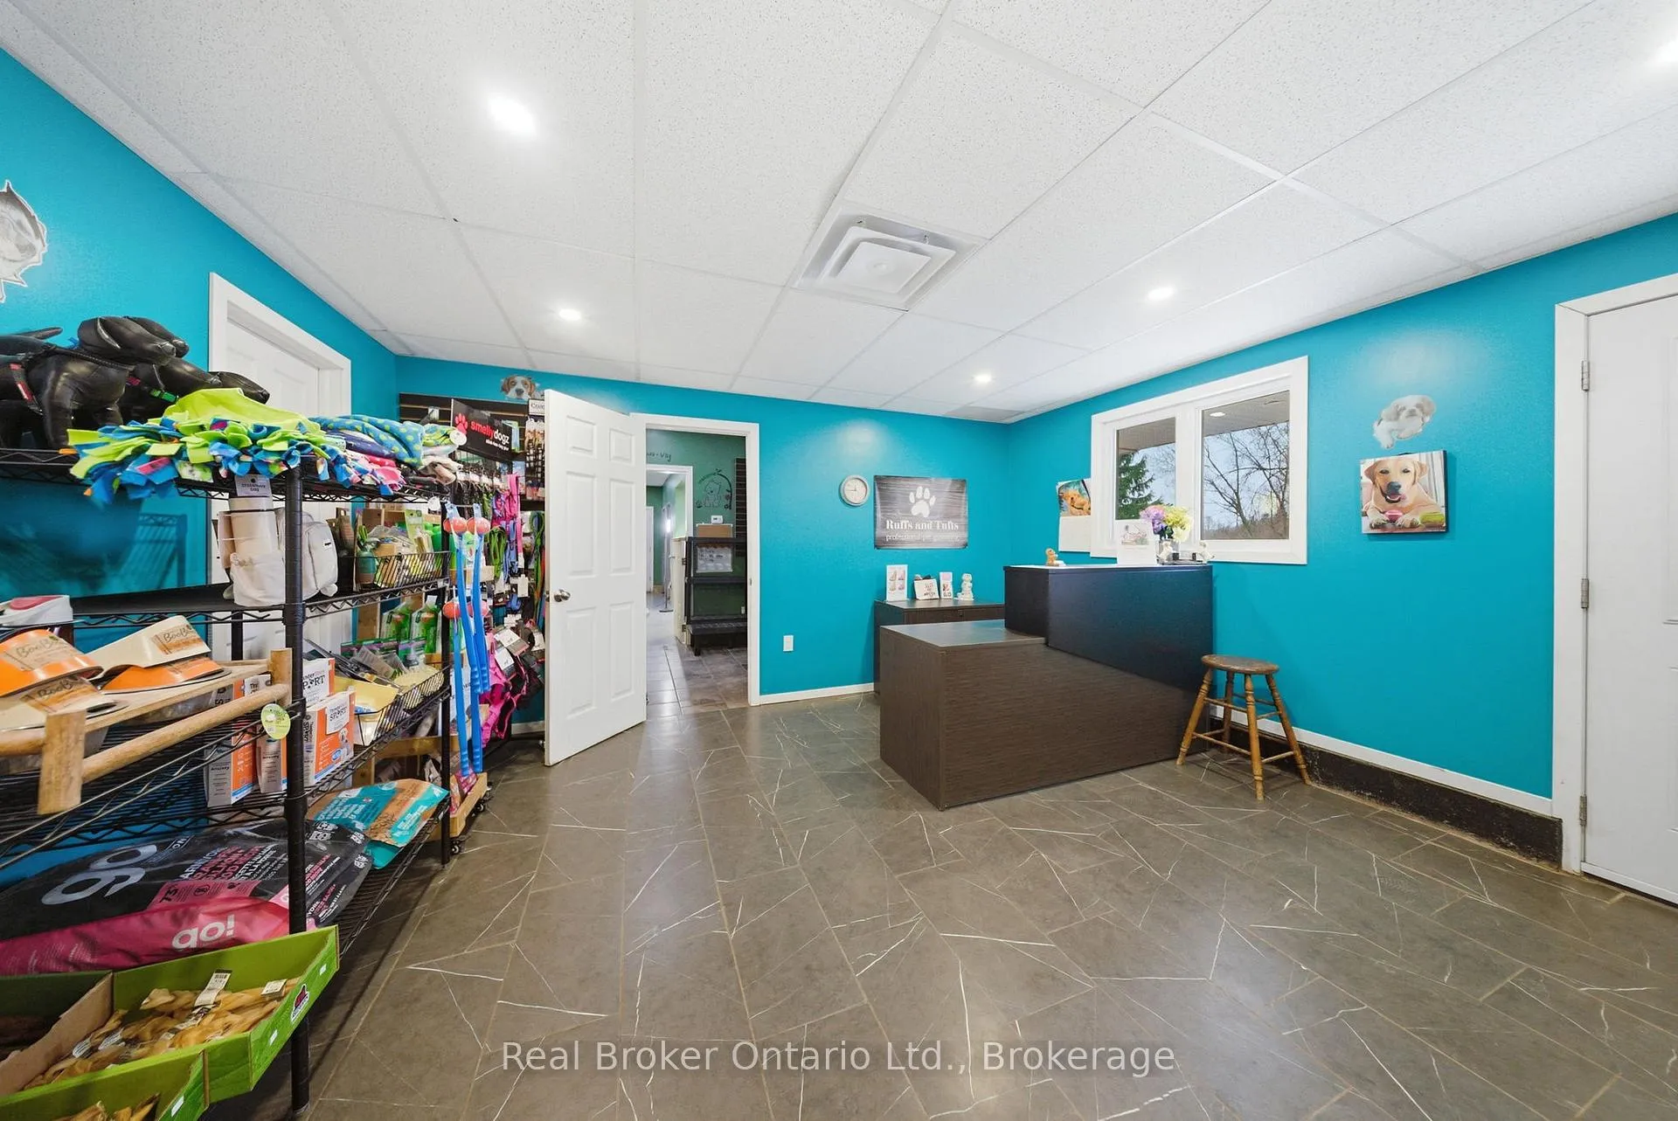
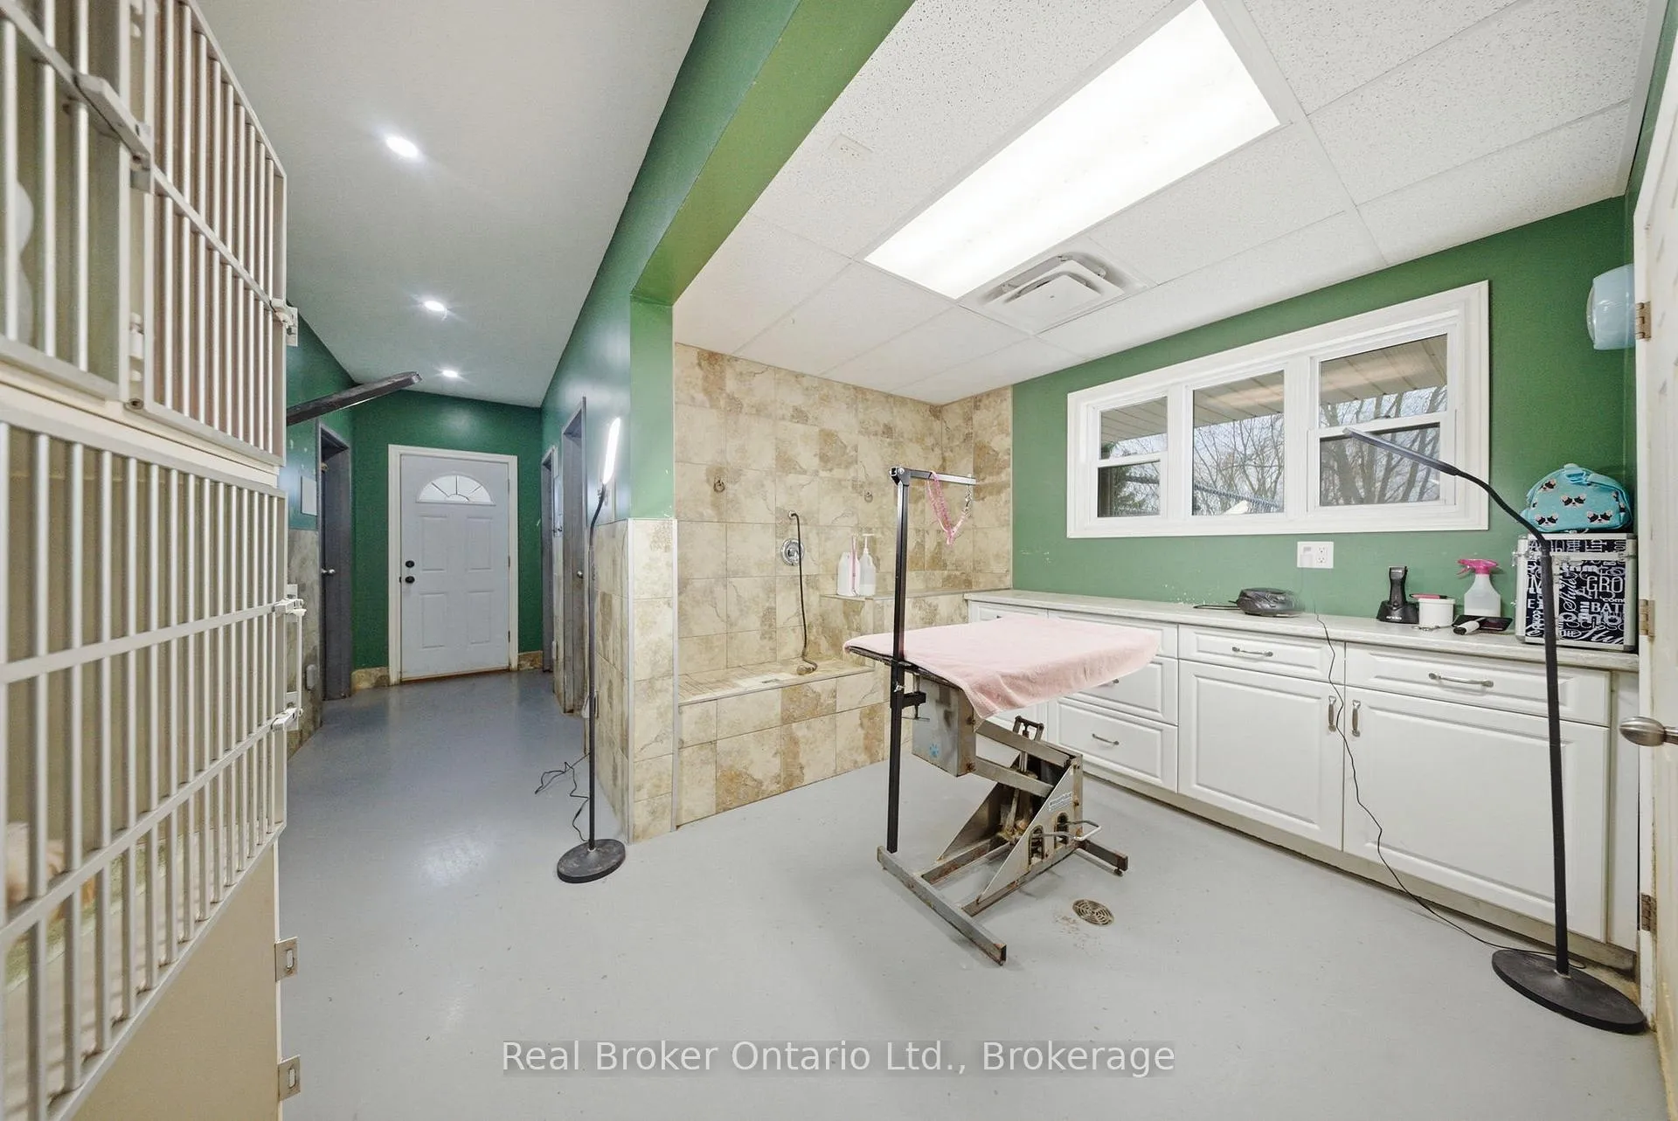
- Established canine grooming business included
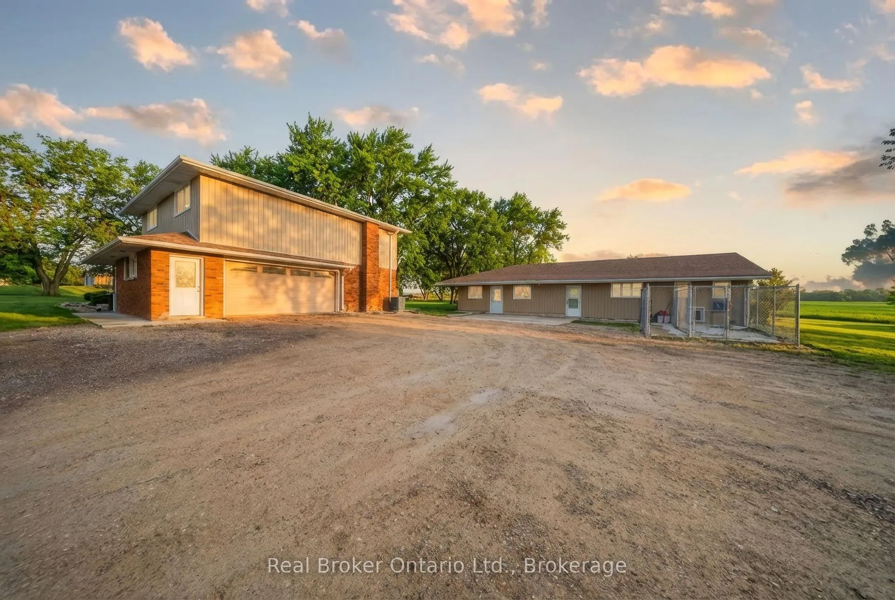
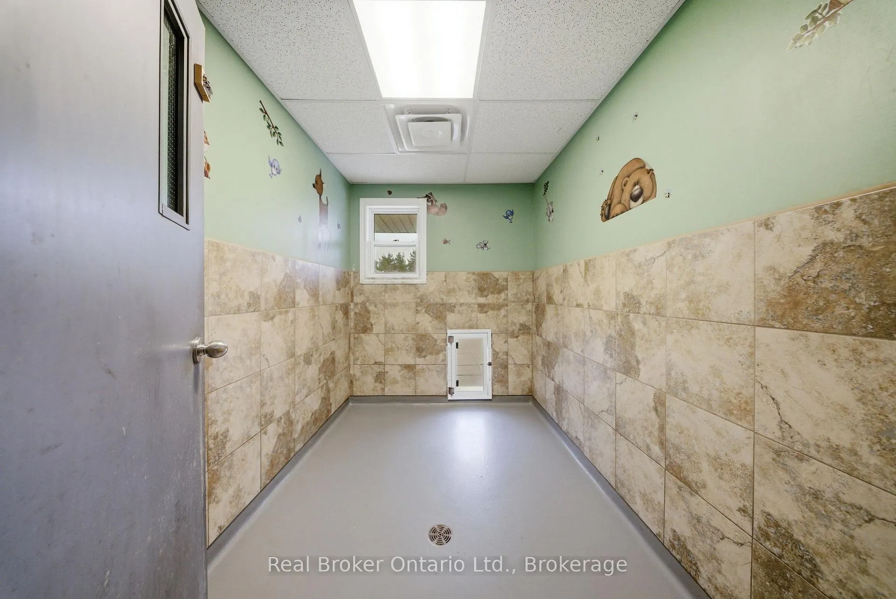
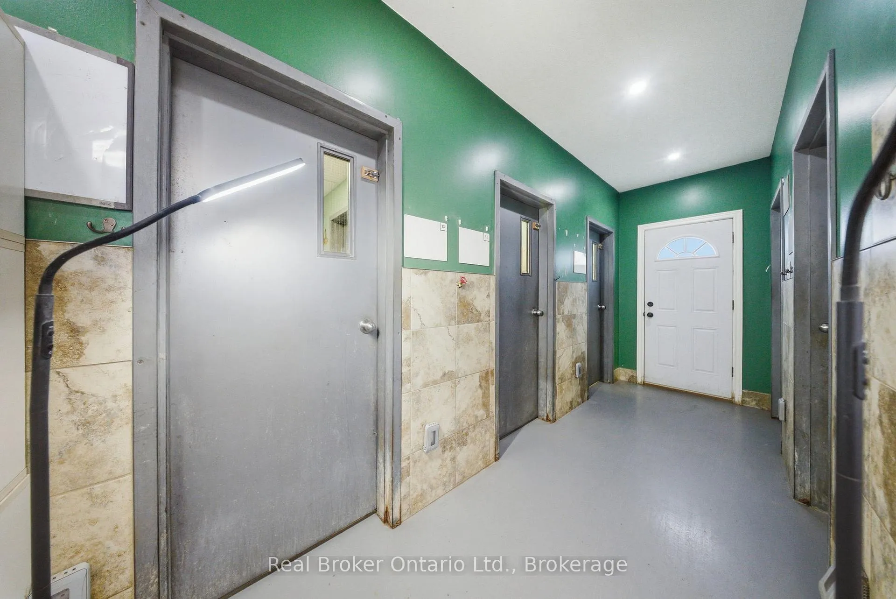
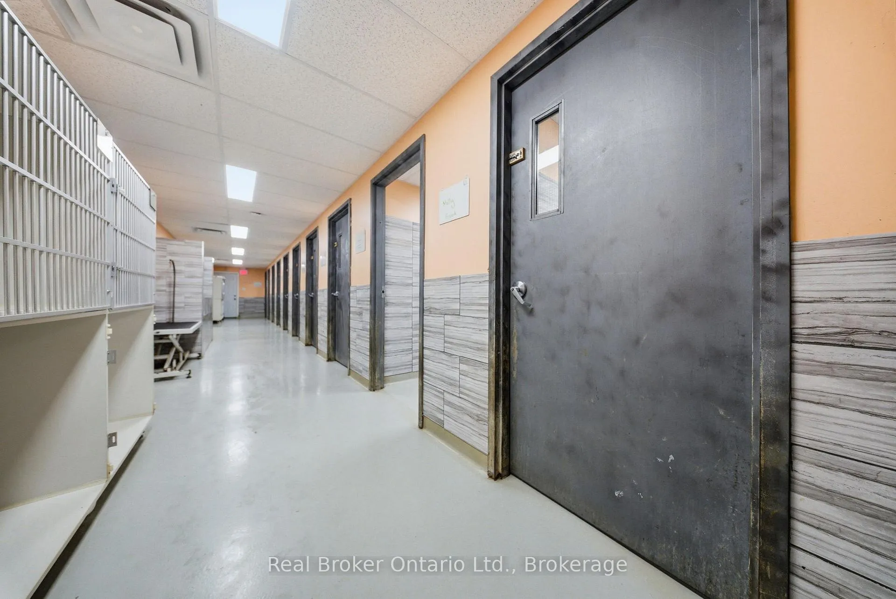
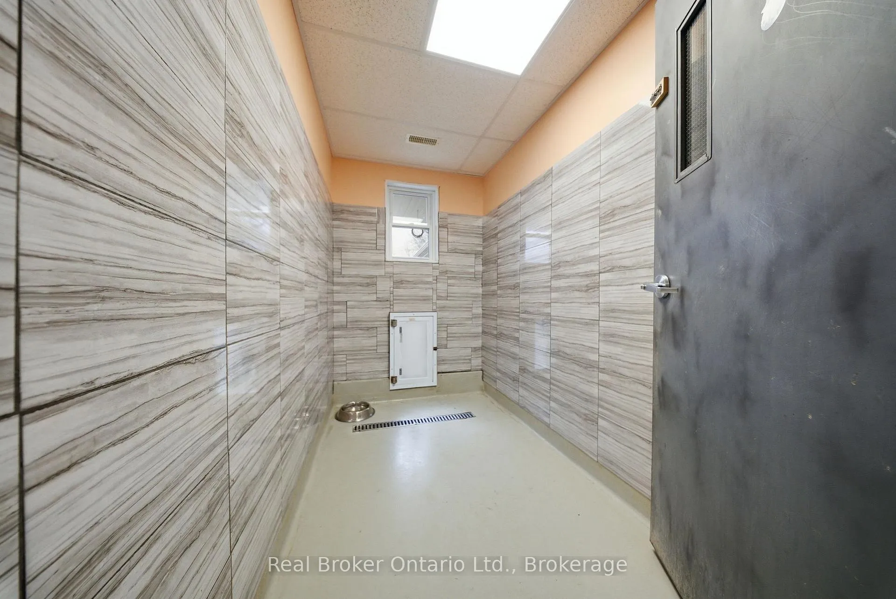
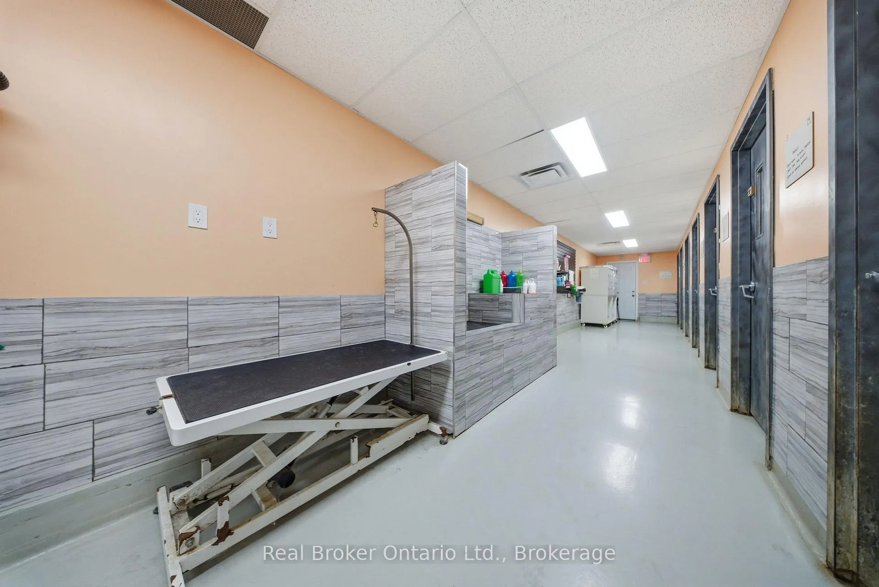
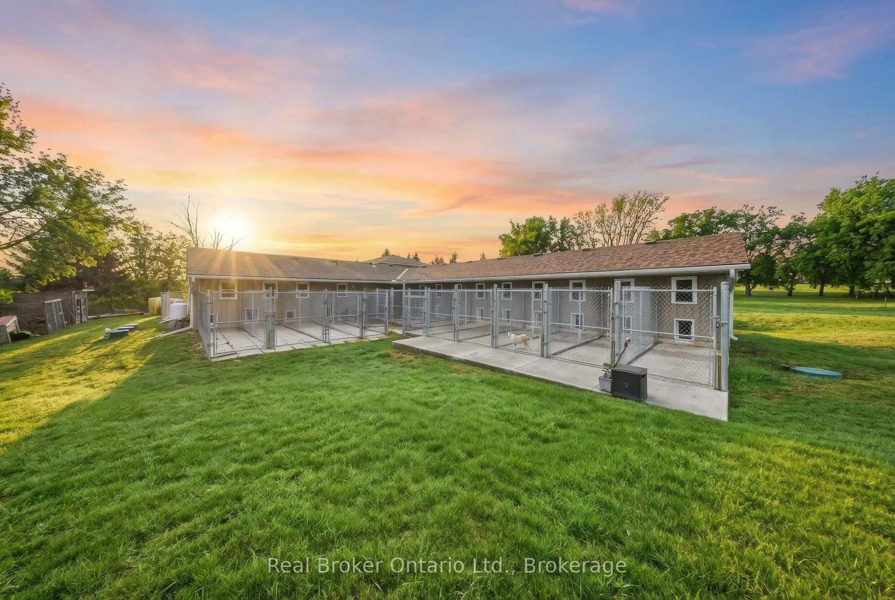
- Separate building with 16 dog rooms
- Potential for in-law suite creation
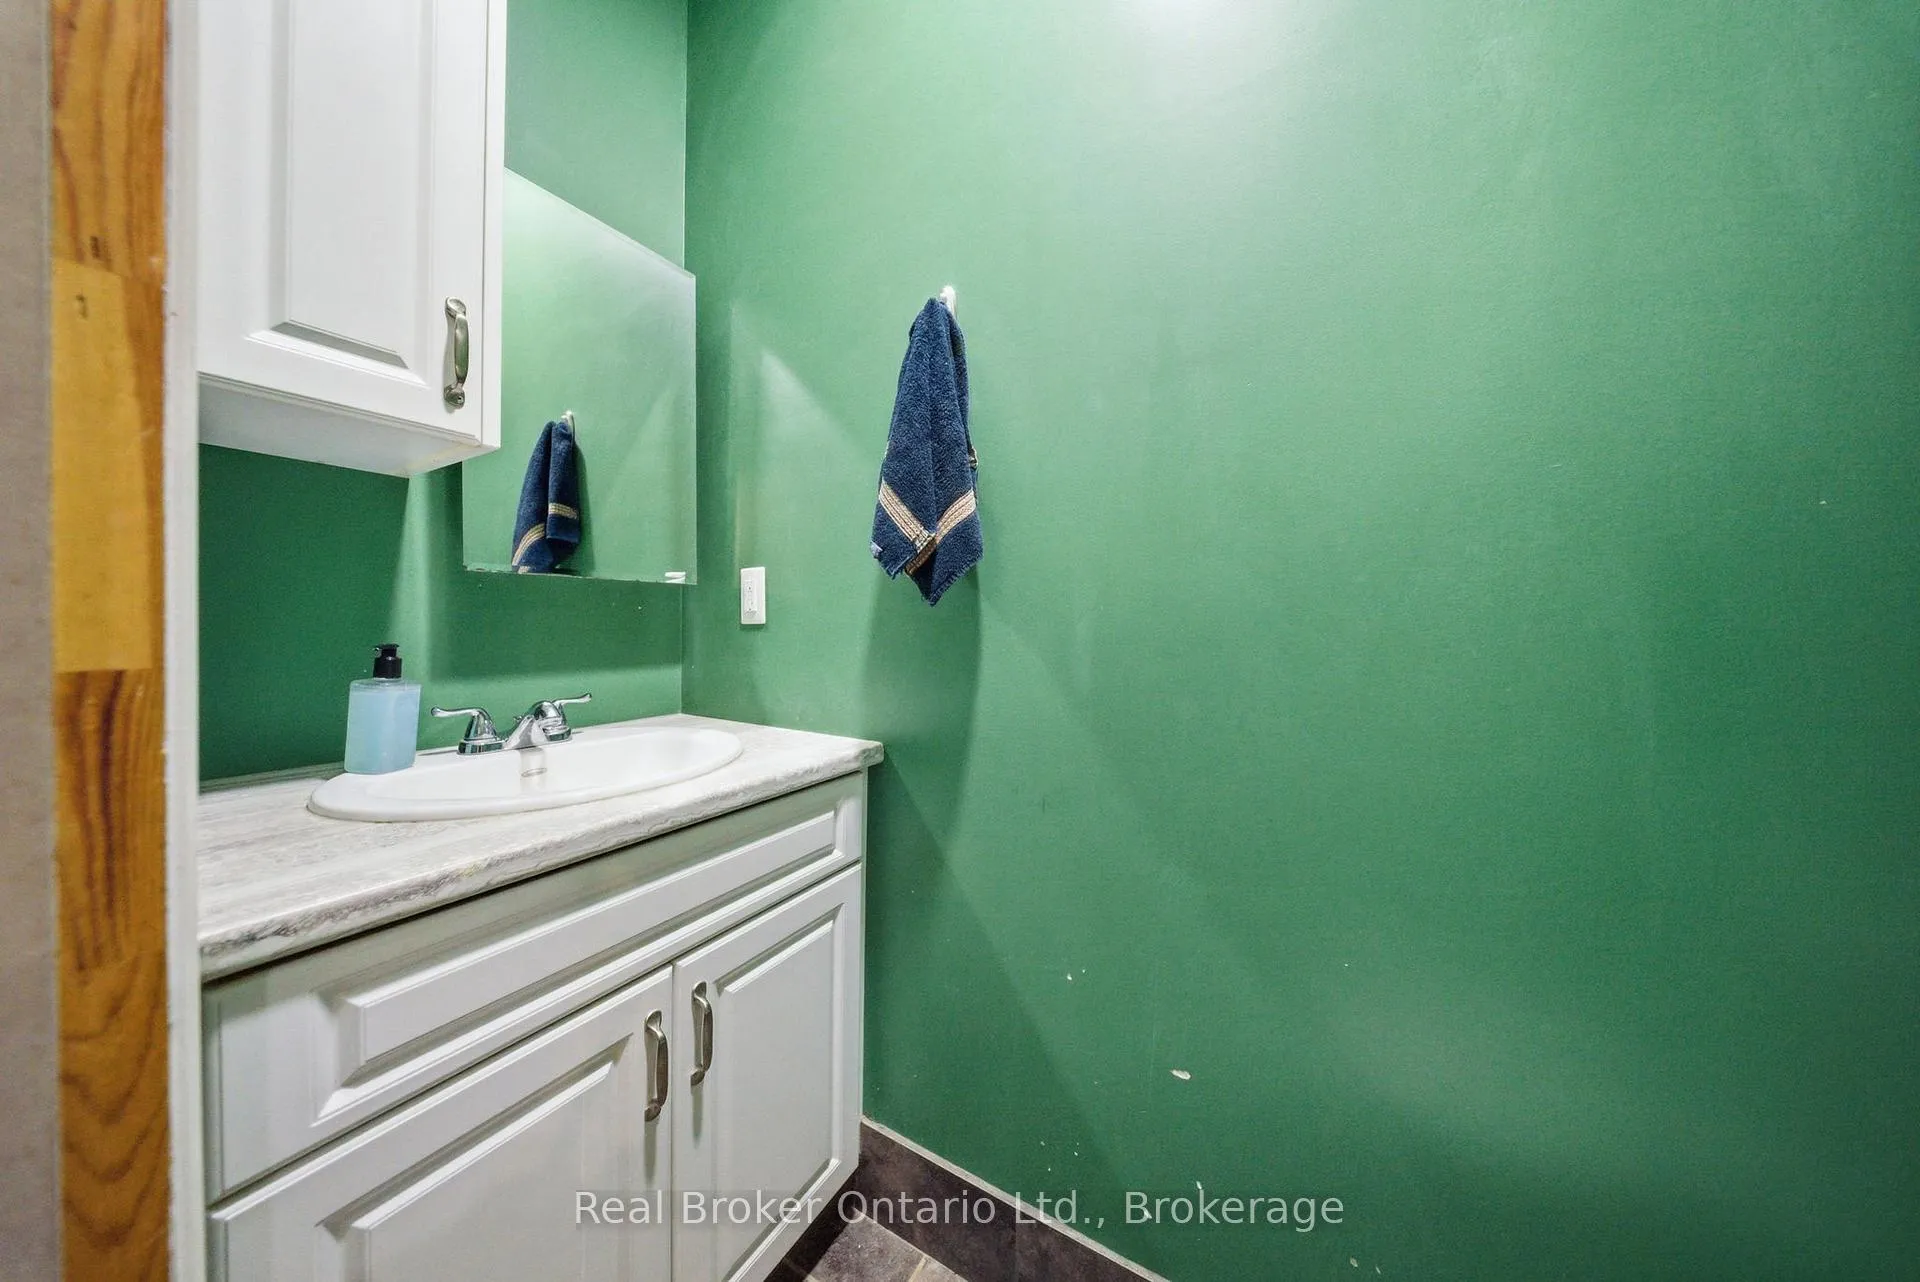
- Renovated kitchen and bathrooms
- Well-equipped with modern utilities
- Over 5 acres of private land
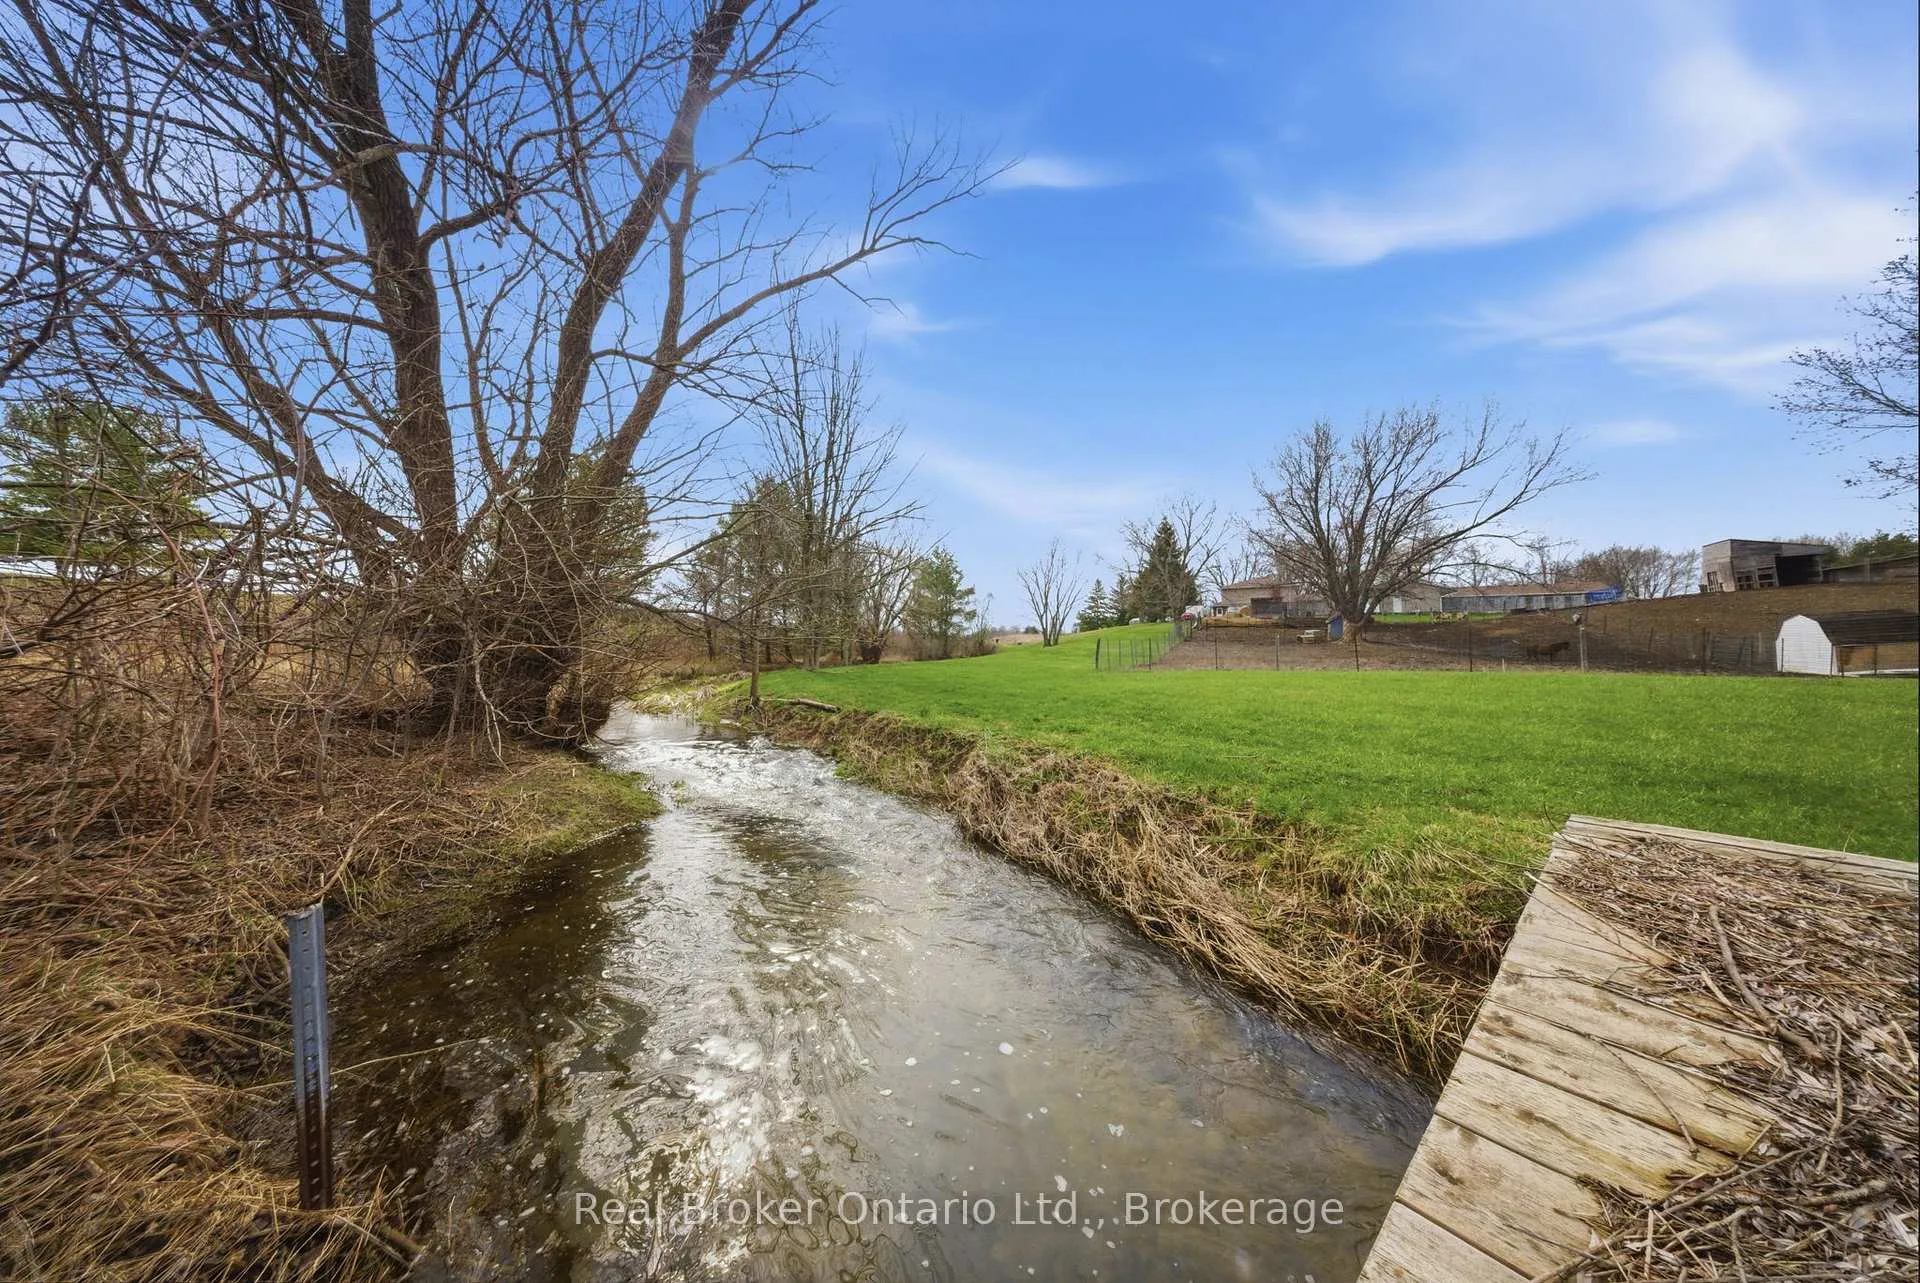
- Serene creek and mature trees enhance property
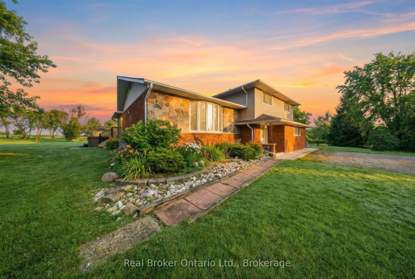
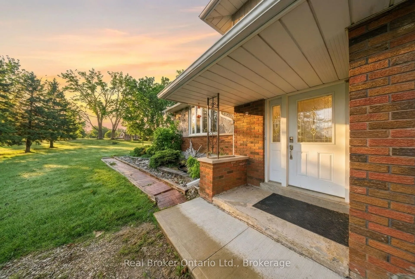
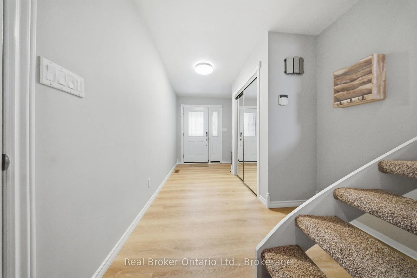
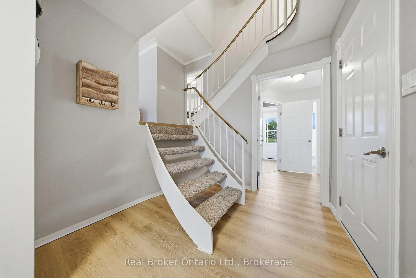
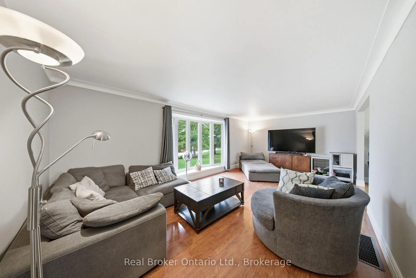
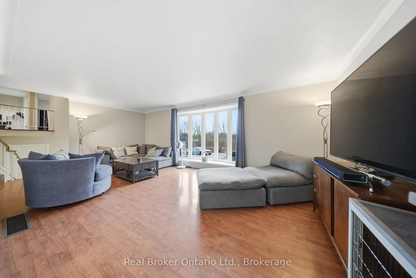
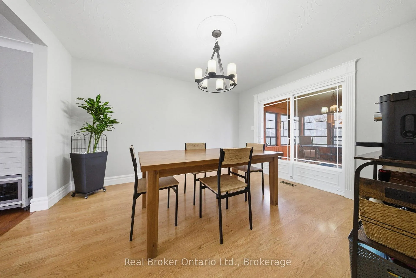
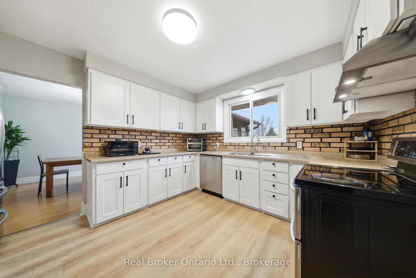
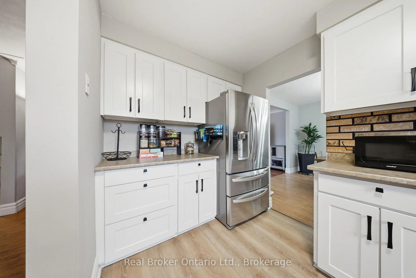
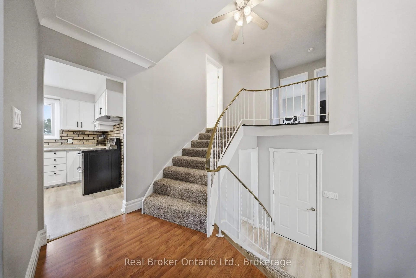
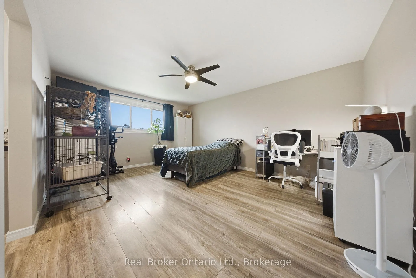
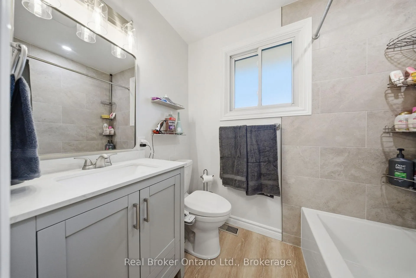
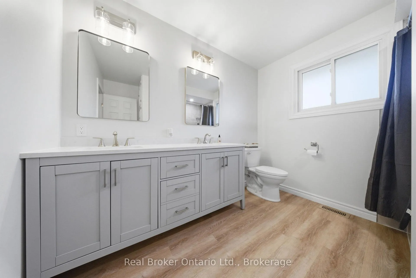
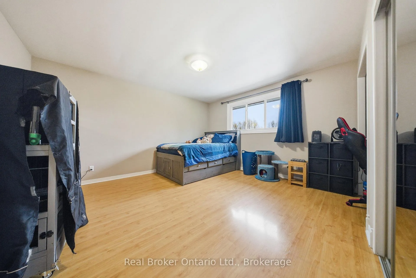
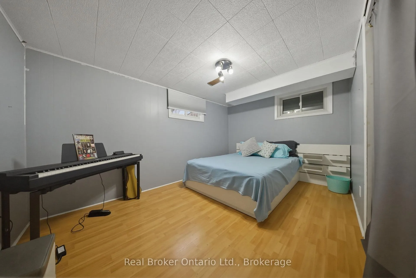
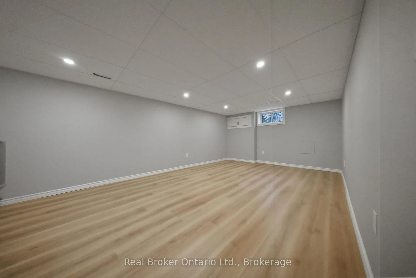
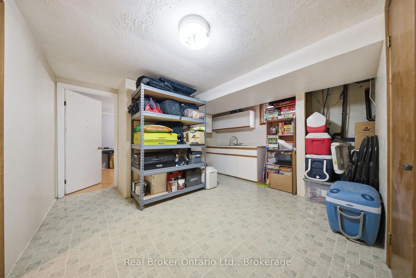
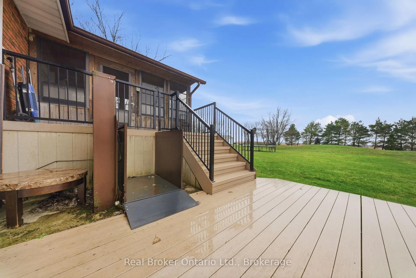
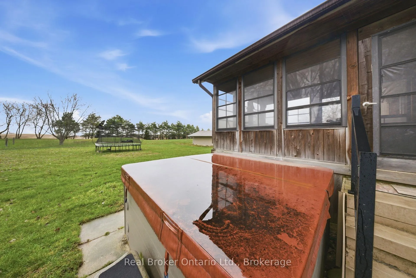
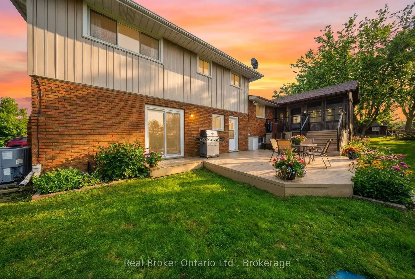
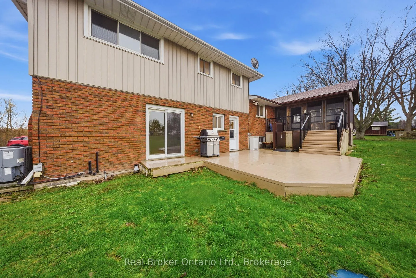
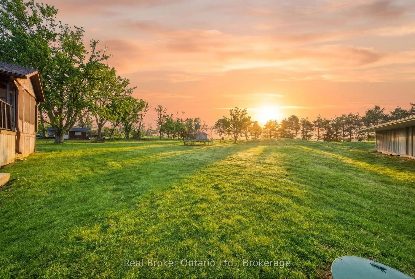
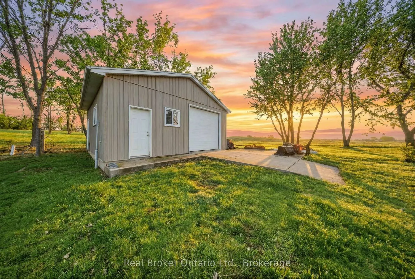
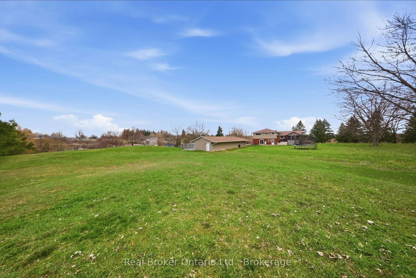
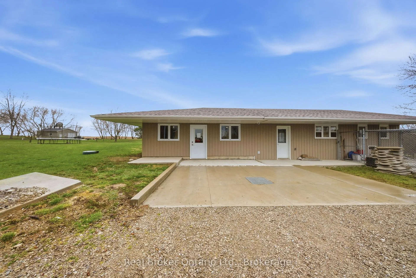
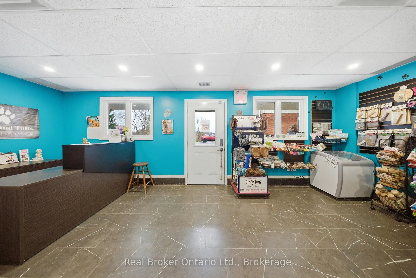
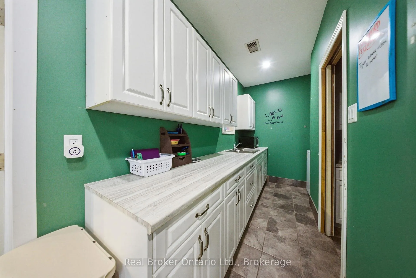
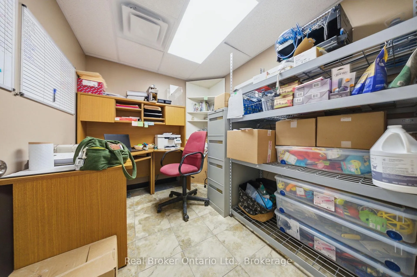
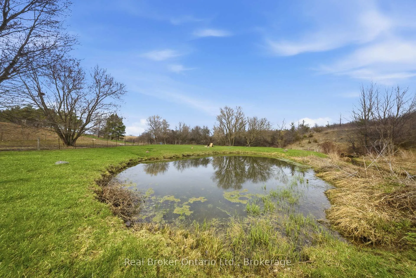
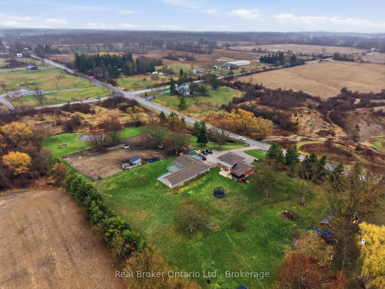
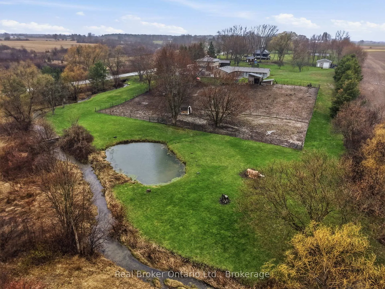
Set on over 5 acres in Brant County, this 3-bedroom (+ den), 3-bath home with double car garage and external building offers a rare combination of space, flexibility, and built-in business potential. The property includes an established canine grooming and boarding operation currently run by the owner, supported by a separate building with 16 separate rooms, dog run, and its own septic system. Whether you're looking to take over an existing business or adapt the space for your own use, the infrastructure is already in place to hit the ground running. Inside the home, the layout is well-suited for a growing family, with defined living areas and ongoing updates including kitchen improvements, renovated bathrooms, and fresh paint and trim throughout. The lower level adds another layer of flexibility, featuring a finished bonus area, potential bedroom and kitchen space. With a separate side entrance and the option to modify the egress window, there's potential to create a self-contained in-law suite or additional living space. Mechanically, the property is well-equipped with 200 amp service split between buildings, forced air oil heat, central air, water softener, and reverse osmosis system. Two septic systems (under 7 years old) provide added functionality and long-term practicality. Outside, a small pasture space offer room for hobby farming, animals, or simply enjoying the privacy that comes with a property of this size. The creek running through the property, along with pond and mature trees add to the serene backdrop. For buyers looking to combine home life with income potential, this is a setup that's hard to replicate: space, infrastructure, and opportunity all in one.
Key Facts & Features
Property Costs
- Annual Property Tax Amount
- $10,053
- Land Transfer Tax Fee
- $24,475
- Basement Type
- Partially Finished, Partial Basement
Interior Features
- Interior Extras
- In-Law Capability, Water Heater, Water Treatment
- Fireplace/Stove
- No
- Elevator
- No
Exterior Features
- Pool
- None
Building
- Building Type
- Detached
- Building Style
- 2-Storey
Construction
- Exterior Finish
- Aluminum Siding, Brick
- Roof
- Asphalt Shingle
- Foundation Details
- Poured Concrete
- Special Designation
- Unknown
Lot
- Lot Front
- 674.46 ft
Inclusions
- Inclusions
- Dishwasher, Dryer, Refrigerator, Stove, Washer, Hot tub is as-is, Reverse Osmosis System, Water Softener
Parking & Garages
- Garage Type
- Attached
- Garage Spaces
- 2
- Parking Spaces
- 10
- Total Garage And Parking Spaces
- 12
Heating & Cooling
- Heat Source
- Oil
- Heat Type
- Forced Air
- Air Conditioning
- Central Air
- Water
- Well
- Sewers
- Septic
- Bedrooms
- 3 + 1
- Washrooms
- 3
- Kitchens
- 1
- Family / bonus room
- Yes
Room sizes
- Dining Room—Main level
- Kitchen—Main level
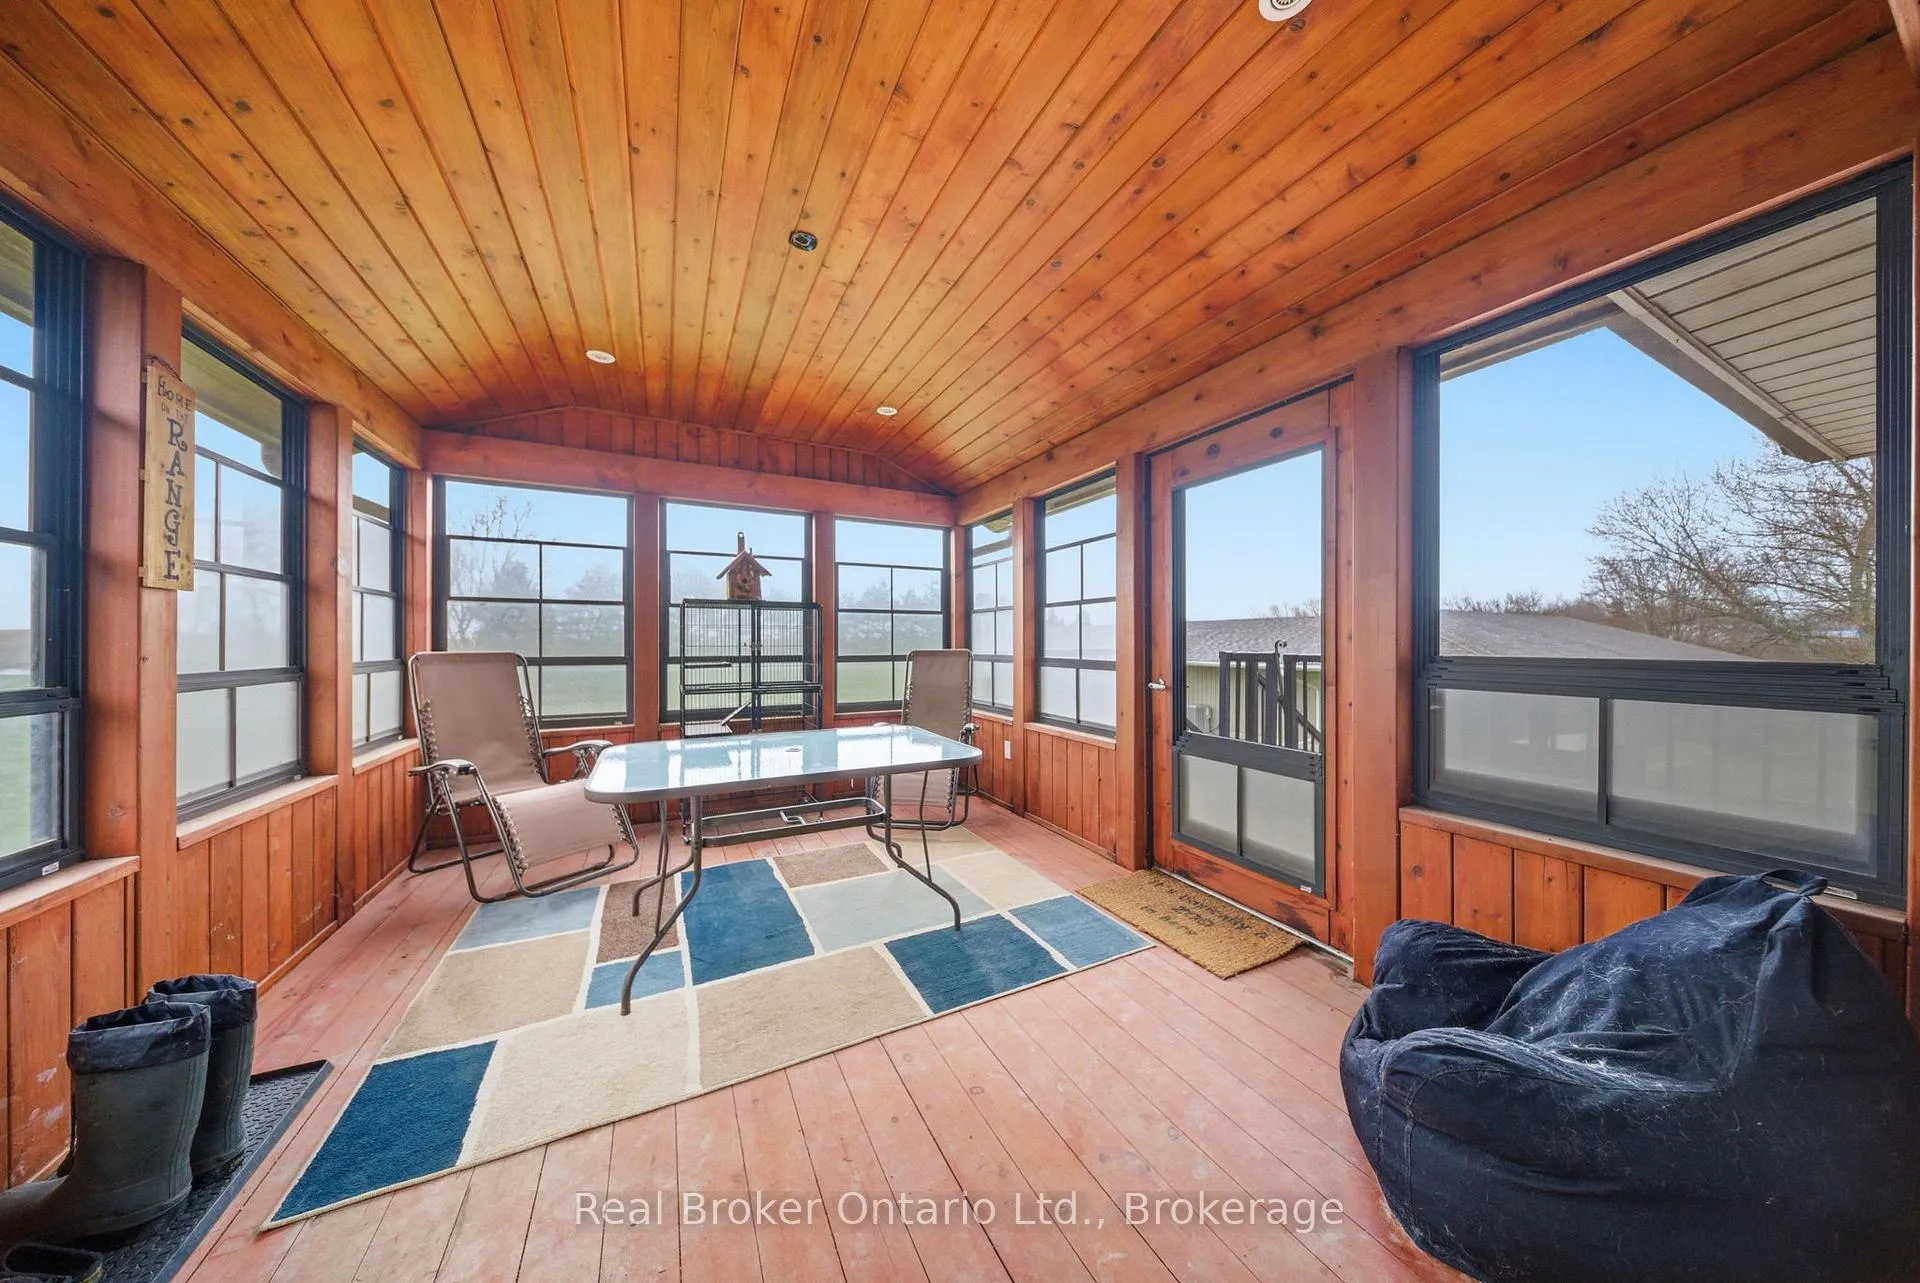
- Sunroom—Main level
- Recreation—Lower level
- Bathroom—Lower level, 2 Pc Bath
- Laundry—Lower level
- Foyer—Lower level
- Bedroom—Second level
- Bedroom—Second level
- Bathroom—Second level, 4 Pc Bath
- Primary Bedroom—Second level
- Bathroom—Second level, 4 Pc Ensuite
- Recreation—Basement level
- Other—Basement level
- Den—Basement level
Washrooms
- 2-piece, Lower
- 4-piece, Second
- Municipality
- Brant
- Neighbourhood
- Brantford Twp
- Main cross streets
- Bateman Line
- Zoning
- A-126
- Directions
- Bateman Line
- MLS® number
- X13020570
- Data source
- Toronto Regional Real Estate Board
- Listed on
- 2026-04-20
- Updated on
- 2026-04-20
- Days on market
- 178 days
- Possession type
- 60-89 days
- Co-op commission
- 2% + HST
- Seller
- Listed by
- REAL BROKER ONTARIO LTD.
Home Market Value
Current home valuation for 11 Burtch Road, Brant, Brantford Twp, Brant, ON. Listed for $1,400,000
HOMEH Estimate
$1,373,036
Estimated Sales Range
$1,084,698 - $1,661,374
HOMEH Estimate for 11 Burtch Road, Brant, Brantford Twp
Calculated with a real agent's CMA method — 45+ years of experience, codified. Not an AI guess.
For the owner
Is this your home? Track its value.
Get this home's HOMEH Estimate by email once a month, with how many homes are for sale around you.
Mortgage Payment Calculator
Compare up to 4 down payment scenarios
5% on first $500K + 10% on $900,000 over $500K
$115,000
| Scenario 1 | Scenario 2 | Scenario 3 | Scenario 4 | |
|---|---|---|---|---|
−Down payment | % $ | % $ | % $ | % $ |
+CMHC insurance | $51,352 | $39,060 | $33,320 | $0 |
=Total mortgage | $1,335,152 | $1,299,060 | $1,223,320 | $1,120,000 |
Amortization | ||||
Mortgage rate | % | % | % | % |
| Payment frequency | ||||
=Mortgage payment | $6,519monthly | $6,343monthly | $5,973monthly | $5,468monthly |
Land Transfer Tax
$24,475
$24,475
Around this home
No schools found nearby
Data provided by OpenStreetMap & Fraser Institute School Rankings
Ask HOMEH
New!Hi there!
👋Text or call (416) 301-9001
Recommended for you
Based on homes you've looked at.
No recommended properties found.
Nearby similar homes
No nearby properties found.
More real estate resources
Other homes nearby
Explore this area
Nearby neighbourhoods
No nearby listings available.