
11 Cockshutt Road
Brant (Brantford Twp), ON N3T 5L6
- 4+3Bedrooms
- 7Bathrooms
- 3Garage
- 3000–3500Sq Ft
- $11,320Tax
- 755×286 ftLot Size
 Estimated Value:$2,380,625See Free Estimate Report

Property not available for sale or for rent.
HOMEH One: full-service selling for a 1% listing fee. The buyer's agent commission is separate.
Free Home EvaluationHow Much Is My Home Worth?Homes for Sale NearbySale & Price History for 11 Cockshutt Road, Brant, Brantford Twp
Real estate boards require you to or to see the full details of this property.
*Sold prices and complete sale & price history are regulated data. Under the Trust in Real Estate Services Act, 2002 (TRESA) and the rules of the Real Estate Council of Ontario (RECO), and pursuant to the Multiple Listing Service® rules of the Canadian Real Estate Association (CREA) and the Toronto Regional Real Estate Board (TRREB), this information may be shown only to registered users who have agreed to the applicable terms of use (a Virtual Office Website, or "VOW," arrangement). HOMEH Inc., Brokerage therefore provides it to signed-in members only. Creating an account is free and takes under a minute.
About 11 Cockshutt Road, Brant, Brantford Twp
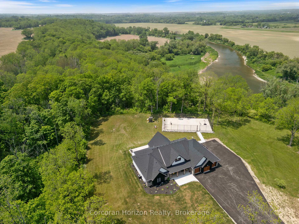
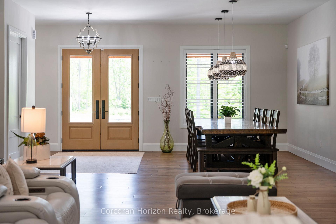
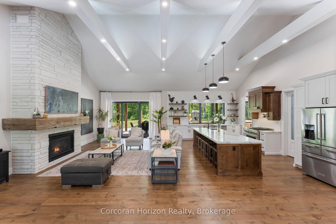
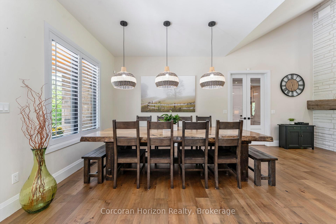
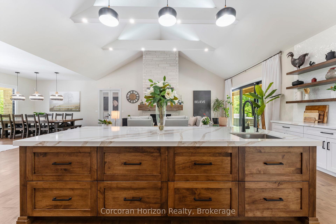
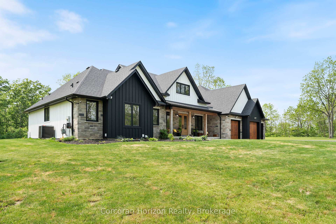
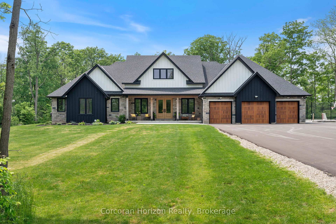
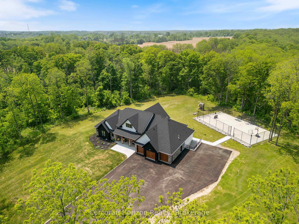
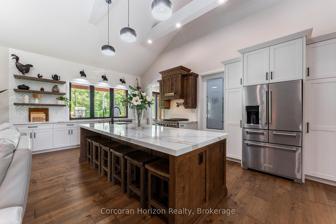
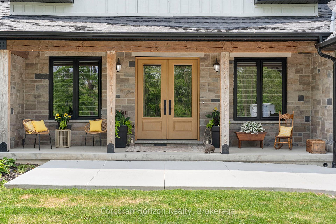
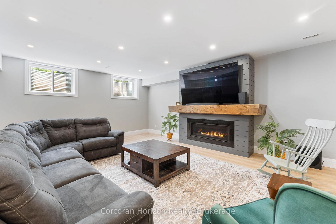
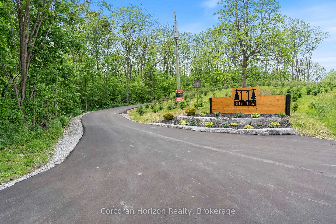
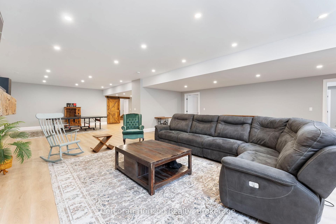
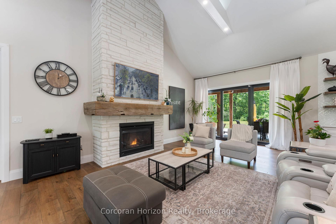
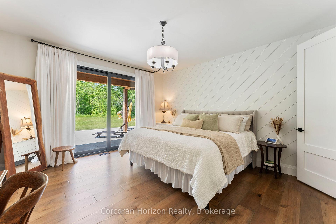
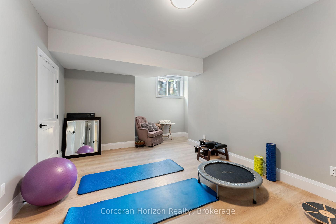
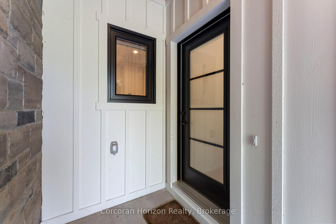
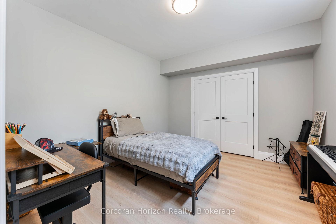
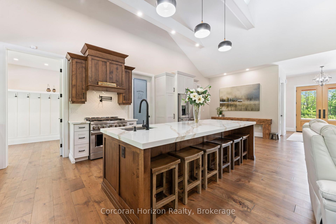
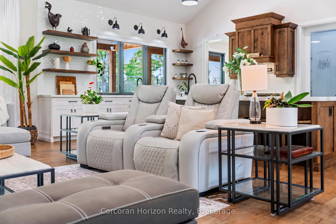
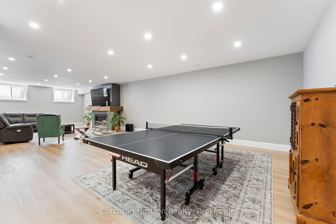
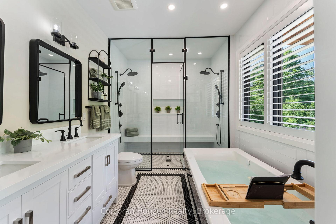
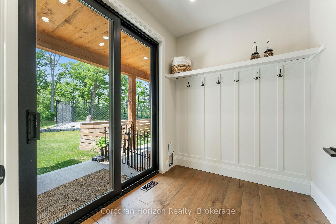
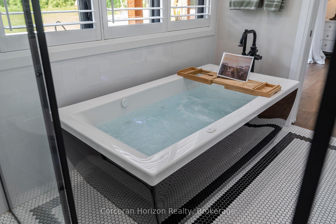
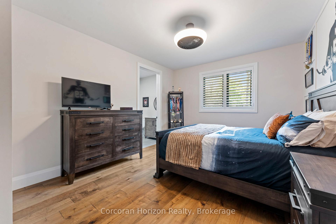
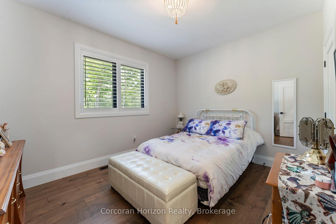
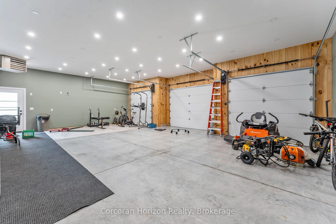
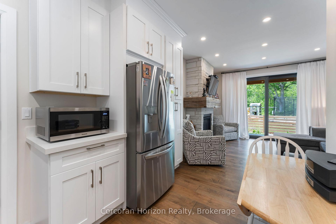
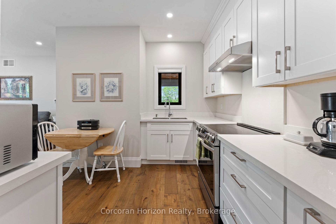
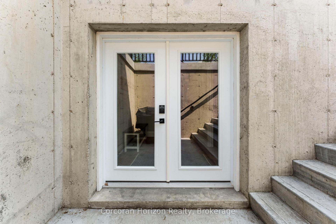
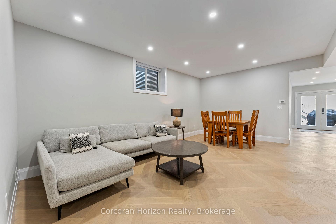
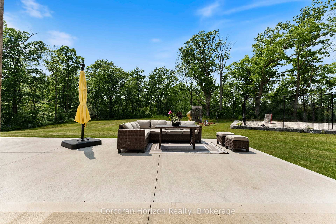
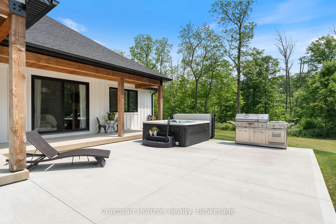
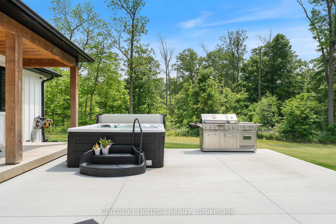
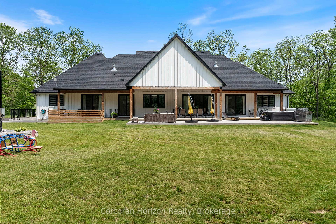
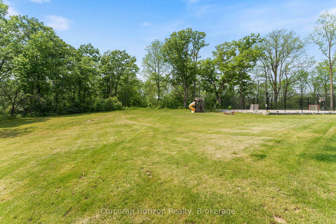
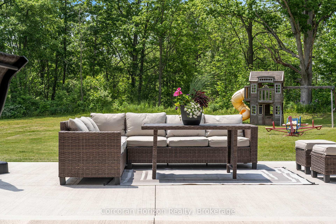
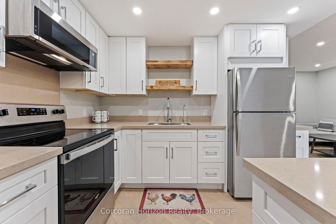
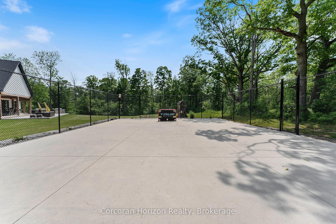
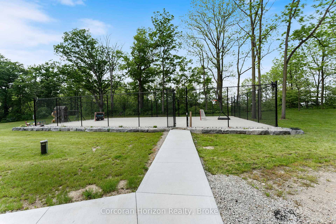
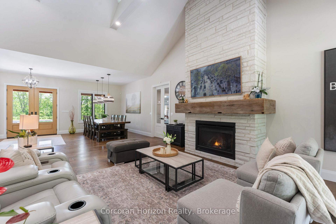
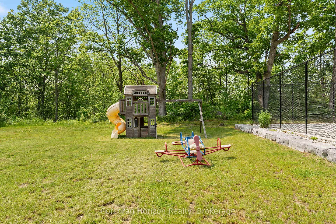
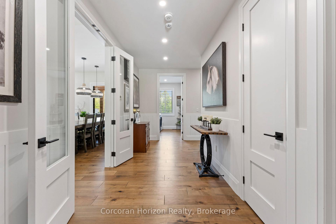
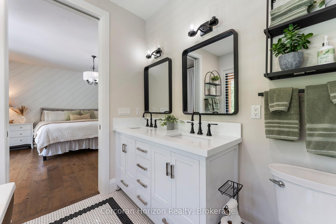
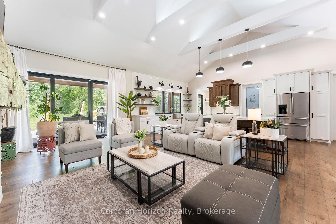
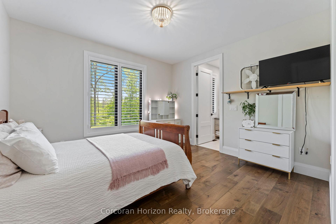
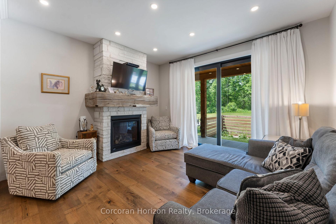
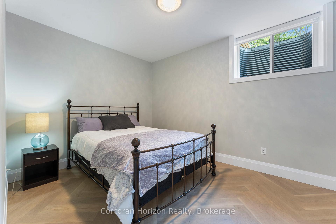
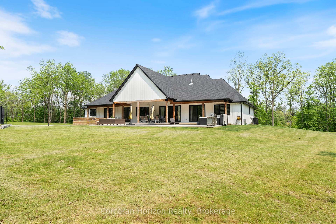
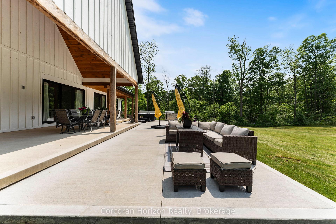
Private sanctuary just minutes from all conveniences. Custom-built modern farmhouse bungalow rests on nearly 6 acres with panoramic views of the Grand River & direct access to the Grand Valley trail system. Thoughtfully constructed in 2023 this exceptional home offers over 6,000 sqft of finished living space, 7 bedrms, 6.5 baths, 3 kitchens, 3 laundry rms tailored perfectly for multi-generational living, savvy investors seeking inlaw or income potential. Designed with intention & versatility the main floor features 2 separate living quarters with a total of 4 bedrms, 4.5bathrooms, 2 kitchens, and 2 laundry rms ideal for large or blended families. Towering 16' vaulted ceilings in the Great Room create an airy, cinematic feel, complemented by 10' ceilings in the dining area and 9' in the bedrms. The heart of the home is the chef-inspired kitchen with a10' island, walk-in pantry & custom cabinetry a space meant for gathering & connection. Each of the 3 main bedrms has its own walk-in closet and private ensuite, including a tranquil primary retreat with spa-like finishes, direct access to the covered deck, and calming views of nature. The main floor in-law suite offers independent living with a full kitchen, living room, 4pc bath and spacious bedrm ideal for aging parents or guests. The lower level adds even more value with a separate entrance leading to an additional 1 bedrm + den suite, complete with its own bath, laundry and plenty of natural light. An extra bath, 2 additional bedrooms, storage and generous versatile rec space with wet bar round out the basement's functionality. Outside, a 490' private driveway leads to a peaceful, nature-filled setting, where you'll find a spectacular tiered covered porch with Douglas Fir beams, fully fenced 77' x 44' LED-lit sports court, and a 800 sqft heated 3 car dream garage! This is not just a home its a lifestyle. Quiet, serene, and private living all just minutes from all the amenities, schools, and shops you rely on!
Key Facts & Features
Property Costs
- Annual Property Tax Amount
- $11,320
- Land Transfer Tax Fee
- $47,575
Rental Items
- Rental Equipment
- WATER PURIFIER AND WATER SOFTNER
- Under Contract
- Water Purifier, Water Softener
- Basement Type
- Apartment, Separate Entrance
Interior Features
- Laundry Level
- Main Level
- Interior Extras
- Accessory Apartment, Air Exchanger, Auto Garage Door Remote, Brick & Beam, Carpet Free, Central Vacuum, Guest Accommodations, In-Law Capability, In-Law Suite, Primary Bedroom - Main Floor, Sewage Pump, Storage, Sump Pump, Water Purifier, Water Softener
- View
- Panoramic, Creek/Stream, Trees/Woods, Skyline
- Security Features
- Smoke Detector, Security System
- Fireplace/Stove
- Yes
- Fireplace Features
- Natural Gas
- Elevator
- No
Exterior Features
- Exterior Extras
- Backs On Green Belt, Patio, Recreational Area, Privacy, Landscaped, Porch
- Pool
- None
- Property Features
- Clear View, Lake/Pond, Level, River/Stream, Wooded/Treed
Building
- Building Type
- Detached
- Building Style
- Bungalow
- Approx Age
- 0-5
Construction
- Exterior Finish
- Board & Batten , Stone
- Roof
- Asphalt Shingle
- Foundation Details
- Poured Concrete
- Special Designation
- Unknown
Lot
- Lot Front
- 755.27 ft
- Lot Depth
- 285.56 ft
- Lot Size
- 5.48
- Lot Shape
- Irregular
Inclusions
- Inclusions
- MAIN FLR: S/S Refrigerator, S/S Gas Stove, S/S Built-In Dishwasher, Washer, Dryer, All Attached Shelves, All ELFs, All WDW COVGs. LOWER LVL: S/S Refrigerator, S/S Stove, S/S Built In Microwave, Stackable Washer, Dryer, All Attached Shelves, All ELFs incl Ceiling Fans, All WDW COVGs. Outdoor play Structure
Exclusions
- Exclusions
- Televisions, Hot Tub and Equipment
Parking & Garages
- Garage Type
- Attached
- Garage Spaces
- 3
- Parking Spaces
- 20
- Total Garage And Parking Spaces
- 23
Heating & Cooling
- Heat Source
- Gas
- Heat Type
- Forced Air
- Air Conditioning
- Central Air
- Water
- Well
- Sewers
- Septic
- Bedrooms
- 4 + 3
- Washrooms
- 7
- Kitchens
- 3
- Family / bonus room
- Yes
Room sizes
- Other—Basement level
- Dining Room—Main level
- Living Room—Main level
- Primary Bedroom—Main level, 5 Pc Ensuite
- Bedroom 2—Main level, 4 Pc Bath
- Bedroom 3—Main level, 4 Pc Bath
- Kitchen—Main level
- Kitchen—Main level
- Family Room—Main level
- Bedroom 4—Main level
- Kitchen—Basement level
- Office—Basement level
- Laundry—Main level
- Breakfast—Basement level
- Sitting—Basement level
- Bedroom—Basement level
- Recreation—Basement level
- Laundry—Basement level
- Bedroom—Basement level
- Bedroom—Basement level
- Den—Basement level
Washrooms
- 2-piece, Main
- 4-piece, Main
- 5-piece, Main
- 4-piece, Basement
- Municipality
- Brant
- Neighbourhood
- Brantford Twp
- Main cross streets
- Cockshutt Road - North Of Oxbow Rd on East Side
- Zoning
- ANH
- Directions
- Cockshutt Road - North Of Oxbow Rd on East Side
- Waterfront
- Indirect
- MLS® number
- X12202823
- Data source
- Toronto Regional Real Estate Board
- Status change
- 2025-08-12
- Listed on
- 2025-06-06
- Days on market
- 67 days
- Possession type
- Flexible
- Co-op commission
- 2.0% + HST
- Seller
- Listed by
- CORCORAN HORIZON REALTY
Home Market Value
Current home valuation for 11 Cockshutt Road, Brant, Brantford Twp, Brant, ON. Listed for $2,444,000
HOMEH Estimate
$2,380,625
Estimated Sales Range
$1,666,438 - $3,094,813
HOMEH Estimate for 11 Cockshutt Road, Brant, Brantford Twp
Calculated with a real agent's CMA method — 45+ years of experience, codified. Not an AI guess.
For the owner
Is this your home? Track its value.
Get this home's HOMEH Estimate by email once a month, with how many homes are for sale around you.
Mortgage Payment Calculator
Compare up to 4 down payment scenarios
20% required for homes $1.5M or more
$488,800
| Scenario 1 | Scenario 2 | Scenario 3 | Scenario 4 | |
|---|---|---|---|---|
−Down payment | % $ | % $ | % $ | % $ |
+CMHC insurance | $0 | $0 | $0 | $0 |
=Total mortgage | $1,955,200 | $1,833,000 | $1,710,800 | $1,588,600 |
Amortization | ||||
Mortgage rate | % | % | % | % |
| Payment frequency | ||||
=Mortgage payment | $9,546monthly | $8,950monthly | $8,353monthly | $7,756monthly |
Land Transfer Tax
$47,575
$47,575
Around this home
No schools found nearby
Data provided by OpenStreetMap & Fraser Institute School Rankings
Ask HOMEH
New!Hi there!
👋Text or call (416) 301-9001
Recommended for you
Based on homes you've looked at.
No recommended properties found.
Nearby similar homes
No nearby properties found.
More real estate resources
Other homes nearby
Explore this area
Nearby neighbourhoods
No nearby listings available.