
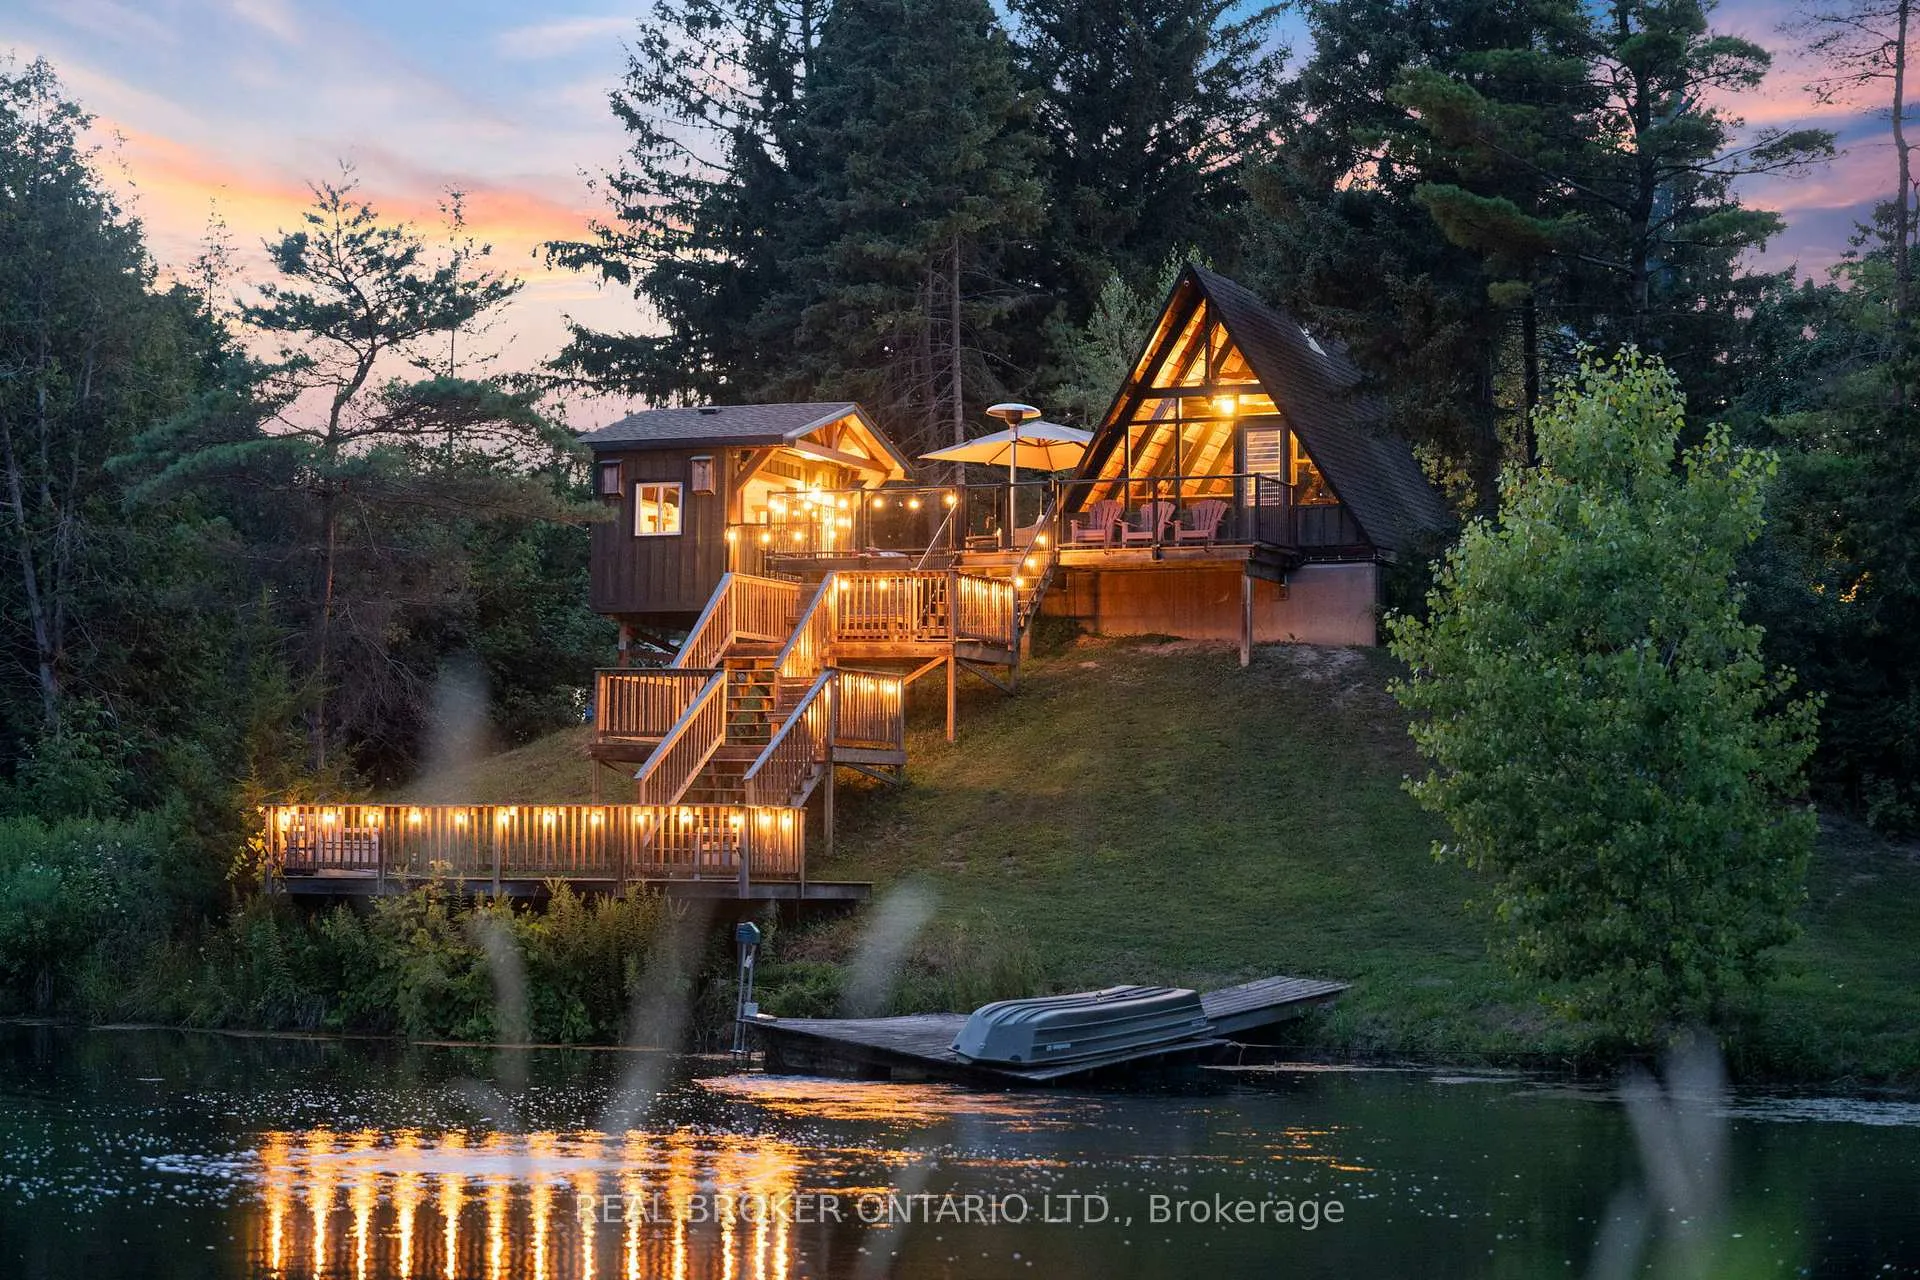
182 Governor's Rd E
Brant (Paris), ON N3L 3E1
- 4+3Bedrooms
- 3Bathrooms
- 8Garage
- 2000–2500Sq Ft
- $7,492Tax
- 673×984 ftLot Size
 Free EstimateSee Free Estimate Report

Property not available for sale or for rent.
HOMEH One: full-service selling for a 1% listing fee. The buyer's agent commission is separate.
Free Home EvaluationHow Much Is My Home Worth?Homes for Sale NearbySale & Price History for 182 Governor's Rd E, Brant, Paris
Real estate boards require you to or to see the full details of this property.
*Sold prices and complete sale & price history are regulated data. Under the Trust in Real Estate Services Act, 2002 (TRESA) and the rules of the Real Estate Council of Ontario (RECO), and pursuant to the Multiple Listing Service® rules of the Canadian Real Estate Association (CREA) and the Toronto Regional Real Estate Board (TRREB), this information may be shown only to registered users who have agreed to the applicable terms of use (a Virtual Office Website, or "VOW," arrangement). HOMEH Inc., Brokerage therefore provides it to signed-in members only. Creating an account is free and takes under a minute.
About 182 Governor's Rd E, Brant, Paris
Summarized Description
- Rare 15-acre estate with heritage home from 1865
- Triple-brick architecture with modern comforts
- Custom cabinetry and masonry fireplace enhance charm
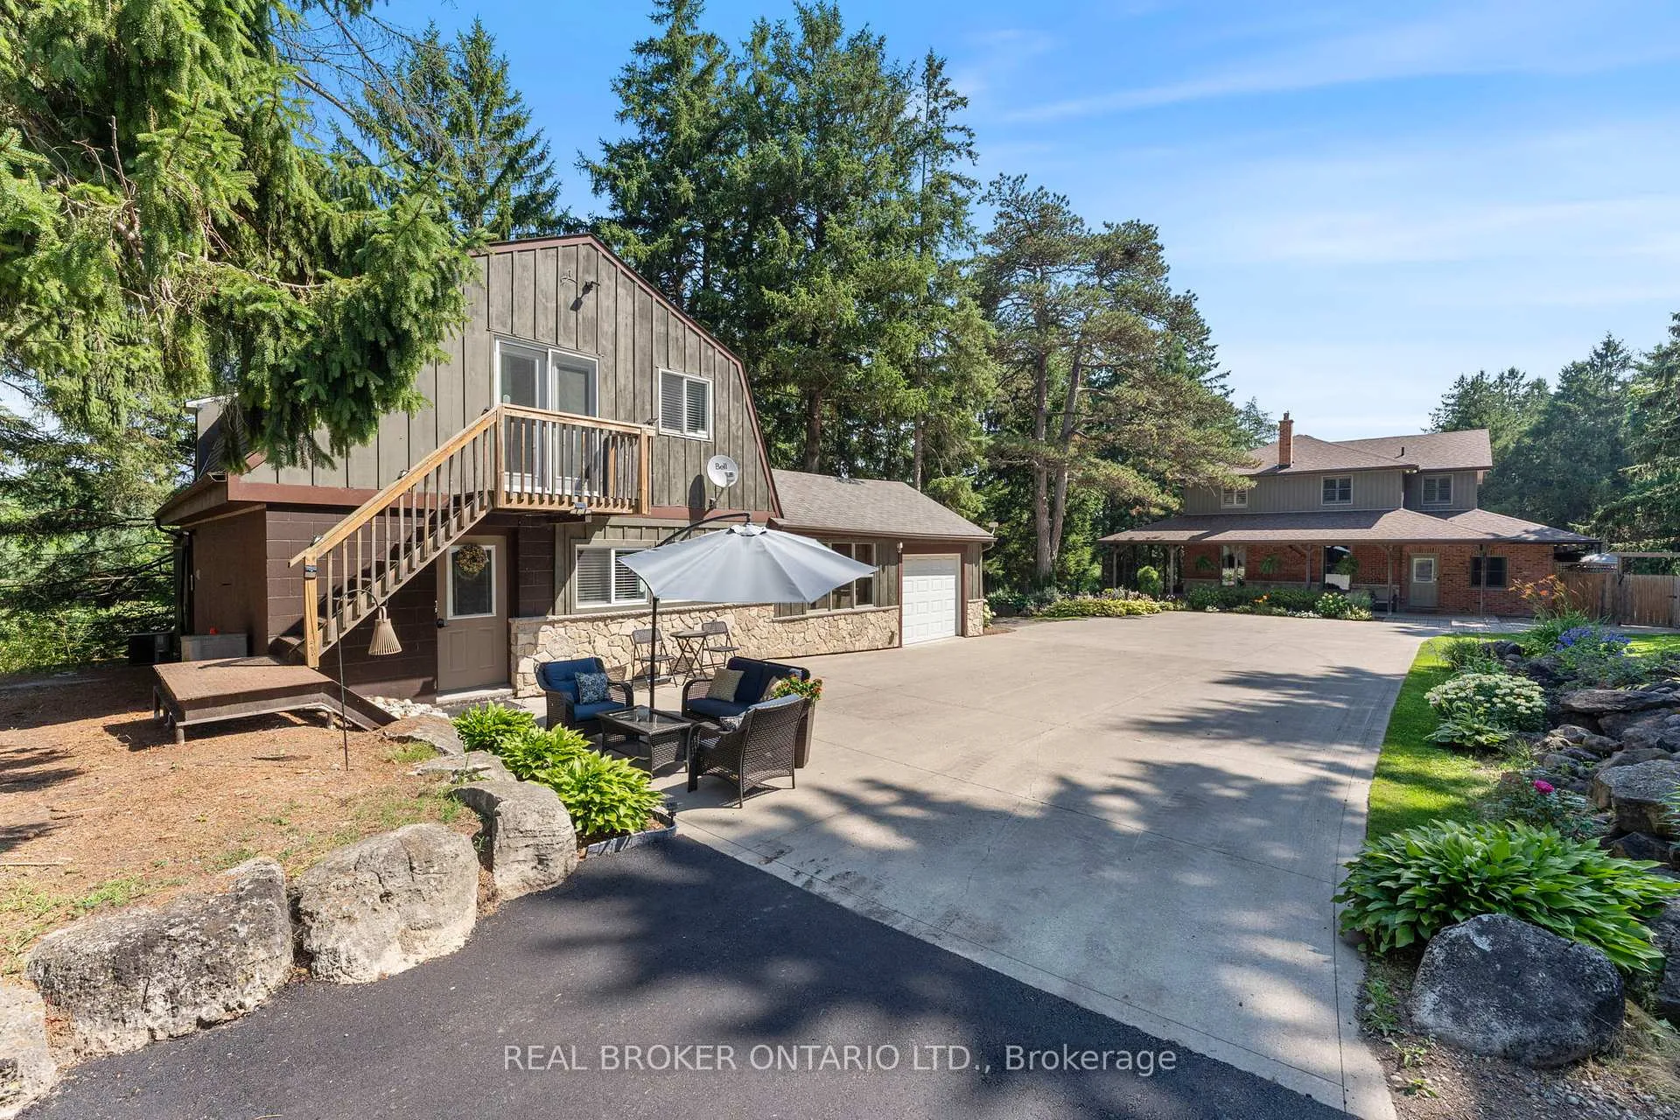
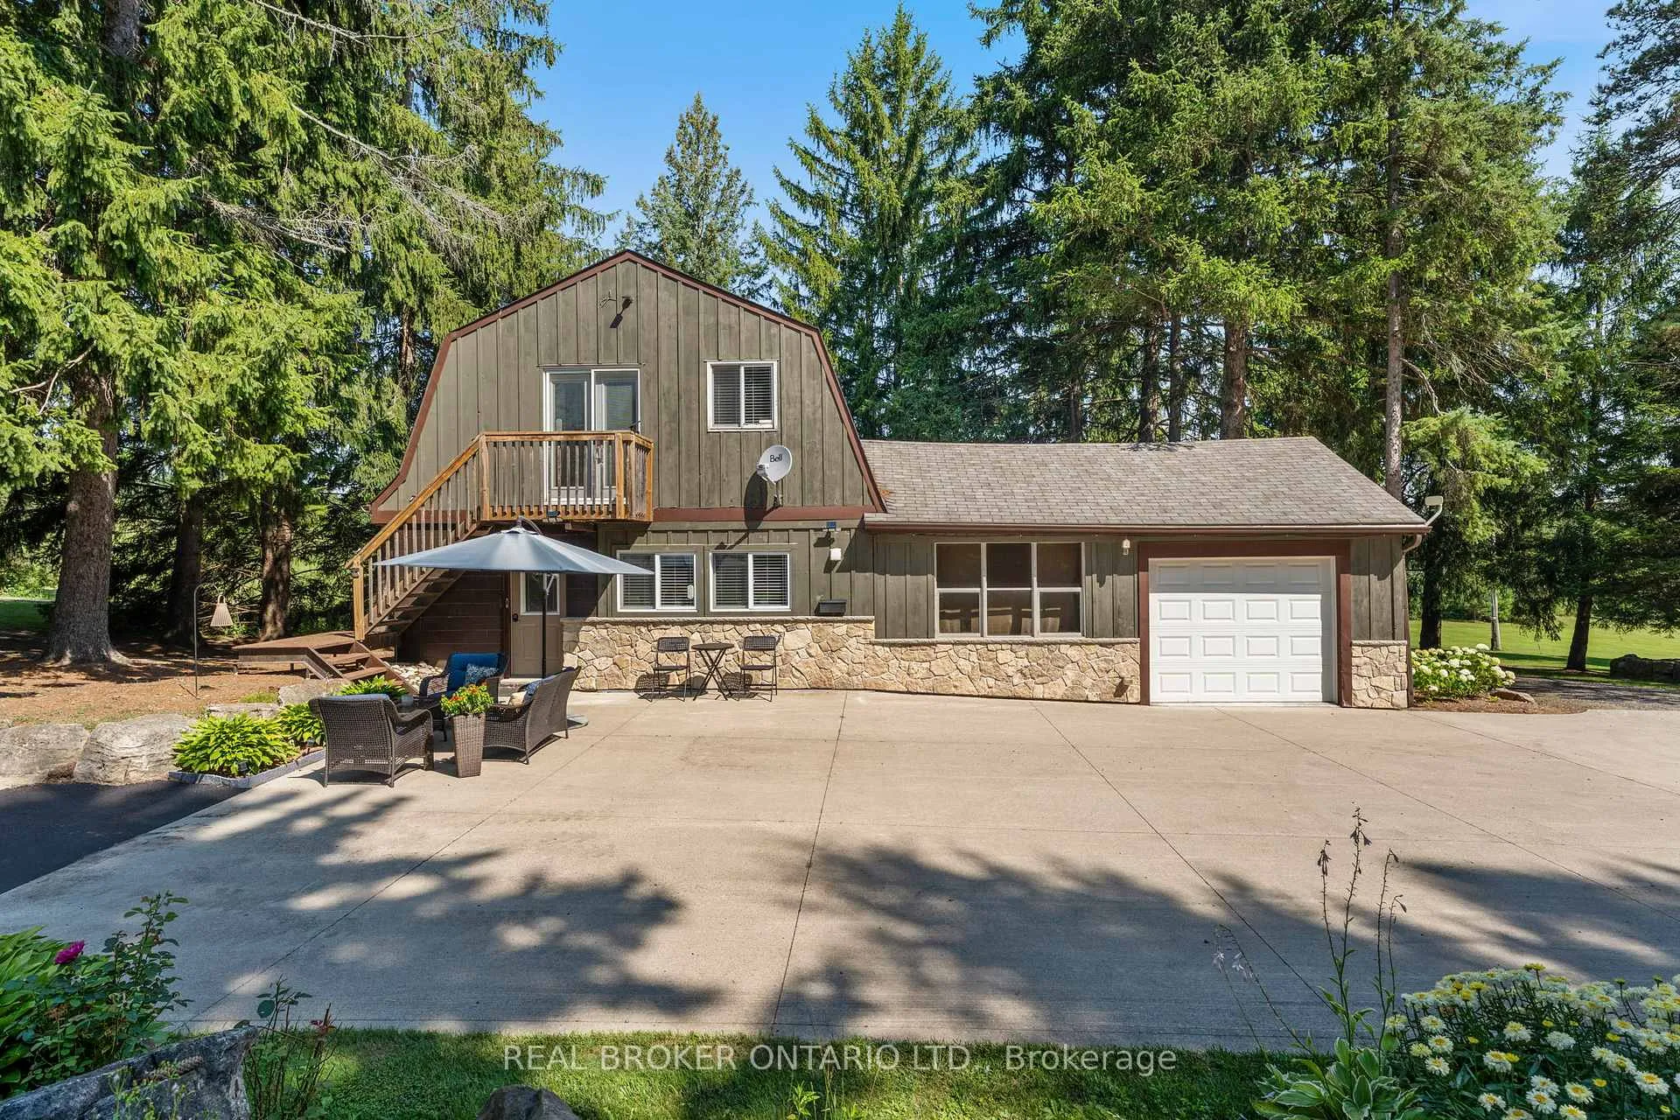
- Second residence ideal for multigenerational living
- Outdoor features include patio, dock, and fire pit
- 80x30 shop ready for business or hobbies
- Private trails and pond for outdoor activities
- Perfect blend of history and modern living
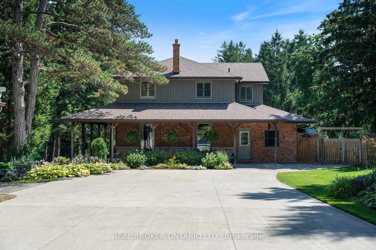
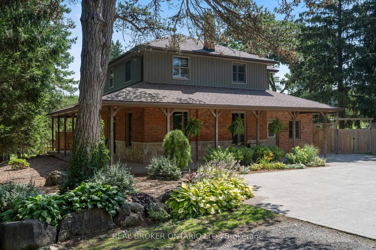
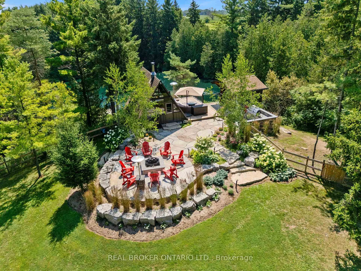
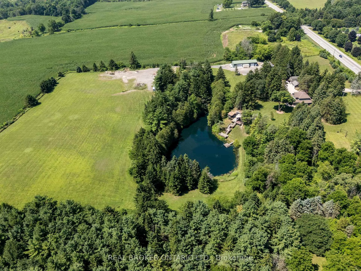
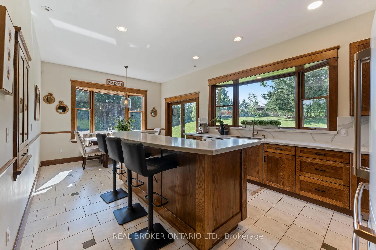
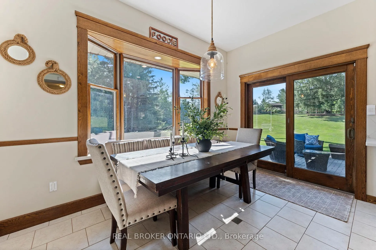
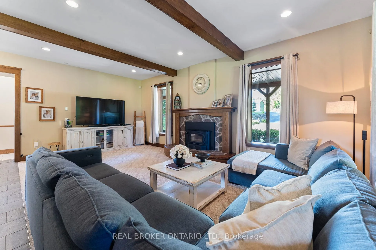
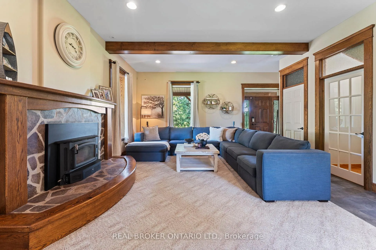
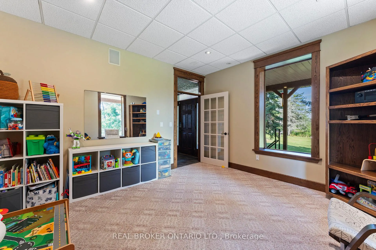
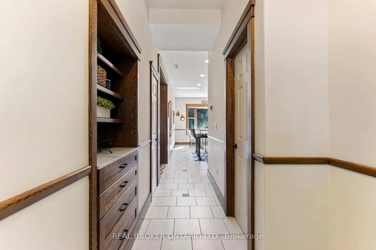
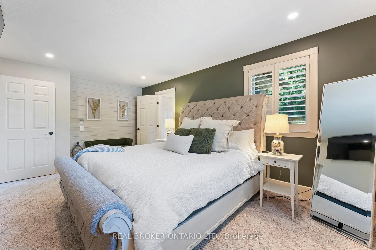
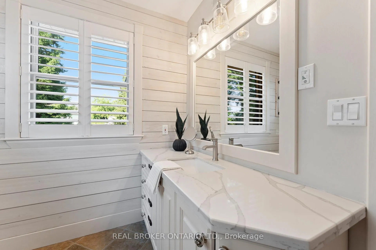
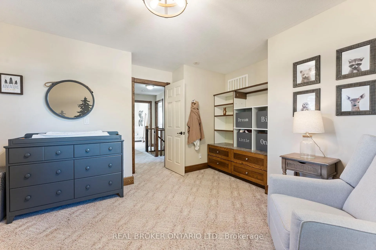
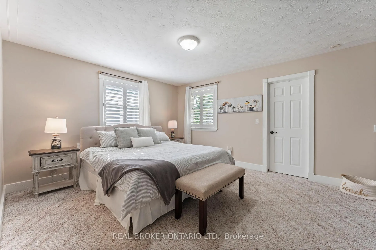
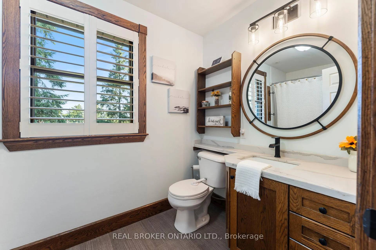
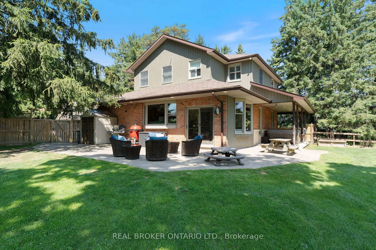
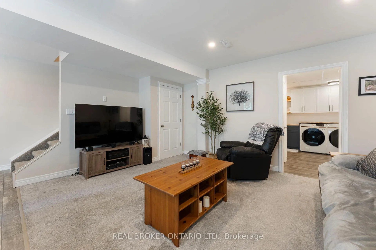
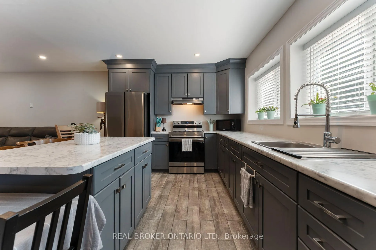
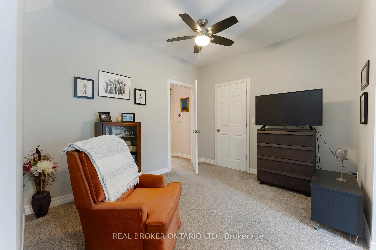
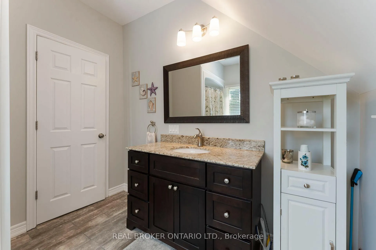
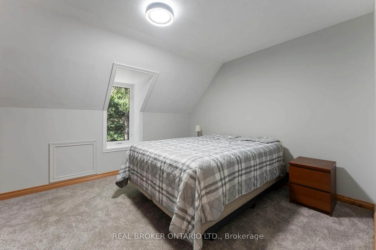
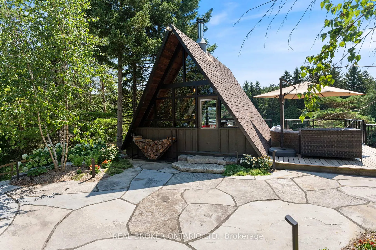
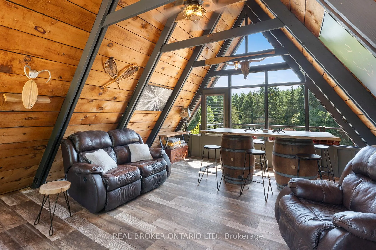
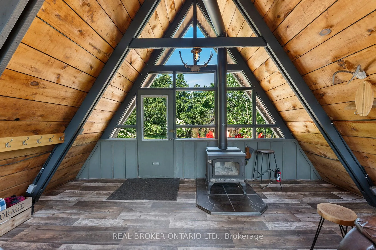
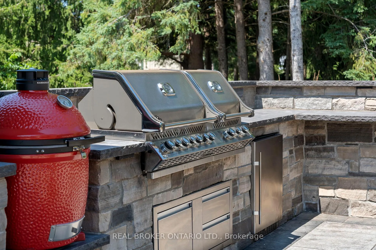
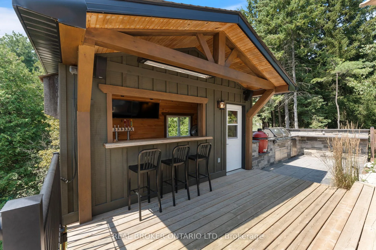
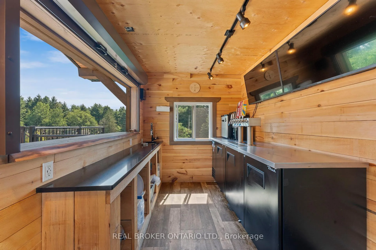
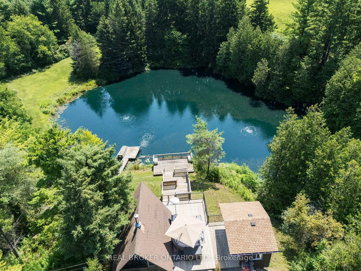
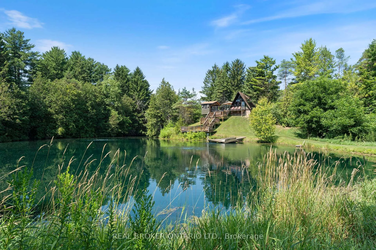
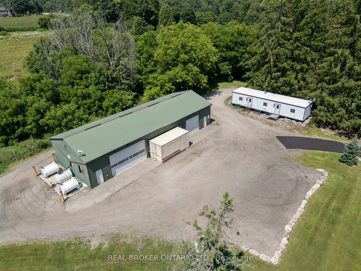
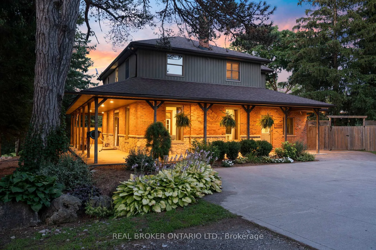
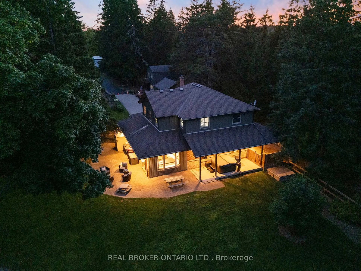
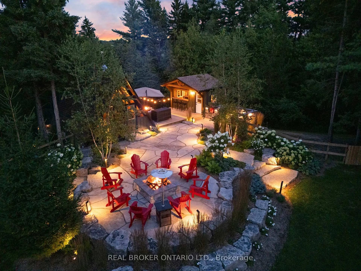
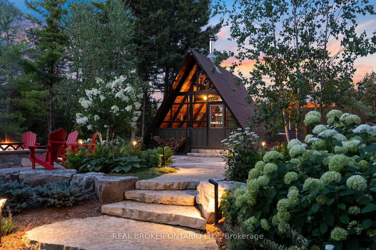
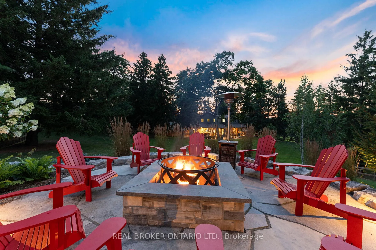
Tucked beyond the trees, where the air shifts and the light softens, you'll find 182 Governor's Rd E. A rare 15-acre estate where every corner has been crafted for connection, and built for legacy. At its centre stands a heritage home from 1865, storied and steadfast, the kind of place that holds laughter in its walls and history in its bones. Constructed with enduring triple-brick architecture featuring 4 Bed, 3 Bath this is a home that honours the past while embracing modern comfort. A few elevated touches include; quartz countertops, cafe appliances, solid wood beams, custom cabinetry adding warmth and timeless craftsmanship, a masonry built fireplace w/ regency wood insert (2022). Across the property, a second residence offers the perfect blend of comfort and independence, featuring 3 Bed, 4 Bath, a fully equipped kitchen, insuite laundry, and attached garage. Whether you're welcoming extended family, hosting guests, or exploring rental income opportunities, this thoughtfully designed home allows for seamless multigenerational living without compromise. Anchoring the A-frame cabin is a wood stove (2022) equal parts function and art to bring warmth and beauty to the space. The patio hardscaping (2022) brings northern elegance and a touch of Muskoka to your very own backyard retreat. The new decking w/ glass railings extends your living space outdoors, inviting morning coffee with pond views or evenings under the stars. And then, there's the land, walk the private trails beneath towering trees. Push off from the dock and cast a line in the pond, share stories around the glowing fire pit, cocktails in hand from your custom outdoor bar. It's a setting that brings people together effortlessly. And for the dreamers, doers, and builders an 80x30 shop (2006) stands ready for business, hobbies, or bold new ventures. This isn't just a property. It's a sanctuary for the soul, a place to raise a family, build a legacy, and write your next chapter in nature's quiet company.
Key Facts & Features
Property Costs
- Annual Property Tax Amount
- $7,492
- Land Transfer Tax Fee
- $61,350
Rental Items
- Rental Equipment
- NONE
- Under Contract
- None
- Basement Type
- Walk-Up, Finished
Interior Features
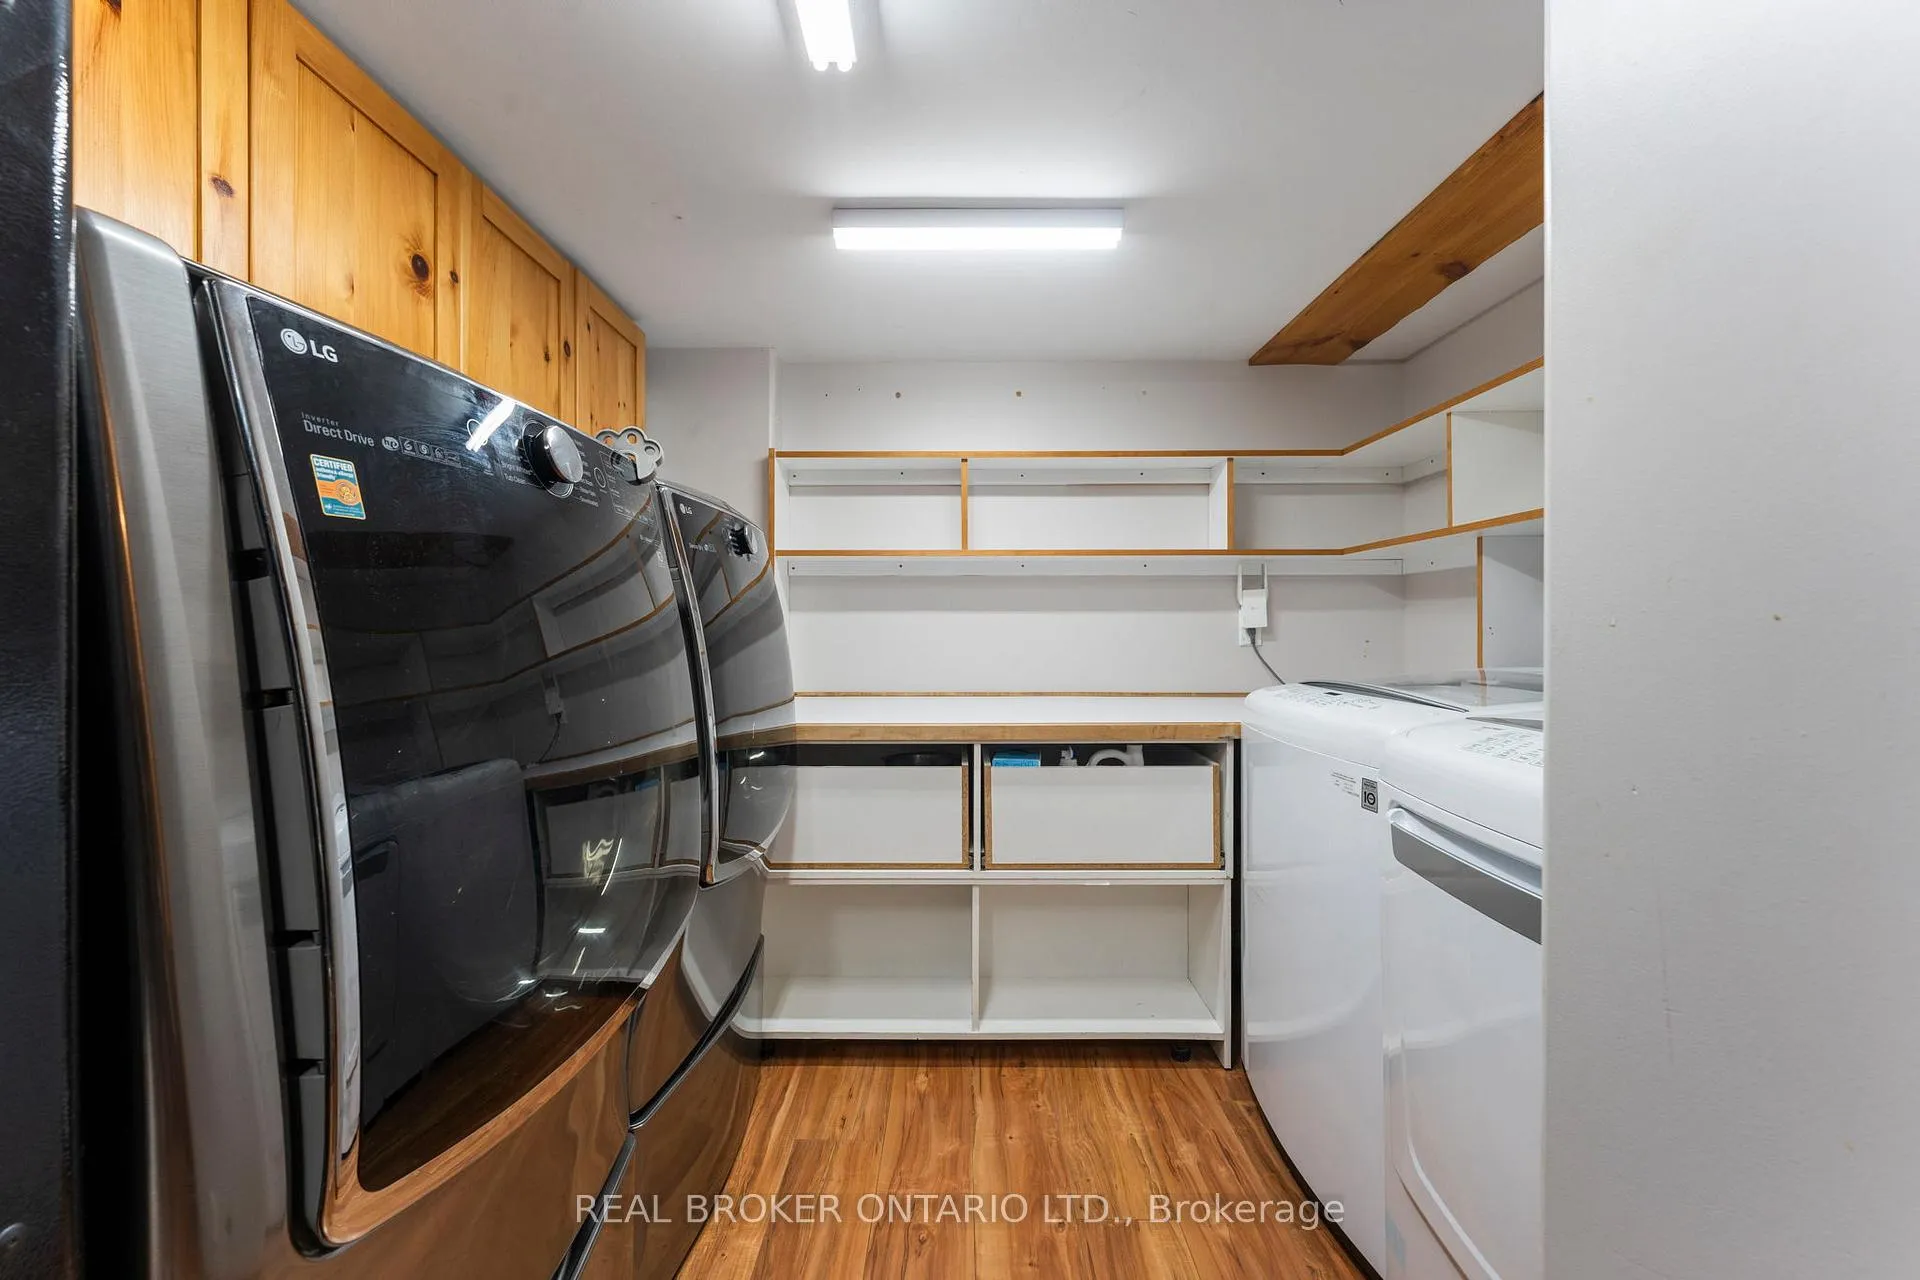
- Laundry Level
- Lower Level
- Interior Extras
- Guest Accommodations, In-Law Suite, Water Heater Owned, Water Purifier, Water Softener
- View
- Pond, Trees/Woods
- Fireplace/Stove
- Yes
- Fireplace Features
- Family Room, Wood Stove, Natural Gas
- Elevator
- No
Exterior Features
- Exterior Extras
- Hot Tub, Fishing, Landscaped, Privacy, Private Pond, Porch, Patio, Landscape Lighting, Awnings, Built-In-BBQ
- Pool
- None
- Property Features
- Wooded/Treed, Lake/Pond, Golf, Hospital, School, Fenced Yard
- Other Structures
- Workshop, Other
Building
- Building Type
- Detached
- Building Style
- 2-Storey
- Approx Age
- 100+
Construction
- Exterior Finish
- Board & Batten , Brick
- Roof
- Asphalt Shingle
- Foundation Details
- Poured Concrete
- Special Designation
- Heritage
Lot
- Lot Front
- 673.32 ft
- Lot Depth
- 983.82 ft
- Lot Size
- 14.774
- Lot Shape
- Rectangular
Inclusions
- Inclusions
- Dishwasher, Dryer, Freezer, Garage Door Opener, Gas Stove, Hot Tub, Hot Tub Equipment, Hot Water Tank Owned, Microwave, Refrigerator, Washer, Window Coverings
Exclusions
- Exclusions
- PLEASE REFER TO SCHEDULE C FOR COMPLETE INCLUSION AND EXCLUSION LIST.
Parking & Garages
- Garage Type
- Attached
- Garage Spaces
- 8
- Parking Spaces
- 21
- Total Garage And Parking Spaces
- 29
Heating & Cooling
- Heat Source
- Gas
- Heat Type
- Forced Air
- Air Conditioning
- Central Air
- Water
- Well
- Sewers
- Septic
- Bedrooms
- 4 + 3
- Washrooms
- 3
- Kitchens
- 2
- Family / bonus room
- Yes
Room sizes
- Kitchen—Main level
- Other—Main level, Breakfast Area
- Office—Main level
- Family Room—Main level
- Living Room—Main level
- Mud Room—Main level
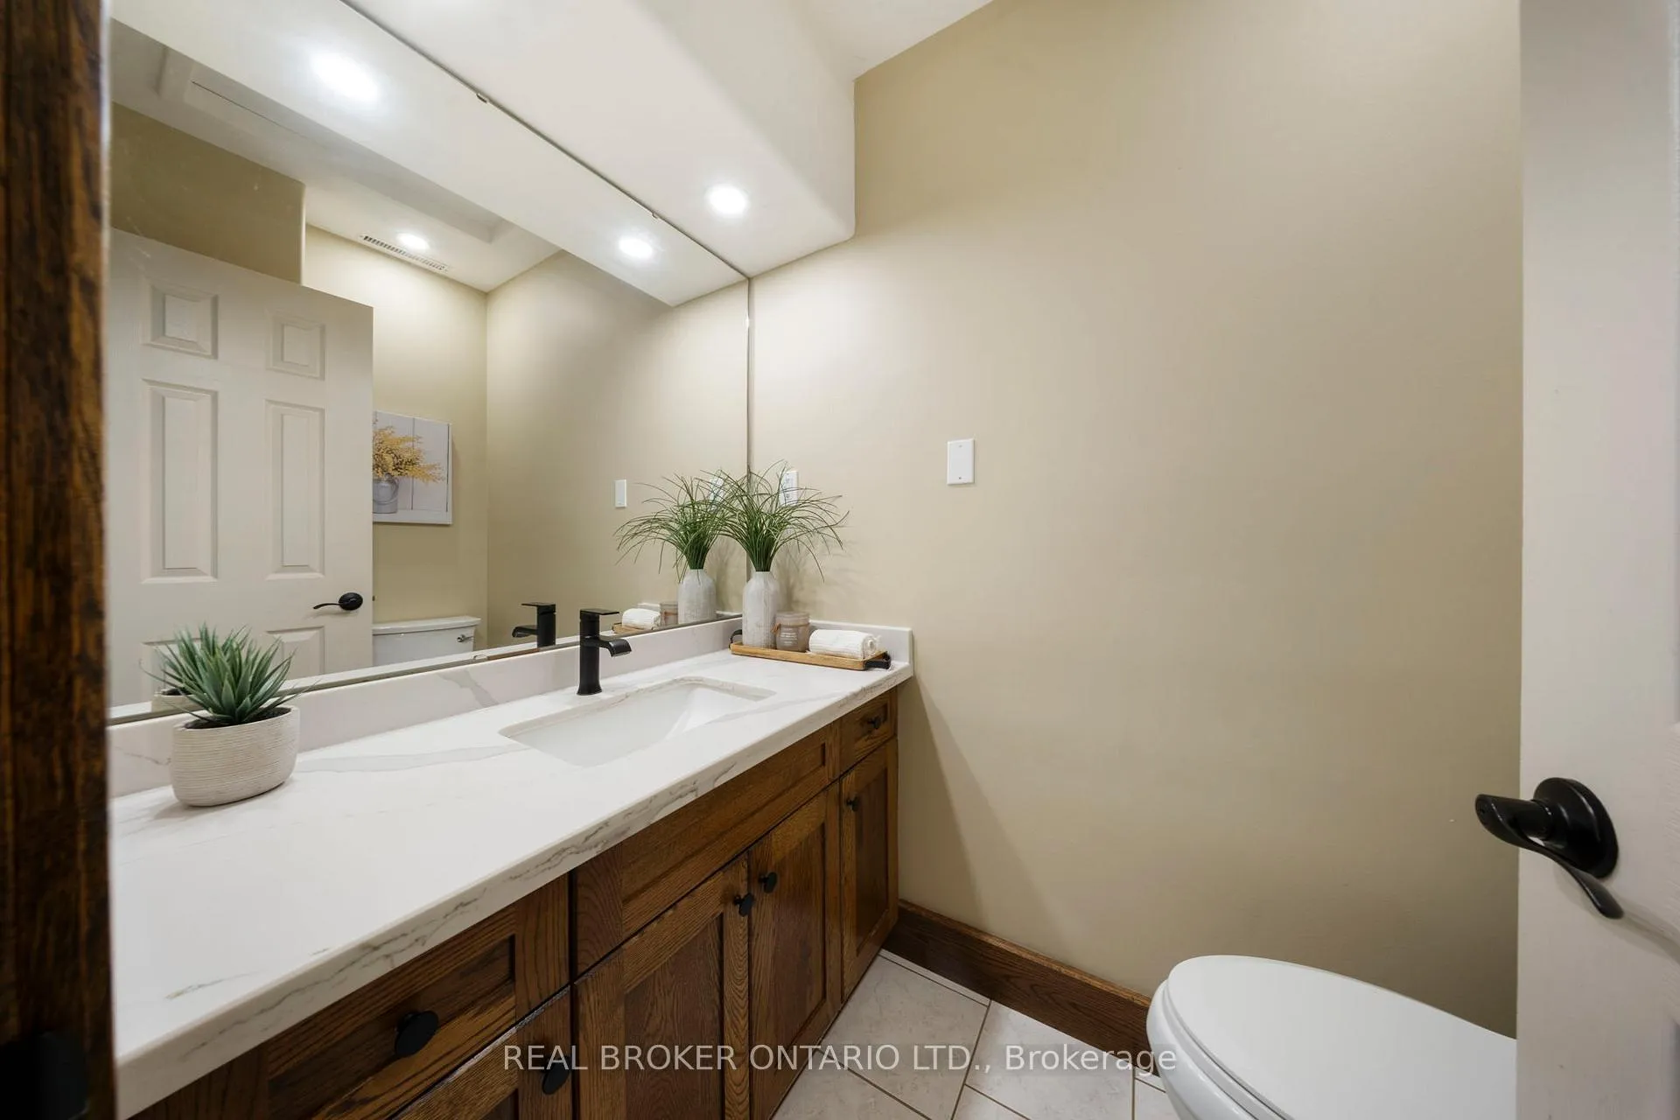
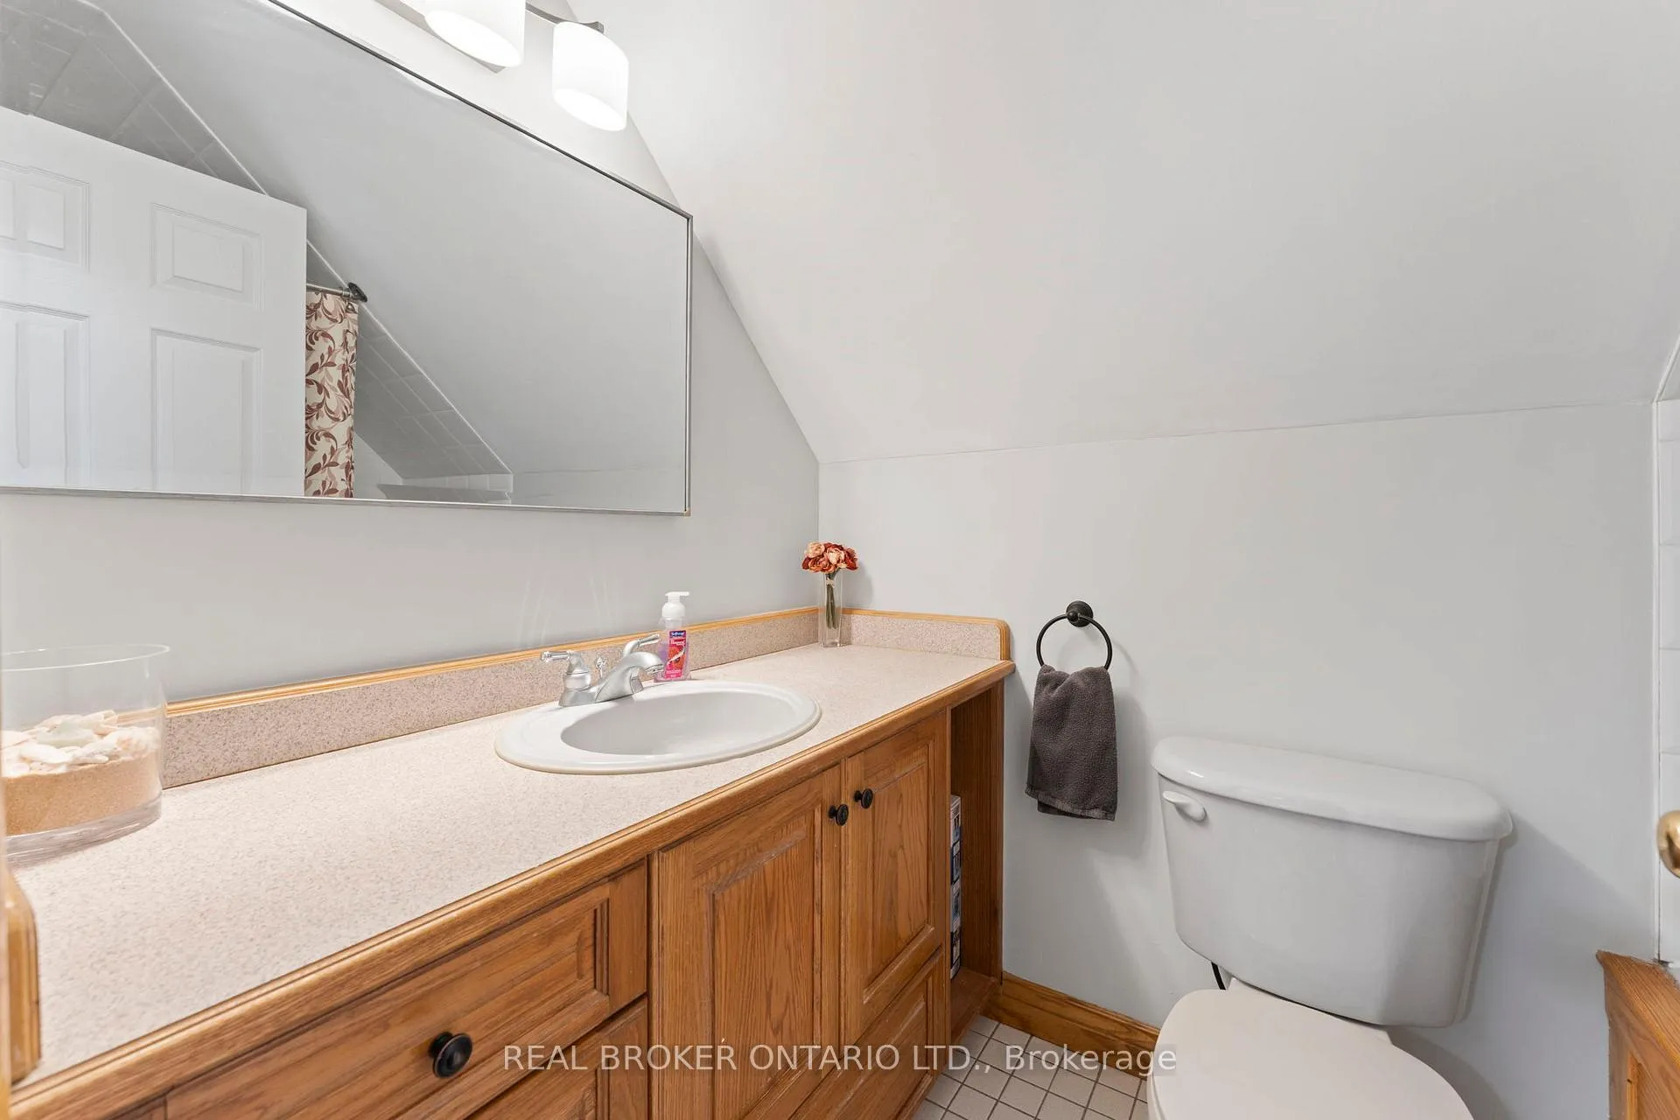
- Bathroom—Main level, 2 Pc Bath
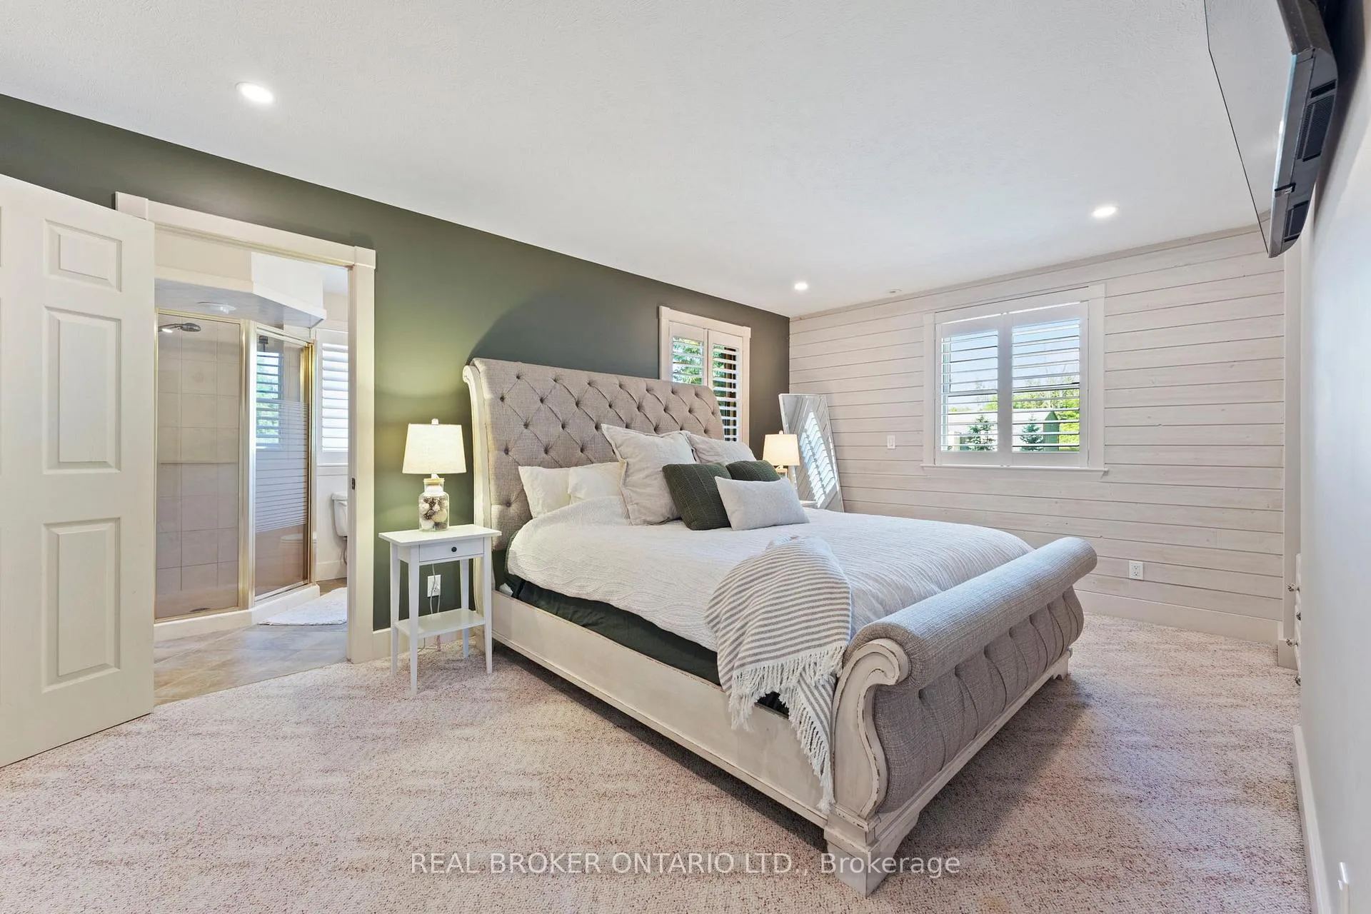
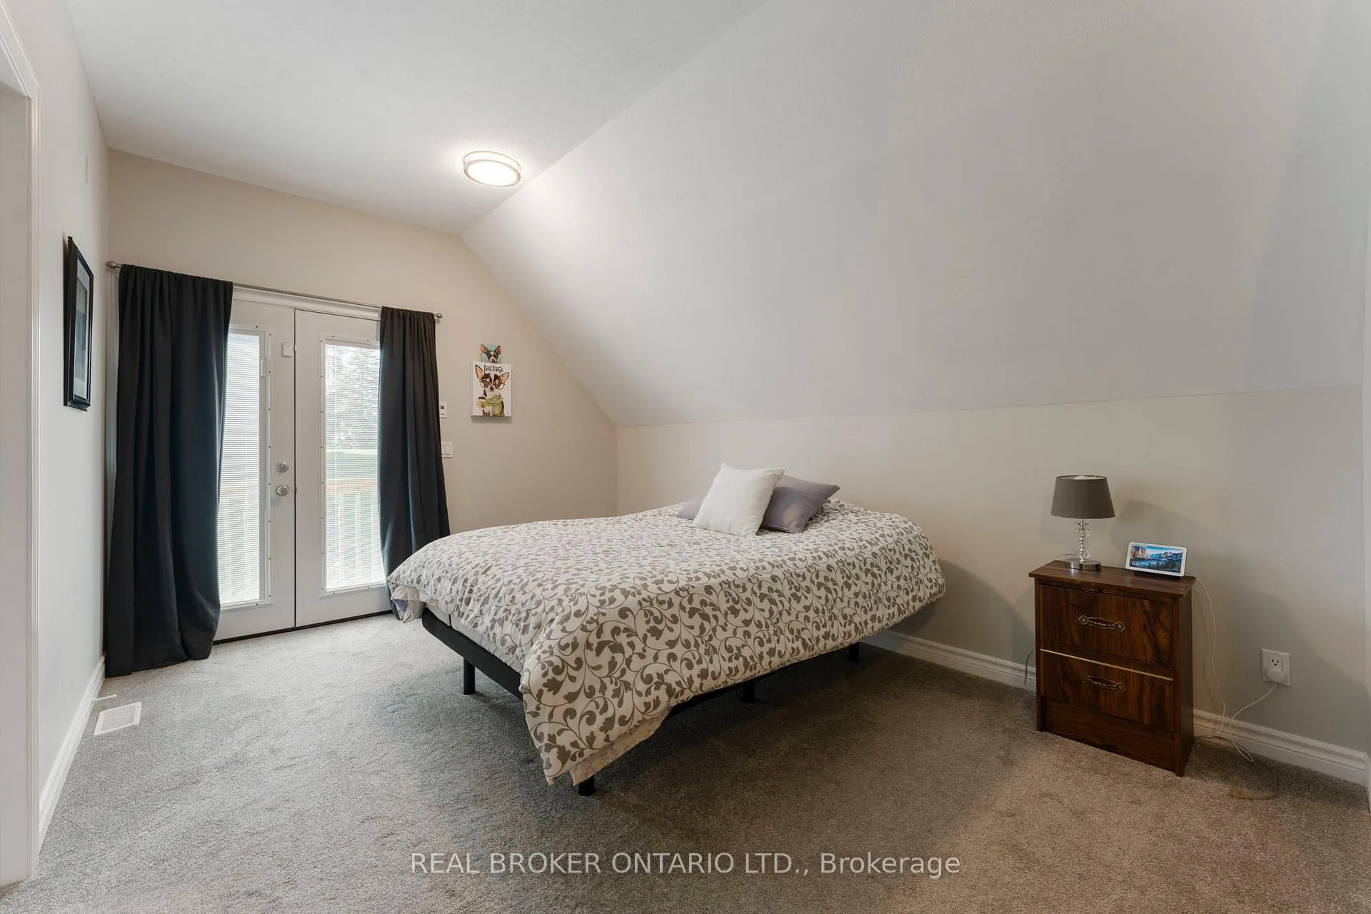
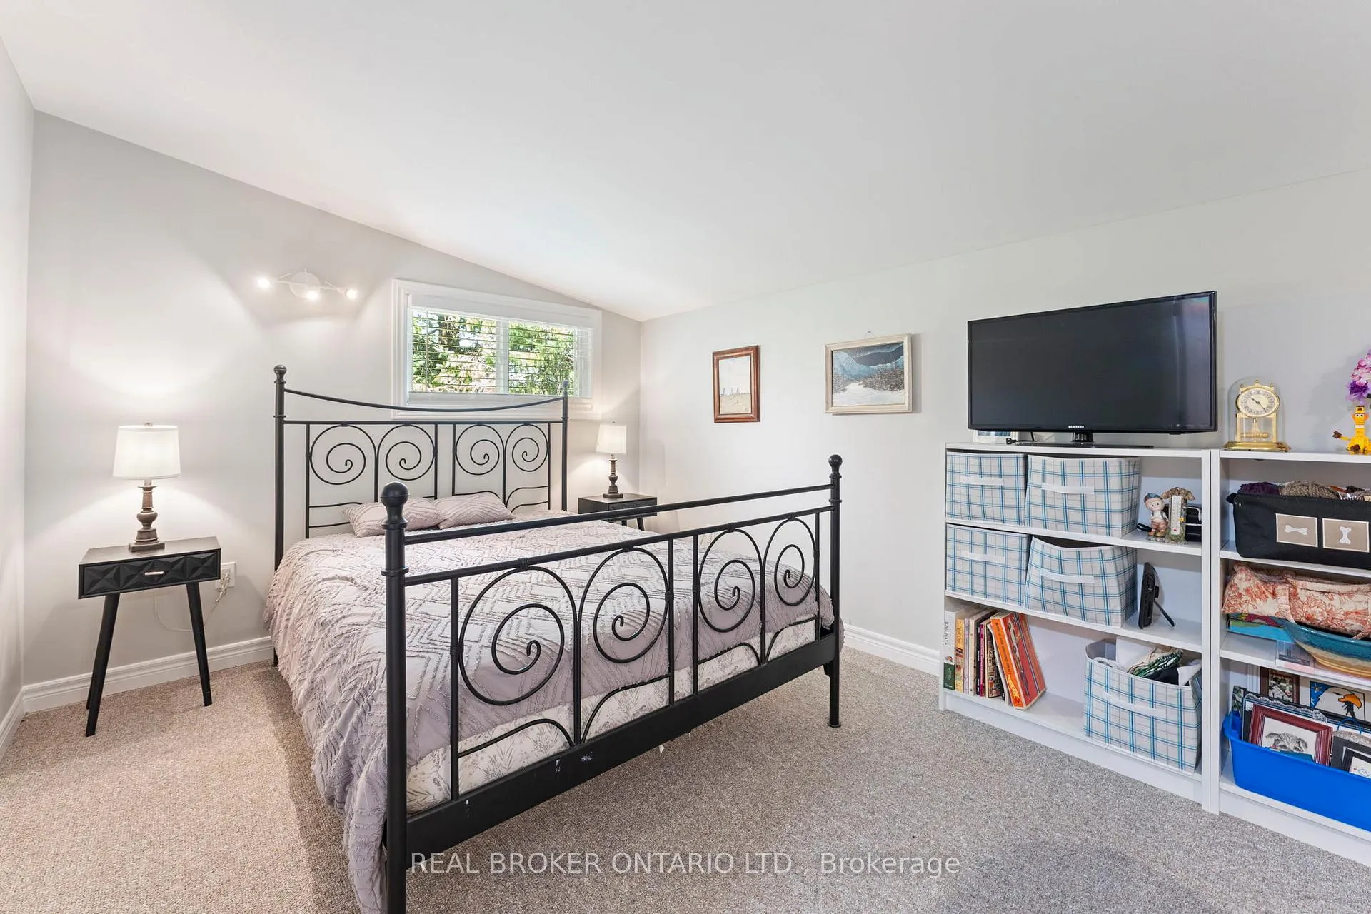
- Primary Bedroom—Second level
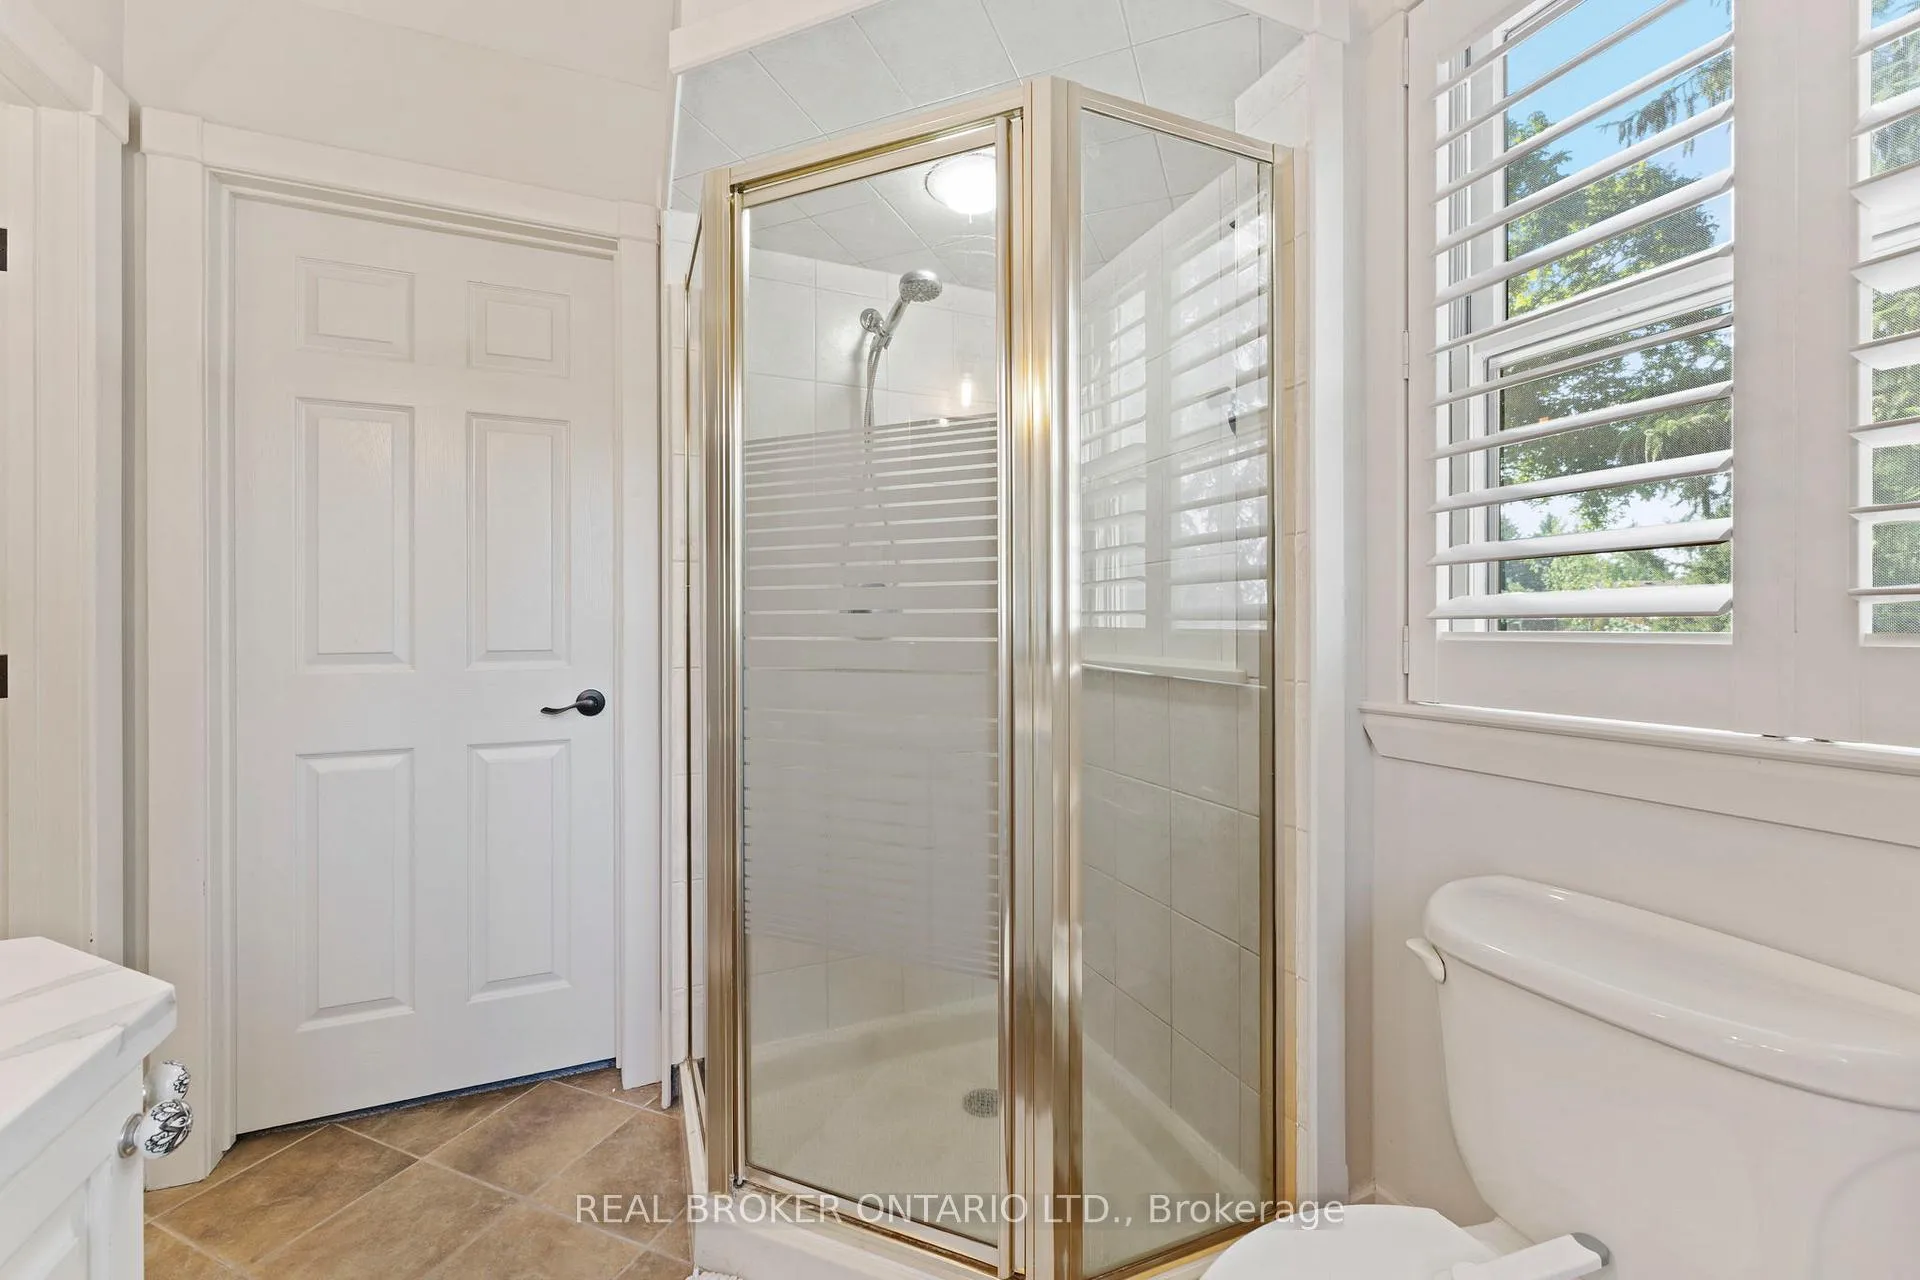
- Bathroom—Second level, 3 Pc Ensuite
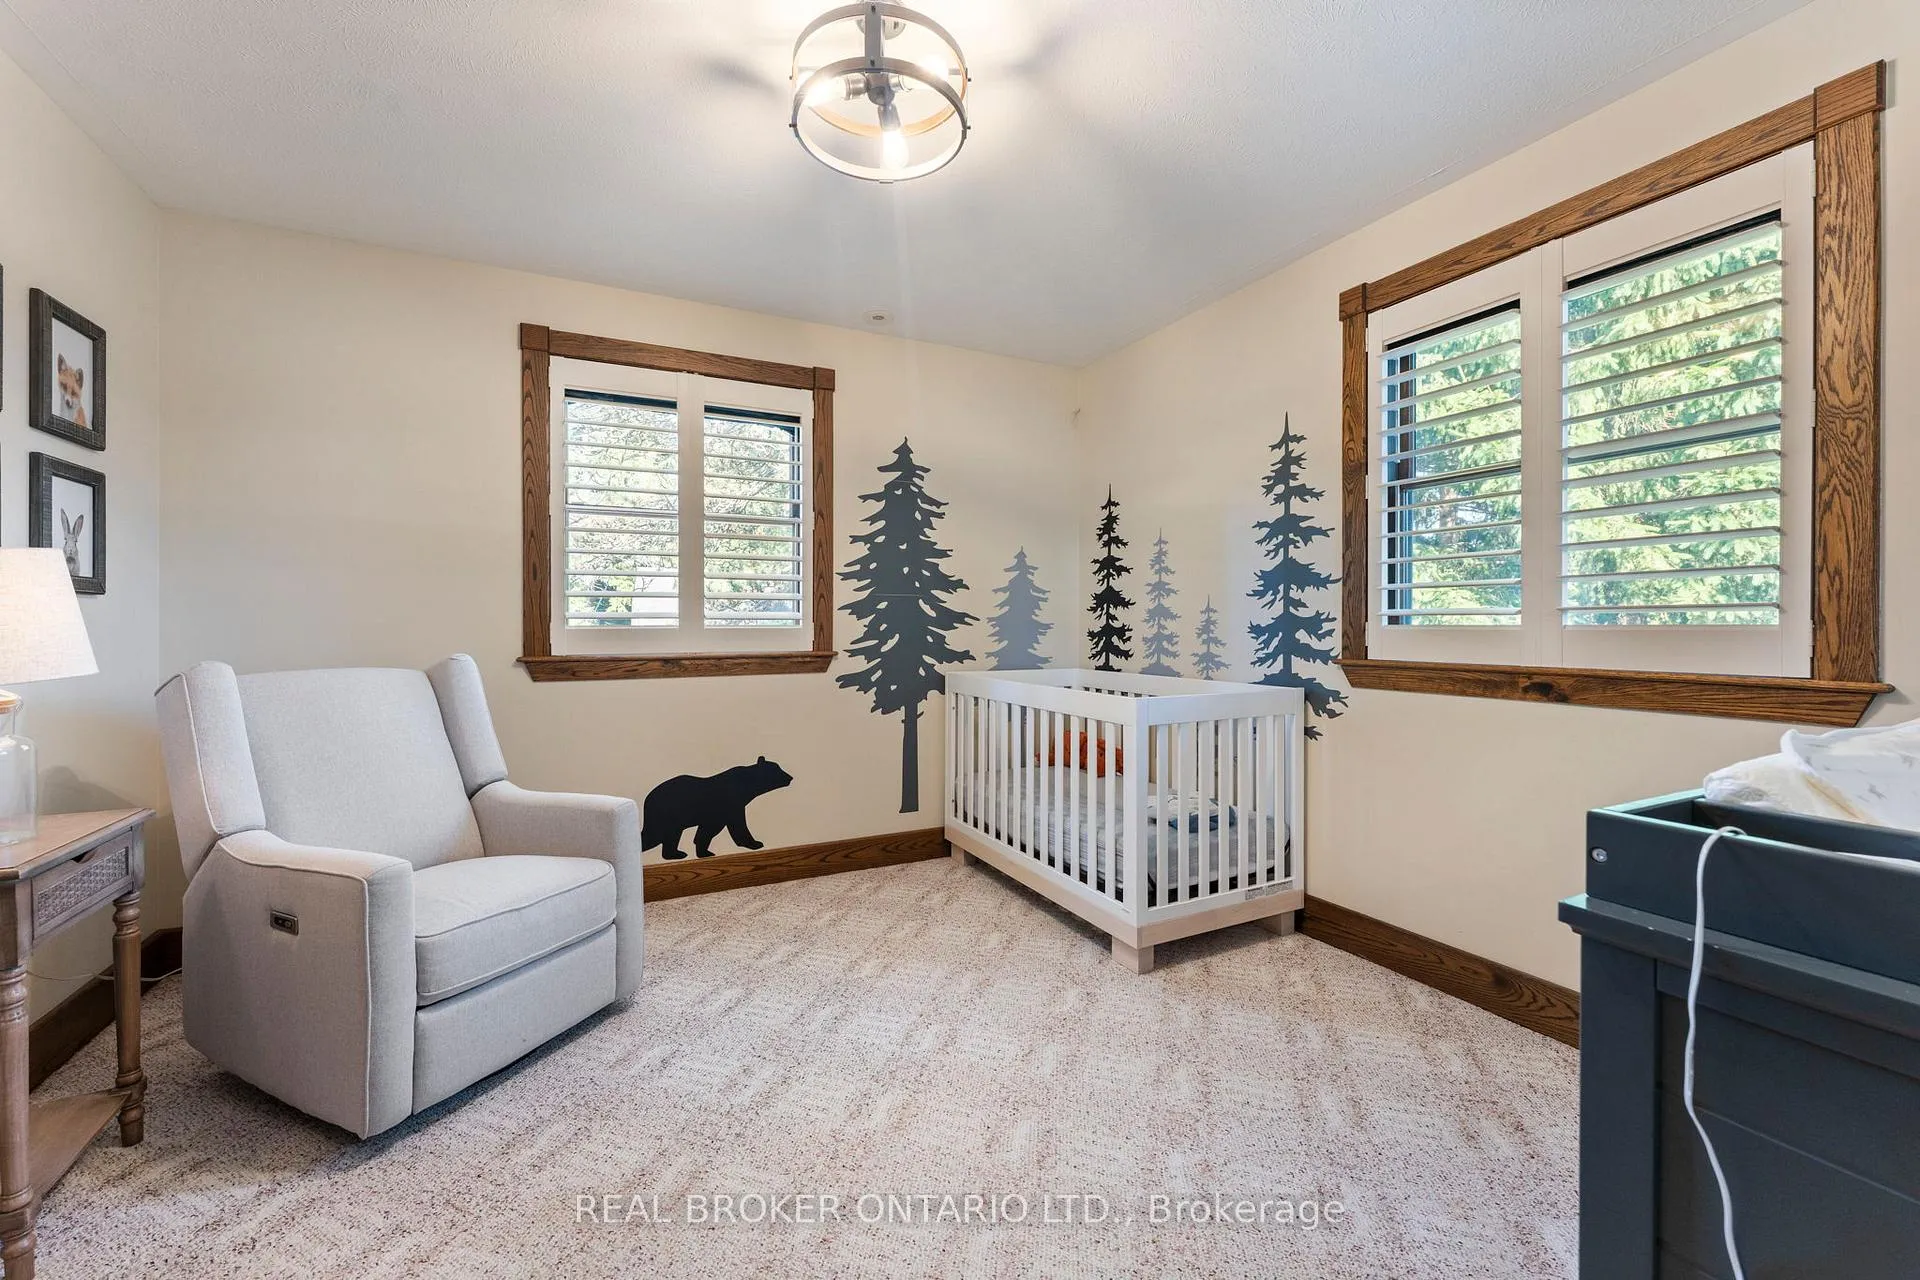
- Bedroom 2—Second level
- Bedroom 3—Second level
- Bedroom 4—Second level
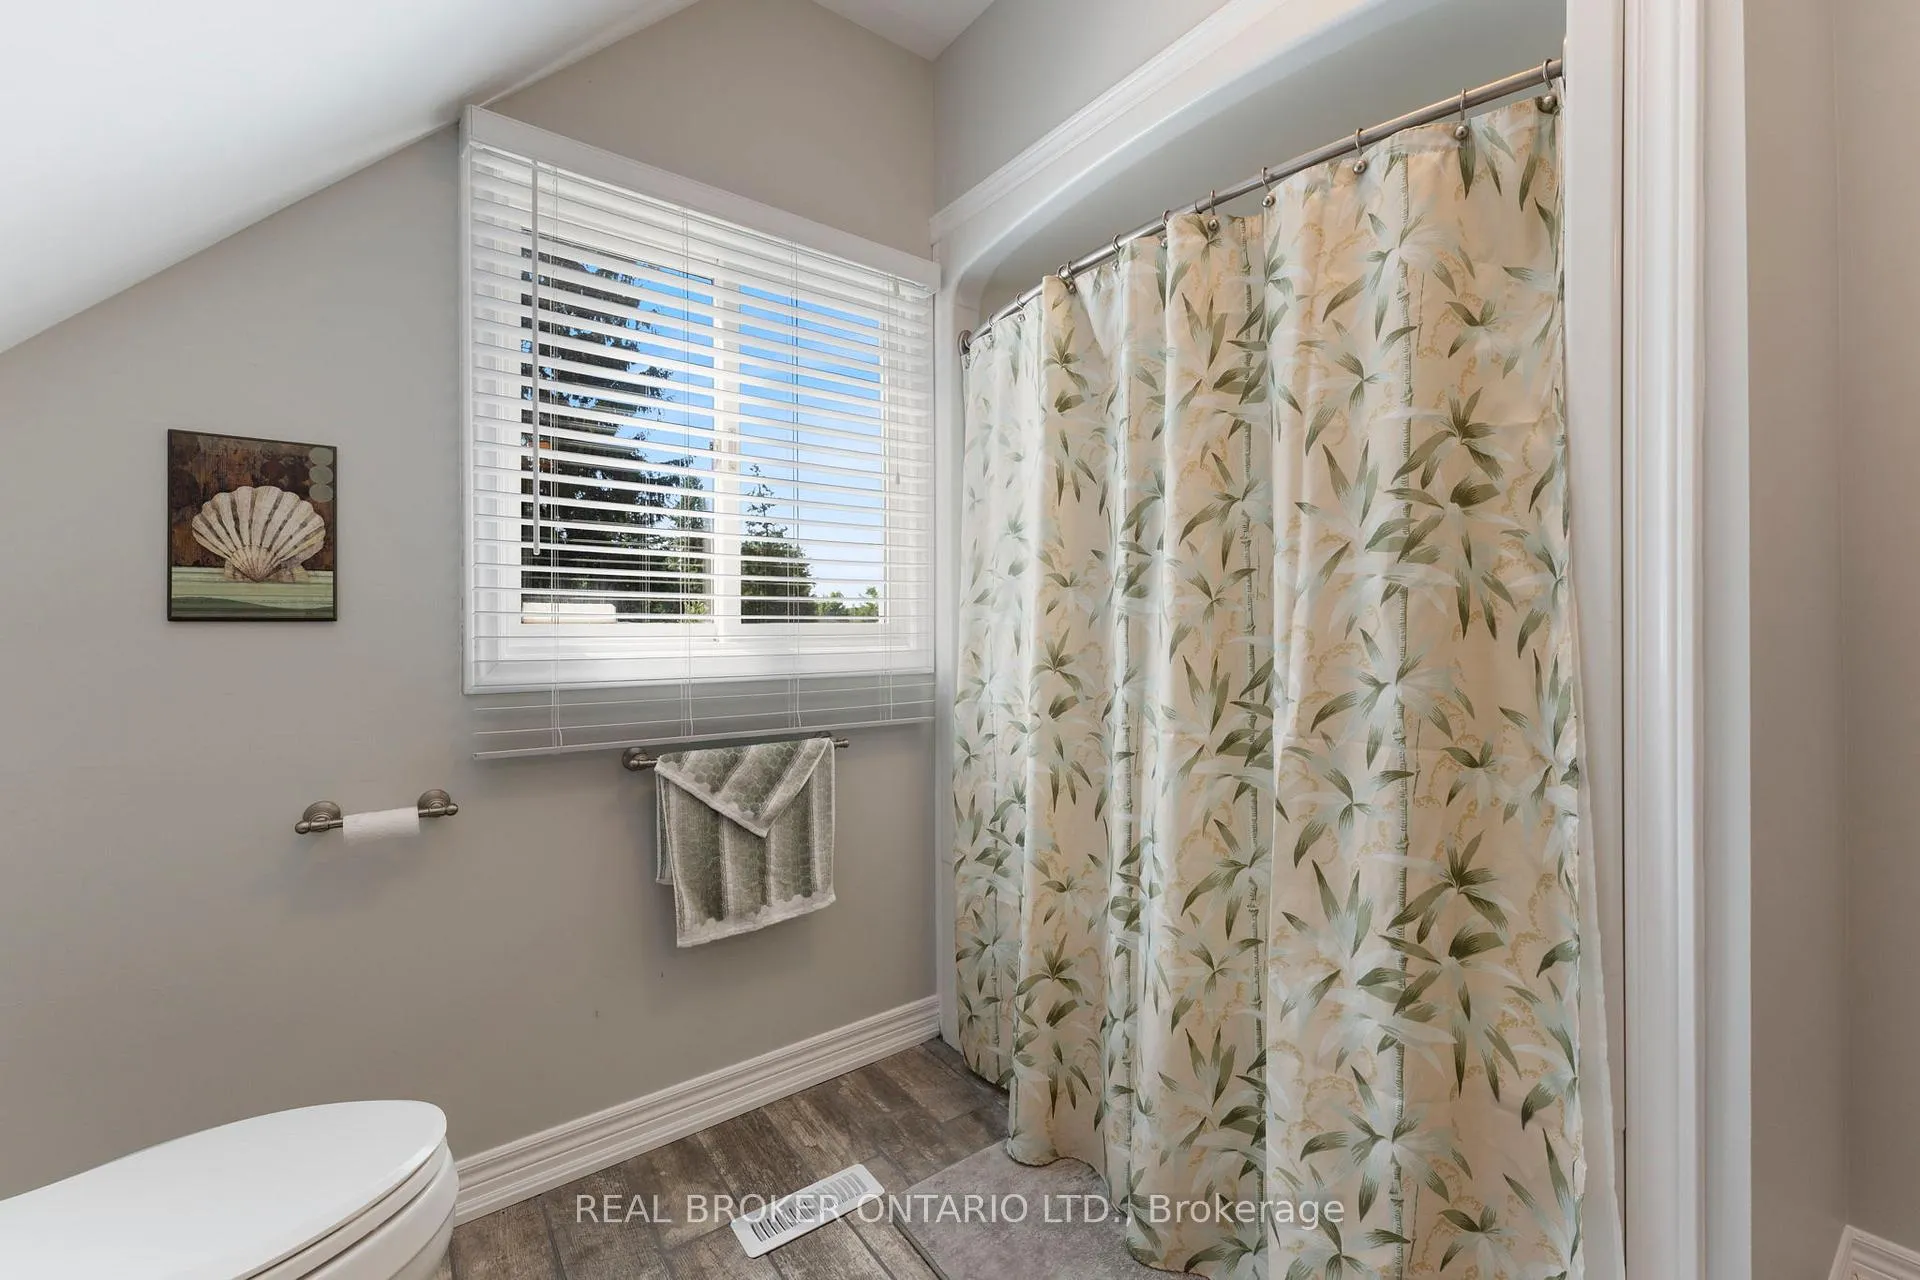
- Bathroom—Second level, 4 Pc Bath
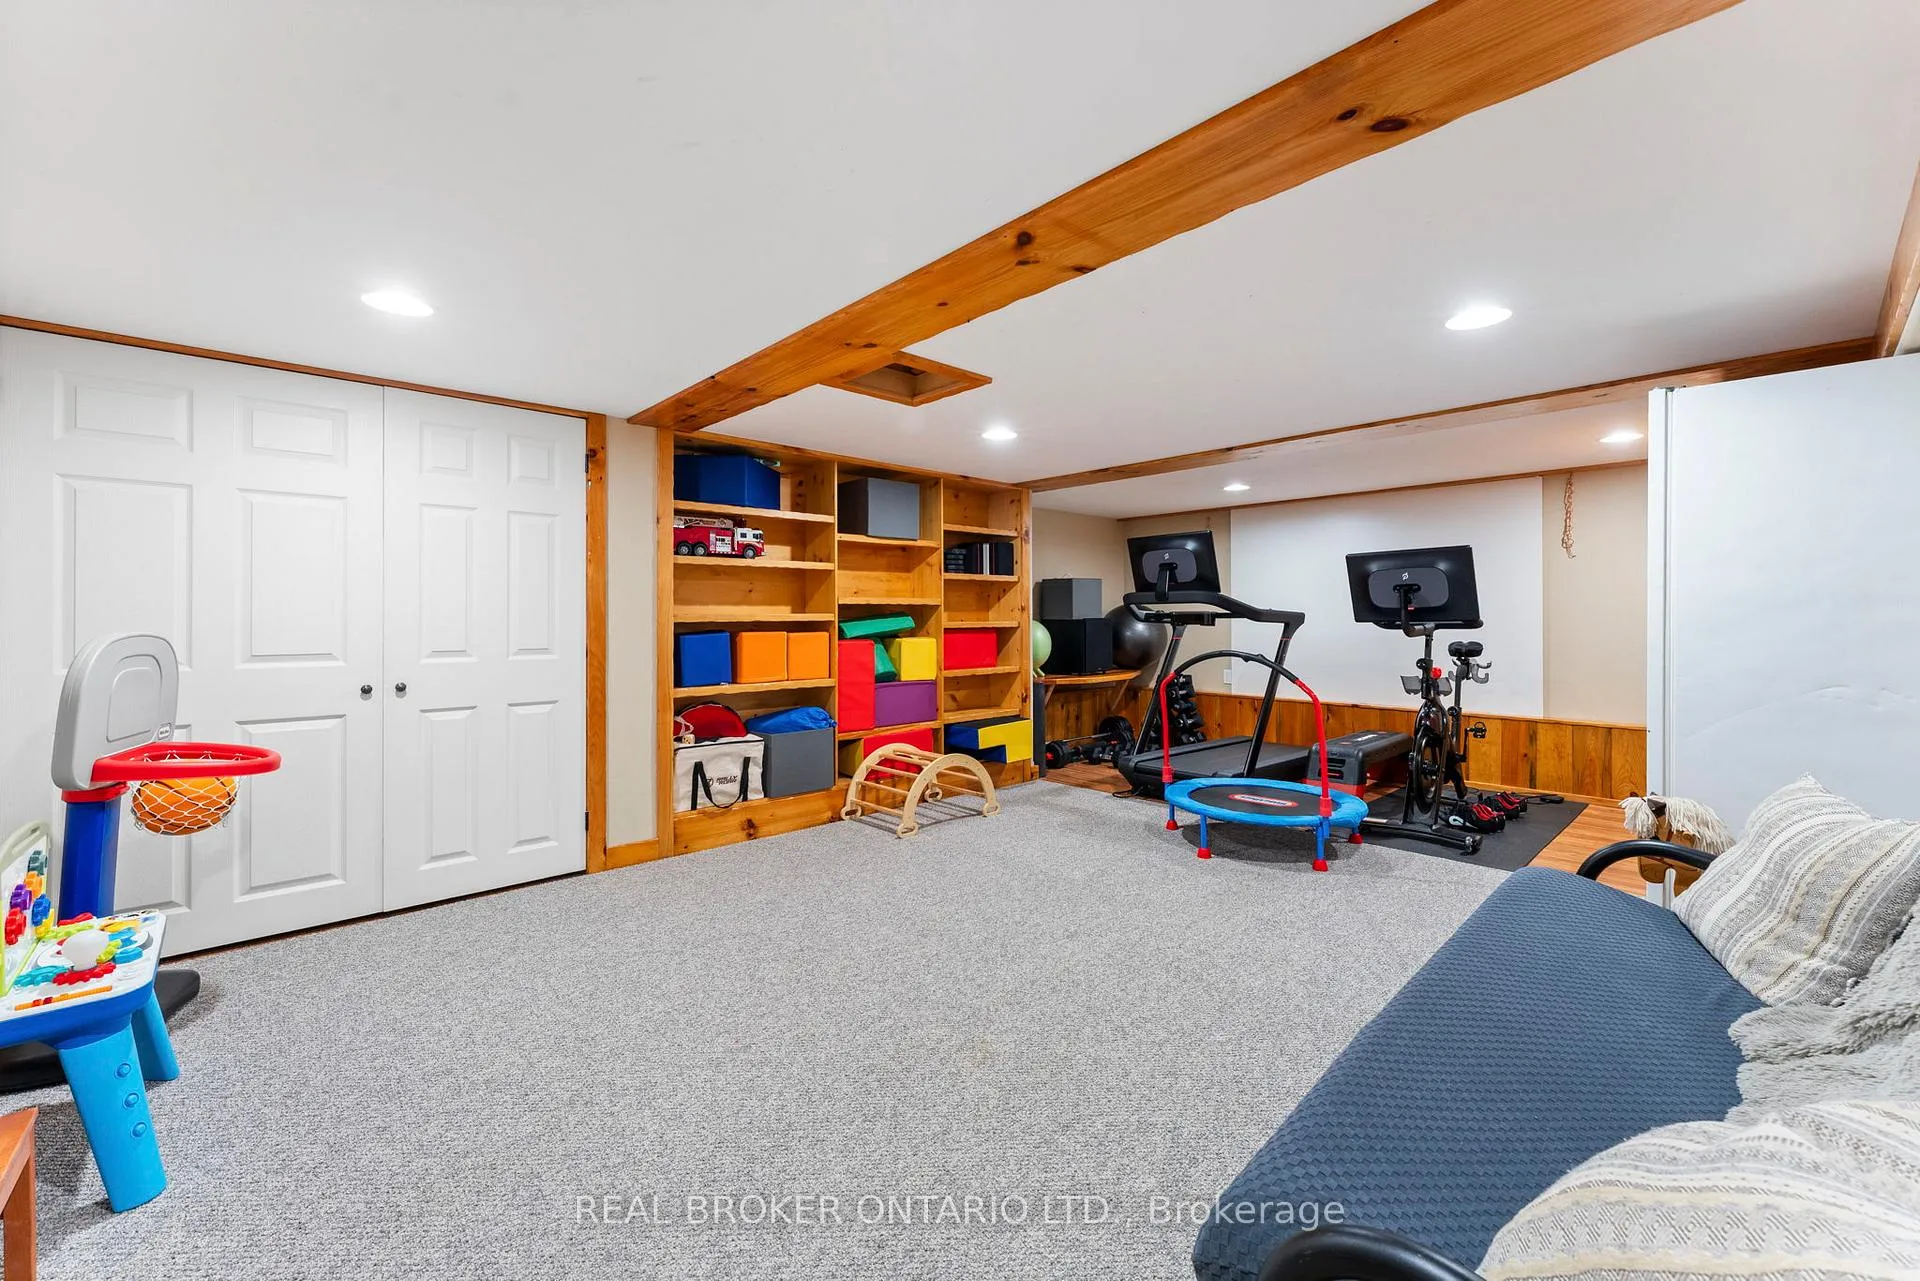
- Recreation—Basement level
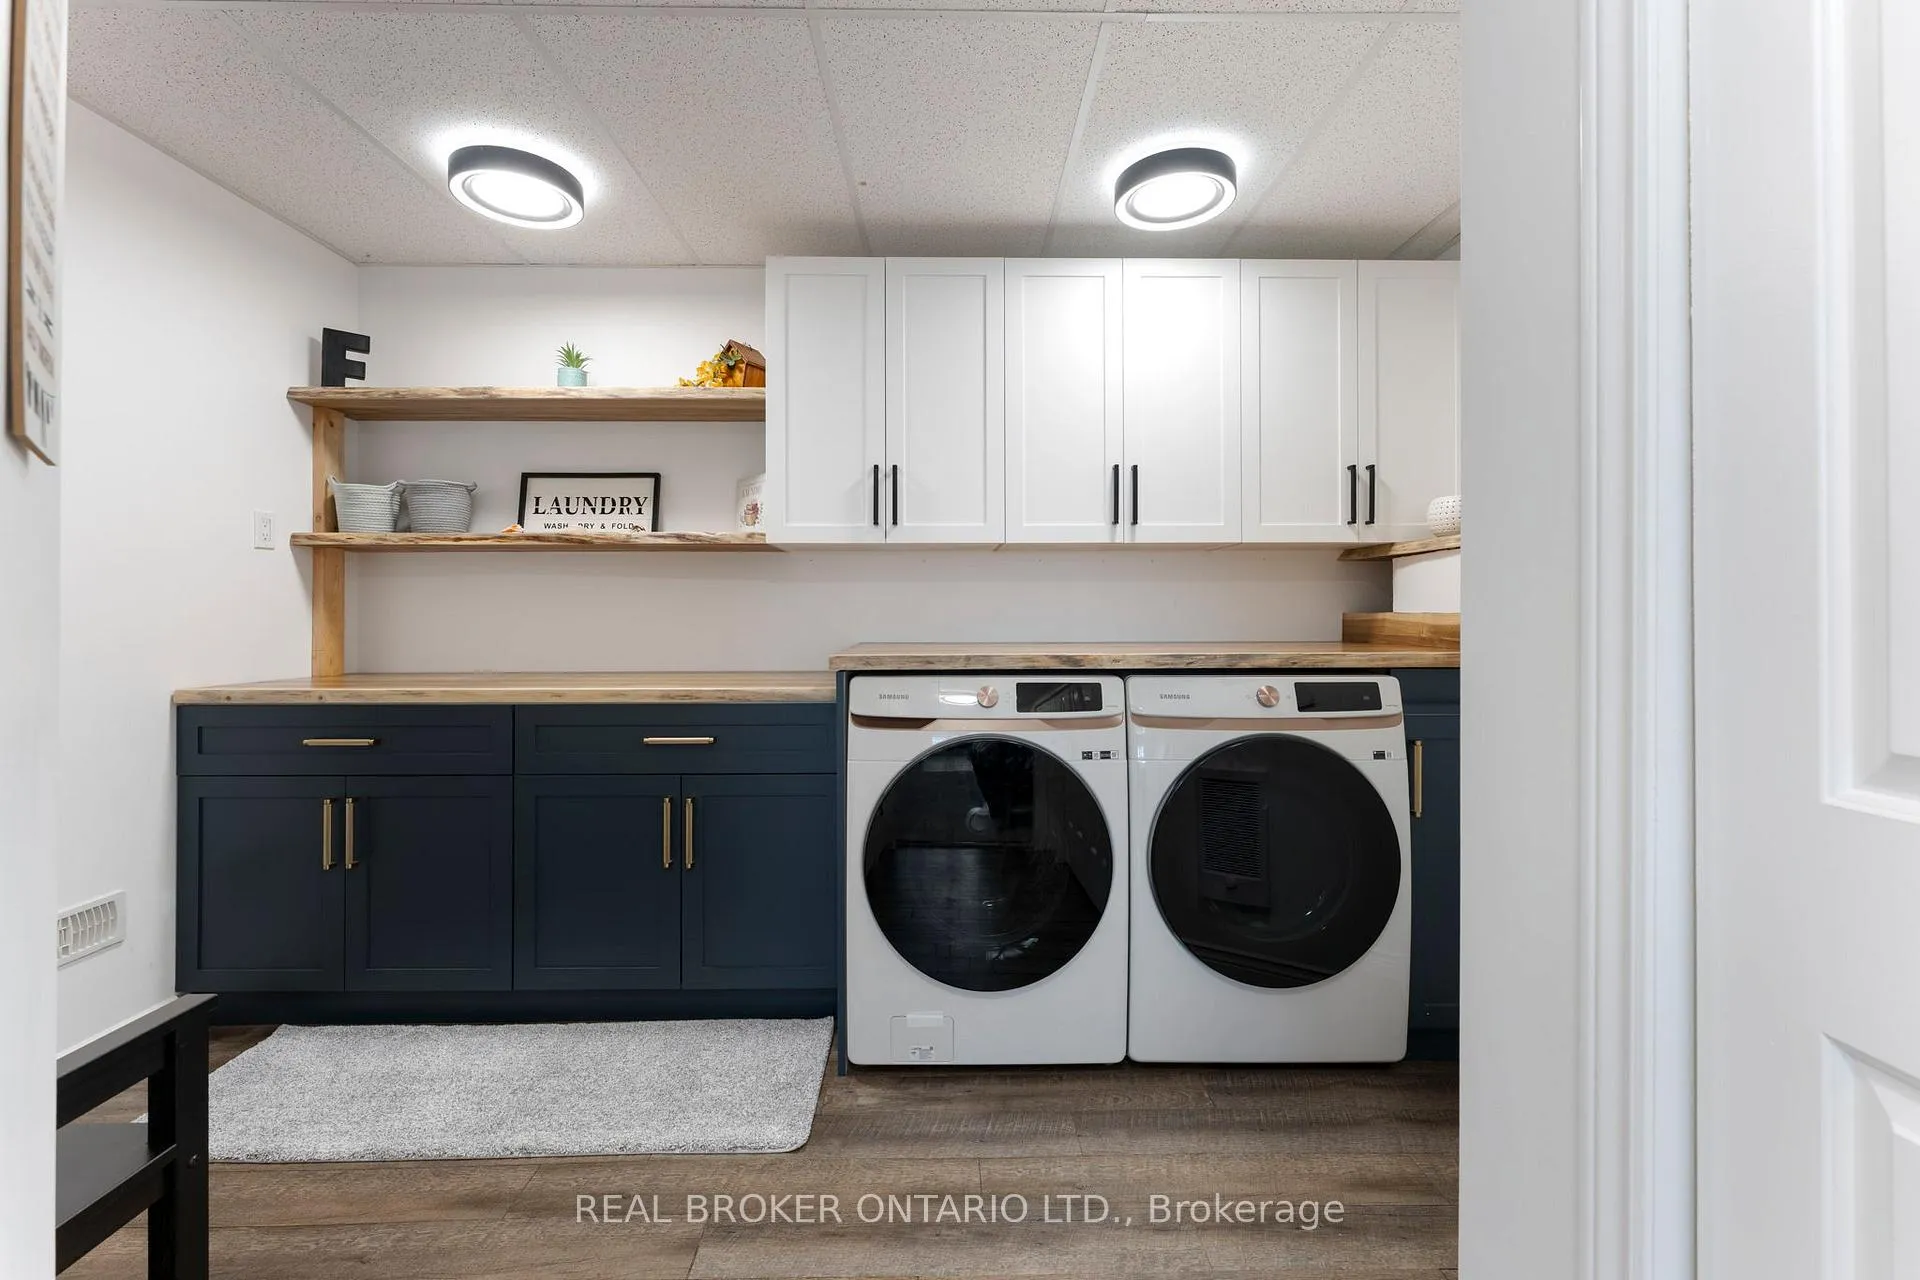
- Laundry—Basement level
- Utility Room—Basement level
Washrooms
- 2-piece, Main
- 3-piece, Second
- 4-piece, Second
- Municipality
- Brant
- Neighbourhood
- Paris
- Main cross streets
- St.George Road
- Zoning
- H,RA
- Directions
- Heading East on Governor's Rd E, property is located on the right hand side directly at the St.George Rd. intersection
- MLS® number
- X12995954
- Data source
- Toronto Regional Real Estate Board
- Status change
- 2026-06-10
- Listed on
- 2026-04-14
- Days on market
- 57 days
- Possession type
- Flexible
- Co-op commission
- 2.0%
- Seller
- Listed by
- REAL BROKER ONTARIO LTD.
Home Market Value
Current home valuation for 182 Governor's Rd E, Brant, Paris, Brant, ON. Listed for $2,995,000
HOMEH Estimate
—
Estimated Sales Range
—
HOMEH Estimate for 182 Governor's Rd E, Brant, Paris
Calculated with a real agent's CMA method — 45+ years of experience, codified. Not an AI guess.
For the owner
Is this your home? Track its value.
Get this home's HOMEH Estimate by email once a month, with how many homes are for sale around you.
Mortgage Payment Calculator
Compare up to 4 down payment scenarios
20% required for homes $1.5M or more
$599,000
| Scenario 1 | Scenario 2 | Scenario 3 | Scenario 4 | |
|---|---|---|---|---|
−Down payment | % $ | % $ | % $ | % $ |
+CMHC insurance | $0 | $0 | $0 | $0 |
=Total mortgage | $2,396,000 | $2,246,250 | $2,096,500 | $1,946,750 |
Amortization | ||||
Mortgage rate | % | % | % | % |
| Payment frequency | ||||
=Mortgage payment | $11,698monthly | $10,967monthly | $10,236monthly | $9,505monthly |
Land Transfer Tax
$61,350
$61,350
Around this home
No schools found nearby
Data provided by OpenStreetMap & Fraser Institute School Rankings
Ask HOMEH
New!Hi there!
👋Text or call (416) 301-9001
Recommended for you
Based on homes you've looked at.
No recommended properties found.
Nearby similar homes
No nearby properties found.
More real estate resources
Other homes nearby
Explore this area
Nearby neighbourhoods
No nearby listings available.