
Unit 36, 19 Hanlon Place
Brant (Paris), ON N3L 4E8
 BRANT STANDARD CONDOMINIUM CORPORATION NO. 60See every listing here
- 2+1Bedrooms
- 2Bathrooms
- 3Parking
- 1200–1399Sq Ft
- $3,752Tax
- $404/moCondo Fee
 Estimated Value:$536,500See Free Estimate Report

Property not available for sale or for rent.
HOMEH One: full-service selling for a 1% listing fee. The buyer's agent commission is separate.
Free Home EvaluationHow Much Is My Home Worth?Homes for Sale NearbySale & Price History for Unit 36, 19 Hanlon Place, Brant, Paris
| Start Date | End Date | Price | Event | MLS# |
|---|---|---|---|---|
| 2025-09-23 | 2025-10-22 | Login to See Prices | Sold | x12421022 |
Real estate boards require you to or to see the full details of this property.
*Sold prices and complete sale & price history are regulated data. Under the Trust in Real Estate Services Act, 2002 (TRESA) and the rules of the Real Estate Council of Ontario (RECO), and pursuant to the Multiple Listing Service® rules of the Canadian Real Estate Association (CREA) and the Toronto Regional Real Estate Board (TRREB), this information may be shown only to registered users who have agreed to the applicable terms of use (a Virtual Office Website, or "VOW," arrangement). HOMEH Inc., Brokerage therefore provides it to signed-in members only. Creating an account is free and takes under a minute.
About Unit 36, 19 Hanlon Place, Brant, Paris
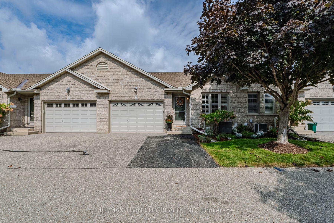
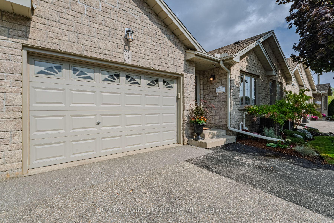
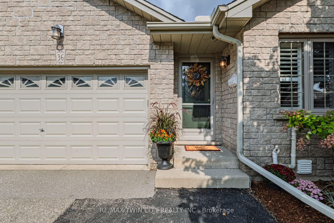
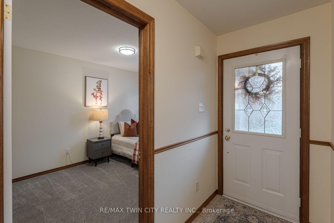
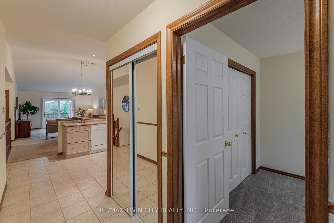
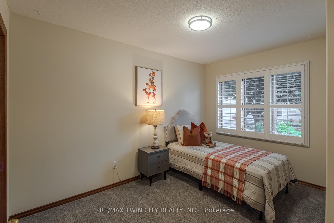
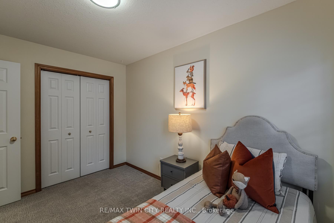
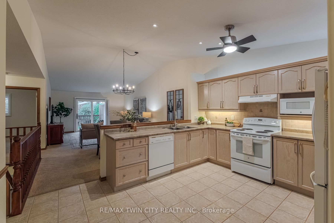
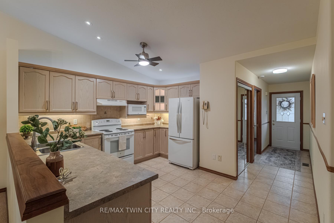
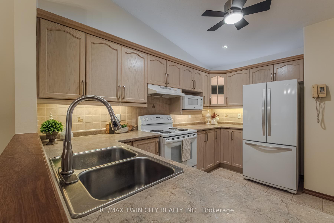
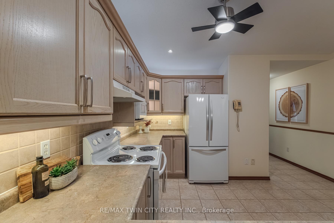
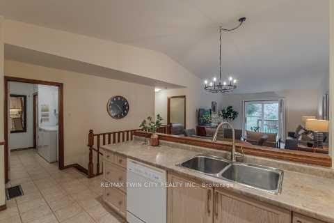
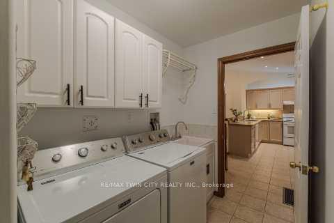
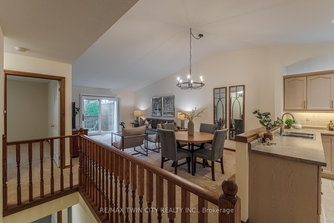
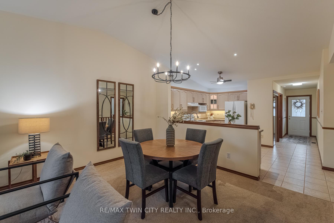
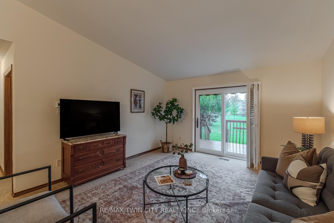
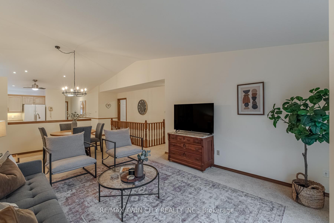
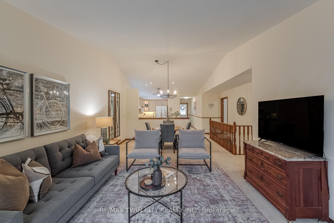
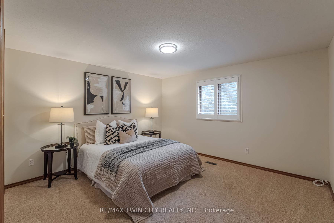
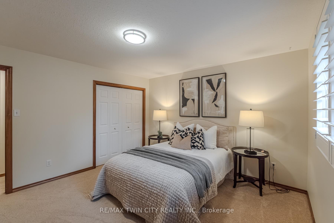
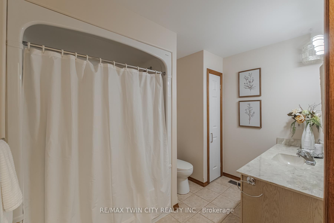
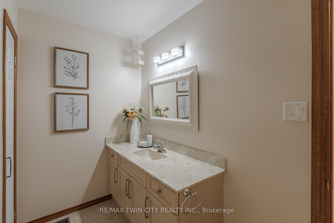
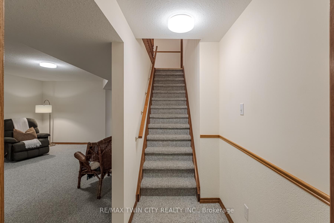
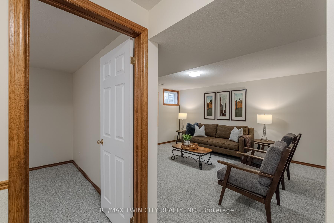
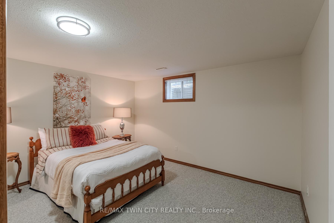
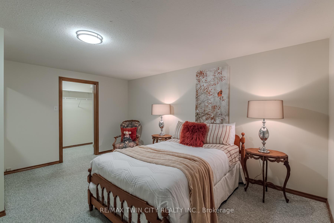
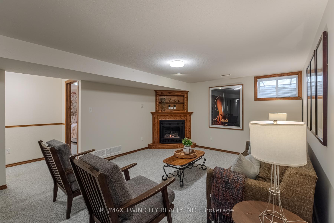
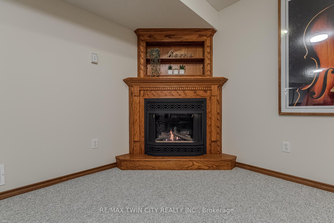
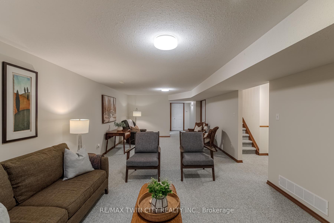
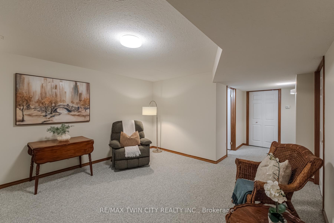
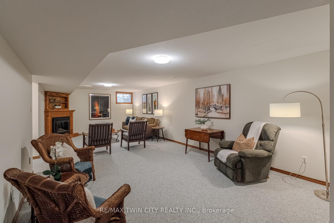
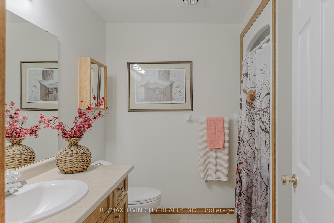
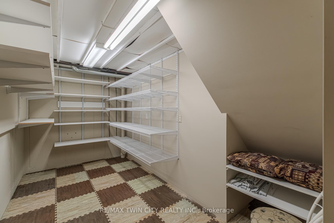
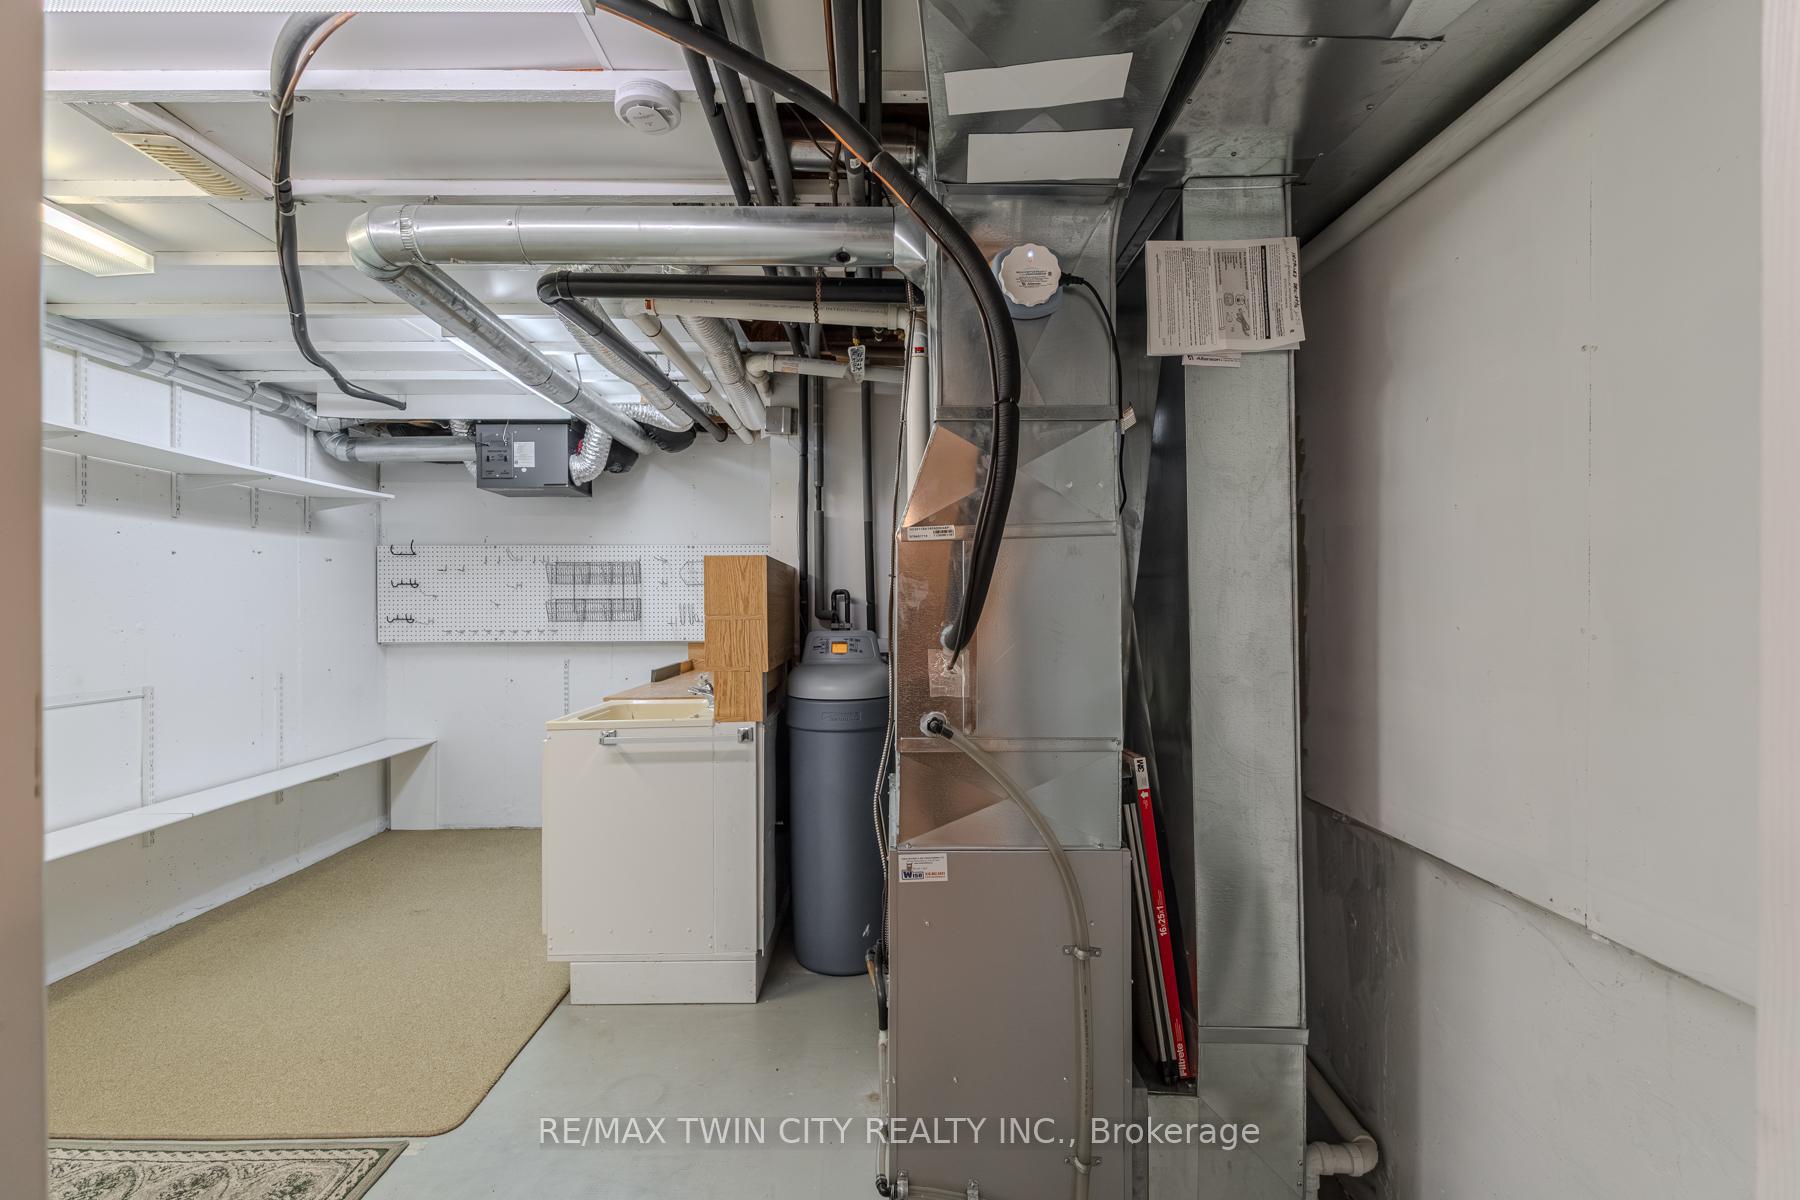
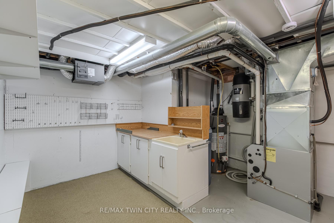
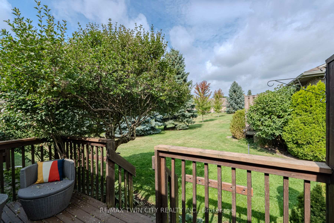
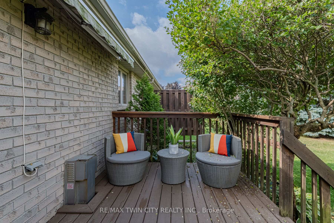
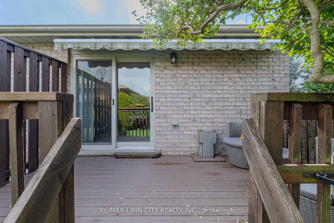
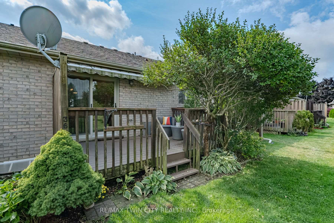
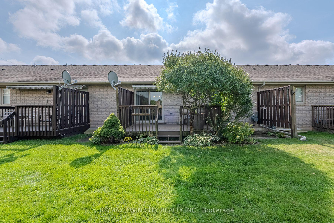
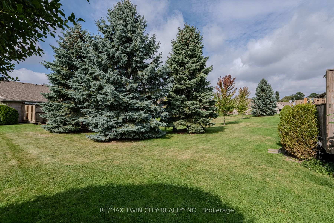
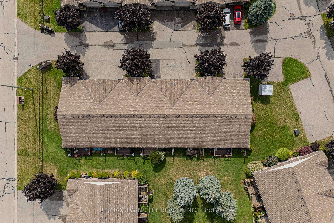
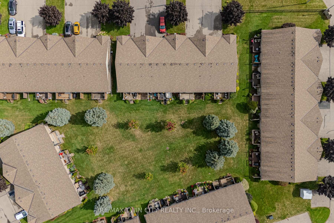
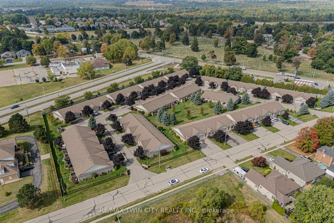
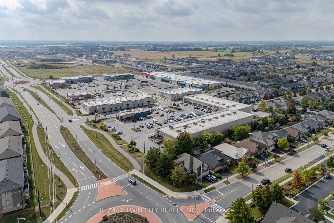
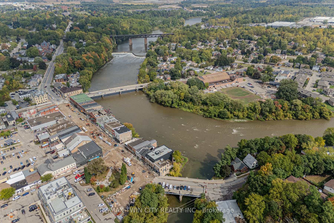
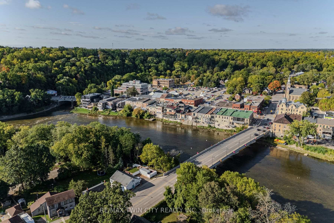
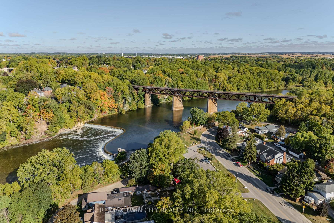
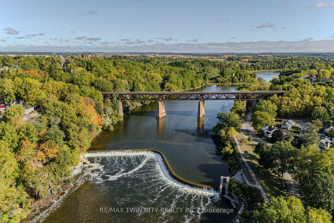
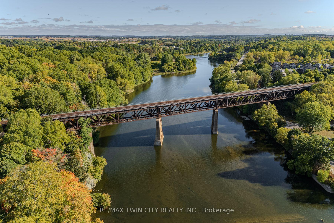
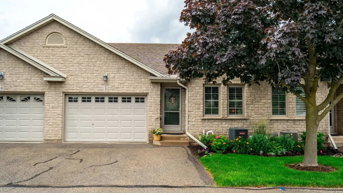
Carefree condo living, where comfort meets convenience in the one and only Paris, Ontario! This bright, spacious townhome is minutes from the 403, various amenities, walking trails, the downtown core, schools, and parks. Feel the warm fuzzies from the moment you walk into this charming, open concept bungalow offering 3 bedrooms, 2 full bathrooms, main floor laundry, and a finished basement. Enter through the 1.5 car garage access ramp or the front entrance that offers an ultra-wide hallway leading you to the heart of the main level encompassed by upscale cathedral ceilings that overlook beautifully manicured green space with a private deck. Enjoy your morning coffee in peace or barbecue your favourite meal with the natural gas hookup. Prefer cooking indoors but still want to cook with gas? You can! The generously sized kitchen also has a natural gas hookup ready for your own stove range and under cabinet lighting. The durable ceramic floors flow from the kitchen into the mudroom and bathroom; the perfect choice for high traffic areas. Make your way to the main level bedrooms that boast California shutters and ample closet space. Head down to lower level where you will find the large rec room accompanied with a cozy gas fireplace, a dedicated floor-to-ceiling storage room, a second bathroom, and a third bedroom with a walk-in closet. The utility room has a UV filter on the furnace, an air exchanger, central vac, and can be used for additional storage or a workshop. The space is incredibly versatile and has endless possibilities - live comfortably as a single family or multi-generational without a fuss! Recent professional updates include new LED lighting, freshly cleaned carpets and home, and a fully painted basement. Don't miss out on this fabulous opportunity to live in the prettiest town in Canada and book your private showing today!
Key Facts & Features
Property Costs
- Annual Property Tax Amount
- $3,752
- Land Transfer Tax Fee
- $9,073
Condo/Maintenance Fee
- Maintenance Fee
- $404 /month
Included In Maintenance Fee
- Parking Included
- Building Insurance Included
- Common Elements Included
Rental Items
- Rental Equipment
- Reliance Hot Water Tank
- Under Contract
- Hot Water Heater
- Basement Type
- Finished, Full
Interior Features
- Pets Permitted
- Yes-with Restrictions
- Laundry Features
- In-Suite Laundry
- Laundry Level
- Main Level
- Interior Extras
- Air Exchanger, Auto Garage Door Remote, Central Vacuum, Primary Bedroom - Main Floor, Storage, Water Heater, Water Softener, Wheelchair Access, Ventilation System
- View
- Trees/Woods, Garden
- Security Features
- Smoke Detector, Carbon Monoxide Detectors
- Fireplace/Stove
- Yes
- Fireplace Features
- Natural Gas
- Elevator
- No
Exterior Features
- Balcony
- None
- Exterior Extras
- Awnings, Lighting, Landscaped, Deck, Privacy, Year Round Living
- Accessibility Features
- Hallway Width 42 Inches or More, Ramped Entrance
Building Amenities
- BBQs Allowed
- Visitor Parking
Building
- Building Type
- Condo Townhouse
- Building Style
- Bungalow
- Building Name
- BRANT STANDARD CONDOMINIUM CORPORATION NO. 60
- Approx Age
- 16-30
- Condo Corp Number
- 60
Construction
- Exposure
- South
- Exterior Finish
- Brick
- Roof
- Asphalt Shingle
- Foundation Details
- Poured Concrete
- Special Designation
- Unknown
Inclusions
- Inclusions
- Carbon Monoxide Detector, Central Vac, Dishwasher, Dryer, Microwave, Refrigerator, Smoke Detector, Stove, Washer, Window Coverings, 1 Garage Door Opener, Bathroom Mirrors
Parking & Garages
- Garage Type
- Attached
- Garage Spaces
- 1
- Parking Type
- Exclusive
- Parking Spaces
- 2
- Total Garage And Parking Spaces
- 3
Lockers
- Locker Type
- None
Heating & Cooling
- Heat Source
- Gas
- Heat Type
- Forced Air
- Air Conditioning
- Central Air
- Bedrooms
- 2 + 1
- Washrooms
- 2
- Kitchens
- 1
- Family / bonus room
- Yes
Room sizes
- Kitchen—Main level
- Dining Room—Main level
- Living Room—Main level
- Primary Bedroom—Main level
- Bedroom 2—Main level
- Bathroom—Main level
- Laundry—Main level
- Bedroom 3—Lower level
- Other—Lower level, Walk-In Closet(s)
- Recreation—Lower level
- Bathroom—Lower level
- Other—Lower level, Walk-In Closet(s)
- Utility Room—Lower level
Washrooms
- 4-piece, Main
- 4-piece, Lower
- Municipality
- Brant
- Neighbourhood
- Paris
- Main cross streets
- King Edward & Rest Acres
- Directions
- COMING FROM 403 DOWN REST ACRES, TURN RIGHT ON KIND EDWARD (AKA HWY 2), THEN RIGHT ON HANLON.
- MLS® number
- X12421022
- Data source
- Toronto Regional Real Estate Board
- Status change
- 2025-10-22
- Listed on
- 2025-09-23
- Days on market
- 29 days
- Possession type
- Immediate
- Co-op commission
- 2.0% +HST
- Seller
- Listed by
- RE/MAX TWIN CITY REALTY INC.
Home Market Value
Current home valuation for Unit 36, 19 Hanlon Place, Brant, Paris, Brant, ON. Listed for $629,900
HOMEH Estimate
$536,500
Estimated Sales Range
$425,190 - $647,810
HOMEH Estimate for Unit 36, 19 Hanlon Place, Brant, Paris
Calculated with a real agent's CMA method — 45+ years of experience, codified. Not an AI guess.
For the owner
Is this your home? Track its value.
Get this home's HOMEH Estimate by email once a month, with how many homes are for sale around you.
Mortgage Payment Calculator
Compare up to 4 down payment scenarios
5% on first $500K + 10% on $129,900 over $500K
$37,990
| Scenario 1 | Scenario 2 | Scenario 3 | Scenario 4 | |
|---|---|---|---|---|
−Down payment | % $ | % $ | % $ | % $ |
+CMHC insurance | $23,659 | $17,574 | $14,992 | $0 |
=Total mortgage | $615,135 | $584,484 | $550,407 | $503,920 |
Amortization | ||||
Mortgage rate | % | % | % | % |
| Payment frequency | ||||
=Mortgage payment | $3,003monthly | $2,854monthly | $2,687monthly | $2,460monthly |
Land Transfer Tax
$9,073
$9,073
Around this home
Data provided by OpenStreetMap & Fraser Institute School Rankings
Ask HOMEH
New!Hi there!
👋Text or call (416) 301-9001
Recommended for you
Based on homes you've looked at.
No recommended properties found.
Nearby similar homes
No nearby properties found.
More real estate resources
Other homes nearby
Explore this area
Nearby neighbourhoods
No nearby listings available.