
214 Grand River Street N
Brant (Paris), ON N3L 2N3
- 5Bedrooms
- 4Bathrooms
- 1Garage
- 3000–3500Sq Ft
- $5,865Tax
- 121×148 ftLot Size
 Estimated Value:$896,052See Free Estimate Report

This listing has ended. It is no longer available.
Property not available for sale or for rent.
Sale & Price History for 214 Grand River Street N, Brant, Paris
Real estate boards require you to or to see the full details of this property.
*Sold prices and complete sale & price history are regulated data. Under the Trust in Real Estate Services Act, 2002 (TRESA) and the rules of the Real Estate Council of Ontario (RECO), and pursuant to the Multiple Listing Service® rules of the Canadian Real Estate Association (CREA) and the Toronto Regional Real Estate Board (TRREB), this information may be shown only to registered users who have agreed to the applicable terms of use (a Virtual Office Website, or "VOW," arrangement). HOMEH Inc., Brokerage therefore provides it to signed-in members only. Creating an account is free and takes under a minute.
About 214 Grand River Street N, Brant, Paris
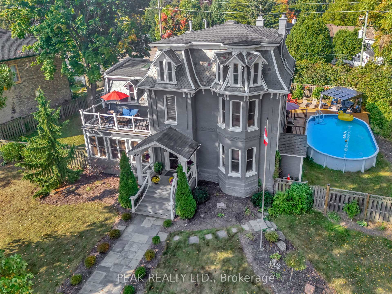
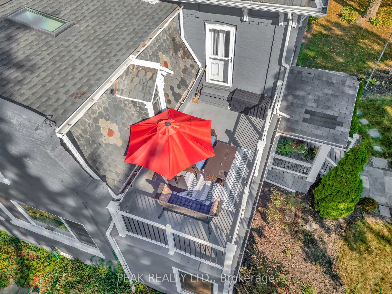
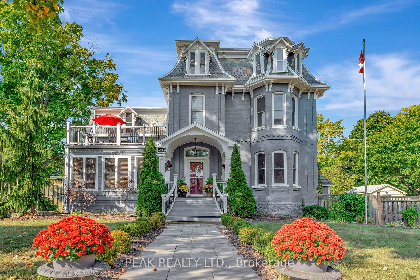
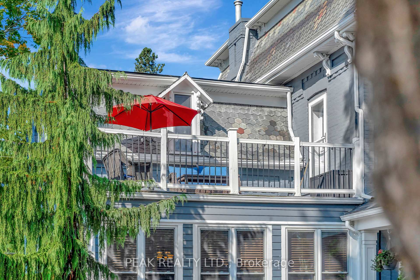
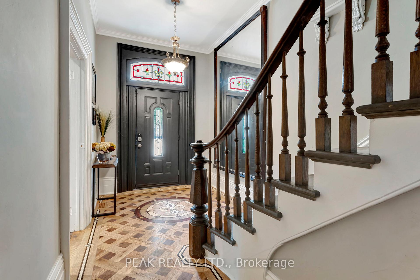
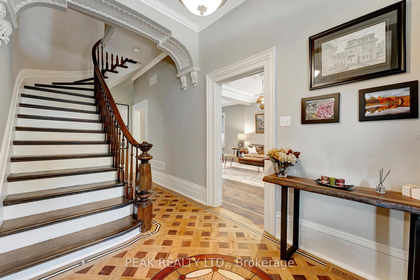
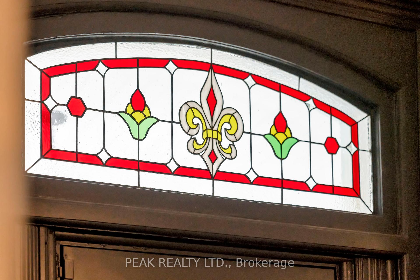
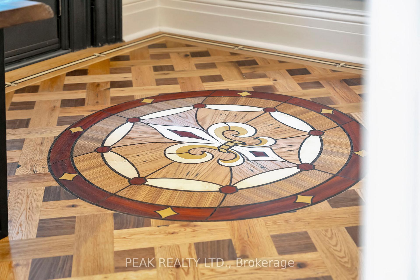
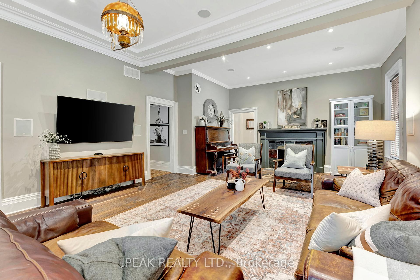
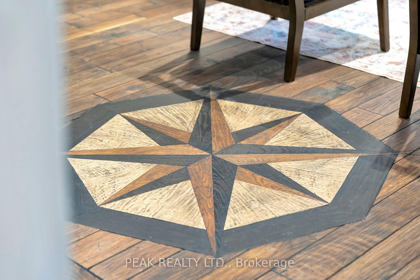
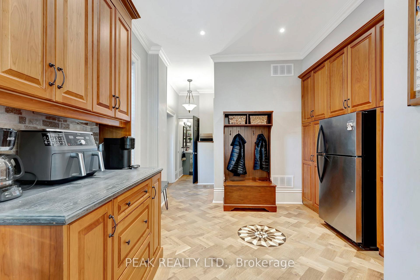
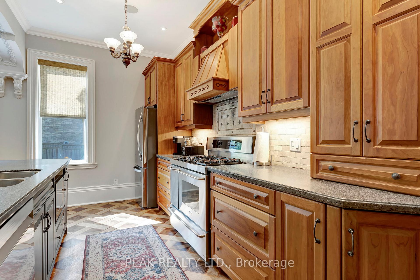
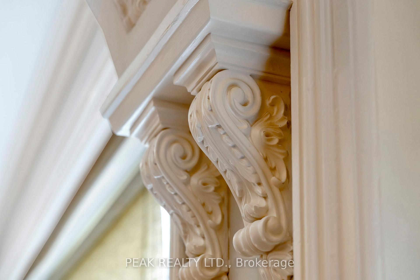
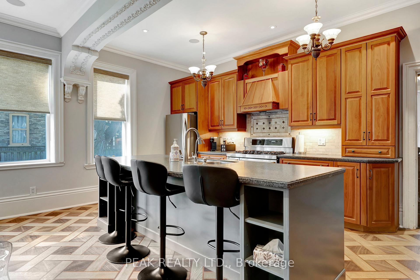
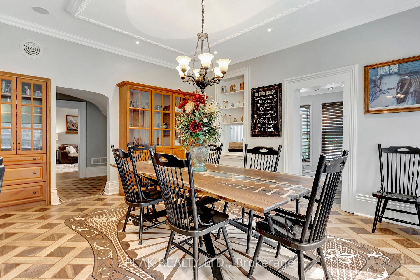
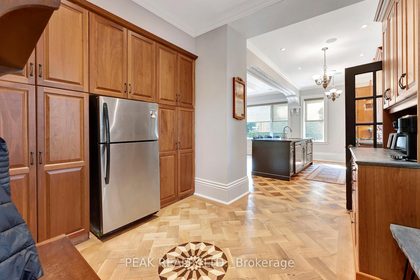
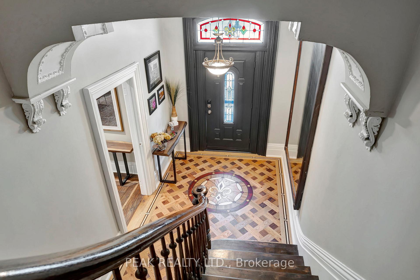
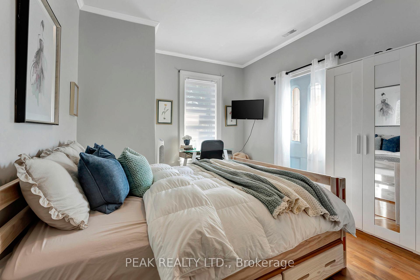
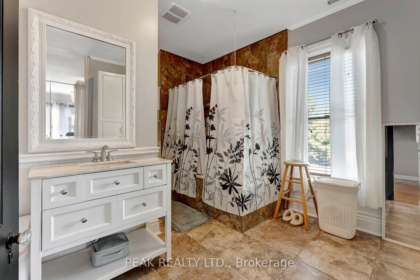
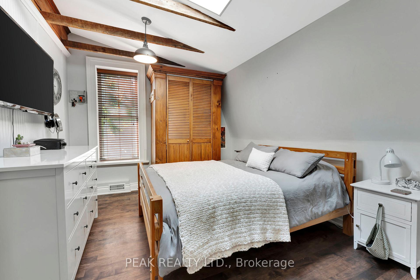
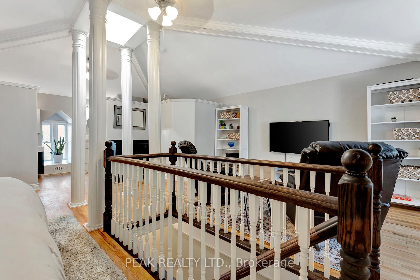
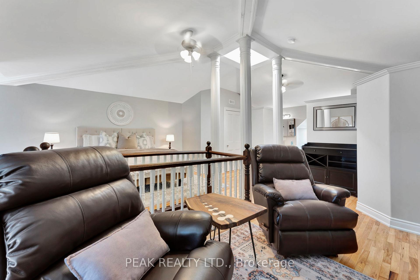
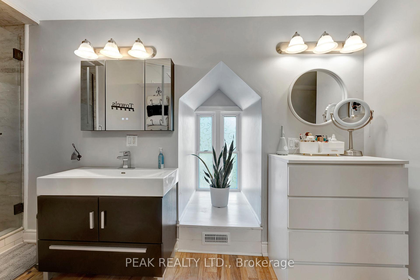
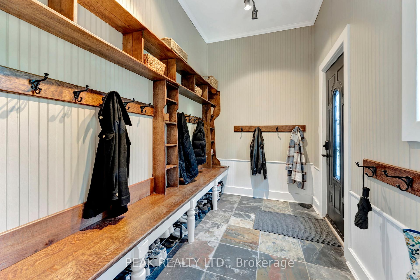
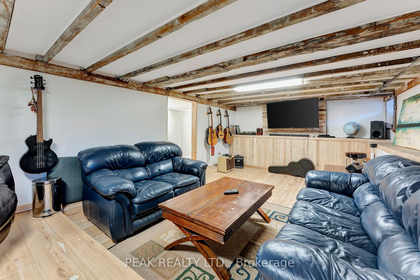
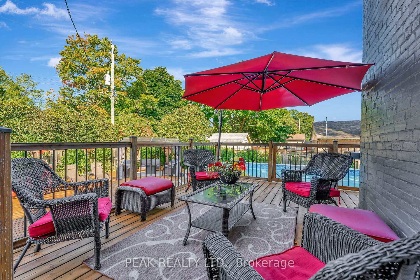
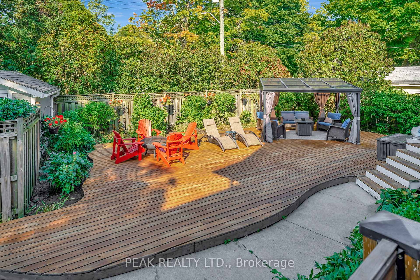
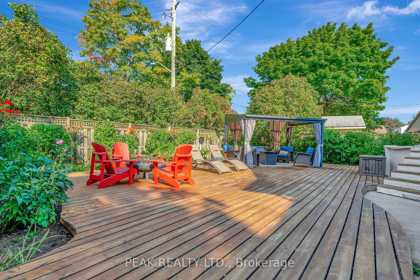
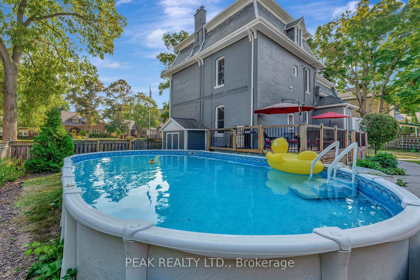
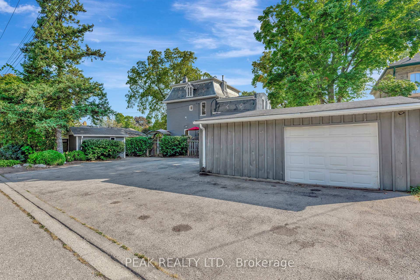
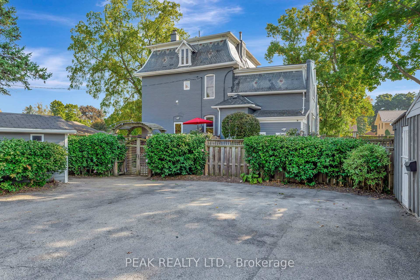
Step into history with this meticulously restored 1860 Second Empire Victorian home, blending classic charm with modern luxury. A slate walkway lined by boxwood shrubs welcomes you to the front door. Upon entering, your eyes are drawn to the original 8.5' x 5.5' framed mirror & curved staircase & handrail. The intricate flooring completed by a world-renowned wood floor craftsman, features a basket weave pattern w/custom Fleur-de-Lis inlays, made from exotic woods, to match the stained glass transom window. The living room offers impressive hand-scraped walnut floors, a wood-burning fireplace and coffered ceiling. The kitchen is a culinary dream, with Cherry cabinetry, Corian countertops & custom flooring. Adjacent, a separate pantry features a herringbone white oak floor & a laser-cut medallion crafted from exotic woods. The stunning dining room highlighted by a 5' x 9' oval plaster medallion on the ceiling and a breathtaking matching inlaid medallion in the floor. The main level also features four-zone ceiling speakers, dimmable LED lighting, a 2 pc bath, office & mudroom w/heated slate flooring, custom shelving & bench. On the 2nd level, four spacious bedrooms await, two of which have exposed beams, skylights and custom wardrobes. 4th BR leads to a private balcony. The 2nd floor bathrooms include a luxurious 4 pc. ensuite w/Jacuzzi tub and another 5 pc bath w/double sinks. The 3rd level primary suite is a private retreat with 4 turn columns, skylight, a 3 pc bath, walk-in closet, hickory flooring, oak staircase and dormer windows. The finished basement offers a recreation room, exercise room and a utility room. The outdoor private oasis includes an 18' x 32' above ground pool, two large decks, perennial gardens, a single-car garage/workshop and separate garden shed. This historic home, featuring a slate roof and recent exterior repainting, is a rare blend of timeless craftsmanship and modern amenities a truly unique opportunity to own a piece of history..
Key Facts & Features
Property Costs
- Annual Property Tax Amount
- $5,865
- Land Transfer Tax Fee
- $30,455
- Basement Type
- Finished
Interior Features
- Interior Extras
- Central Vacuum, Water Heater Owned, Water Softener
- Fireplace/Stove
- Yes
- Fireplace Features
- Wood
- Elevator
- No
Exterior Features
- Exterior Extras
- Deck, Landscaped, Porch, Privacy
- Pool
- Above Ground
Building
- Building Type
- Detached
- Building Style
- 3-Storey
- Approx Age
- 100+
Construction
- Exterior Finish
- Brick
- Roof
- Asphalt Shingle, Slate
- Foundation Details
- Stone
- Special Designation
- Unknown
Lot
- Lot Front
- 121.00 ft
- Lot Depth
- 148.00 ft
- Lot Size
- 0.38
Inclusions
- Inclusions
- Built-in Microwave, Central Vac, Dishwasher, Dryer, Gas Stove, Hot Water Tank Owned, Refrigerator, Washer
Parking & Garages
- Garage Type
- Detached
- Garage Spaces
- 1
- Parking Spaces
- 5
- Total Garage And Parking Spaces
- 6
Heating & Cooling
- Heat Source
- Gas
- Heat Type
- Forced Air
- Air Conditioning
- Central Air
- Water
- Municipal
- Sewers
- Sewer
- Bedrooms
- 5
- Washrooms
- 4
- Kitchens
- 1
- Family / bonus room
- Yes
Room sizes
- Kitchen—Main level, Centre Island, Combined w/Dining, Large Window
- Living Room—Main level, Crown Moulding, Coffered Ceiling(s), Hardwood Floor
- Office—Main level, Hardwood Floor
- Mud Room—Main level, Heated Floor, Slate Flooring, B/I Shelves
- Bedroom—Second level, W/O To Balcony, Hardwood Floor
- Bedroom—Second level, Hardwood Floor, Ensuite Bath
- Bedroom—Second level, Beamed Ceilings, Skylight
- Bedroom—Second level, Beamed Ceilings, Skylight
- Primary Bedroom—Third level, Skylight, Ensuite Bath, Walk-In Closet(s)
- Exercise Room—Basement level
- Recreation—Basement level, Beamed Ceilings, Hardwood Floor
Washrooms
- 2-piece, Main
- 4-piece, Second
- 5-piece, Second
- 3-piece, Third
- Municipality
- Brant
- Neighbourhood
- Paris
- Main cross streets
- St. George St.
- Zoning
- R1
- Directions
- Grand River St. N./St. George St.
- MLS® number
- X12216258
- Data source
- Toronto Regional Real Estate Board
- Status change
- 2025-08-31
- Listed on
- 2025-06-12
- Days on market
- 80 days
- Possession date
- 2025-09-15
- Possession type
- Flexible
- Co-op commission
- 2%+HST
- Seller
- Listed by
- PEAK REALTY LTD.
Home Market Value
Current home valuation for 214 Grand River Street N, Brant, Paris, Brant, ON. Listed for $1,699,000
HOMEH Estimate
$896,052
Estimated Sales Range
$537,631 - $1,254,473
HOMEH Estimate for 214 Grand River Street N, Brant, Paris
Calculated with a real agent's CMA method — 45+ years of experience, codified. Not an AI guess.
For the owner
Is this your home? Track its value.
Get this home's HOMEH Estimate by email once a month, with how many homes are for sale around you.
Mortgage Payment Calculator
Compare up to 4 down payment scenarios
20% required for homes $1.5M or more
$339,800
| Scenario 1 | Scenario 2 | Scenario 3 | Scenario 4 | |
|---|---|---|---|---|
−Down payment | % $ | % $ | % $ | % $ |
+CMHC insurance | $0 | $0 | $0 | $0 |
=Total mortgage | $1,359,200 | $1,274,250 | $1,189,300 | $1,104,350 |
Amortization | ||||
Mortgage rate | % | % | % | % |
| Payment frequency | ||||
=Mortgage payment | $6,636monthly | $6,222monthly | $5,807monthly | $5,392monthly |
Land Transfer Tax
$30,455
$30,455
Around this home
Data provided by OpenStreetMap & Fraser Institute School Rankings
Ask HOMEH
New!Hi there!
👋Text or call (416) 301-9001
Recommended for you
Based on homes you've looked at.
No recommended properties found.
Nearby similar homes
No nearby properties found.
More real estate resources
Other homes nearby
Explore this area
Nearby neighbourhoods
No nearby listings available.