
272 German School Road
Brant (Paris), ON N3L 3E1
- 3+2Bedrooms
- 6Bathrooms
- 4Garage
- 3500–5000Sq Ft
- $13,247Tax
- 132×480 ftLot Size
 Estimated Value:$2,767,978See Free Estimate Report

Sale & Price History for 272 German School Road, Brant, Paris
| Start Date | End Date | Price | Event | MLS# |
|---|---|---|---|---|
| No listing history available | ||||
Real estate boards require you to or to see the full details of this property.
*Sold prices and complete sale & price history are regulated data. Under the Trust in Real Estate Services Act, 2002 (TRESA) and the rules of the Real Estate Council of Ontario (RECO), and pursuant to the Multiple Listing Service® rules of the Canadian Real Estate Association (CREA) and the Toronto Regional Real Estate Board (TRREB), this information may be shown only to registered users who have agreed to the applicable terms of use (a Virtual Office Website, or "VOW," arrangement). HOMEH Inc., Brokerage therefore provides it to signed-in members only. Creating an account is free and takes under a minute.
About 272 German School Road, Brant, Paris
Summarized Description
- First time on the market for this estate.
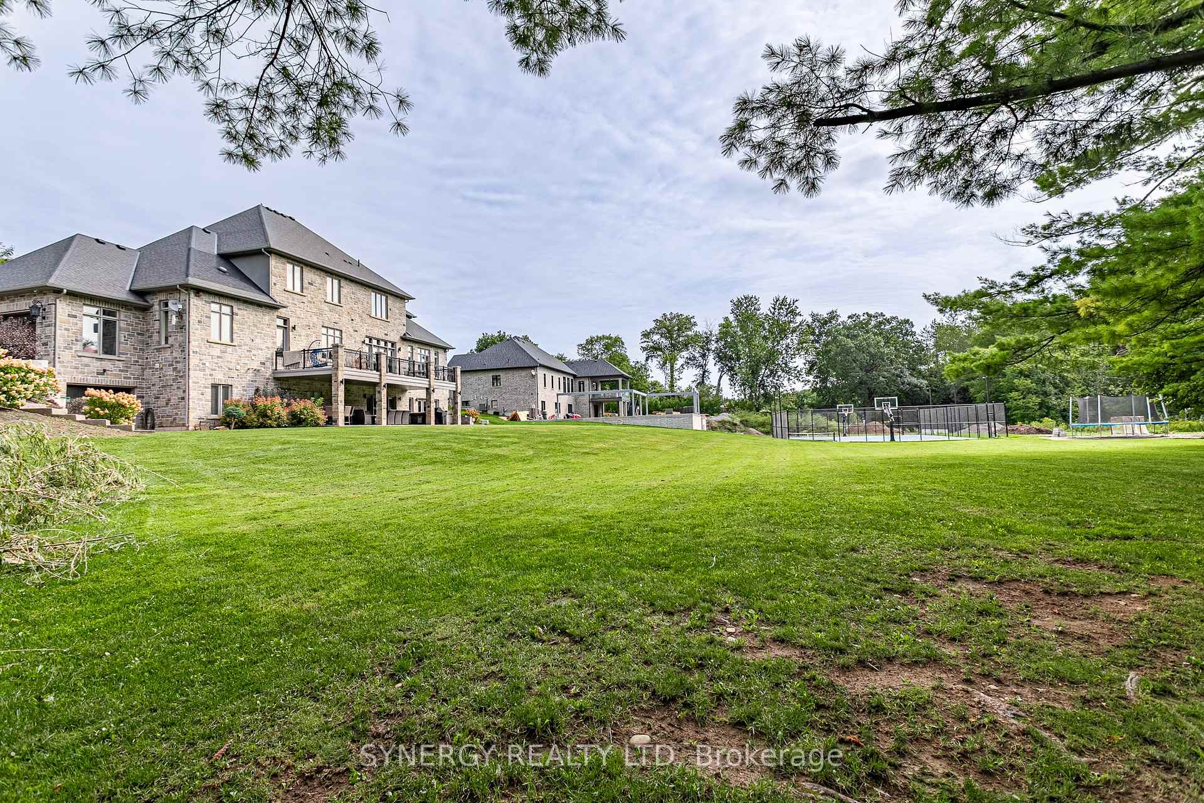
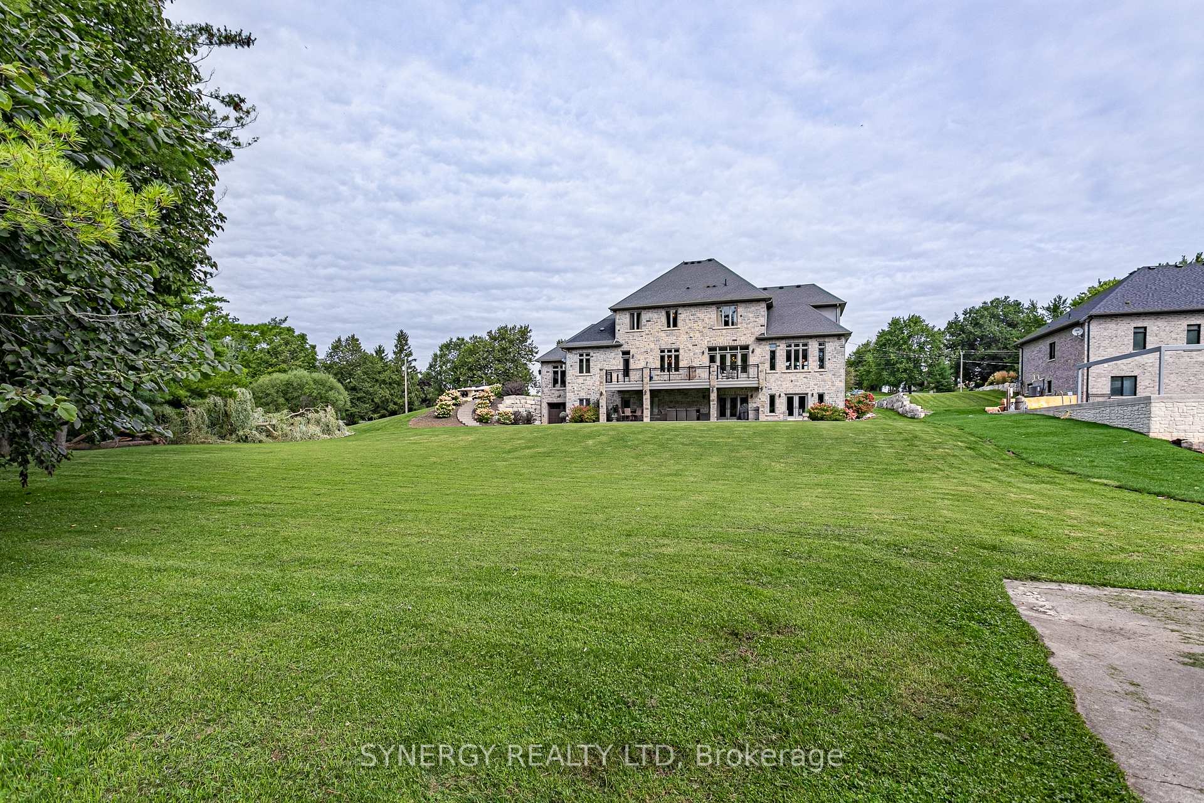
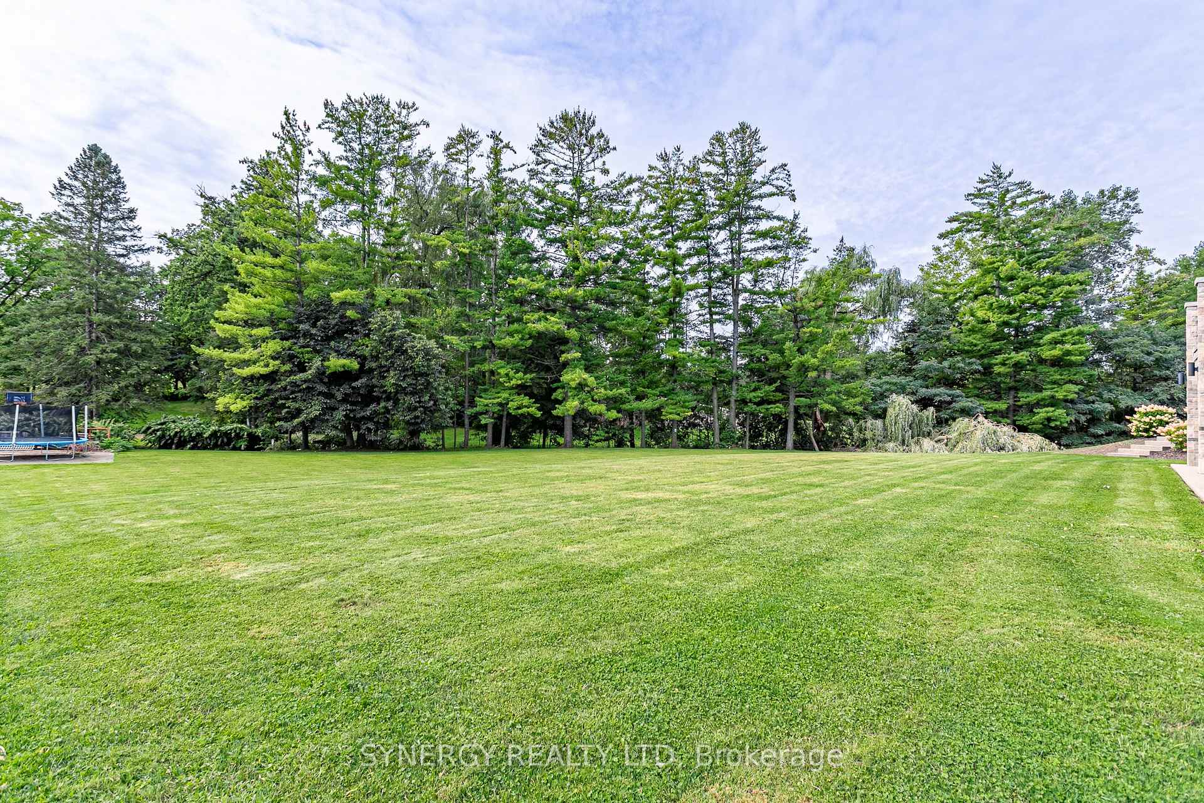
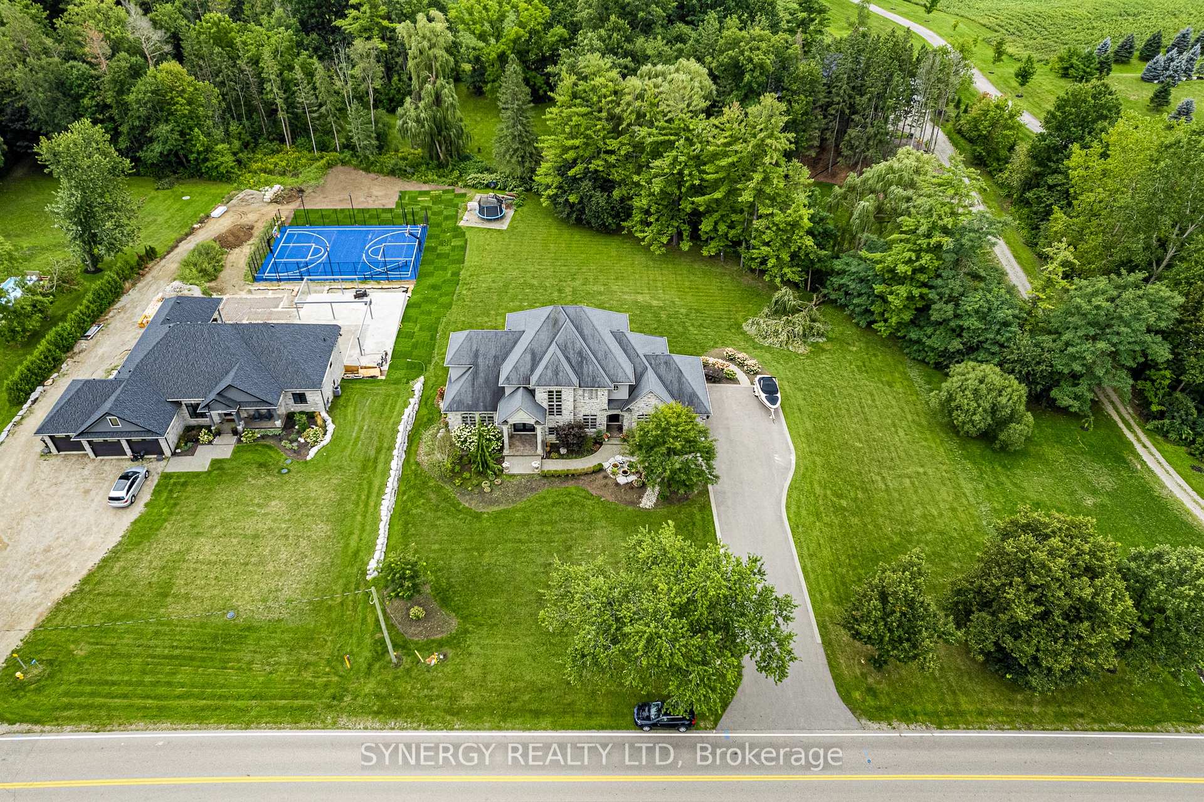
- Set on 1.4 acres with ravine views.
- Elegant design with 12' ceilings.
- Luxurious marble flooring throughout.
- Each bedroom has an ensuite bathroom.
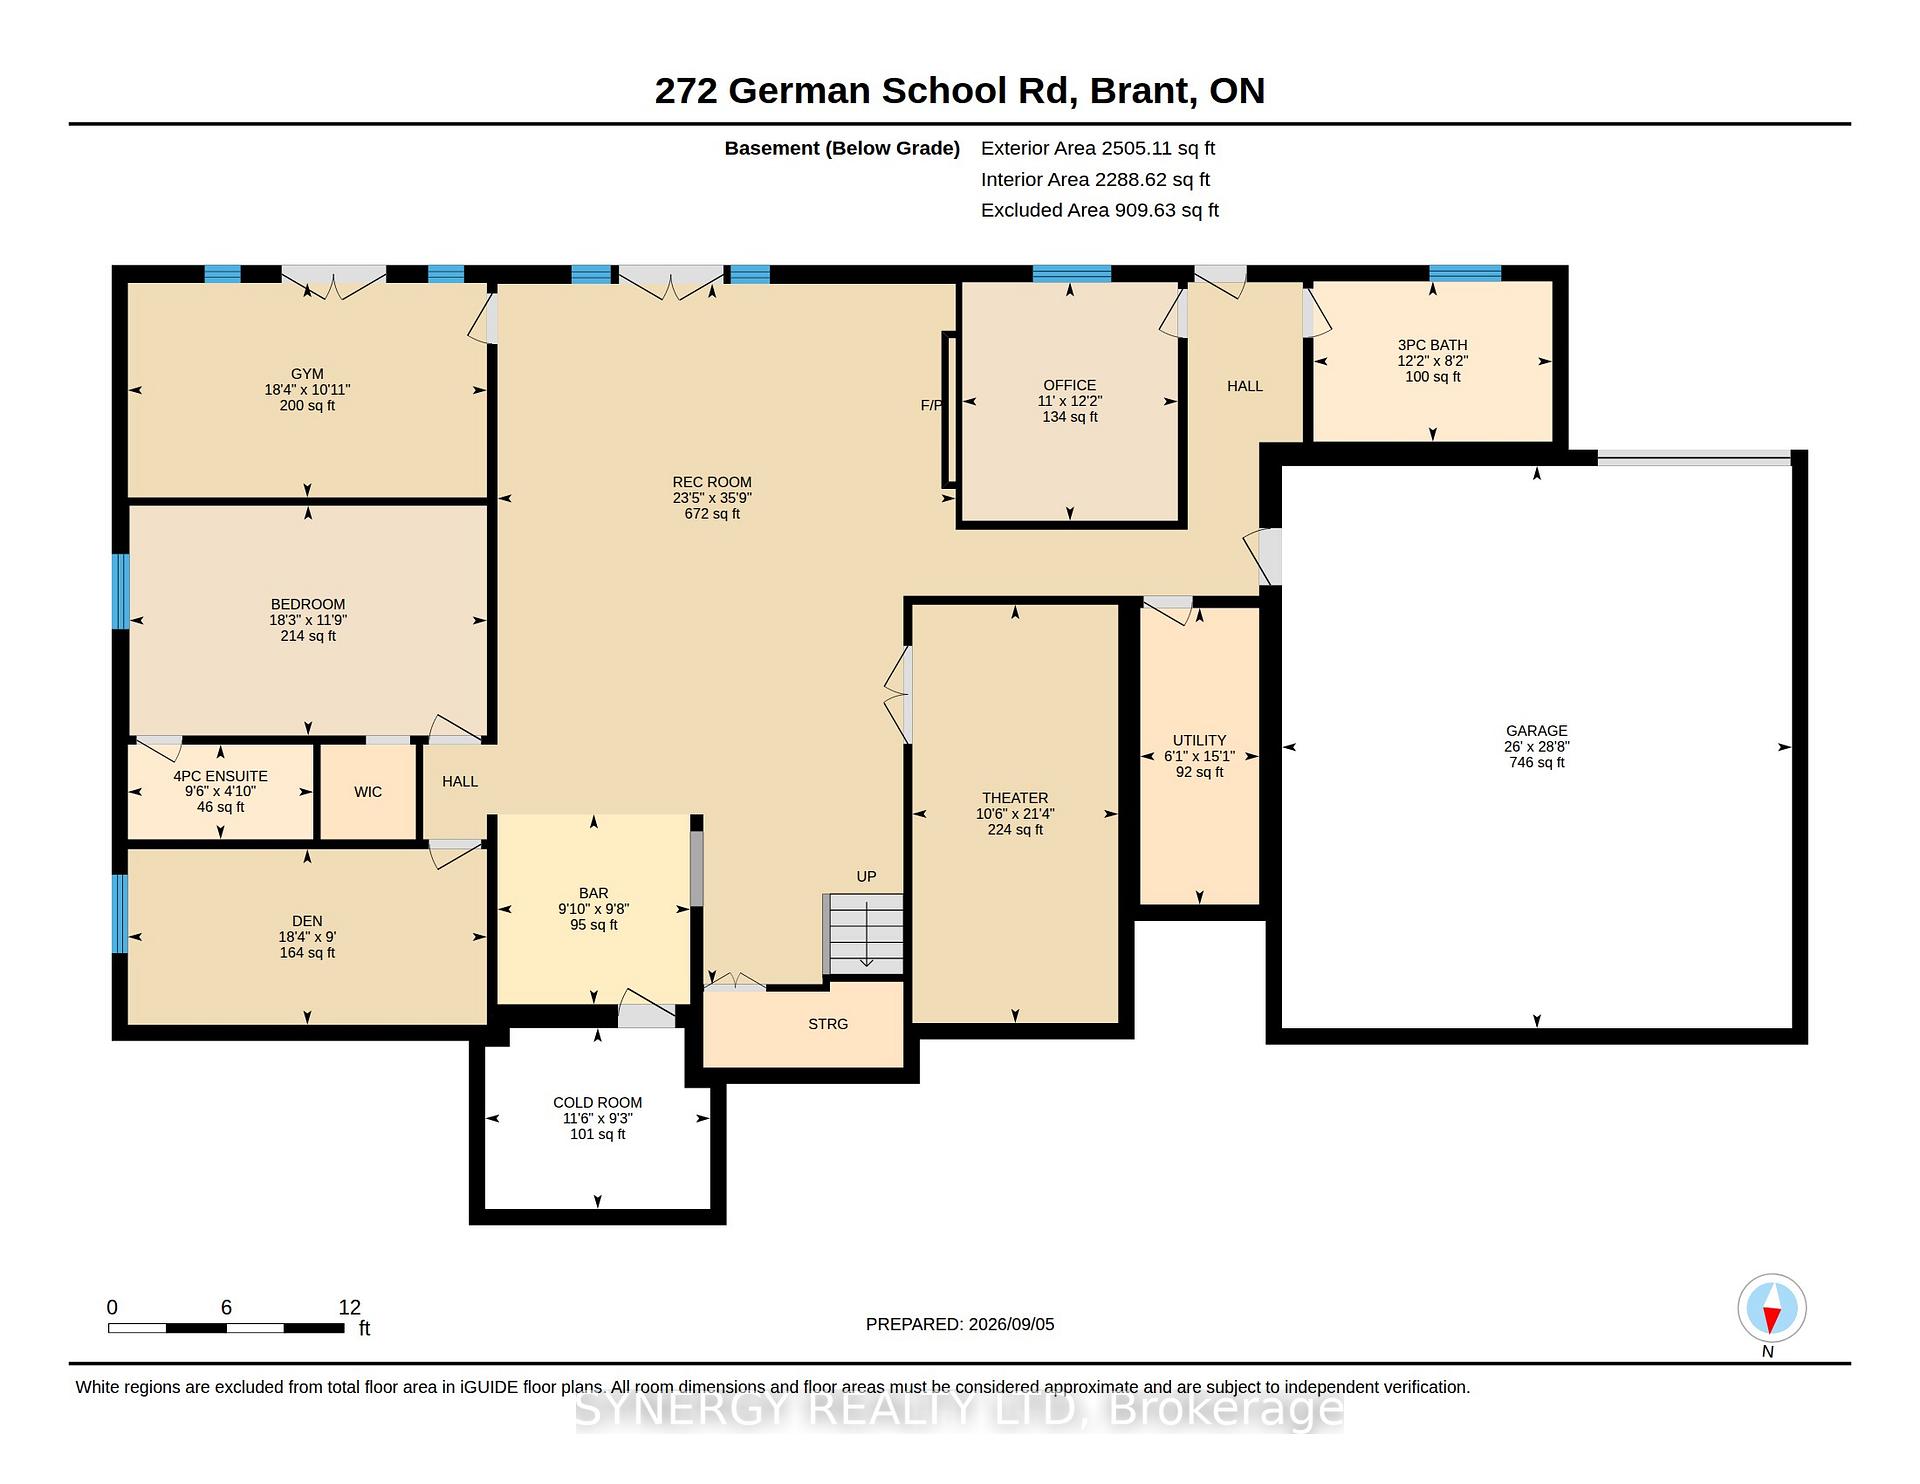
- Versatile lower level for in-law suite.
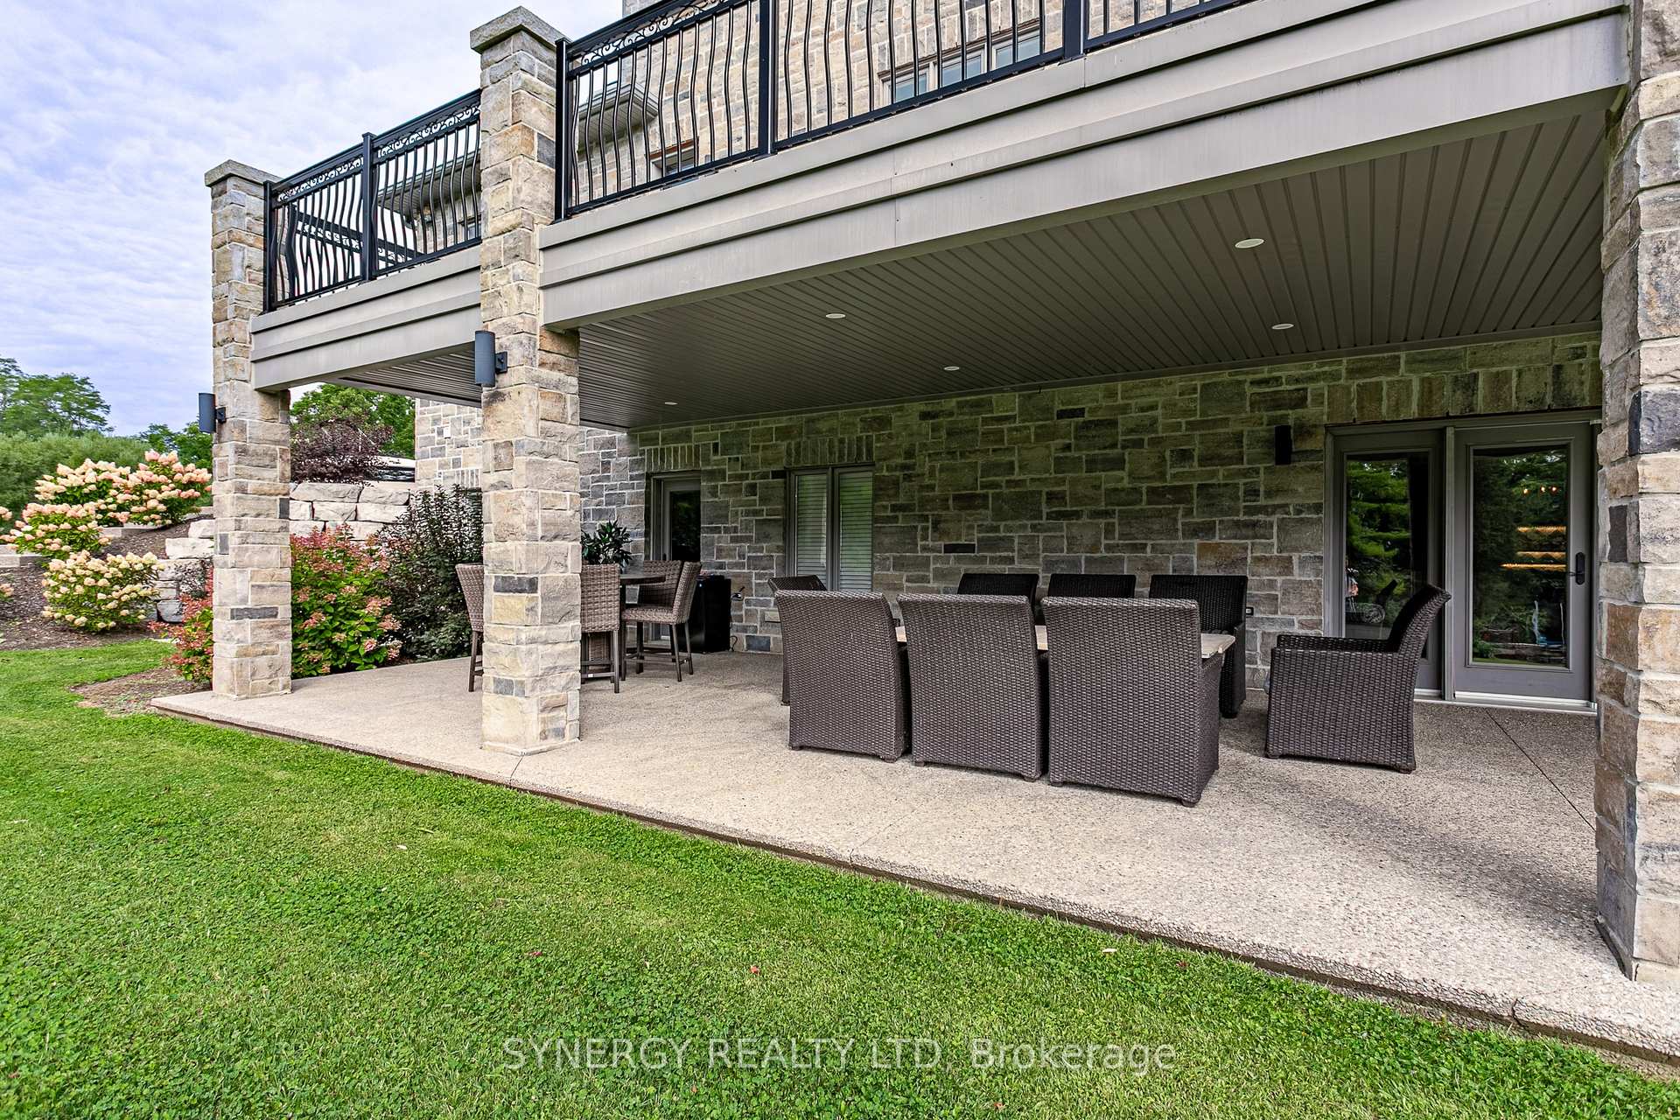
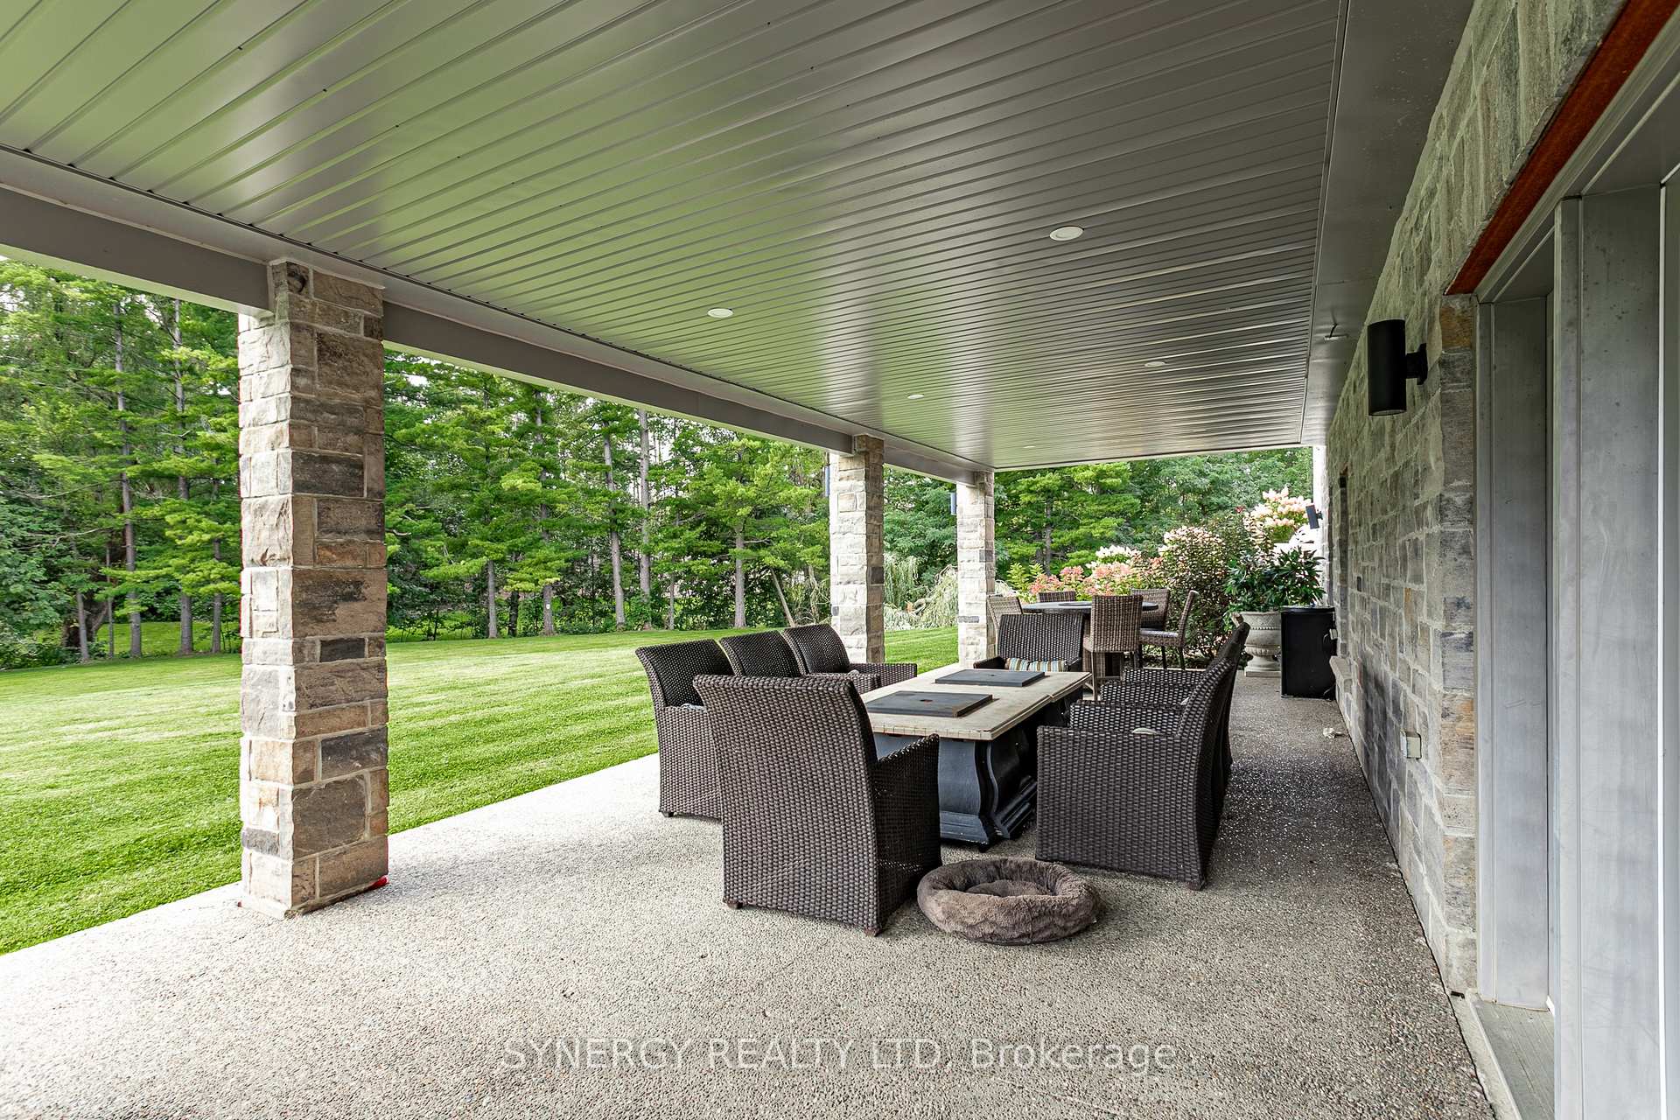
- Outdoor spaces include BBQ and patios.
- Double garages for ample parking.
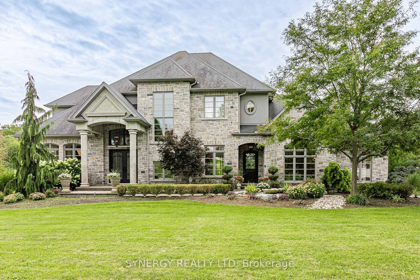
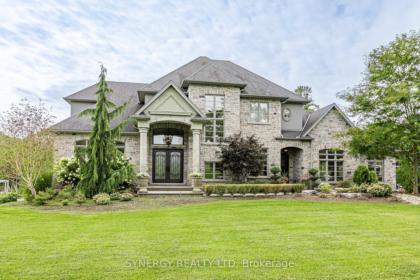
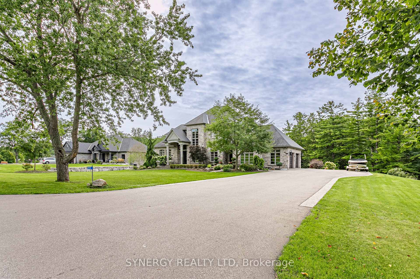
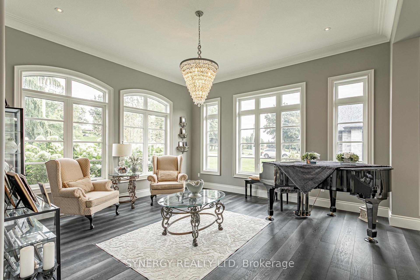
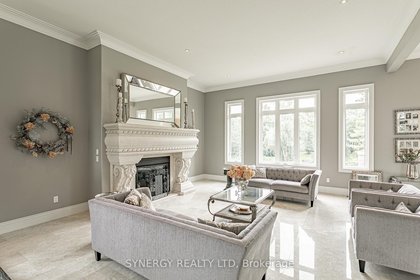
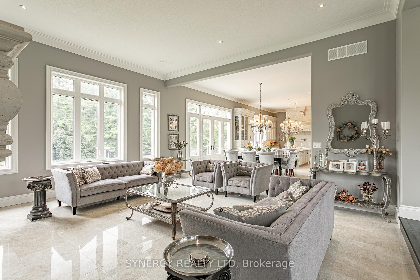
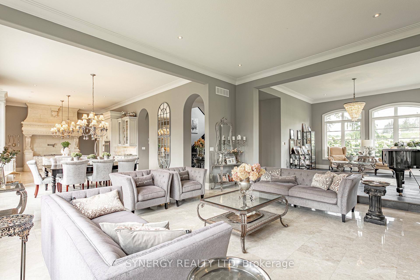
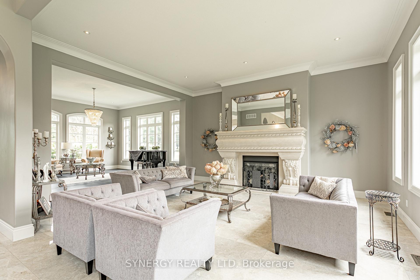
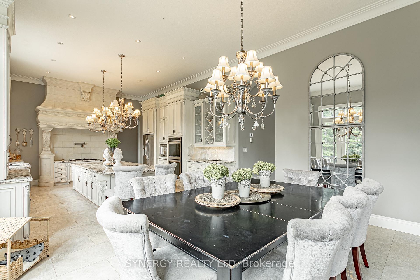
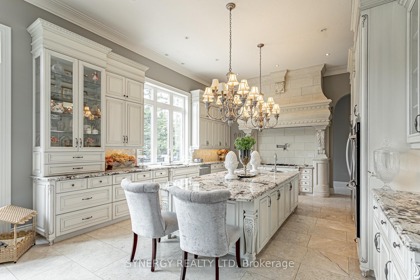
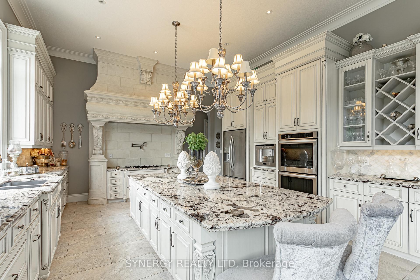
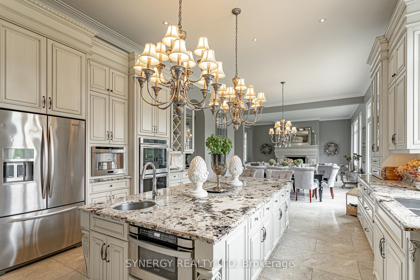
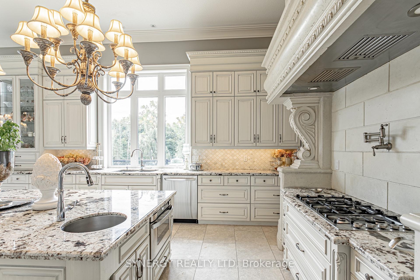
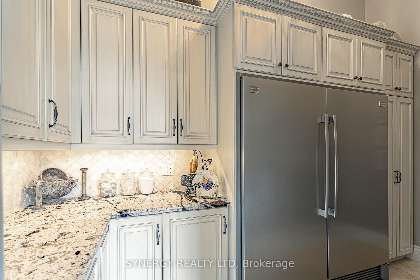
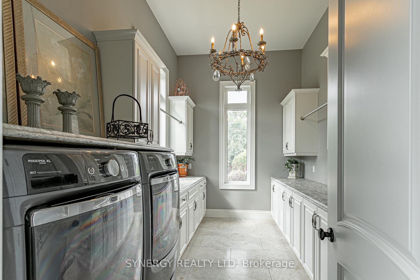
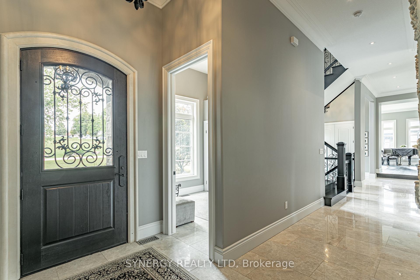
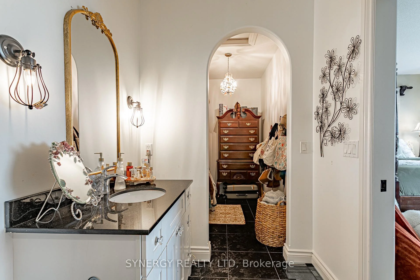
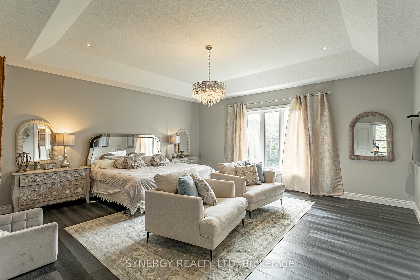
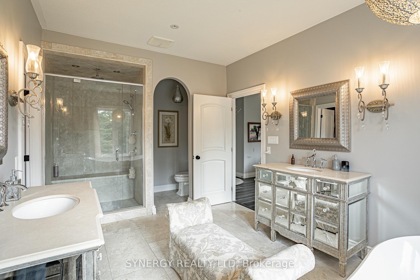
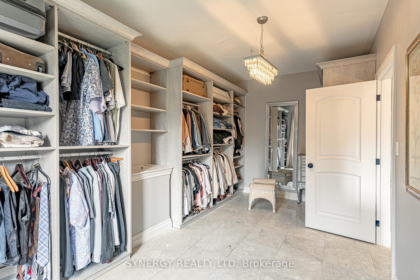
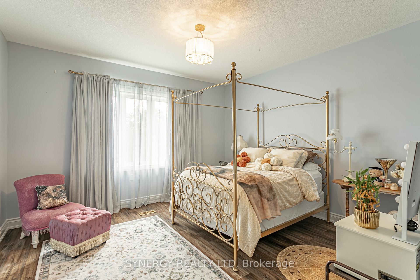
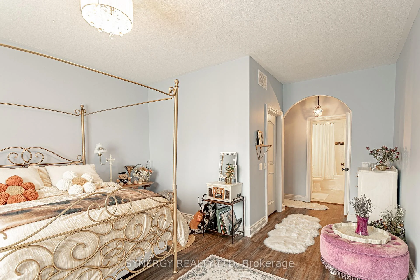
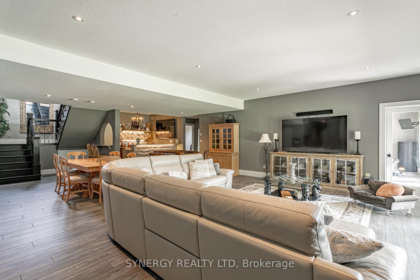
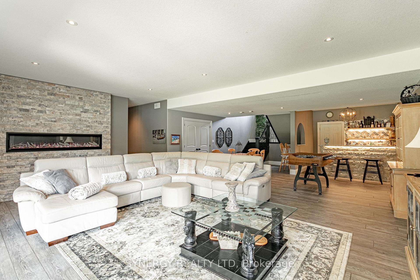
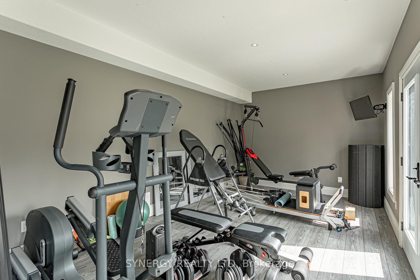
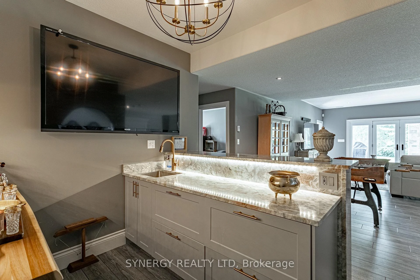
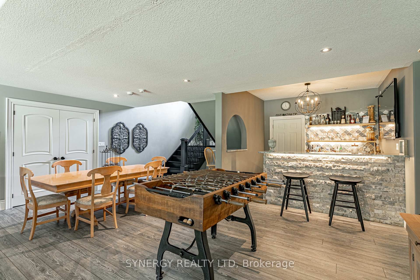
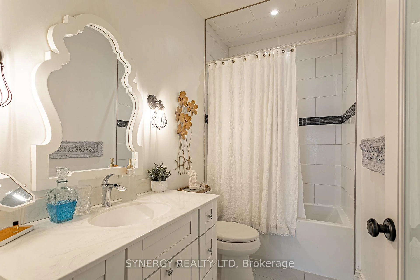
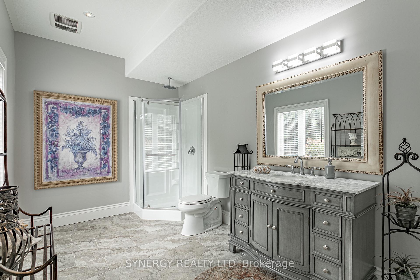
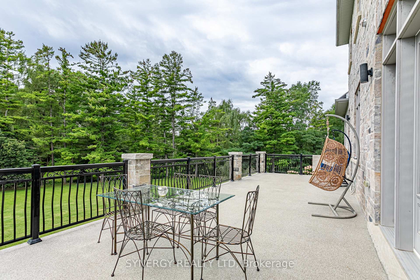
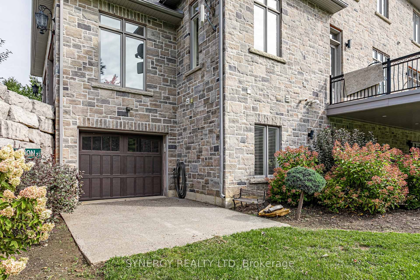
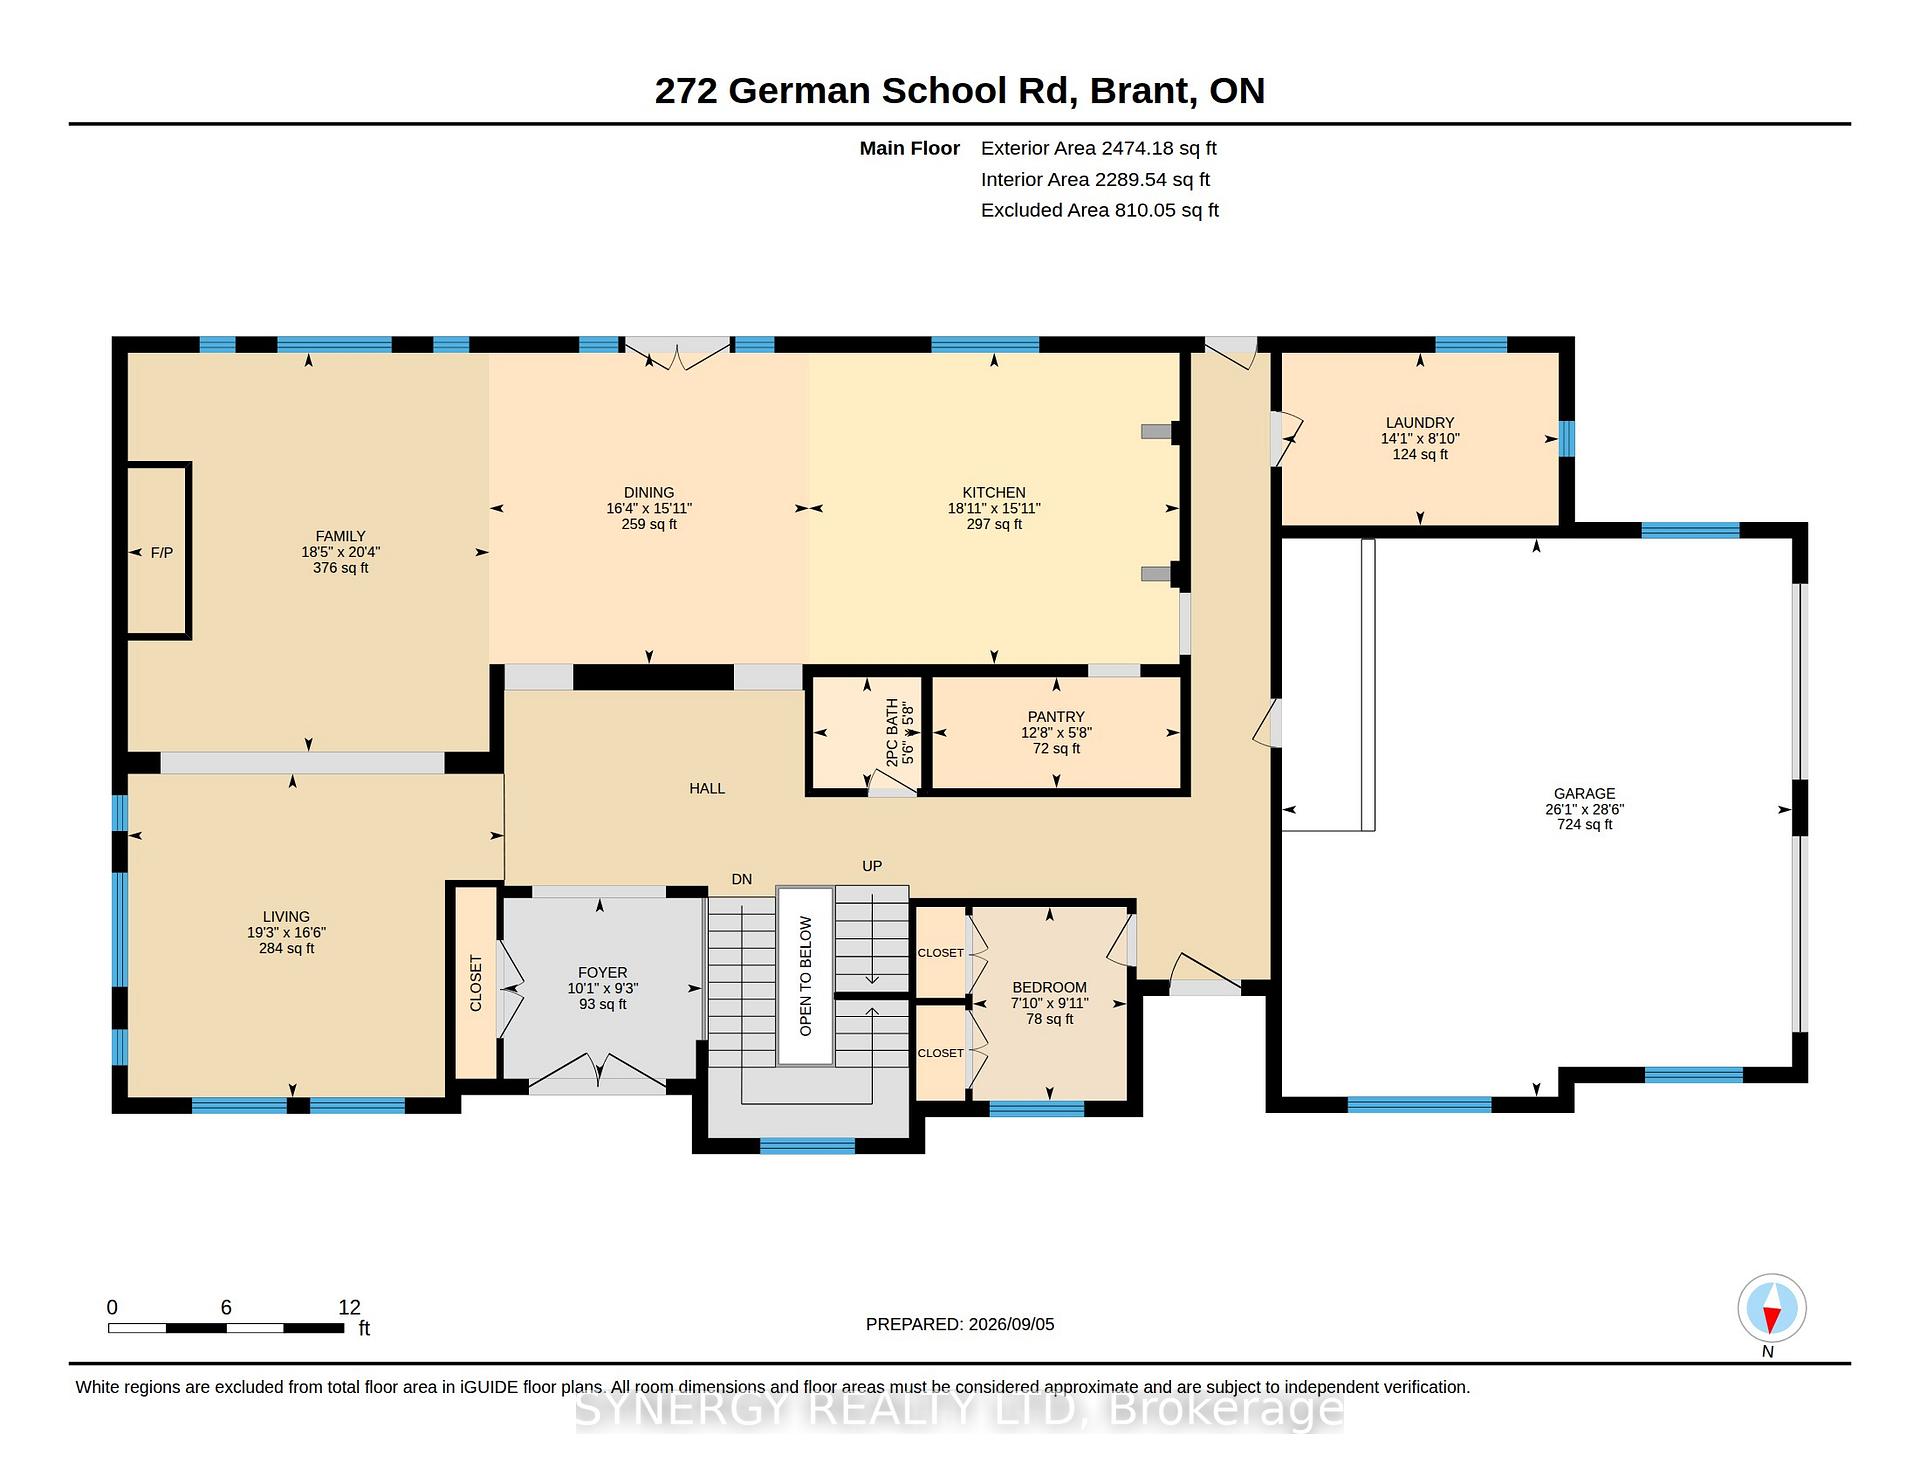
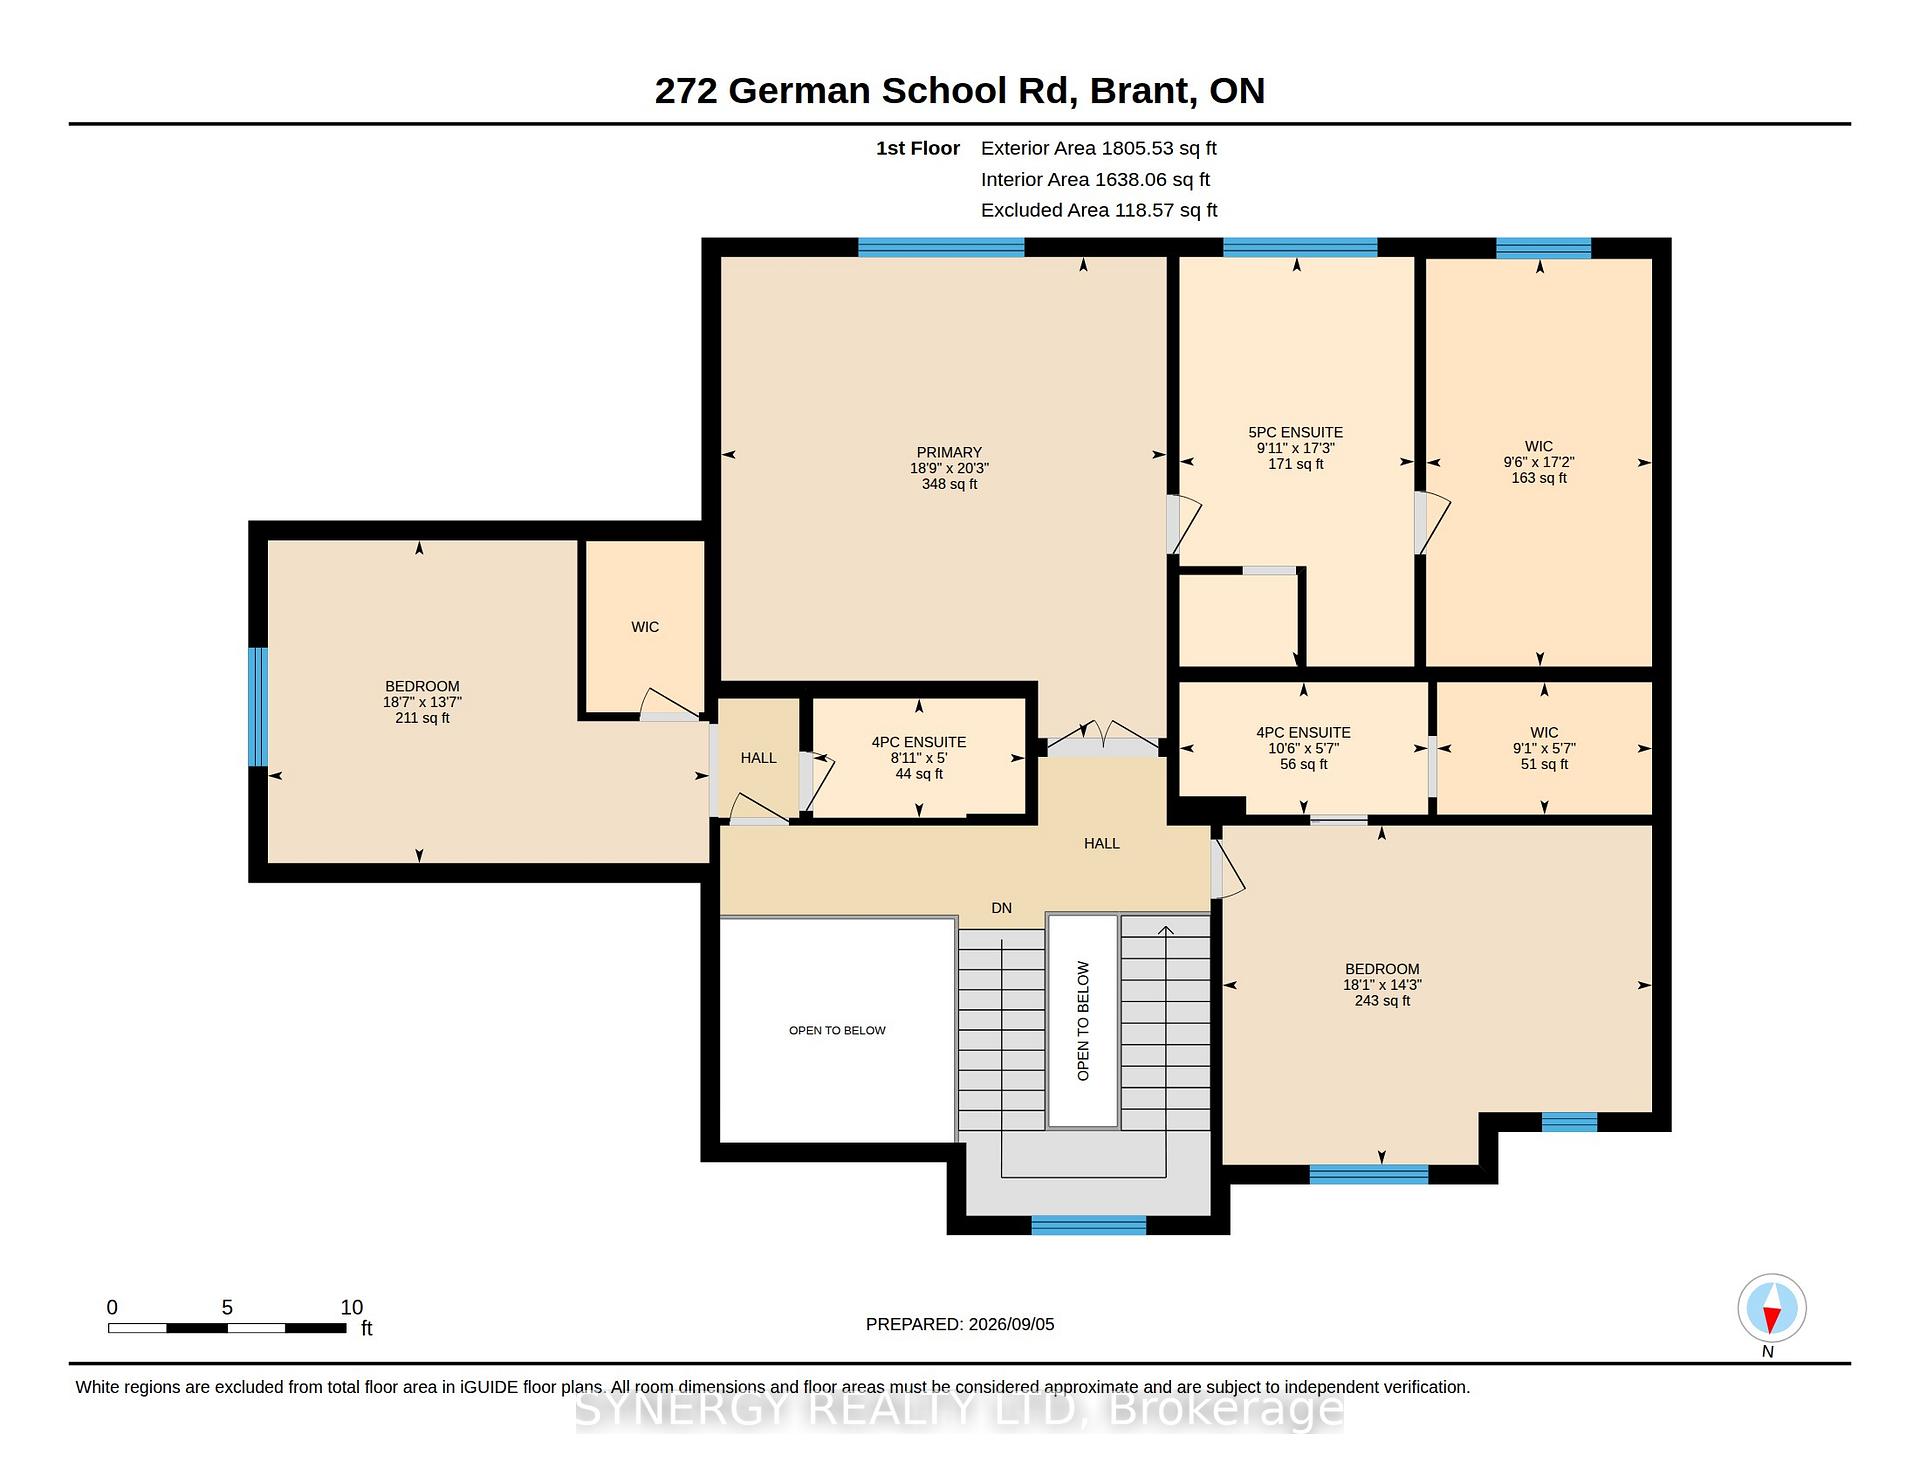
Welcome to this exceptional country estate, offered to the market for the very first time. Set on approximately 1.4 acres in a sought-after area, this impressive home enjoys a spectacular ravine setting with a peaceful fresh water creek and beautiful south-facing exposure, providing sunshine throughout the day.Designed for both elegant entertaining and comfortable family living, the home features soaring 12' ceilings and expansive windows that capture the natural surroundings and fill the interior with light. Marble flooring flows throughout the main level, complemented by exquisite cast stone features, including a stunning fireplace and an impressive custom range surround. The spacious kitchen is further enhanced by a large walk-in pantry, while convenient main-floor laundry adds everyday functionality.Every bedroom offers the luxury and privacy of its own ensuite bathroom and walk-in closet. The expansive living space continues with a dedicated office, gym, theatre room, cold room and a large recreation room complete with a bar. Additional finished rooms offer flexibility and potential for additional bedrooms, depending on your needs.The walk-out lower level provides exceptional versatility and offers excellent potential for an in-law suite or multi-generational living. Step outside to enjoy the upper deck and lower patio that features an outdoor builtin BBQ, both ideally positioned to take advantage of the tranquil ravine setting.Car enthusiasts, hobbyists, and families alike will appreciate the double attached garage, along with an additional double garage accessible from the lower level. Professional outdoor lighting beautifully enhances the property and its surroundings.With its remarkable setting, extensive living space, luxurious finishes, and endless possibilities, this is a rare opportunity to own a truly exceptional country home in a highly sought-after location.
Key Facts & Features
Property Costs
- Annual Property Tax Amount
- $13,247
- Land Transfer Tax Fee
- $65,225
Rental Items
- Rental Equipment
- water heater
- Basement Type
- Finished with Walk-Out, Full, Walk-Out
Interior Features
- Laundry Level
- Main Level
- Interior Extras
- Central Vacuum, ERV/HRV, In-Law Capability, Sump Pump, Sewage Pump, Water Heater
- Fireplace/Stove
- Yes
- Fireplace Features
- Electric, Family Room, Living Room, Natural Gas
- Elevator
- No
Exterior Features
- Exterior Extras
- Landscape Lighting, Patio, Built-In-BBQ
- Pool
- None
- Property Features
- Wooded/Treed, River/Stream, Golf, Hospital
Building
- Building Type
- Detached
- Building Style
- 2-Storey
- Approx Age
- 6-15
Construction
- Exterior Finish
- Stone
- Roof
- Shingles
- Foundation Details
- Concrete
- Special Designation
- Unknown
Lot
- Lot Front
- 131.56 ft
- Lot Depth
- 479.85 ft
- Lot Shape
- Rectangular
Inclusions
- Inclusions
- all appliances
Exclusions
- Exclusions
- none
Parking & Garages
- Garage Type
- Attached
- Garage Spaces
- 4
- Parking Spaces
- 10
- Total Garage And Parking Spaces
- 14
Heating & Cooling
- Heat Source
- Electric
- Heat Type
- Forced Air
- Air Conditioning
- Central Air
- Water
- Municipal
- Sewers
- Septic
- Natural Gas
- Yes
- Hydro
- Yes
- Cable
- Available
- Telephone
- Yes
- Bedrooms
- 3 + 2
- Washrooms
- 6
- Kitchens
- 1
- Family / bonus room
- Yes
Room sizes
- Bathroom—Second level, 4 Pc Ensuite
- Bedroom 2—Second level
- Bathroom—Second level, 4 Pc Ensuite
- Bedroom 3—Second level
- Utility Room—Basement level
- Bathroom—Basement level, 3 Pc Bath
- Bedroom 2—Second level
- Media Room—Basement level
- Bathroom—Second level, 4 Pc Ensuite
- Recreation—Basement level
- Exercise Room—Basement level
- Bathroom—Second level, 4 Pc Ensuite
- Cold Room/Cantina—Basement level
- Bedroom 3—Second level
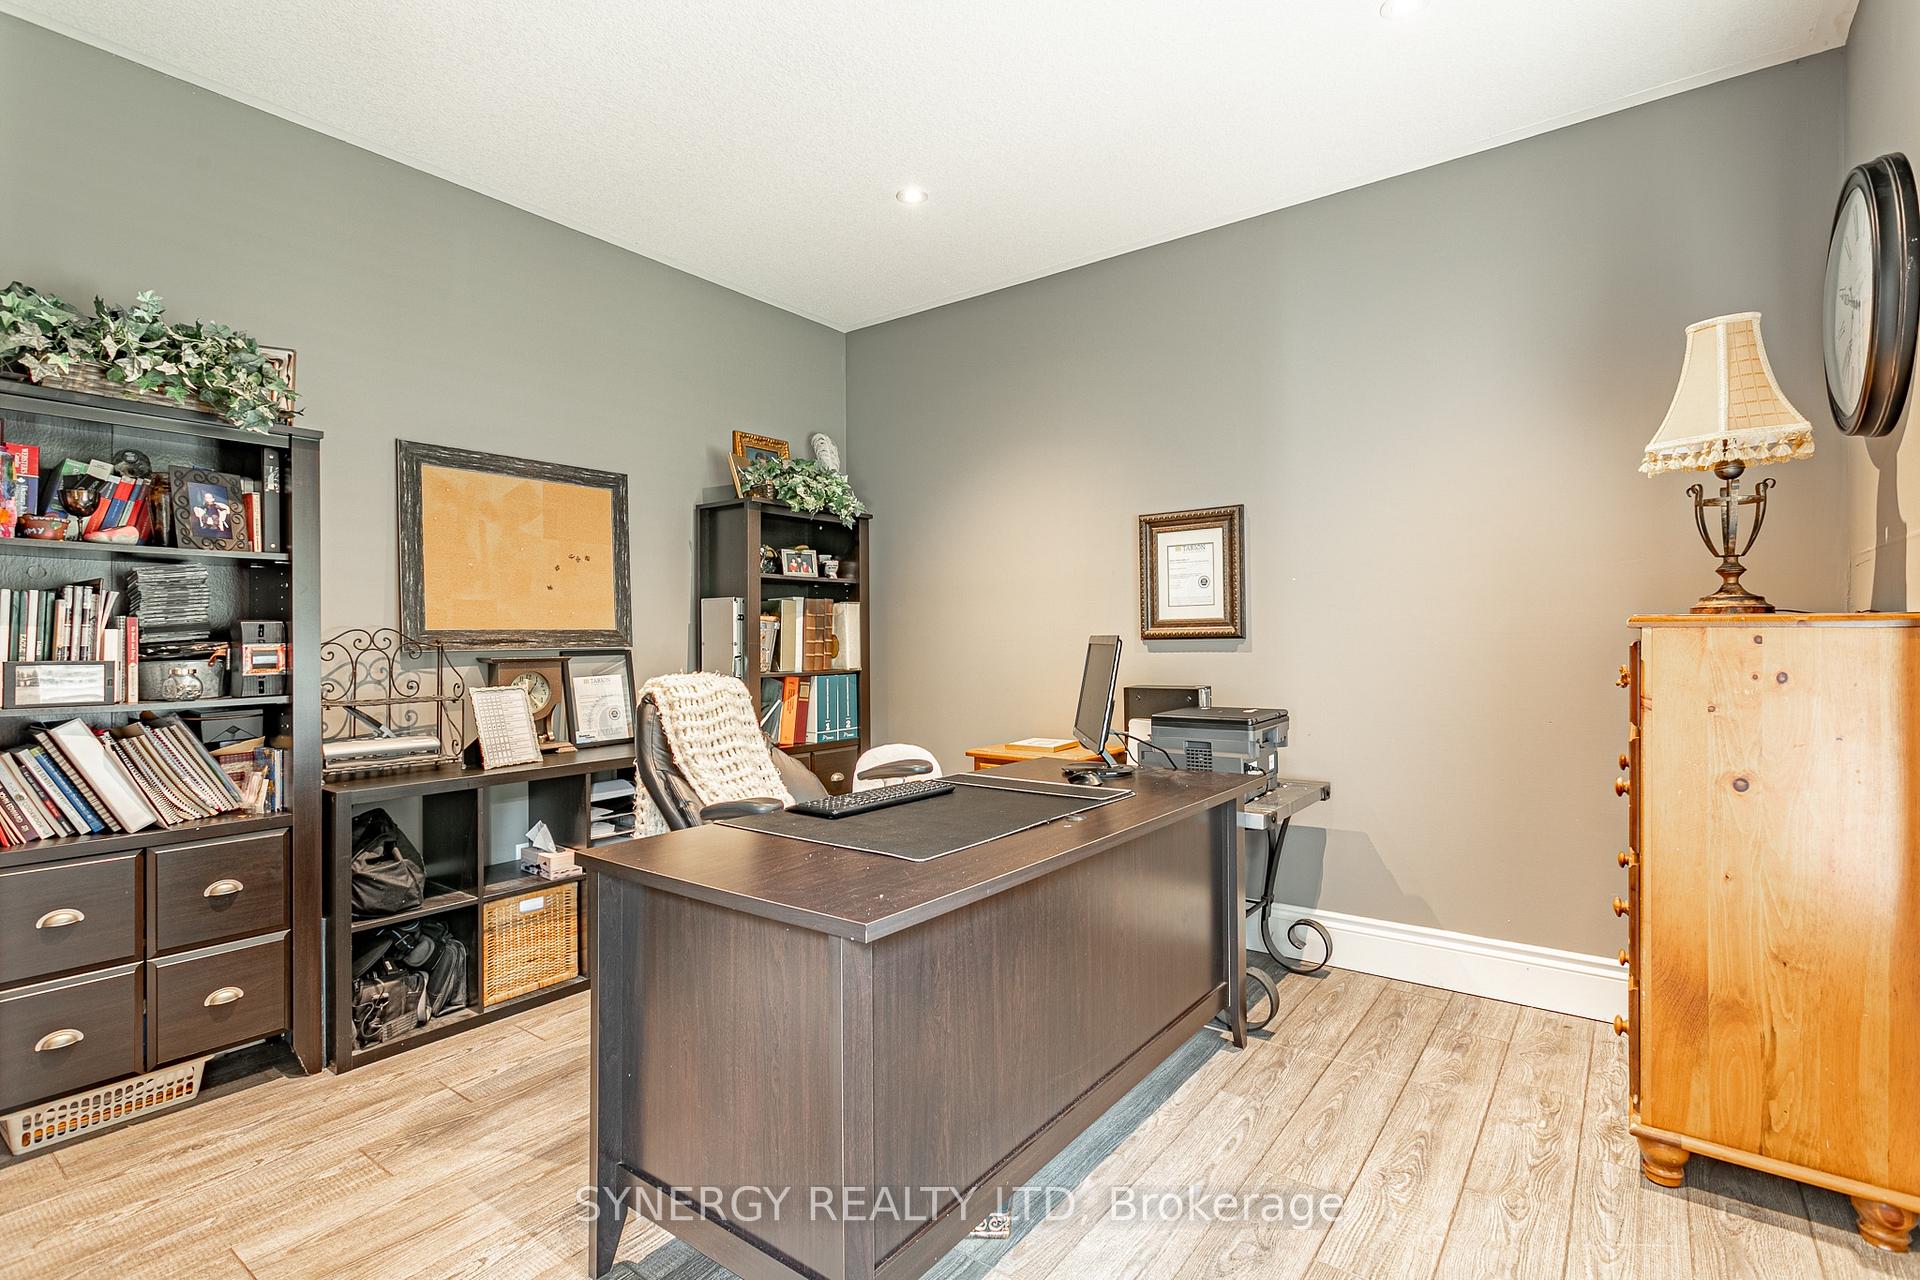
- Office—Basement level
- Bedroom 2—Second level
- Bathroom—Second level, 4 Pc Ensuite
- Bathroom—Basement level, 3 Pc Bath
- Utility Room—Basement level
- Bedroom 3—Second level
- Bathroom—Second level, 4 Pc Ensuite
- Bedroom 4—Basement level
- Bathroom—Basement level, 4 Pc Ensuite
- Recreation—Basement level
- Exercise Room—Basement level
- Cold Room/Cantina—Basement level
- Bedroom 5—Basement level
- Bedroom 4—Basement level
- Exercise Room—Basement level
- Recreation—Basement level
- Bedroom 5—Basement level
- Cold Room/Cantina—Basement level
- Bathroom—Basement level, 4 Pc Ensuite
- Bedroom 4—Basement level
- Recreation—Basement level
- Bedroom 5—Basement level
- Exercise Room—Basement level
- Cold Room/Cantina—Basement level
- Bathroom—Basement level, 4 Pc Ensuite
- Family Room—Main level
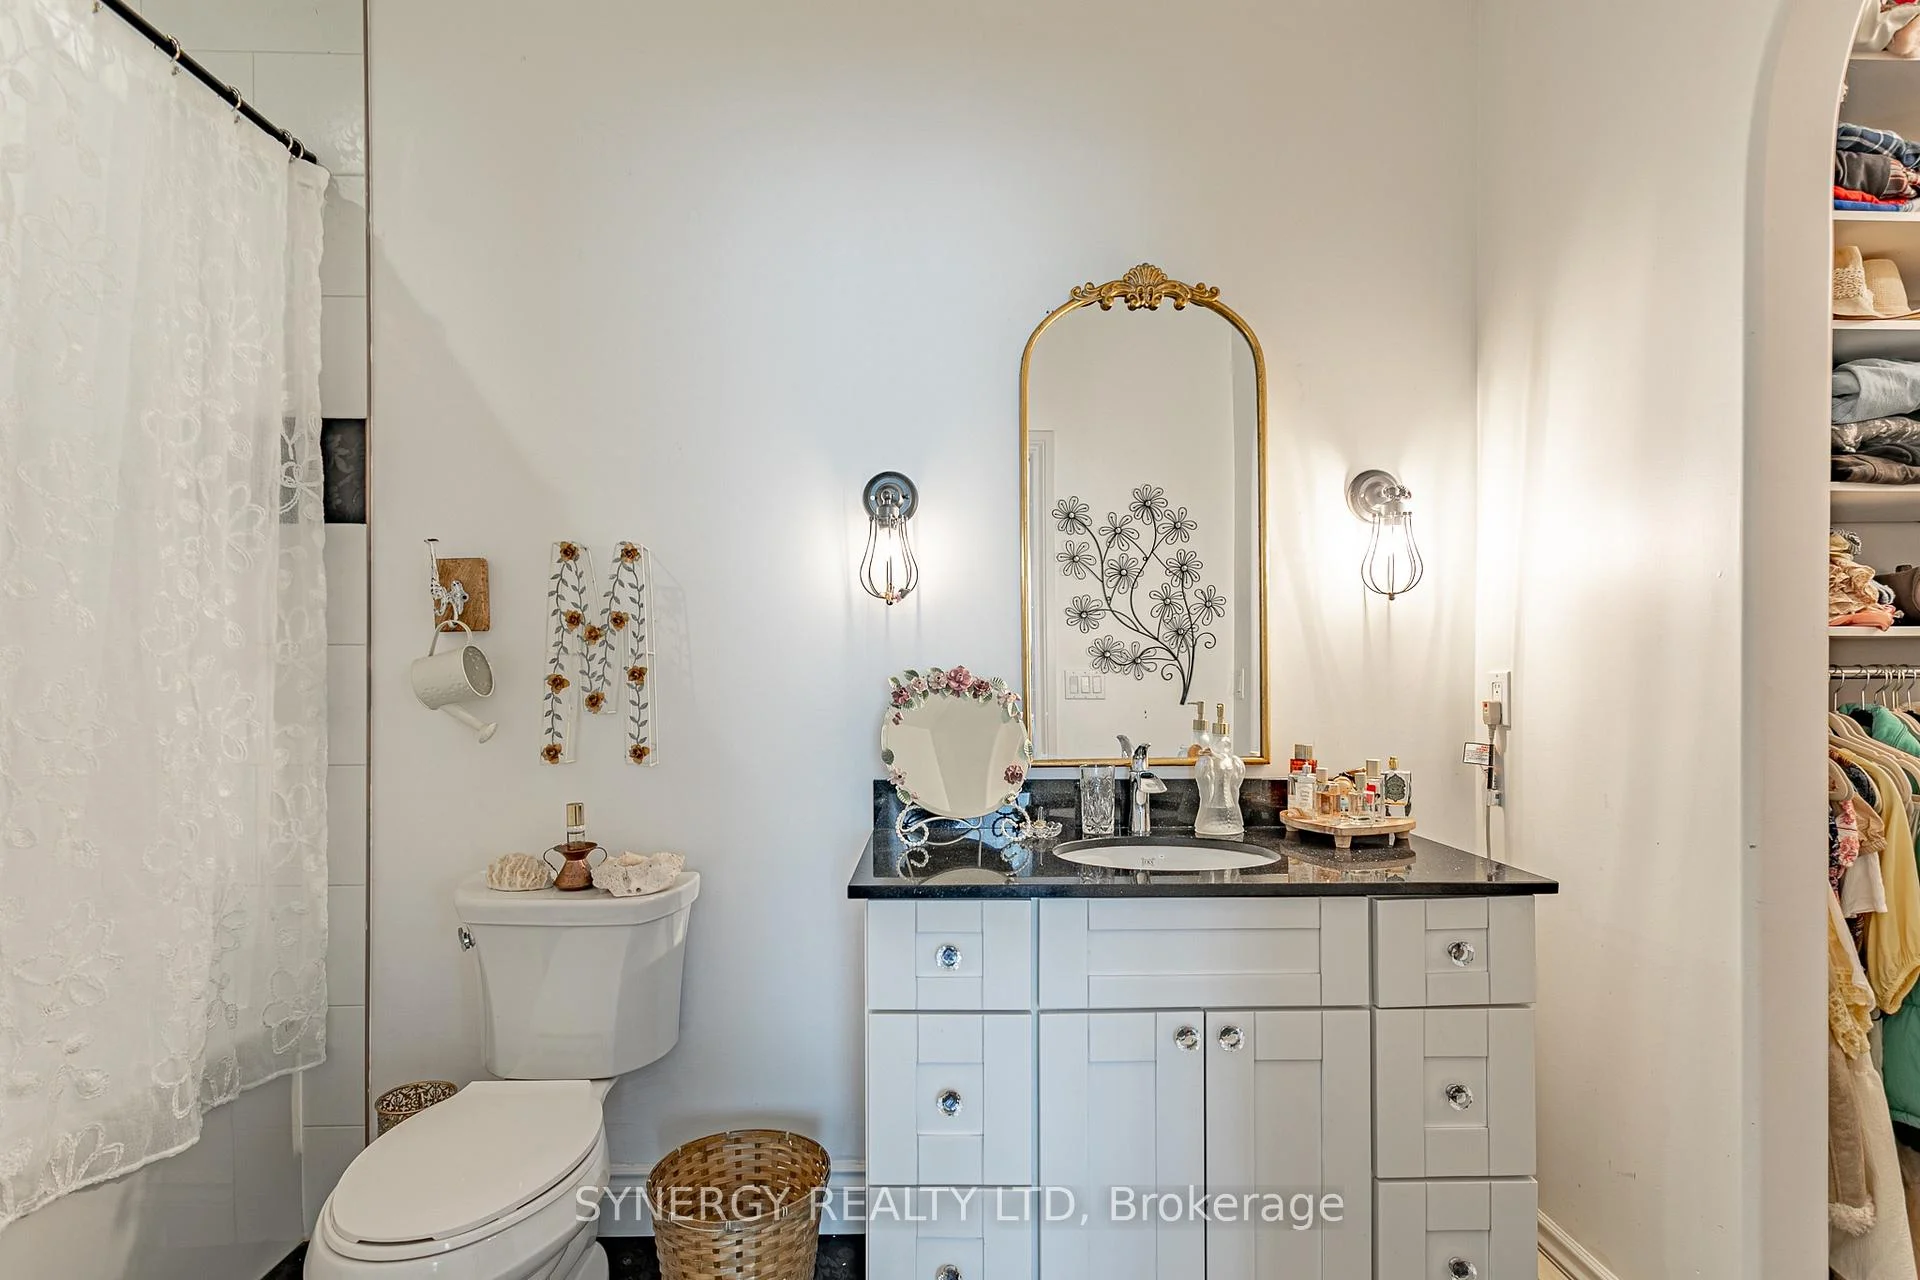
- Bathroom—Second level, 5 Pc Ensuite
- Exercise Room—Basement level
- Office—Basement level
- Dining Room—Main level
- Media Room—Basement level
- Cold Room/Cantina—Basement level
- Bathroom—Basement level, 4 Pc Ensuite
- Bathroom—Main level, 2 Pc Bath
- Pantry—Main level
- Bathroom—Second level, 4 Pc Ensuite
- Bathroom—Basement level, 3 Pc Bath
- Kitchen—Main level
- Living Room—Main level
- Bedroom 5—Basement level
- Utility Room—Basement level
- Bedroom 4—Basement level
- Bathroom—Second level, 4 Pc Ensuite
- Laundry—Main level
- Foyer—Main level
- Bedroom 2—Second level
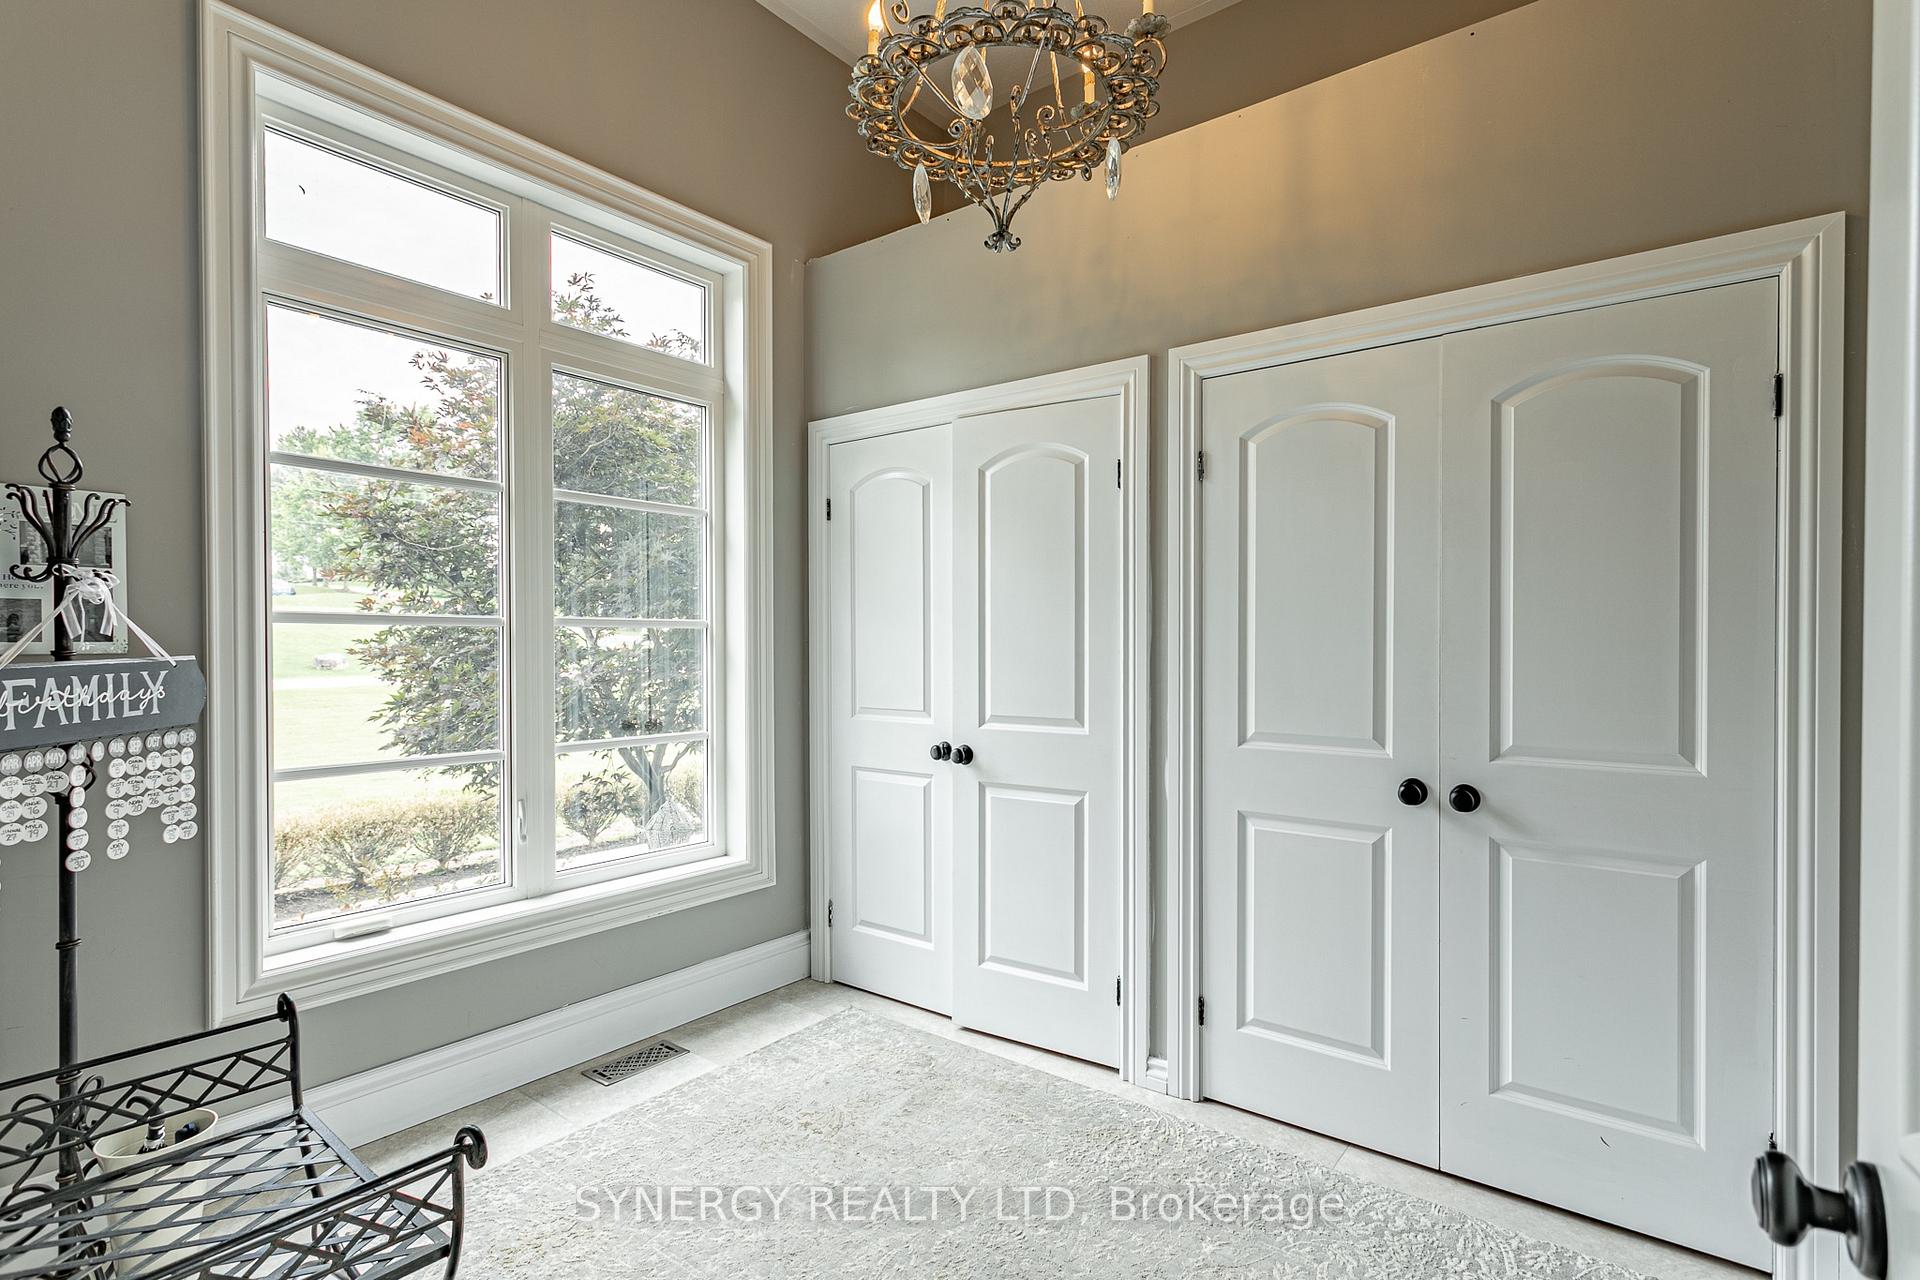
- Mud Room—Main level
- Bedroom 3—Second level
- Recreation—Basement level
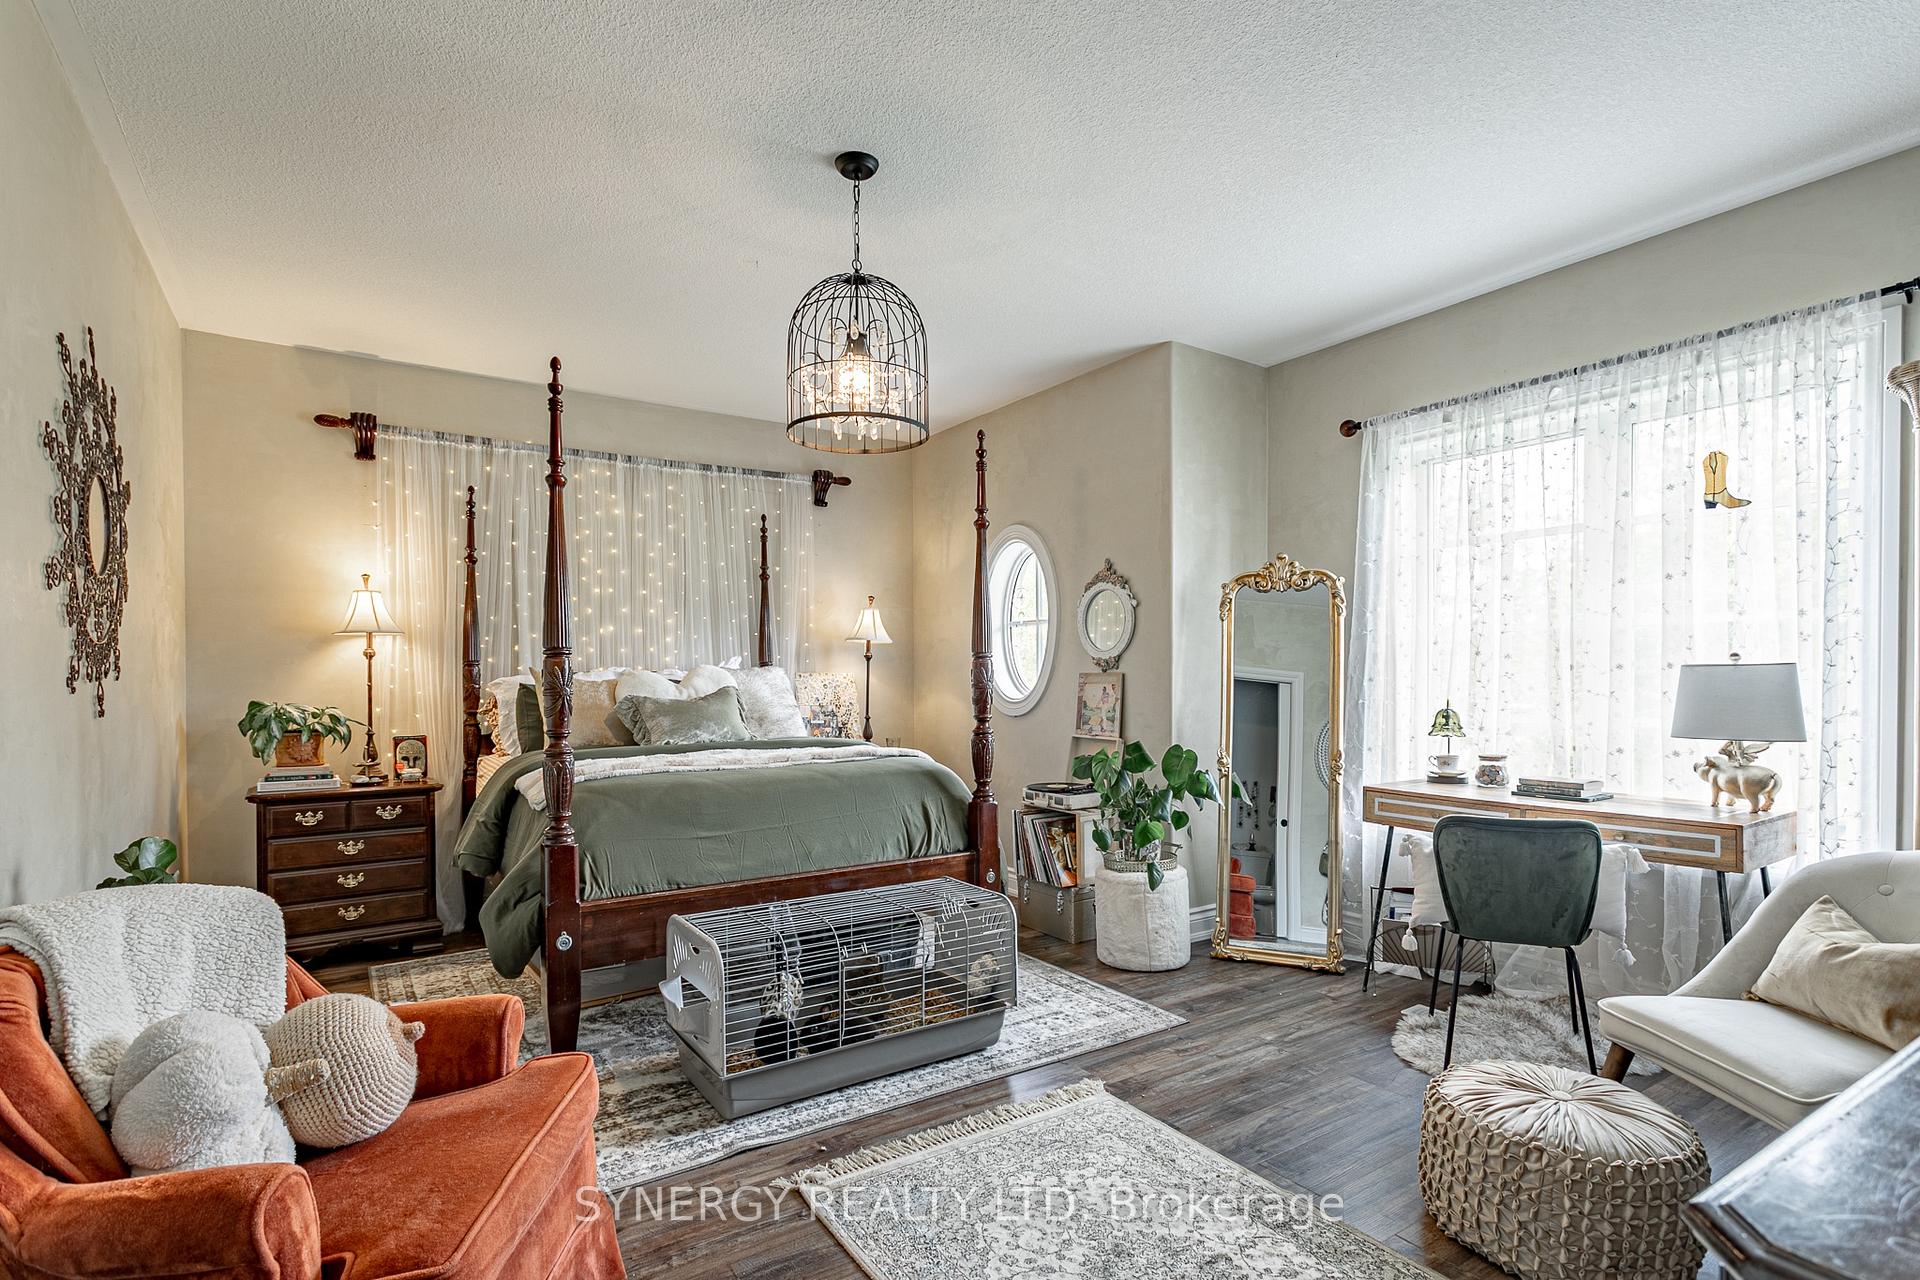
- Primary Bedroom—Second level
Washrooms
- 2-piece, Main
- 5-piece, Second
- 4-piece, Second
- 4-piece, Basement
- 3-piece, Basement
- Municipality
- Brant
- Neighbourhood
- Paris
- Main cross streets
- Hwy 24 and German School Road
- Zoning
- A,HL
- Directions
- When travelling north from Brantford on Hwy 24, make a right no German school Rd. The property will be on right.
- Waterfront
- None
- MLS® number
- X13748798
- Data source
- Toronto Regional Real Estate Board
- Listed on
- 2026-09-05
- Updated on
- 2026-09-12
- Days on market
- 44 days
- Possession type
- Flexible
- Co-op commission
- 2% plus HST
- Seller
- Listed by
- SYNERGY REALTY LTD
Home Market Value
Current home valuation for 272 German School Road, Brant, Paris, Brant, ON. Listed for $3,150,000
HOMEH Estimate
$2,767,978
Estimated Sales Range
$1,660,787 - $3,875,169
HOMEH Estimate for 272 German School Road, Brant, Paris
Calculated with a real agent's CMA method — 45+ years of experience, codified. Not an AI guess.
For the owner
Is this your home? Track its value.
Get this home's HOMEH Estimate by email once a month, with how many homes are for sale around you.
Mortgage Payment Calculator
Compare up to 4 down payment scenarios
20% required for homes $1.5M or more
$630,000
| Scenario 1 | Scenario 2 | Scenario 3 | Scenario 4 | |
|---|---|---|---|---|
−Down payment | % $ | % $ | % $ | % $ |
+CMHC insurance | $0 | $0 | $0 | $0 |
=Total mortgage | $2,520,000 | $2,362,500 | $2,205,000 | $2,047,500 |
Amortization | ||||
Mortgage rate | % | % | % | % |
| Payment frequency | ||||
=Mortgage payment | $12,304monthly | $11,535monthly | $10,766monthly | $9,997monthly |
Land Transfer Tax
$65,225
$65,225
Around this home
No schools found nearby
Data provided by OpenStreetMap & Fraser Institute School Rankings
Ask HOMEH
New!Hi there!
👋Text or call (416) 301-9001
Recommended for you
Based on homes you've looked at.
No recommended properties found.
Nearby similar homes
No nearby properties found.
More real estate resources
Other homes nearby
Explore this area
Nearby neighbourhoods
No nearby listings available.