
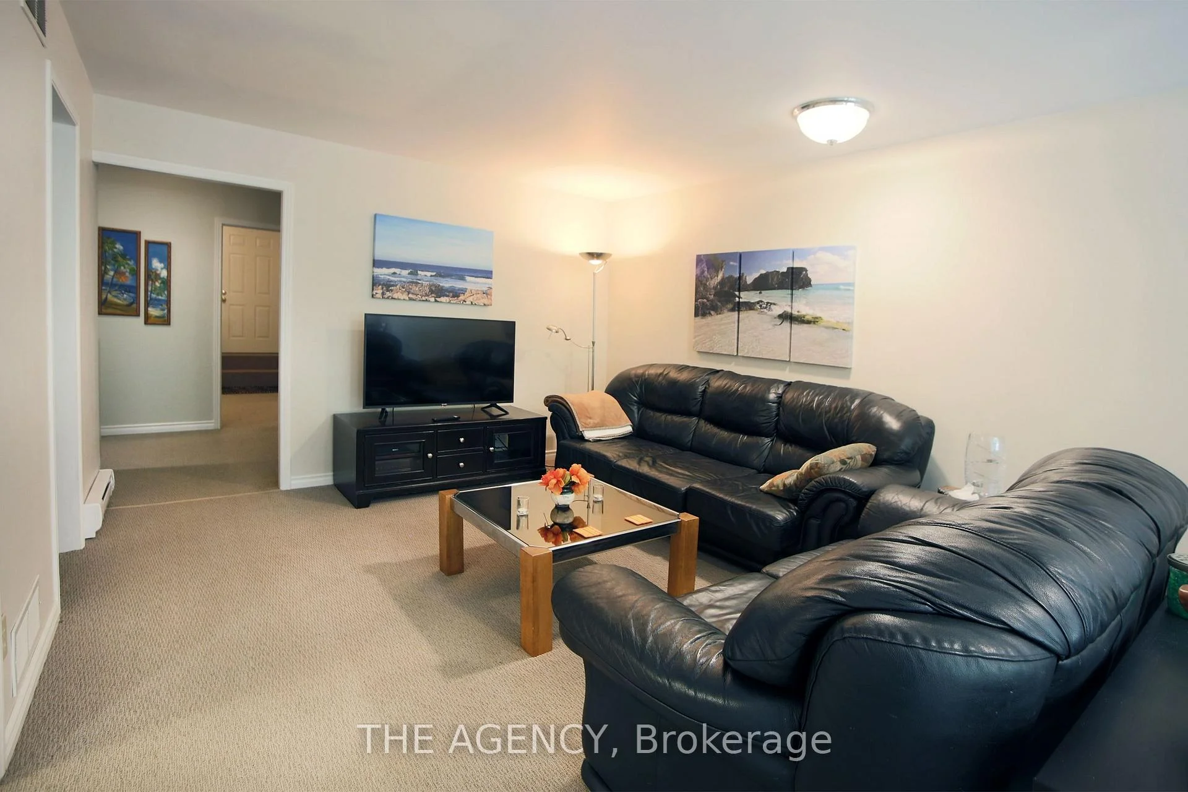
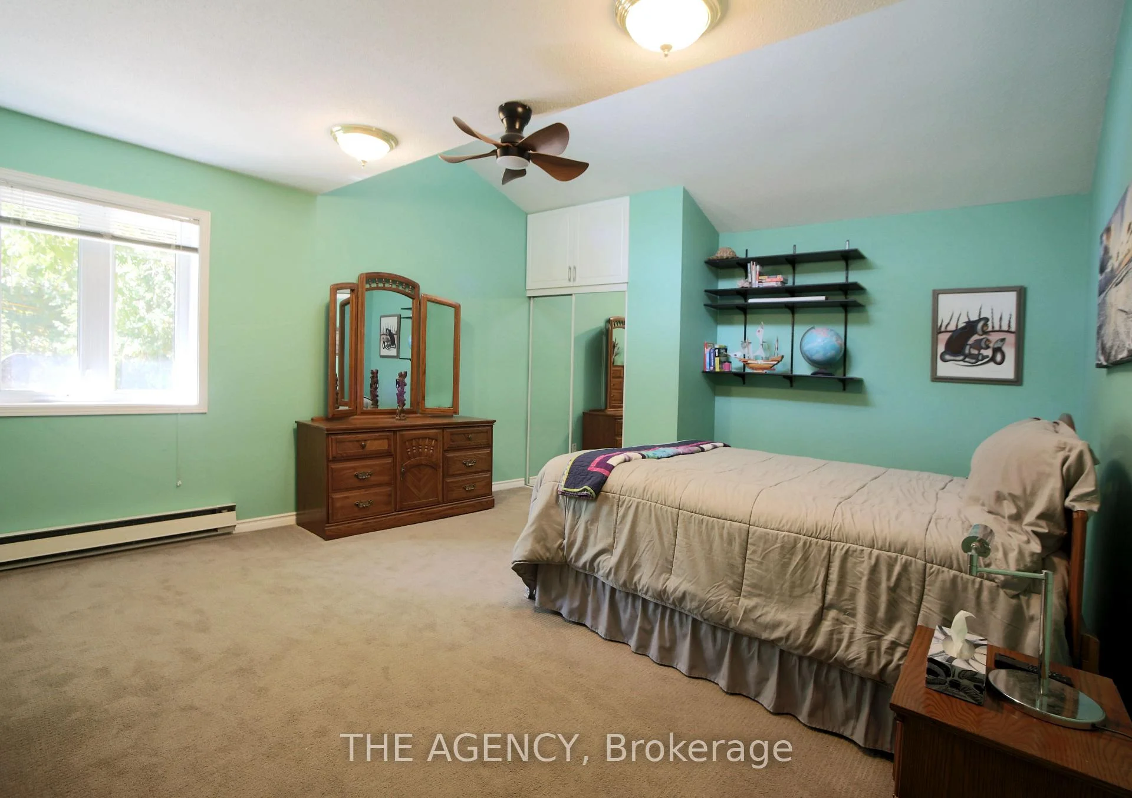
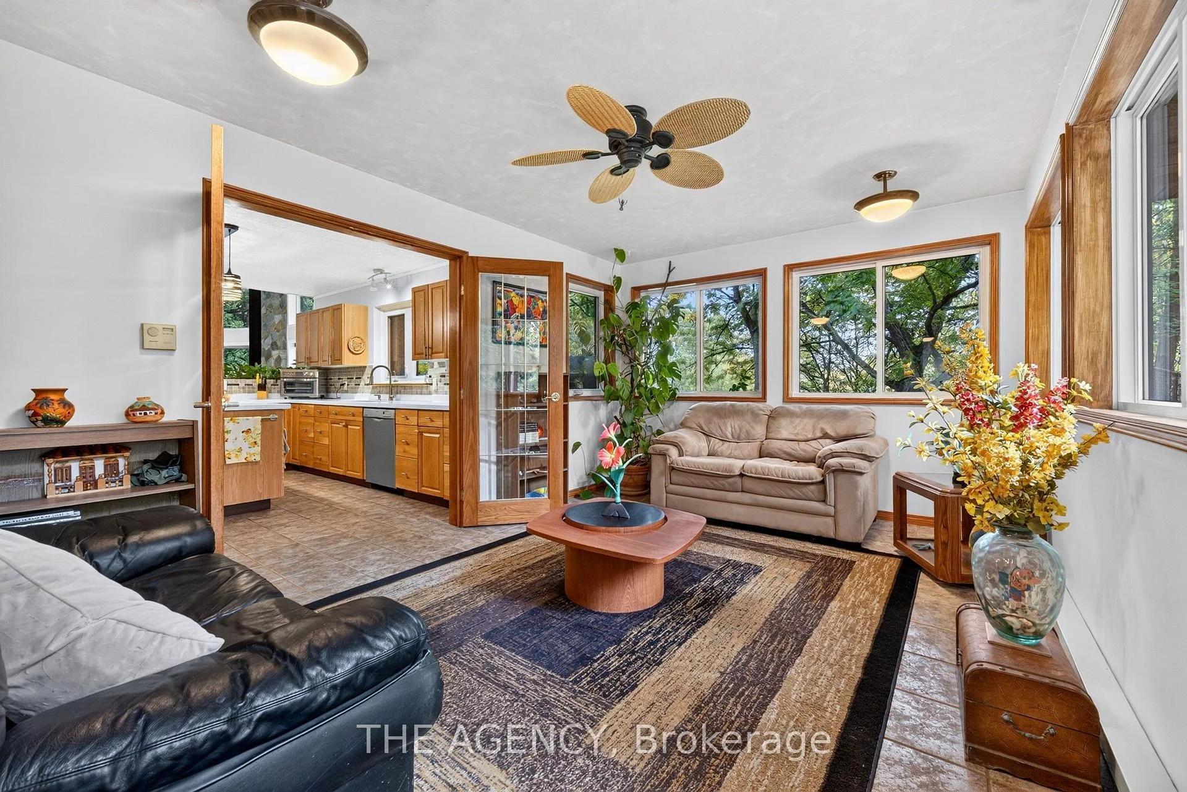
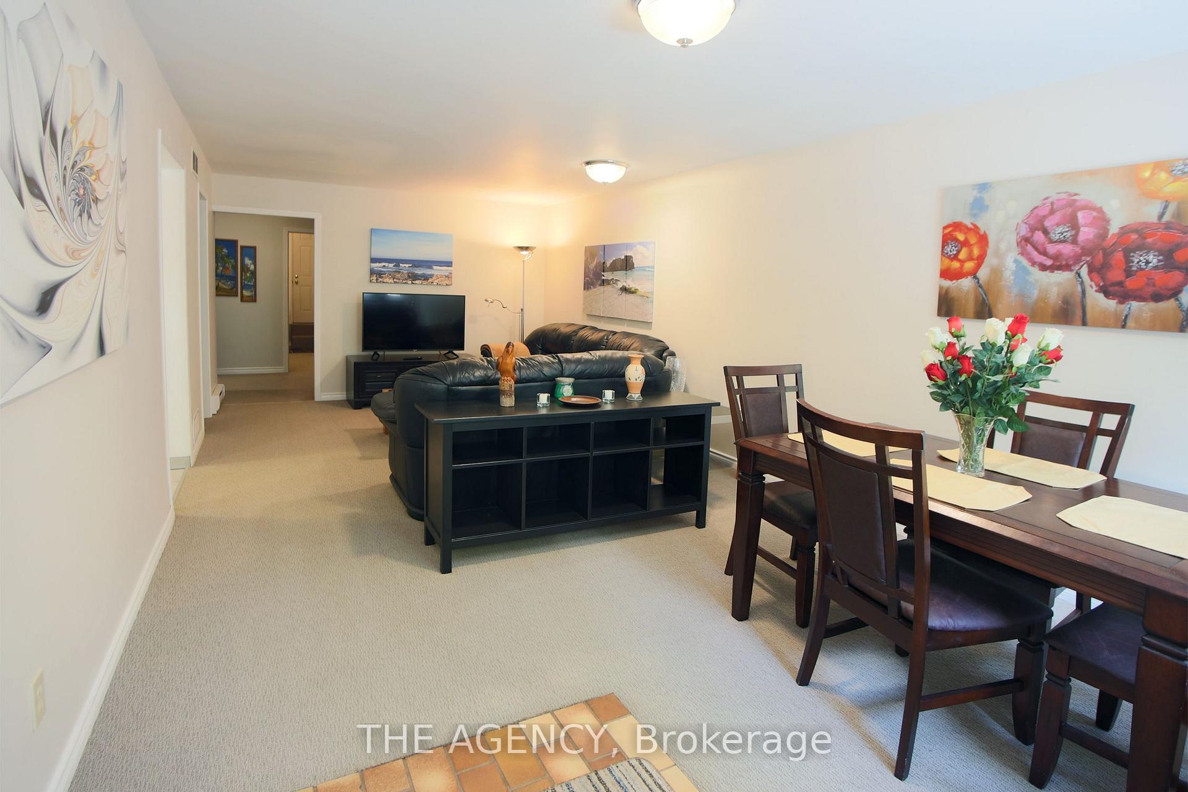
295 Brant Road
Brant (South Dumfries), ON N0E 1N0
- 5Bedrooms
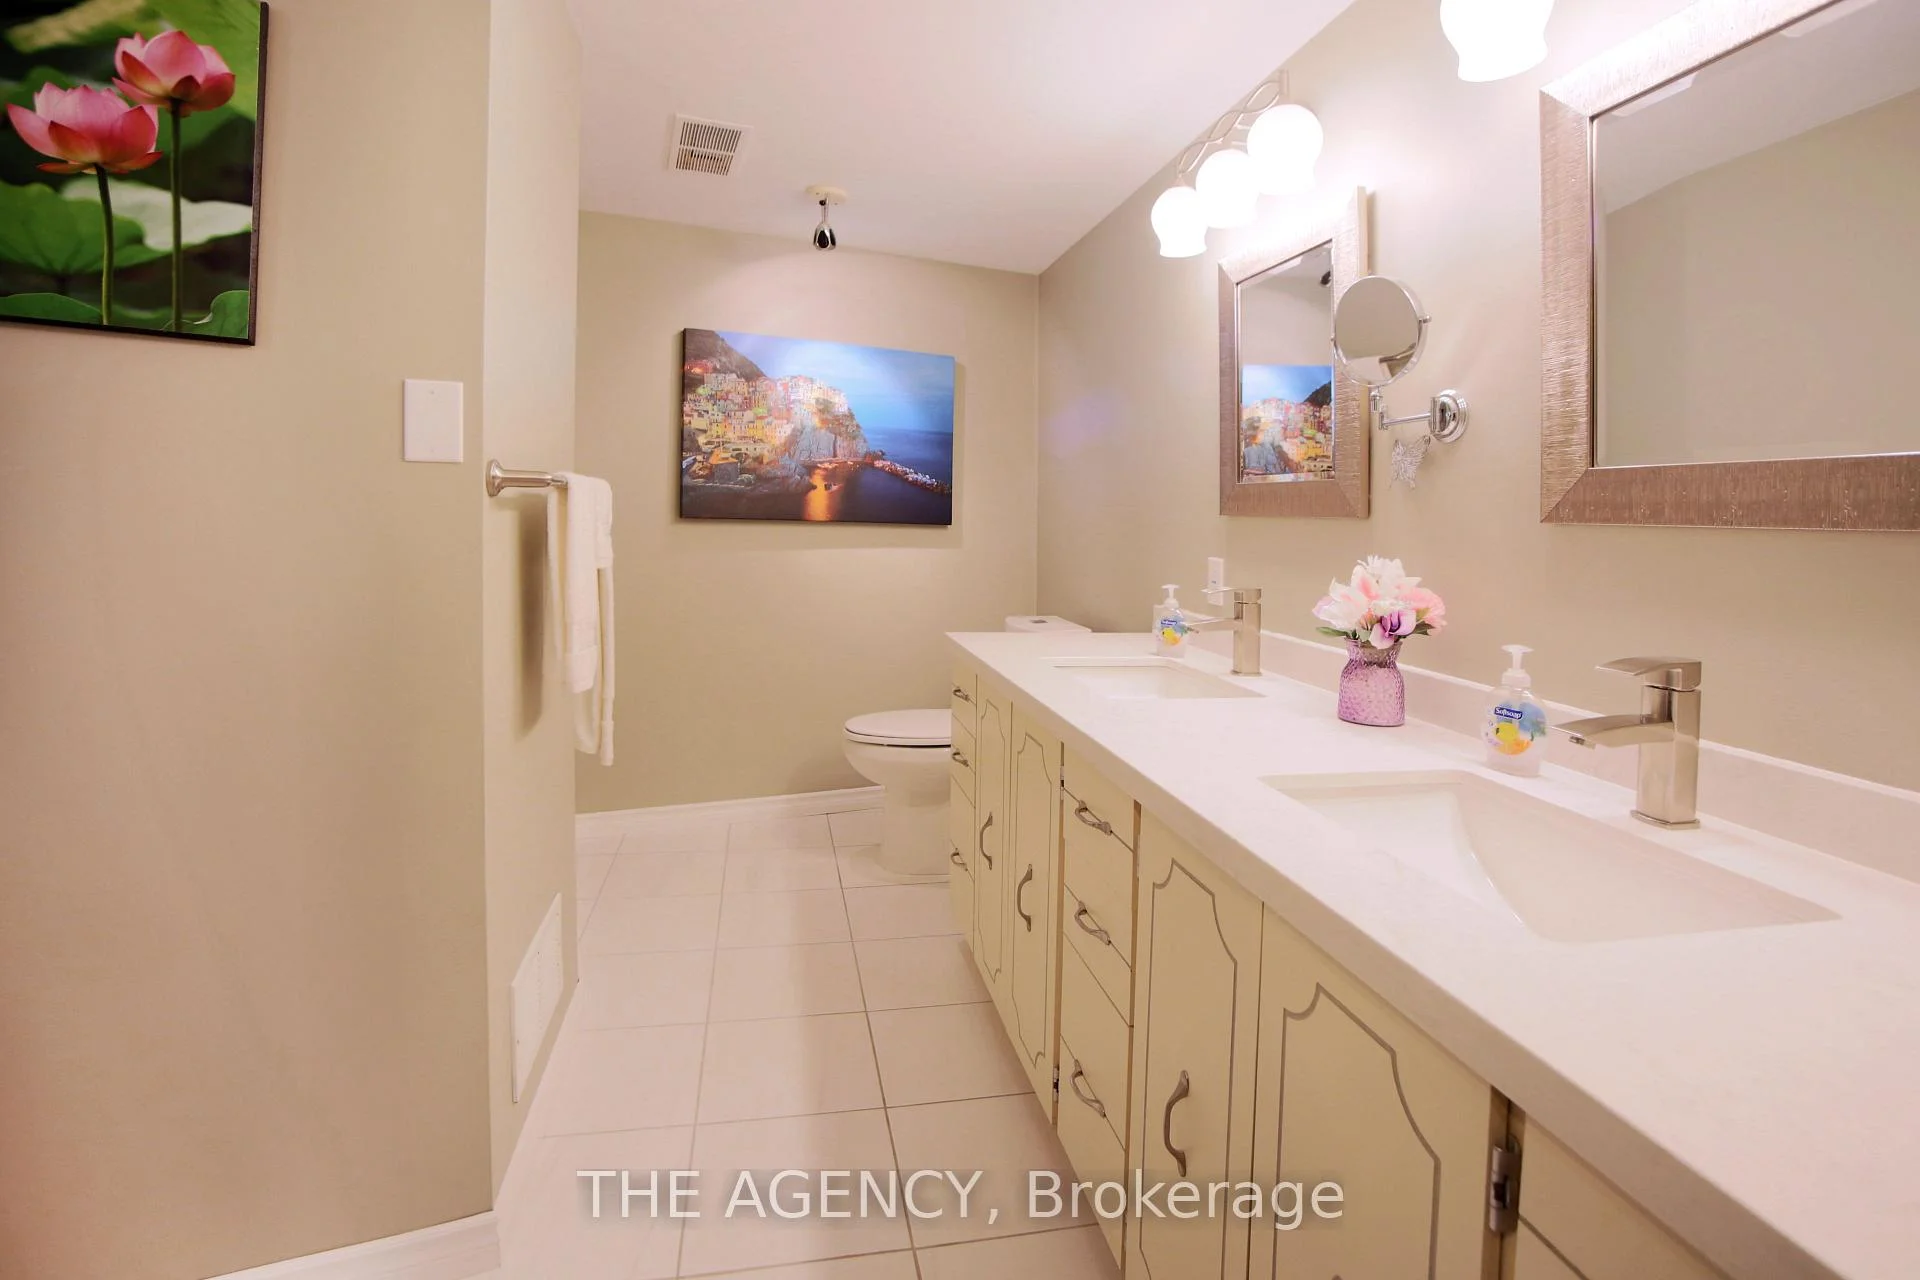
- 3Bathrooms
- 1Garage
- 3500–5000Sq Ft
- $7,720Tax
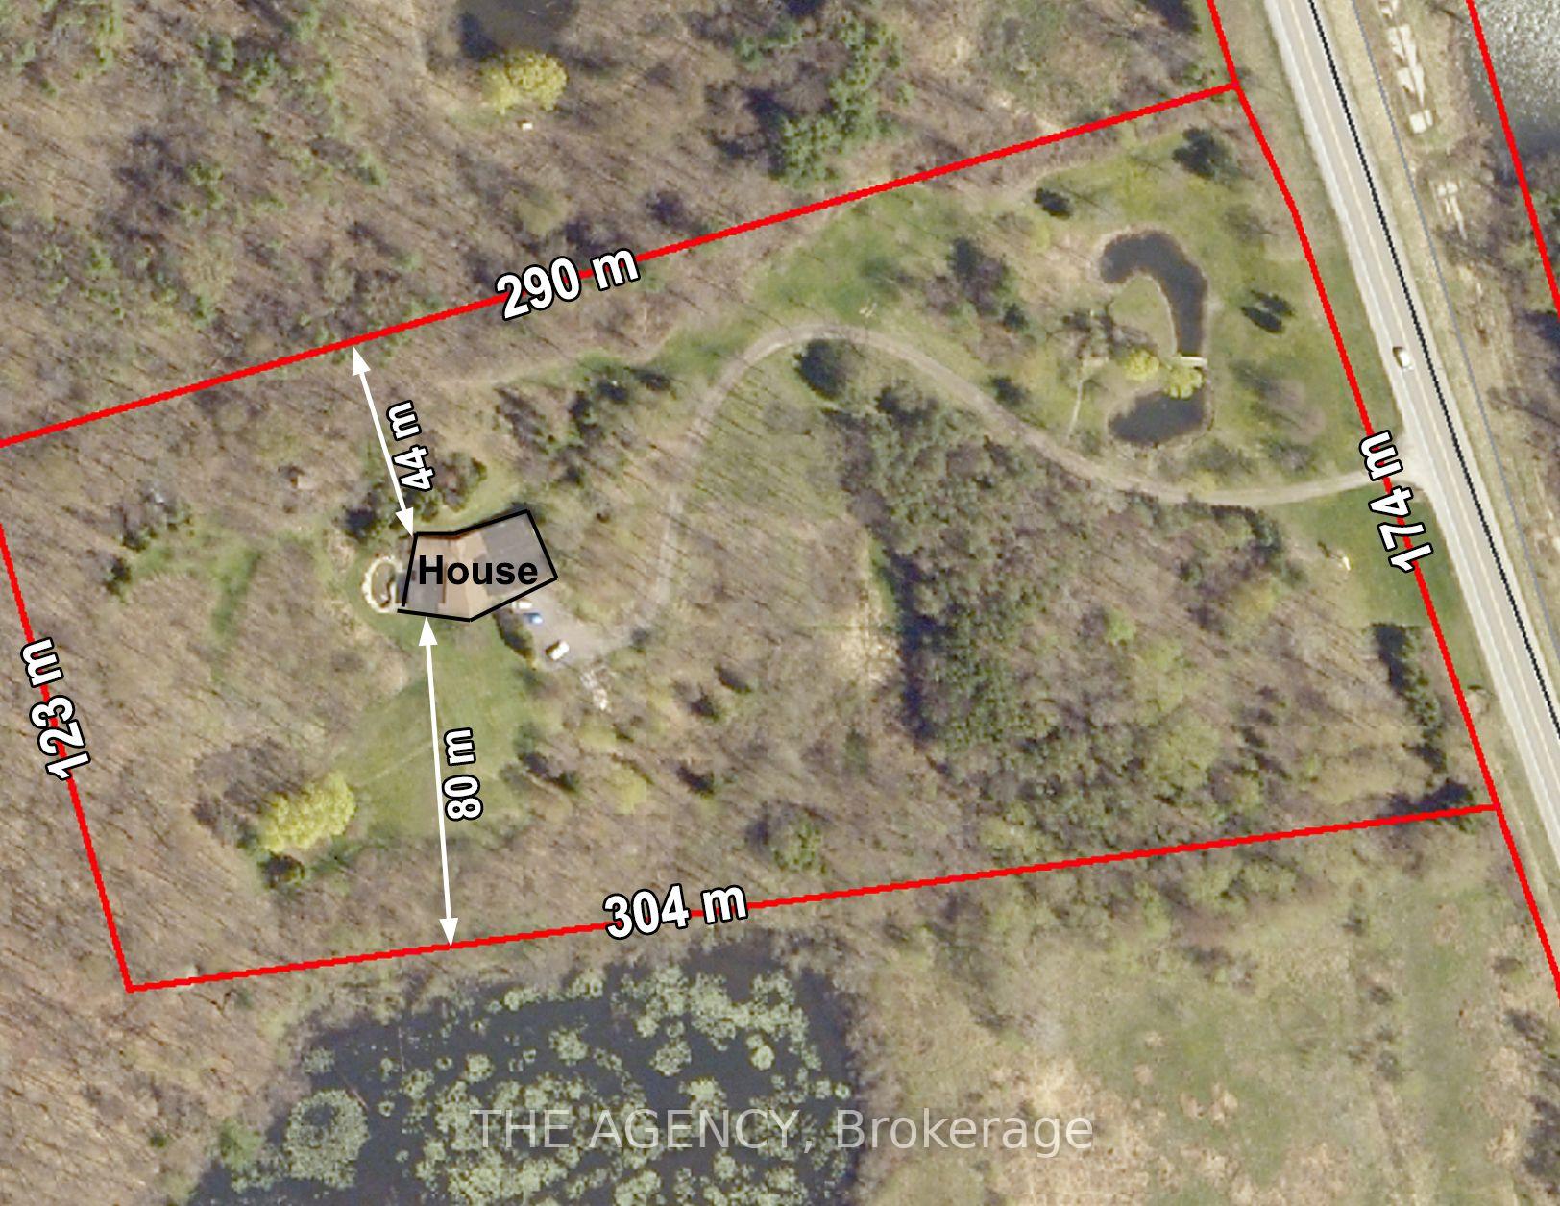
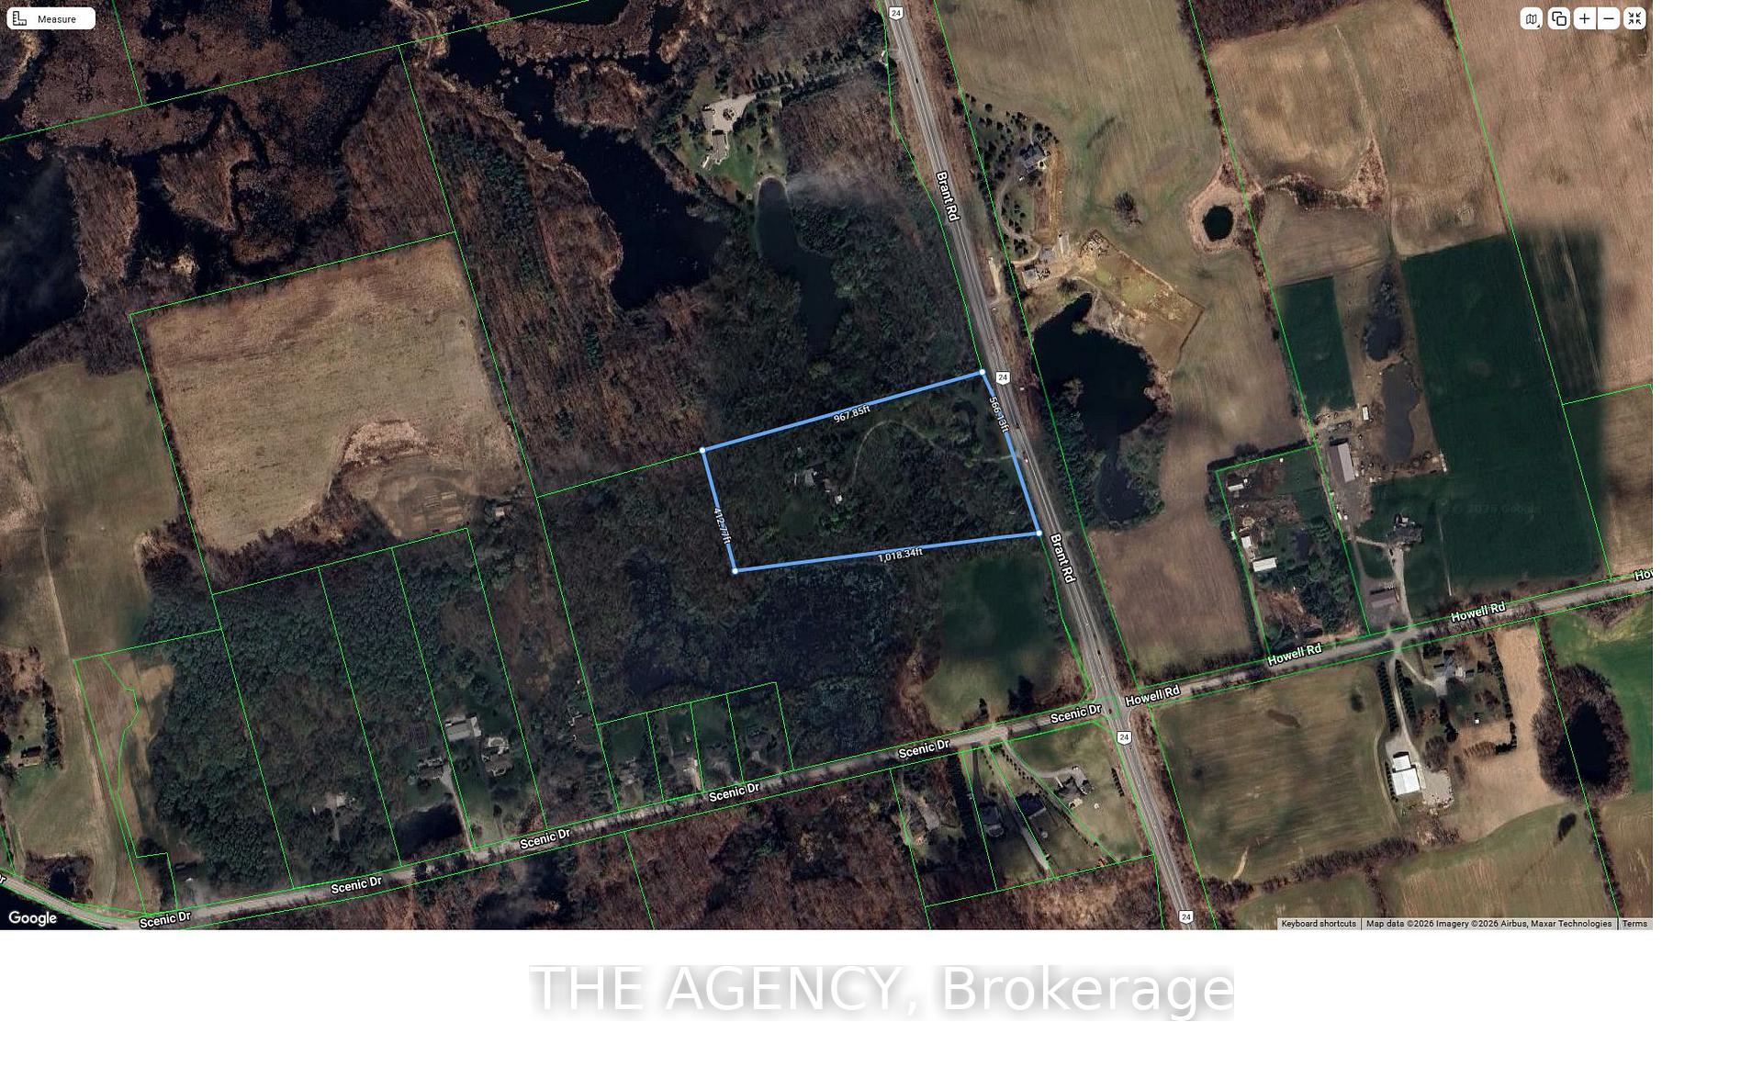
- 564×968 ftLot Size
 Estimated Value:$2,122,575See Free Estimate Report

Sale & Price History for 295 Brant Road, Brant, South Dumfries
| Start Date | End Date | Price | Event | MLS# |
|---|---|---|---|---|
| No listing history available | ||||
Real estate boards require you to or to see the full details of this property.
*Sold prices and complete sale & price history are regulated data. Under the Trust in Real Estate Services Act, 2002 (TRESA) and the rules of the Real Estate Council of Ontario (RECO), and pursuant to the Multiple Listing Service® rules of the Canadian Real Estate Association (CREA) and the Toronto Regional Real Estate Board (TRREB), this information may be shown only to registered users who have agreed to the applicable terms of use (a Virtual Office Website, or "VOW," arrangement). HOMEH Inc., Brokerage therefore provides it to signed-in members only. Creating an account is free and takes under a minute.
About 295 Brant Road, Brant, South Dumfries
Summarized Description
- Custom-built home on eleven private acres
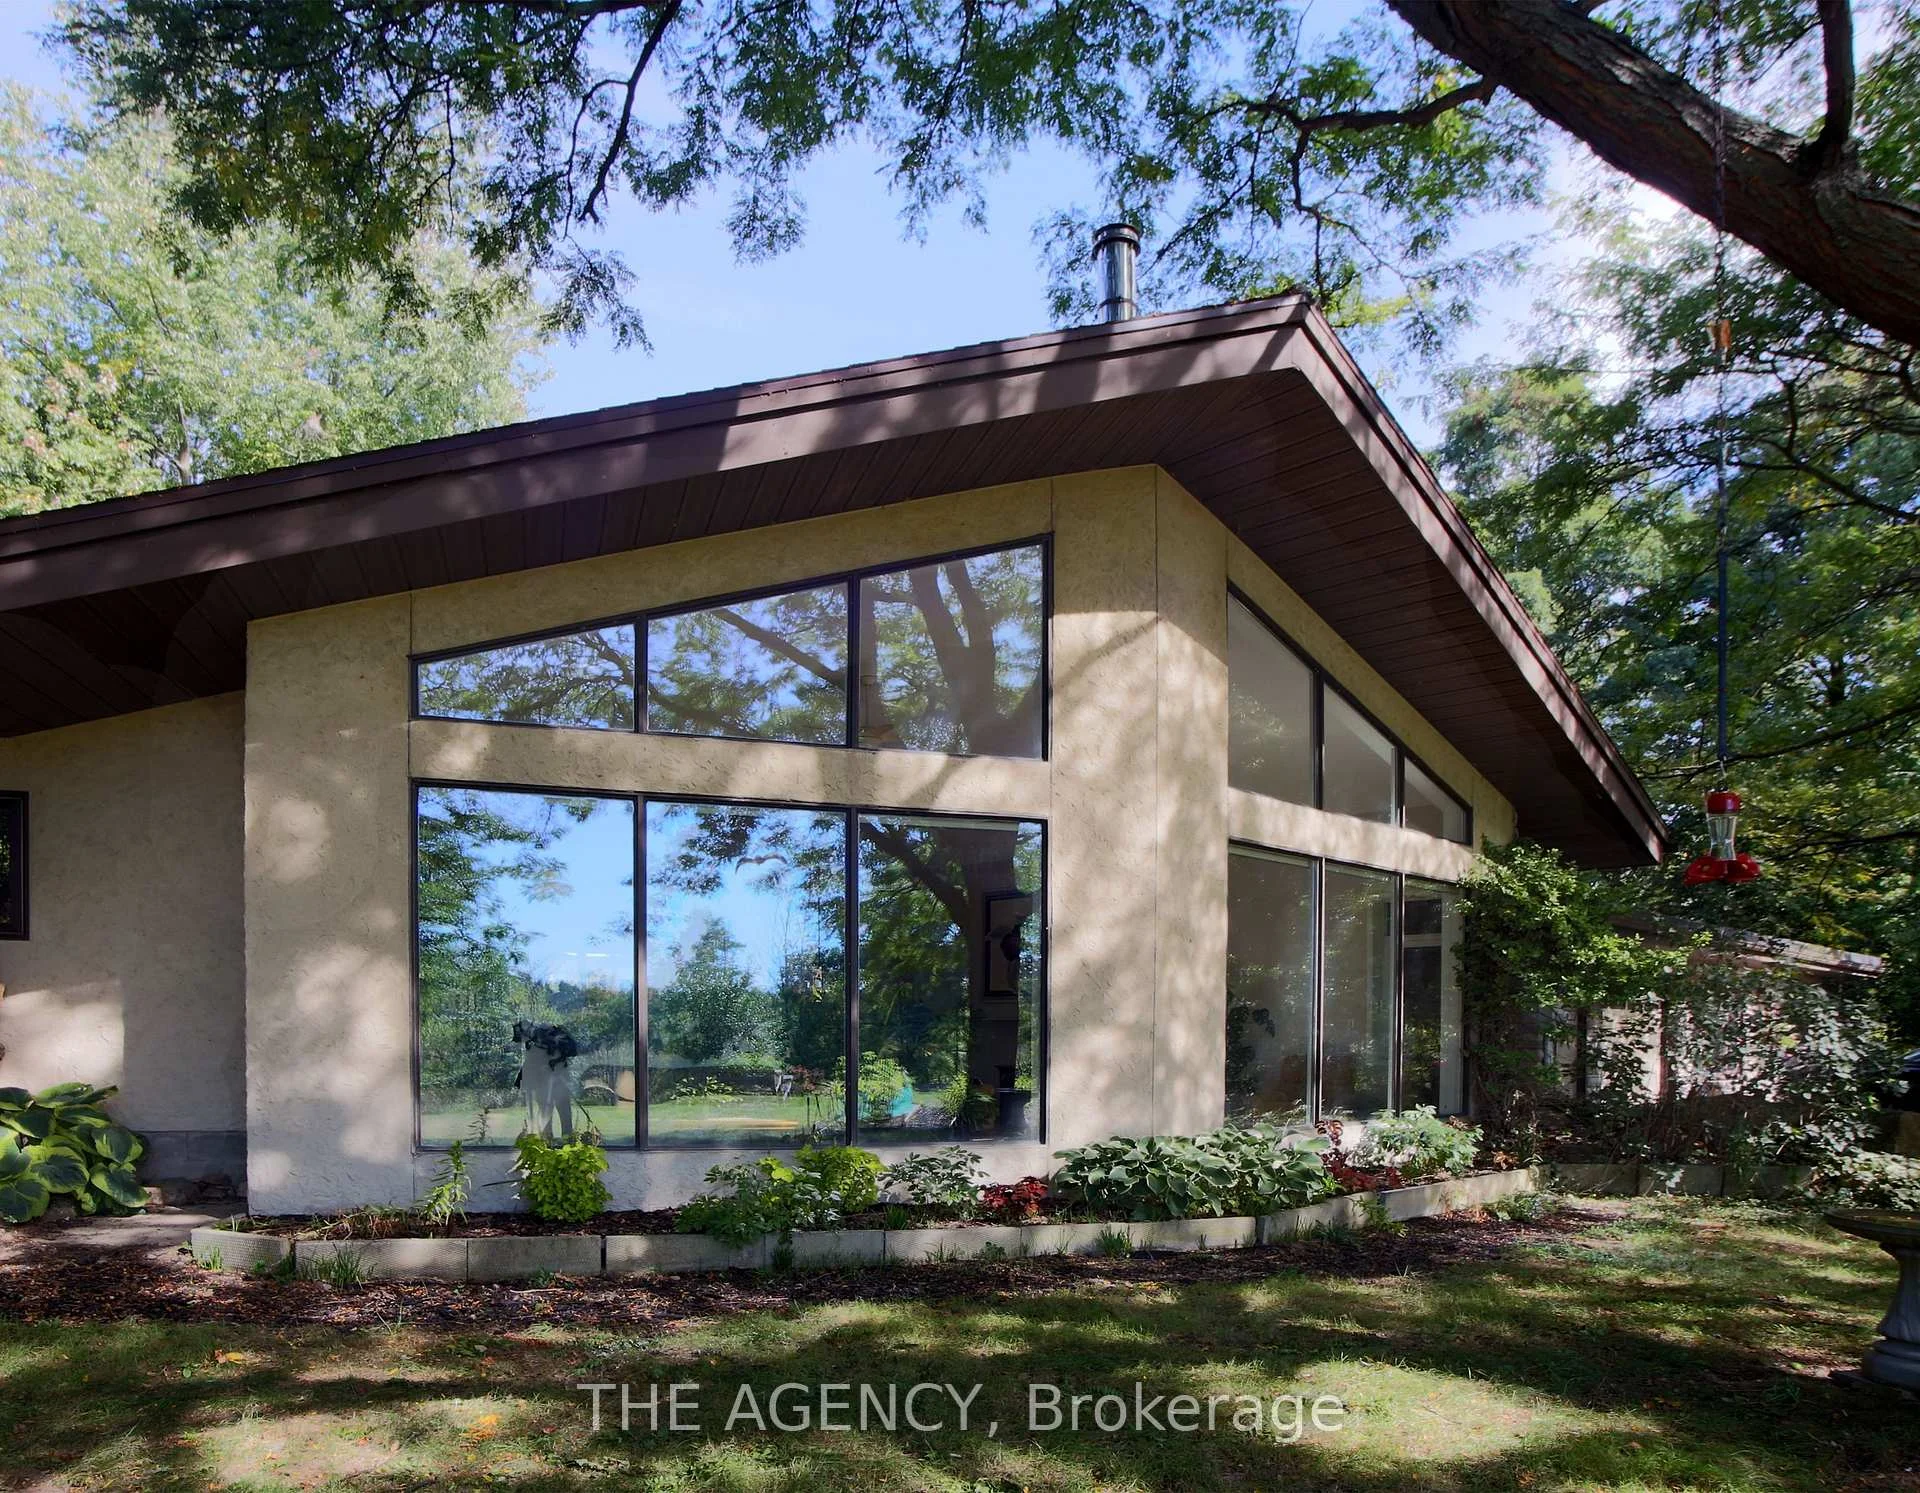
- 5+1 bedrooms with cathedral windows
- In-law suite with Airbnb income potential
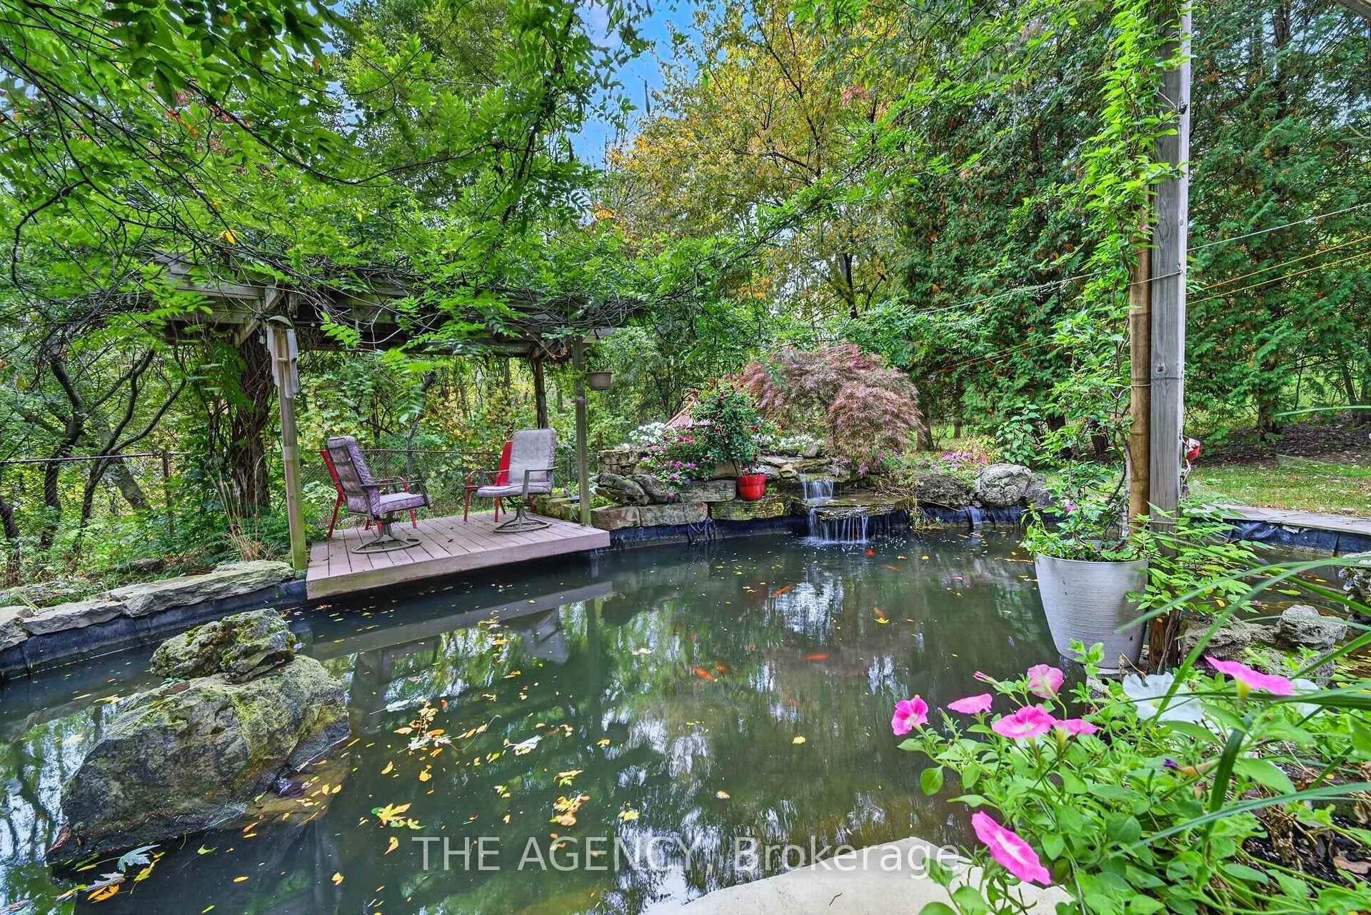
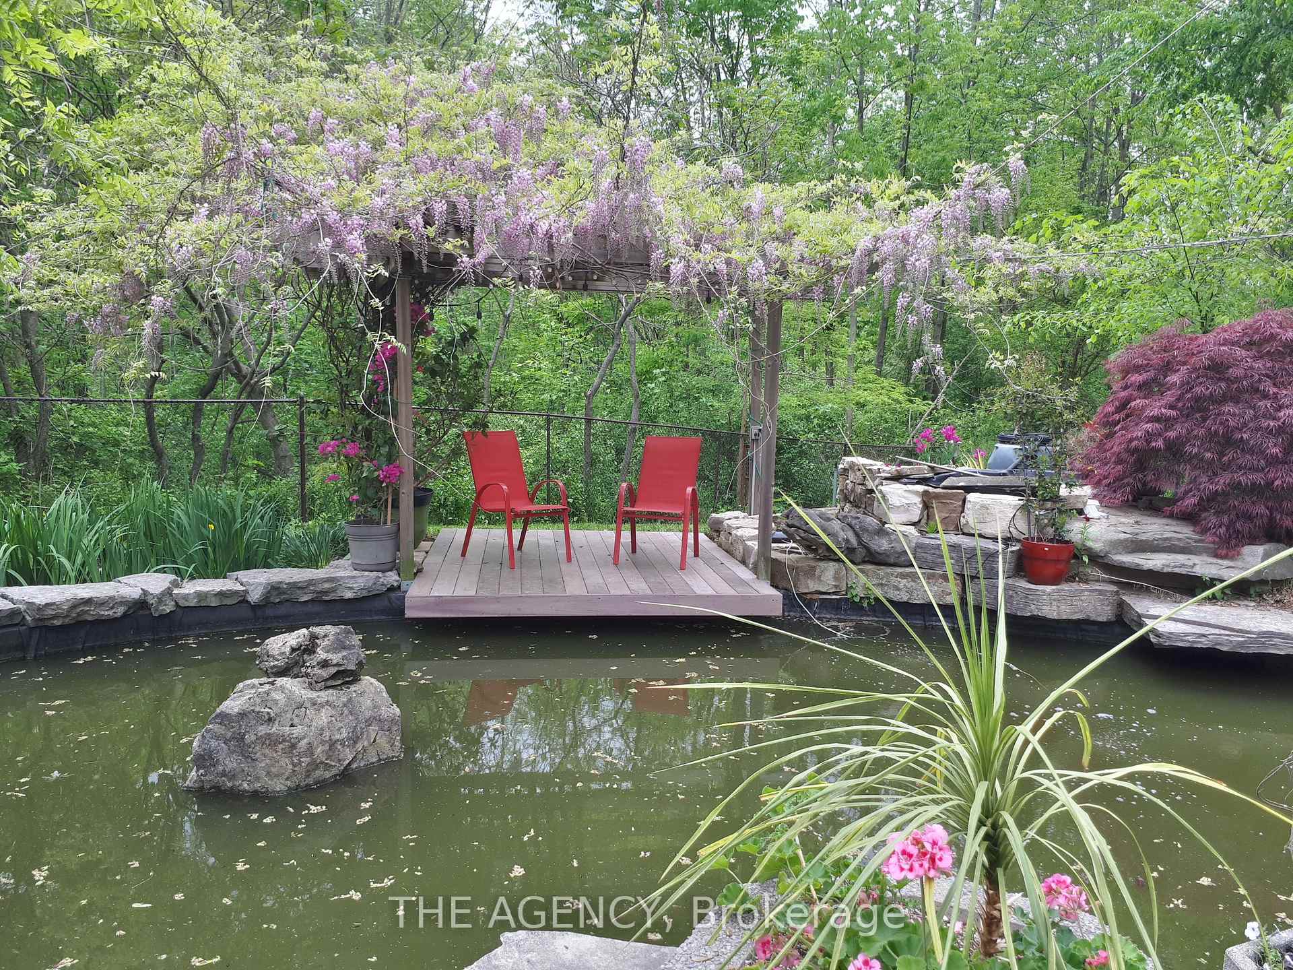
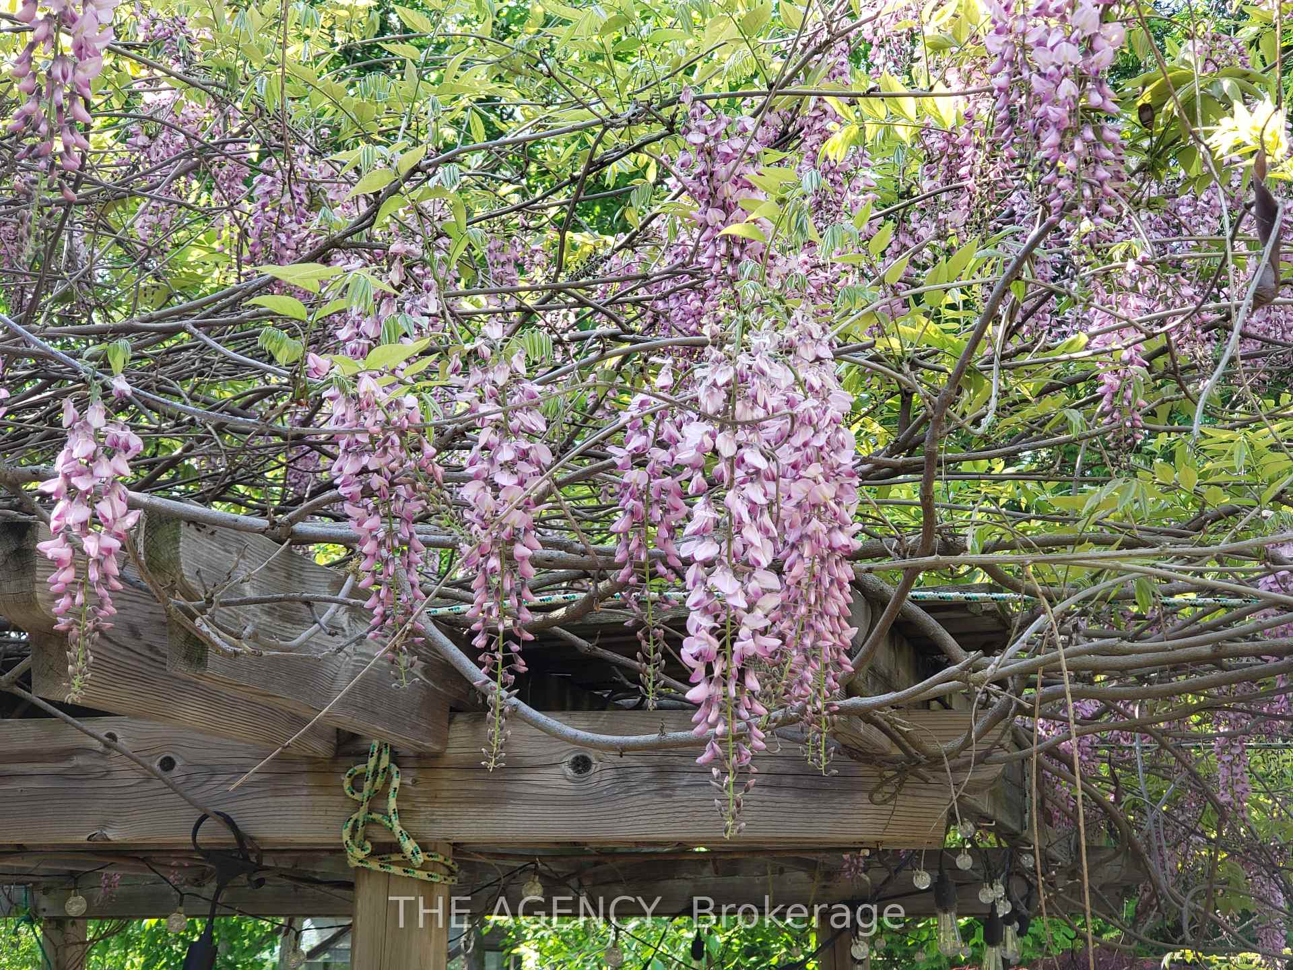
- Koi pond and rock waterfall enhance outdoor space
- Cold-climate heat pump for low utility costs
- Minutes from Cambridge and Brantford
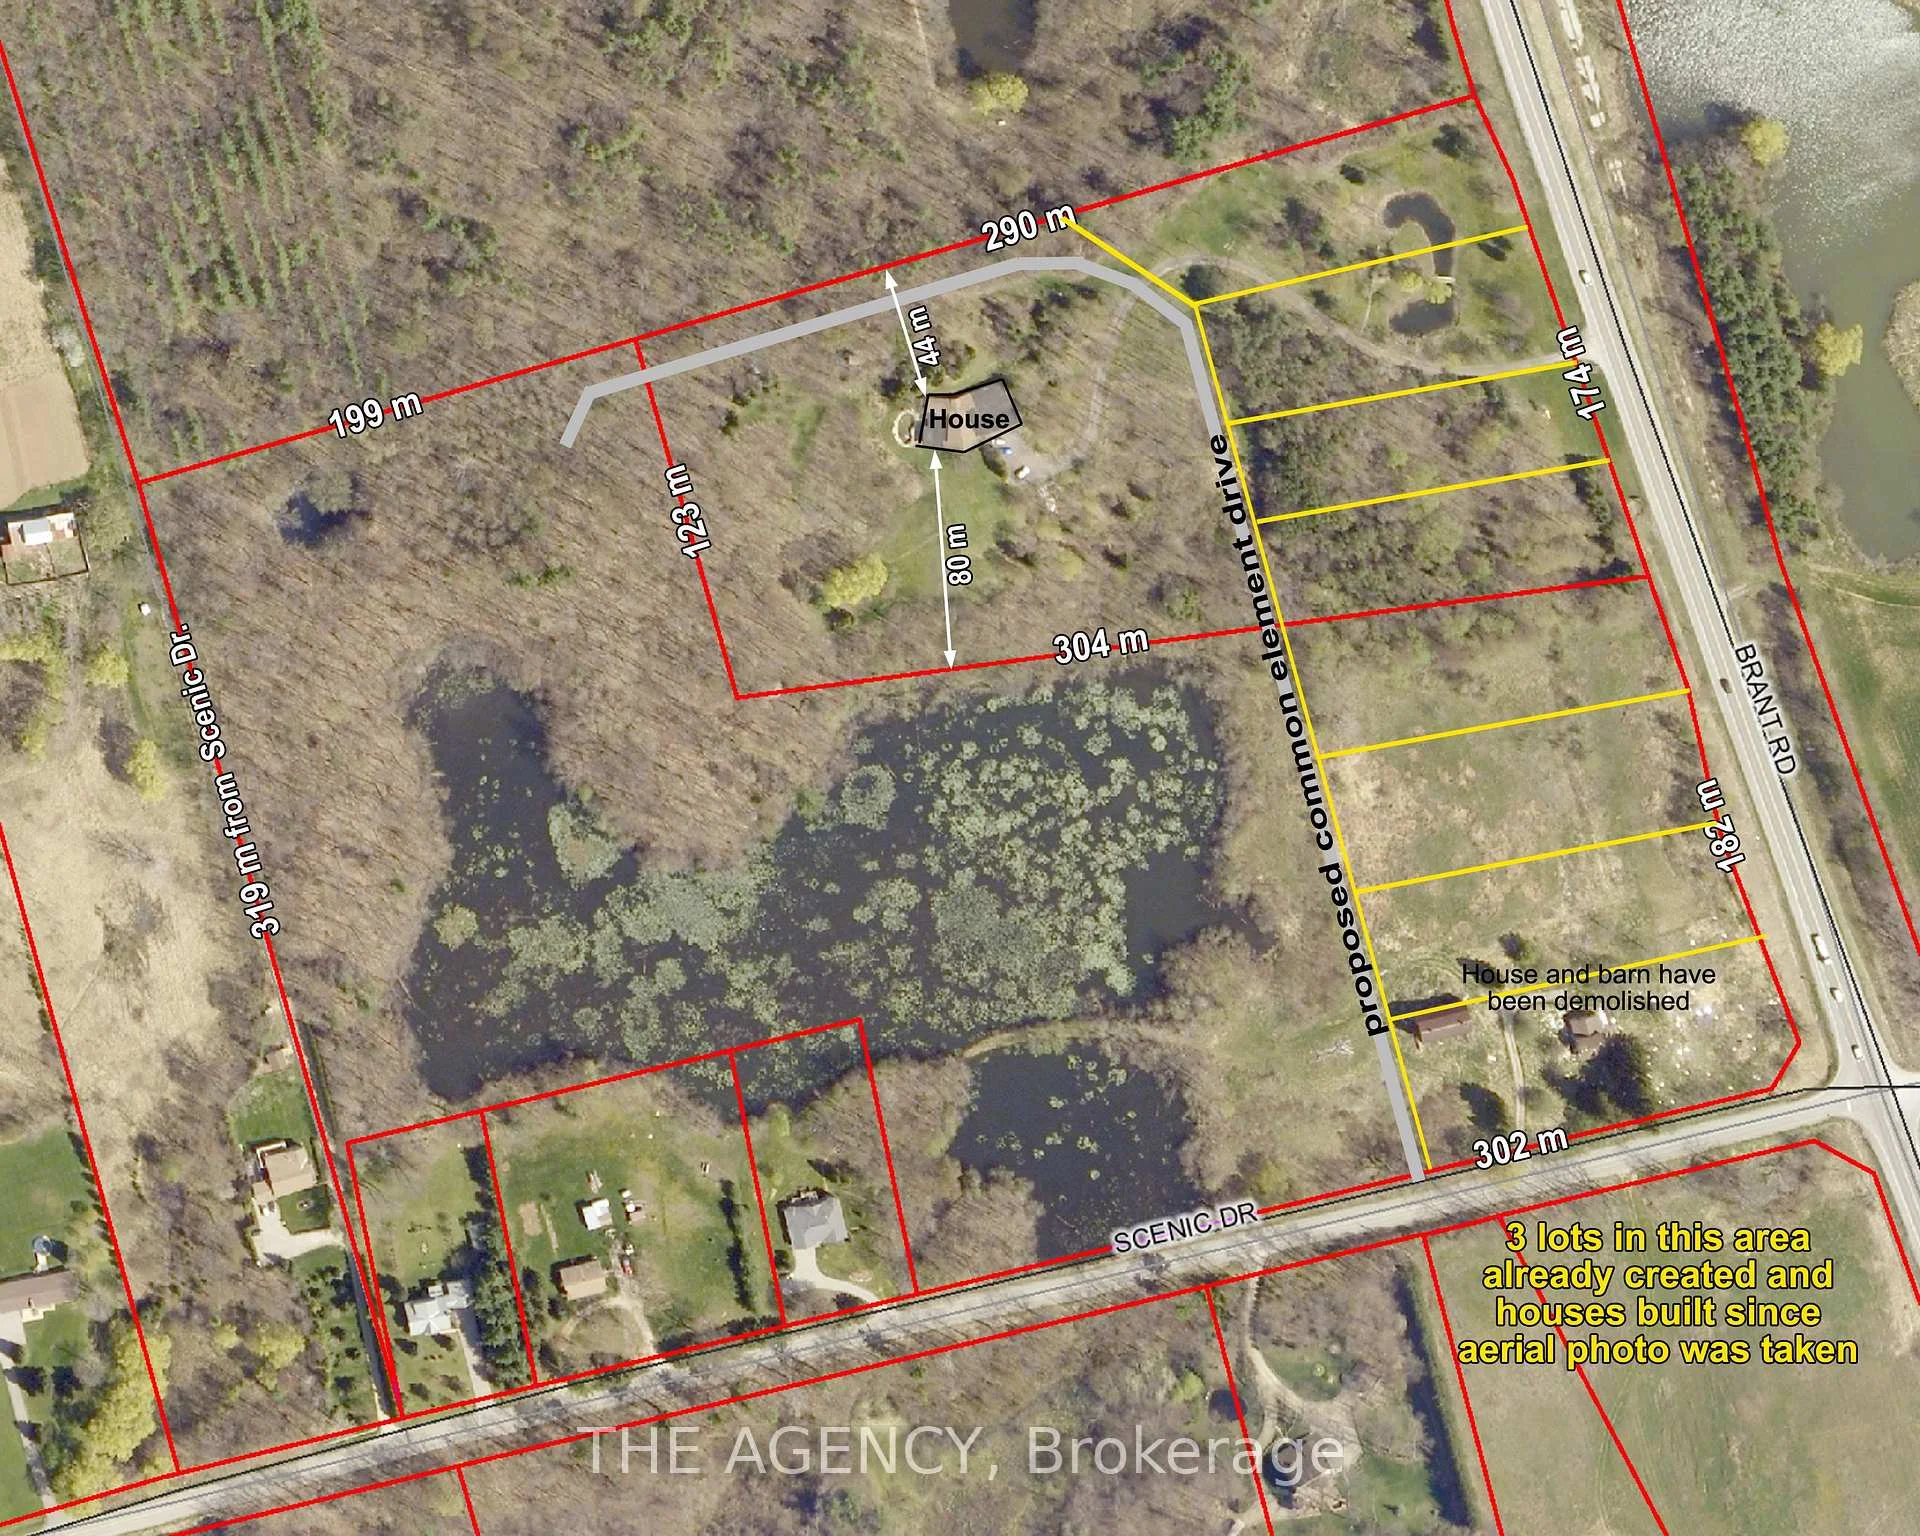
- Development potential for future investment
- Peaceful wilderness trails and mature forest
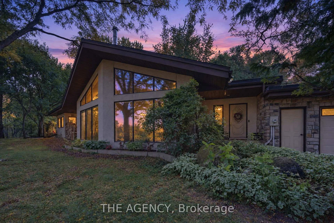
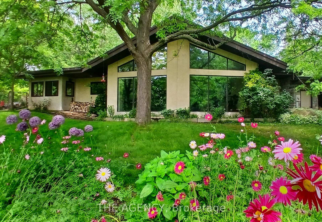
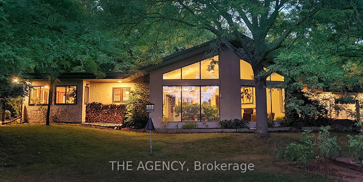
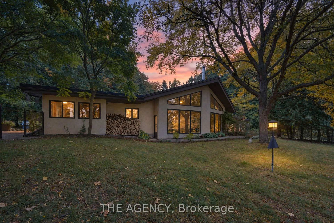
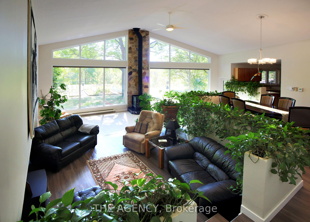
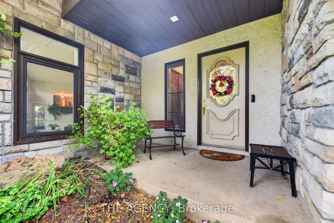
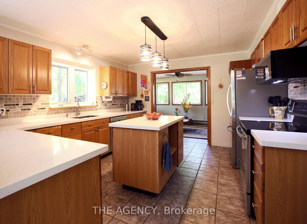
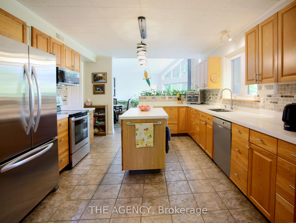
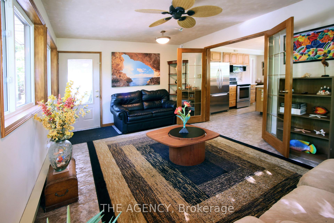
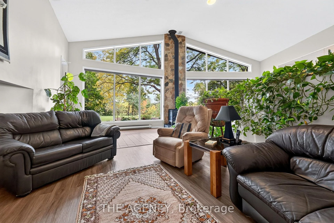
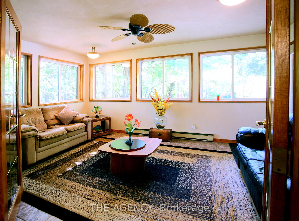
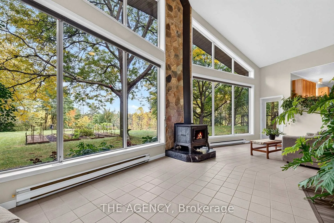
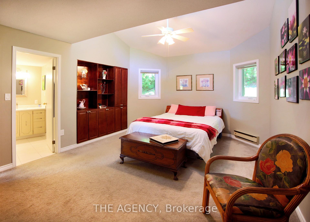
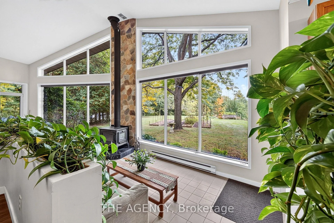
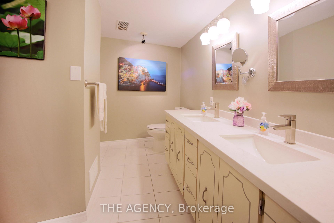
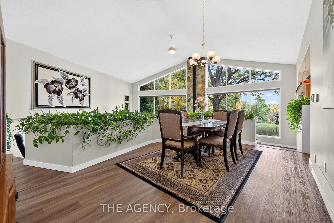
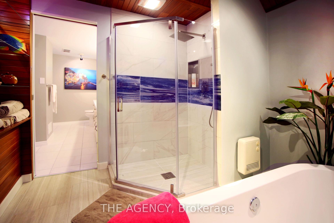
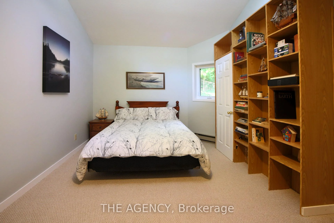
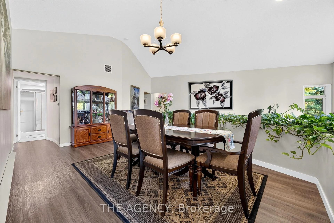
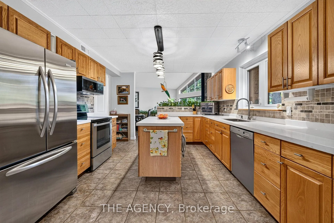
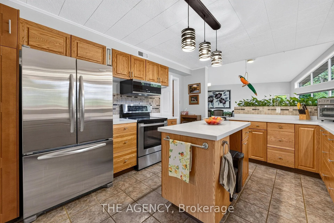
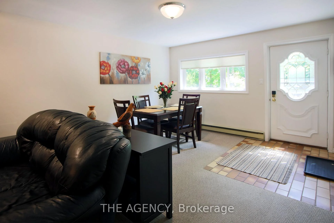
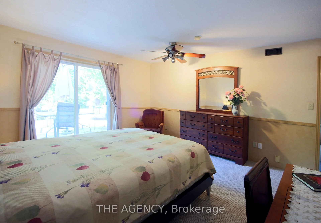
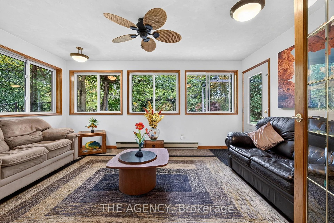
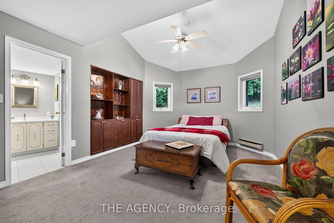
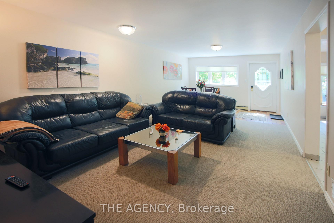
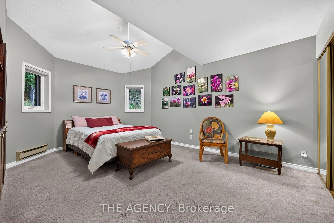
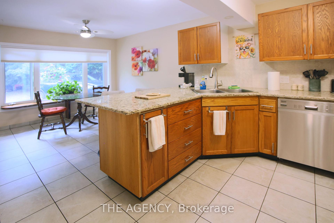
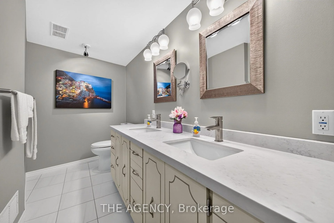
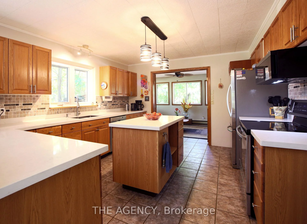
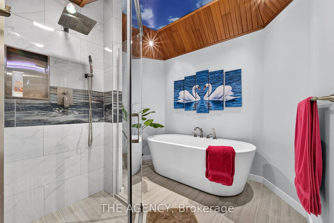
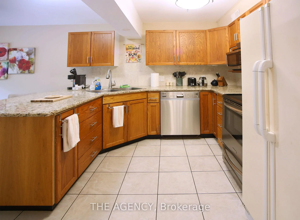
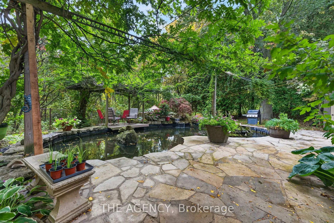
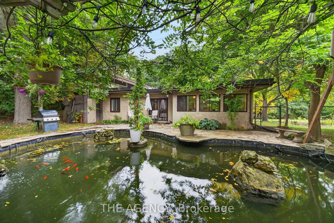
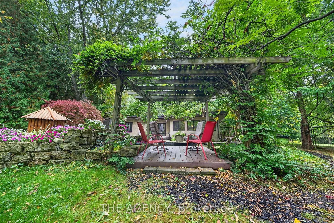
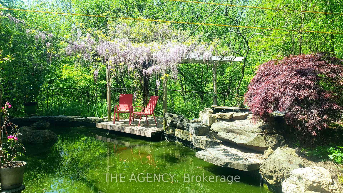
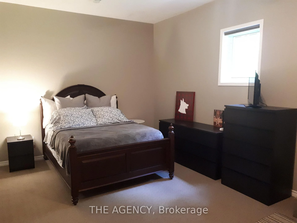
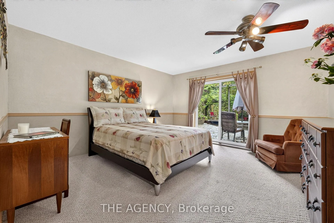
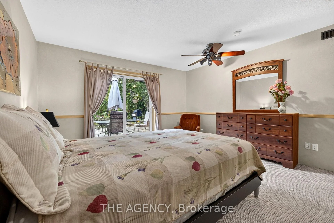
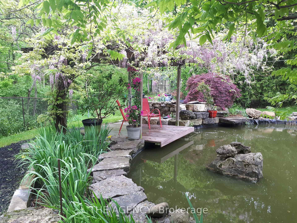
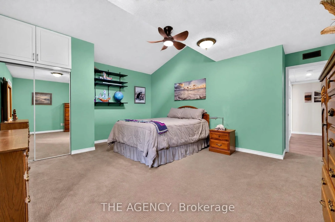
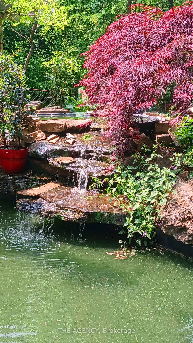
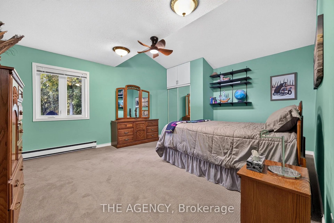
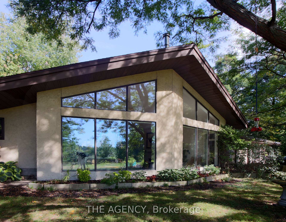
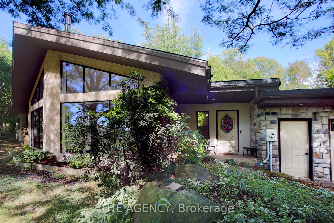
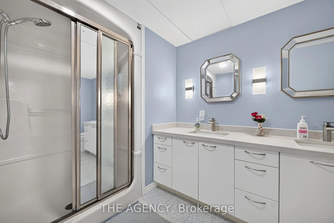
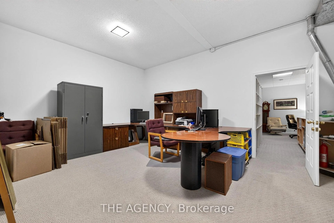
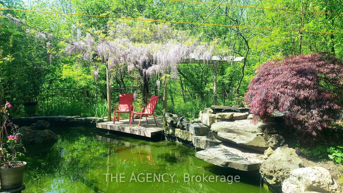
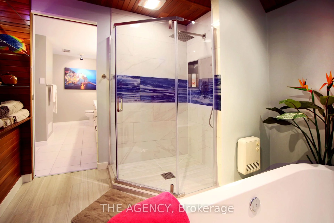
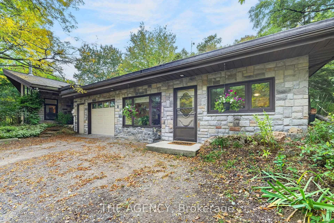
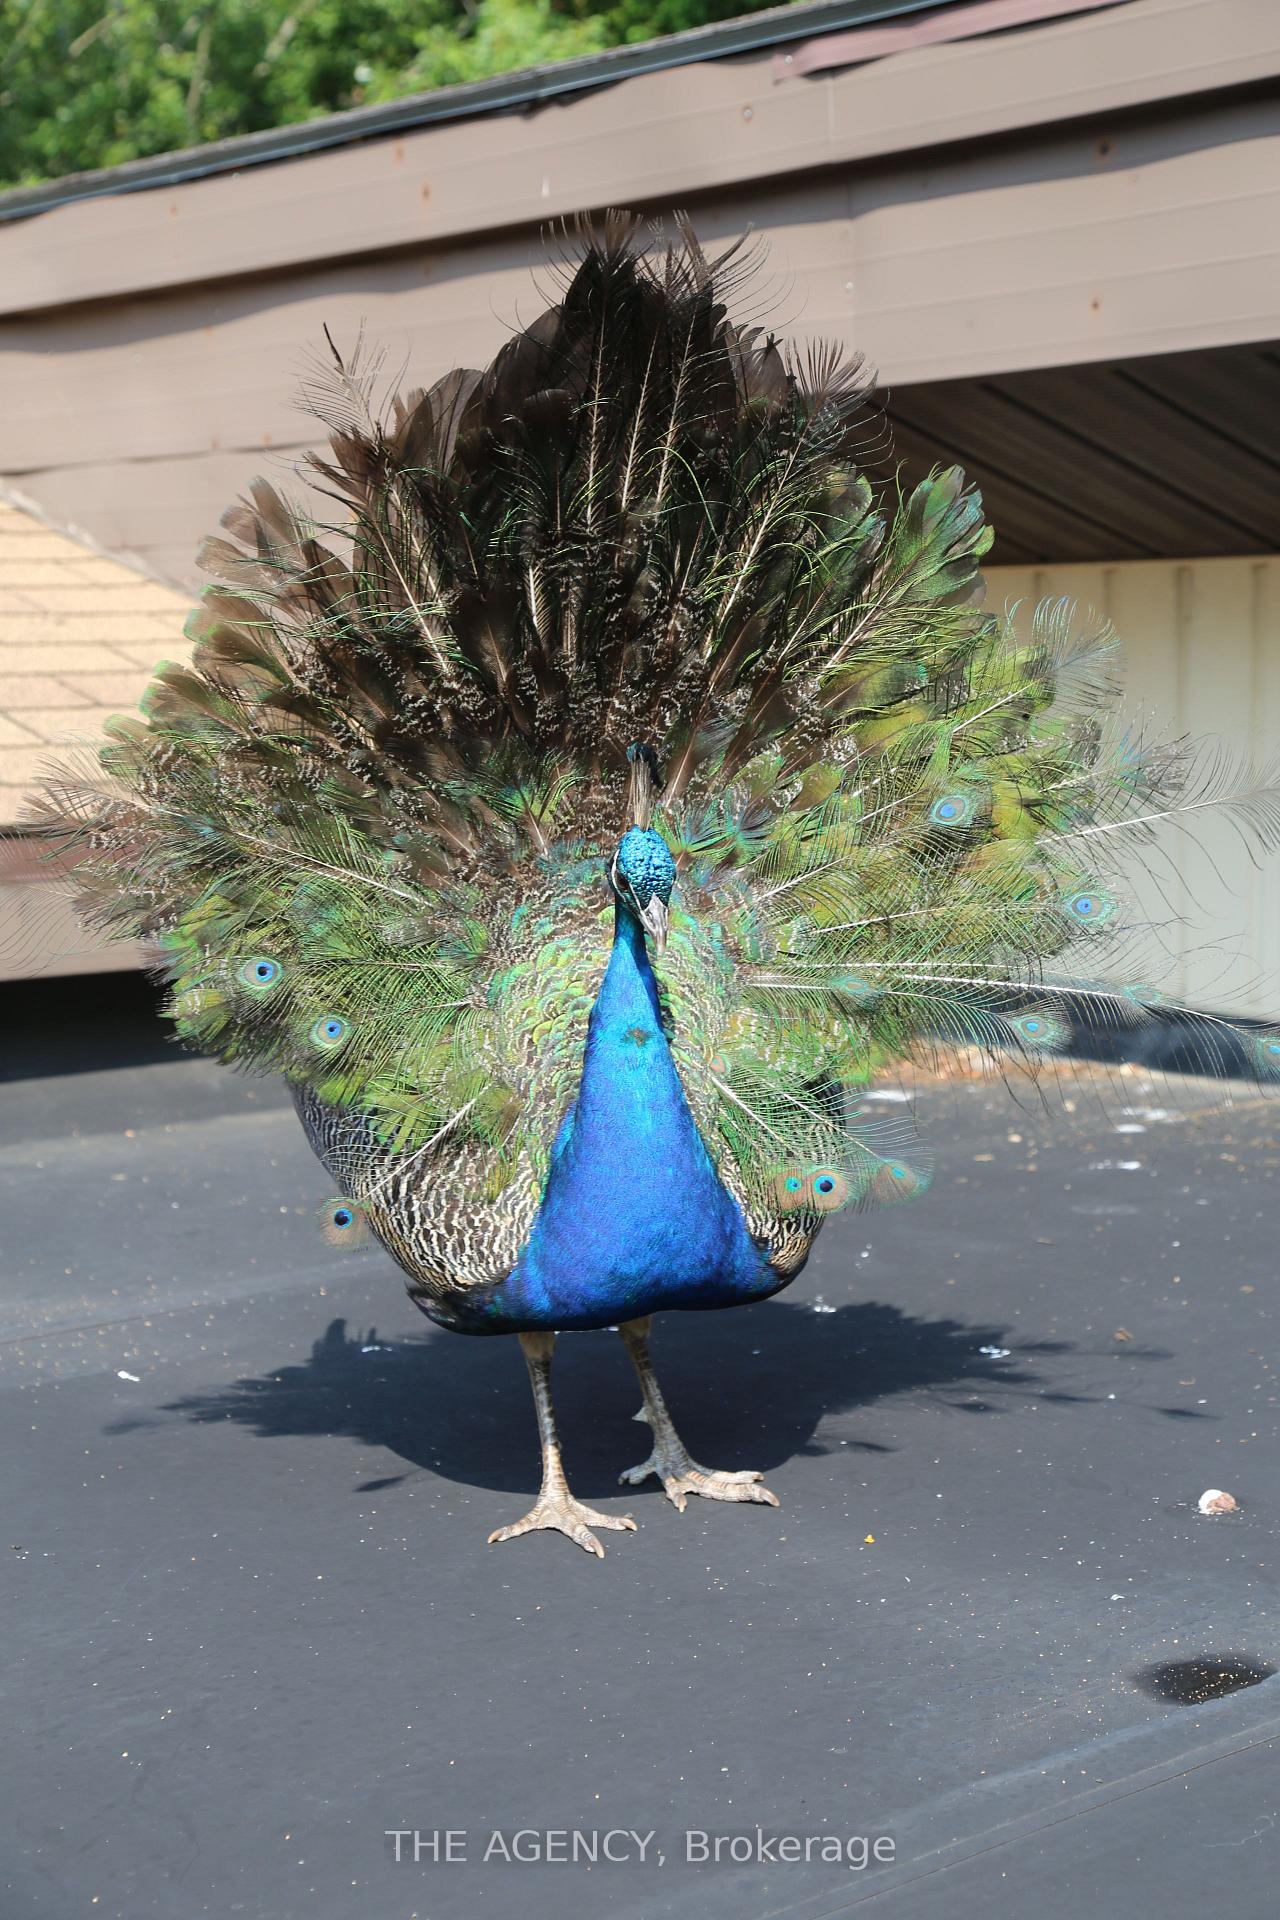
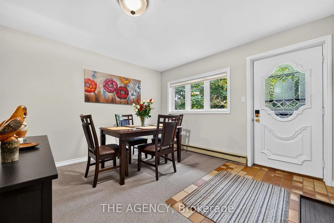
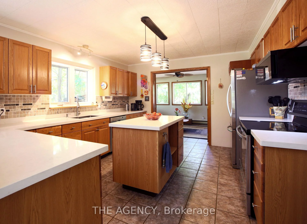
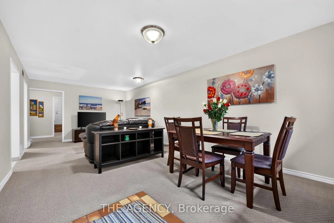
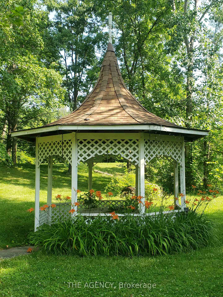
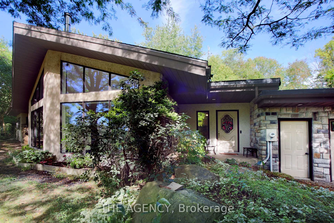
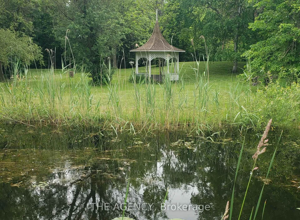
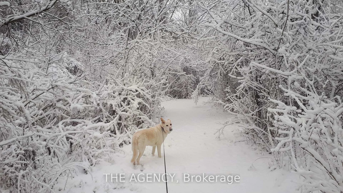
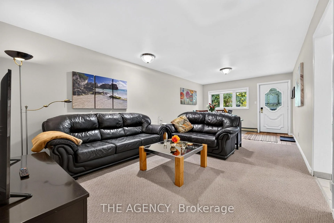
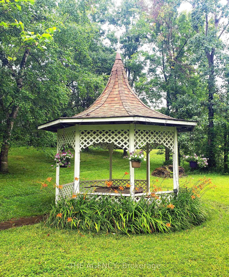
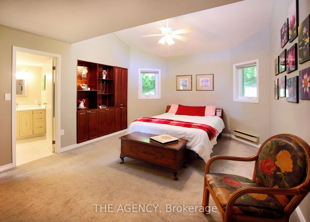
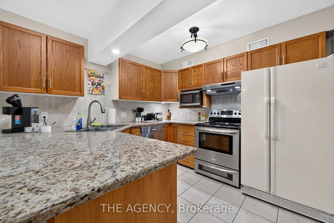
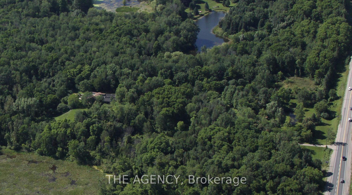
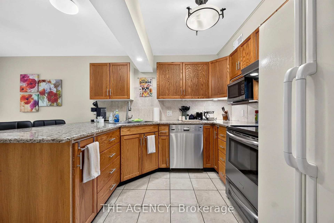
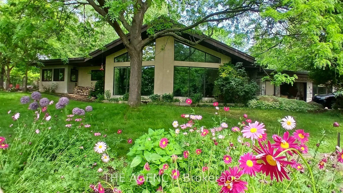
Eleven private acres of mature forest, open parkland, and winding wilderness trails, home to deer, birds, and all the wildlife you'd hope to see out your window. Set well back from the road with no neighbours in sight, this custom-built 4,000 sq. ft. home has 4+1 bedrooms and cathedral windows that bring the landscape indoors. Inside, you'll find quartz countertops, generous bedrooms, and a soaker tub for unwinding. A cold-climate heat pump, superior insulation, and newer roofing keep utility costs remarkably low. The full in-law suite is flexible. It was previously tenanted at $2,050 per month and now operates as a successful Airbnb. Keep it as a mortgage helper, or use it as multigenerational living space, a home office, or a storefront. Outside, a Koi pond with a rock waterfall, a pergola, and a patio make a peaceful spot for morning coffee or evening gatherings. Development potential adds long-term upside. You're one hour from the GTA and minutes from Cambridge, Brantford, and Kitchener-Waterloo, so you get country seclusion with the city close by. Acreage, privacy, and income potential at this price are hard to come by.
Key Facts & Features
Property Costs
- Annual Property Tax Amount
- $7,720
- Land Transfer Tax Fee
- $35,475
- Basement Type
- None
Interior Features
- Laundry Level
- Main Level
- Interior Extras
- ERV/HRV, Auto Garage Door Remote, Central Vacuum, In-Law Capability, In-Law Suite, Storage, Upgraded Insulation, Water Heater Owned, Water Softener
- Security Features
- Carbon Monoxide Detectors, Smoke Detector
- Fireplace/Stove
- Yes
- Fireplace Features
- Wood Stove
- Elevator
- No
Exterior Features
- Exterior Extras
- Landscaped, Patio, Privacy, Private Pond, Year Round Living
- Pool
- None
- Property Features
- Fenced Yard, Lake/Pond, Greenbelt/Conservation, Wooded/Treed, Level, Part Cleared
- Other Structures
- Garden Shed, Gazebo, Fence - Partial, Aux Residences
Building
- Building Type
- Detached
- Building Style
- Bungalow
Construction
- Exterior Finish
- Stone, Stucco (Plaster)
- Roof
- Fibreglass Shingle, Other
- Foundation Details
- Poured Concrete, Slab
- Special Designation
- Unknown
Lot
- Lot Front
- 563.99 ft
- Lot Depth
- 967.85 ft
- Lot Shape
- Irregular
Inclusions
- Inclusions
- Air Exchanger, All Electric Light Fixtures, Central Vac, Dishwasher (2), Dryer (2), Electric Baseboards, Heat Pump (2), High Efficiency Wood Stove, Hot Water Tank (3) (Owned), Microwave (2), Range Hood (2), Refrigerator (2), Stove (2), Washer (2), Water Softener, WETT Certified High End Soapstone
Exclusions
- Exclusions
- TV wall mounts if any, art and wall decor.
Parking & Garages
- Garage Type
- Built-In
- Garage Spaces
- 1
- Parking Spaces
- 6
- Total Garage And Parking Spaces
- 7
Heating & Cooling
- Heat Source
- Electric
- Heat Type
- Baseboard
- Air Conditioning
- Central Air
- Water
- Well
- Sewers
- Septic
- Natural Gas
- No
- Hydro
- Yes
- Cable
- Yes
- Bedrooms
- 5
- Washrooms
- 3
- Kitchens
- 2
- Family / bonus room
- Yes
Room sizes
- Living Room—Ground level, Window Floor to Ceiling, Cathedral Ceiling(s), Wood Stove
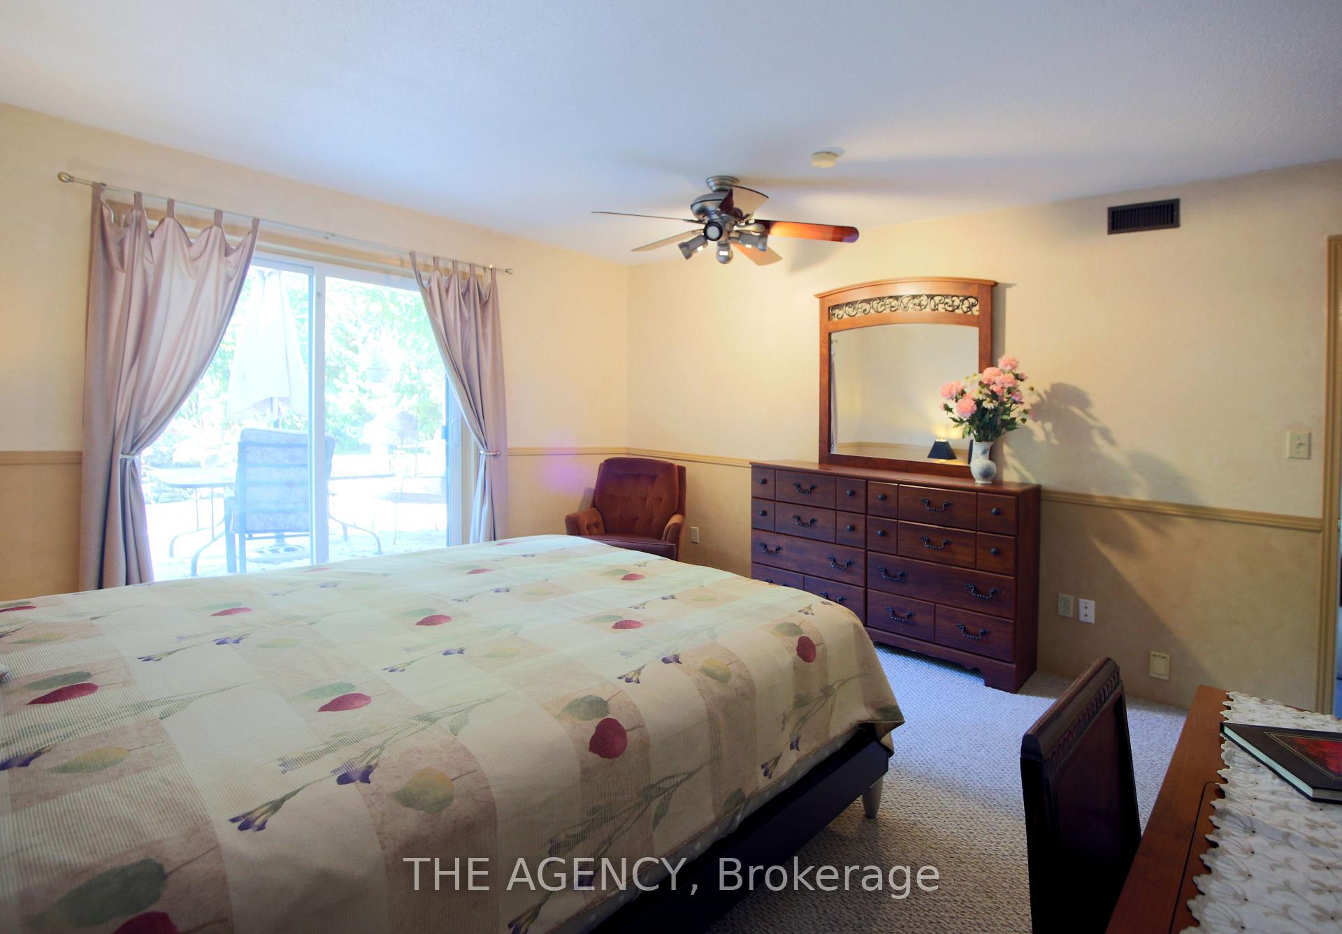
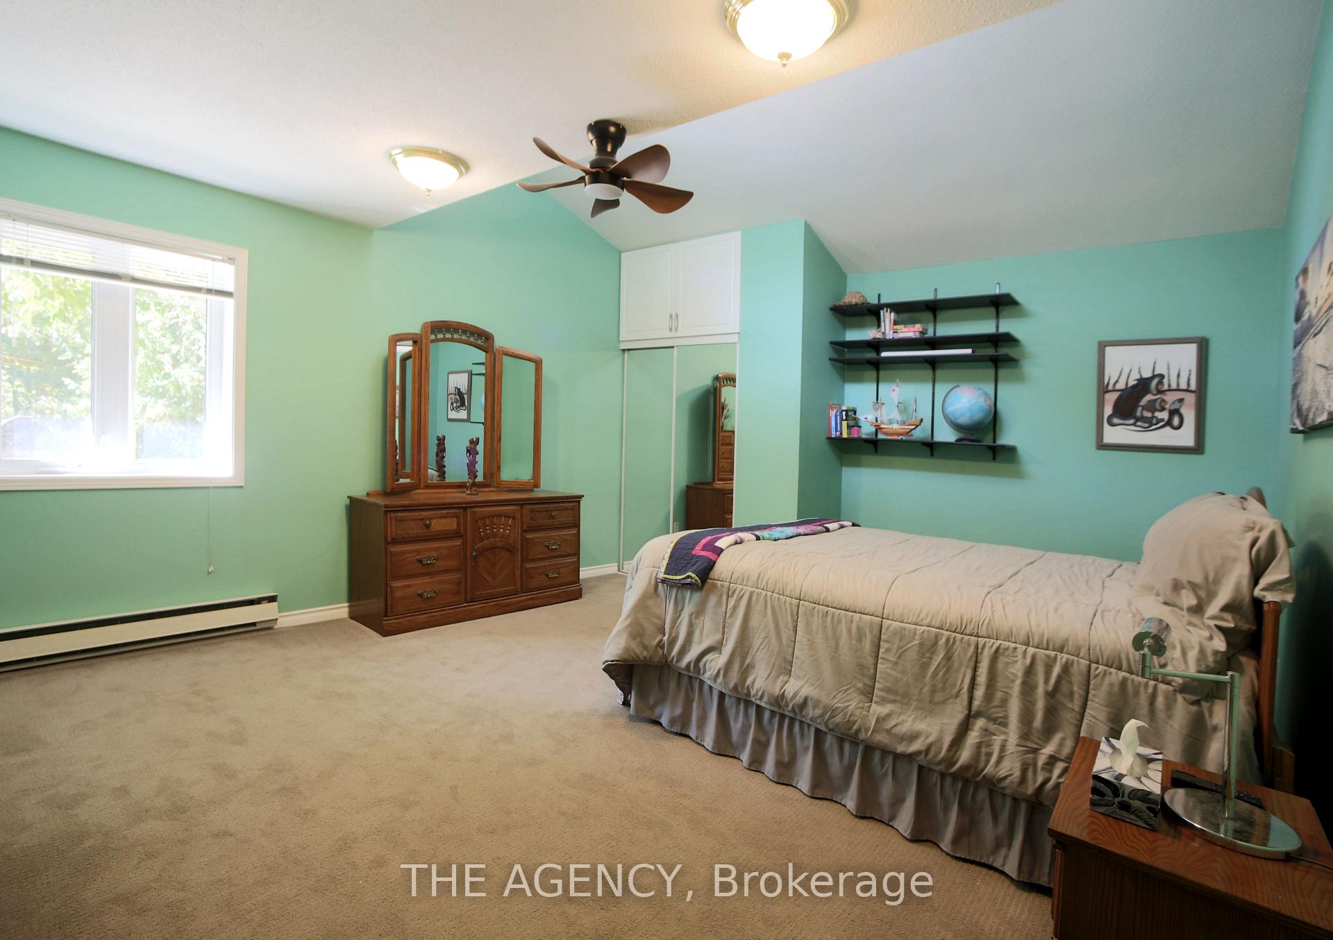
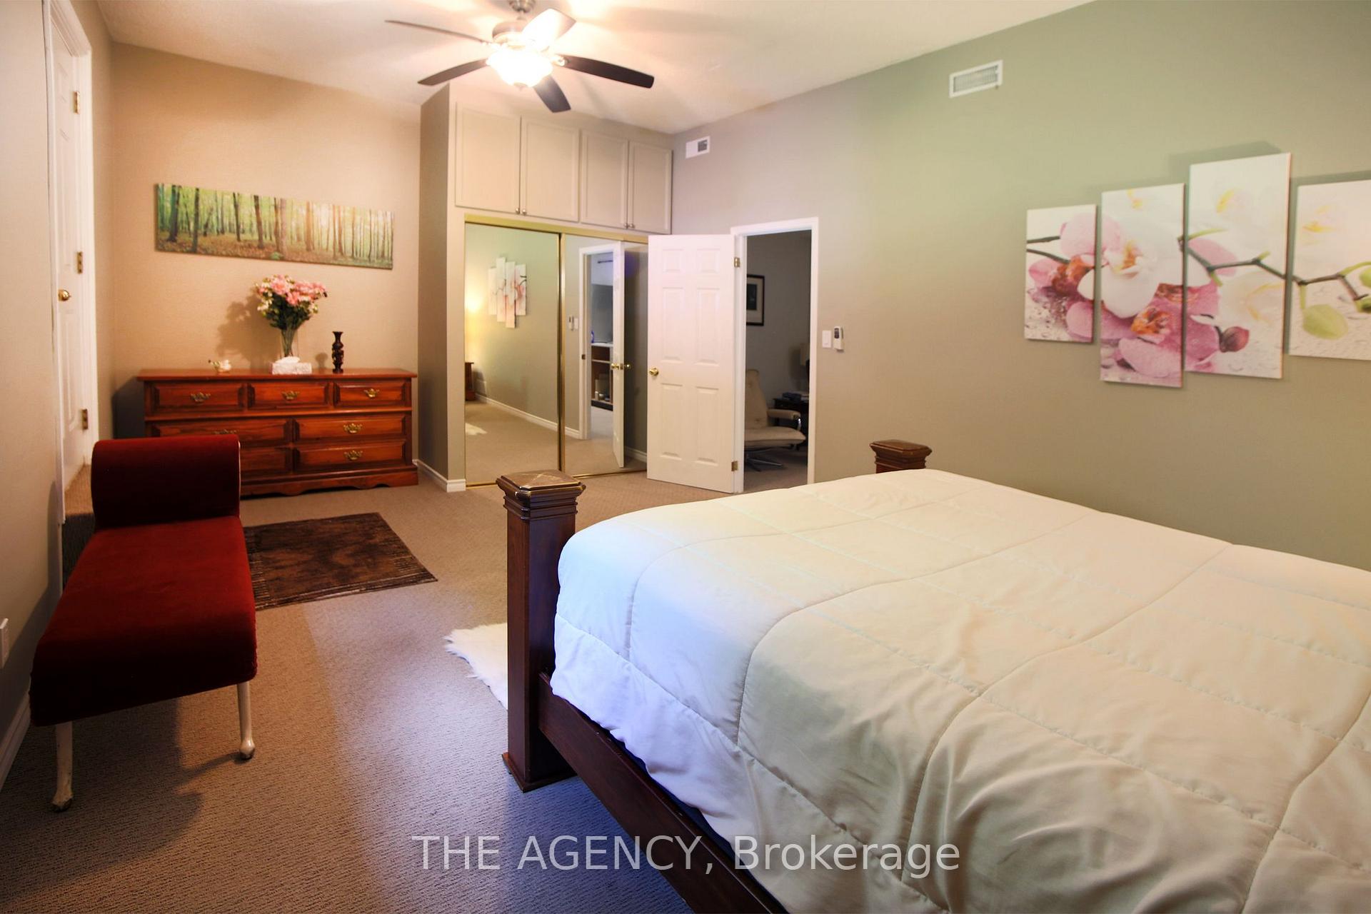
- Bedroom 4—Ground level, Ceiling Fan(s), W/O To Patio, Broadloom
- Laundry—Ground level
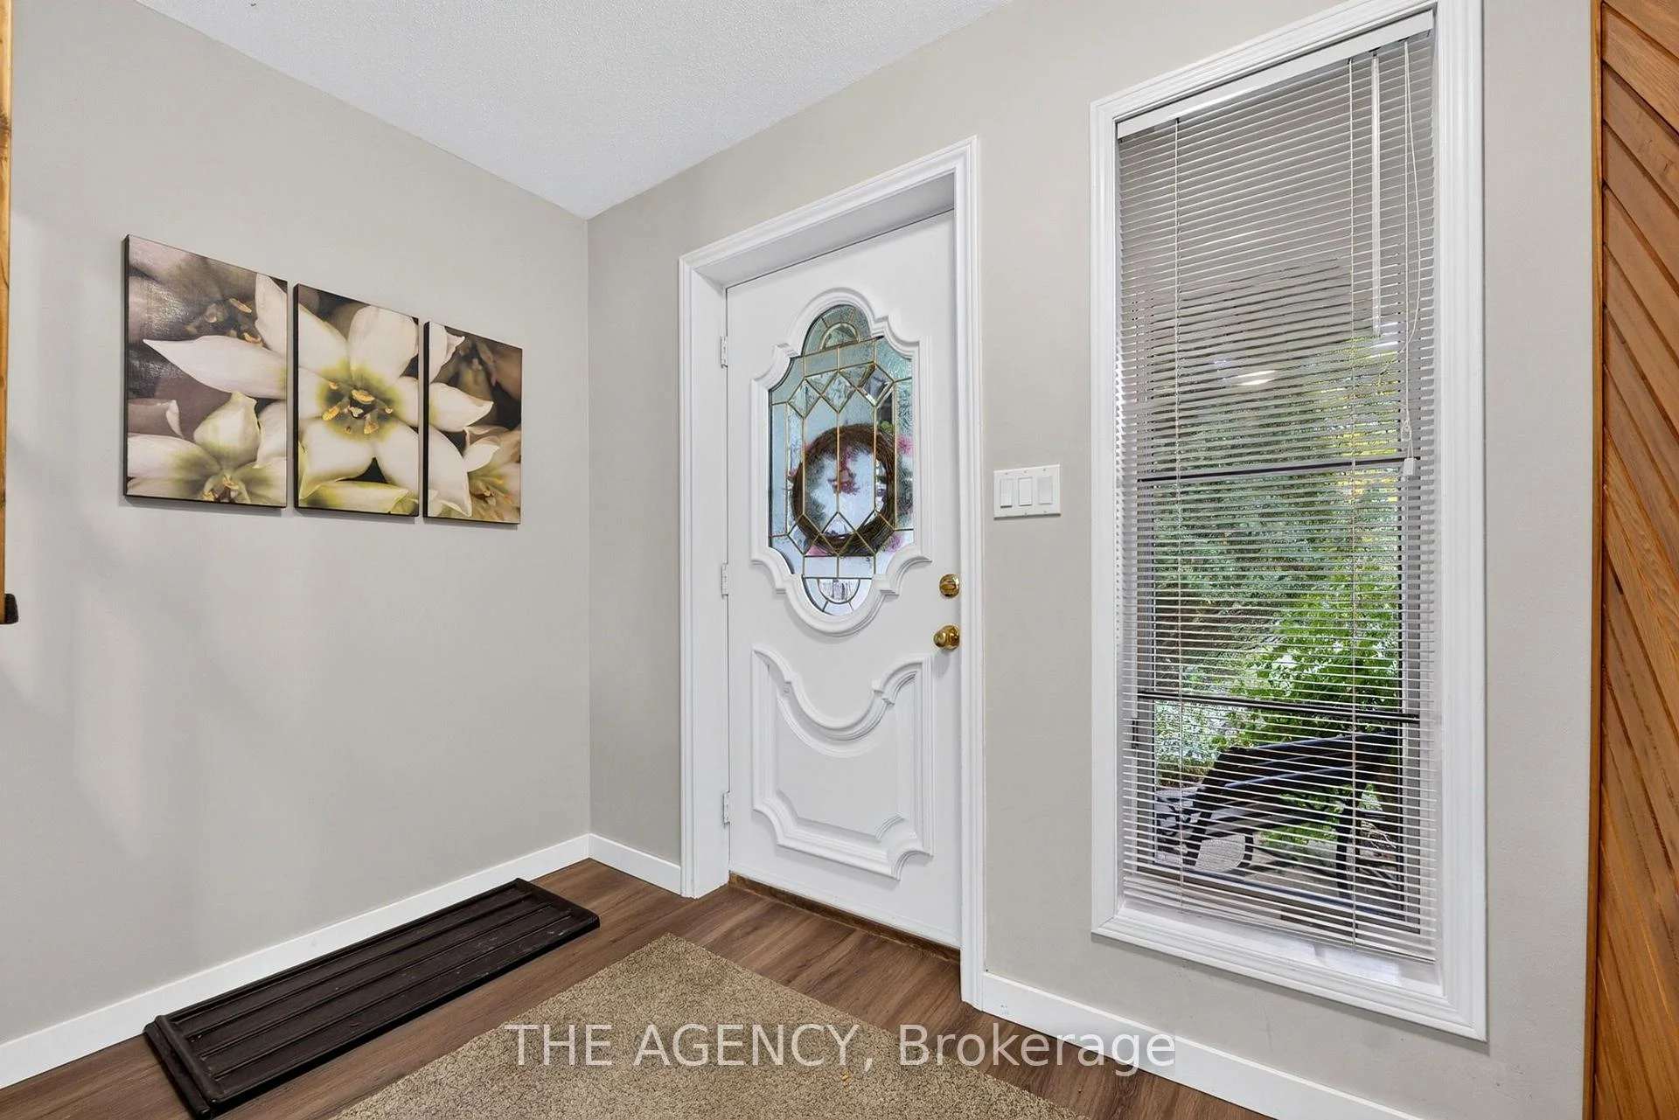
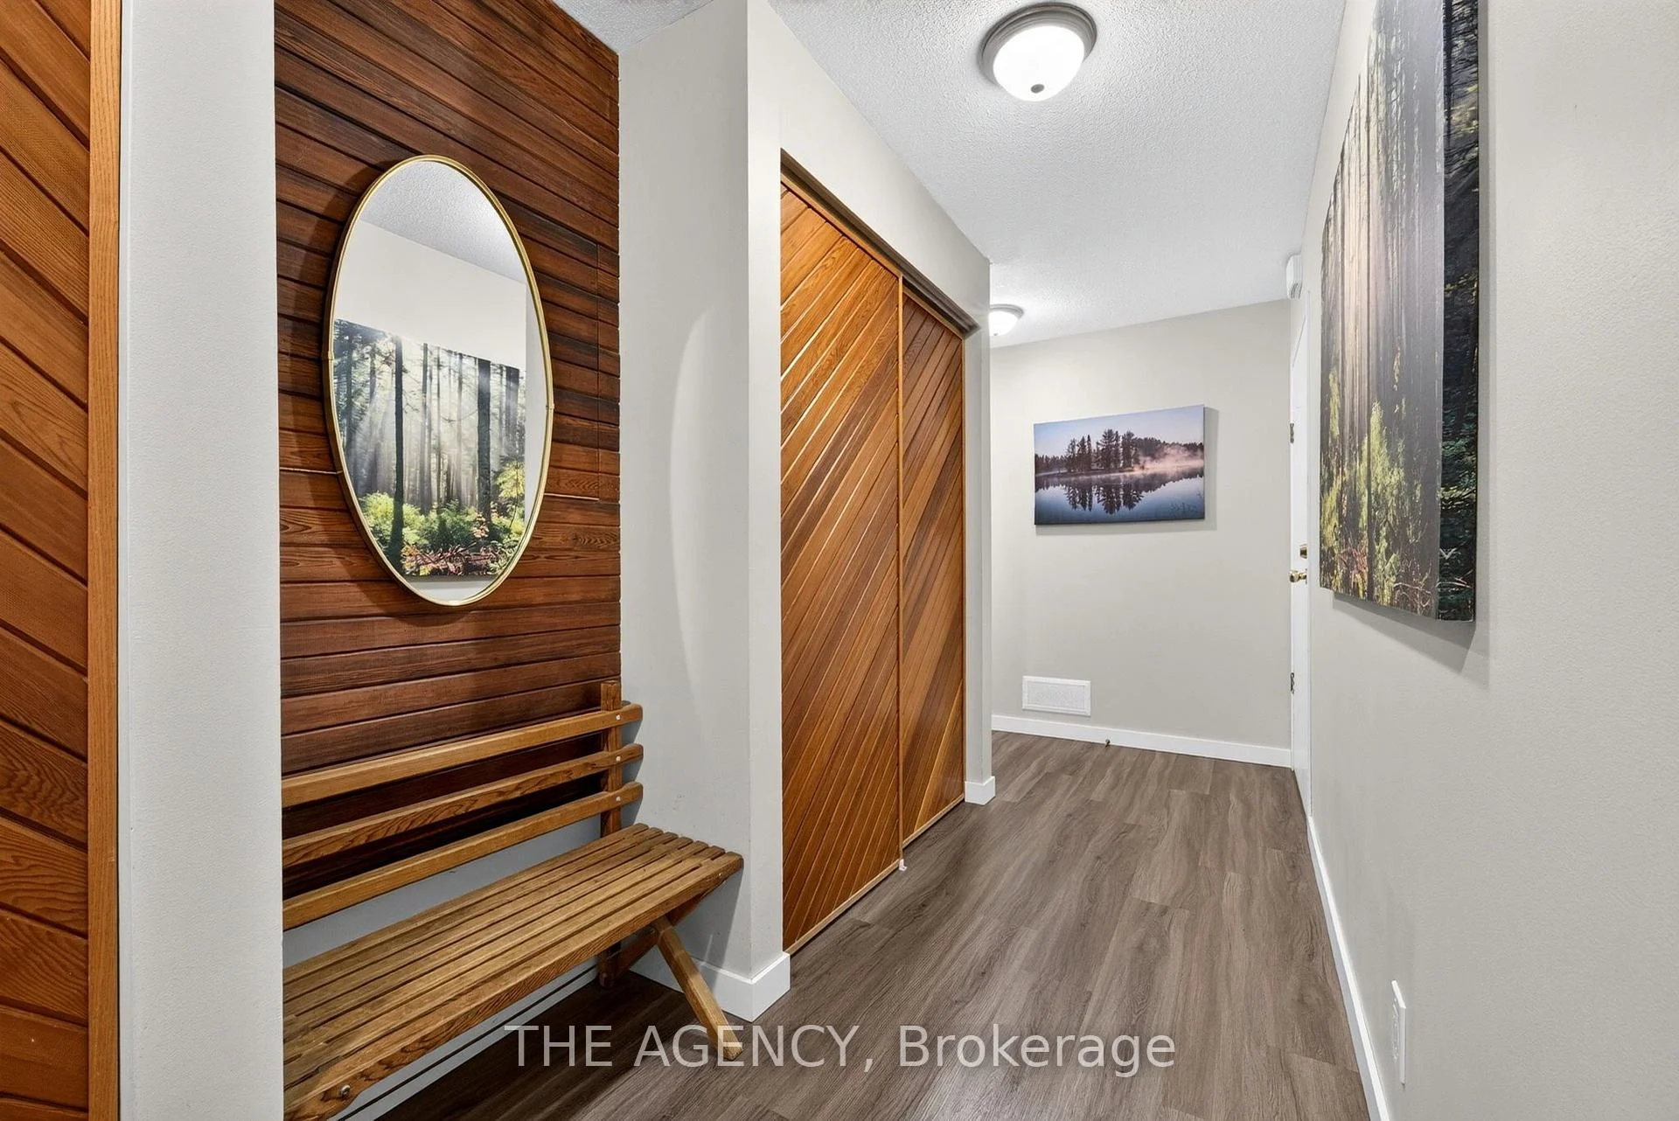
- Mud Room—Ground level, B/I Closet
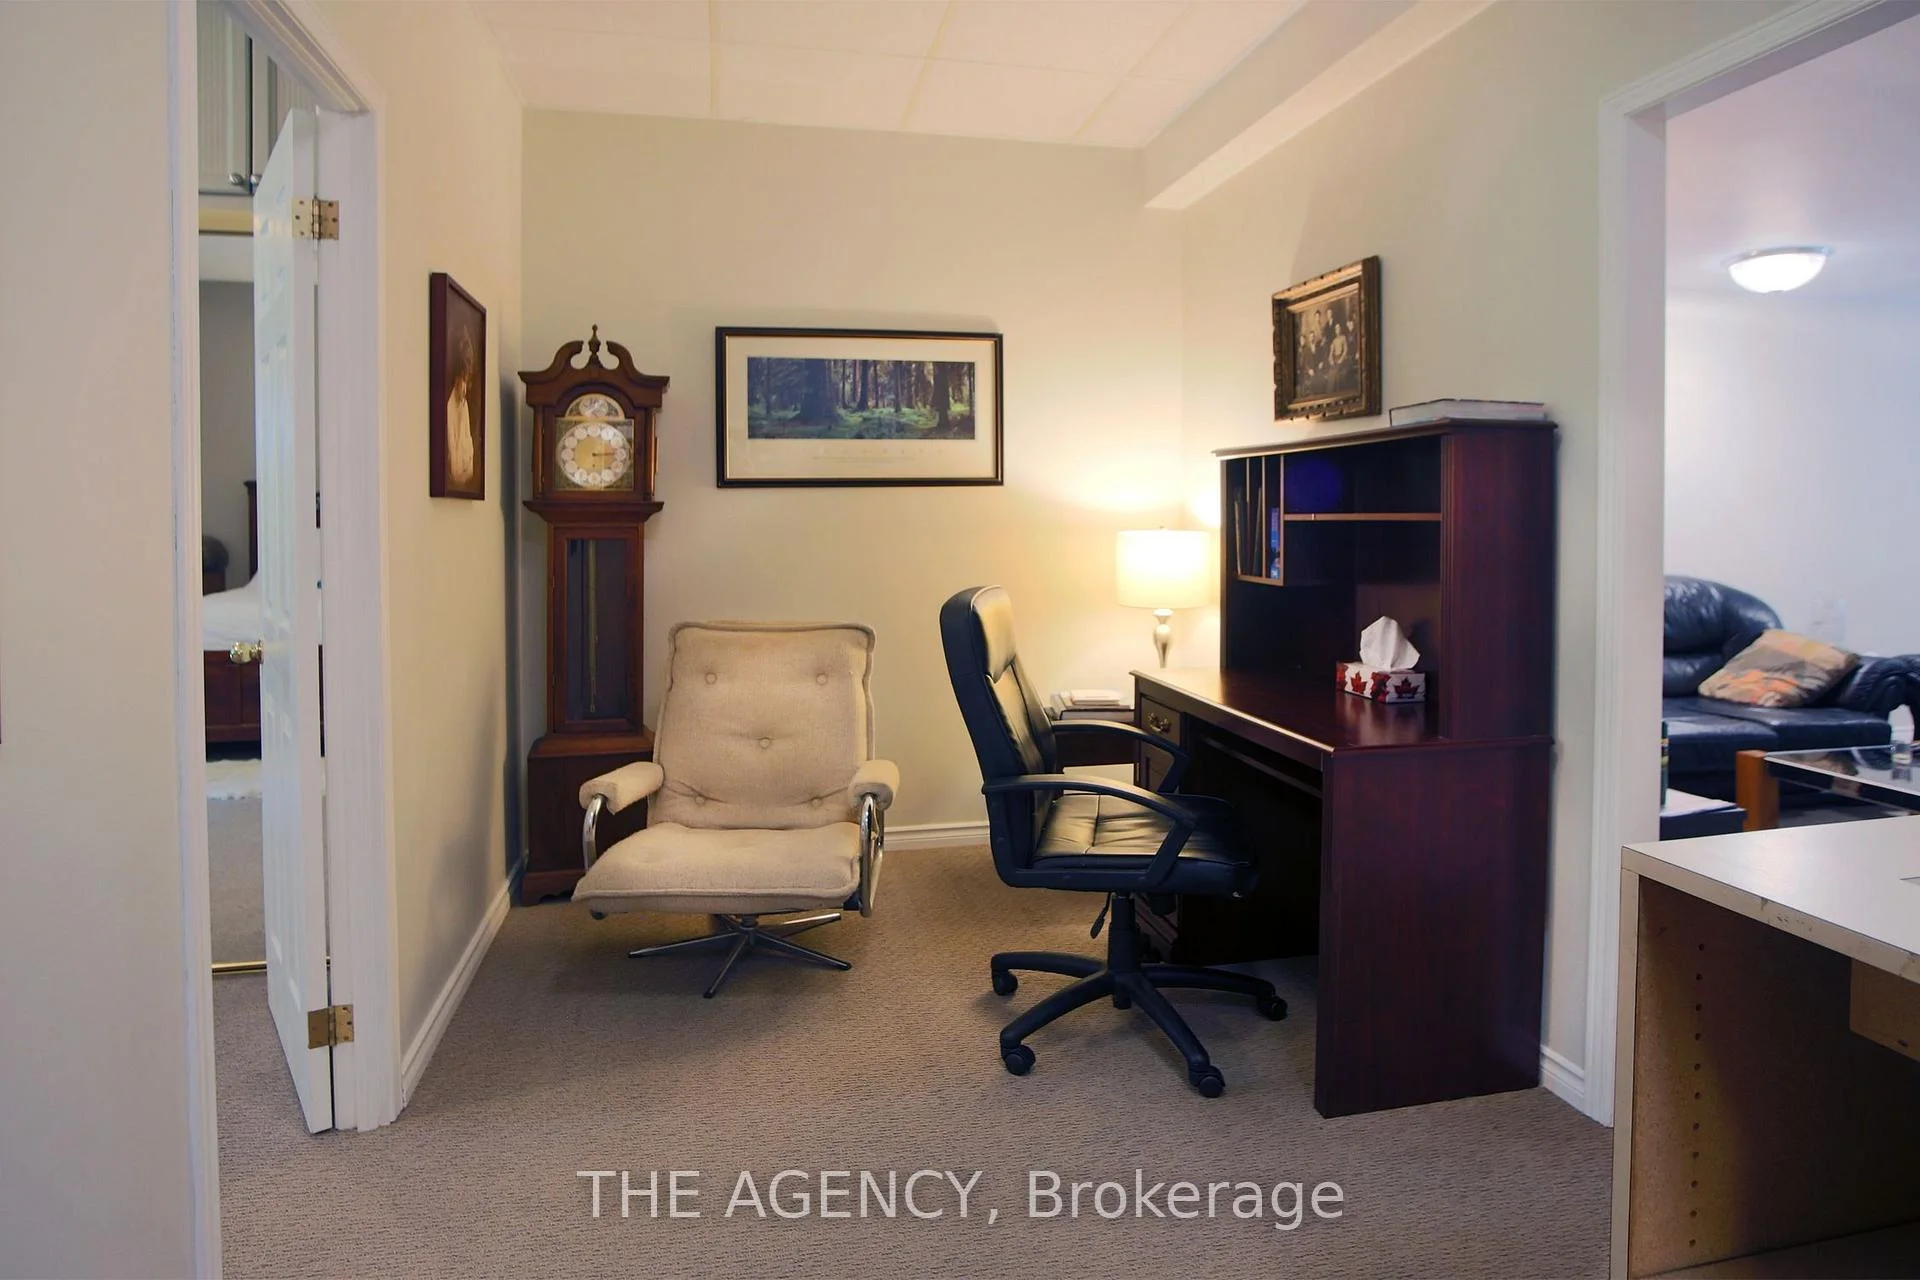
- Sitting—Ground level, Broadloom
- Utility Room—Ground level, B/I Shelves, W/O To Garage
- Sunroom—Ground level, French Doors, W/O To Patio, Picture Window
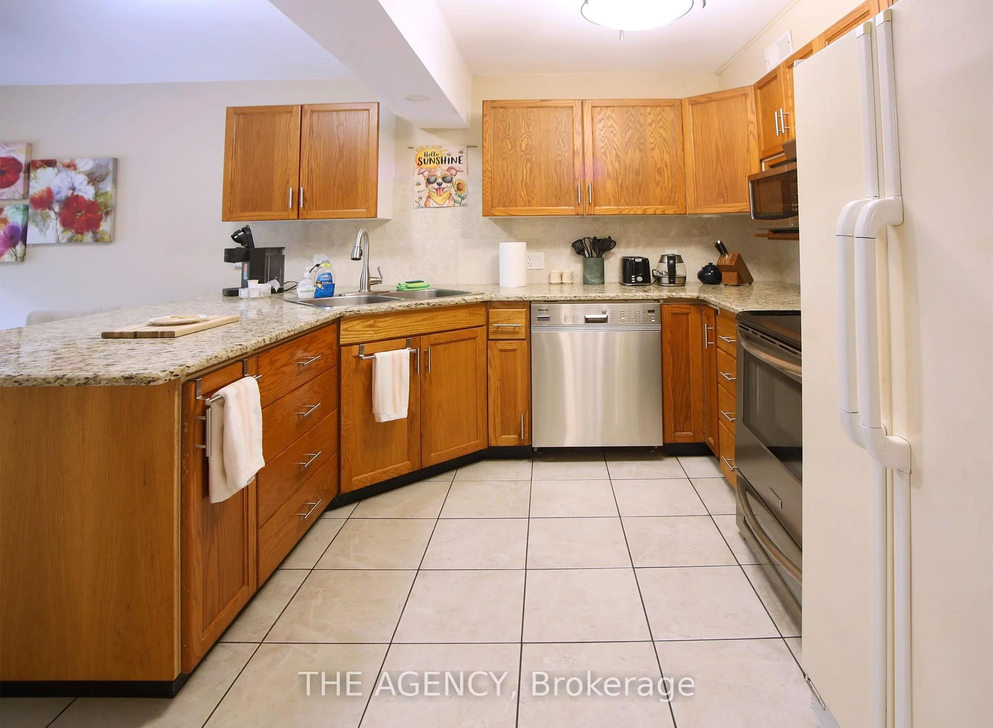
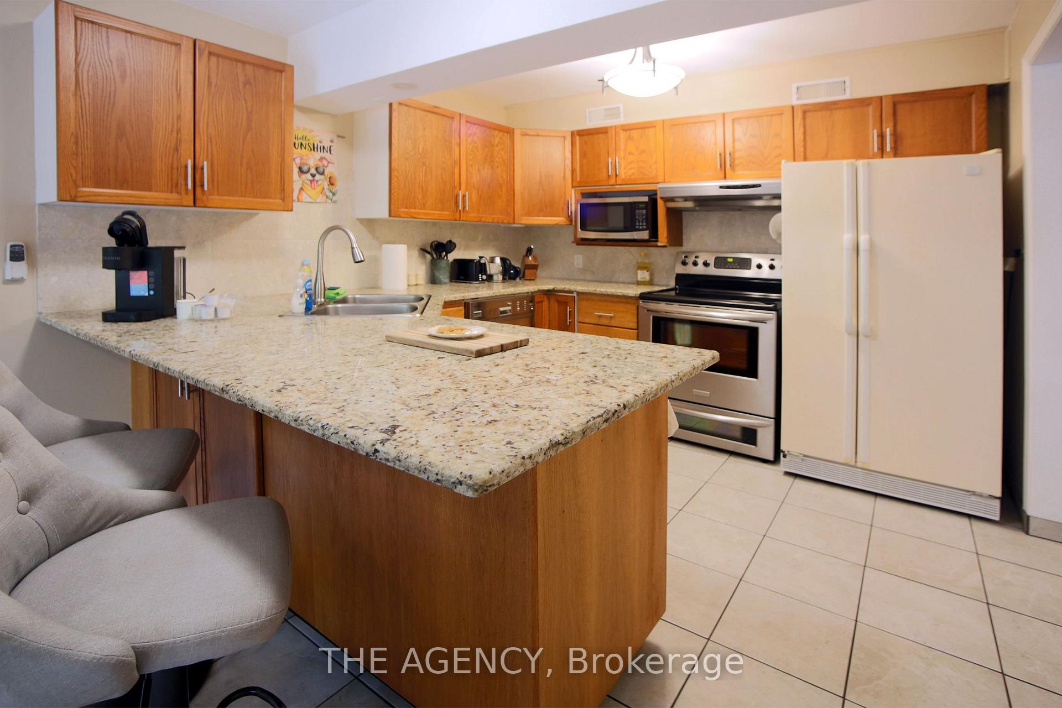
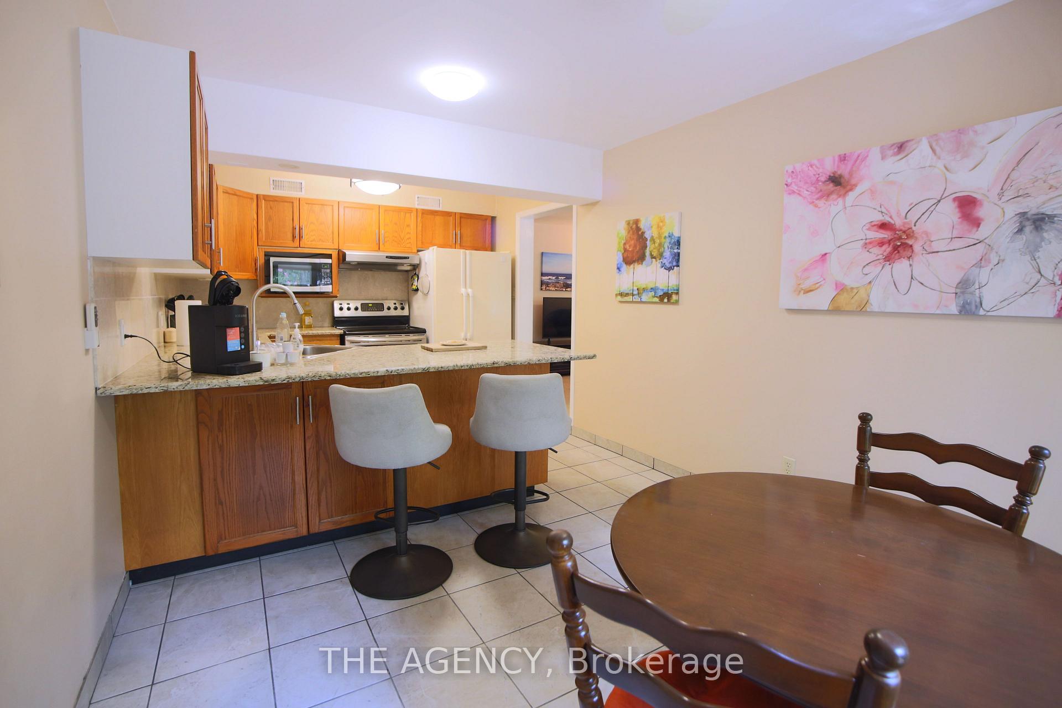
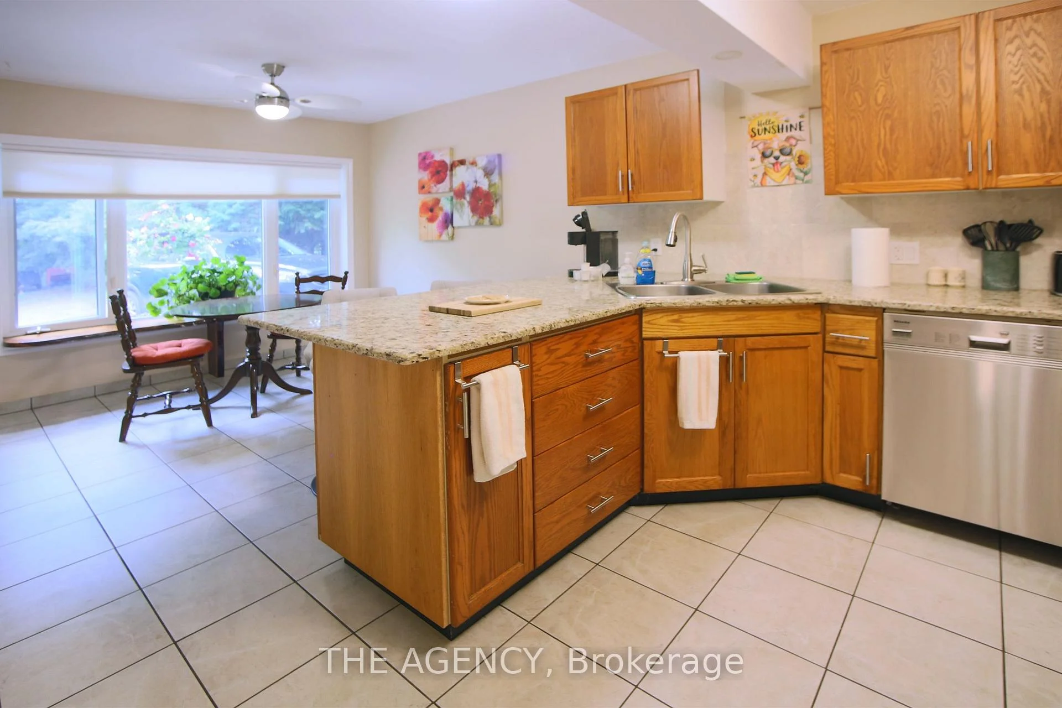
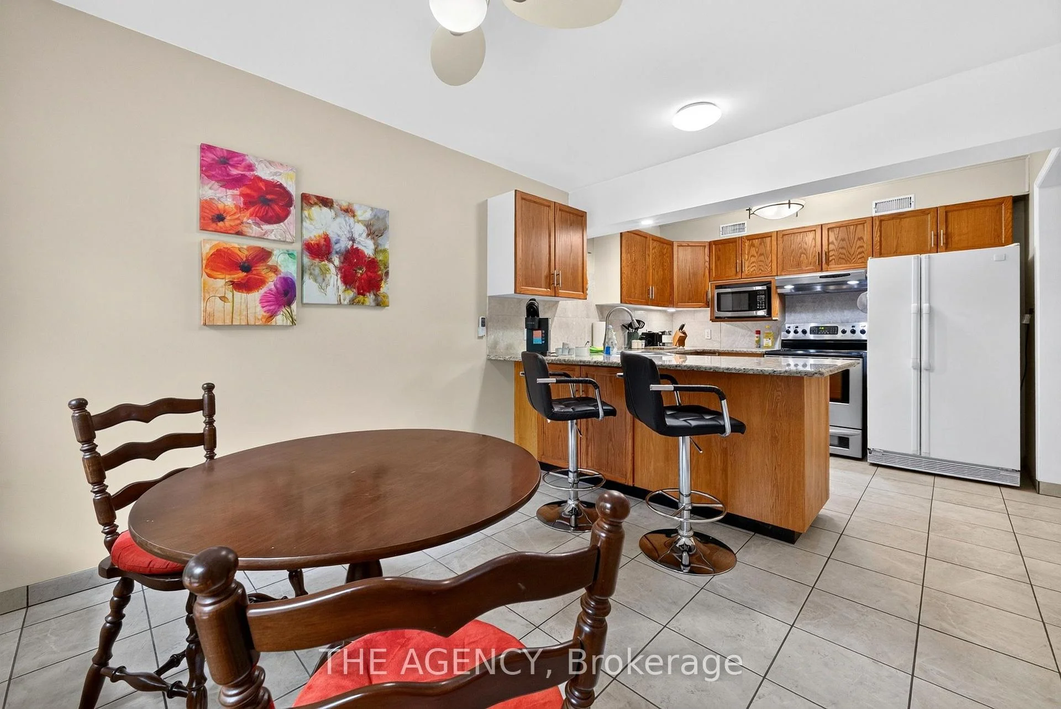
- Kitchen—Ground level, Open Concept, Combined w/Dining, Eat-in Kitchen
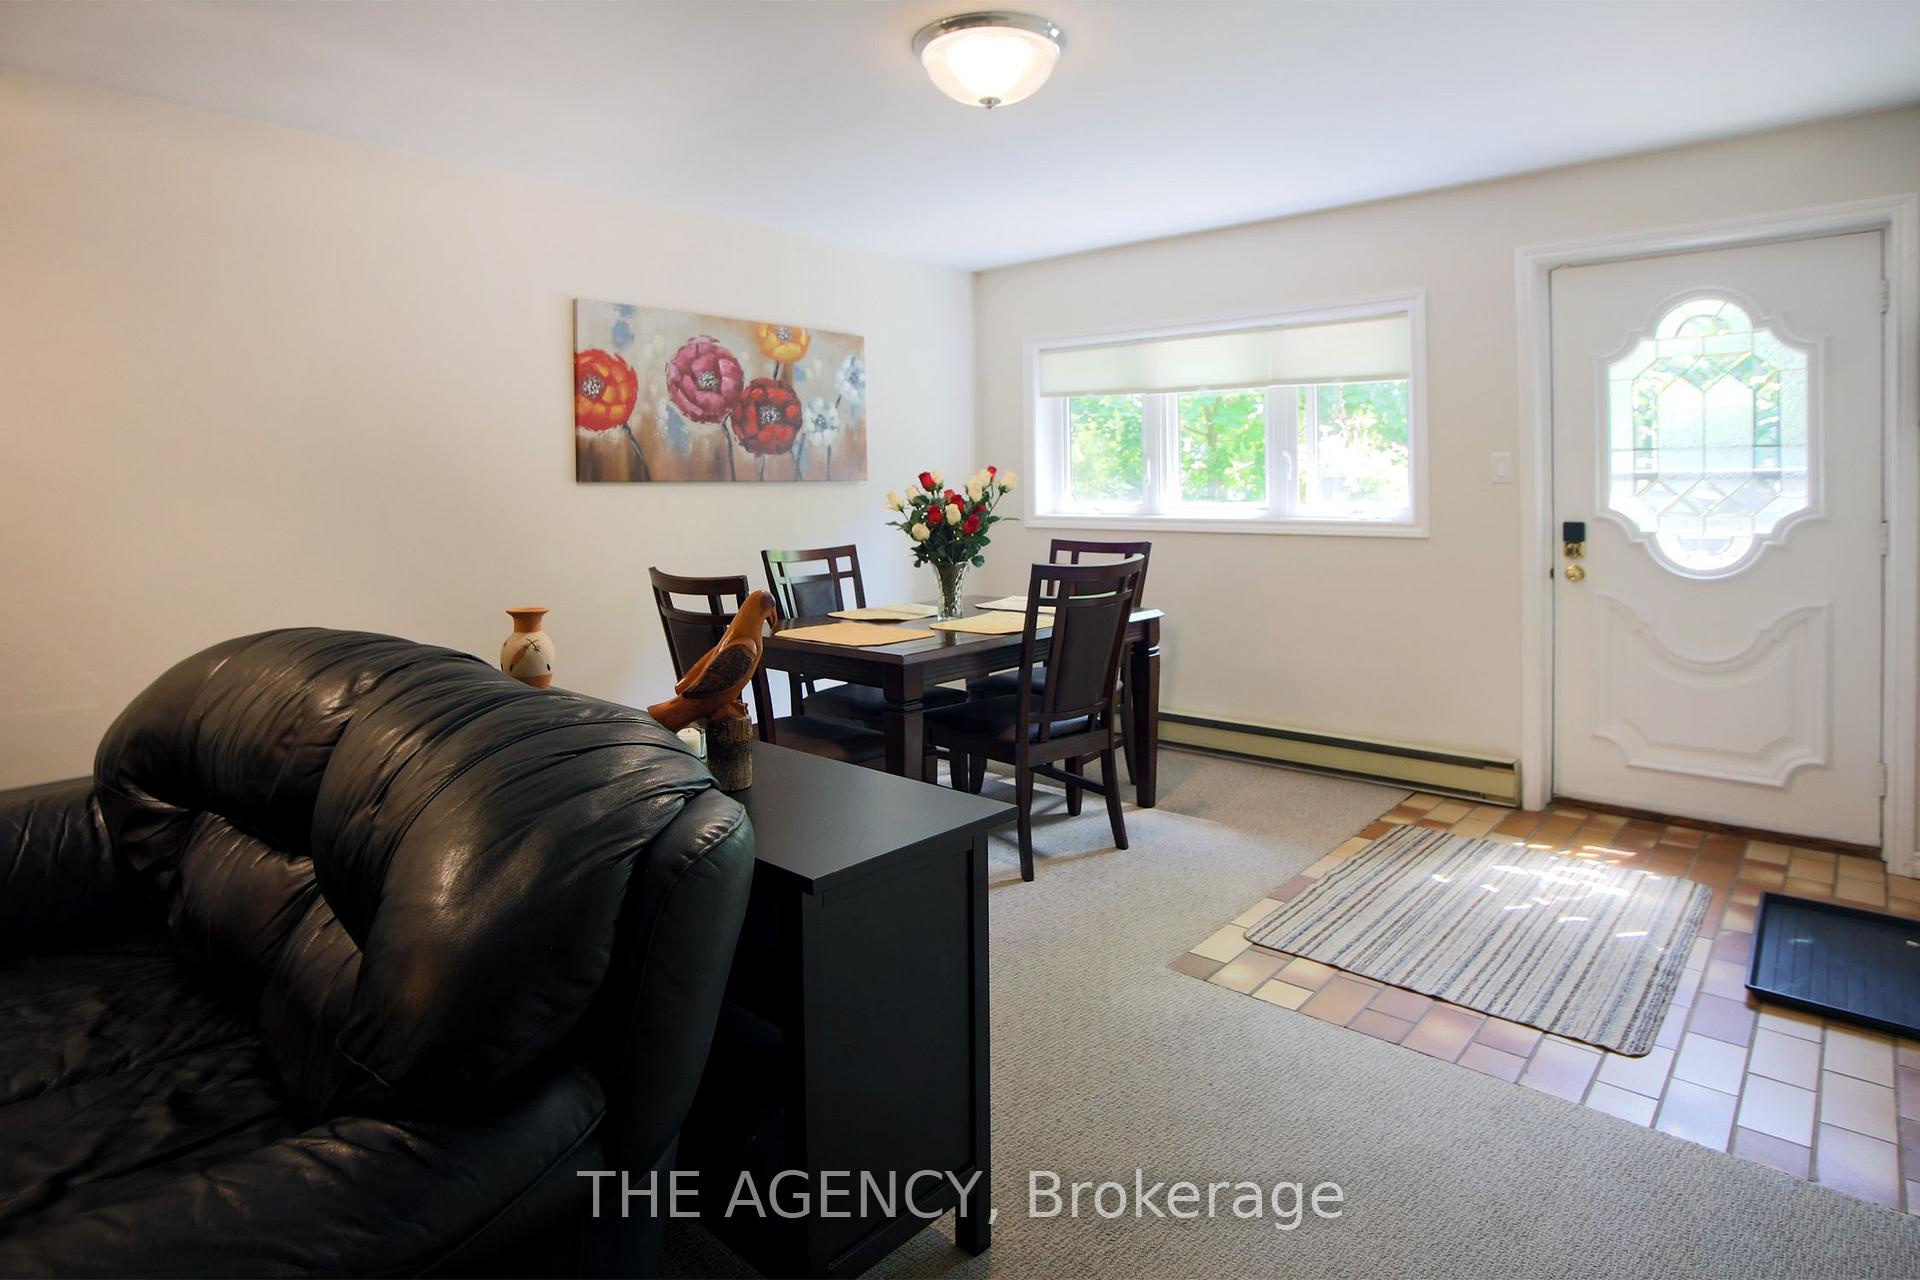
- Dining Room—Ground level, Open Concept, Walk-Out, Tile Floor
- Bedroom 3—Ground level, Window, Closet, Broadloom
- Dining Room—Ground level, Cathedral Ceiling(s), Open Concept, Overlooks Living
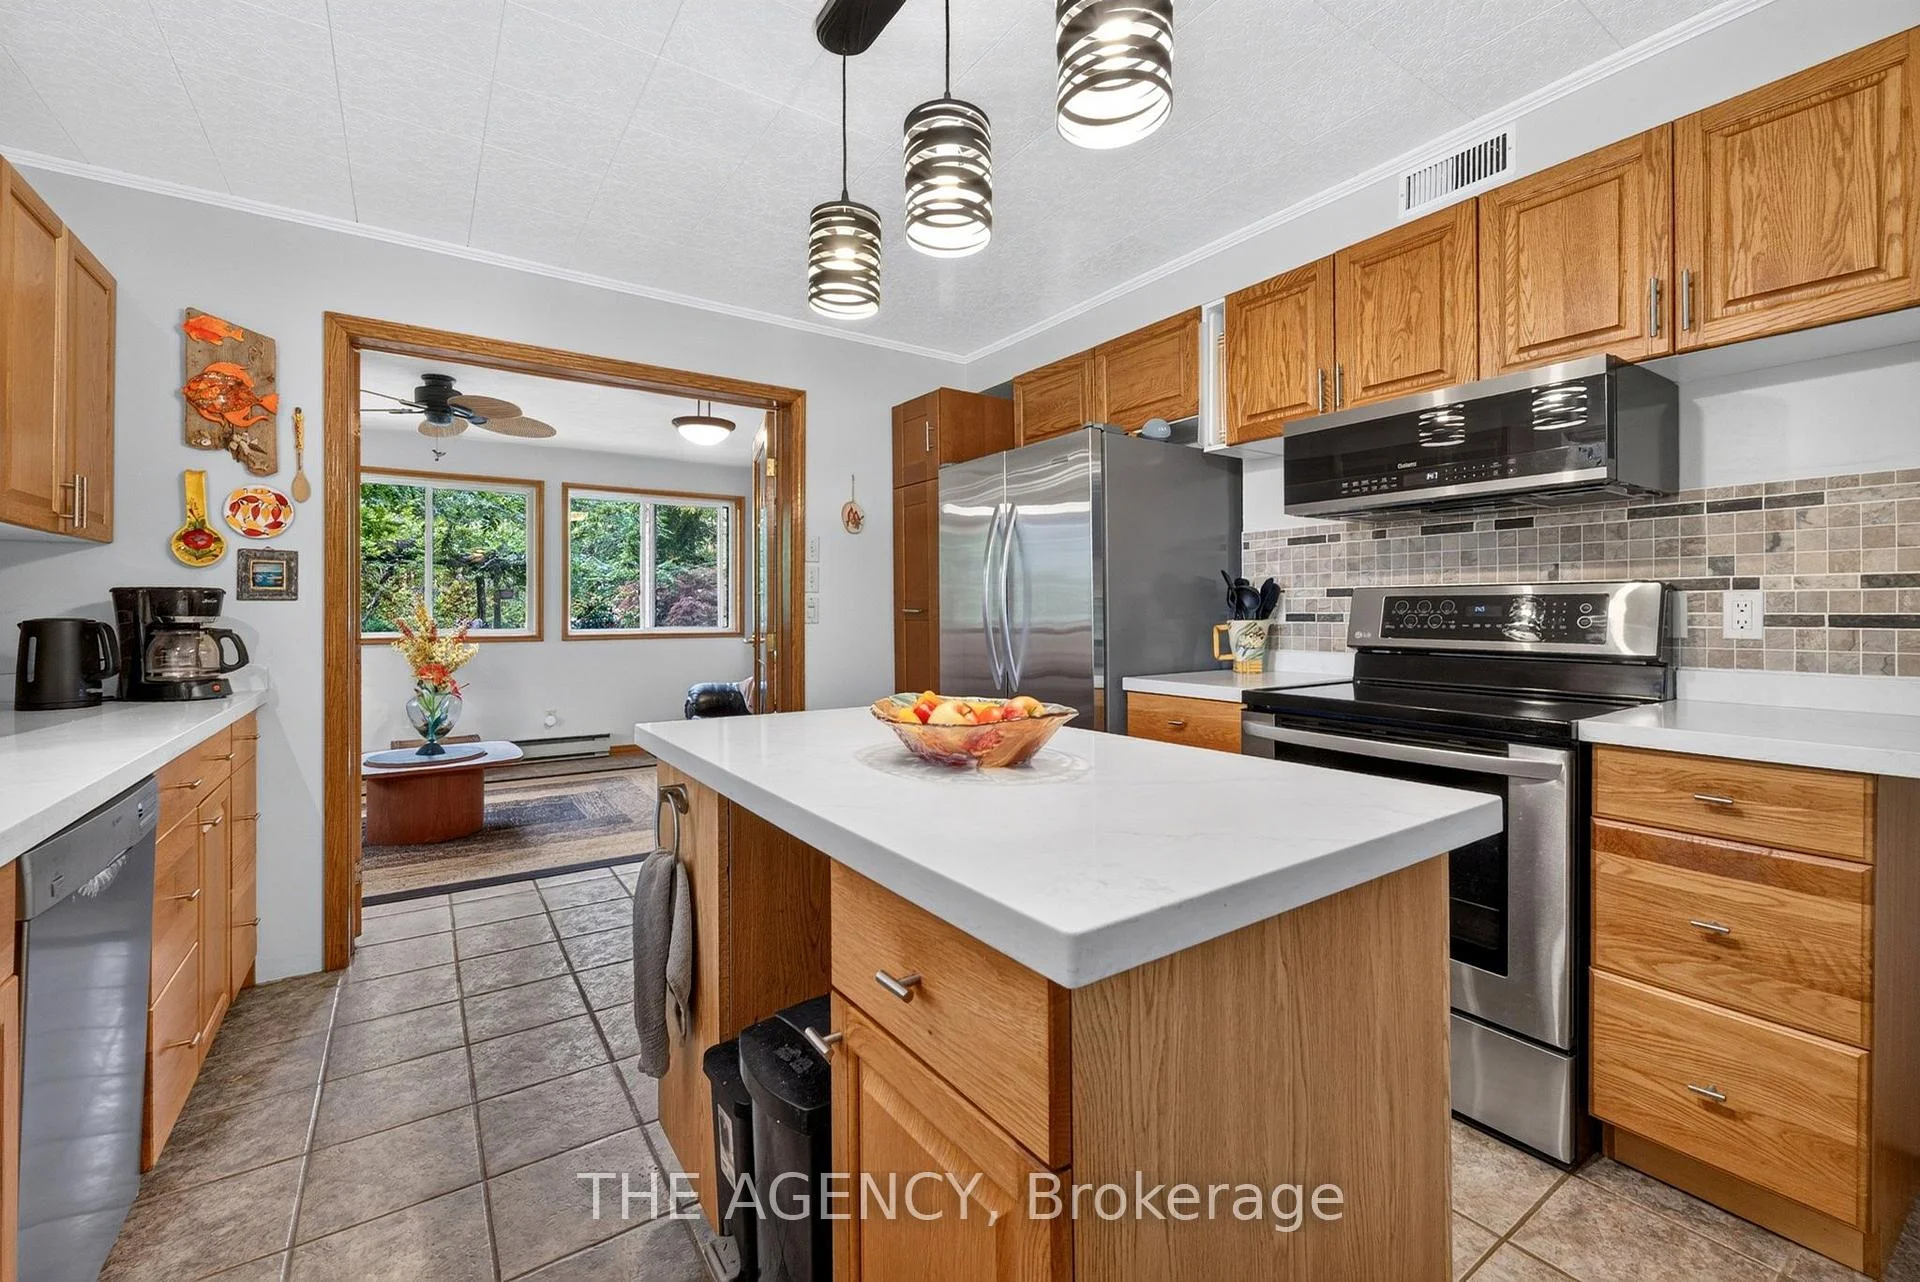
- Kitchen—Ground level, Centre Island, Quartz Counter, Stainless Steel Appl
- Laundry—Ground level, Pantry
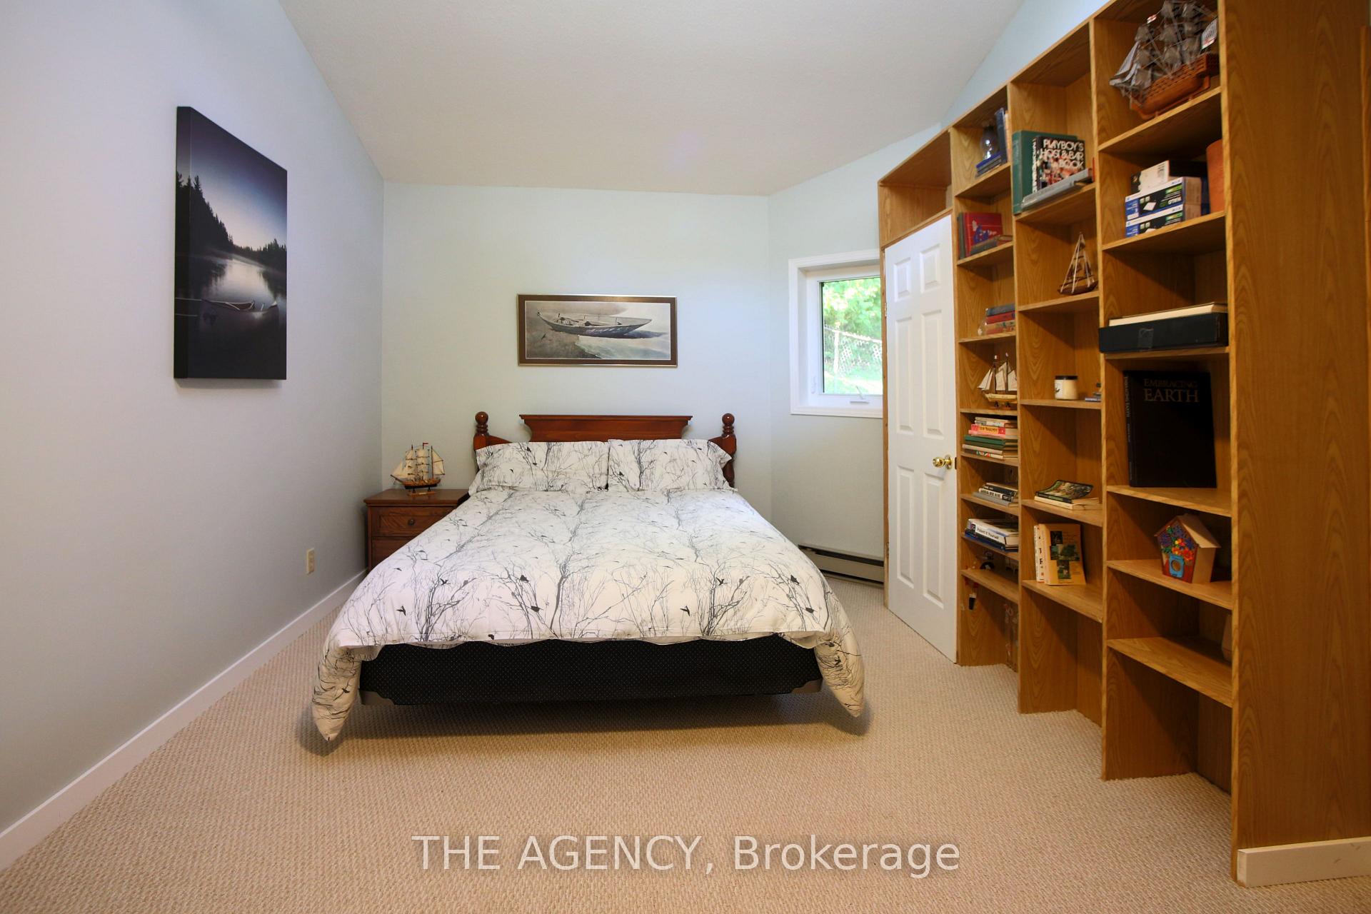
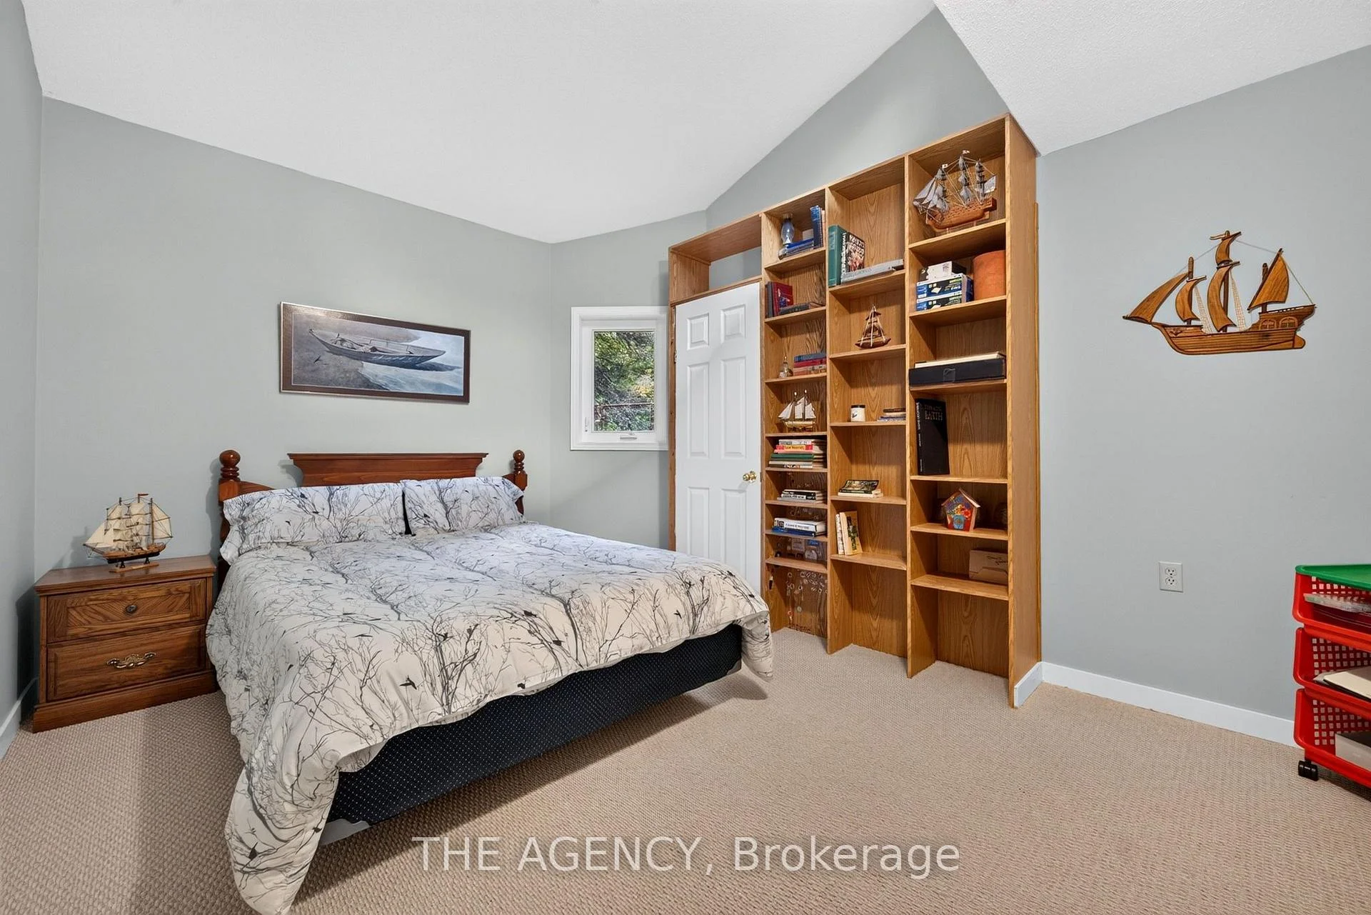
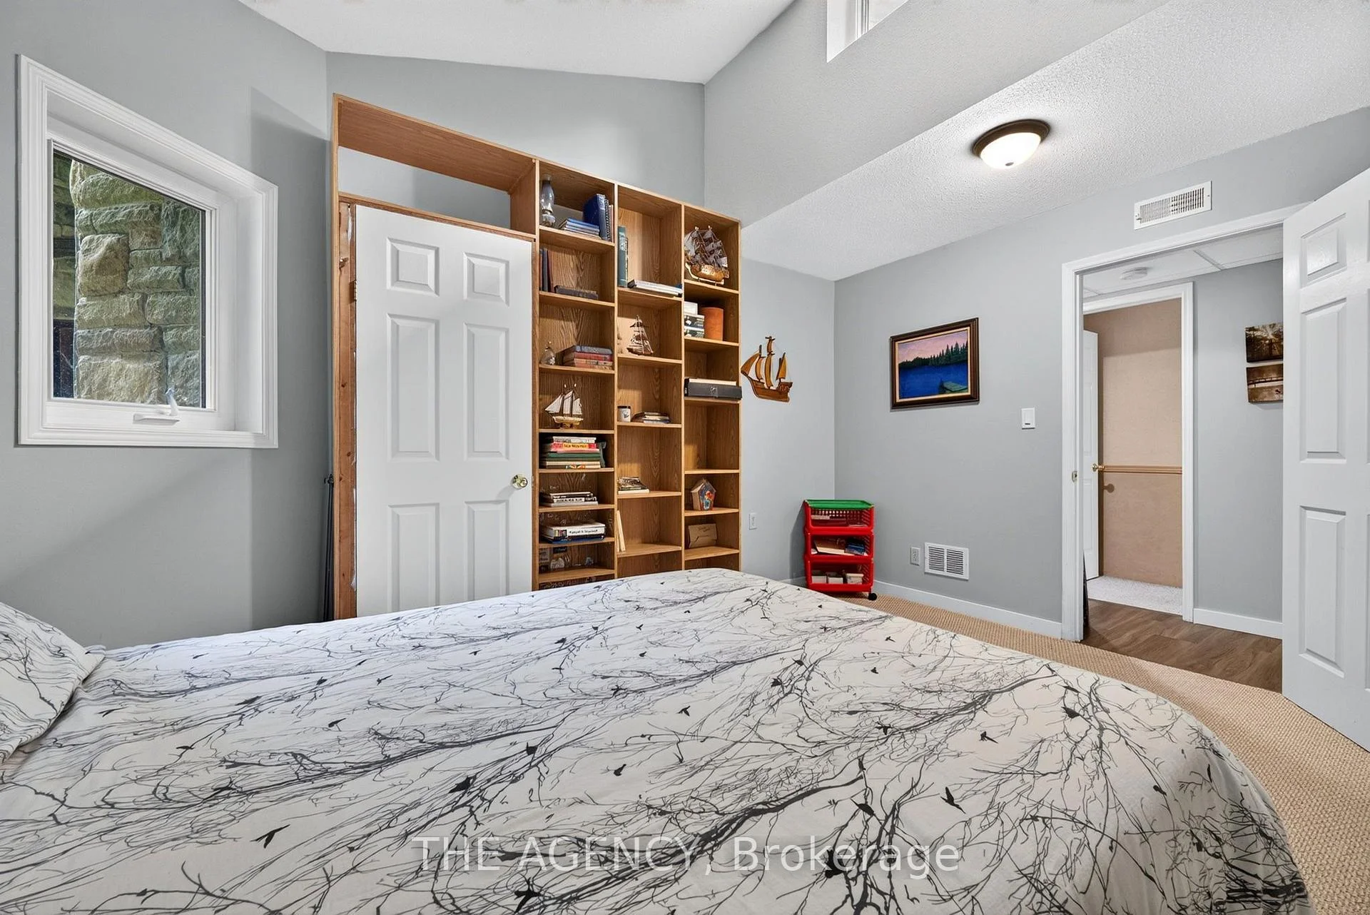
- Bedroom 2—Ground level, B/I Shelves, Mirrored Closet, Broadloom
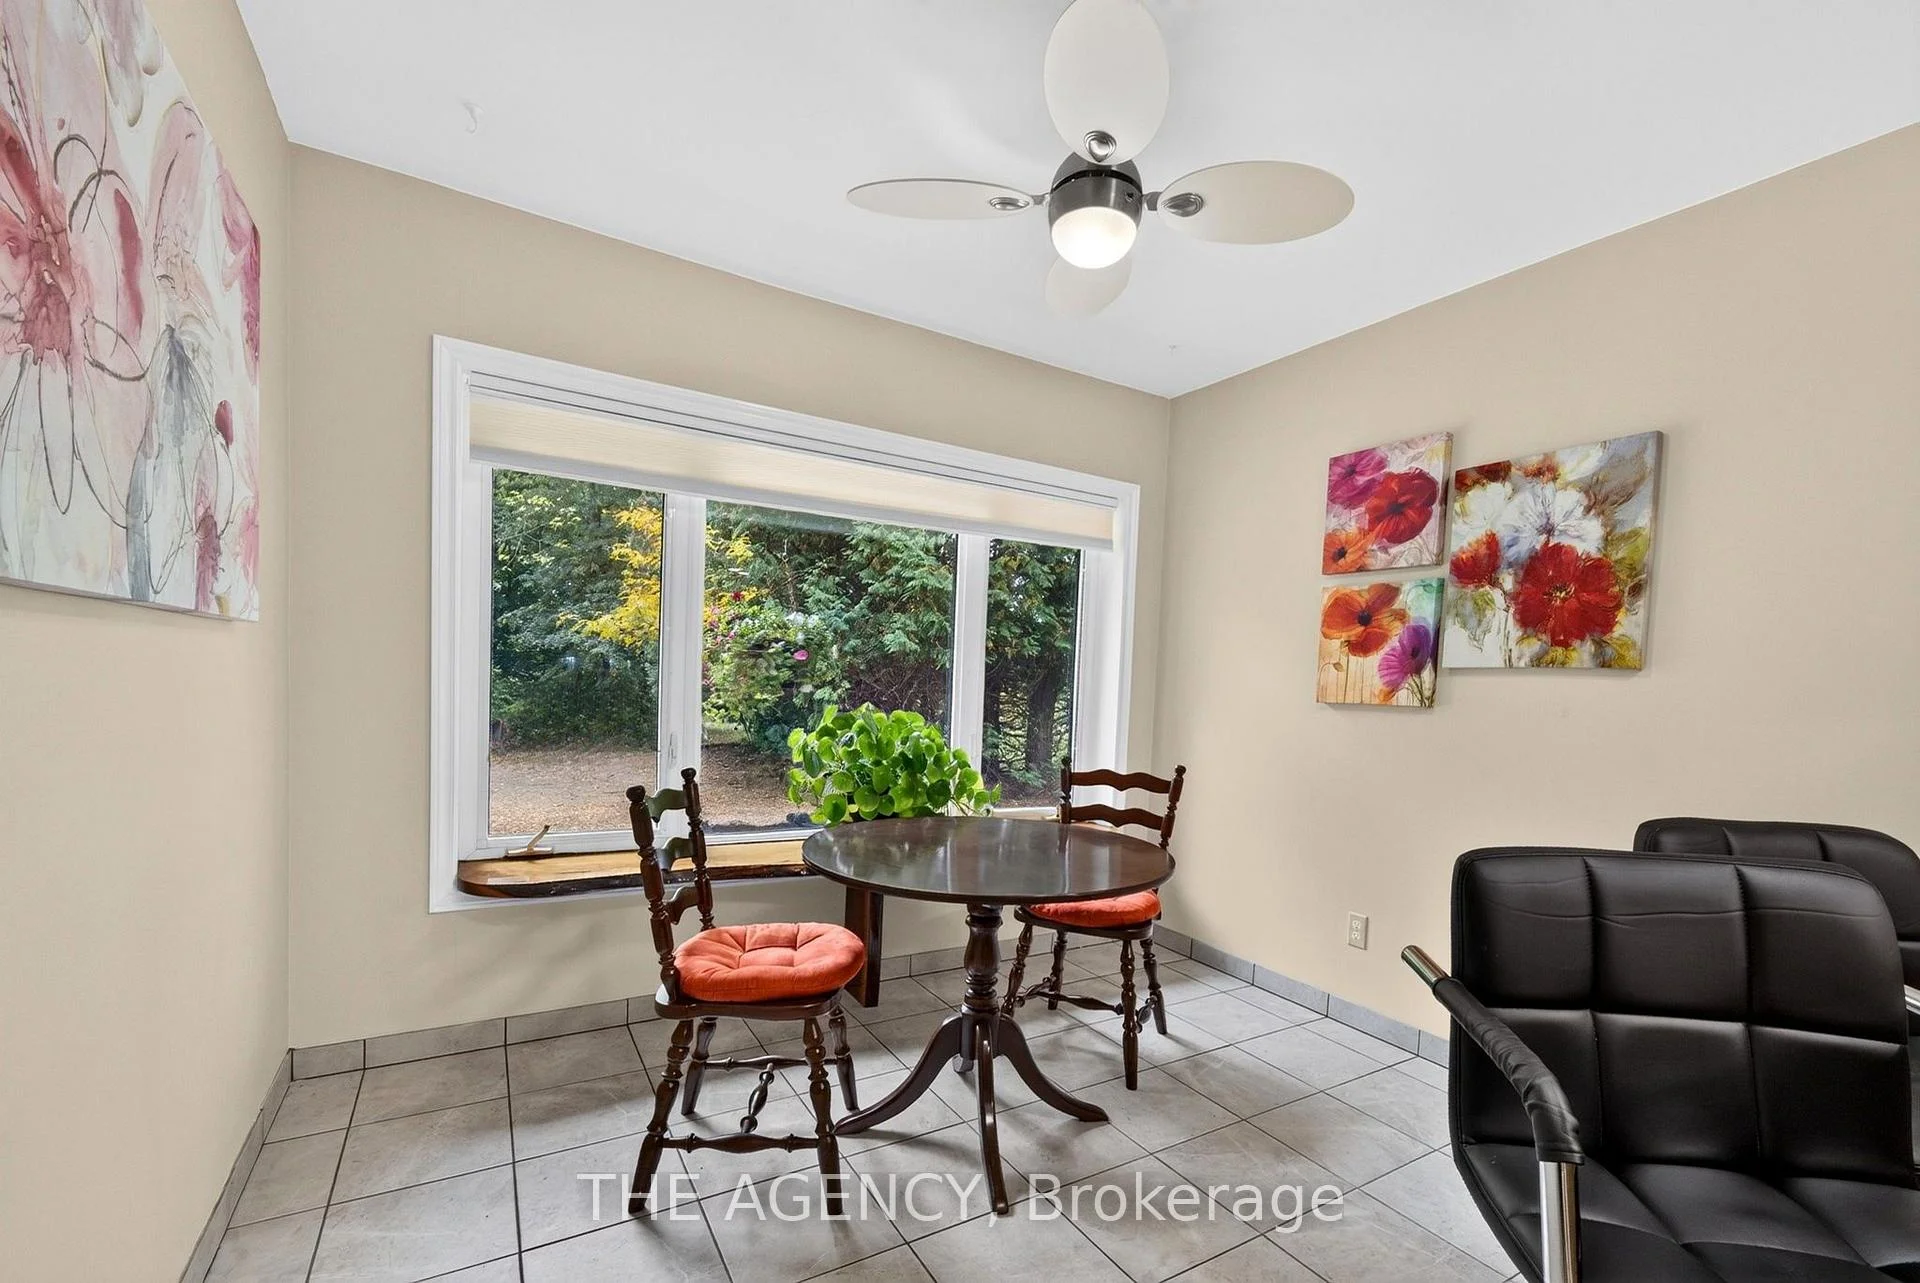
- Breakfast—Ground level, Open Concept, Bay Window, Tile Floor
- Living Room—Ground level, Open Concept, Overlooks Dining, Broadloom
- Room—
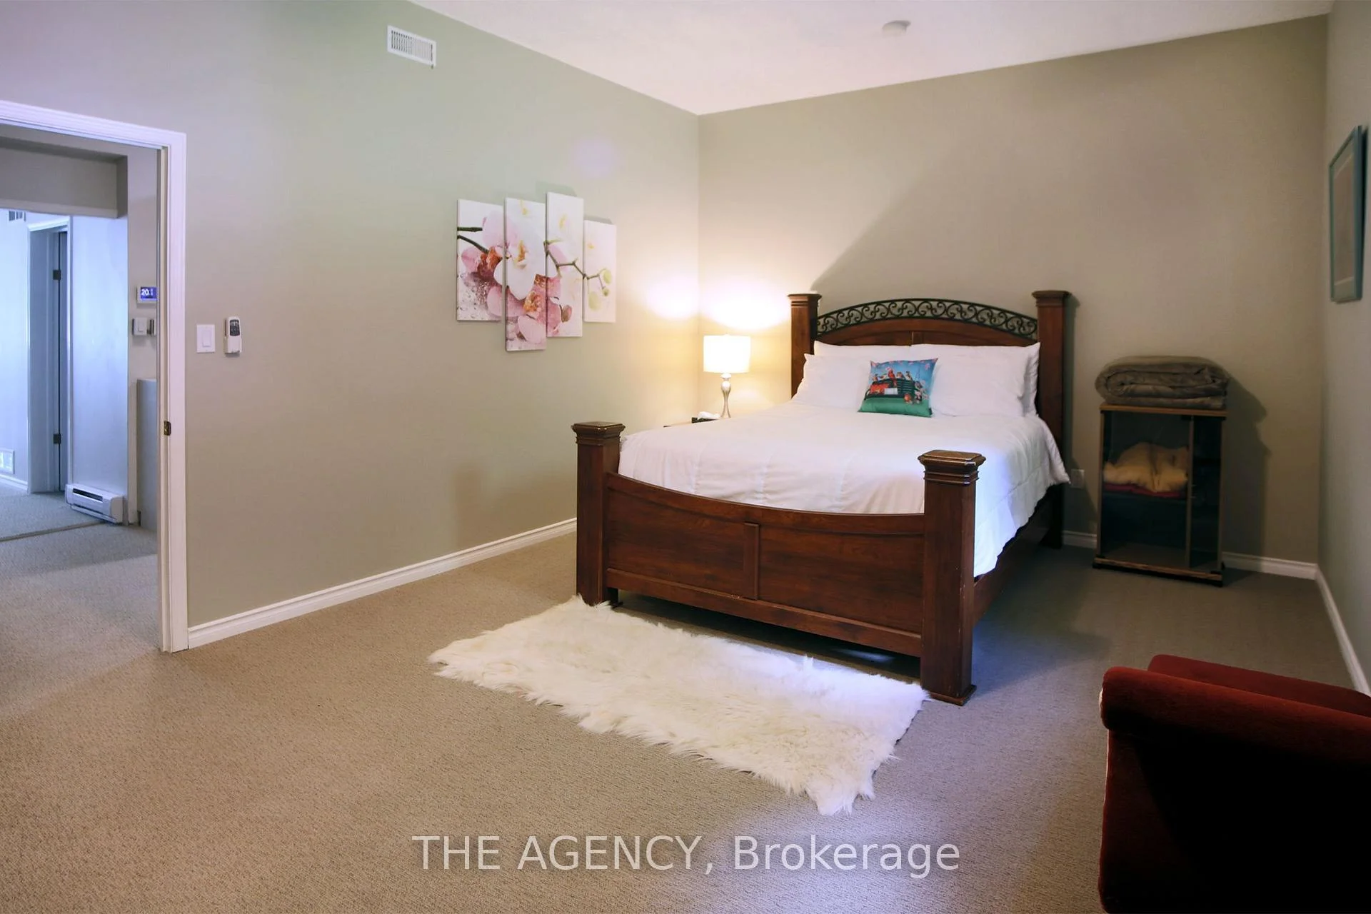
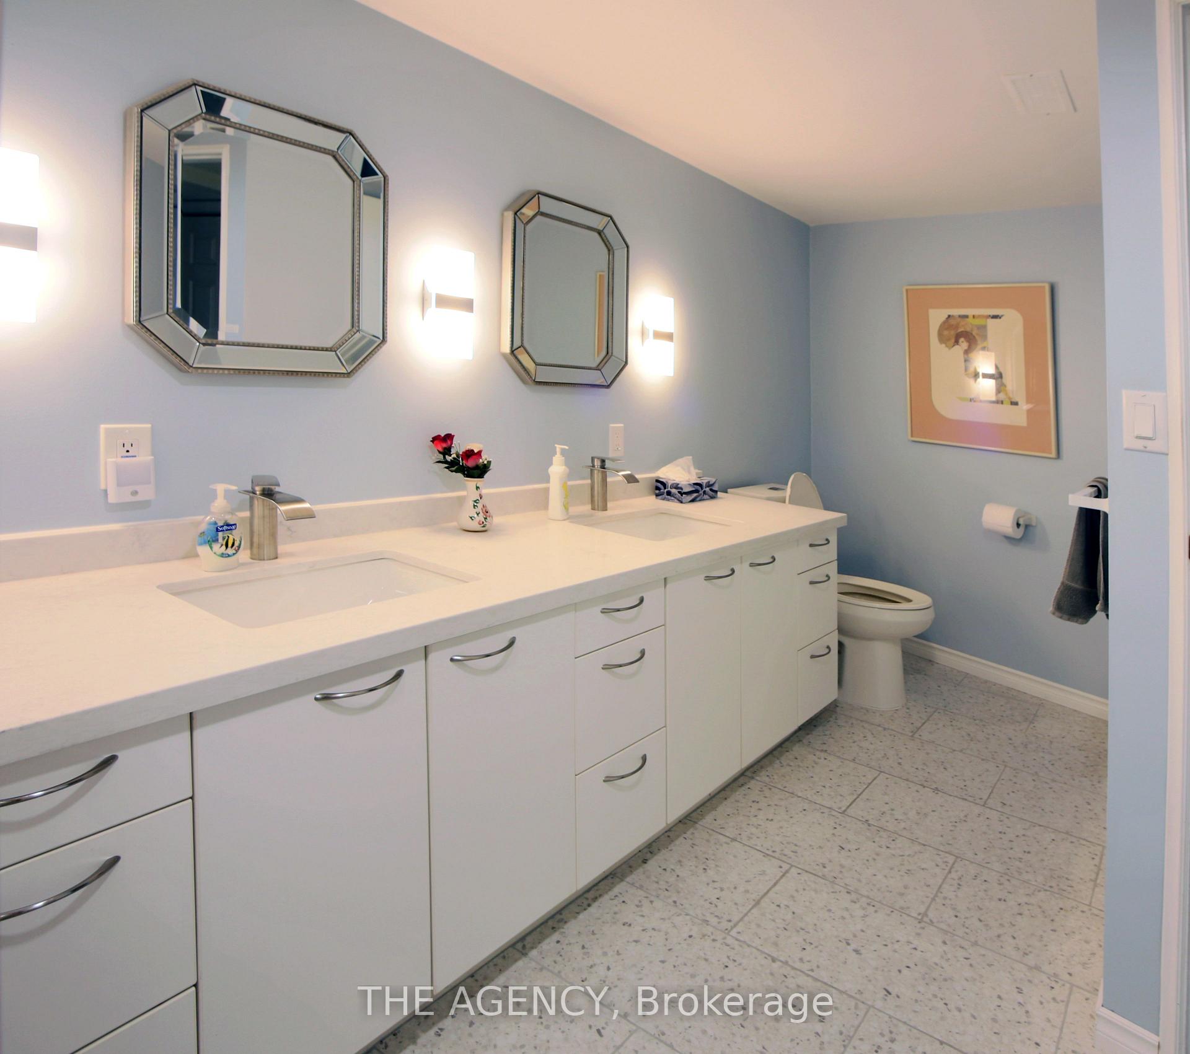
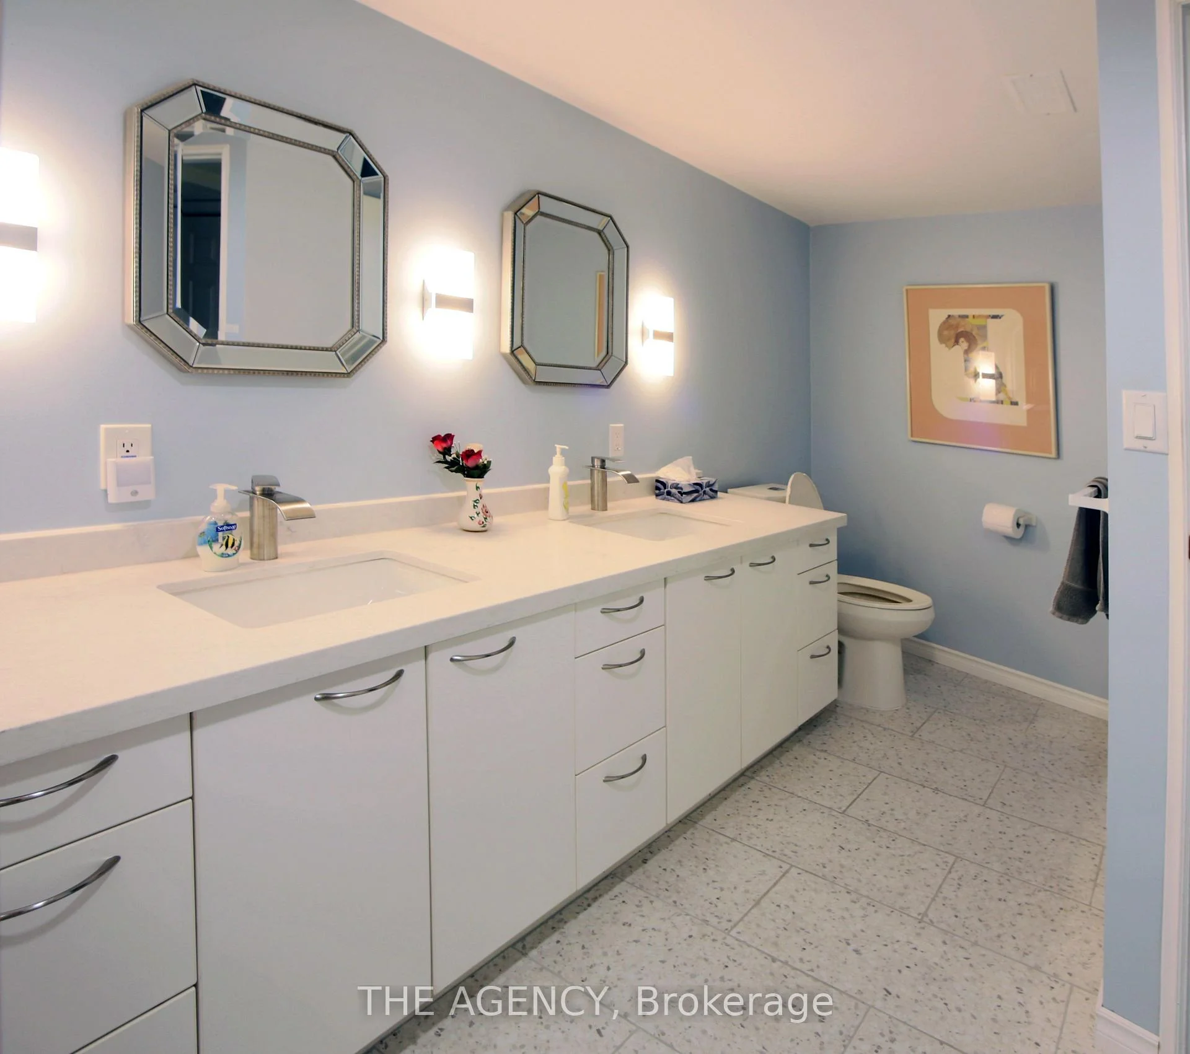
- Primary Bedroom—Ground level, 5 Pc Ensuite, Soaking Tub, Mirrored Closet
- Workshop—Ground level
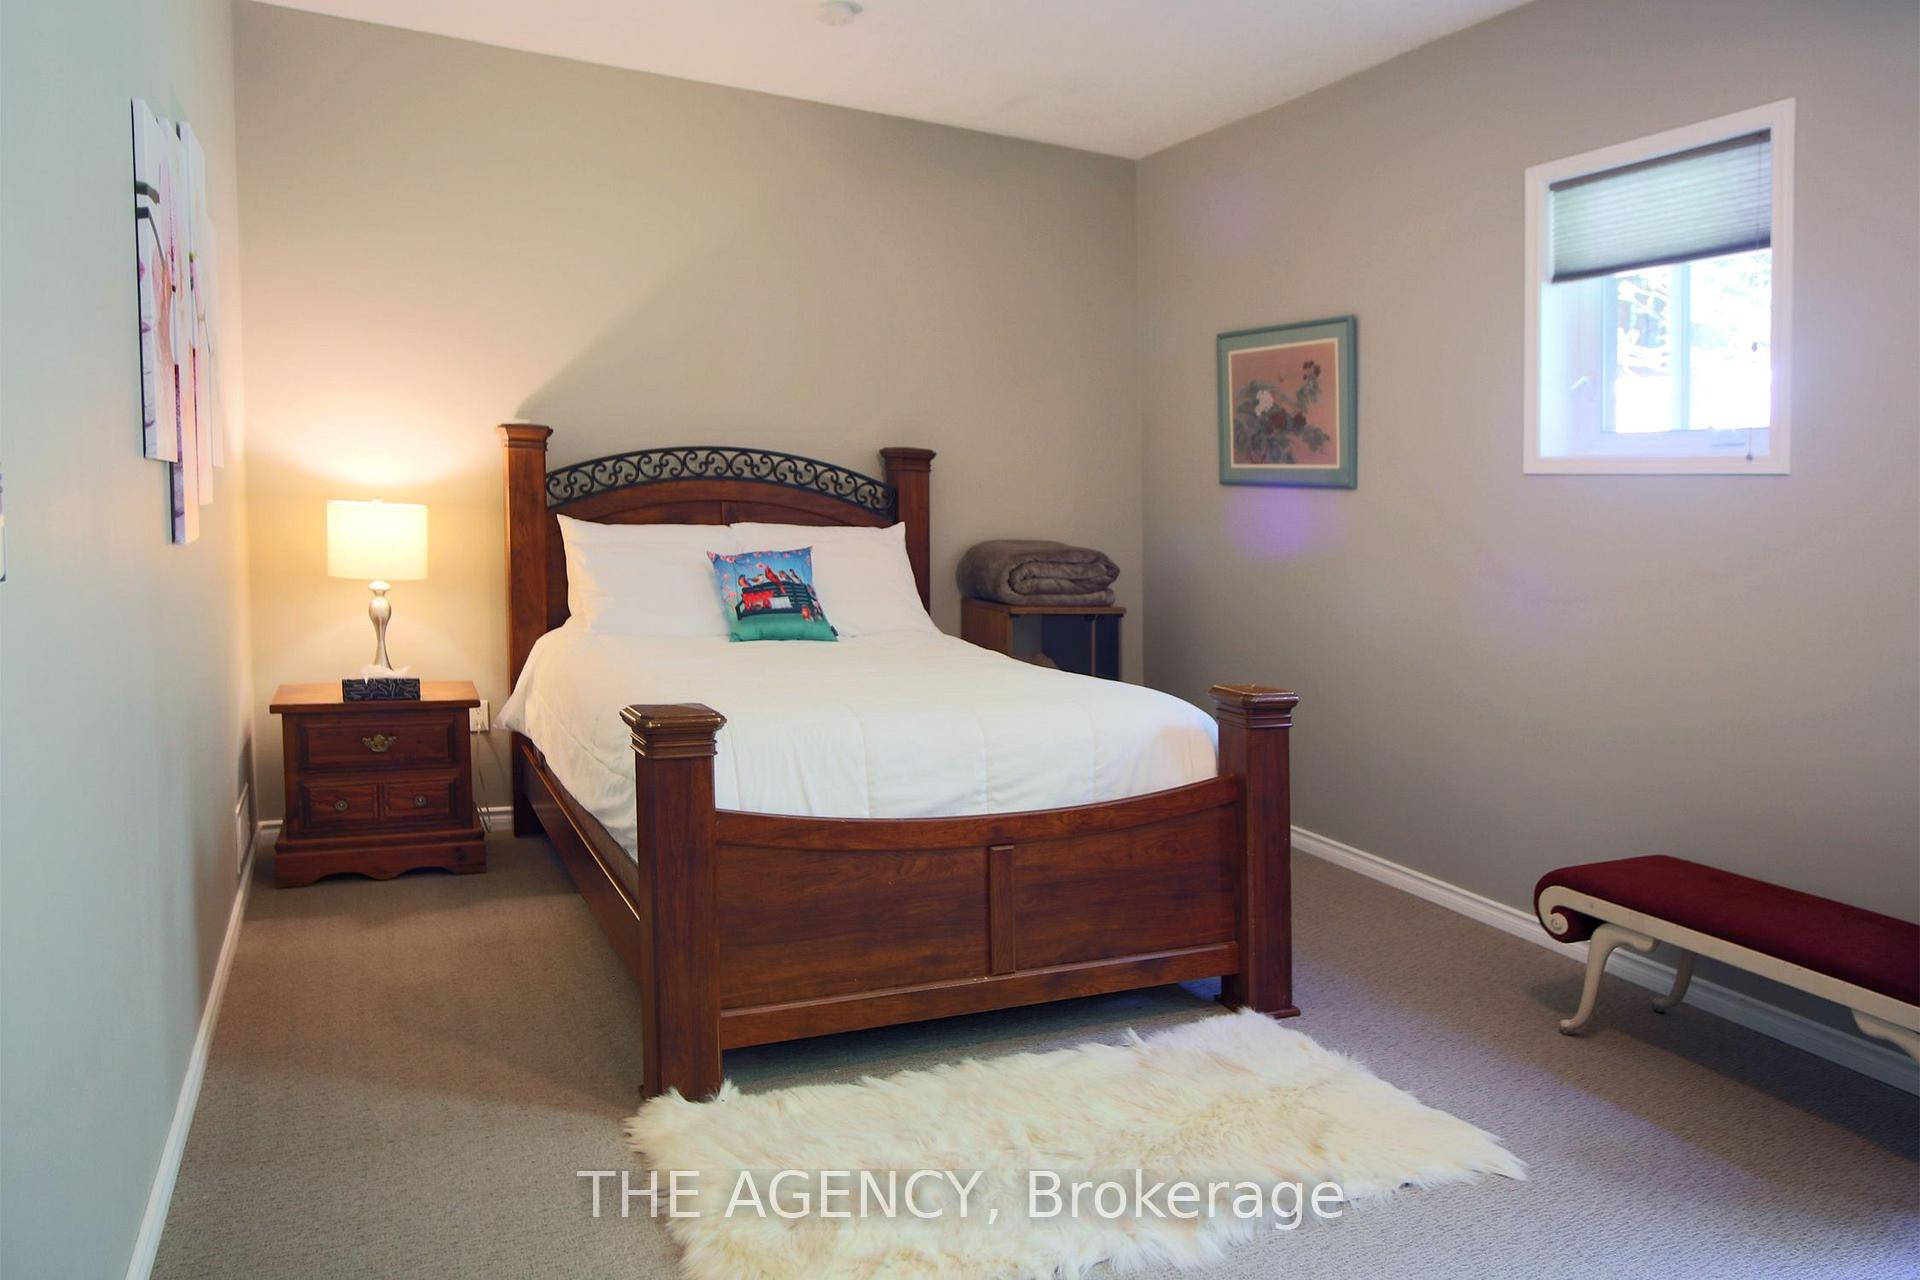
- Bedroom 5—Ground level, W/O To Yard, Mirrored Closet, Broadloom
- Family Room—Ground level, Cathedral Ceiling(s), Combined w/Family, Open Concept
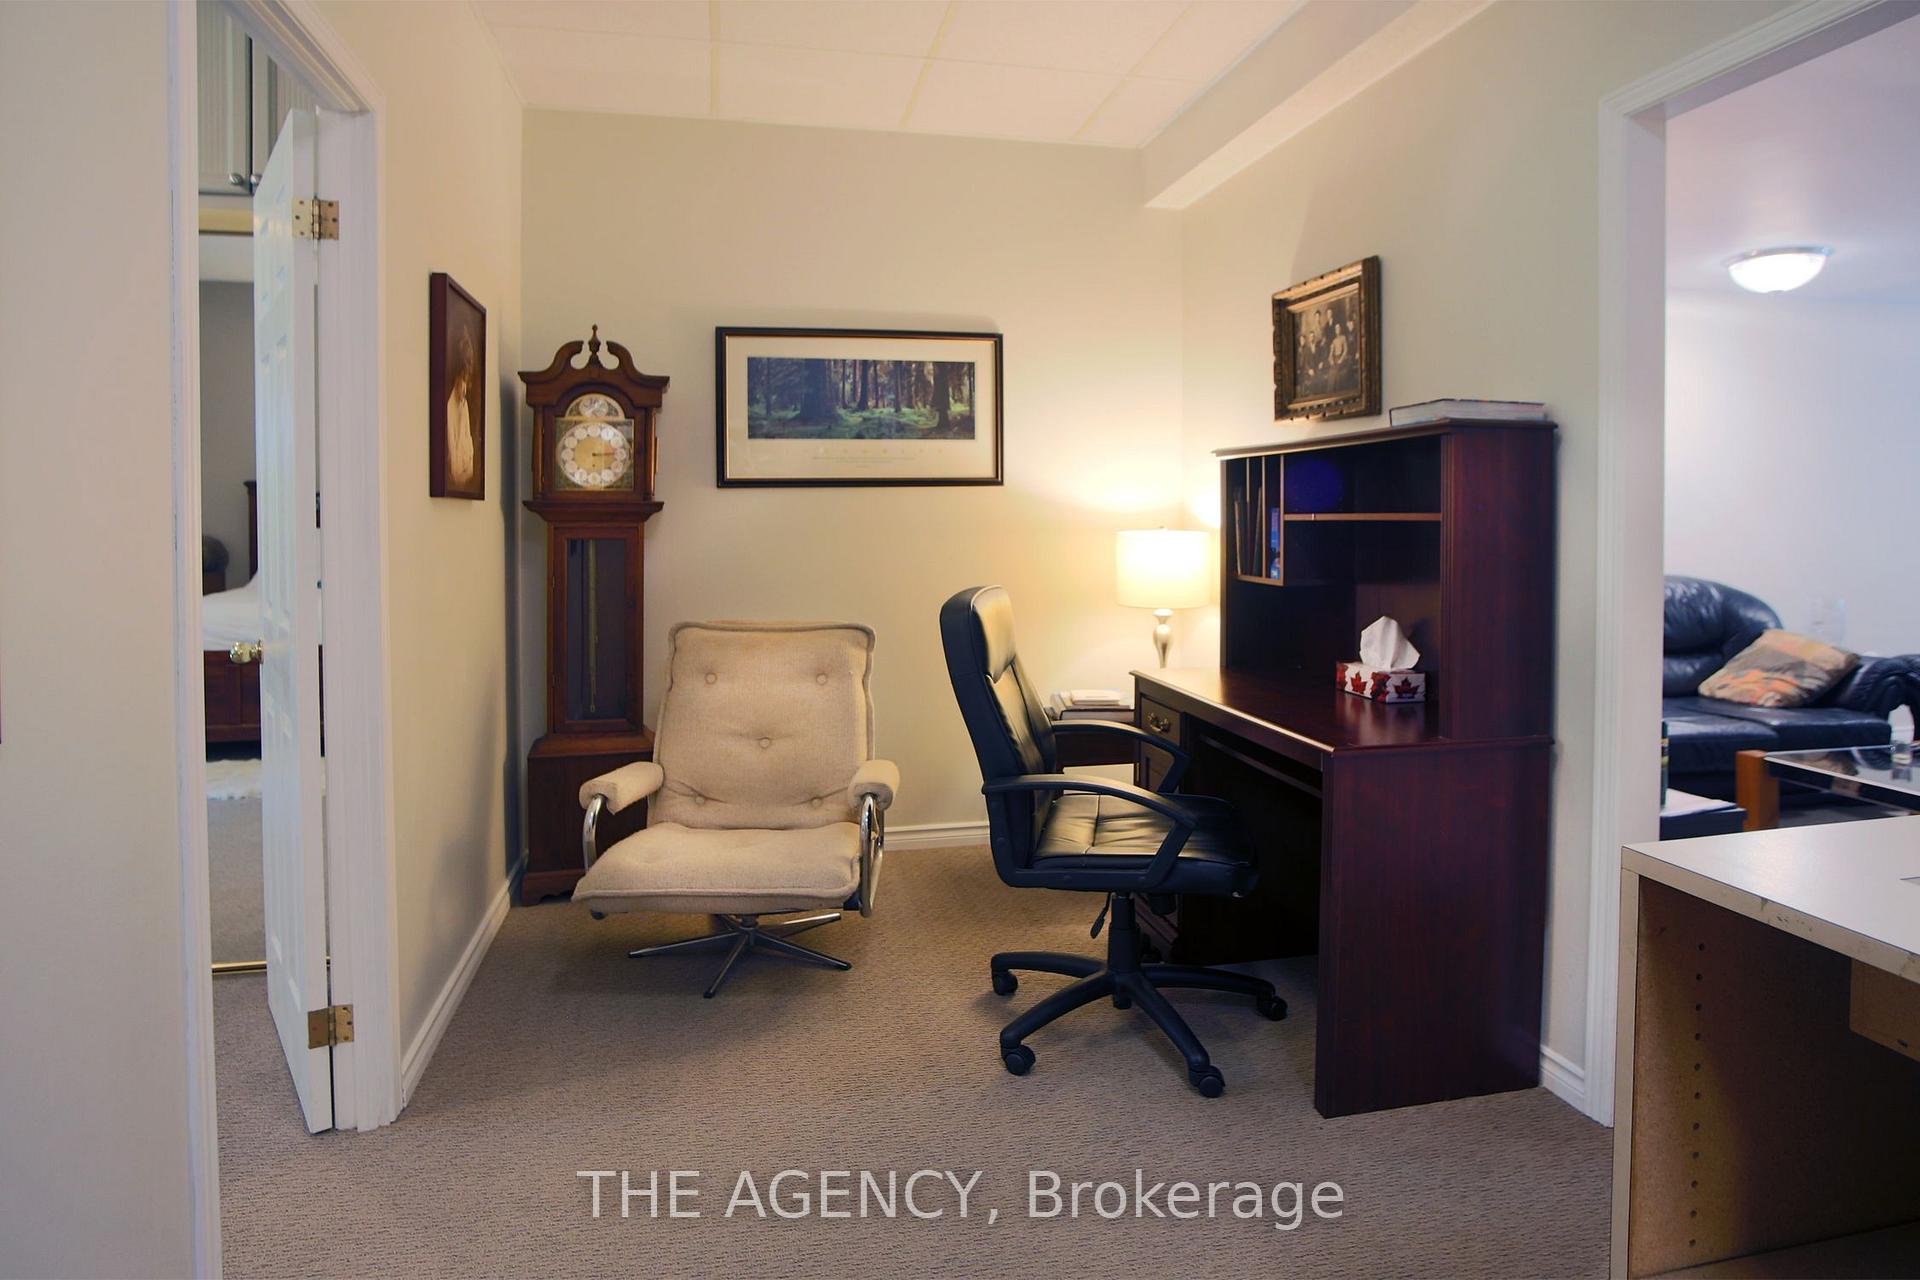
- Office—Ground level, Window, Broadloom
Washrooms
- 5-piece, Ground
- 4-piece, Ground
- 3-piece, Ground
- Municipality
- Brant
- Neighbourhood
- South Dumfries
- Main cross streets
- Brant Rd & Scenic Dr.
- Directions
- Highway 24 (Brant Rd), North of Scenic Road. From HWY 403, go north on Brant Rd.
- MLS® number
- X13831352
- Data source
- Toronto Regional Real Estate Board
- Listed on
- 2026-09-25
- Updated on
- 2026-10-13
- Days on market
- 20 days
- Possession type
- Flexible
- Co-op commission
- 2.5%
- Seller
- Listed by
- THE AGENCY
Home Market Value
Current home valuation for 295 Brant Road, Brant, South Dumfries, Brant, ON. Listed for $1,950,000
HOMEH Estimate
$2,122,575
Estimated Sales Range
$1,273,545 - $2,971,605
HOMEH Estimate for 295 Brant Road, Brant, South Dumfries
Calculated with a real agent's CMA method — 45+ years of experience, codified. Not an AI guess.
For the owner
Is this your home? Track its value.
Get this home's HOMEH Estimate by email once a month, with how many homes are for sale around you.
Mortgage Payment Calculator
Compare up to 4 down payment scenarios
20% required for homes $1.5M or more
$390,000
| Scenario 1 | Scenario 2 | Scenario 3 | Scenario 4 | |
|---|---|---|---|---|
−Down payment | % $ | % $ | % $ | % $ |
+CMHC insurance | $0 | $0 | $0 | $0 |
=Total mortgage | $1,560,000 | $1,462,500 | $1,365,000 | $1,267,500 |
Amortization | ||||
Mortgage rate | % | % | % | % |
| Payment frequency | ||||
=Mortgage payment | $7,617monthly | $7,141monthly | $6,665monthly | $6,189monthly |
Land Transfer Tax
$35,475
$35,475
Around this home
No schools found nearby
Data provided by OpenStreetMap & Fraser Institute School Rankings
Ask HOMEH
New!Hi there!
👋Text or call (416) 301-9001
Recommended for you
Based on homes you've looked at.
No recommended properties found.
Nearby similar homes
No nearby properties found.
More real estate resources
Other homes nearby
Explore this area
Nearby neighbourhoods
No nearby listings available.