
32 Sixth Concession Road
Brant (Burford), ON N3T 5L7
- 4+1Bedrooms
- 4Bathrooms
- 4Garage
- —Sq Ft
- $10,228Tax
- 122×276 ftLot Size
 Free EstimateSee Free Estimate Report

Property not available for sale or for rent.
HOMEH One: full-service selling for a 1% listing fee. The buyer's agent commission is separate.
Free Home EvaluationHow Much Is My Home Worth?Homes for Sale NearbySale & Price History for 32 Sixth Concession Road, Brant, Burford
| Start Date | End Date | Price | Event | MLS# |
|---|---|---|---|---|
| 2025-02-11 | 2025-05-15 | Login to See Prices | Expired | x11968194 |
Real estate boards require you to or to see the full details of this property.
*Sold prices and complete sale & price history are regulated data. Under the Trust in Real Estate Services Act, 2002 (TRESA) and the rules of the Real Estate Council of Ontario (RECO), and pursuant to the Multiple Listing Service® rules of the Canadian Real Estate Association (CREA) and the Toronto Regional Real Estate Board (TRREB), this information may be shown only to registered users who have agreed to the applicable terms of use (a Virtual Office Website, or "VOW," arrangement). HOMEH Inc., Brokerage therefore provides it to signed-in members only. Creating an account is free and takes under a minute.
About 32 Sixth Concession Road, Brant, Burford
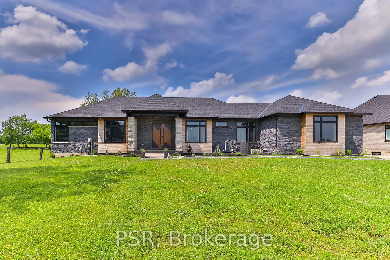
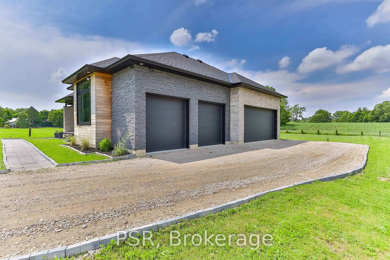
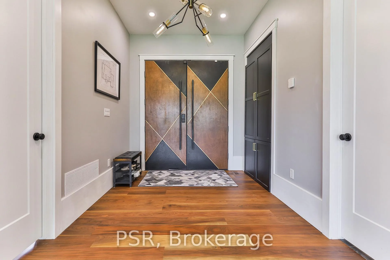
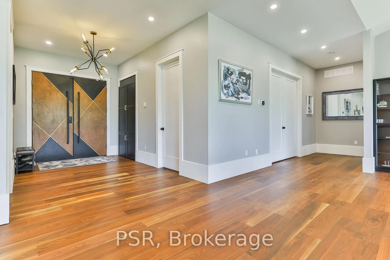
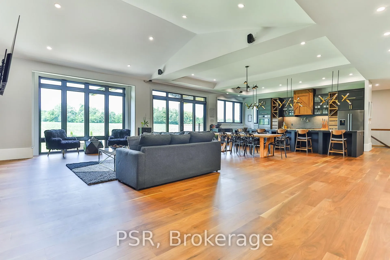
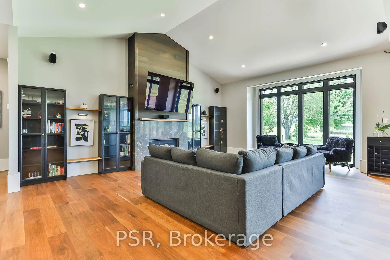
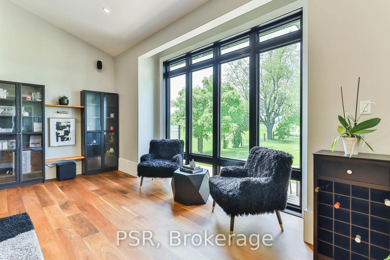
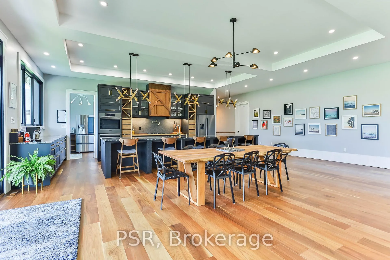
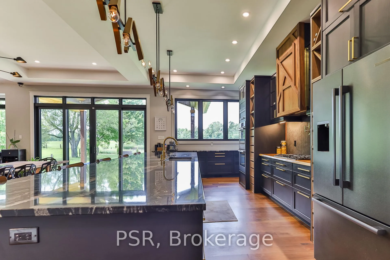
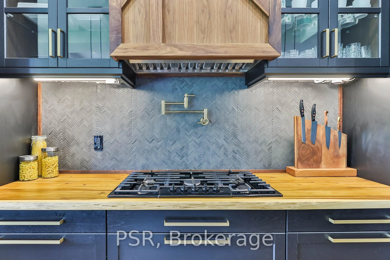
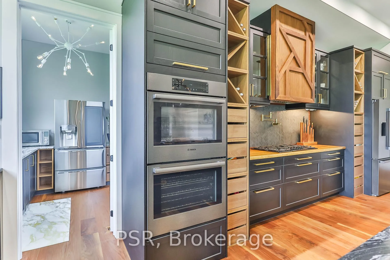
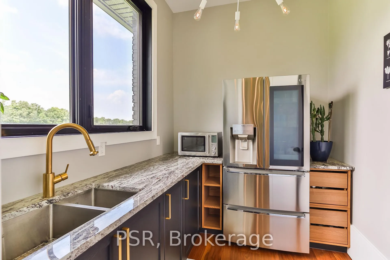
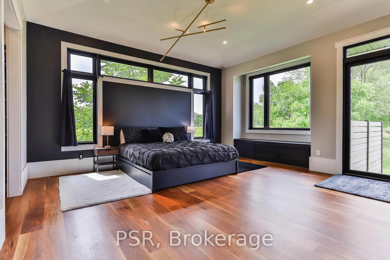
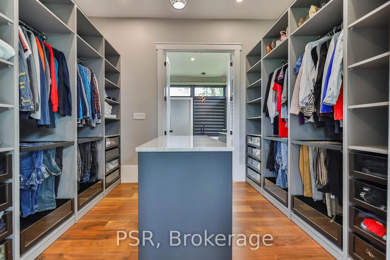
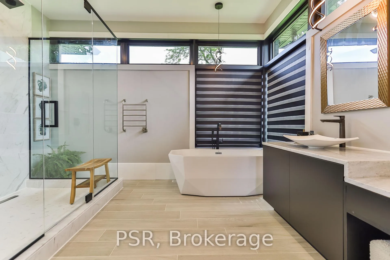
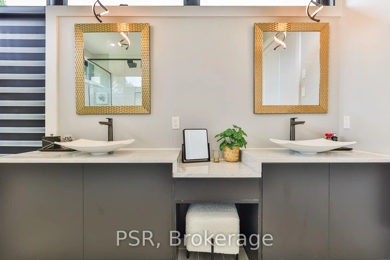
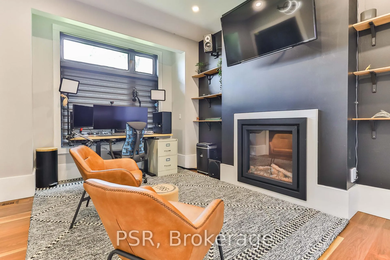
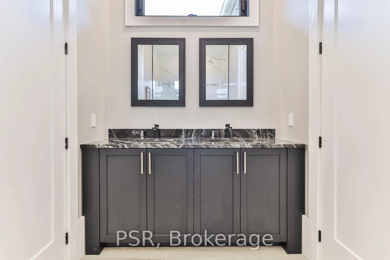
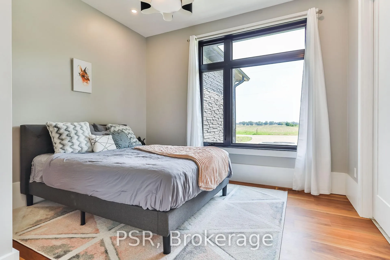
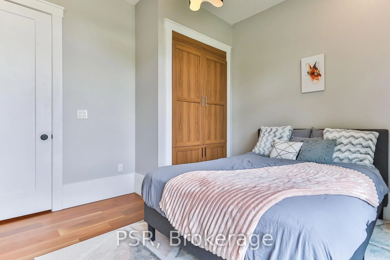
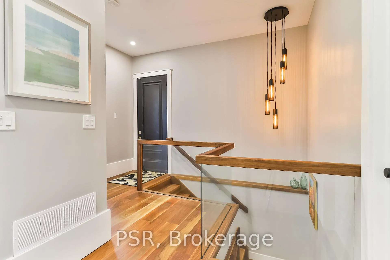
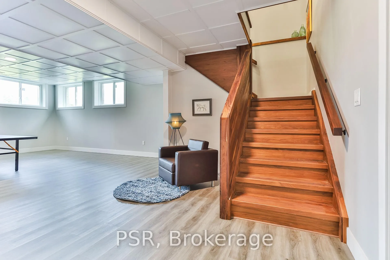
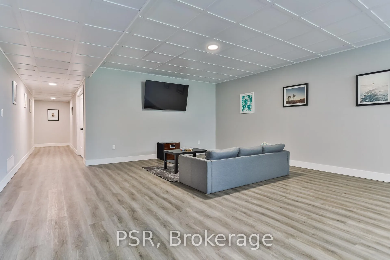
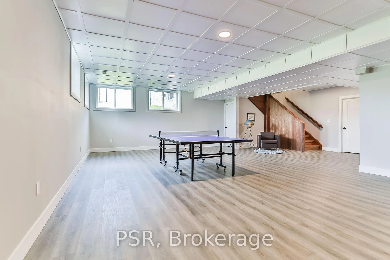
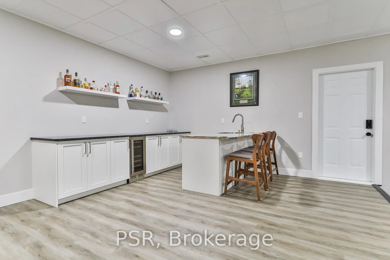
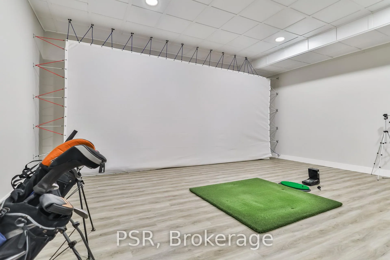
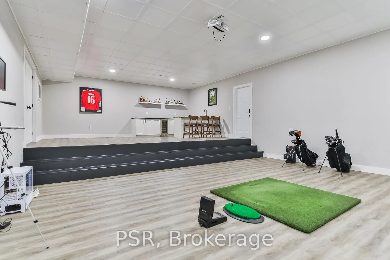
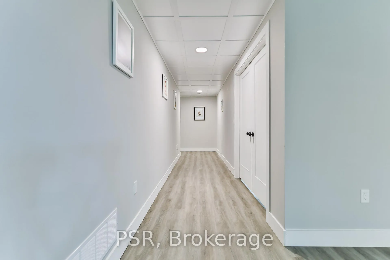
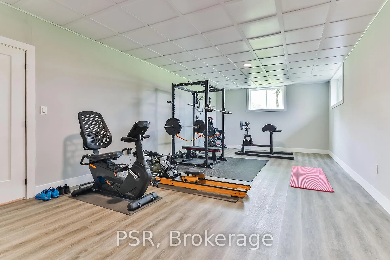
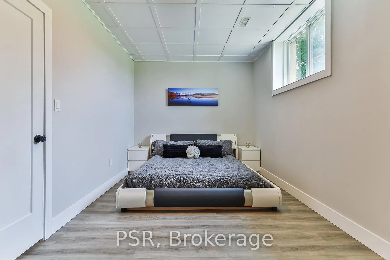
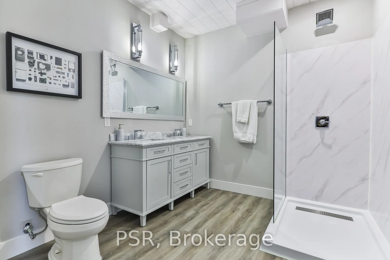
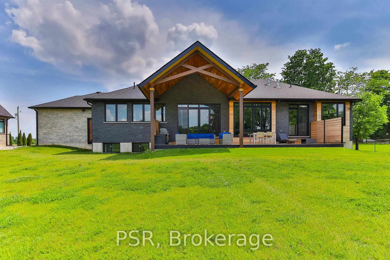
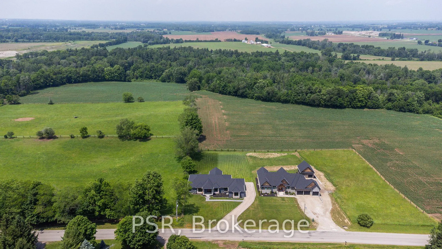
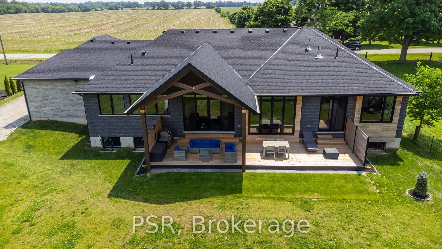
Absolutely Stunning! This Exquisite Home Sits On A Massive 121 X 276-Foot Lot, Offering Unparalleled Luxury And Space. With 4 + 1 Bedrooms And 3.5 Bathrooms, Every Inch Of This Property Exudes Sophistication And Charm.Upon Entering, You Are Greeted By A Custom-Built Front Door, Leading To Detailed Ceilings Adorned With Unique Light Fixtures And Pot Lights. The Cured Walnut Flooring Guides You Through The Home, Culminating In The Chefs Kitchen. This Culinary Haven Boasts Bosch Appliances, A Custom 18-Foot Kitchen Island With Granite Countertops, And Bespoke Cabinetry. A Butlers Pantry With A Separate Sink, Fridge, And Additional Cabinetry Offers Convenience And Extra Storage.Sliding Doors In The Kitchen Open To A Covered Deck Lanai, Perfect For Outdoor Entertaining. The Family Room Is A Cozy Retreat, Featuring A Custom-Built Mantle With A Gas Fireplace.The Primary Suite Is A True Sanctuary, Complete With A Walk-Through Closet Offering Ample Storage And A Central Island. This Leads To A Luxurious Ensuite 6-Piece Bathroom, Providing A Spa-Like Experience At Home.The Finished Basement Is An Entertainer's Dream, Featuring A Huge Rec Room, A Bar, And A Golf Simulator Room. Stay Fit In The Full Custom Gym, And Accommodate Guests In The Additional Bedroom With A 4-Piece Bathroom. This Home Is A Rare Gem, Combining Elegant Modern Design, High-End Finishes, And Outstanding Amenities. Dont Miss The Opportunity To Make It Yours! This exceptional home showcases top-of-the-line craftsmanship and meticulous attention to detail, ensuring superior quality and long-term durability. Built with premium materials and advanced construction techniques, it is designed to be virtually maintenance-free for years to come, offering both luxury and peace of mind
Key Facts & Features
Property Costs
- Annual Property Tax Amount
- $10,228
- Land Transfer Tax Fee
- $53,973
- Basement Type
- Full, Finished
Interior Features
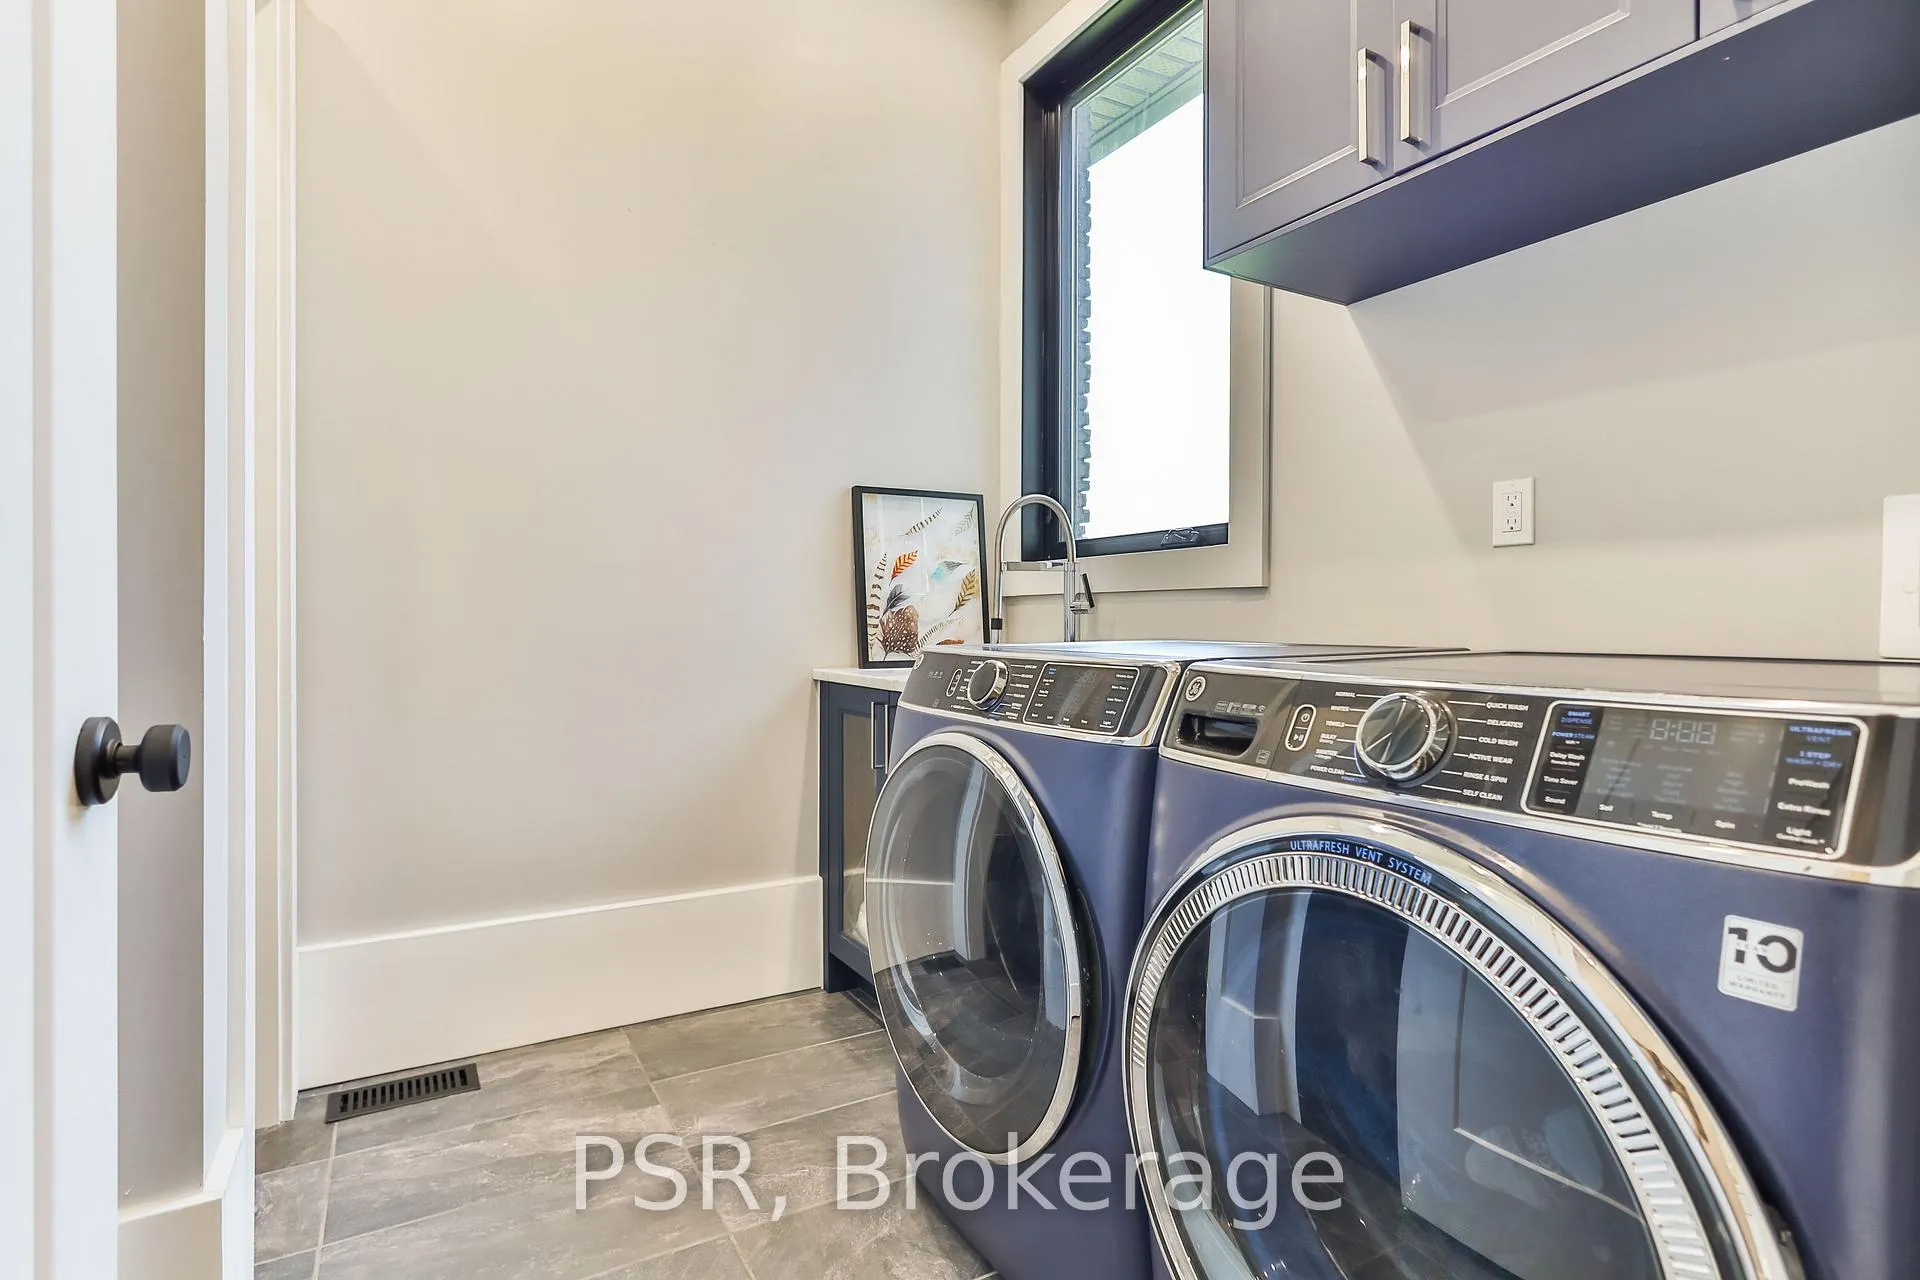
- Laundry Level
- Main Level
- Interior Extras
- Carpet Free, Auto Garage Door Remote, Central Vacuum
- Fireplace/Stove
- Yes
- Fireplace Features
- Electric, Natural Gas
- Elevator
- No
Exterior Features
- Pool
- None
- Property Features
- Greenbelt/Conservation, Level, Wooded/Treed
Building
- Building Type
- Detached
- Building Style
- Bungalow
- Approx Age
- 0-5
Construction
- Exterior Finish
- Stone, Wood
- Roof
- Asphalt Shingle
- Foundation Details
- Poured Concrete
- Special Designation
- Unknown
Lot
- Lot Front
- 121.67 ft
- Lot Depth
- 276.22 ft
Inclusions
- Inclusions
- All Appliances, Electrical Light Fixtures, Window Coverings, Ping Pong Table, Day Bed.
Exclusions
- Exclusions
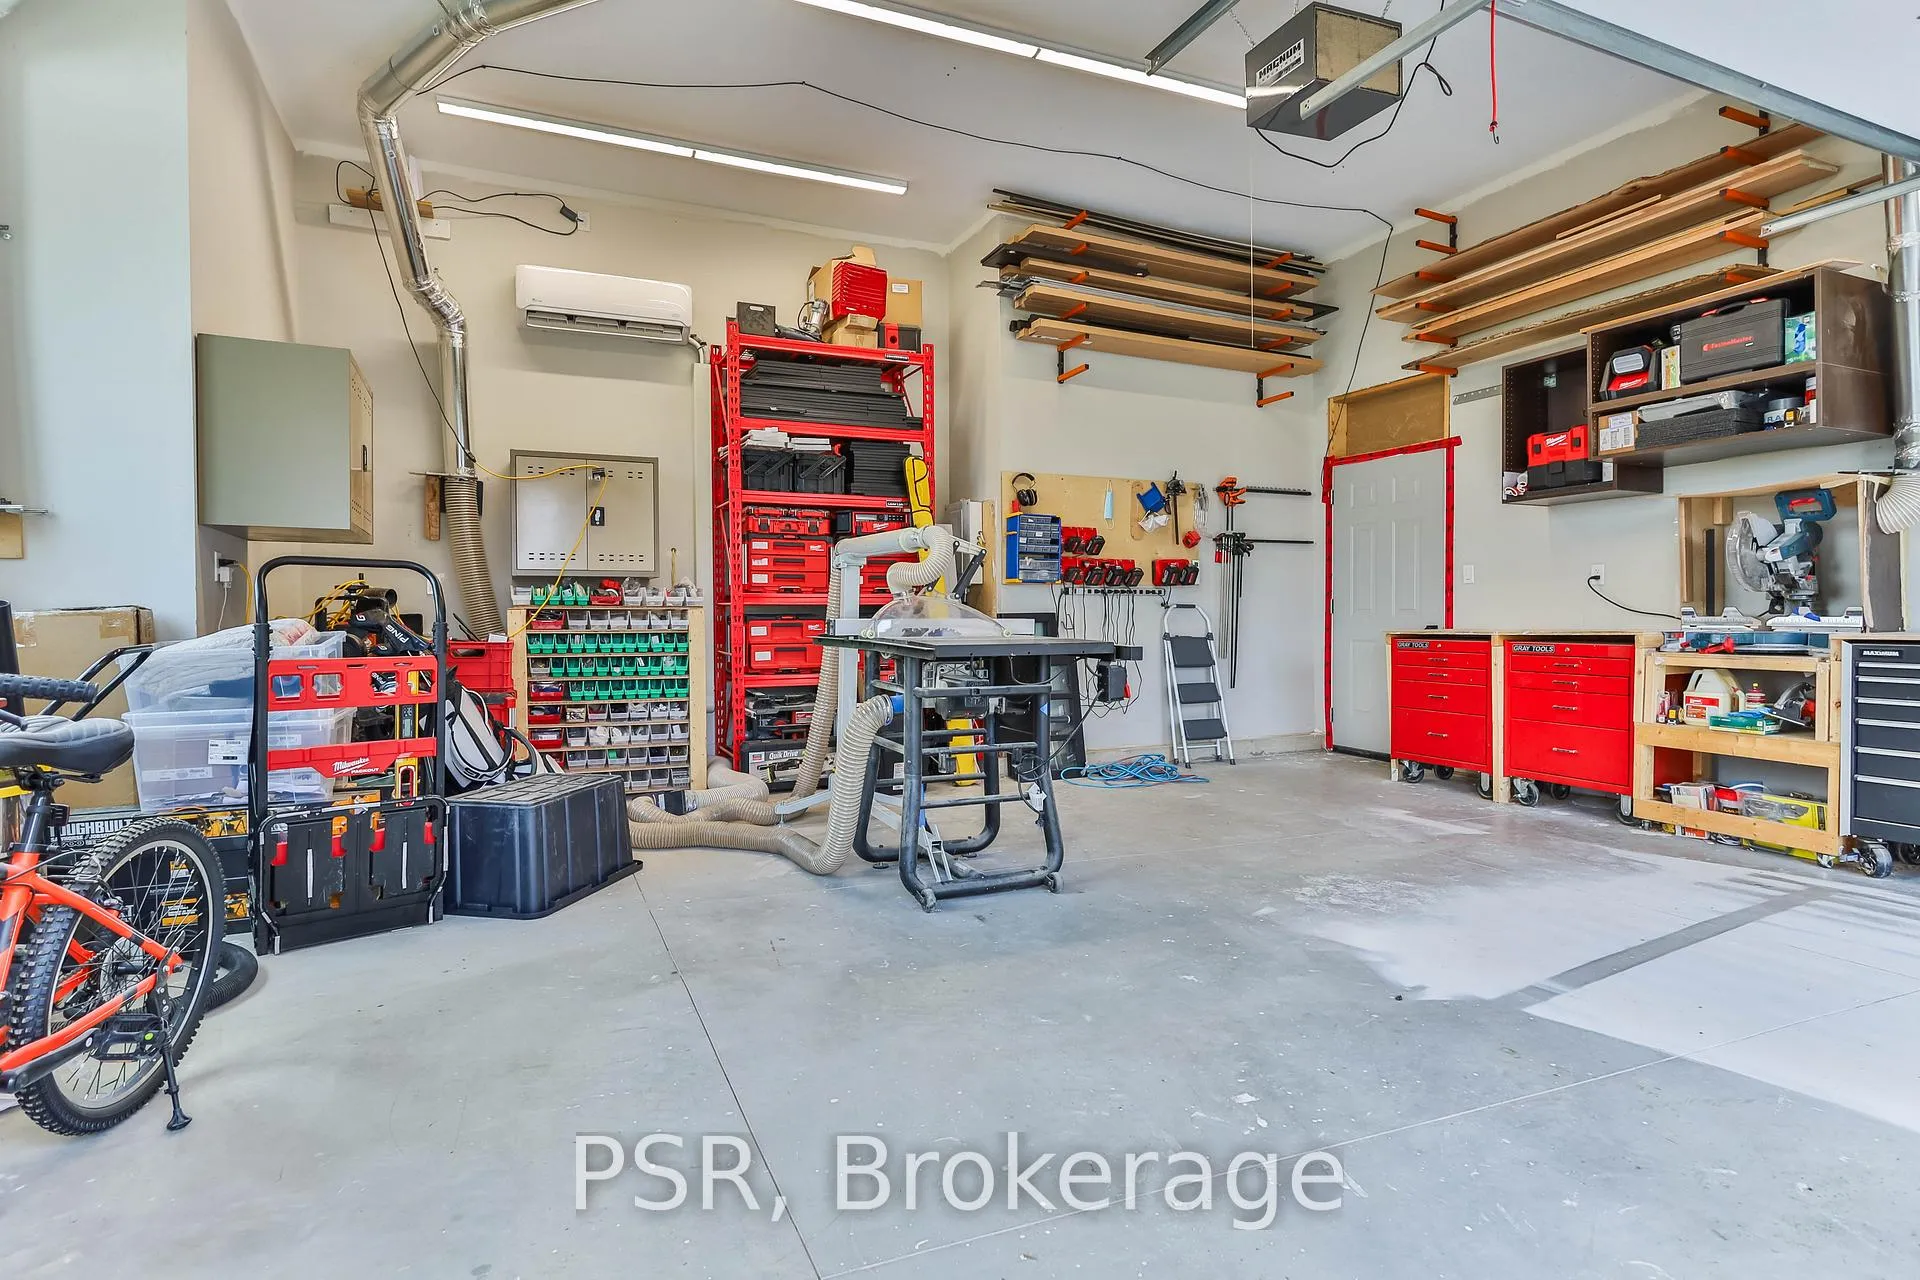
- Security Camera Systems, Networking Equipment, Golf Simulator, Workshop Dust Collection System And Rack.
Parking & Garages
- Garage Type
- Attached
- Garage Spaces
- 4
- Parking Spaces
- 6
- Total Garage And Parking Spaces
- 10
Heating & Cooling
- Heat Source
- Gas
- Heat Type
- Forced Air
- Air Conditioning
- Central Air
- Water
- Well
- Sewers
- Septic
- Bedrooms
- 4 + 1
- Washrooms
- 4
- Kitchens
- 1
- Family / bonus room
- Yes
Room sizes
- Kitchen—Main level
- Living Room—Main level
- Primary Bedroom—Main level, 6 Pc Ensuite, Walk-In Closet(s)
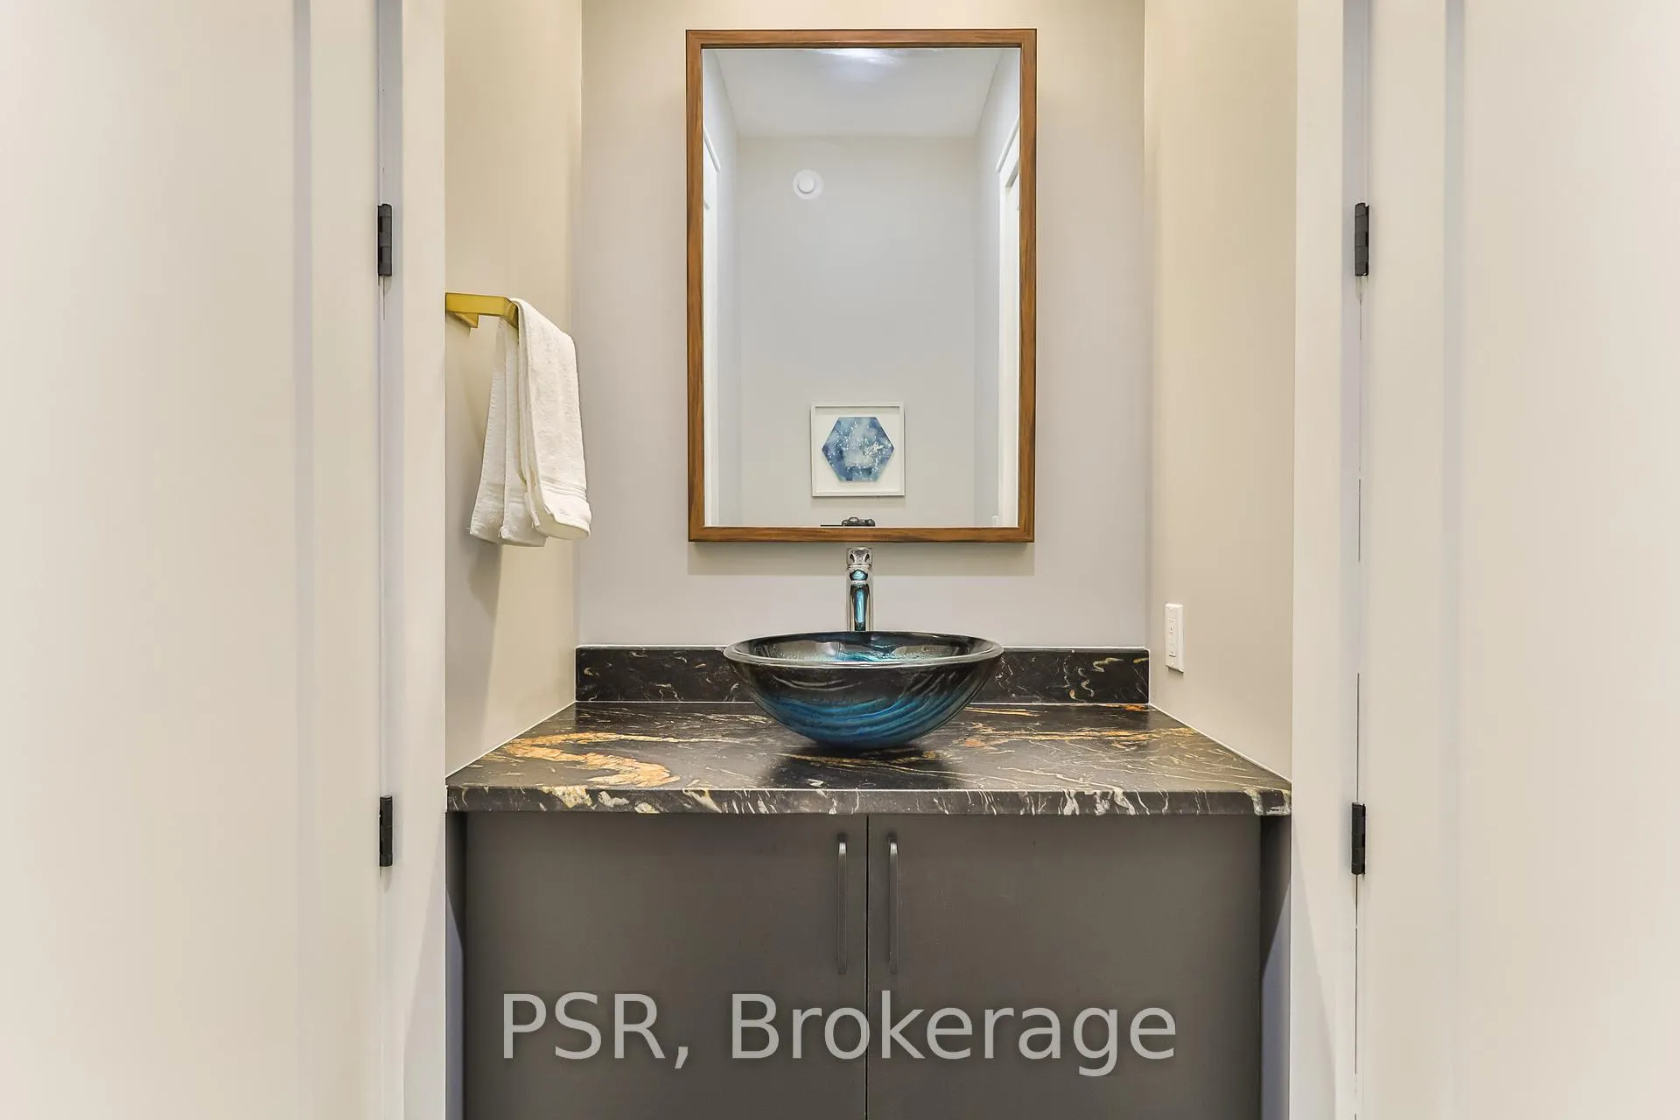
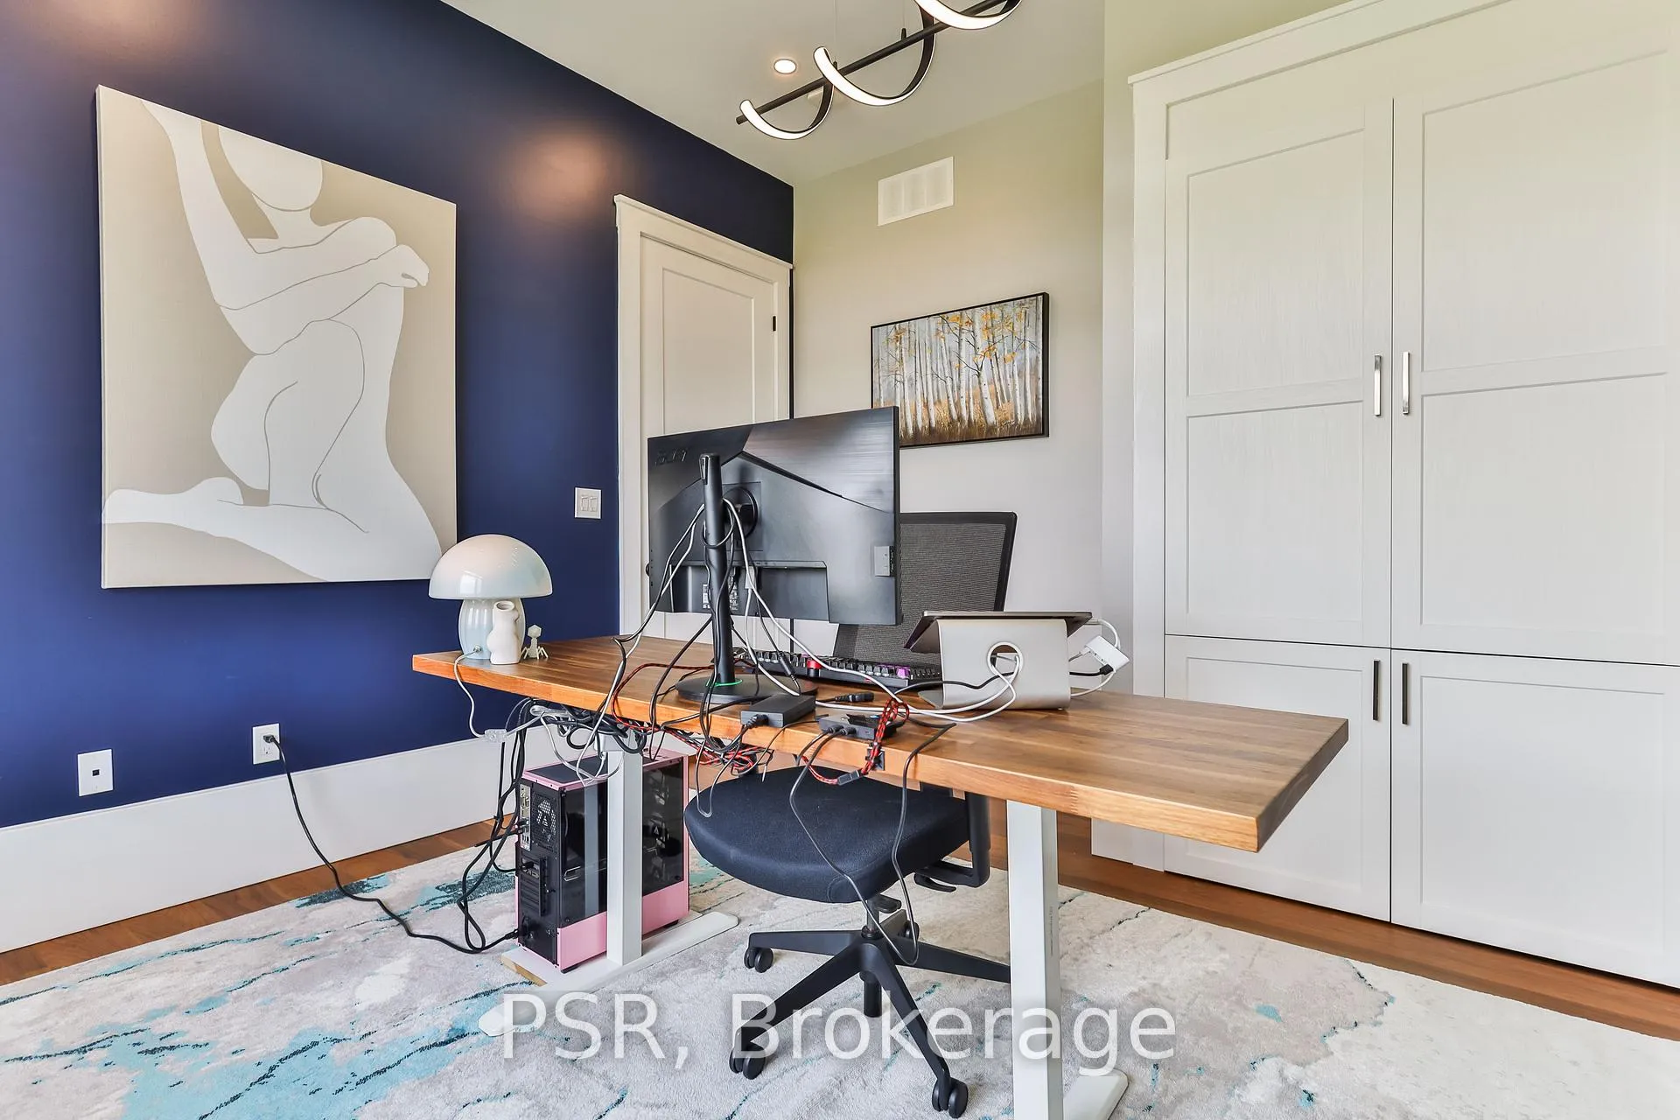
- Office—Main level, 2 Pc Bath
- Foyer—Main level
- Bedroom—Main level, 4 Pc Ensuite
- Bedroom—Main level, 4 Pc Ensuite
- Laundry—Main level
- Pantry—Main level
- Bedroom—Basement level, 4 Pc Bath
- Recreation—Basement level
- Exercise Room—Basement level
Washrooms
- 6-piece
- 4-piece, Main
- 2-piece, Basement
- Municipality
- Brant
- Neighbourhood
- Burford
- Main cross streets
- Maple Ave / Sixth Concession
- MLS® number
- X11968194
- Data source
- Toronto Regional Real Estate Board
- Status change
- 2025-05-15
- Listed on
- 2025-02-11
- Days on market
- 93 days
- Possession type
- Flexible
- Co-op commission
- 2% + HST
- Seller
- Listed by
- PSR
Home Market Value
Current home valuation for 32 Sixth Concession Road, Brant, Burford, Brant, ON. Listed for $2,699,900
HOMEH Estimate
—
Estimated Sales Range
—
HOMEH Estimate for 32 Sixth Concession Road, Brant, Burford
Calculated with a real agent's CMA method — 45+ years of experience, codified. Not an AI guess.
For the owner
Is this your home? Track its value.
Get this home's HOMEH Estimate by email once a month, with how many homes are for sale around you.
Mortgage Payment Calculator
Compare up to 4 down payment scenarios
20% required for homes $1.5M or more
$539,980
| Scenario 1 | Scenario 2 | Scenario 3 | Scenario 4 | |
|---|---|---|---|---|
−Down payment | % $ | % $ | % $ | % $ |
+CMHC insurance | $0 | $0 | $0 | $0 |
=Total mortgage | $2,159,920 | $2,024,925 | $1,889,930 | $1,754,935 |
Amortization | ||||
Mortgage rate | % | % | % | % |
| Payment frequency | ||||
=Mortgage payment | $10,546monthly | $9,887monthly | $9,228monthly | $8,568monthly |
Land Transfer Tax
$53,973
$53,973
Around this home
No schools found nearby
Data provided by OpenStreetMap & Fraser Institute School Rankings
Ask HOMEH
New!Hi there!
👋Text or call (416) 301-9001
Recommended for you
Based on homes you've looked at.
No recommended properties found.
Nearby similar homes
No nearby properties found.
More real estate resources
Other homes nearby
Explore this area
Nearby neighbourhoods
No nearby listings available.