
Unit 8, 325 McLean School Road
Brant (South Dumfries), ON N0E 1N0
- 4+3Bedrooms
- 5Bathrooms
- 3Garage
- 3500–5000Sq Ft
- $12,048Tax
- 220×155 ftLot Size
 Estimated Value:$1,968,655See Free Estimate Report

Sale & Price History for Unit 8, 325 McLean School Road, Brant, South Dumfries
| Start Date | End Date | Price | Event | MLS# |
|---|---|---|---|---|
| No listing history available | ||||
Real estate boards require you to or to see the full details of this property.
*Sold prices and complete sale & price history are regulated data. Under the Trust in Real Estate Services Act, 2002 (TRESA) and the rules of the Real Estate Council of Ontario (RECO), and pursuant to the Multiple Listing Service® rules of the Canadian Real Estate Association (CREA) and the Toronto Regional Real Estate Board (TRREB), this information may be shown only to registered users who have agreed to the applicable terms of use (a Virtual Office Website, or "VOW," arrangement). HOMEH Inc., Brokerage therefore provides it to signed-in members only. Creating an account is free and takes under a minute.
About Unit 8, 325 McLean School Road, Brant, South Dumfries
Summarized Description
- Stunning custom-built bungalow with luxury finishes.
- Over 7,000 sq. ft. on a private 1-acre lot.
- Surrounded by 10 acres of protected green space.
- Features a chef-inspired kitchen and two-sided fireplace.
- Luxurious primary retreat with spa-like comfort.
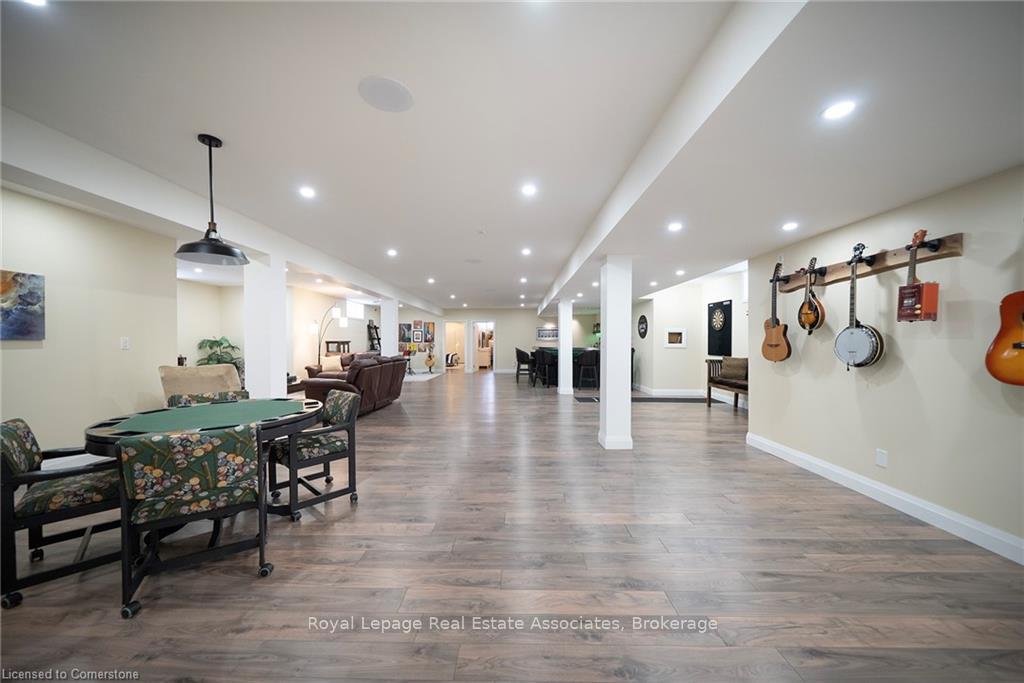
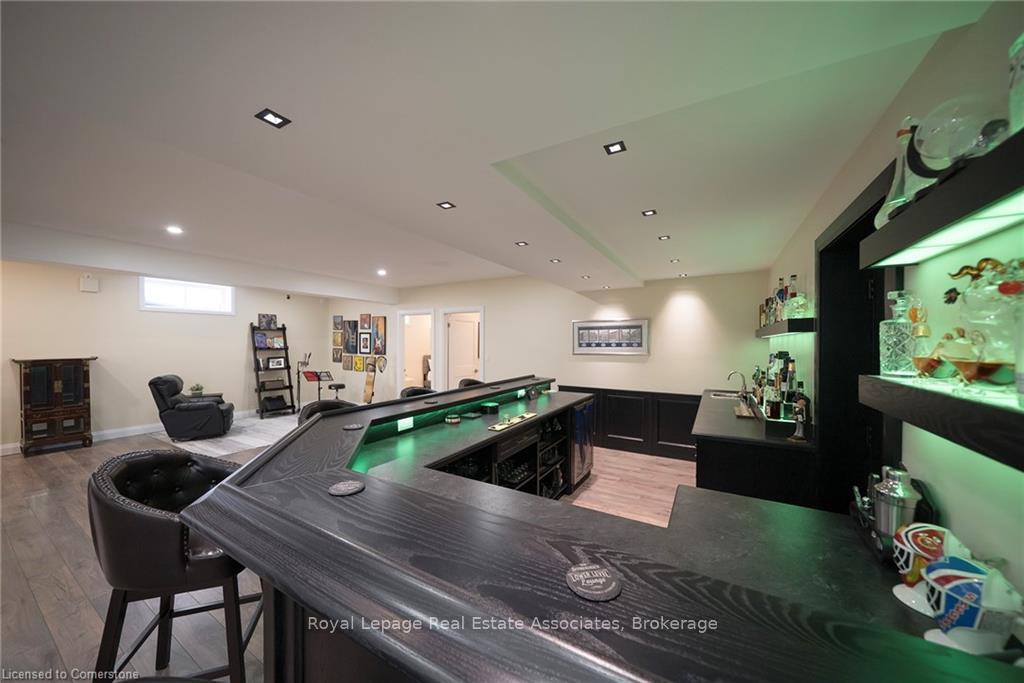
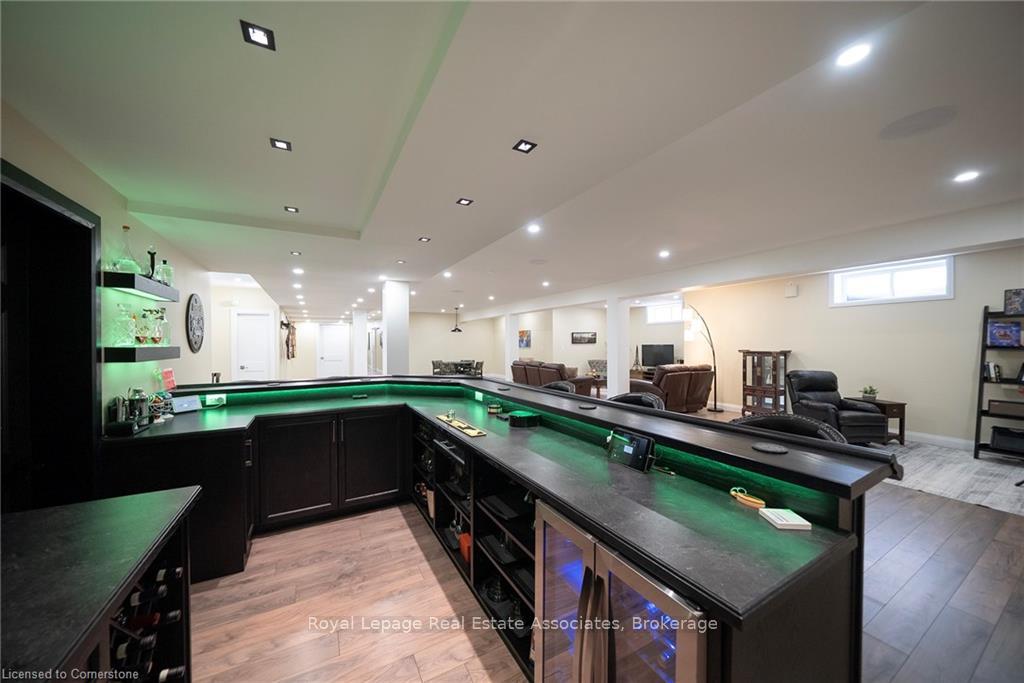
- Fully finished lower level with custom wet bar.
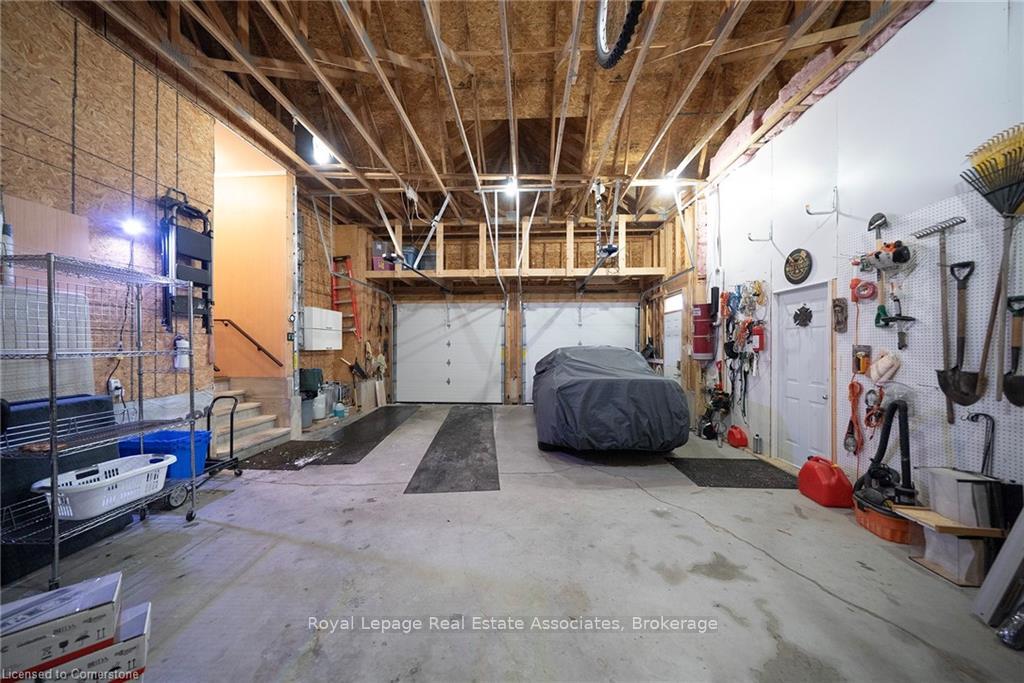
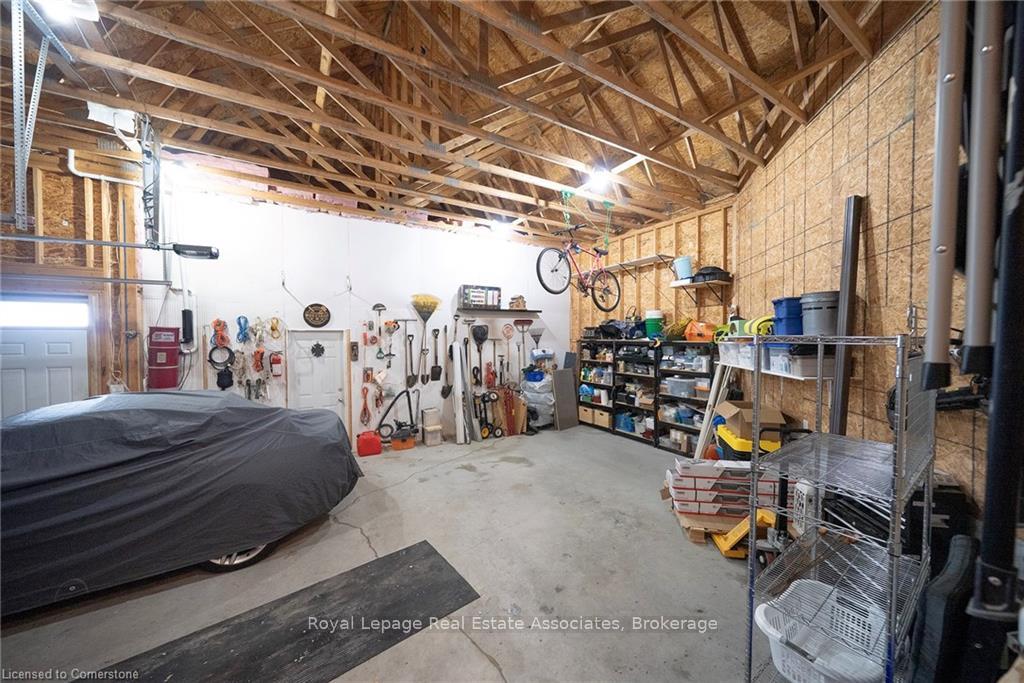
- Oversized garage accommodates up to nine vehicles.
- Private walking trails and sweeping countryside views.
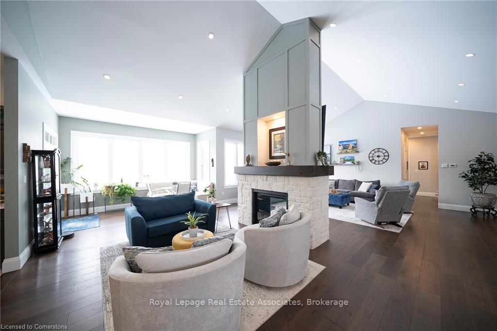
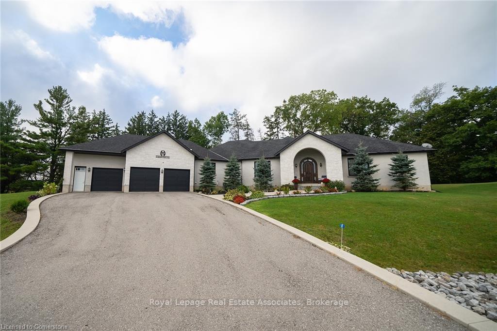
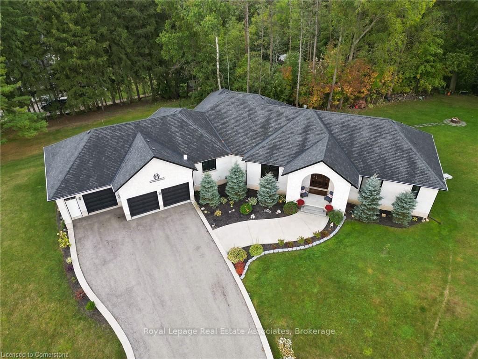
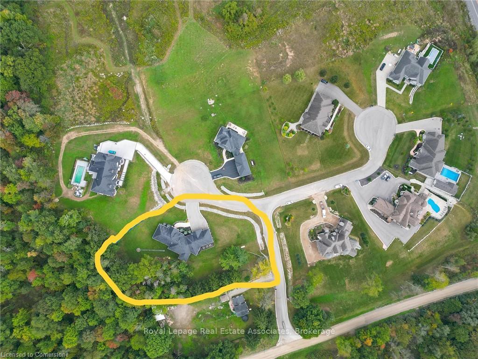
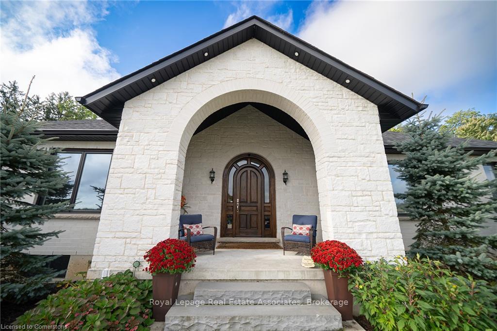
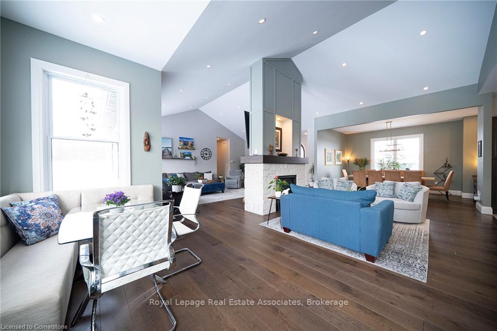
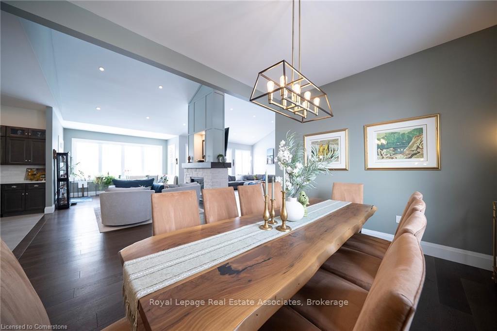
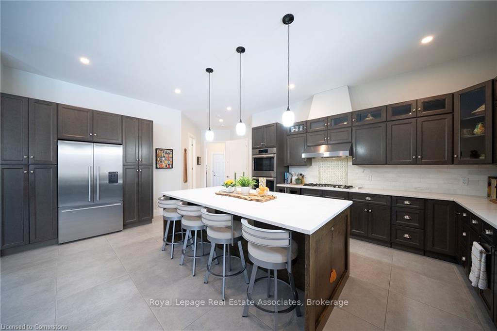
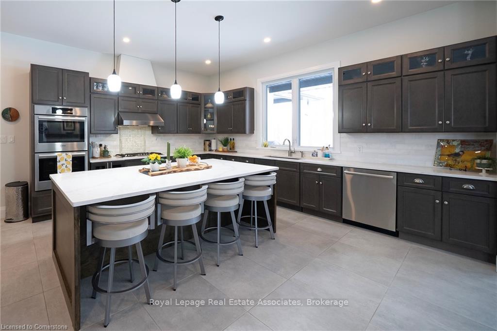
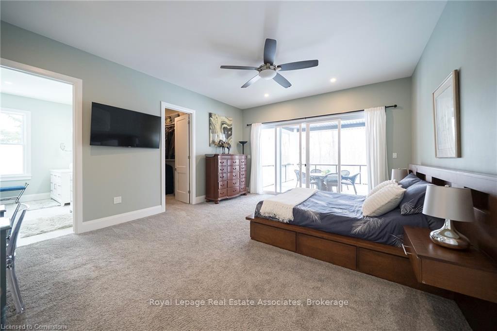
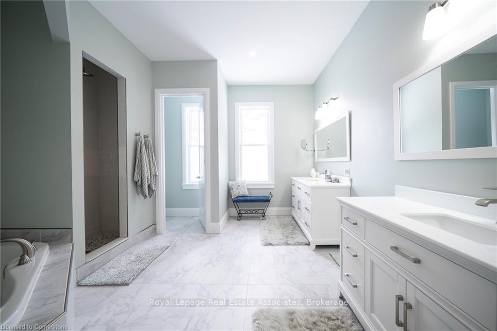
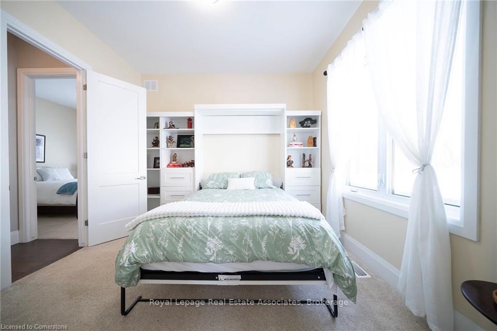
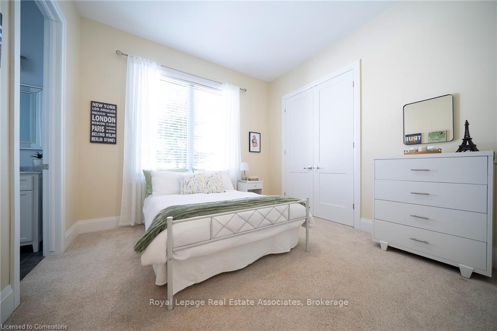
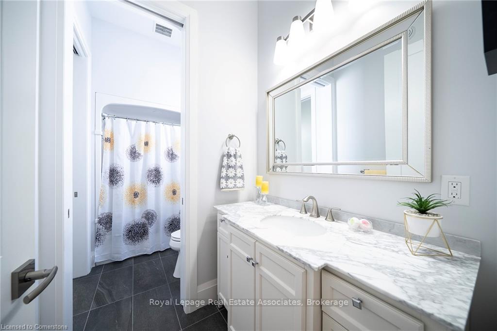
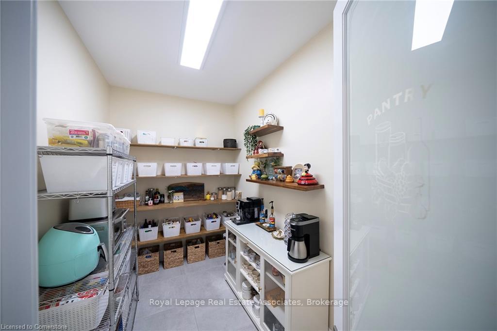
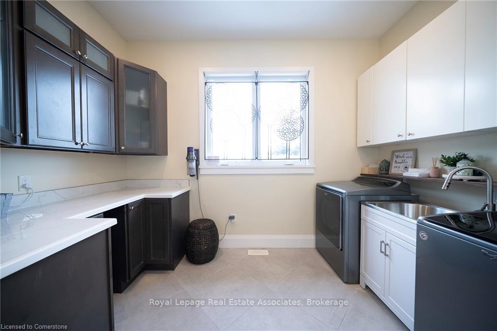
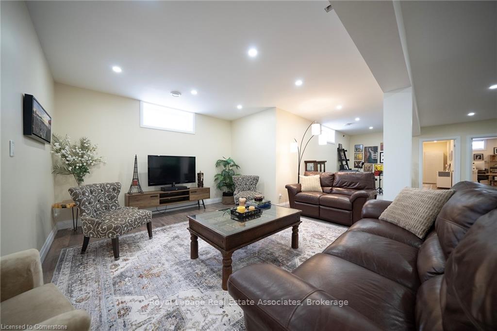
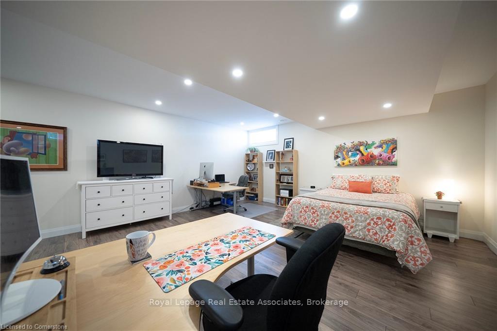
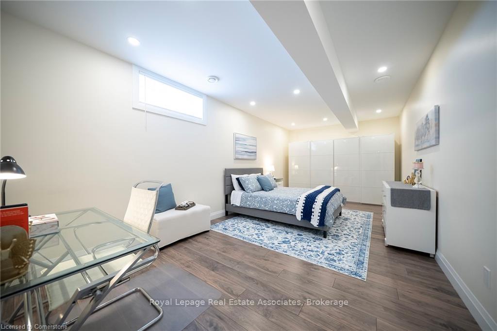
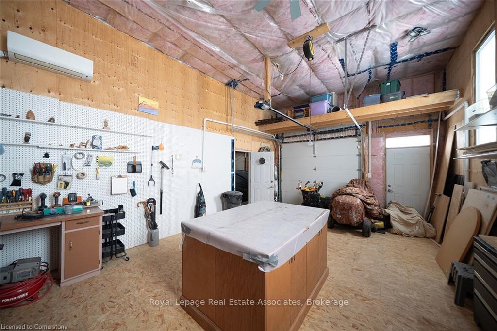
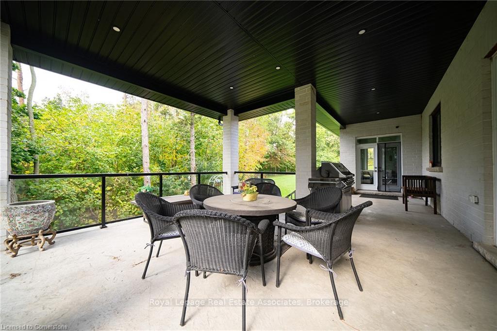
A Private Estate Where Luxury Meets Nature! Welcome to 325 McLean School Road, a stunning custom-built bungalow offering over 7,000 sq. ft. of finished living space on a private 1-acre lot surrounded by 10 acres of protected green space. Enjoy the perfect balance of luxury, privacy, and convenience, just minutes from Cambridge, Brantford, and St. George. Step through the custom front entry into a breathtaking foyer with soaring 16-ft cathedral ceilings. The spectacular great room serves as the heart of the home, featuring a striking two-sided stone fireplace and seamless access to a chef-inspired kitchen complete with premium appliances, abundant cabinetry, and a spacious walk-in pantry currently styled as a coffee station. Designed for both entertaining and everyday living, the main level also offers a formal dining room, bright breakfast area, and sun-filled sitting room overlooking the picturesque property. Four spacious bedrooms are located on the main floor, including a luxurious primary retreat with spa-like comfort. A thoughtfully designed laundry and mudroom adds everyday convenience. The fully finished lower level provides more than 3,000 sq. ft. of additional living space, featuring a custom wet bar, expansive recreation and games areas, a hidden cold room, and three additional bedrooms ideal for guests, extended family, or multi-generational living. Outside, discover private walking trails, mature trees, and sweeping countryside views that create a true retreat-like setting. A heated workshop and oversized garage with space for up to nine vehicles offer exceptional flexibility for car enthusiasts, hobbyists, or entrepreneurs. This remarkable community combines luxury living, incredible space, and unmatched privacy in one of the area's most desirable settings. More than a home, its a sanctuary, a statement, and a lifestyle.
Key Facts & Features
Property Costs
- Annual Property Tax Amount
- $12,048
- Land Transfer Tax Fee
- $29,875
- Basement Type
- Finished, Full
Interior Features
- Laundry Level
- Main Level
- Interior Extras
- Auto Garage Door Remote, Built-In Oven, Bar Fridge, Primary Bedroom - Main Floor, Water Heater, Water Purifier, Water Softener
- View
- Hills, Trees/Woods
- Security Features
- Carbon Monoxide Detectors, Smoke Detector
- Fireplace/Stove
- Yes
- Fireplace Features
- Propane
- Elevator
- No
Exterior Features
- Exterior Extras
- Landscape Lighting, Landscaped, Lighting, Patio, Paved Yard, Privacy, Porch
- Pool
- None
- Property Features
- Cul de Sac/Dead End, Greenbelt/Conservation, Part Cleared, School Bus Route, Wooded/Treed
- Accessibility Features
- Open Floor Plan, Hallway Width 36-41 Inches
Building
- Building Type
- Detached
- Building Style
- Bungalow
- Approx Age
- 6-15
Construction
- Exterior Finish
- Brick, Stone
- Roof
- Asphalt Shingle
- Foundation Details
- Poured Concrete
- Special Designation
- Unknown
Lot
- Lot Front
- 219.81 ft
- Lot Depth
- 154.63 ft
- Lot Shape
- Irregular
Inclusions
- Inclusions
- All Kitchen appliances (Fridge, Stovetop, Double B/I ovens, B/I dishwasher, White Closets (basement bedroom), Fire bowl + 6 Chairs (back patio), GDOs w/remotes, Bar Bluetooth amplifier (located under the bar sink), Kitchen and Bar wine fridges, Cellular booster antenna (helpful w/basement reception), Security Camera System & Cameras, Propane HWT (Owned), and High-speed fiber optic internet wired by Rogers to the curb
Exclusions
- Exclusions
- Fire Pit (in backyard), ALL TV's, Bar Chairs (in Basement), Kitchen Counter Chairs, Murphy Bed (3rd Bedroom), Fridge & Freezer from Mudroom/Pantry
Parking & Garages
- Garage Type
- Attached
- Garage Spaces
- 3
- Parking Spaces
- 9
- Total Garage And Parking Spaces
- 12
Heating & Cooling
- Heat Source
- Propane
- Heat Type
- Forced Air
- Air Conditioning
- Central Air
- Water
- Well
- Sewers
- Septic
- Bedrooms
- 4 + 3
- Washrooms
- 5
- Kitchens
- 1
- Family / bonus room
- Yes
Room sizes
- Bedroom—Basement level, Pot Lights
- Primary Bedroom—Main level, Walk-In Closet(s), 5 Pc Ensuite, W/O To Deck
- Family Room—Basement level, Pot Lights
- Dining Room—Main level, Open Concept, Large Window, Hardwood Floor
- Breakfast—Main level, W/O To Deck, Hardwood Floor
- Recreation—Basement level, Wet Bar
- Bedroom 5—Basement level, Closet, Pot Lights
- Game Room—Basement level, Pot Lights
- Great Room—Main level, 2 Way Fireplace, Cathedral Ceiling(s), Hardwood Floor
- Mud Room—Main level, Laundry Sink, B/I Shelves, W/O To Garage
- Bedroom—Basement level, Pot Lights
- Bedroom 3—Main level, Walk-In Closet(s), Semi Ensuite
- Bedroom 4—Main level, Closet, Semi Ensuite
- Kitchen—Main level, B/I Appliances, Family Size Kitchen, Pantry
- Sitting—Main level, 2 Way Fireplace, Open Concept, Hardwood Floor
- Bedroom 2—Main level, Walk-In Closet(s), 3 Pc Ensuite
Washrooms
- 2-piece, Main
- 5-piece, Main
- 3-piece, Main
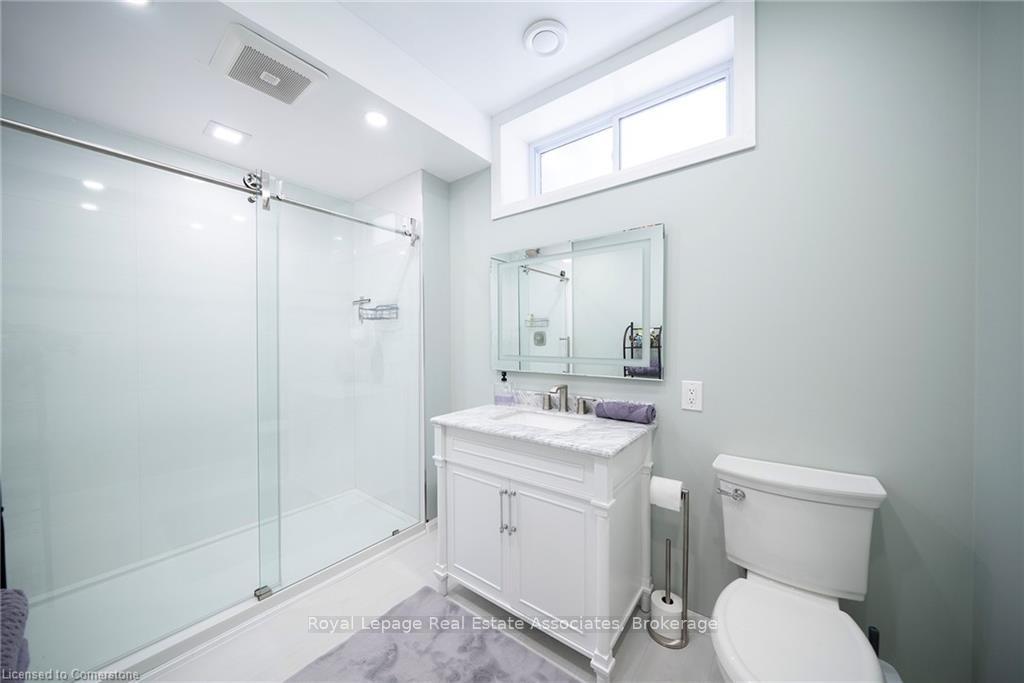
- 3-piece, Basement
- Municipality
- Brant
- Neighbourhood
- South Dumfries
- Main cross streets
- Brant Rd. / McLean School Road
- Zoning
- A,HL,OS
- Directions
- Brant Rd. / McLean School Road
- MLS® number
- X13712362
- Data source
- Toronto Regional Real Estate Board
- Listed on
- 2026-08-25
- Updated on
- 2026-08-26
- Days on market
- 52 days
- Possession type
- Flexible
- Co-op commission
- 2.5%
- Seller
- Listed by
- Royal Lepage Real Estate Associates
Home Market Value
Current home valuation for Unit 8, 325 McLean School Road, Brant, South Dumfries, Brant, ON. Listed for $1,670,000
HOMEH Estimate
$1,968,655
Estimated Sales Range
$1,181,193 - $2,756,117
HOMEH Estimate for Unit 8, 325 McLean School Road, Brant, South Dumfries
Calculated with a real agent's CMA method — 45+ years of experience, codified. Not an AI guess.
For the owner
Is this your home? Track its value.
Get this home's HOMEH Estimate by email once a month, with how many homes are for sale around you.
Mortgage Payment Calculator
Compare up to 4 down payment scenarios
20% required for homes $1.5M or more
$334,000
| Scenario 1 | Scenario 2 | Scenario 3 | Scenario 4 | |
|---|---|---|---|---|
−Down payment | % $ | % $ | % $ | % $ |
+CMHC insurance | $0 | $0 | $0 | $0 |
=Total mortgage | $1,336,000 | $1,252,500 | $1,169,000 | $1,085,500 |
Amortization | ||||
Mortgage rate | % | % | % | % |
| Payment frequency | ||||
=Mortgage payment | $6,523monthly | $6,115monthly | $5,708monthly | $5,300monthly |
Land Transfer Tax
$29,875
$29,875
Around this home
No schools found nearby
Data provided by OpenStreetMap & Fraser Institute School Rankings
Ask HOMEH
New!Hi there!
👋Text or call (416) 301-9001
Recommended for you
Based on homes you've looked at.
No recommended properties found.
Nearby similar homes
No nearby properties found.
More real estate resources
Other homes nearby
Explore this area
Nearby neighbourhoods
No nearby listings available.