
35 Long Lane
Brant (Paris), ON N3L 4E9
- 2+2Bedrooms
- 3Bathrooms
- 2Garage
- 1500–2000Sq Ft
- $5,694Tax
- 60×150 ftLot Size
 Estimated Value:$1,072,500See Free Estimate Report

Property not available for sale or for rent.
HOMEH One: full-service selling for a 1% listing fee. The buyer's agent commission is separate.
Free Home EvaluationHow Much Is My Home Worth?Homes for Sale NearbySale & Price History for 35 Long Lane, Brant, Paris
| Start Date | End Date | Price | Event | MLS# |
|---|---|---|---|---|
| 2026-01-12 | 2026-01-25 | Login to See Prices | Sold | x12694750 |
Real estate boards require you to or to see the full details of this property.
*Sold prices and complete sale & price history are regulated data. Under the Trust in Real Estate Services Act, 2002 (TRESA) and the rules of the Real Estate Council of Ontario (RECO), and pursuant to the Multiple Listing Service® rules of the Canadian Real Estate Association (CREA) and the Toronto Regional Real Estate Board (TRREB), this information may be shown only to registered users who have agreed to the applicable terms of use (a Virtual Office Website, or "VOW," arrangement). HOMEH Inc., Brokerage therefore provides it to signed-in members only. Creating an account is free and takes under a minute.
About 35 Long Lane, Brant, Paris
Summarized Description
- Custom-built home with meticulous attention to detail.
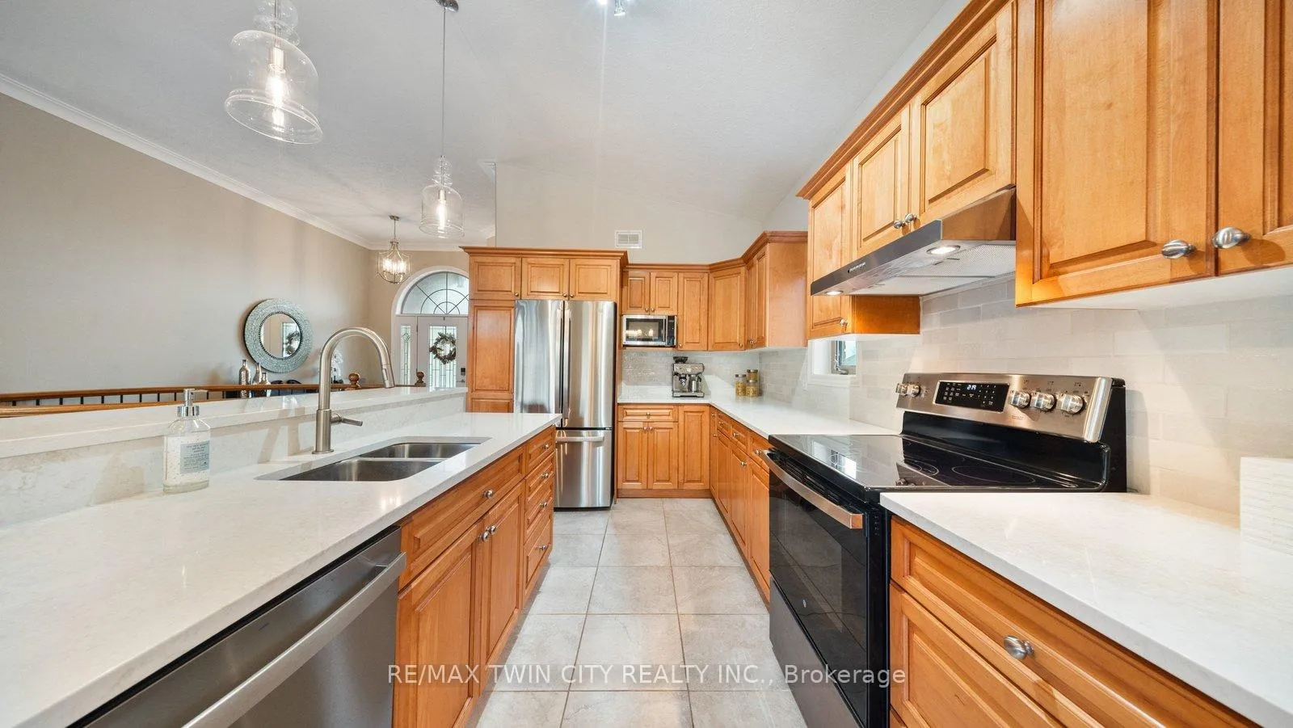
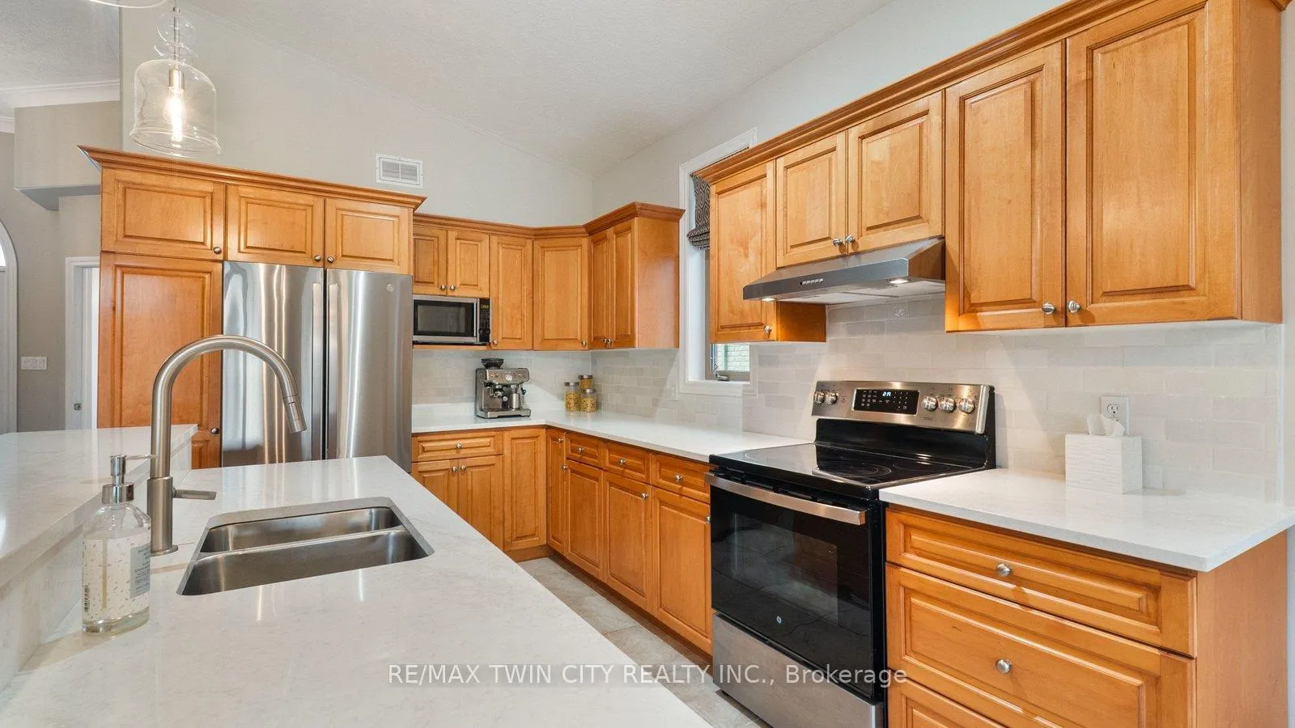
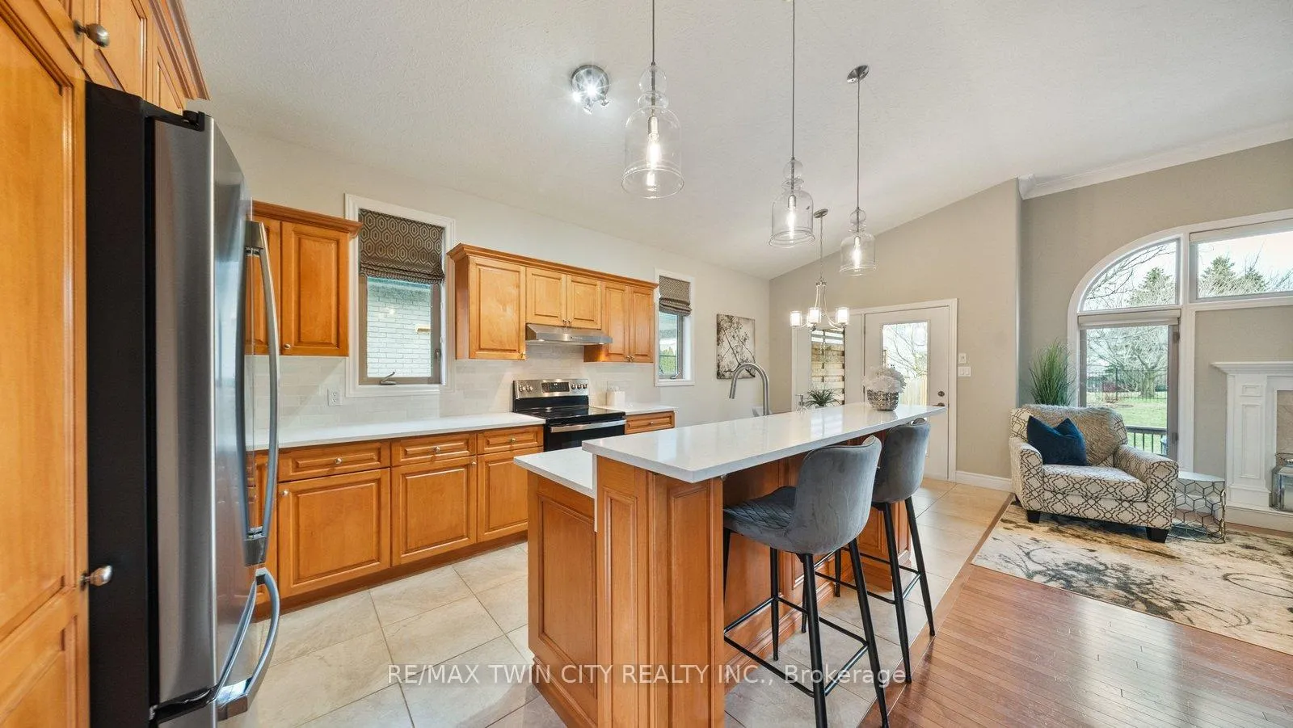
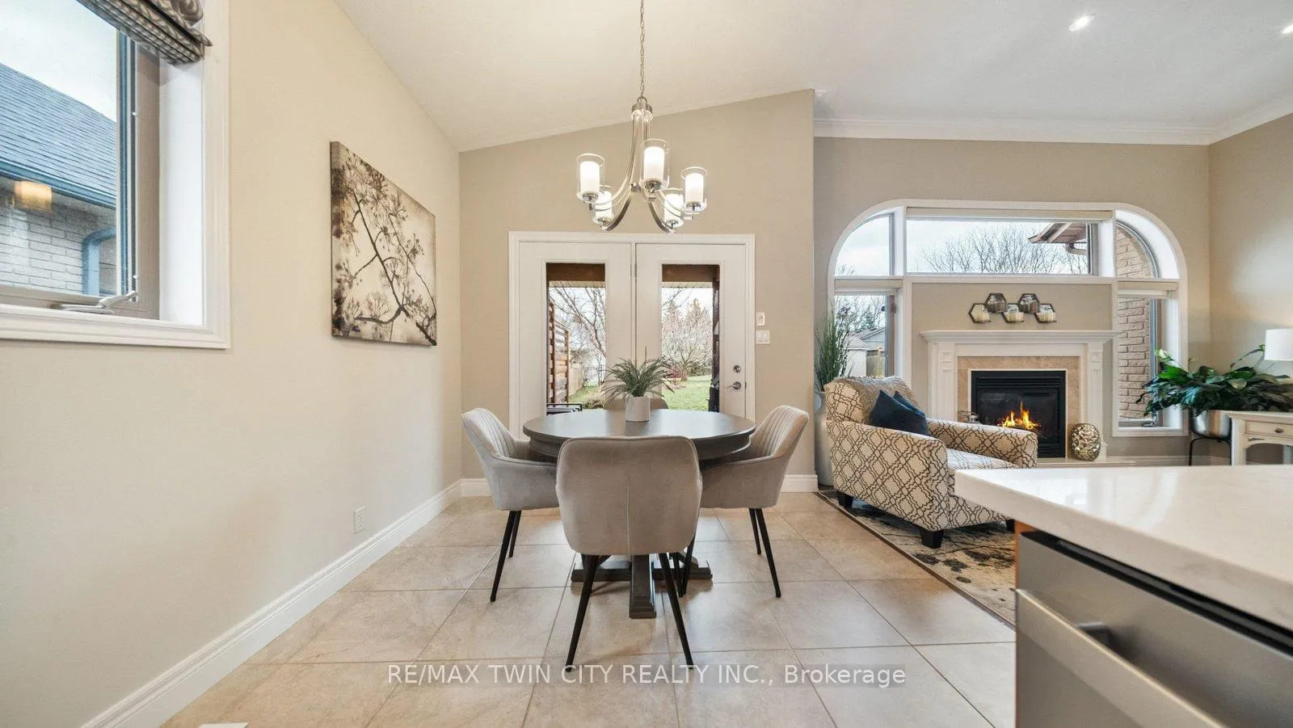
- Bright, open-concept main floor ideal for entertaining.
- Primary suite features a luxurious ensuite and walk-in closet.
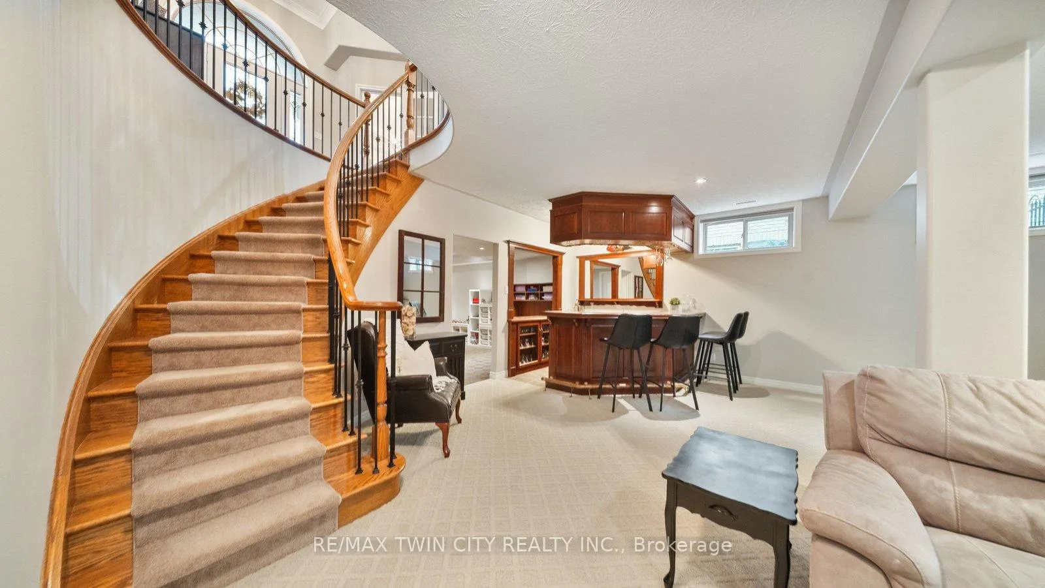
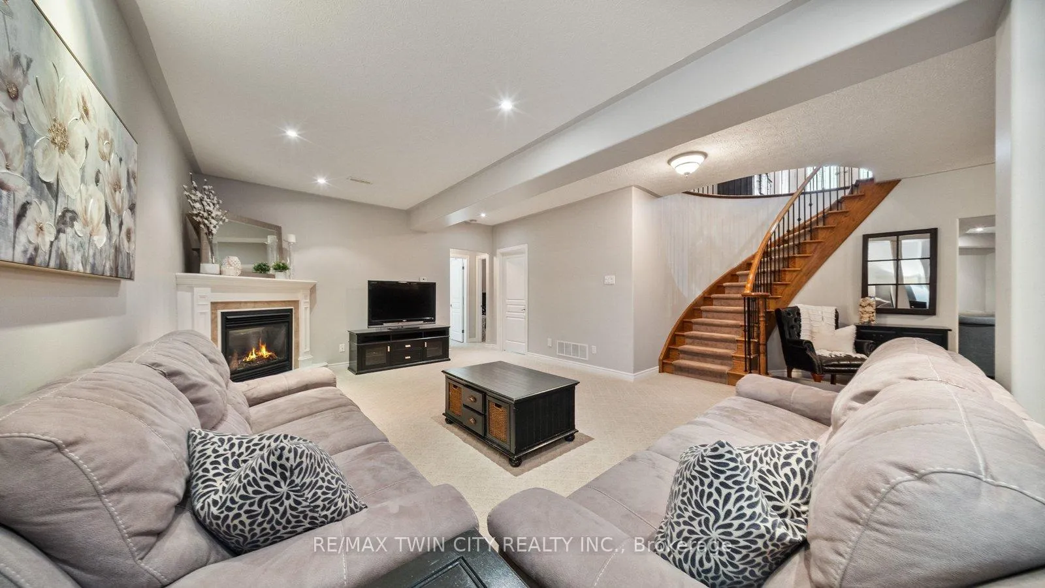
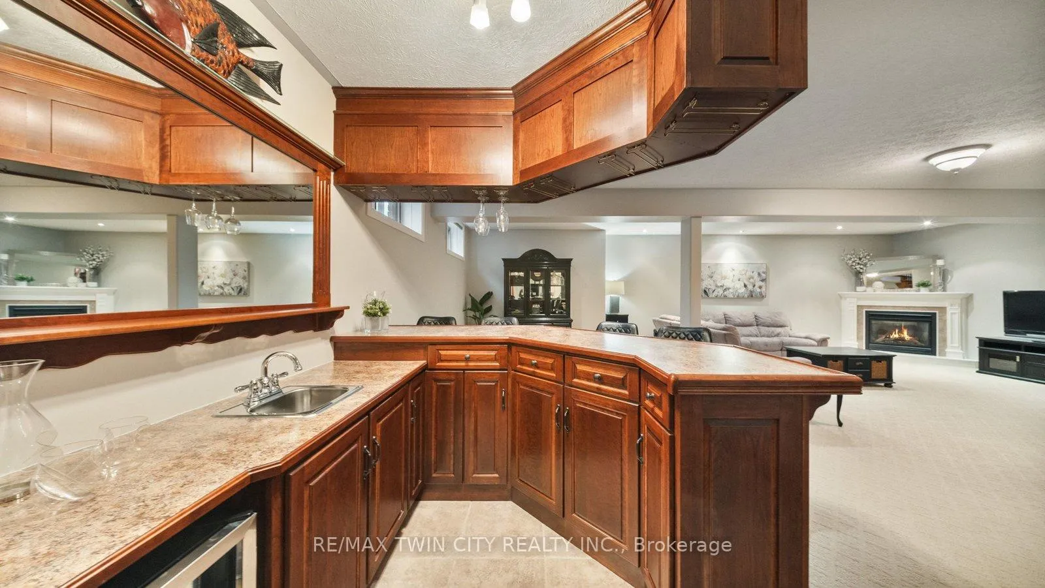
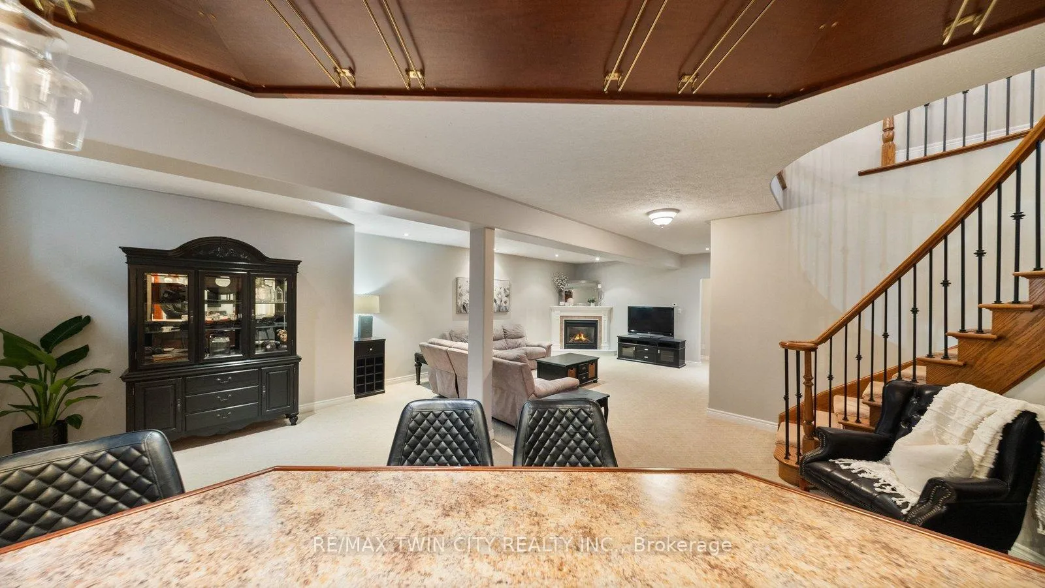
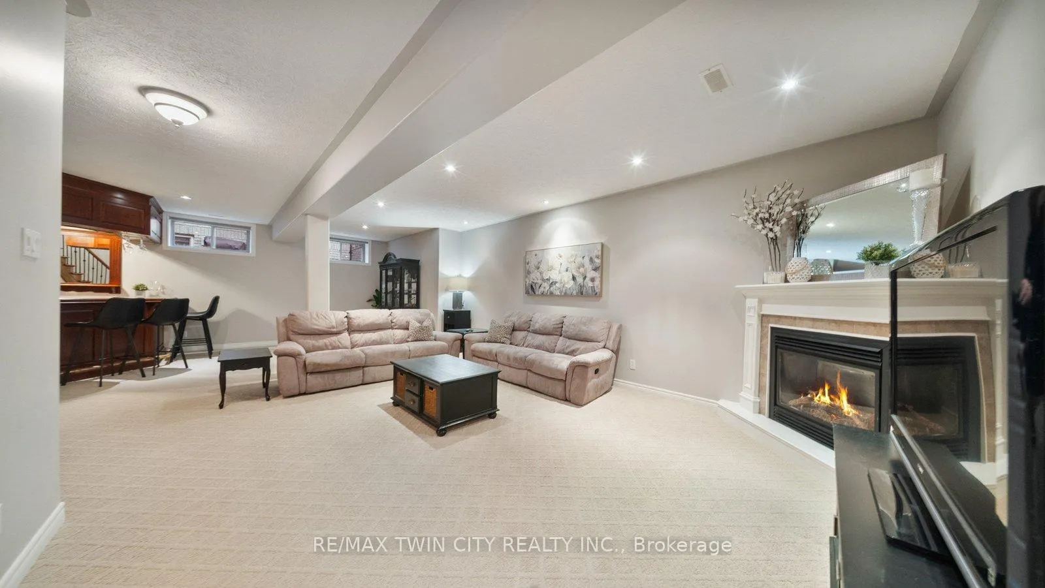
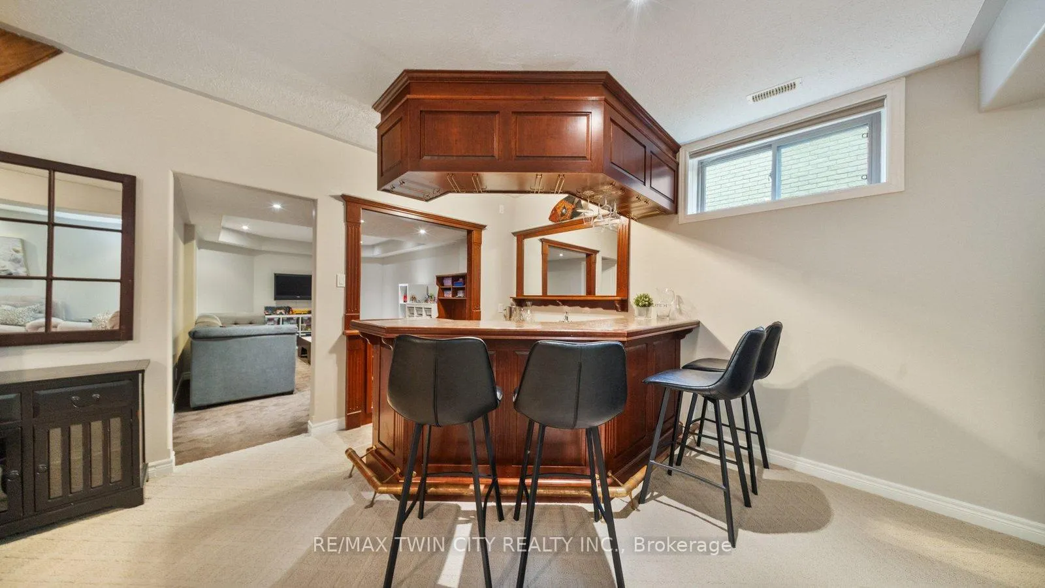
- Expansive rec-room with a showpiece wet bar.
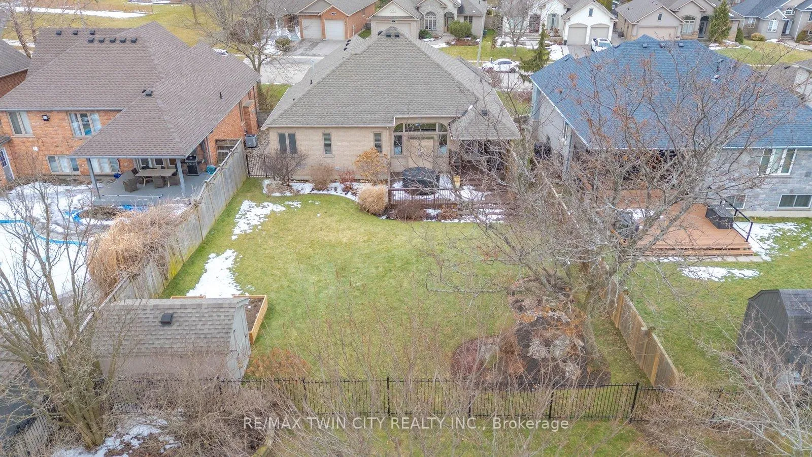
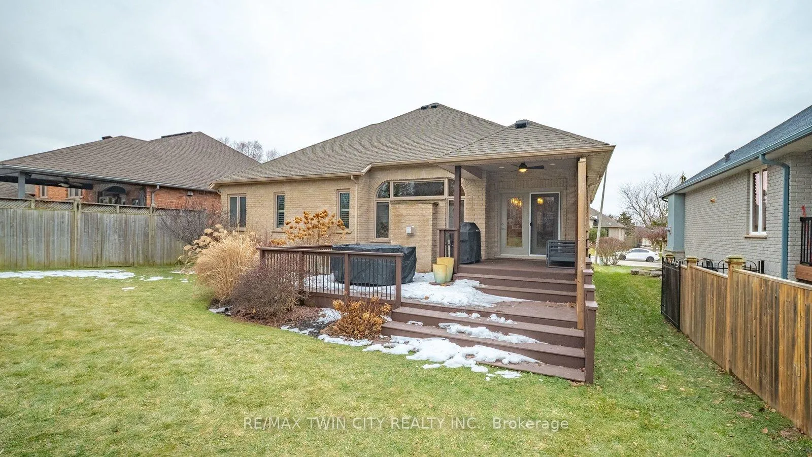
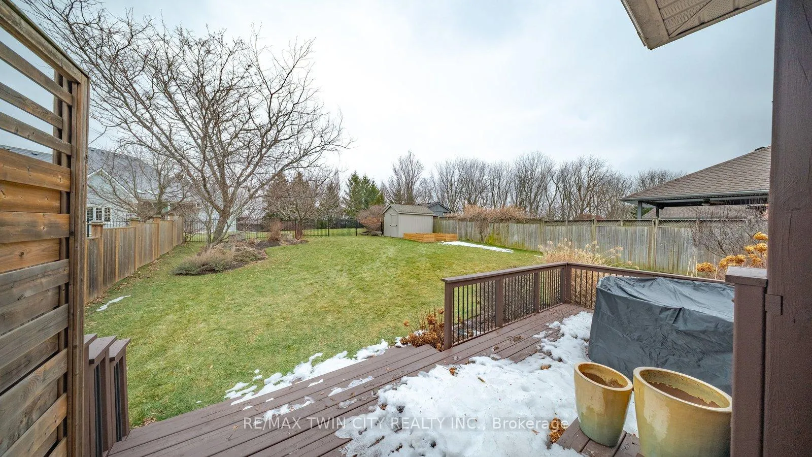
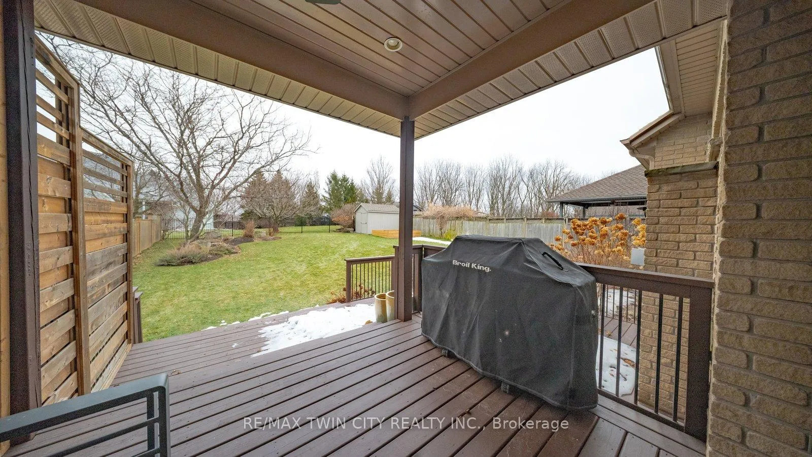
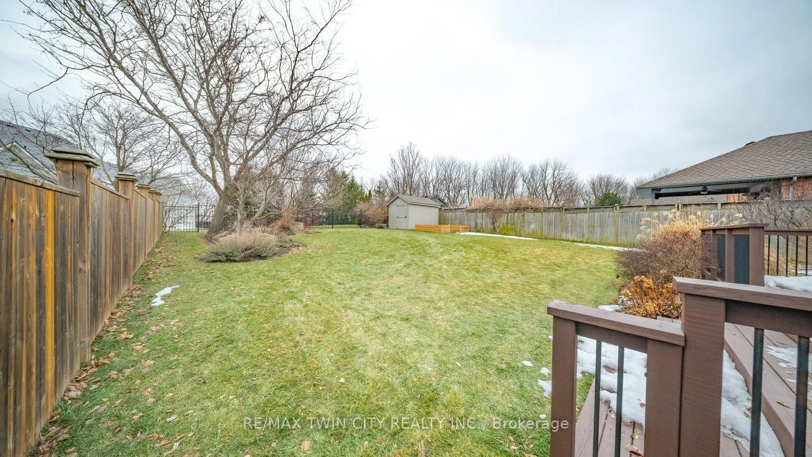
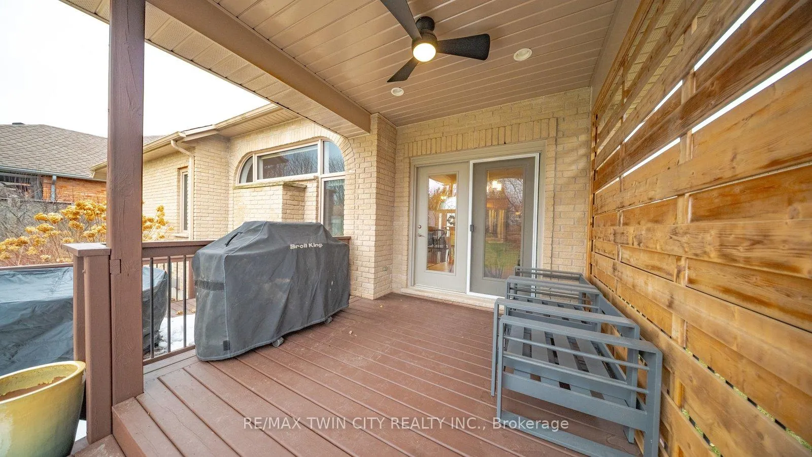
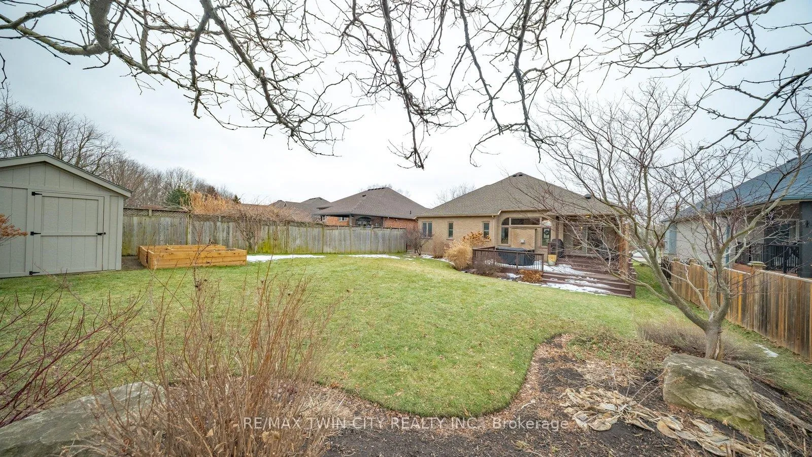
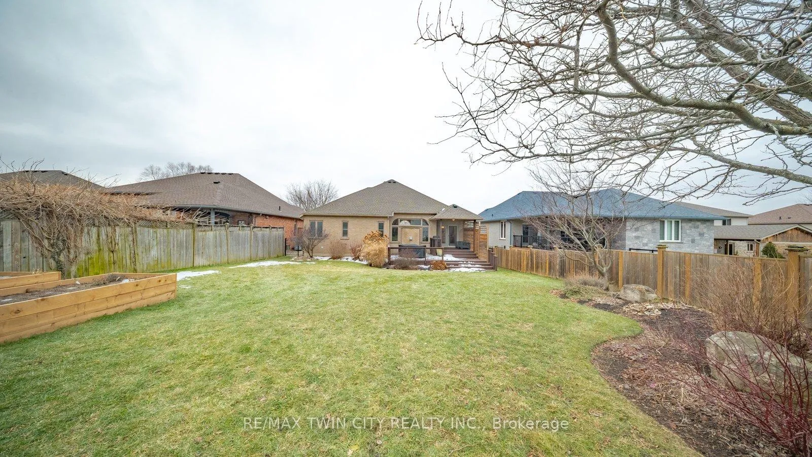
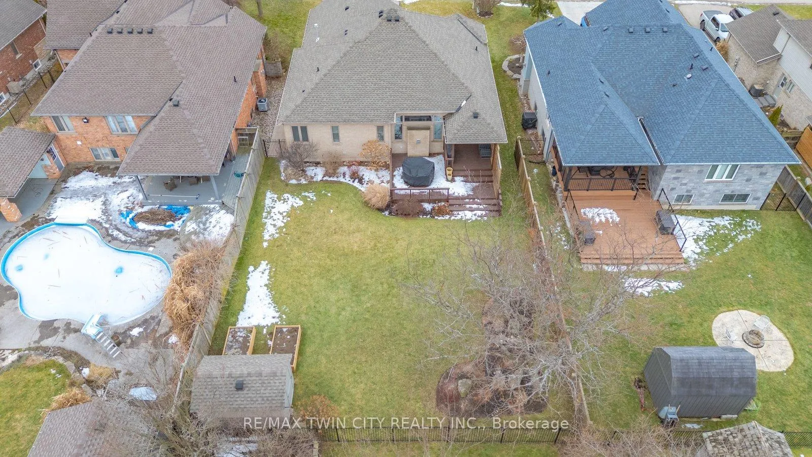
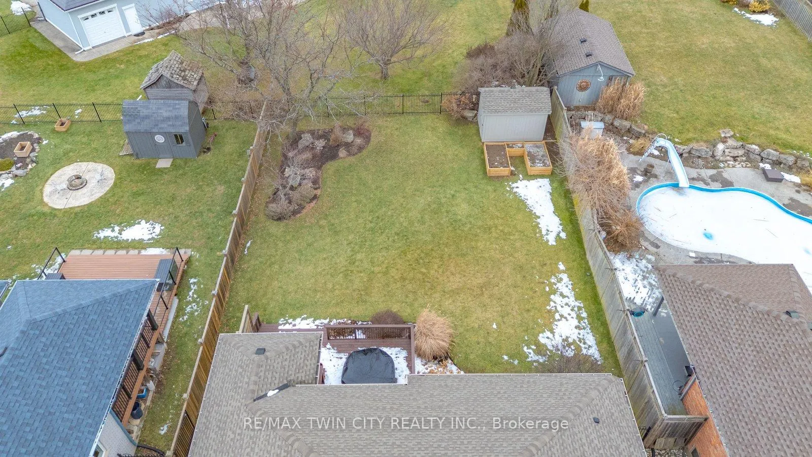
- Landscaped yard with a spacious two-level deck.
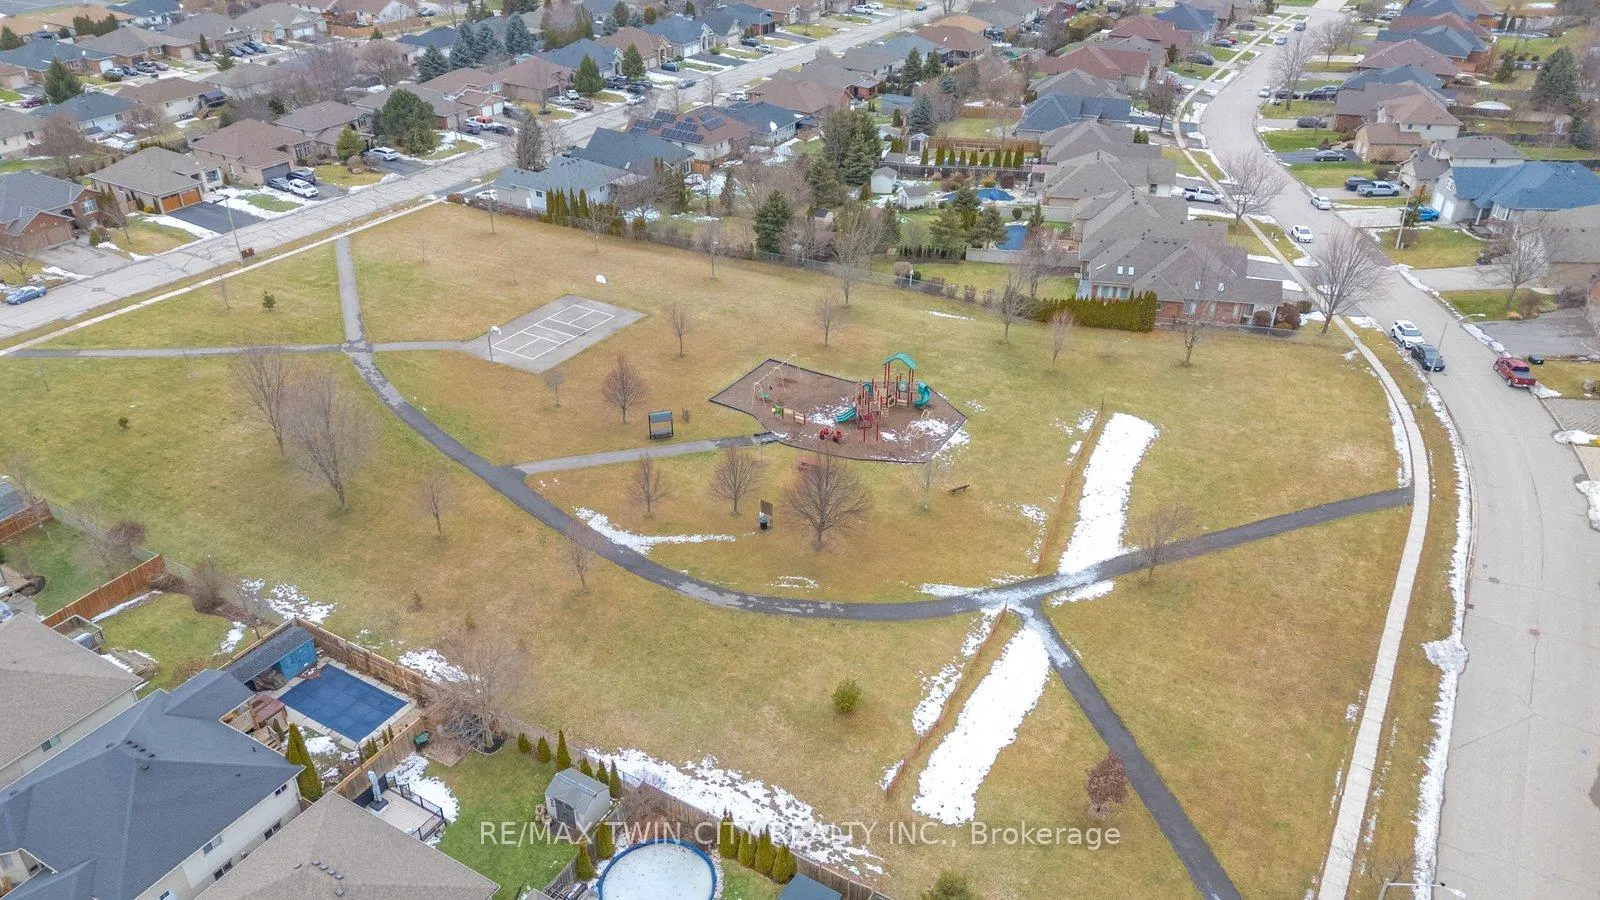
- Family-friendly neighborhood near parks and schools.
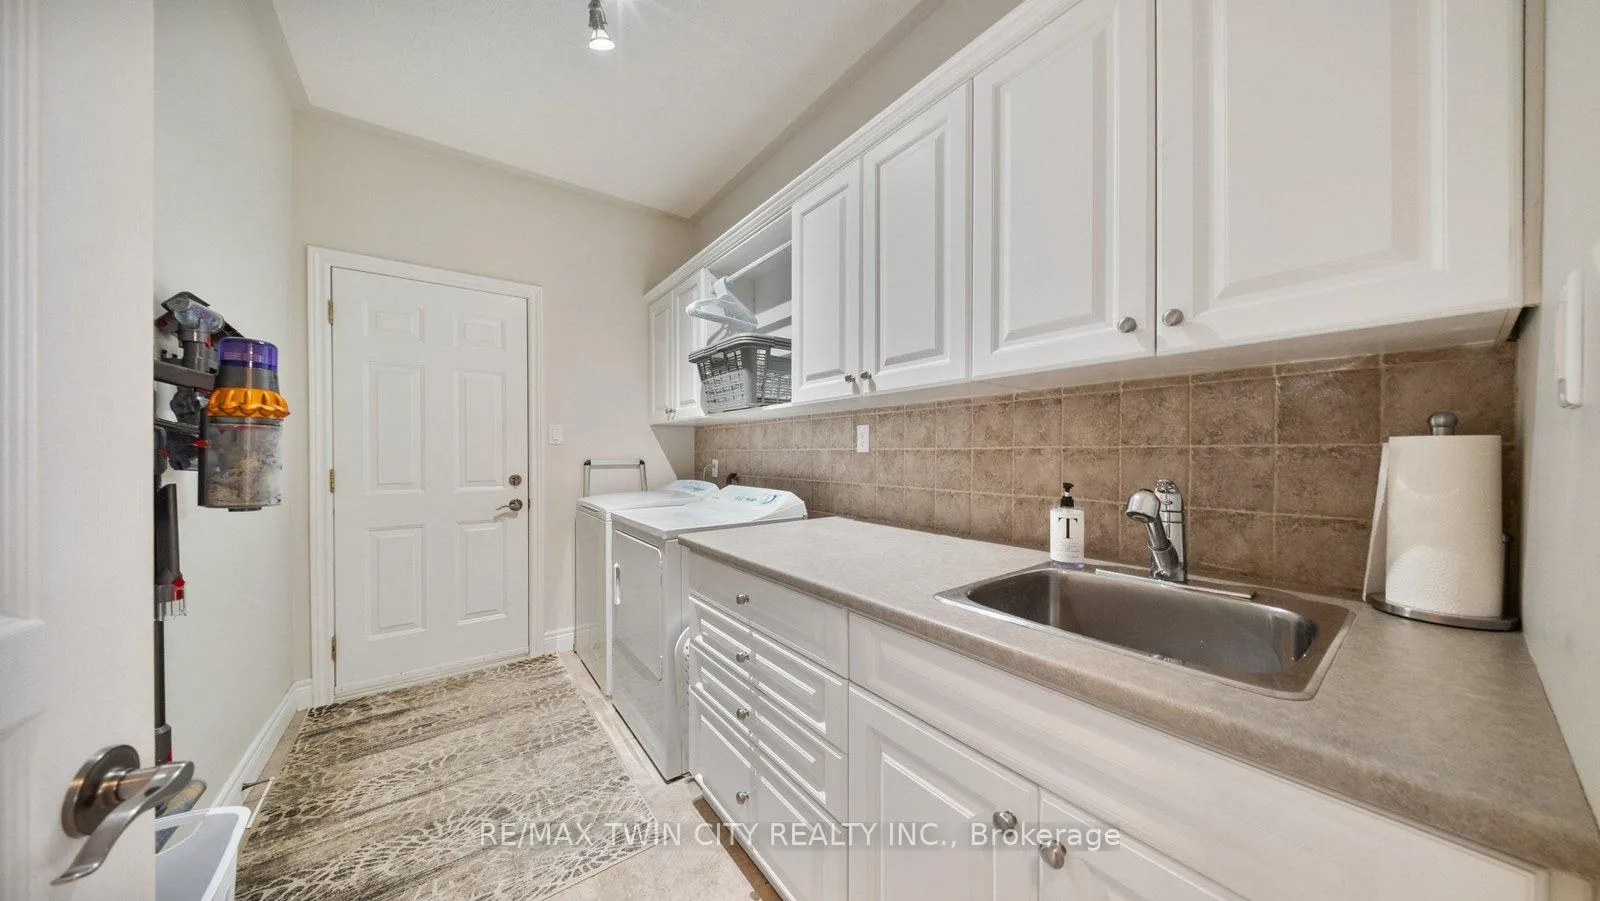
- Convenient main-floor laundry and ample storage.
- Quick access to shopping and major highways.
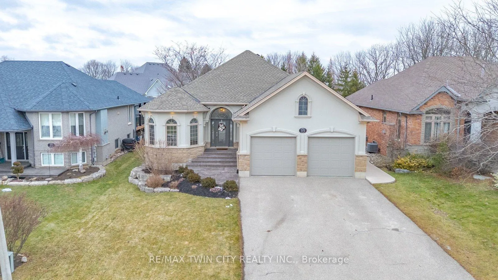
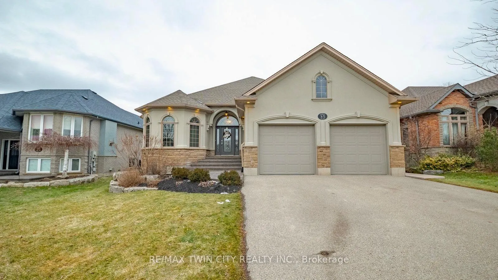
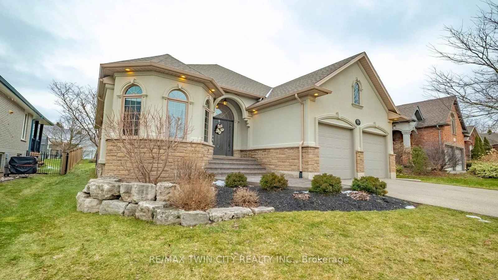
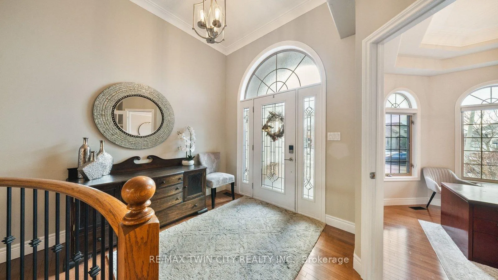
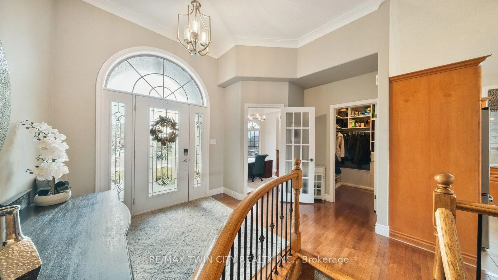
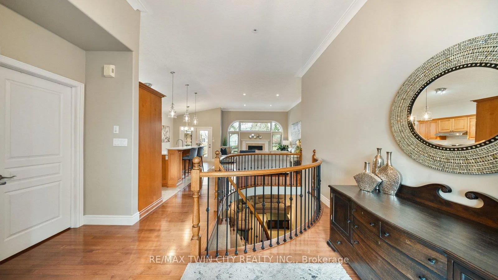
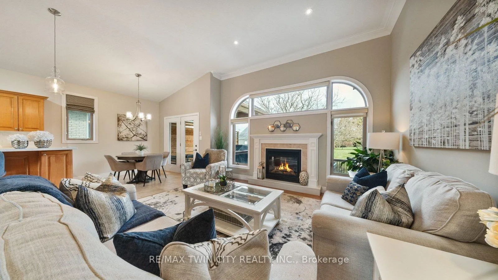
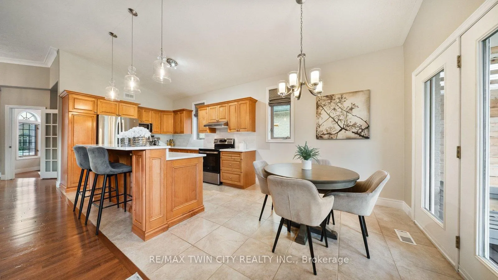
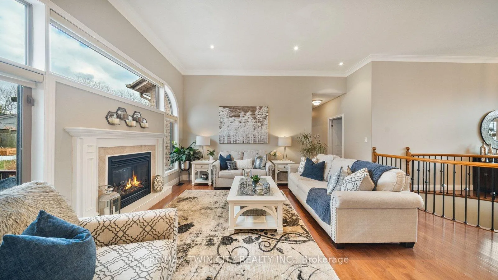
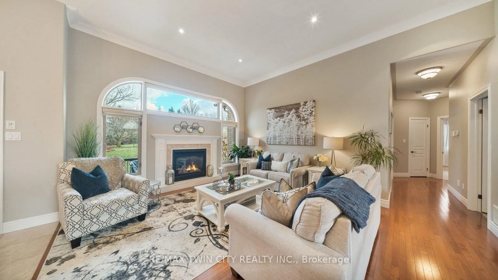
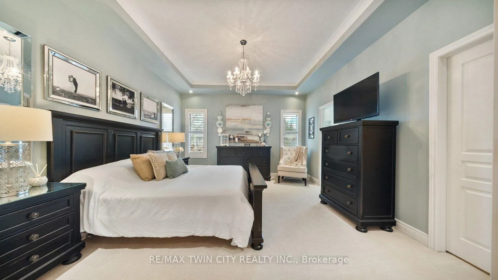
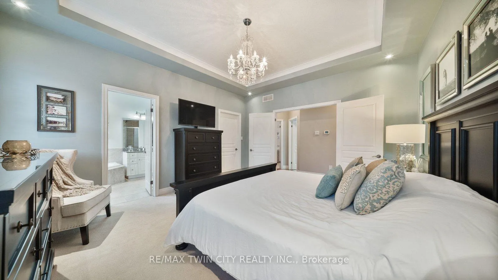
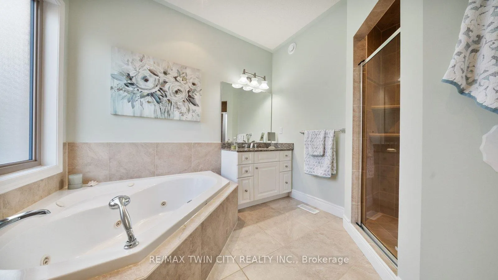
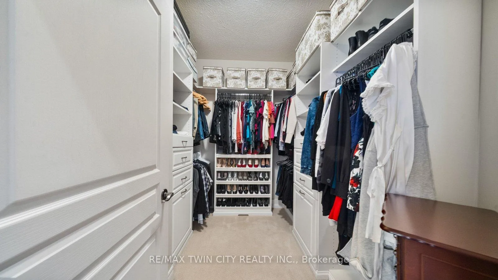
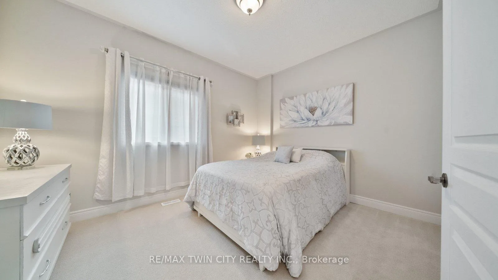
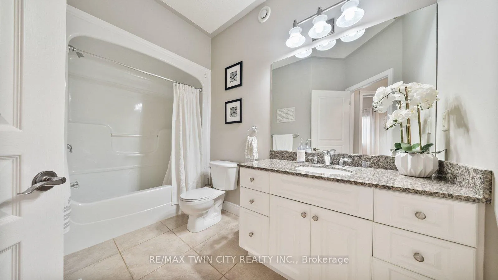
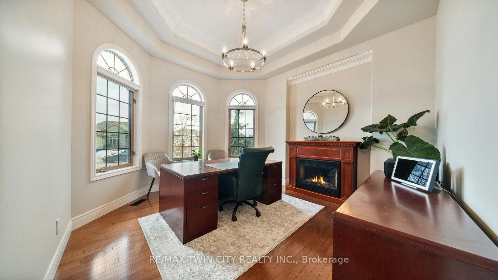
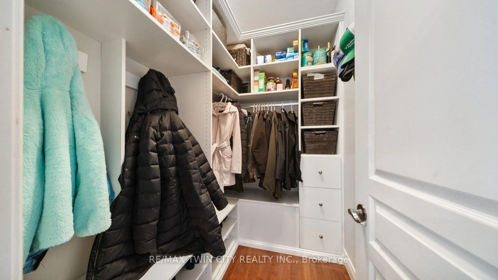
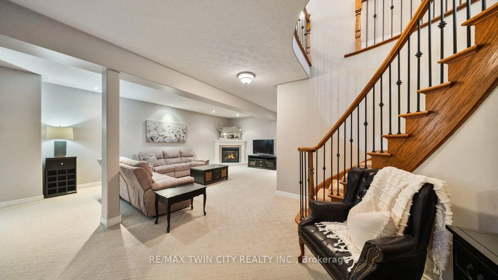
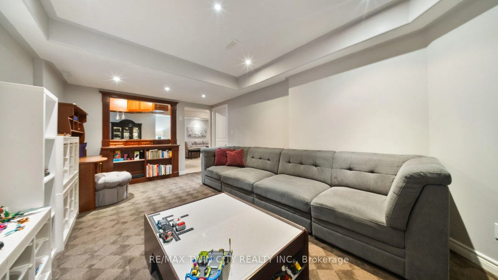
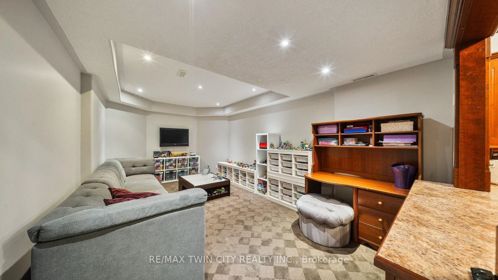
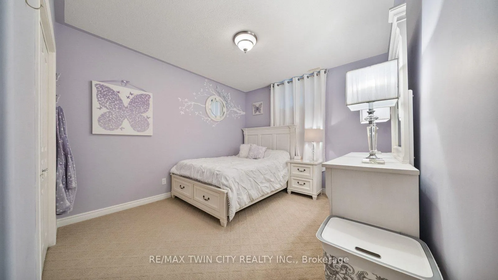
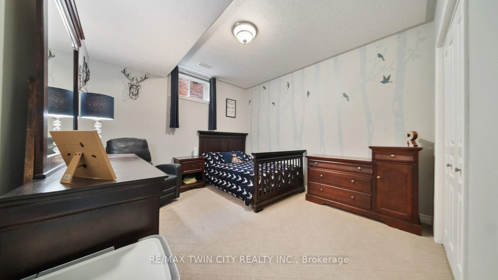
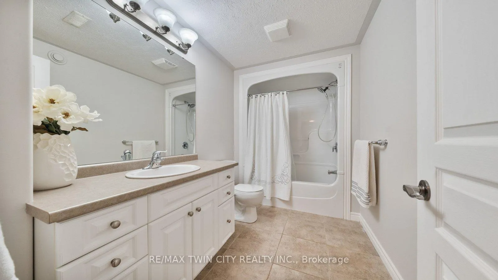
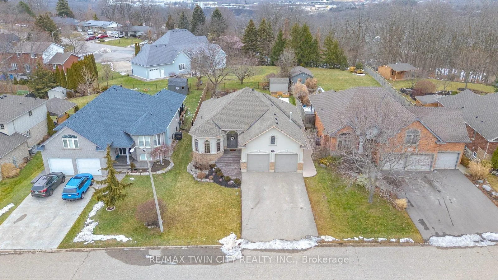
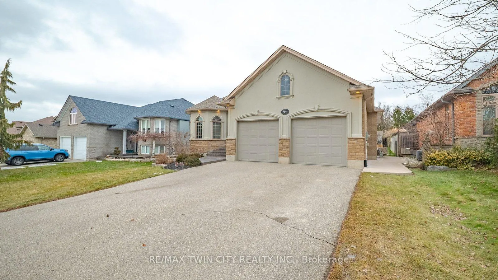
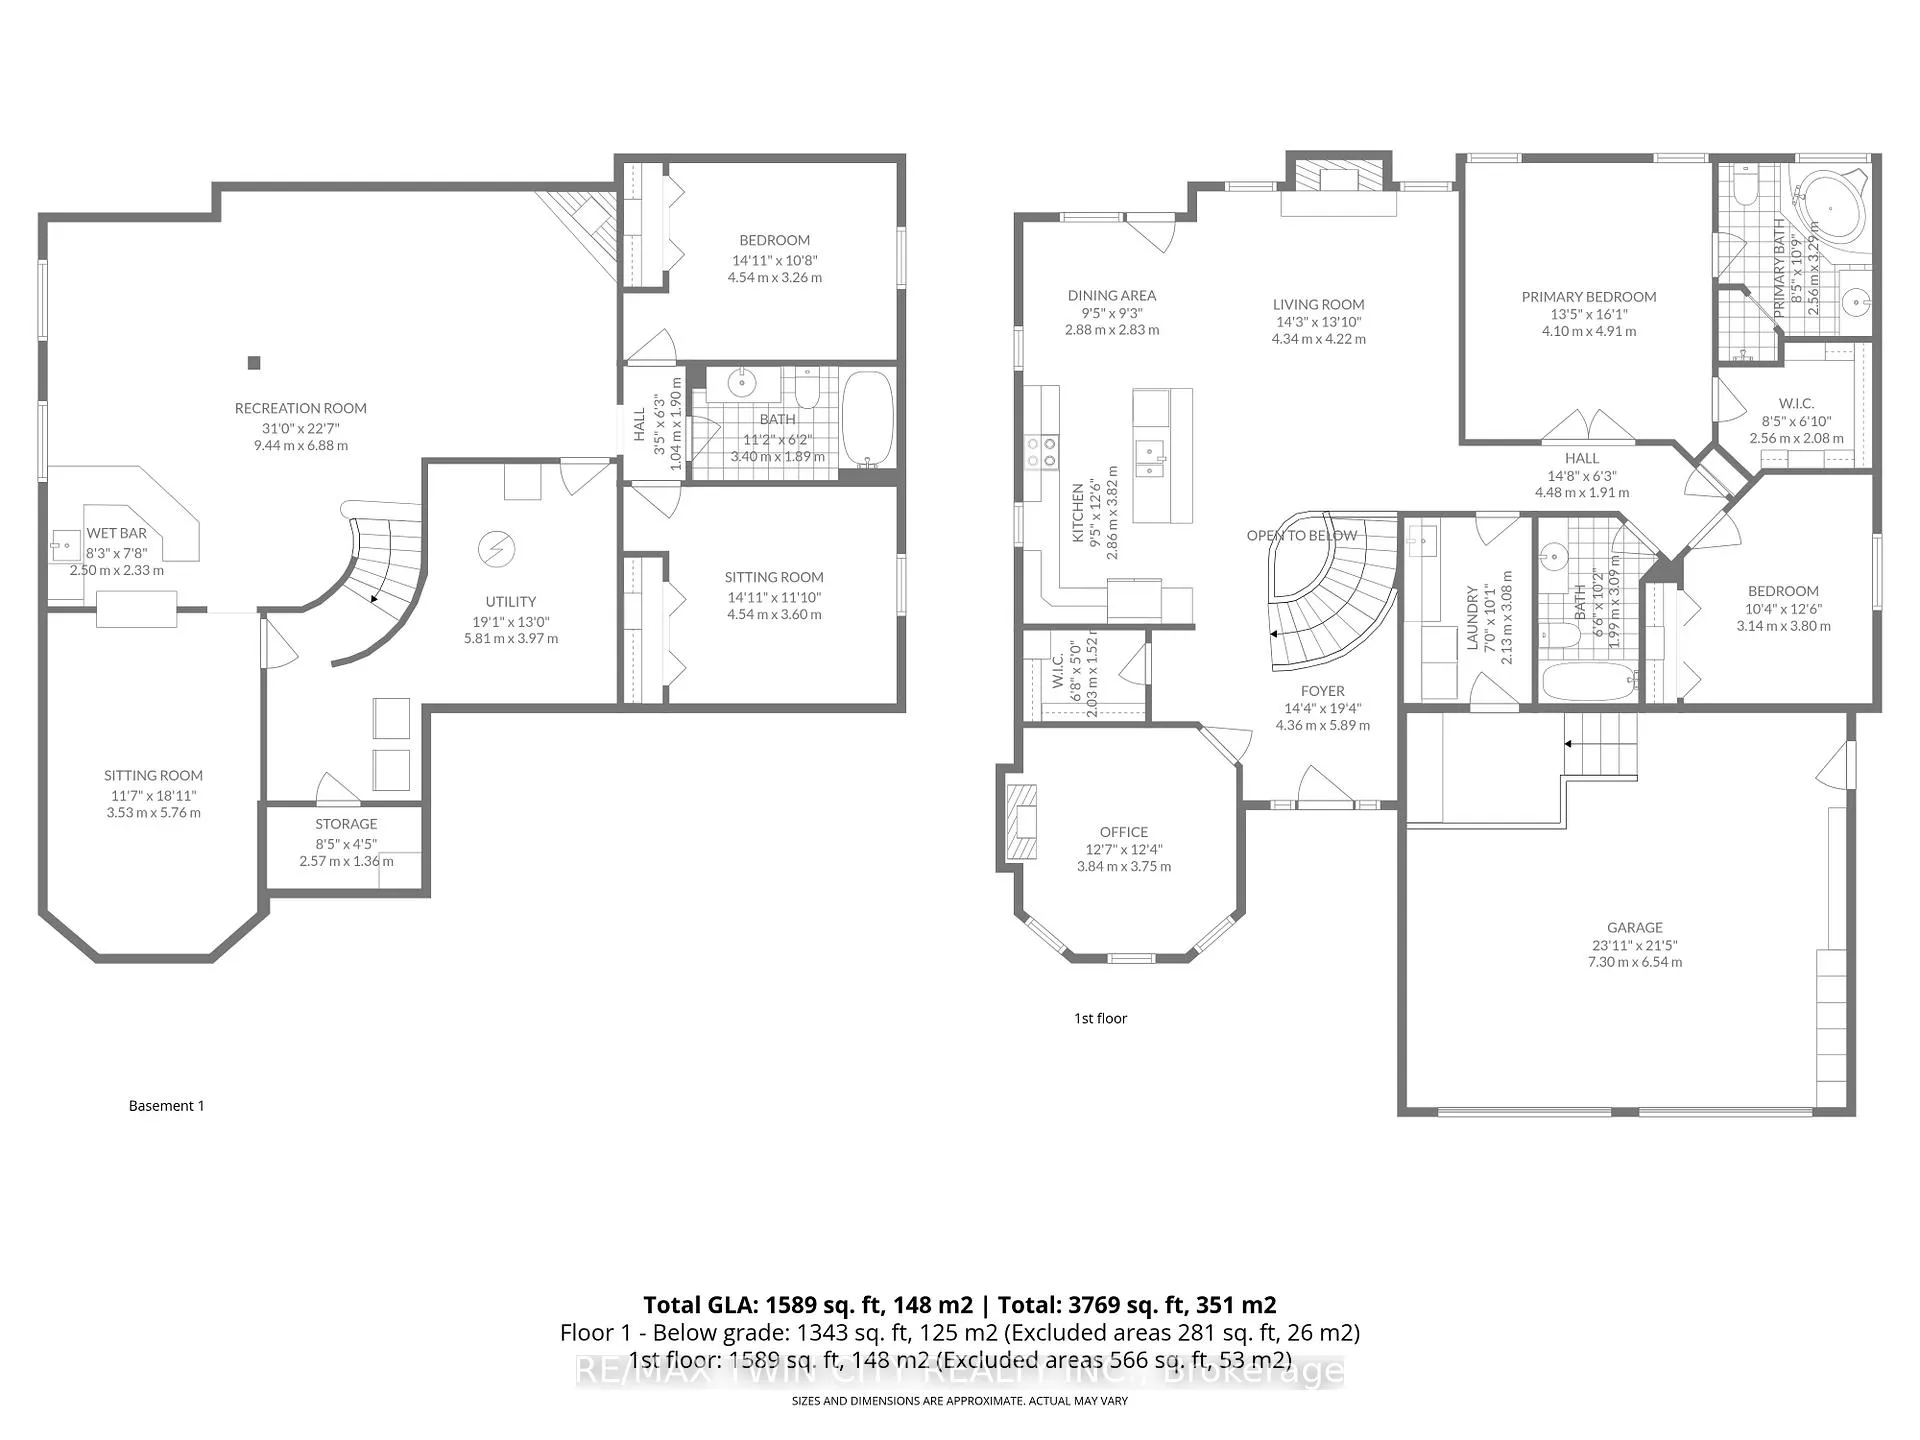
Comfortably refined and offering all the luxuries of life - prepare to be very impressed by 35 Long Lane! Homes like this seldom come available, especially in such a highly sought-after neighbourhood. Set in an area known for its family-friendly warmth and its upscale, community-minded values, this custom-built beauty offers a lifestyle that stands out in all the best ways. From the moment you step inside, the attention to detail is unmistakable. Quality-built, meticulously maintained, and loaded with upgrades - even the front hall closet is a walk-in-proof that this outstanding home was designed with intention. The main floor is bright & light-filled, with an easy flow between the stunning kitchen, dining & living areas, making it ideal for a growing family and effortless for entertaining. The primary bedroom suite is generously sized and feels like a true retreat, boasting a well-appointed ensuite with a deep soaker tub, perfect for unwinding after a long day and the large walk-in closet is outfitted with an organizing system that maximizes storage with style. Completing the main level is another bedroom, the convenient main-floor laundry, and a spacious office (formerly the formal dining room). Stepping down the gorgeous hardwood staircase, you're welcomed into a party-sized rec-room that's both expansive and wonderfully cozy. A showpiece wet bar steals the spotlight here, and the games room (currently the kids' playroom) easily transforms into a great home gym. This level also includes 2 more tastefully finished bedrooms, a 4pc bathroom and an abundance of storage space. Outside, the home continues to shine with its landscaped, fully irrigated yard, the spacious two-level deck, and a private covered area thats the perfect spot for morning coffee! Just steps to Rest Acres Ridge Park-with paved paths and a fantastic playground-this warm, inviting home is also a quick walk to schools and shopping, and only minutes to Hwy 403. Book your private showing today!
Key Facts & Features
Property Costs
- Annual Property Tax Amount
- $5,694
- Land Transfer Tax Fee
- $17,273
Rental Items
- Rental Equipment
- Hot Water Heater
- Basement Type
- Finished, Full
Interior Features
- Laundry Level
- Main Level
- Interior Extras
- Auto Garage Door Remote, Bar Fridge, In-Law Capability, Primary Bedroom - Main Floor
- Fireplace/Stove
- Yes
- Elevator
- No
Exterior Features
- Exterior Extras
- Deck, Landscaped, Lawn Sprinkler System, Privacy
- Pool
- None
Building
- Building Type
- Detached
- Building Style
- Bungalow
Construction
- Exterior Finish
- Brick, Stucco (Plaster)
- Roof
- Asphalt Shingle
- Foundation Details
- Poured Concrete
- Special Designation
- Unknown
Lot
- Lot Front
- 59.71 ft
- Lot Depth
- 150.00 ft
Inclusions
- Inclusions
- Dishwasher, Dryer, Refrigerator, Stove, Washer. Kitchen stools, Office desk & credenza, electric fireplace, Bar stools & stools located in the recroom, Wall mounted TV located in playroom
Parking & Garages
- Garage Type
- Attached
- Garage Spaces
- 2
- Parking Spaces
- 4
- Total Garage And Parking Spaces
- 6
Heating & Cooling
- Heat Source
- Gas
- Heat Type
- Forced Air
- Air Conditioning
- Central Air
- Water
- Municipal
- Sewers
- Sewer
- Bedrooms
- 2 + 2
- Washrooms
- 3
- Kitchens
- 1
- Family / bonus room
- Yes
Washrooms
- 4-piece, Ground
- 4-piece, Ground
- 4-piece, Basement
- Municipality
- Brant
- Neighbourhood
- Paris
- Main cross streets
- Duagaard Ave
- Directions
- East of Rest Acres Rd
- MLS® number
- X12694750
- Data source
- Toronto Regional Real Estate Board
- Status change
- 2026-01-25
- Listed on
- 2026-01-12
- Days on market
- 13 days
- Possession type
- Flexible
- Co-op commission
- 2.0
- Seller
- Listed by
- RE/MAX TWIN CITY REALTY INC.
Home Market Value
Current home valuation for 35 Long Lane, Brant, Paris, Brant, ON. Listed for $1,039,900
HOMEH Estimate
$1,072,500
Estimated Sales Range
$942,201 - $1,202,799
HOMEH Estimate for 35 Long Lane, Brant, Paris
Calculated with a real agent's CMA method — 45+ years of experience, codified. Not an AI guess.
For the owner
Is this your home? Track its value.
Get this home's HOMEH Estimate by email once a month, with how many homes are for sale around you.
Mortgage Payment Calculator
Compare up to 4 down payment scenarios
5% on first $500K + 10% on $539,900 over $500K
$78,990
| Scenario 1 | Scenario 2 | Scenario 3 | Scenario 4 | |
|---|---|---|---|---|
−Down payment | % $ | % $ | % $ | % $ |
+CMHC insurance | $38,435 | $29,013 | $24,750 | $0 |
=Total mortgage | $999,303 | $964,923 | $908,665 | $831,920 |
Amortization | ||||
Mortgage rate | % | % | % | % |
| Payment frequency | ||||
=Mortgage payment | $4,879monthly | $4,711monthly | $4,437monthly | $4,062monthly |
Land Transfer Tax
$17,273
$17,273
Around this home
Data provided by OpenStreetMap & Fraser Institute School Rankings
Ask HOMEH
New!Hi there!
👋Text or call (416) 301-9001
Recommended for you
Based on homes you've looked at.
No recommended properties found.
Nearby similar homes
No nearby properties found.
More real estate resources
Other homes nearby
Explore this area
Nearby neighbourhoods
No nearby listings available.