
365 Robinson Road
Brant (Burford), ON N3T 0L7
- 3Bedrooms
- 4Bathrooms
- 3Garage
- 2500–3000Sq Ft
- $9,638Tax
- 200×480 ftLot Size
 Estimated Value:$1,973,107See Free Estimate Report

Sale & Price History for 365 Robinson Road, Brant, Burford
| Start Date | End Date | Price | Event | MLS# |
|---|---|---|---|---|
| No listing history available | ||||
Real estate boards require you to or to see the full details of this property.
*Sold prices and complete sale & price history are regulated data. Under the Trust in Real Estate Services Act, 2002 (TRESA) and the rules of the Real Estate Council of Ontario (RECO), and pursuant to the Multiple Listing Service® rules of the Canadian Real Estate Association (CREA) and the Toronto Regional Real Estate Board (TRREB), this information may be shown only to registered users who have agreed to the applicable terms of use (a Virtual Office Website, or "VOW," arrangement). HOMEH Inc., Brokerage therefore provides it to signed-in members only. Creating an account is free and takes under a minute.
About 365 Robinson Road, Brant, Burford
Summarized Description
- Custom built home in prestigious area.
- Vaulted ceilings and spacious layout.
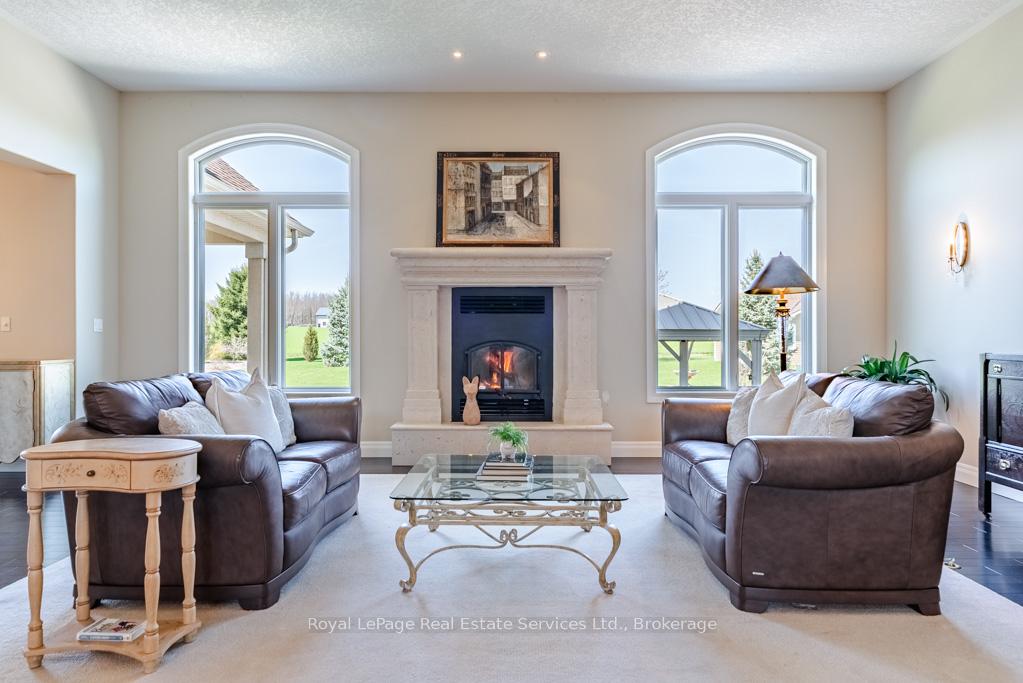
- Floor-to-ceiling fireplace in great room.
- Immaculate Brazilian cherry hardwood flooring.
- Three-car attached and detached garages.
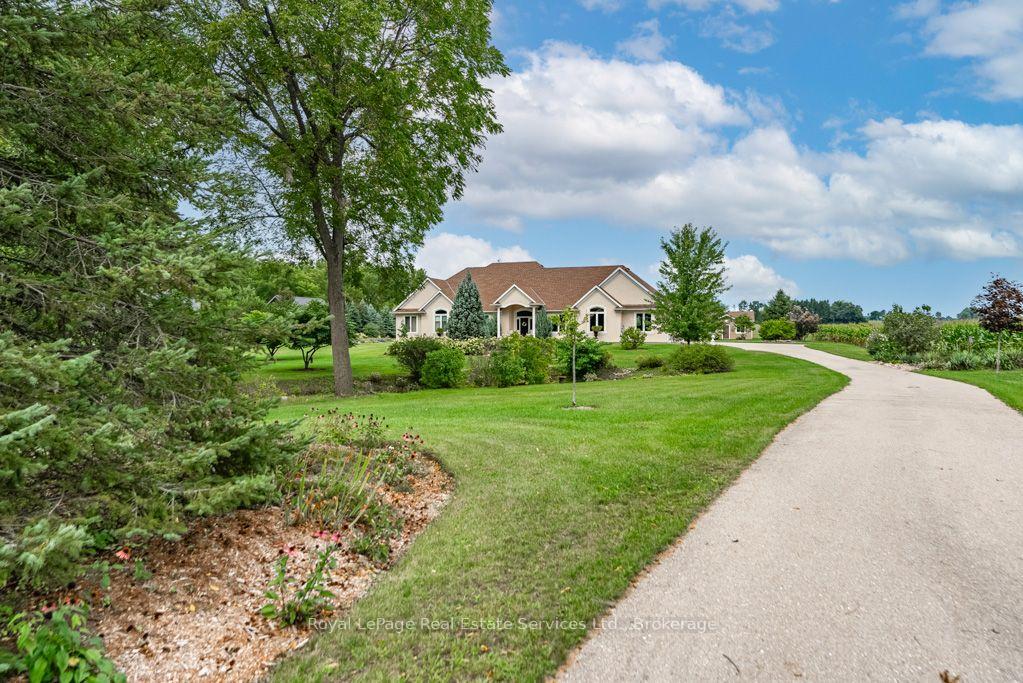
- Extensive landscaping with perennials and trees.
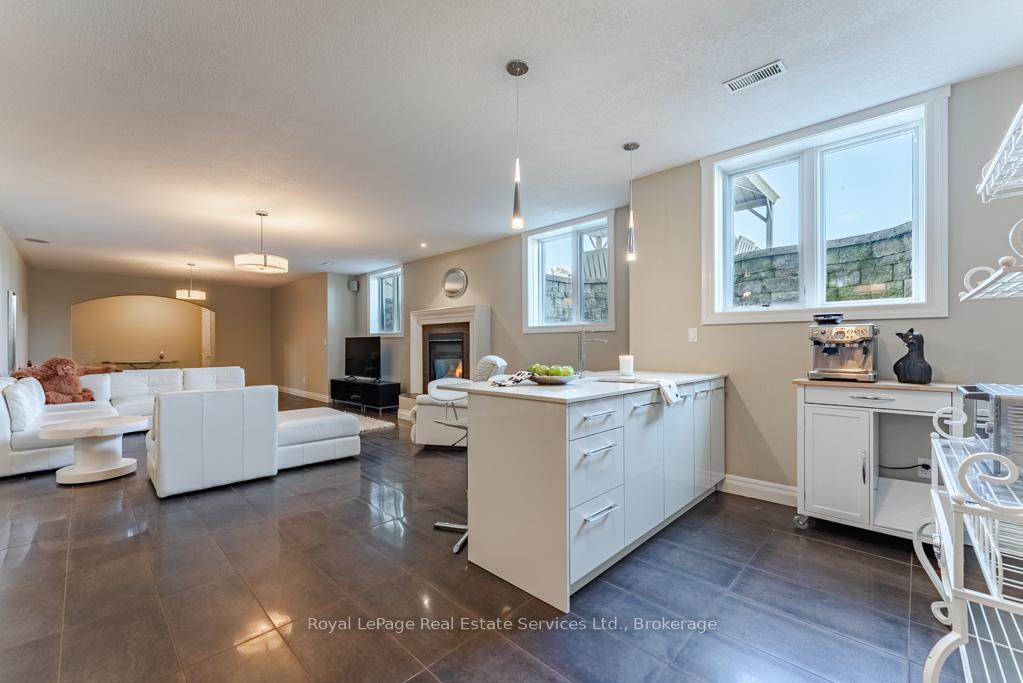
- Wet bar and family room in lower level.
- Close to nature trails and shopping.
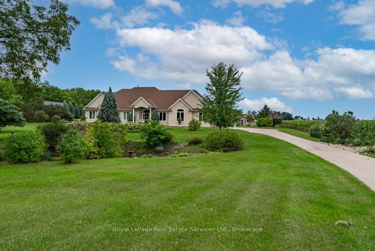
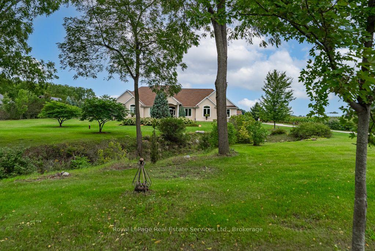
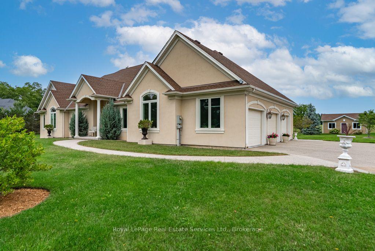
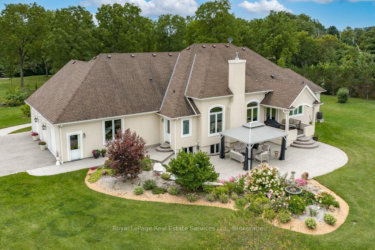
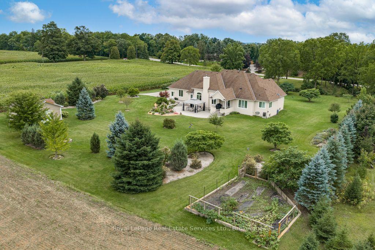
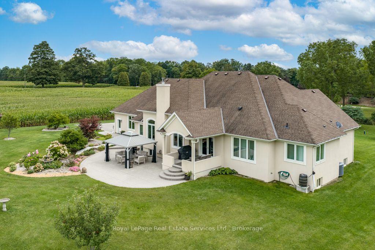
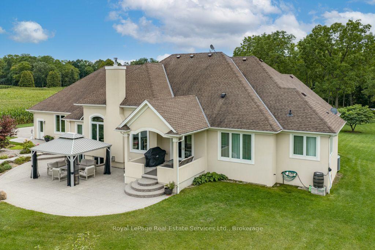
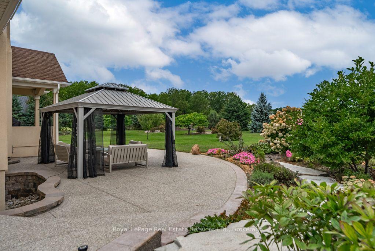
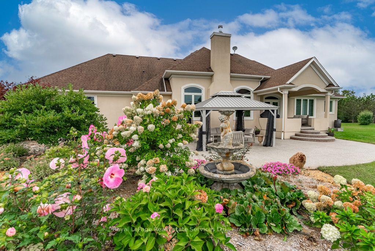
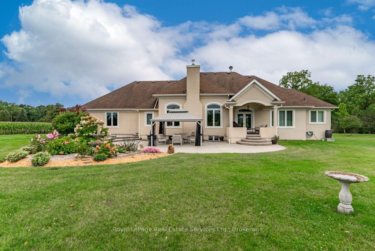
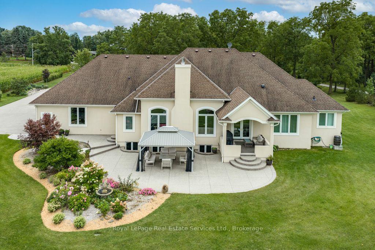
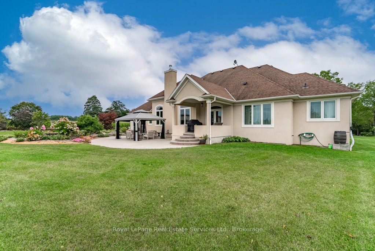
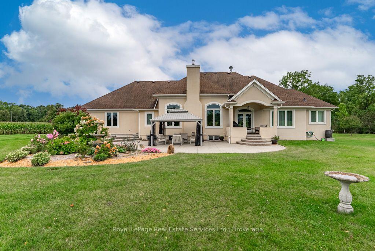
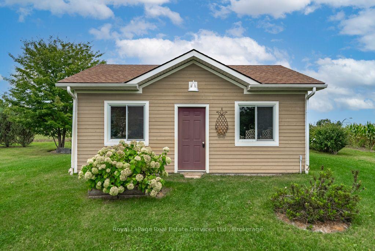
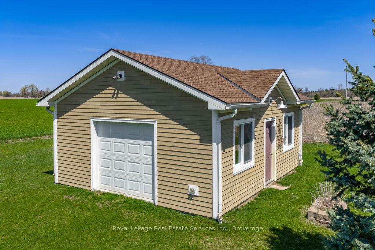
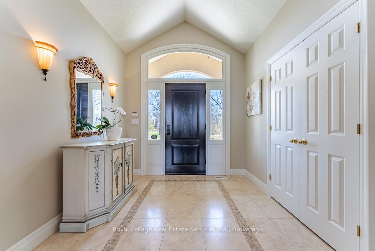
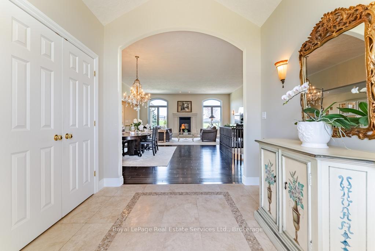
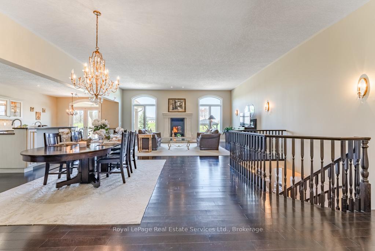
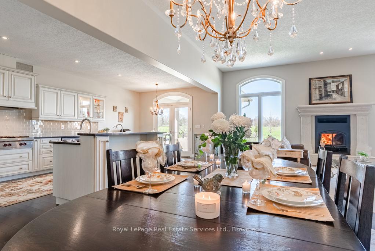
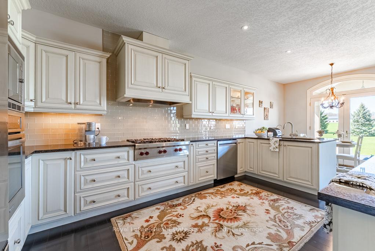
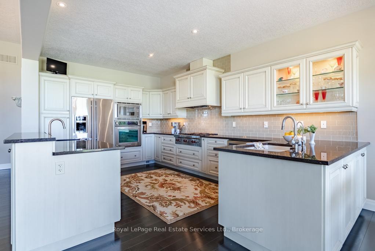
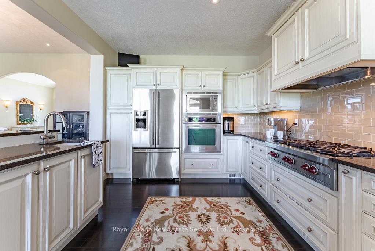
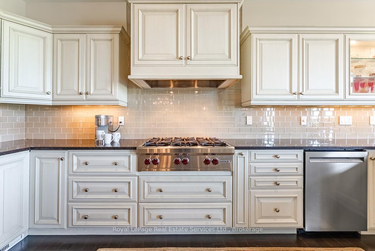
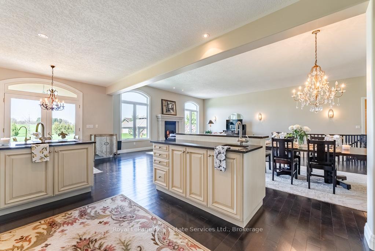
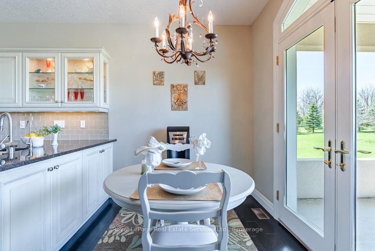
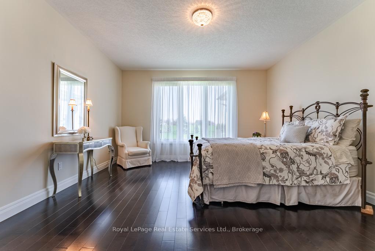
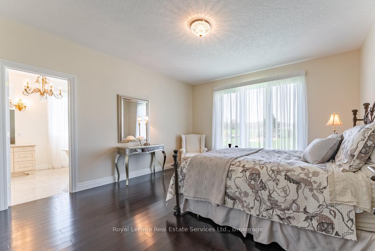
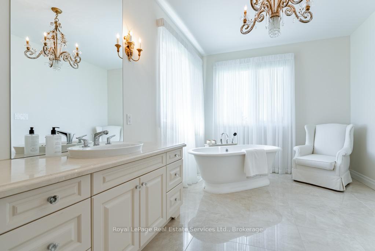
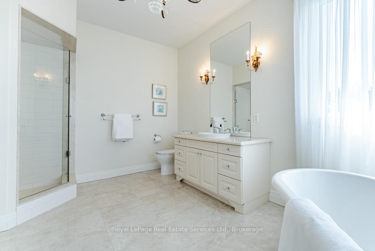
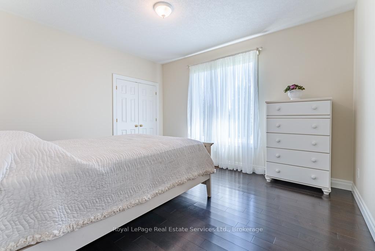
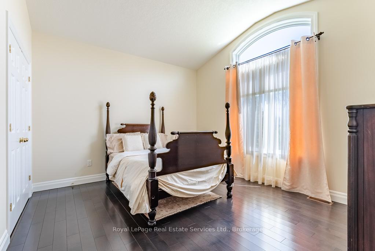
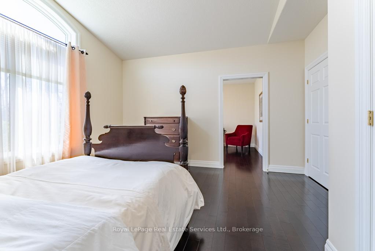
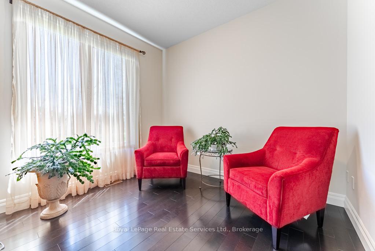
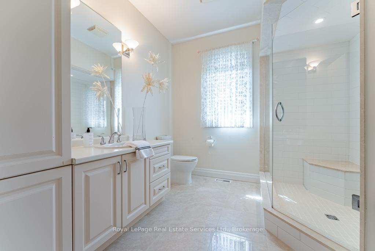
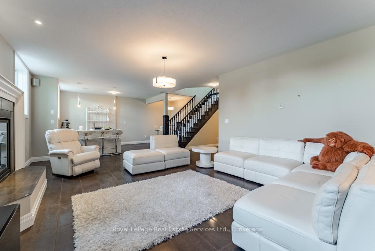
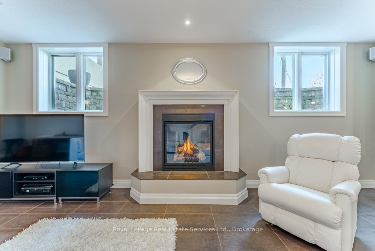
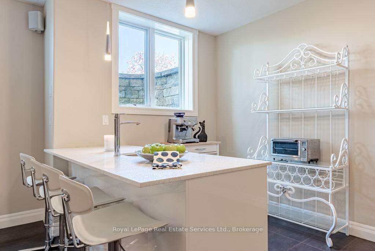
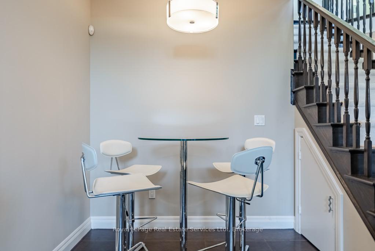
Very Prestigious Area! This custom built home shows like new! I often refer to this elite neighbourhood as having a 'country club' feel while embracing a unique charm due to its location being within minutes walk to Apps Mills nature trails, very easy access to Highway 403, lots of shopping choices, and strategically set amongst a small collection of upscale new custom builds on extra wide lots that back onto farmland, so no subdivision feel to it at all. This home was custom built by a prominent home builder well known for their quality craftsmanship and it is certainly evident throughout. This beautiful bungalow features vaulted ceilings, main level Primary Bedroom plus 2 extra spacious bedrooms (one has adjoining Sitting Room), floor-to-ceiling w/b fireplace a real show stopper in Great Room, separate spacious office/den could be a 4th bedroom if closet added, upgrades galore, custom Paris kitchen, upgraded windows, door frames and locking systems, rounded corners throughout, immaculate Brazilian cherry h/w flooring, extra deep lookout windows in lower level features a Family Room with Napoleon gas fireplace, a wet bar area, dining space, a cantina/cold storage, separate walk-up entrance, and huge unfinished area ready for your additional home theatre, 2018 shingles, and more! For the multi car family, a 3 car attached garage plus an additional detached garage (2020) with o/h door and garage door openers on each end. Extensive landscaping (sprinkler system) surrounding the whole home has to be seen to be truly appreciated and includes many perennials nurtured by a master gardener, apple and cherry trees, vegetable garden, gazebo, gas bbq hookup, fire pit, and fountain to name but a small sampling of what you can expect to enjoy! Note correct property address is 365 Robinson Road, Brant County, Ontario (not Brant, not Brantford)
Key Facts & Features
Property Costs
- Annual Property Tax Amount
- $9,638
- Land Transfer Tax Fee
- $36,455
- Basement Type
- Walk-Up, Partially Finished
Interior Features
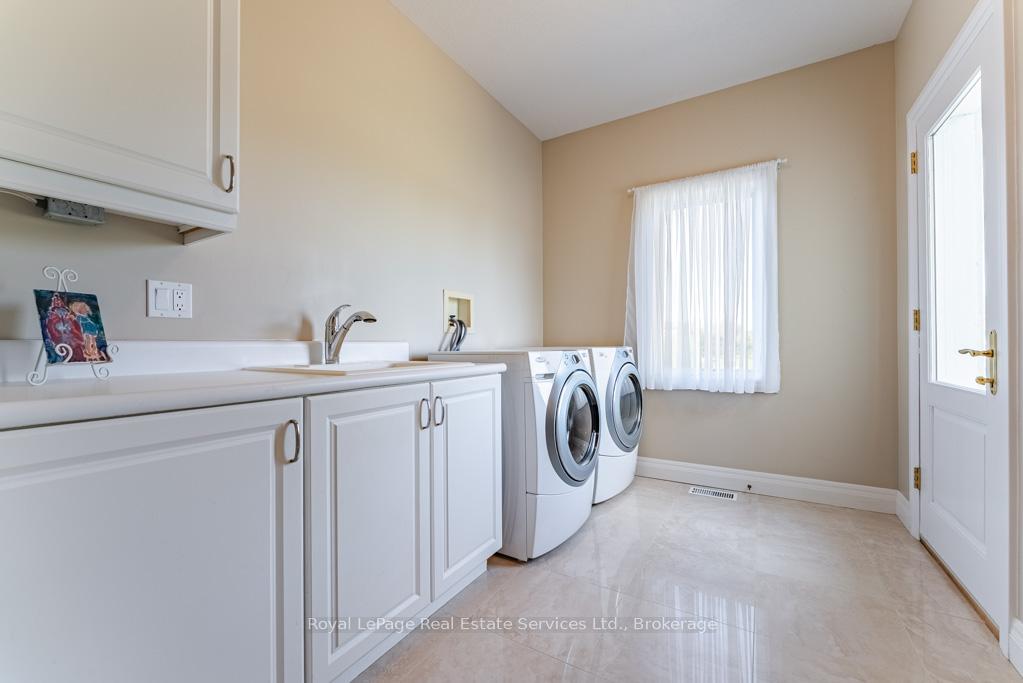
- Laundry Level
- Main Level
- Interior Extras
- Other
- Security Features
- Alarm System
- Fireplace/Stove
- Yes
- Fireplace Features
- Natural Gas, Wood
- Elevator
- No
Exterior Features
- Exterior Extras
- Landscaped, Privacy
- Pool
- None
- Other Structures
- Additional Garage(s)
Building
- Building Type
- Rural Residential
- Building Style
- Bungalow
Construction
- Exterior Finish
- Stucco (Plaster), Other
- Roof
- Asphalt Shingle
- Foundation Details
- Concrete
- Special Designation
- Other
Lot
- Lot Front
- 200.00 ft
- Lot Depth
- 480.00 ft
- Lot Size
- 2.2
Inclusions
- Inclusions
- Kitchen Jennaire fridge+LL fridge, Wolf 6 burner cooktop, wall oven, bi dw, m/w, gas washer&dryer, hot water heater, water filtration inc iron/uv/ro, water softener, security system, 2 gdo's+gdo on det garage, all elfs excluding kitchen, cen vac, bathroom mirrors, blinds, window coverings, gas bbq hookup, u/g sprinkler system, gazebo
Exclusions
- Exclusions
- Existing Light Fixture in Kitchen, 2 Living Room Speakers
Parking & Garages
- Garage Type
- Attached
- Garage Spaces
- 3
- Parking Spaces
- 20
- Total Garage And Parking Spaces
- 23
Heating & Cooling
- Heat Source
- Gas
- Heat Type
- Forced Air
- Air Conditioning
- Central Air
- Water
- Well
- Sewers
- Septic
- Natural Gas
- Yes
- Hydro
- Yes
- Cable
- No
- Telephone
- Yes
- Bedrooms
- 3
- Washrooms
- 4
- Kitchens
- 1
- Family / bonus room
- Yes
Room sizes
- Cold Room/Cantina—Basement level
- Family Room—Basement level, Fireplace
- Bedroom 3—Main level
- Office—Main level
- Game Room—Basement level
- Bedroom 2—Main level
- Other—Basement level
- Sitting—Main level
- Laundry—Main level
- Kitchen—Main level
- Great Room—Main level, Combined w/Dining, Fireplace
- Primary Bedroom—Main level, 4 Pc Ensuite
Washrooms
- 4-piece, Main
- 3-piece, Main
- 2-piece, Main
- 2-piece, Basement
- Municipality
- Brant
- Neighbourhood
- Burford
- Main cross streets
- Robinson&Rest Acres
- Zoning
- RR with RR-1,NH,GRCA
- Directions
- 403/south on Rest Acres/west on Robinson
- Waterfront
- None
- MLS® number
- X13758798
- Data source
- Toronto Regional Real Estate Board
- Listed on
- 2026-09-09
- Updated on
- 2026-09-09
- Days on market
- 37 days
- Possession type
- Flexible
- Co-op commission
- 2%
- Seller
- Listed by
- Royal LePage Real Estate Services Ltd., Brokerage
Home Market Value
Current home valuation for 365 Robinson Road, Brant, Burford, Brant, ON. Listed for $1,999,000
HOMEH Estimate
$1,973,107
Estimated Sales Range
$1,558,755 - $2,387,459
HOMEH Estimate for 365 Robinson Road, Brant, Burford
Calculated with a real agent's CMA method — 45+ years of experience, codified. Not an AI guess.
For the owner
Is this your home? Track its value.
Get this home's HOMEH Estimate by email once a month, with how many homes are for sale around you.
Mortgage Payment Calculator
Compare up to 4 down payment scenarios
20% required for homes $1.5M or more
$399,800
| Scenario 1 | Scenario 2 | Scenario 3 | Scenario 4 | |
|---|---|---|---|---|
−Down payment | % $ | % $ | % $ | % $ |
+CMHC insurance | $0 | $0 | $0 | $0 |
=Total mortgage | $1,599,200 | $1,499,250 | $1,399,300 | $1,299,350 |
Amortization | ||||
Mortgage rate | % | % | % | % |
| Payment frequency | ||||
=Mortgage payment | $7,808monthly | $7,320monthly | $6,832monthly | $6,344monthly |
Land Transfer Tax
$36,455
$36,455
Around this home
Data provided by OpenStreetMap & Fraser Institute School Rankings
Ask HOMEH
New!Hi there!
👋Text or call (416) 301-9001
Recommended for you
Based on homes you've looked at.
No recommended properties found.
Nearby similar homes
No nearby properties found.
More real estate resources
Other homes nearby
Explore this area
Nearby neighbourhoods
No nearby listings available.