
393 Old Onondaga Road E
Brant (Brantford Twp), ON N3T 5L4
- 10+10Bedrooms
- 10Bathrooms
- 3Garage
- 5000 +Sq Ft
- $15,572Tax
- 831×1,6 ftLot Size
 Estimated Value:$2,440,000See Free Estimate Report

Sale & Price History for 393 Old Onondaga Road E, Brant, Brantford Twp
| Start Date | End Date | Price | Event | MLS# |
|---|---|---|---|---|
| No listing history available | ||||
Real estate boards require you to or to see the full details of this property.
*Sold prices and complete sale & price history are regulated data. Under the Trust in Real Estate Services Act, 2002 (TRESA) and the rules of the Real Estate Council of Ontario (RECO), and pursuant to the Multiple Listing Service® rules of the Canadian Real Estate Association (CREA) and the Toronto Regional Real Estate Board (TRREB), this information may be shown only to registered users who have agreed to the applicable terms of use (a Virtual Office Website, or "VOW," arrangement). HOMEH Inc., Brokerage therefore provides it to signed-in members only. Creating an account is free and takes under a minute.
About 393 Old Onondaga Road E, Brant, Brantford Twp
Summarized Description
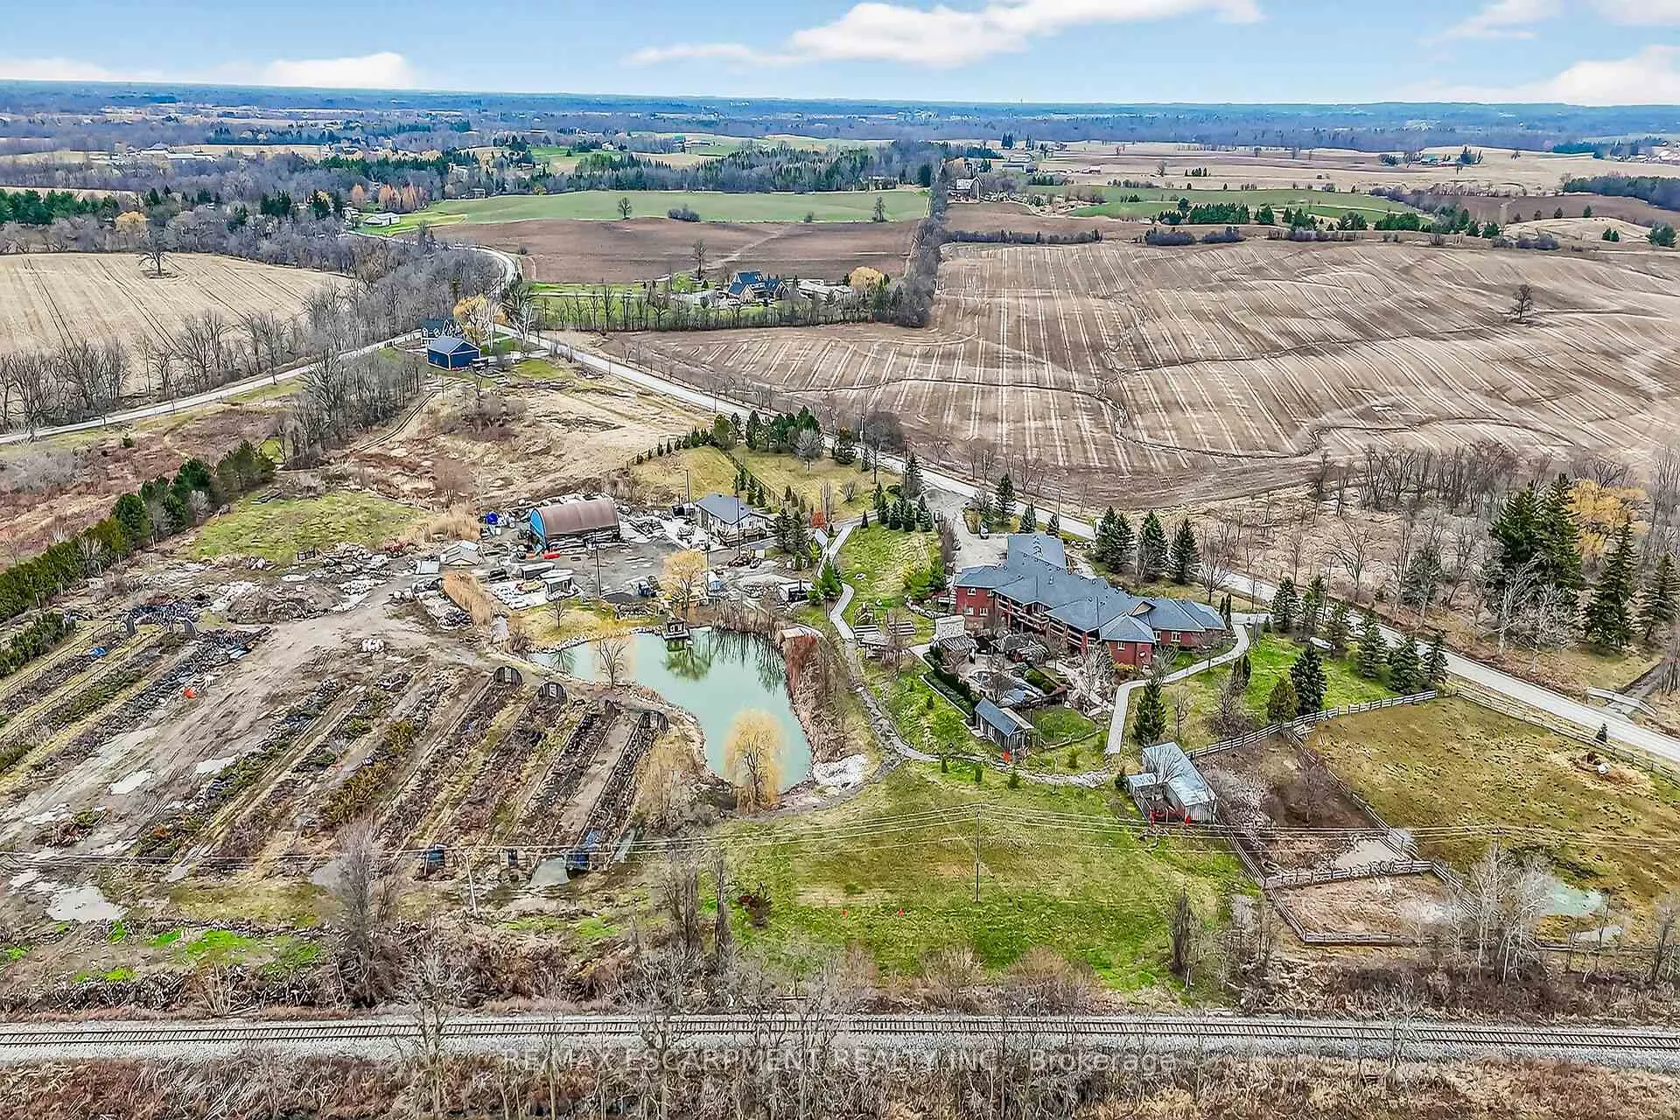
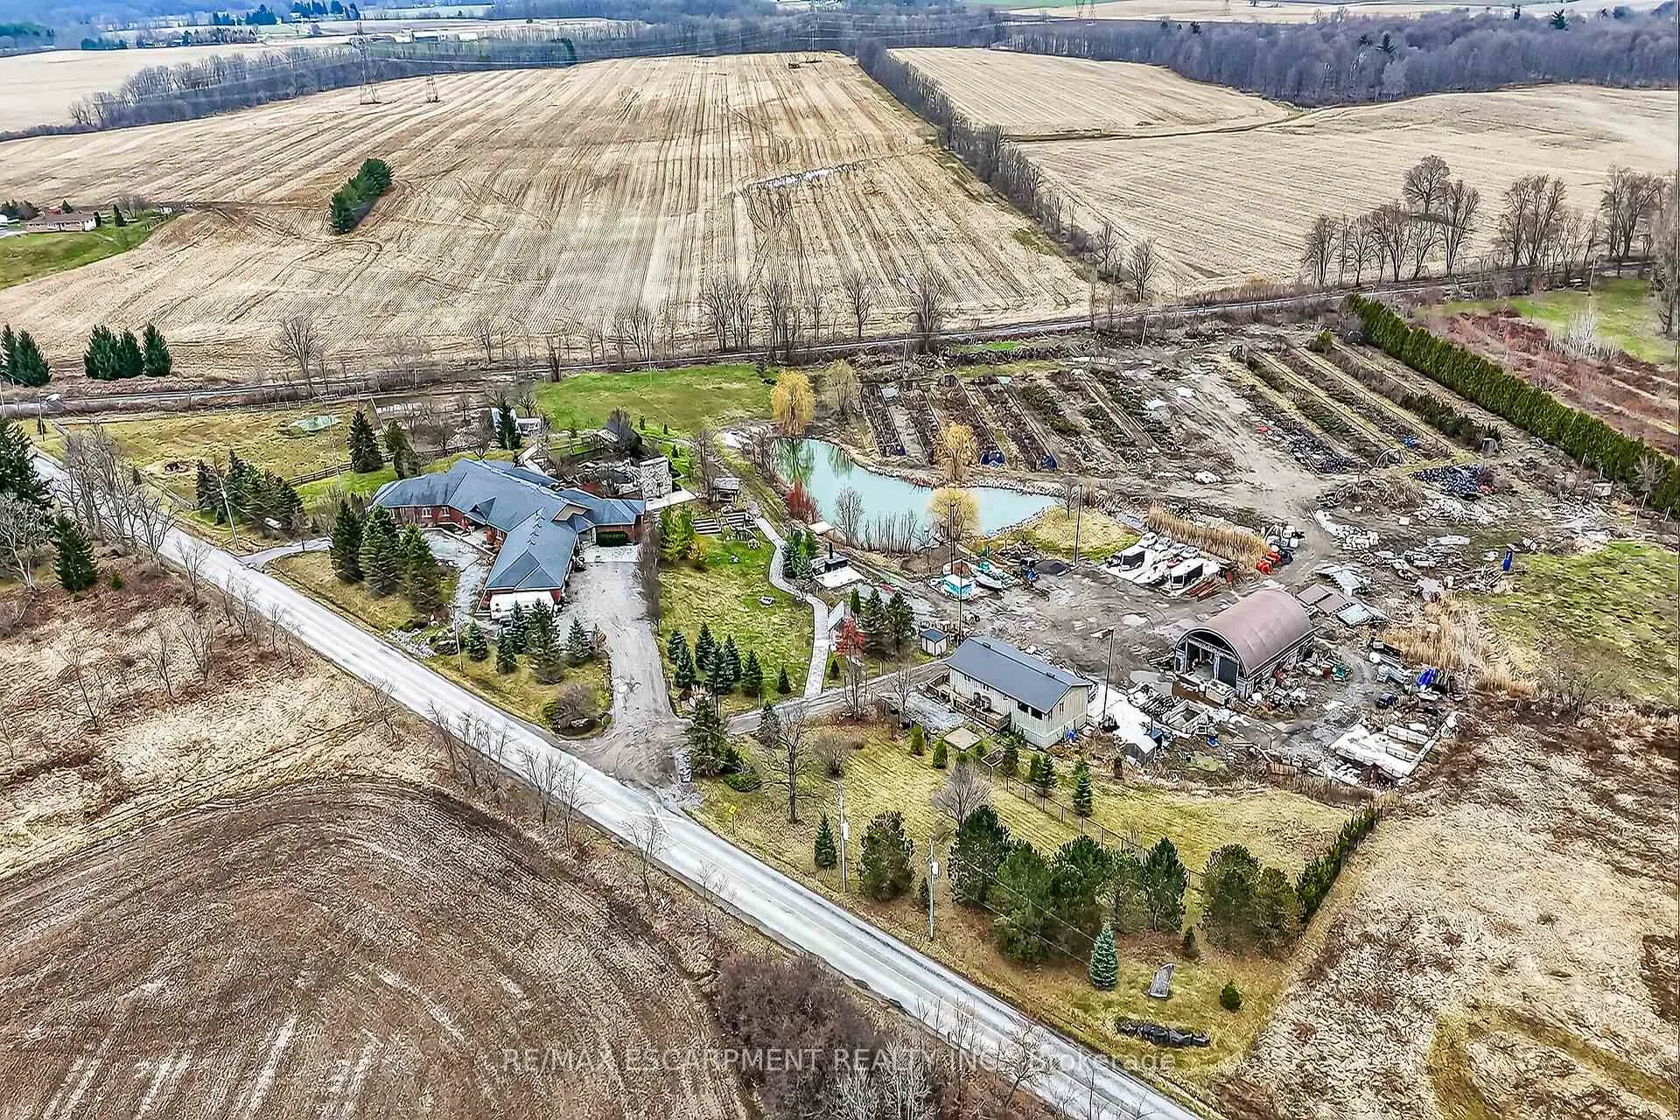
- 10.56 acre rural masterpiece with diverse features
- Custom built sprawling ranch bungalow with 7296sf
- In-ground pool and man-made lake enhance outdoor living
- Multi-generational living with 4 separate residential sections
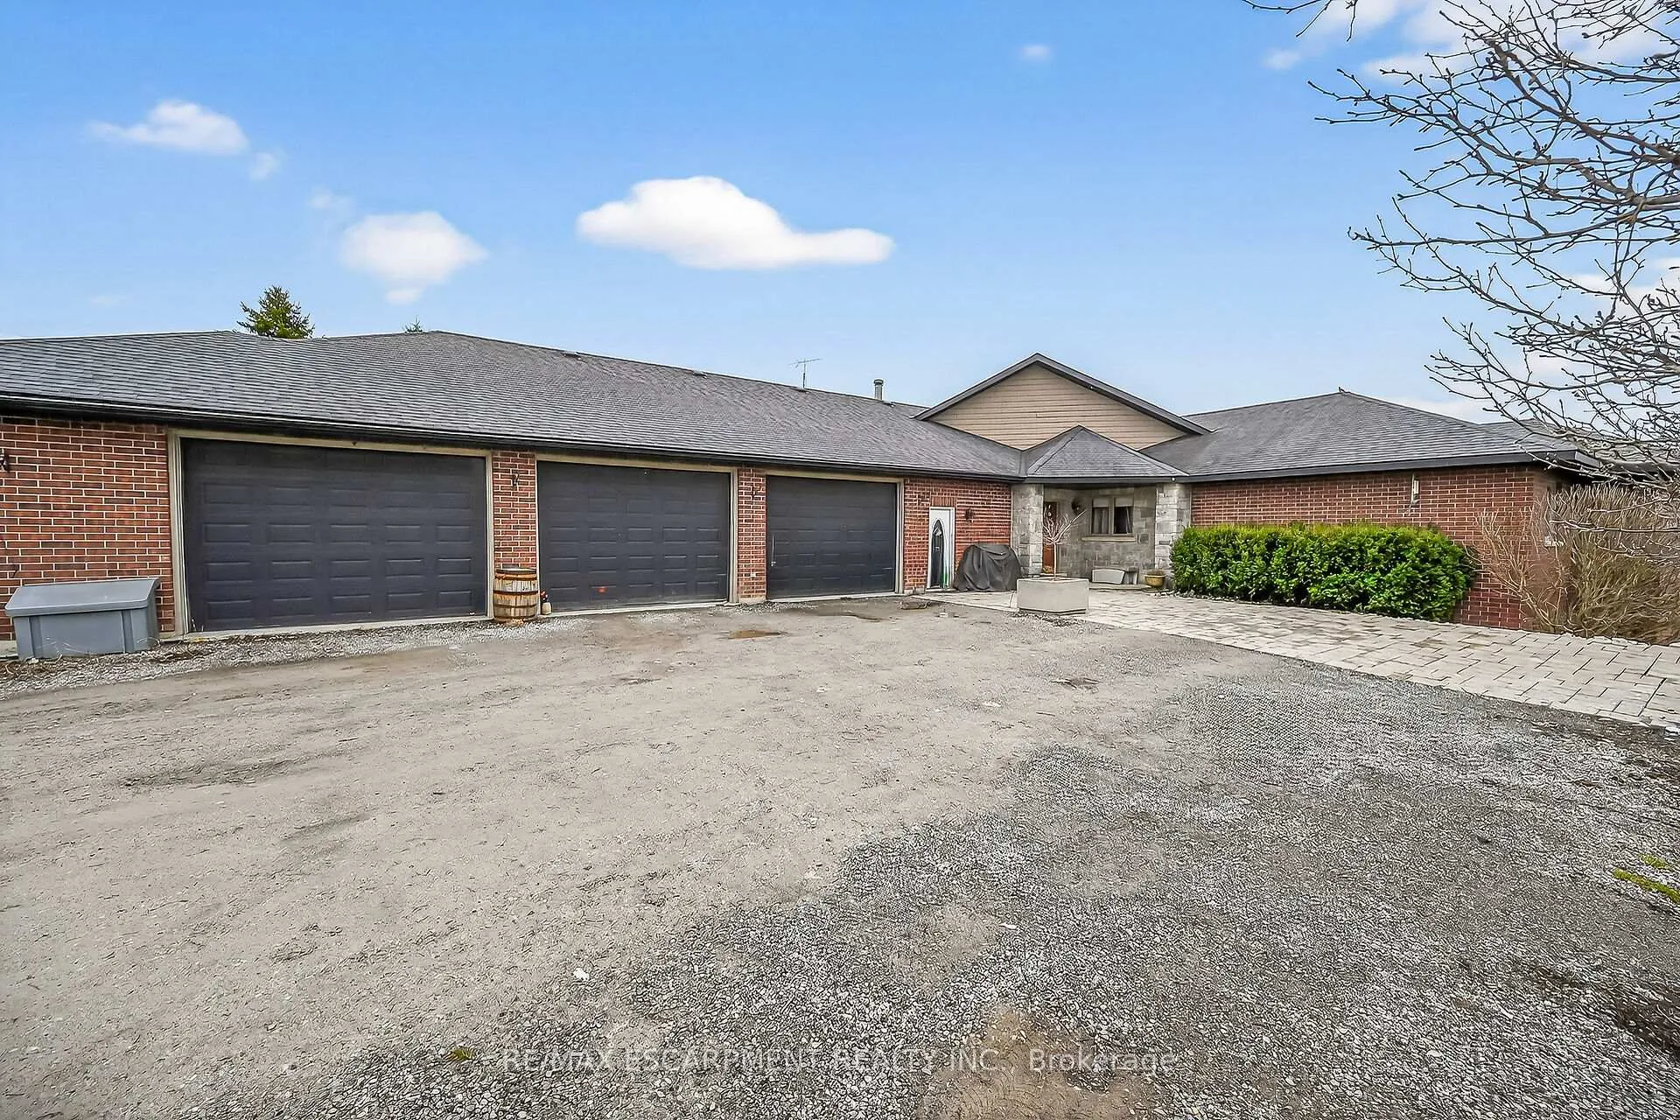
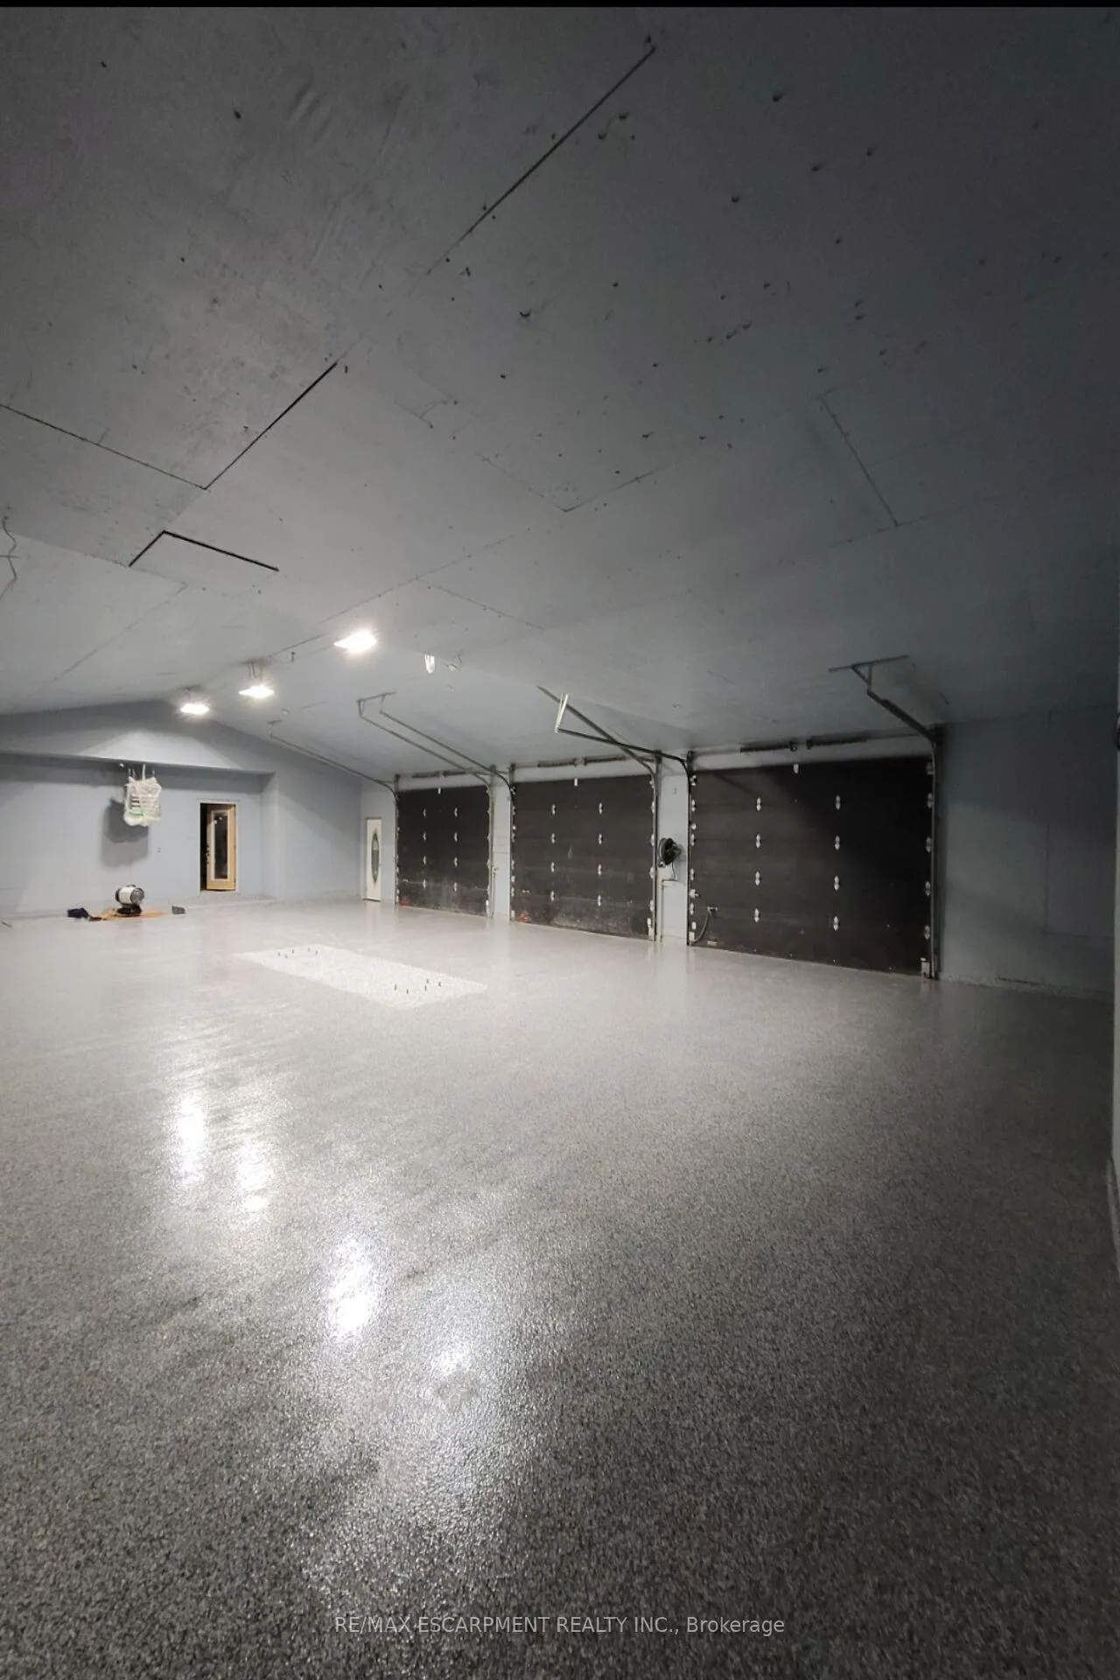
- Heated 3-car garage and detached shop for convenience
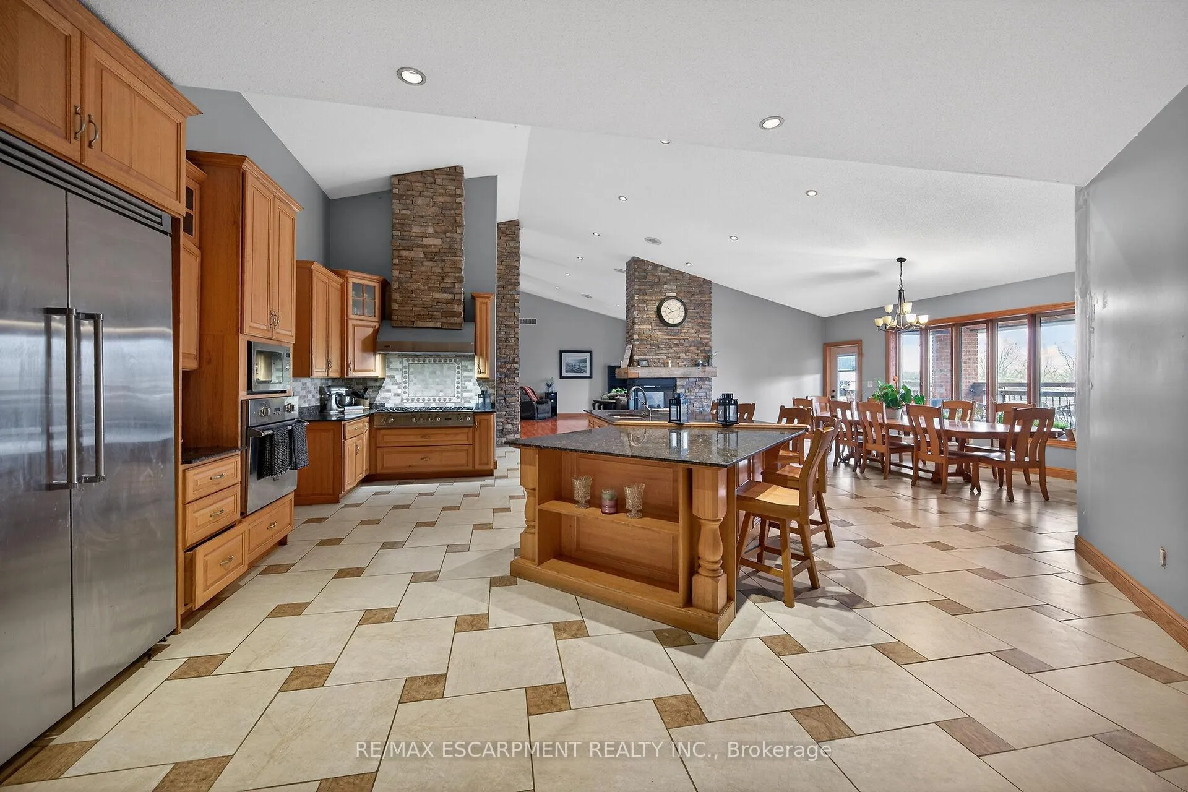
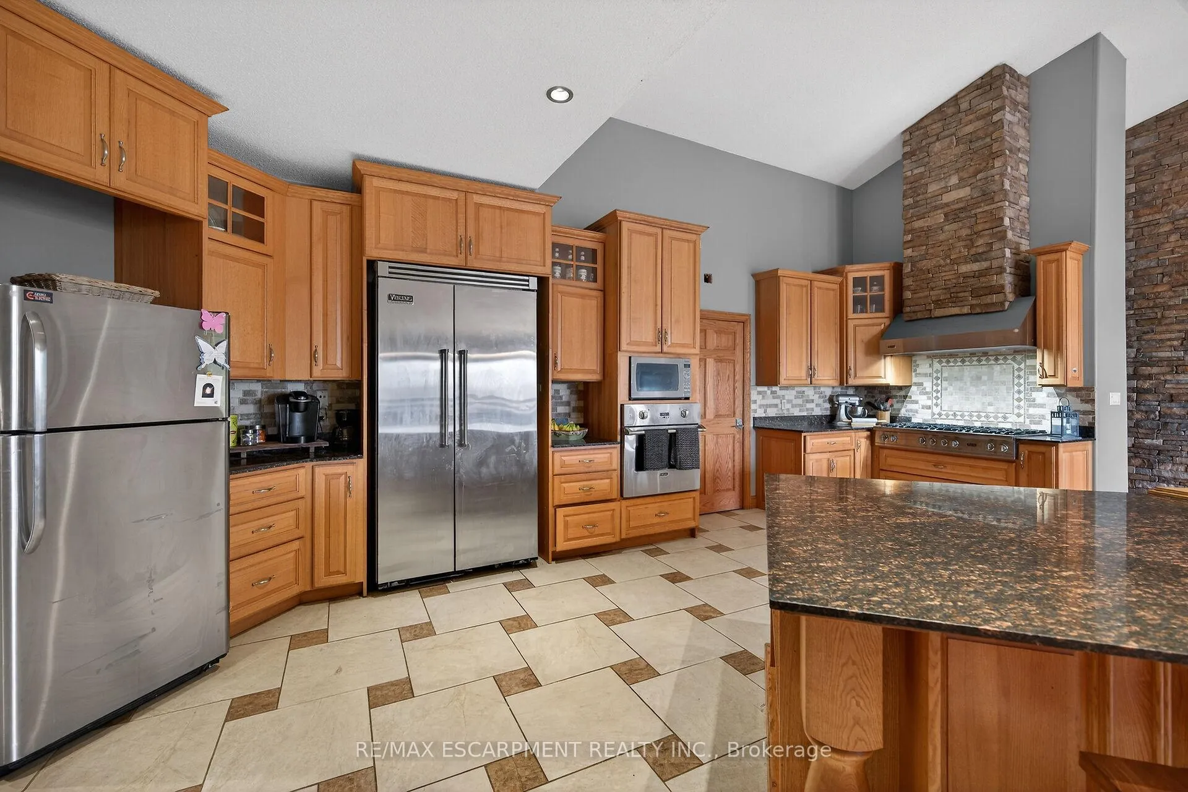
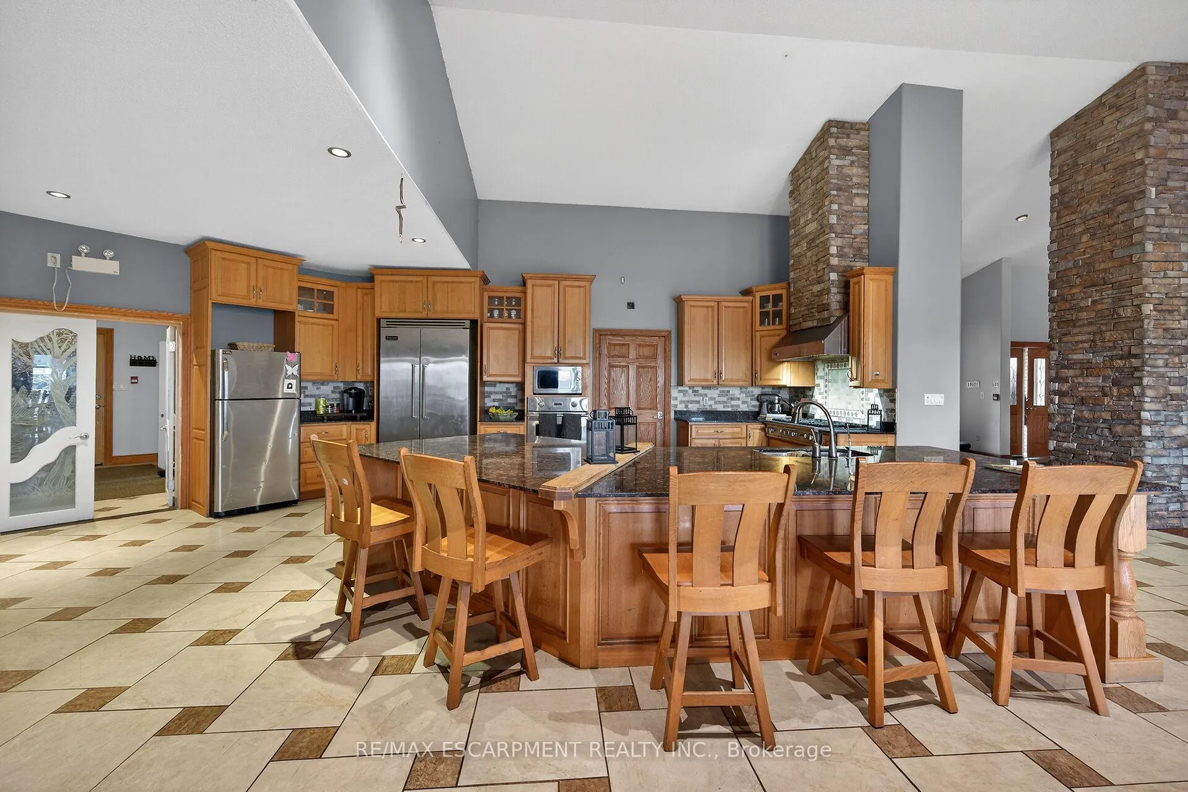
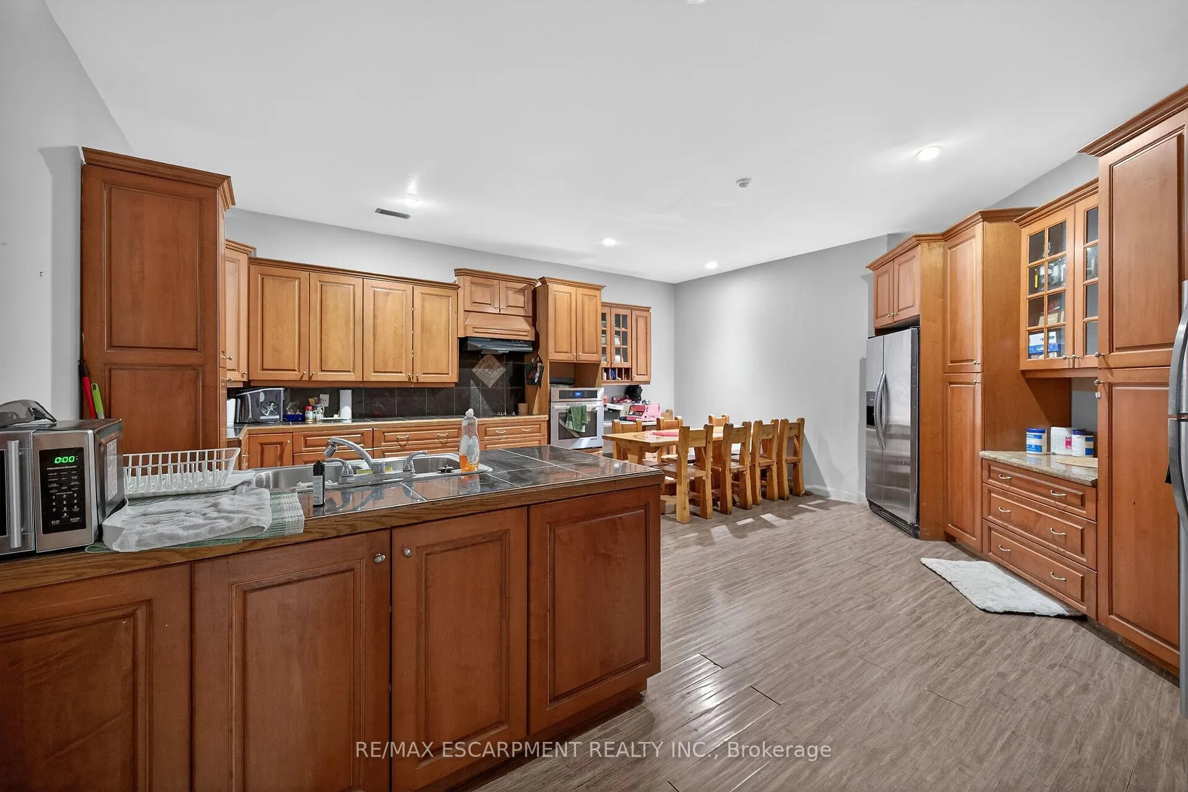
- Gorgeous kitchen with hand-crafted cabinetry and granite
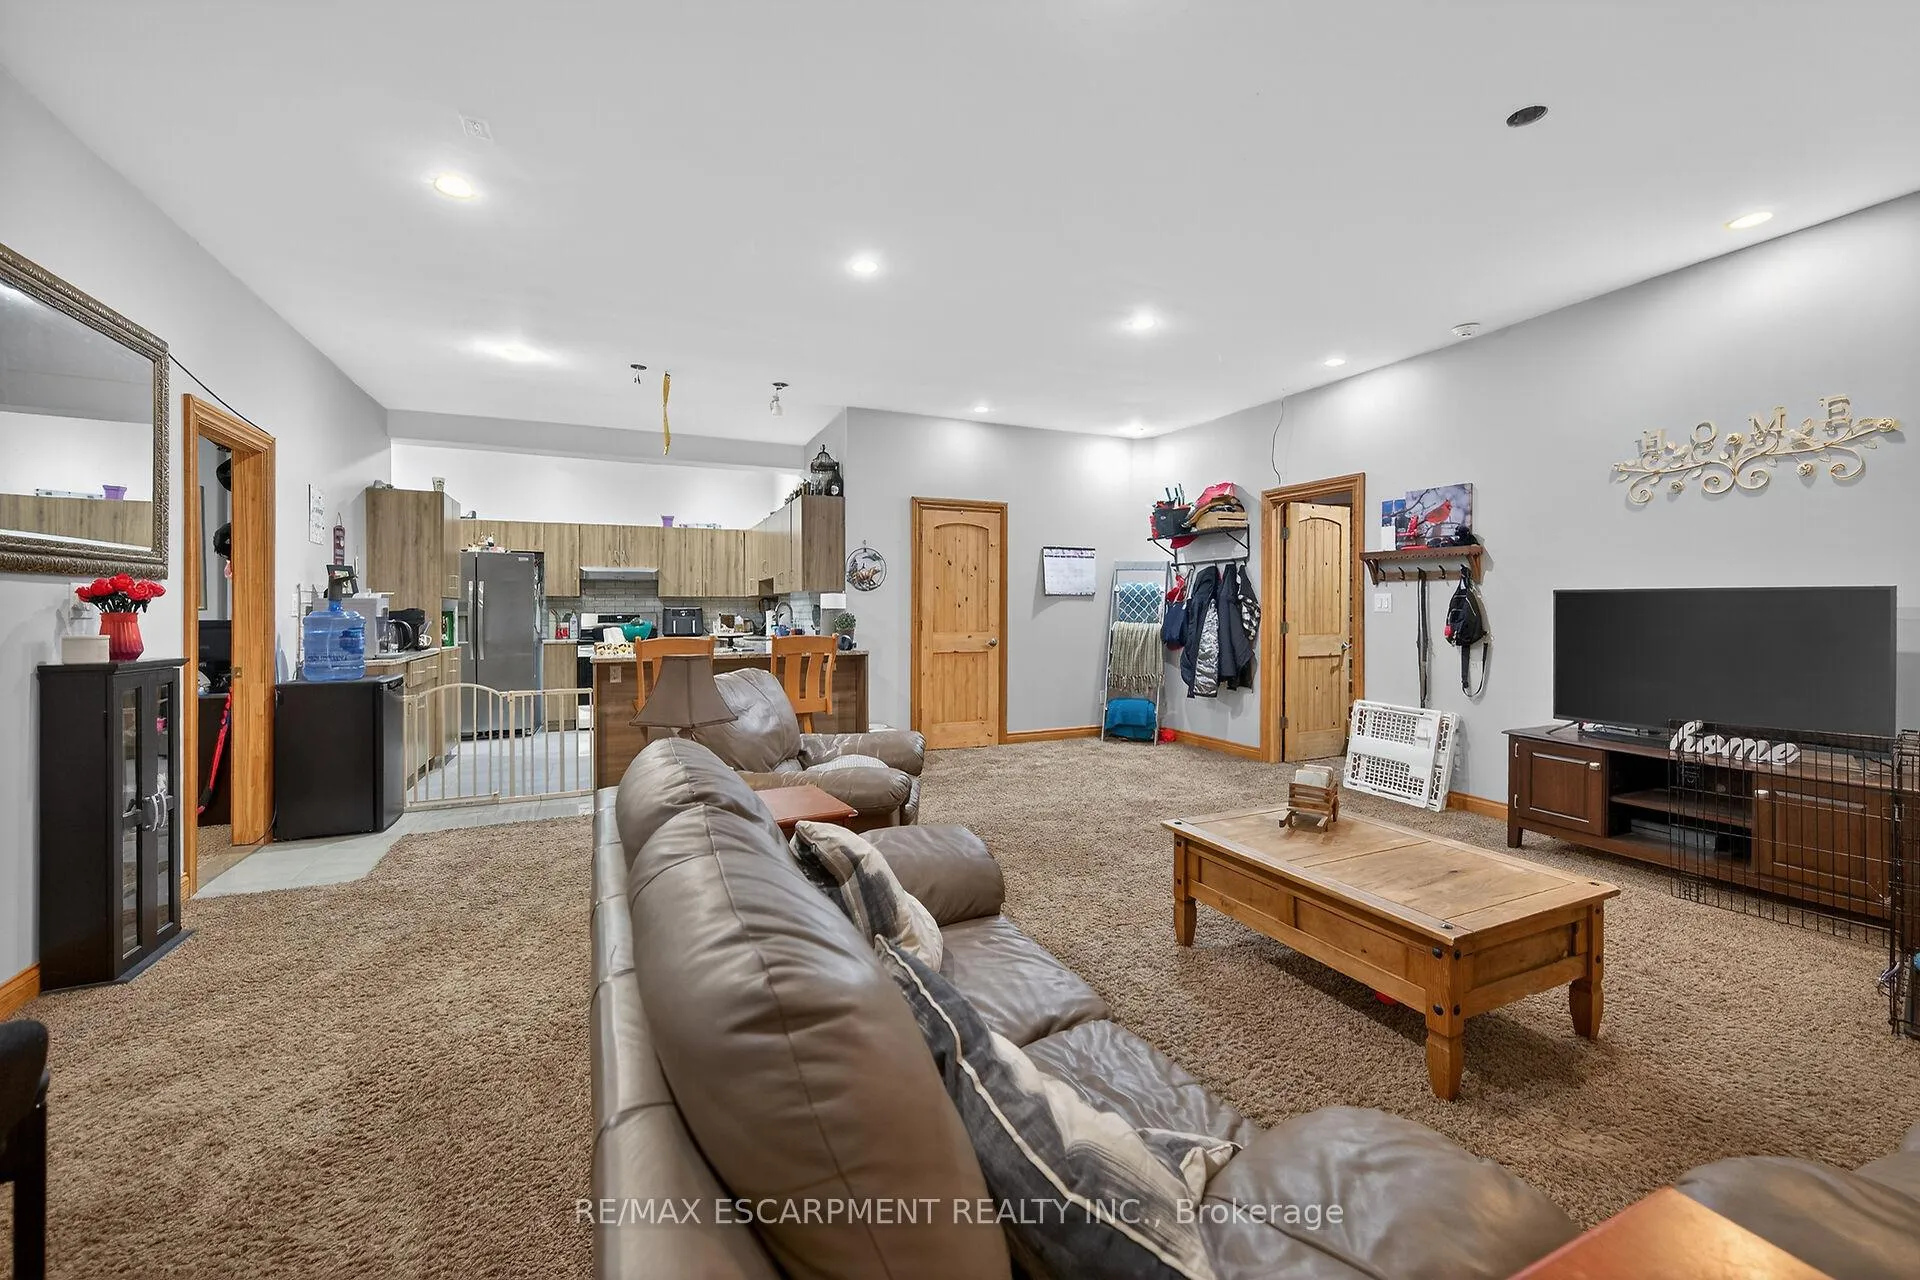
- Cavernous basement with heated floors and multiple kitchens
- Ideal for families or organizations seeking retreat space
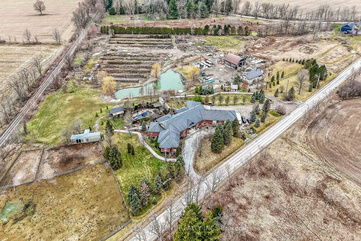
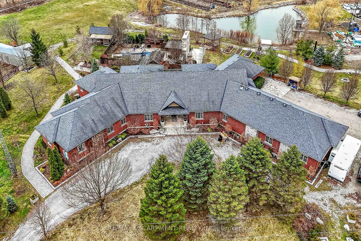
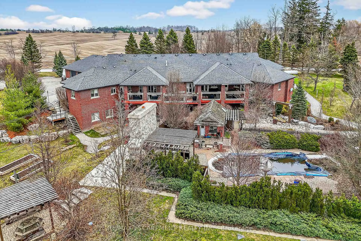
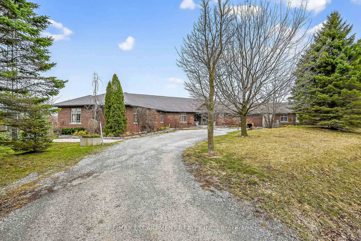
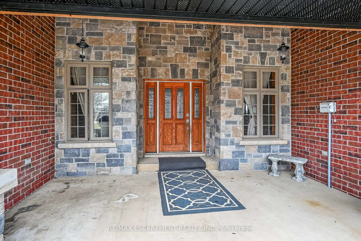
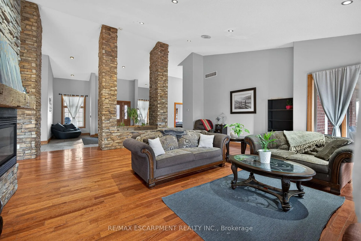
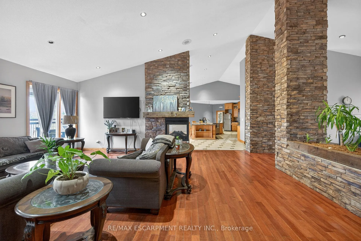
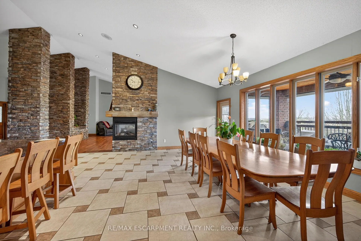
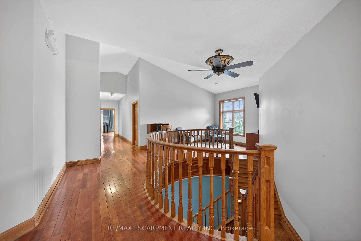
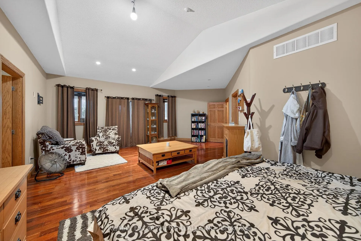
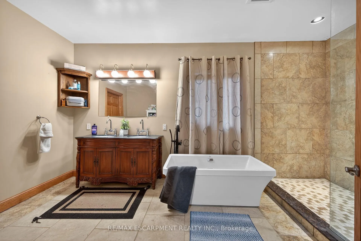
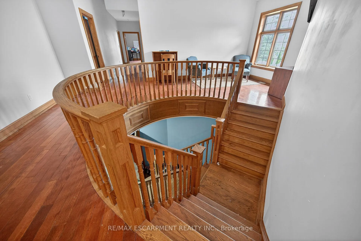
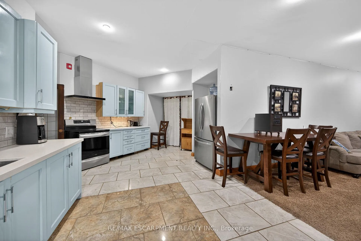
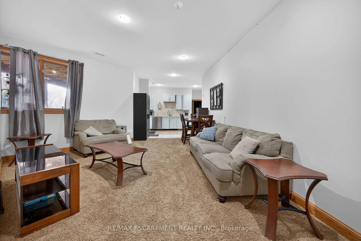
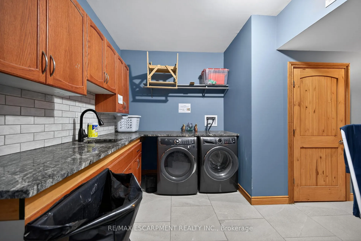
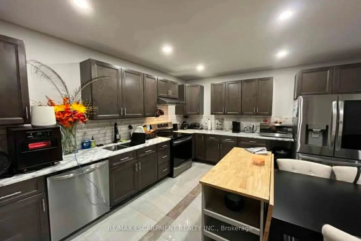
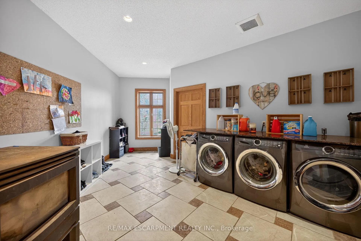
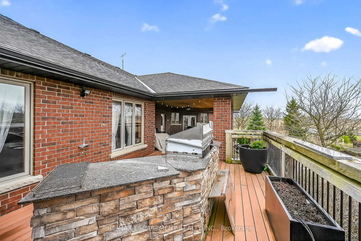
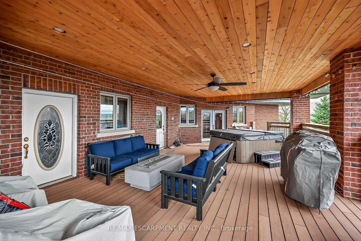
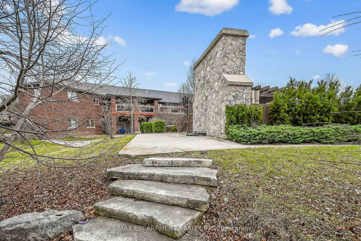
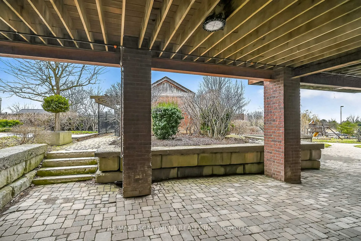
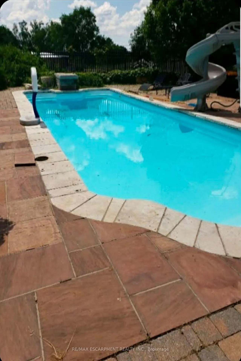
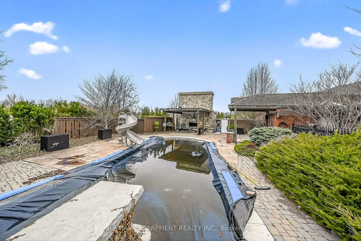
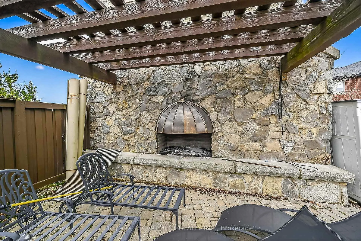
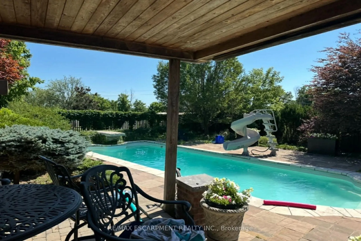
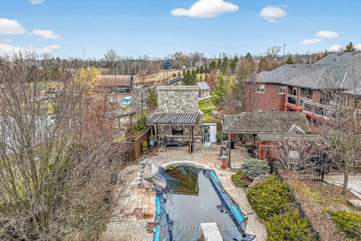
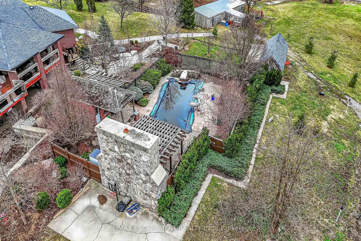
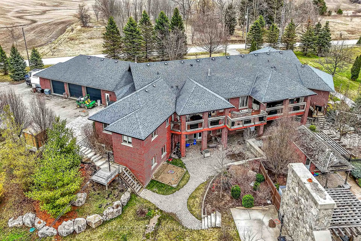
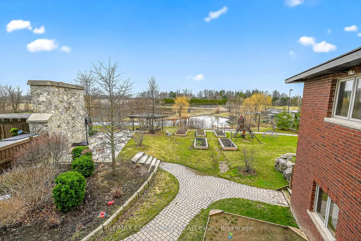
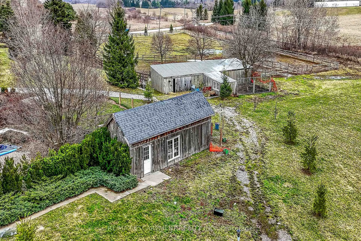
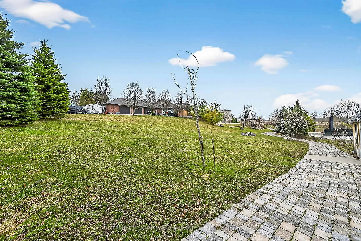
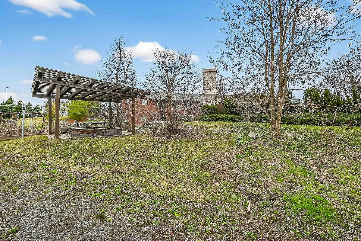
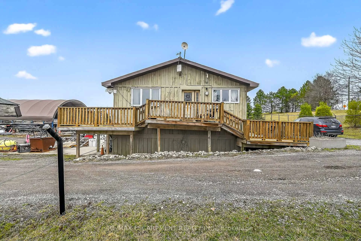
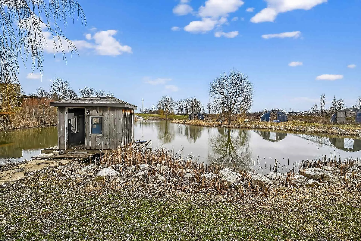
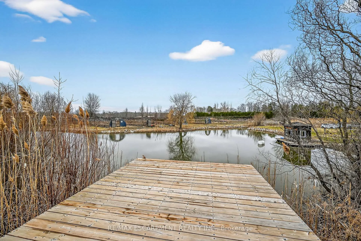
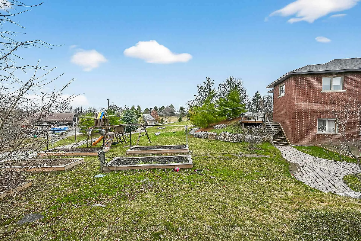
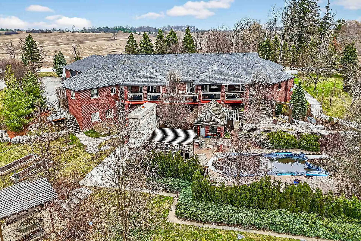
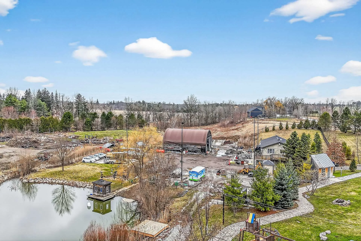
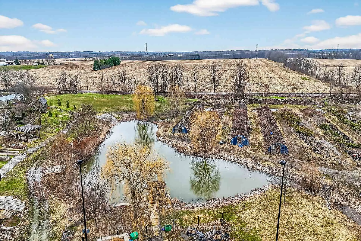
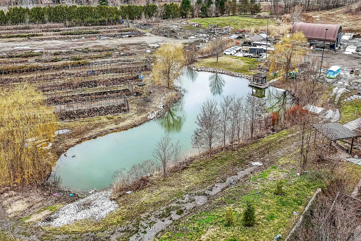
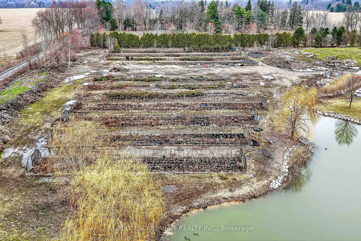
Simply Spectacular 10.56 acre "Rural Masterpiece" - possibly the most intriguing, interesting property to ever come available. An authentic "Country Estate" offering pretty much every indoor & outdoor feature imaginable enjoys prime location - 15 min commute to Ancaster, Brantford, Caledonia & 403. Surrounding beautiful man made lake is all brick 2012 ICF custom built sprawling ranch bungalow introducing 7296sf of opulent living area, 7296sf finished lower level incs patio door walk-out to stamped concrete patio, 2012sf 3-car heated garage, 1776sf detached shop ftrs 3 bedroom residential unit constructed above garage, 2204sf Coverall-style building built-2010, board & baton livestock barn w/adjacent paddocks, in-ground pool-2014, 2 outdoor wood burning furnaces, 2 driveways & multiple hoop greenhouses (requires poly). Gorgeous kitchen sporting hand-crafted "Mennonite" cabinetry, granite countertops, "Viking" 6 burner gas stove, huge WI pantry, man door WO to massive covered deck overlooking pool & pond. Corner gas FP flanks dining area & Great room boasting hardwood flooring, stone pillars & cathedral ceilings leading to grand foyer - continues w/x-wide corridor accessing 6 large bedrooms, primary bedroom ftrs 5pc en-suite & WI closet + 3 modern 3pc bath. Main level mud-room incs laundry station & entry to 2 bedroom in-law unit. Cavernous 10ft hi basement enjoys desired heated floors housing 4 separate residential sections (2x3 bedrooms / 2x2 bedrooms), 4x4pc baths, 4 living/dining room combos & 4 kitchens w/granite countertops. Extras -oak interior doors & staircases, 2 Geo-thermal HVAC systems-2017, drilled water well-2017, 2 water cisterns, multiple septics inc new commercial system 2017, UV purification, fire suppression system, 400 amp hydro, hot tub - list is endless. Ideal for expanding multi-generational family yearning for country life-style - OR - perfect venue for Churches or Organizations looking for Retreat or Outreach Centre. Property for the Ages!
Key Facts & Features
Property Costs
- Annual Property Tax Amount
- $15,572
- Land Transfer Tax Fee
- $47,725
- Basement Type
- Full, Other, Finished
Interior Features
- Interior Extras
- Accessory Apartment, Guest Accommodations, In-Law Suite, Rough-In Bath, Water Purifier, Water Softener, Water Treatment
- View
- Meadow, Pond, Pool, Water
- Security Features
- Other
- Fireplace/Stove
- Yes
- Fireplace Features
- Wood Stove, Propane
- Elevator
- No
Exterior Features
- Exterior Extras
- Deck, Hot Tub, Landscape Lighting, Lawn Sprinkler System, Privacy, Private Pond, Year Round Living
- Pool
- Inground, Salt
- Property Features
- Golf, Lake/Pond, Place Of Worship, Rec./Commun.Centre, School, School Bus Route
- Other Structures
- Barn, Other
Building
- Building Type
- Detached
- Building Style
- Bungalow
- Approx Age
- 6-15
Construction
- Exterior Finish
- Brick Front, Brick Veneer
- Roof
- Asphalt Shingle
- Foundation Details
- Insulated Concrete Form
- Special Designation
- Unknown
Lot
- Lot Front
- 830.75 ft
- Lot Depth
- 1005.54 ft
- Lot Size
- 10.56
- Lot Shape
- Irregular
Inclusions
- Inclusions
- See Schedule 'C'
Exclusions
- Exclusions
- All items belonging to the tenants, all tools & all items in all garages and coverall building, all sentimental outdoor rocks
Parking & Garages
- Garage Type
- Attached
- Garage Spaces
- 3
- Parking Spaces
- 25
- Total Garage And Parking Spaces
- 28
Heating & Cooling
- Heat Source
- Other
- Heat Type
- Forced Air
- Air Conditioning
- Other
- Water
- Other
- Sewers
- Septic
- Bedrooms
- 10 + 10
- Washrooms
- 10
- Kitchens
- 2
Room sizes
- Foyer—Main level, Hardwood Floor, Vaulted Ceiling(s)
- Bedroom 2—Main level, Hardwood Floor, Vaulted Ceiling(s), Walk-In Closet(s)
- Bedroom—Main level, Hardwood Floor, Vaulted Ceiling(s), Walk-In Closet(s)
- Bedroom—Main level, Hardwood Floor, Vaulted Ceiling(s), Walk-In Closet(s)
- Bedroom 2—Main level, Hardwood Floor, Vaulted Ceiling(s), Walk-In Closet(s)
- Bedroom—Main level, Hardwood Floor, Vaulted Ceiling(s), Walk-In Closet(s)
- Bedroom—Main level, Hardwood Floor, Vaulted Ceiling(s), Walk-In Closet(s)
- Primary Bedroom—Main level, Hardwood Floor, Sliding Doors, Walk-In Closet(s)
- Bedroom—Main level, 4 Pc Ensuite, Vaulted Ceiling(s)
- Other—Main level, Vaulted Ceiling(s)
- Bathroom—Main level, 4 Pc Bath, Vaulted Ceiling(s)
- Bathroom—Main level, 3 Pc Bath, Vaulted Ceiling(s)
- Bathroom—Main level, 3 Pc Bath, Vaulted Ceiling(s)
- Foyer—Main level, Vaulted Ceiling(s)
- Foyer—Main level, Vaulted Ceiling(s)
- Great Room—Main level, Hardwood Floor, Vaulted Ceiling(s)
- Dining Room—Main level, Hardwood Floor, Vaulted Ceiling(s)
- Kitchen—Main level, Vaulted Ceiling(s)
- Pantry—Main level, Pantry
- Laundry—Main level
- Foyer—Main level
- Other—Main level
- Kitchen—Main level, Hardwood Floor
- Living Room—Main level, Hardwood Floor
- Bedroom—Main level, Hardwood Floor
- Bathroom—Main level, 3 Pc Bath, Walk-In Bath
Washrooms
- 4-piece, Main
- 3-piece, Main
- 4-piece, Basement
- 3-piece, Basement
- Municipality
- Brant
- Neighbourhood
- Brantford Twp
- Main cross streets
- Brant School Road
- Directions
- Brant School Road
- MLS® number
- X12979824
- Data source
- Toronto Regional Real Estate Board
- Listed on
- 2026-04-08
- Updated on
- 2026-08-25
- Days on market
- 193 days
- Possession type
- Flexible
- Co-op commission
- 2%
- Seller
- Listed by
- RE/MAX ESCARPMENT REALTY INC.
Home Market Value
Current home valuation for 393 Old Onondaga Road E, Brant, Brantford Twp, Brant, ON. Listed for $2,450,000
HOMEH Estimate
$2,440,000
Estimated Sales Range
$1,464,000 - $3,416,000
HOMEH Estimate for 393 Old Onondaga Road E, Brant, Brantford Twp
Calculated with a real agent's CMA method — 45+ years of experience, codified. Not an AI guess.
For the owner
Is this your home? Track its value.
Get this home's HOMEH Estimate by email once a month, with how many homes are for sale around you.
Mortgage Payment Calculator
Compare up to 4 down payment scenarios
20% required for homes $1.5M or more
$490,000
| Scenario 1 | Scenario 2 | Scenario 3 | Scenario 4 | |
|---|---|---|---|---|
−Down payment | % $ | % $ | % $ | % $ |
+CMHC insurance | $0 | $0 | $0 | $0 |
=Total mortgage | $1,960,000 | $1,837,500 | $1,715,000 | $1,592,500 |
Amortization | ||||
Mortgage rate | % | % | % | % |
| Payment frequency | ||||
=Mortgage payment | $9,570monthly | $8,972monthly | $8,373monthly | $7,775monthly |
Land Transfer Tax
$47,725
$47,725
Around this home
No schools found nearby
Data provided by OpenStreetMap & Fraser Institute School Rankings
Ask HOMEH
New!Hi there!
👋Text or call (416) 301-9001
Recommended for you
Based on homes you've looked at.
No recommended properties found.
Nearby similar homes
No nearby properties found.
More real estate resources
Other homes nearby
Explore this area
Nearby neighbourhoods
No nearby listings available.