
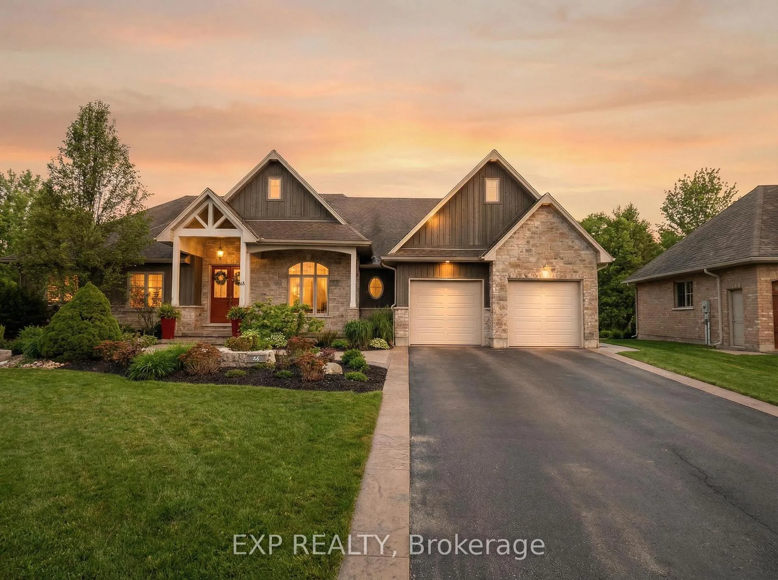
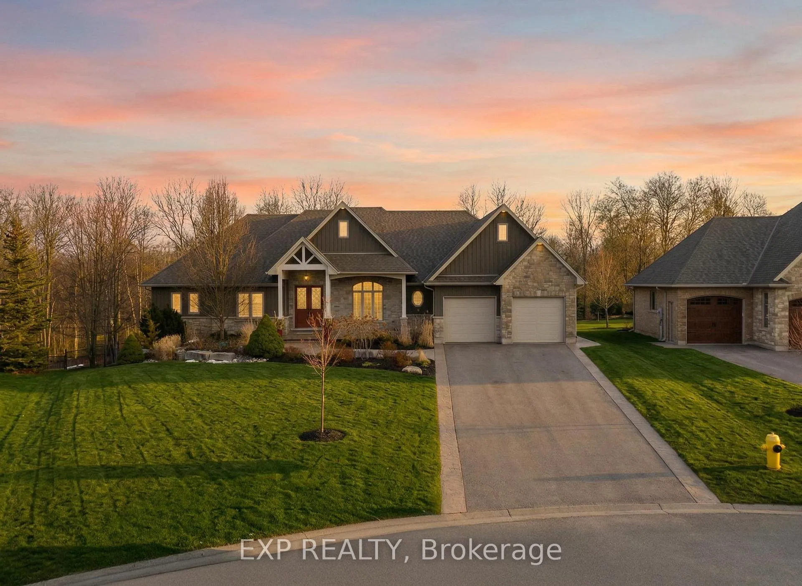
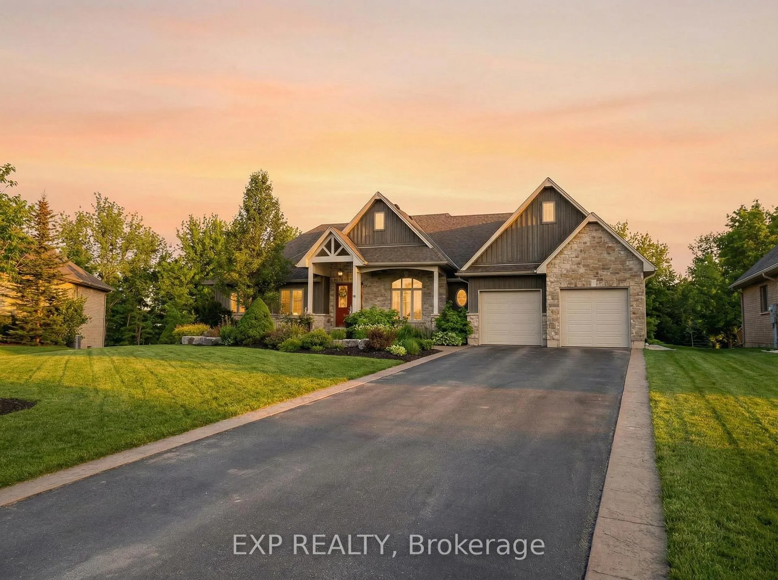
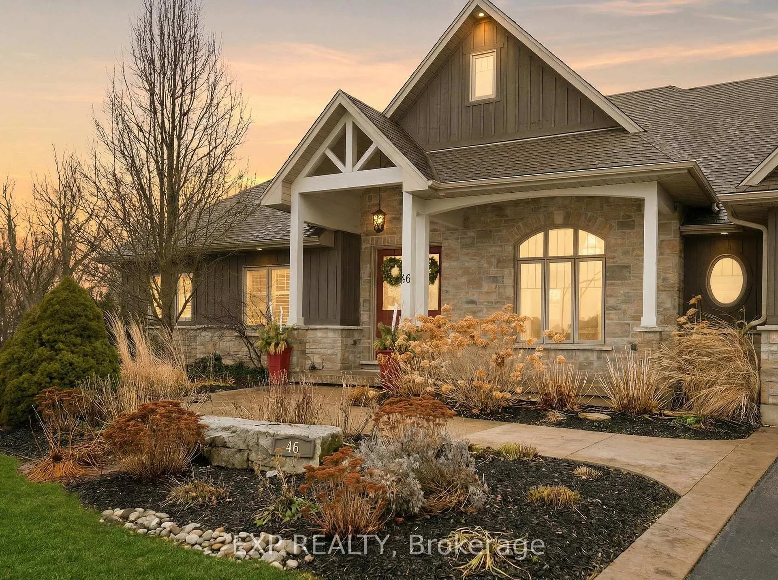
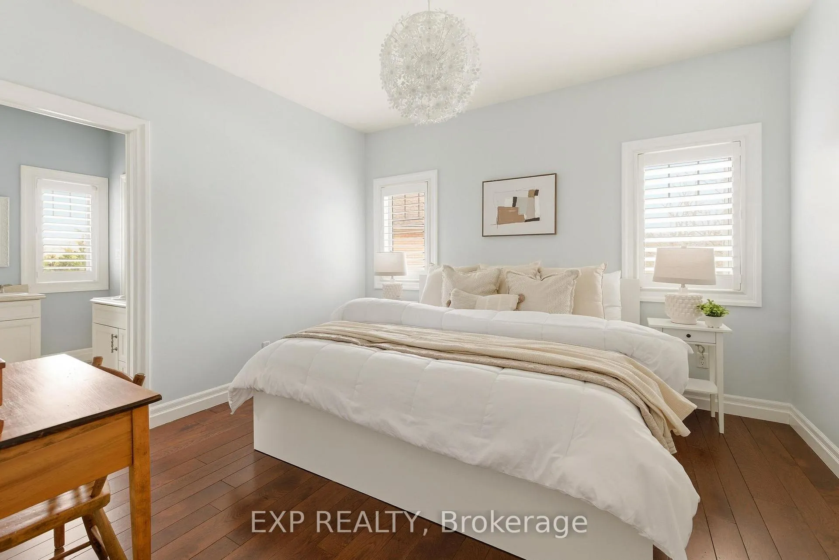
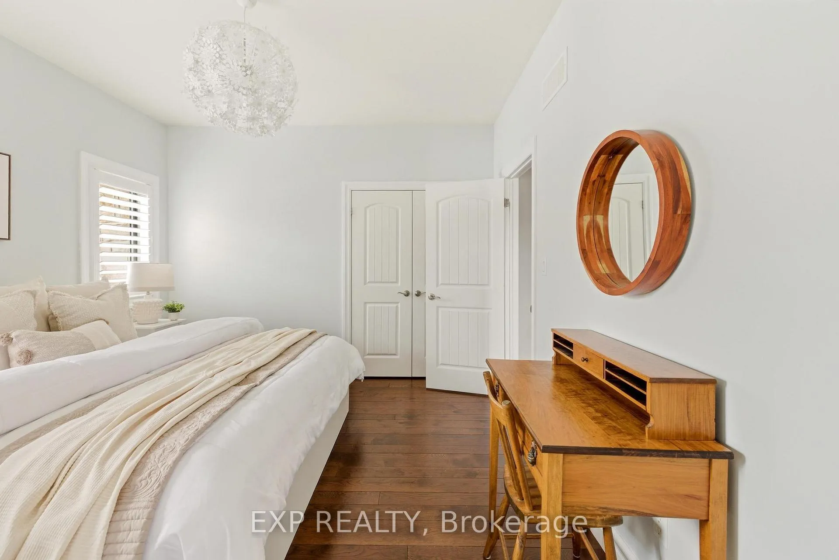
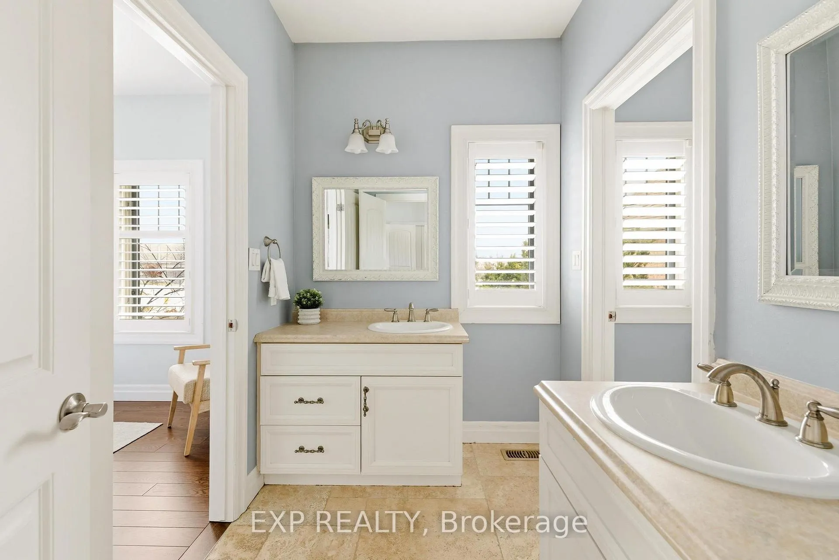
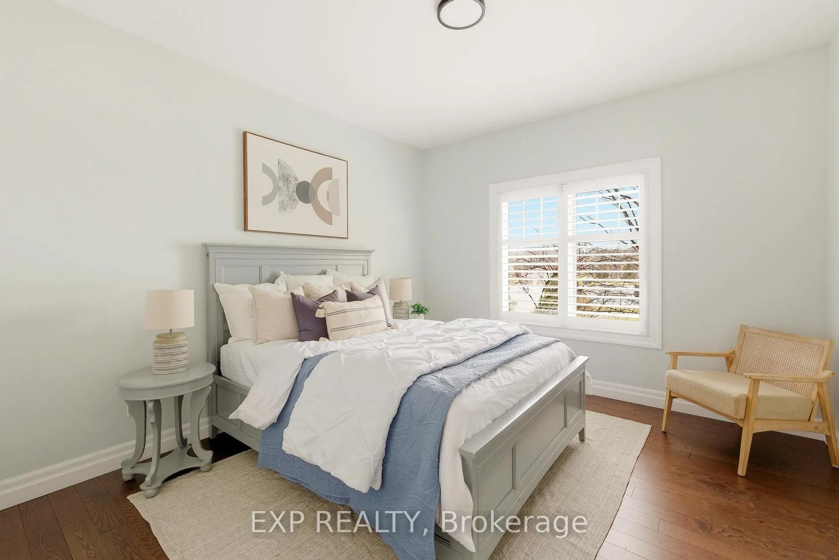
46 Woodside Drive
Brant (Brantford Twp), ON N0E 1K0
- 3+2Bedrooms
- 5Bathrooms
- 2Garage
- 2500–3000Sq Ft
- $9,375Tax
- 64×339 ftLot Size
 Estimated Value:$1,597,494See Free Estimate Report

Property not available for sale or for rent.
HOMEH One: full-service selling for a 1% listing fee. The buyer's agent commission is separate.
Free Home EvaluationHow Much Is My Home Worth?Homes for Sale NearbySale & Price History for 46 Woodside Drive, Brant, Brantford Twp
| Start Date | End Date | Price | Event | MLS# |
|---|---|---|---|---|
| 2026-03-09 | 2026-09-02 | Login to See Prices | Sold | x12860182 |
Real estate boards require you to or to see the full details of this property.
*Sold prices and complete sale & price history are regulated data. Under the Trust in Real Estate Services Act, 2002 (TRESA) and the rules of the Real Estate Council of Ontario (RECO), and pursuant to the Multiple Listing Service® rules of the Canadian Real Estate Association (CREA) and the Toronto Regional Real Estate Board (TRREB), this information may be shown only to registered users who have agreed to the applicable terms of use (a Virtual Office Website, or "VOW," arrangement). HOMEH Inc., Brokerage therefore provides it to signed-in members only. Creating an account is free and takes under a minute.
About 46 Woodside Drive, Brant, Brantford Twp
Summarized Description
- Expansive 0.75 acre property with luxury features.
- 5,218 square feet of beautifully finished living space.
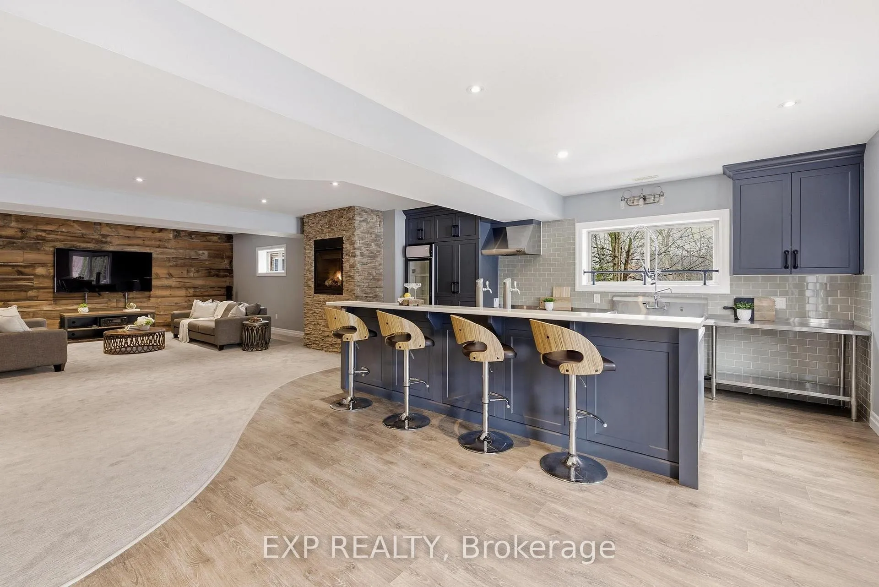
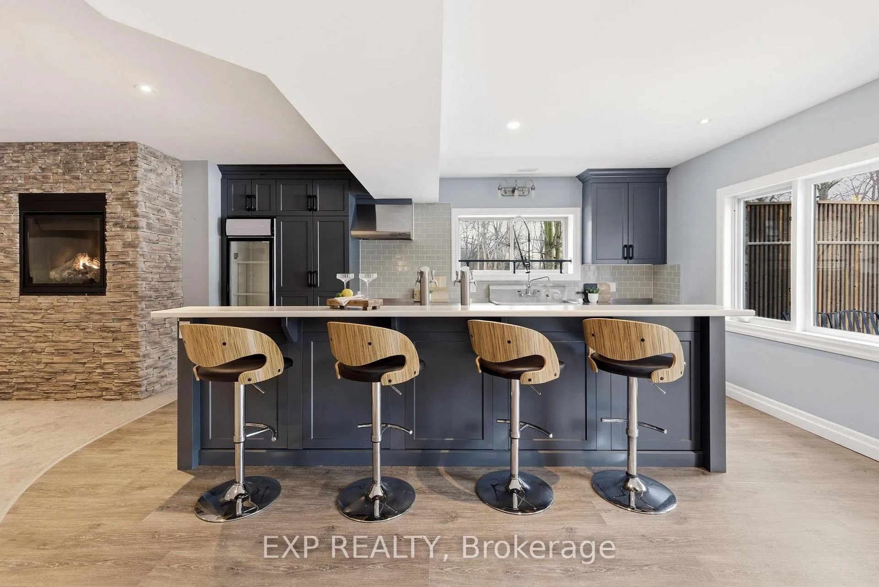
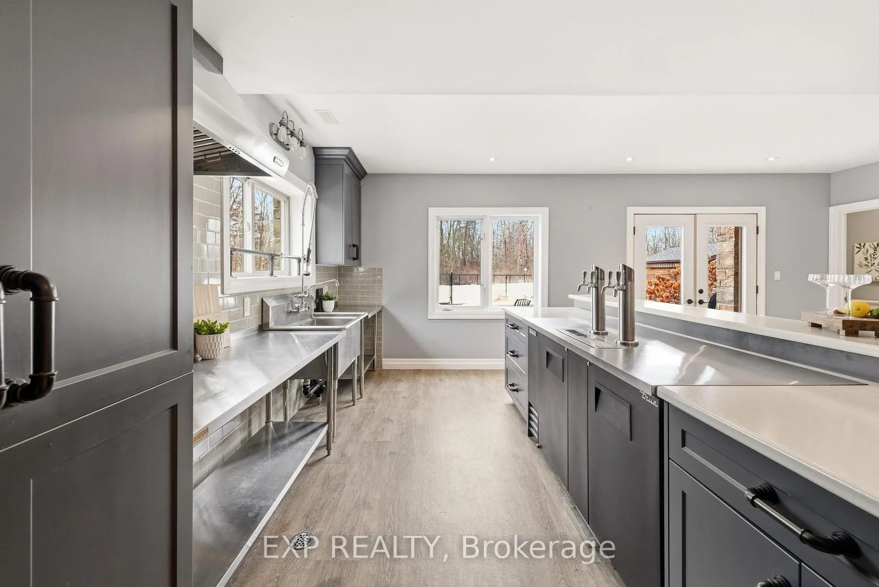
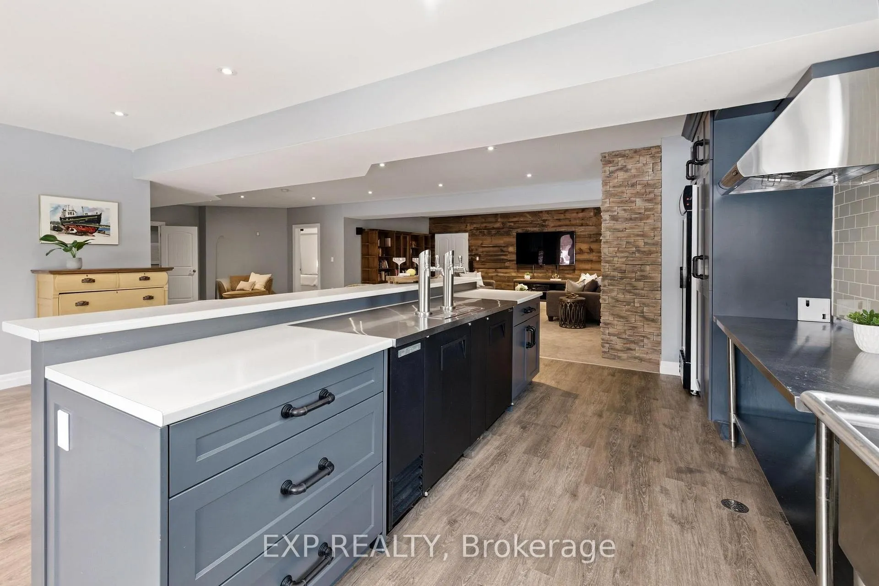
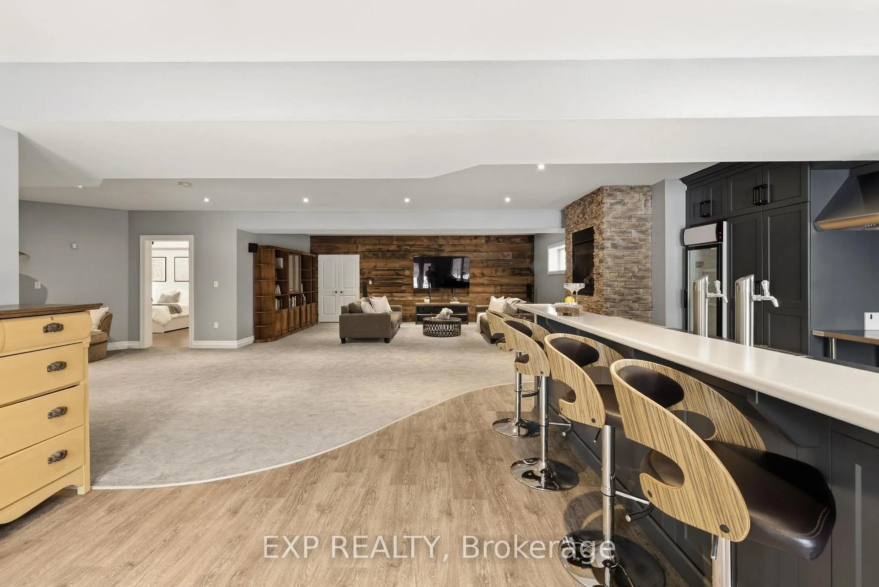
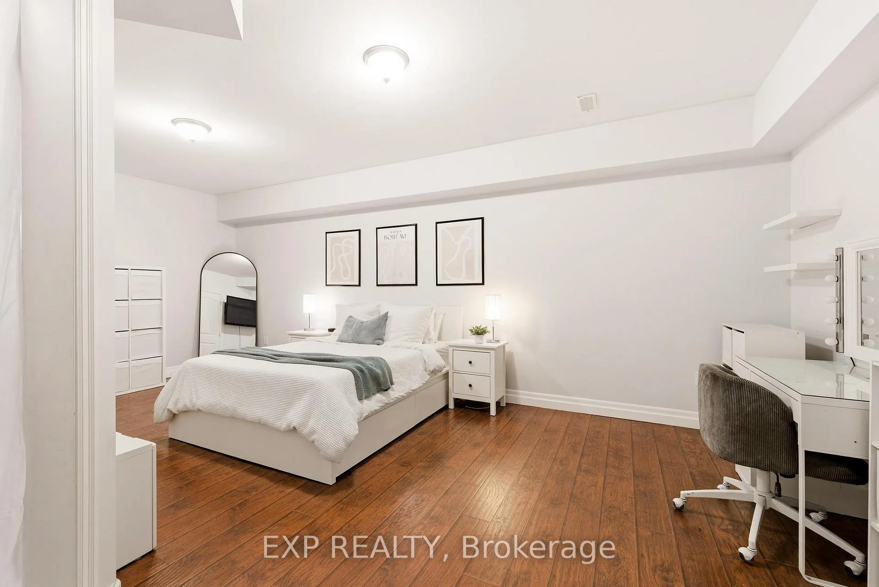
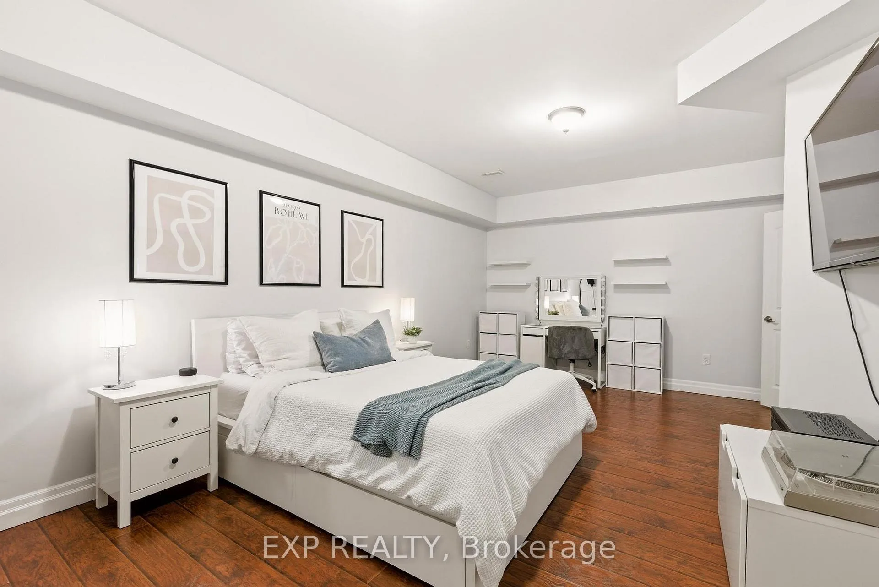
- Fully finished walkout basement with additional bedrooms.
- Elegant stone exterior with impressive curb appeal.
- Spa-inspired ensuite with heated floors.
- Professionally designed backyard oasis for relaxation.
- Located in the prestigious Mount Pleasant community.
- Exceptional flexibility for families and multi-generational living.
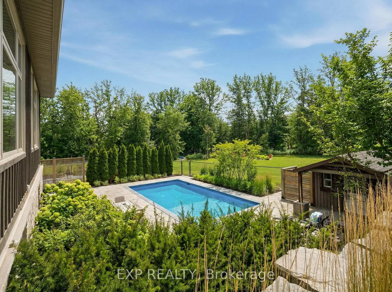
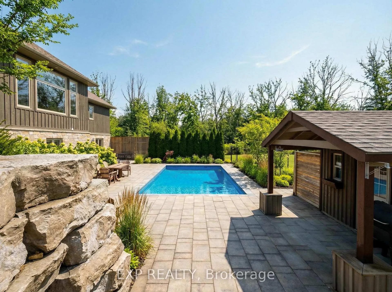
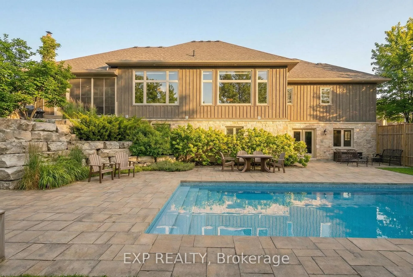
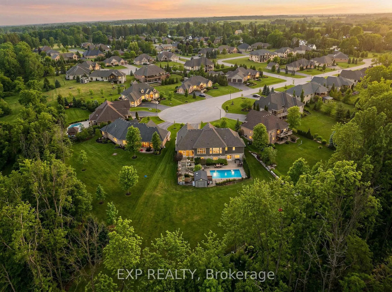
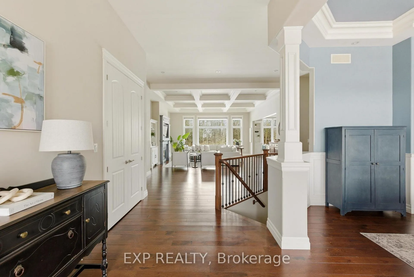
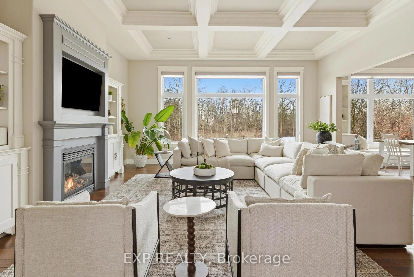
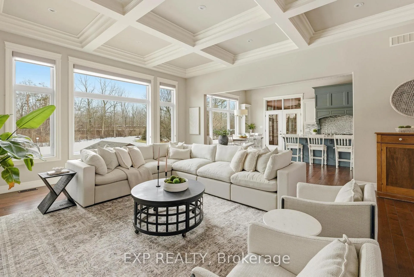
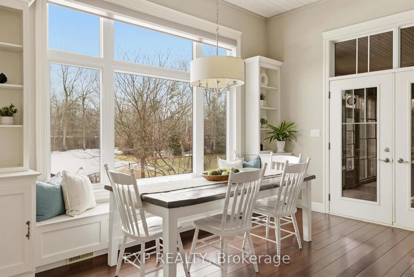
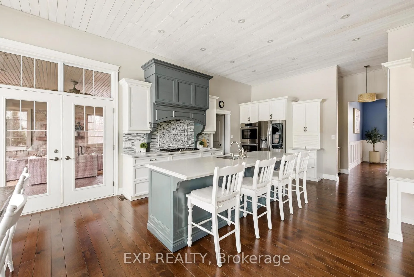
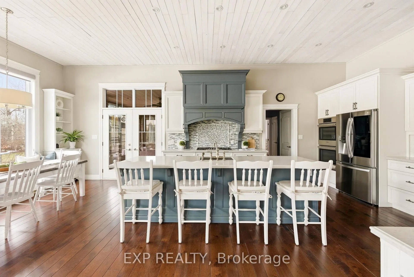
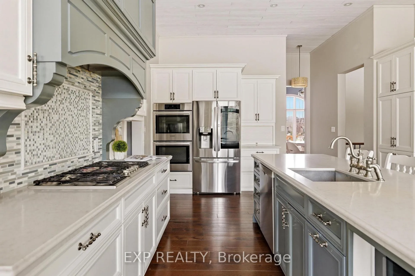
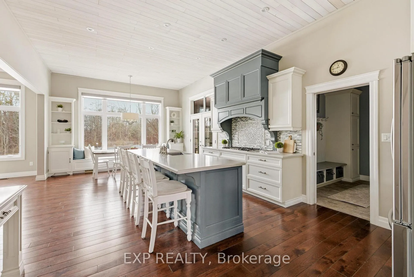
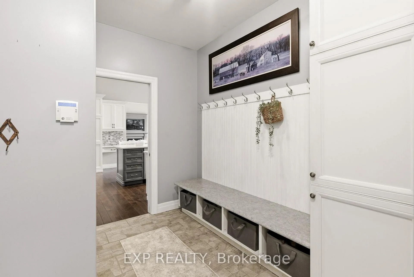
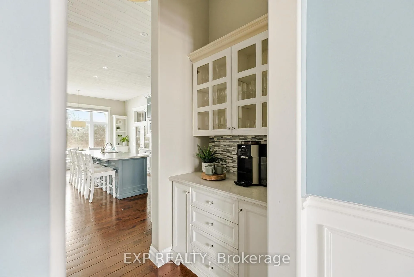
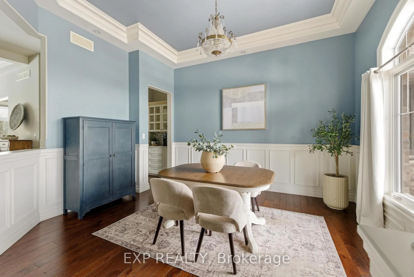
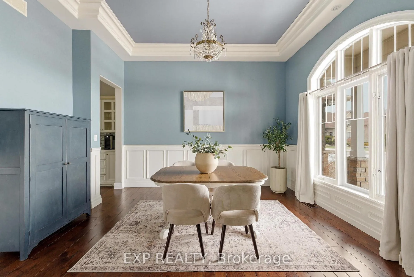
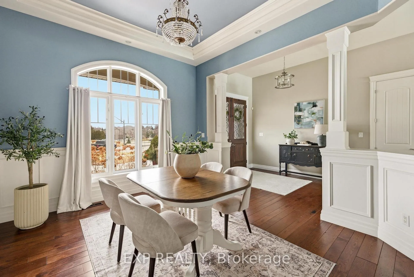
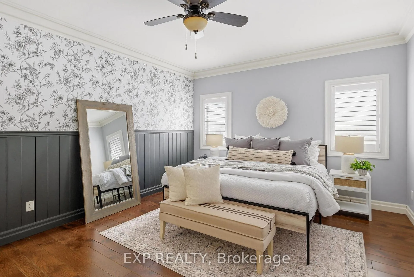
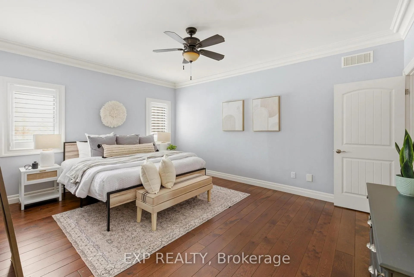
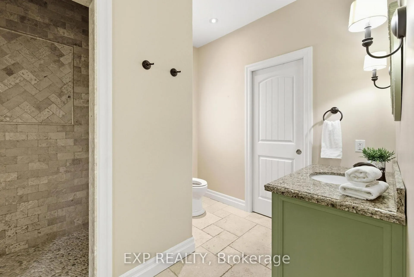
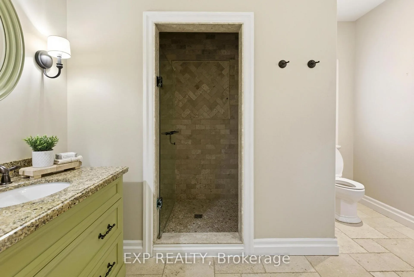
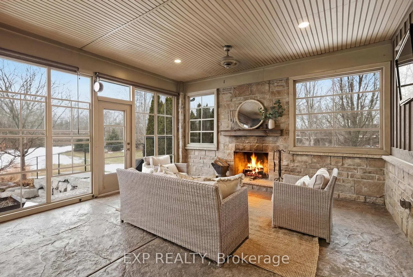
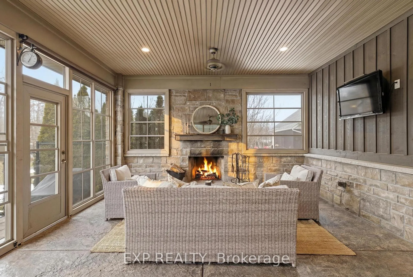
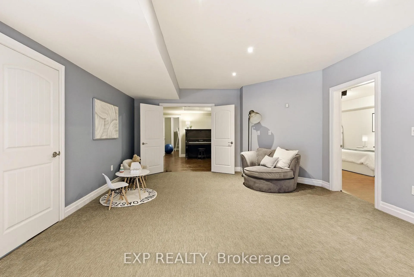
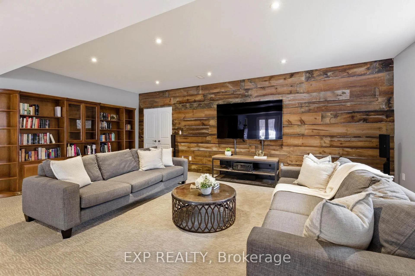
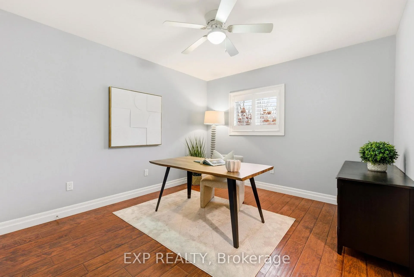
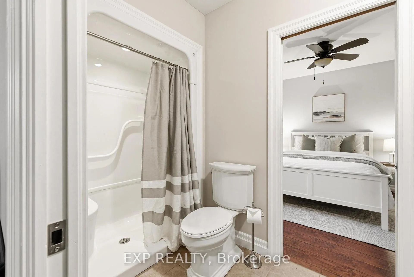
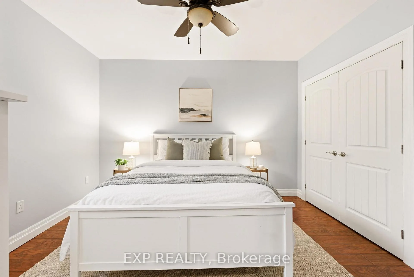
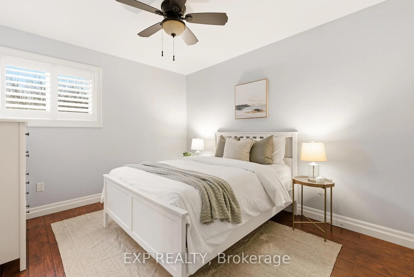
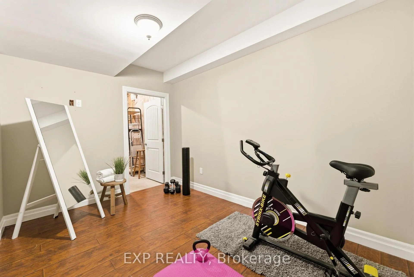
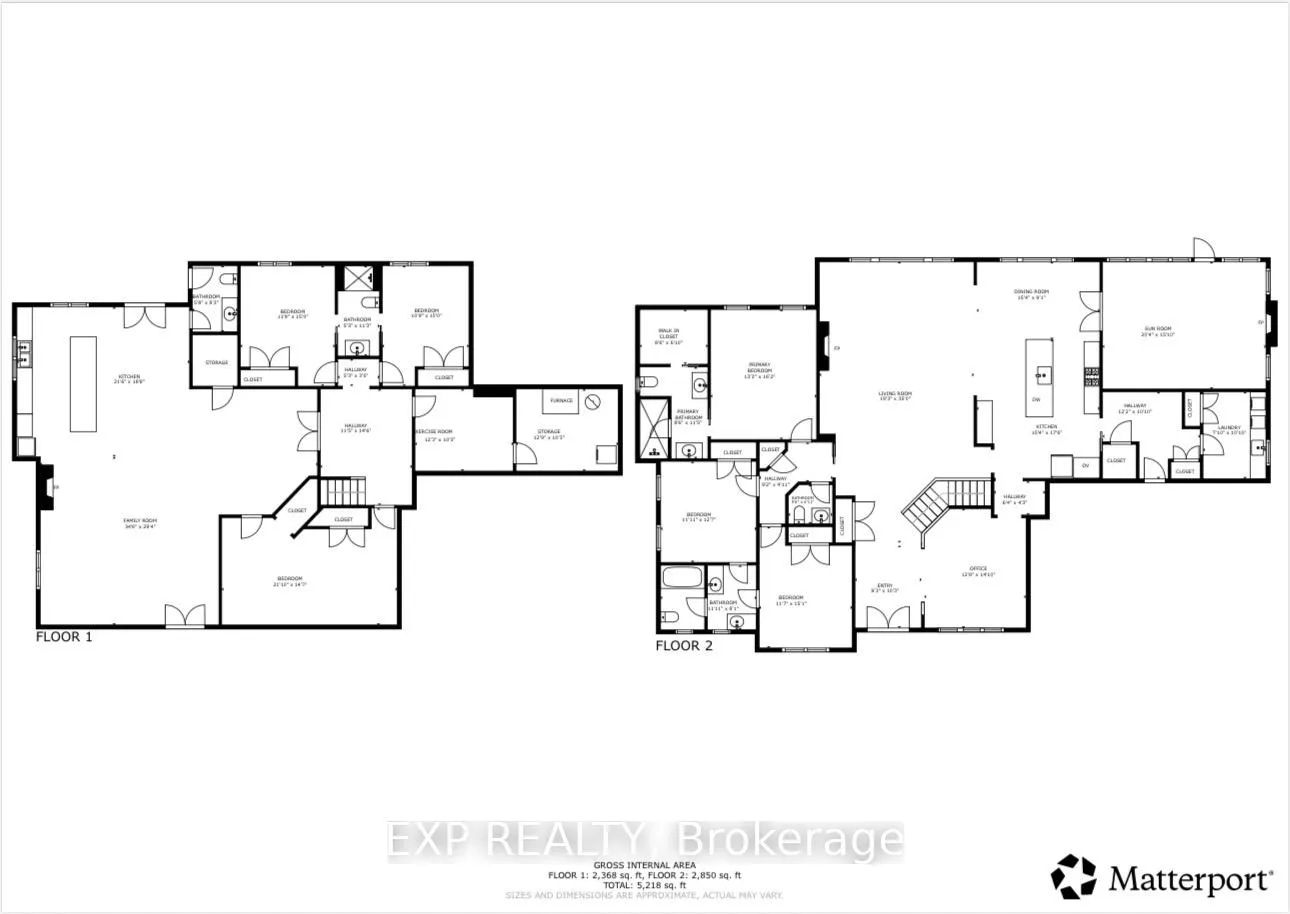
Welcome to 46 Woodside Drive in the prestigious community of Mount Pleasant, where craftsmanship, space and lifestyle come together on anexpansive 0.75 acre property. Offering 5,218 square feet of beautifully finished living space including a fully finished walkout basement, thisimpressive home delivers the perfect balance of luxury, comfort and thoughtful design. From the moment you arrive, the home's striking curbappeal makes a lasting impression with its elegant stone exterior, architectural detailing, landscaped grounds, full lawn irrigation system andspacious driveway leading to the double car garage. Inside, the home offers an elegant yet inviting atmosphere designed for both everyday livingand entertaining. The main living area is highlighted by a stunning coffered ceiling that adds warmth and character while creating an impressivegathering space for family and guests. Large windows throughout invite natural light and showcase views of the surrounding nature. With 3bedrooms on the main level and 2 additional bedrooms in the fully finished walkout basement, the layout provides exceptional flexibility forfamilies, guests or multi generational living. A total of 5 bathrooms ensures comfort and convenience throughout. The primary suite offers aprivate retreat featuring a spa inspired ensuite complete with heated floors. A bright 3 season sunroom provides the perfect place to enjoymorning coffee or unwind in the evening while overlooking the beautifully maintained grounds. Outdoors, the backyard has been transformedinto a professionally designed private oasis with over $200,000 invested to create a resort style setting ideal for relaxing or hosting gatherings.Located in the sought after community of Mount Pleasant, this property offers the rare combination of privacy, space and convenience close tonearby amenities. Opportunities like this are rare. 46 Woodside Drive is more than a home, it is a lifestyle defined by space, comfort andtimeless design.
Key Facts & Features
Property Costs
- Annual Property Tax Amount
- $9,375
- Land Transfer Tax Fee
- $30,475
Rental Items
- Under Contract
- None
- Basement Type
- Finished with Walk-Out, Separate Entrance
Interior Features
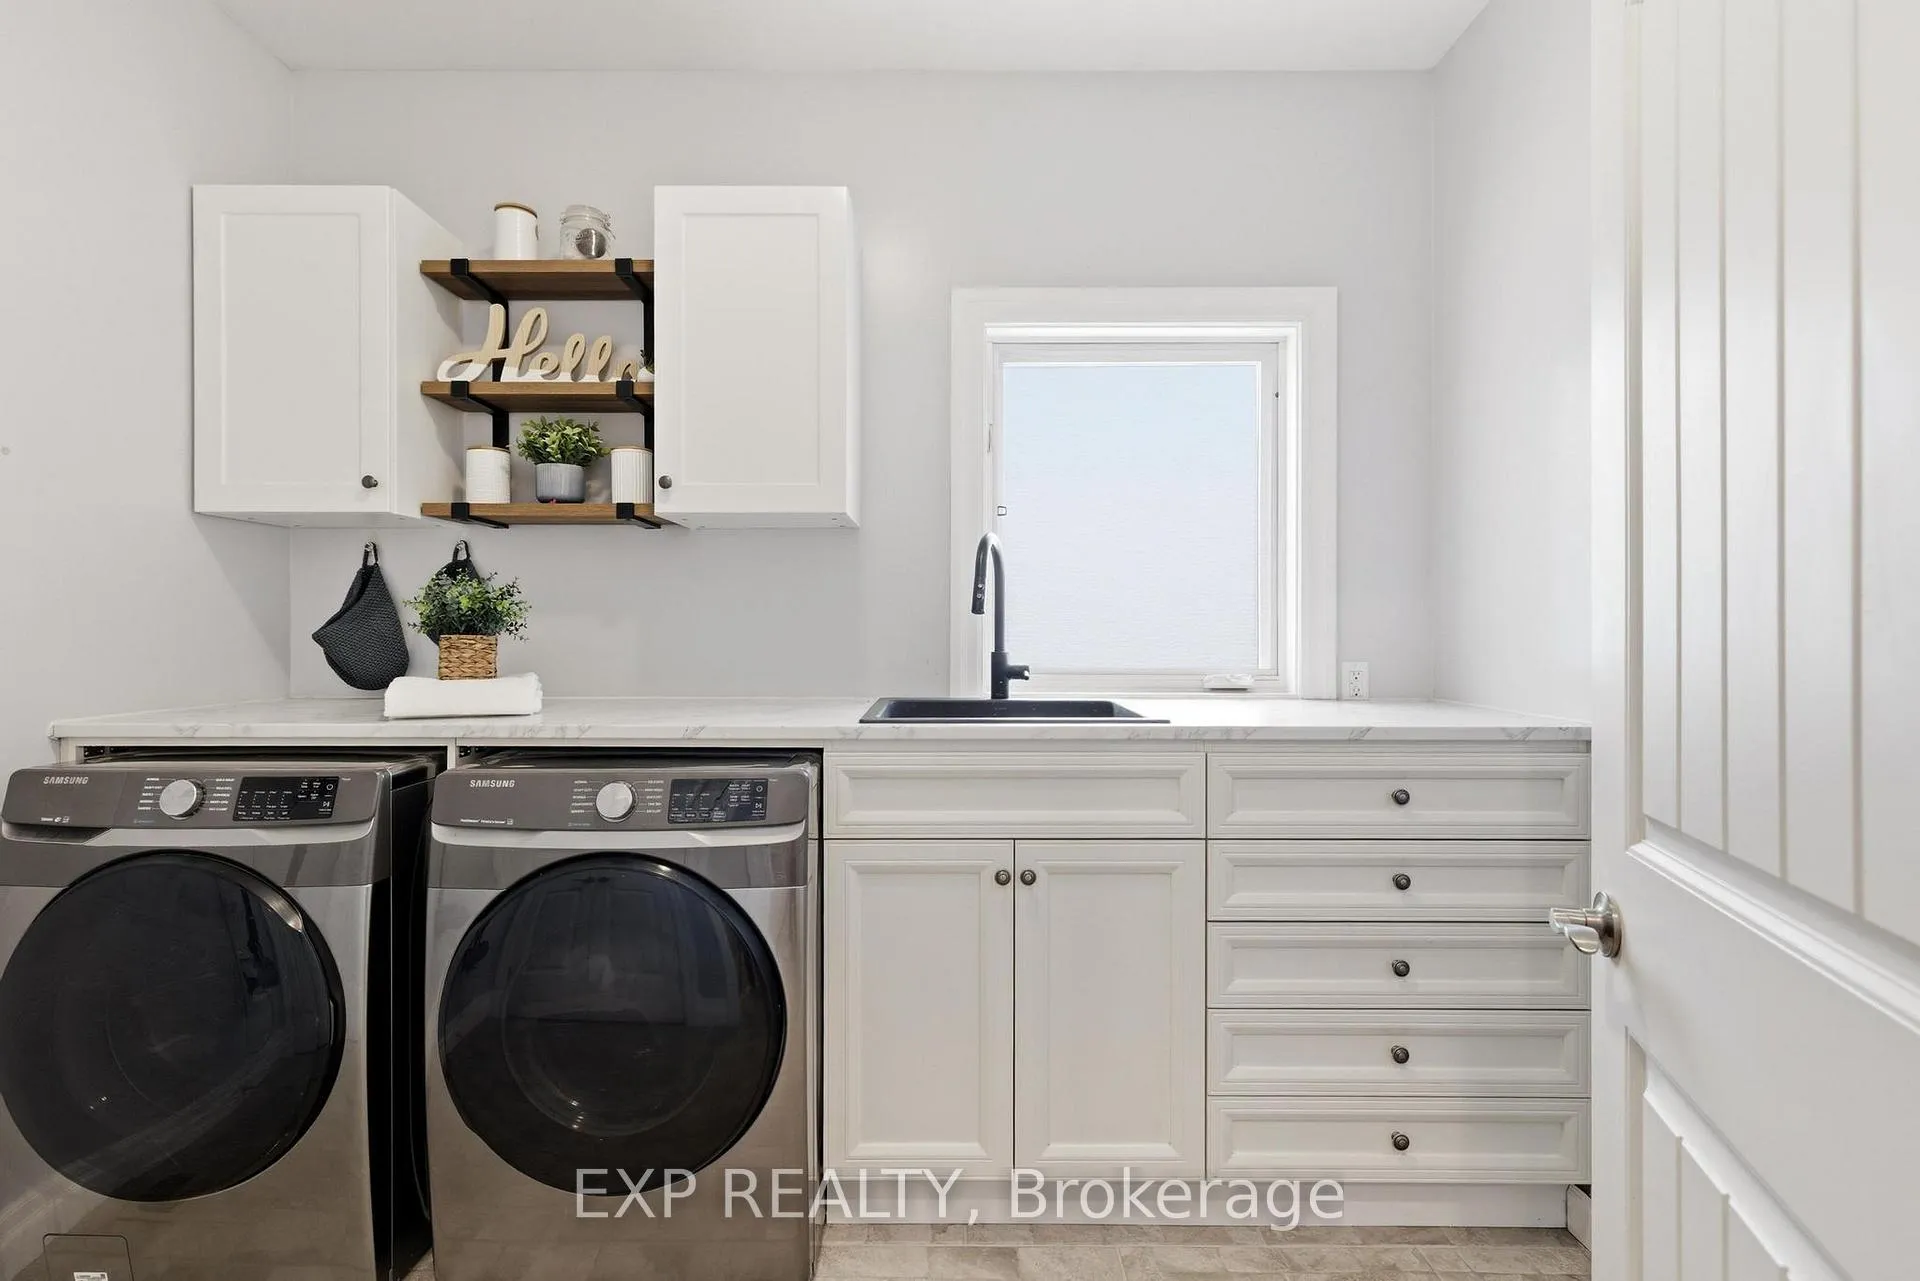
- Laundry Level
- Main Level
- Interior Extras
- Auto Garage Door Remote, In-Law Capability, Primary Bedroom - Main Floor, Sump Pump, Water Heater Owned
- View
- Forest, Garden, Pool, Park/Greenbelt
- Fireplace/Stove
- Yes
- Fireplace Features
- Natural Gas, Wood
- Elevator
- No
Exterior Features
- Exterior Extras
- Backs On Green Belt, Landscaped, Lawn Sprinkler System, Privacy
- Pool
- Inground, Salt
- Other Structures
- Shed
Building
- Building Type
- Detached
- Building Style
- Bungalow
- Approx Age
- 6-15
Construction
- Exterior Finish
- Stone, Stucco (Plaster)
- Roof
- Asphalt Shingle
- Foundation Details
- Concrete
- Special Designation
- Unknown
Lot
- Lot Front
- 63.75 ft
- Lot Depth
- 339.05 ft
Inclusions
- Inclusions
- Dishwasher, Garage Door Opener, Hot Water Tank Owned, Microwave, Pool Equipment, Range Hood, Refrigerator, Stove
Exclusions
- Exclusions
- Fridge in furnace room, Dyson vaccuum and mount, surround sound speakers and mounts in basement
Parking & Garages
- Garage Type
- Attached
- Garage Spaces
- 2
- Parking Spaces
- 6
- Total Garage And Parking Spaces
- 8
Heating & Cooling
- Heat Source
- Gas
- Heat Type
- Forced Air
- Air Conditioning
- Central Air
- Water
- Municipal
- Sewers
- Septic
- Bedrooms
- 3 + 2
- Washrooms
- 5
- Kitchens
- 2
- Family / bonus room
- Yes
Washrooms
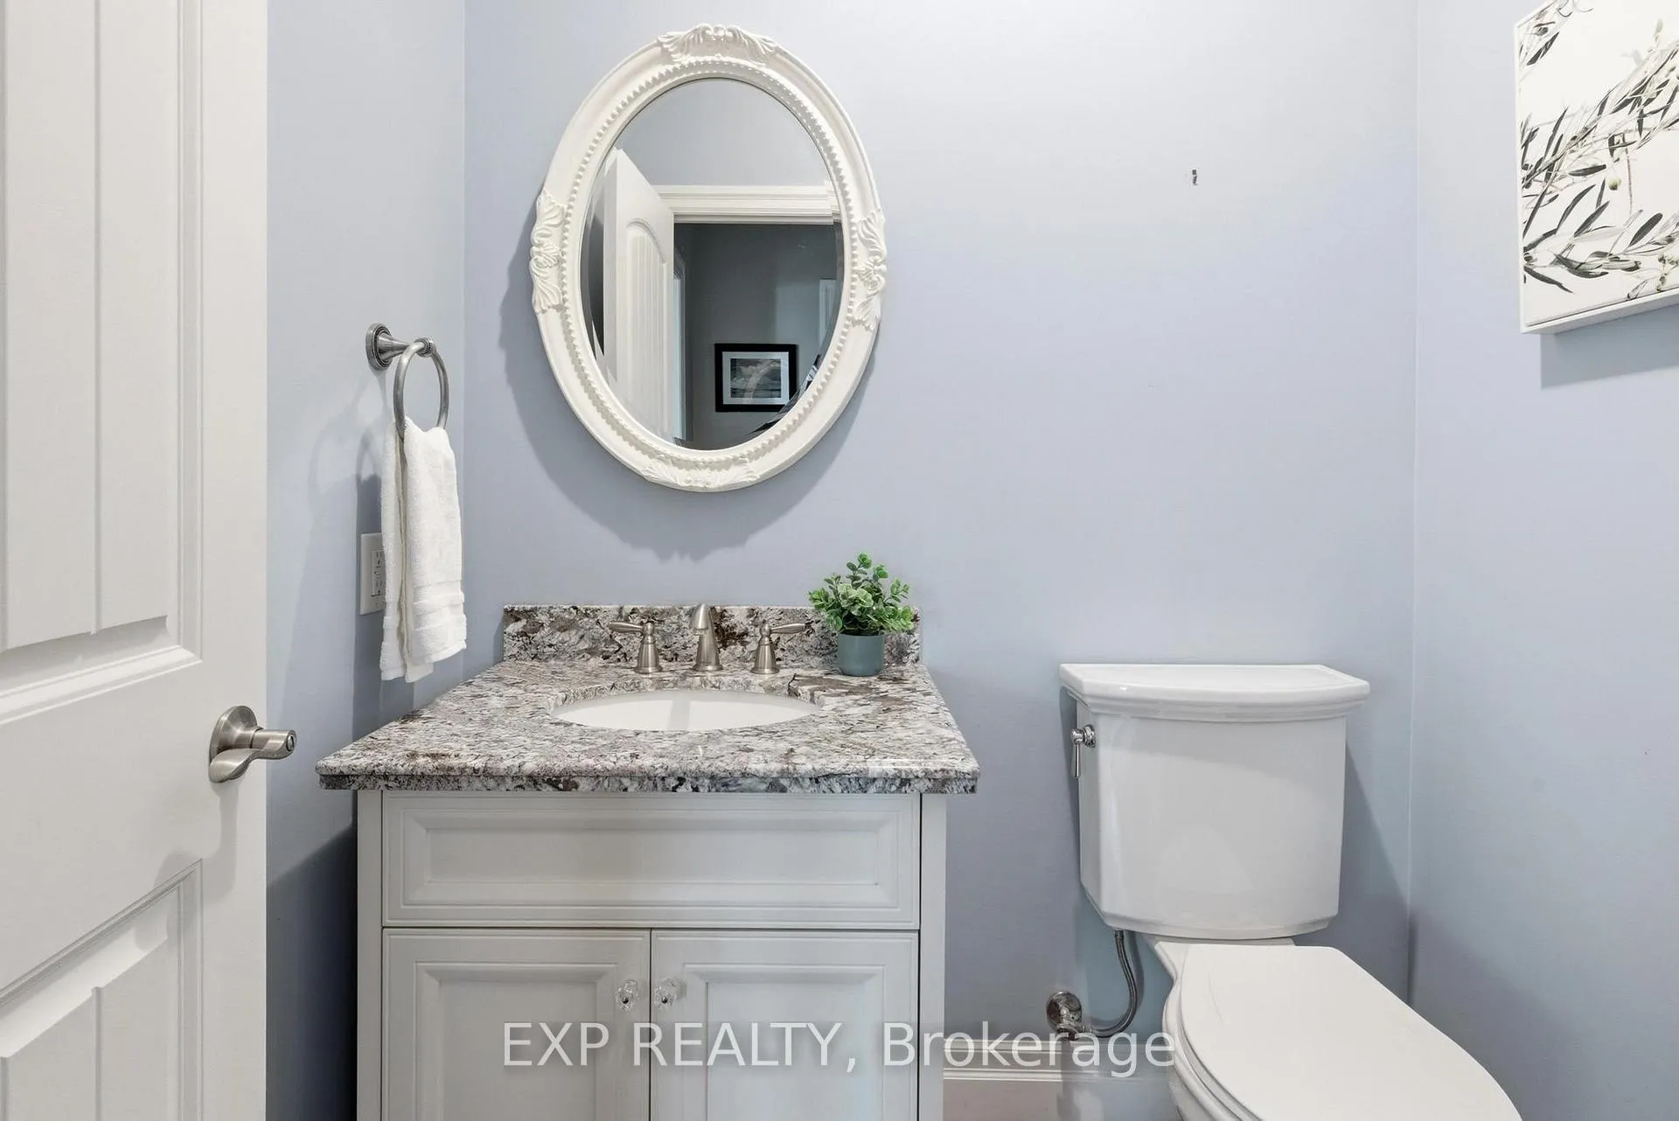
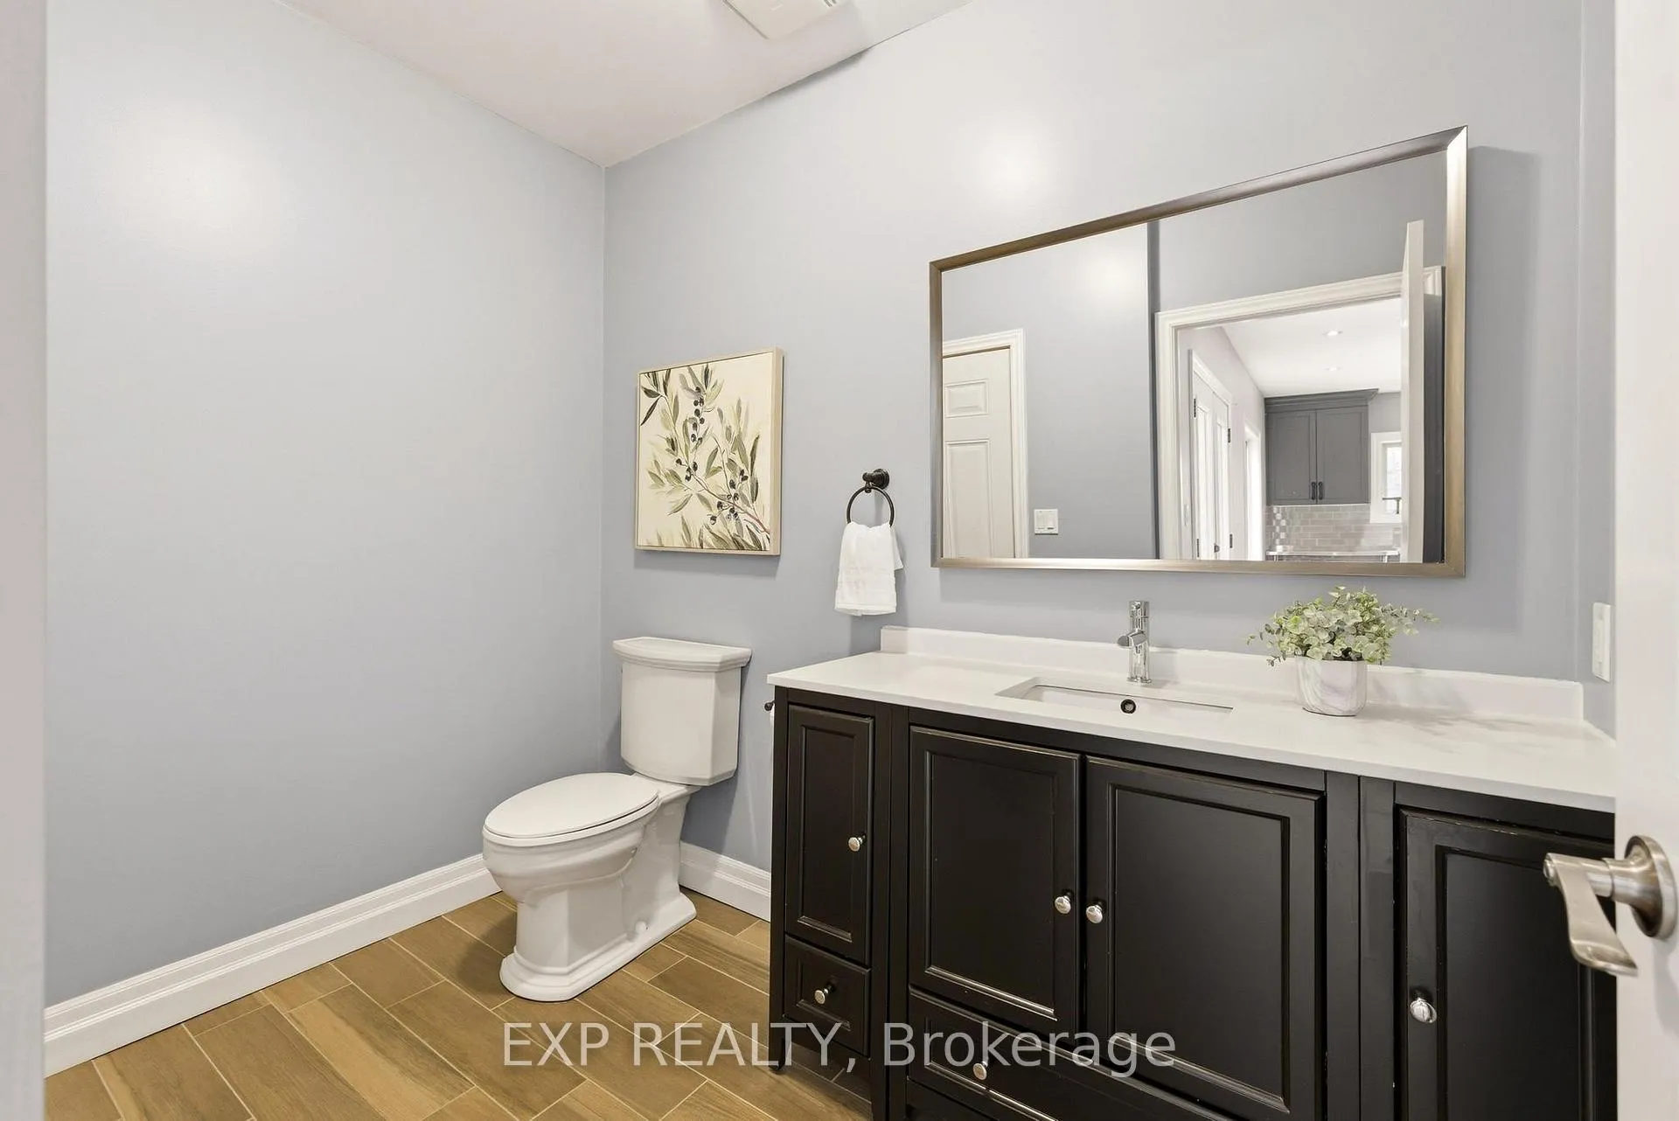
- 4-piece, Main
- 3-piece, Main
- 2-piece, Main
- 4-piece, Lower
- 2-piece, Lower
- Municipality
- Brant
- Neighbourhood
- Brantford Twp
- Main cross streets
- Franklin Way
- Directions
- Mount Pleasant Rd turn west onto Russell St. Turn south off of Russell St onto Franklin Way, then turn west onto Woodside Dr the property will be located on the south side of the road.
- MLS® number
- X12860182
- Data source
- Toronto Regional Real Estate Board
- Status change
- 2026-09-02
- Listed on
- 2026-03-09
- Days on market
- 177 days
- Possession type
- Flexible
- Co-op commission
- 2% + HST
- Seller
- Listed by
- eXp Realty
Home Market Value
Current home valuation for 46 Woodside Drive, Brant, Brantford Twp, Brant, ON. Listed for $1,700,000
HOMEH Estimate
$1,597,494
Estimated Sales Range
$1,118,246 - $2,076,742
HOMEH Estimate for 46 Woodside Drive, Brant, Brantford Twp
Calculated with a real agent's CMA method — 45+ years of experience, codified. Not an AI guess.
For the owner
Is this your home? Track its value.
Get this home's HOMEH Estimate by email once a month, with how many homes are for sale around you.
Mortgage Payment Calculator
Compare up to 4 down payment scenarios
20% required for homes $1.5M or more
$340,000
| Scenario 1 | Scenario 2 | Scenario 3 | Scenario 4 | |
|---|---|---|---|---|
−Down payment | % $ | % $ | % $ | % $ |
+CMHC insurance | $0 | $0 | $0 | $0 |
=Total mortgage | $1,360,000 | $1,275,000 | $1,190,000 | $1,105,000 |
Amortization | ||||
Mortgage rate | % | % | % | % |
| Payment frequency | ||||
=Mortgage payment | $6,640monthly | $6,225monthly | $5,810monthly | $5,395monthly |
Land Transfer Tax
$30,475
$30,475
Around this home
No schools found nearby
Data provided by OpenStreetMap & Fraser Institute School Rankings
Ask HOMEH
New!Hi there!
👋Text or call (416) 301-9001
Recommended for you
Based on homes you've looked at.
No recommended properties found.
Nearby similar homes
No nearby properties found.
More real estate resources
Other homes nearby
Explore this area
Nearby neighbourhoods
No nearby listings available.