
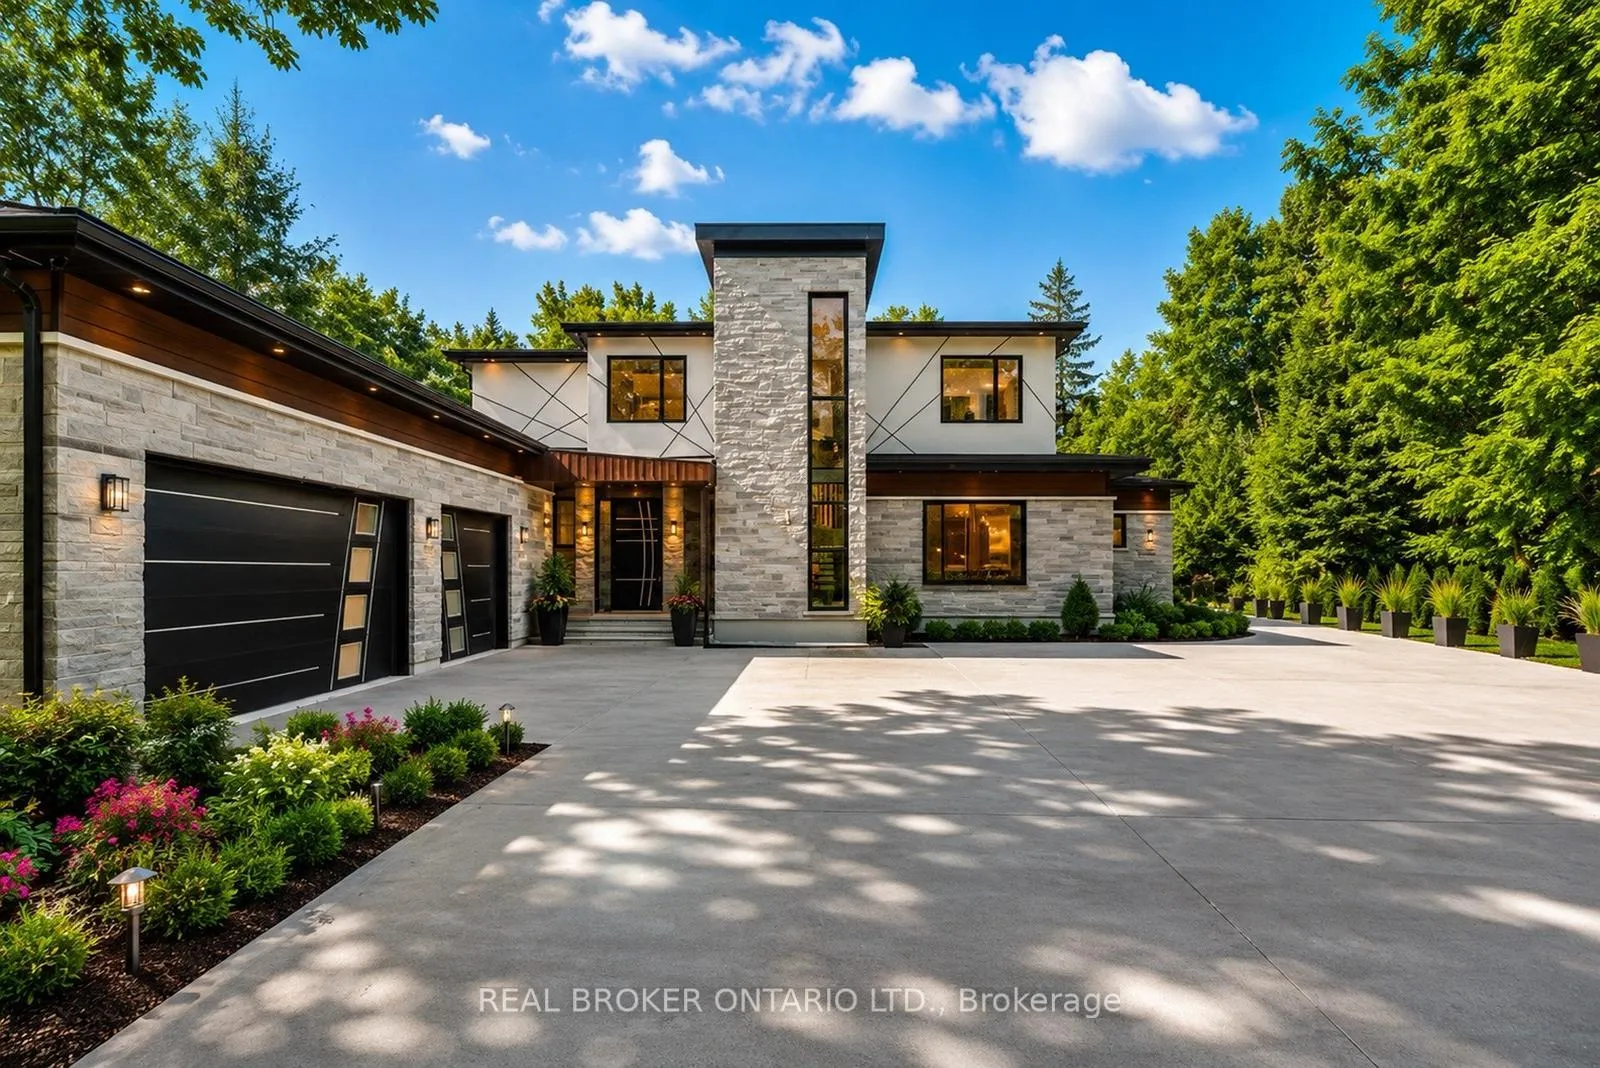


6 Campbell Farm Road
Brant (Oakland), ON N3T 5L6
- 3Bedrooms
- 4Bathrooms
- 3Garage
- 3000–3500Sq Ft
- $10,558Tax
- 140×481 ftLot Size
 Estimated Value:$1,964,969See Free Estimate Report

Sale & Price History for 6 Campbell Farm Road, Brant, Oakland
| Start Date | End Date | Price | Event | MLS# |
|---|---|---|---|---|
| No listing history available | ||||
Real estate boards require you to or to see the full details of this property.
*Sold prices and complete sale & price history are regulated data. Under the Trust in Real Estate Services Act, 2002 (TRESA) and the rules of the Real Estate Council of Ontario (RECO), and pursuant to the Multiple Listing Service® rules of the Canadian Real Estate Association (CREA) and the Toronto Regional Real Estate Board (TRREB), this information may be shown only to registered users who have agreed to the applicable terms of use (a Virtual Office Website, or "VOW," arrangement). HOMEH Inc., Brokerage therefore provides it to signed-in members only. Creating an account is free and takes under a minute.
About 6 Campbell Farm Road, Brant, Oakland
Summarized Description
- Brand new estate with advanced smart features.
- Open-concept layout with in-floor heating.
- Chef-inspired kitchen with high-end appliances.
- Luxurious ensuite with hydrotherapy tub.
- Home theatre with premium audio-visual components.
- Private oasis featuring a saltwater pool.
- Natural gas outdoor kitchen for entertaining.
- Built for quality and longevity with durable materials.
Experience the ultimate blend of cutting-edge technology and refined luxury in this exceptional brand-new estate. Set on a private lot with a drilled well and septic system, this impressive 3-bedroom, 3.5-bath home offers a thoughtfully designed open-concept layout with in-floor heating throughout the main level for year-round comfort. Designed for modern living, the home is fully equipped with advanced smart features including Wi-Fi controlled shades, a custom facial recognition smart lock, a premium water treatment system, and an integrated Sonos sound system. The chef-inspired kitchen is a true showpiece, complete with high-end Bosch appliances, a Dacor refrigerator, a built-in coffee station, custom cabinetry, quartz countertops, and striking oversized tile flooring. The living space is warm and inviting, highlighted by a custom Heat & Glo fireplace and seamless flow for entertaining. The primary suite offers a spa-like retreat with a luxurious ensuite featuring multiple body sprayers, a hydrotherapy tub, heated towel rack, Bluetooth mirrors, and designer lighting. Entertainment continues in the fully equipped home theatre with premium audio-visual components and a large projection screen, perfect for movie nights. Step outside to your own private oasis featuring a saltwater pool, a fully outfitted natural gas outdoor kitchen, granite fireplace, and wiring for outdoor entertainment-ideal for hosting or relaxing in style. Built with quality and longevity in mind, this home also includes a high-capacity septic system, two-stage leaching bed, and a durable 40-year fiberglass roof. A rare offering that perfectly combines luxury, comfort, and innovation.
Key Facts & Features
Property Costs
- Annual Property Tax Amount
- $10,558
- Land Transfer Tax Fee
- $36,435
- Basement Type
- None
Interior Features
- Interior Extras
- None
- Fireplace/Stove
- Yes
- Elevator
- No
Exterior Features
- Pool
- Inground
Building
- Building Type
- Detached
- Building Style
- 2-Storey
Construction
- Exterior Finish
- Metal/Steel Siding, Stone
- Roof
- Fibreglass Shingle
- Foundation Details
- Concrete
- Special Designation
- Unknown
Lot
- Lot Front
- 139.76 ft
- Lot Depth
- 480.59 ft
Inclusions
- Inclusions
- Dishwasher, Dryer, Refrigerator, Stove, Washer
Parking & Garages
- Garage Type
- Attached
- Garage Spaces
- 3
- Parking Spaces
- 6
- Total Garage And Parking Spaces
- 9
Heating & Cooling
- Heat Source
- Other
- Heat Type
- Forced Air
- Air Conditioning
- Central Air
- Water
- Well
- Sewers
- Septic
- Bedrooms
- 3
- Washrooms
- 4
- Kitchens
- 1
- Family / bonus room
- Yes
Room sizes
- Living Room—Main level
- Dining Room—Main level
- Kitchen—Main level
- Pantry—Main level
- Bathroom—Main level, 2 Pc Bath
- Other—Main level
- Game Room—Main level
- Utility Room—Main level
- Primary Bedroom—Main level
- Bathroom—Main level, 4 Pc Ensuite
- Loft—Second level
- Bedroom—Second level
- Bedroom—Second level
- Bathroom—Second level, 3 Pc Ensuite
- Bathroom—Second level, 3 Pc Ensuite
Washrooms
- 2-piece, Main
- 5-piece, Main
- 3-piece, Second
- Municipality
- Brant
- Neighbourhood
- Oakland
- Main cross streets
- Cockshutt Rd - Campbell Farm Rd
- Directions
- Cockshutt Rd - Campbell Farm Rd
- MLS® number
- X13444352
- Data source
- Toronto Regional Real Estate Board
- Listed on
- 2026-06-15
- Updated on
- 2026-09-30
- Days on market
- 122 days
- Possession type
- Flexible
- Co-op commission
- 3% PLUS HST
- Seller
- Listed by
- REAL BROKER ONTARIO LTD.
Home Market Value
Current home valuation for 6 Campbell Farm Road, Brant, Oakland, Brant, ON. Listed for $1,998,000
HOMEH Estimate
$1,964,969
Estimated Sales Range
$1,178,981 - $2,750,957
HOMEH Estimate for 6 Campbell Farm Road, Brant, Oakland
Calculated with a real agent's CMA method — 45+ years of experience, codified. Not an AI guess.
Mortgage Payment Calculator
Compare up to 4 down payment scenarios
20% required for homes $1.5M or more
$399,600
| Scenario 1 | Scenario 2 | Scenario 3 | Scenario 4 | |
|---|---|---|---|---|
−Down payment | % $ | % $ | % $ | % $ |
+CMHC insurance | $0 | $0 | $0 | $0 |
=Total mortgage | $1,598,400 | $1,498,500 | $1,398,600 | $1,298,700 |
Amortization | ||||
Mortgage rate | % | % | % | % |
| Payment frequency | ||||
=Mortgage payment | $7,804monthly | $7,316monthly | $6,829monthly | $6,341monthly |
Land Transfer Tax
$36,435
$36,435
Around this home
No schools found nearby
Data provided by OpenStreetMap & Fraser Institute School Rankings
Ask HOMEH
New!Hi there!
👋Text or call (416) 301-9001
Recommended for you
Based on homes you've looked at.
No recommended properties found.
Nearby similar homes
No nearby properties found.
More real estate resources
Other homes nearby
Explore this area
Nearby neighbourhoods
No nearby listings available.