
65 Burlington Street
Brant (Paris), ON N3L 3E1
- —Bedrooms
- —Bathrooms
- 0Garage
- —Sq Ft
- $2,420Tax
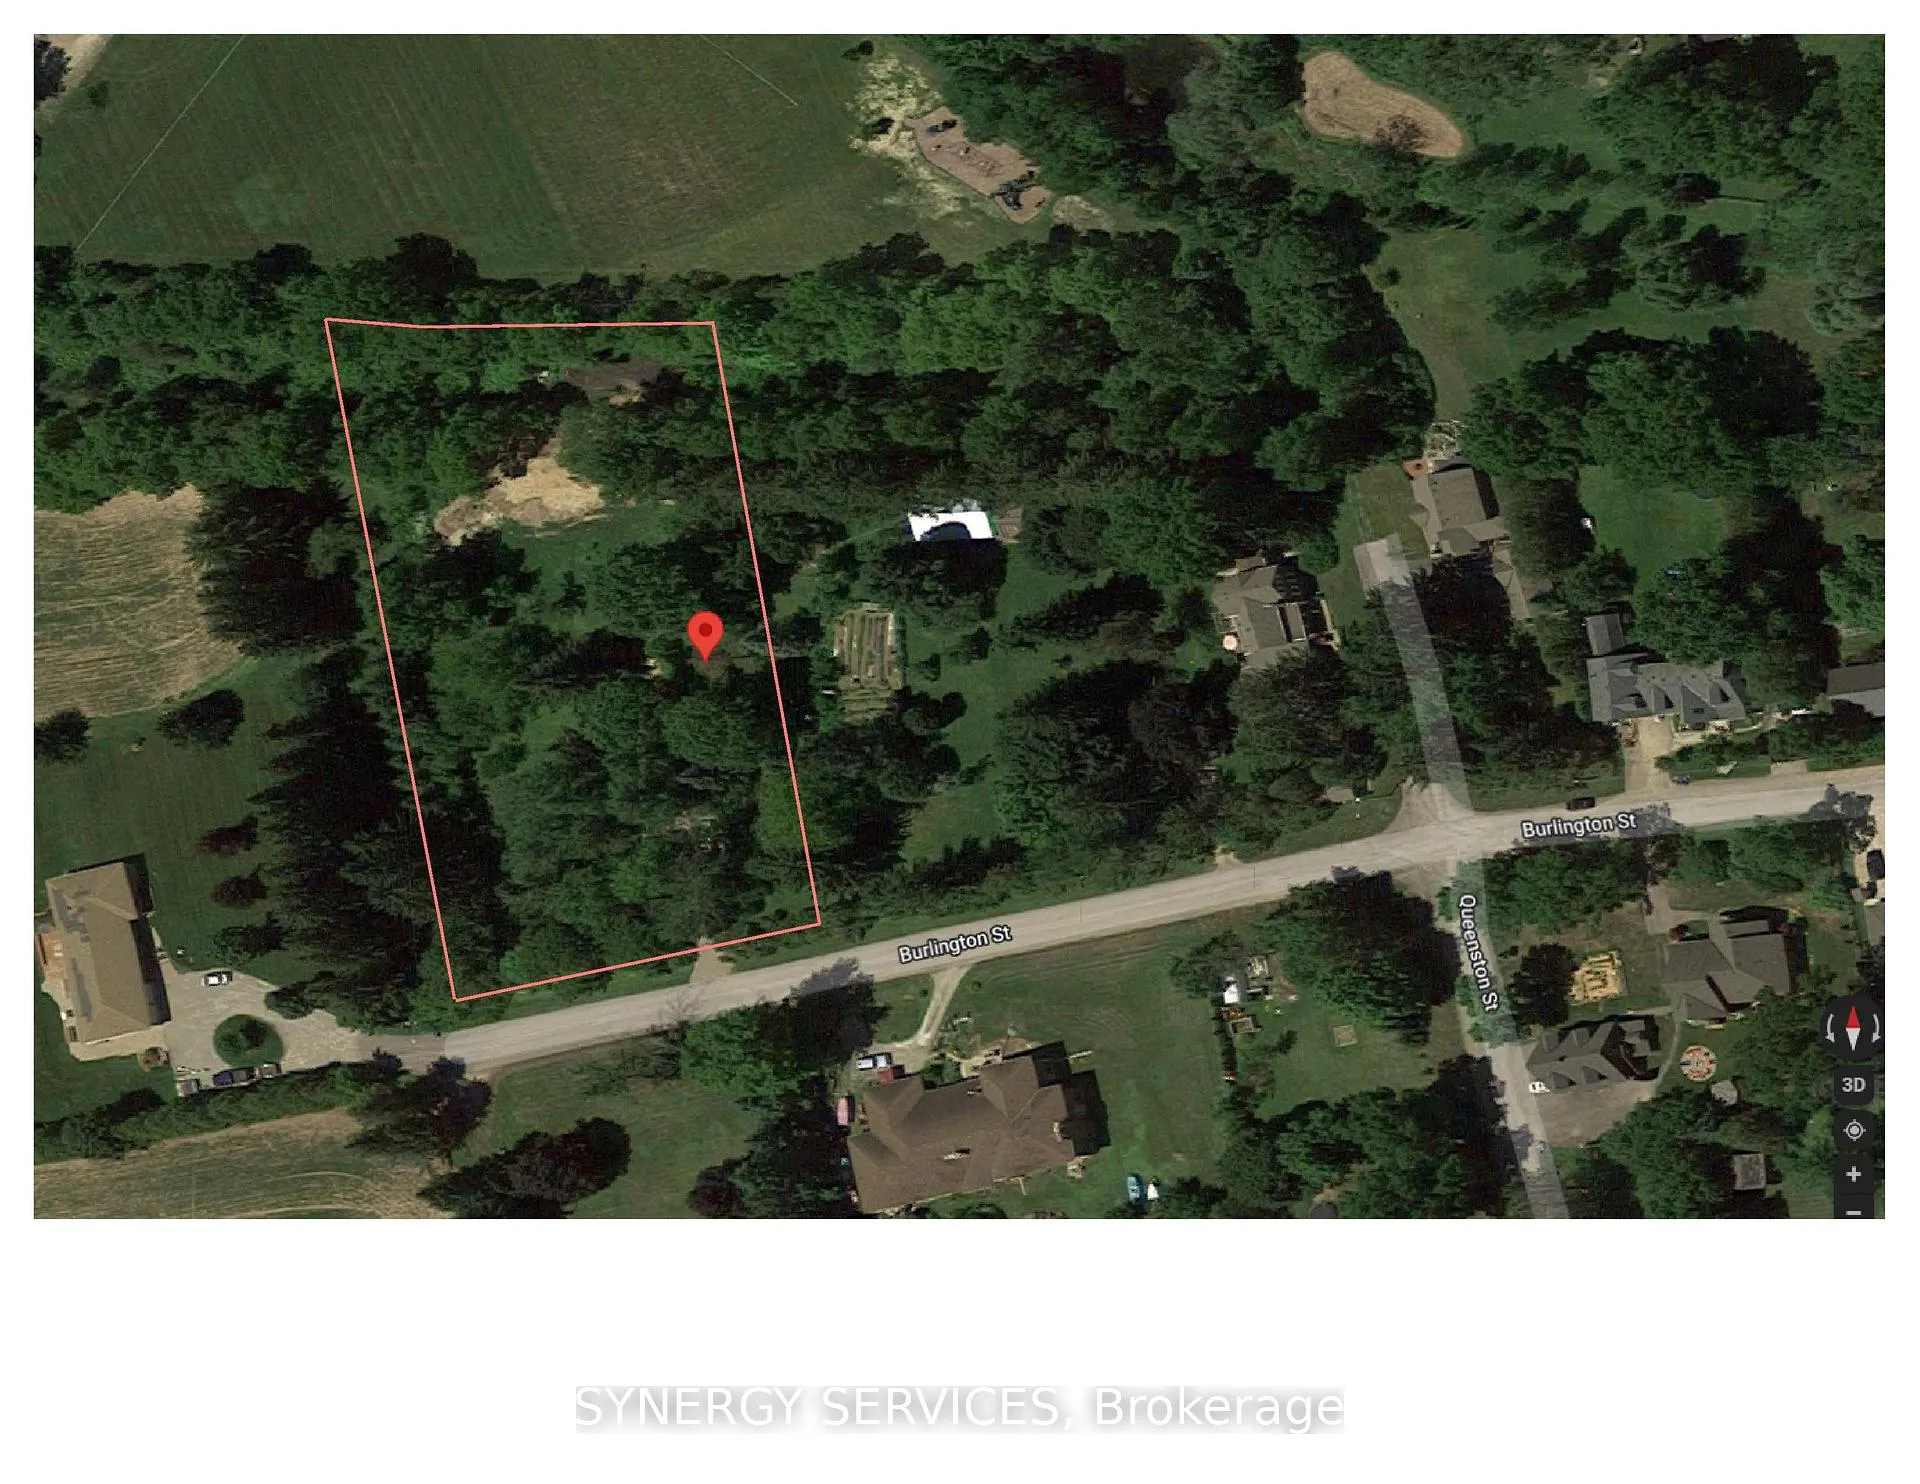
- 173×324 ftLot Size
 Free EstimateSee Free Estimate Report

Sale & Price History for 65 Burlington Street, Brant, Paris
| Start Date | End Date | Price | Event | MLS# |
|---|---|---|---|---|
| No listing history available | ||||
Real estate boards require you to or to see the full details of this property.
*Sold prices and complete sale & price history are regulated data. Under the Trust in Real Estate Services Act, 2002 (TRESA) and the rules of the Real Estate Council of Ontario (RECO), and pursuant to the Multiple Listing Service® rules of the Canadian Real Estate Association (CREA) and the Toronto Regional Real Estate Board (TRREB), this information may be shown only to registered users who have agreed to the applicable terms of use (a Virtual Office Website, or "VOW," arrangement). HOMEH Inc., Brokerage therefore provides it to signed-in members only. Creating an account is free and takes under a minute.
About 65 Burlington Street, Brant, Paris
Summarized Description
- Rare 1.4-acre lot in Paris, Ontario.
- Zoned RH for flexible development options.
- Drilled well with utilities at the road.
- Backs onto baseball diamond and rail trail.
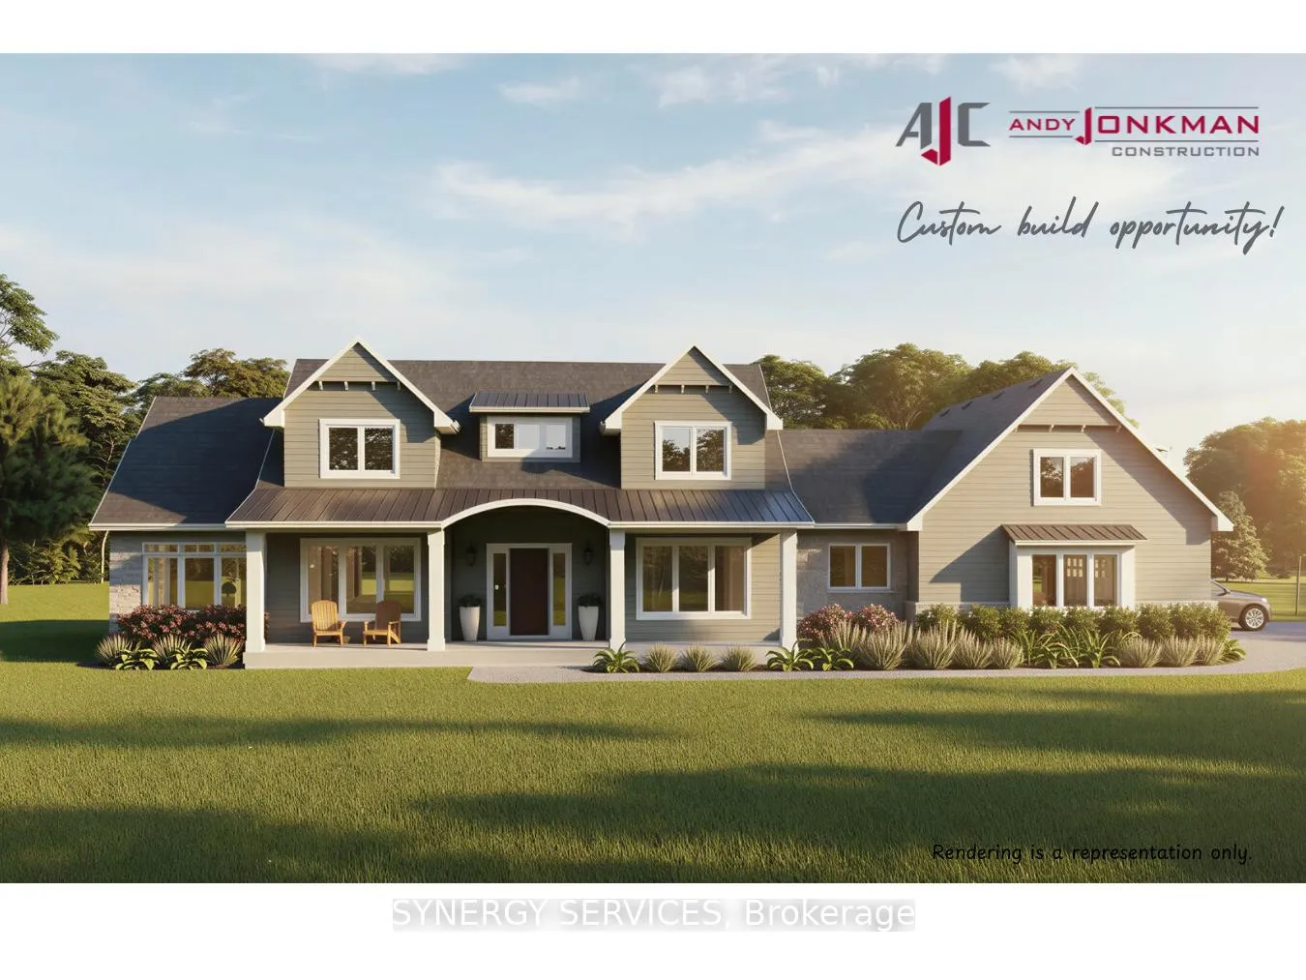
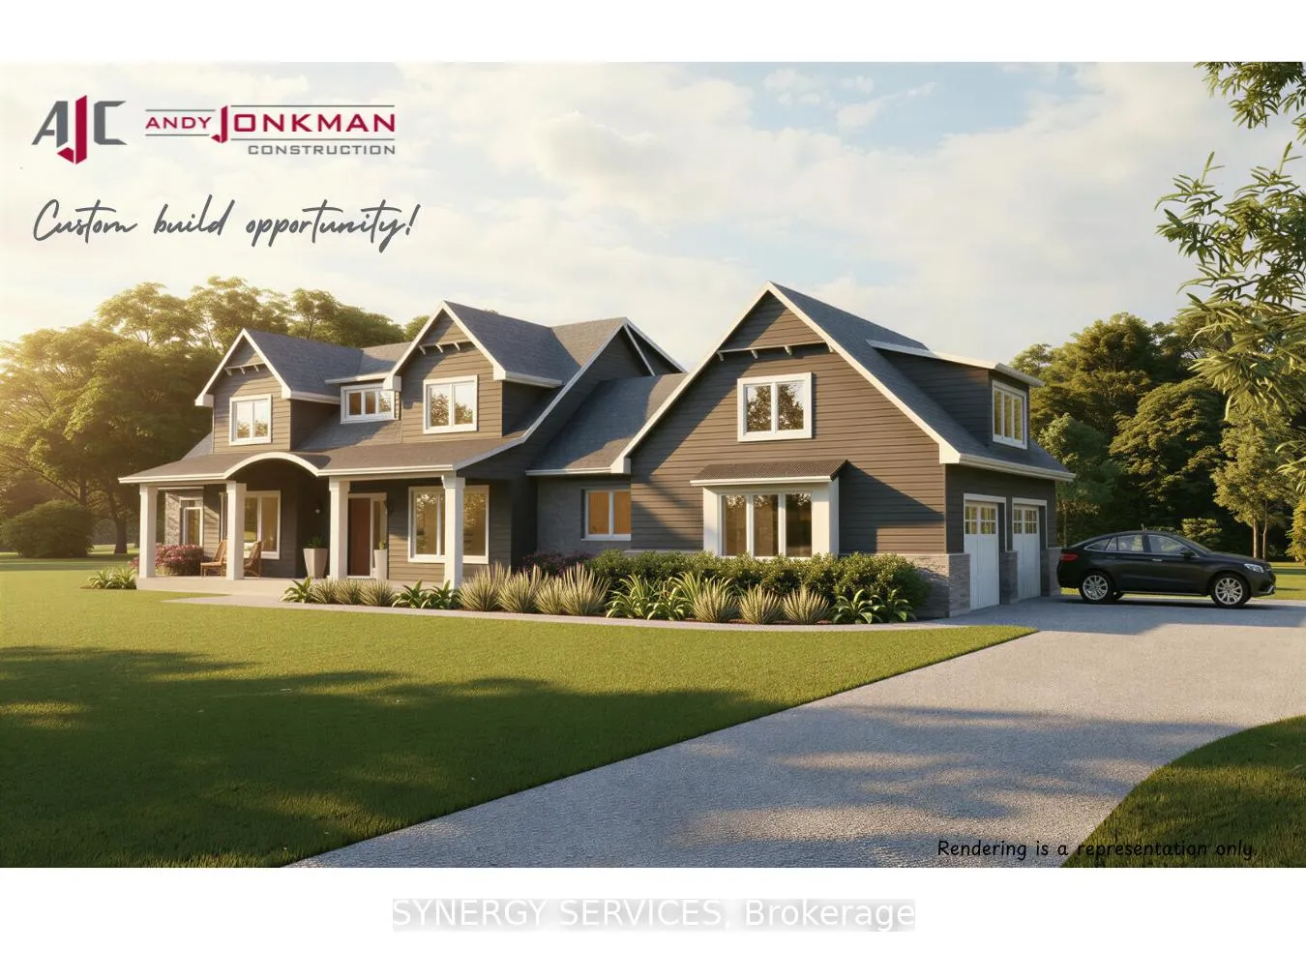
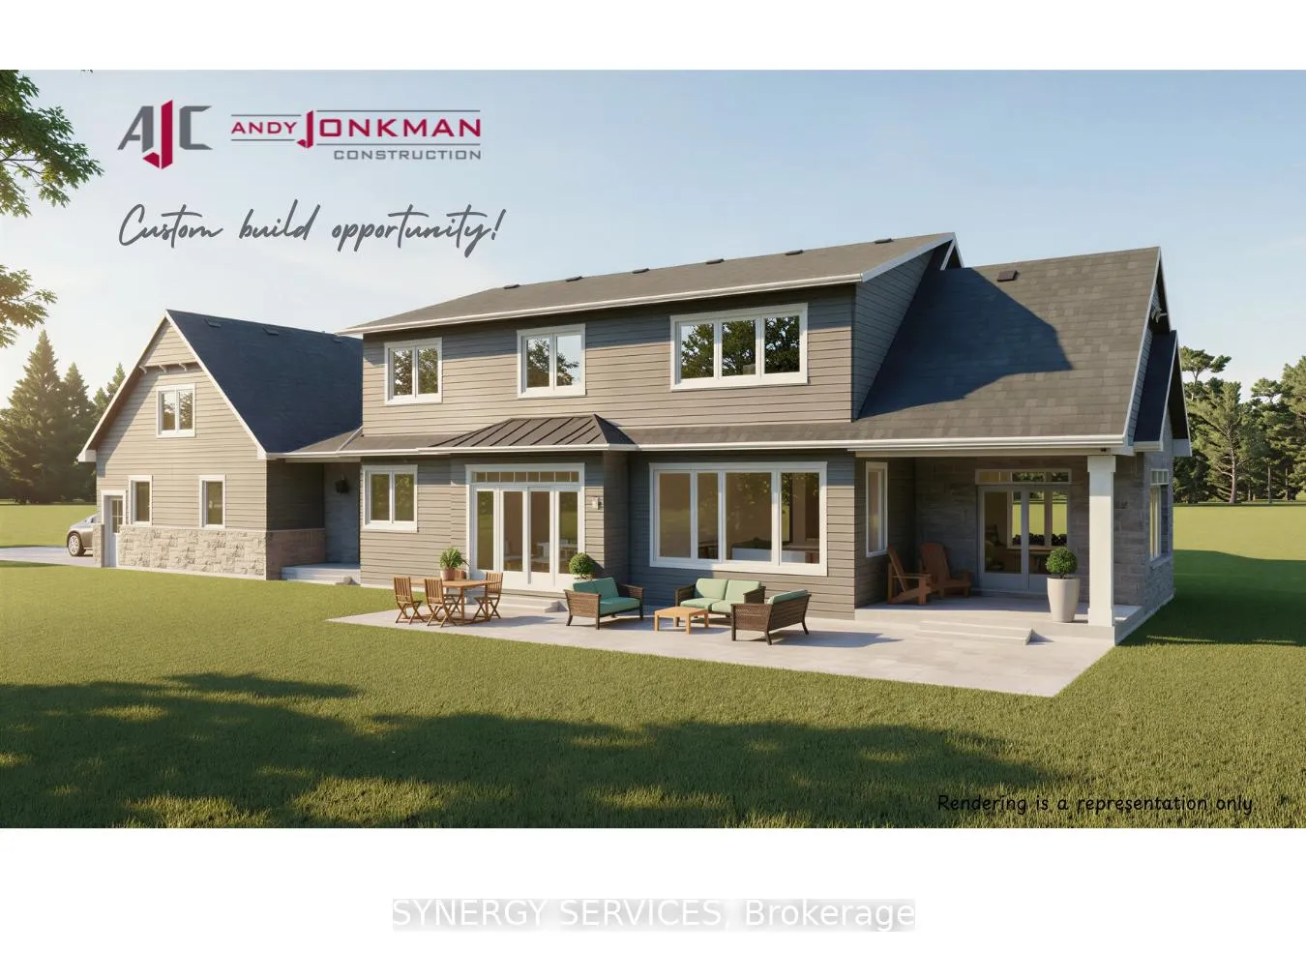
- Custom build opportunity with architectural plans.
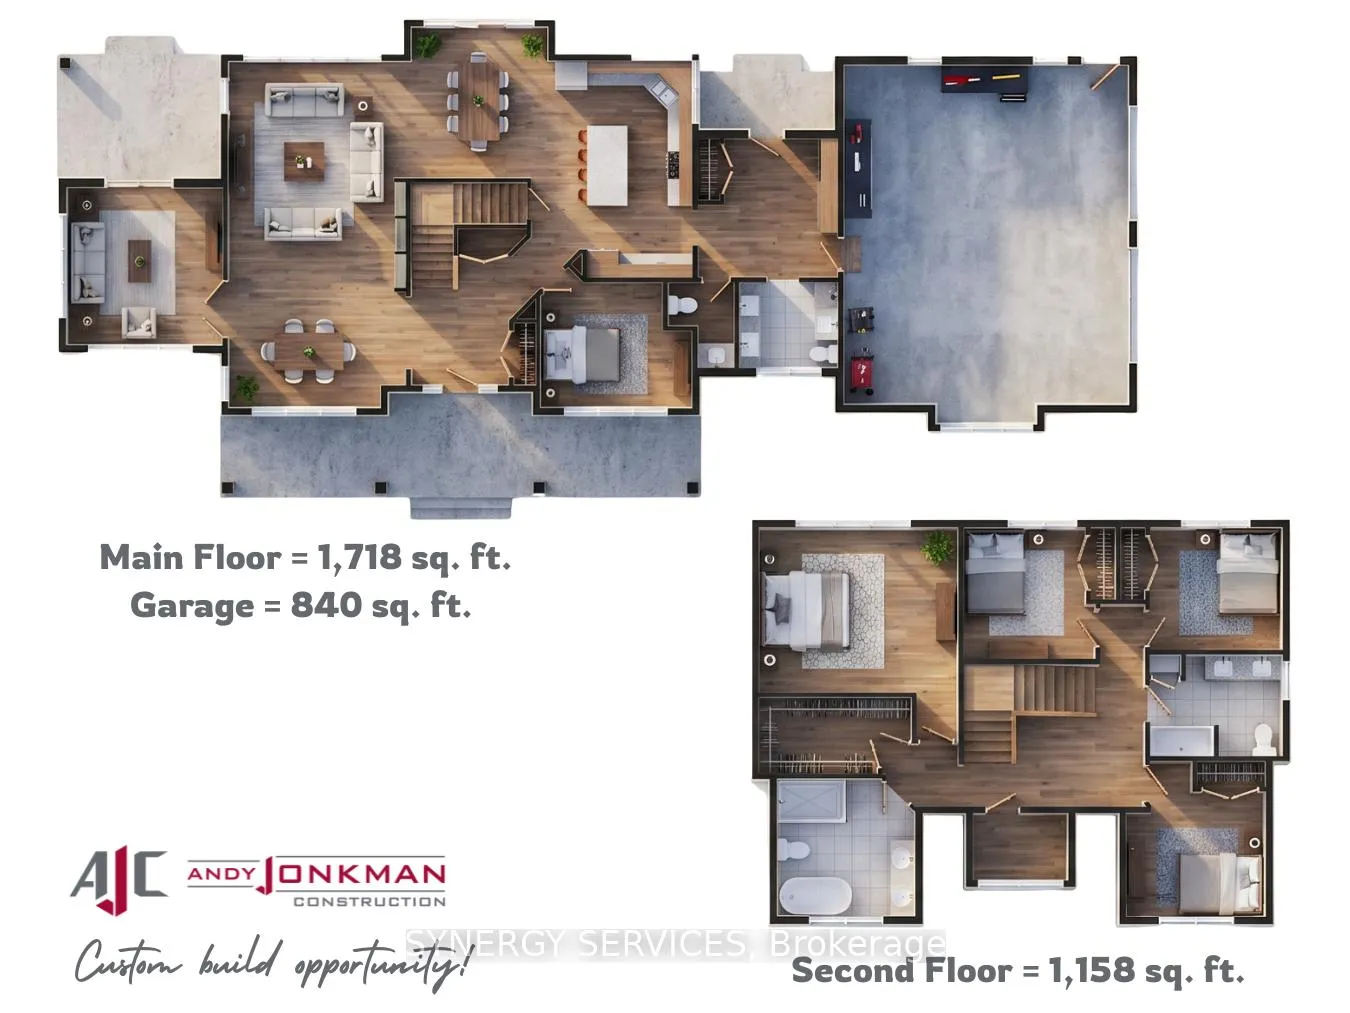
- 5 bedrooms and 3 bathrooms proposed.
- 2800+ sq ft with attached garage.
- Purchase requires construction agreement.
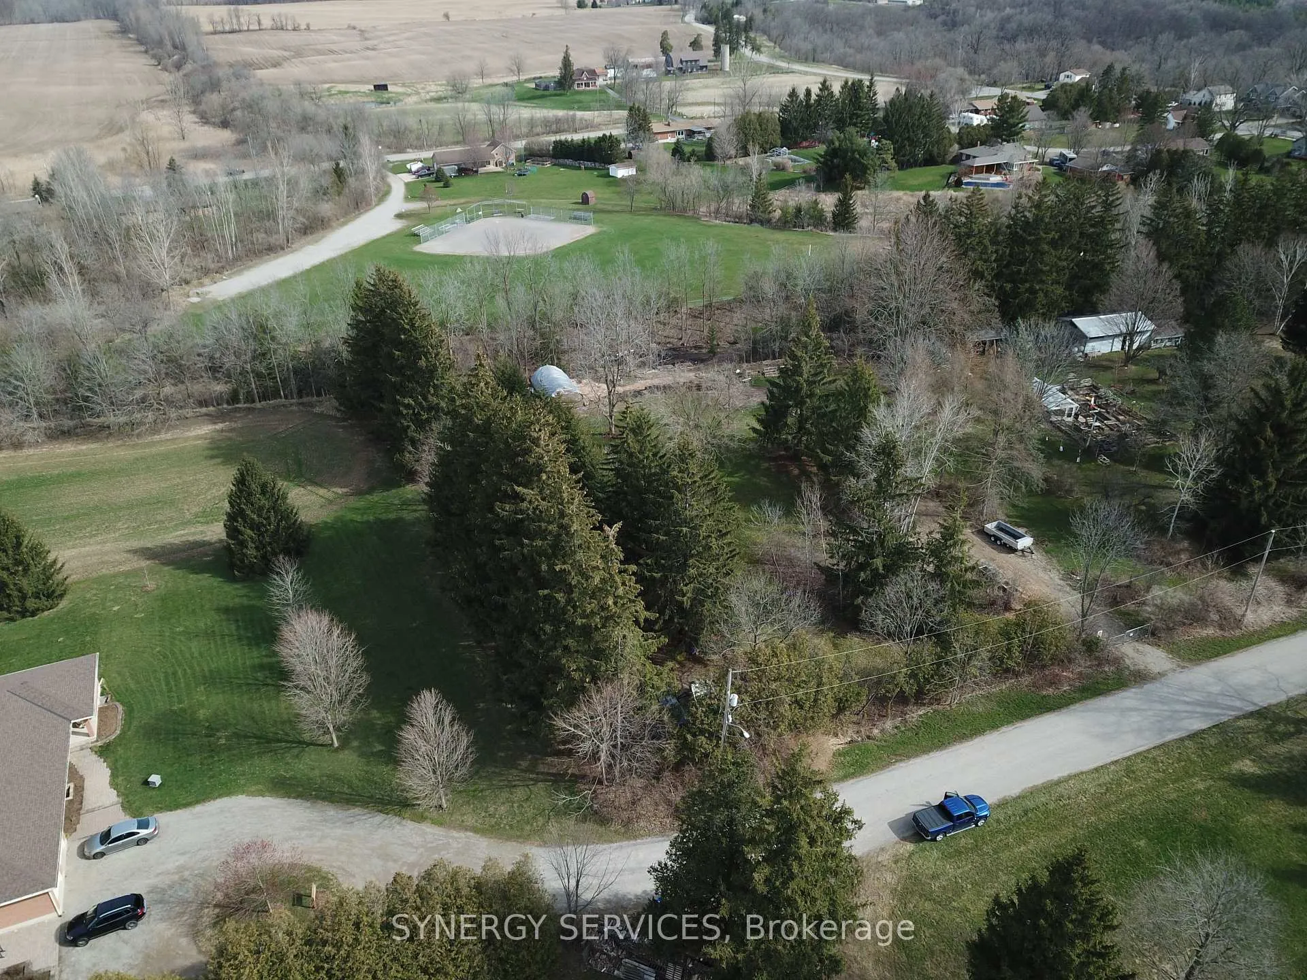
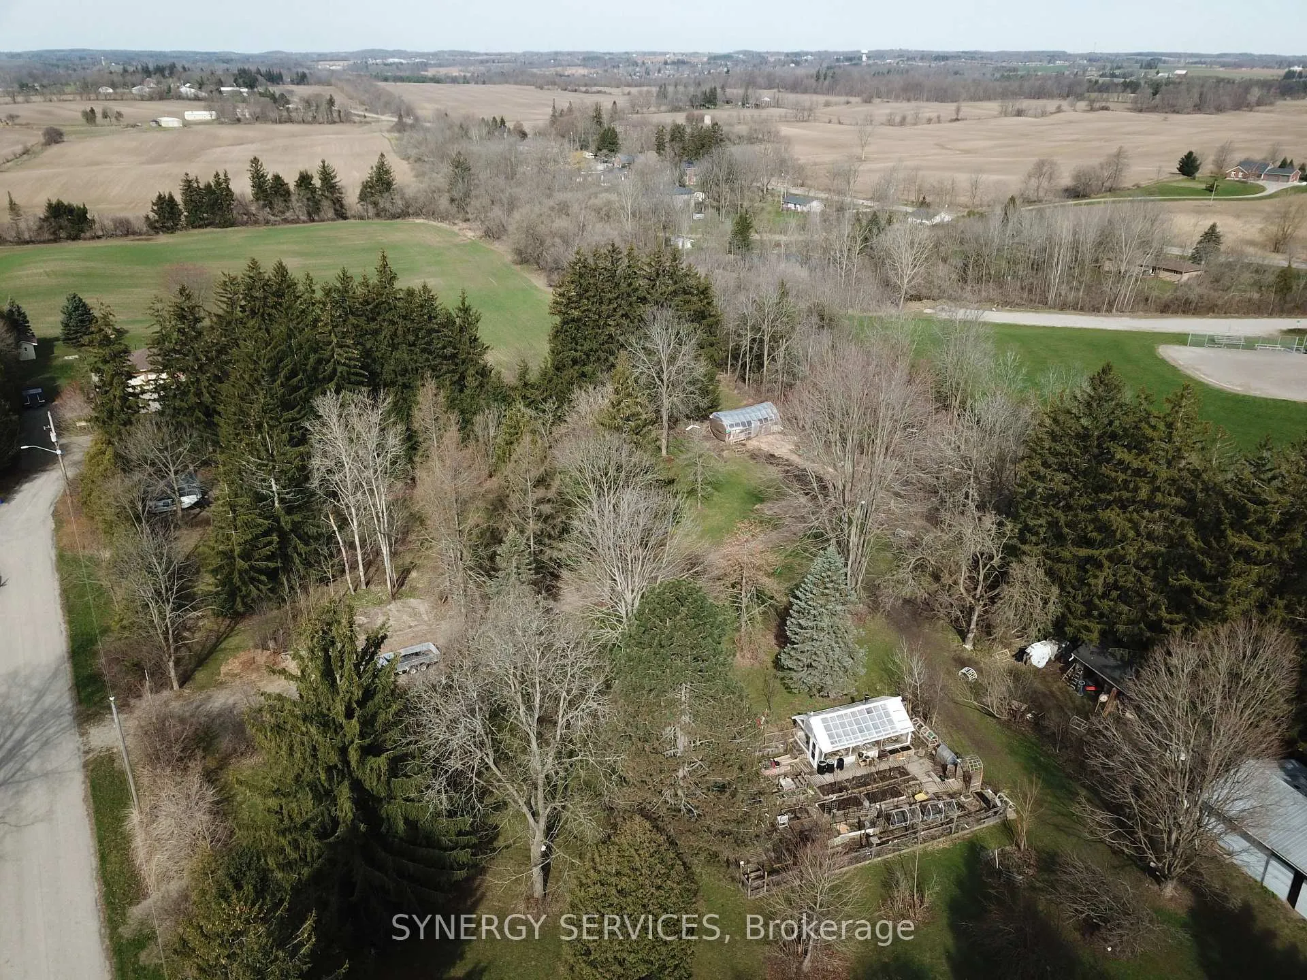
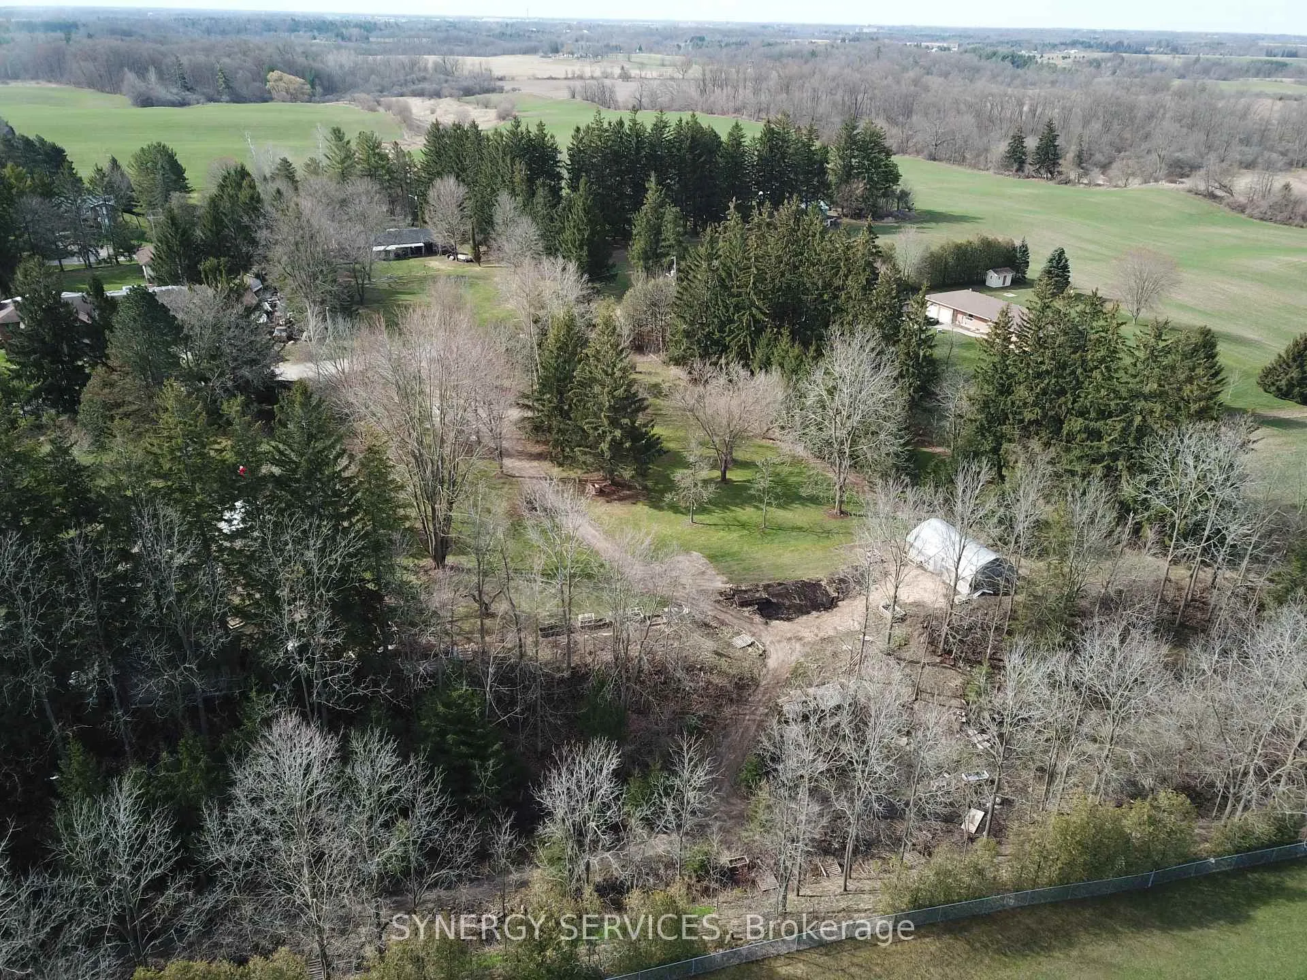
Rare opportunity to acquire a nearly 1.4-acre residential building lot in the desirable Paris, Ontario area. Zoned RH and located outside of conservation authority regulated boundaries, offering added flexibility for future development. Property features a drilled well, with natural gas and hydro available at the road. Unique setting backing directly onto the Harrisburg baseball diamond and including a portion of the historic rail trail. Ideal for a custom build in a peaceful yet connected community. Land must be purchased together with a construction agreement with the seller to construct the proposed home on the lot. Purchase price does not include cost of construction or any other soft costs. All offers to be conditional on the buyer entering into a construction contract with the seller/builder. Seller has preliminary architectural drawings and renderings available for a proposed build that offers 5 bedrooms + 3 bathrooms totaling over 2800+ sq ft with an attached two car garage. Plans are for concept purposes only and can be customized to suit buyer's needs through the builder. *Click Brochure Button/Link for additional details*
Key Facts & Features
Property Costs
- Annual Property Tax Amount
- $2,420
- Land Transfer Tax Fee
- $12,473
Interior Features
- Fireplace/Stove
- No
- Elevator
- No
Building
- Building Type
- Vacant Land
- Approx Age
- New
Construction
- Special Designation
- Unknown
Lot
- Lot Front
- 172.93 ft
- Lot Depth
- 324.39 ft
- Lot Size
- 59535.13
Parking & Garages
- Garage Spaces
- 0
Heating & Cooling
- Natural Gas
- Available
- Hydro
- Available
- Cable
- Available
- Telephone
- Available
- Municipality
- Brant
- Neighbourhood
- Paris
- Main cross streets
- Burlington St & Dundas St W
- Zoning
- RH- Residential Hamlet or High Density Residential
- Directions
- Harrisburg Rd to Burlington St
- Waterfront
- None
- MLS® number
- X13045382
- Data source
- Toronto Regional Real Estate Board
- Listed on
- 2026-04-24
- Updated on
- 2026-04-28
- Days on market
- 179 days
- Possession date
- 2026-04-30
- Possession type
- Flexible
- Co-op commission
- 1.0% of the land purchase price
- Seller
- Listed by
- SYNERGY SERVICES
Home Market Value
Current home valuation for 65 Burlington Street, Brant, Paris, Brant, ON. Listed for $799,900
HOMEH Estimate
—
Estimated Sales Range
—
HOMEH Estimate for 65 Burlington Street, Brant, Paris
Calculated with a real agent's CMA method — 45+ years of experience, codified. Not an AI guess.
For the owner
Is this your home? Track its value.
Get this home's HOMEH Estimate by email once a month, with how many homes are for sale around you.
Mortgage Payment Calculator
Compare up to 4 down payment scenarios
5% on first $500K + 10% on $299,900 over $500K
$54,990
| Scenario 1 | Scenario 2 | Scenario 3 | Scenario 4 | |
|---|---|---|---|---|
−Down payment | % $ | % $ | % $ | % $ |
+CMHC insurance | $29,788 | $22,317 | $19,038 | $0 |
=Total mortgage | $774,495 | $742,227 | $698,953 | $639,920 |
Amortization | ||||
Mortgage rate | % | % | % | % |
| Payment frequency | ||||
=Mortgage payment | $3,781monthly | $3,624monthly | $3,413monthly | $3,124monthly |
Land Transfer Tax
$12,473
$12,473
Around this home
No schools found nearby
Data provided by OpenStreetMap & Fraser Institute School Rankings
Ask HOMEH
New!Hi there!
👋Text or call (416) 301-9001
Recommended for you
Based on homes you've looked at.
No recommended properties found.
Nearby similar homes
No nearby properties found.
More real estate resources
Other homes nearby
Explore this area
Nearby neighbourhoods
No nearby listings available.