
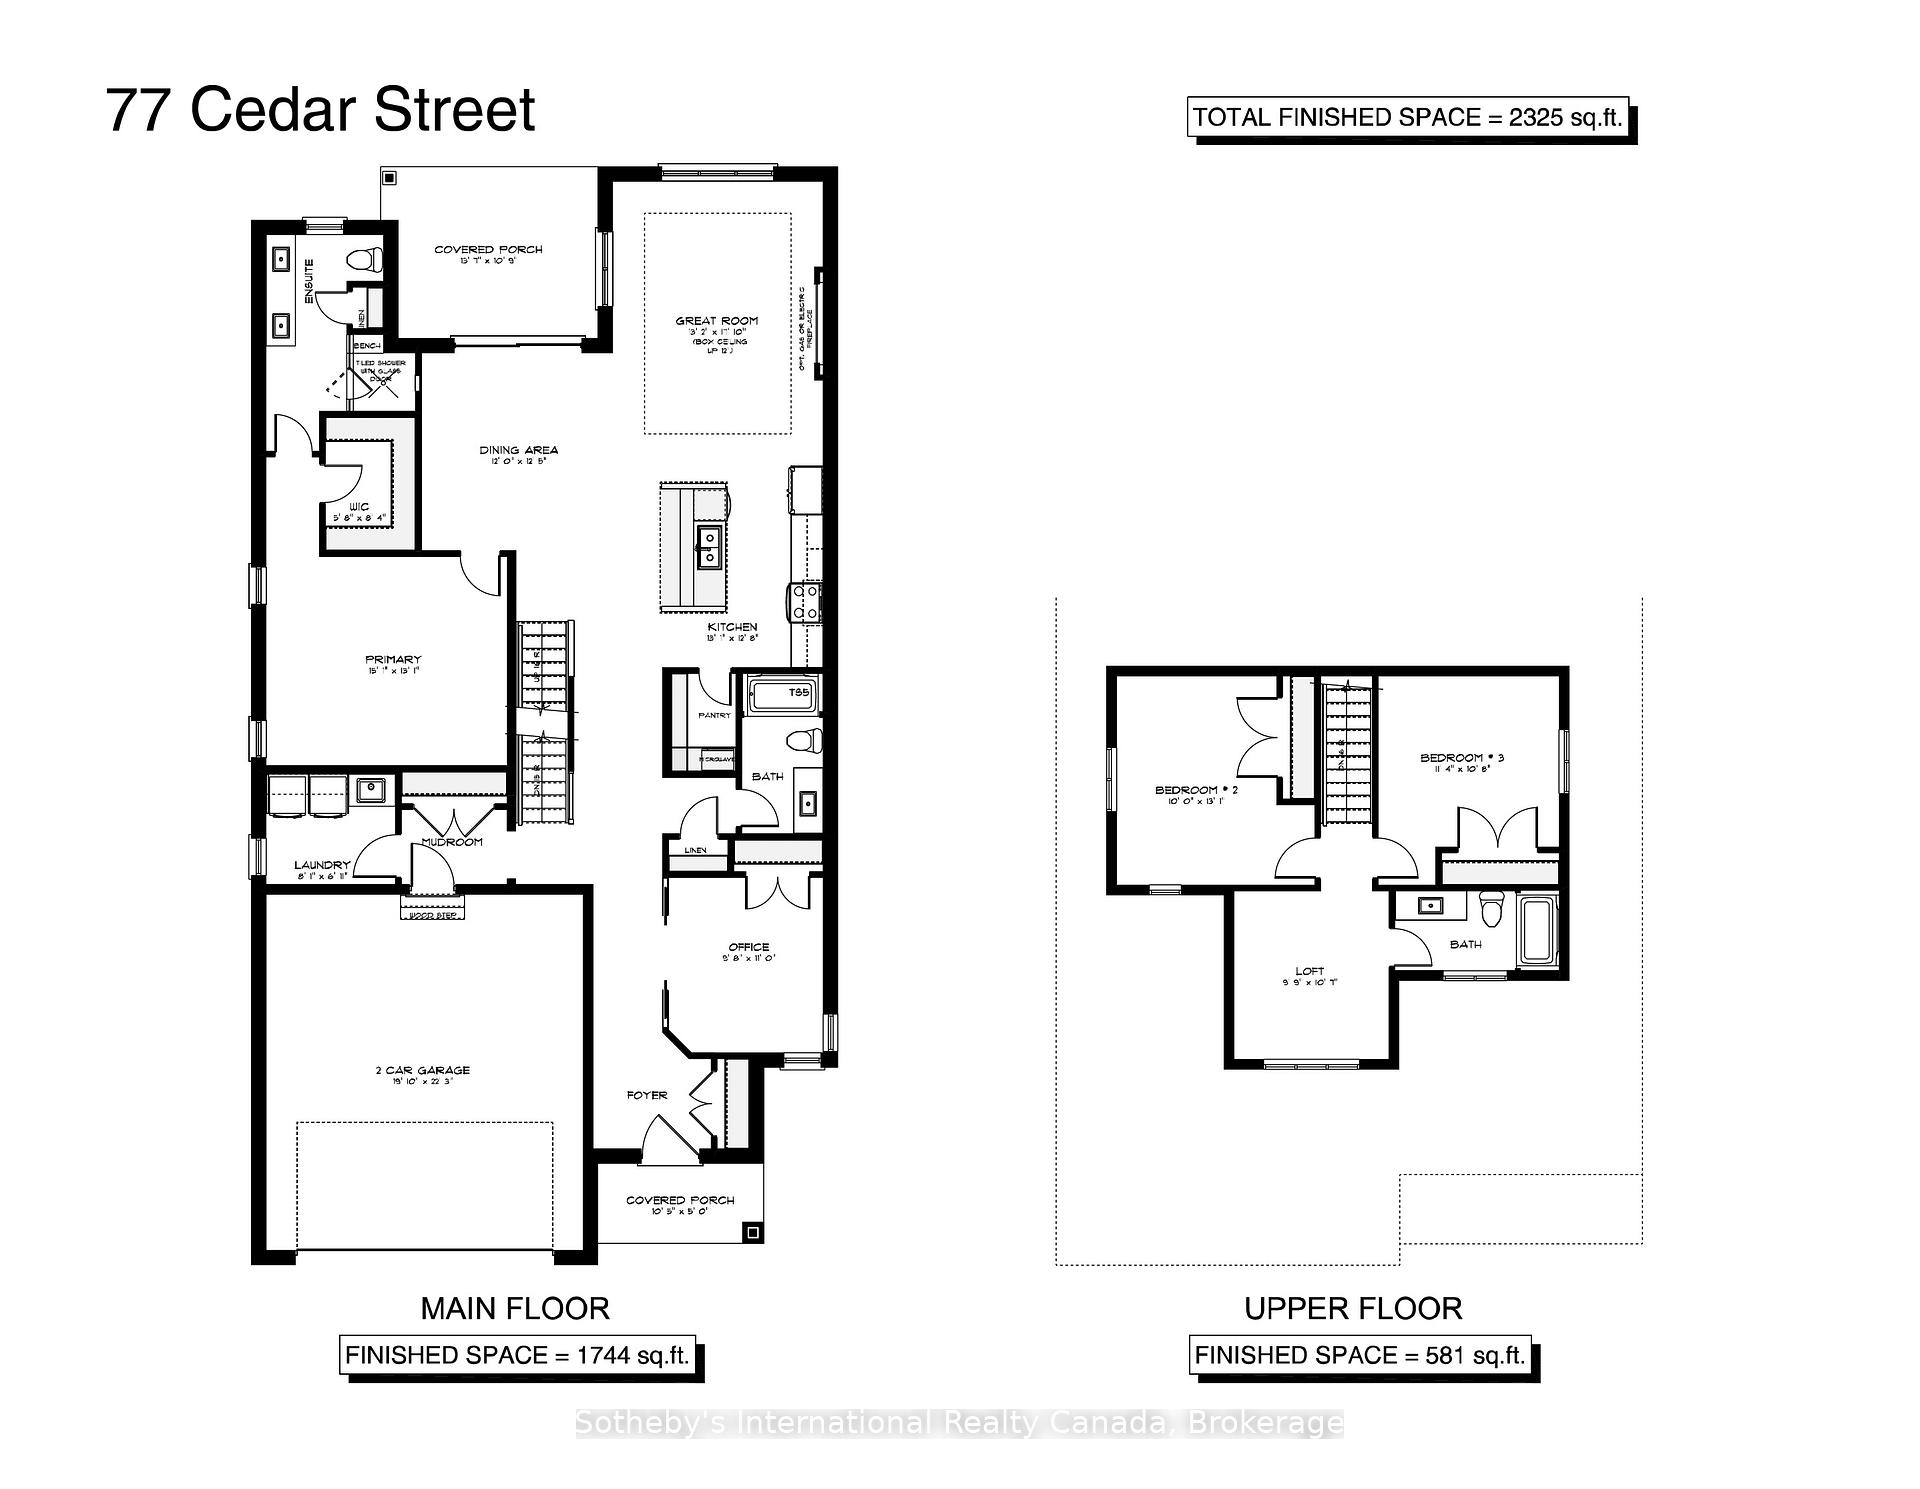
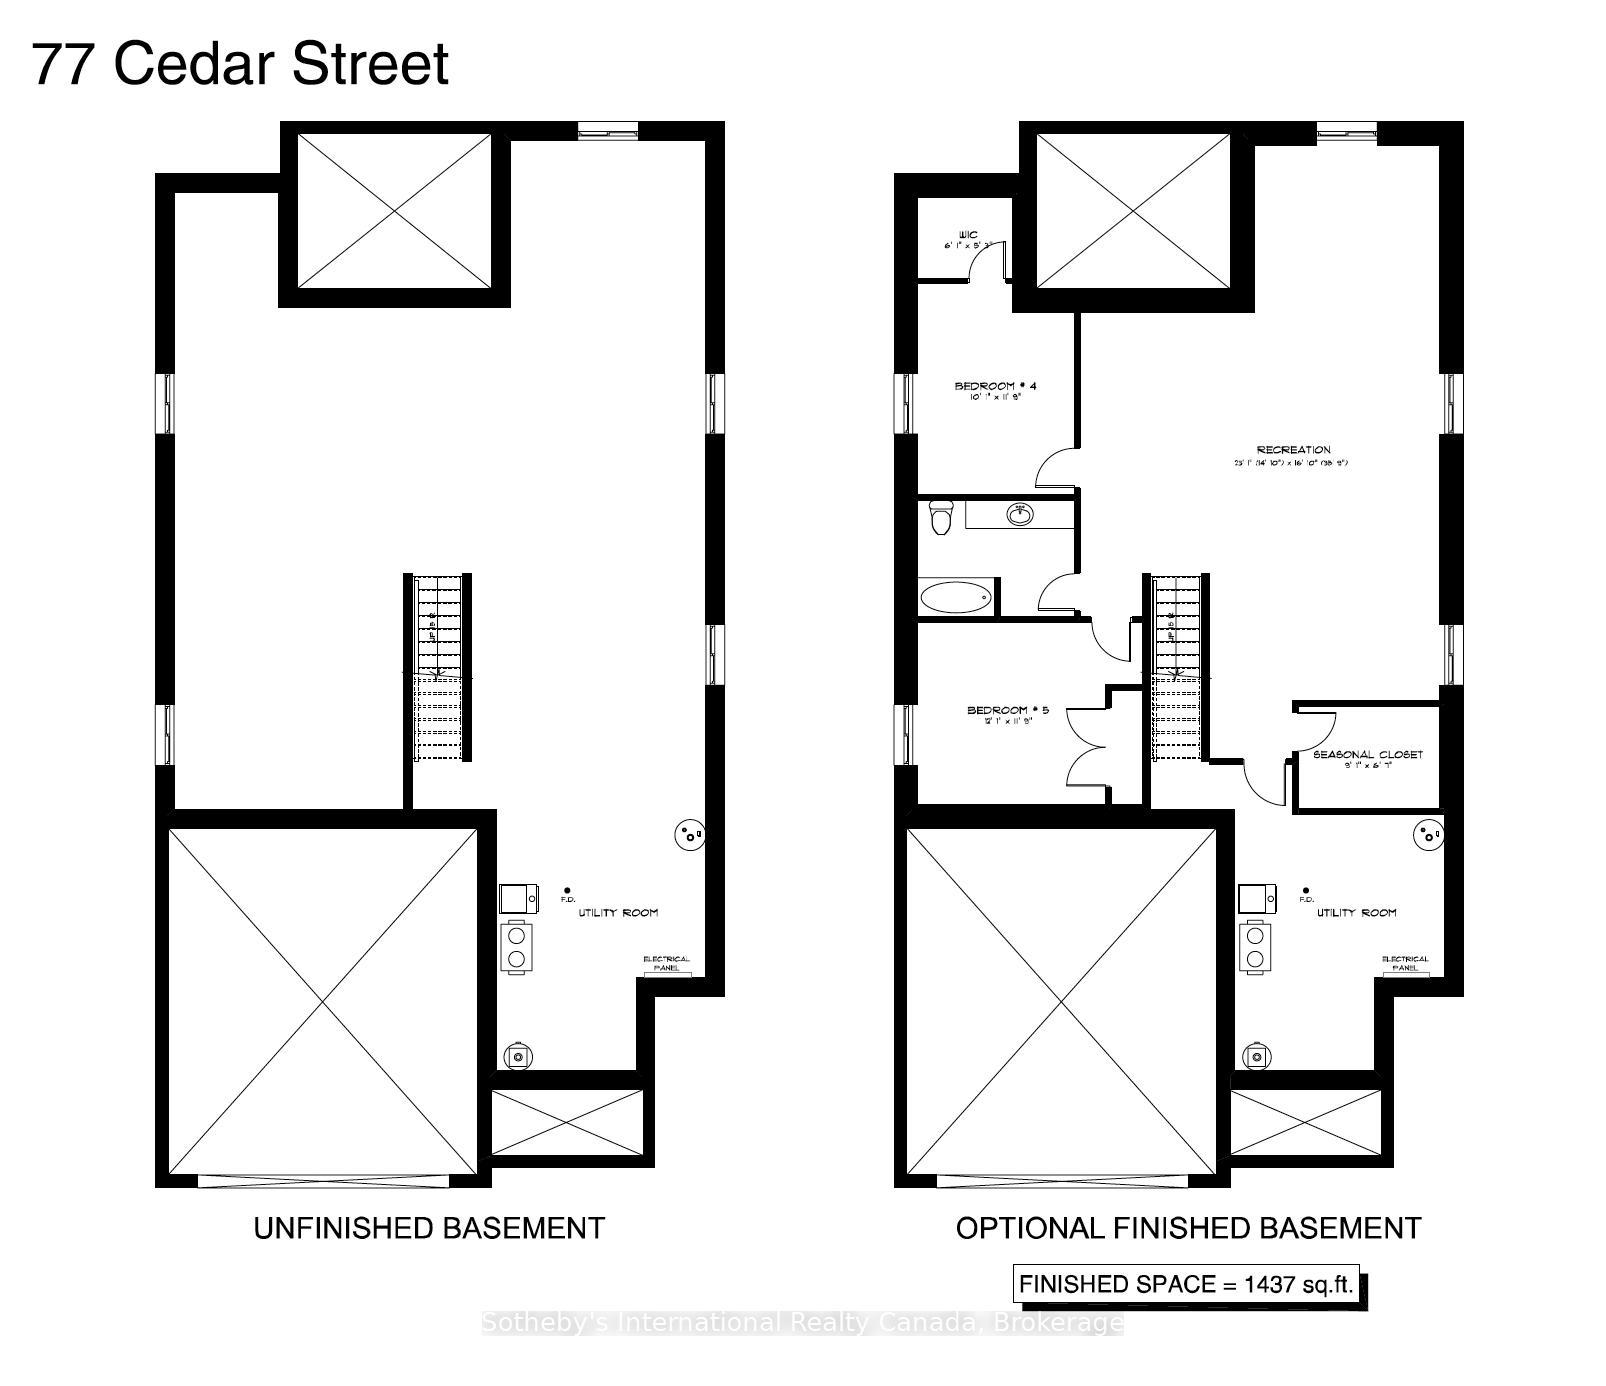
77 Cedar Street
Brant (Paris), ON N3L 4G1
- 4Bedrooms
- 3Bathrooms
- 2Garage
- 2000–2500Sq Ft
- —Tax
- 46×183 ftLot Size
 Estimated Value:$1,148,168See Free Estimate Report

Sale & Price History for 77 Cedar Street, Brant, Paris
| Start Date | End Date | Price | Event | MLS# |
|---|---|---|---|---|
| No listing history available | ||||
Real estate boards require you to or to see the full details of this property.
*Sold prices and complete sale & price history are regulated data. Under the Trust in Real Estate Services Act, 2002 (TRESA) and the rules of the Real Estate Council of Ontario (RECO), and pursuant to the Multiple Listing Service® rules of the Canadian Real Estate Association (CREA) and the Toronto Regional Real Estate Board (TRREB), this information may be shown only to registered users who have agreed to the applicable terms of use (a Virtual Office Website, or "VOW," arrangement). HOMEH Inc., Brokerage therefore provides it to signed-in members only. Creating an account is free and takes under a minute.
About 77 Cedar Street, Brant, Paris
Summarized Description
- Modern bungaloft in Paris, Ontario
- Custom kitchen with soft-close cabinetry
- 9-ft ceilings enhance spaciousness
- Insulated double-car garage with EV-ready
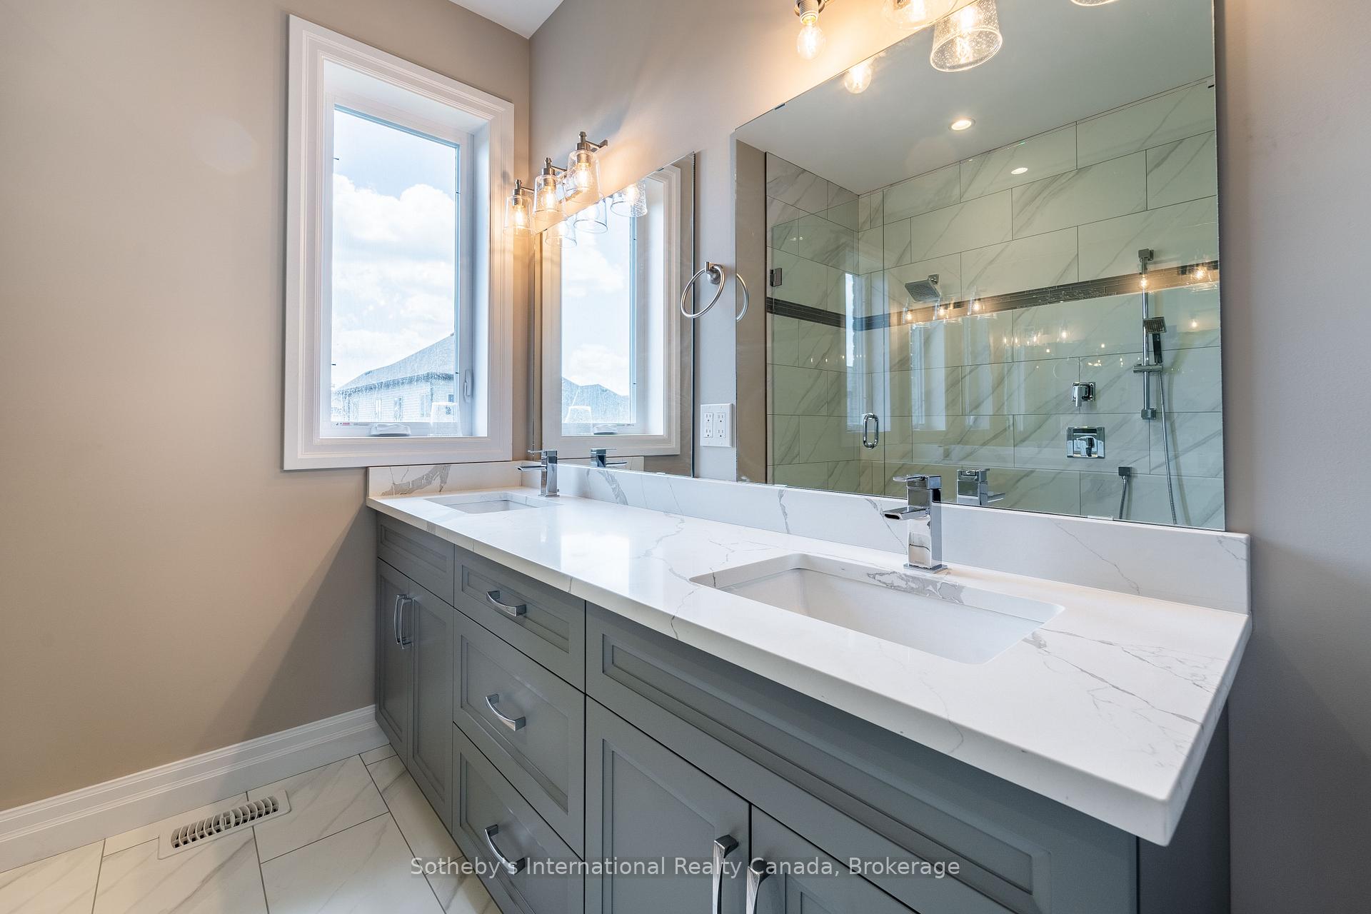
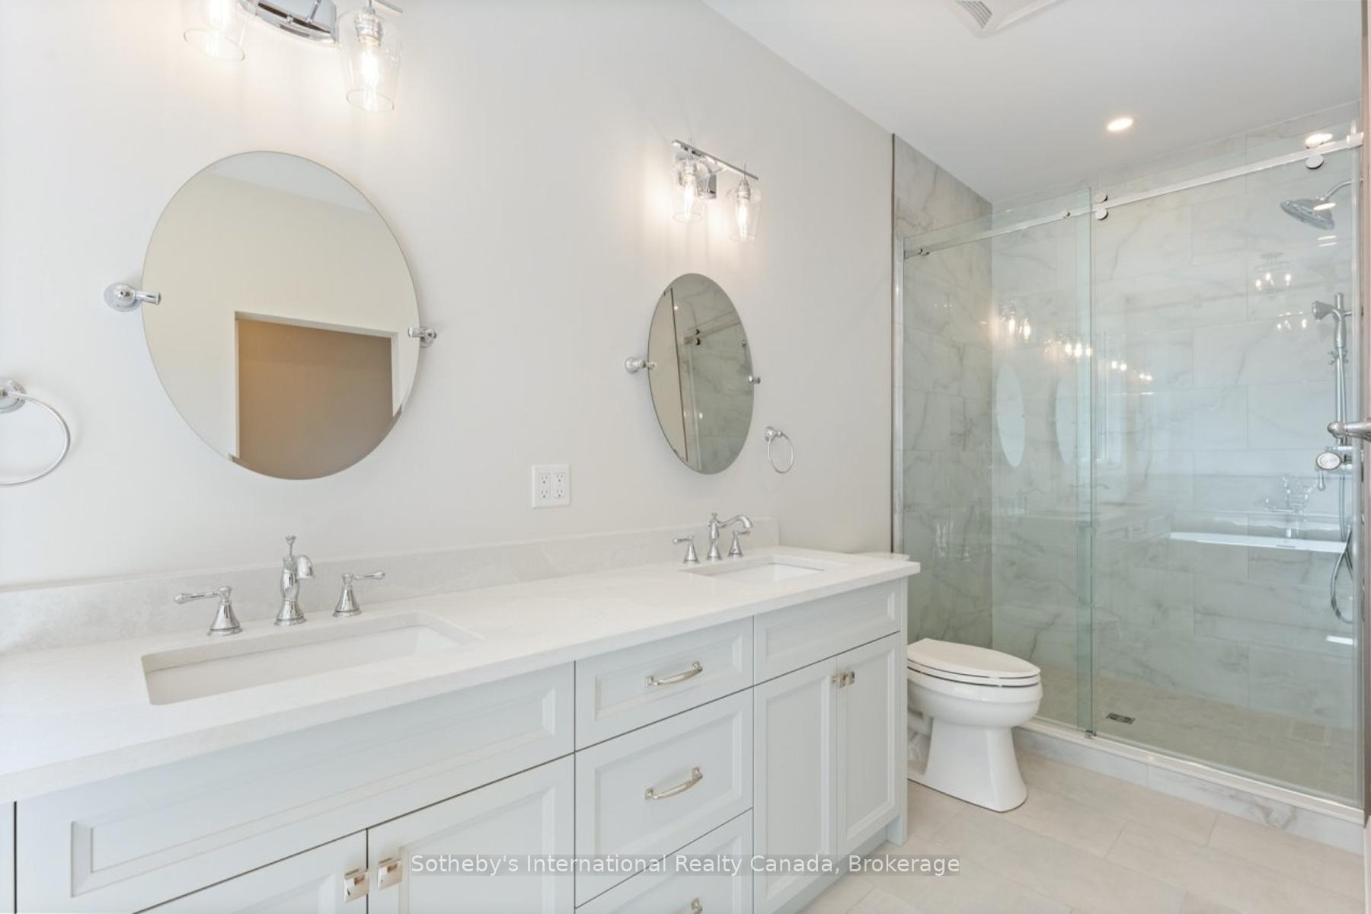
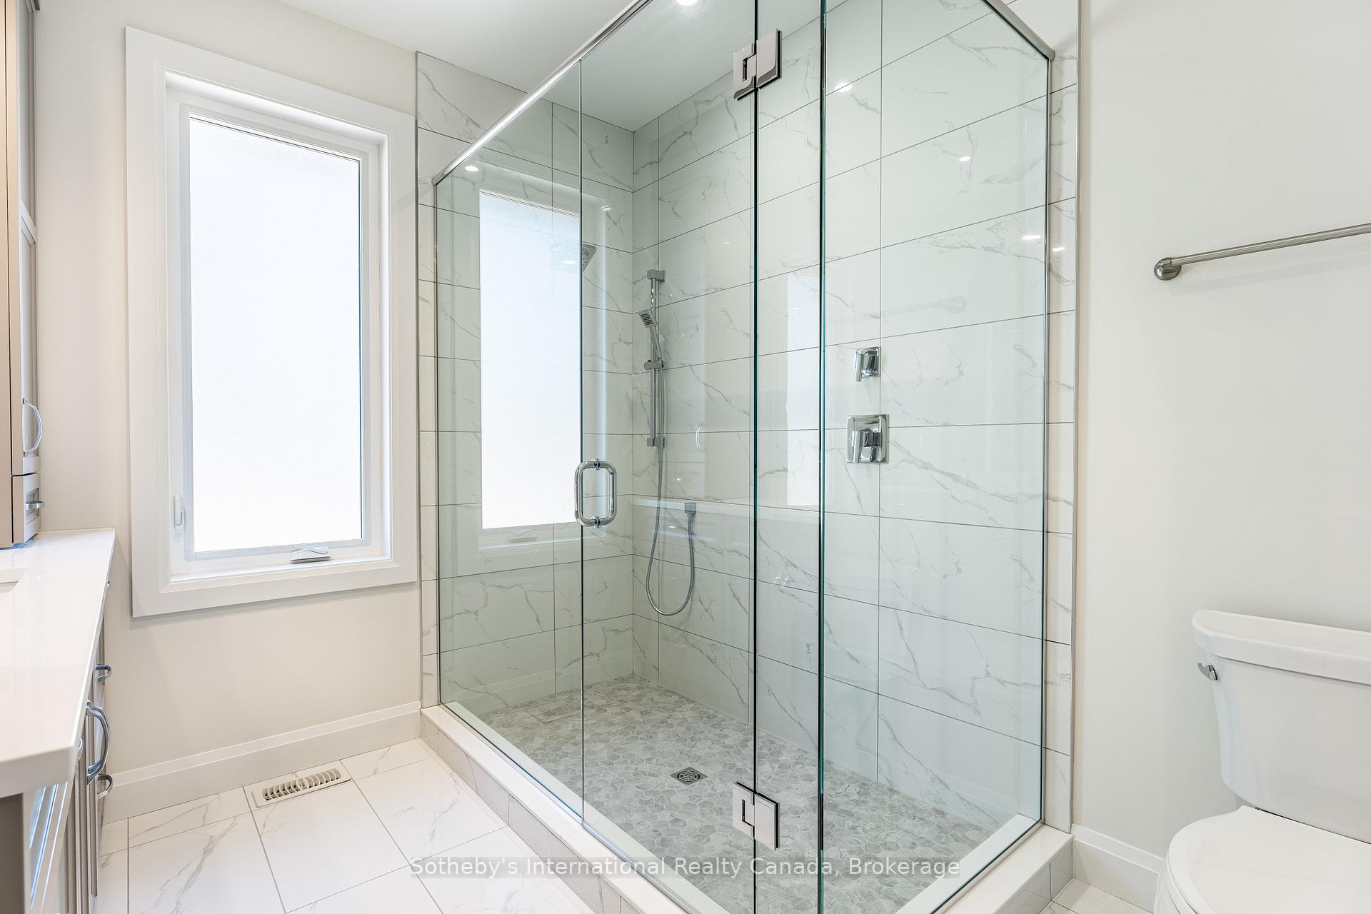
- Luxurious bathrooms with porcelain-tiled showers
- Walking distance to shops and restaurants
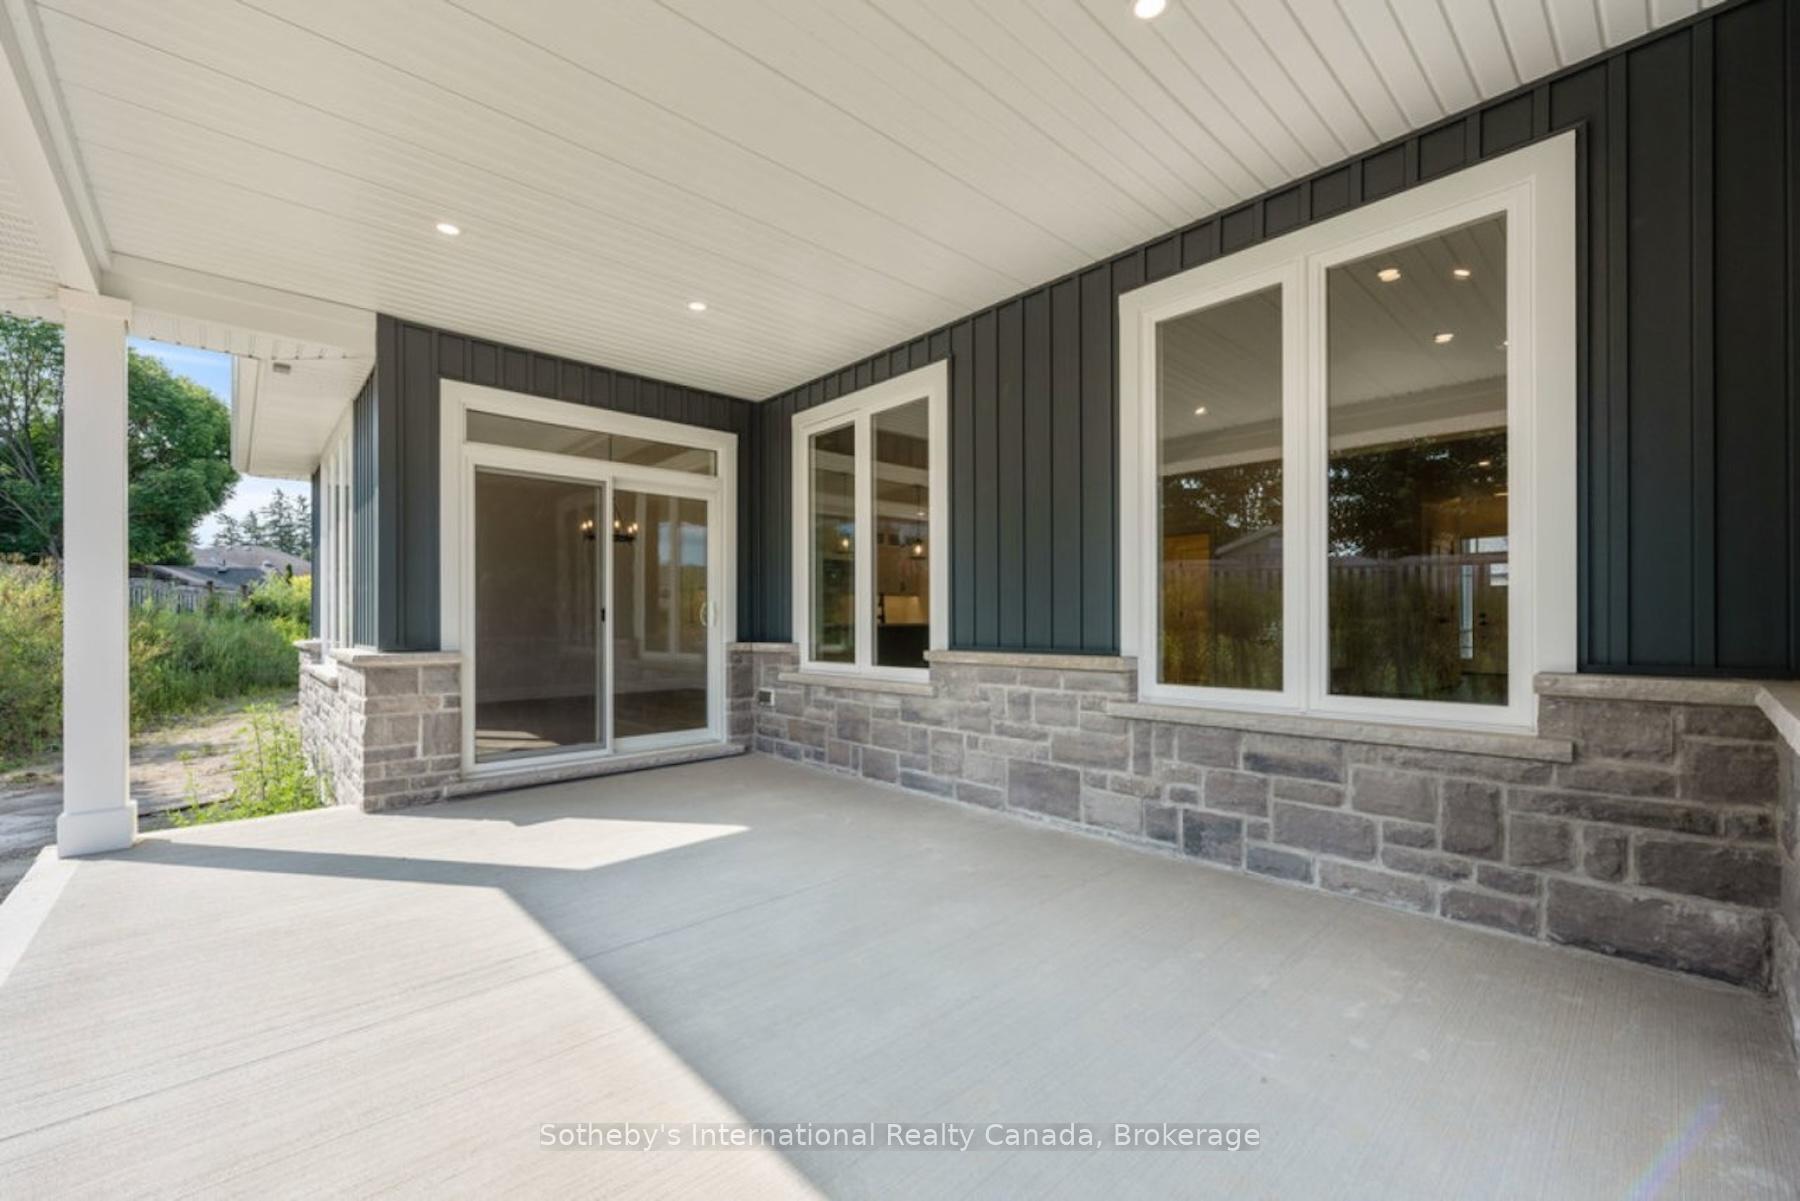
- Landscaped lot with covered front porch
- Quality craftsmanship by Pinevest Homes
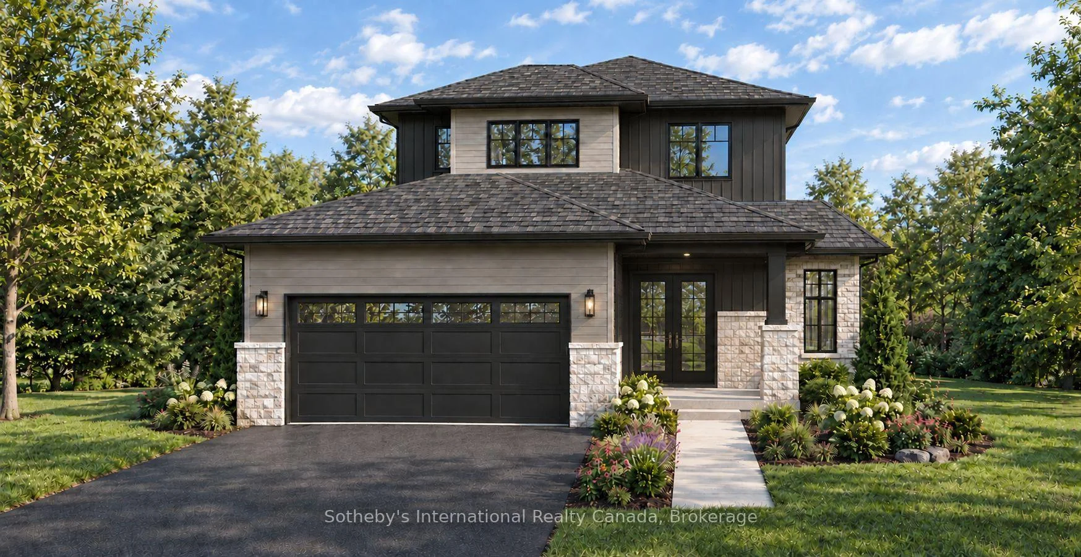
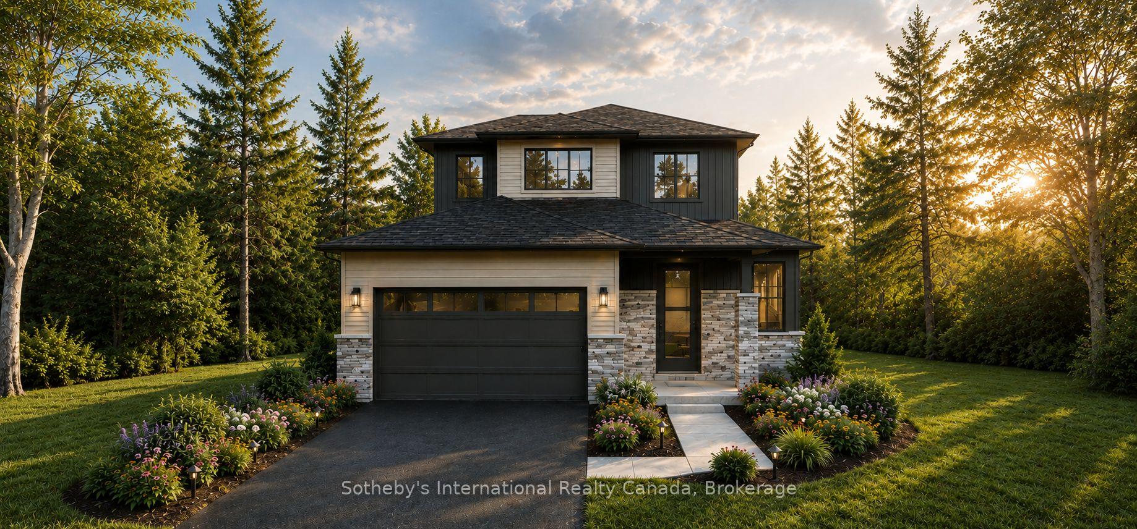
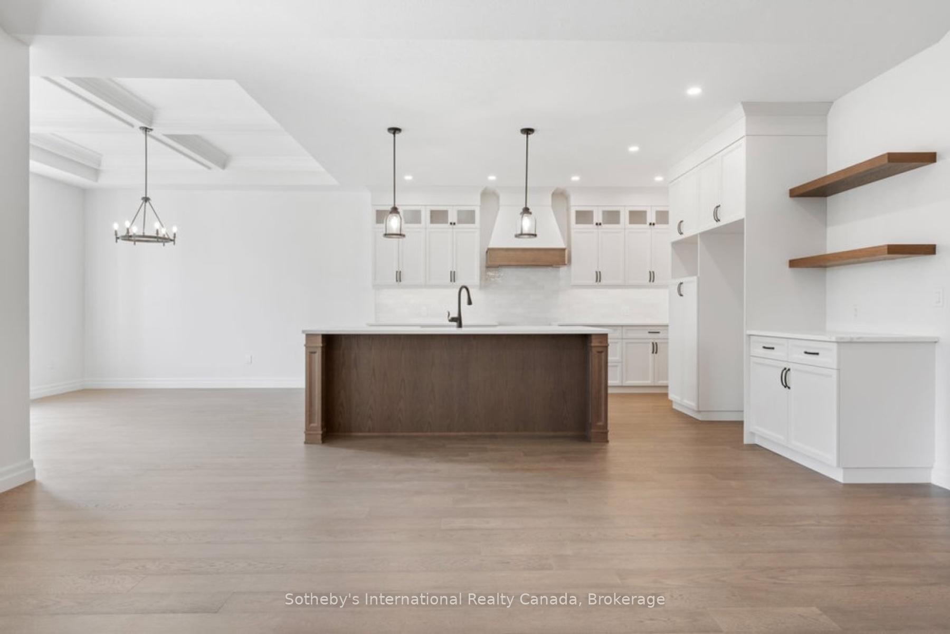
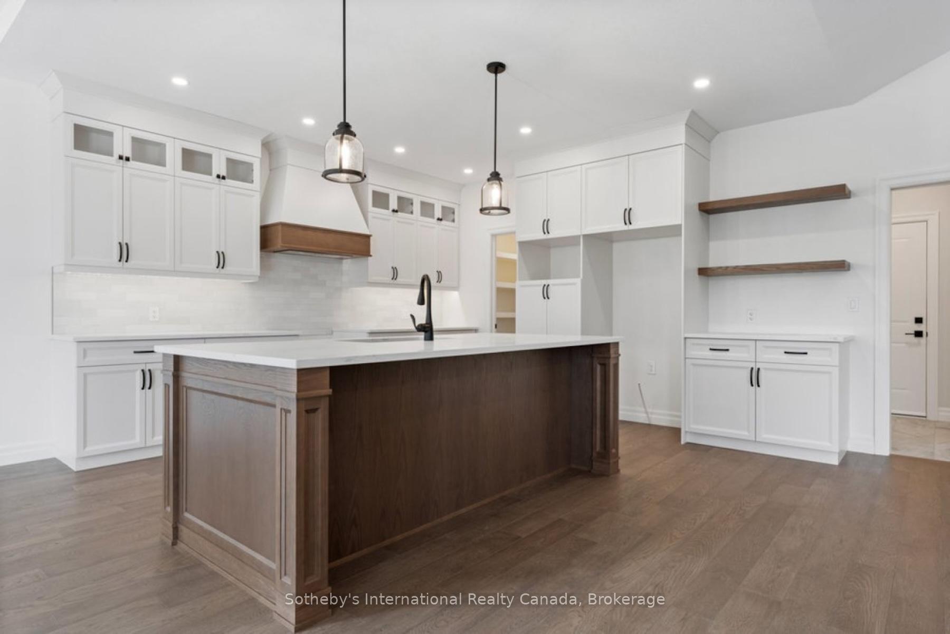
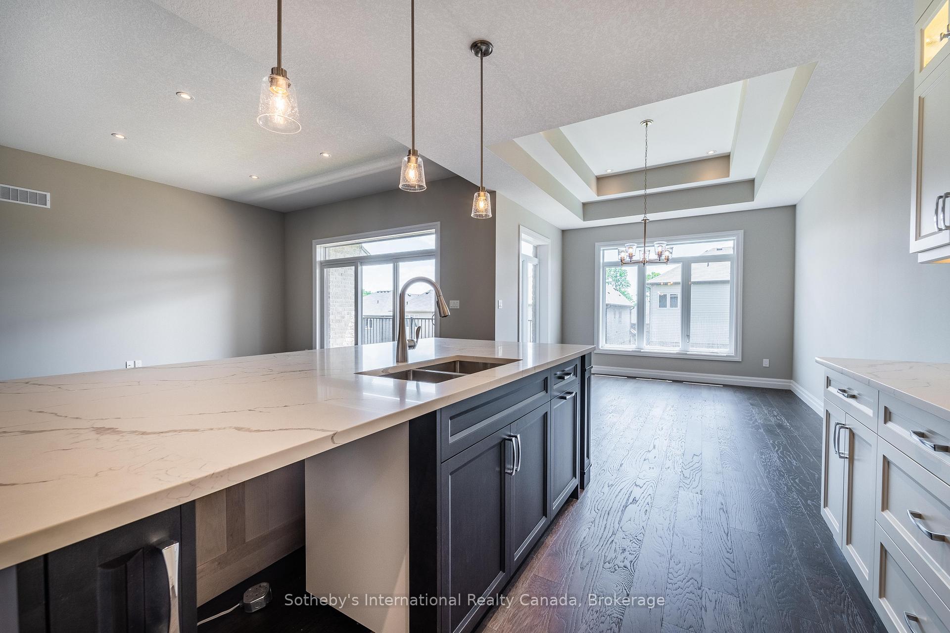
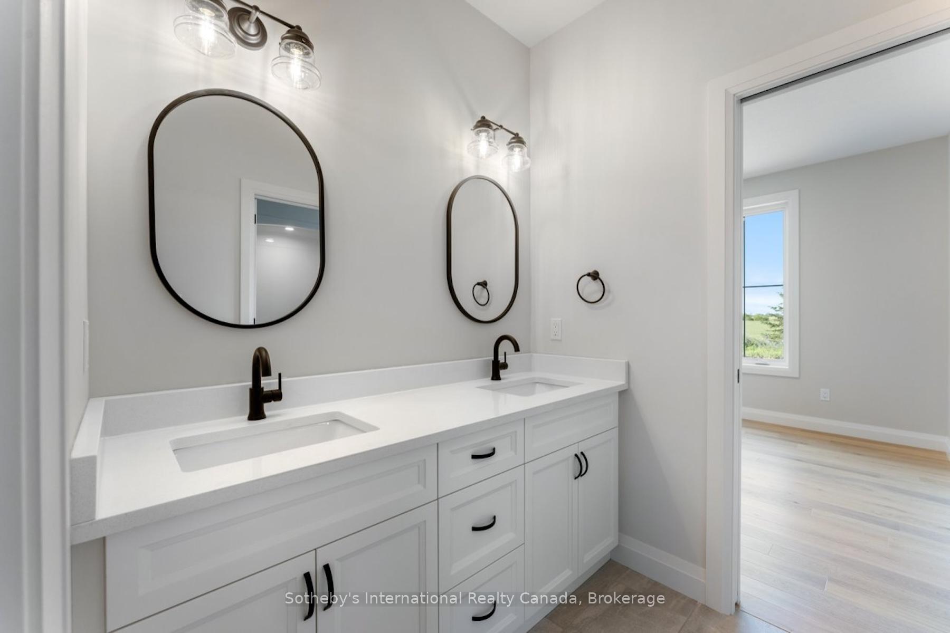
Small-town charm meets modern luxury at 77 Cedar Street, an exceptional new bungaloft by Pinevest Homes in the heart of Paris, Ontario. Situated on a mature, dead-end, tree-lined street, this impressive 46' x 183' lot is a rare find. Enjoy walking-distance access to restaurants, boutique shops, and the extensive Grand River trail network, offering a relaxed lifestyle with a European feel.This thoughtfully designed home features timeless curb appeal with stone accents, a covered front porch, and an insulated double-car garage with smart opener and EV-ready conduit. Inside, 9-ft smooth ceilings create a bright, open atmosphere, complemented by engineered hardwood or vinyl plank flooring in the main living areas and stained stair stringers with wrought-iron guards.The gourmet kitchen showcases custom soft-close cabinetry, 42" upper cabinets with crown and valance, solid-surface countertops, an undermount sink, and pendant lighting over the island. Luxurious bathrooms feature solid-surface counters, 12" x 24" porcelain-tiled showers, and comfort-height fixtures. A high-efficiency natural gas furnace, air conditioning, and HRV system provide year-round comfort.From LED pot lights and the covered rear deck to the landscaped lot and asphalt driveway, every detail reflects Pinevest Homes' commitment to quality craftsmanship. 77 Cedar Street offers the perfect blend of modern comfort and refined living. Gross purchase price: $1,249,990. Estimated net price after applicable HST rebate/credit: $1,143,990, subject to purchaser eligibility and rebate assignment/credit to Selller.
Key Facts & Features
Property Costs
- Annual Property Tax Amount
- $0
- Land Transfer Tax Fee
- $19,355
- Basement Type
- Full, Unfinished
Interior Features
- Interior Extras
- Sump Pump
- Fireplace/Stove
- No
- Elevator
- No
Exterior Features
- Exterior Extras
- Porch, Landscaped
- Pool
- None
- Property Features
- Hospital, Library, Park, Place Of Worship, School, Wooded/Treed
Building
- Building Type
- Detached
- Building Style
- Bungaloft
- Approx Age
- New
Construction
- Exterior Finish
- Stone, Vinyl Siding
- Roof
- Asphalt Shingle
- Foundation Details
- Poured Concrete
- Special Designation
- Unknown
Lot
- Lot Front
- 46.00 ft
- Lot Depth
- 183.00 ft
Parking & Garages
- Garage Type
- Attached
- Garage Spaces
- 2
- Parking Spaces
- 2
- Total Garage And Parking Spaces
- 4
Heating & Cooling
- Heat Source
- Gas
- Heat Type
- Forced Air
- Air Conditioning
- Central Air
- Water
- Municipal
- Sewers
- Sewer
- Bedrooms
- 4
- Washrooms
- 3
- Kitchens
- 1
Room sizes
- Primary Bedroom—Main level, 4 Pc Ensuite, Walk-In Closet(s)
- Laundry—Main level
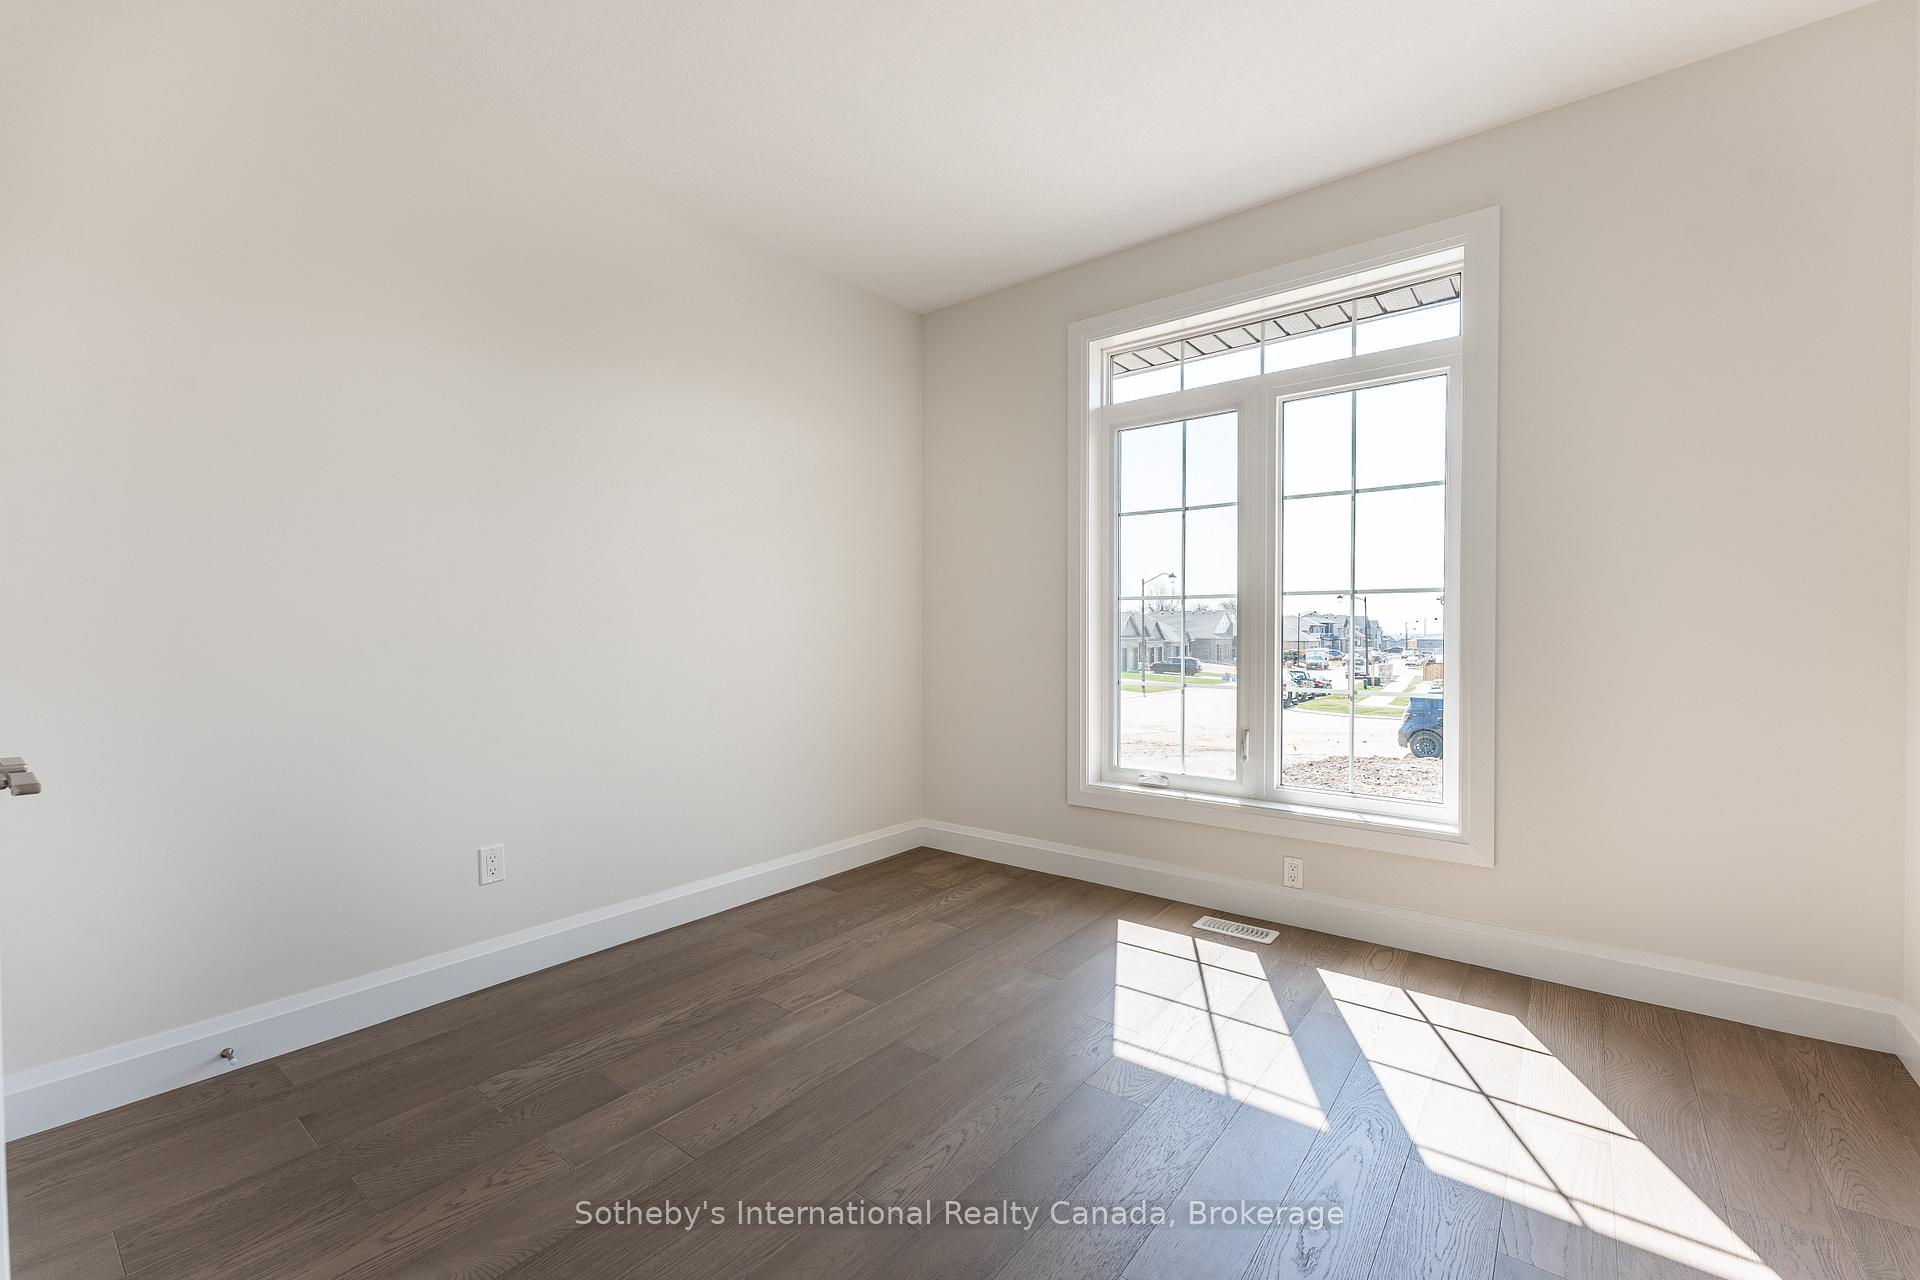
- Bedroom—Main level
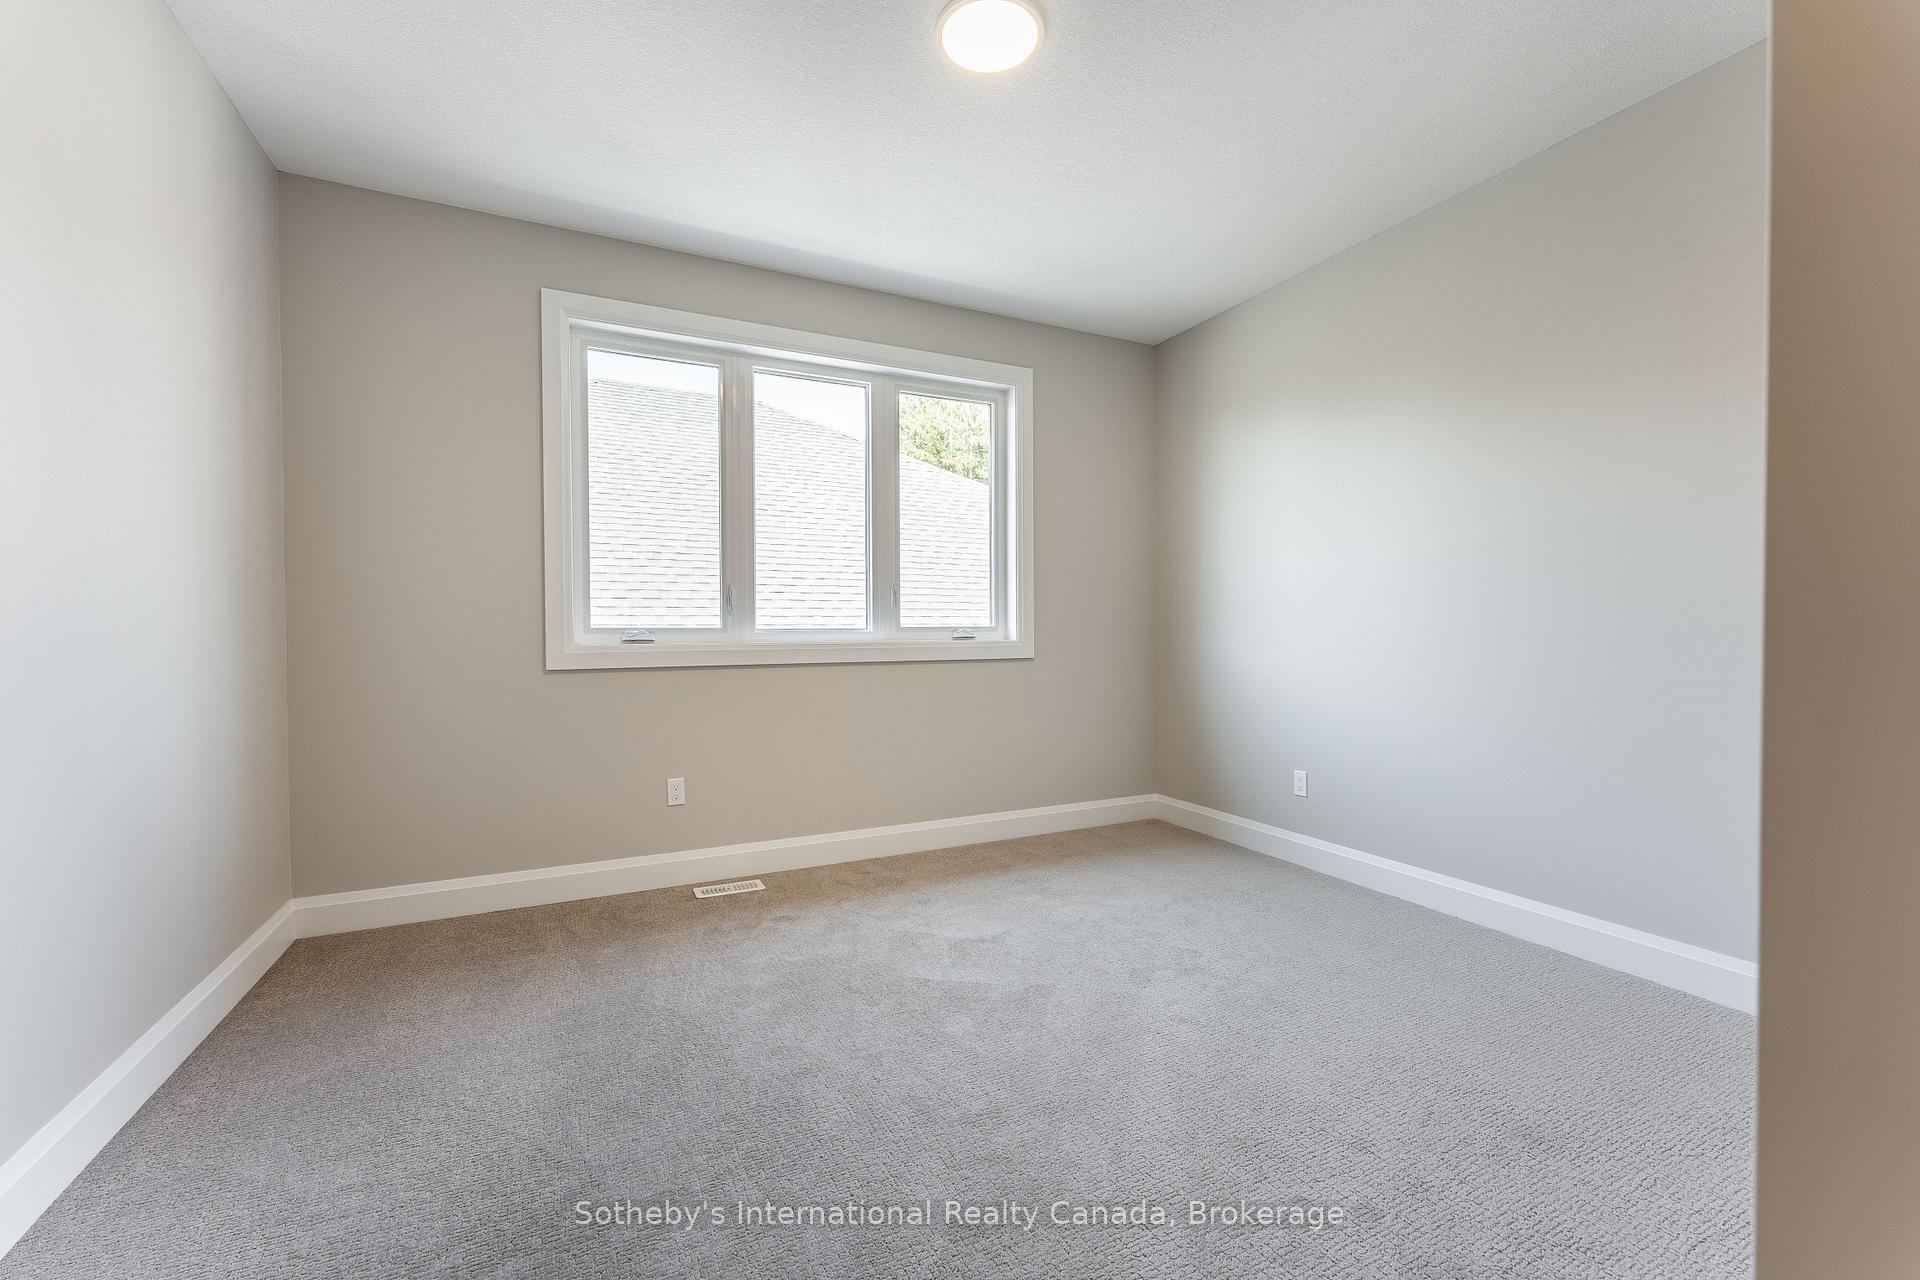
- Bedroom—Second level
- Dining Room—Main level
- Great Room—Main level
- Other—Basement level
- Kitchen—Main level
- Bedroom—Second level
Washrooms
- 4-piece, Main
- 4-piece, Second
- Municipality
- Brant
- Neighbourhood
- Paris
- Main cross streets
- King Edward Street & Rest Acres Road
- Zoning
- R1
- Directions
- Highway 403, north on Rest Acres Road. Left onto Laurie Ann Lane, towards Cedar Street.
- MLS® number
- X13773430
- Data source
- Toronto Regional Real Estate Board
- Listed on
- 2026-09-11
- Updated on
- 2026-09-25
- Days on market
- 34 days
- Possession type
- Other
- Co-op commission
- 2.5% of sale price less HST plus HST
- Seller
- Listed by
- Sotheby's International Realty Canada, Brokerage
Home Market Value
Current home valuation for 77 Cedar Street, Brant, Paris, Brant, ON. Listed for $1,143,990
HOMEH Estimate
$1,148,168
Estimated Sales Range
$907,053 - $1,389,283
HOMEH Estimate for 77 Cedar Street, Brant, Paris
Calculated with a real agent's CMA method — 45+ years of experience, codified. Not an AI guess.
For the owner
Is this your home? Track its value.
Get this home's HOMEH Estimate by email once a month, with how many homes are for sale around you.
Mortgage Payment Calculator
Compare up to 4 down payment scenarios
5% on first $500K + 10% on $643,990 over $500K
$89,399
| Scenario 1 | Scenario 2 | Scenario 3 | Scenario 4 | |
|---|---|---|---|---|
−Down payment | % $ | % $ | % $ | % $ |
+CMHC insurance | $42,145 | $31,917 | $27,227 | $0 |
=Total mortgage | $1,095,760 | $1,061,508 | $999,618 | $915,192 |
Amortization | ||||
Mortgage rate | % | % | % | % |
| Payment frequency | ||||
=Mortgage payment | $5,350monthly | $5,183monthly | $4,881monthly | $4,468monthly |
Land Transfer Tax
$19,355
$19,355
Around this home
Data provided by OpenStreetMap & Fraser Institute School Rankings
Ask HOMEH
New!Hi there!
👋Text or call (416) 301-9001
Recommended for you
Based on homes you've looked at.
No recommended properties found.
Nearby similar homes
No nearby properties found.
More real estate resources
Other homes nearby
Explore this area
Nearby neighbourhoods
No nearby listings available.