
84 Etonia Road
Brant (Burford), ON N0J 1V0
- 3+1Bedrooms
- 2Bathrooms
- 1Garage
- 1100–1500Sq Ft
- $5,847Tax
- 483 ftLot frontage
 Free EstimateSee Free Estimate Report

Sale & Price History for 84 Etonia Road, Brant, Burford
| Start Date | End Date | Price | Event | MLS# |
|---|---|---|---|---|
| No listing history available | ||||
Real estate boards require you to or to see the full details of this property.
*Sold prices and complete sale & price history are regulated data. Under the Trust in Real Estate Services Act, 2002 (TRESA) and the rules of the Real Estate Council of Ontario (RECO), and pursuant to the Multiple Listing Service® rules of the Canadian Real Estate Association (CREA) and the Toronto Regional Real Estate Board (TRREB), this information may be shown only to registered users who have agreed to the applicable terms of use (a Virtual Office Website, or "VOW," arrangement). HOMEH Inc., Brokerage therefore provides it to signed-in members only. Creating an account is free and takes under a minute.
About 84 Etonia Road, Brant, Burford
Summarized Description
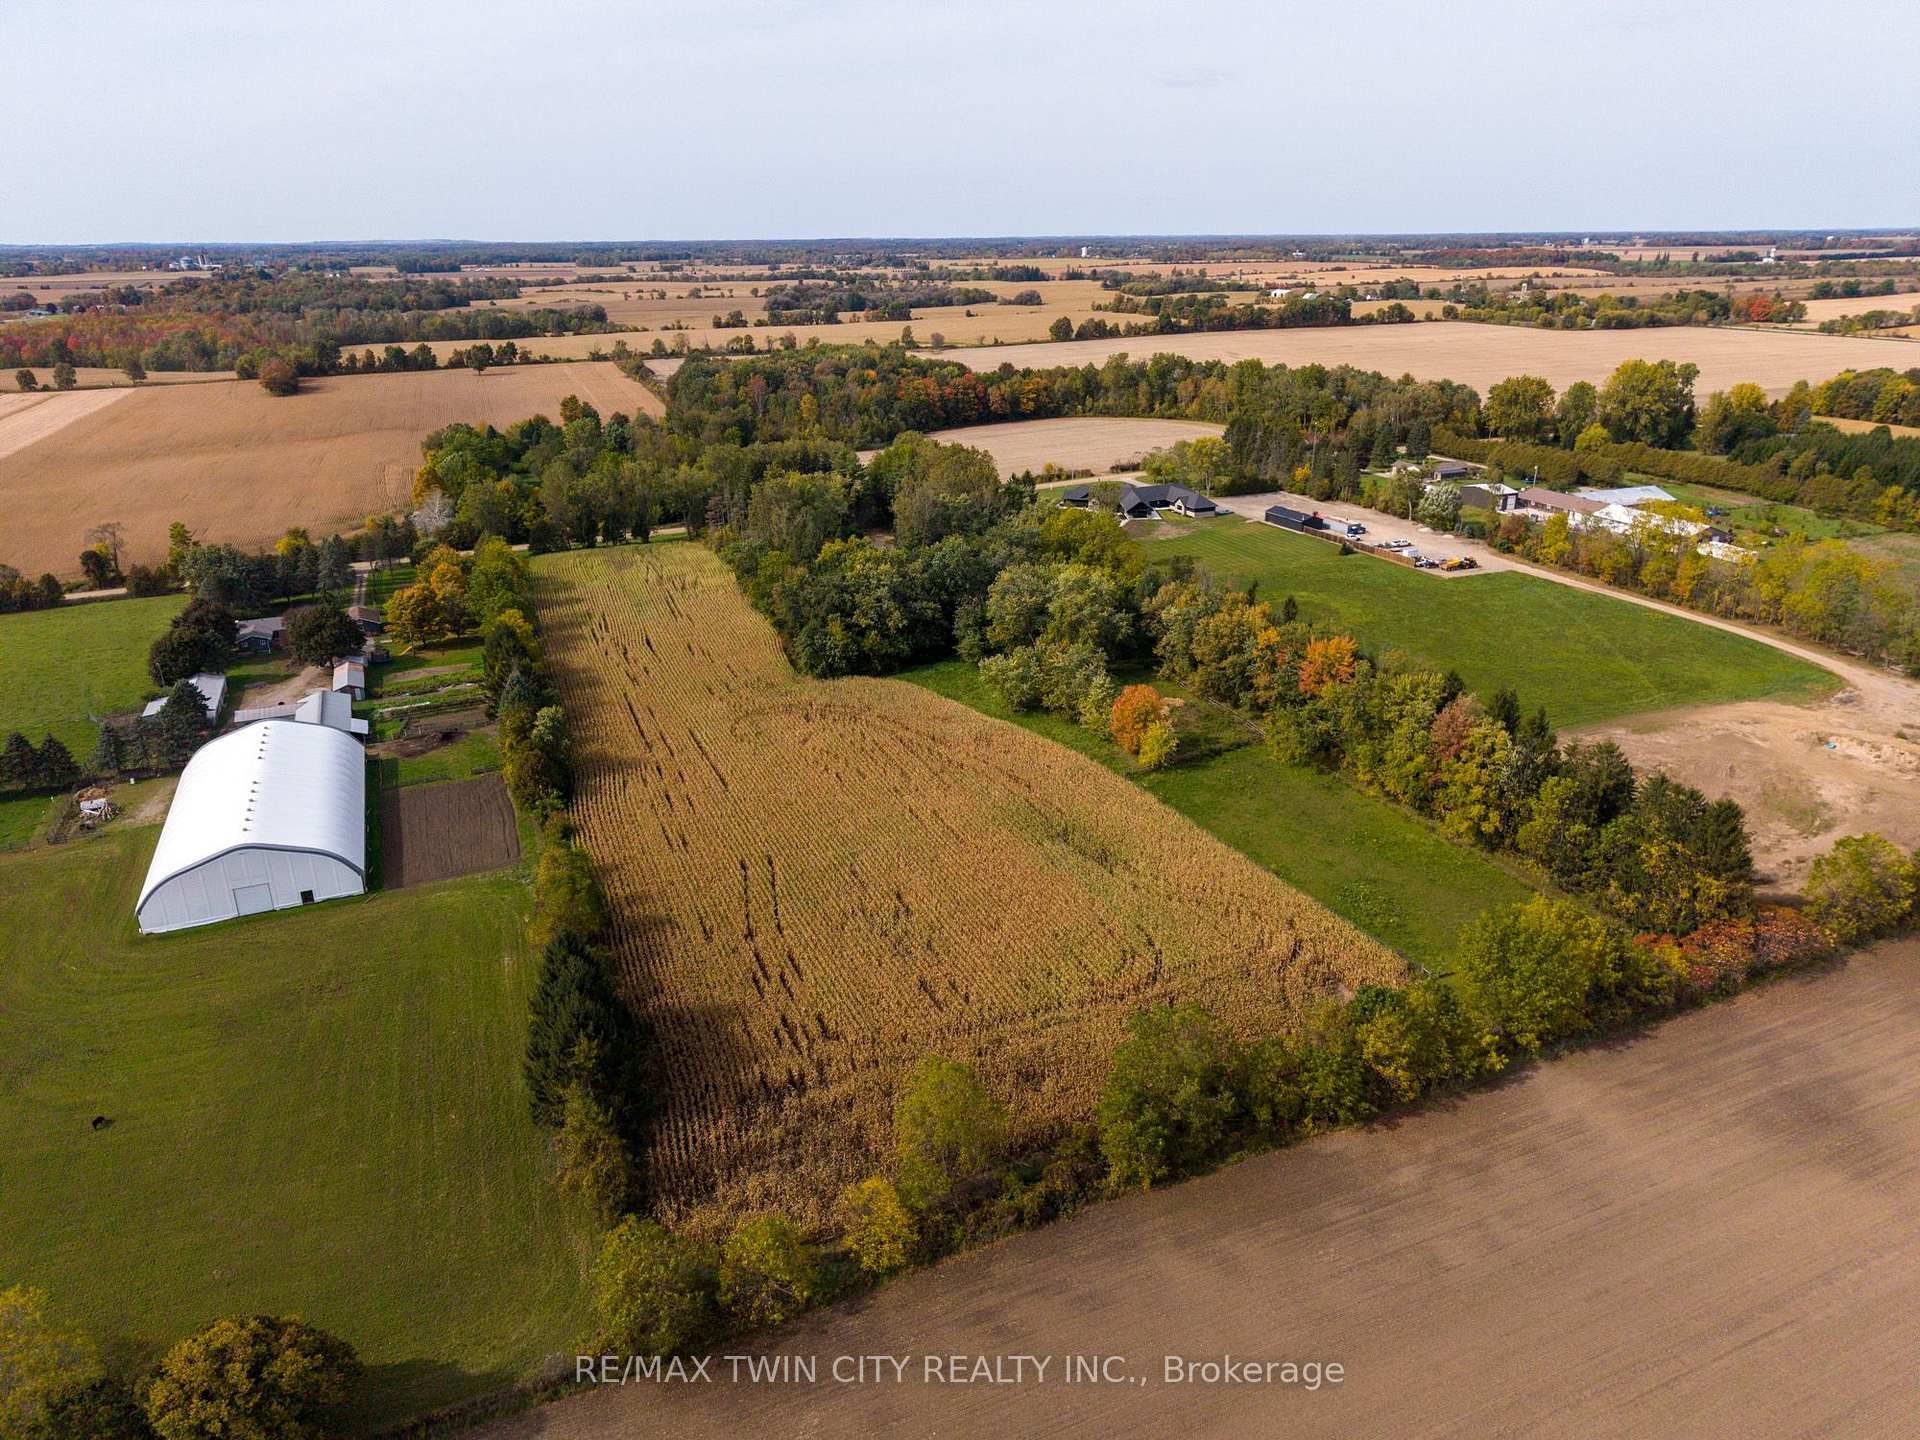
- Picturesque hobby farm on quiet country road
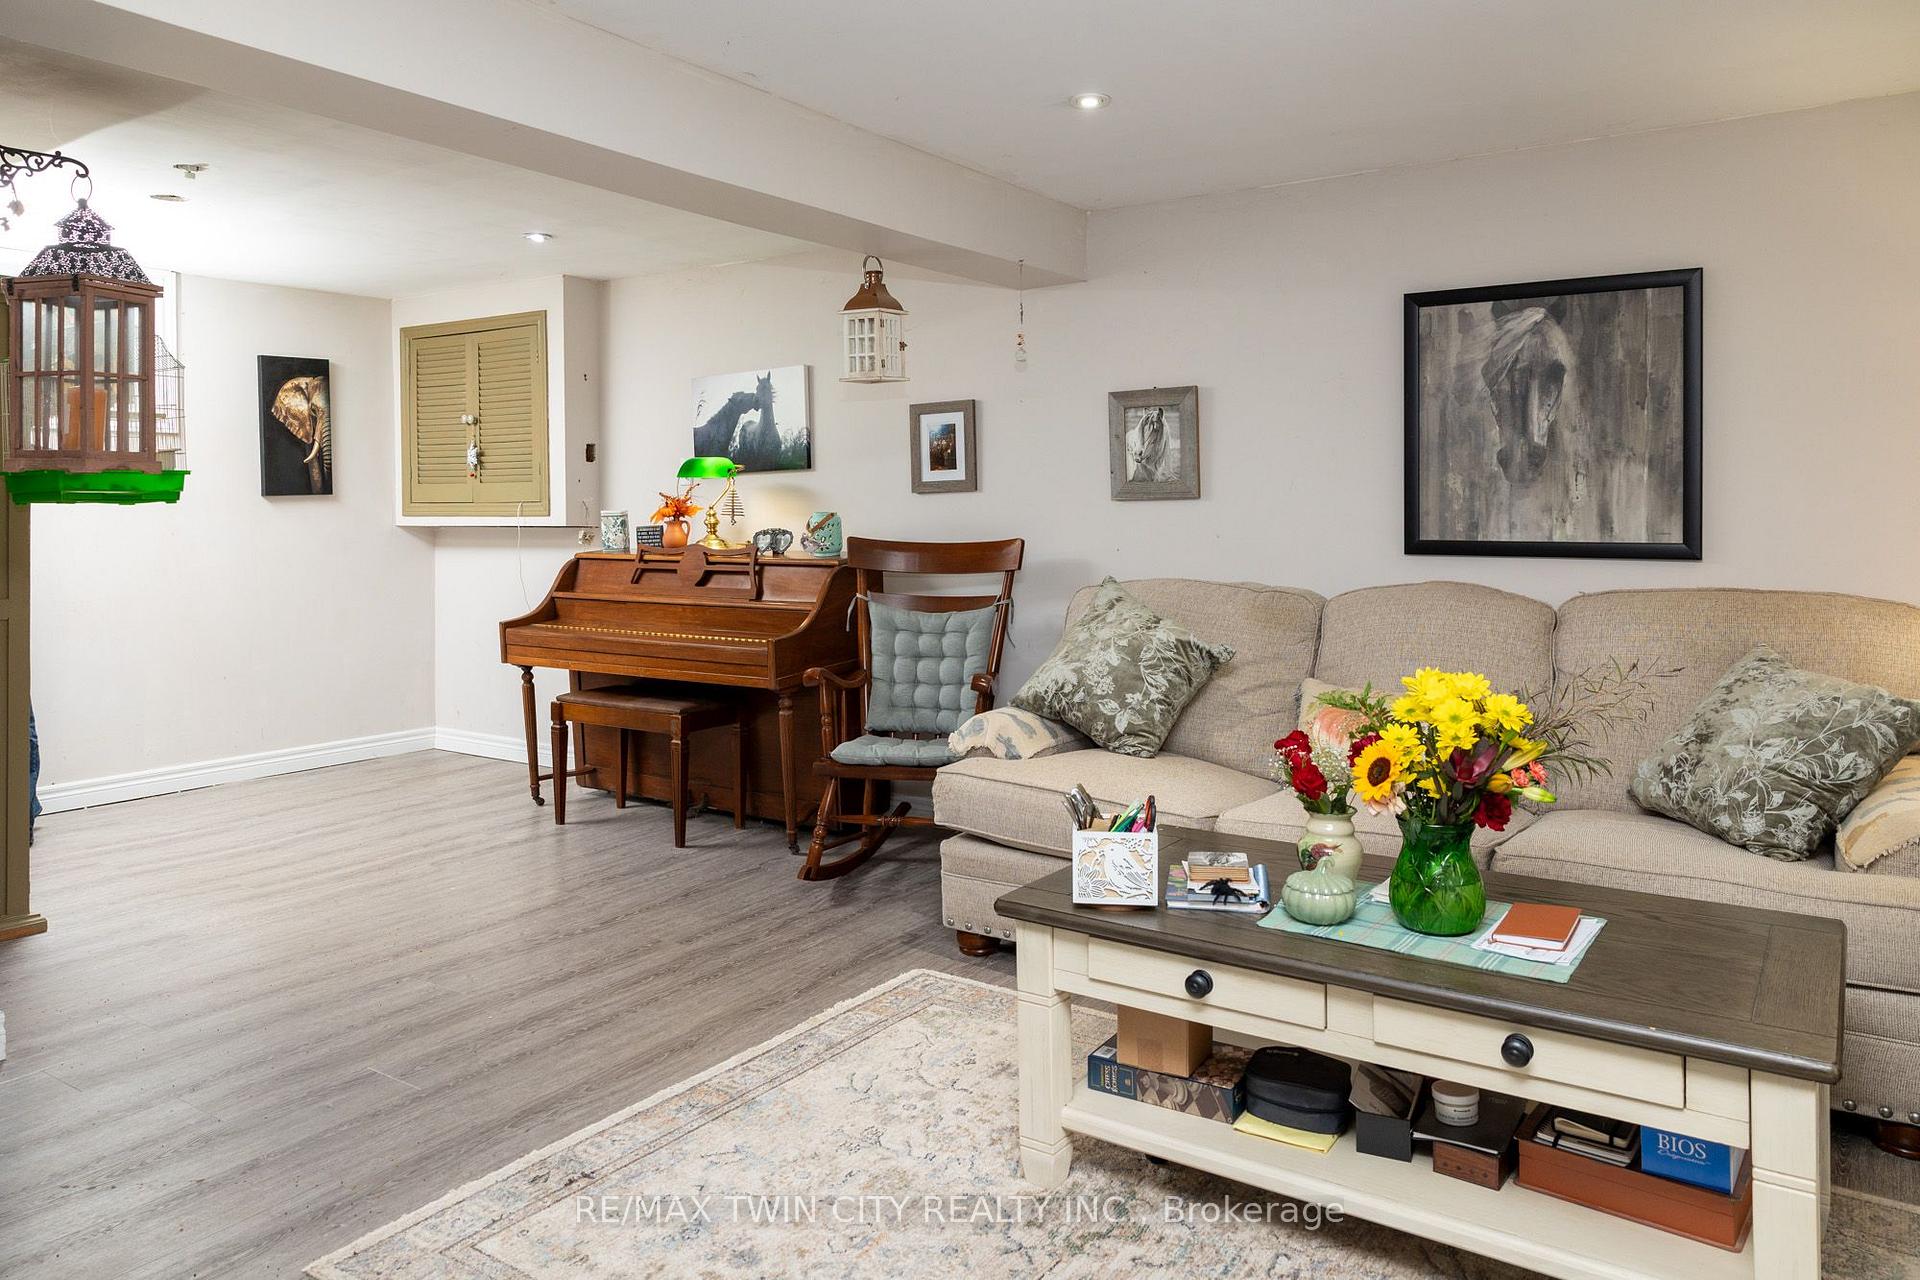
- Includes in-law suite in the basement
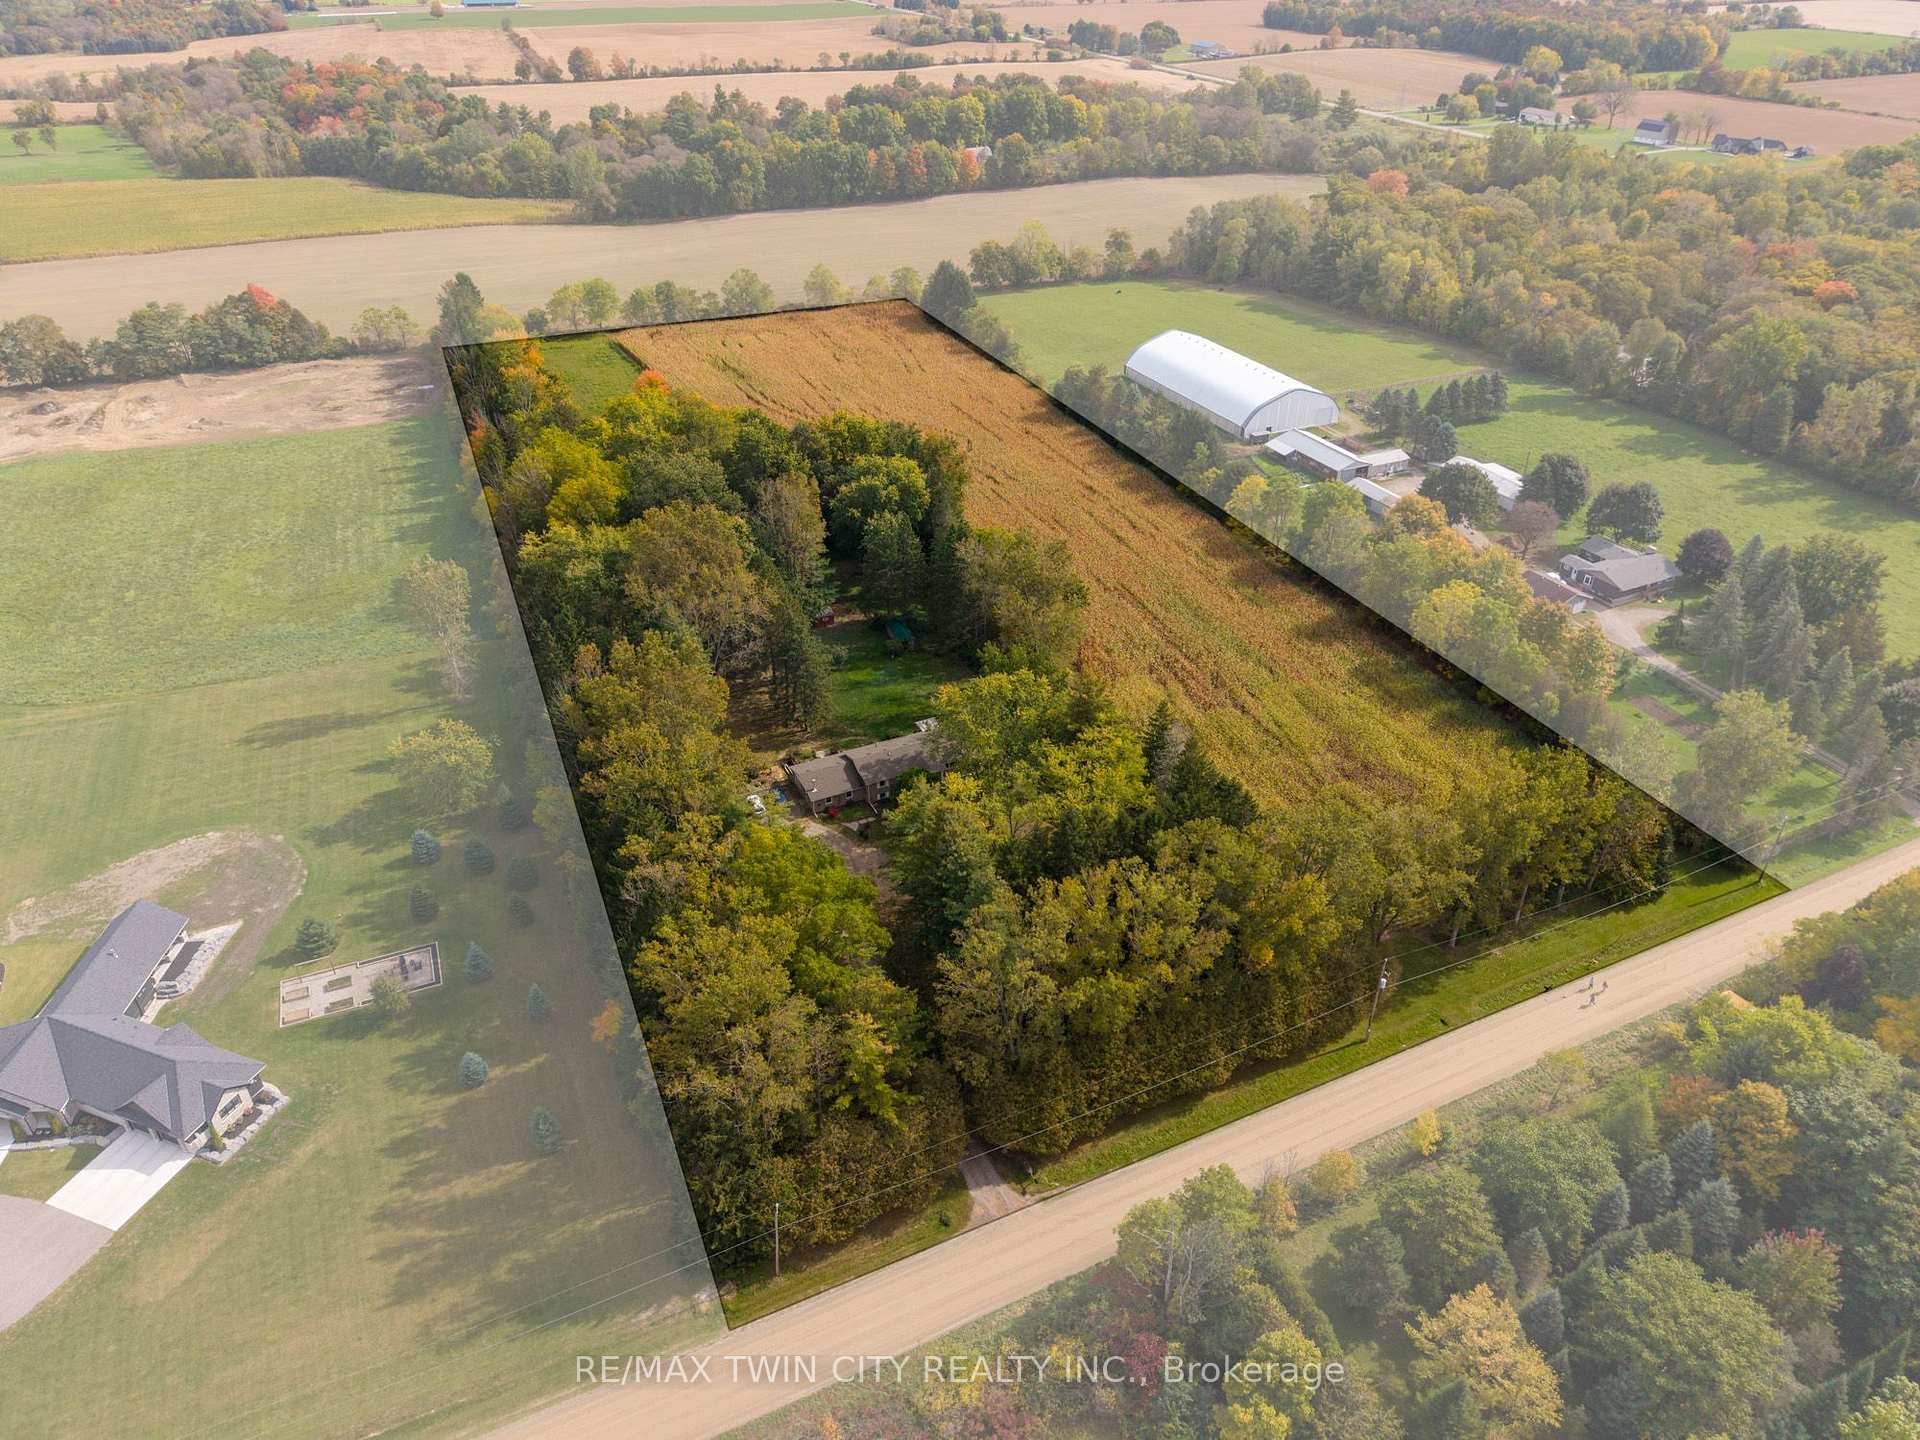
- 5 acres of workable land for farming
- Large barn suitable for various livestock
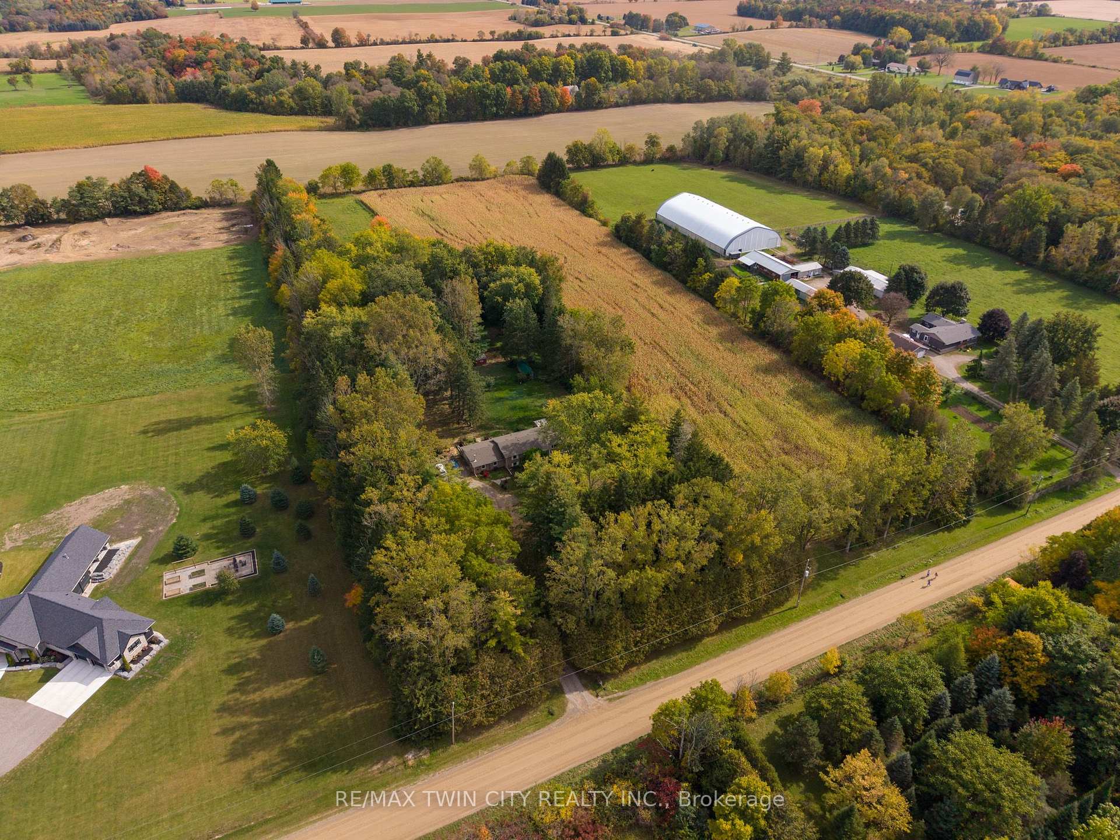
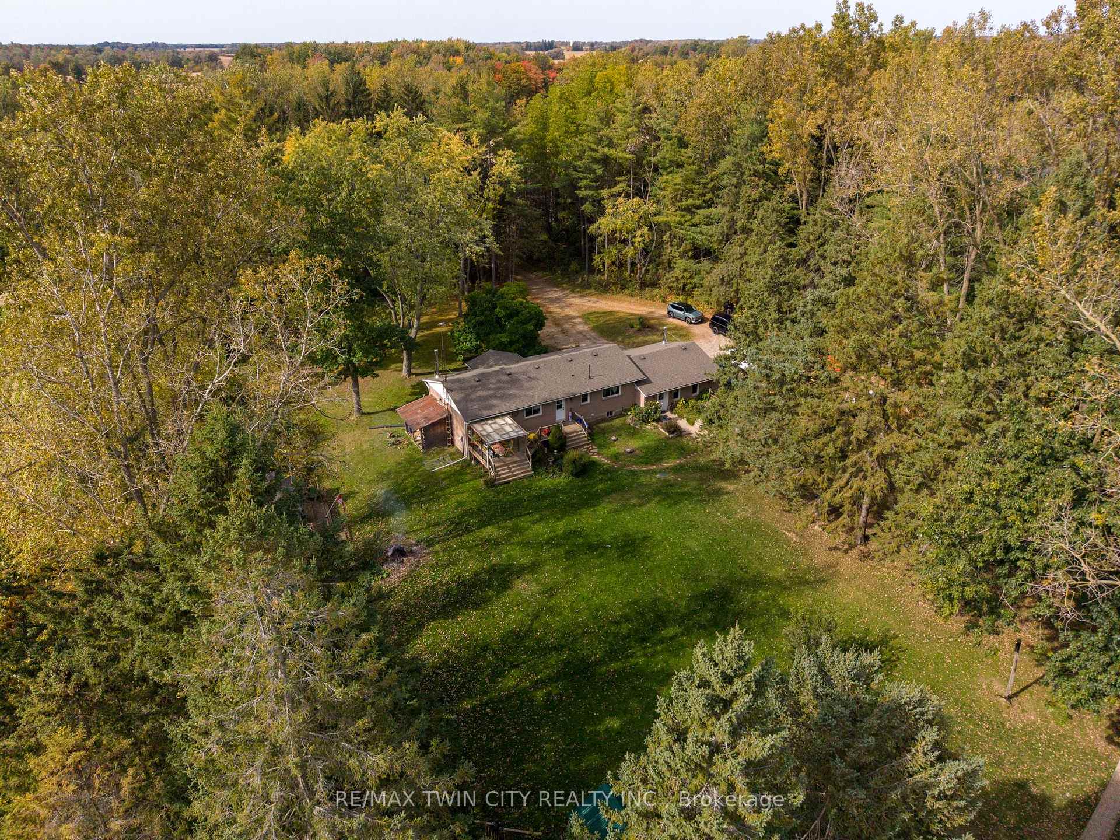
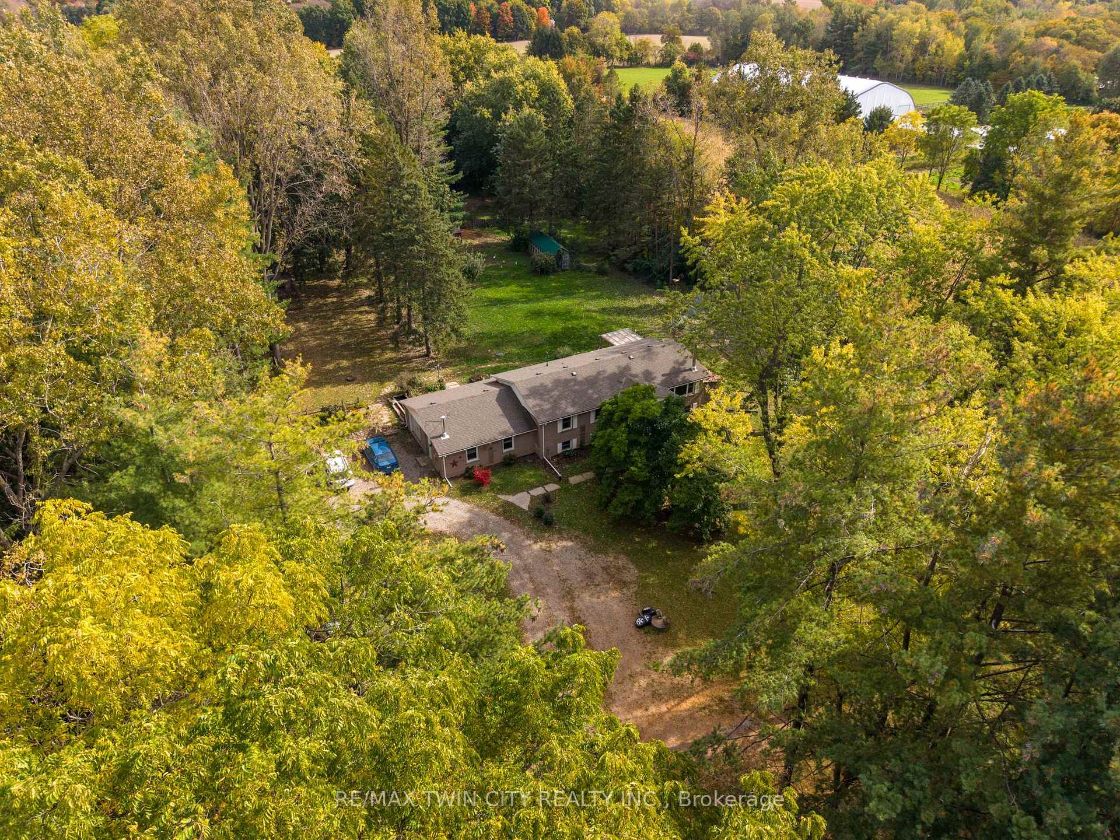
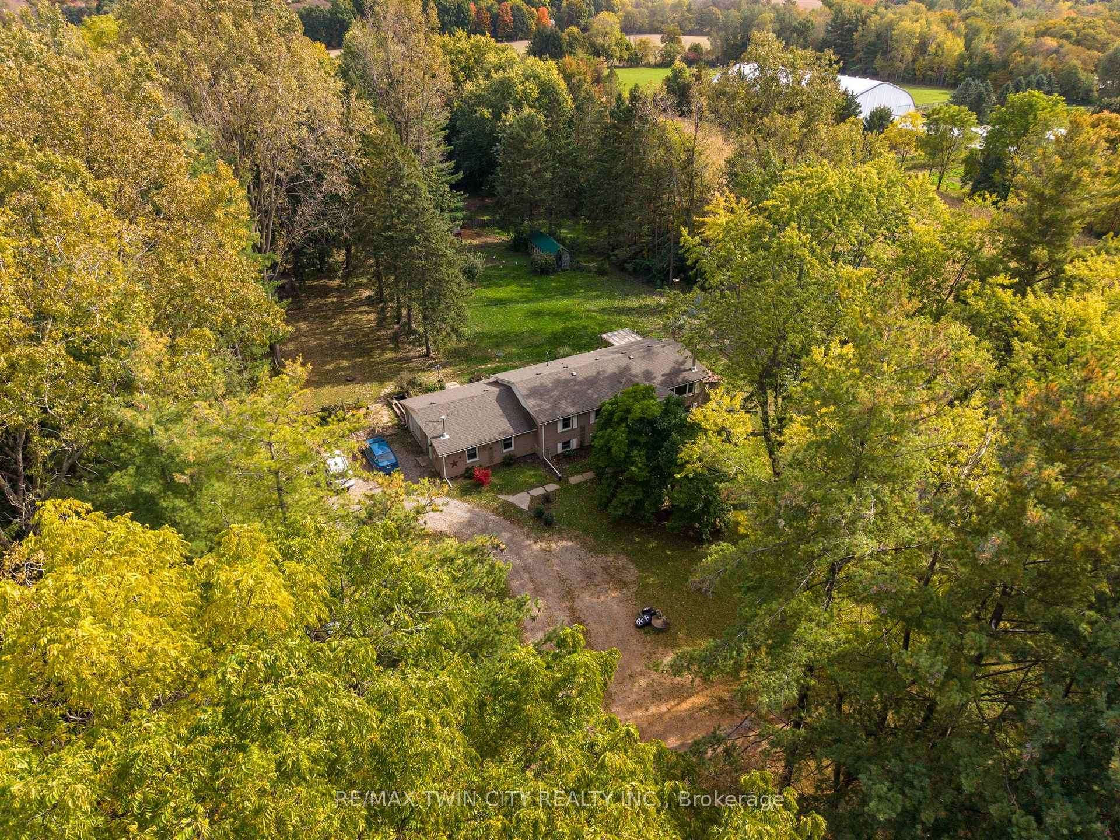
- Surrounded by mature trees for privacy
- Convenient access to Hwy 403 for commuting
- Fibre Internet available for modern connectivity
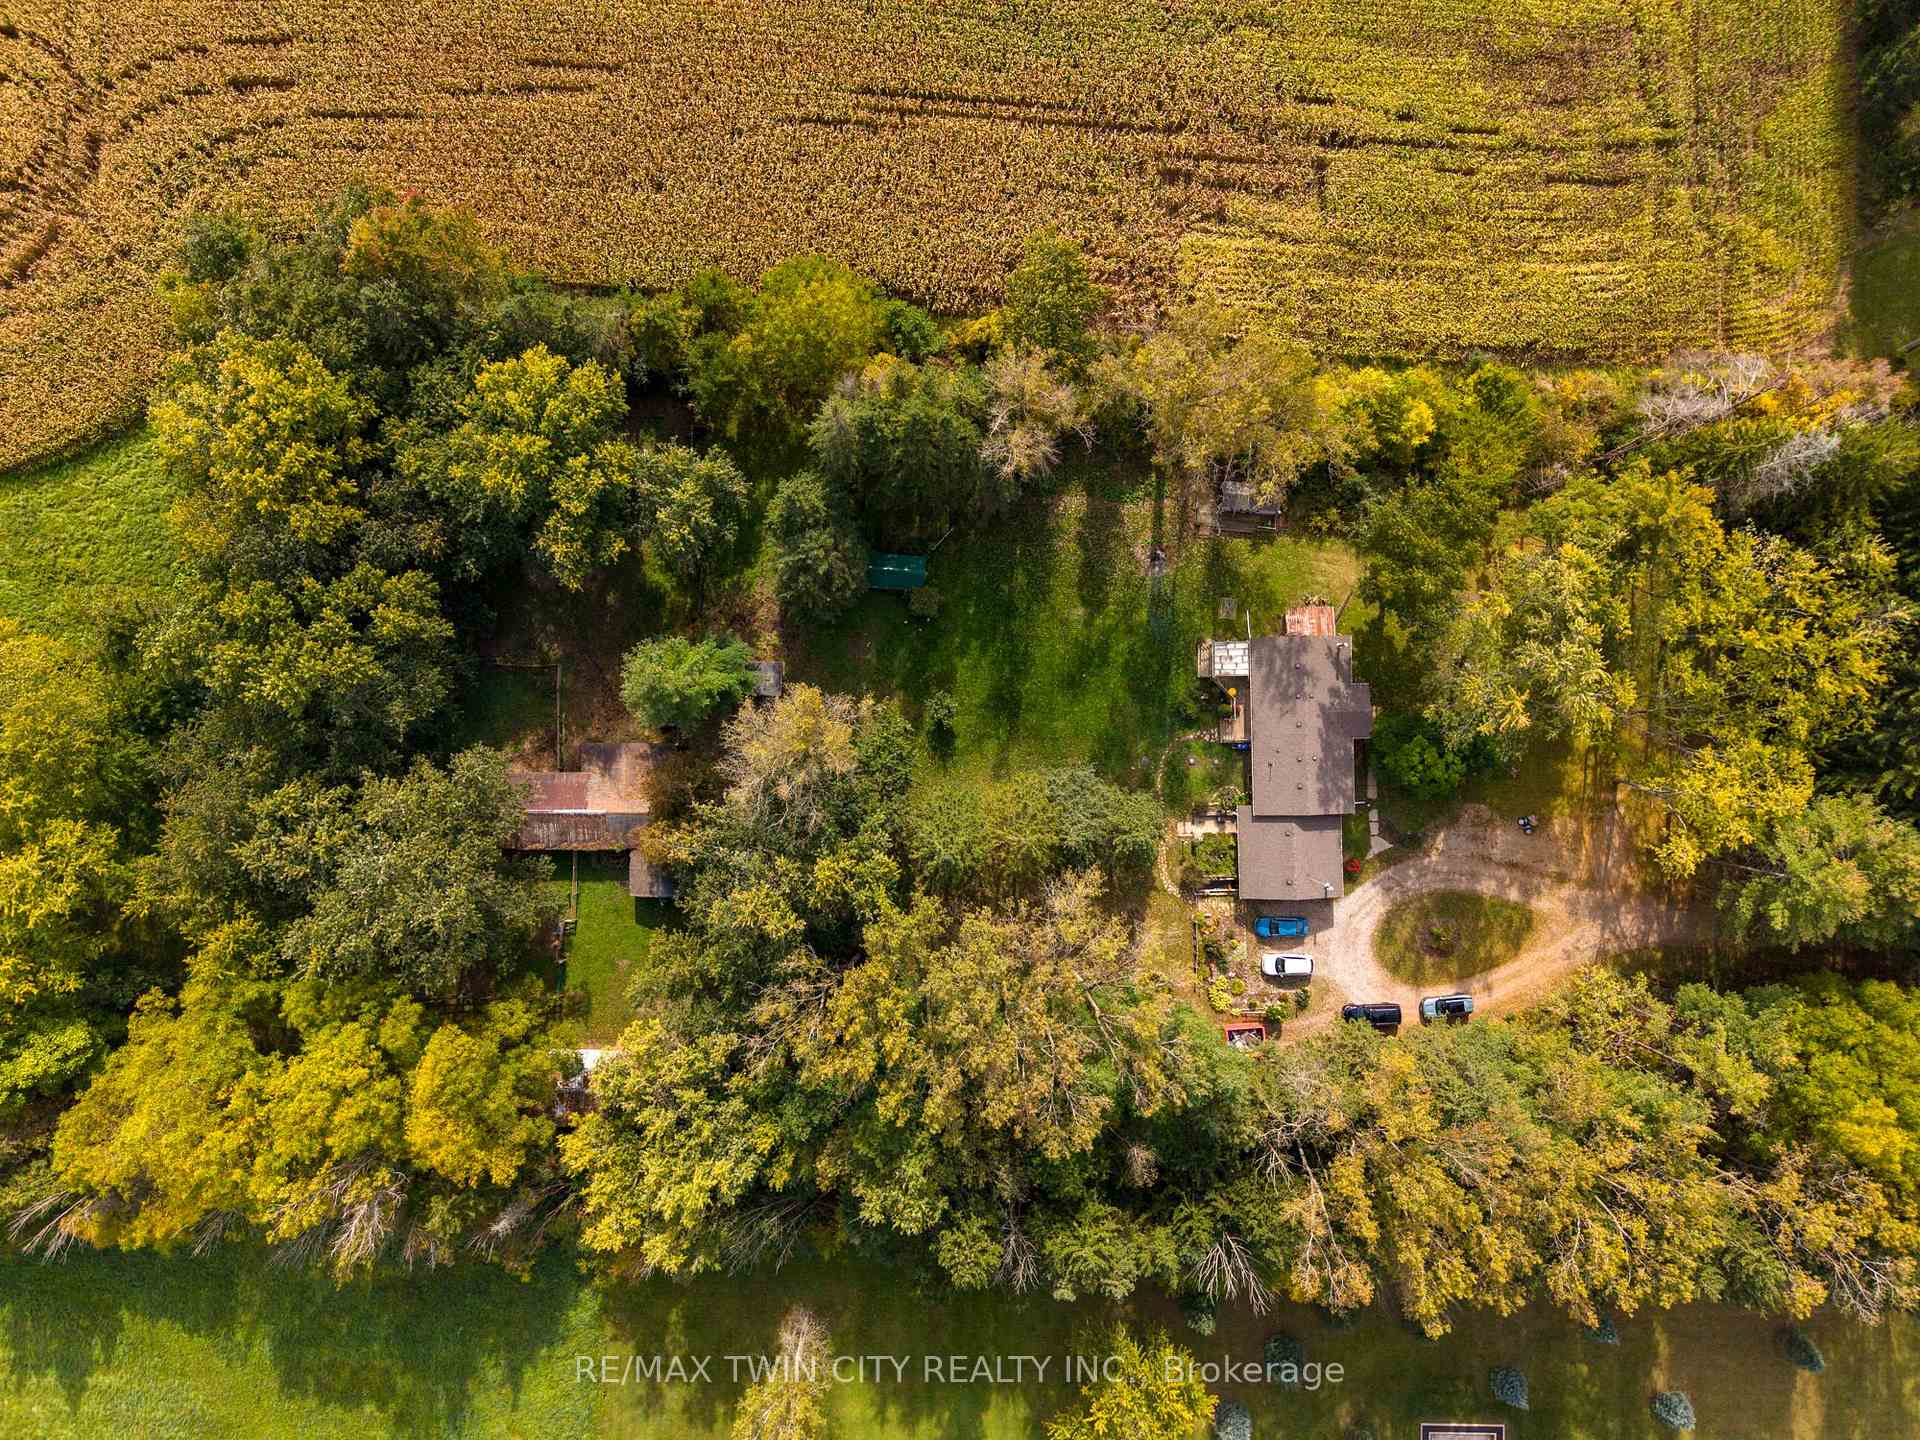
- Multiple outbuildings for storage and farming
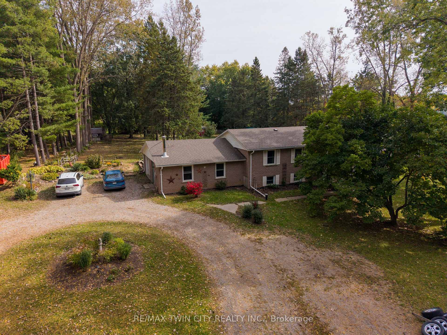
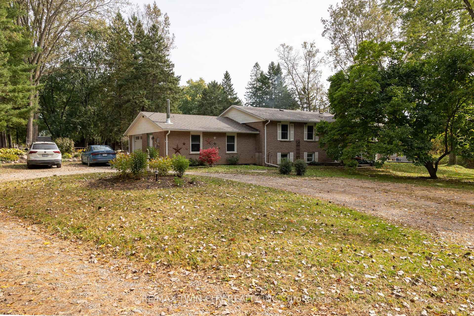
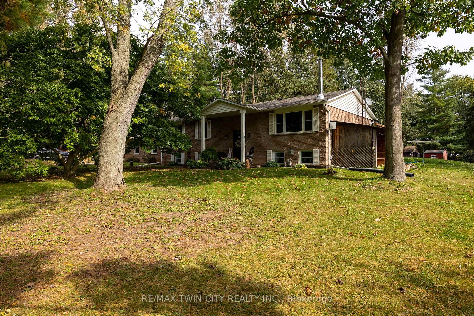
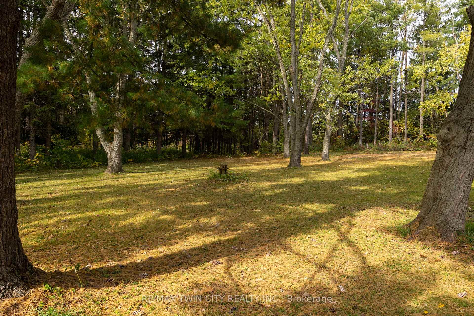
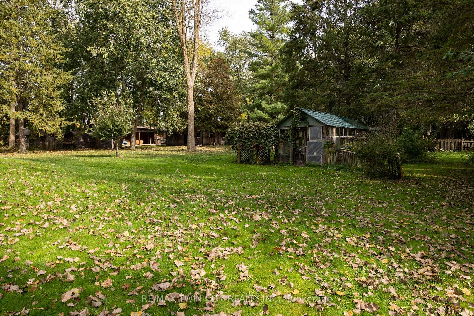
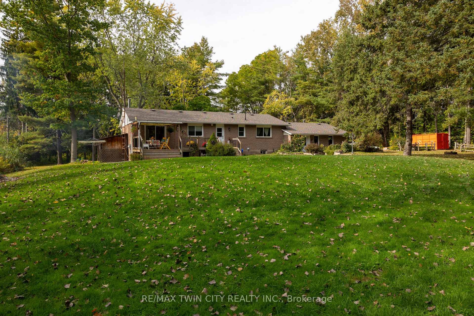
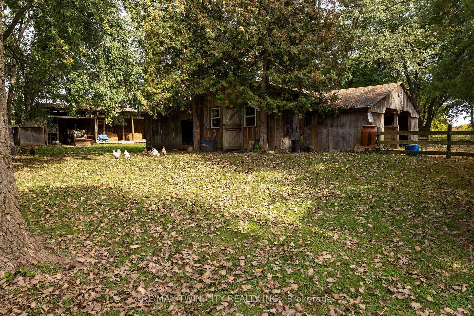
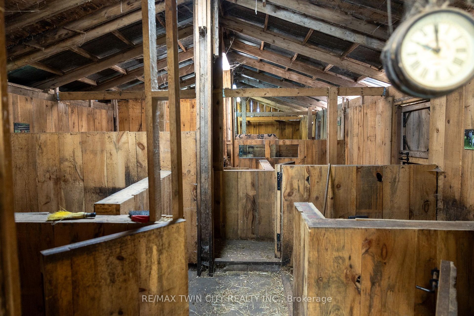
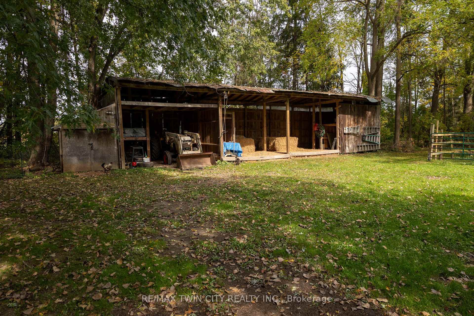
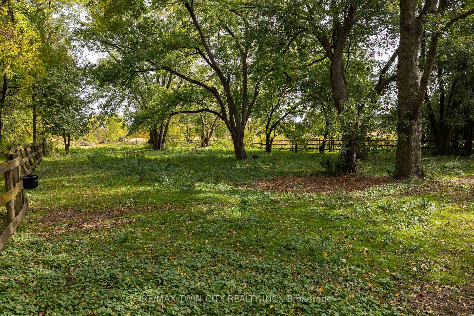
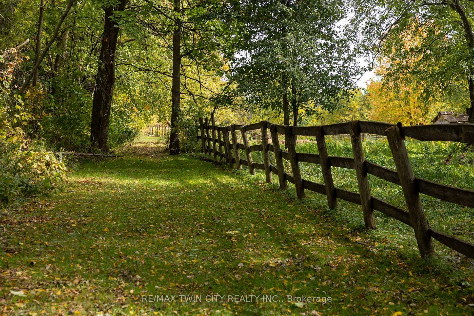
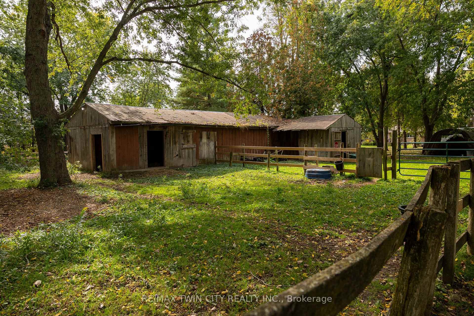
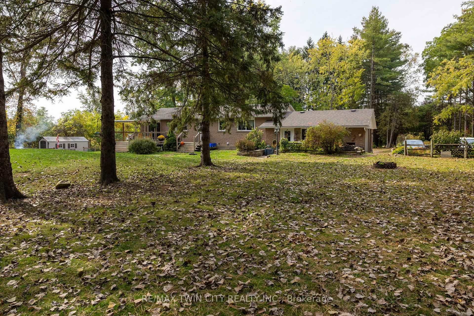
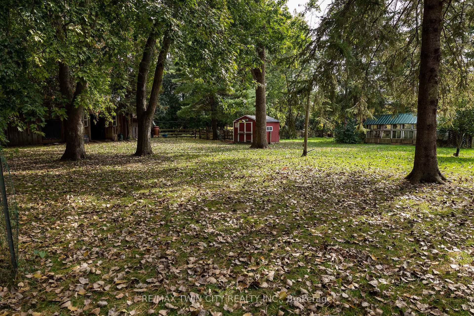
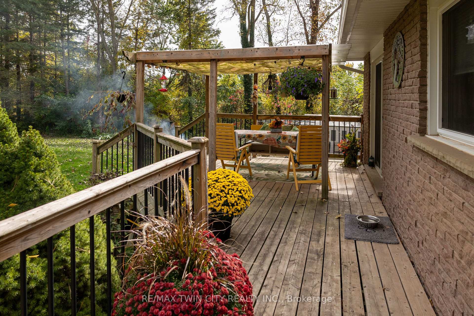
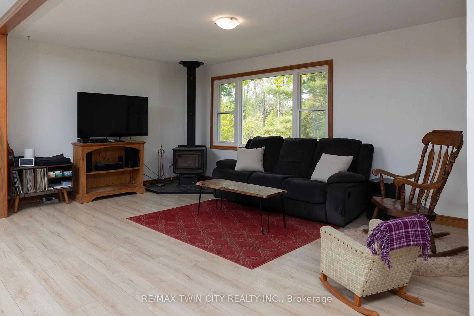
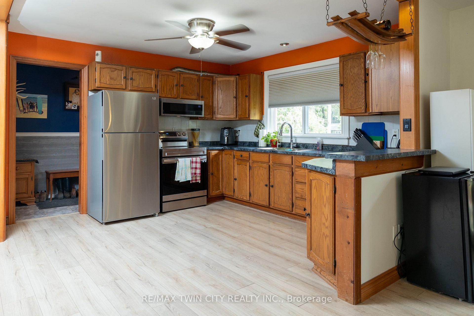
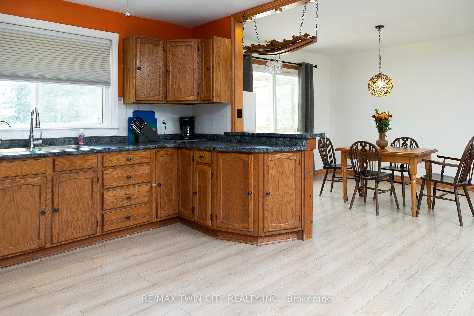
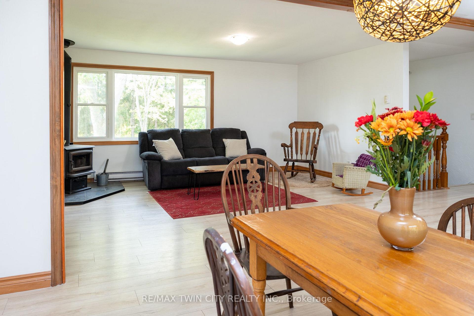
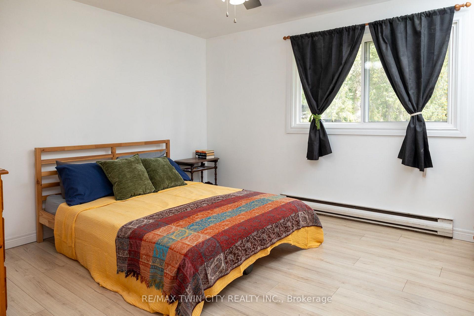
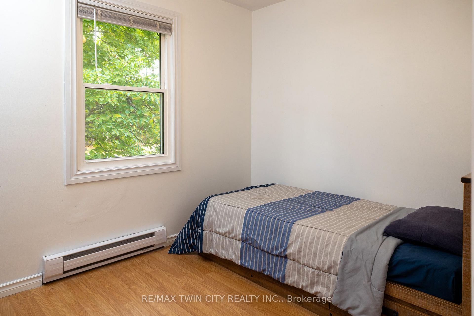
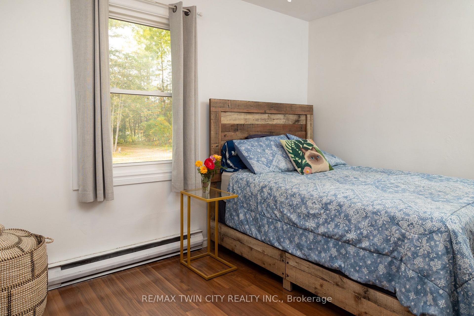
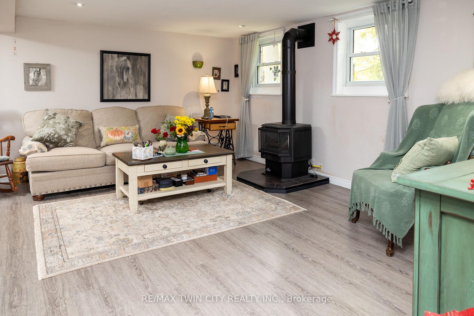
Picturesque 10.36 acre hobby farm on a very quiet country road just west of Paris. Featuring approx. 5 workable acres that are currently in a cash crop rotation with a tenant farmer, and the other half of the acreage in pasture/yard area. The 34' x 58' barn features 2 box stalls, 4 small stalls and storage/work areas. Currently being used to keep horses but you can quickly and easily raise your own cattle, sheep, pigs, whatever you wish. Multiple sheds, a chicken coop and open sided storage barn round out the infrastructure. Set back off the road is the 3+1-bedroom bungalow with a full in-law suite in the basement, nicely finished and very clean. Extra private location complimented by the cover of irreplaceable mature trees and positioned close to Hwy 403 access, so commuting is a breeze. Fibre Internet available. Imagine the family memories that can be made at a property such as this.
Key Facts & Features
Property Costs
- Annual Property Tax Amount
- $5,847
- Land Transfer Tax Fee
- $16,473
Rental Items
- Under Contract
- Hot Water Heater
- Basement Type
- Finished, Full
Interior Features
- Laundry Level
- Lower Level
- Interior Extras
- Other, Sewage Pump
- Fireplace/Stove
- Yes
- Fireplace Features
- Natural Gas, Wood
- Elevator
- No
Exterior Features
- Pool
- None
- Property Features
- School Bus Route, Wooded/Treed
- Other Structures
- Fence - Partial, Shed
Building
- Building Type
- Farm
- Building Style
- Bungalow
Construction
- Exterior Finish
- Brick Veneer
- Roof
- Shingles
- Foundation Details
- Poured Concrete
- Special Designation
- Unknown
Lot
- Lot Front
- 483.43 ft
- Lot Size
- 10.36
Inclusions
- Inclusions
- Built-in Microwave, Refrigerator, Stove; All inclusions in "as-is" condition.
Exclusions
- Exclusions
- Deer head; Wall mounted TV; contents of shed; shelve in room off garage; gun safe
Parking & Garages
- Garage Type
- Attached
- Garage Spaces
- 1
- Parking Spaces
- 10
- Total Garage And Parking Spaces
- 11
Heating & Cooling
- Heat Source
- Other
- Heat Type
- Baseboard
- Air Conditioning
- None
- Water
- Well
- Sewers
- Septic
- Natural Gas
- No
- Hydro
- Yes
- Cable
- Available
- Telephone
- No
- Bedrooms
- 3 + 1
- Washrooms
- 2
- Kitchens
- 1
Room sizes
- Primary Bedroom—Main level
- Living Room—Basement level
- Living Room—Main level
- Other—Main level
- Kitchen—Main level, Eat-in Kitchen
- Bedroom—Main level
- Bedroom—Main level
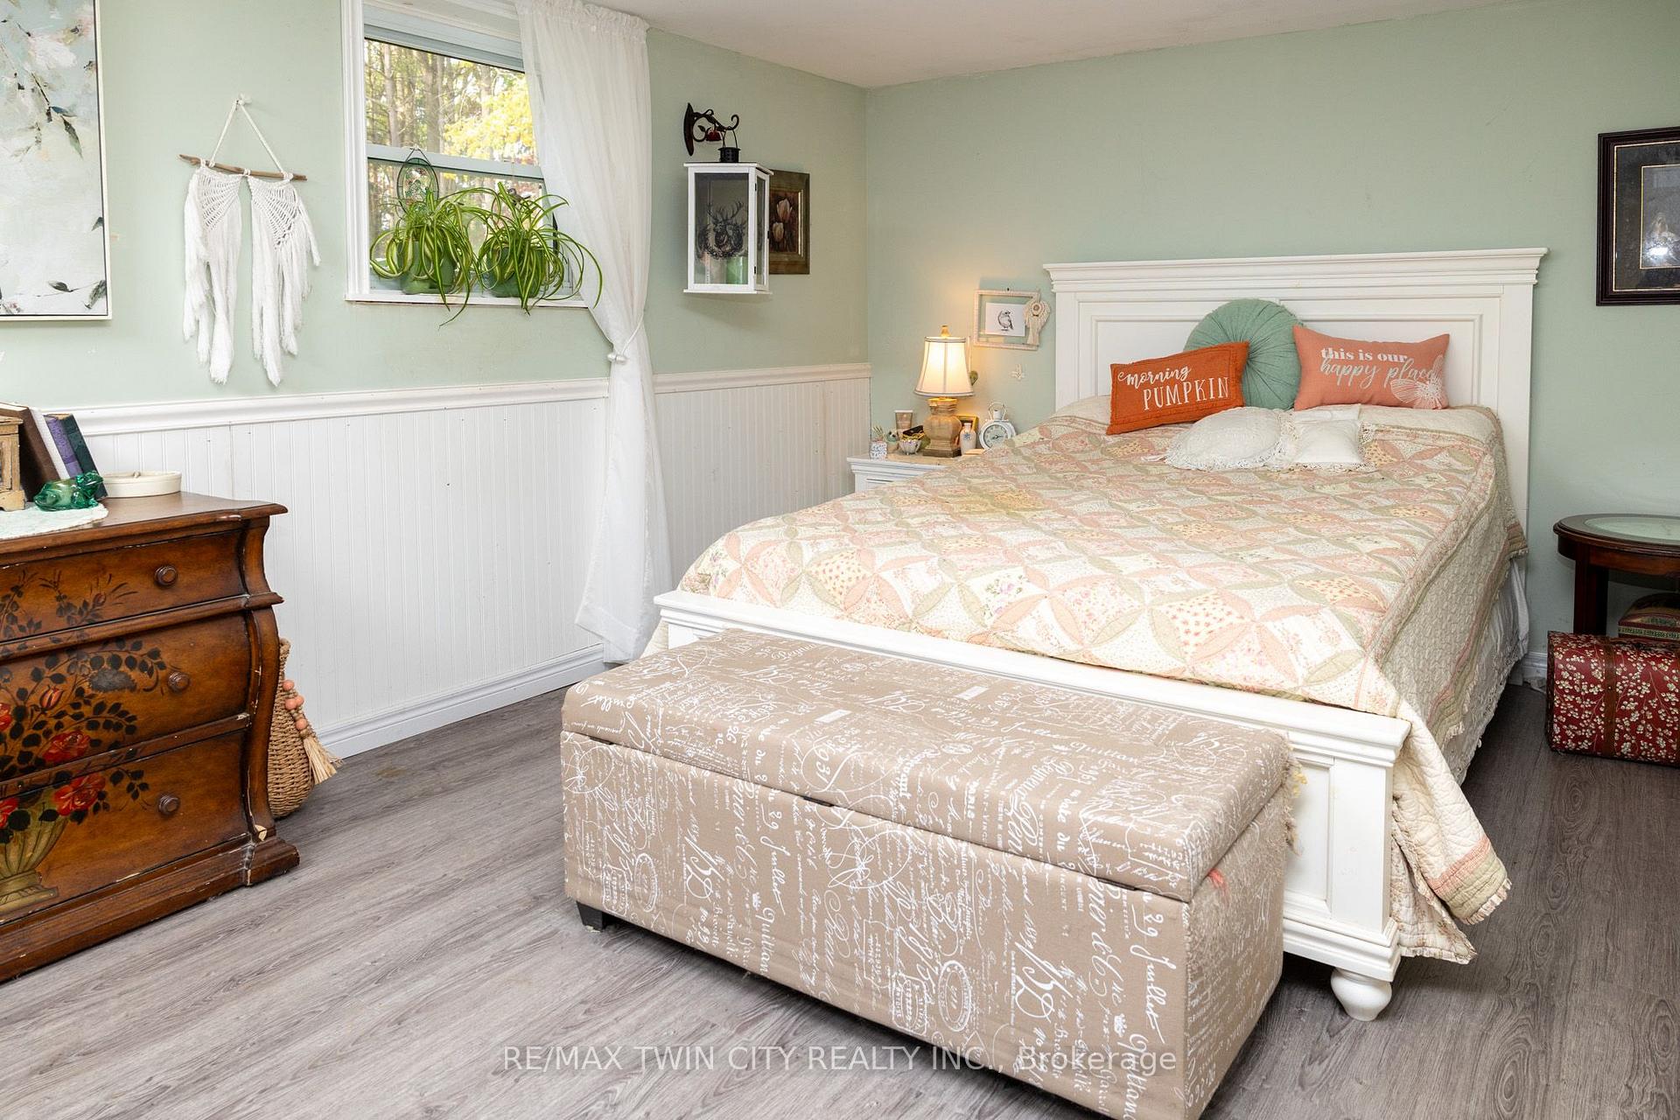
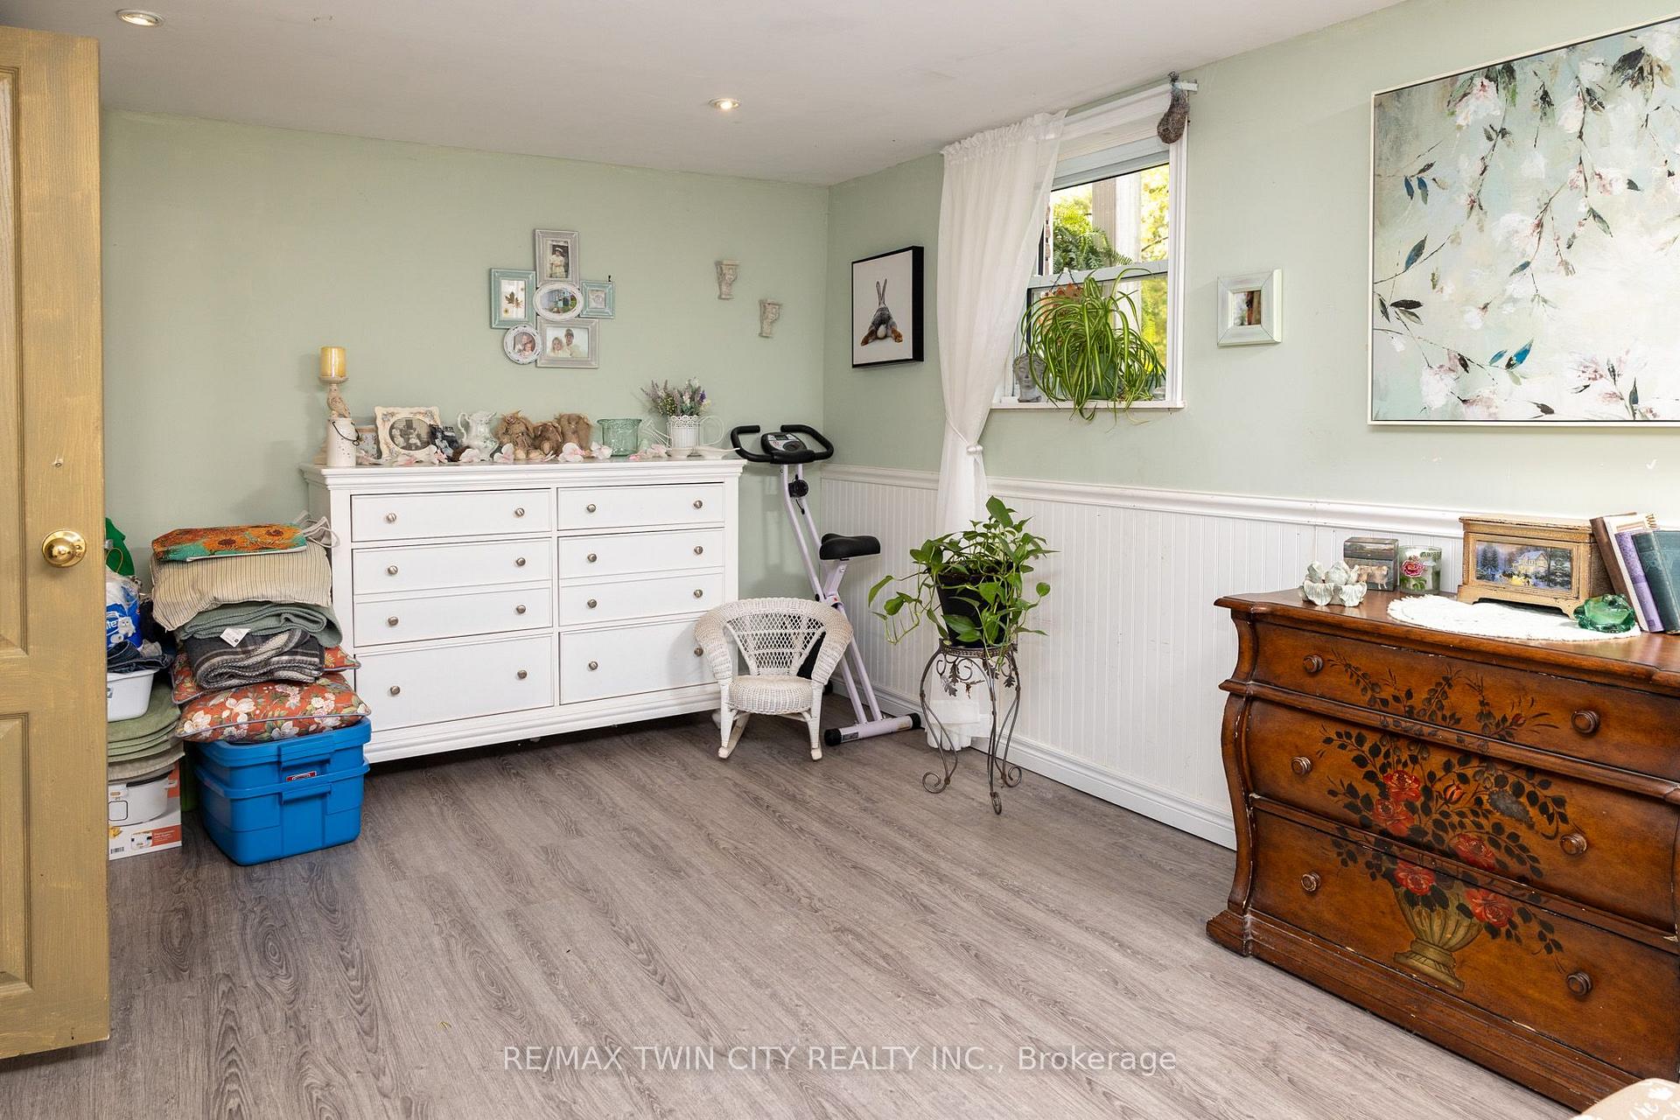
- Bedroom—Basement level
- Other—Basement level
- Utility Room—Basement level
- Laundry—Basement level
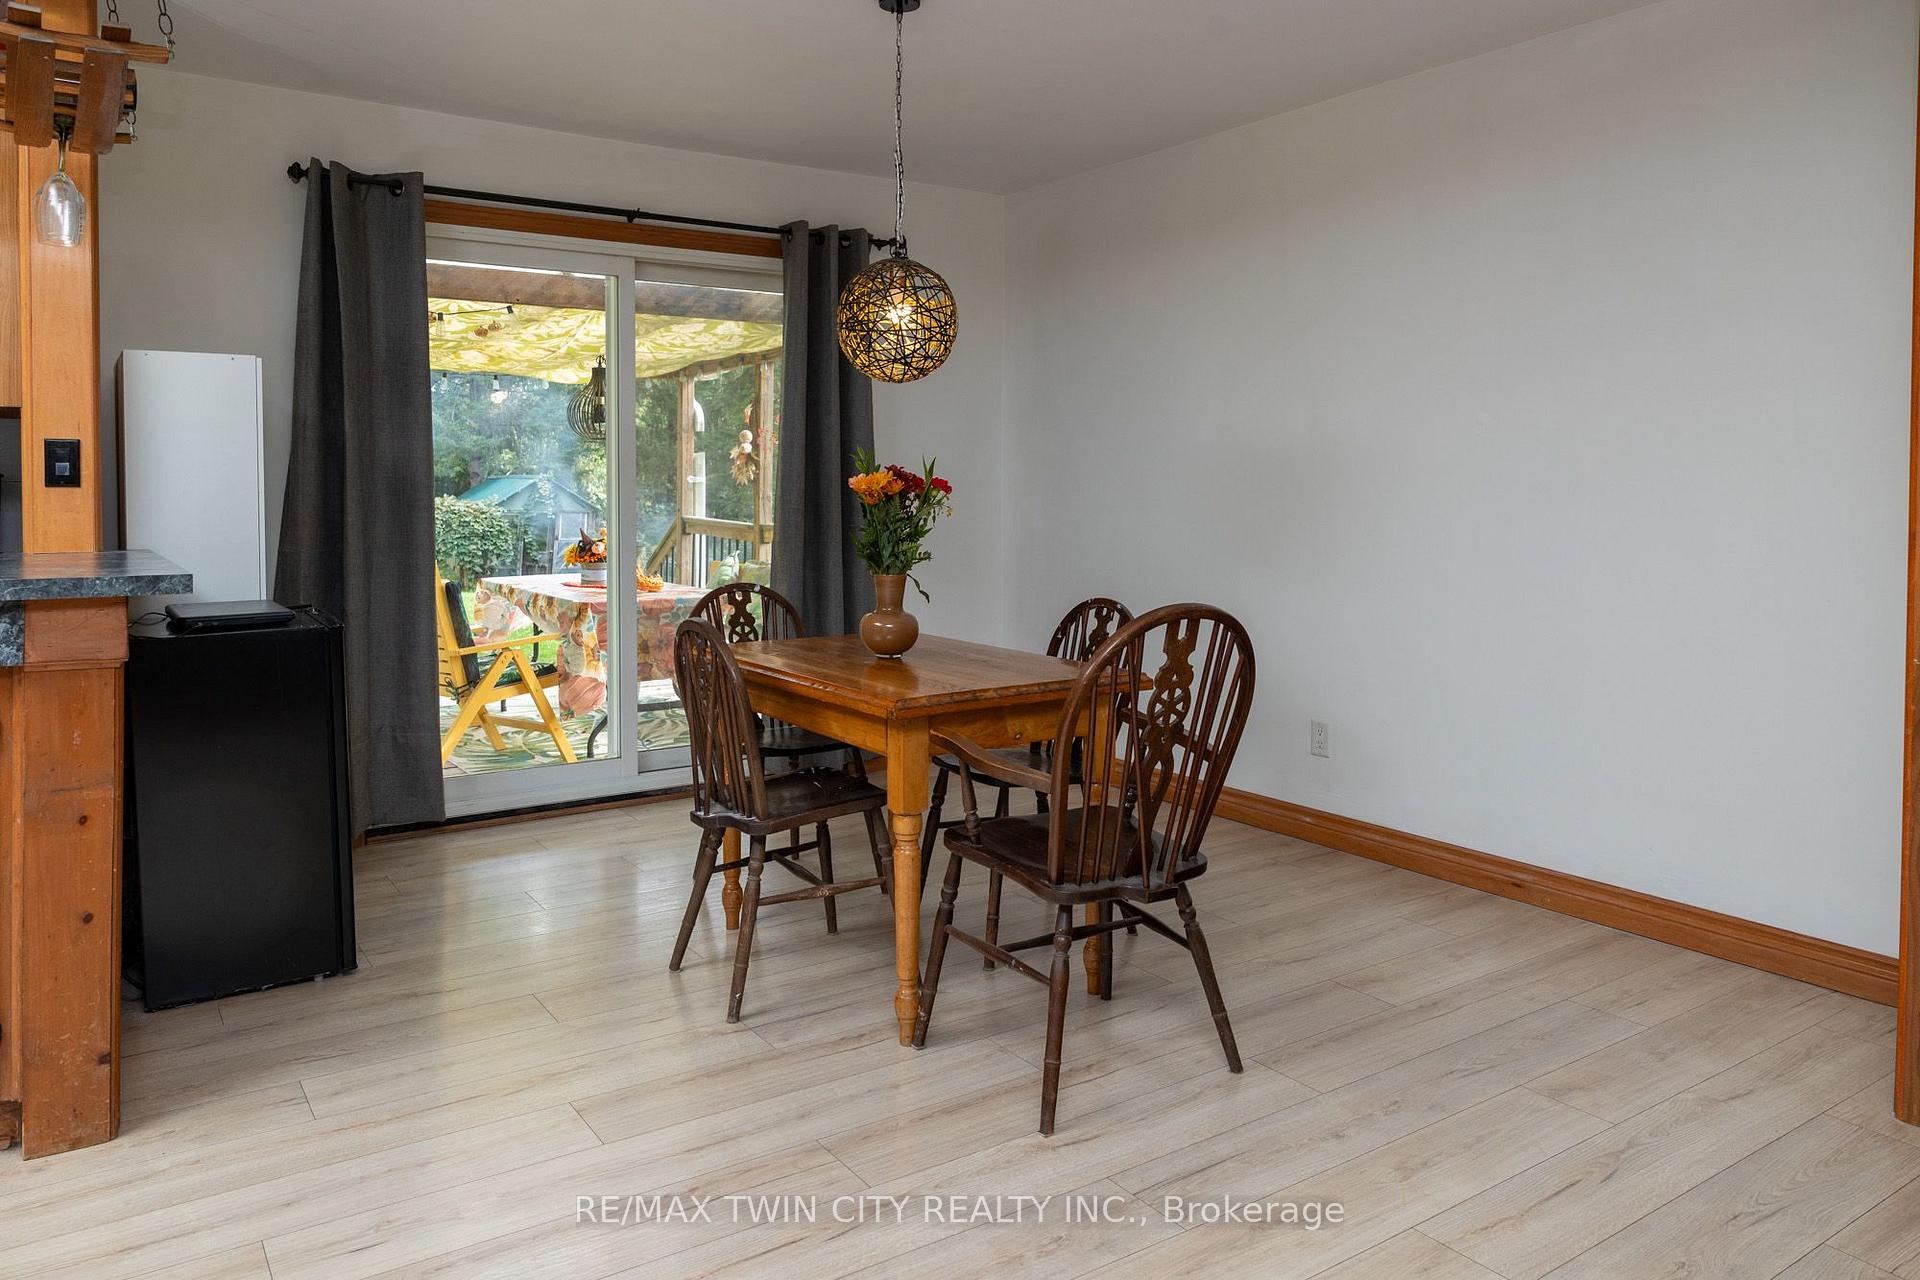
- Dining Room—Main level
Washrooms
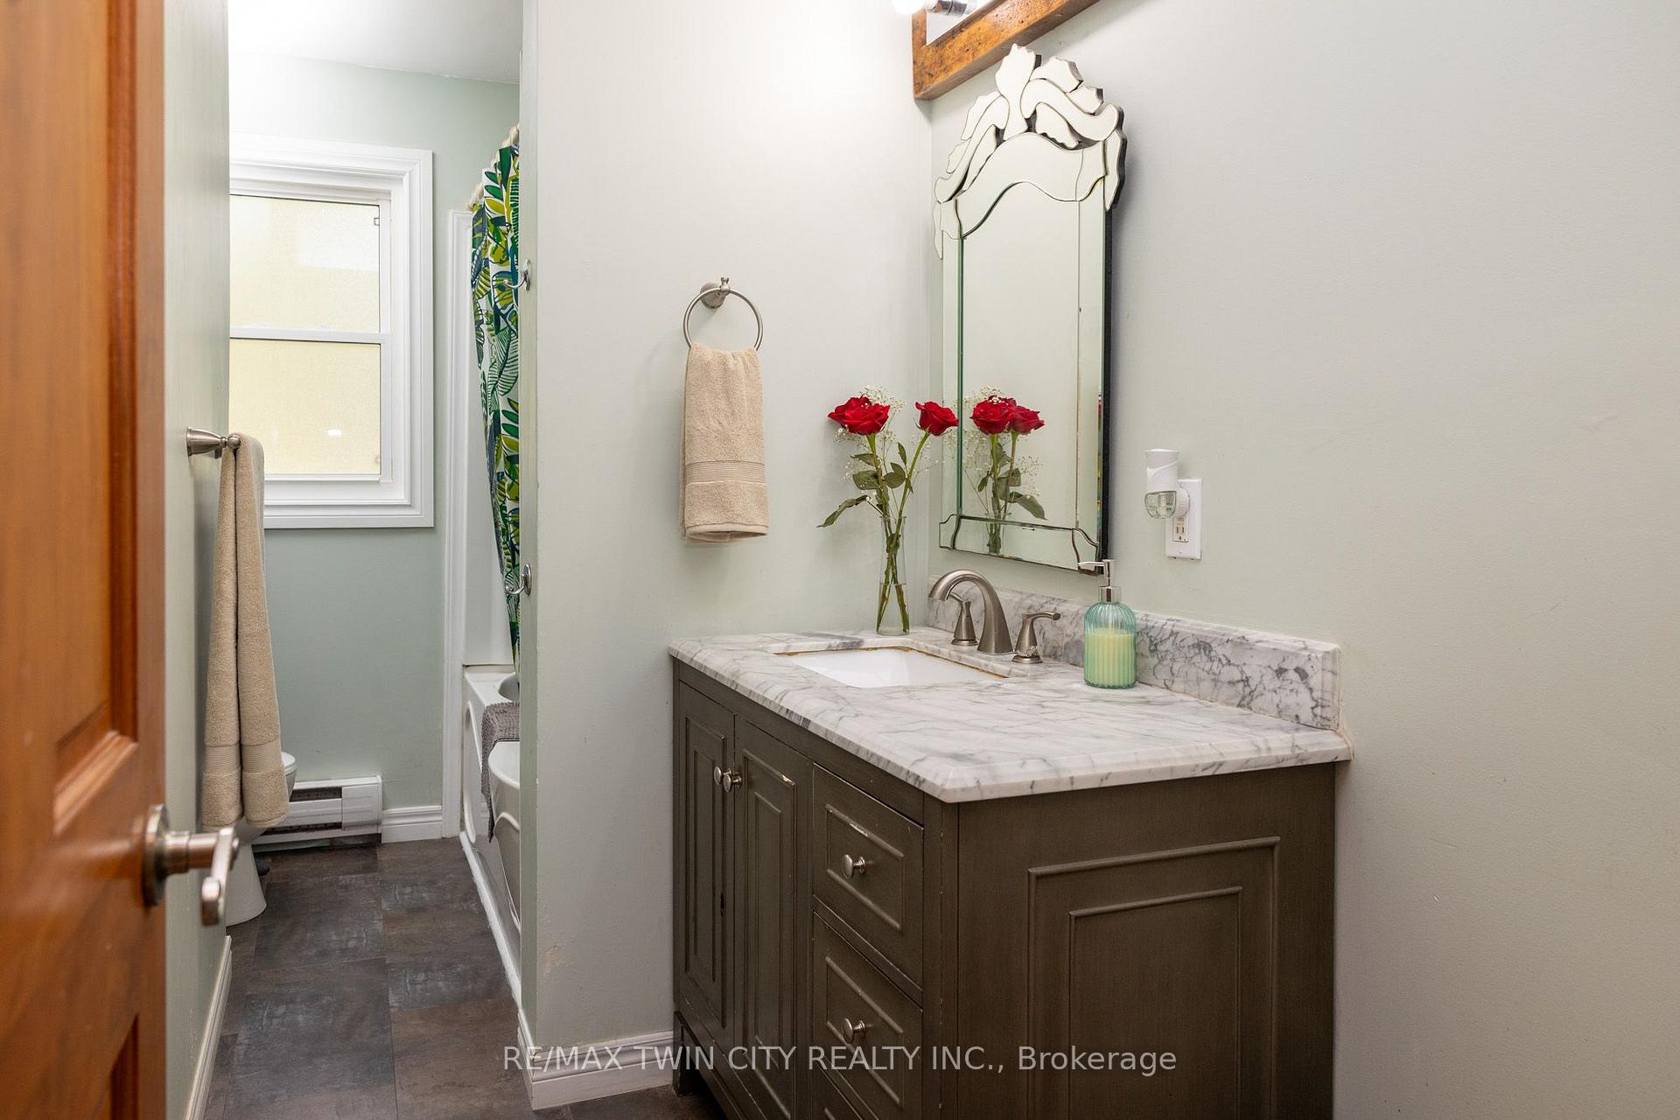
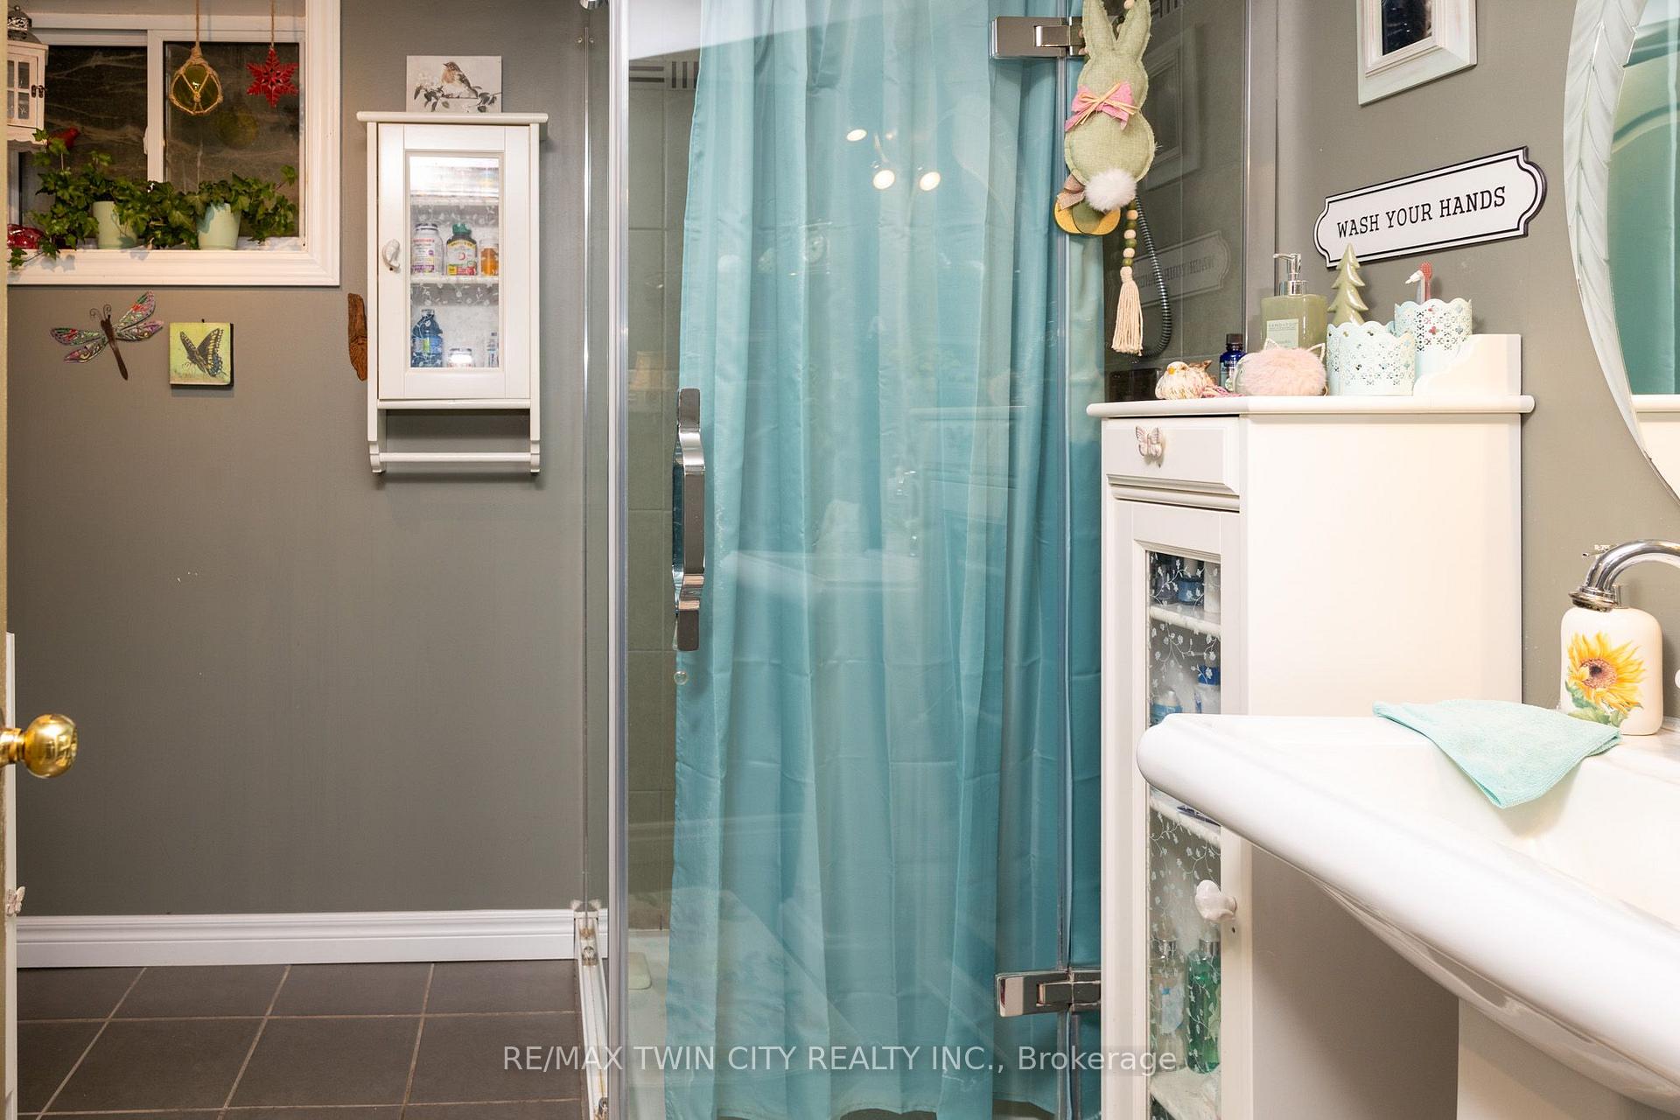
- 3-piece, Basement
- 4-piece, Main
- Municipality
- Brant
- Neighbourhood
- Burford
- Main cross streets
- HWY 2
- Zoning
- A
- Directions
- Hwy 2, West of Paris, south on Etonia Road and watch for the sign.
- Waterfront
- None
- MLS® number
- X14028082
- Data source
- Toronto Regional Real Estate Board
- Listed on
- 2026-10-13
- Updated on
- 2026-10-14
- Days on market
- 2 days
- Possession type
- Flexible
- Co-op commission
- 2%
- Seller
- Listed by
- RE/MAX TWIN CITY REALTY INC.
Home Market Value
Current home valuation for 84 Etonia Road, Brant, Burford, Brant, ON. Listed for $999,900
HOMEH Estimate
—
Estimated Sales Range
—
HOMEH Estimate for 84 Etonia Road, Brant, Burford
Calculated with a real agent's CMA method — 45+ years of experience, codified. Not an AI guess.
Mortgage Payment Calculator
Compare up to 4 down payment scenarios
5% on first $500K + 10% on $499,900 over $500K
$74,990
| Scenario 1 | Scenario 2 | Scenario 3 | Scenario 4 | |
|---|---|---|---|---|
−Down payment | % $ | % $ | % $ | % $ |
+CMHC insurance | $36,996 | $27,897 | $23,798 | $0 |
=Total mortgage | $961,903 | $927,807 | $873,713 | $799,920 |
Amortization | ||||
Mortgage rate | % | % | % | % |
| Payment frequency | ||||
=Mortgage payment | $4,696monthly | $4,530monthly | $4,266monthly | $3,906monthly |
Land Transfer Tax
$16,473
$16,473
Around this home
No schools found nearby
Data provided by OpenStreetMap & Fraser Institute School Rankings
Ask HOMEH
New!Hi there!
👋Text or call (416) 301-9001
Recommended for you
Based on homes you've looked at.
No recommended properties found.
Nearby similar homes
No nearby properties found.
More real estate resources
Other homes nearby
Explore this area
Nearby neighbourhoods
No nearby listings available.