
89 Hartley Avenue
Brant (Paris), ON N3L 0G9
Included in Rent: None
- 3Bedrooms
- 3Bathrooms
- 1Garage
- 1500–2000Sq Ft
- Dec 13Available
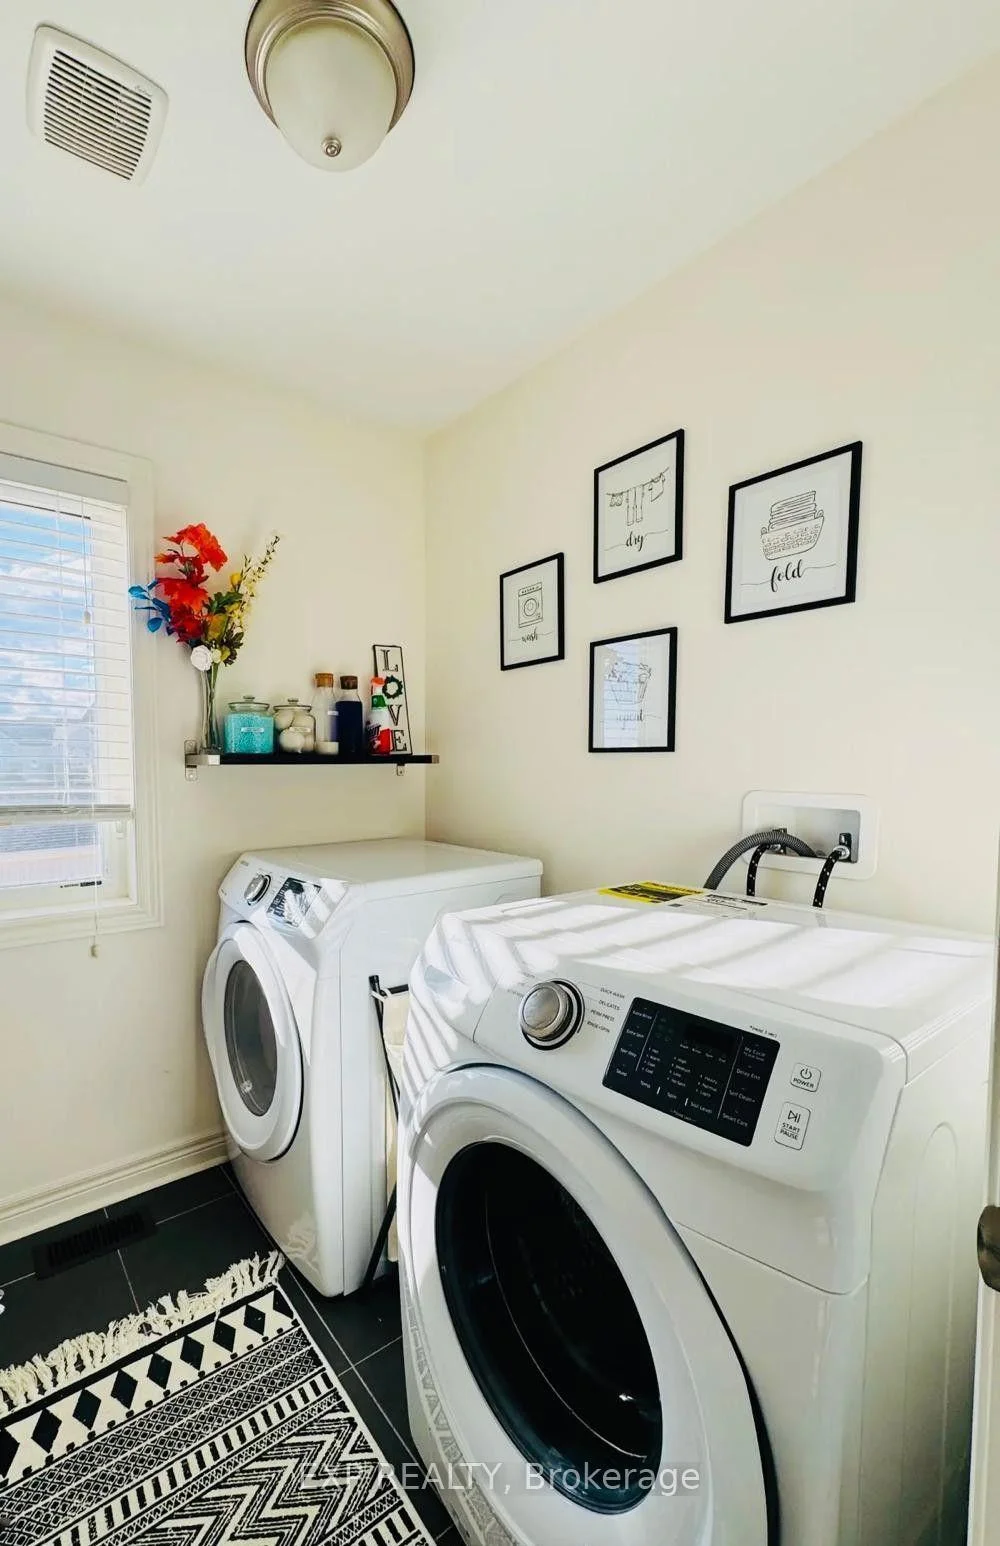
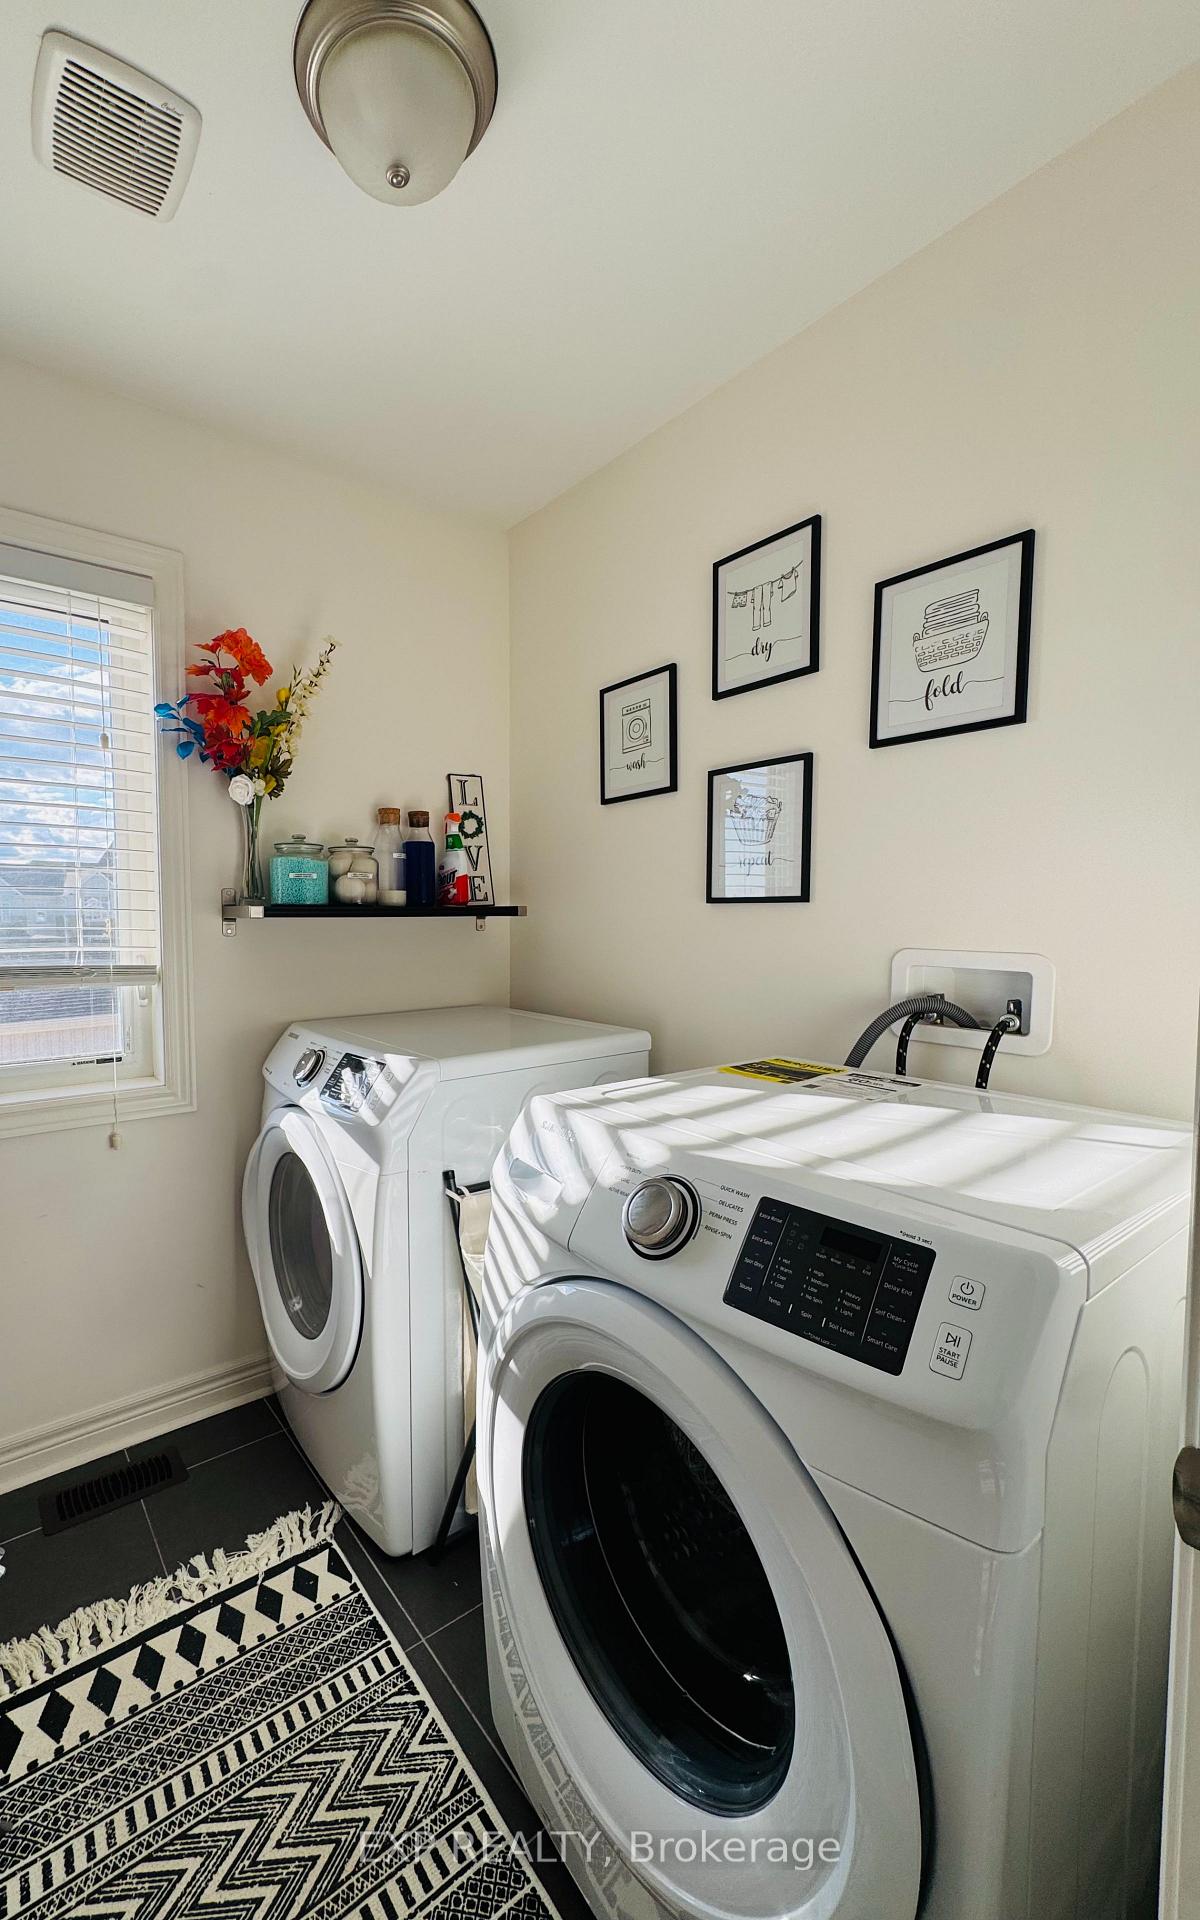
- EnsuiteLaundry
- Entire PropertyFor Lease
- Unfurnished

Sale & Price History for 89 Hartley Avenue, Brant, Paris
| Start Date | End Date | Price | Event | MLS# |
|---|---|---|---|---|
| No listing history available | ||||
Real estate boards require you to or to see the full details of this property.
*Sold prices and complete sale & price history are regulated data. Under the Trust in Real Estate Services Act, 2002 (TRESA) and the rules of the Real Estate Council of Ontario (RECO), and pursuant to the Multiple Listing Service® rules of the Canadian Real Estate Association (CREA) and the Toronto Regional Real Estate Board (TRREB), this information may be shown only to registered users who have agreed to the applicable terms of use (a Virtual Office Website, or "VOW," arrangement). HOMEH Inc., Brokerage therefore provides it to signed-in members only. Creating an account is free and takes under a minute.
About 89 Hartley Avenue, Brant, Paris
Summarized Description
- Bright end-unit townhome with corner privacy.
- Spacious layout with three generous bedrooms.
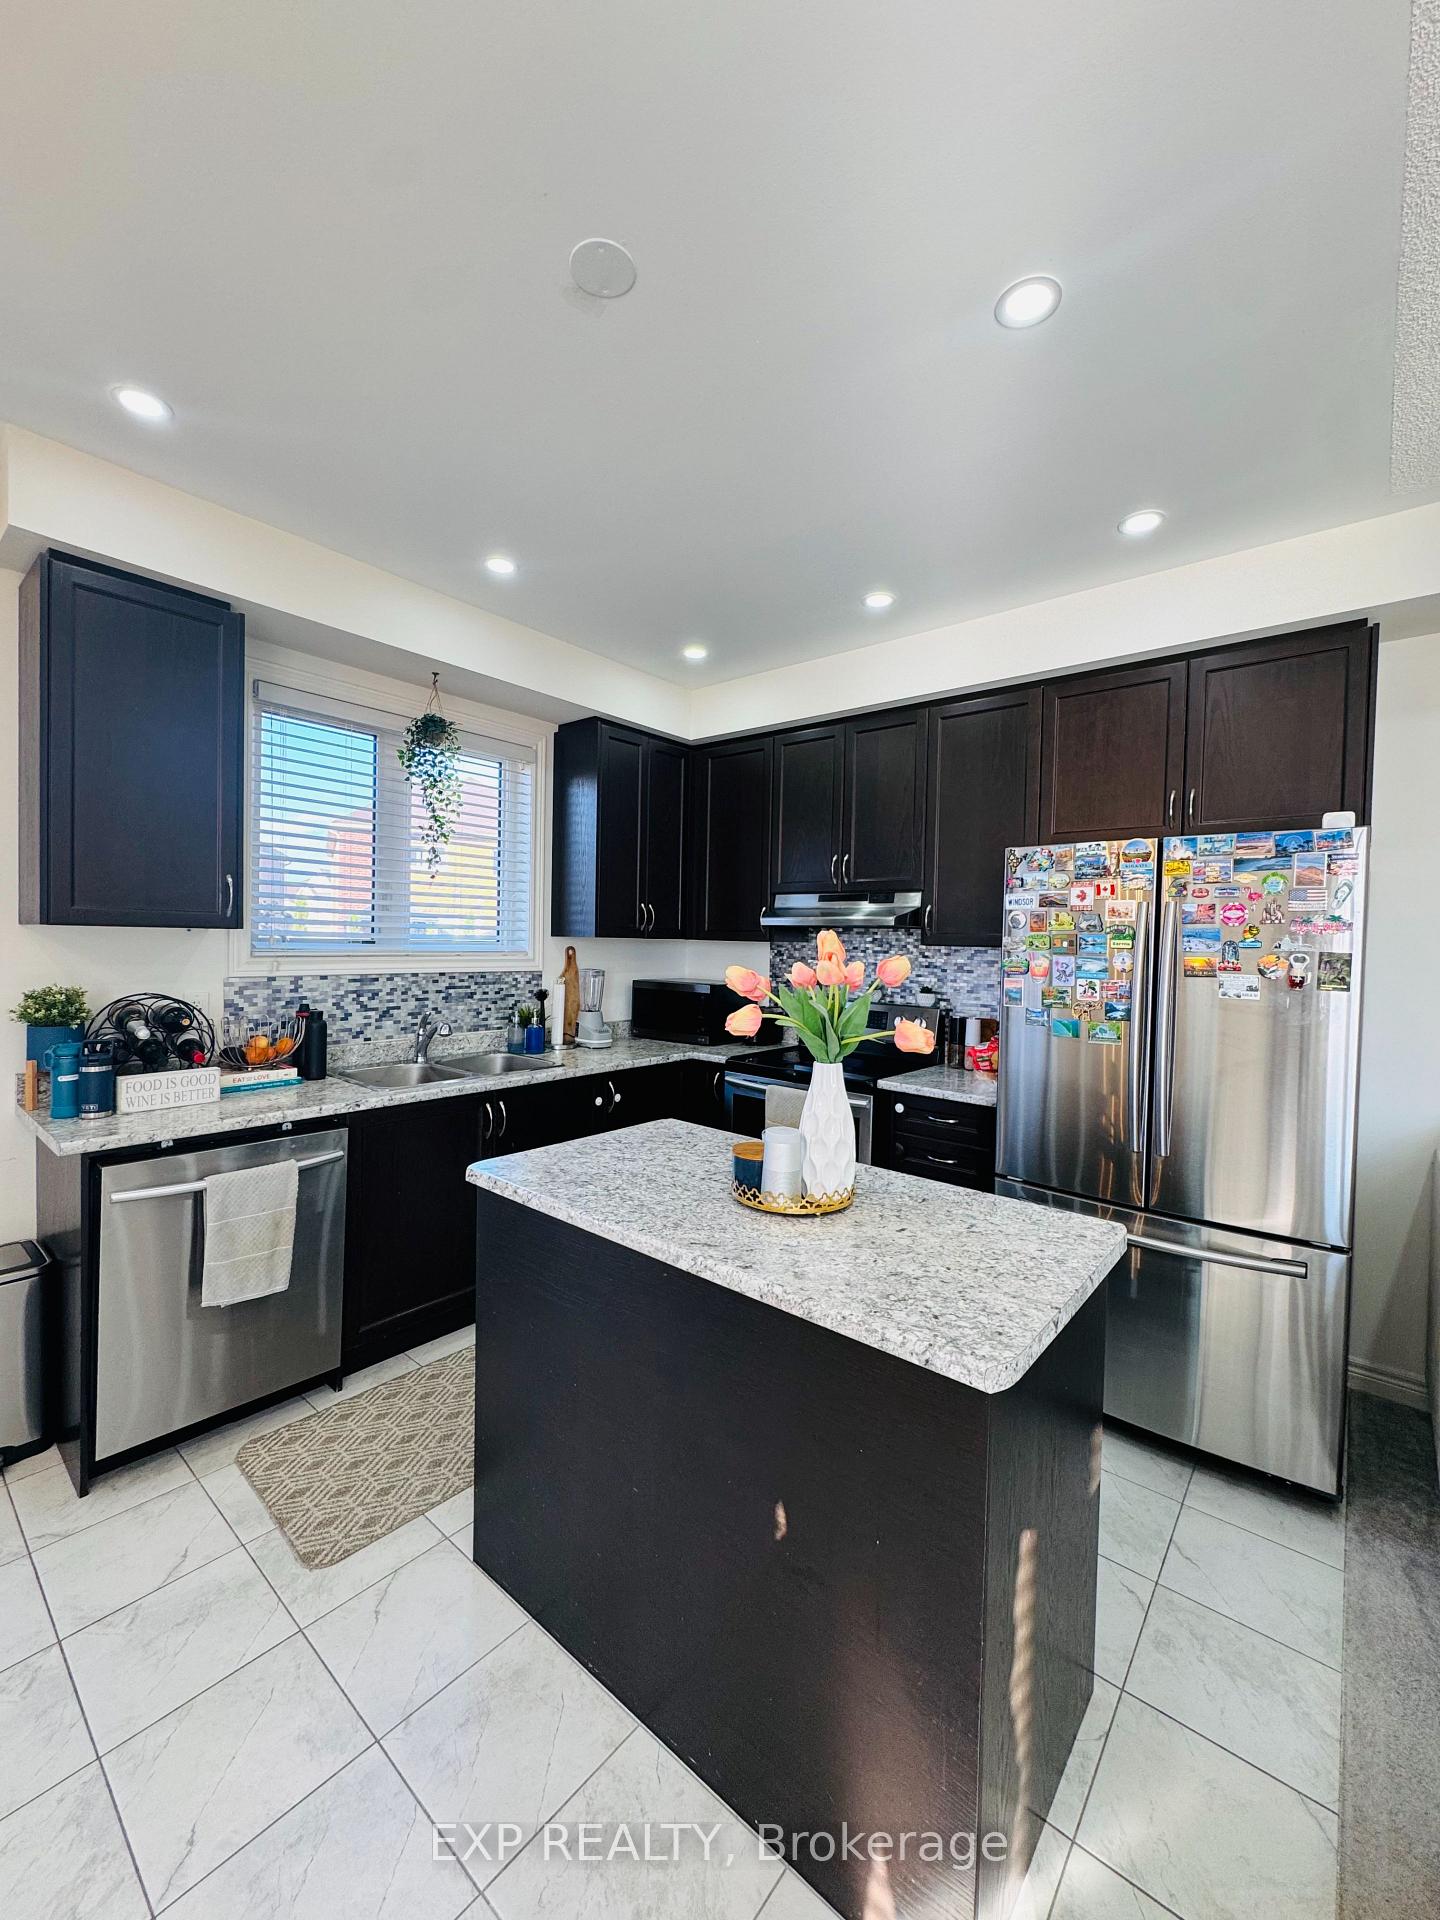
- Modern kitchen with ample cabinetry and island.
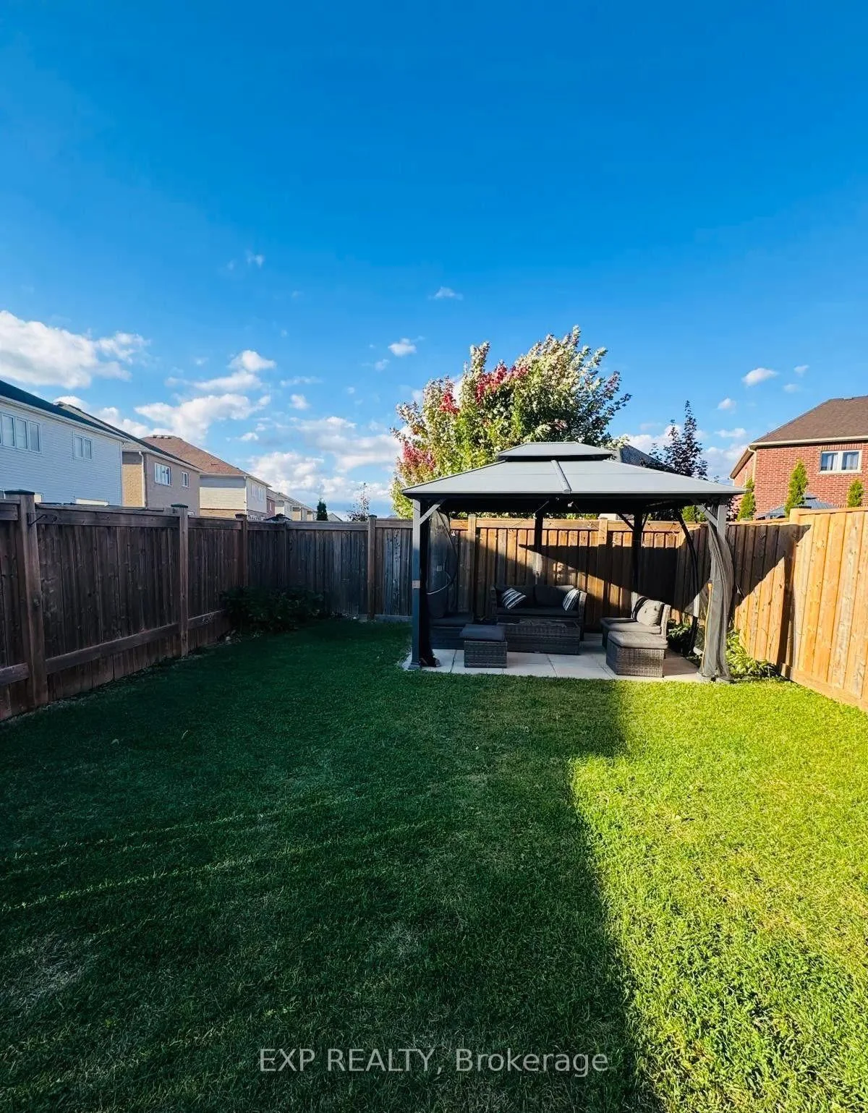
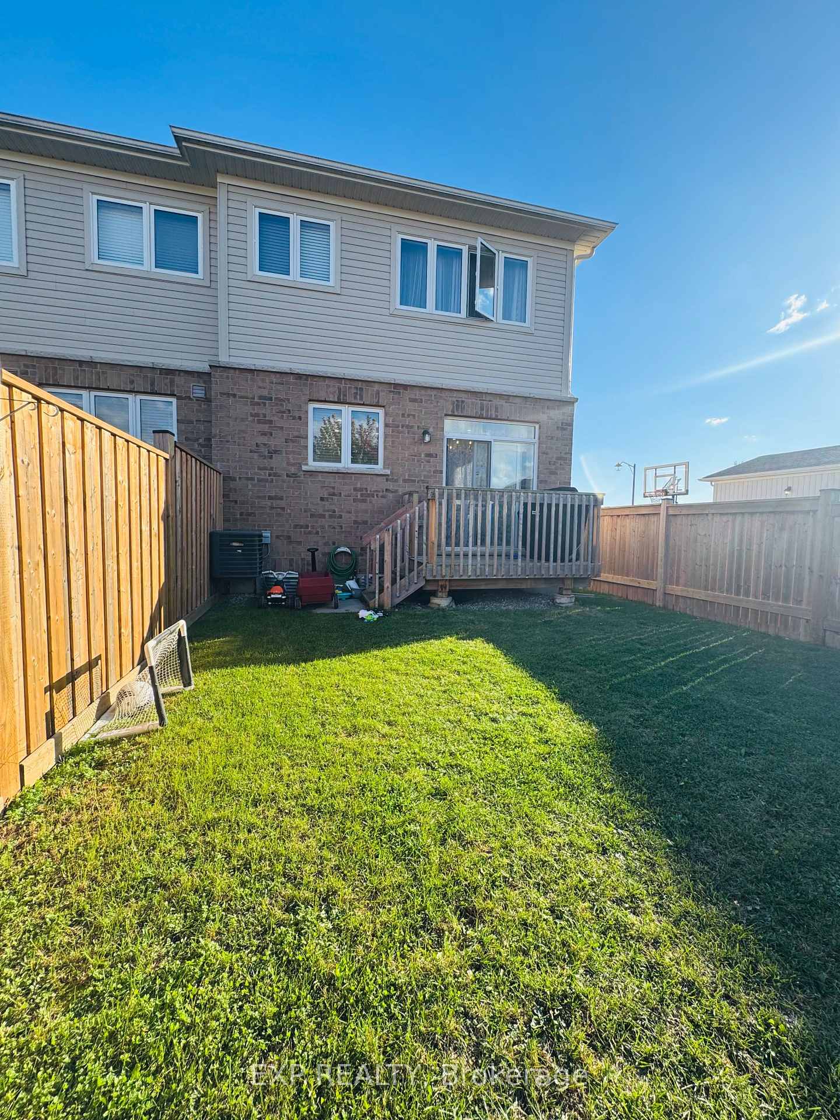
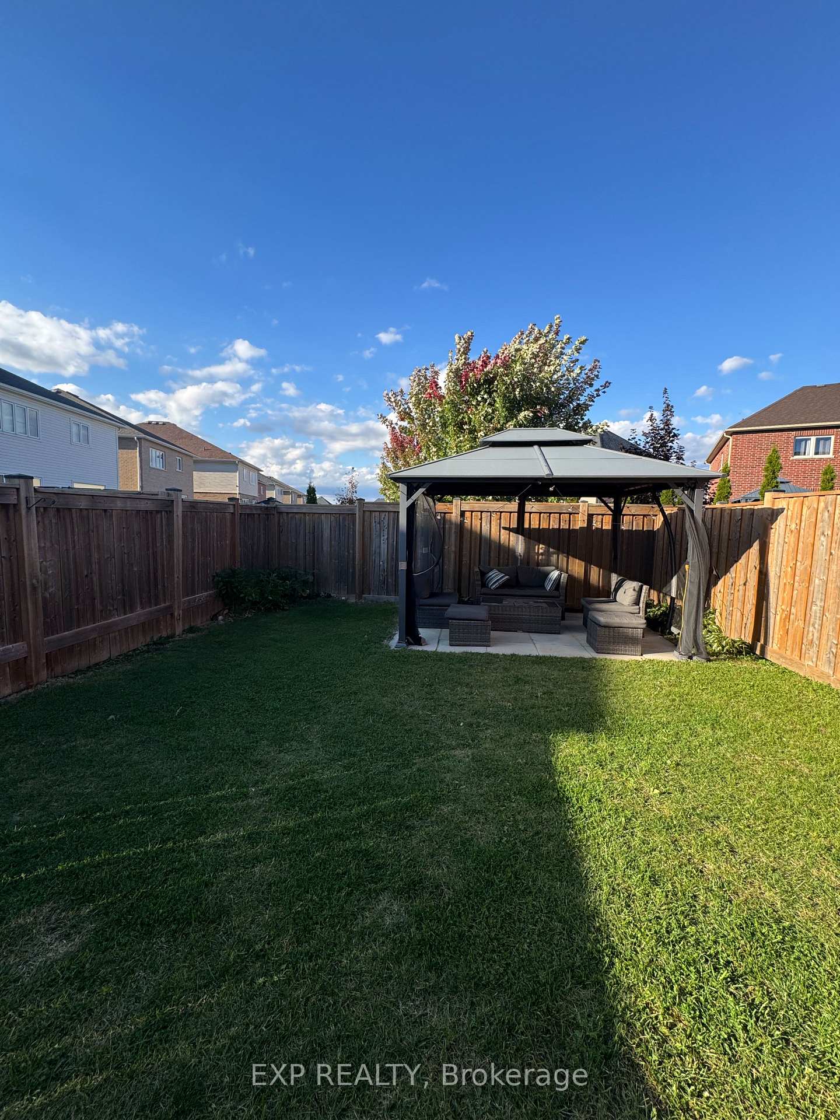
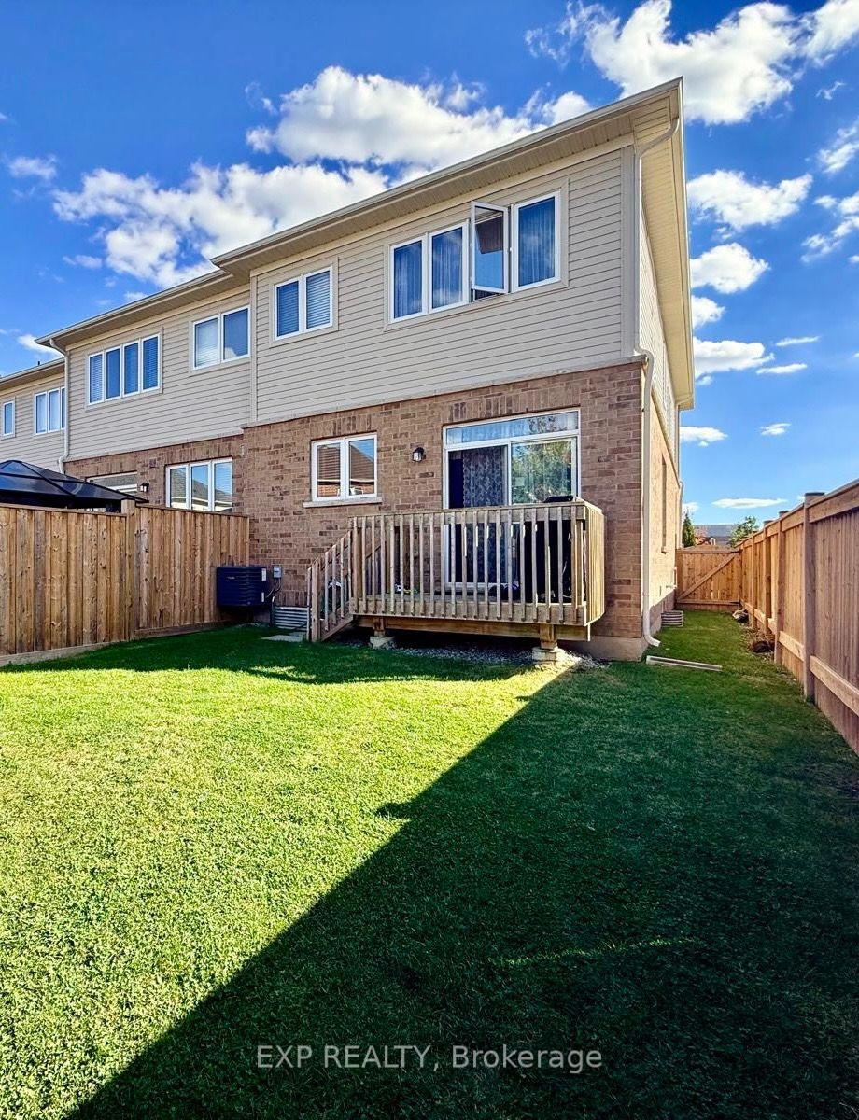
- Fully fenced backyard with BBQ deck and gazebo.
- Family-friendly location near parks and schools.
- Easy access to major highways for commuting.
- Abundant natural light throughout the home.
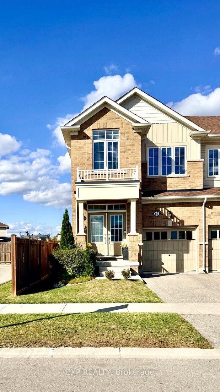
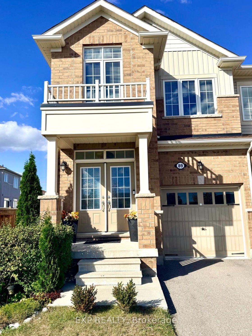
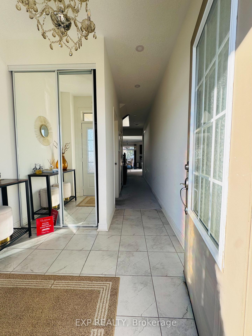
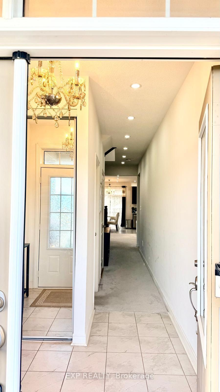
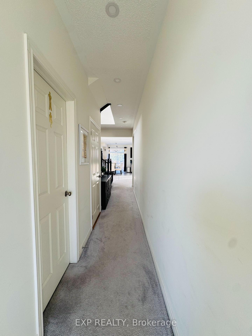
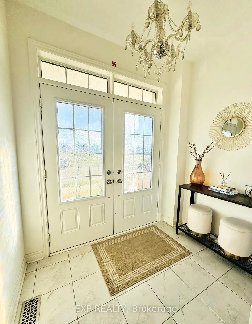
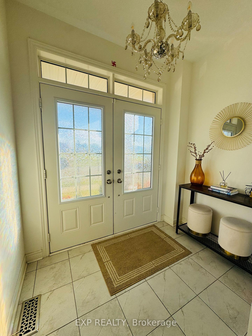
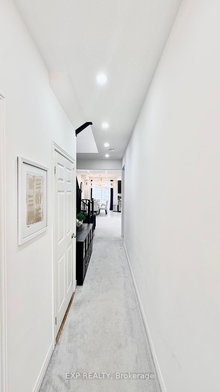
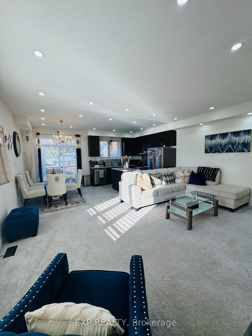
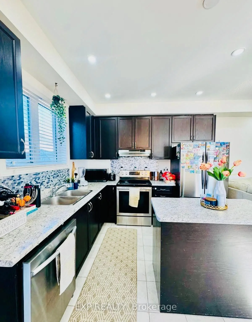
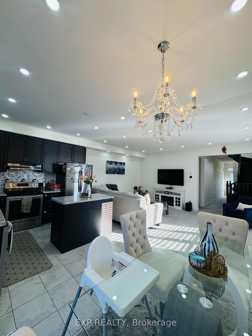
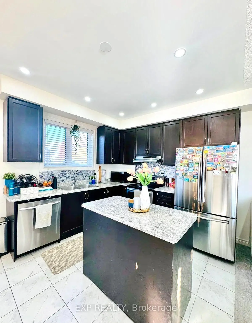
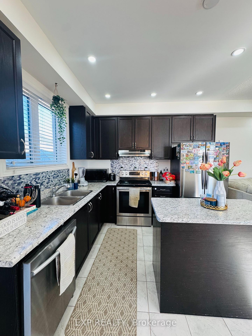
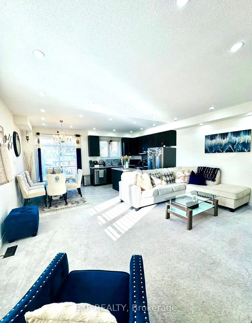
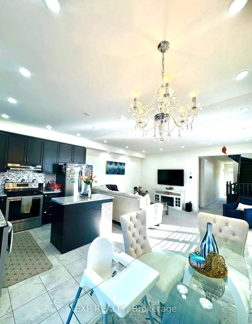
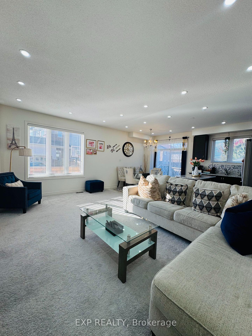
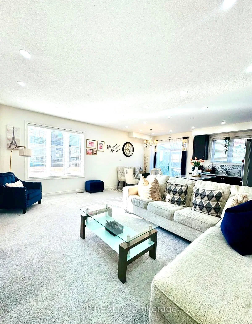
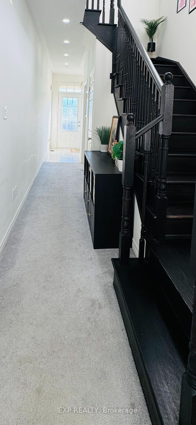
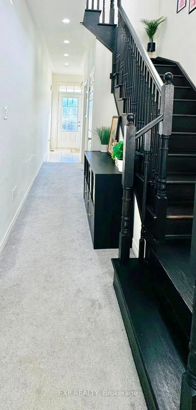
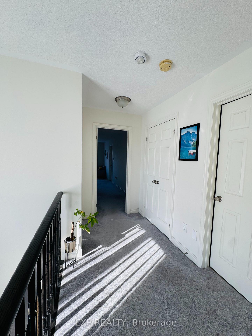
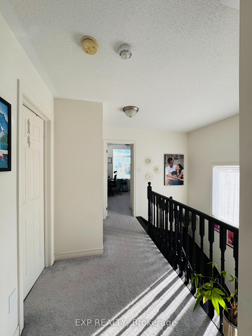
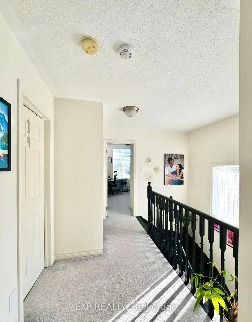
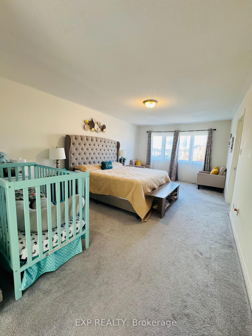
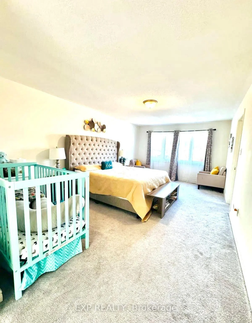
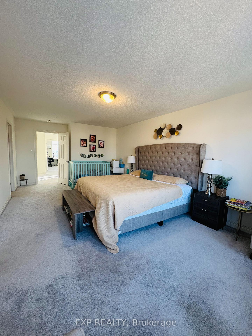
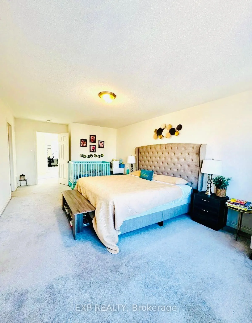
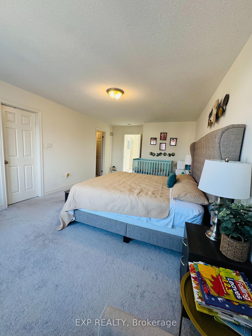
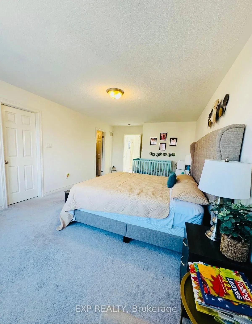
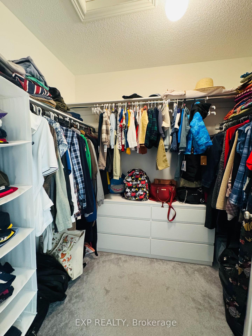
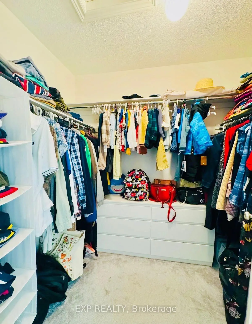
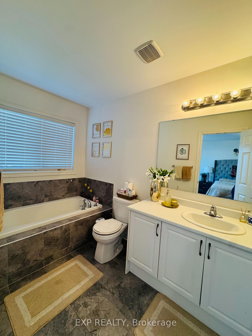
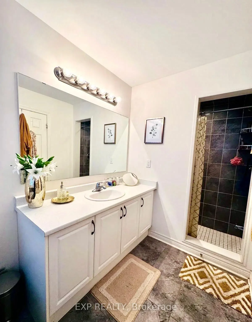
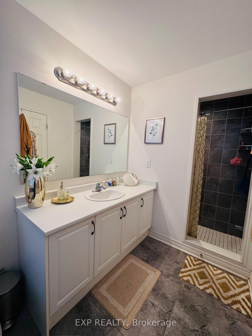
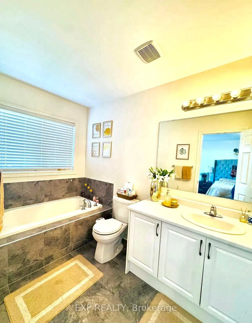
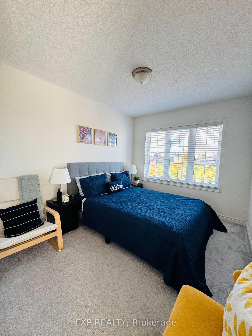
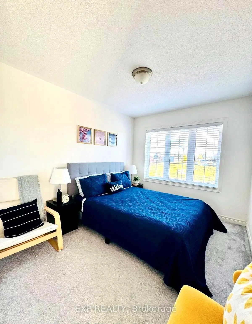
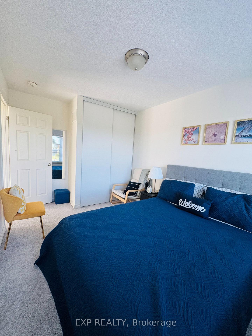
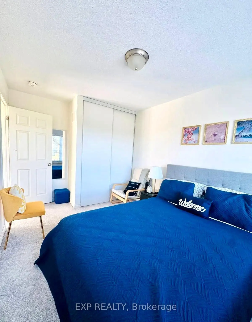
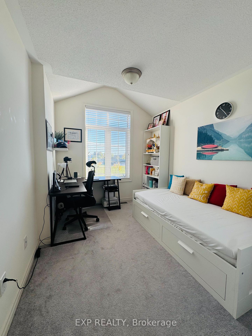
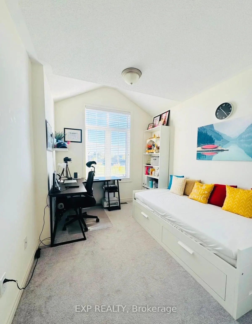
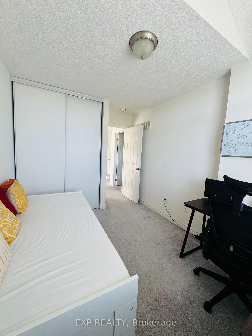
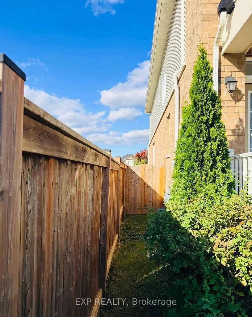
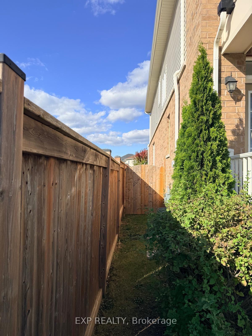
Welcome To 89 Hartley Avenue - A Bright & Spacious End-Unit Townhome That Feels Like A Semi! 5 Elite Picks! Here Are 5 Reasons You'll Love This Home! (1) CORNER-UNIT PRIVACY! One of the largest townhomes on the street at approximately 1,779 Sq. Ft., this premium end unit offers extra windows, abundant natural light & a semi-like feel, with parks & green space nearby. (2) OPEN-CONCEPT LIVING! Freshly painted with double-door entry, large windows, pot lights, hardwood stairs & spacious living/dining areas. Modern kitchen features ample cabinetry, centre island, breakfast area & appliances. (3) SPACIOUS 3-BEDROOM LAYOUT! Generous bedrooms include a large primary retreat with walk-in closet & private 3-piece ensuite, plus main bath. (4) FULLY FENCED BACKYARD! Enjoy a large BBQ deck & gazebo - perfect for summer entertaining, family time & relaxing outdoors. Single-car garage, driveway & street parking. (5) FAMILY-FRIENDLY PINEHURST LOCATION! Close to parks, trails, schools, daycare, library, recreation, shopping & groceries. Dawdy Park & Pickleball Courts are nearby, with Taco Bell, Burger Factory, Dairy Queen, McDonald's & Tim Hortons conveniently accessible. Families have several school options throughout Paris, including Cobblestone Elementary, Holy Family, Sacred Heart, North Ward & Paris Central, with Paris District High School serving Grades 9-12. Easy access to Hwy 403, Hwy 401 & Hwy 24 provides convenient connections to Brantford, Hamilton, Cambridge & Kitchener-Waterloo. Enjoy the nearby Grand River, scenic trails, parks, conservation areas & outdoor recreation, while Paris offers a vibrant community with local shops, restaurants, services, library and community facilities. A great opportunity for families seeking a spacious, bright home with excellent everyday convenience, outdoor amenities & easy commuter access - all in desirable Paris!
Key Facts & Features
Rental Details
- Portion Of Property For Rent
- Entire Property
- Furnished
- Unfurnished
- Rent Term
- 12 Months
- Rental Deposit
- Yes
- Credit Check
- Yes
- Employment Letter
- Yes
- Rental Application
- Yes
- References Required
- Yes
Included In Rent Fee
- None
Rental Items
- Rental Equipment
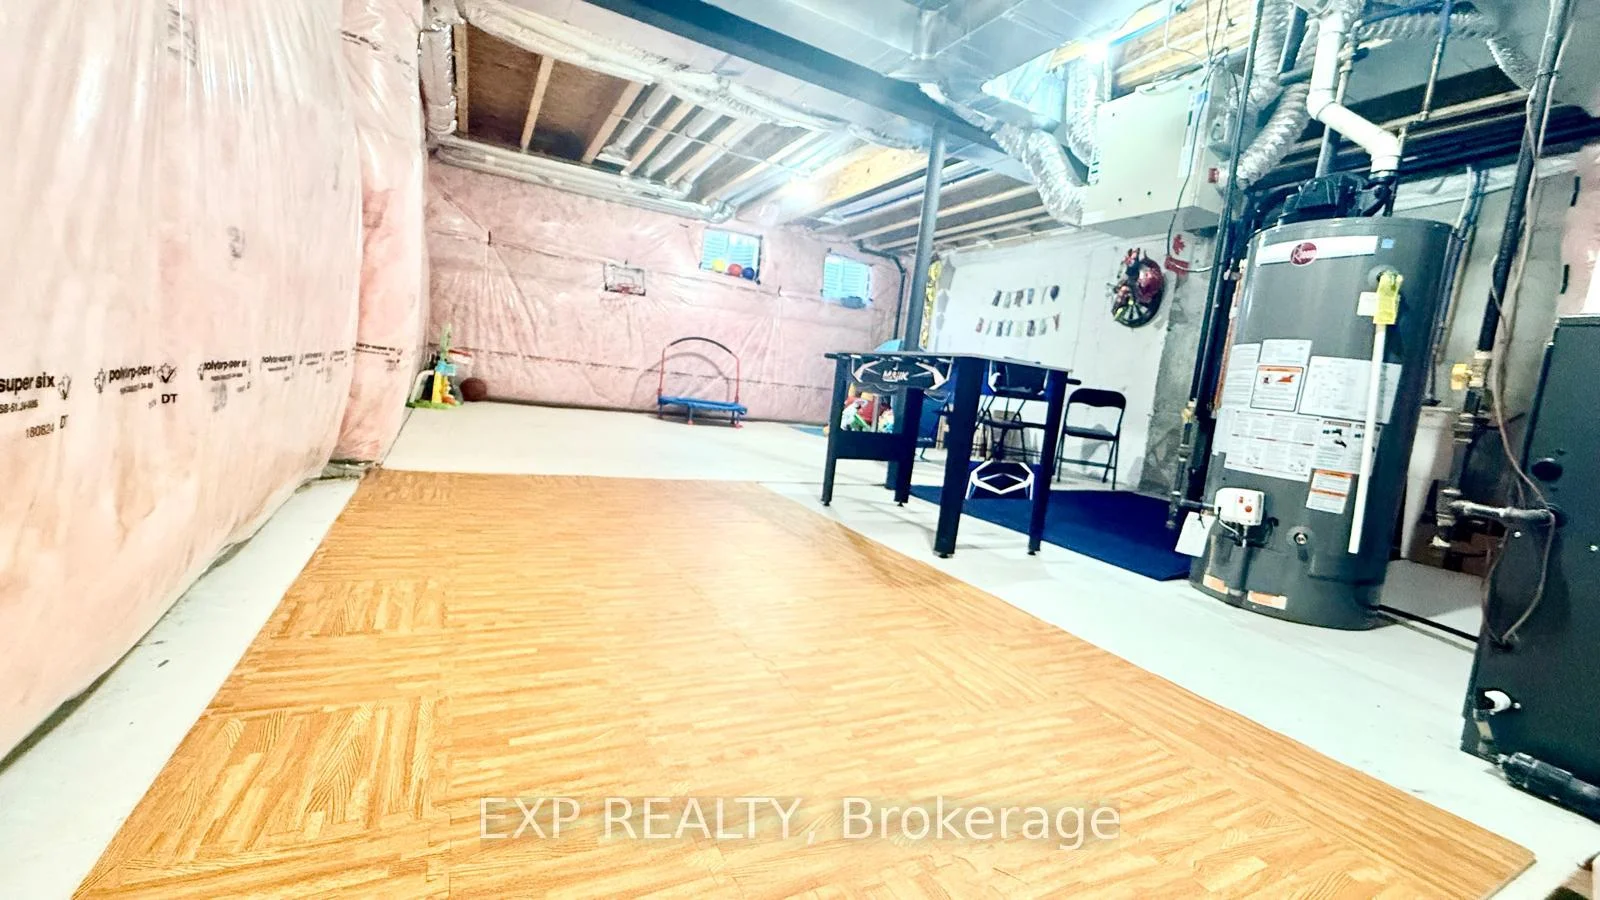
- Hot Water Tank and Softener
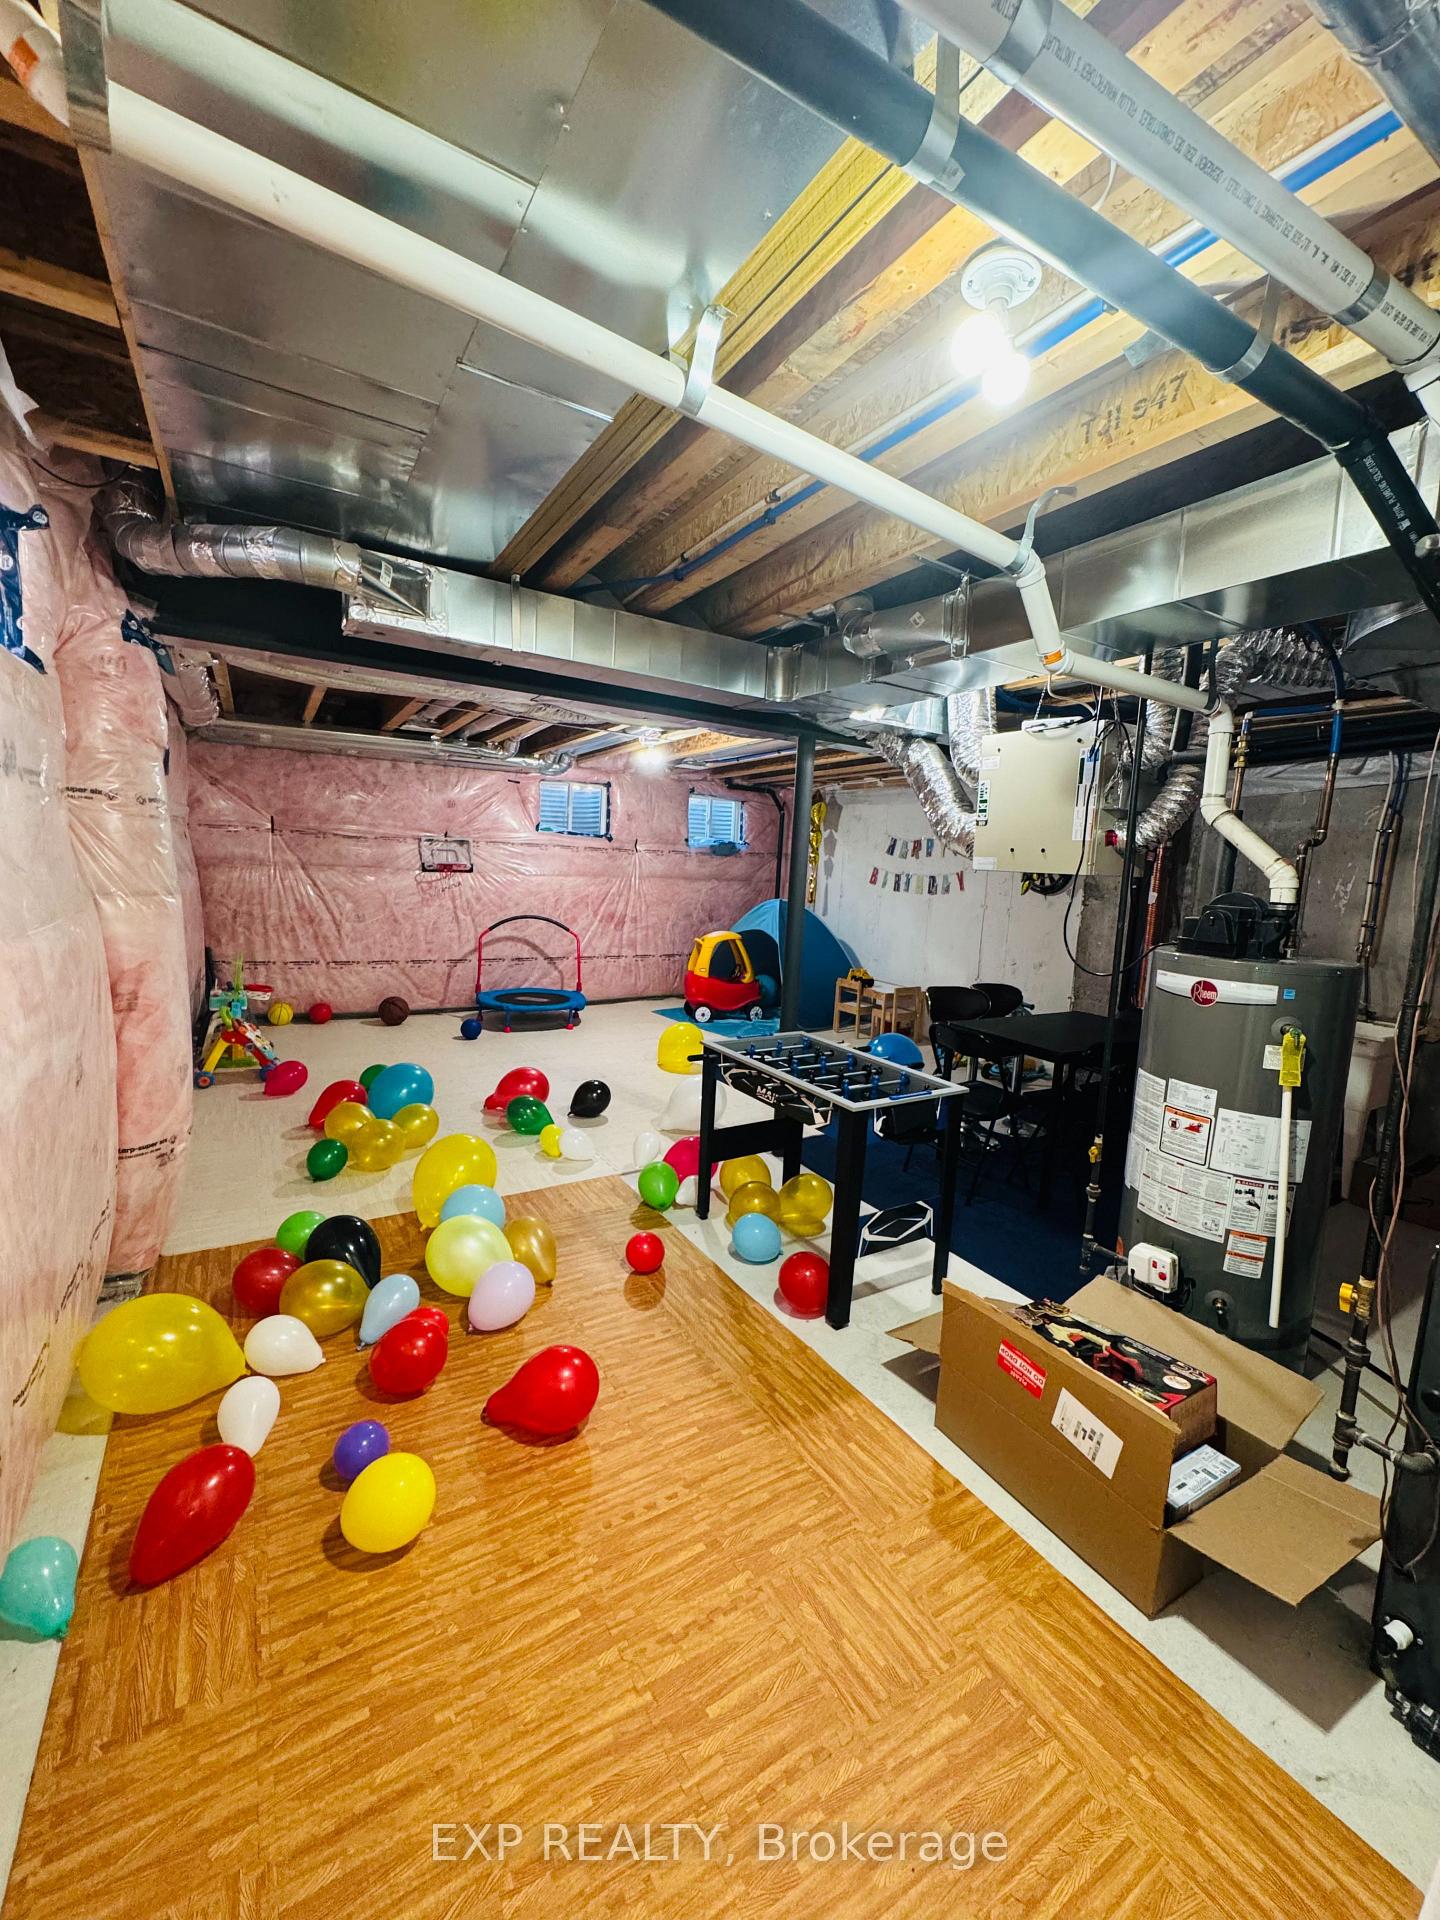
- Basement Type
- Full
Interior Features
- Laundry Features
- Ensuite
- Laundry Level
- Upper Level
- Interior Extras
- None
- Fireplace/Stove
- No
- Elevator
- No
Exterior Features
- Pool
- None
Building
- Building Type
- Freehold Townhouse
- Building Style
- 2-Storey
- Approx Age
- 0-5
Construction
- Exterior Finish
- Brick, Vinyl Siding
- Roof
- Asphalt Shingle
- Foundation Details
- Concrete
- Special Designation
- Unknown
Lot
- Lot Front
- 24.67 ft
- Lot Depth
- 104.99 ft
- Lot Size
- 24.67 x 104.99 Feet (**Corner Lot**)
- Lot Size Code
- 24.67 x 104.99 Feet (**Corner Lot**)
Inclusions
- Inclusions
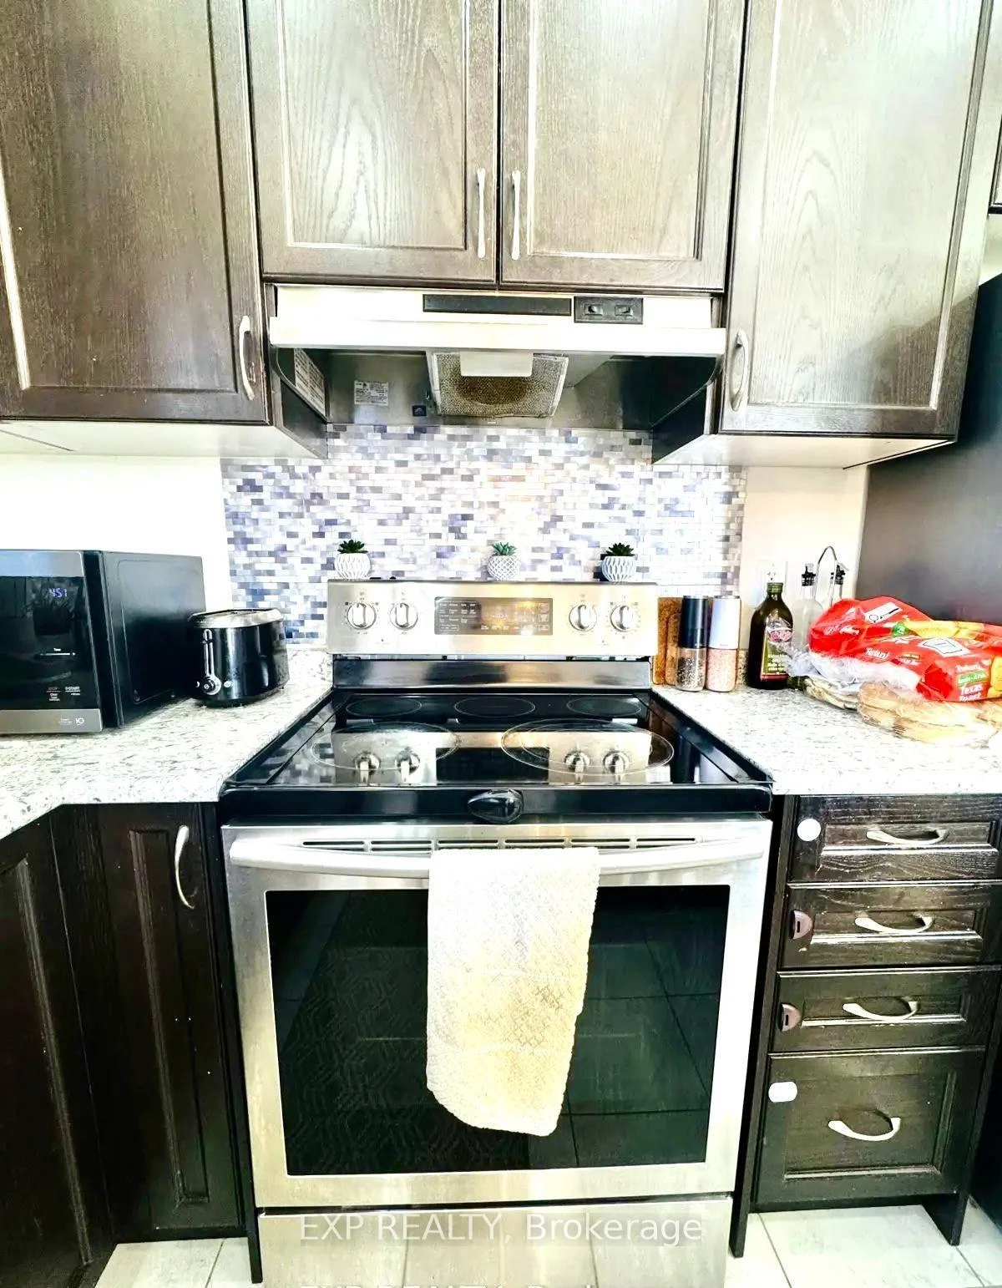
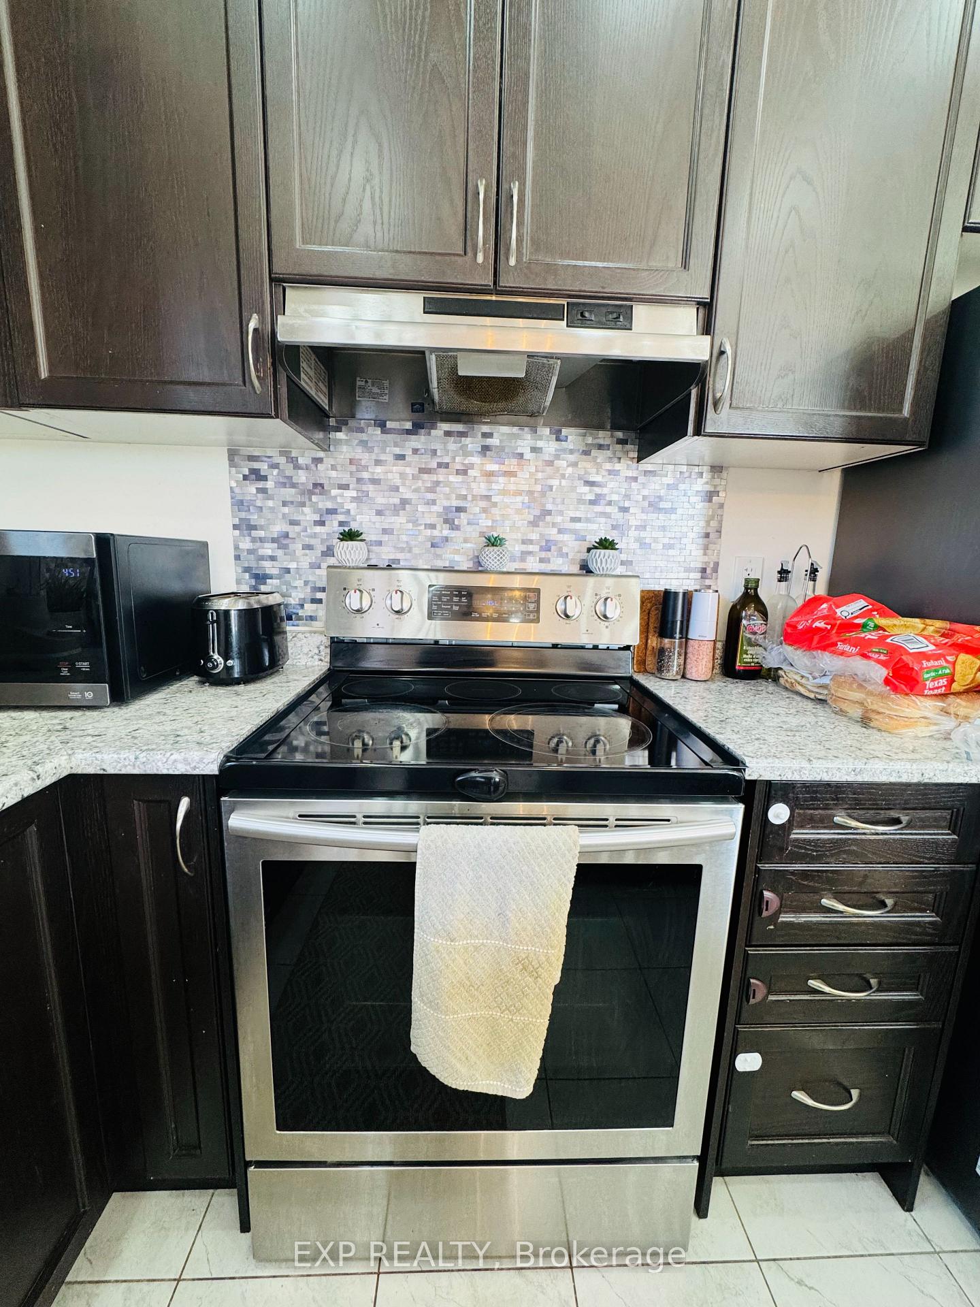
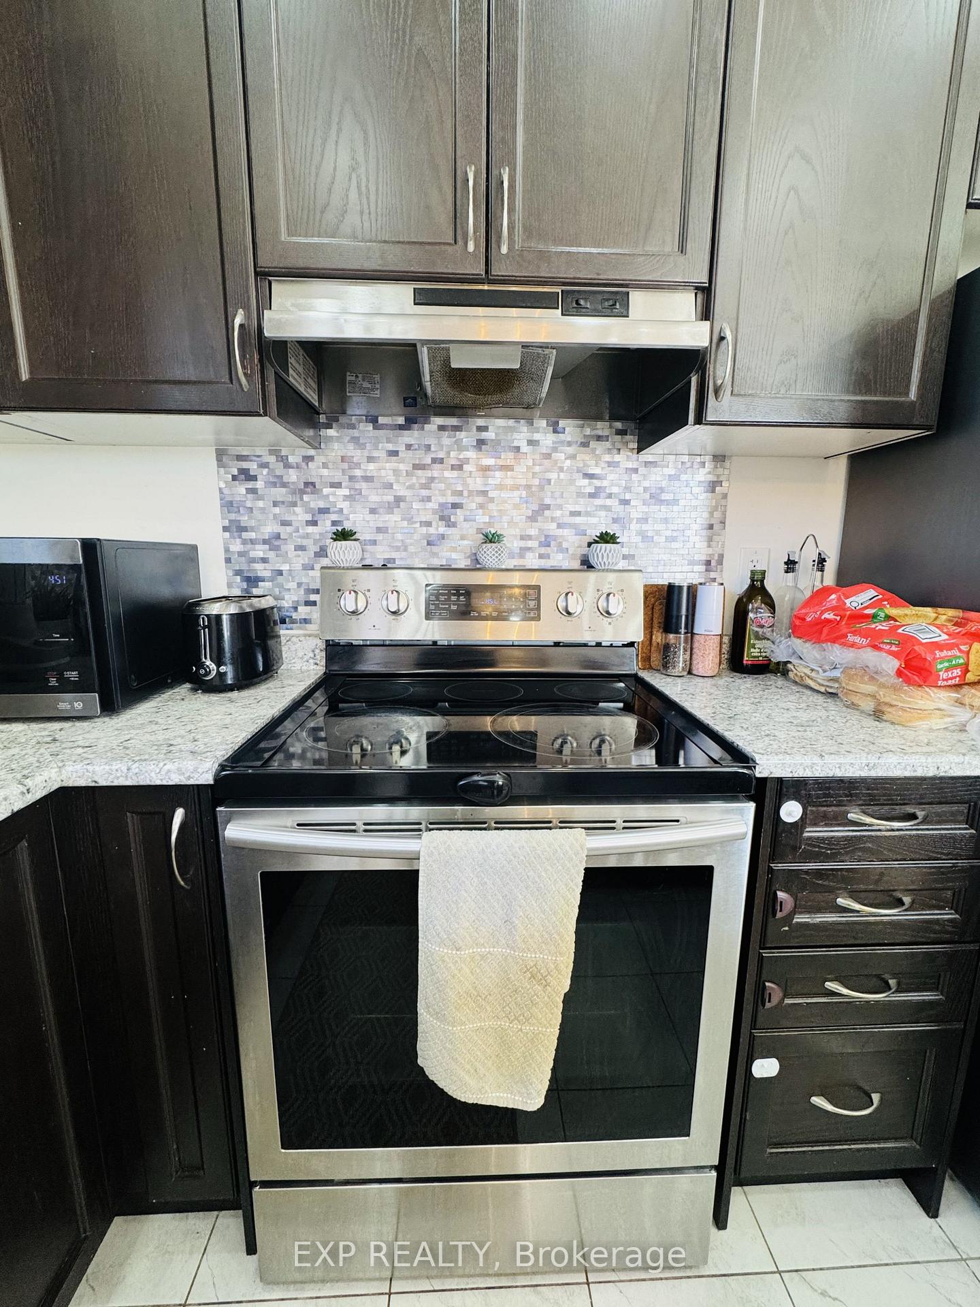
- Fridge, Stove, Rangehood, Dishwasher, Washer & Dryer, Elf's, Window Coverings
Parking & Garages
- Garage Type
- Attached
- Garage Spaces
- 1
- Parking Spaces
- 1
- Total Garage And Parking Spaces
- 2
Heating & Cooling
- Heat Source
- Gas
- Heat Type
- Forced Air
- Air Conditioning
- Central Air
- Water
- Municipal
- Sewers
- Sewer
- Natural Gas
- Available
- Hydro
- Available
- Bedrooms
- 3
- Washrooms
- 3
- Kitchens
- 1
- Family / bonus room
- Yes
Room sizes
- Family Room5.54 x 3.84Main level, Open Concept, Combined w/Kitchen
- Kitchen2.59 x 3.04Main level, Open Concept, Combined w/Family
- Primary Bedroom3.65 x 6.70Second level, 4 Pc Ensuite, Broadloom
- Bedroom 22.77 x 3.35Second level, Broadloom
- Dining Room2.59 x 3.04Main level, Open Concept, Ceramic Floor
- Bedroom 32.71 x 3.29Second level, Broadloom
Washrooms
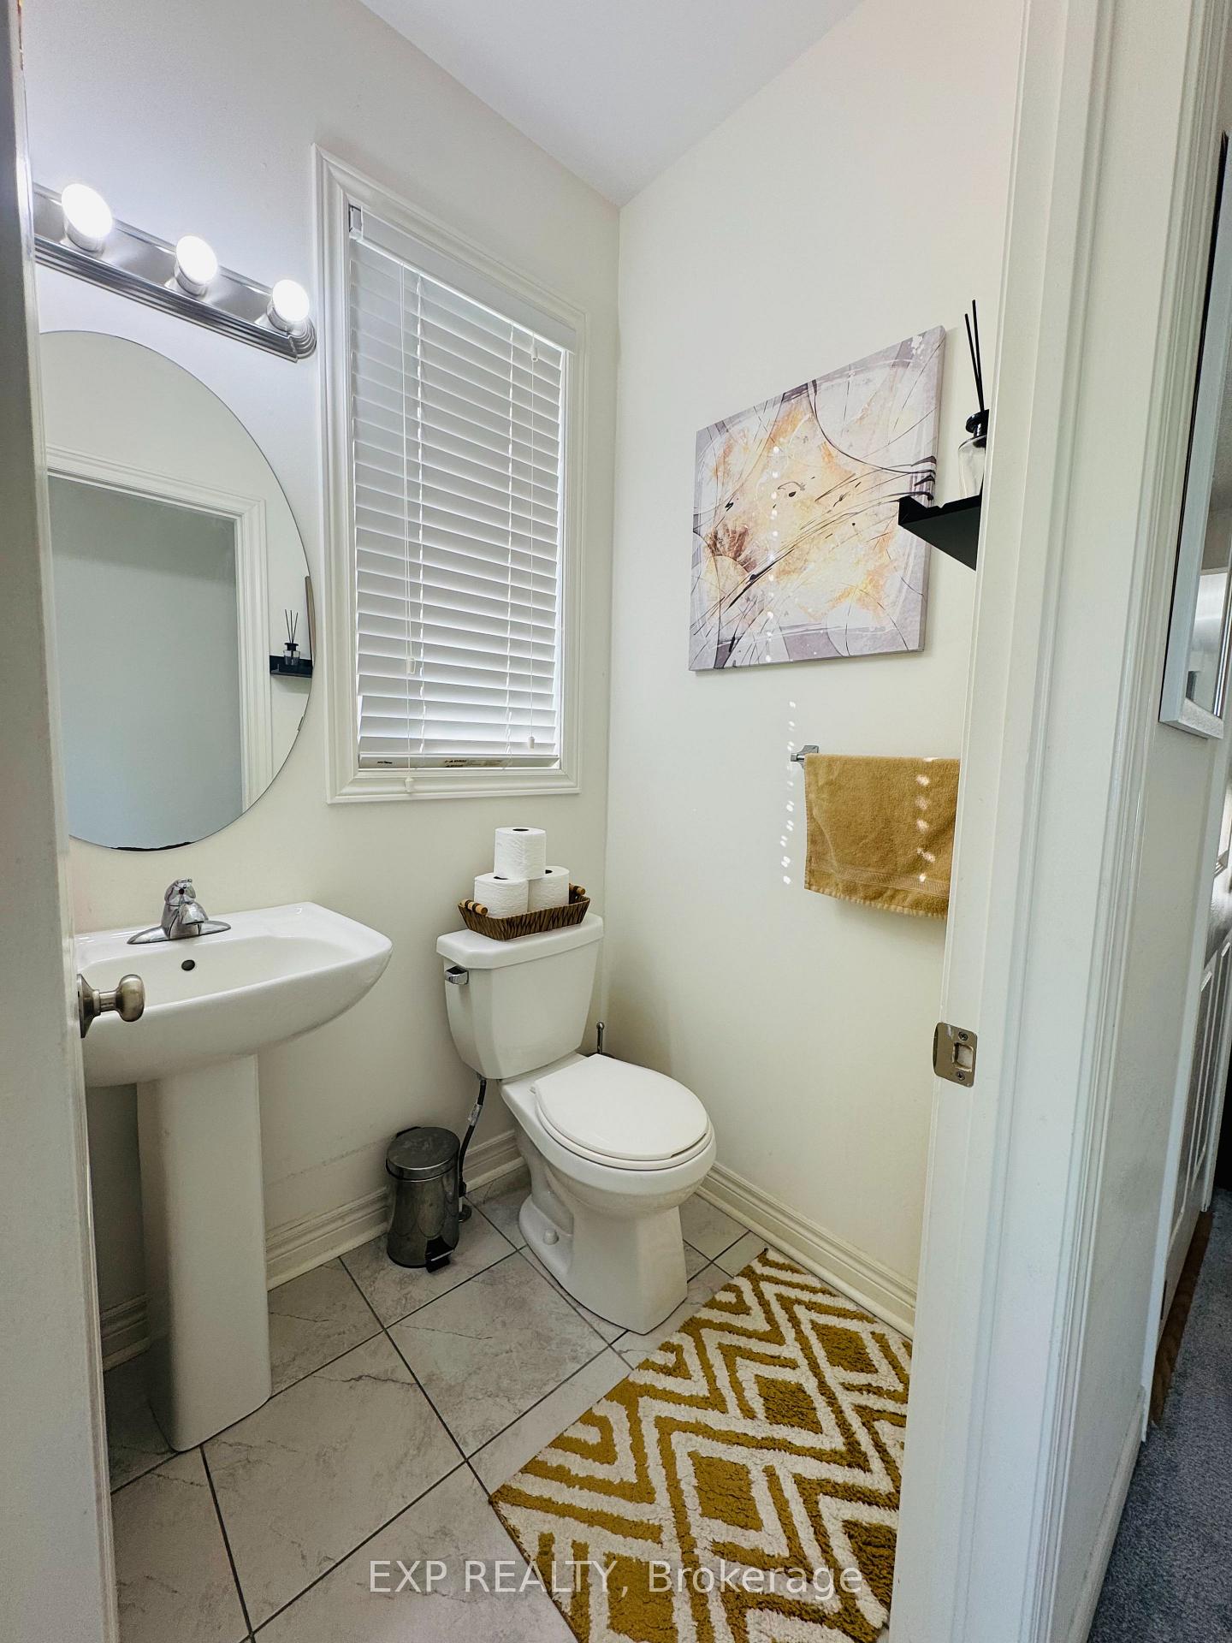
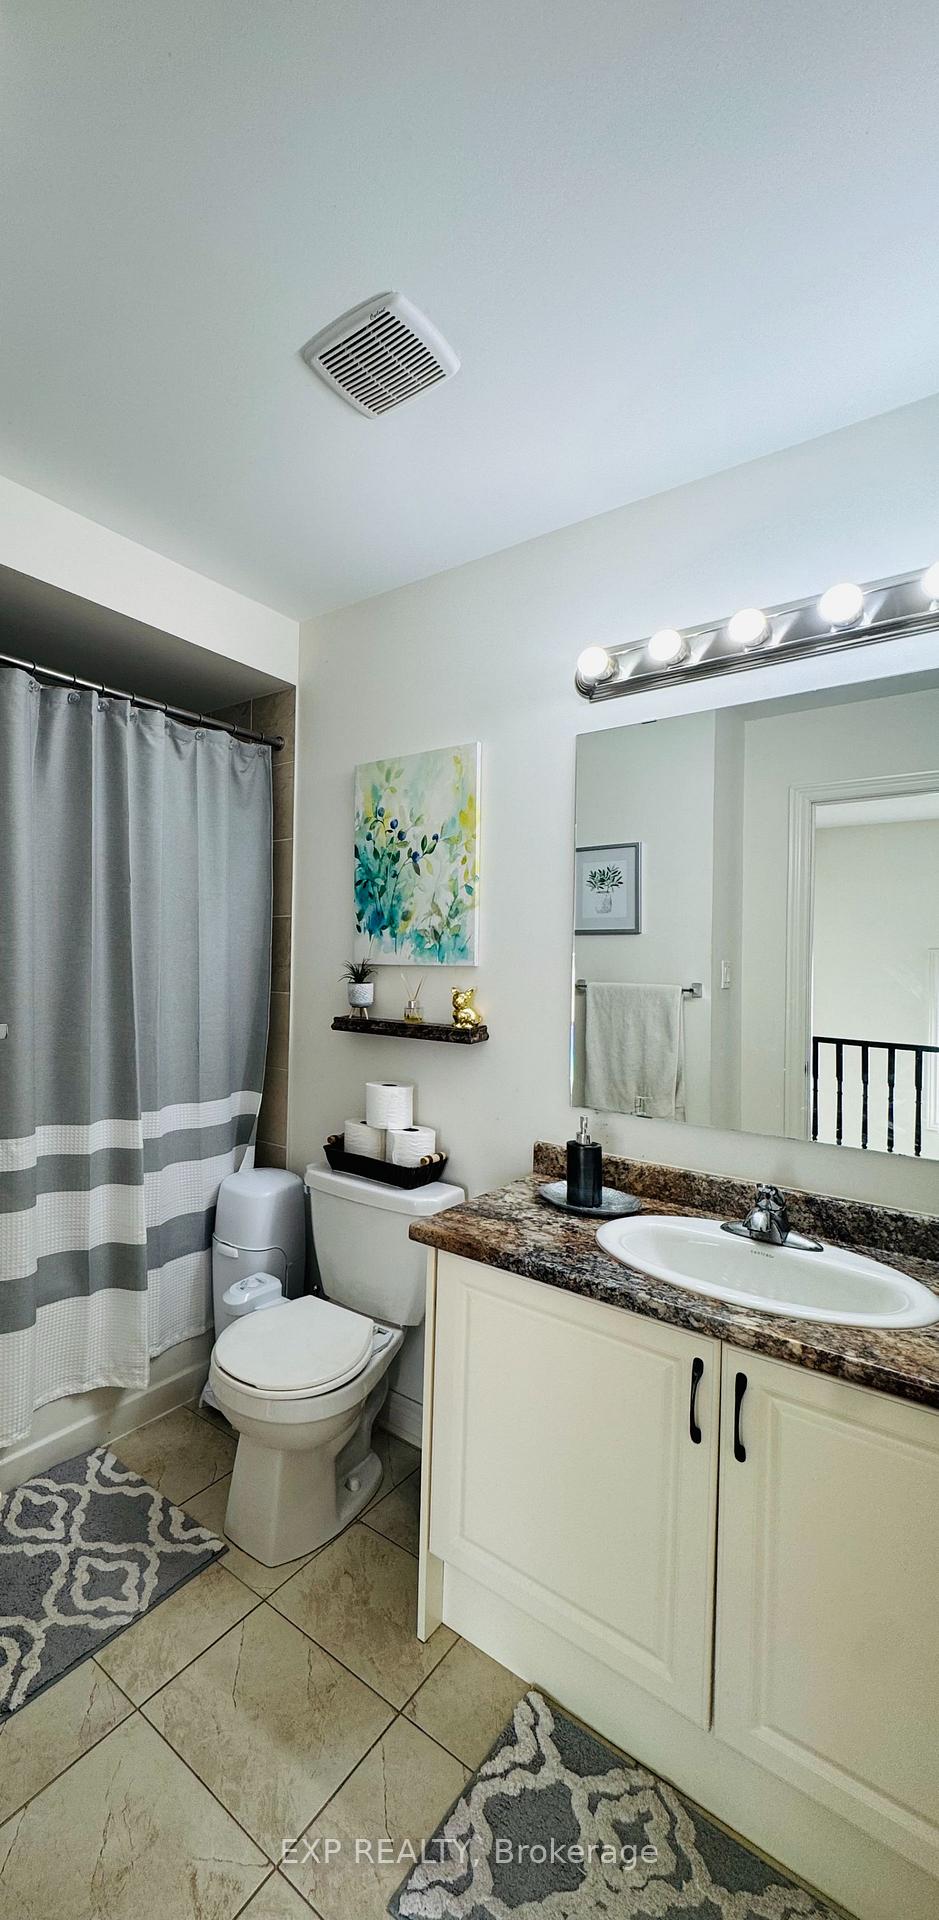
- 4-piece, Second
- 3-piece, Second
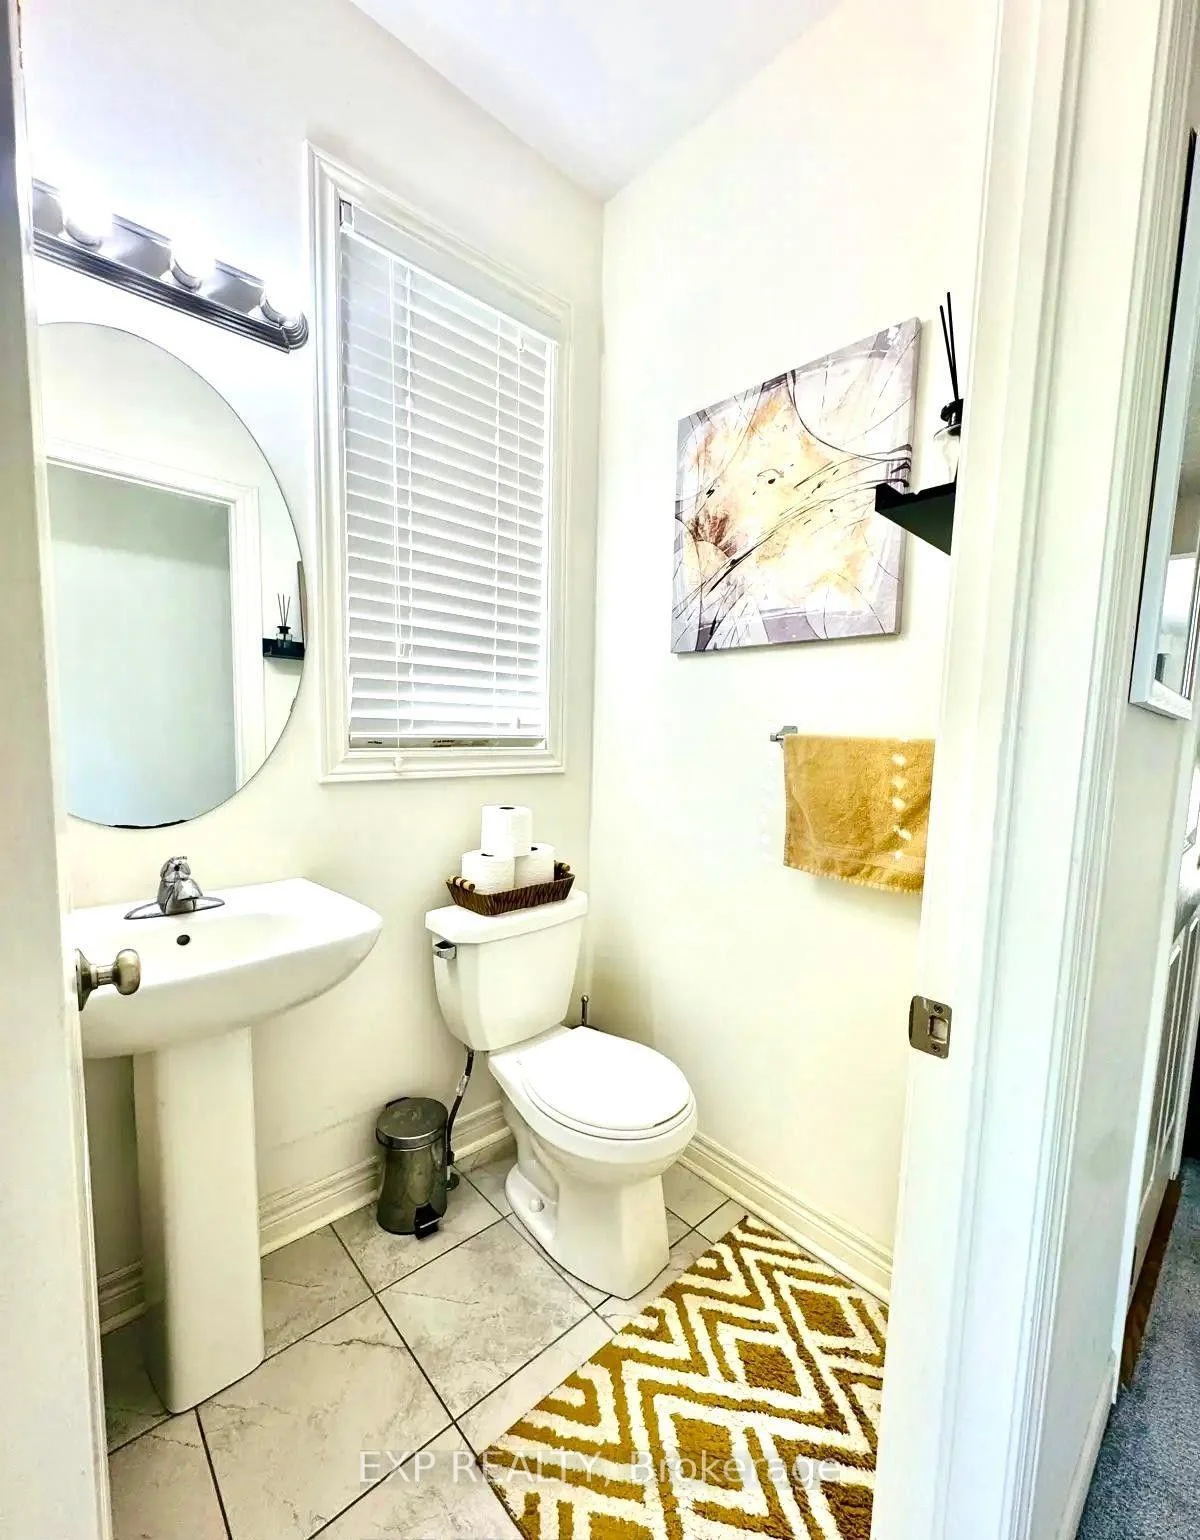
- 2-piece, Main
- Area
- Brant
- Municipality
- Brant
- Neighbourhood
- Paris
- Main cross streets
- Pinehurst Rd / Watts Pond Rd
- Directions
- Pinehurst Rd / Watts Pond Rd
- MLS® number
- X13861774
- Data source
- Toronto Regional Real Estate Board
- Listed on
- 2026-10-05
- Updated on
- 2026-10-06
- Days on market
- 18 days
- Possession date
- 2026-12-13
- Possession type
- Flexible
- Co-op commission
- Half Month Rent + HST
- Listed by
- eXp Realty
Home Market Value
Current home valuation for 89 Hartley Avenue, Brant, Paris, Brant, ON. Listed for $2,595
HOMEH Estimate
$585,000
Estimated Sales Range
$462,150 - $707,850
HOMEH Estimate for 89 Hartley Avenue, Brant, Paris
What this home would sell for today, not its rent
Calculated with a real agent's CMA method — 45+ years of experience, codified. Not an AI guess.
For the owner
Is this your home? Track its value.
Get this home's HOMEH Estimate by email once a month, with how many homes are for sale around you.
Around this home
Data provided by OpenStreetMap & Fraser Institute School Rankings
Ask HOMEH
New!Hi there!
👋Text or call (416) 301-9001
Recommended for you
Based on homes you've looked at.
No recommended properties found.
Nearby similar homes
No nearby properties found.
More real estate resources
Other homes nearby
Explore this area
Nearby neighbourhoods
No nearby listings available.