
9 Keeton Lane
Brant (South Dumfries), ON N3L 1M8
- 2Bedrooms
- 1Bathroom
- 1Garage
- 700–1100Sq Ft
- $2,517Tax
- 66×83 ftLot Size
 Estimated Value:$563,500See Free Estimate Report

Property not available for sale or for rent.
HOMEH One: full-service selling for a 1% listing fee. The buyer's agent commission is separate.
Free Home EvaluationHow Much Is My Home Worth?Homes for Sale NearbySale & Price History for 9 Keeton Lane, Brant, South Dumfries
| Start Date | End Date | Price | Event | MLS# |
|---|---|---|---|---|
| 2026-05-21 | 2026-06-26 | Login to See Prices | Sold | x13162812 |
Real estate boards require you to or to see the full details of this property.
*Sold prices and complete sale & price history are regulated data. Under the Trust in Real Estate Services Act, 2002 (TRESA) and the rules of the Real Estate Council of Ontario (RECO), and pursuant to the Multiple Listing Service® rules of the Canadian Real Estate Association (CREA) and the Toronto Regional Real Estate Board (TRREB), this information may be shown only to registered users who have agreed to the applicable terms of use (a Virtual Office Website, or "VOW," arrangement). HOMEH Inc., Brokerage therefore provides it to signed-in members only. Creating an account is free and takes under a minute.
About 9 Keeton Lane, Brant, South Dumfries
Summarized Description
- Charming 1887 bungalow with unique character.
- Located on a quiet lane in downtown Paris.
- Peek-a-boo views of the Nith River.
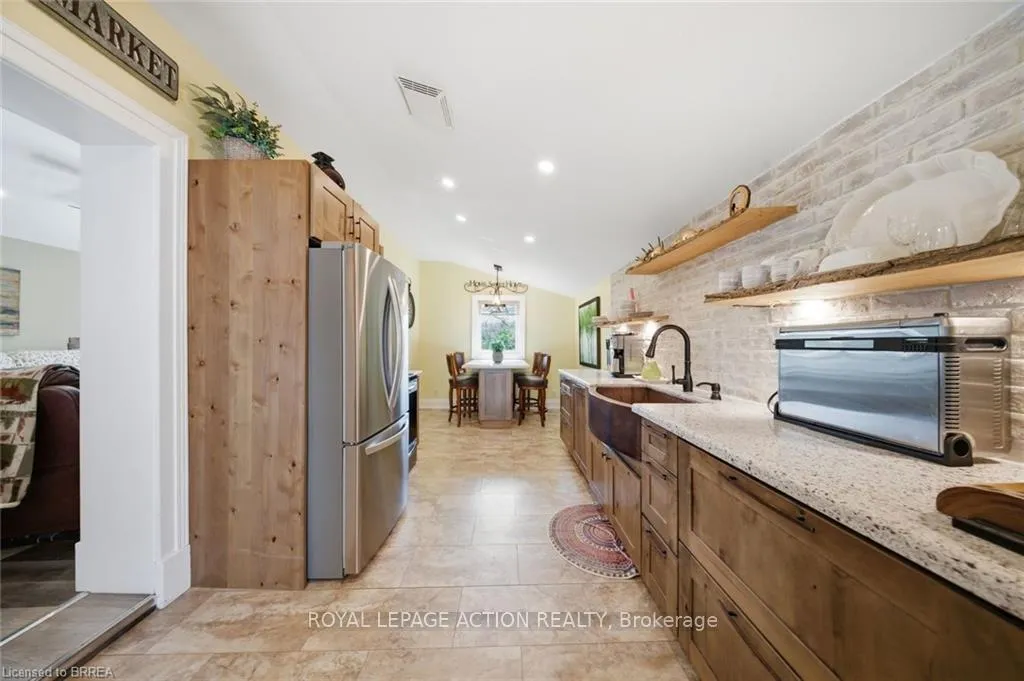
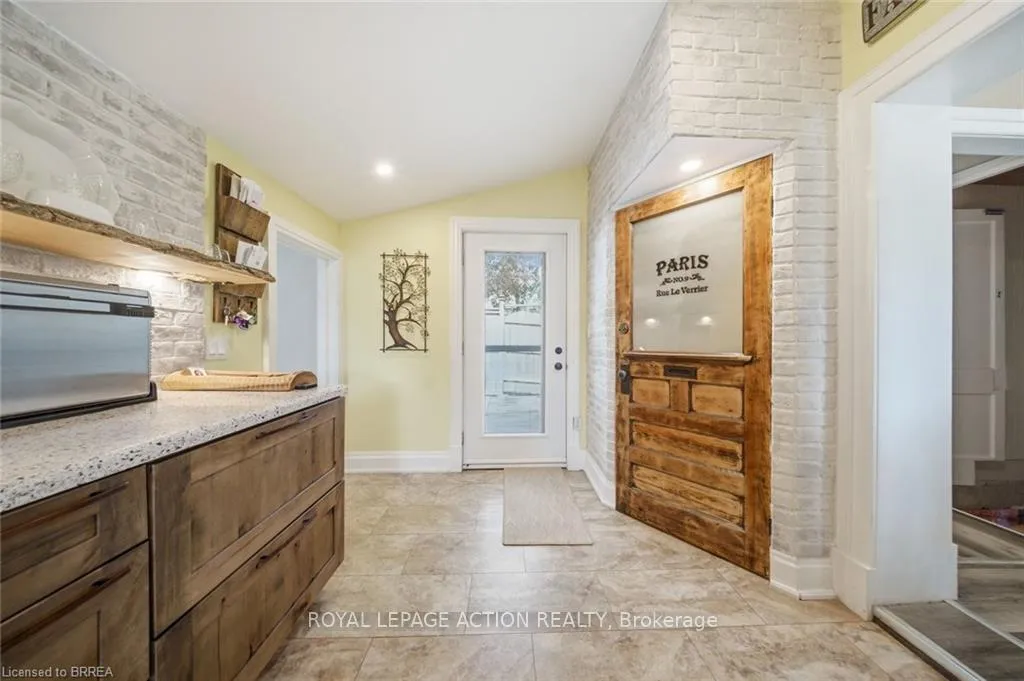
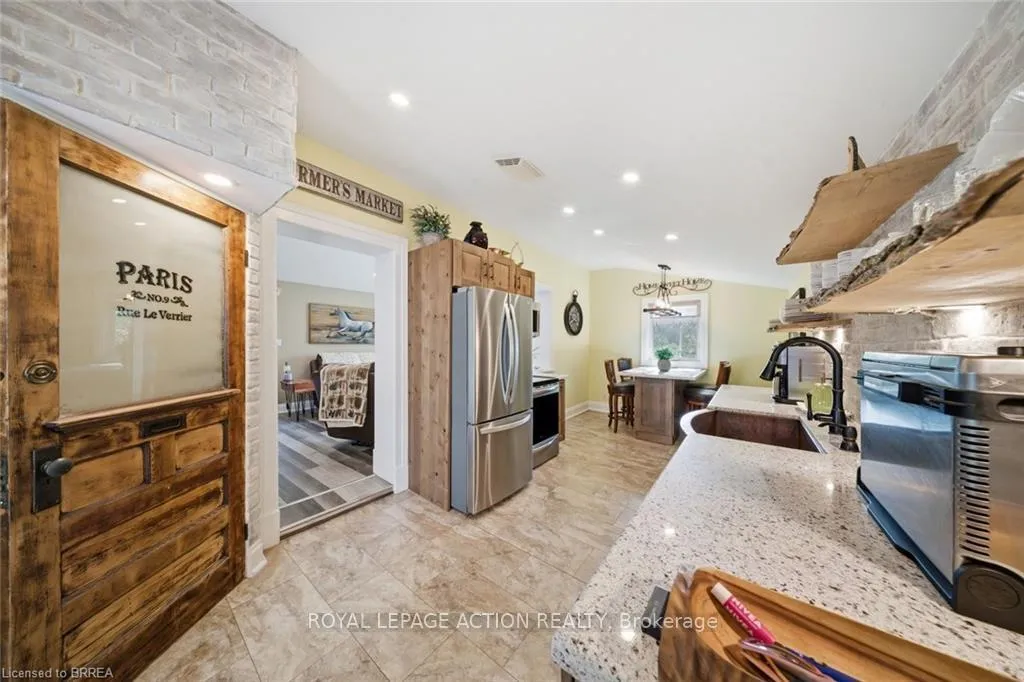
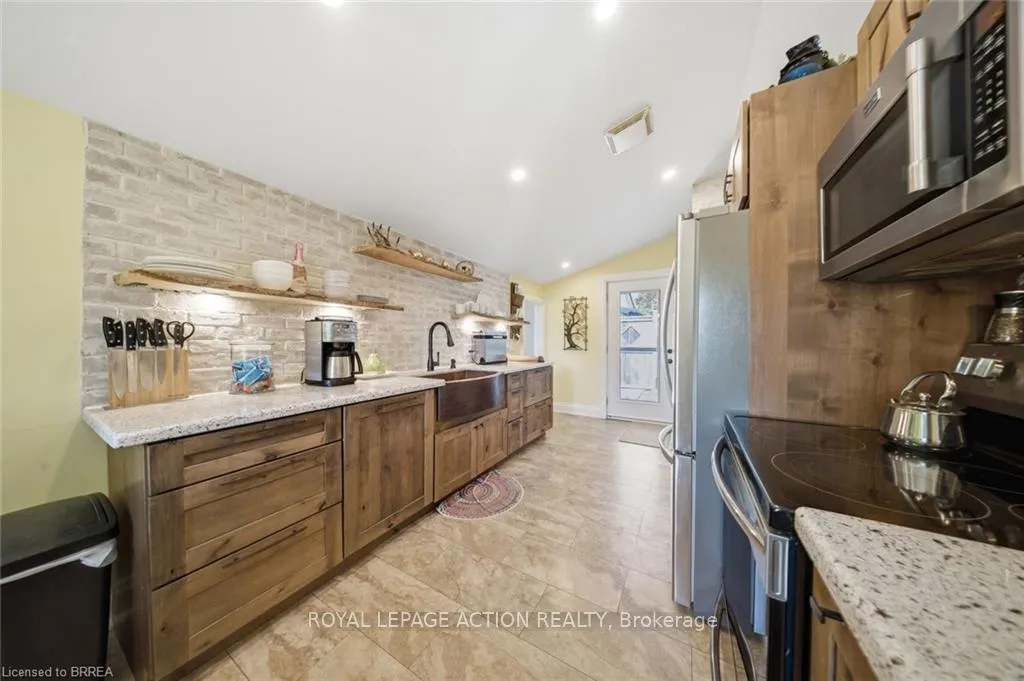
- Modern kitchen with updated appliances.
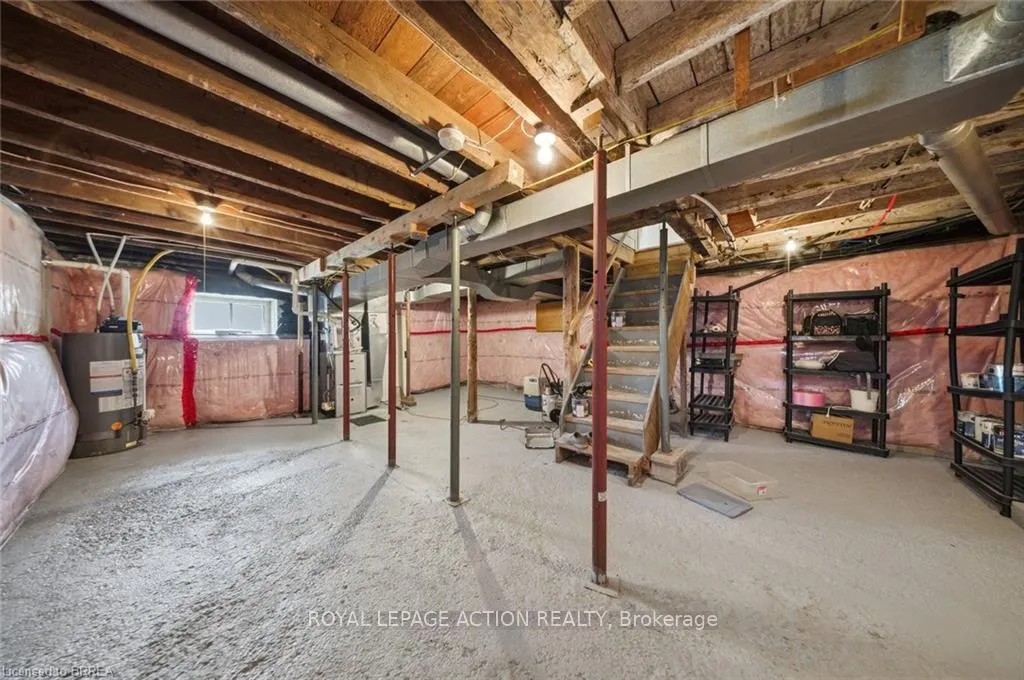
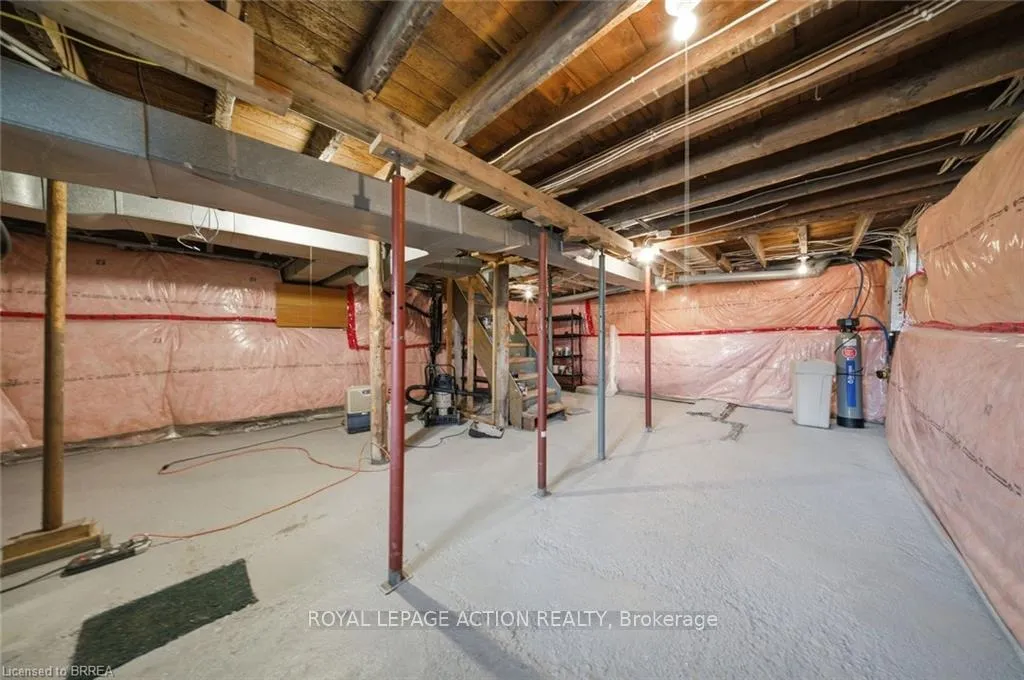
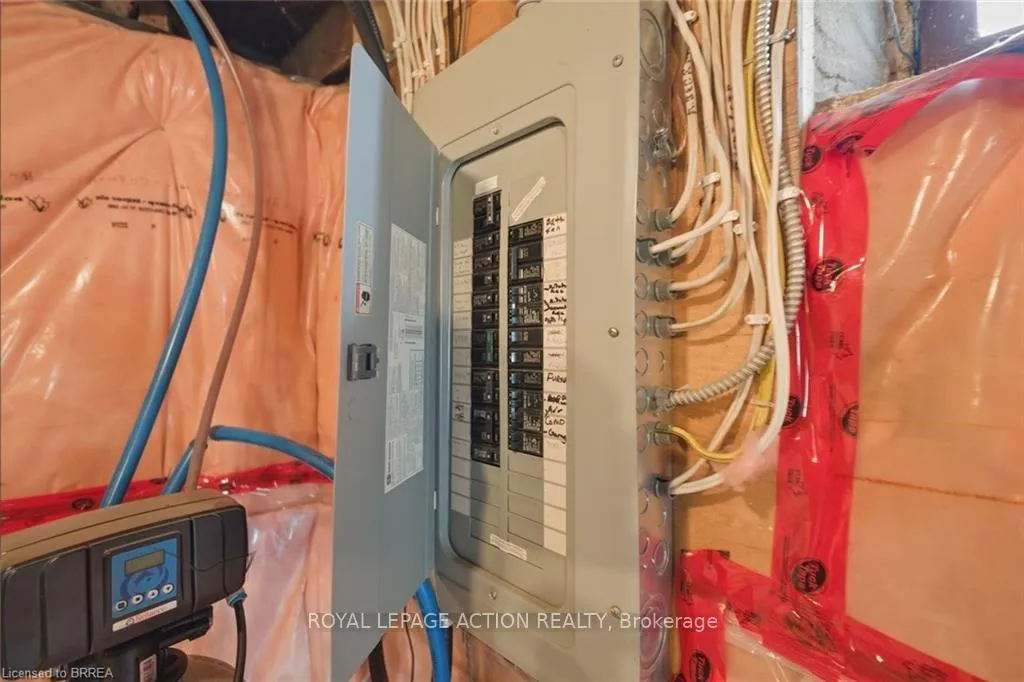
- Fully insulated basement ready for use.
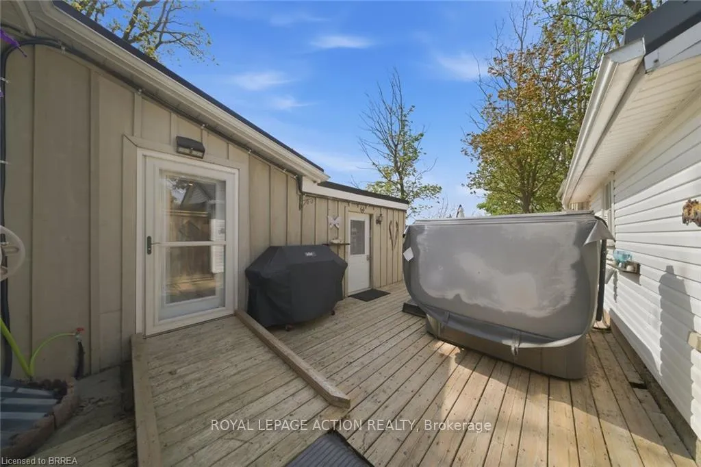
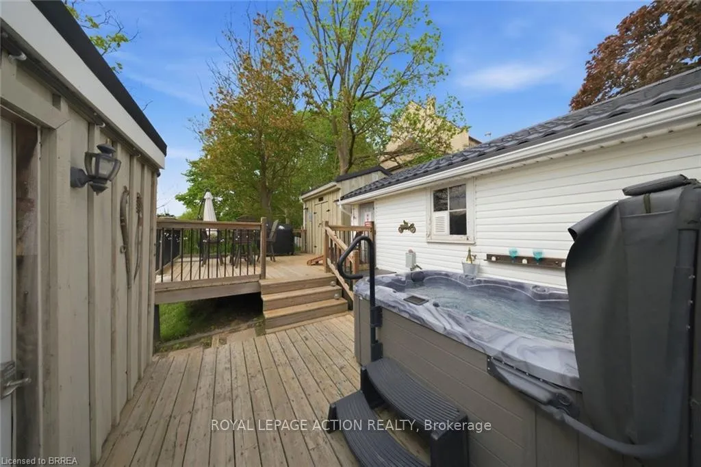
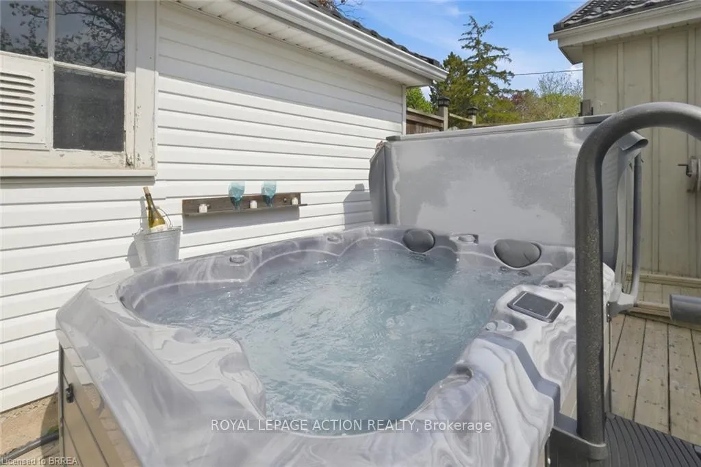
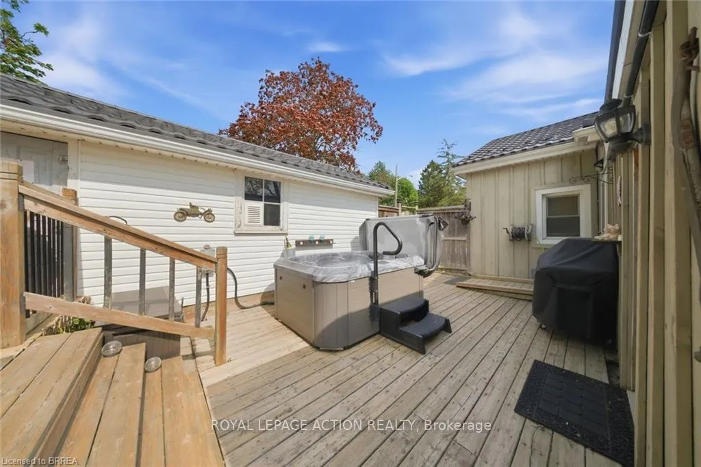
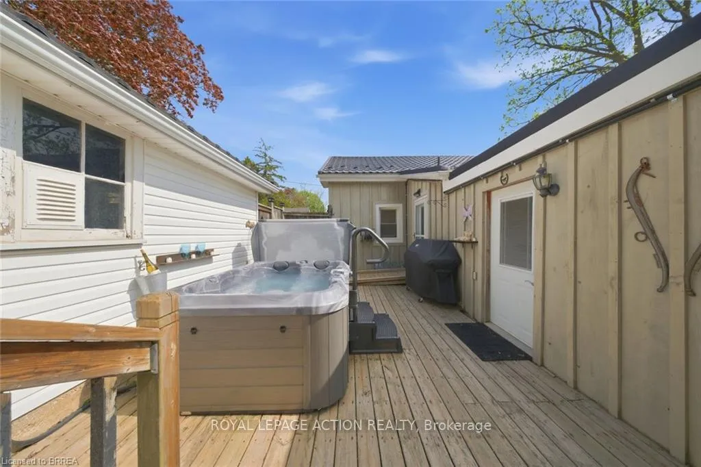
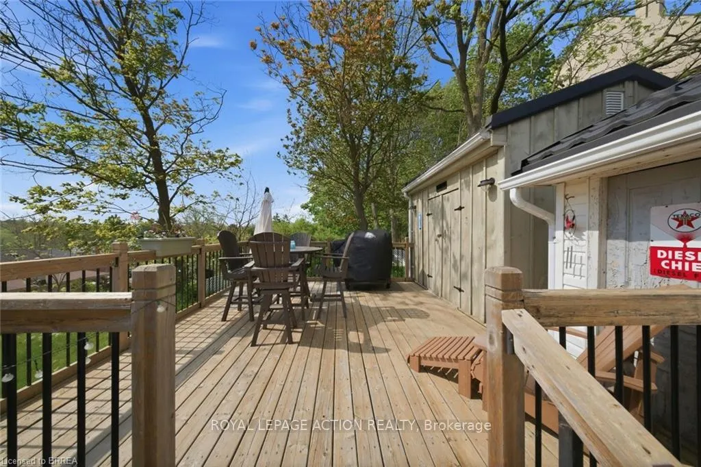
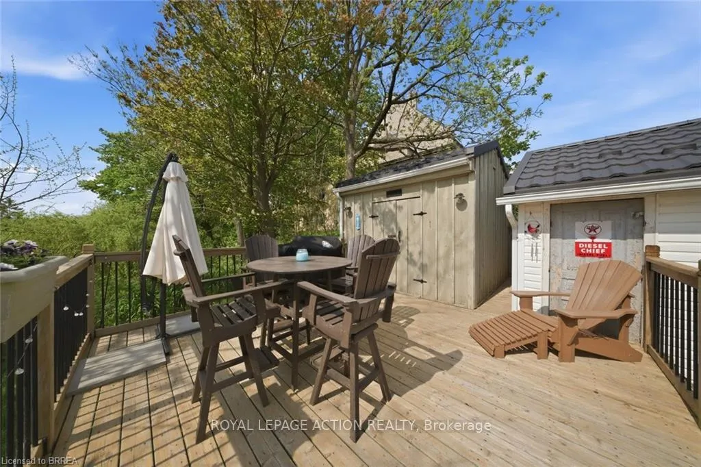
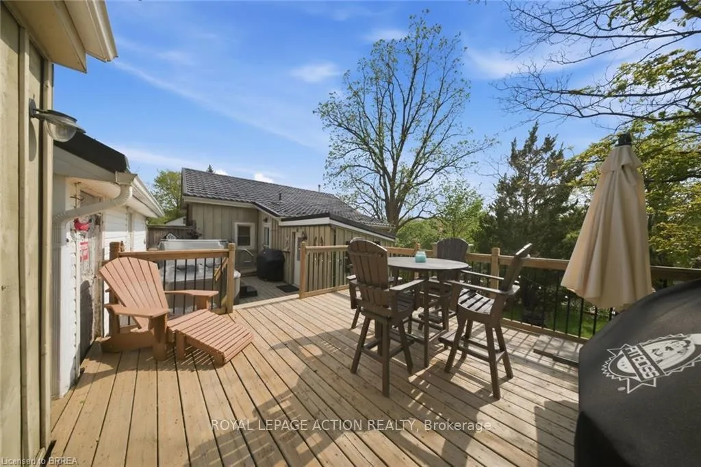
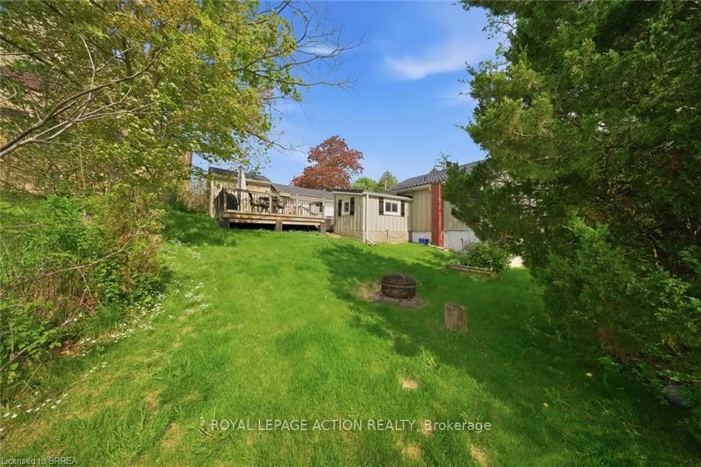
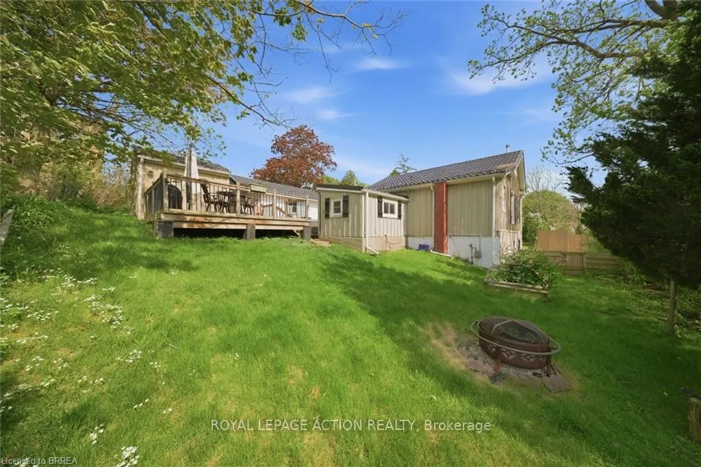
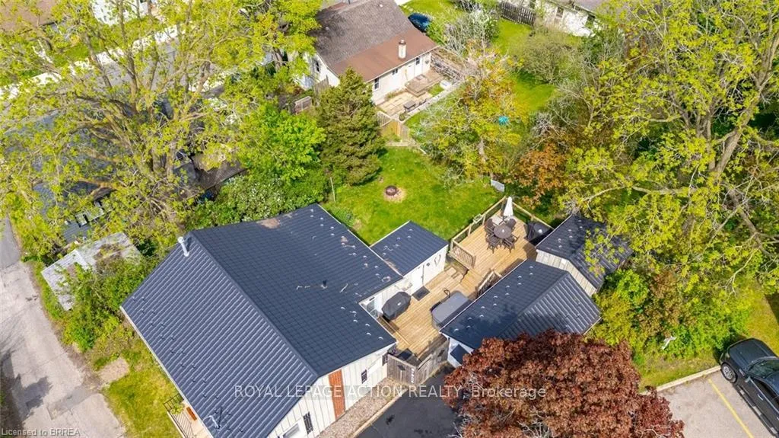
- Multi-tiered deck for entertaining.
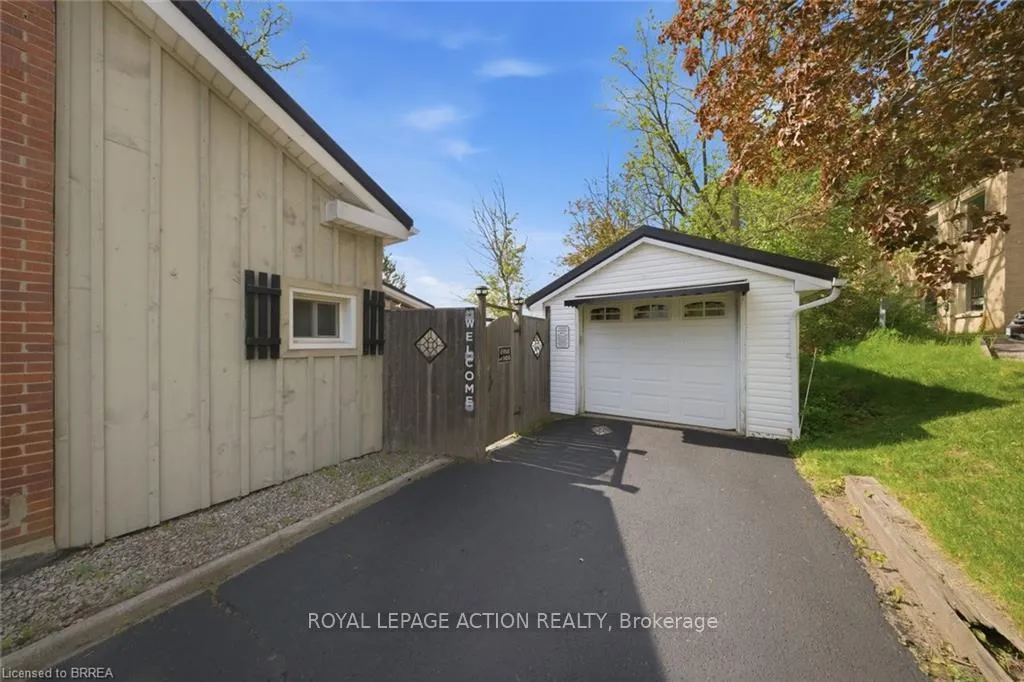
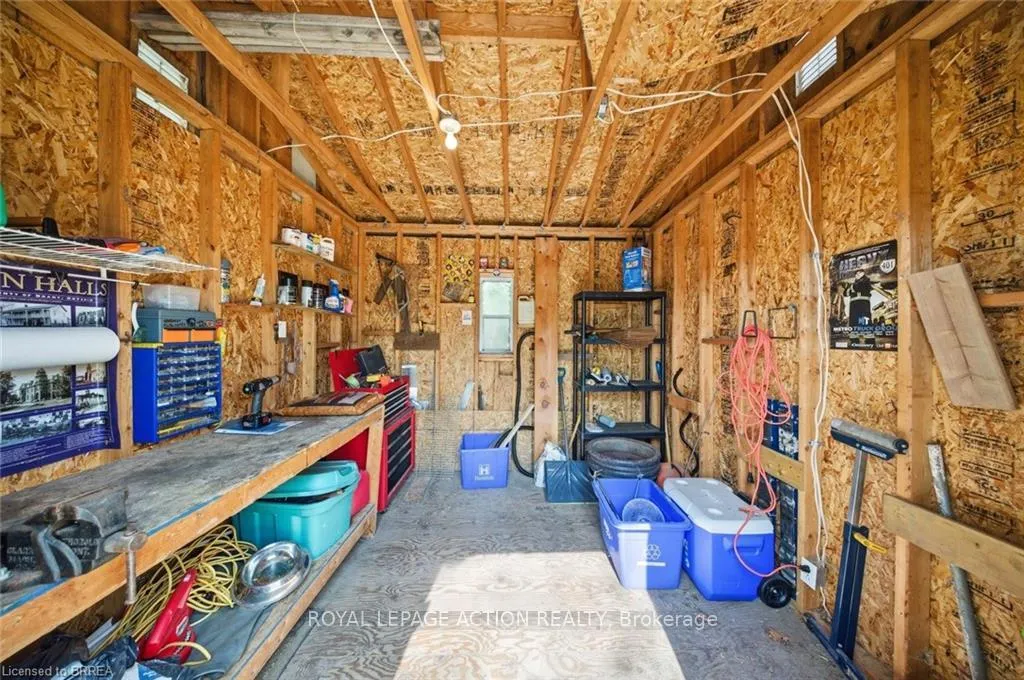
- Detached garage and bonus shed with power.
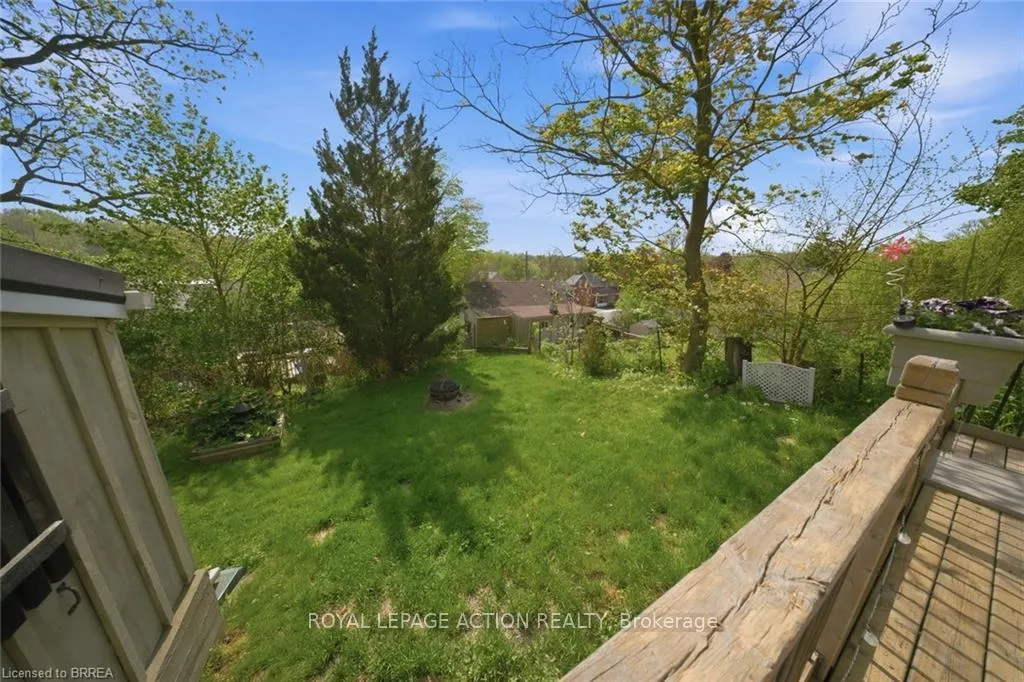
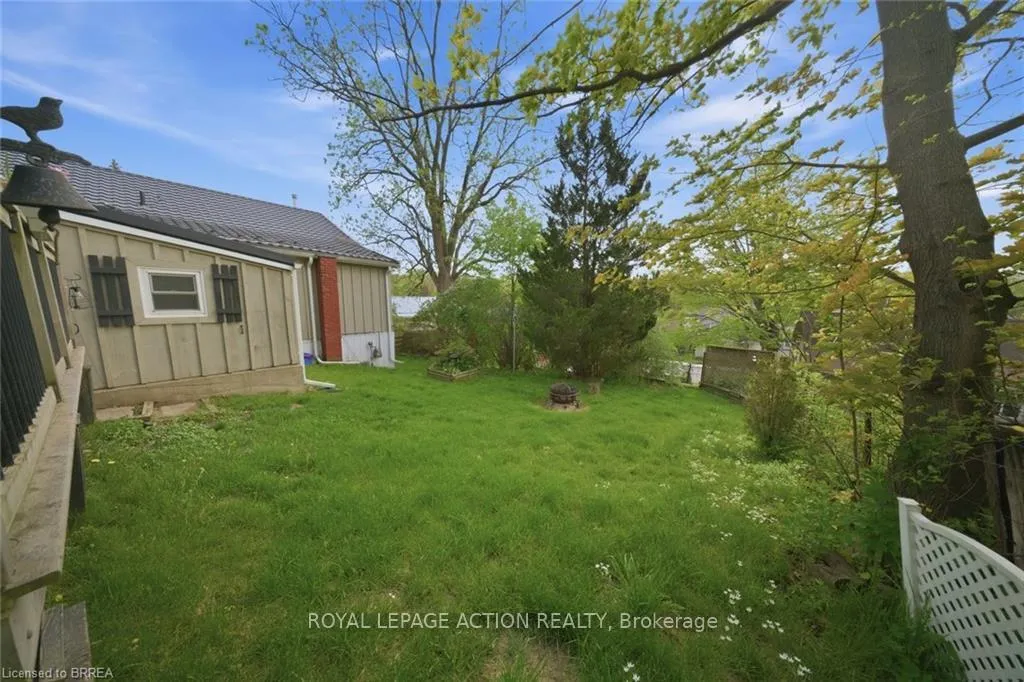
- Low maintenance yard with wheelchair access.
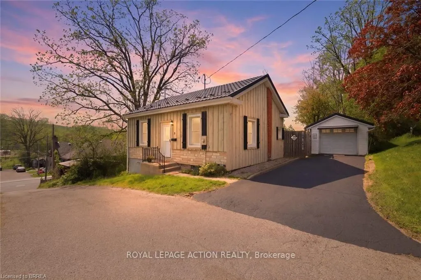
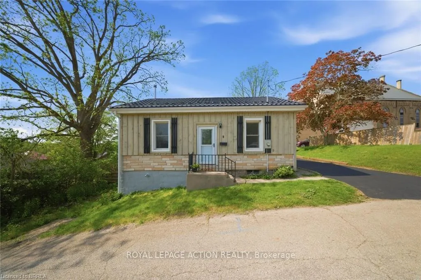
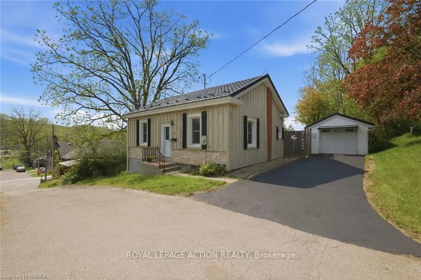
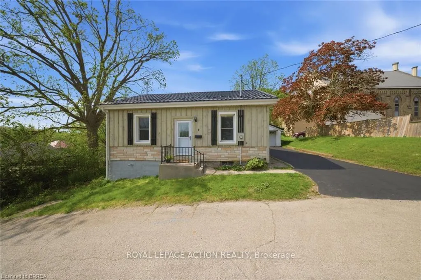
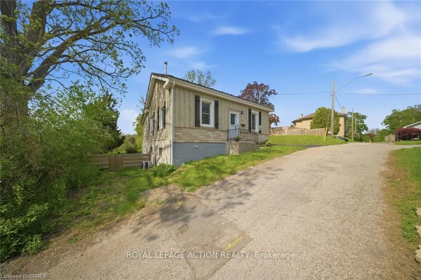
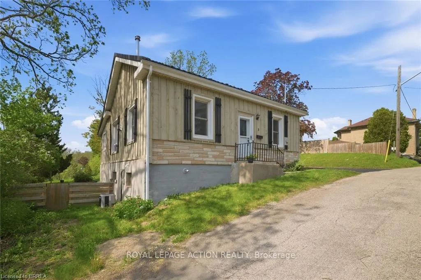
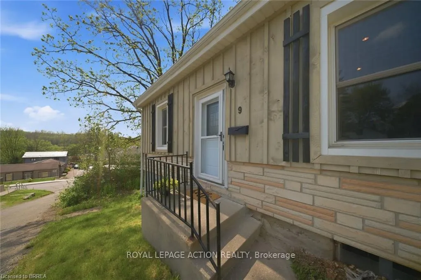
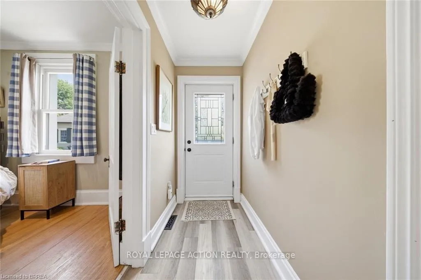
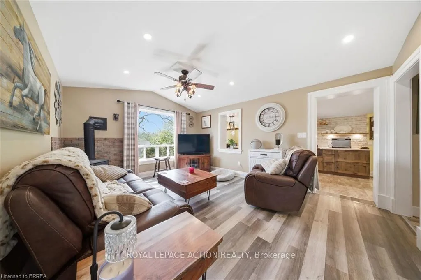
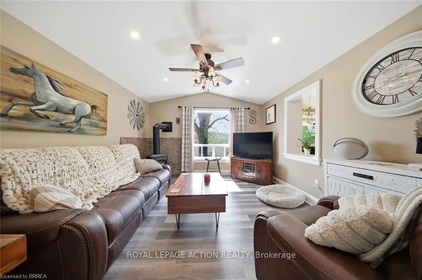
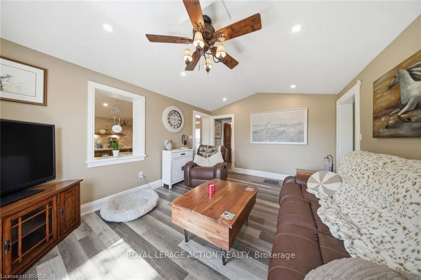
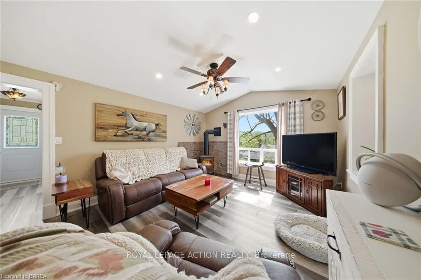
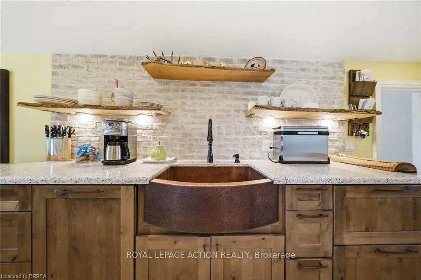
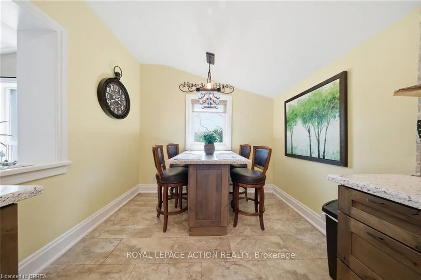
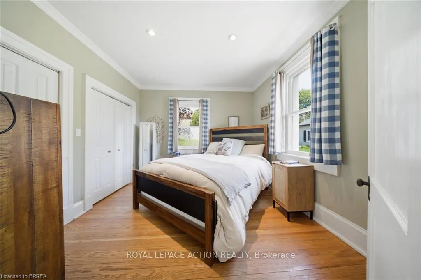
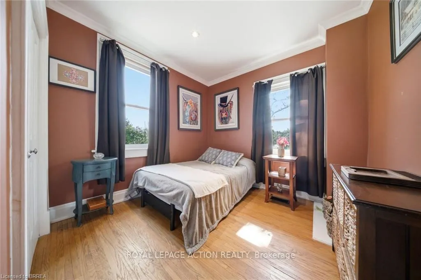
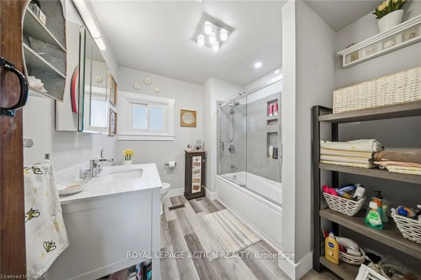
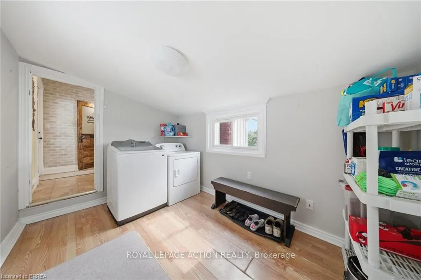
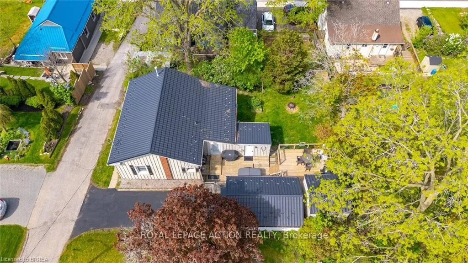
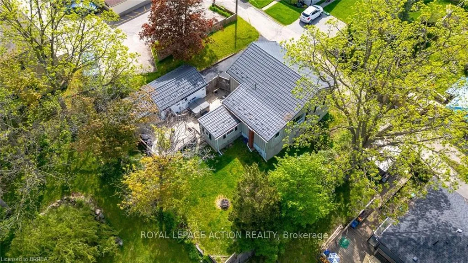
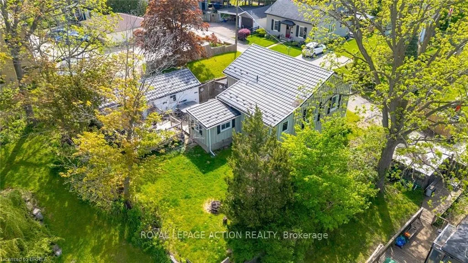
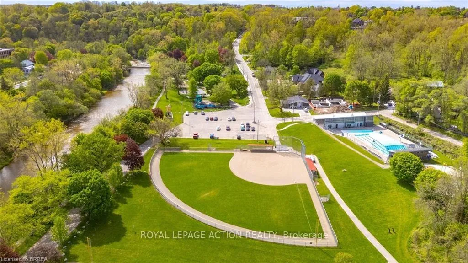
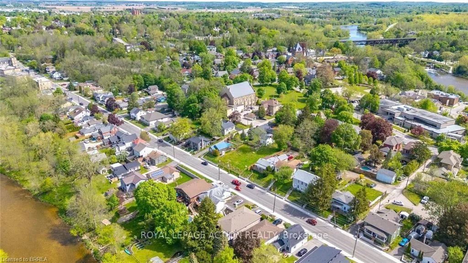
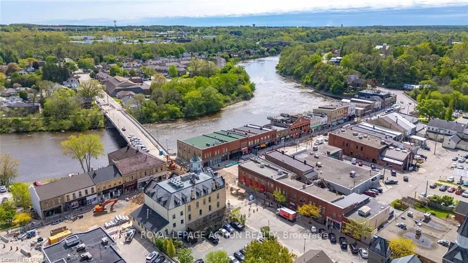
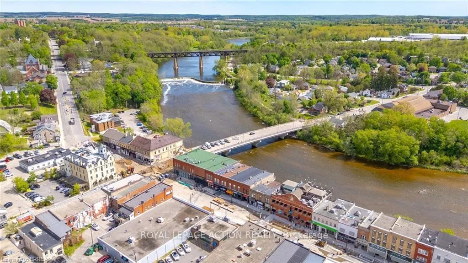
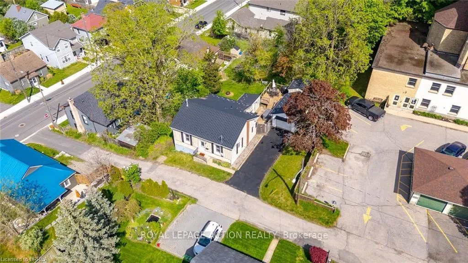
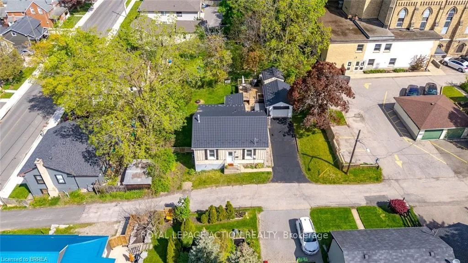
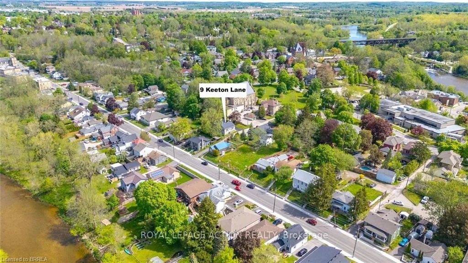
Some houses sit in a great location. This one is the location. Tucked down a quiet lane with its own postal code and just one neighbour (a gem, we're told), this charming 1887 century bungalow puts you steps from the Grand River, Lion's Park, and every shop and restaurant that makes Paris one of the most coveted small towns in the country. You are not near downtown Paris. You are in it. The board and batten exterior gives this home serious cottage character, low maintenance and high on charm. Peek-a-boo views of the Nith River and a canopy of mature trees make this setting feel more like a retreat than a neighbourhood. Inside, nearly 1,000 sq ft has been thoughtfully updated while keeping every bit of its personality intact. Two good-sized bedrooms, a roomy living room with a cozy gas stove, and a kitchen that somehow manages to be both modern and completely charming. A copper sink and panelled dishwasher? Yes. Updated appliances and finishes? Also yes. The updated 4-piece bath is clean and modern. The mudroom off the back handles laundry without sending you to the basement. And that basement? Fully insulated, dry, good ceiling height, and ready for whatever you need it to be. Outside, a multi-tiered deck gives you real entertaining space without demanding your weekends. The detached garage works great as a workshop and has power, plus there's a bonus shed with power too. Man cave? She shed? Both? You decide. A wheelchair ramp from the driveway makes access easy. The yard is low maintenance. And when you are ready for action, downtown Paris is literally steps away. This is a rare one. The kind of place people stay in for decades, and the seller is sad to go. Character. Location. Charm. This is Paris living at its finest.
Key Facts & Features
Property Costs
- Annual Property Tax Amount
- $2,517
- Land Transfer Tax Fee
- $8,473
Rental Items
- Rental Equipment
- Gas hot water heater, water softener
- Under Contract
- Hot Water Tank-Gas, Water Softener
- Basement Type
- Full, Unfinished
Interior Features
- Laundry Level
- Main Level
- Interior Extras
- Auto Garage Door Remote
- View
- River, Trees/Woods
- Fireplace/Stove
- Yes
- Fireplace Features
- Natural Gas
- Elevator
- No
Exterior Features
- Exterior Extras
- Deck, Hot Tub
- Pool
- None
- Property Features
- Library, Park, Place Of Worship, River/Stream, School
Building
- Building Type
- Detached
- Building Style
- Bungalow
- Approx Age
- 100+
Construction
- Exterior Finish
- Board & Batten
- Roof
- Metal
- Foundation Details
- Stone
- Special Designation
- Unknown
Lot
- Lot Front
- 66.00 ft
- Lot Depth
- 82.50 ft
Inclusions
- Inclusions
- Built-in Microwave, Dishwasher, Dryer, Garage Door Opener, Hot Tub, Refrigerator, Stove, Washer
Parking & Garages
- Garage Type
- Detached
- Garage Spaces
- 1
- Parking Spaces
- 2
- Total Garage And Parking Spaces
- 3
Heating & Cooling
- Heat Source
- Gas
- Heat Type
- Forced Air
- Air Conditioning
- Central Air
- Water
- Municipal
- Sewers
- Sewer
- Bedrooms
- 2
- Washrooms
- 1
- Kitchens
- 1
Room sizes
- Primary Bedroom—Main level
- Bedroom 2—Main level
- Living Room—Main level
- Bathroom—Main level, 4 Pc Bath
- Kitchen—Main level, Eat-in Kitchen
- Mud Room—Main level
Washrooms
- 4-piece, Main
- Municipality
- Brant
- Neighbourhood
- South Dumfries
- Main cross streets
- Broadway/West River Street
- Zoning
- R2
- Directions
- Head north on Broadway from Mechanic Street, turn left on Keeton Lane
- Waterfront
- Indirect
- MLS® number
- X13162812
- Data source
- Toronto Regional Real Estate Board
- Status change
- 2026-06-26
- Listed on
- 2026-05-21
- Days on market
- 36 days
- Possession type
- Flexible
- Co-op commission
- 2% + HST
- Seller
- Listed by
- ROYAL LEPAGE ACTION REALTY
Home Market Value
Current home valuation for 9 Keeton Lane, Brant, South Dumfries, Brant, ON. Listed for $599,900
HOMEH Estimate
$563,500
Estimated Sales Range
$445,165 - $681,835
HOMEH Estimate for 9 Keeton Lane, Brant, South Dumfries
Calculated with a real agent's CMA method — 45+ years of experience, codified. Not an AI guess.
For the owner
Is this your home? Track its value.
Get this home's HOMEH Estimate by email once a month, with how many homes are for sale around you.
Mortgage Payment Calculator
Compare up to 4 down payment scenarios
5% on first $500K + 10% on $99,900 over $500K
$34,990
| Scenario 1 | Scenario 2 | Scenario 3 | Scenario 4 | |
|---|---|---|---|---|
−Down payment | % $ | % $ | % $ | % $ |
+CMHC insurance | $22,580 | $16,737 | $14,278 | $0 |
=Total mortgage | $587,086 | $556,647 | $524,193 | $479,920 |
Amortization | ||||
Mortgage rate | % | % | % | % |
| Payment frequency | ||||
=Mortgage payment | $2,866monthly | $2,718monthly | $2,559monthly | $2,343monthly |
Land Transfer Tax
$8,473
$8,473
Around this home
Data provided by OpenStreetMap & Fraser Institute School Rankings
Ask HOMEH
New!Hi there!
👋Text or call (416) 301-9001
Recommended for you
Based on homes you've looked at.
No recommended properties found.
Nearby similar homes
No nearby properties found.
More real estate resources
Other homes nearby
Explore this area
Nearby neighbourhoods
No nearby listings available.