
Unit 606, 99 Fourth Conc Road
Brant (Burford), ON N0E 1A0
- 2Bedrooms
- 1Bathroom
- 0Garage
- 700–1100Sq Ft
- —Tax
- —Lot Size
 Free EstimateSee Free Estimate Report

Property not available for sale or for rent.
HOMEH One: full-service selling for a 1% listing fee. The buyer's agent commission is separate.
Free Home EvaluationHow Much Is My Home Worth?Homes for Sale NearbySale & Price History for Unit 606, 99 Fourth Conc Road, Brant, Burford
| Start Date | End Date | Price | Event | MLS# |
|---|---|---|---|---|
| 2026-07-10 | 2026-09-03 | Login to See Prices | Terminated | x13548730 |
Real estate boards require you to or to see the full details of this property.
*Sold prices and complete sale & price history are regulated data. Under the Trust in Real Estate Services Act, 2002 (TRESA) and the rules of the Real Estate Council of Ontario (RECO), and pursuant to the Multiple Listing Service® rules of the Canadian Real Estate Association (CREA) and the Toronto Regional Real Estate Board (TRREB), this information may be shown only to registered users who have agreed to the applicable terms of use (a Virtual Office Website, or "VOW," arrangement). HOMEH Inc., Brokerage therefore provides it to signed-in members only. Creating an account is free and takes under a minute.
About Unit 606, 99 Fourth Conc Road, Brant, Burford
Summarized Description
- Gorgeous, move-in ready modular home built in 2022.
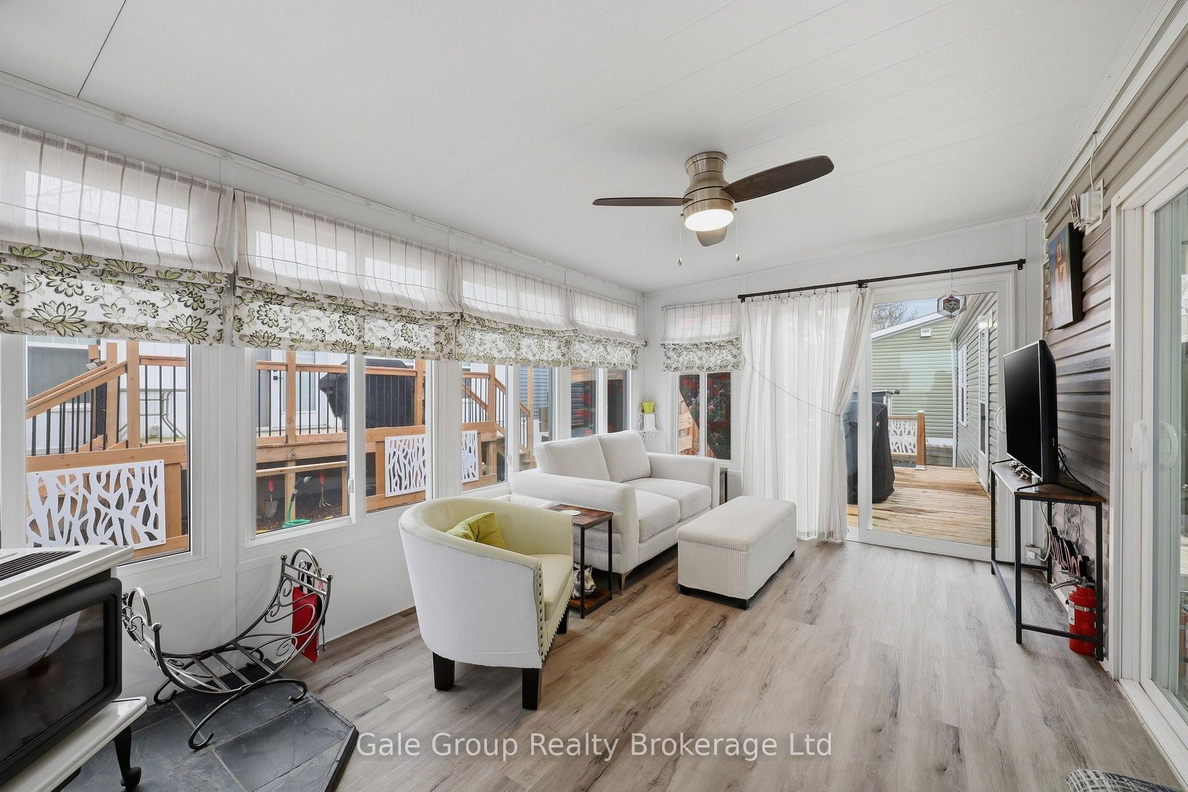
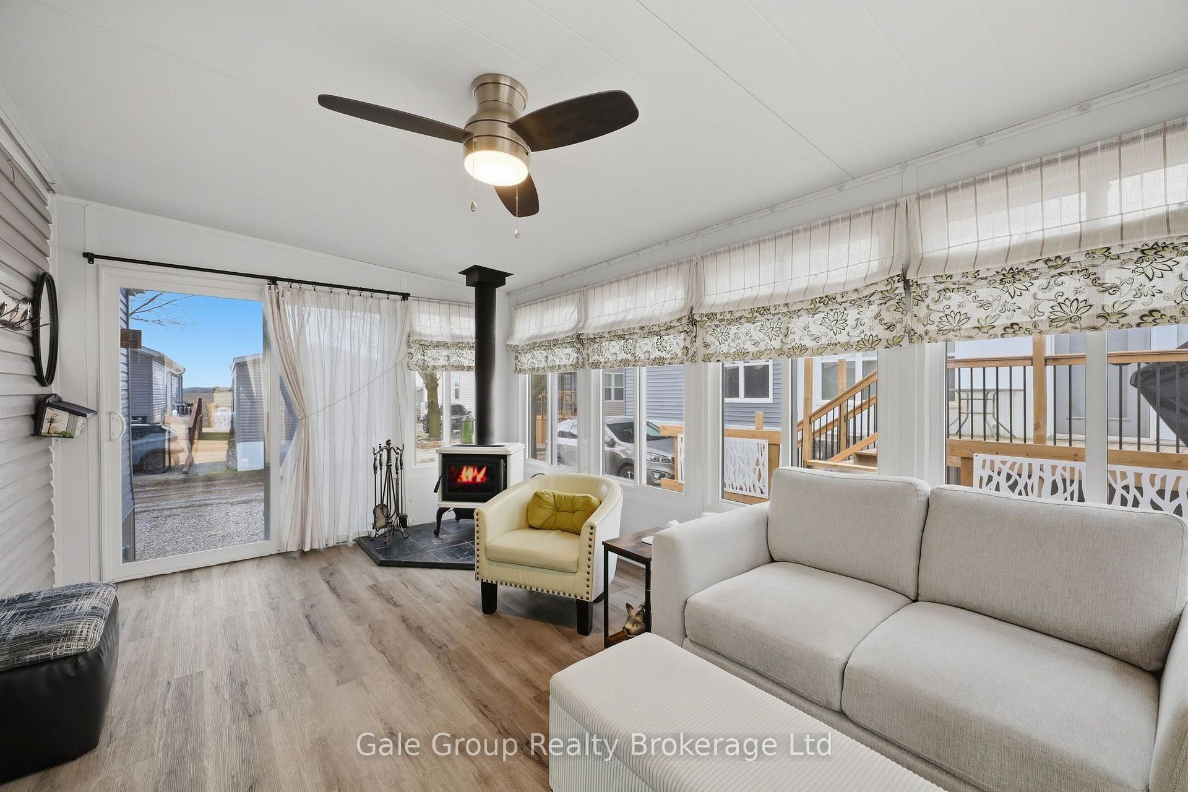
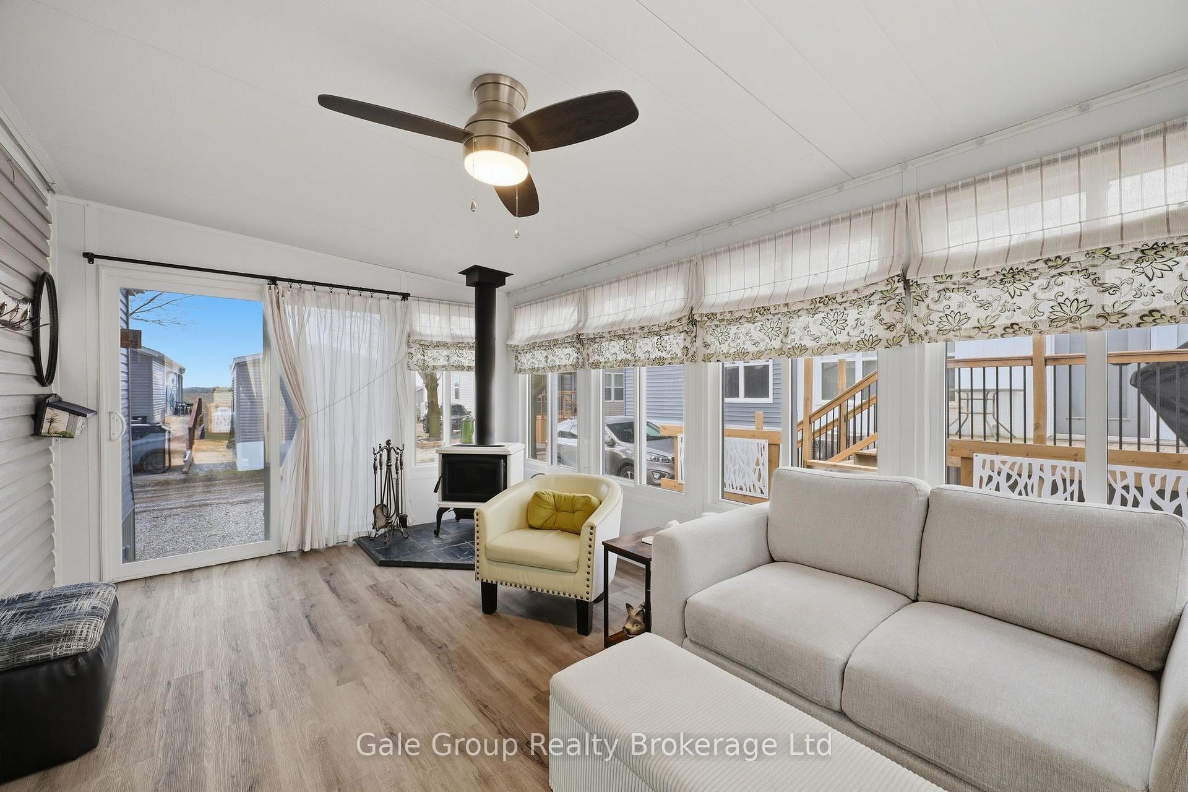
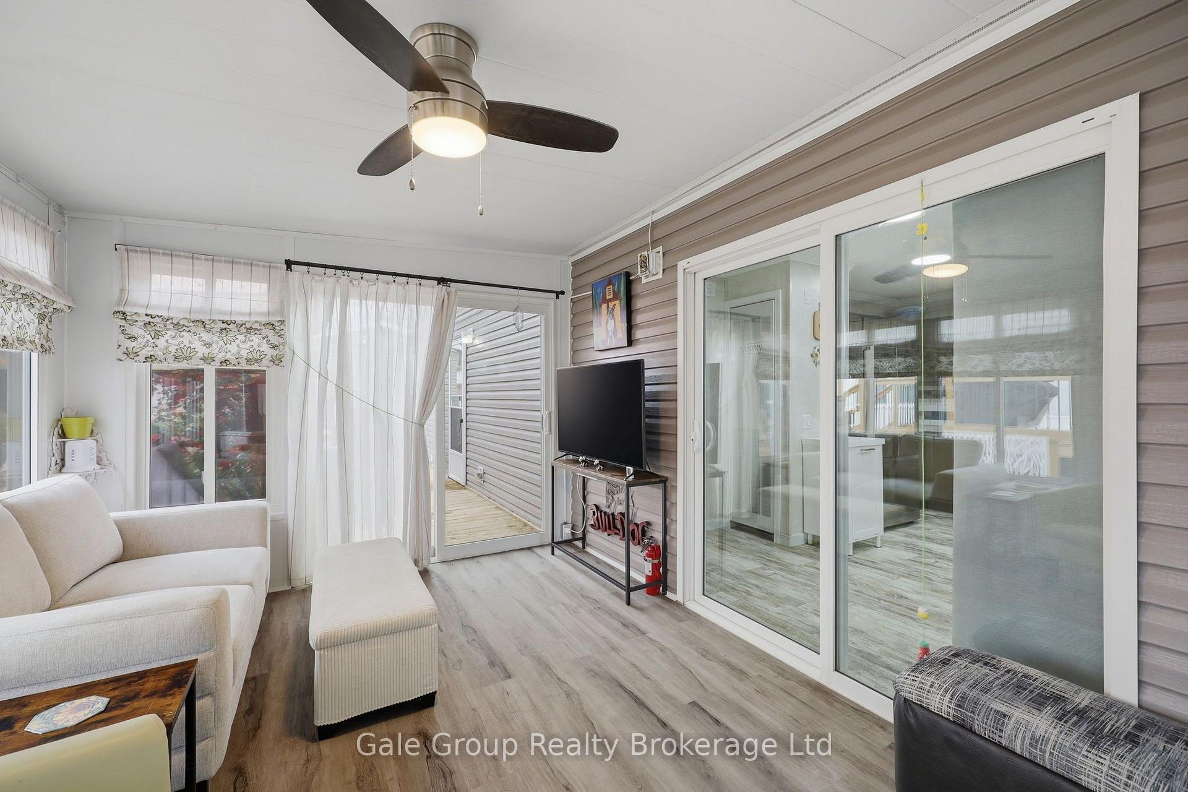
- Features a 4-season sunroom with wood fireplace.
- Generator wired for convenience during storms.
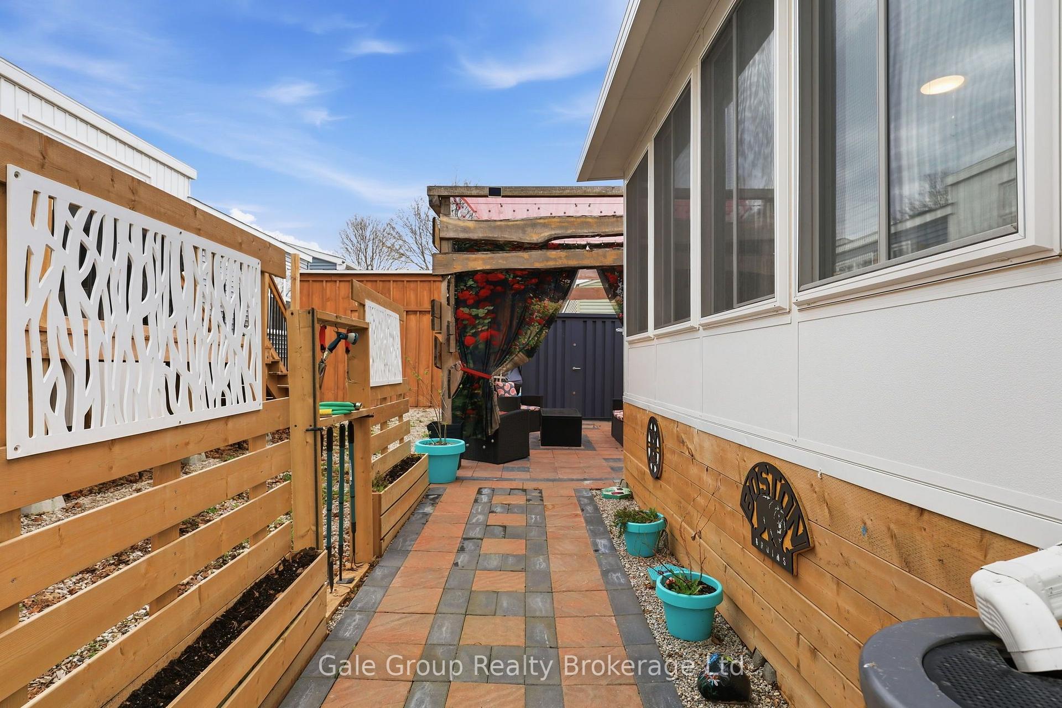
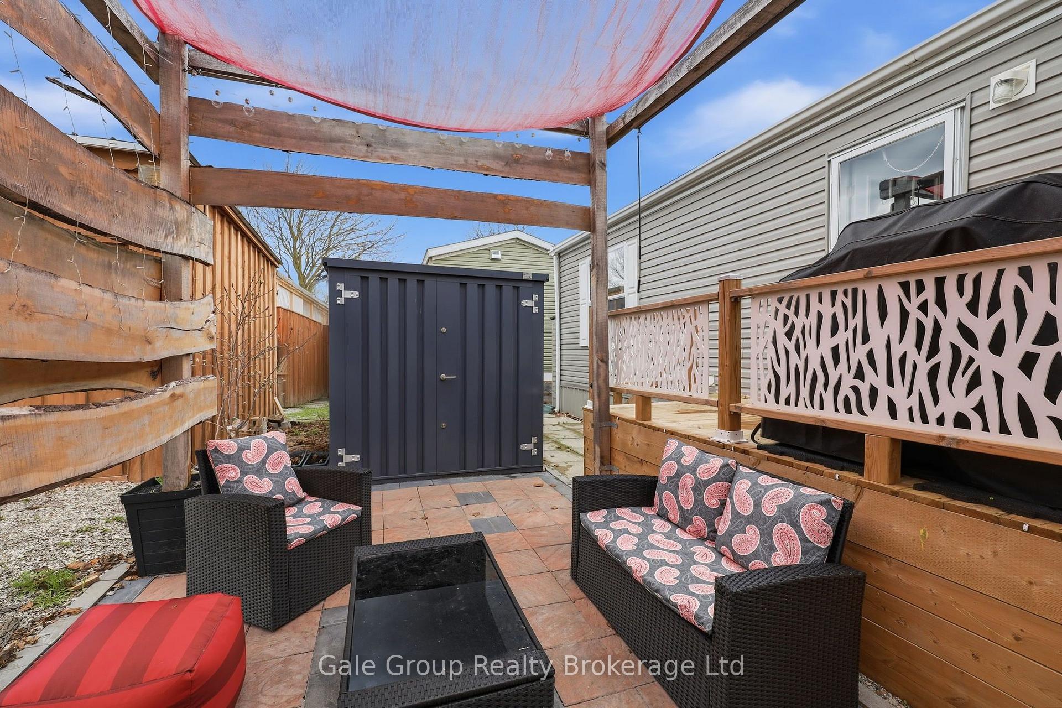
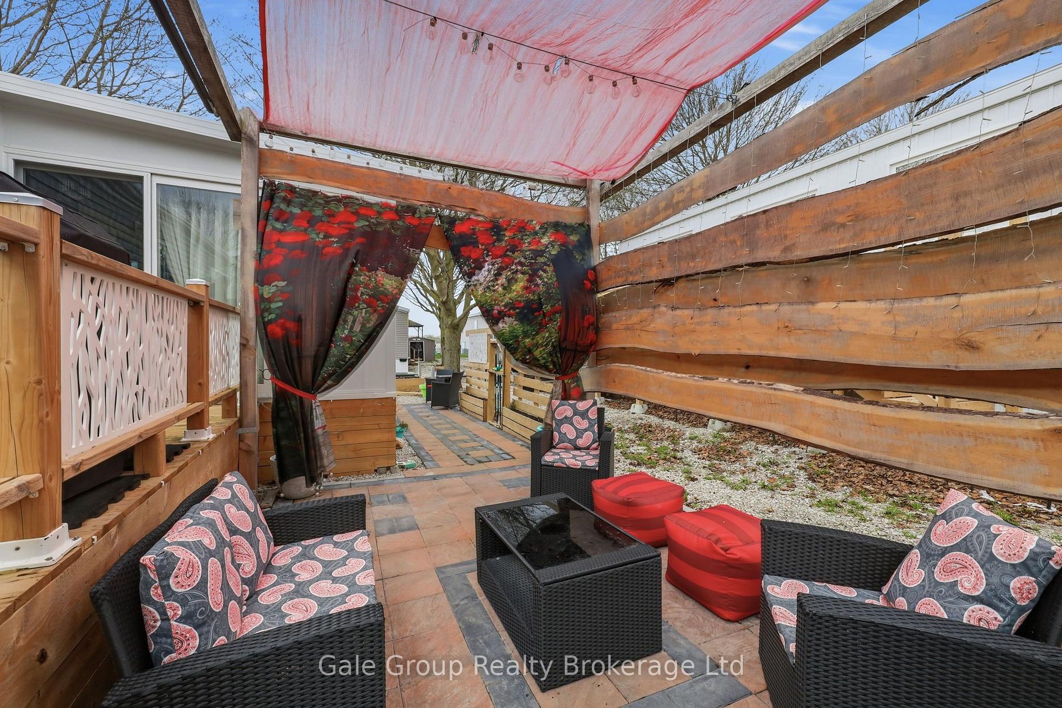
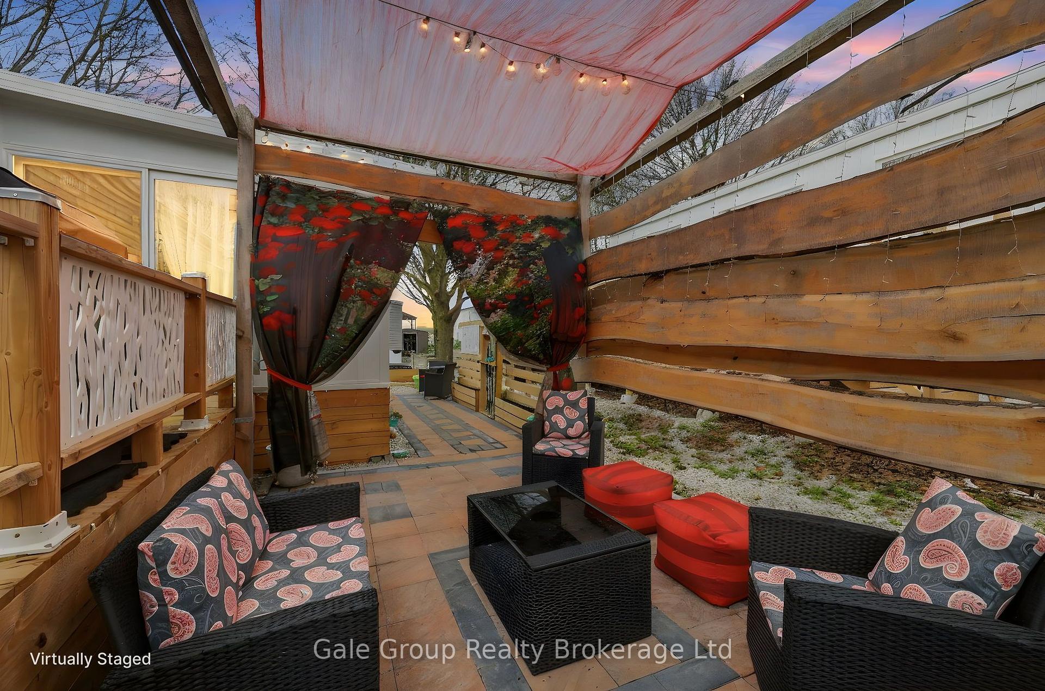
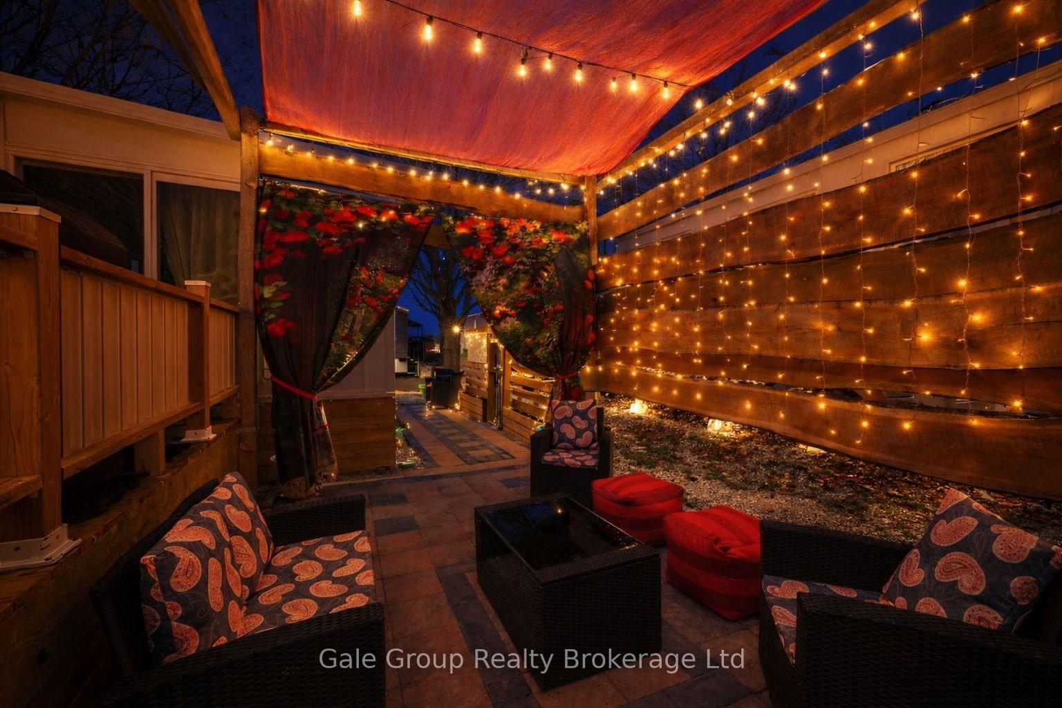
- Landscaped walkway and live wood pergola for privacy.
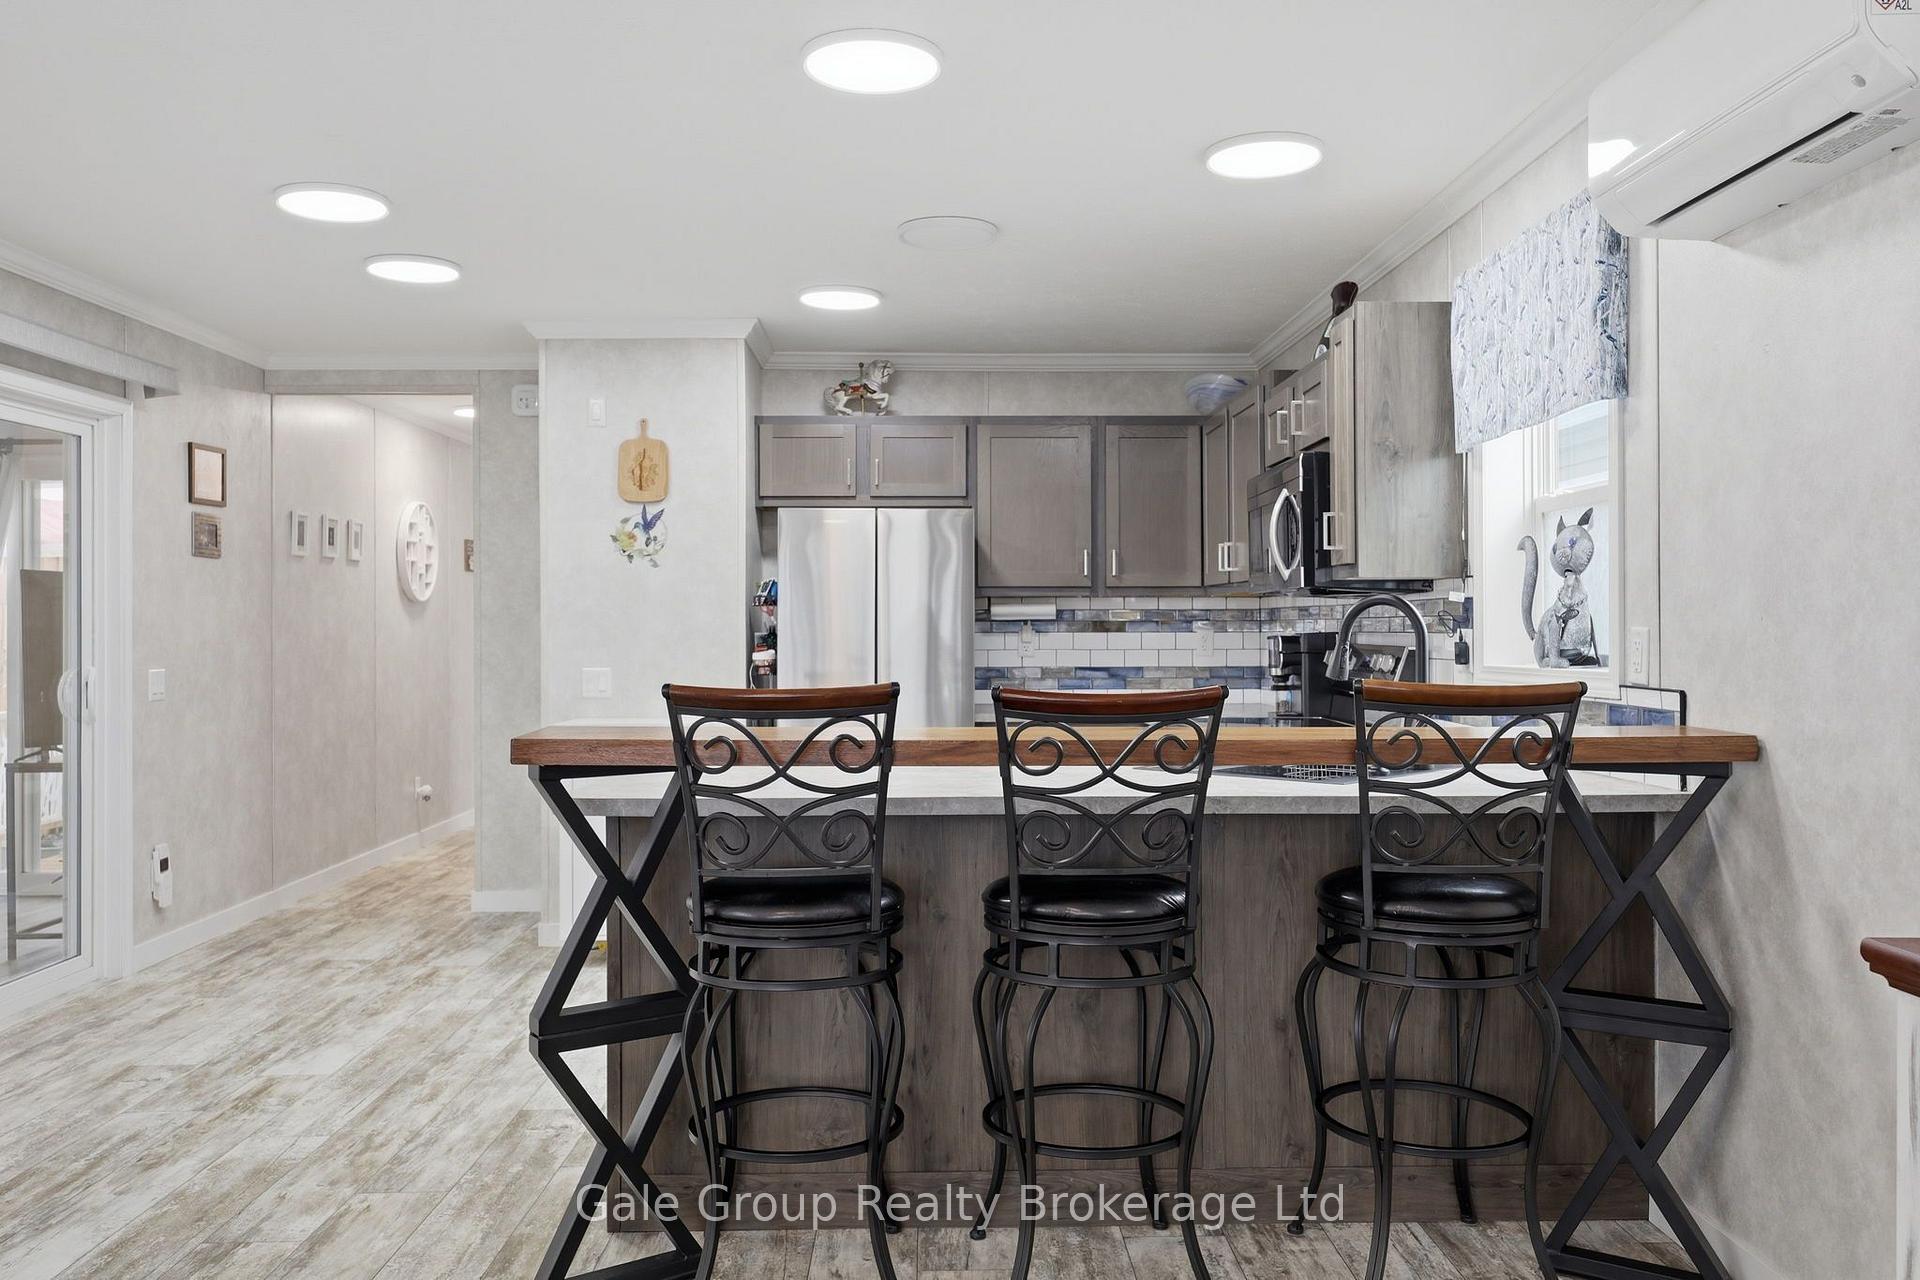
- Large kitchen ideal for entertaining guests.
- Three parking spots, a rare find in Twin Springs.
- Community offers beach, dog park, and events.
- Located near major highways for easy commuting.
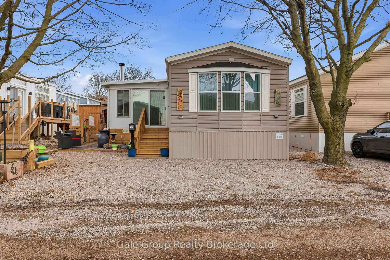
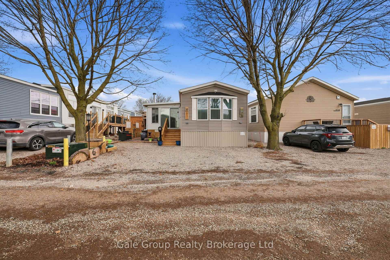
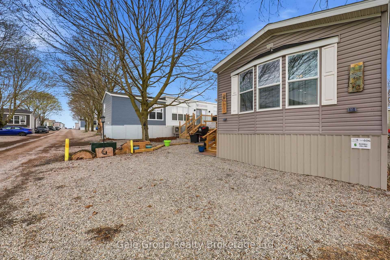
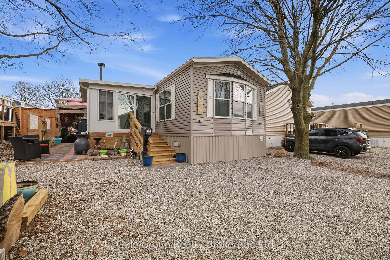
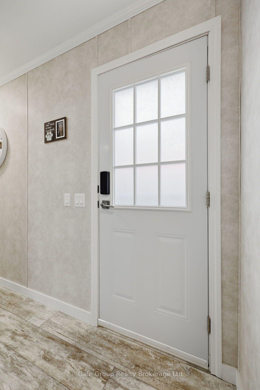
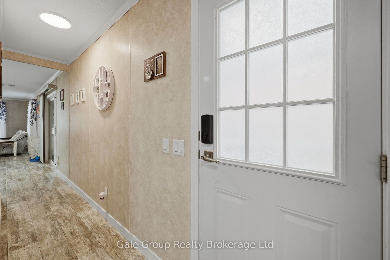
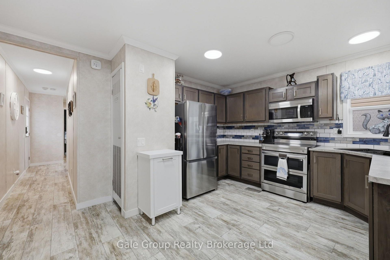
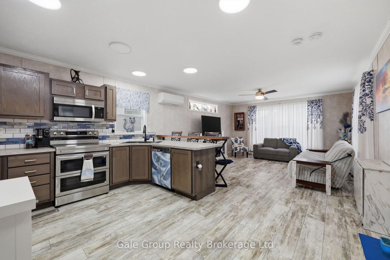
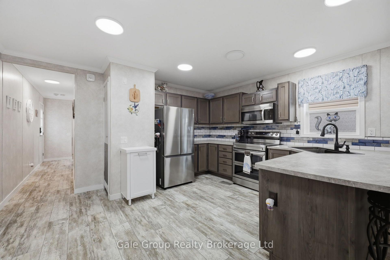
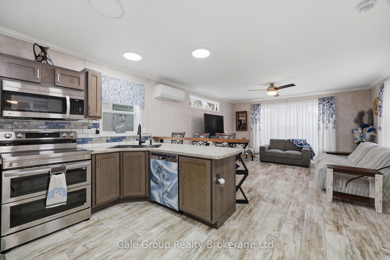
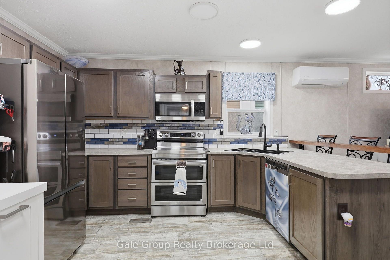
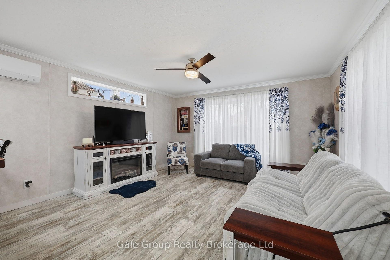
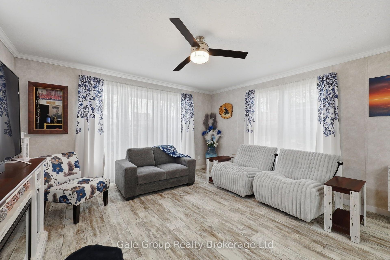
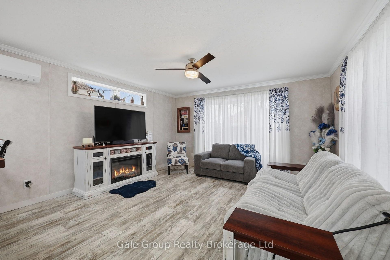
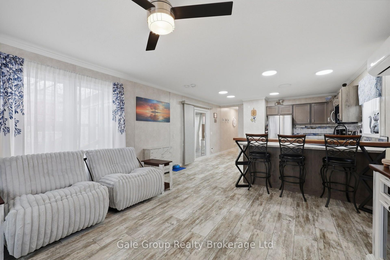
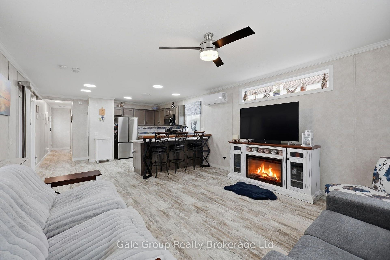
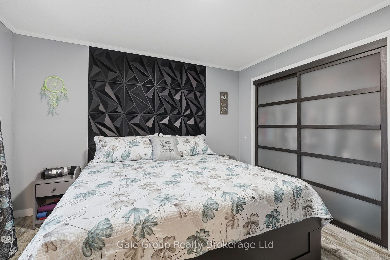
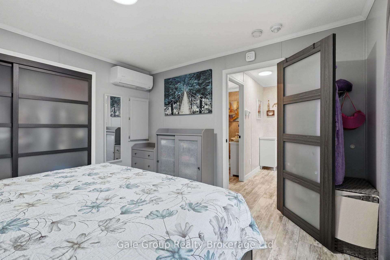
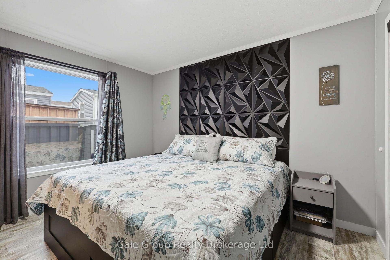
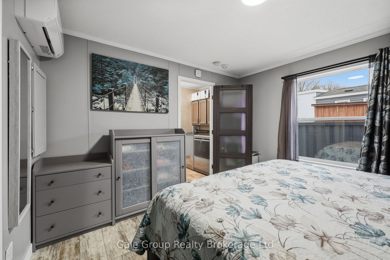
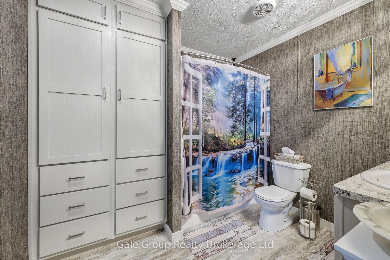
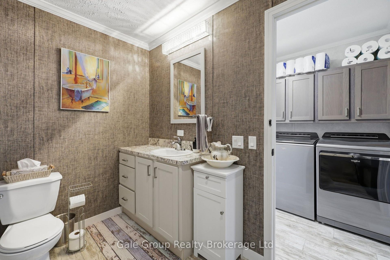
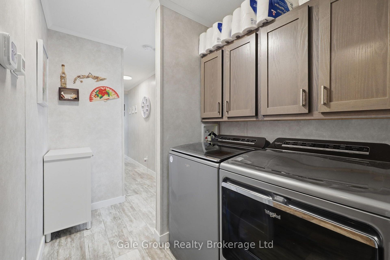
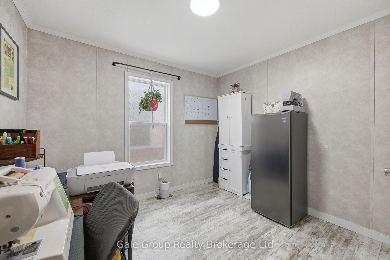
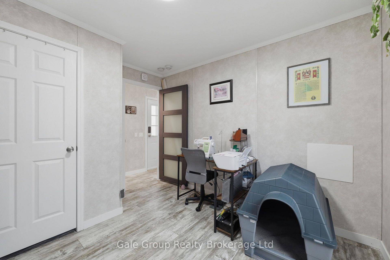
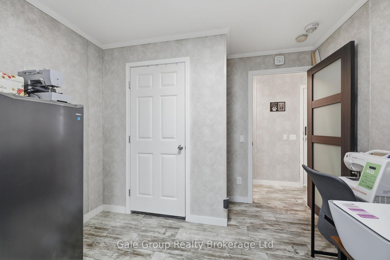
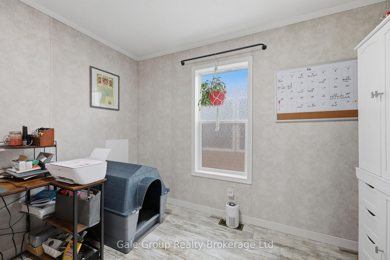
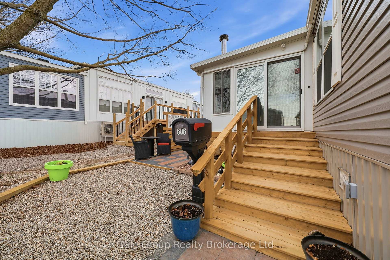
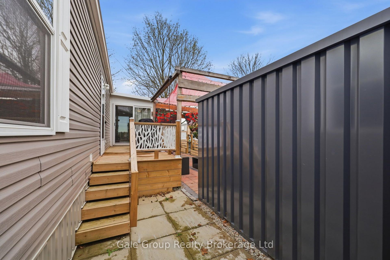
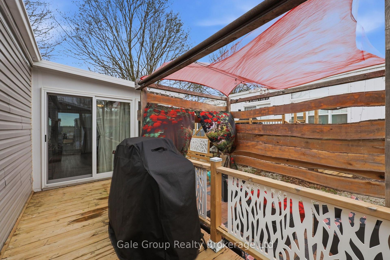
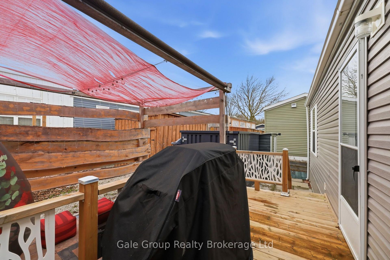
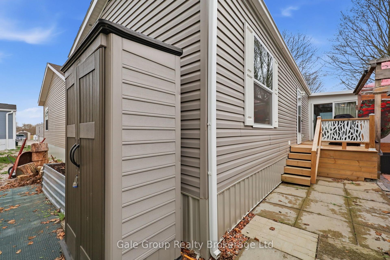
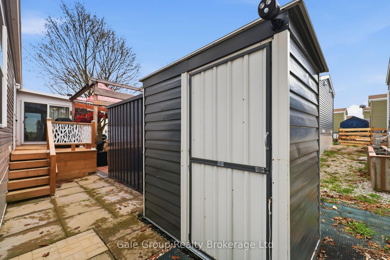
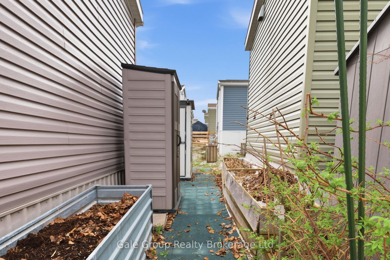
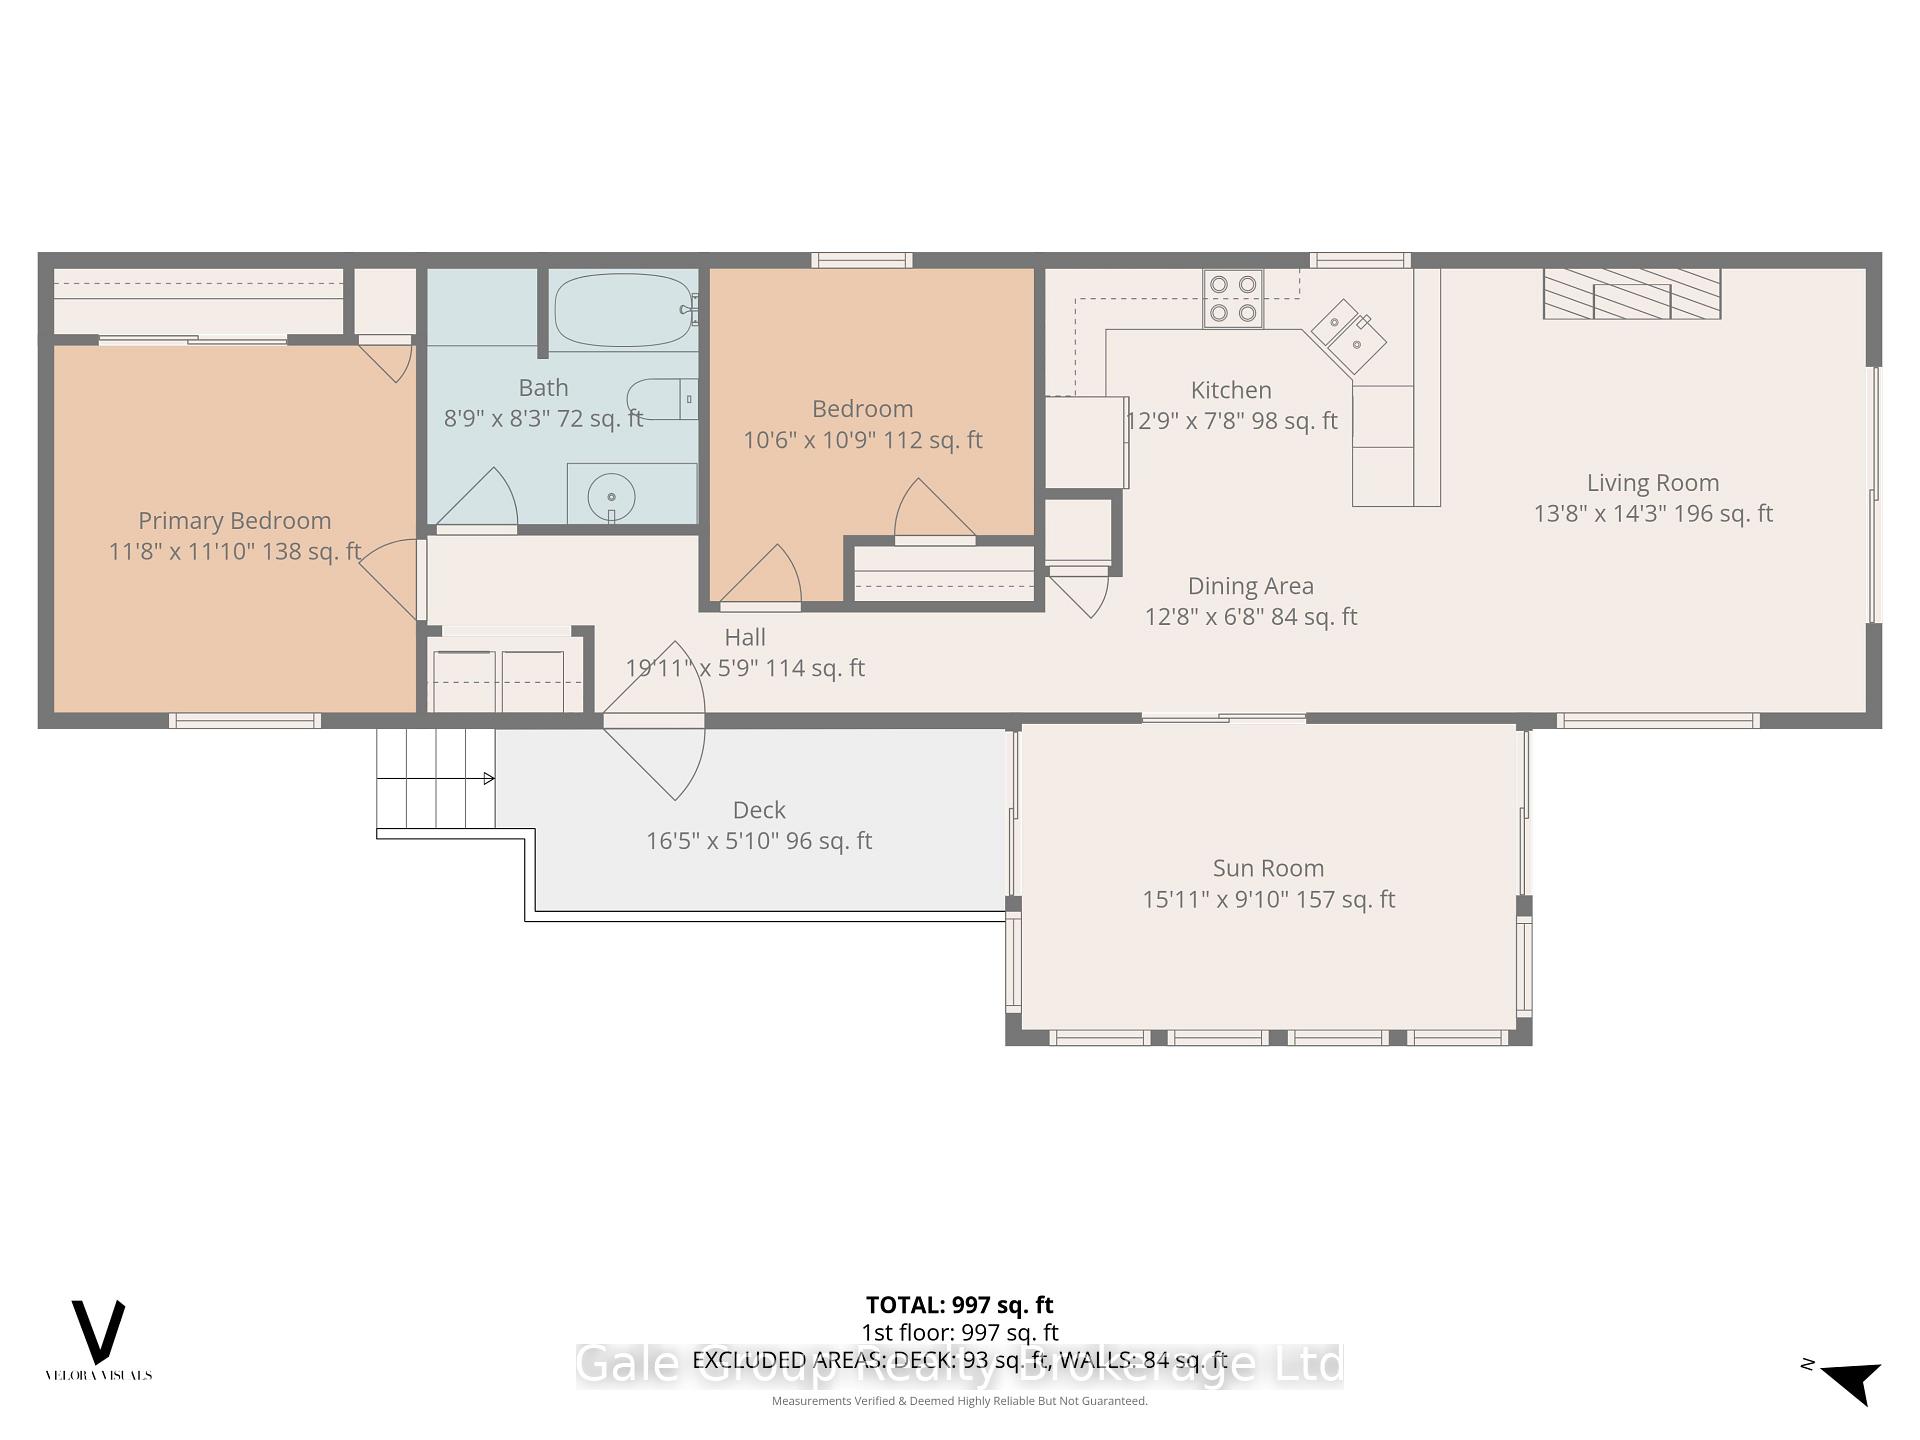
This gorgeous, move-in ready 2 bedroom, 1 bathroom modular home was built in 2022. The beautiful 10x16 4-season sunroom adds additional living space and features a cozy wood fireplace that is WETT certified. There have been many improvements to the the home for extra conveniences and comfort. The bright lights and neutral finishes truly make this turnkey home shine. The large kitchen is great for entertaining and hosting, plus it also includes a pantry. A generator has been wired into the home for added convenience, making it the perfect addition to stormy nights. The gorgeous landscaped walkway and patio includes a live wood pergola, offering privacy for your cozy days spent outside. The 6x16 deck offers the perfect place for barbequing, plus it's an additional entertainment area. This lovely home comes with 2 garden sheds (7x11 and 5x7), perfect for additional storage and keeping wood dry for the wood stove. The golf cart can be negotiated to stay with the home too! With 3 parking spots, this home is a rare find in Twin Springs. The park offers great amenities for the residents, including a beach, a community center, community garden to share fresh vegetables and its maintained by volunteers, a fenced dog park, laundry facilities and fun activities and events throughout the year for kids and adults. Twin Springs is located outside of Burford and is approximately 15 minutes from Woodstock and Brantford. It's also only minutes away from the 401/403 making commuting a breeze. All that's left to do is move in and enjoy!
Key Facts & Features
Property Costs
- Annual Property Tax Amount
- $0
- Land Transfer Tax Fee
- $3,613
- Basement Type
- None
Interior Features
- Interior Extras
- Carpet Free, Other, Primary Bedroom - Main Floor, Storage, Water Heater Owned
- Fireplace/Stove
- Yes
- Fireplace Features
- Wood
- Elevator
- No
Exterior Features
- Pool
- None
Building
- Building Type
- Modular Home
- Building Style
- Other
Construction
- Exterior Finish
- Vinyl Siding
- Roof
- Shingles
- Foundation Details
- Other
- Special Designation
- Landlease
Inclusions
- Inclusions
- Wood Stove Accessories, Pergola Canopy and Curtains, 2 Garden Sheds, Generator, Dishwasher, Dryer, Washer, Refrigerator (Whirlpool), Propane Stove (Whirlpool).Patio Furniture, BBQ, Breakfast Counter with Chairs, Golf cart are all negotiable.
Exclusions
- Exclusions
- Refrigerator and Stove as seen at showings. Will be replaced with Whirlpool (photos available upon request). Some plants from the gardens.
Parking & Garages
- Garage Type
- None
- Garage Spaces
- 0
- Parking Spaces
- 3
- Total Garage And Parking Spaces
- 3
Heating & Cooling
- Heat Source
- Other
- Heat Type
- Other
- Air Conditioning
- Wall Unit(s)
- Water
- Well
- Sewers
- Septic
- Bedrooms
- 2
- Washrooms
- 1
- Kitchens
- 1
- Family / bonus room
- Yes
Room sizes
- Bedroom 2—Main level
- Kitchen—Main level
- Room—
- Sunroom—Main level
- Dining Room—Main level
- Primary Bedroom—Main level
- Other—Main level
Washrooms
- 4-piece
- Municipality
- Brant
- Neighbourhood
- Burford
- Main cross streets
- West Quarter Town Line Rd
- Directions
- Enter year round section of park from West Quarter Town Line Rd
- MLS® number
- X13548730
- Data source
- Toronto Regional Real Estate Board
- Status change
- 2026-09-03
- Listed on
- 2026-07-10
- Days on market
- 55 days
- Possession type
- Flexible
- Co-op commission
- $3,000 + HST
- Seller
- Listed by
- Gale Group Realty Brokerage Ltd
Home Market Value
Current home valuation for Unit 606, 99 Fourth Conc Road, Brant, Burford, Brant, ON. Listed for $342,500
HOMEH Estimate
—
Estimated Sales Range
—
HOMEH Estimate for Unit 606, 99 Fourth Conc Road, Brant, Burford
Calculated with a real agent's CMA method — 45+ years of experience, codified. Not an AI guess.
For the owner
Is this your home? Track its value.
Get this home's HOMEH Estimate by email once a month, with how many homes are for sale around you.
Mortgage Payment Calculator
Compare up to 4 down payment scenarios
5% of purchase price for homes $500K or less
$17,125
| Scenario 1 | Scenario 2 | Scenario 3 | Scenario 4 | |
|---|---|---|---|---|
−Down payment | % $ | % $ | % $ | % $ |
+CMHC insurance | $13,015 | $9,556 | $8,152 | $0 |
=Total mortgage | $338,390 | $317,806 | $299,277 | $274,000 |
Amortization | ||||
Mortgage rate | % | % | % | % |
| Payment frequency | ||||
=Mortgage payment | $1,652monthly | $1,552monthly | $1,461monthly | $1,338monthly |
Land Transfer Tax
$3,613
$3,613
Around this home
No schools found nearby
Data provided by OpenStreetMap & Fraser Institute School Rankings
Ask HOMEH
New!Hi there!
👋Text or call (416) 301-9001
Recommended for you
Based on homes you've looked at.
No recommended properties found.
Nearby similar homes
No nearby properties found.
More real estate resources
Other homes nearby
Explore this area
Nearby neighbourhoods
No nearby listings available.