
99 McBay Road
Brant (Brantford Twp), ON N3T 5L4
- 4Bedrooms
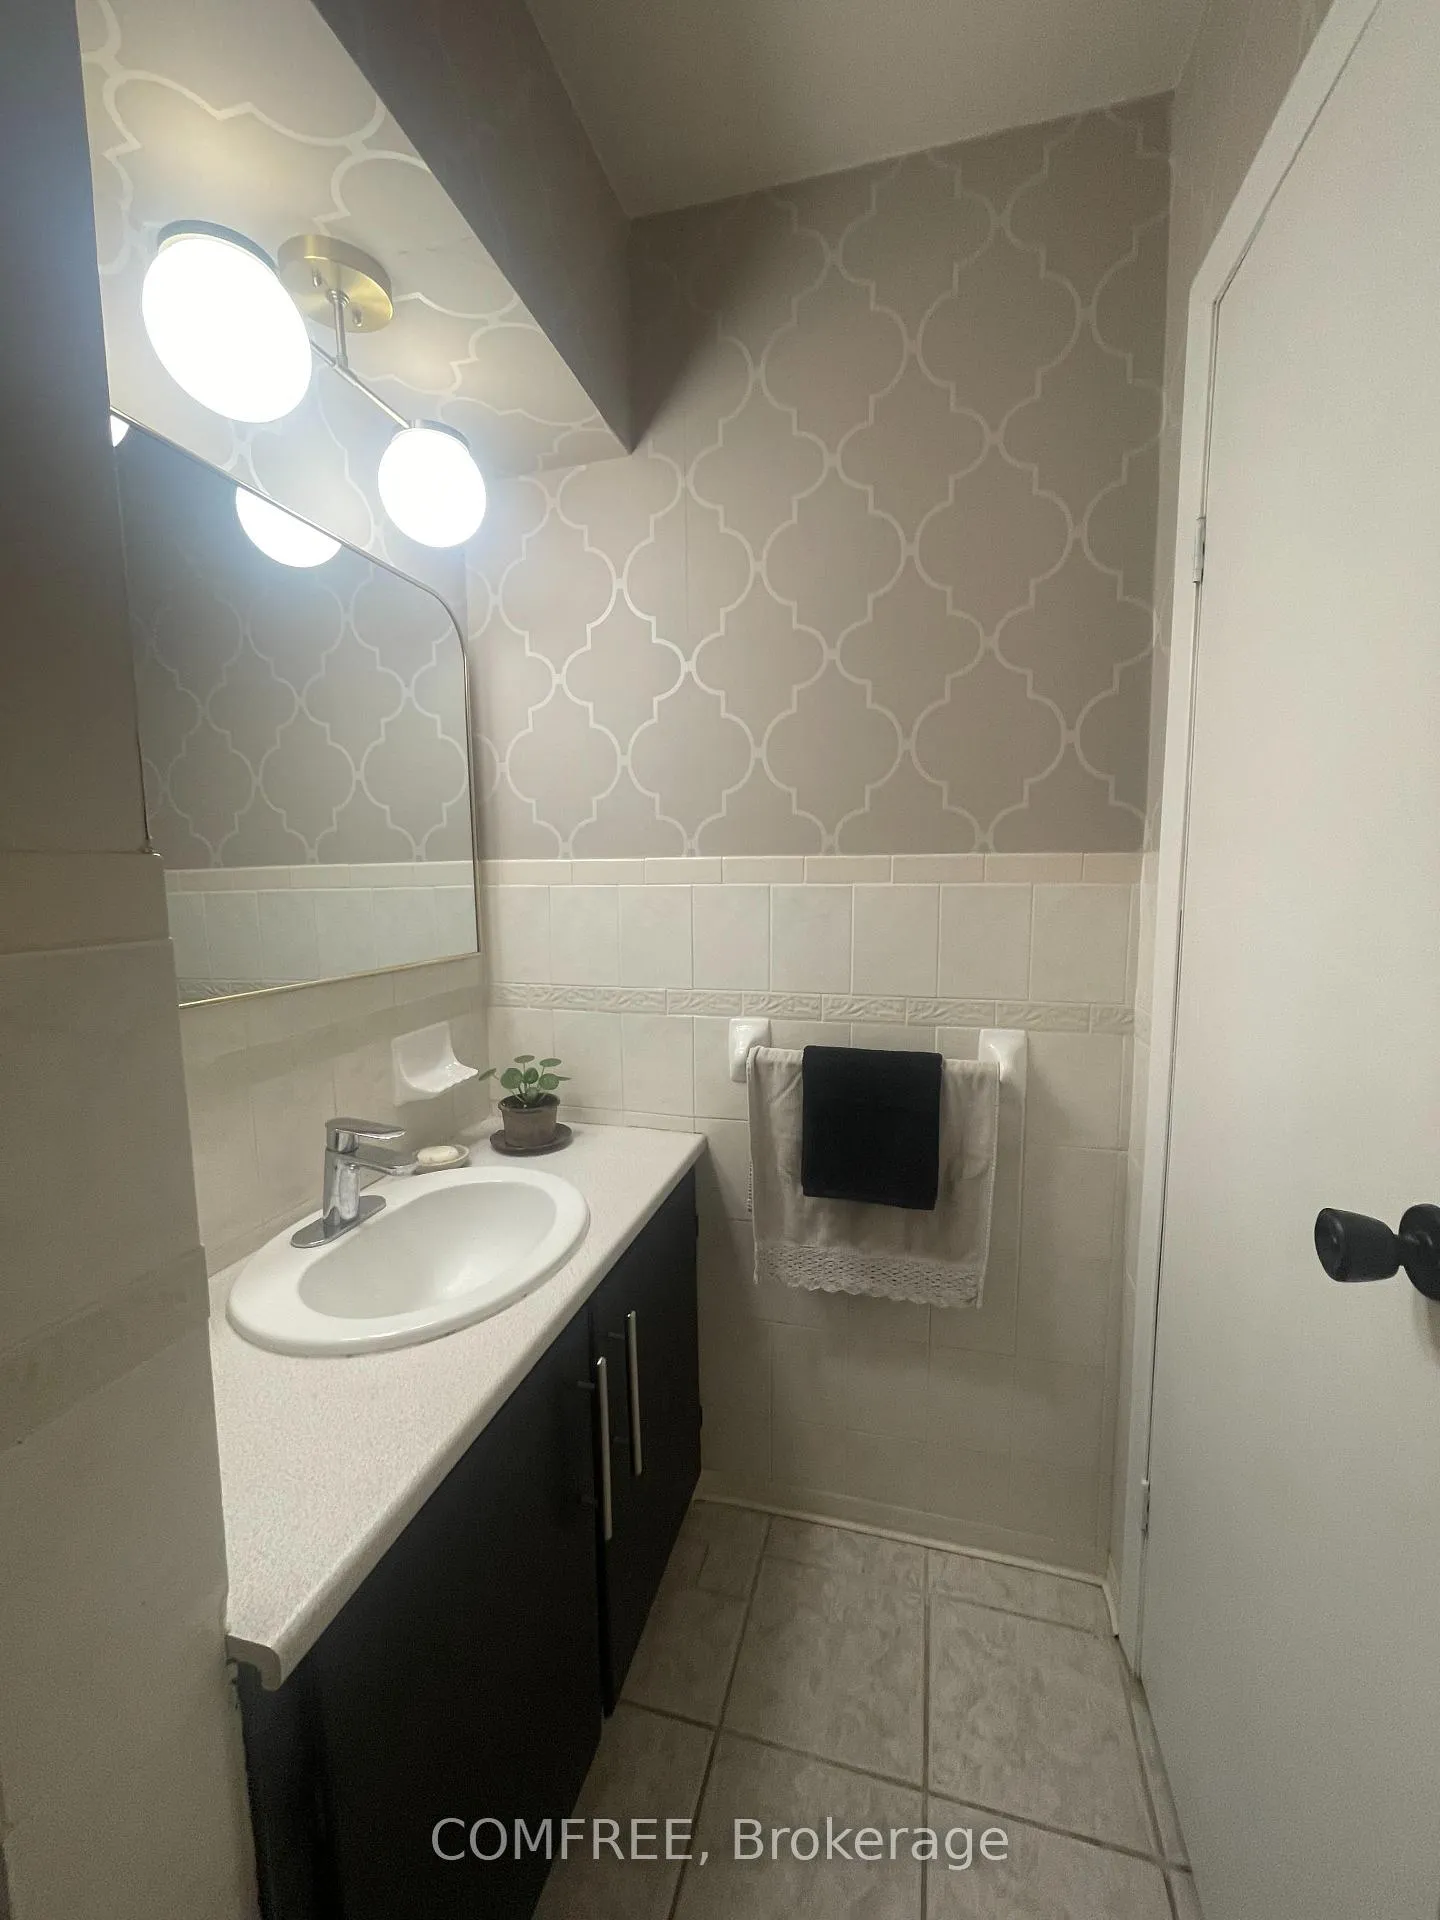
- 2Bathrooms
- 1Garage
- 1500–2000Sq Ft
- $5,622Tax
- 877×1,78 ftLot Size
 Free EstimateSee Free Estimate Report

Sale & Price History for 99 McBay Road, Brant, Brantford Twp
| Start Date | End Date | Price | Event | MLS# |
|---|---|---|---|---|
| No listing history available | ||||
Real estate boards require you to or to see the full details of this property.
*Sold prices and complete sale & price history are regulated data. Under the Trust in Real Estate Services Act, 2002 (TRESA) and the rules of the Real Estate Council of Ontario (RECO), and pursuant to the Multiple Listing Service® rules of the Canadian Real Estate Association (CREA) and the Toronto Regional Real Estate Board (TRREB), this information may be shown only to registered users who have agreed to the applicable terms of use (a Virtual Office Website, or "VOW," arrangement). HOMEH Inc., Brokerage therefore provides it to signed-in members only. Creating an account is free and takes under a minute.
About 99 McBay Road, Brant, Brantford Twp
Summarized Description
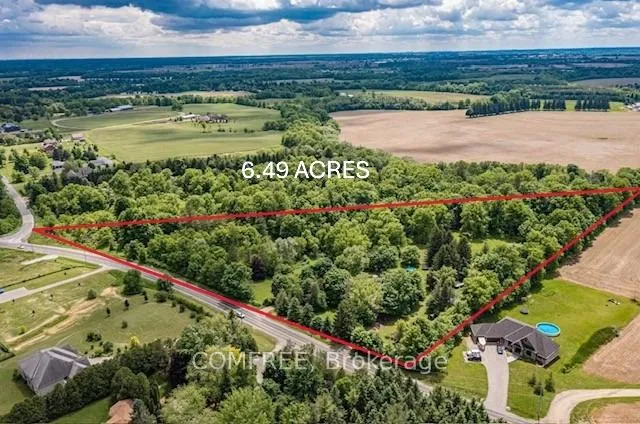
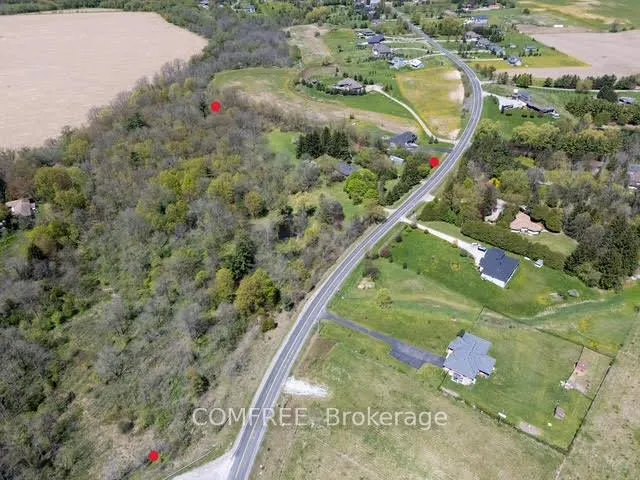
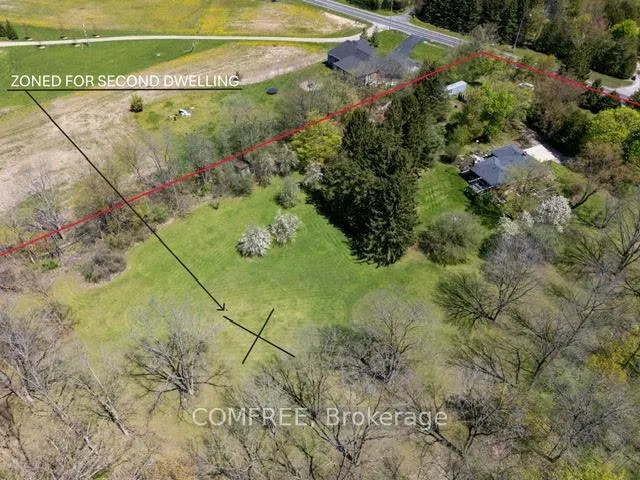
- Rare 6.49 acres with dual dwelling zoning.
- Pre-approved severance for development opportunities.
- Move-in-ready 1960s brick home with vintage charm.
- Private compound ideal for families or investors.
- High-speed fiber internet and modern amenities.
- Mature trees and serene outdoor space.
- Convenient access to Hwy #403 and Ancaster.
- Potential for multi-generational living or income property.
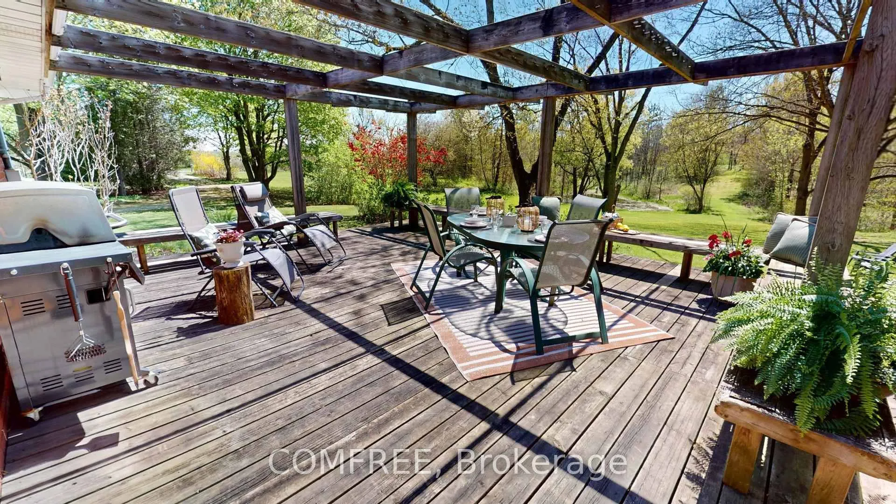
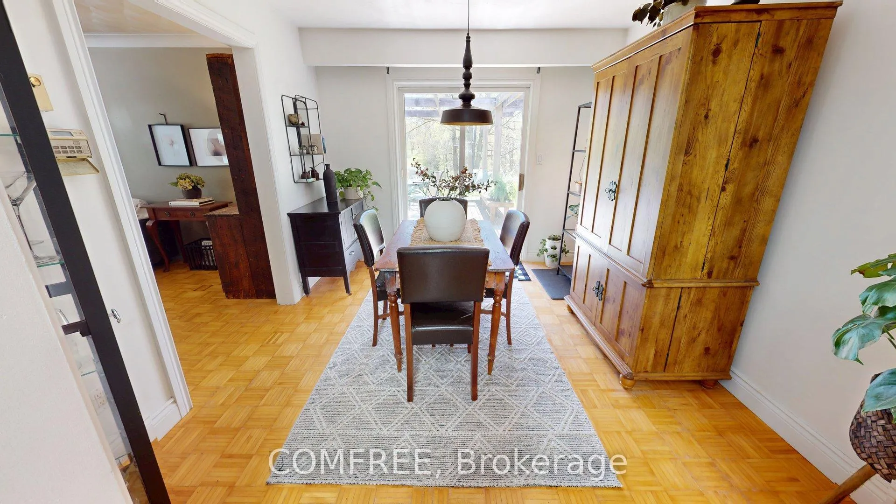
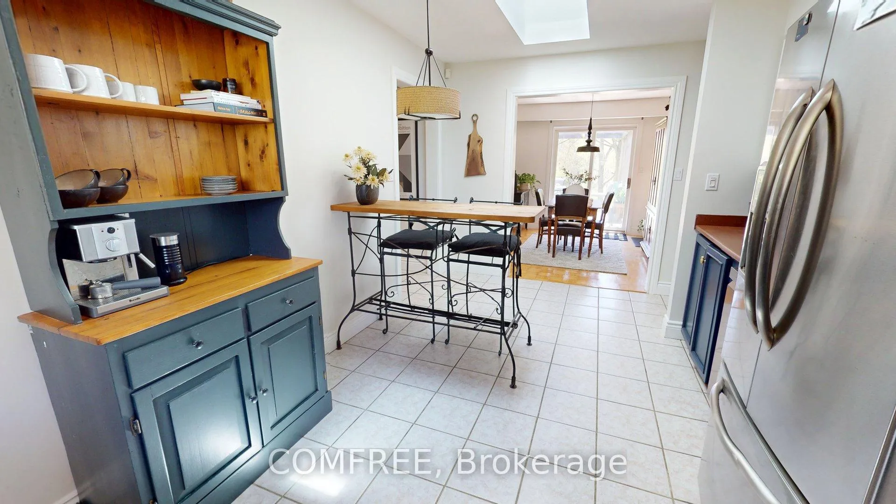
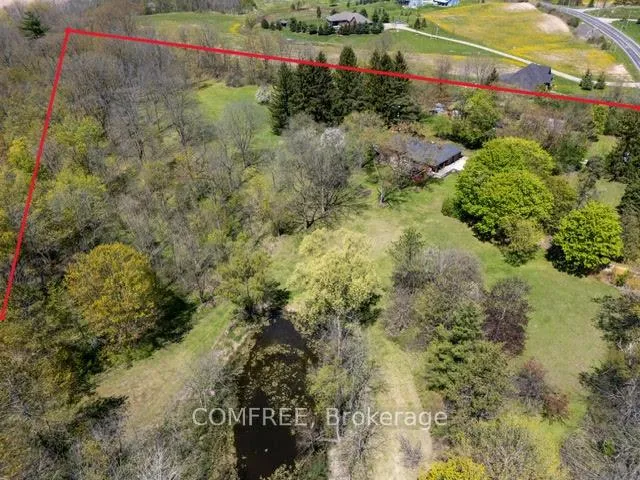
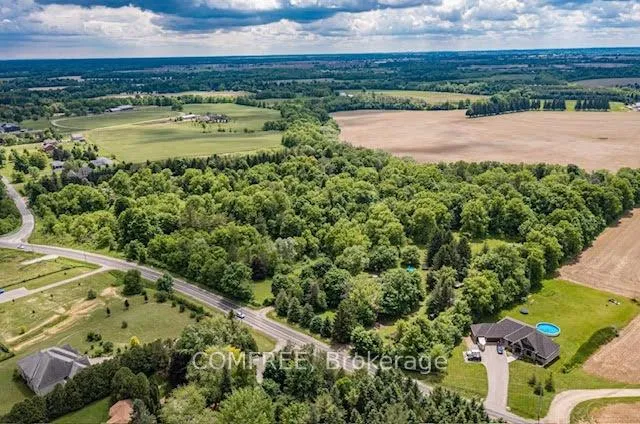
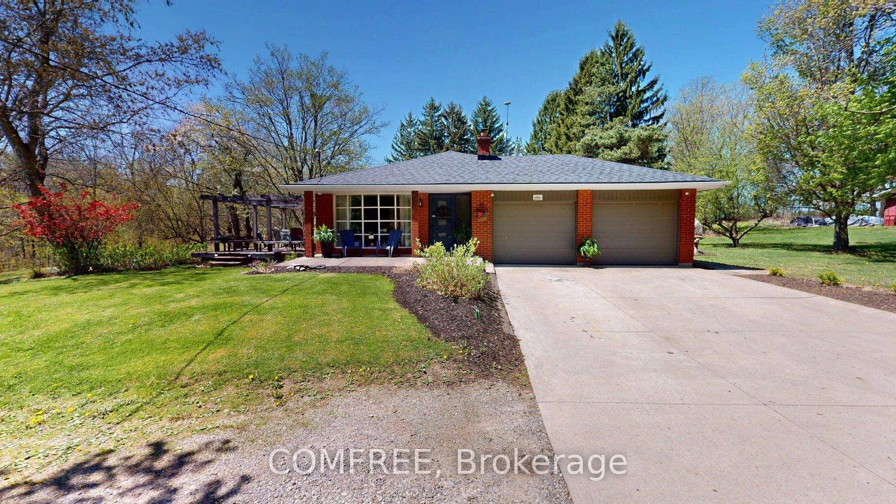
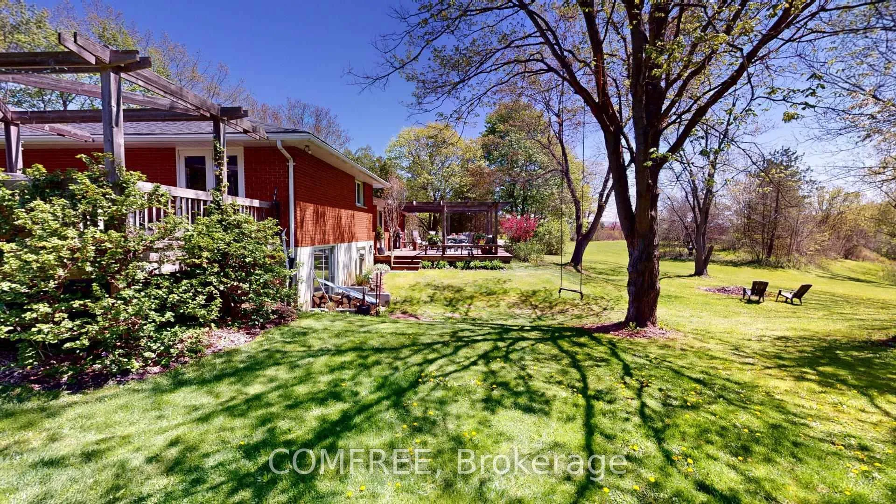
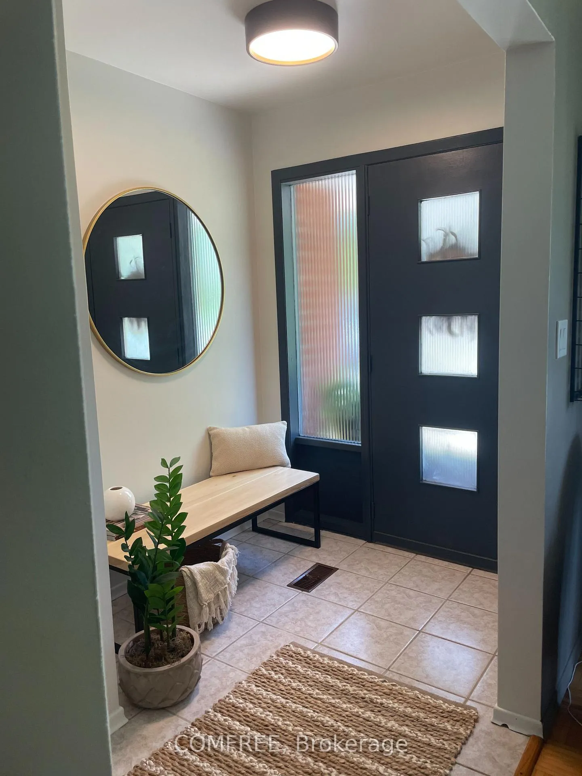
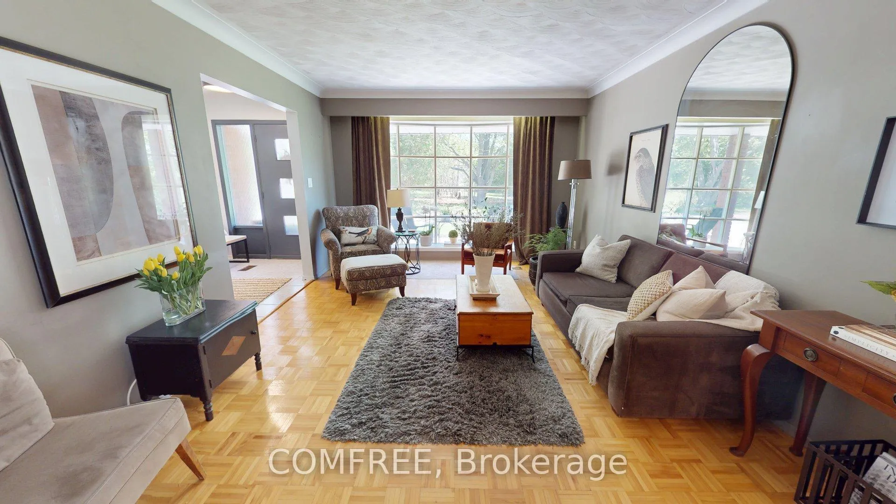
Rare, private 6.49ac | AG1 estate property on McBay Rd. | Pre-approved severance | Dual Dwelling zoning | Classic 1960s brick home right on the edge of the city. Welcome to an exceptional opportunity min. from Hwy #403 & Ancaster.Property blends unparalleled privacy & convenience of amenities with powerful investment potential. A large, rural estate in a prime estate Residential area. With nearly 1,000 feet of tree lined frontage, surrounded by forest, undulating landscape, mature trees & wind protected pond, this is more than just a piece of land; it is an oasis where you can unwind, enjoy the outdoors & serene lifestyle. Ideal for families seeking a private compound, investors capitalizing on severance & lower taxes or commuters benefiting from easy access. A Charming, 1960s move-in-ready gem. This 4-level back split home combines vintage character w modern comfort. Upgrades incl. new roof / house (shingle), shop/hobby barn (steel) 2016, new drainage 2015, new plastic septic tank & header 2023. Offering 4 bedrooms, 1 baths, deck & hot tub off principal bedroom, central vac, security syst. doorbell cam, fresh water well, cistern, RO & UV water systems, brick wood burning fireplace & high-speed fiber internet; Uniquely positioned for multiple types of buyers, investors or families alike. Develop a Multi-Generational Compound: (zoning permits 2 separate dwellings), which remain completely private of one another on retained parcel. Sever an estate lot for immediate ROI, retaining original home & acreage. Construct your forever dream home, & utilize the original residence for guest house or income property or A1 Agricultural business use. A smart buy in this complex real estate market!
Key Facts & Features
Property Costs
- Annual Property Tax Amount
- $5,622
- Land Transfer Tax Fee
- $27,455
- Basement Type
- Full, Walk-Out
Interior Features
- Interior Extras
- Central Vacuum
- View
- Forest, Pond, Trees/Woods
- Security Features
- Alarm System, Other
- Fireplace/Stove
- Yes
- Fireplace Features
- Rec Room, Wood Stove
- Elevator
- No
Exterior Features
- Exterior Extras
- Deck, Hot Tub, Landscape Lighting, Landscaped, Patio, Privacy, Private Pond
- Pool
- None
- Property Features
- Lake/Pond, Level, Part Cleared, Rolling, School Bus Route, Wooded/Treed
- Other Structures
- Storage
Building
- Building Type
- Detached
- Building Style
- Backsplit 4
- Approx Age
- 51-99
Construction
- Exterior Finish
- Brick
- Roof
- Asphalt Shingle
- Foundation Details
- Block
- Special Designation
- Unknown
Lot
- Lot Front
- 876.90 ft
- Lot Depth
- 1077.90 ft
- Lot Size
- 6.49 ac
Inclusions
- Inclusions
- Central vac., dishwasher, dryer, freezer, hot tub, range hood, refrigerator, stove, washer, window coverings
Parking & Garages
- Garage Type
- Detached
- Garage Spaces
- 1
- Parking Spaces
- 15
- Total Garage And Parking Spaces
- 20
Heating & Cooling
- Heat Source
- Oil
- Heat Type
- Forced Air
- Air Conditioning
- None
- Water
- Well
- Sewers
- Septic
- Natural Gas
- No
- Hydro
- Yes
- Telephone
- Yes
- Bedrooms
- 4
- Washrooms
- 2
- Kitchens
- 1
- Family / bonus room
- Yes
Room sizes
- Kitchen—Main level, Eat-in Kitchen
- Primary Bedroom—Second level
- Bedroom 2—Second level
- Bedroom 3—Second level
- Bedroom 4—Basement level
Washrooms
- 2-piece, Main
- 5-piece, Second
- Municipality
- Brant
- Neighbourhood
- Brantford Twp
- Main cross streets
- McBay rd. and Hammond rd.
- Directions
- See Map.
- MLS® number
- X12721382
- Data source
- Toronto Regional Real Estate Board
- Listed on
- 2026-01-22
- Updated on
- 2026-09-29
- Days on market
- 267 days
- Possession type
- Flexible
- Co-op commission
- $1.00- See Remarks
- Seller
- Listed by
- COMFREE
Home Market Value
Current home valuation for 99 McBay Road, Brant, Brantford Twp, Brant, ON. Listed for $1,549,000
HOMEH Estimate
—
Estimated Sales Range
—
HOMEH Estimate for 99 McBay Road, Brant, Brantford Twp
Calculated with a real agent's CMA method — 45+ years of experience, codified. Not an AI guess.
For the owner
Is this your home? Track its value.
Get this home's HOMEH Estimate by email once a month, with how many homes are for sale around you.
Mortgage Payment Calculator
Compare up to 4 down payment scenarios
20% required for homes $1.5M or more
$309,800
| Scenario 1 | Scenario 2 | Scenario 3 | Scenario 4 | |
|---|---|---|---|---|
−Down payment | % $ | % $ | % $ | % $ |
+CMHC insurance | $0 | $0 | $0 | $0 |
=Total mortgage | $1,239,200 | $1,161,750 | $1,084,300 | $1,006,850 |
Amortization | ||||
Mortgage rate | % | % | % | % |
| Payment frequency | ||||
=Mortgage payment | $6,050monthly | $5,672monthly | $5,294monthly | $4,916monthly |
Land Transfer Tax
$27,455
$27,455
Around this home
No schools found nearby
Data provided by OpenStreetMap & Fraser Institute School Rankings
Ask HOMEH
New!Hi there!
👋Text or call (416) 301-9001
Recommended for you
Based on homes you've looked at.
No recommended properties found.
Nearby similar homes
No nearby properties found.
More real estate resources
Other homes nearby
Explore this area
Nearby neighbourhoods
No nearby listings available.