
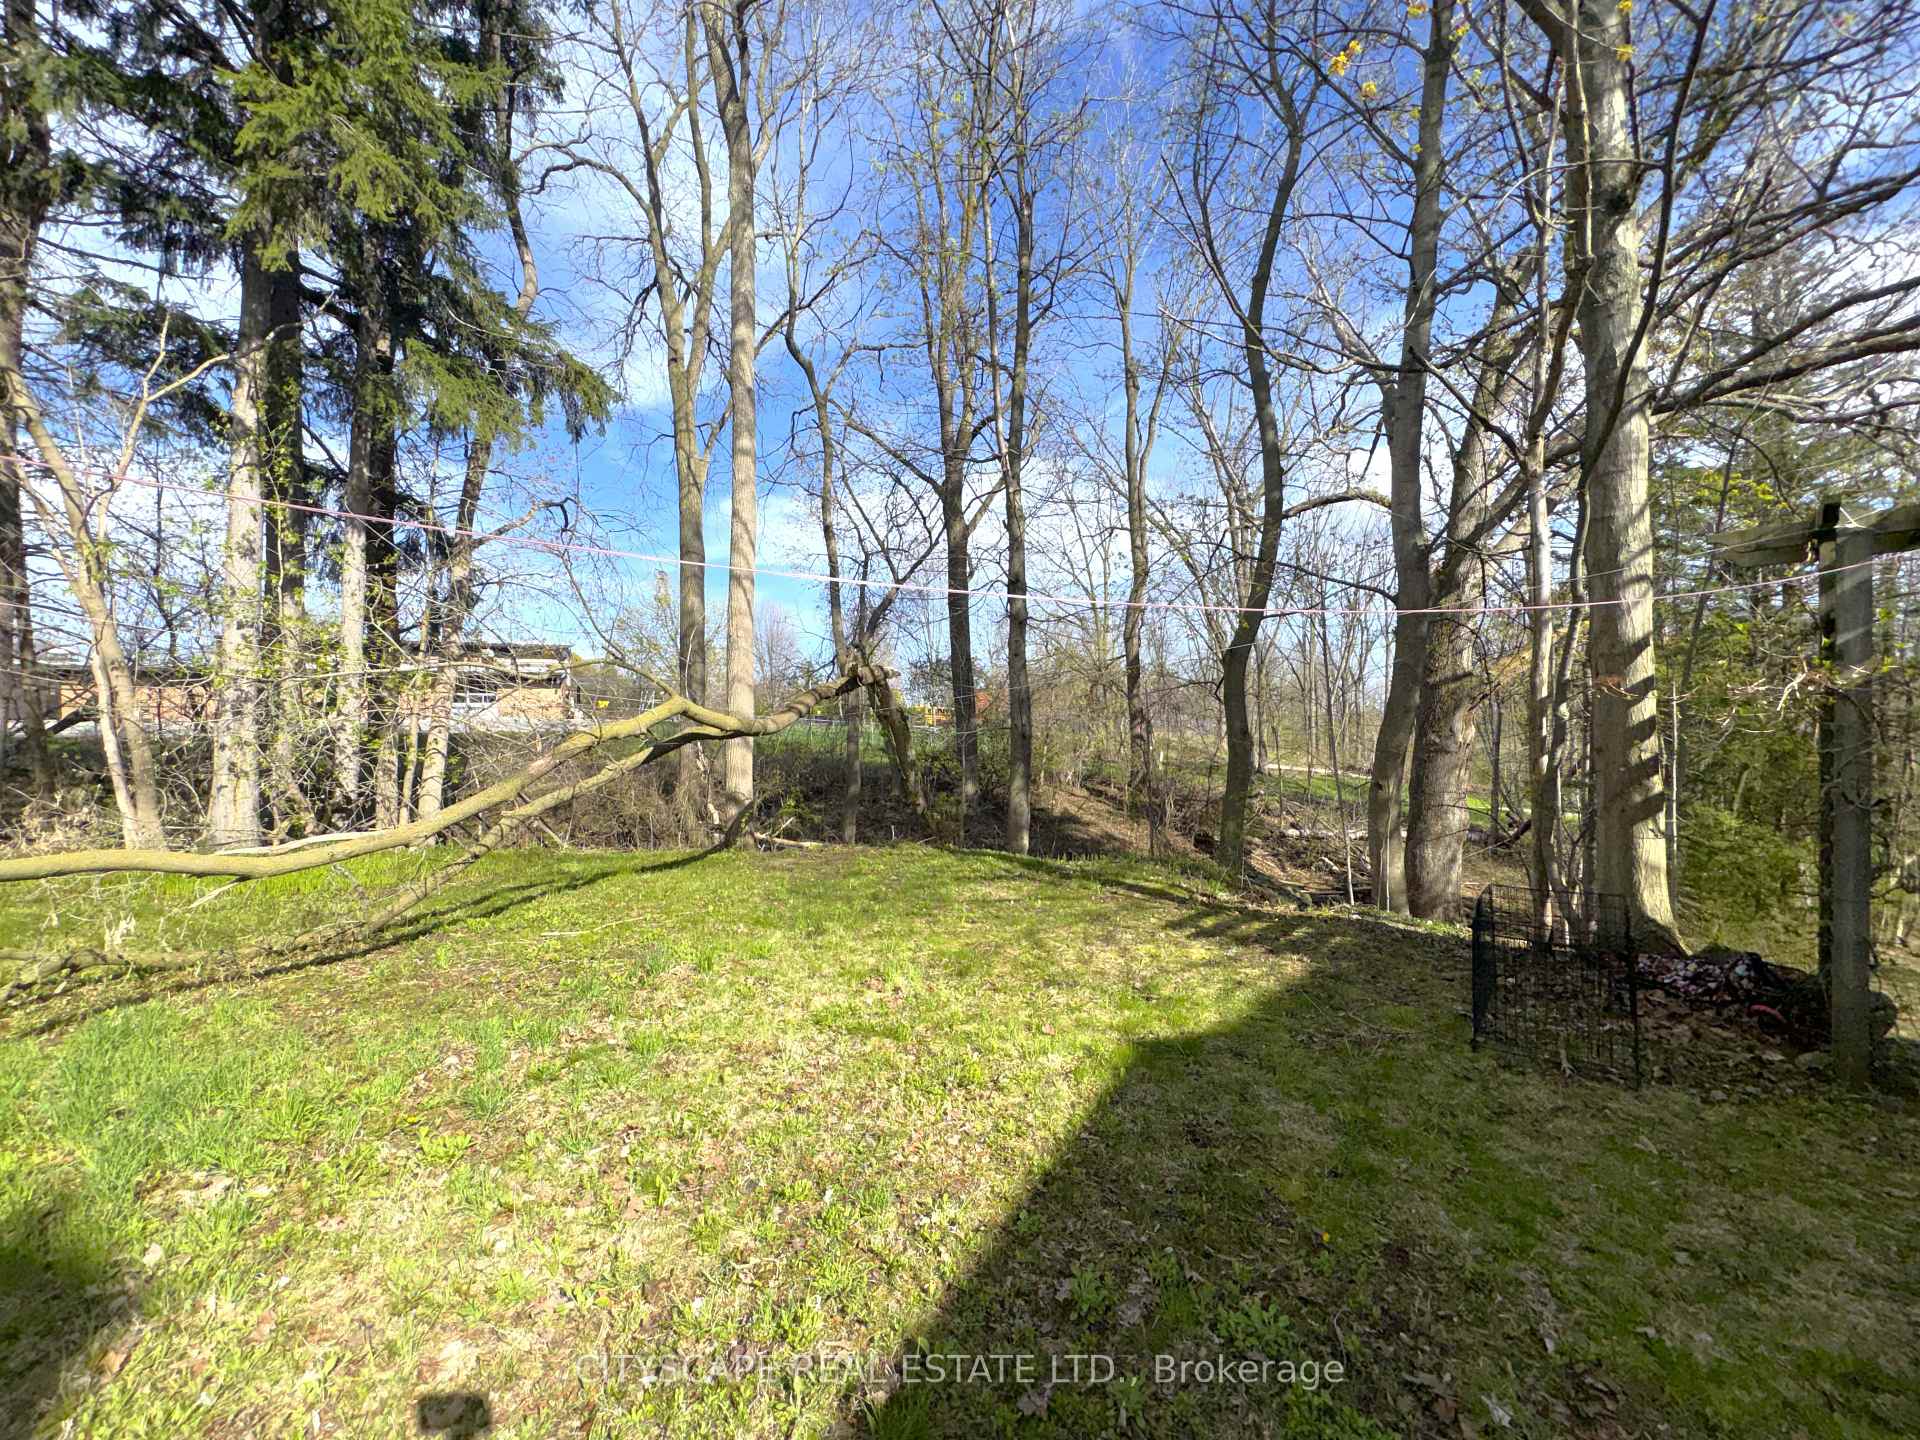
15 Humberstone Avenue
Brantford (Echo Place), ON N3S 7A4
- 3Bedrooms
- 2Bathrooms
- 0Garage
- 1500–2000Sq Ft
- $6,407Tax
- 60 ftLot frontage
 Estimated Value:$536,552See Free Estimate Report

Sale & Price History for 15 Humberstone Avenue, Brantford, Echo Place
| Start Date | End Date | Price | Event | MLS# |
|---|---|---|---|---|
| No listing history available | ||||
Real estate boards require you to or to see the full details of this property.
*Sold prices and complete sale & price history are regulated data. Under the Trust in Real Estate Services Act, 2002 (TRESA) and the rules of the Real Estate Council of Ontario (RECO), and pursuant to the Multiple Listing Service® rules of the Canadian Real Estate Association (CREA) and the Toronto Regional Real Estate Board (TRREB), this information may be shown only to registered users who have agreed to the applicable terms of use (a Virtual Office Website, or "VOW," arrangement). HOMEH Inc., Brokerage therefore provides it to signed-in members only. Creating an account is free and takes under a minute.
About 15 Humberstone Avenue, Brantford, Echo Place
Summarized Description
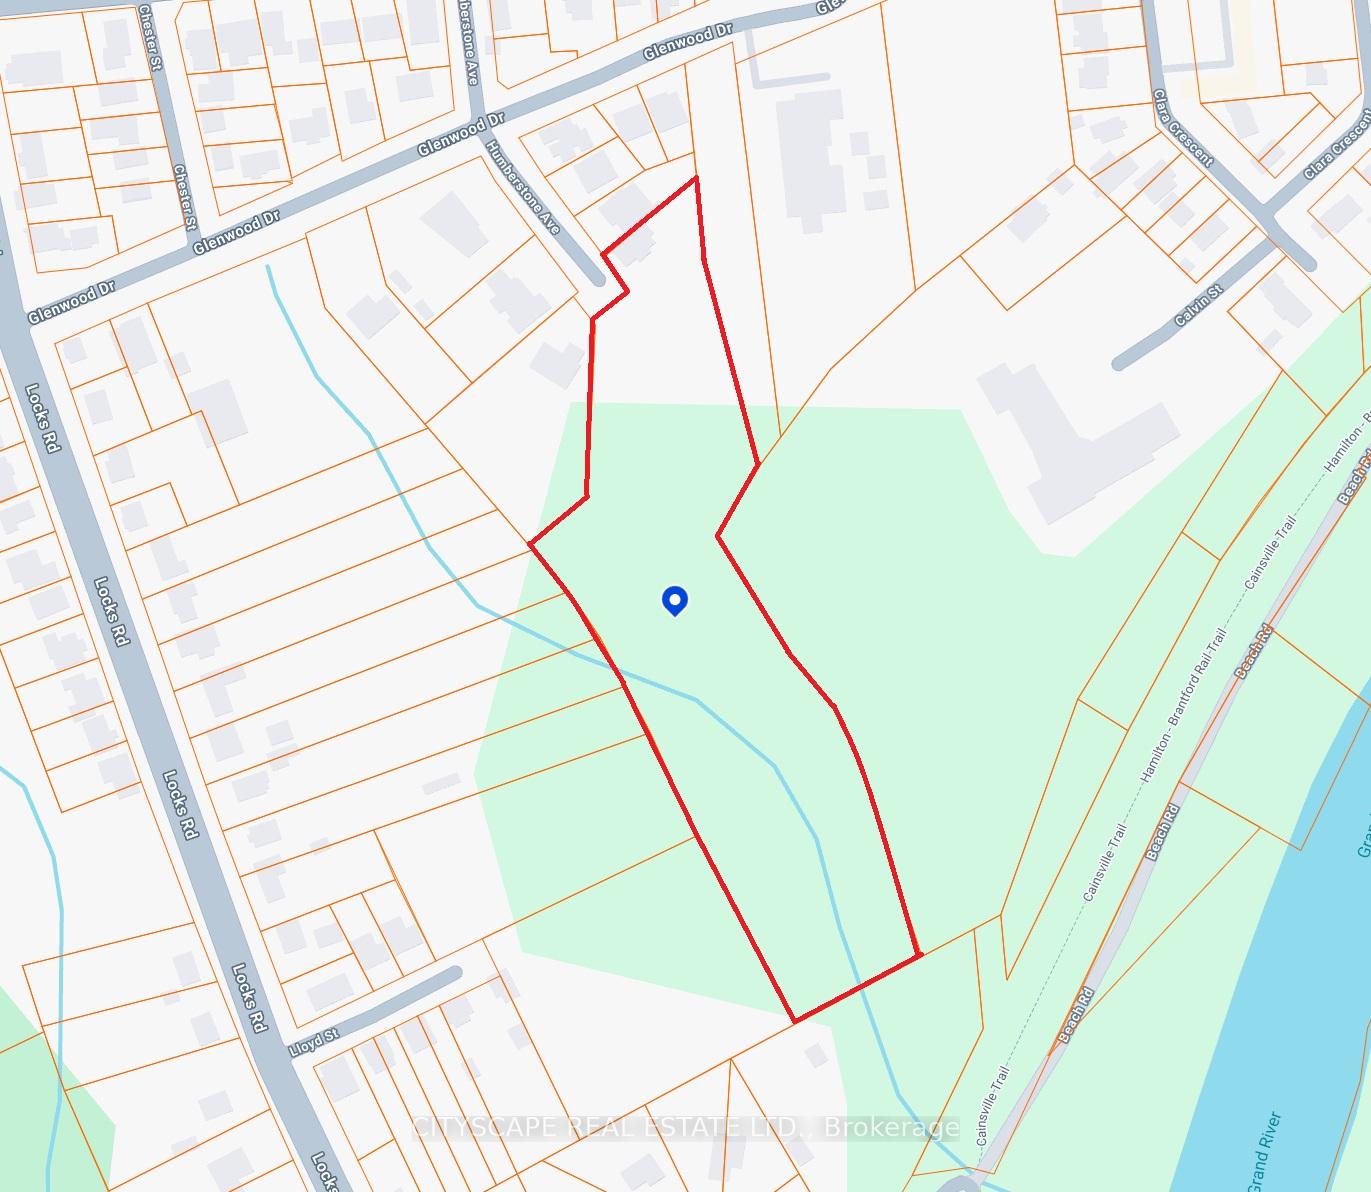
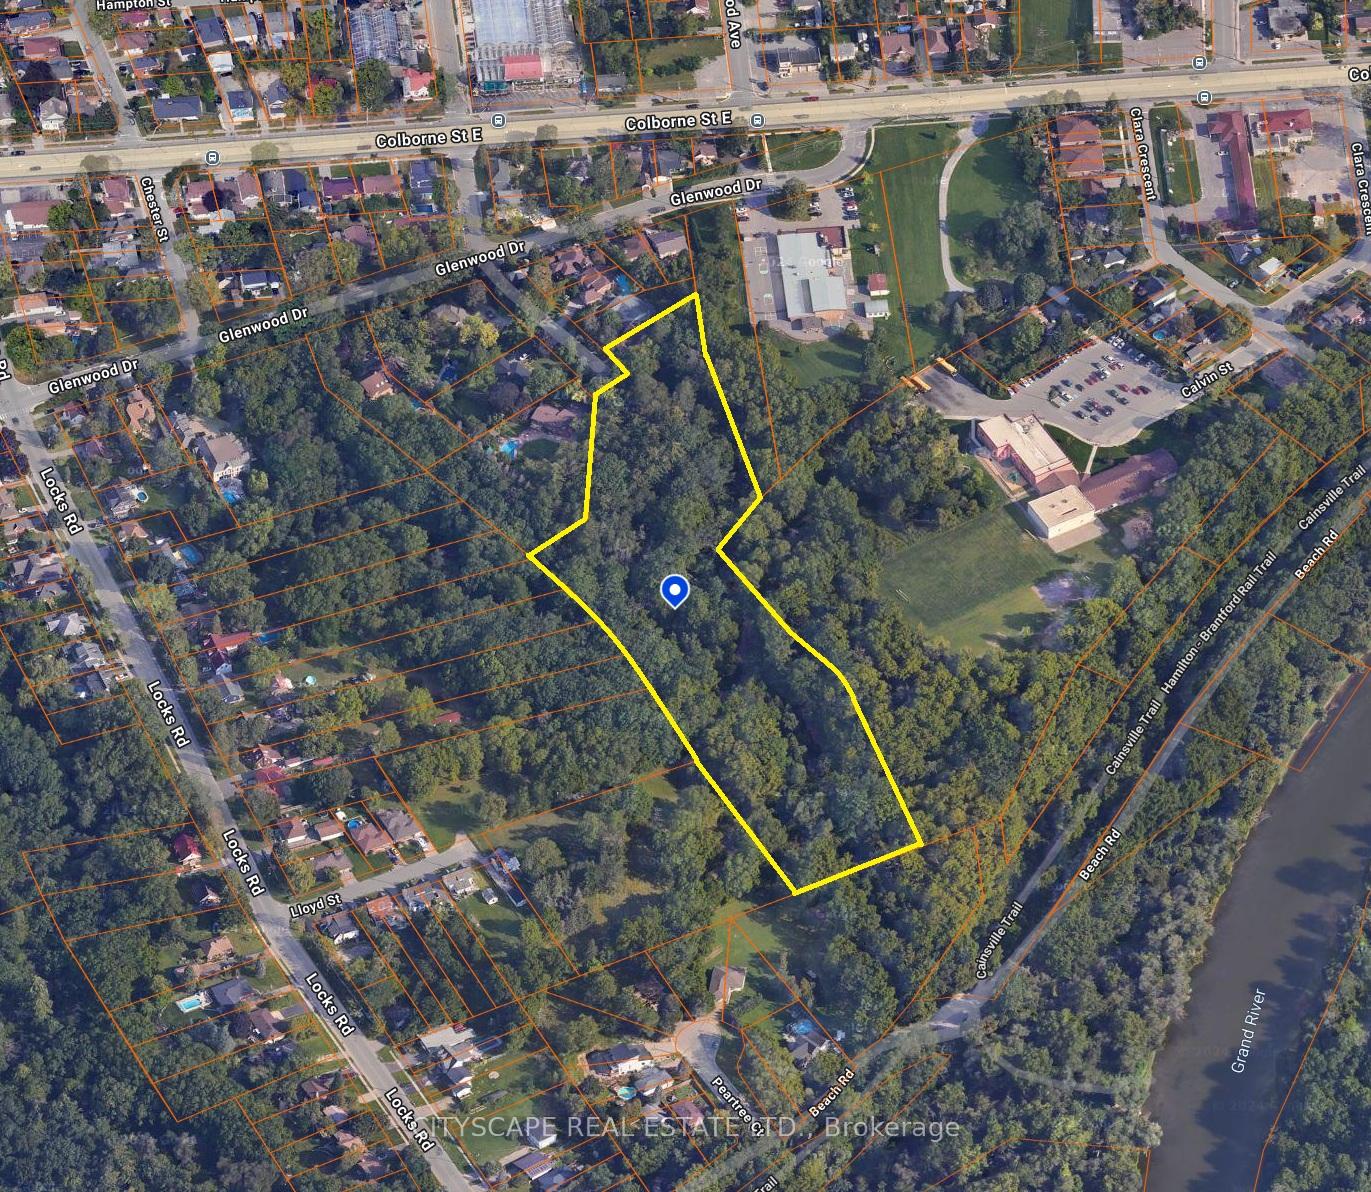
- Spacious 5.95 acres in Brantford city limits
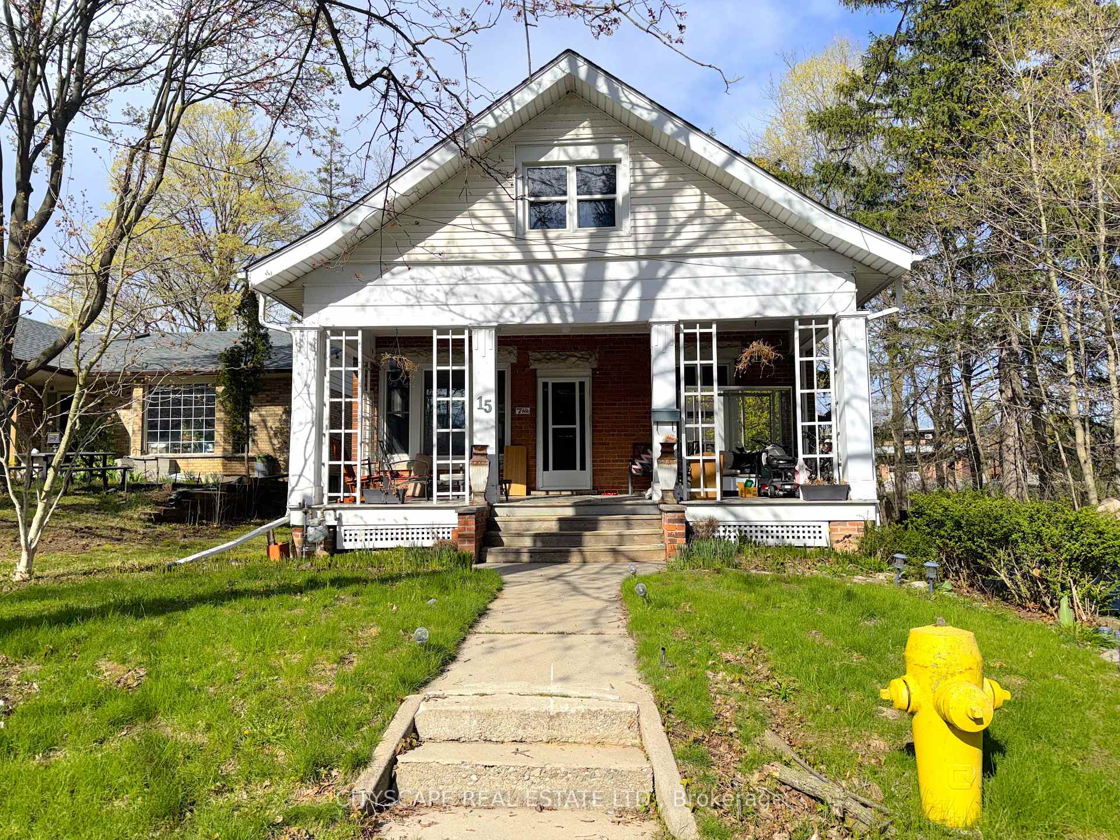
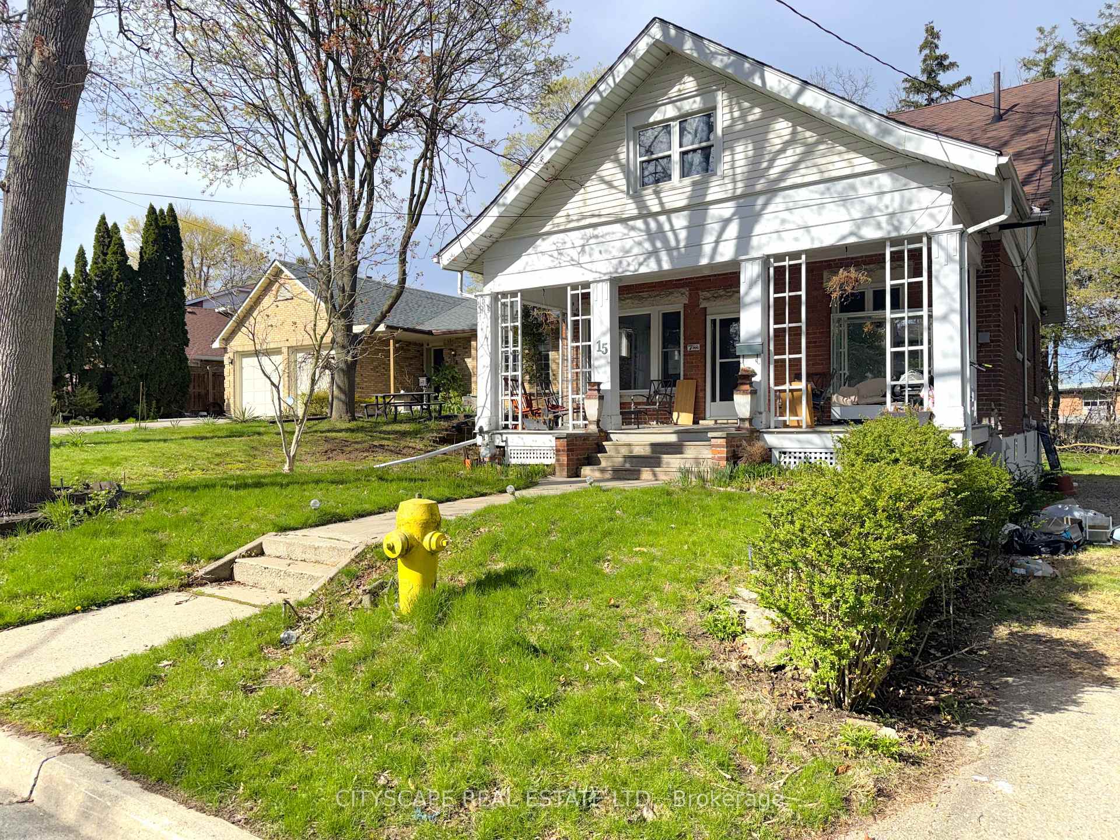
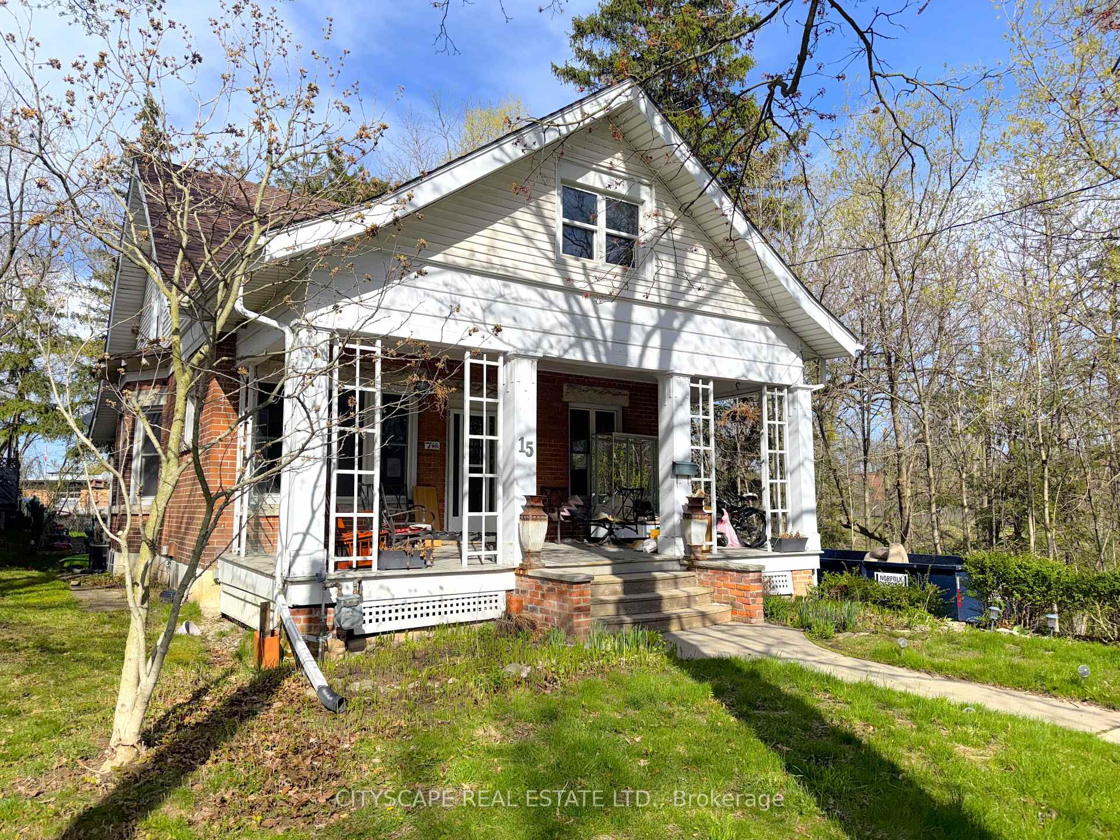
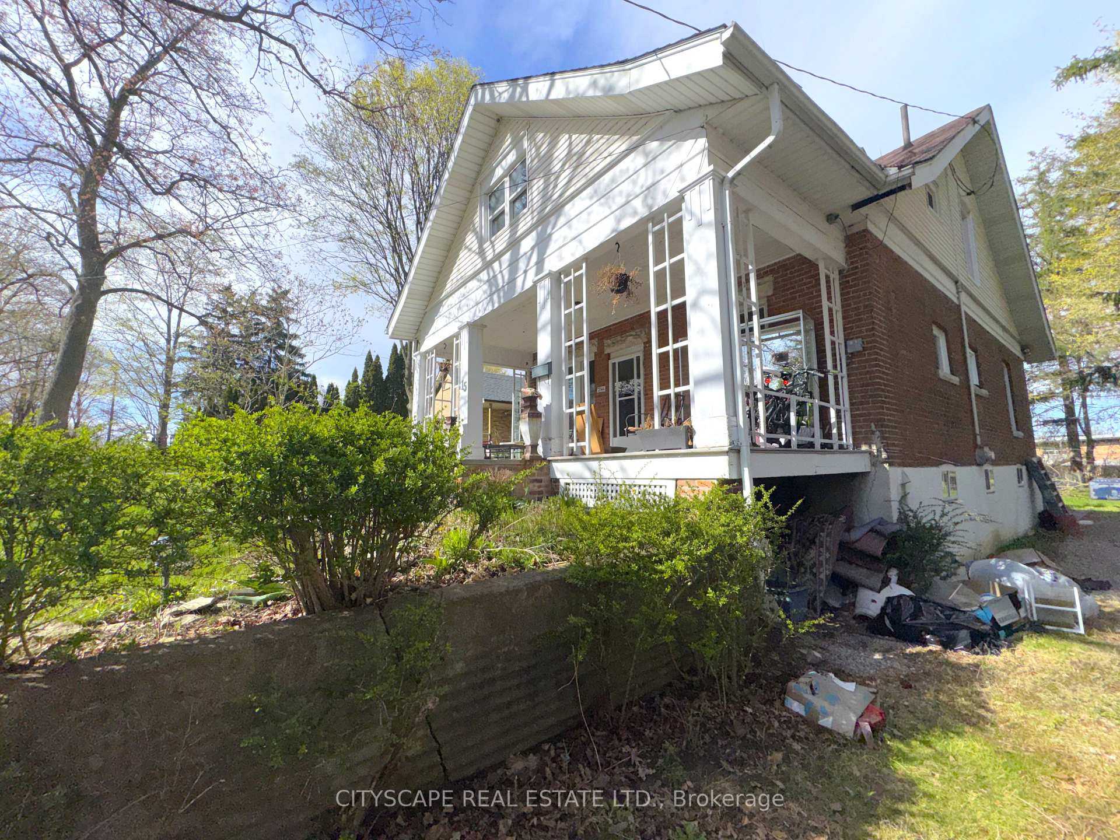
- Character-filled century home with original features
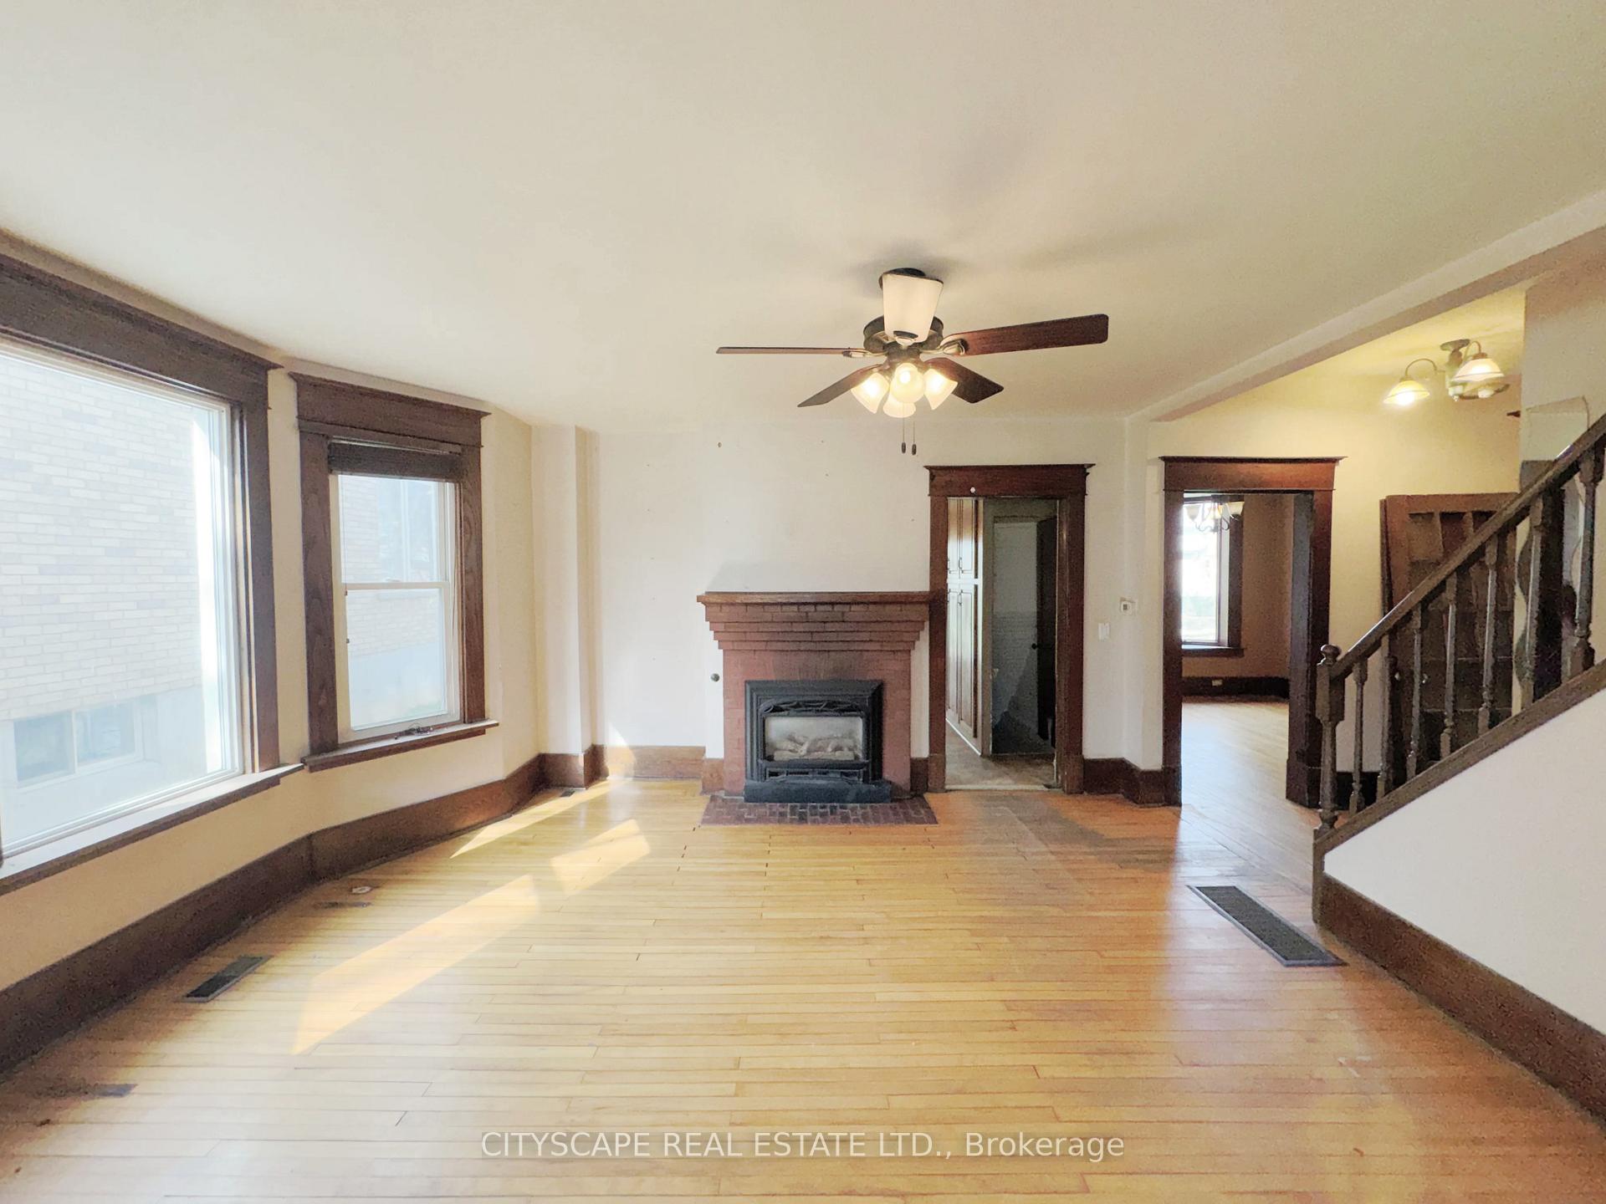
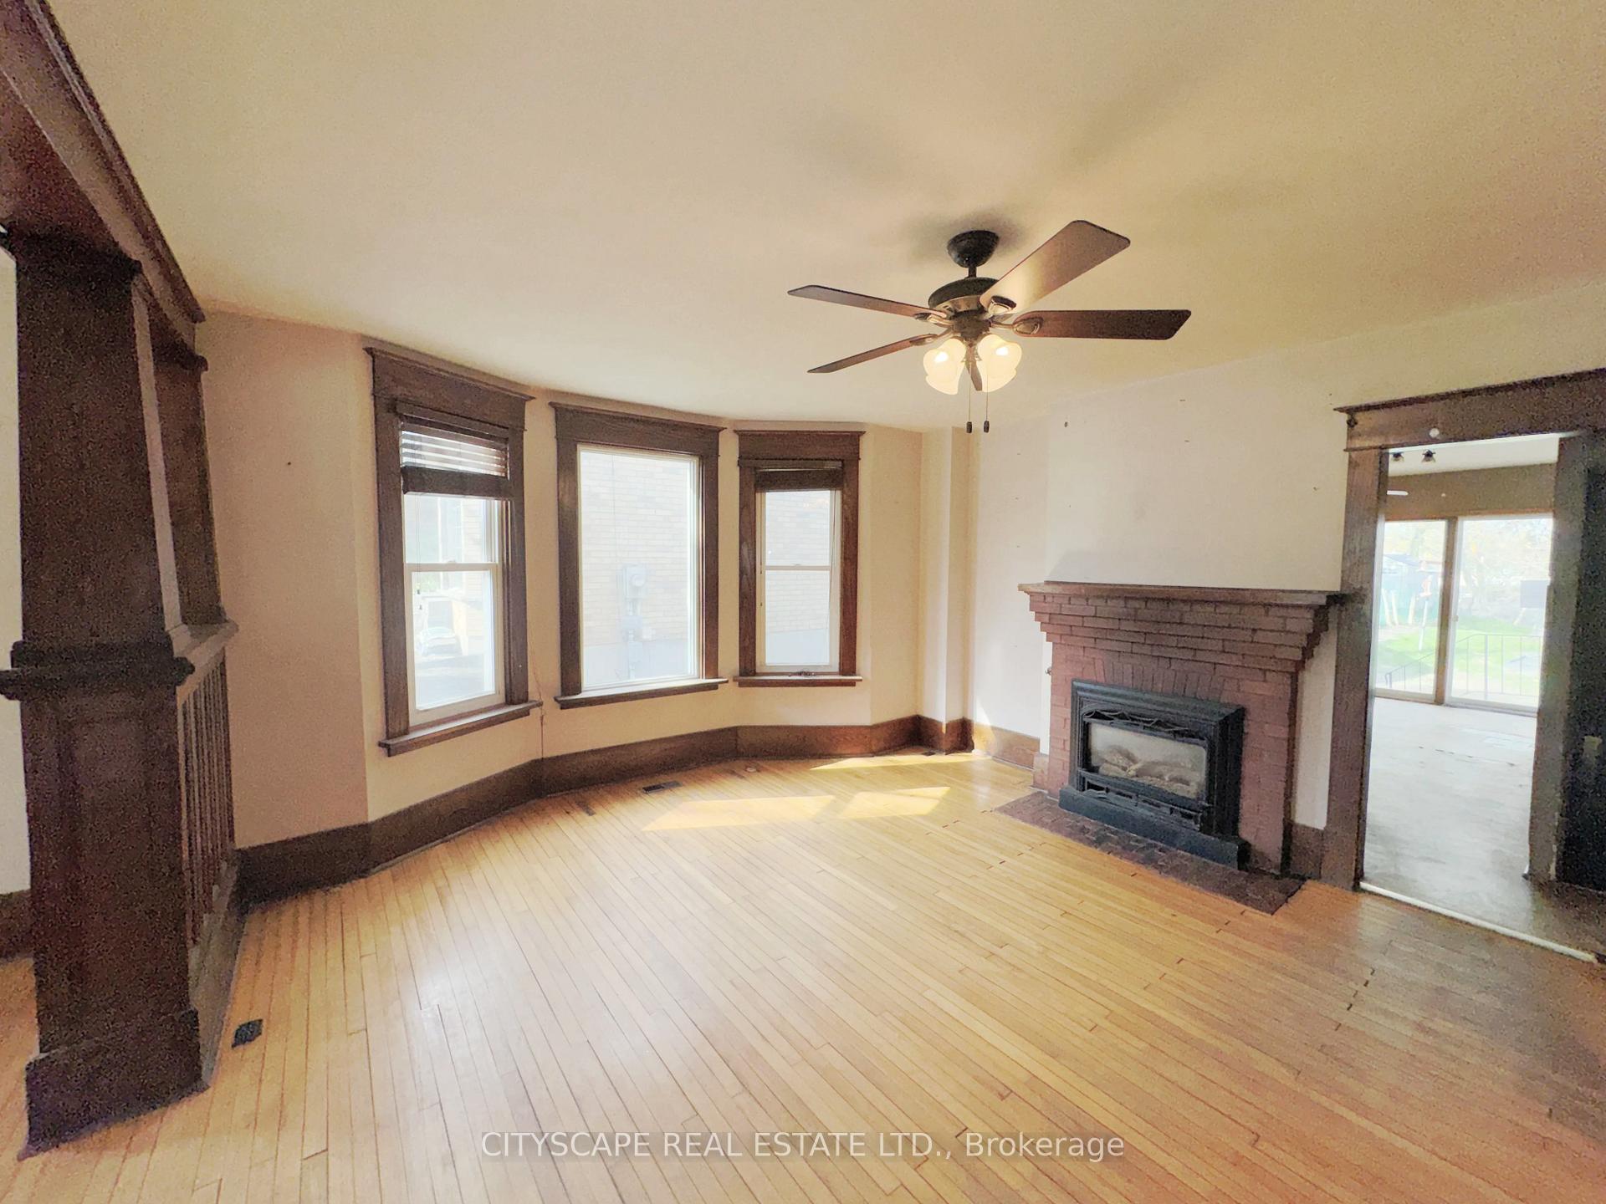
- Gas fireplace in cozy family room
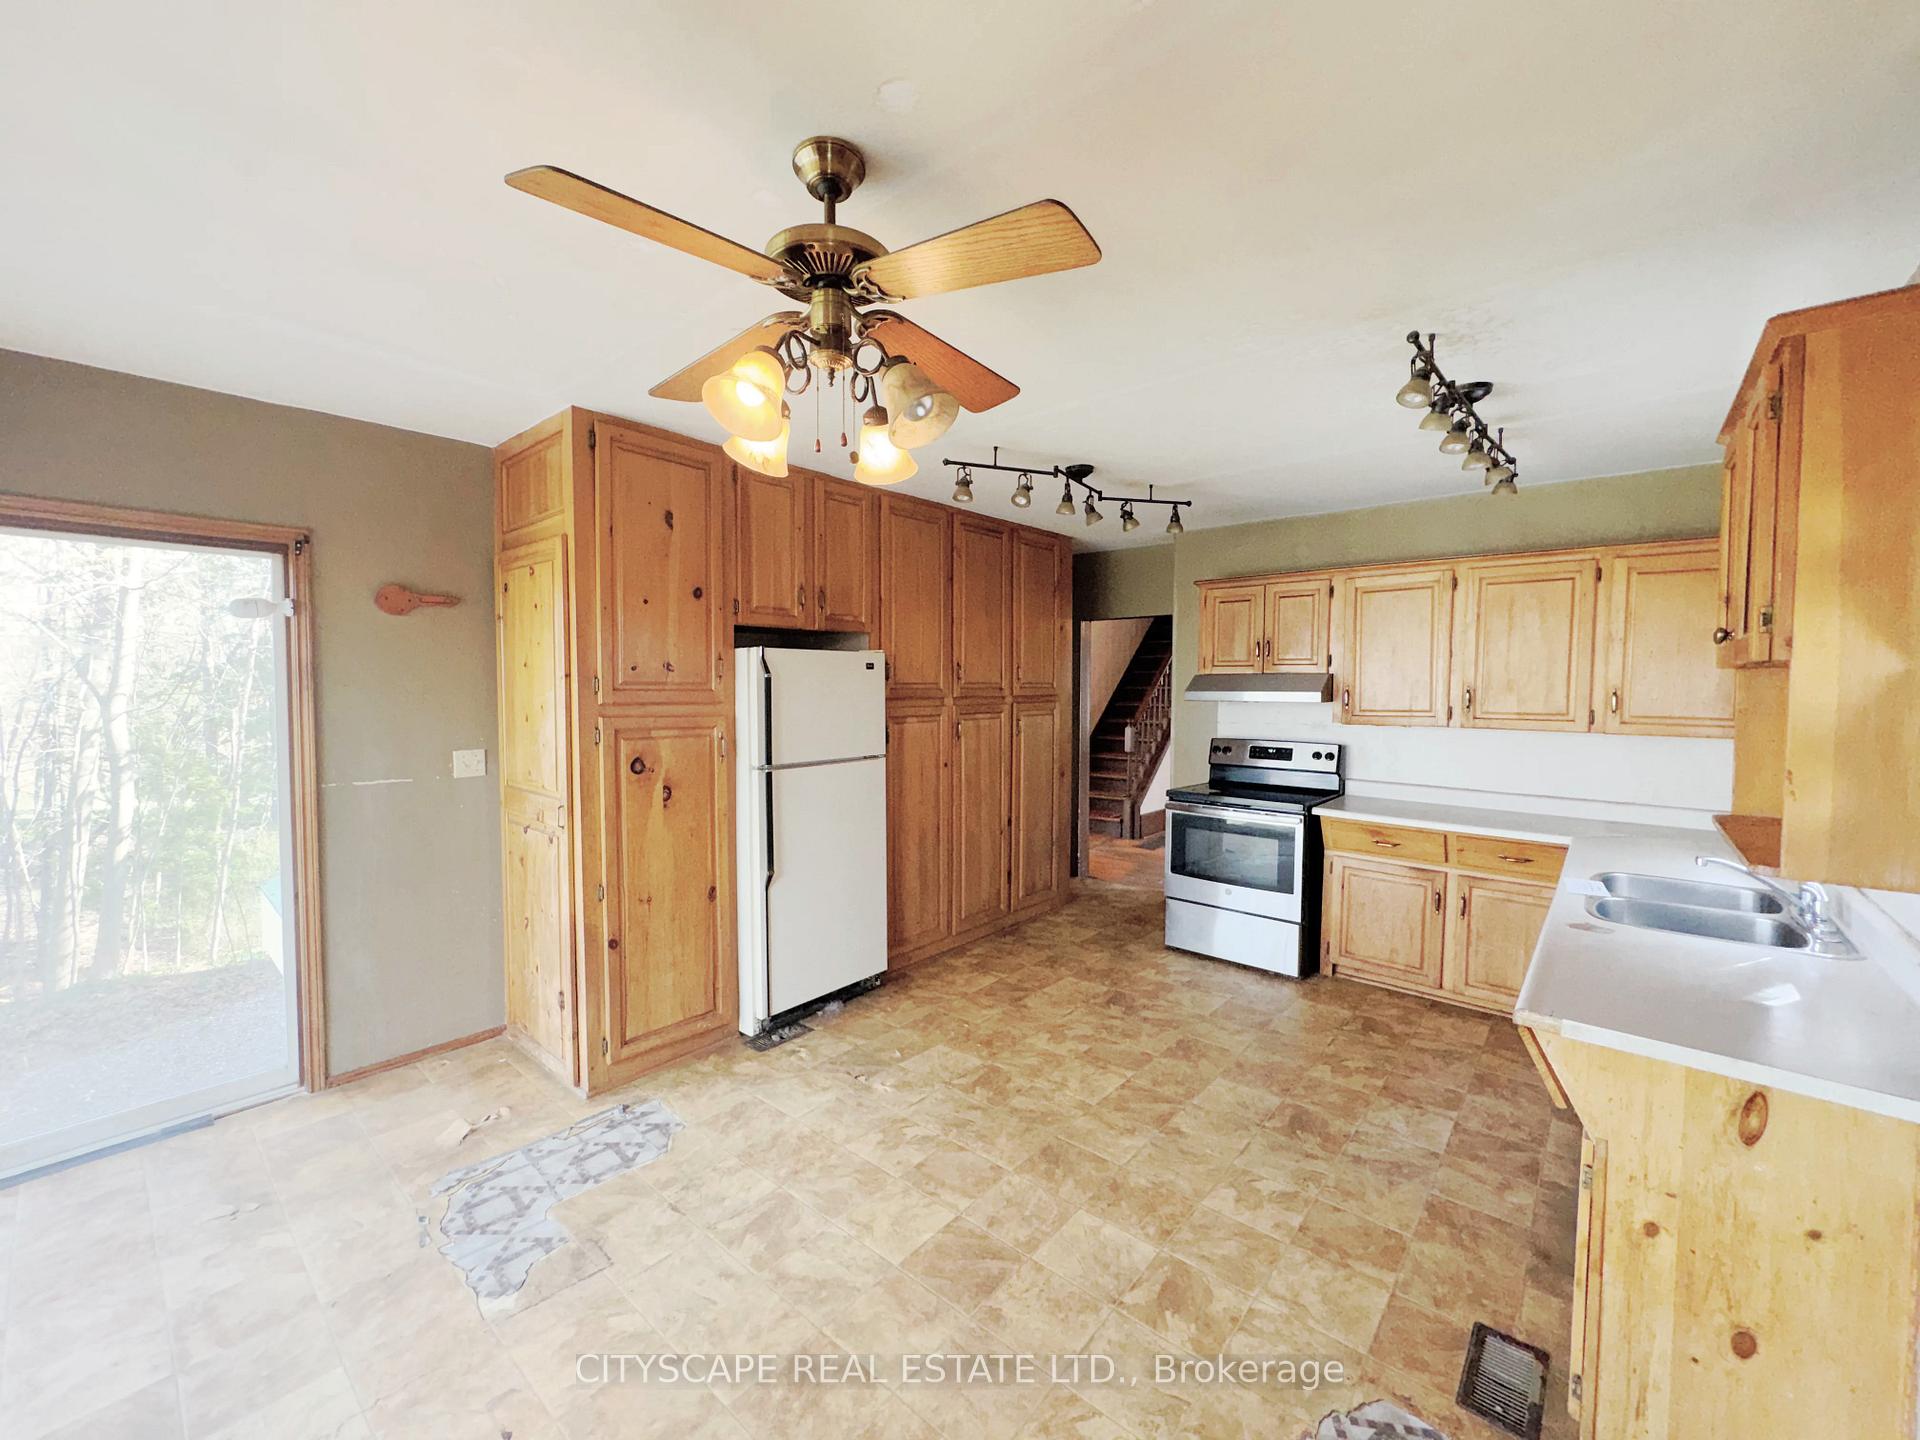
- Eat-in kitchen with walk-out to backyard
- Quiet cul-de-sac near schools and parks
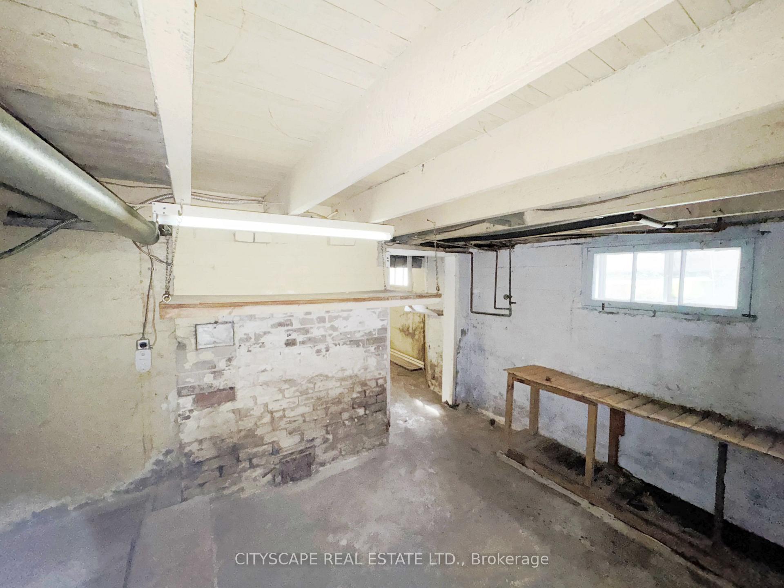
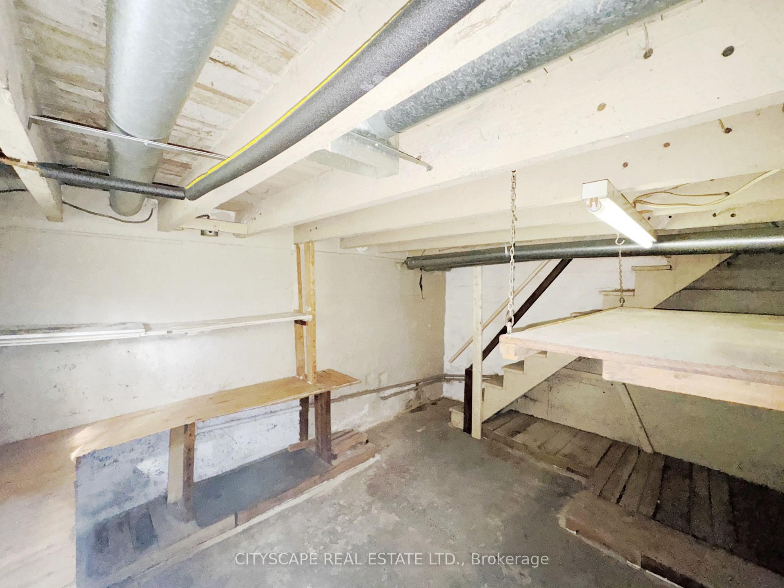
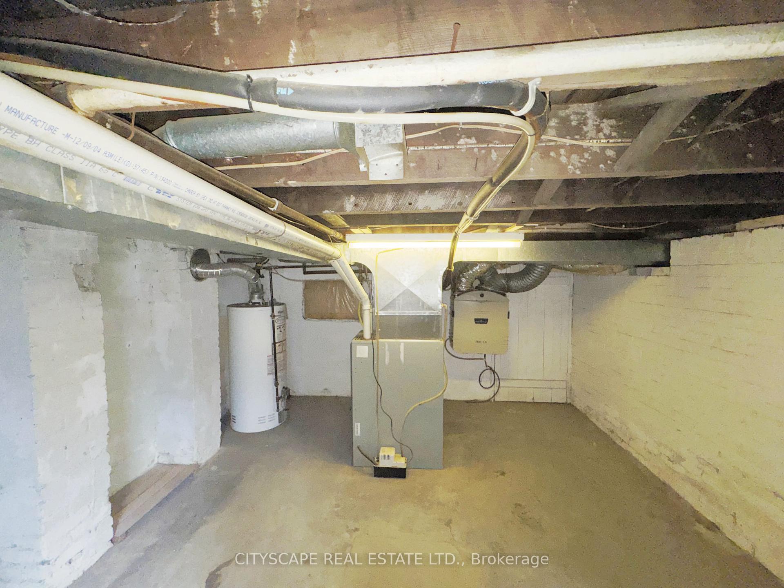
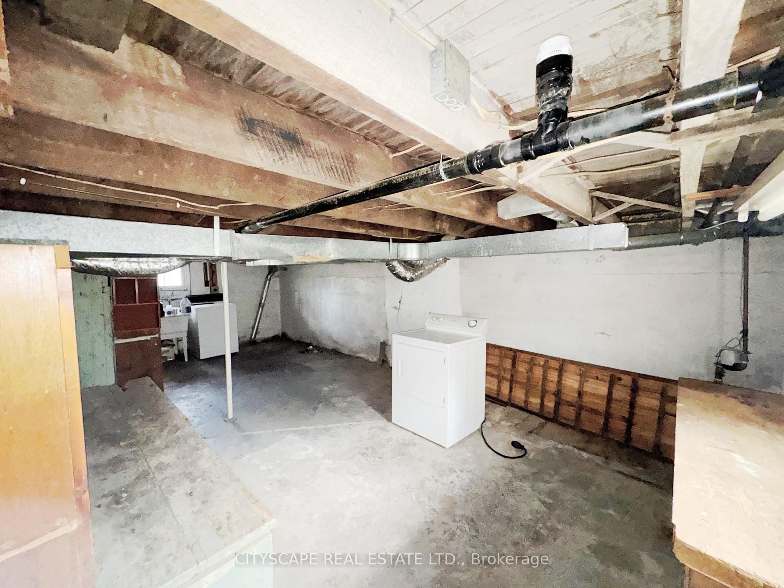
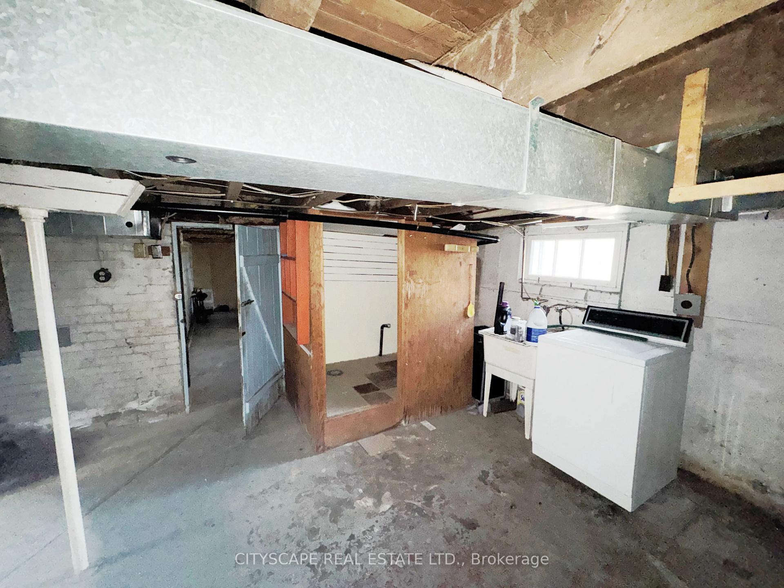
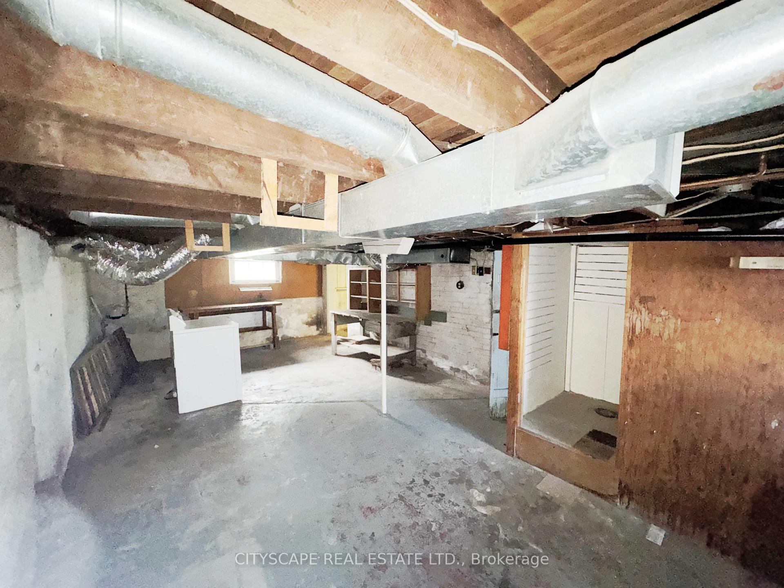
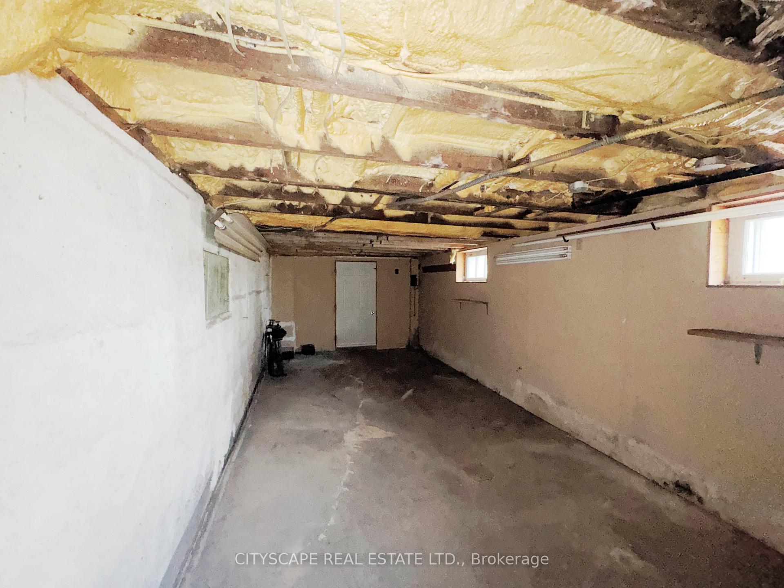
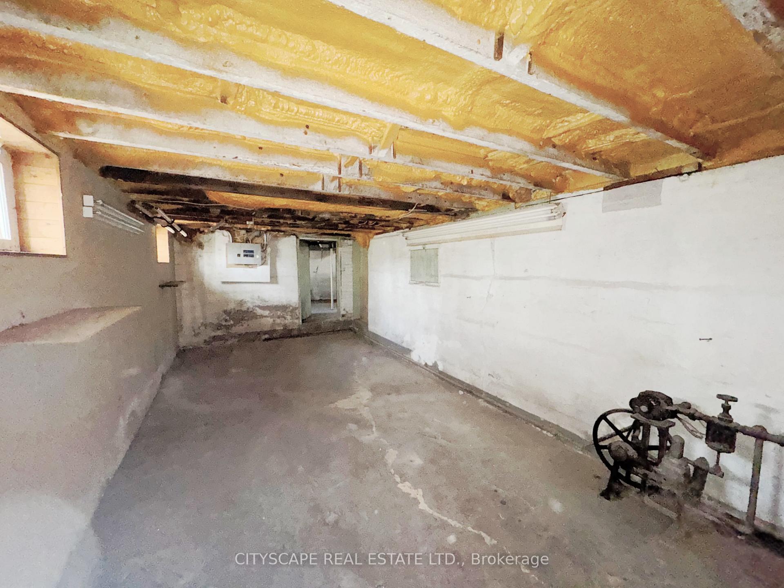
- Unfinished basement offers potential for customization
- Large front porch enhances curb appeal
- Ample storage throughout the home
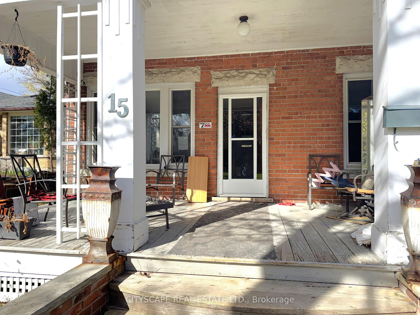
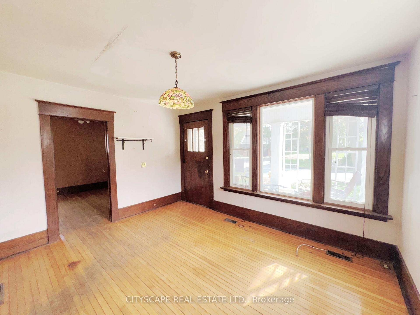
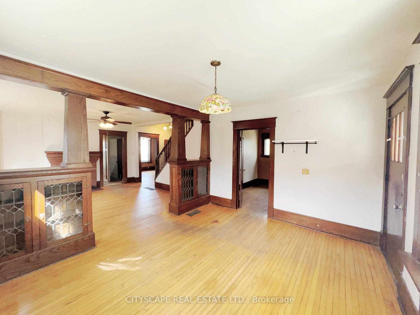
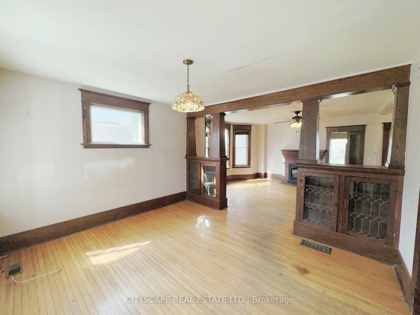
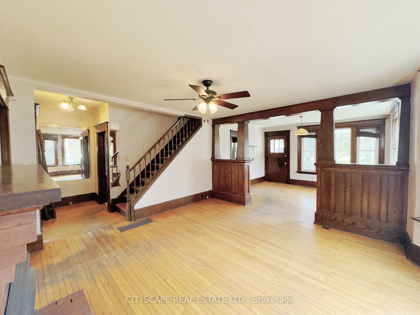
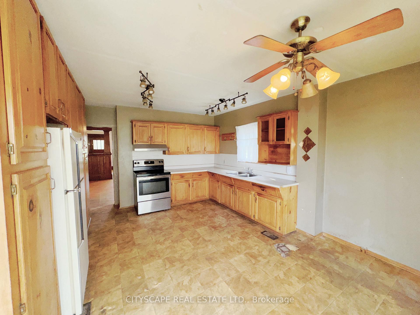
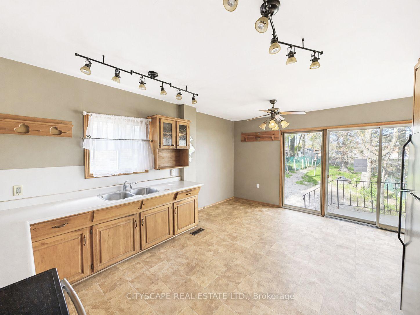
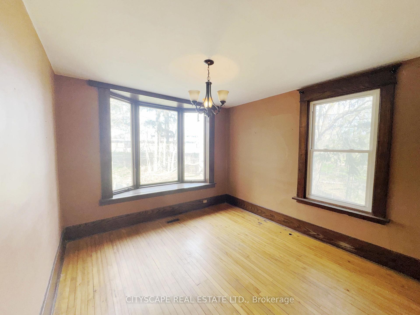
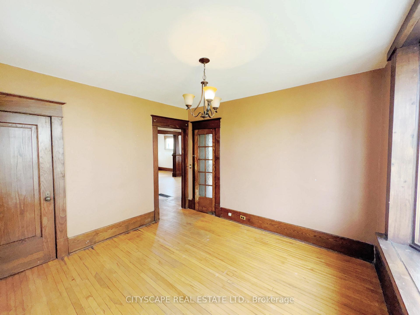
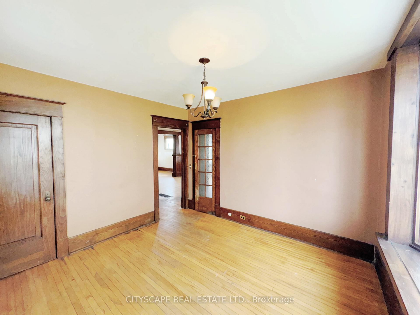
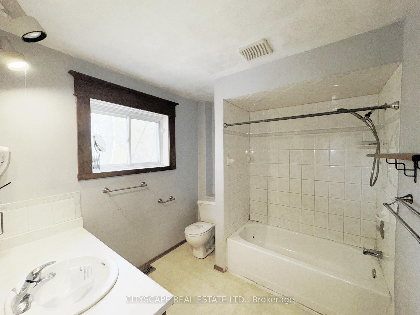
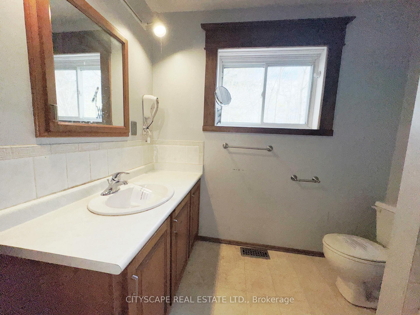
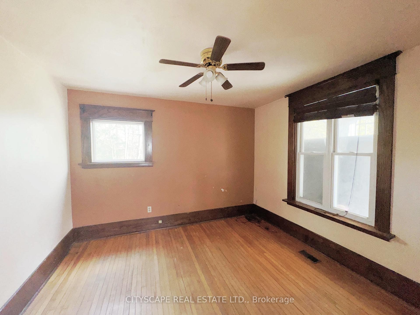
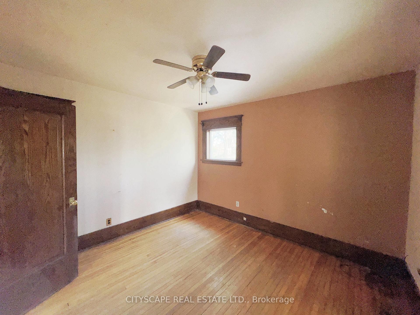
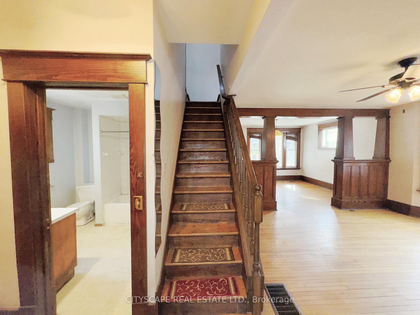
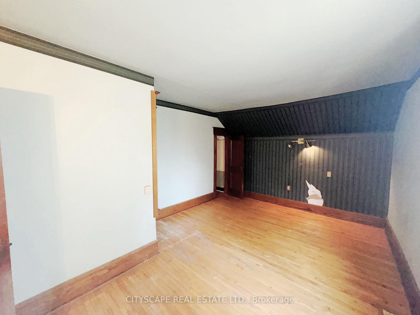
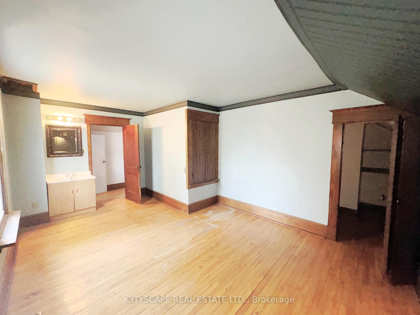
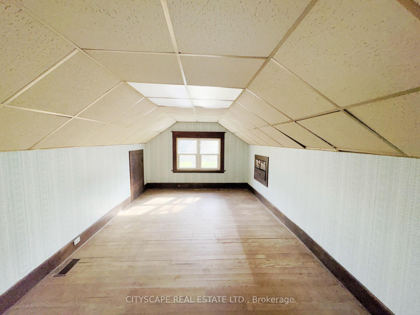
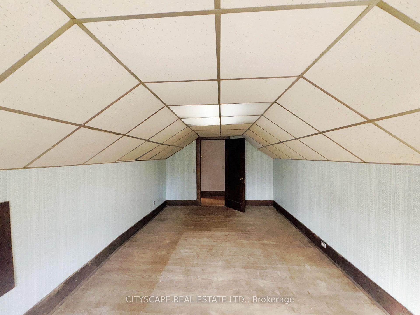
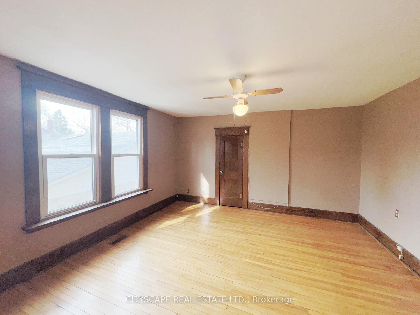
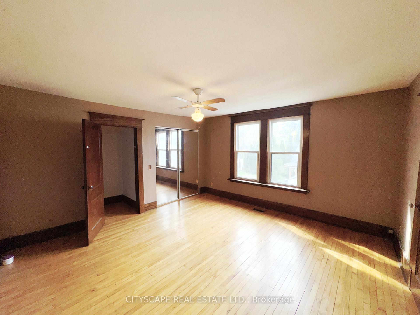
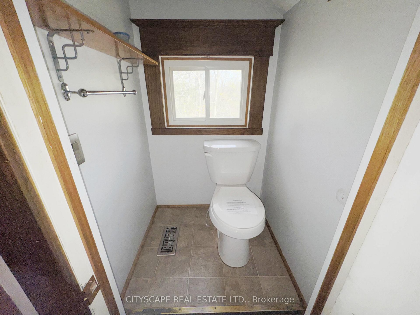
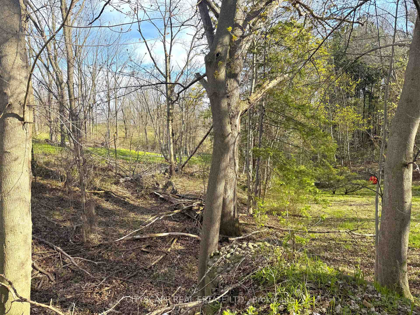
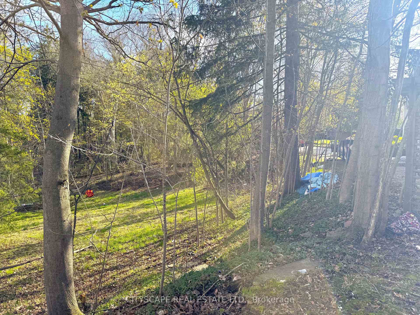
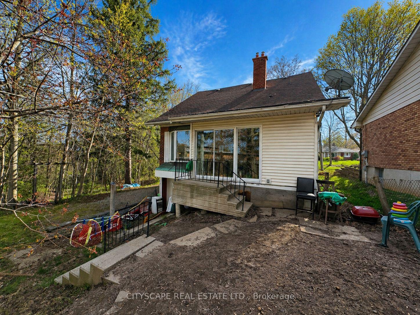
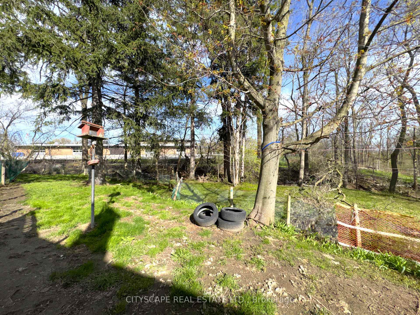
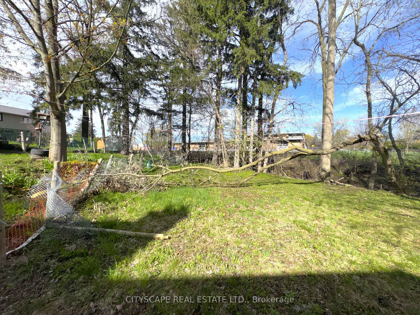
{STEP INSIDE} Pull into the cul-de-sac and the first thing you notice is the land - 5.95 acres inside Brantford's city limits, wrapped around a century home with a huge front porch. Original hardwood & trim run through the main level. This is a property for someone who wants space, character & a real project - families, investors, contractors & renovators will all see the potential here. {MAIN LEVEL} The living room has hardwood flooring & antique woodworking details. The family room is built for the cold months, with a gas fireplace, hardwood floors & a ceiling fan - the kind of room that earns its keep on a winter evening. The kitchen is a real eat-in space, with a ceiling fan, fridge, stove & double sink, plus a walk-out to the backyard for easy summer dinners. The dining room has hardwood flooring & a bay window overlooking the backyard. A 4pc bathroom with sheet vinyl flooring completes the main level. {UPPER LEVEL} The primary bedroom has hardwood flooring, a sink & a walk-in closet. A 1pc powder room sits on this level. Bedroom two has hardwood flooring & cathedral ceilings, giving it an unexpected sense of height. Bedroom three has a walk-in closet & a double mirror closet - plenty of storage for a growing family. {LOWER LEVEL} The basement is large & unfinished, divided into three sections with a sump pump, utility area & laundry area. A separate access to the backyard means it could become its own space down the line - a workshop, storage or a future finished area. {LOCATION} Quiet cul-de-sac setting inside Brantford, close to schools with both the Grand Erie District School Board & Brant Haldimand Norfolk Catholic District School Board serving the city. The Hamilton-Brantford Rail Trail, the Grand River & Mohawk Lake are all close by for walking, cycling & time outdoors. Brantford sits directly on Highway 403, keeping Hamilton & the GTA within easy reach.
Key Facts & Features
Property Costs
- Annual Property Tax Amount
- $6,407
- Land Transfer Tax Fee
- $9,055
Rental Items
- Rental Equipment
- Reliance HWT rental and the cost is approx. $22.45 + tax fees (expected to be slightly higher for a full month rental)
- Basement Type
- Full, Unfinished
Interior Features
- Laundry Level
- Lower Level
- Interior Extras
- None
- Fireplace/Stove
- Yes
- Elevator
- No
Exterior Features
- Pool
- None
- Property Features
- School, Place Of Worship, Park, Ravine, Rec./Commun.Centre, Library
Building
- Building Type
- Detached
- Building Style
- 1 1/2 Storey
- Approx Age
- 100+
Construction
- Exterior Finish
- Brick, Vinyl Siding
- Roof
- Asphalt Shingle
- Foundation Details
- Poured Concrete
- Special Designation
- Unknown
Lot
- Lot Front
- 60.00 ft
- Lot Size
- 5.95
- Lot Shape
- Irregular
Inclusions
- Inclusions
- Fridge, Stove, Washer & Dryer
Parking & Garages
- Garage Type
- None
- Garage Spaces
- 0
- Parking Spaces
- 4
- Total Garage And Parking Spaces
- 4
Heating & Cooling
- Heat Source
- Gas
- Heat Type
- Forced Air
- Air Conditioning
- Central Air
- Water
- Municipal
- Sewers
- Sewer
- Bedrooms
- 3
- Washrooms
- 2
- Kitchens
- 1
- Family / bonus room
- Yes
Room sizes
- Bedroom 3—Second level, Hardwood Floor, Walk-In Closet(s)
- Kitchen—Ground level, Ceiling Fan(s), Double Sink, W/O To Garden
- Living Room—Ground level, Hardwood Floor, Large Window
- Primary Bedroom—Second level, Hardwood Floor, Walk-In Closet(s), Ceramic Sink
- Family Room—Ground level, Hardwood Floor, Gas Fireplace, Large Window
- Dining Room—Ground level, Hardwood Floor, Large Window, Separate Room
- Laundry—Basement level
- Office—Ground level, Hardwood Floor, Ceiling Fan(s)
- Bedroom 2—Second level, Hardwood Floor, Cathedral Ceiling(s)
- Bathroom—Ground level, 4 Pc Bath, Linoleum
- Powder Room—Second level, Ceramic Floor
Washrooms
- 4-piece, Ground
- 1-piece, Second
- Municipality
- Brantford
- Neighbourhood
- Echo Place
- Main cross streets
- Wayne Gretzky Pkwy & Colborne St E
- Zoning
- I2-1,OS3,R1B
- Directions
- At Wayne Gretzky Pkwy & Colborne St E, head East on Colborne St E; for 1.2km Turn right onto Glenwood Dr; Turn left onto Humberstone Ave at 210m; Destination will be on the left after 84 m
- MLS® number
- X13814282
- Data source
- Toronto Regional Real Estate Board
- Listed on
- 2026-09-22
- Updated on
- 2026-09-22
- Days on market
- 35 days
- Possession type
- Immediate
- Co-op commission
- 2.0% Plus HST
- Seller
- Listed by
- CITYSCAPE REAL ESTATE LTD.
Home Market Value
Current home valuation for 15 Humberstone Avenue, Brantford, Echo Place, Brantford, ON. Listed for $629,000
HOMEH Estimate
$536,552
Estimated Sales Range
$423,876 - $649,228
HOMEH Estimate for 15 Humberstone Avenue, Brantford, Echo Place
Calculated with a real agent's CMA method — 45+ years of experience, codified. Not an AI guess.
For the owner
Is this your home? Track its value.
Get this home's HOMEH Estimate by email once a month, with how many homes are for sale around you.
Mortgage Payment Calculator
Compare up to 4 down payment scenarios
5% on first $500K + 10% on $129,000 over $500K
$37,900
| Scenario 1 | Scenario 2 | Scenario 3 | Scenario 4 | |
|---|---|---|---|---|
−Down payment | % $ | % $ | % $ | % $ |
+CMHC insurance | $23,625 | $17,549 | $14,970 | $0 |
=Total mortgage | $614,256 | $583,649 | $549,620 | $503,200 |
Amortization | ||||
Mortgage rate | % | % | % | % |
| Payment frequency | ||||
=Mortgage payment | $2,999monthly | $2,850monthly | $2,684monthly | $2,457monthly |
Land Transfer Tax
$9,055
$9,055
Around this home
No schools found nearby
Data provided by OpenStreetMap & Fraser Institute School Rankings
Ask HOMEH
New!Hi there!
👋Text or call (416) 301-9001
Recommended for you
Based on homes you've looked at.
No recommended properties found.
Nearby similar homes
No nearby properties found.
More real estate resources
Other homes nearby
Explore this area
Nearby neighbourhoods
No nearby listings available.