
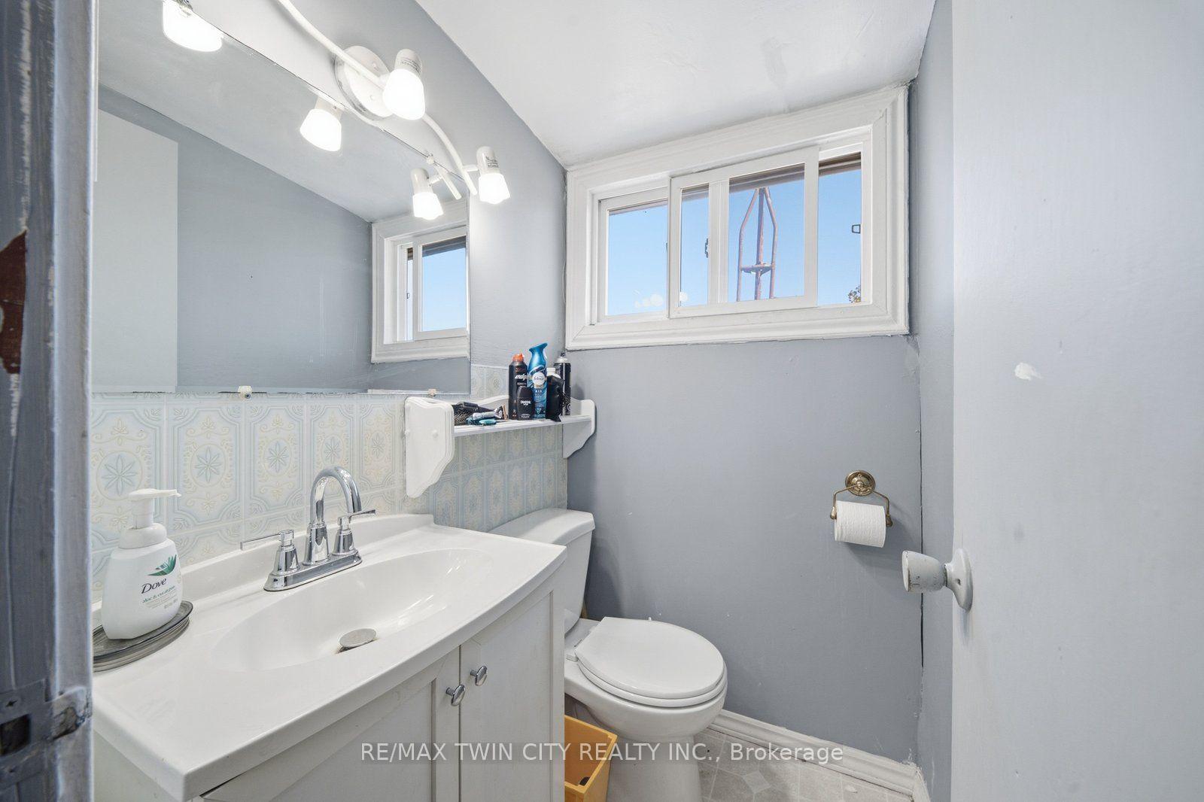
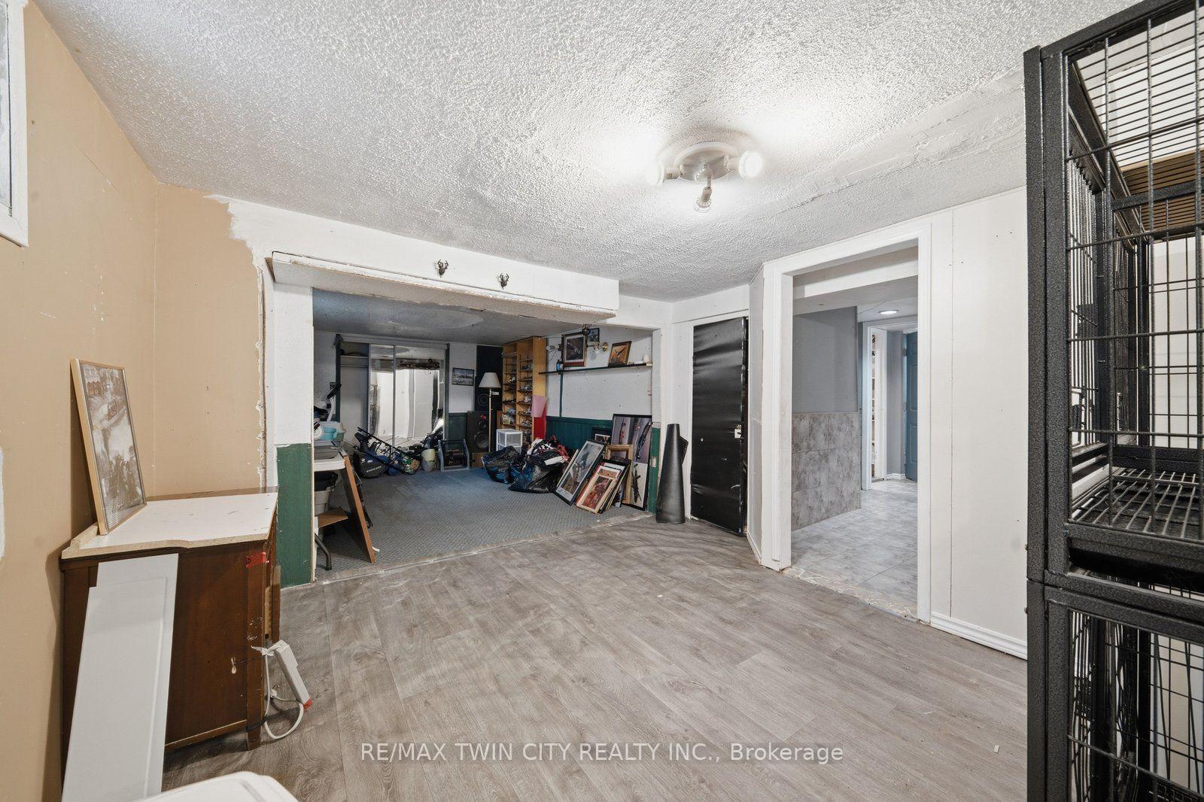
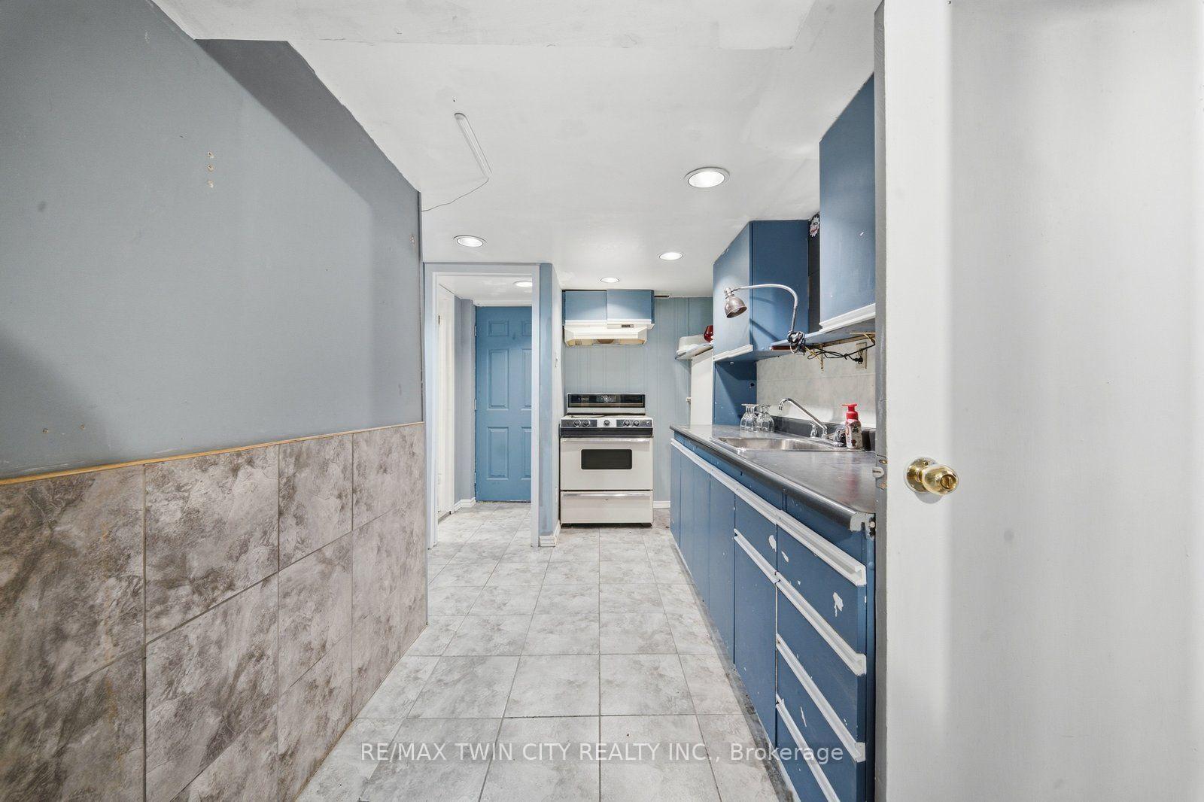
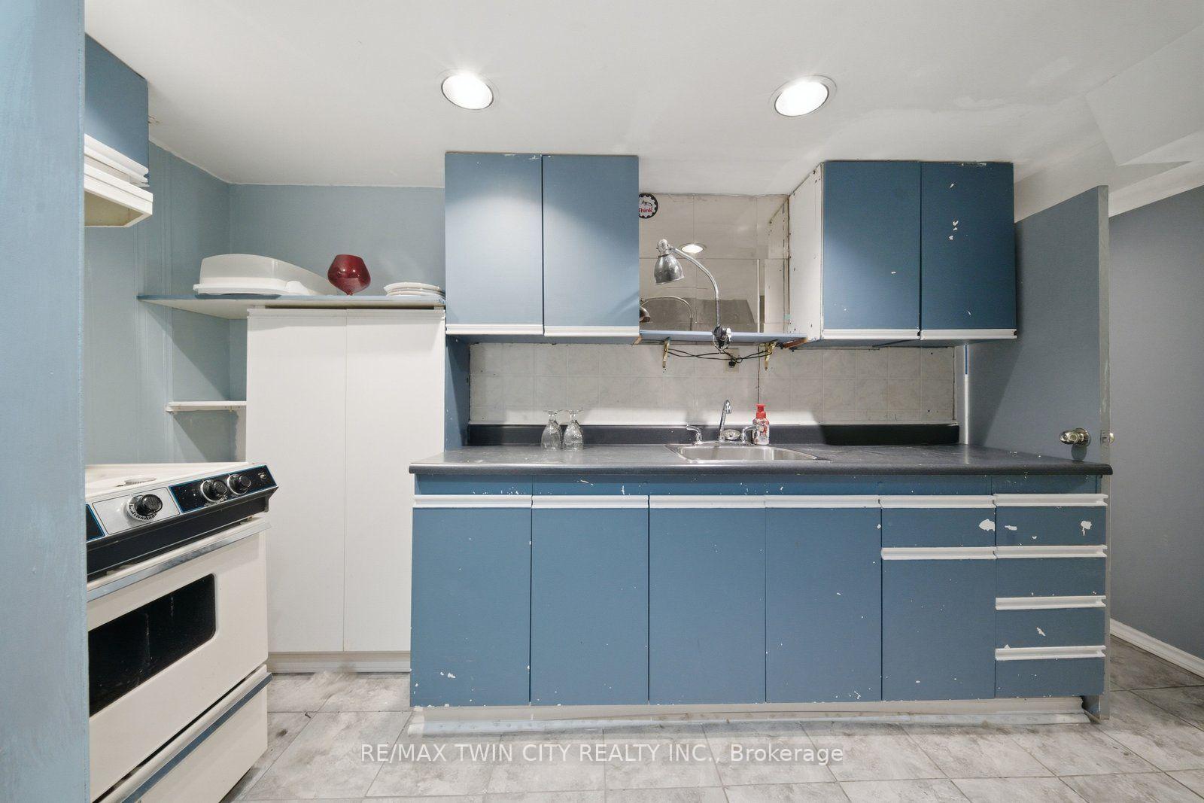
986 Colborne Street
Brantford (Echo Place), ON N3S 3T4
- 3Bedrooms
- 3Bathrooms
- 1Garage
- 2000–2500Sq Ft
- $4,271Tax
- 63×160 ftLot Size
 Estimated Value:$637,890See Free Estimate Report

Sale & Price History for 986 Colborne Street, Brantford, Echo Place
| Start Date | End Date | Price | Event | MLS# |
|---|---|---|---|---|
| No listing history available | ||||
Real estate boards require you to or to see the full details of this property.
*Sold prices and complete sale & price history are regulated data. Under the Trust in Real Estate Services Act, 2002 (TRESA) and the rules of the Real Estate Council of Ontario (RECO), and pursuant to the Multiple Listing Service® rules of the Canadian Real Estate Association (CREA) and the Toronto Regional Real Estate Board (TRREB), this information may be shown only to registered users who have agreed to the applicable terms of use (a Virtual Office Website, or "VOW," arrangement). HOMEH Inc., Brokerage therefore provides it to signed-in members only. Creating an account is free and takes under a minute.
About 986 Colborne Street, Brantford, Echo Place
Summarized Description
- Spacious home with potential for basement unit.
- Separate entrance and second kitchen for versatility.
- Perfect for multigenerational families or first-time buyers.
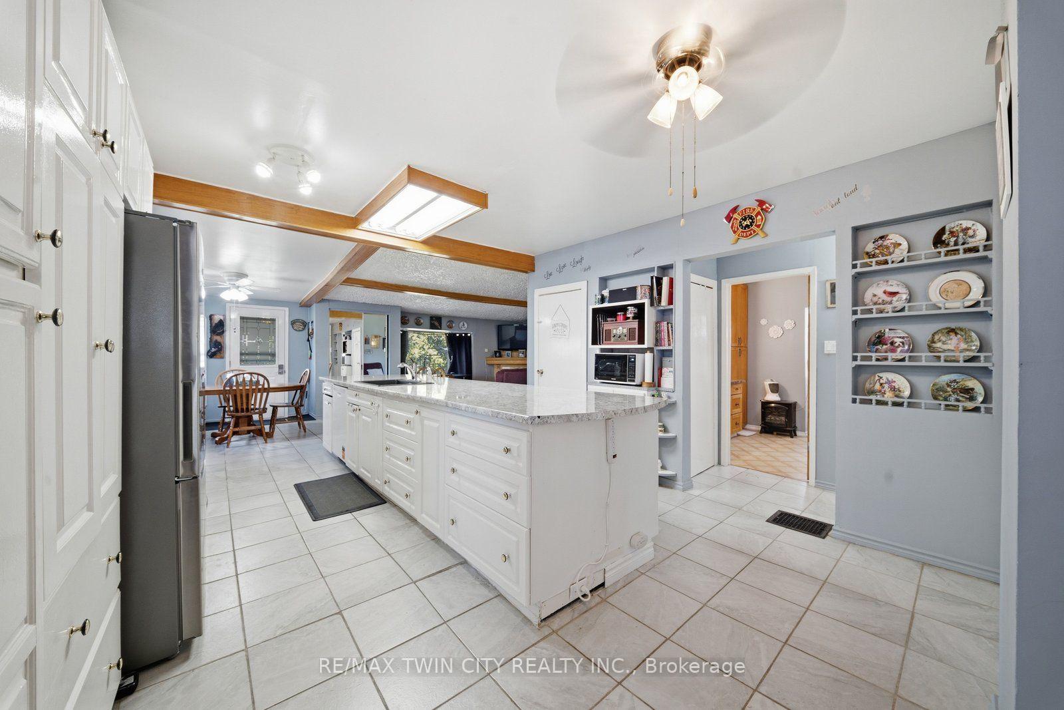
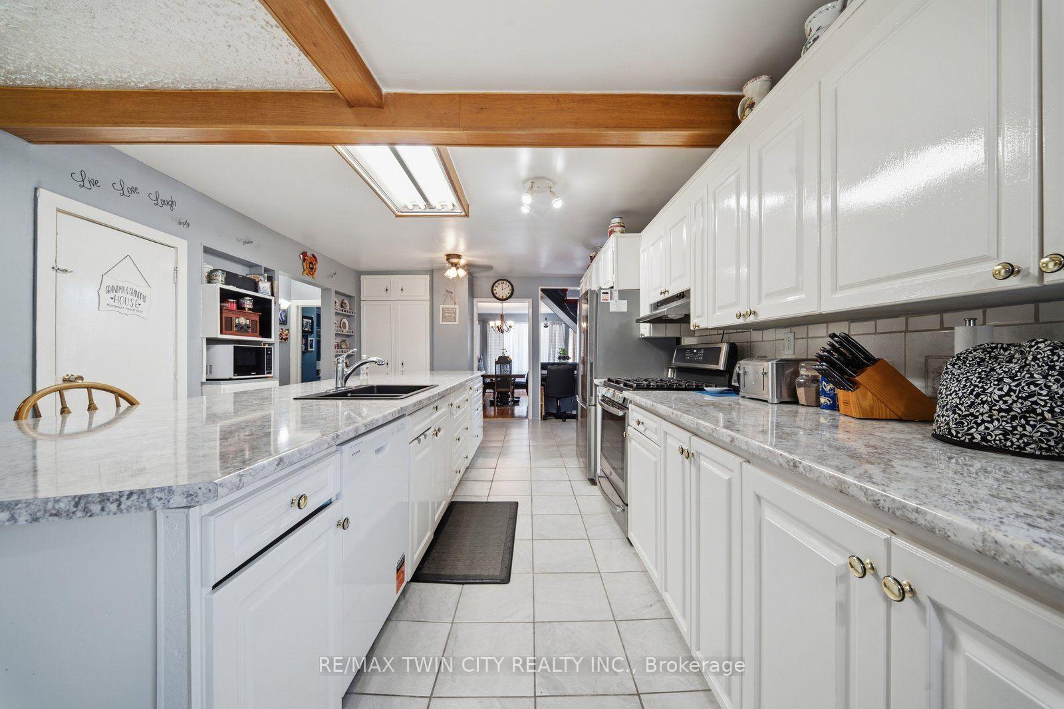
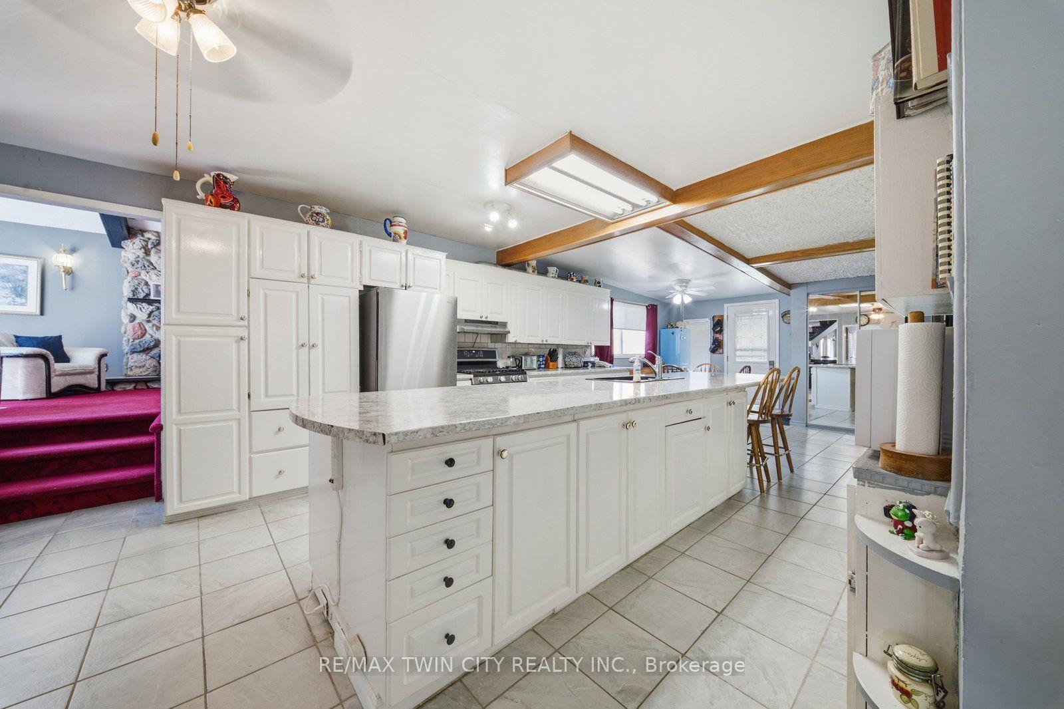
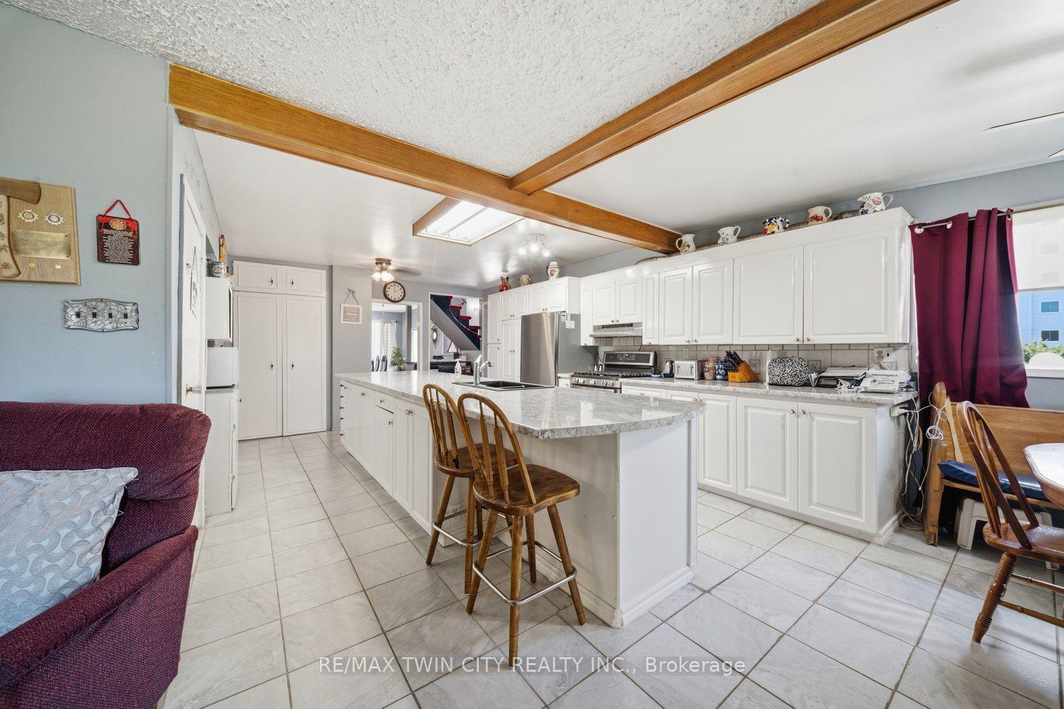
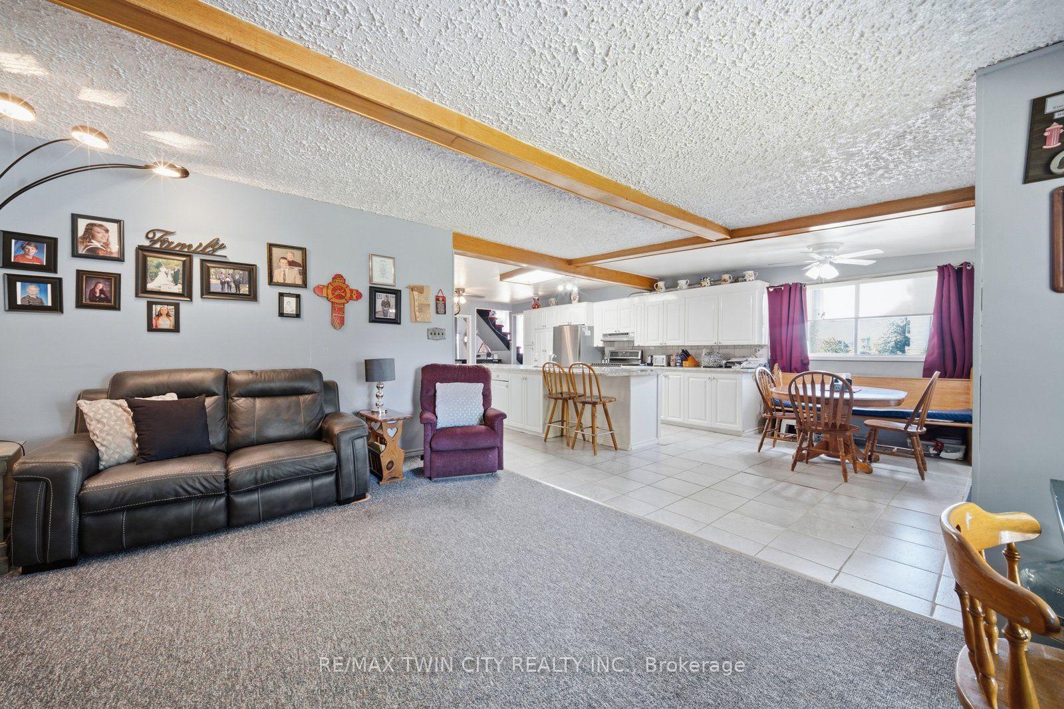
- Open concept kitchen with a massive 14' island.
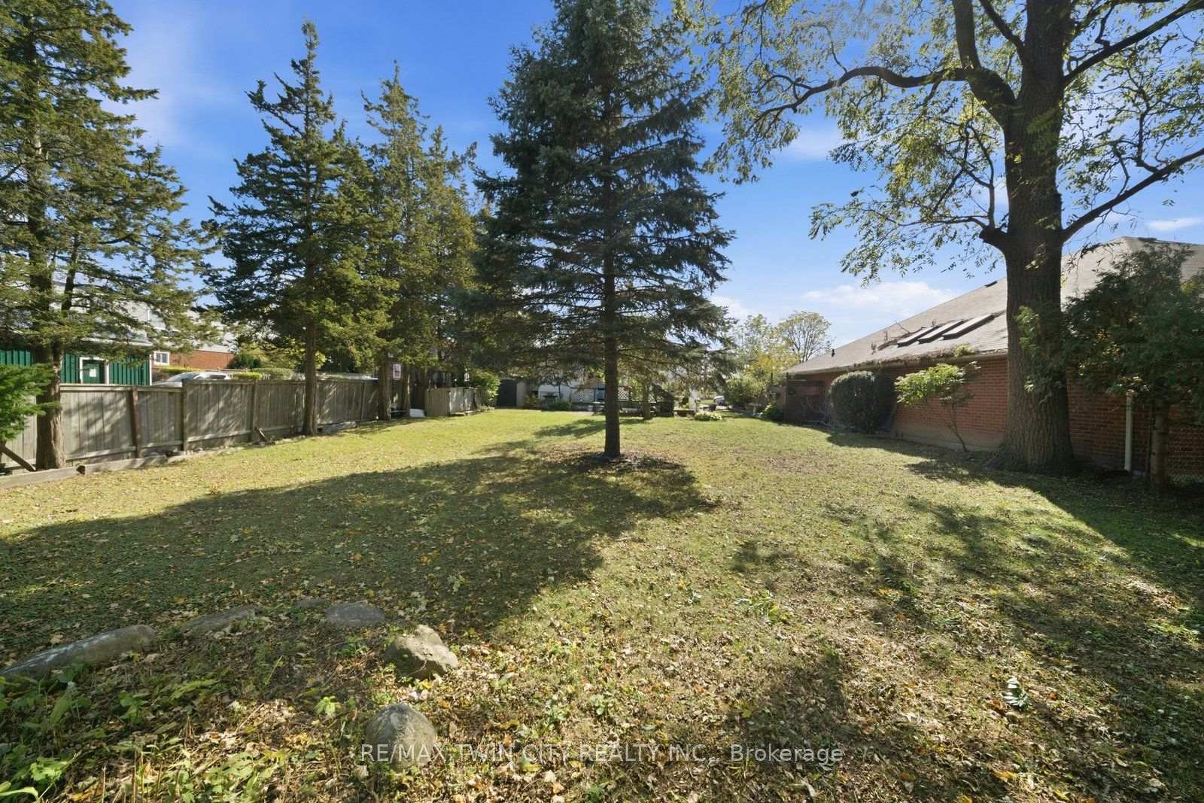
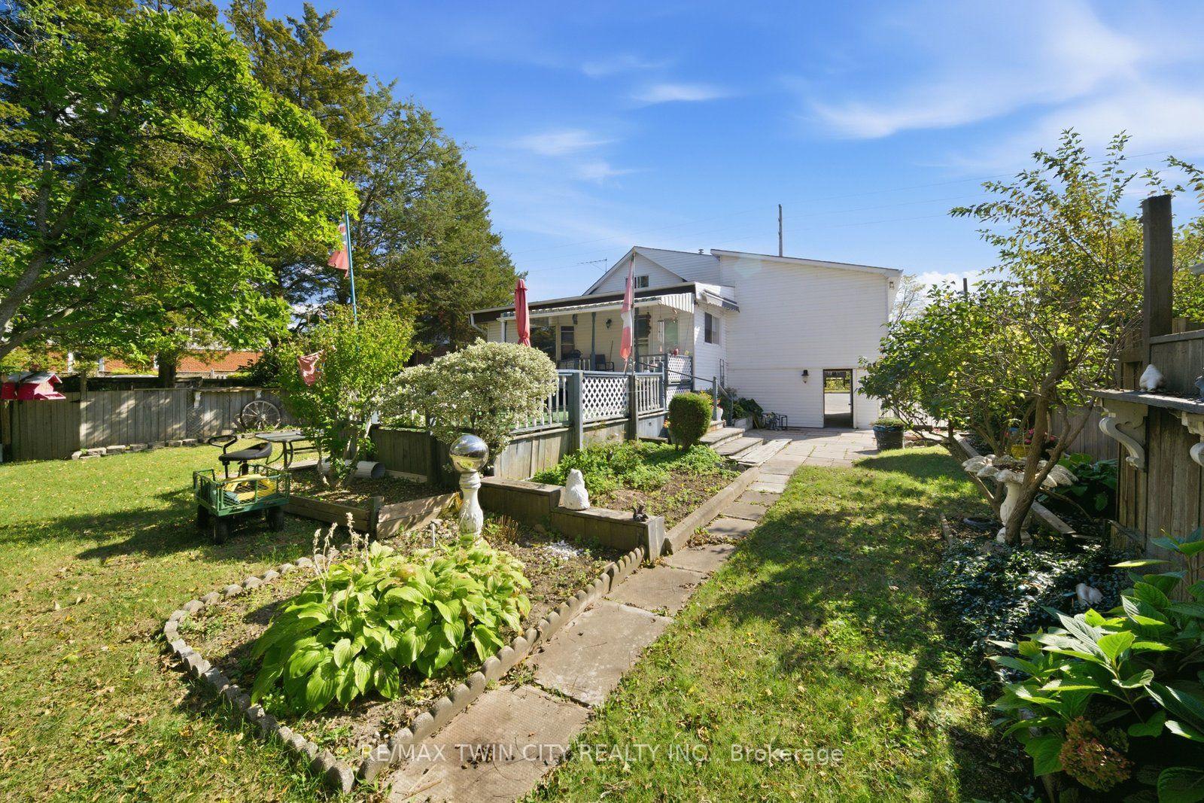
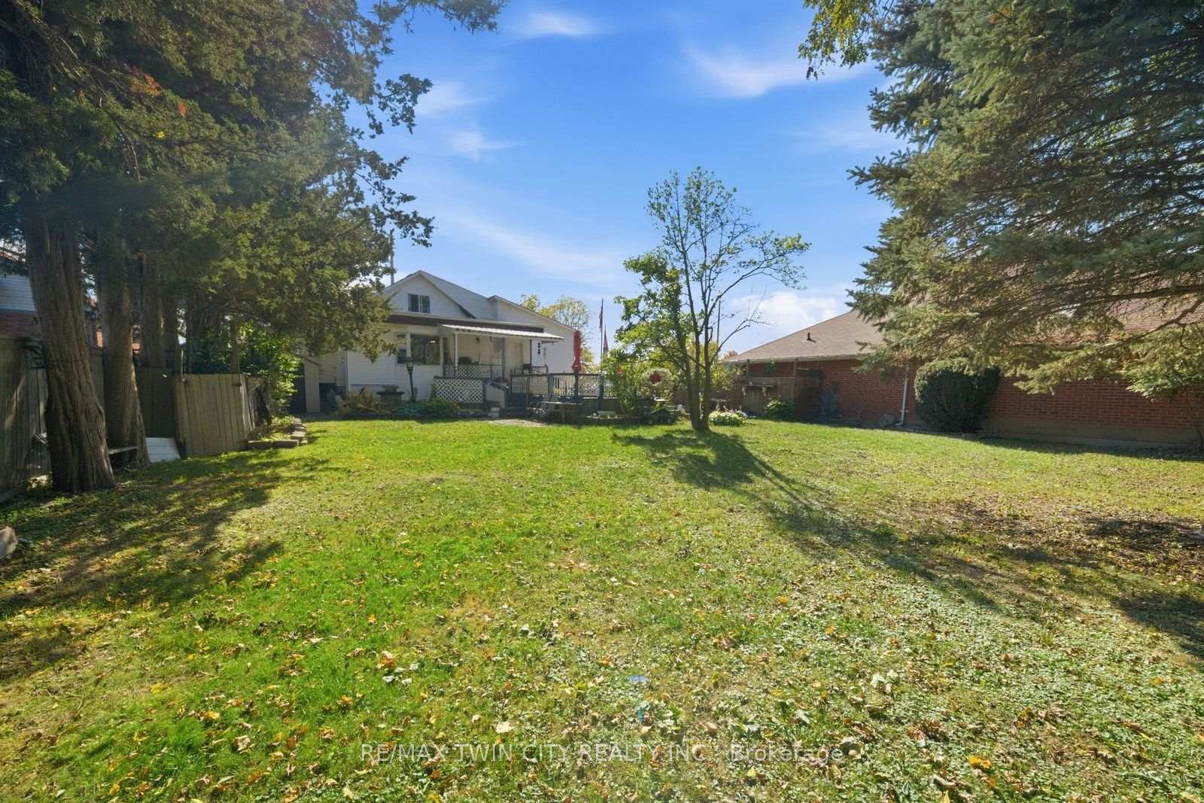
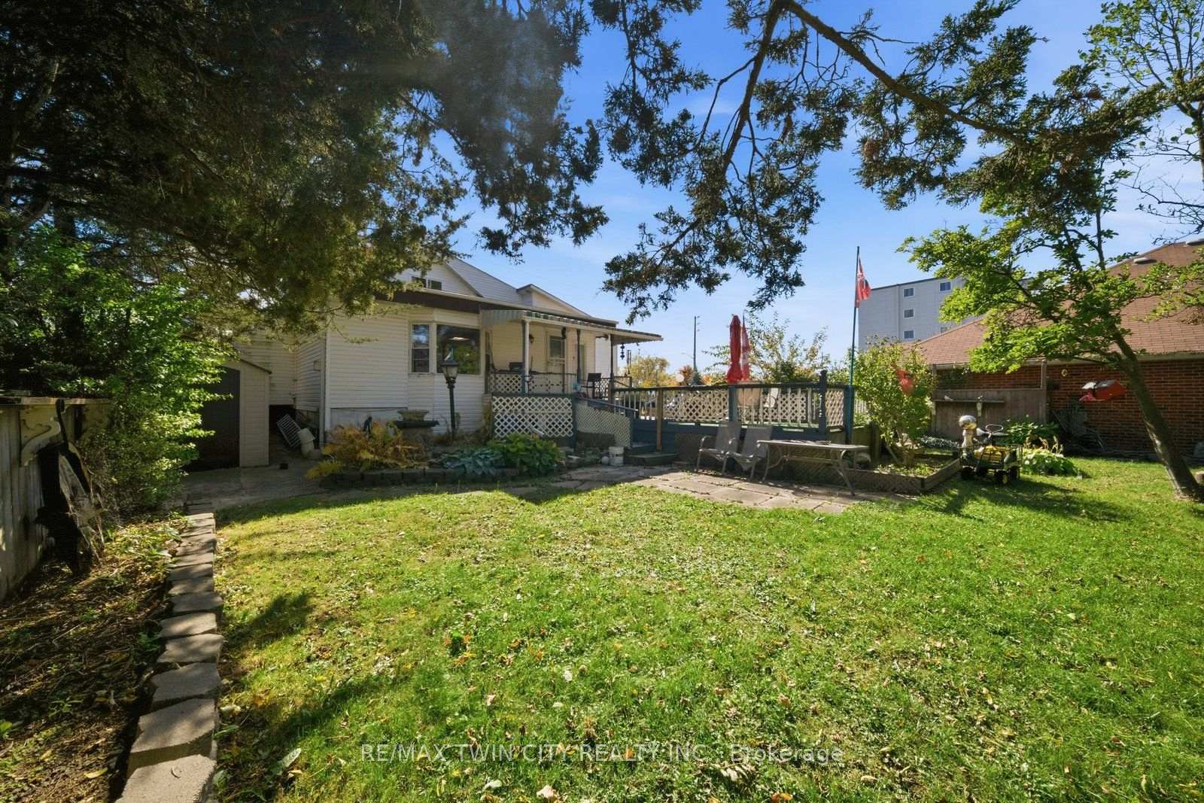
- Large backyard ideal for future projects.
- Convenient main-floor bedroom and laundry.
- Close proximity to Highway 403 access.
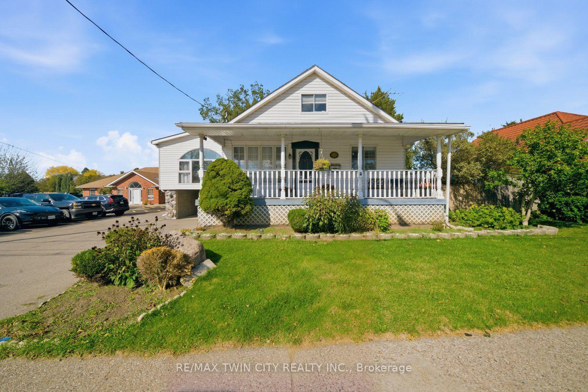
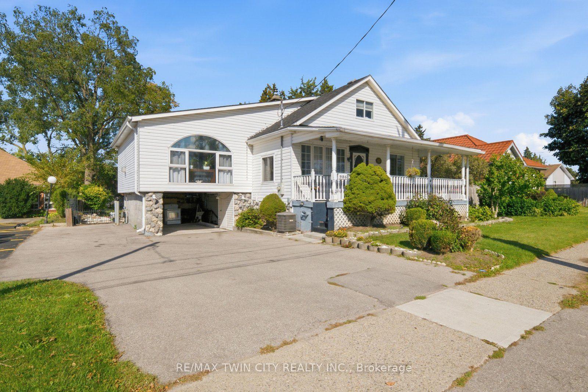
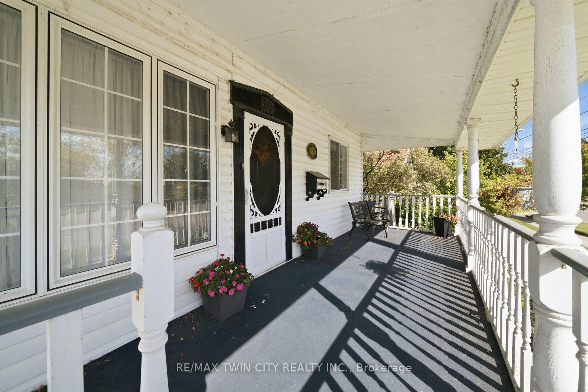
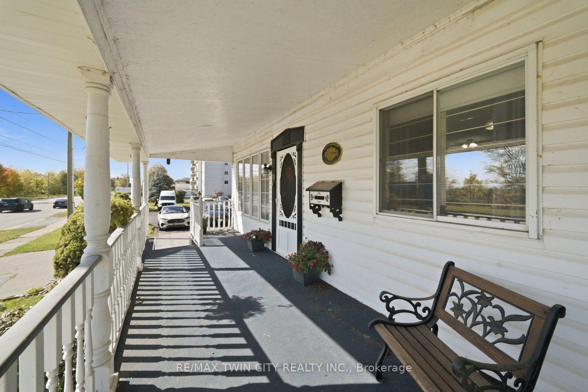
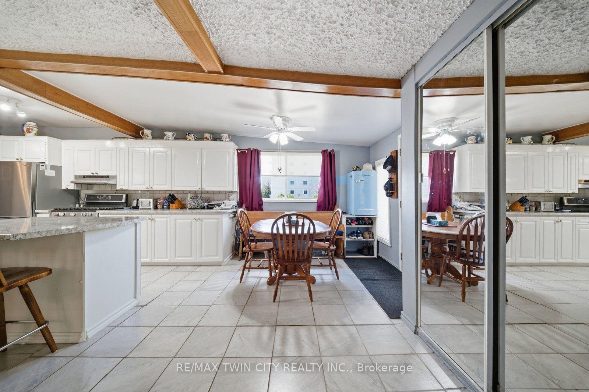
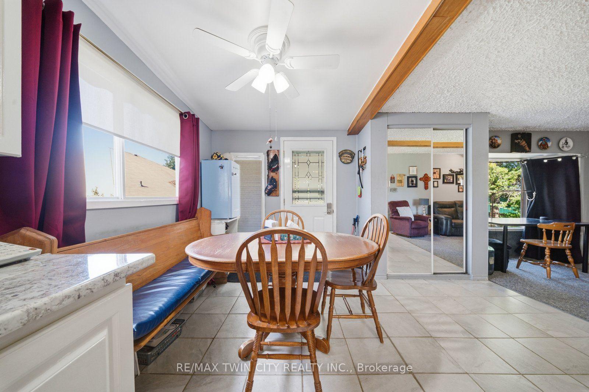
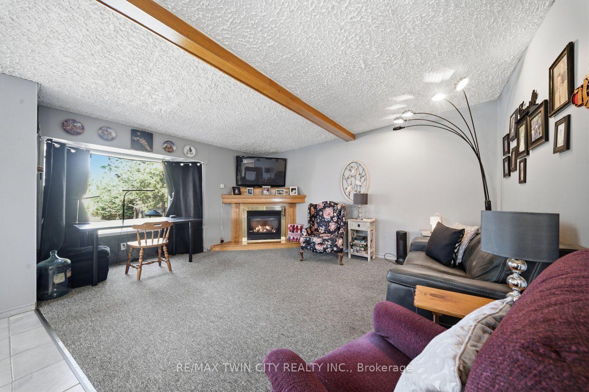
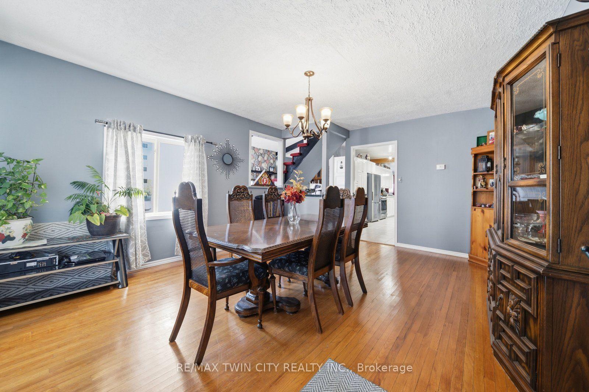
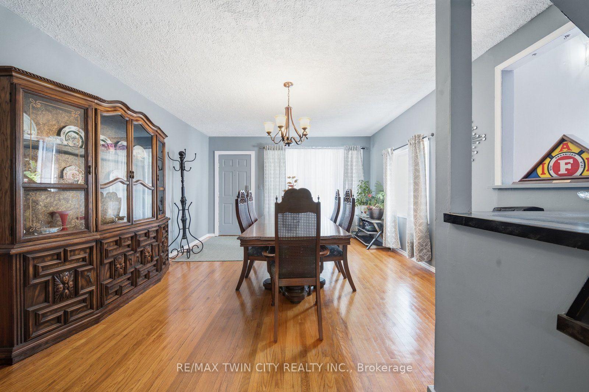
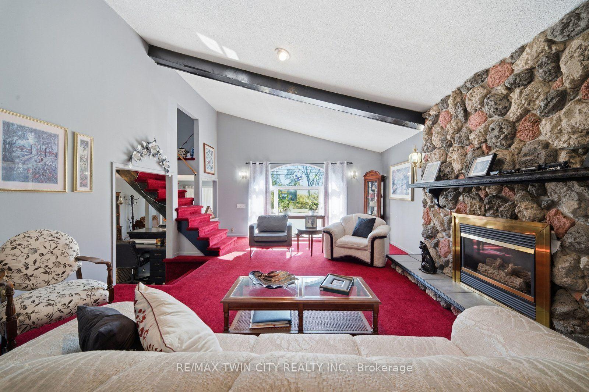
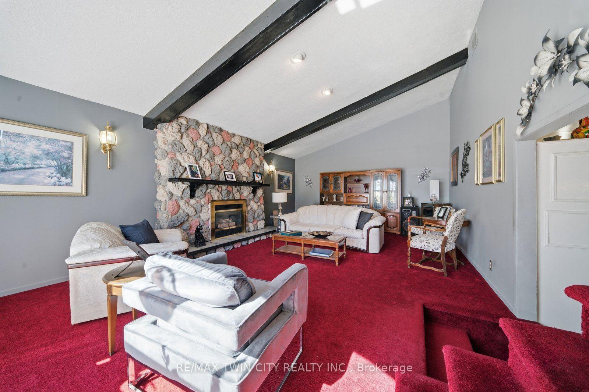
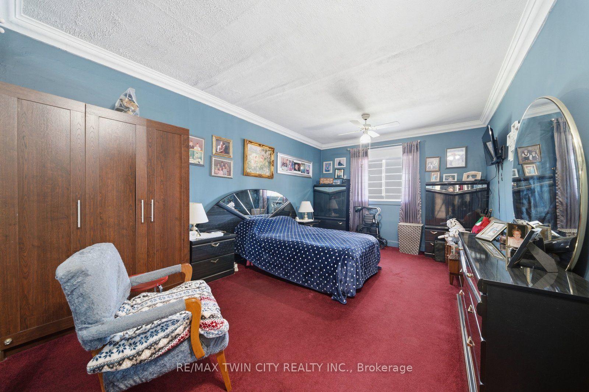
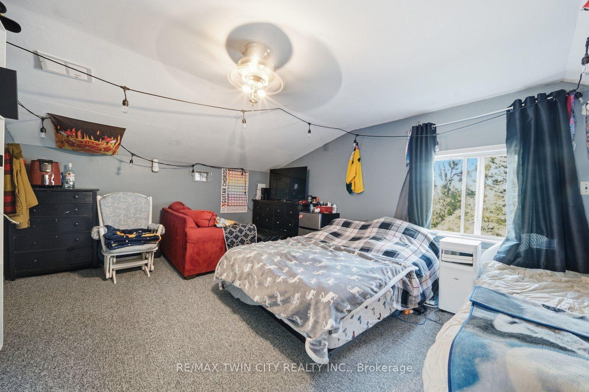
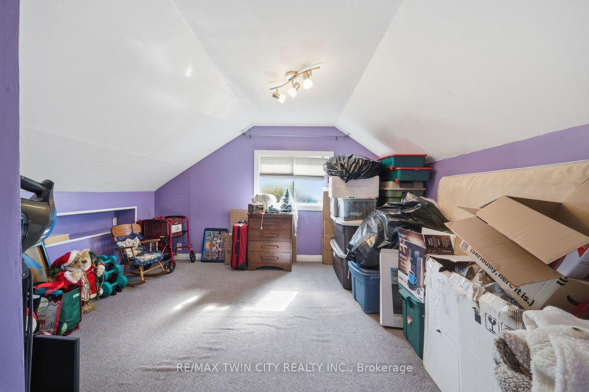
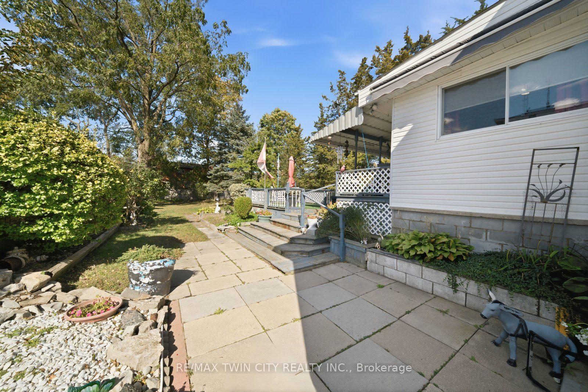
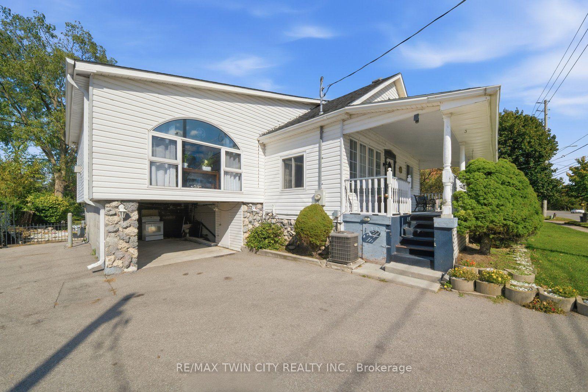
Every once in a while a home completely surprises you with just how much space is waiting inside-and this is definitely one of those homes! And it offers potential for a basement unit too! With its separate entrance, 2nd kitchen and plenty of living space, the lower level can be set up as an in-law suite, a possible mortgage helper, or simply extra room for the whole family to enjoy. Sitting on a 1/4 acre lot, this lovely home is an exciting option for first-time buyers looking for a smart start and multigenerational families wanting to live together. It's also perfect for anyone looking to downsize and have the ease of one-level living without giving up space for family and friends. The main-floor bedroom, bathroom and laundry add to the everyday convenience. And then there's the kitchen! Open to the large, cozy family room with it's gas fireplace, this updated space was made for entertaining. At its centre is an absolutely enormous 14' island (yes, 14 feet!), providing plenty of room for cooking, casual meals, celebrations and everyone who inevitably gathers in the kitchen. Overlooking the large backyard, the entire space feels open, inviting and ready for a crowd. The formal dining room carries the entertaining space beyond the kitchen, this room is also equally perfect as a home office. Just a few steps up brings you to another impressively large room. Anchored by a striking stone gas fireplace, the living room offers another inviting place to entertain friends or to just to settle in for a quiet evening by the fire. The upper level provide two more bedrooms and a 2pc bathroom. Outside, the generously sized lot opens up even more possibilities. Imagine this large backyard as the future home of your workshop and swimming pool and the expansive covered front porch the perfect place for your morning coffee. Close to Highway 403 access. Bigger than it looks-this is one that definitely must be seen!
Key Facts & Features
Property Costs
- Annual Property Tax Amount
- $4,271
- Land Transfer Tax Fee
- $8,073
- Basement Type
- Finished, Separate Entrance, Walk-Up, Full
Interior Features
- Laundry Level
- Main Level
- Interior Extras
- Accessory Apartment, Guest Accommodations, In-Law Capability, Primary Bedroom - Main Floor
- Fireplace/Stove
- Yes
- Fireplace Features
- Family Room, Living Room, Natural Gas
- Elevator
- No
Exterior Features
- Exterior Extras
- Porch
- Pool
- None
Building
- Building Type
- Detached
- Building Style
- Sidesplit
Construction
- Exterior Finish
- Brick, Vinyl Siding
- Roof
- Asphalt Shingle
- Foundation Details
- Unknown
- Special Designation
- Unknown
Lot
- Lot Front
- 62.70 ft
- Lot Depth
- 160.00 ft
Inclusions
- Inclusions
- Fridge, Stove, Dishwasher, Washer&Dryer
Parking & Garages
- Garage Type
- Attached
- Garage Spaces
- 1
- Parking Spaces
- 2
- Total Garage And Parking Spaces
- 3
Heating & Cooling
- Heat Source
- Gas
- Heat Type
- Forced Air
- Air Conditioning
- Central Air
- Water
- Municipal
- Sewers
- Sewer
- Bedrooms
- 3
- Washrooms
- 3
- Kitchens
- 2
- Family / bonus room
- Yes
Room sizes
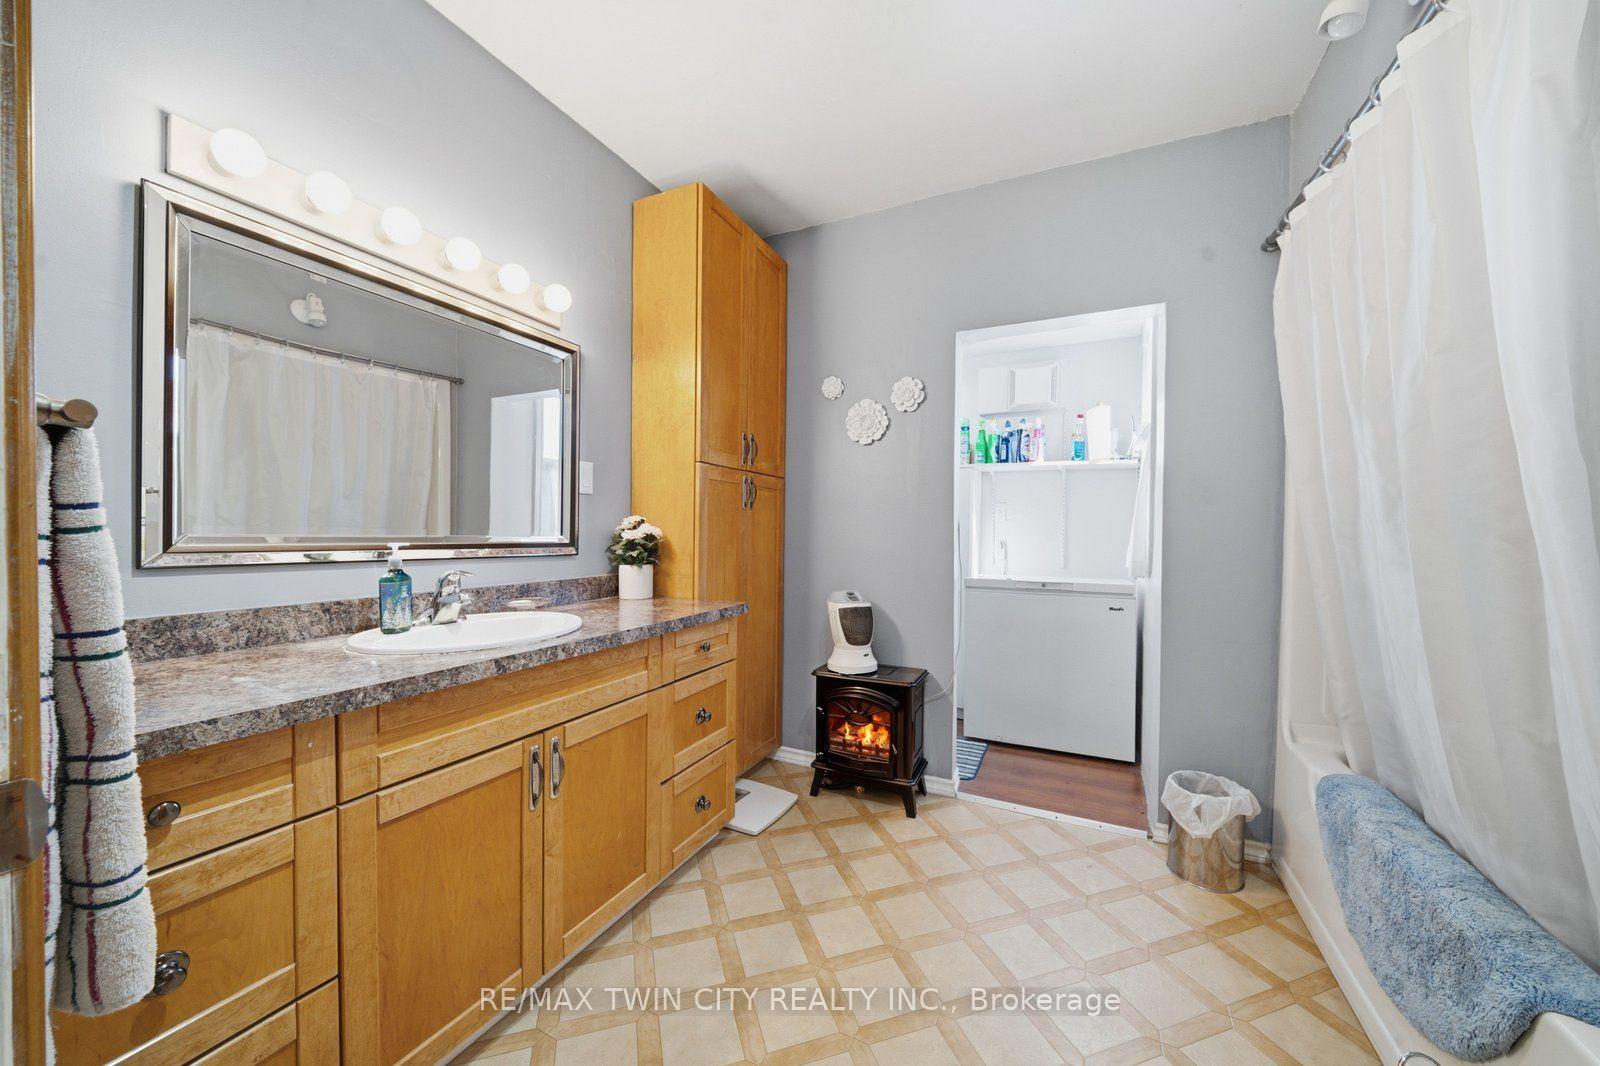
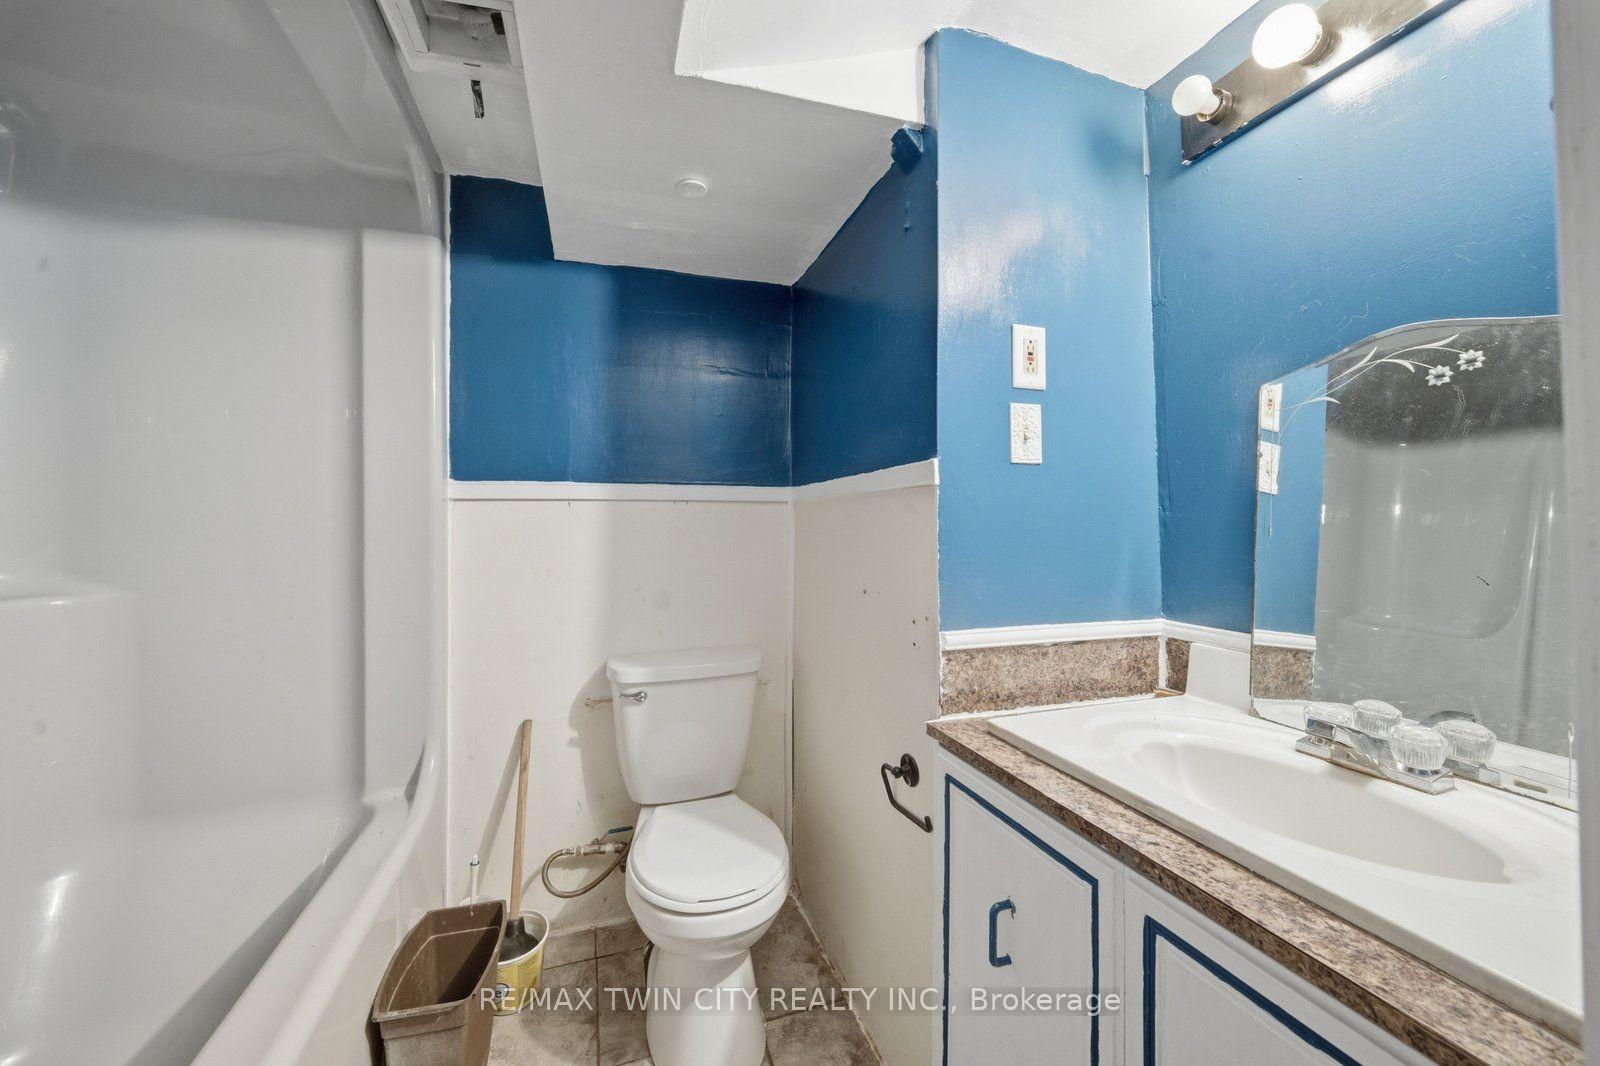
- Bathroom—Main level, 4 Pc Bath
- Dining Room—Main level
- Breakfast—Main level
- Other—Basement level
- Bathroom—Basement level, 4 Pc Bath
- Kitchen—Main level
- Bathroom—Third level, 2 Pc Bath
- Recreation—Basement level
- Bedroom 3—Third level
- Laundry—Second level
- Kitchen—Basement level, Access To Garage
- Bedroom 2—Third level
- Utility Room—Basement level
- Living Room—Second level, Stone Fireplace
- Primary Bedroom—Main level
- Family Room—Main level, Gas Fireplace
Washrooms
- 4-piece, Main
- 2-piece, Third
- 4-piece, Basement
- Municipality
- Brantford
- Neighbourhood
- Echo Place
- Main cross streets
- Garden Ave
- Zoning
- R1B
- Directions
- West from Garden Ave
- MLS® number
- X13907936
- Data source
- Toronto Regional Real Estate Board
- Listed on
- 2026-10-12
- Updated on
- 2026-10-13
- Days on market
- 11 days
- Possession type
- Flexible
- Co-op commission
- 2.0
- Seller
- Listed by
- RE/MAX TWIN CITY REALTY INC.
Home Market Value
Current home valuation for 986 Colborne Street, Brantford, Echo Place, Brantford, ON. Listed for $579,900
HOMEH Estimate
$637,890
Estimated Sales Range
$382,734 - $893,046
HOMEH Estimate for 986 Colborne Street, Brantford, Echo Place
Calculated with a real agent's CMA method — 45+ years of experience, codified. Not an AI guess.
For the owner
Is this your home? Track its value.
Get this home's HOMEH Estimate by email once a month, with how many homes are for sale around you.
Mortgage Payment Calculator
Compare up to 4 down payment scenarios
5% on first $500K + 10% on $79,900 over $500K
$32,990
| Scenario 1 | Scenario 2 | Scenario 3 | Scenario 4 | |
|---|---|---|---|---|
−Down payment | % $ | % $ | % $ | % $ |
+CMHC insurance | $21,874 | $16,179 | $13,802 | $0 |
=Total mortgage | $568,720 | $538,089 | $506,717 | $463,920 |
Amortization | ||||
Mortgage rate | % | % | % | % |
| Payment frequency | ||||
=Mortgage payment | $2,777monthly | $2,627monthly | $2,474monthly | $2,265monthly |
Land Transfer Tax
$8,073
$8,073
Around this home
No schools found nearby
Data provided by OpenStreetMap & Fraser Institute School Rankings
Ask HOMEH
New!Hi there!
👋Text or call (416) 301-9001
Recommended for you
Based on homes you've looked at.
No recommended properties found.
Nearby similar homes
No nearby properties found.
More real estate resources
Other homes nearby
Explore this area
Nearby neighbourhoods
No nearby listings available.