


10655 Sideroad 17
Brock (Rural Brock), ON L0C 1H0
- 3+2Bedrooms
- 5Bathrooms
- 3Garage
- 2500–3000Sq Ft
- $8,725Tax
- 347×1,261 ftLot Size
 Free EstimateSee Free Estimate Report

Property not available for sale or for rent.
HOMEH One: full-service selling for a 1% listing fee. The buyer's agent commission is separate.
Free Home EvaluationHow Much Is My Home Worth?Homes for Sale NearbySale & Price History for 10655 Sideroad 17, Brock, Rural Brock
| Start Date | End Date | Price | Event | MLS# |
|---|---|---|---|---|
| 2026-06-01 | 2026-09-01 | Login to See Prices | Expired | n13221196 |
Real estate boards require you to or to see the full details of this property.
*Sold prices and complete sale & price history are regulated data. Under the Trust in Real Estate Services Act, 2002 (TRESA) and the rules of the Real Estate Council of Ontario (RECO), and pursuant to the Multiple Listing Service® rules of the Canadian Real Estate Association (CREA) and the Toronto Regional Real Estate Board (TRREB), this information may be shown only to registered users who have agreed to the applicable terms of use (a Virtual Office Website, or "VOW," arrangement). HOMEH Inc., Brokerage therefore provides it to signed-in members only. Creating an account is free and takes under a minute.
About 10655 Sideroad 17, Brock, Rural Brock
Summarized Description
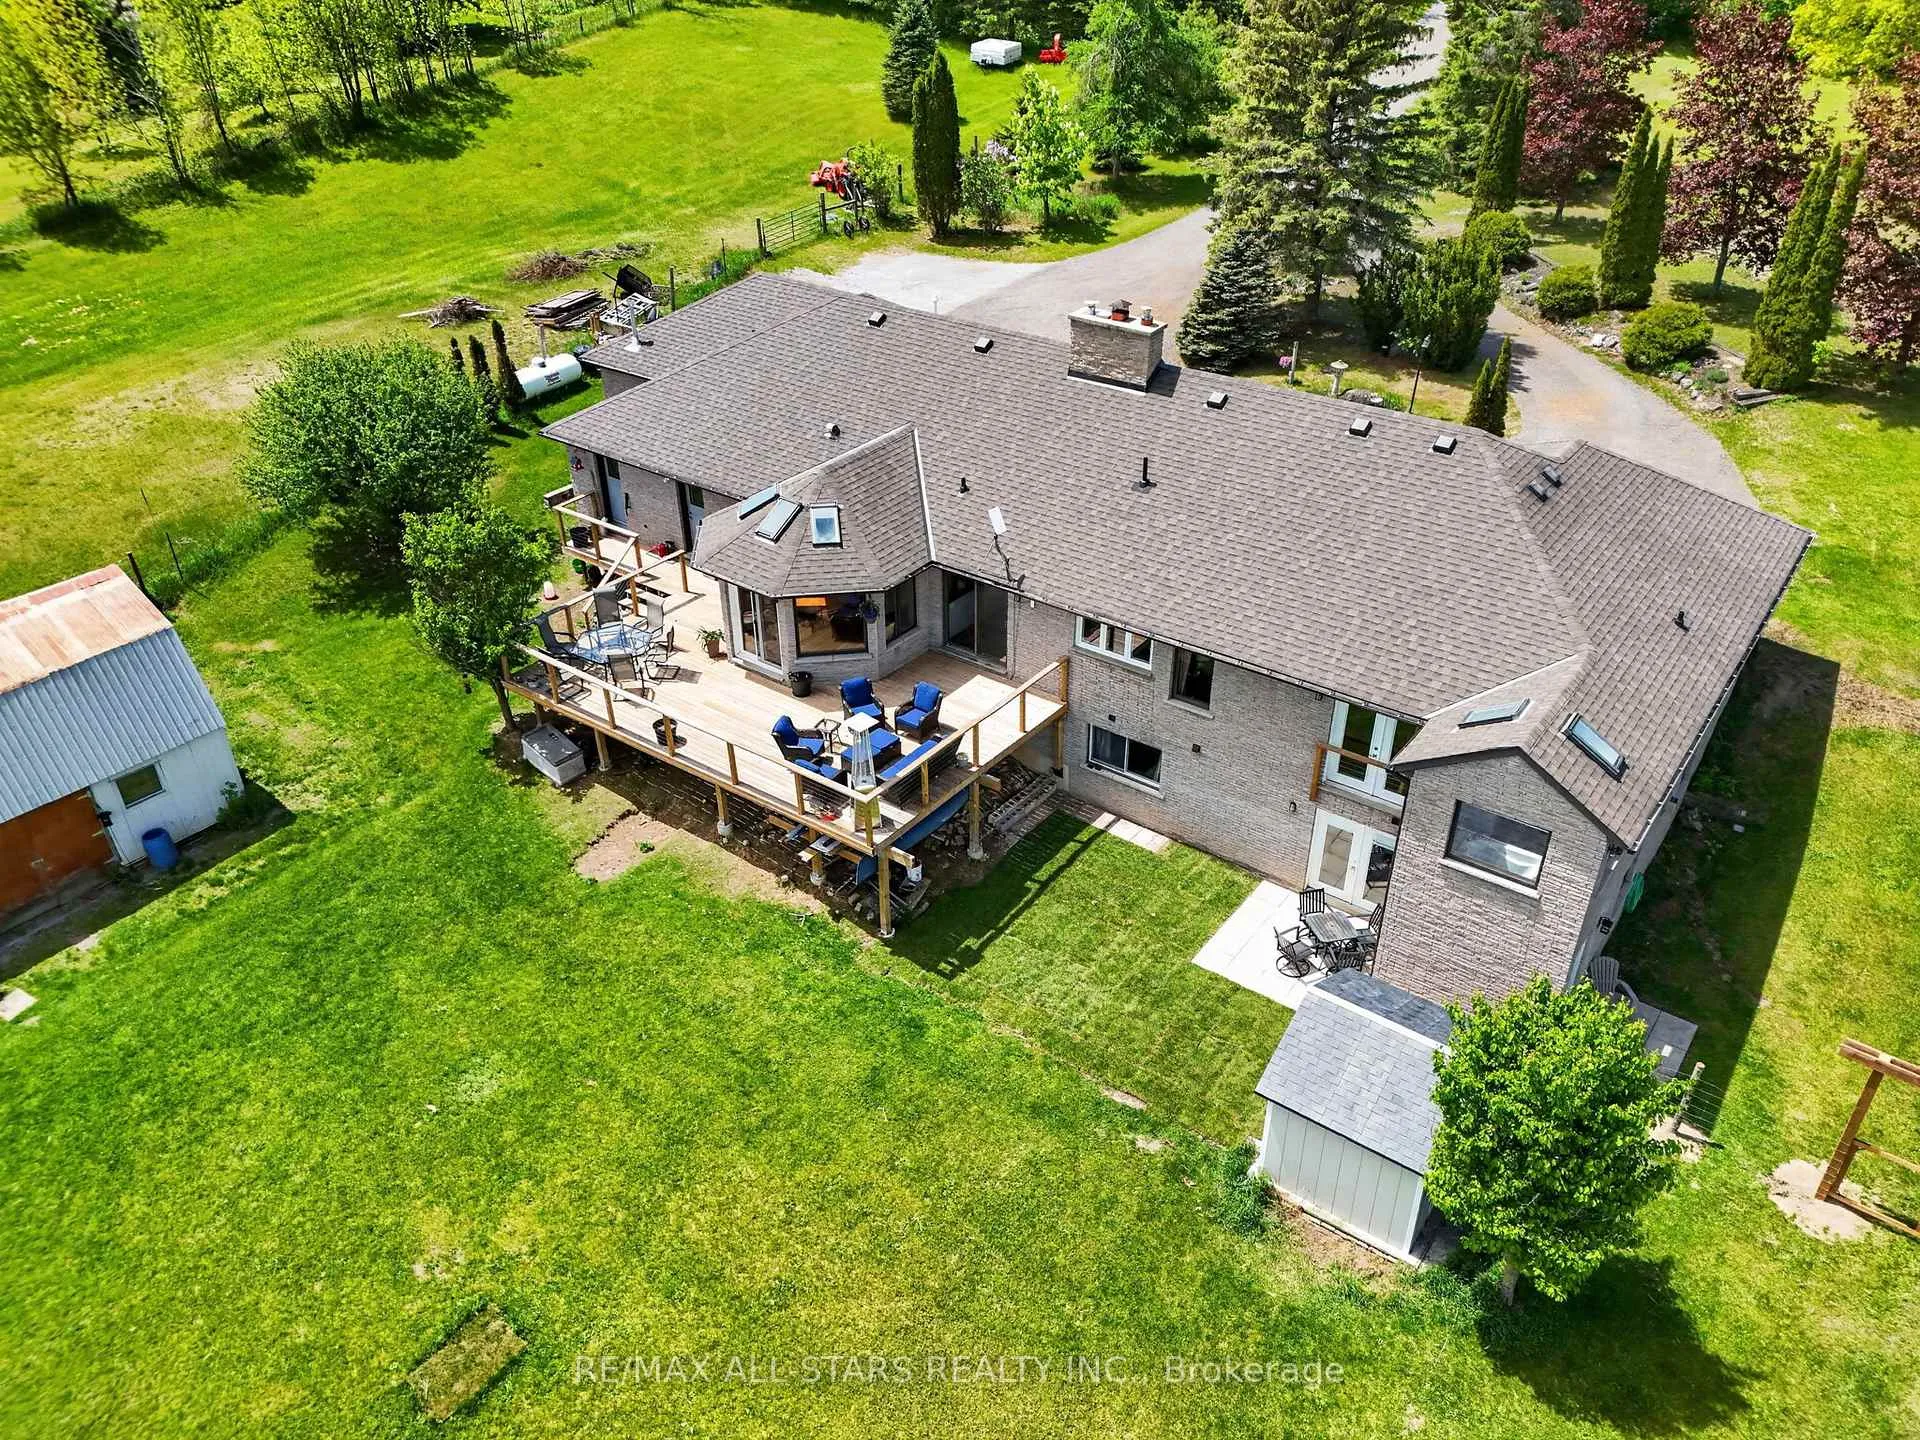
- 10-acre homestead with stunning panoramic views.
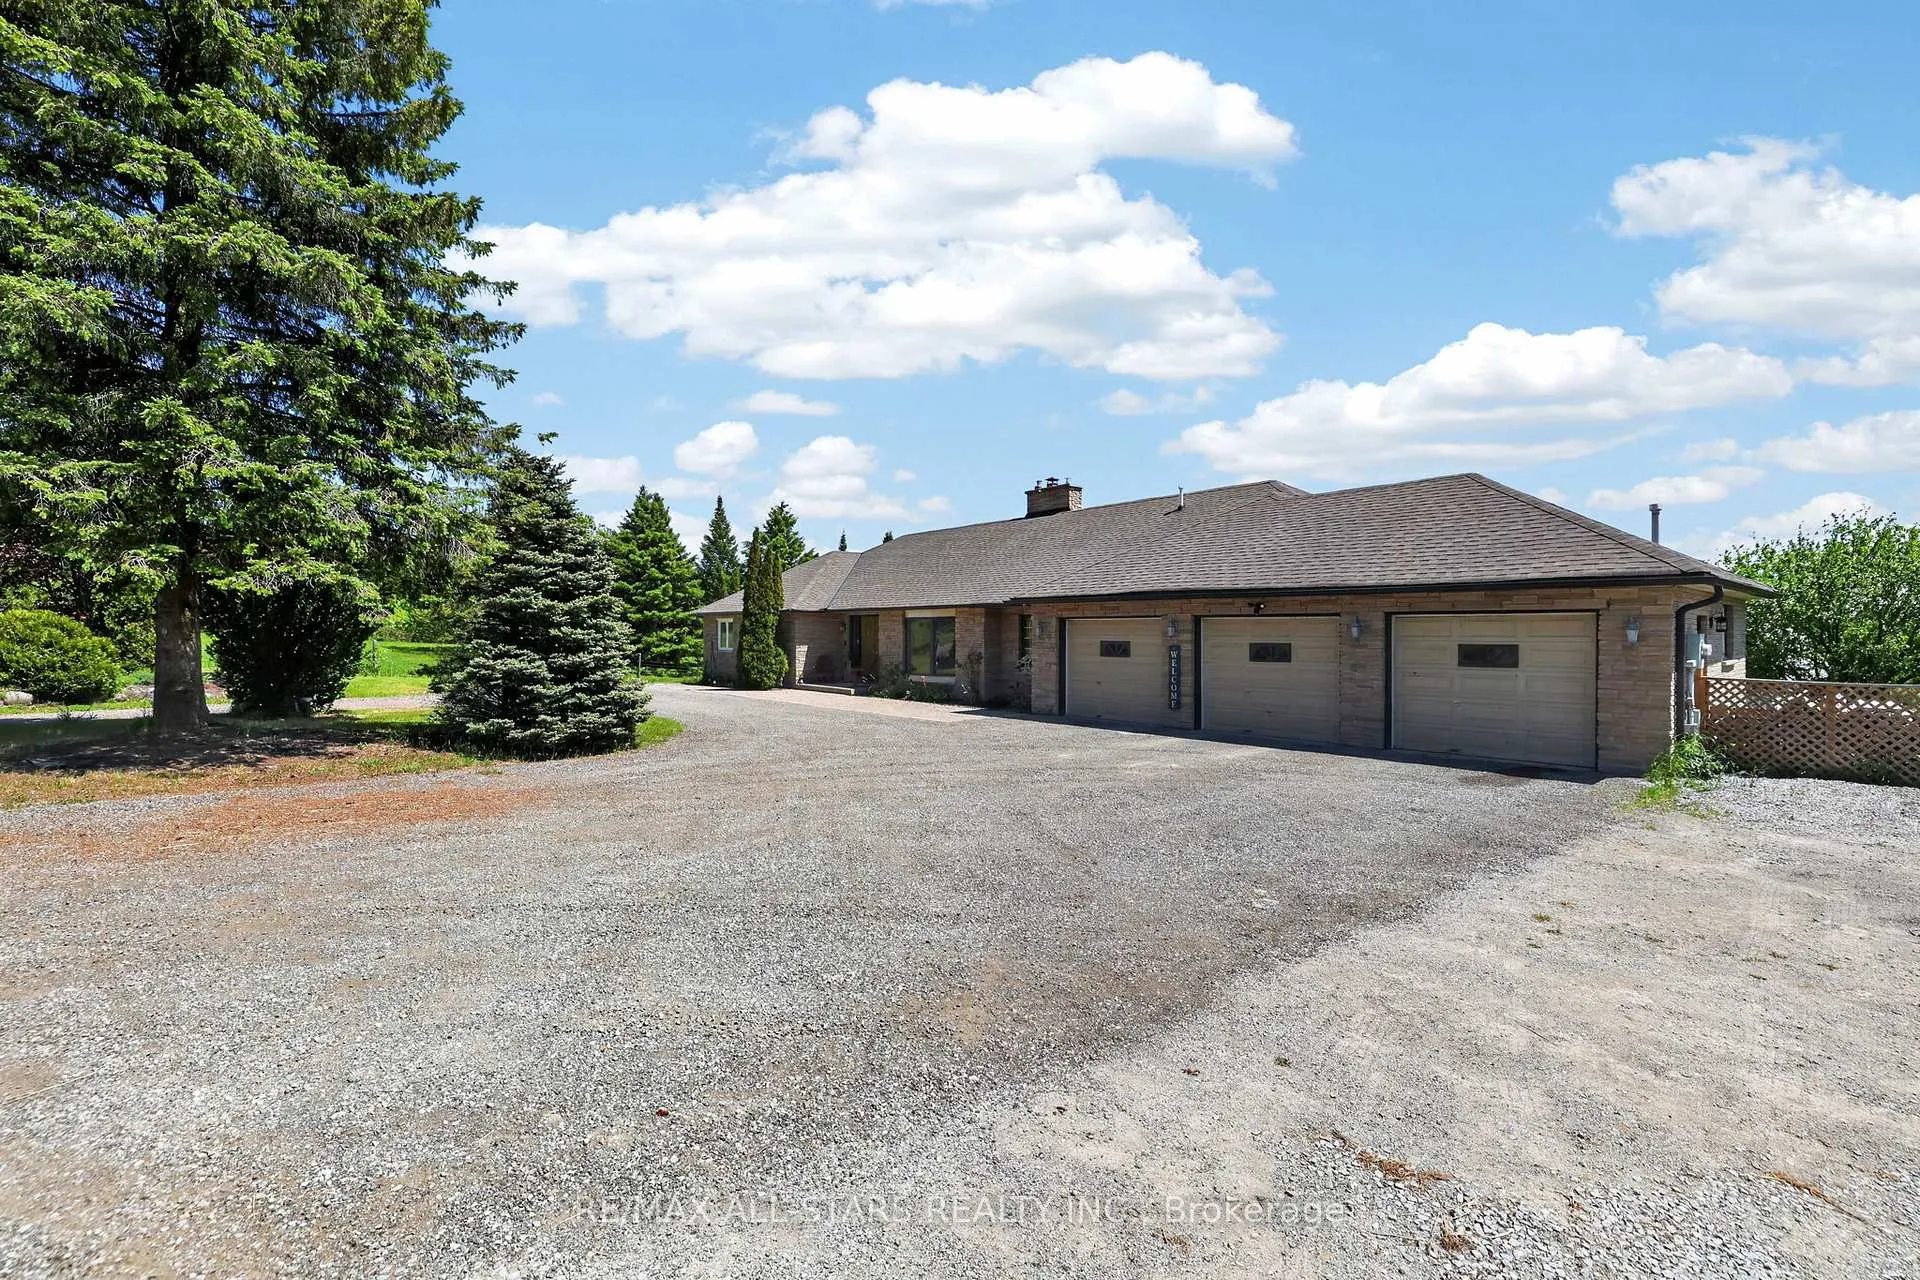
- Expansive bungalow with 5200 sqft of living space.
- Self-contained in-law suite for guests or family.
- Massive deck perfect for outdoor entertaining.
- Includes barn, chicken coop, and apple orchard.
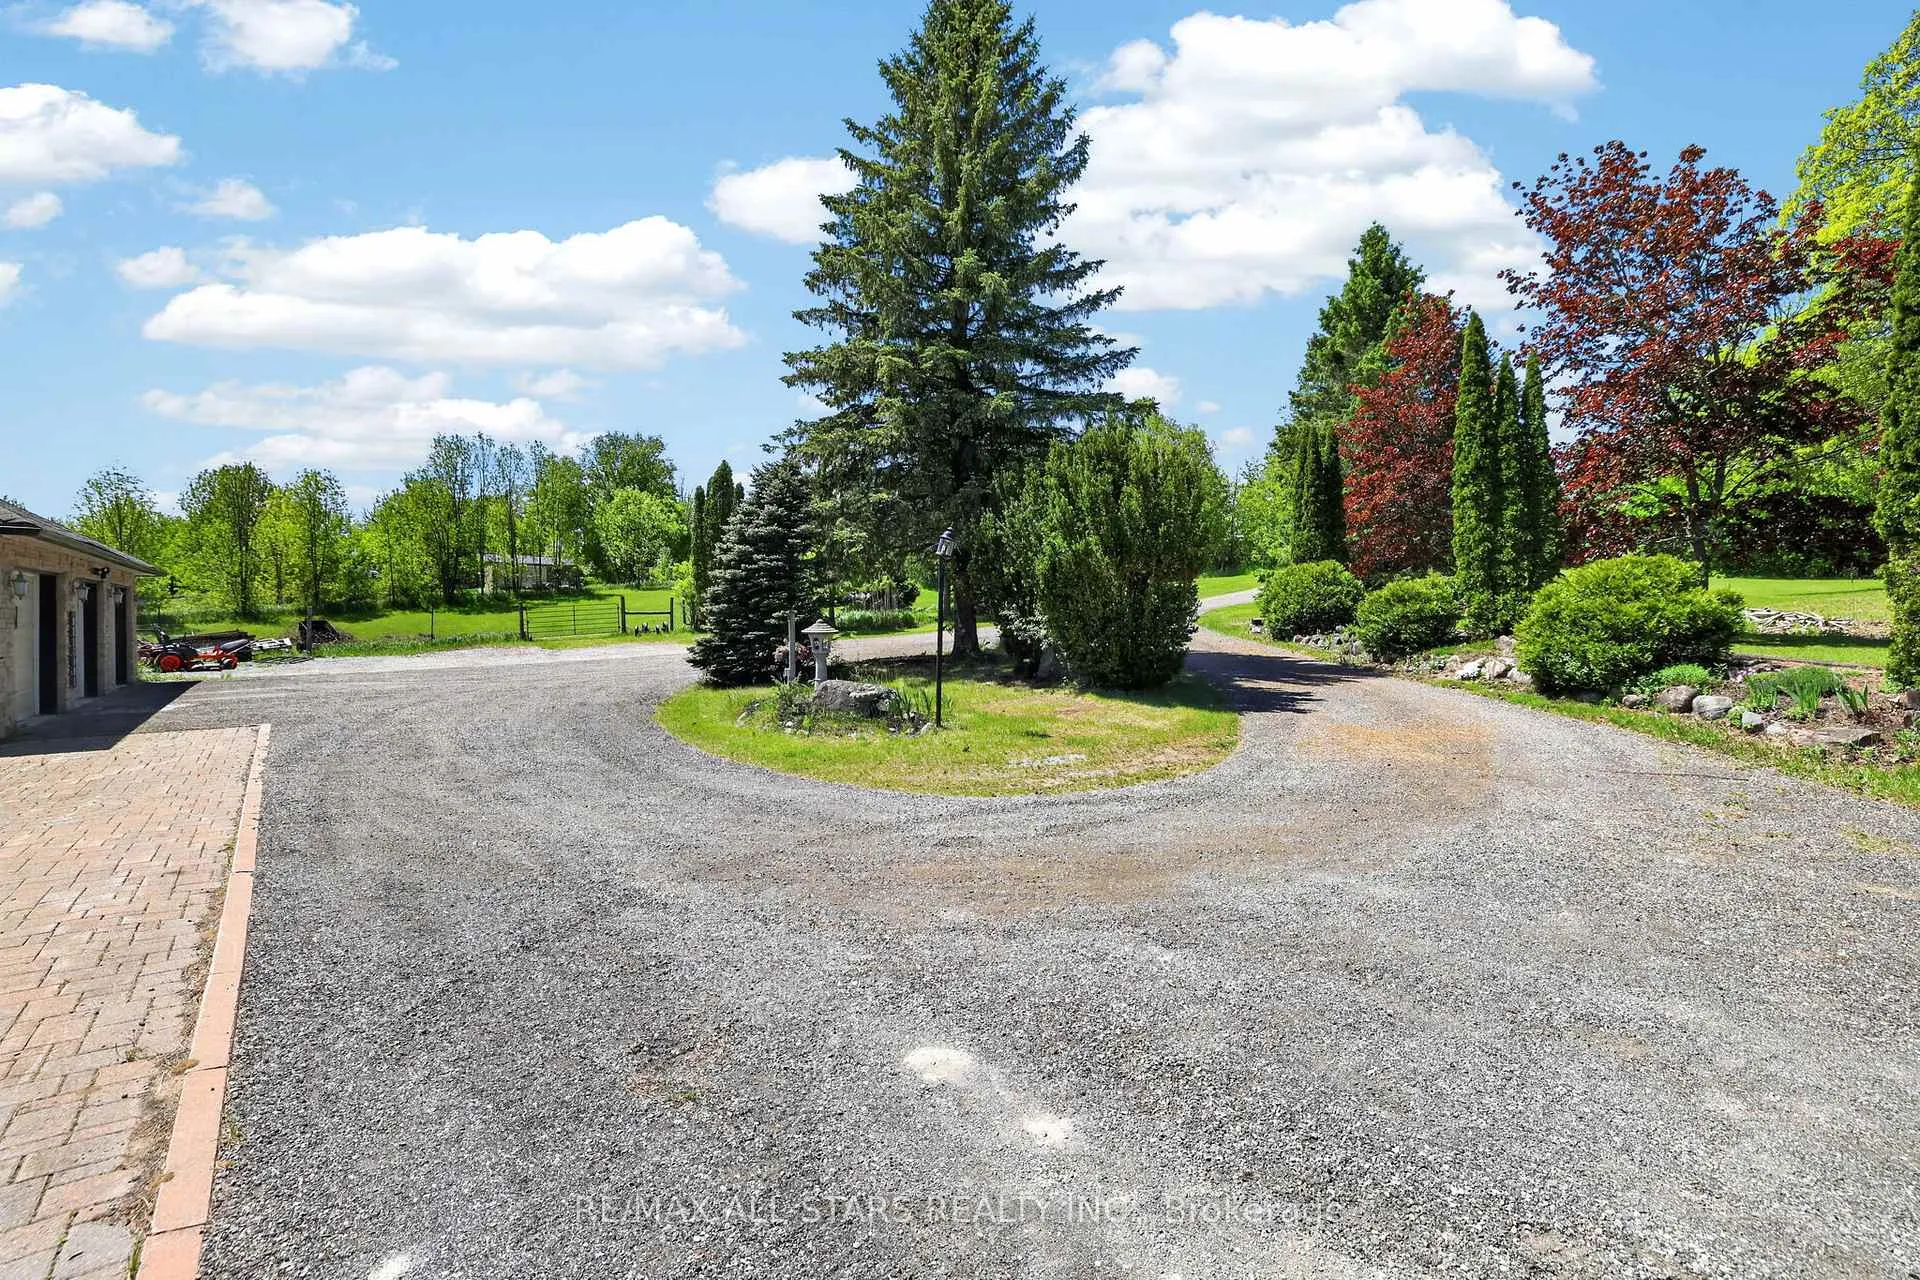
- Triple car heated garage with ample parking.
- Generator provides reliable backup power year-round.
- Just 10 minutes from Uxbridge town amenities.
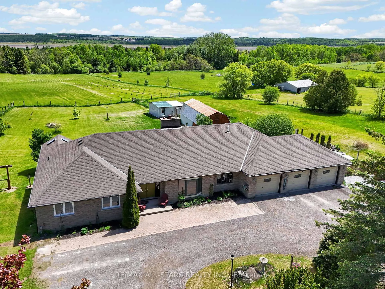
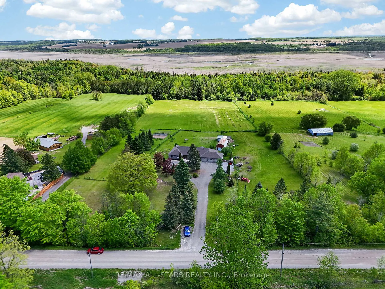
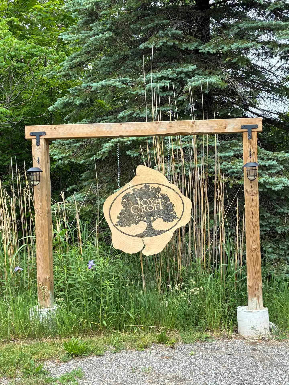
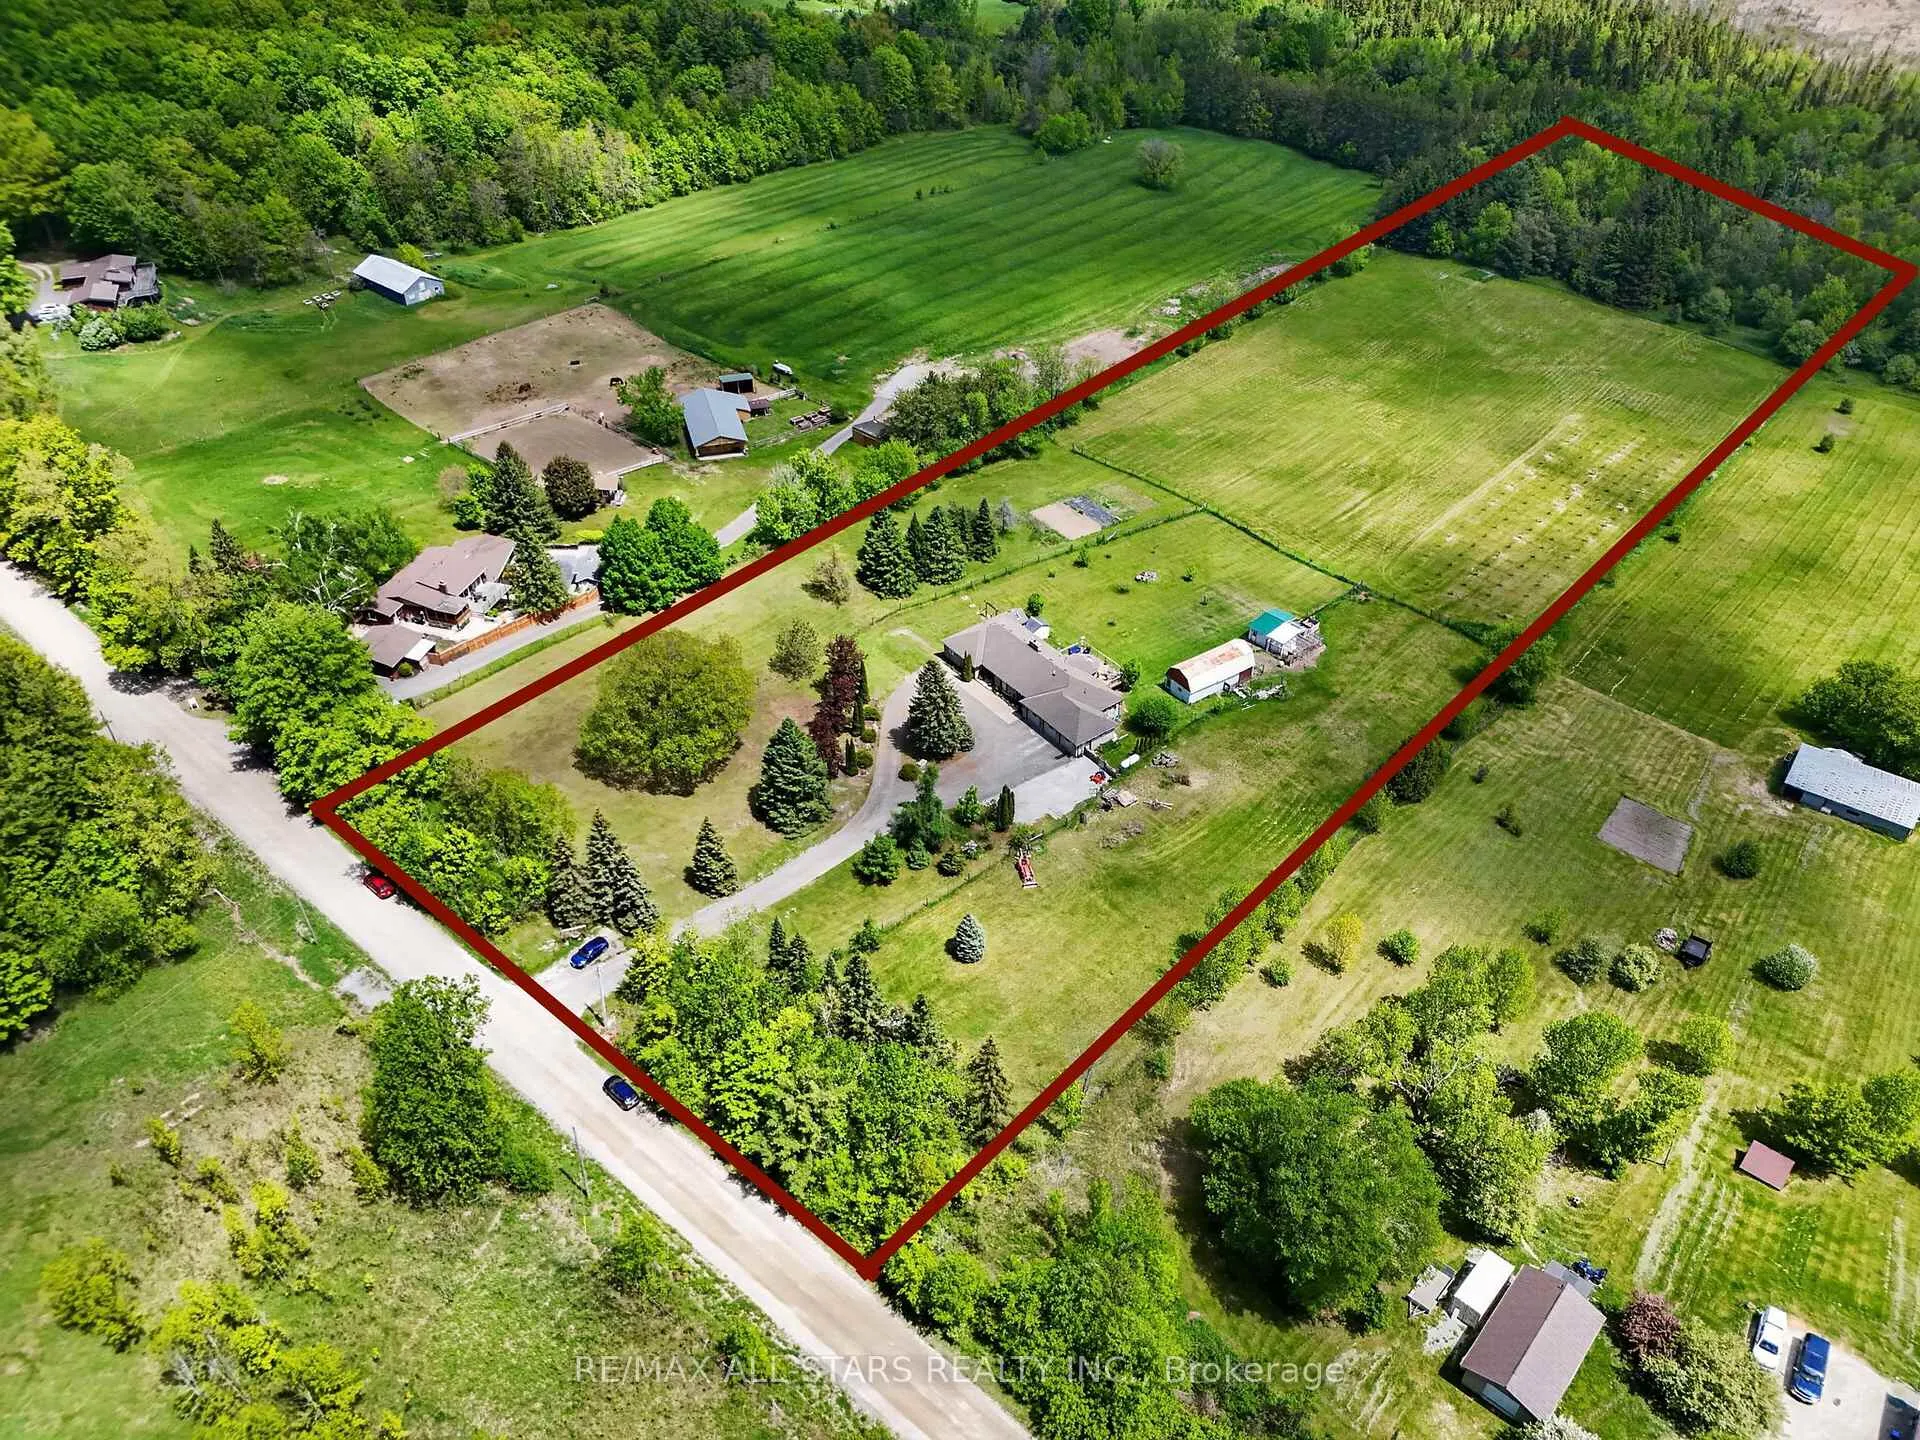
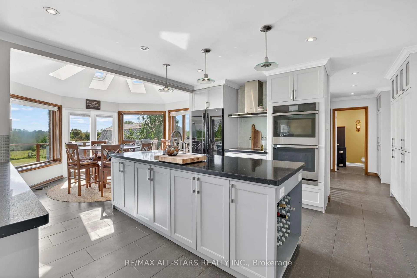
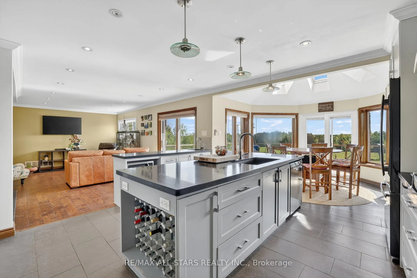
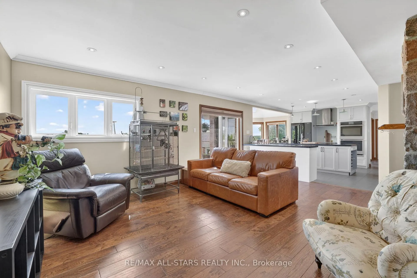
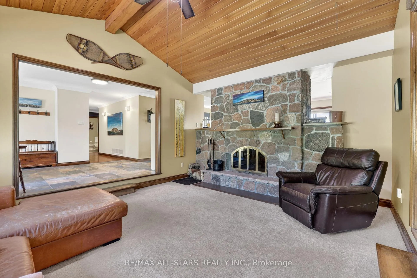
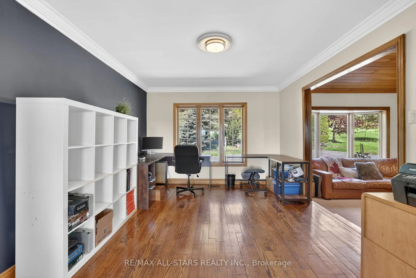
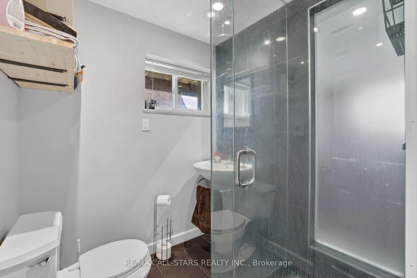
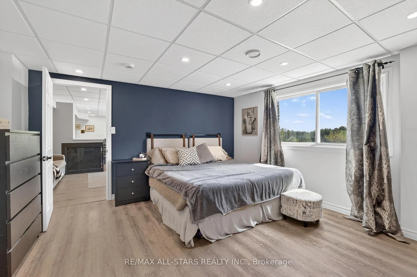
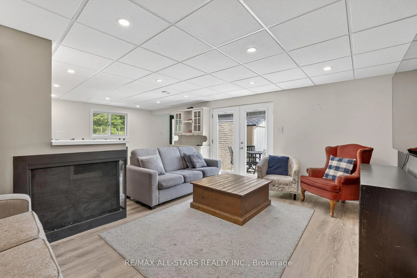
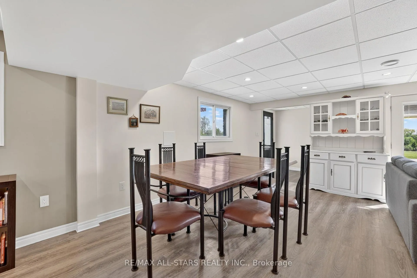
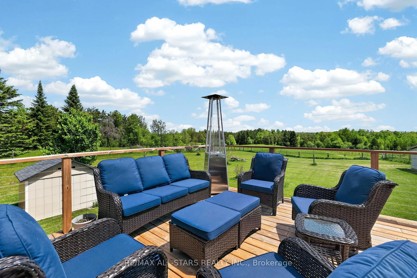
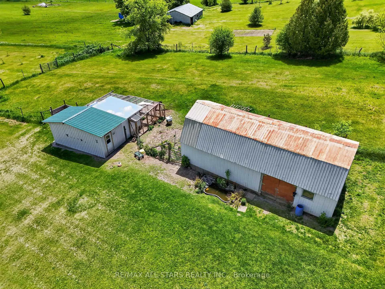
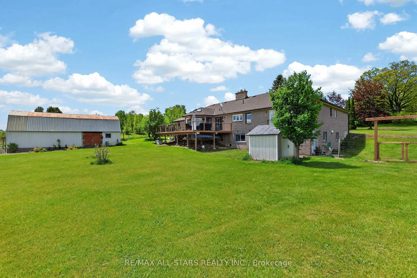
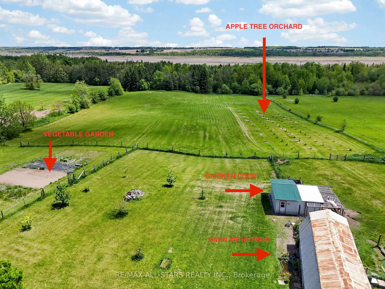
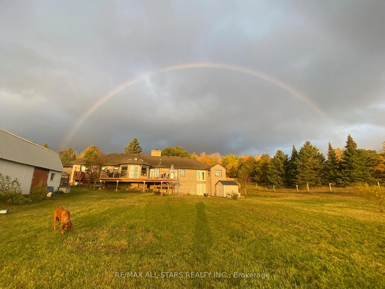
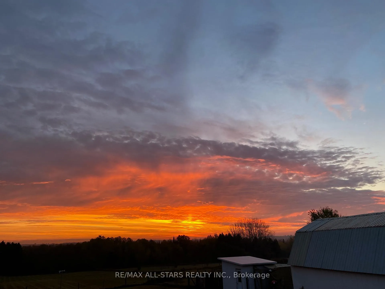
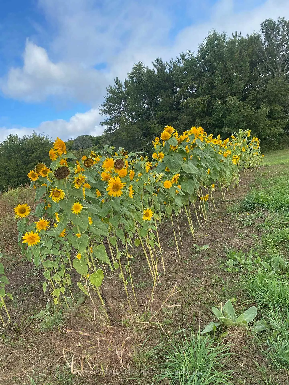
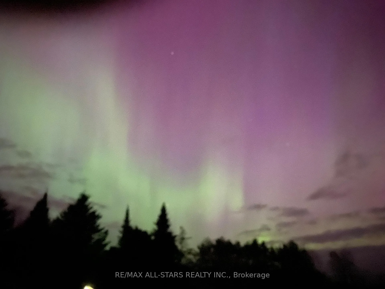
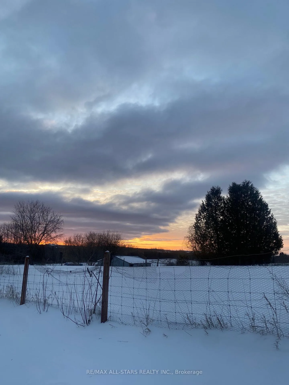
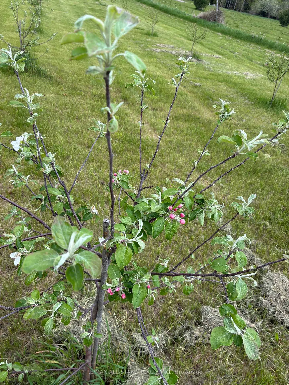
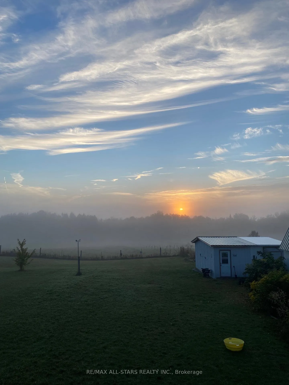
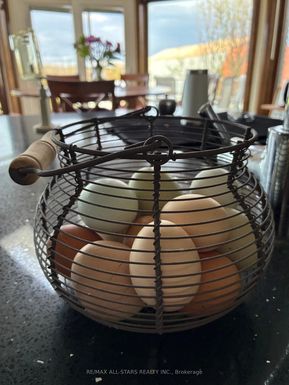
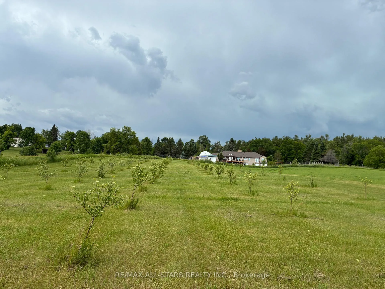
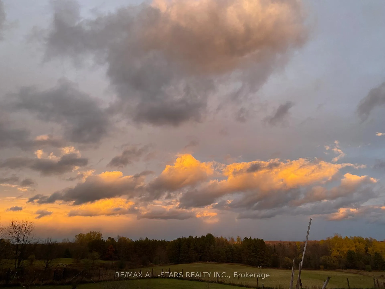
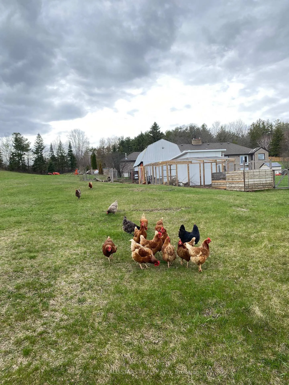
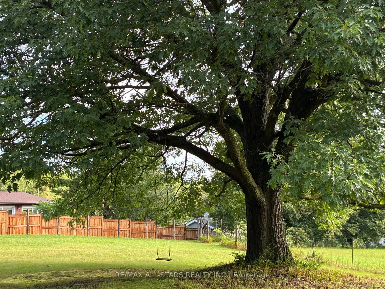
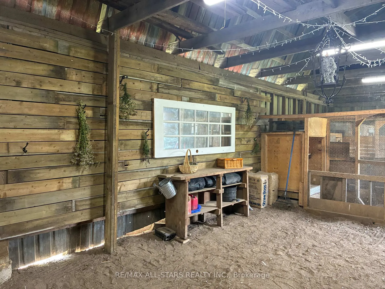
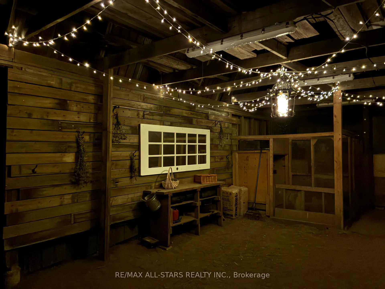
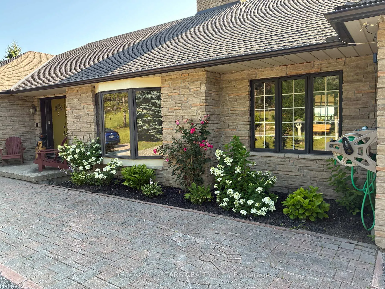
Escape to the countryside and experience the beauty of all 4 seasons on 'Joycroft', a beautiful 10 acre homestead where panoramic views stretch for miles. Wake to nature's daily masterpieces, from fiery, dawn-awakening sunrises to misty mornings to rainbows to evening sunset glows and even the playful northern lights, be serenaded by bird song by day, crickets by night. Privately tucked away from the road sits an expansive bungalow offering approximately 5200 sqft of finished living space designed for everyday living and entertaining. Comfortable and versatile open plan layout, spacious principal rooms, generous bedrooms, separate Dining Room (currently used as home office), loads of storage, 2-sided stone fireplace and boasting an abundance of natural light and beautiful countryside views. The walkout basement includes a spacious, beautifully finished, self contained in-law suite with a separate entrance. Open plan yet cosy, anchored with a 3-sided gas fireplace. 4 pce. Bath with Laundry hook-up. A perfect space for extended family, guests or multi-generational living. Step outside to the massive deck and soak in the unobstructed views which make this property special. Ideal for hobby farmers, gardeners and nature lovers alike! Featuring a 670 sqft Barn, Chicken coop (suitable for over 60 laying hens), a paddock, large vegetable garden, herb garden, 5 arable acres and an apple orchard! (101, 3yr old apple trees: Gala, Courtland Jonagold & Honeycrisp). A triple car, heated garage and a circular drive offers ample parking for all your vehicles, toys, trailers and equipment. Included is a generator (2022) which provides comfort and reliable backup power for the entire house in every season! Escape the hustle without giving up convenience. This property offers the sought after rural lifestyle - peaceful surroundings, stunning views, room to roam, all just 10 minutes from Uxbridge town amenities, making it easy to enjoy country living without the compromise.
Key Facts & Features
Property Costs
- Annual Property Tax Amount
- $8,725
- Land Transfer Tax Fee
- $31,475
Rental Items
- Rental Equipment
- Propane Tank
- Under Contract
- None
- Basement Type
- Full, Separate Entrance, Walk-Out, Finished
Interior Features
- Laundry Level
- Main Level
- Interior Extras
- Generator - Full, In-Law Suite, Primary Bedroom - Main Floor, Water Heater Owned
- View
- Clear, Trees/Woods, Orchard, Panoramic
- Fireplace/Stove
- Yes
- Fireplace Features
- Propane, Wood
- Elevator
- No
Exterior Features
- Exterior Extras
- Deck
- Pool
- None
- Property Features
- Clear View, Fenced Yard, Wooded/Treed
- Other Structures
- Barn, Garden Shed, Other
Building
- Building Type
- Farm
- Building Style
- Bungalow
- Approx Age
- 31-50
Construction
- Exterior Finish
- Brick, Stone
- Roof
- Asphalt Shingle
- Foundation Details
- Poured Concrete
- Special Designation
- Unknown
Lot
- Lot Front
- 346.63 ft
- Lot Depth
- 1260.52 ft
- Lot Size
- 10.028
Inclusions
- Inclusions
- Upper level appliances: Refrigerator, Cooktop, Double Ovens, Built-in Dishwasher, Microwave, Washer, Dryer. Lower level appliances: Refrigerator, Stove, Built-in Dishwasher, Built-in Microwave. All Light Fixtures, All Ceiling Fans, All Window Blinds & Coverings, Generator, Hot Water Tank.
Exclusions
- Exclusions
- Stand up Freezer in Basement
Parking & Garages
- Garage Type
- Attached
- Garage Spaces
- 3
- Parking Spaces
- 10
- Total Garage And Parking Spaces
- 13
Heating & Cooling
- Heat Source
- Ground Source
- Heat Type
- Forced Air
- Air Conditioning
- Central Air
- Water
- Well
- Sewers
- Septic
- Natural Gas
- No
- Hydro
- Yes
- Cable
- No
- Telephone
- Yes
- Bedrooms
- 3 + 2
- Washrooms
- 5
- Kitchens
- 2
- Family / bonus room
- Yes
Room sizes
- Foyer—Main level, Slate Flooring, Closet
- Living Room—Main level, 2 Way Fireplace, Vaulted Ceiling(s), Bay Window
- Dining Room—Main level, Hardwood Floor, Crown Moulding, Large Window
- Kitchen—Main level, Centre Island, Pantry, Open Concept
- Breakfast—Main level, W/O To Deck, Skylight, Open Concept
- Family Room—Main level, 2 Way Fireplace, Pot Lights, Open Concept
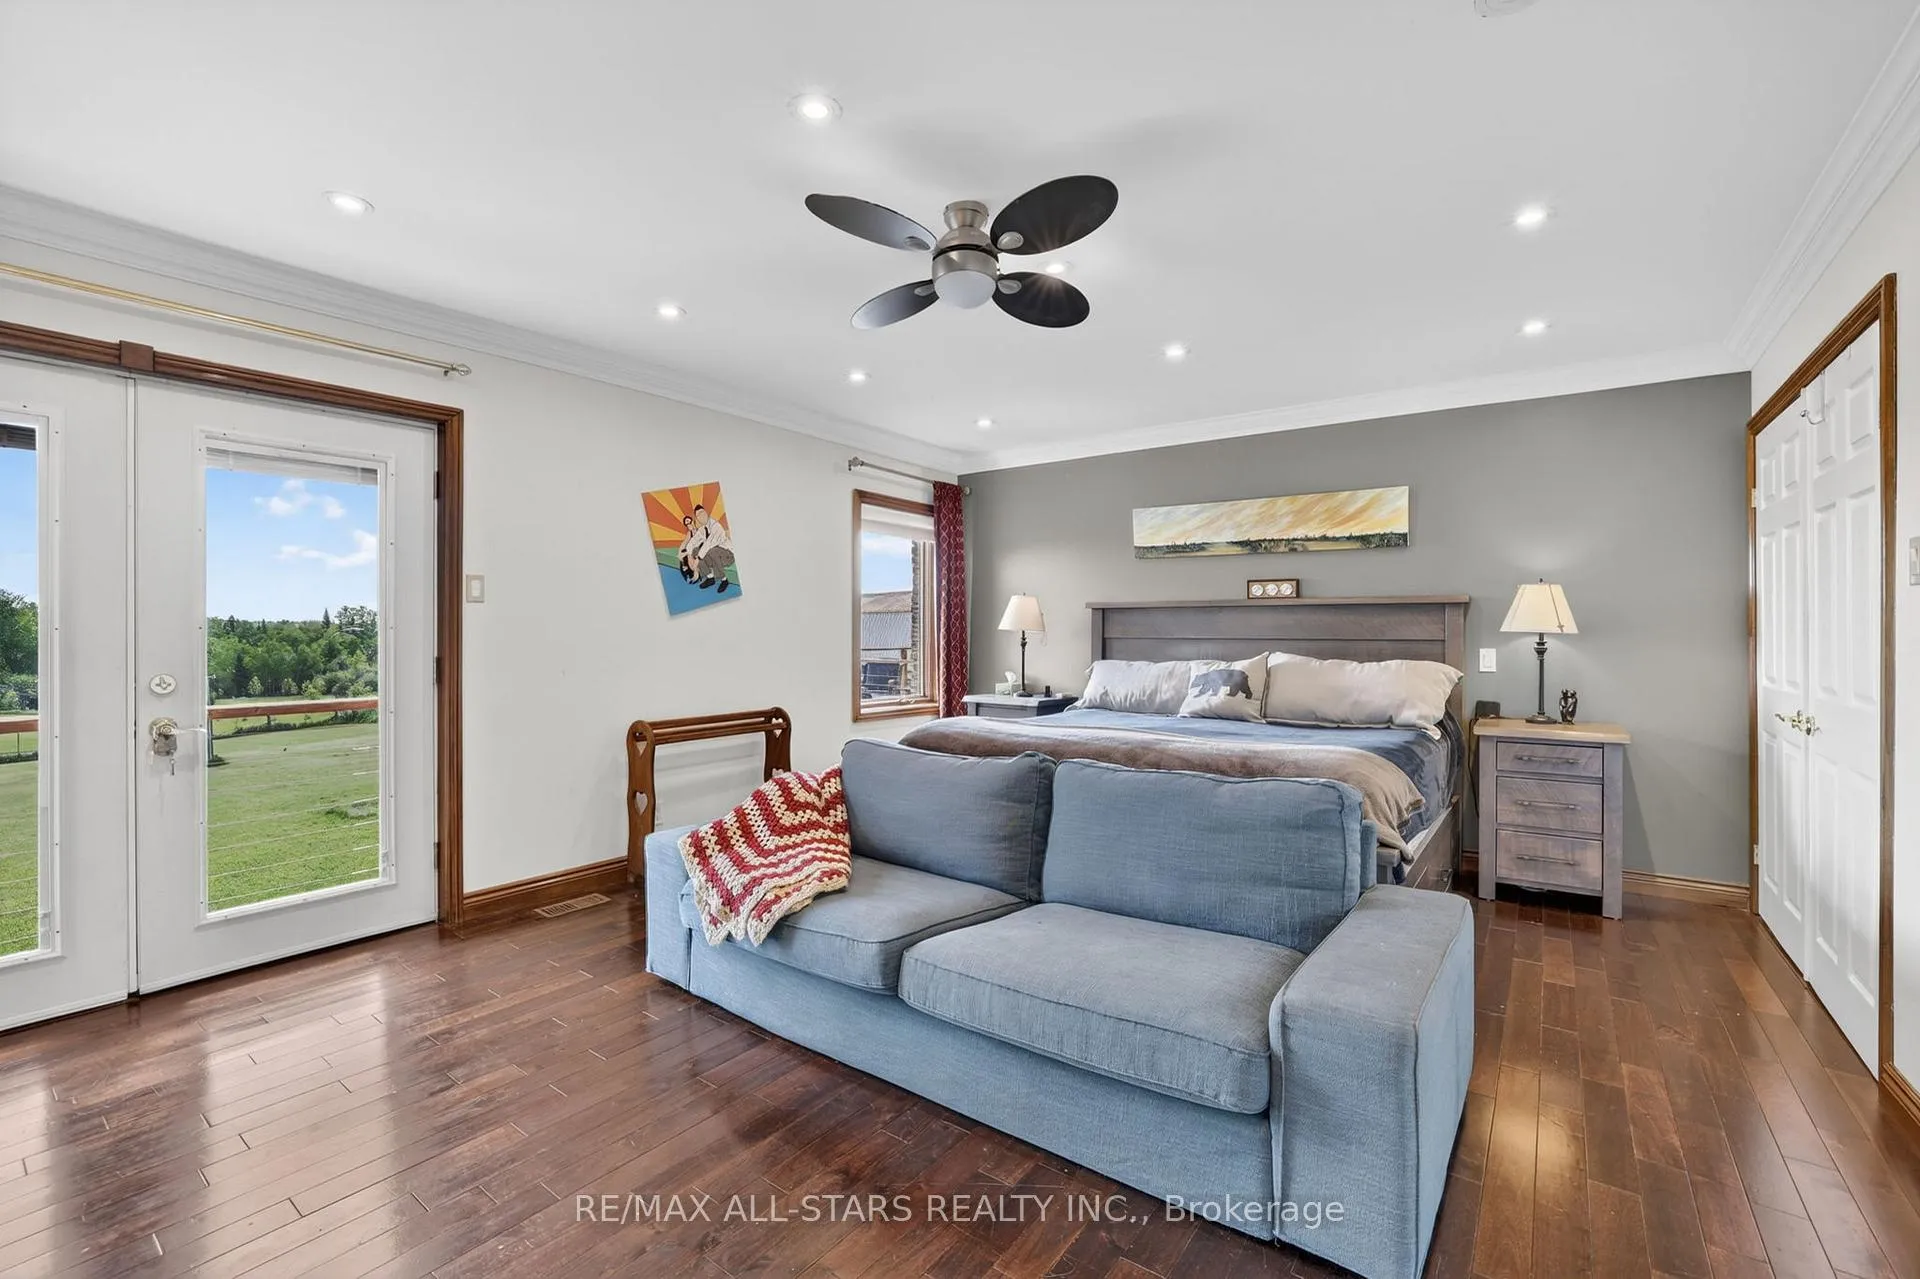
- Primary Bedroom—Main level, 6 Pc Ensuite, Juliette Balcony, W/W Closet
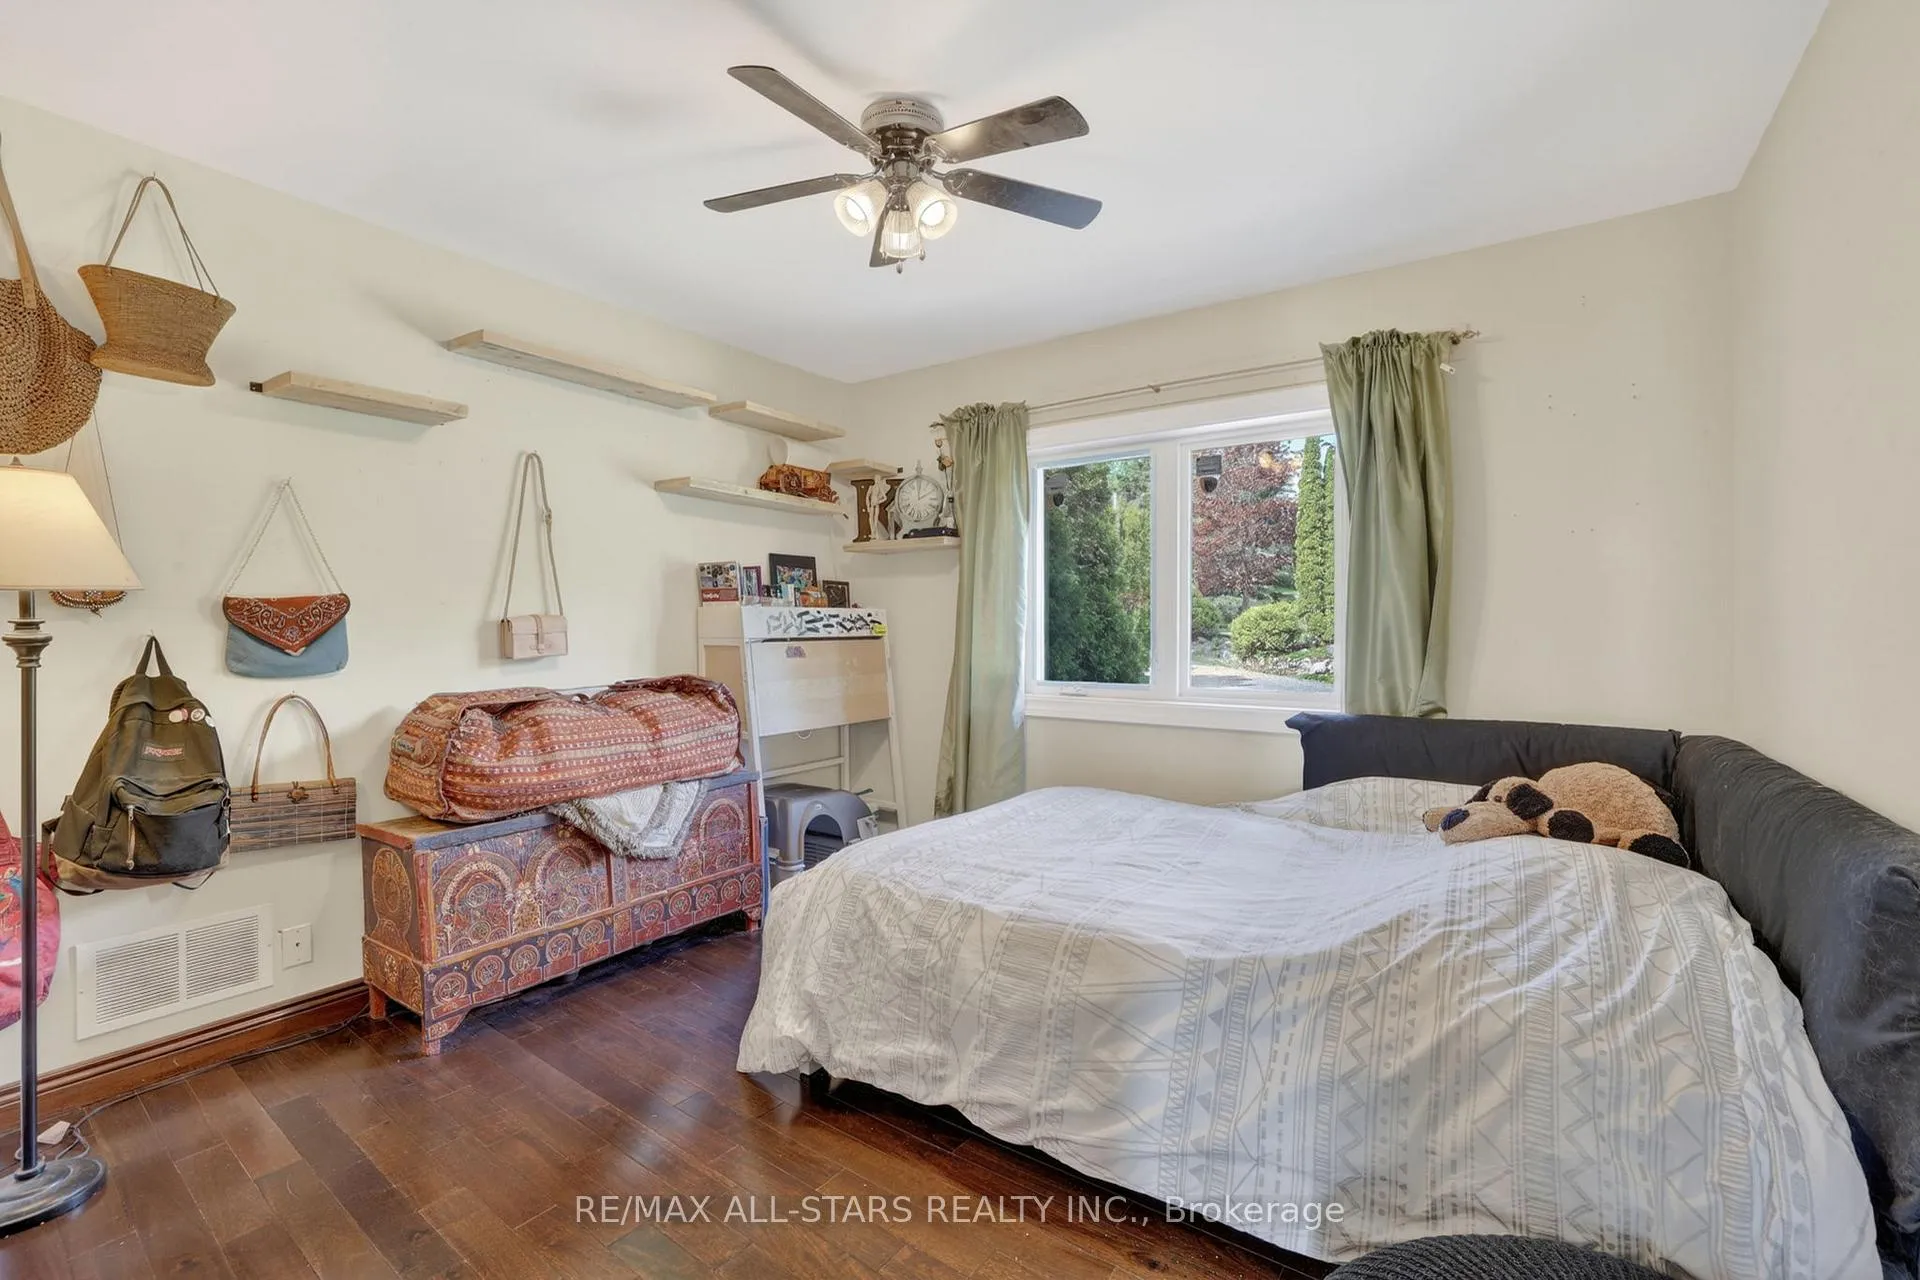
- Bedroom 2—Main level, Large Closet, Hardwood Floor, Large Window
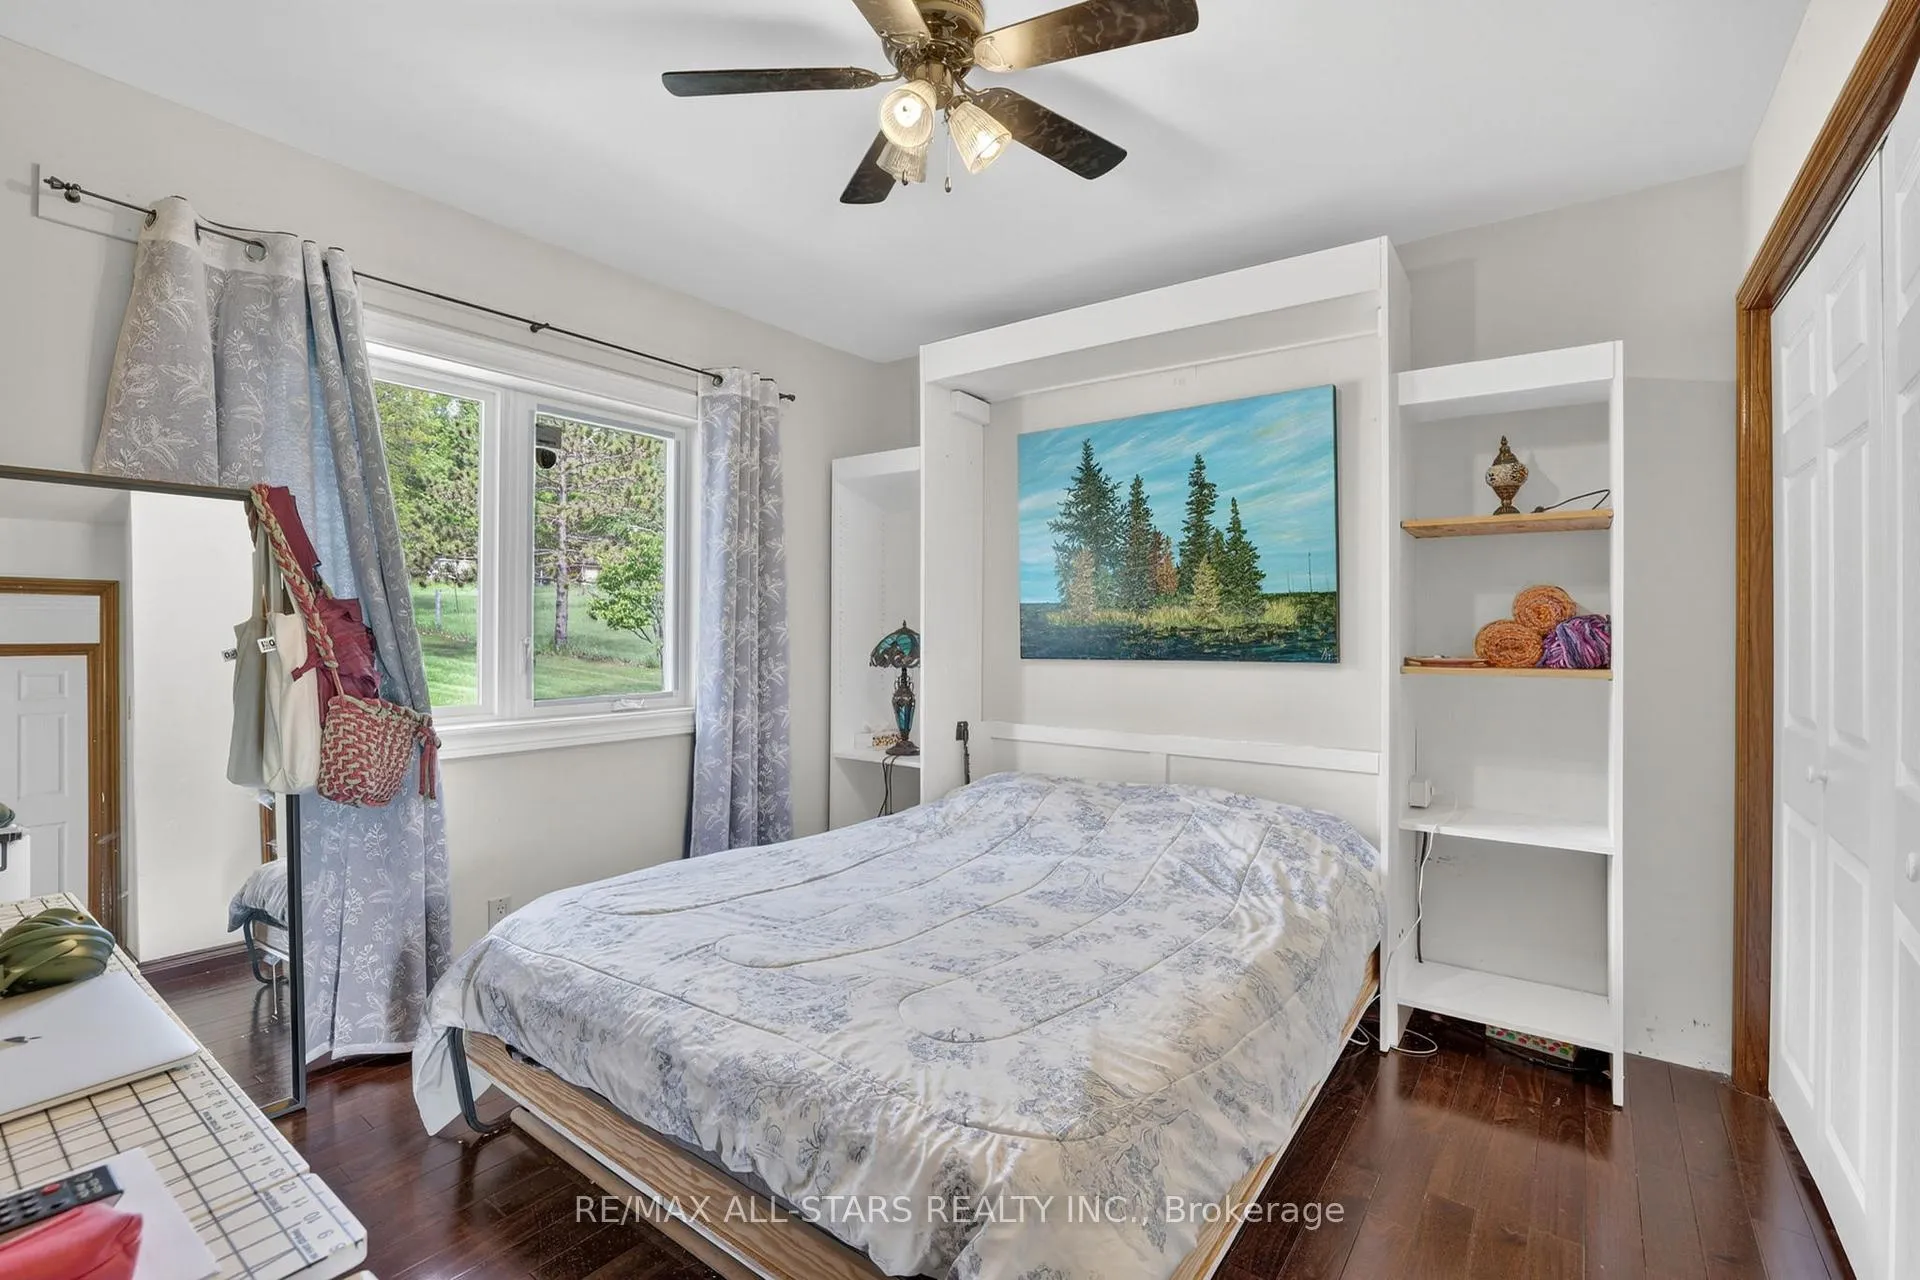
- Bedroom 3—Main level, Murphy Bed, Large Closet, Hardwood Floor
- Mud Room—Main level, W/O To Deck, Ceramic Floor
- Laundry—Main level, W/O To Deck, Access To Garage, Window
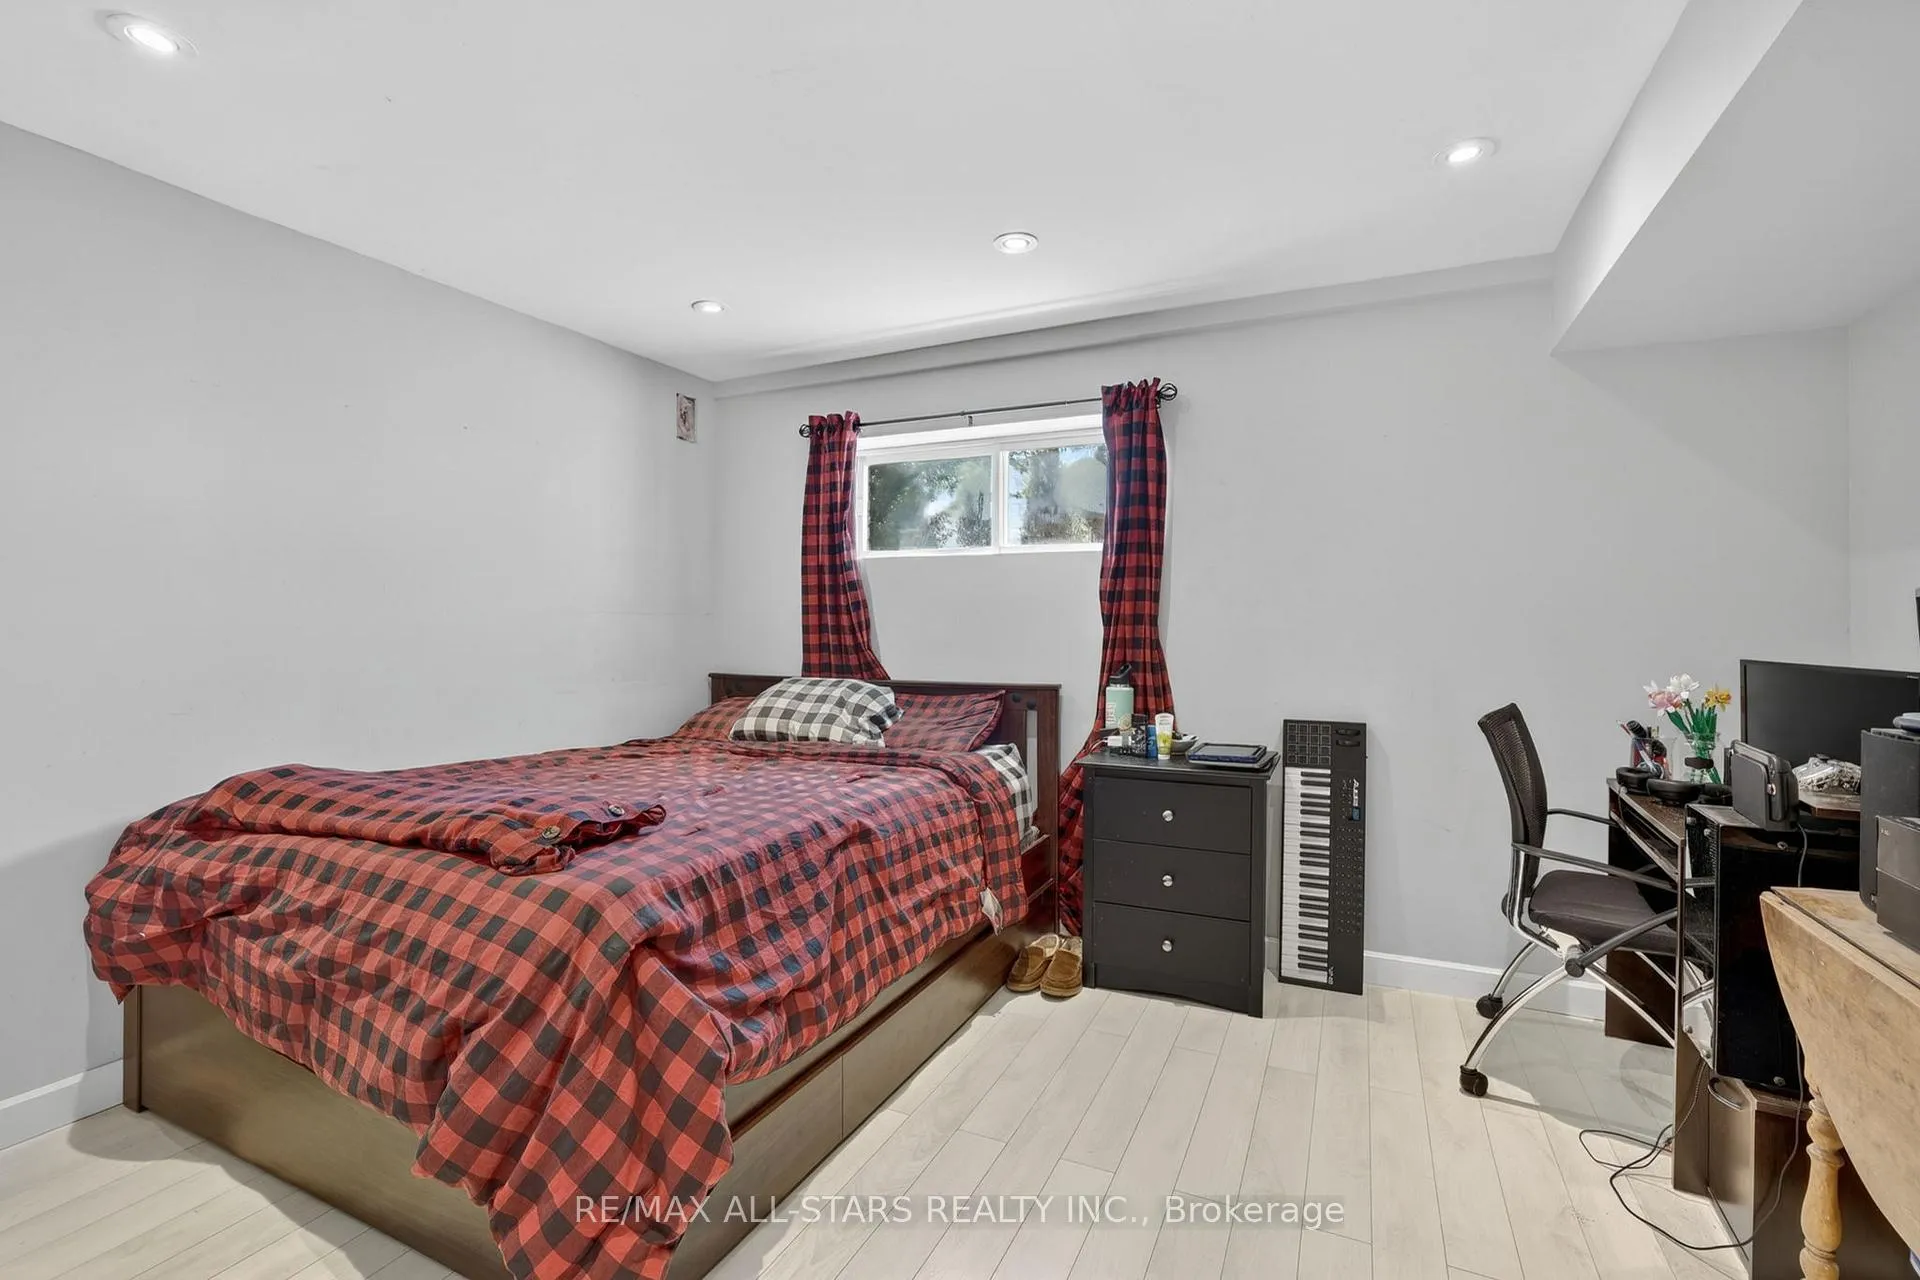
- Bedroom 4—Lower level, 3 Pc Ensuite, Above Grade Window, Vinyl Floor
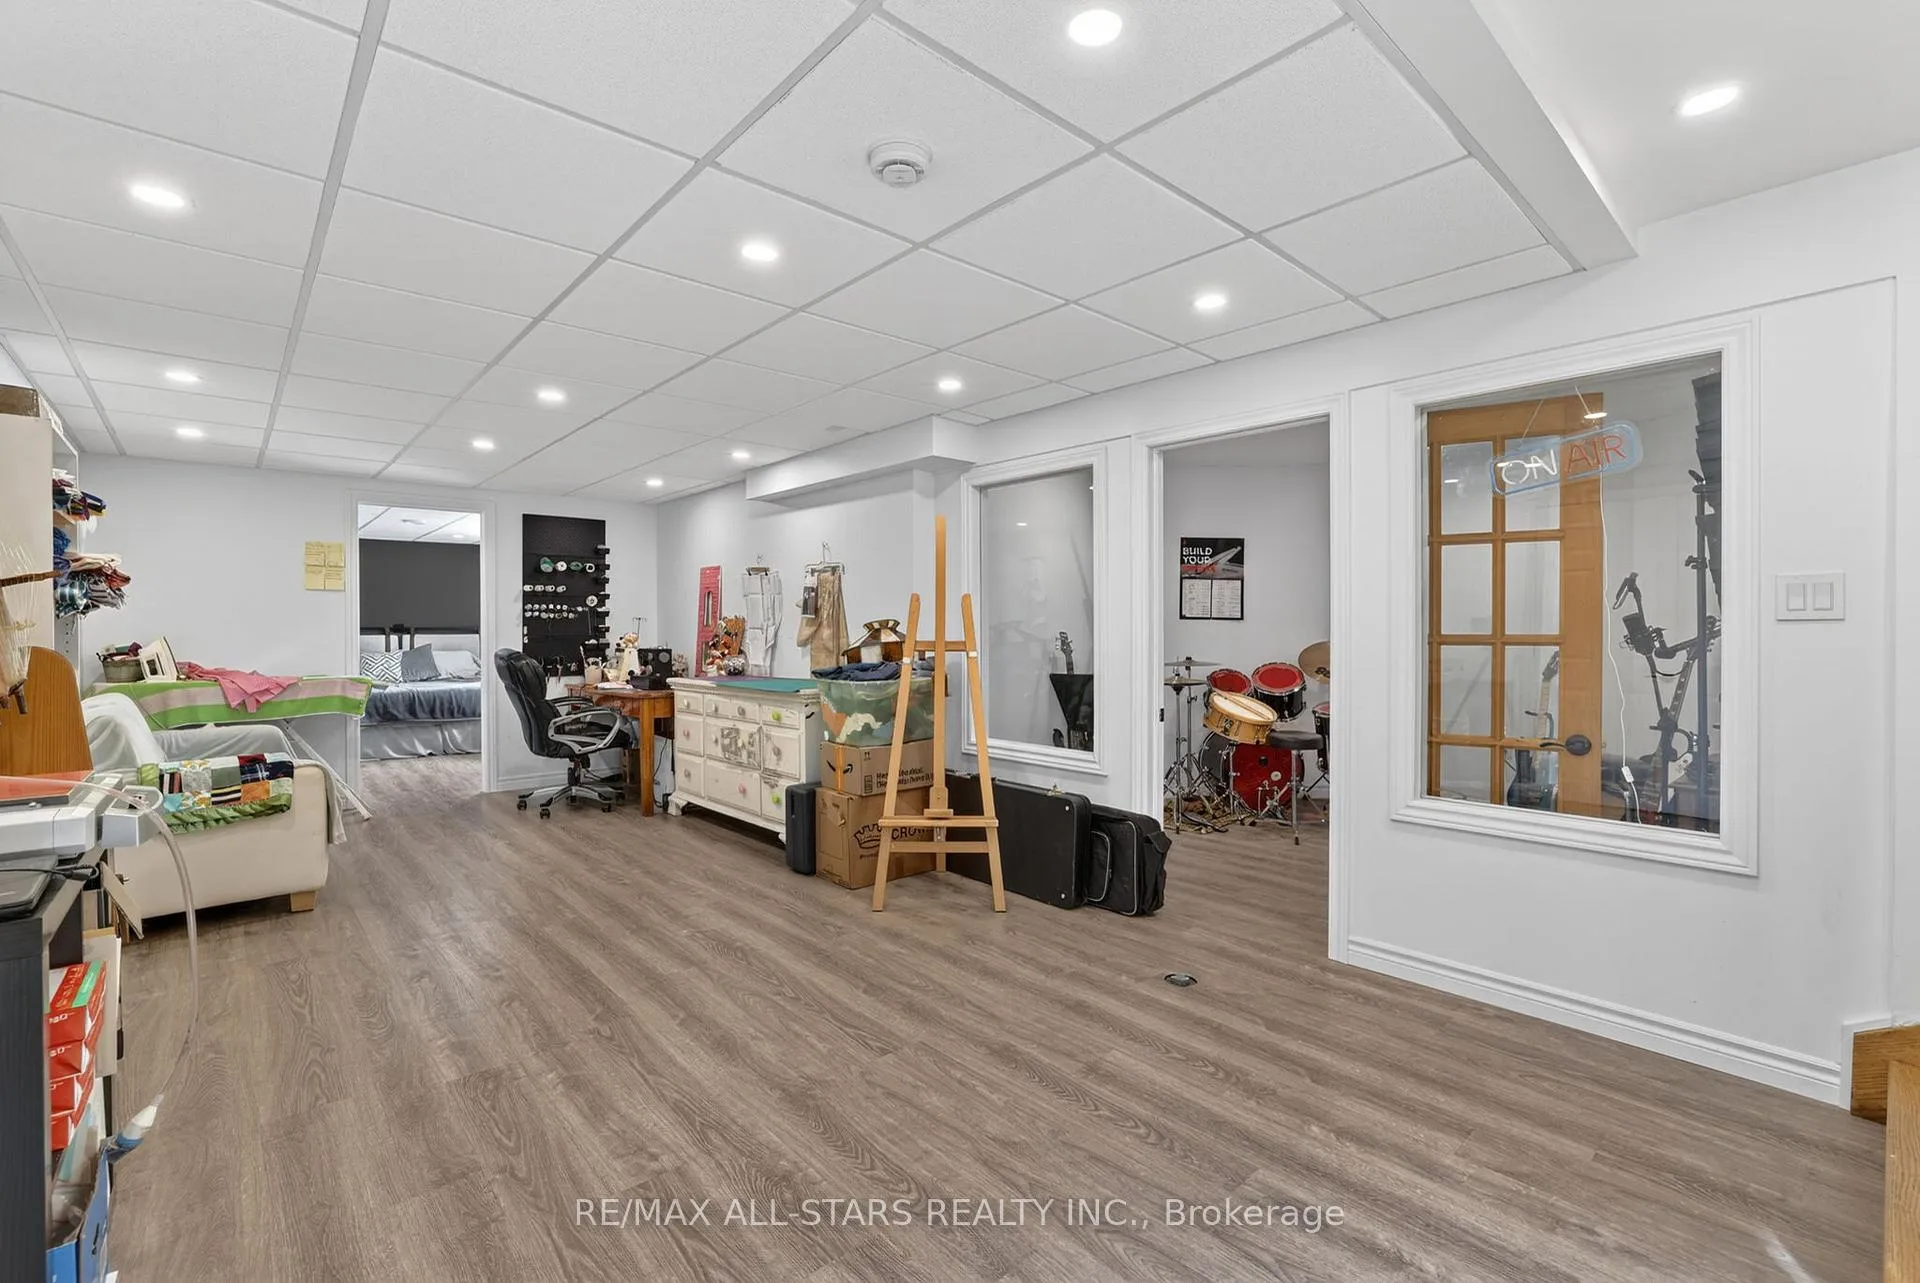
- Recreation—Lower level, Pot Lights, Vinyl Floor
- Den—Lower level, Pot Lights, Vinyl Floor, Separate Room
- Sitting—Lower level, Fireplace, W/O To Patio, Large Window
- Dining Room—Lower level, Open Concept, Closet, W/O To Yard
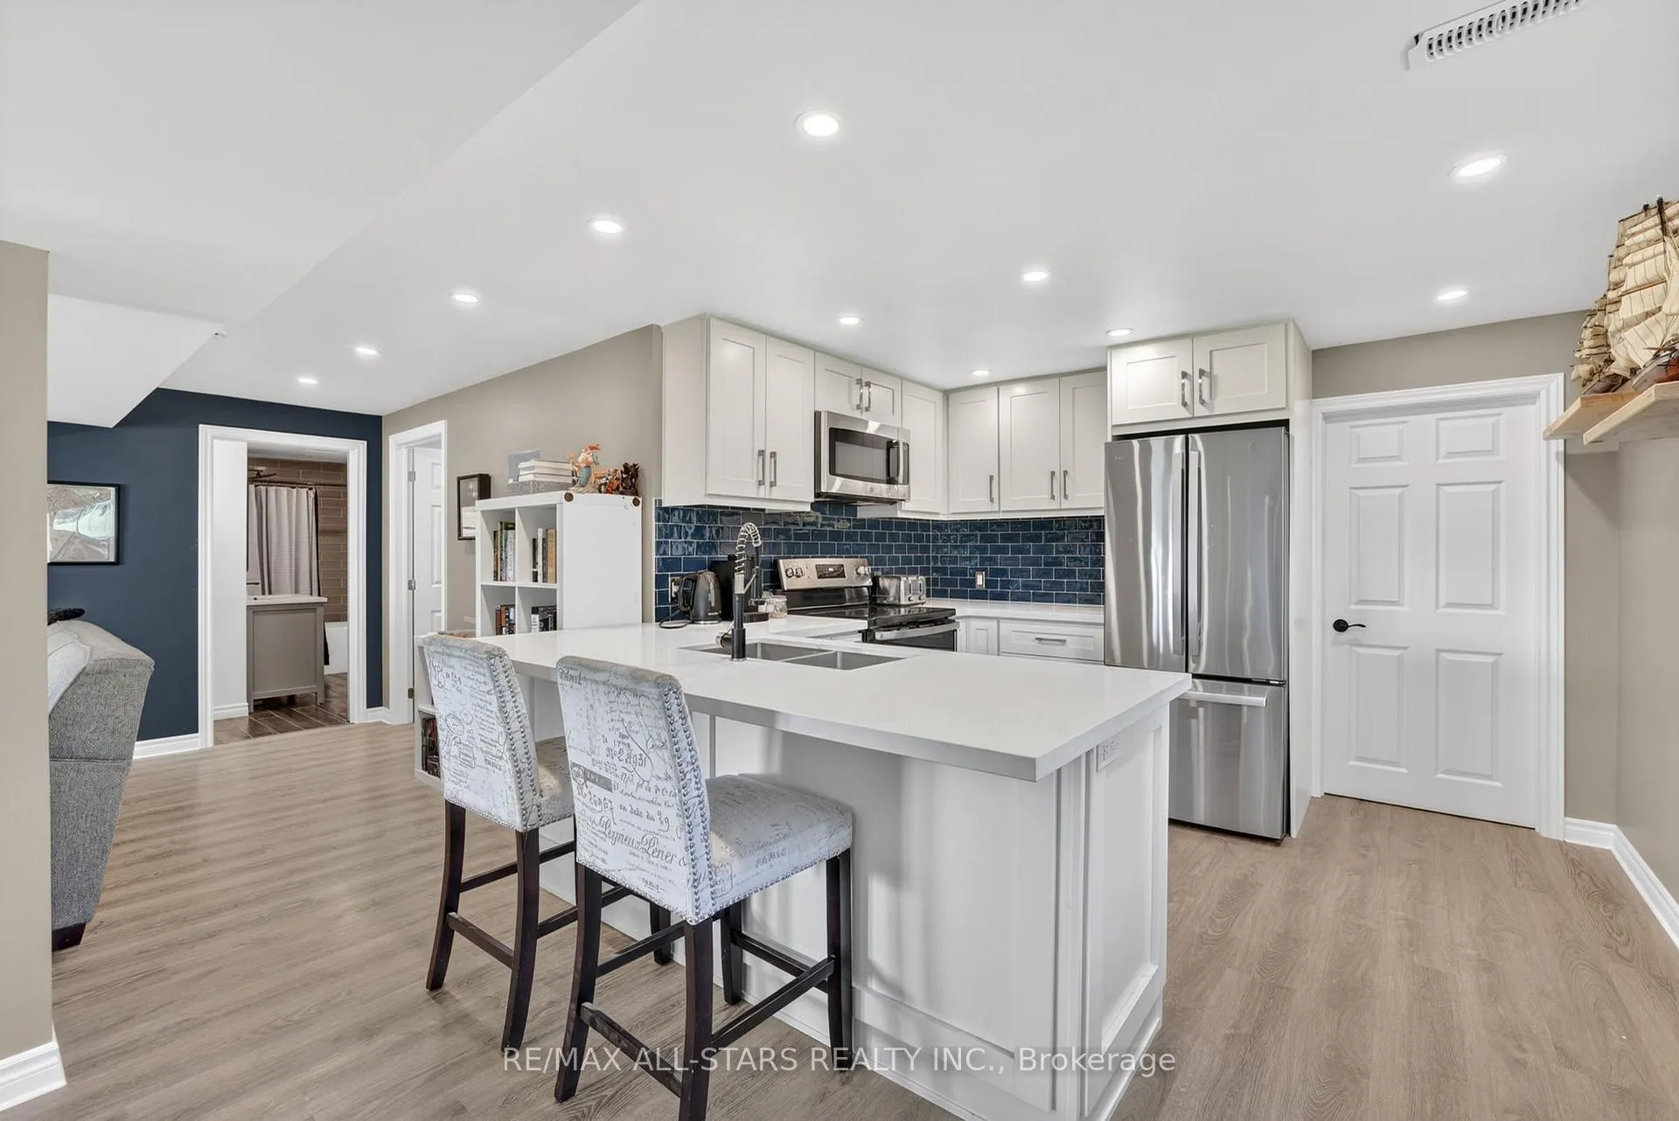
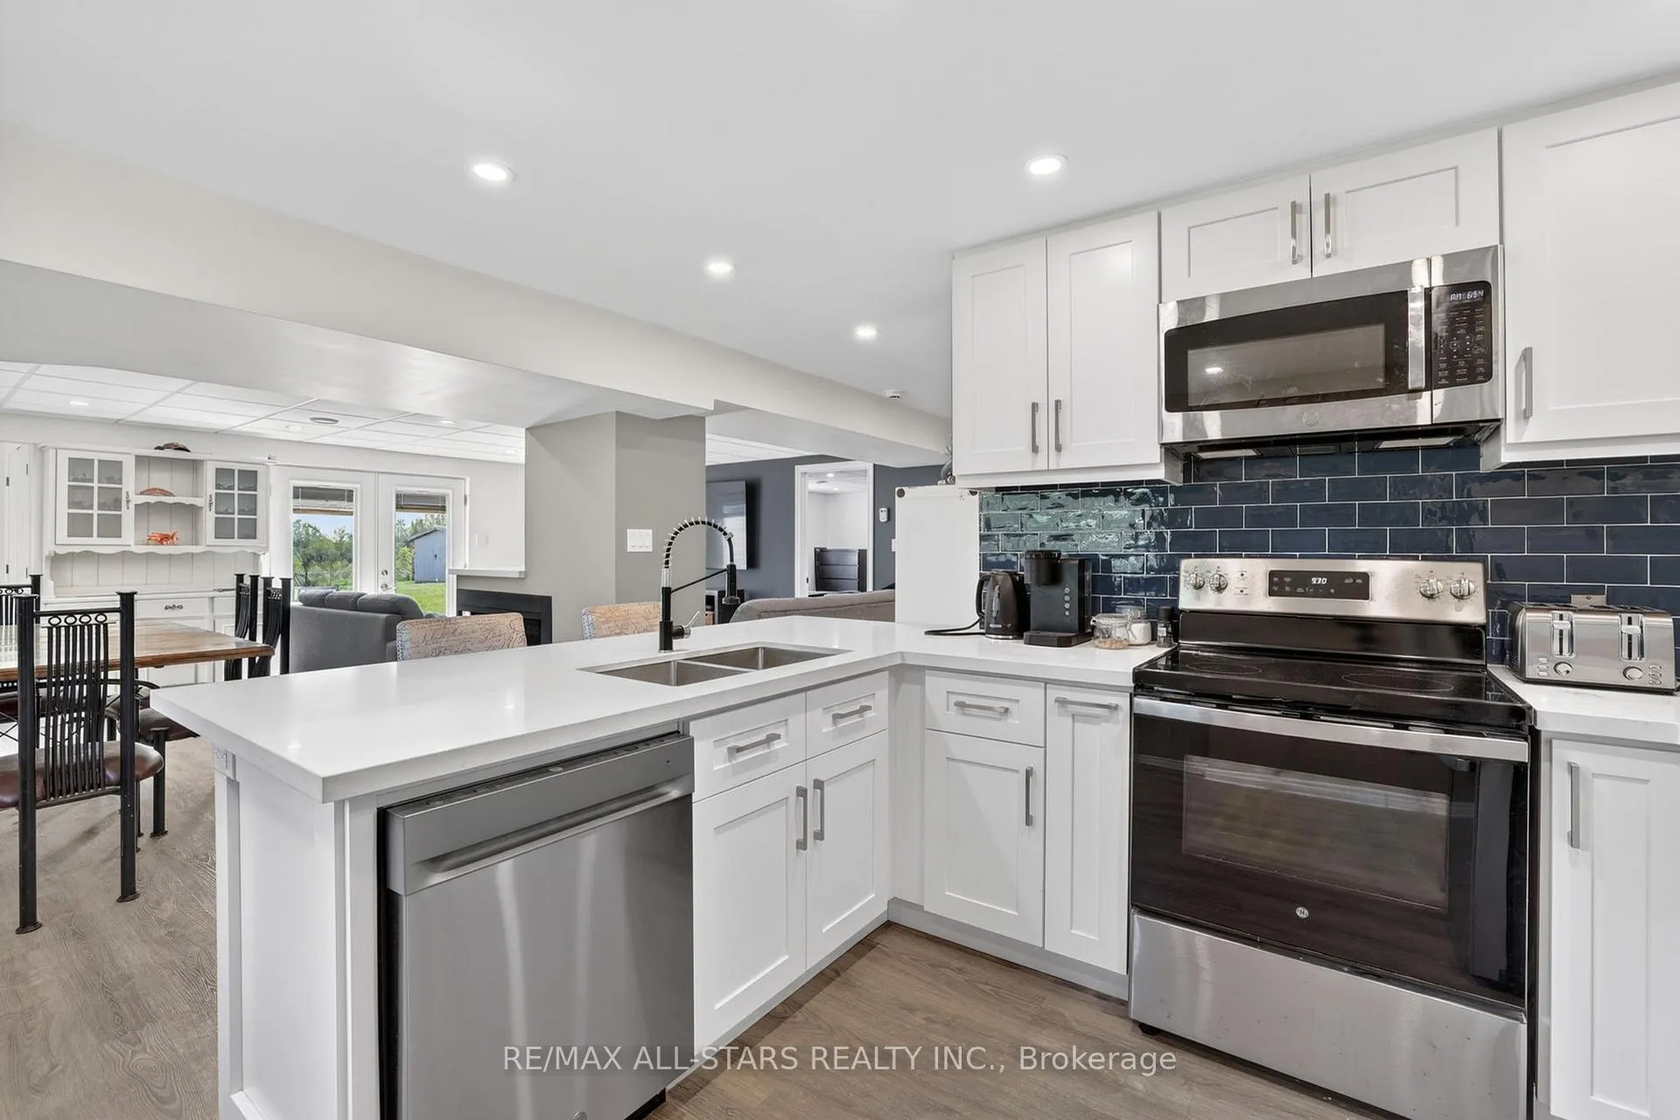
- Kitchen—Lower level, Breakfast Bar, Stainless Steel Appl, Pantry
- Bedroom—Lower level, Walk-In Closet(s), Window, Vinyl Floor
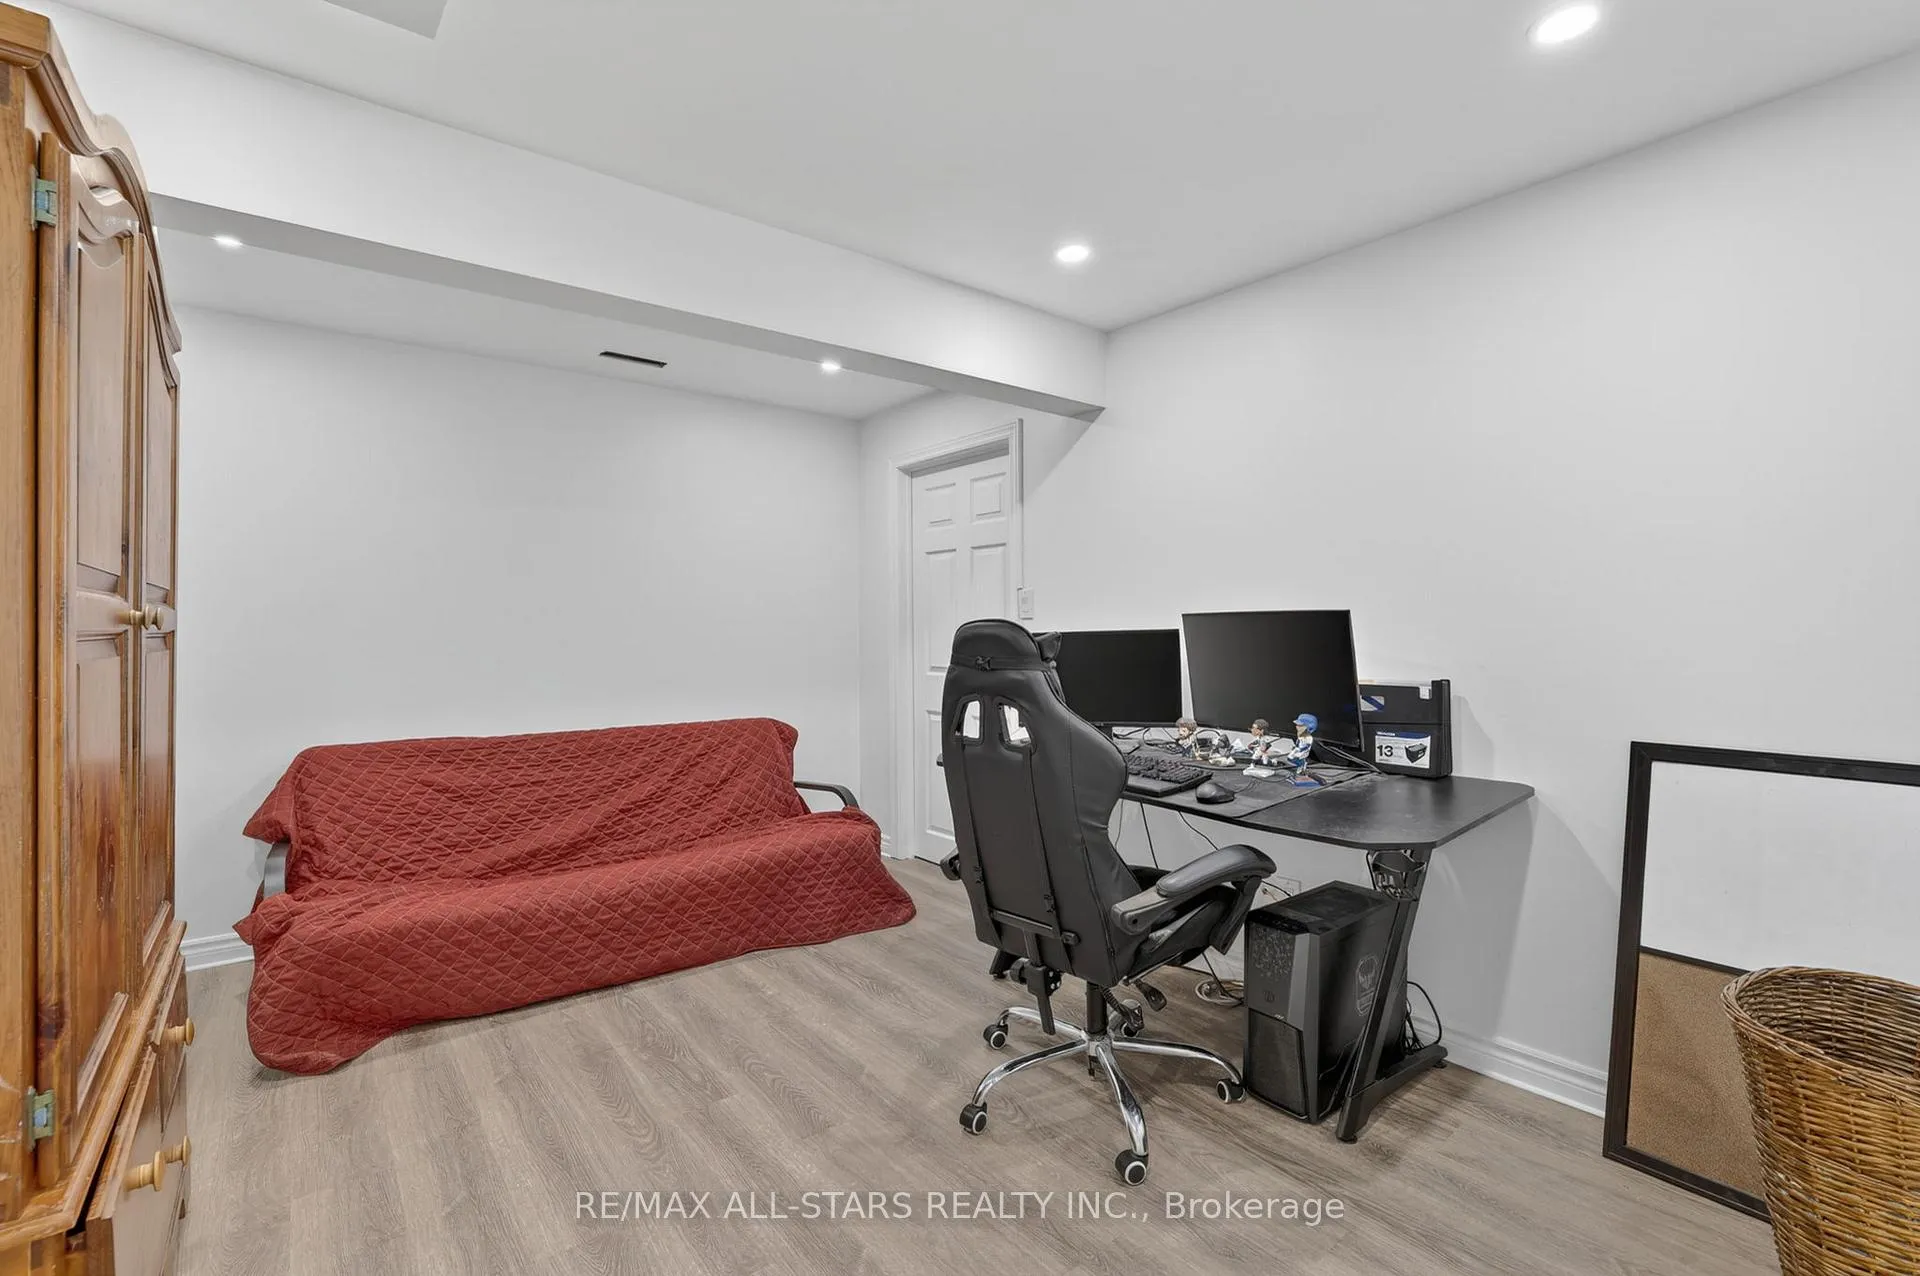
- Office—Lower level, Large Closet, Vinyl Floor, Pot Lights
- Bathroom—Lower level, 4 Pc Bath, Combined w/Laundry, Closet
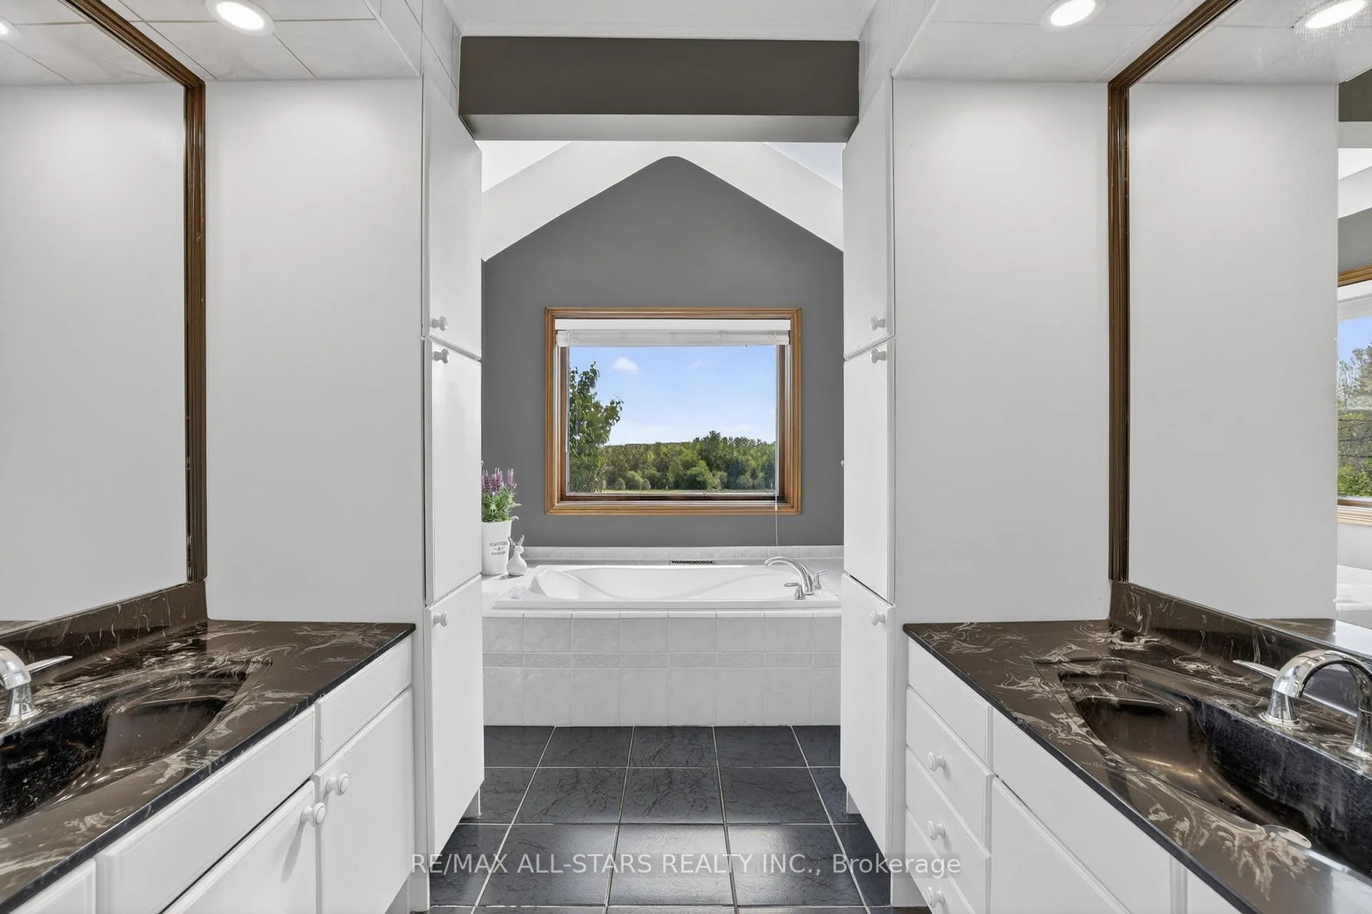
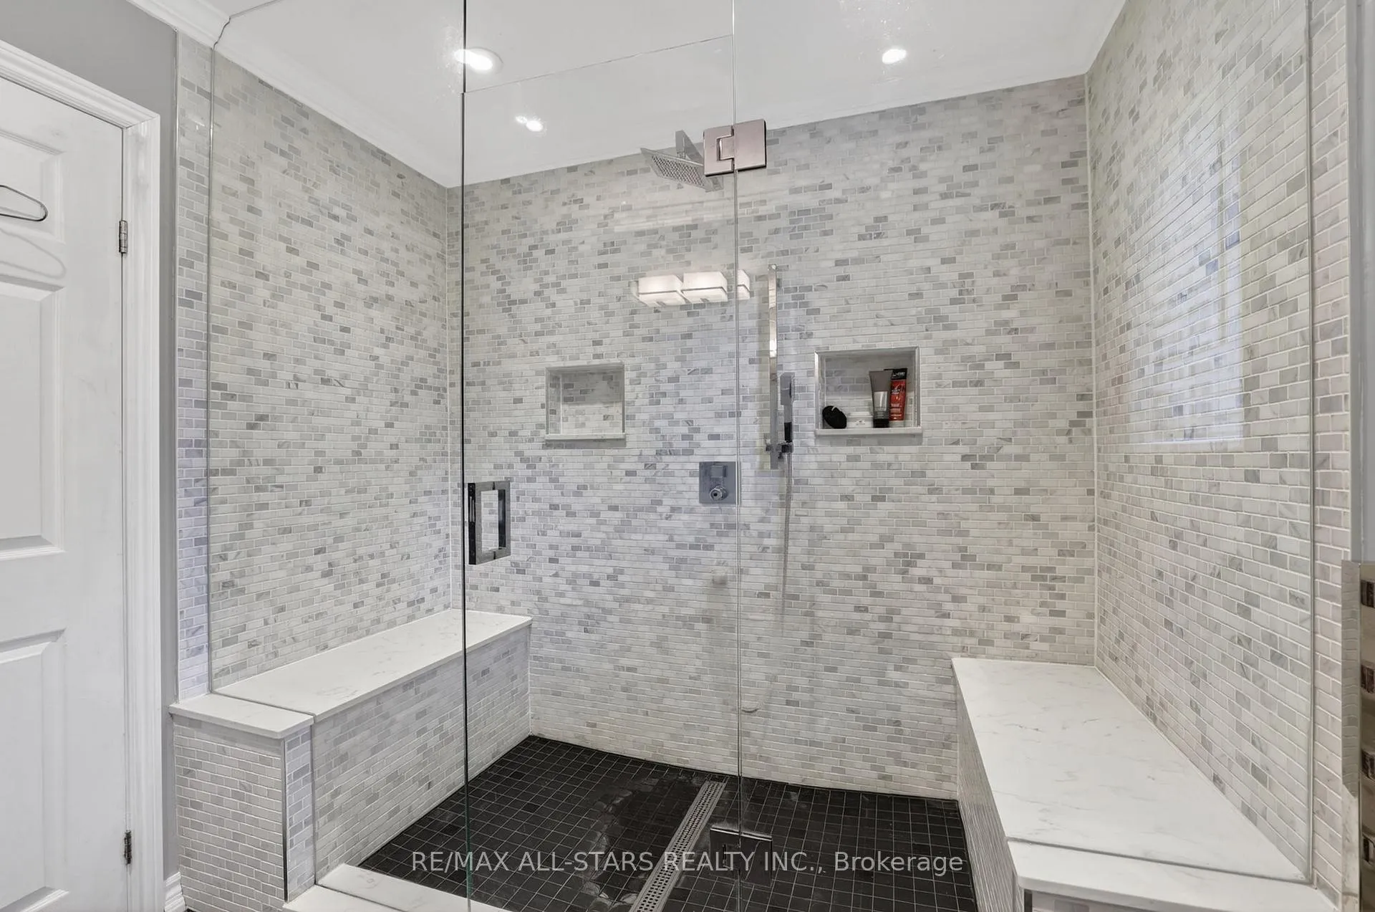
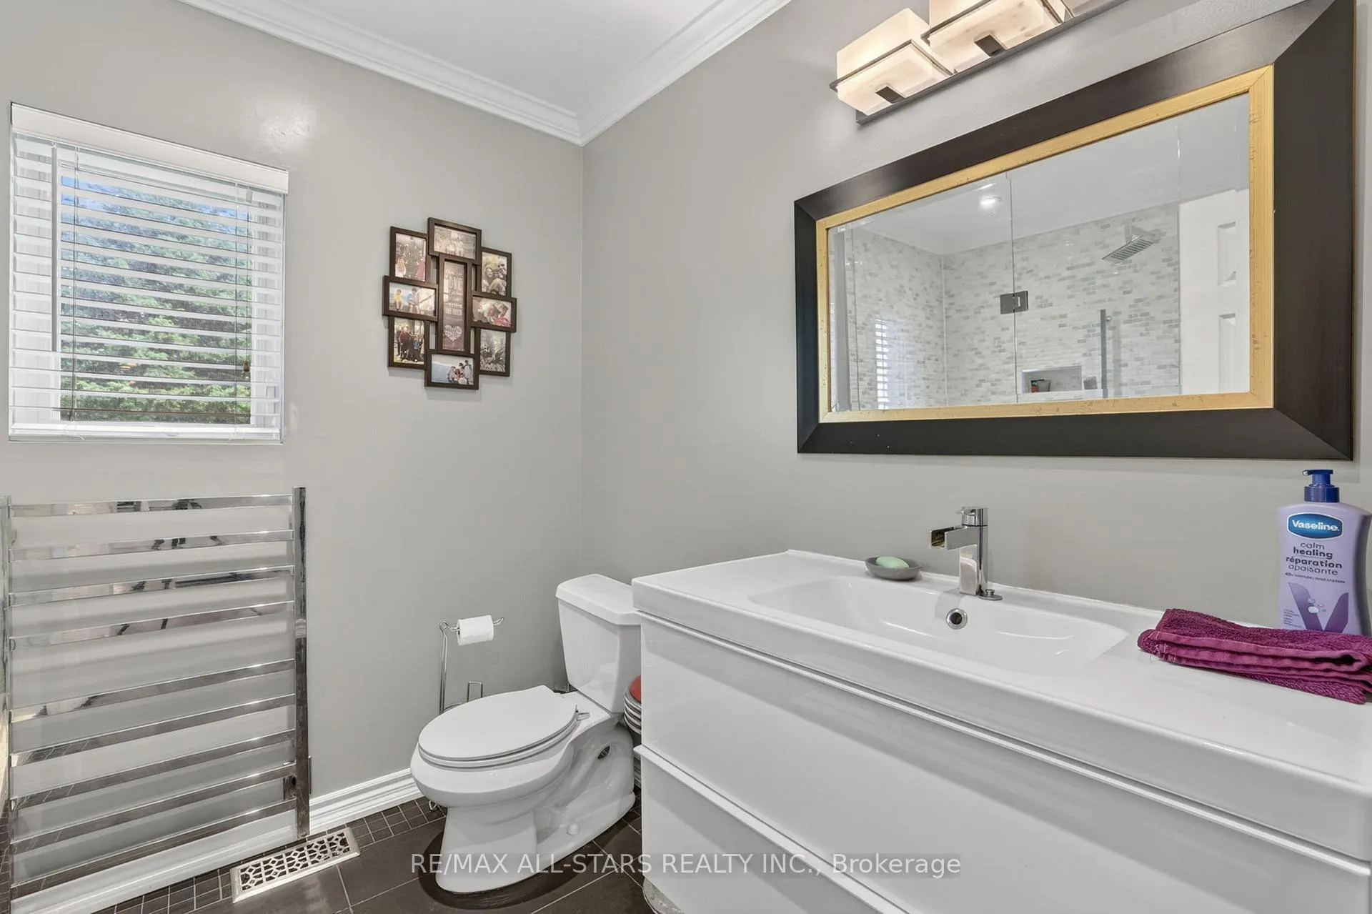
- Bathroom—Main level, 6 Pc Ensuite, Separate Shower, Soaking Tub
- Bathroom—Main level, 3 Pc Bath, Separate Shower, Window
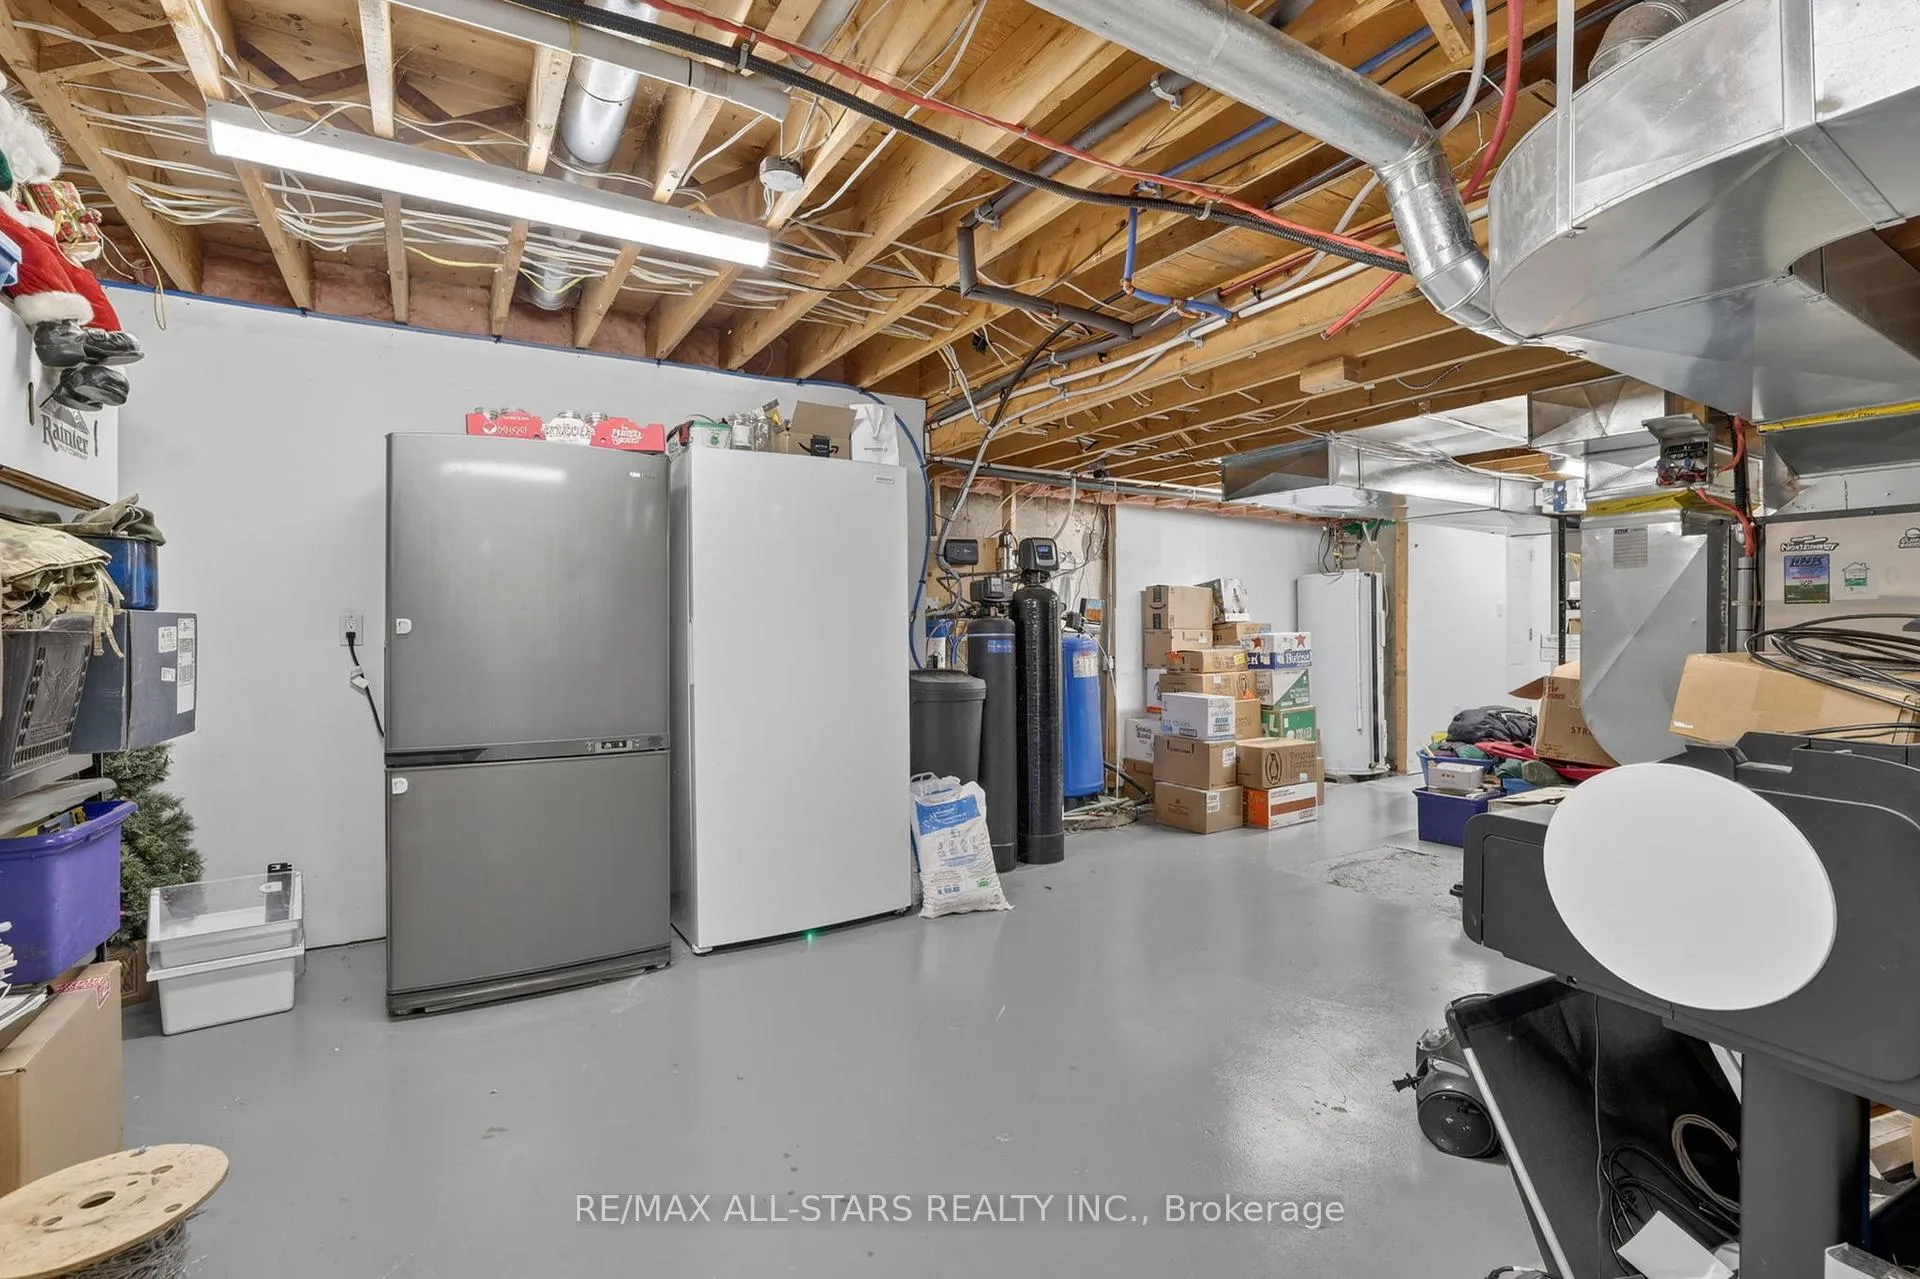
- Utility Room—Lower level
- Cold Room/Cantina—Lower level
Washrooms
- 6-piece, Main
- 3-piece, Main
- 2-piece, Main
- 4-piece, Lower
- 3-piece, Lower
- Municipality
- Brock
- Neighbourhood
- Rural Brock
- Main cross streets
- Lakeridge Rd & Victoria Corners
- Zoning
- RU
- Directions
- Lakeridge Rd to Victoria Corners Rd to 10655 Sideroad 17
- Waterfront
- None
- MLS® number
- N13221196
- Data source
- Toronto Regional Real Estate Board
- Status change
- 2026-09-01
- Listed on
- 2026-06-01
- Days on market
- 92 days
- Possession type
- Flexible
- Co-op commission
- 2.5% plus applicable taxes
- Seller
- Listed by
- RE/MAX ALL-STARS REALTY INC.
Home Market Value
Current home valuation for 10655 Sideroad 17, Brock, Rural Brock, Brock, ON. Listed for $1,750,000
HOMEH Estimate
—
Estimated Sales Range
—
HOMEH Estimate for 10655 Sideroad 17, Brock, Rural Brock
Calculated with a real agent's CMA method — 45+ years of experience, codified. Not an AI guess.
For the owner
Is this your home? Track its value.
Get this home's HOMEH Estimate by email once a month, with how many homes are for sale around you.
Mortgage Payment Calculator
Compare up to 4 down payment scenarios
20% required for homes $1.5M or more
$350,000
| Scenario 1 | Scenario 2 | Scenario 3 | Scenario 4 | |
|---|---|---|---|---|
−Down payment | % $ | % $ | % $ | % $ |
+CMHC insurance | $0 | $0 | $0 | $0 |
=Total mortgage | $1,400,000 | $1,312,500 | $1,225,000 | $1,137,500 |
Amortization | ||||
Mortgage rate | % | % | % | % |
| Payment frequency | ||||
=Mortgage payment | $6,836monthly | $6,408monthly | $5,981monthly | $5,554monthly |
Land Transfer Tax
$31,475
$31,475
Around this home
No schools found nearby
Data provided by OpenStreetMap & Fraser Institute School Rankings
Ask HOMEH
New!Hi there!
👋Text or call (416) 301-9001
Recommended for you
Based on homes you've looked at.
No recommended properties found.
Nearby similar homes
No nearby properties found.
More real estate resources
Other homes nearby
Explore this area
Nearby neighbourhoods
No nearby listings available.