
27440 Cedarhurst Beach Road
Brock (Rural Brock), ON L0K 1A0
- 7+2Bedrooms
- 7Bathrooms
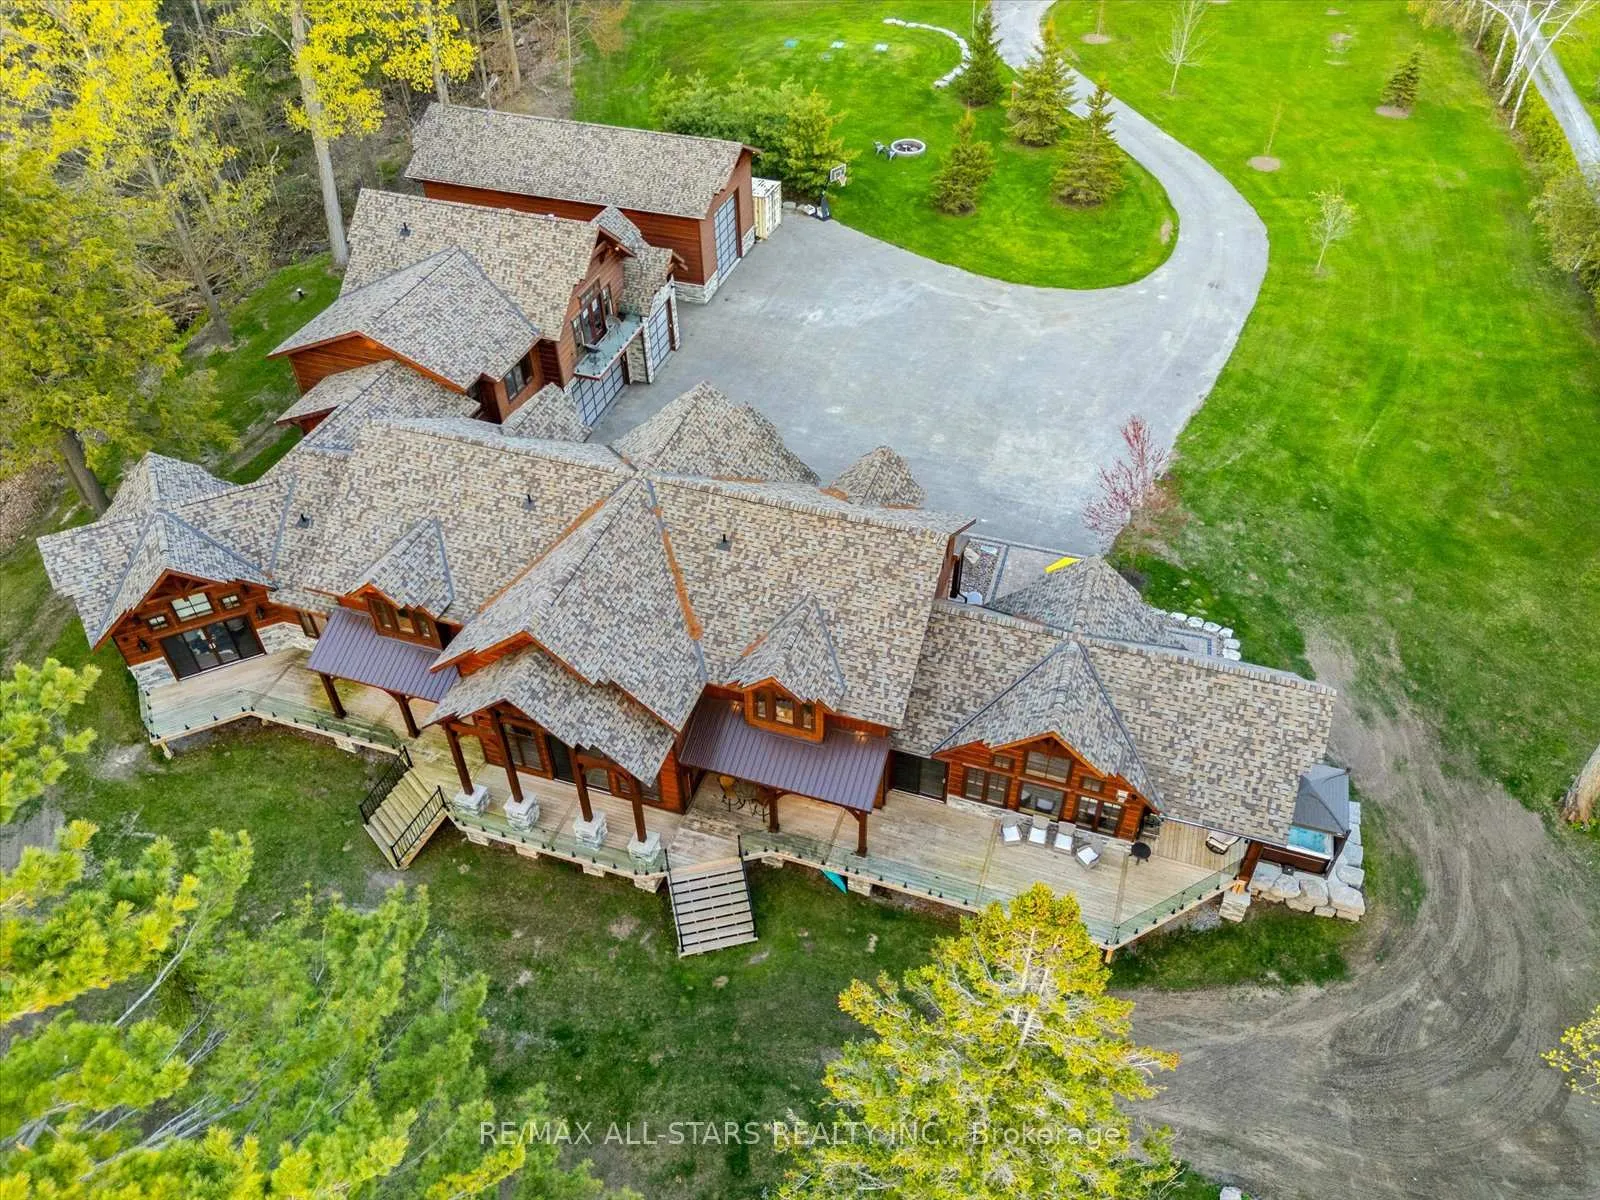
- 5Garage
- 5000 +Sq Ft
- $37,919Tax
- 311×468 ftLot Size
 Estimated Value:$8,400,000See Free Estimate Report

Sale & Price History for 27440 Cedarhurst Beach Road, Brock, Rural Brock
| Start Date | End Date | Price | Event | MLS# |
|---|---|---|---|---|
| No listing history available | ||||
Real estate boards require you to or to see the full details of this property.
*Sold prices and complete sale & price history are regulated data. Under the Trust in Real Estate Services Act, 2002 (TRESA) and the rules of the Real Estate Council of Ontario (RECO), and pursuant to the Multiple Listing Service® rules of the Canadian Real Estate Association (CREA) and the Toronto Regional Real Estate Board (TRREB), this information may be shown only to registered users who have agreed to the applicable terms of use (a Virtual Office Website, or "VOW," arrangement). HOMEH Inc., Brokerage therefore provides it to signed-in members only. Creating an account is free and takes under a minute.
About 27440 Cedarhurst Beach Road, Brock, Rural Brock
Summarized Description
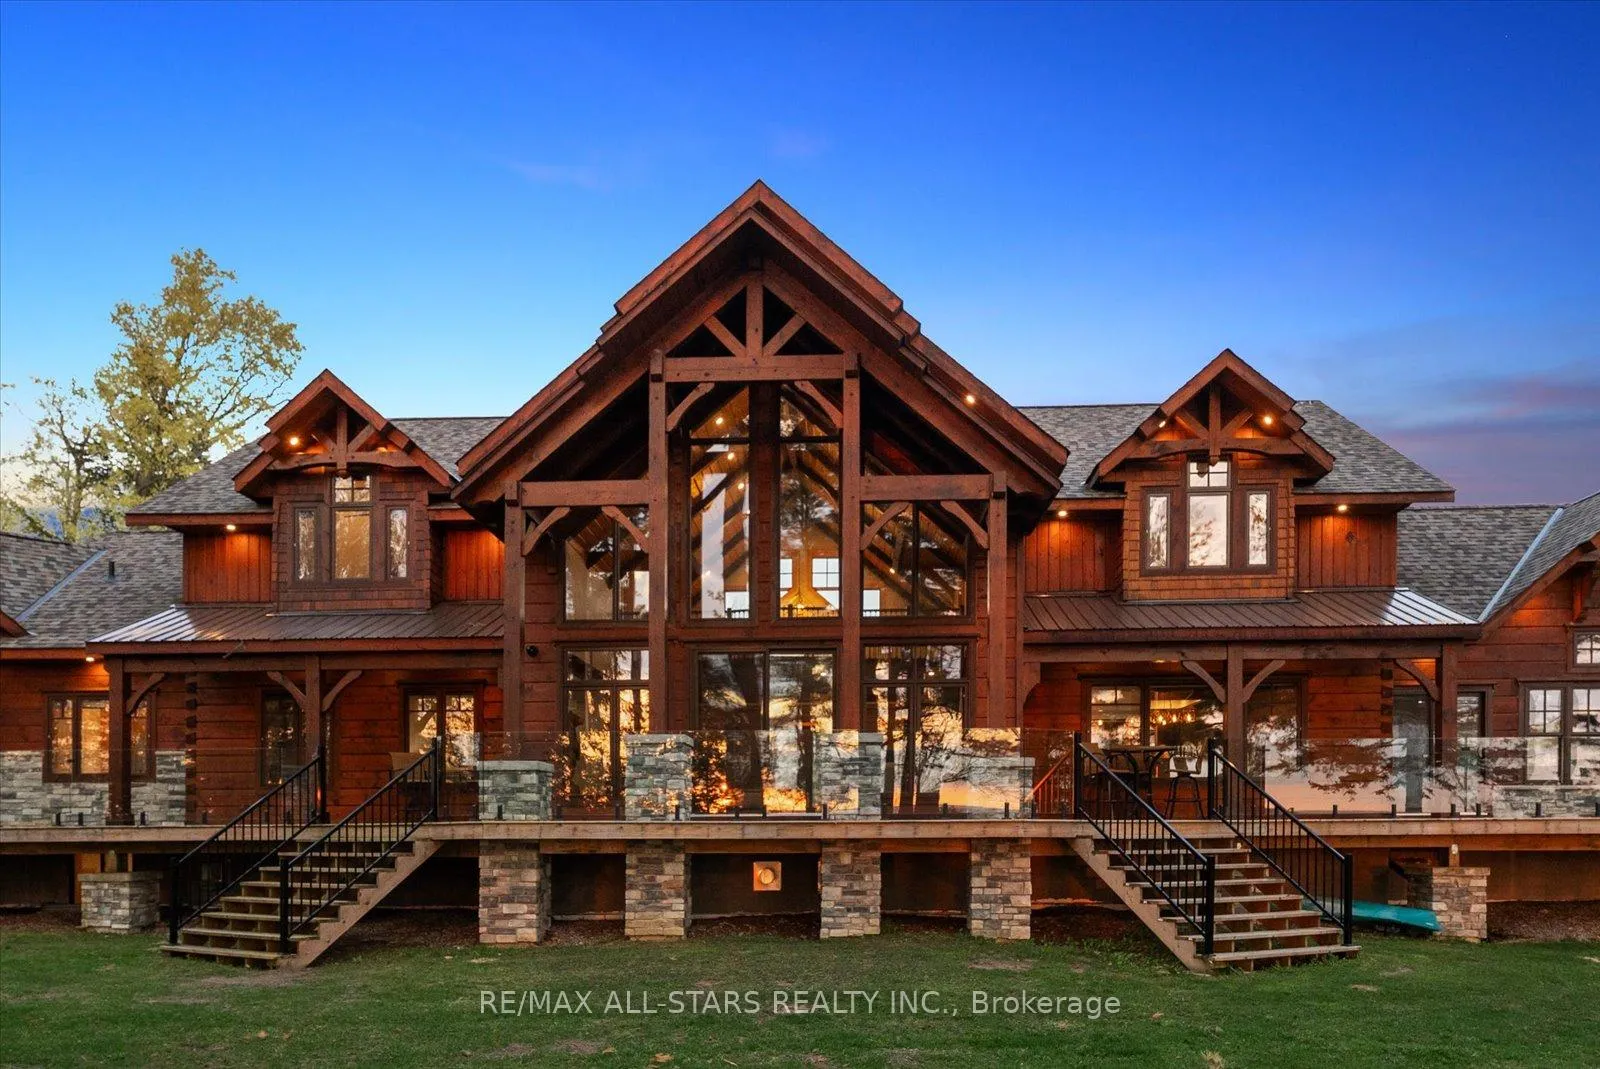
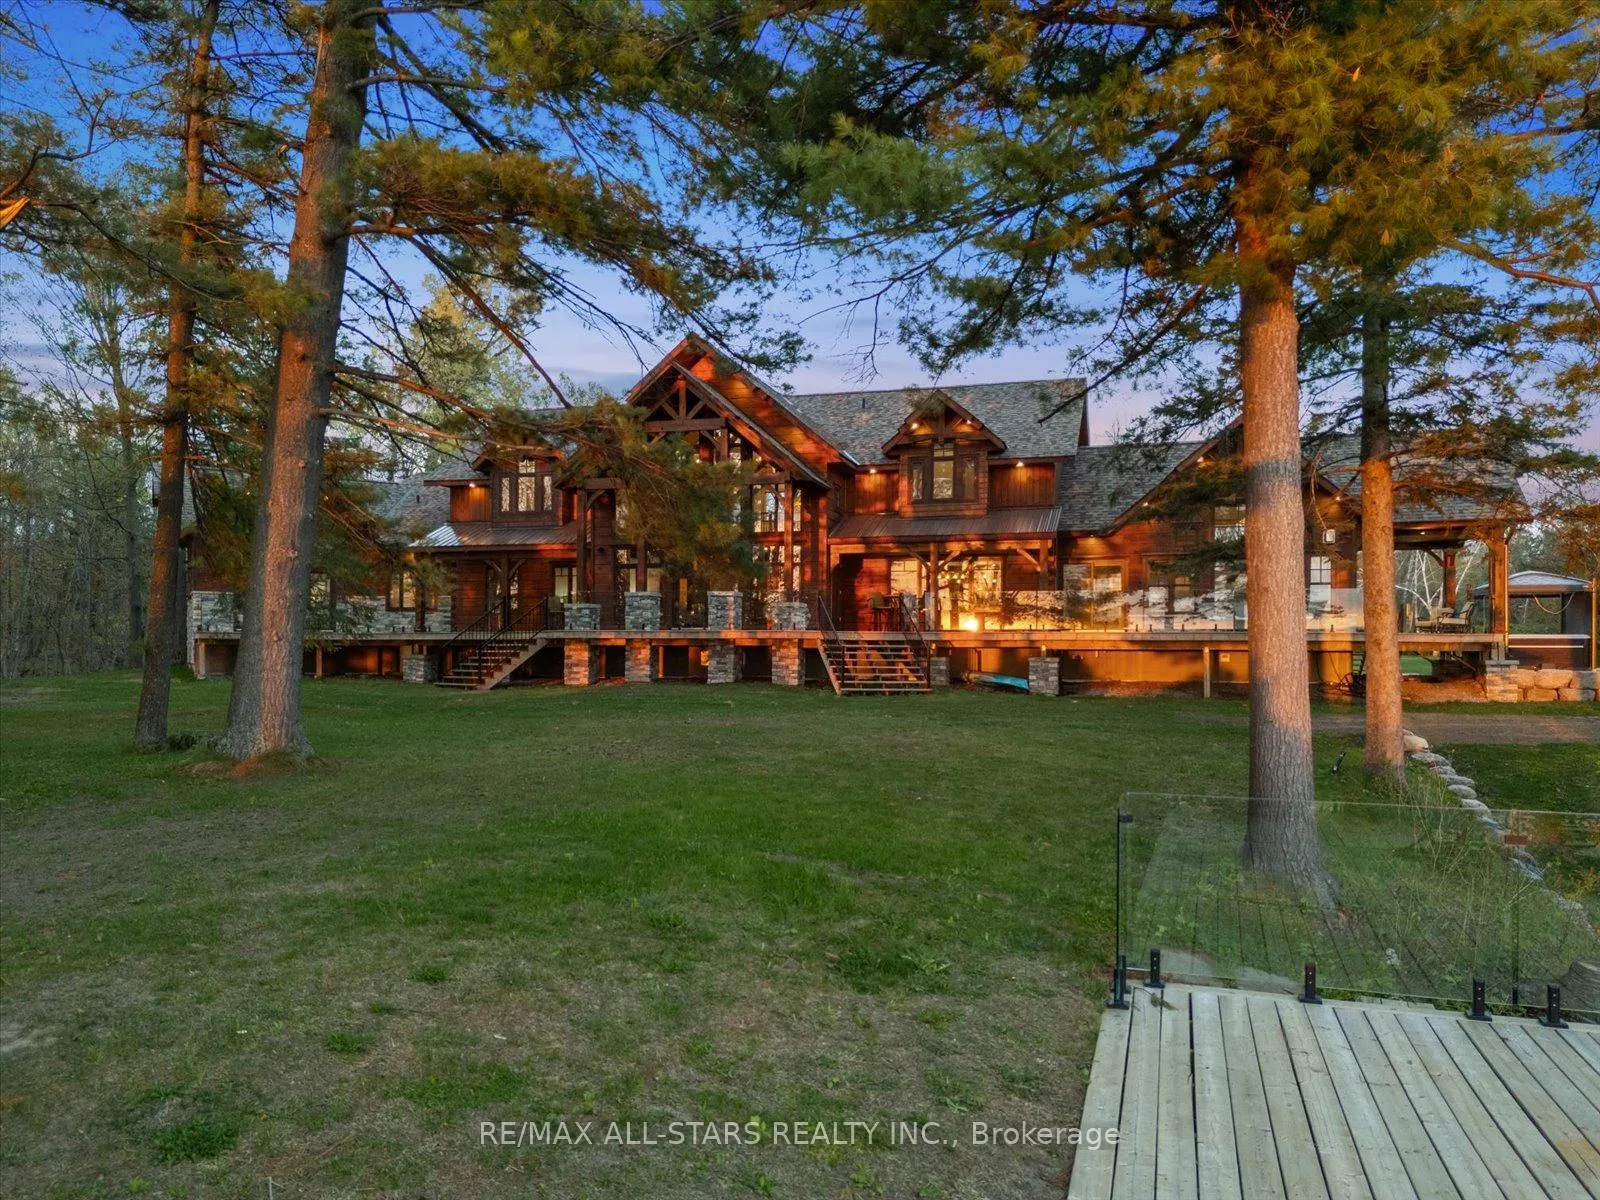
- Award-winning luxury log home masterpiece.
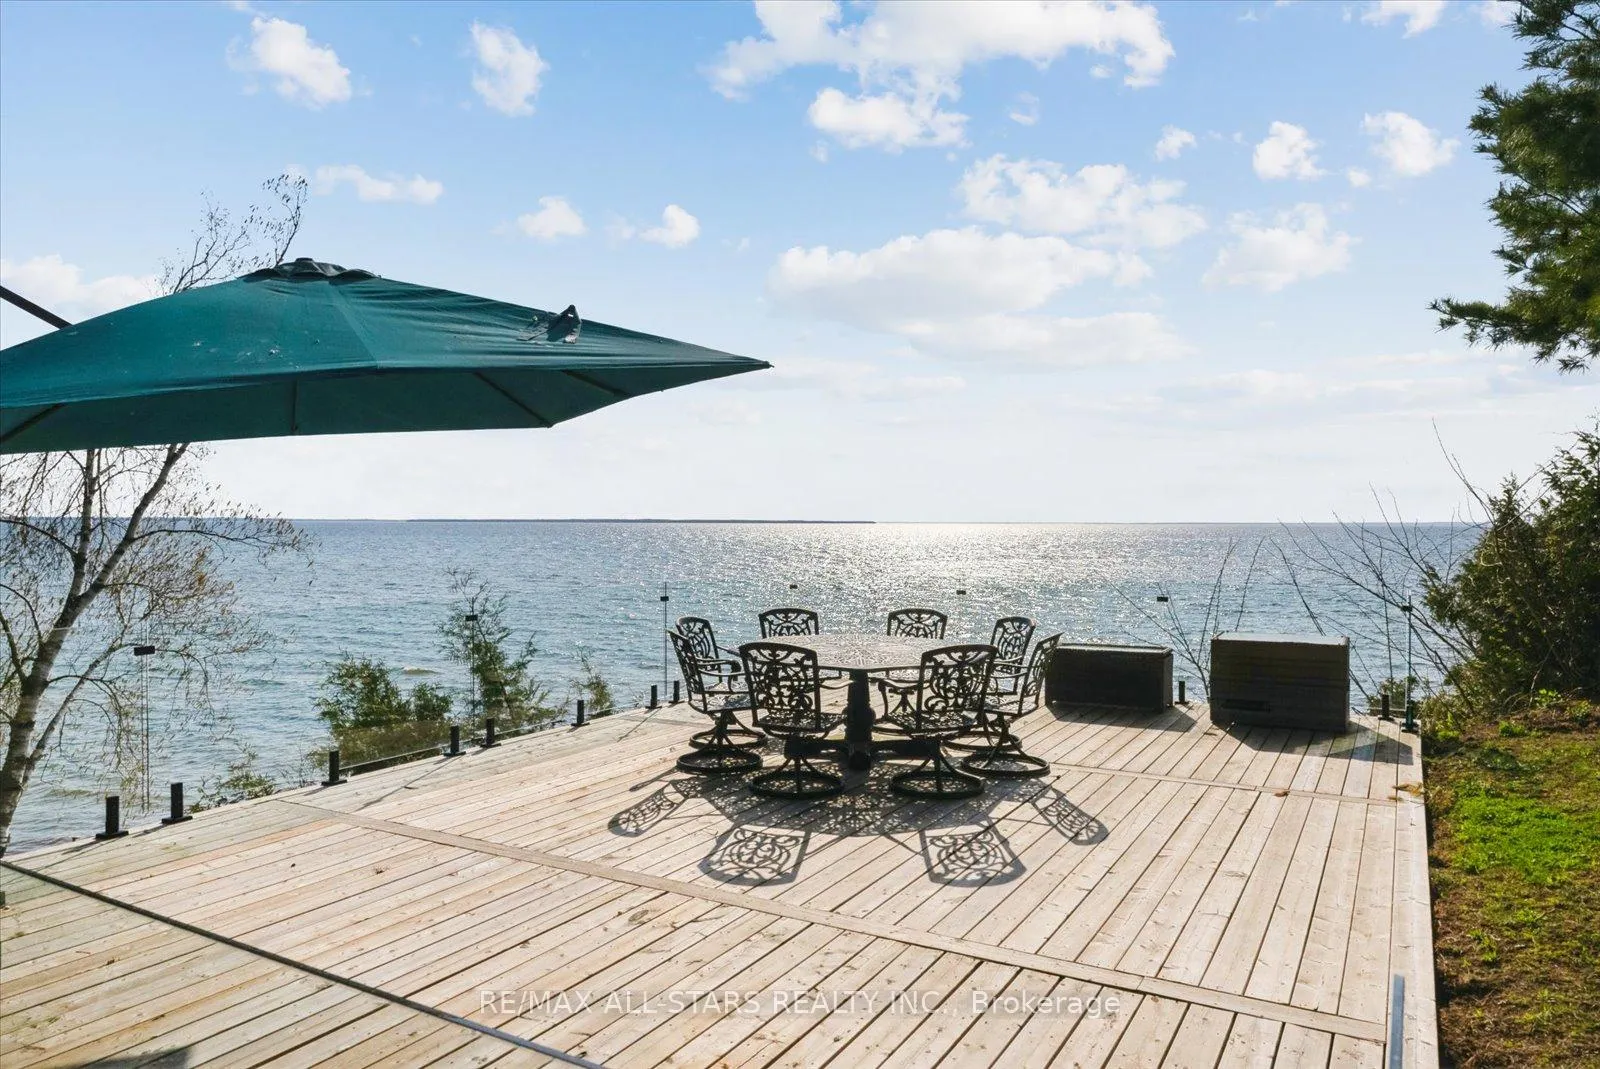
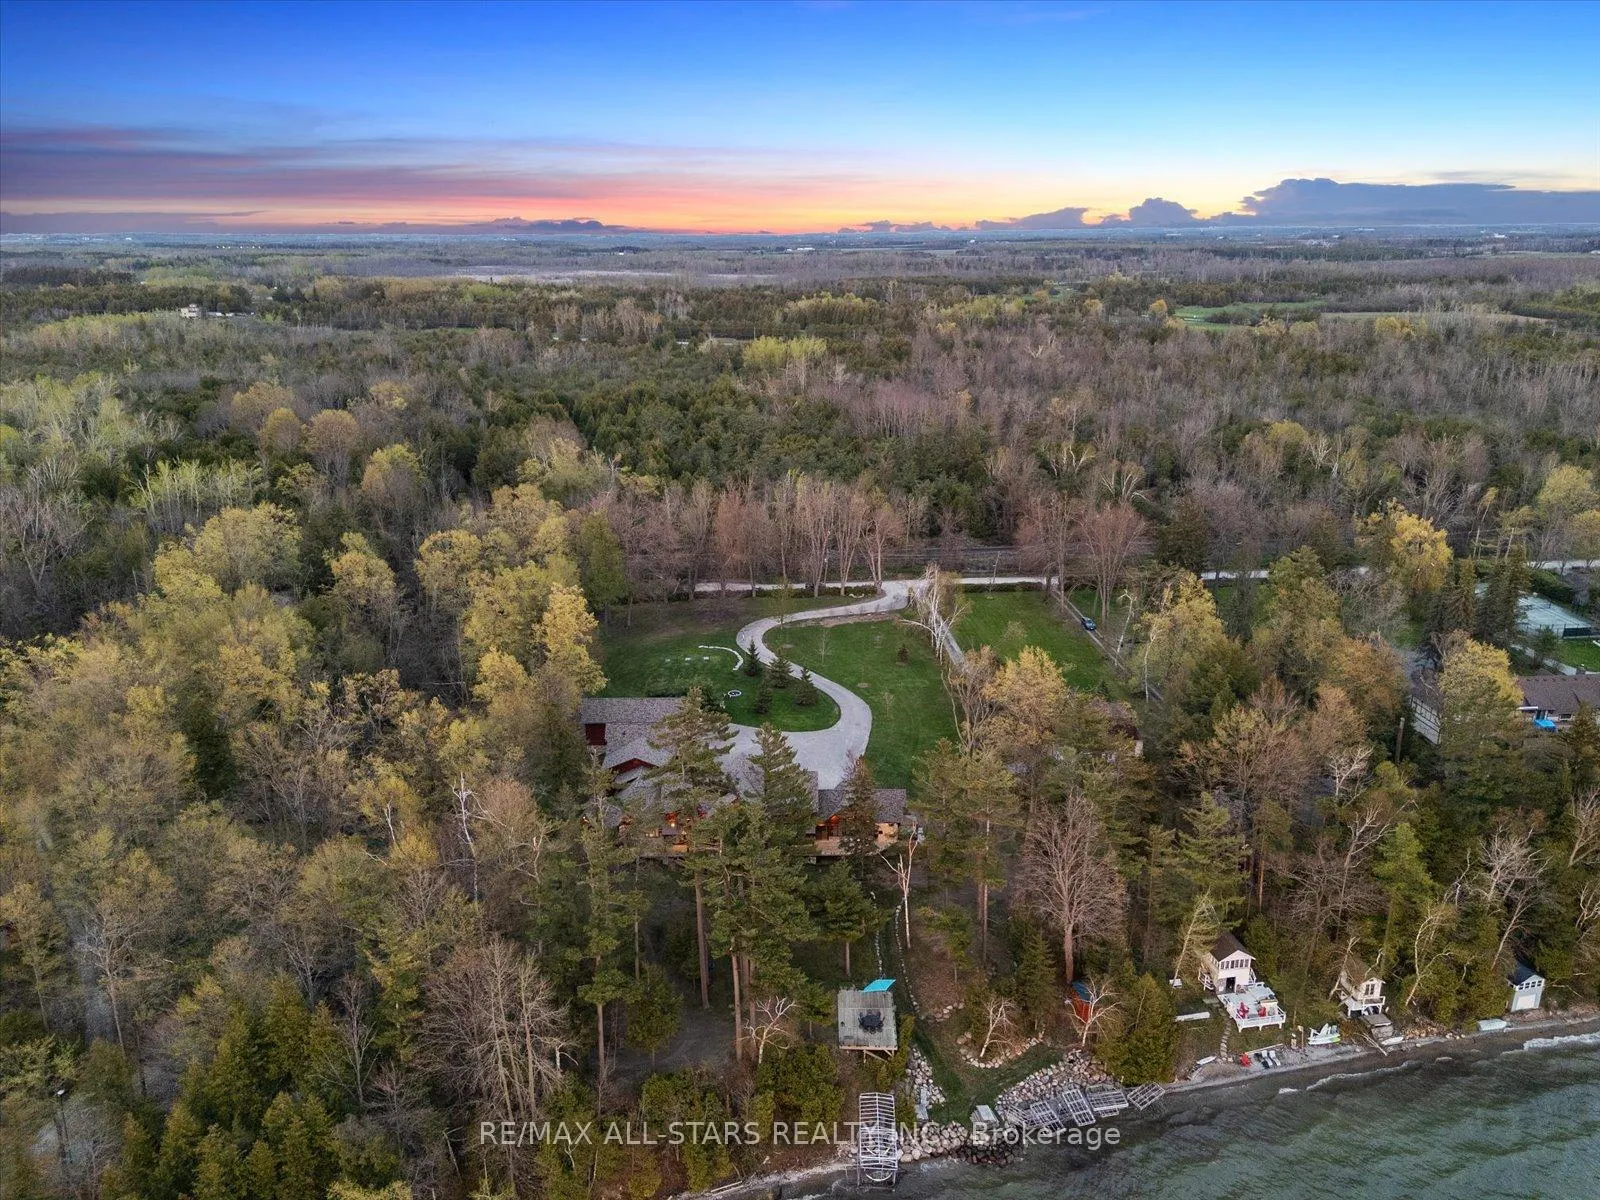
- 300ft of exclusive sandy waterfront.
- 9 bedrooms and 7 bathrooms.
- Elevator for easy access across levels.
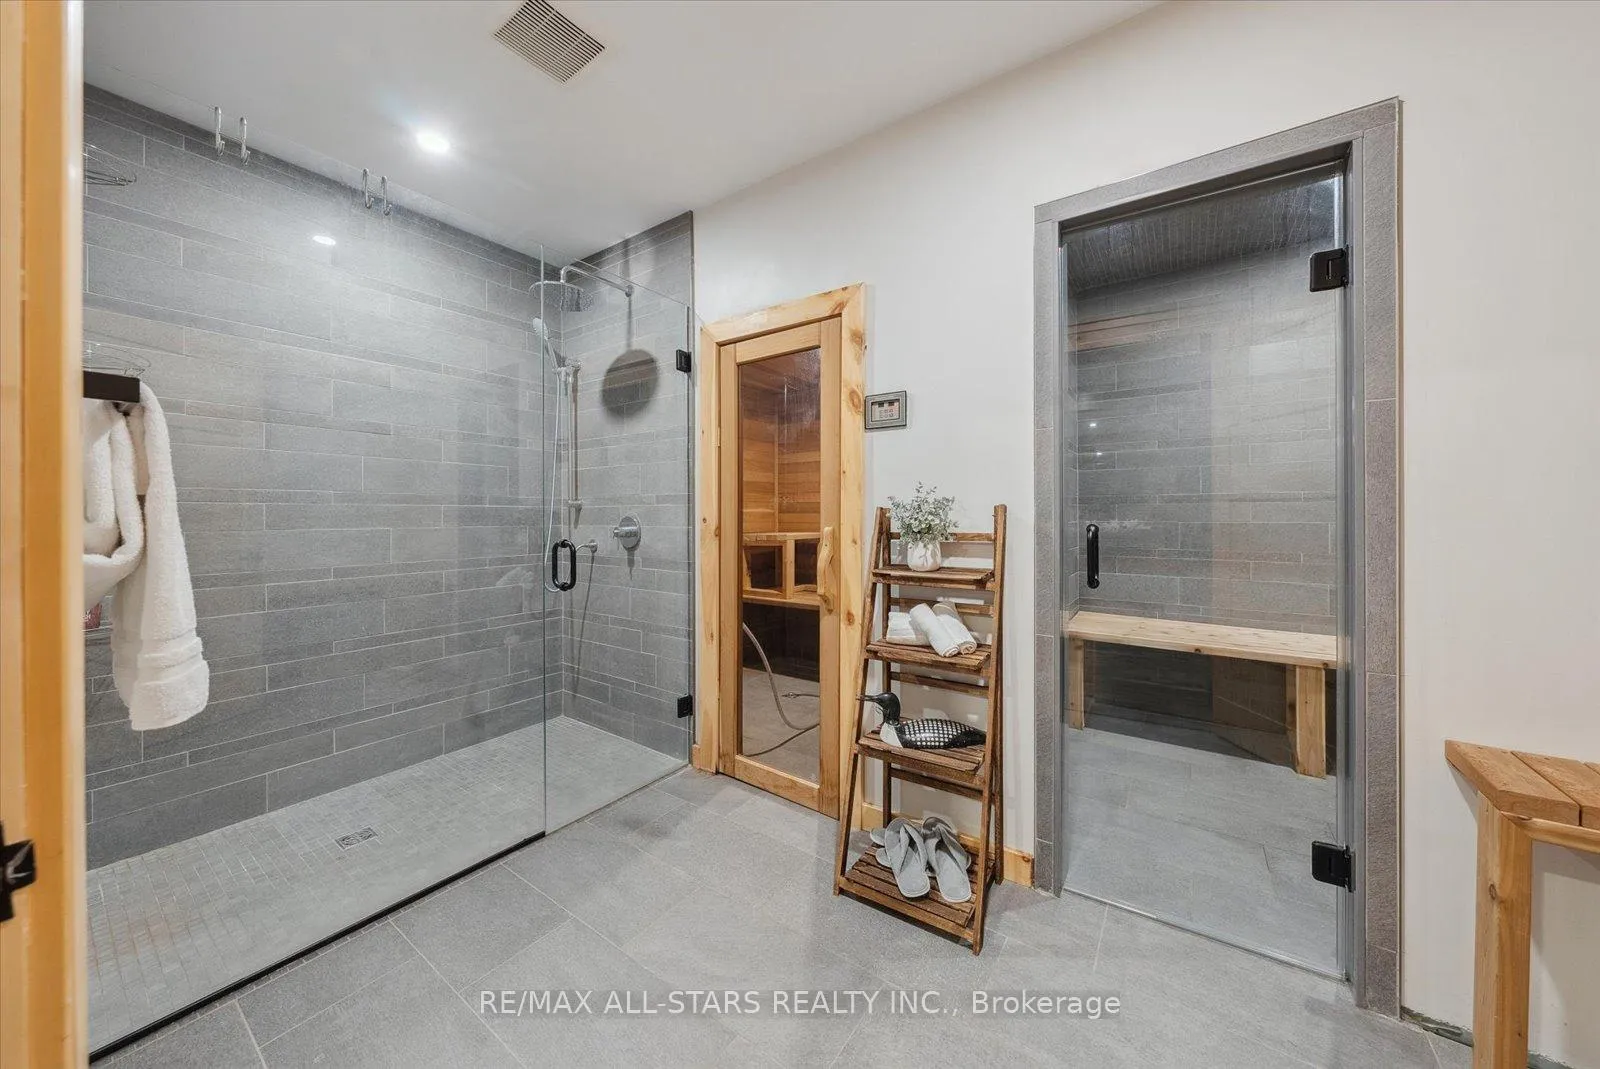
- Spa sanctuary with steam and sauna.
- Self-contained nanny suite with kitchen.
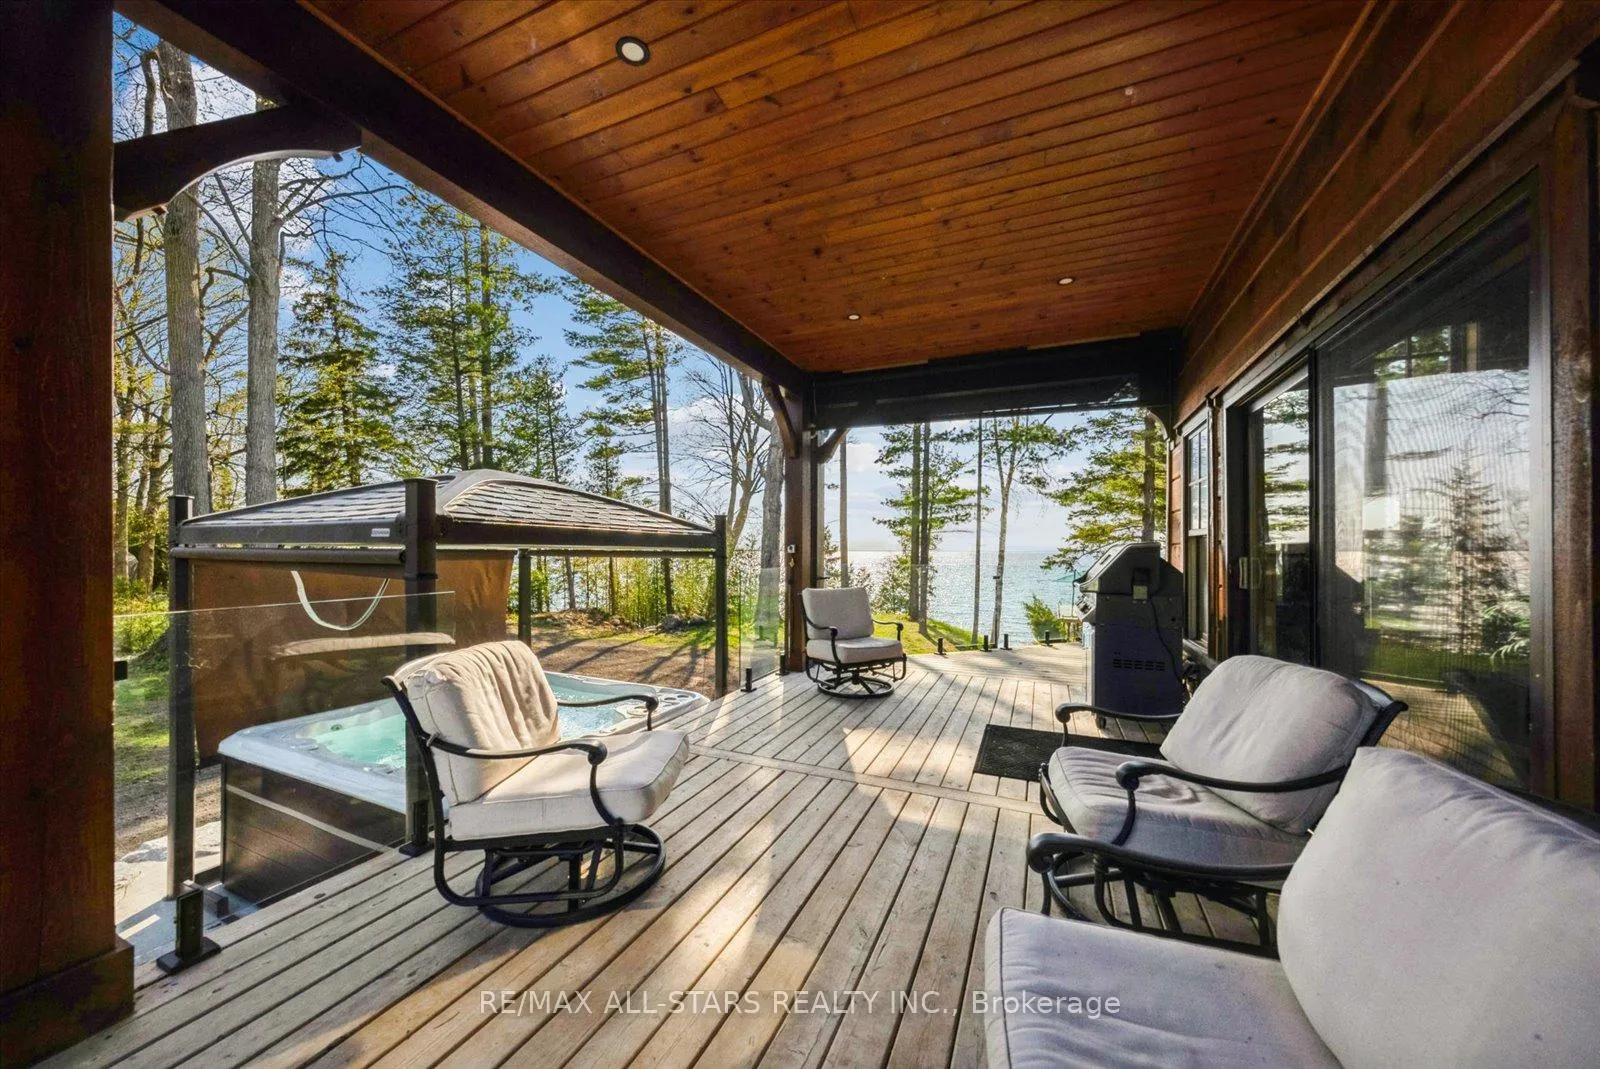
- Stunning panoramic views of Lake Simcoe.
- Surrounded by nature and towering pines.
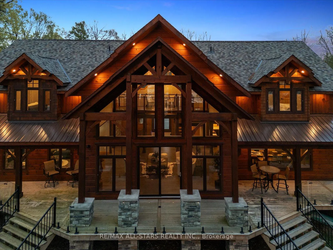
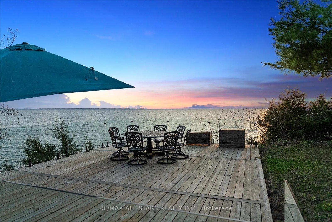
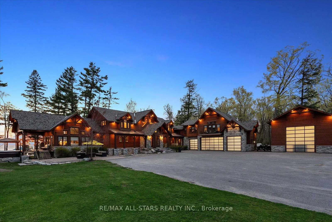
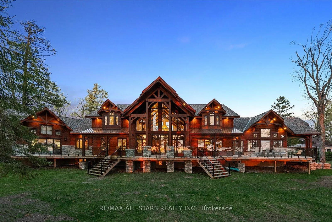
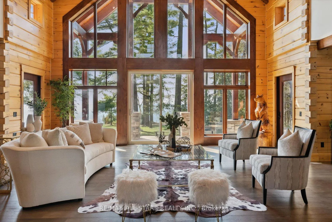
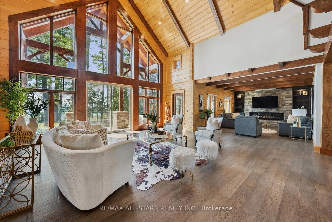
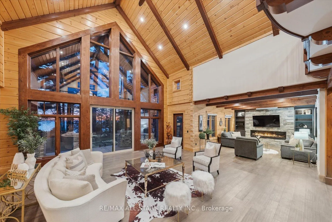
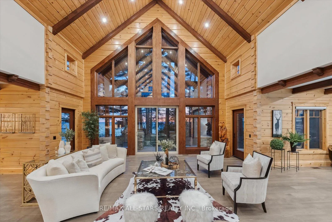
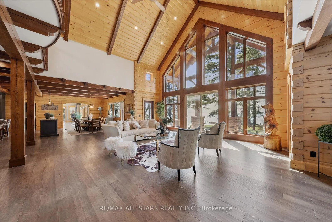
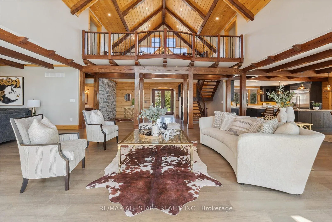
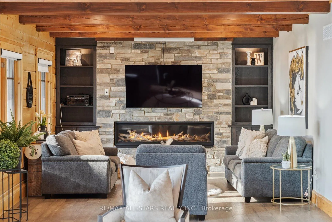
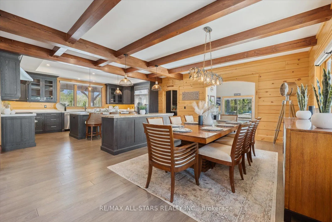
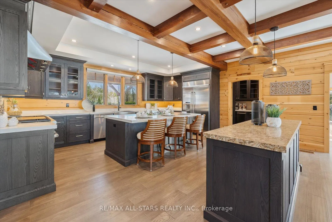
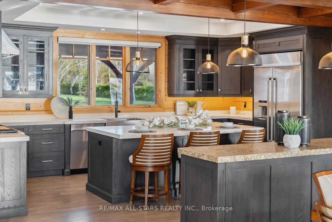
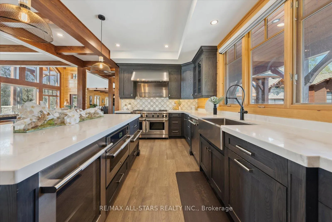
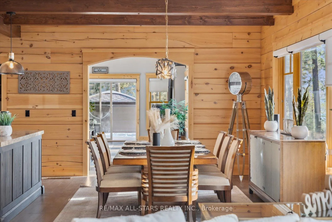
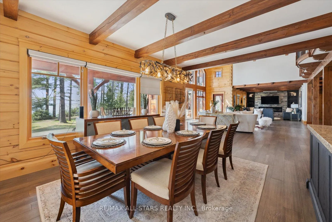
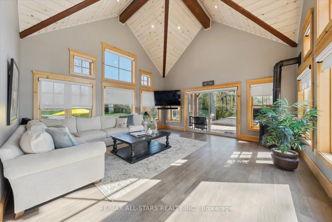
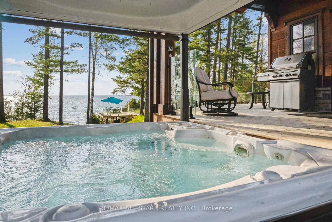
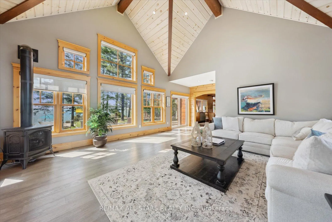
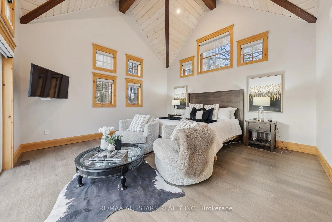
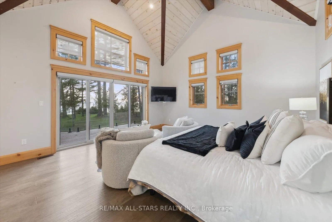
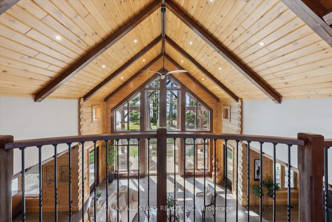
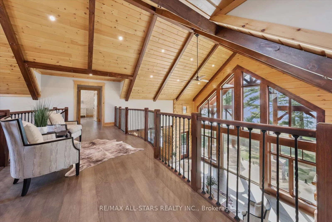
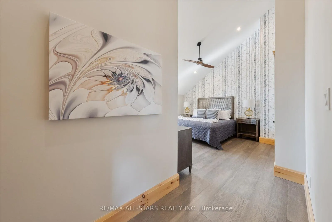
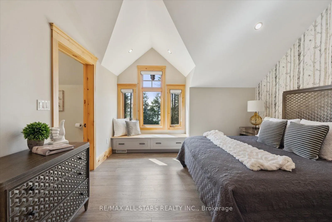
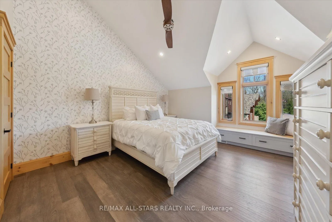
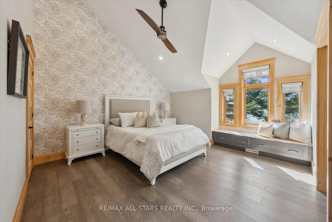
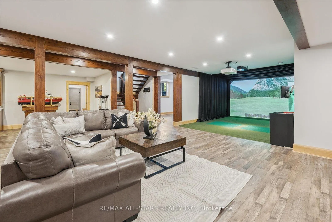
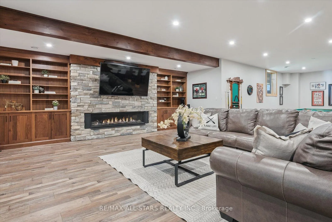
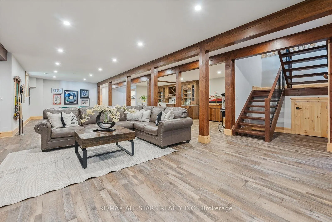
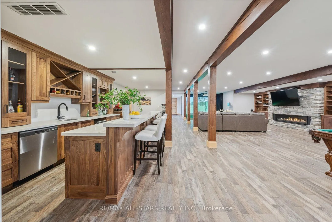
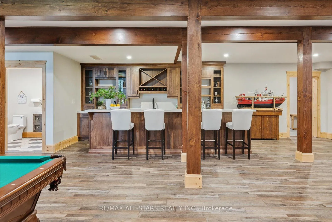
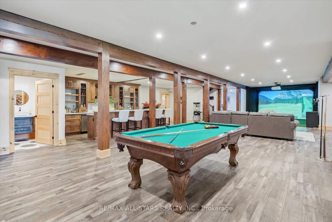
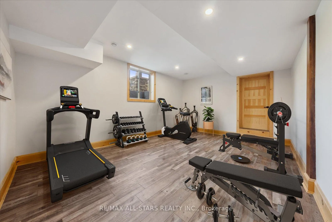
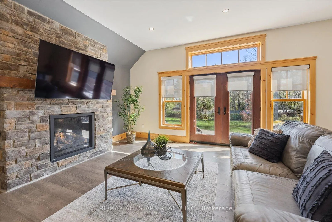
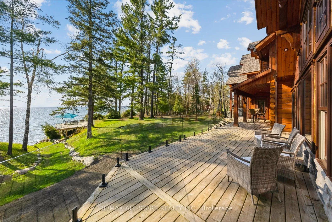
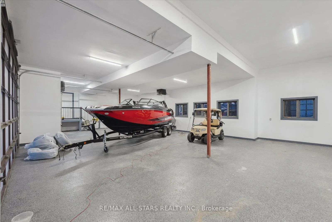
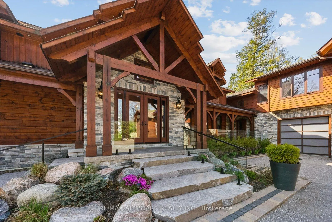
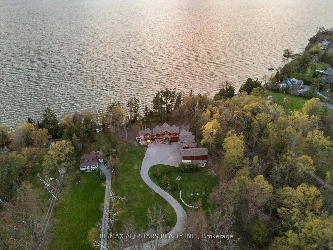
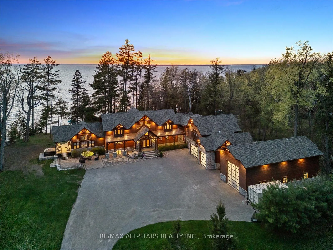
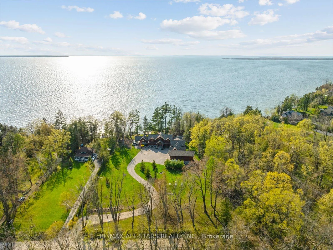
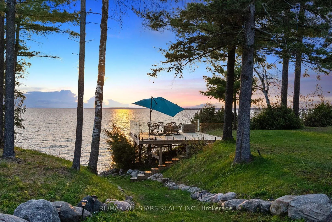
Award-Winning Confederation Luxury Log Home Masterpiece (Living Magazine's 2022 Log Home Of The Year) Custom Built In 2020 With 300Ft Of Direct Sandy Bottom Exclusive Waterfront Situated On A Very Private & Commanding 3.5+ Acres. Offering 9 Bedrooms & 7 Bathrooms, Complete W/10,000+ Finished Sq/F Of Extraordinary Crafted Living Space W/23Ft Soaring Cathedral Ceilings, Grand Floor To Ceiling Windows W/Stunning Panoramic Views O/L The Gorgeous Sunny Shores Of Lake Simcoe. Unmatched Professional Fine Finish Craftsmanship Including Outstanding Wood Ceilings, Captivating Solid Beams, Timeless Timber Walls & Custom Millwork With Elegant Stone Detail T/O. 4 Stop Elevator Provides Comfort & Ease. A Gorgeous Chef's Kitchen Welcomes You, Offering Solid Stone Counters, Pantry & Butler Station. The Main Level Primary Retreat Offers Breathtaking Water Views Vaulted Ceilings, Walk-In Closet & Luxurious Ensuite. Spacious Self-Contained Nanny Suite W/2 Lrg Bedrms, 2nd Kitchen & Full Bath. The 2nd Level Is Open To The Main W/Incredible Water Views & 4 Additional Primary Suites All W/Ensuite Baths. The Entire Lower Level Is Complete & Offers A Fabulous Spa Sanctuary Including Steam, Sauna & Shower, Top-Tier Golf Simulator, Rec & Games Room, Fully Stocked Wet Bar (3rd Kitchen), Gym Area, Additional Auxiliary & Guest Bedrooms, Lounge Area & So Much More! Multiple Walk-Outs To Covered Wrap-Around Private Entertainment Deck O/L Lake Simcoe. B/I Direct Access To Oversized Garages, 5 Bays Total Including 1 Bay For RV Parking. Completely Surrounded By Alluring Nature & Majestic Towering Pine Trees. This Distinguished One-Of-A-Kind Estate Offers The Perfect Harmony Of Luxury & Natural Beauty. Custom Built For Both Lavish Celebrations & Tranquil Quiet Moments. Whether Hosting Family Gatherings Or Inviting Friends & Associates For An Evening Get-Together, Enjoy The Westerly Sunset Night After Night In This Divine Unmatched True Confederation Log Home, A Rare Offering & Built To Impress!
Key Facts & Features
Property Costs
- Annual Property Tax Amount
- $37,919
- Land Transfer Tax Fee
- $198,973
Rental Items
- Rental Equipment
- None
- Under Contract
- None
- Basement Type
- Full, Finished
Interior Features
- Laundry Level
- Main Level
- Interior Extras
- Accessory Apartment, Auto Garage Door Remote, Bar Fridge, Built-In Oven, Carpet Free, Central Vacuum, ERV/HRV, Generator - Full, Guest Accommodations, In-Law Capability, Primary Bedroom - Main Floor, Sauna, Steam Room, Storage, Upgraded Insulation, Water Purifier, Water Softener
- View
- Beach, Garden, Panoramic, Water, Lake, Trees/Woods, Forest
- Fireplace/Stove
- Yes
- Fireplace Features
- Family Room, Natural Gas, Rec Room, Living Room
- Elevator
- Yes
Exterior Features
- Exterior Extras
- Deck, Landscape Lighting, Privacy
- Pool
- None
- Property Features
- Beach, Clear View, Golf, Lake Access, School, Waterfront
- Accessibility Features
- Multiple Entrances, Elevator, Open Floor Plan
Building
- Building Type
- Detached
- Building Style
- Log
- Approx Age
- 6-15
Construction
- Exterior Finish
- Log, Stone
- Roof
- Asphalt Shingle
- Foundation Details
- Insulated Concrete Form
- Special Designation
- Unknown
Lot
- Lot Front
- 310.54 ft
- Lot Depth
- 468.46 ft
- Lot Size
- 3.661
- Lot Shape
- Irregular
Inclusions
- Inclusions
- All Photos, Video, Multimedia & Floorplans @ --> https://27440CedarhurstBeachRd.com/ Please See 'Schedule D' For Full List Of Inclusions. Located On A No-Exit Road.
Exclusions
- Exclusions
- Please See 'Schedule D' For Full List Of Exclusions
Parking & Garages
- Garage Type
- Attached
- Garage Spaces
- 5
- Parking Spaces
- 21
- Total Garage And Parking Spaces
- 26
Heating & Cooling
- Heat Source
- Gas
- Heat Type
- Forced Air
- Air Conditioning
- Central Air
- Water
- Well
- Sewers
- Septic
- Natural Gas
- Yes
- Hydro
- Yes
- Cable
- Available
- Telephone
- Yes
- Bedrooms
- 7 + 2
- Washrooms
- 7
- Kitchens
- 3
- Family / bonus room
- Yes
Room sizes
- Living Room—Main level, Hardwood Floor, Picture Window, Stone Fireplace
- Kitchen—Main level, Hardwood Floor, Stone Counters, Pantry
- Great Room—Main level, Hardwood Floor, Cathedral Ceiling(s), Window Floor to Ceiling
- Family Room—Main level, Hardwood Floor, Cathedral Ceiling(s), Fireplace
- Office—Main level, Hardwood Floor, Beamed Ceilings, B/I Desk
- Primary Bedroom—Main level, Hardwood Floor, Cathedral Ceiling(s), 5 Pc Ensuite
- Dining Room—Main level, Hardwood Floor, Beamed Ceilings, Overlook Water
- Bedroom—Second level, Hardwood Floor, Vaulted Ceiling(s), 3 Pc Ensuite
- Bedroom—Second level, Hardwood Floor, 3 Pc Ensuite
- Bedroom—Second level, Hardwood Floor, 3 Pc Ensuite
- Bedroom—Second level, Hardwood Floor, 3 Pc Ensuite, Overlook Water
- Loft—Upper level, Hardwood Floor, Stone Fireplace, 4 Pc Bath
- Kitchen—Upper level
- Bedroom—Upper level, Hardwood Floor, Double Closet, Picture Window
- Bedroom—Upper level, Hardwood Floor, Double Closet, Picture Window
- Recreation—Lower level, Hardwood Floor, Open Concept, Stone Fireplace
- Game Room—Lower level, Hardwood Floor, Combined w/Rec, Pot Lights
- Bedroom—Lower level, Hardwood Floor, Closet, Large Window
- Bedroom—Lower level, Hardwood Floor, Closet, Large Window
Washrooms
- 2-piece, Main
- 5-piece, Main
- 3-piece, Second
- Municipality
- Brock
- Neighbourhood
- Rural Brock
- Main cross streets
- Concession Rd 4/Highway 23
- Directions
- Concession Rd 4/Highway 23
- Waterfront
- Direct
- MLS® number
- N13221000
- Data source
- Toronto Regional Real Estate Board
- Listed on
- 2026-06-01
- Updated on
- 2026-07-16
- Days on market
- 138 days
- Possession type
- Flexible
- Co-op commission
- 2.5% + HST
- Seller
- Listed by
- RE/MAX ALL-STARS REALTY INC.
Home Market Value
Current home valuation for 27440 Cedarhurst Beach Road, Brock, Rural Brock, Brock, ON. Listed for $8,499,900
HOMEH Estimate
$8,400,000
Estimated Sales Range
$5,040,000 - $11,760,000
HOMEH Estimate for 27440 Cedarhurst Beach Road, Brock, Rural Brock
Calculated with a real agent's CMA method — 45+ years of experience, codified. Not an AI guess.
For the owner
Is this your home? Track its value.
Get this home's HOMEH Estimate by email once a month, with how many homes are for sale around you.
Mortgage Payment Calculator
Compare up to 4 down payment scenarios
20% required for homes $1.5M or more
$1,699,980
| Scenario 1 | Scenario 2 | Scenario 3 | Scenario 4 | |
|---|---|---|---|---|
−Down payment | % $ | % $ | % $ | % $ |
+CMHC insurance | $0 | $0 | $0 | $0 |
=Total mortgage | $6,799,920 | $6,374,925 | $5,949,930 | $5,524,935 |
Amortization | ||||
Mortgage rate | % | % | % | % |
| Payment frequency | ||||
=Mortgage payment | $33,201monthly | $31,126monthly | $29,051monthly | $26,976monthly |
Land Transfer Tax
$198,973
$198,973
Around this home
No schools found nearby
Data provided by OpenStreetMap & Fraser Institute School Rankings
Ask HOMEH
New!Hi there!
👋Text or call (416) 301-9001
Recommended for you
Based on homes you've looked at.
No recommended properties found.
Nearby similar homes
No nearby properties found.
More real estate resources
Other homes nearby
Explore this area
Nearby neighbourhoods
No nearby listings available.