
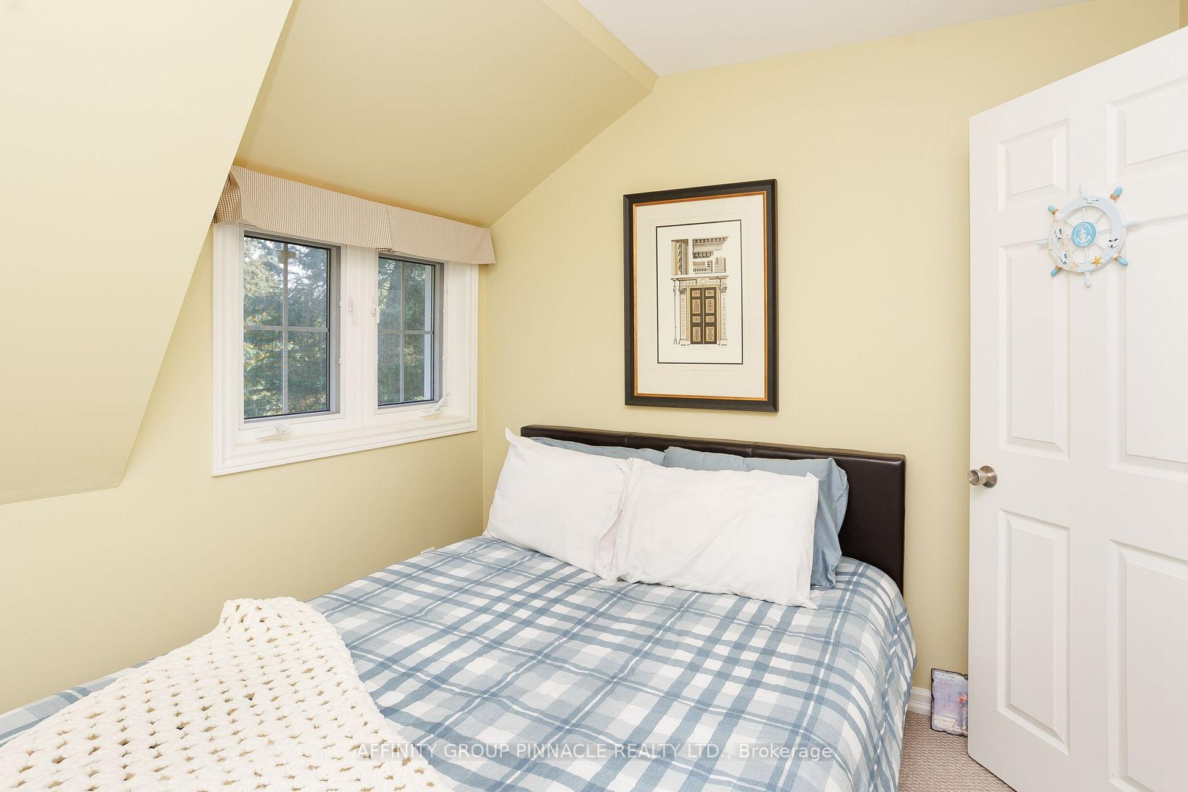
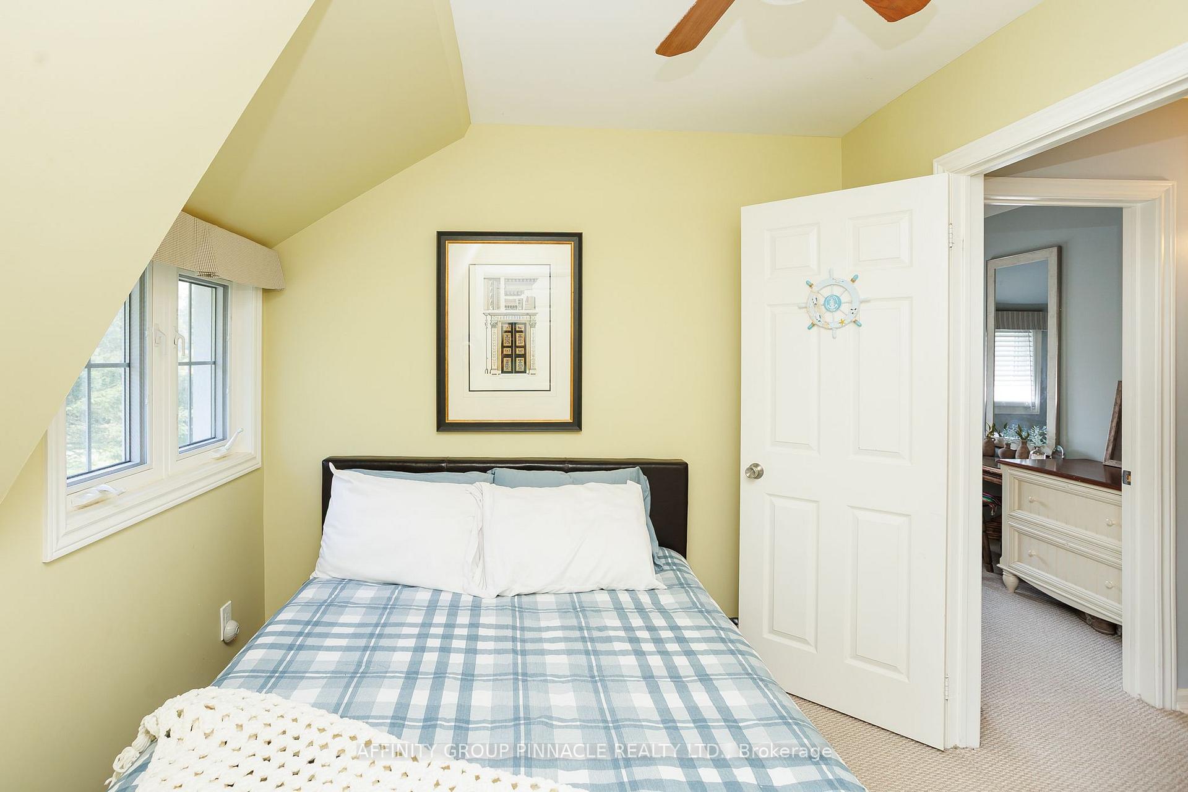
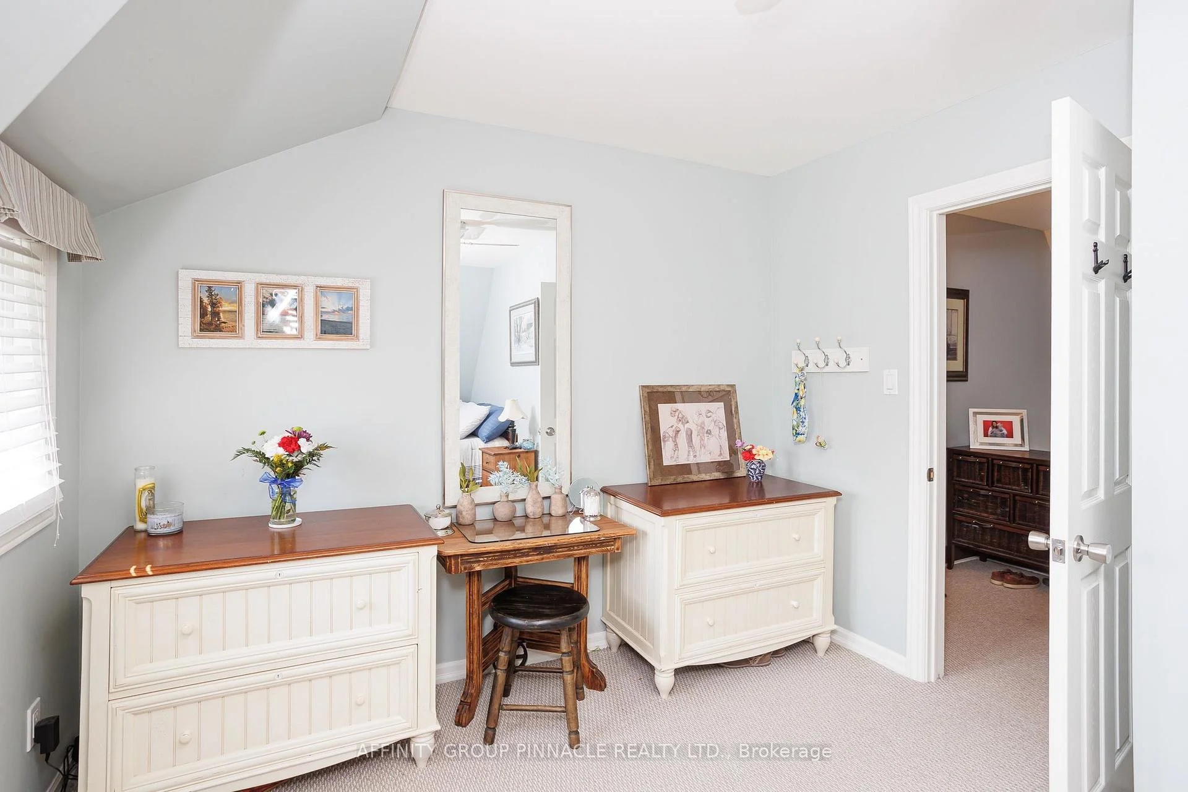
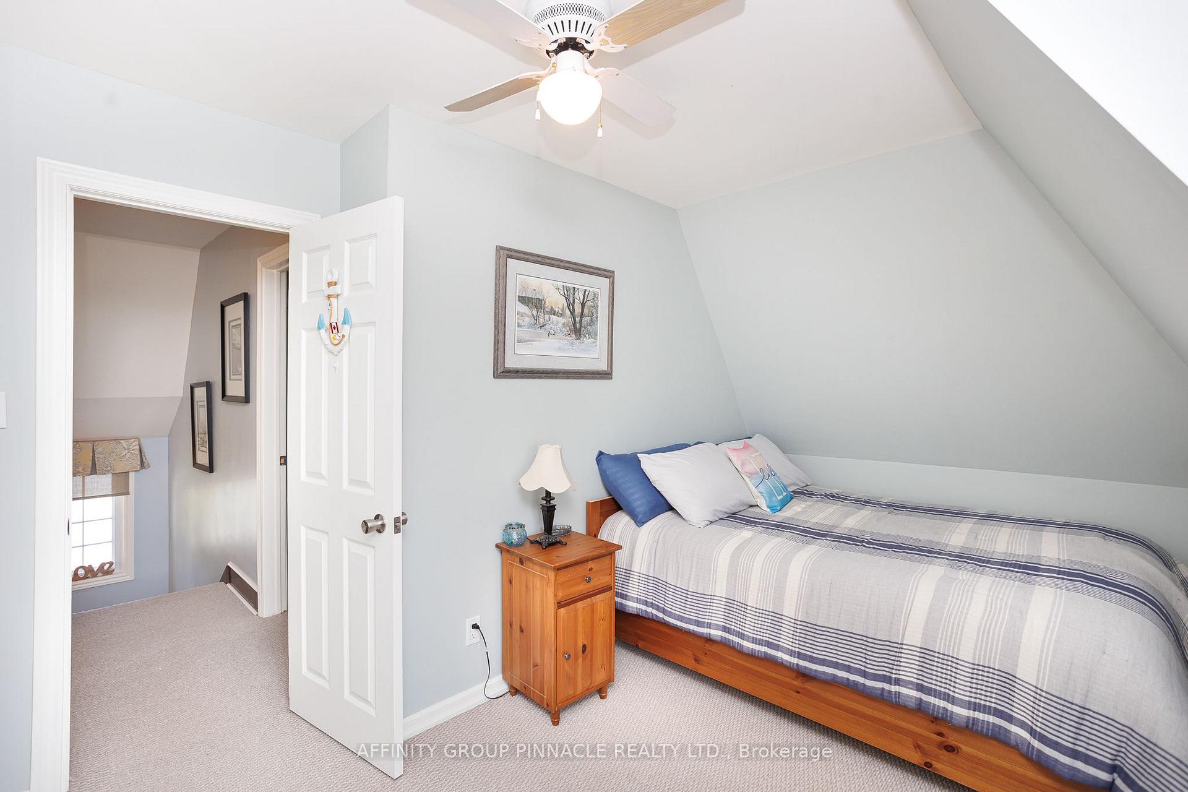
26980 Cedarhurst Beach Road
Brock (Rural Brock), ON L0K 1A0
- 4Bedrooms
- 2Bathrooms
- 0Garage
- 1500–2000Sq Ft
- $10,593Tax
- 202×237 ftLot Size
 Estimated Value:$1,356,500See Free Estimate Report

Property not available for sale or for rent.
HOMEH One: full-service selling for a 1% listing fee. The buyer's agent commission is separate.
Free Home EvaluationHow Much Is My Home Worth?Homes for Sale NearbySale & Price History for 26980 Cedarhurst Beach Road, Brock, Rural Brock
| Start Date | End Date | Price | Event | MLS# |
|---|---|---|---|---|
| 2026-07-31 | 2026-08-14 | Login to See Prices | Sold | n13626722 |
Real estate boards require you to or to see the full details of this property.
*Sold prices and complete sale & price history are regulated data. Under the Trust in Real Estate Services Act, 2002 (TRESA) and the rules of the Real Estate Council of Ontario (RECO), and pursuant to the Multiple Listing Service® rules of the Canadian Real Estate Association (CREA) and the Toronto Regional Real Estate Board (TRREB), this information may be shown only to registered users who have agreed to the applicable terms of use (a Virtual Office Website, or "VOW," arrangement). HOMEH Inc., Brokerage therefore provides it to signed-in members only. Creating an account is free and takes under a minute.
About 26980 Cedarhurst Beach Road, Brock, Rural Brock
Summarized Description
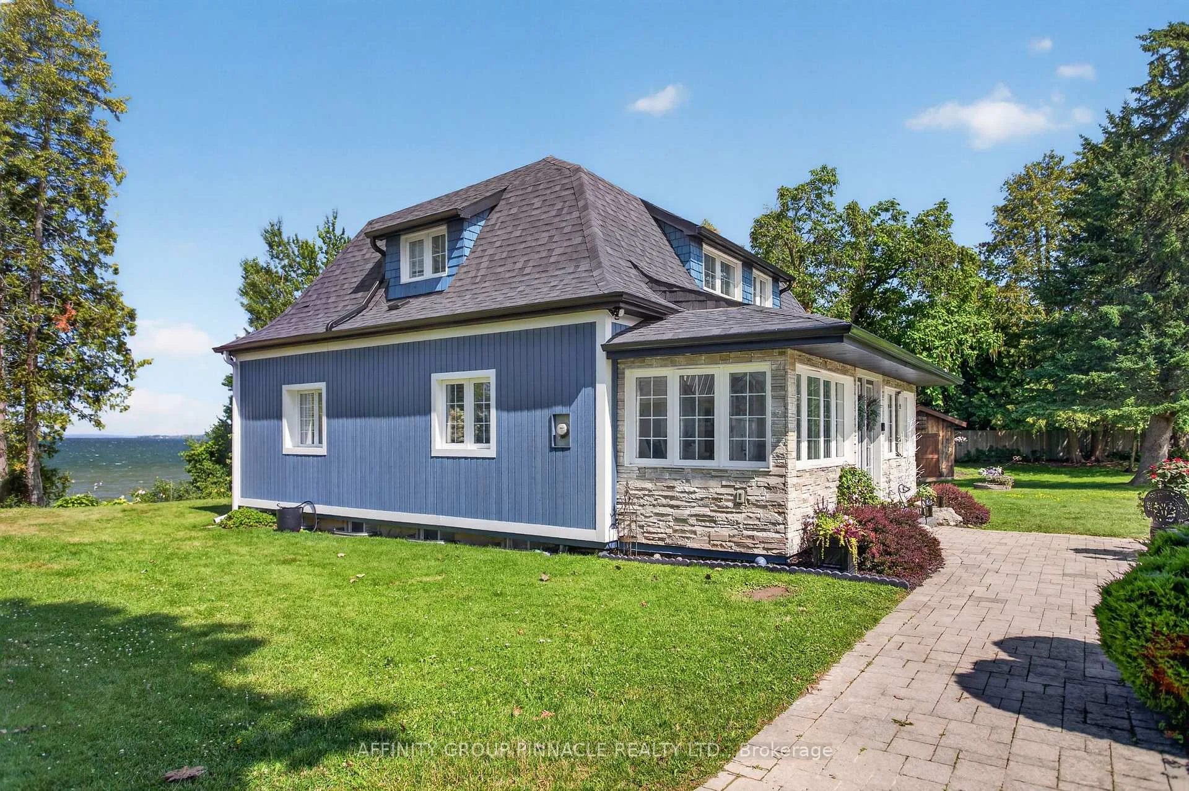
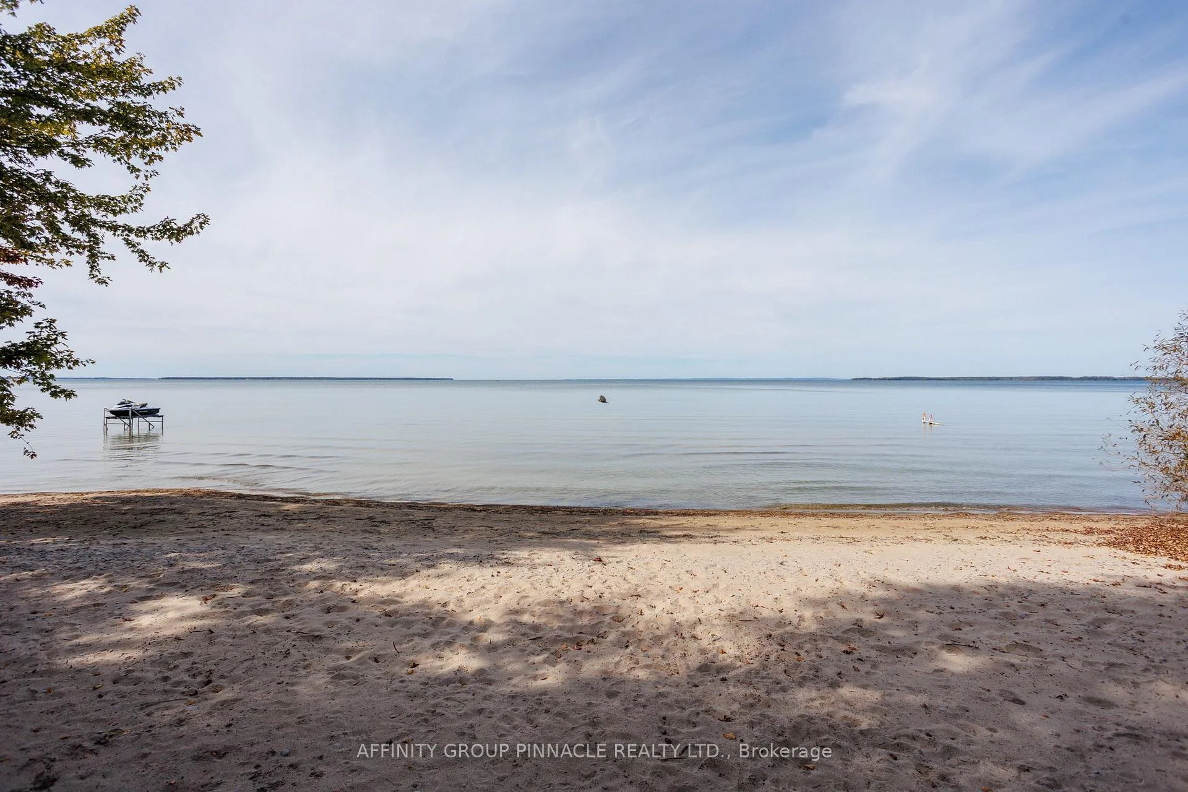
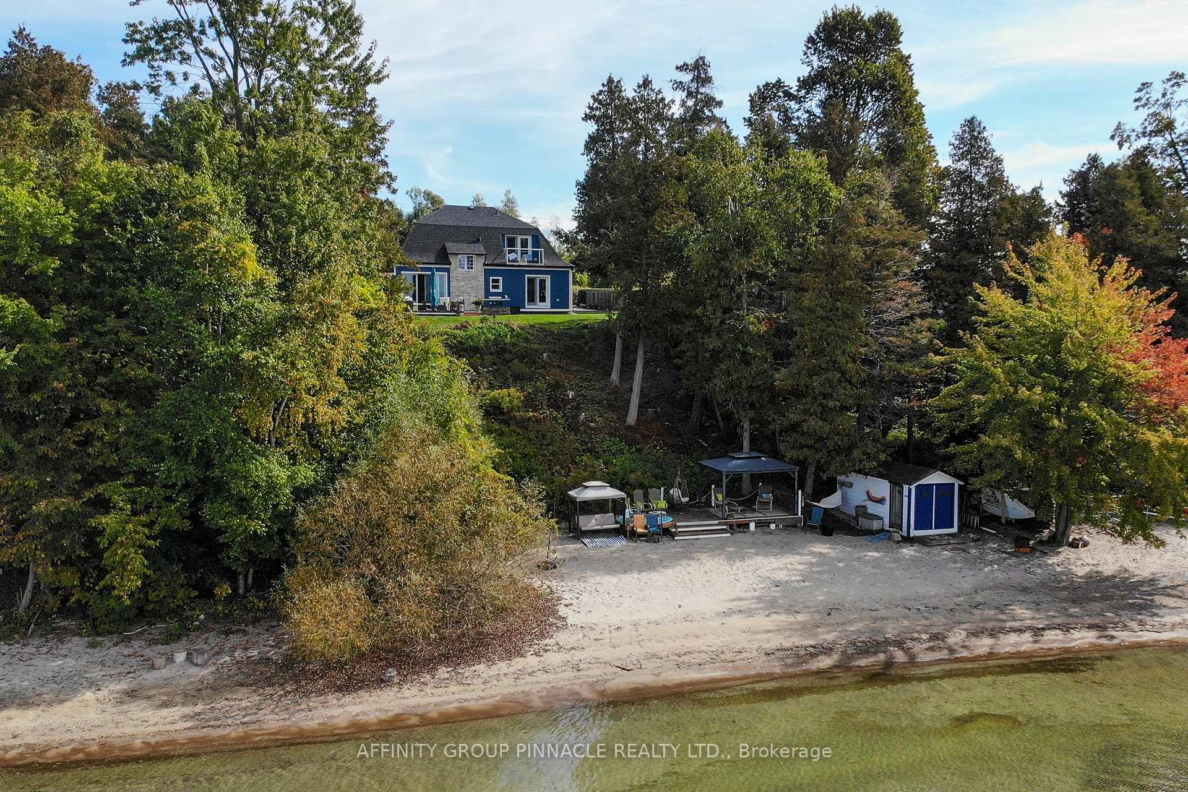
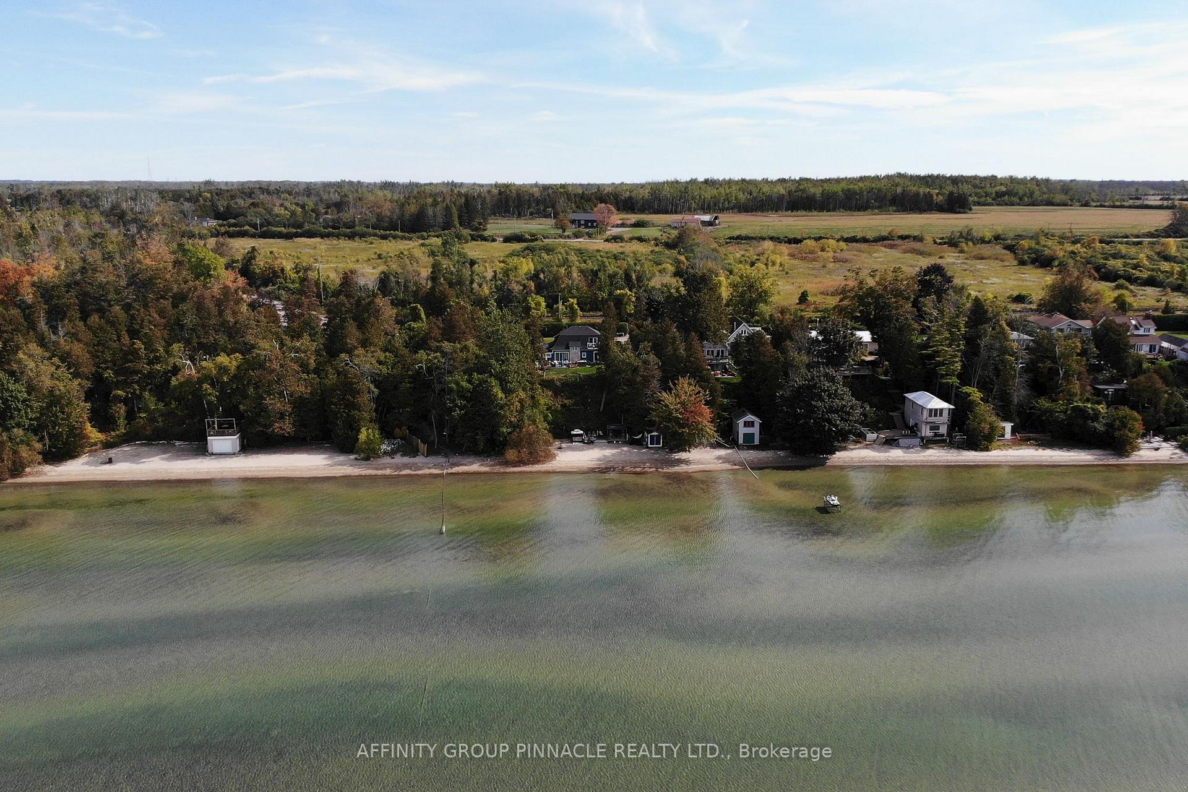
- Rare waterfront residence with over 200 feet of frontage
- Extensively renovated for modern comfort and efficiency
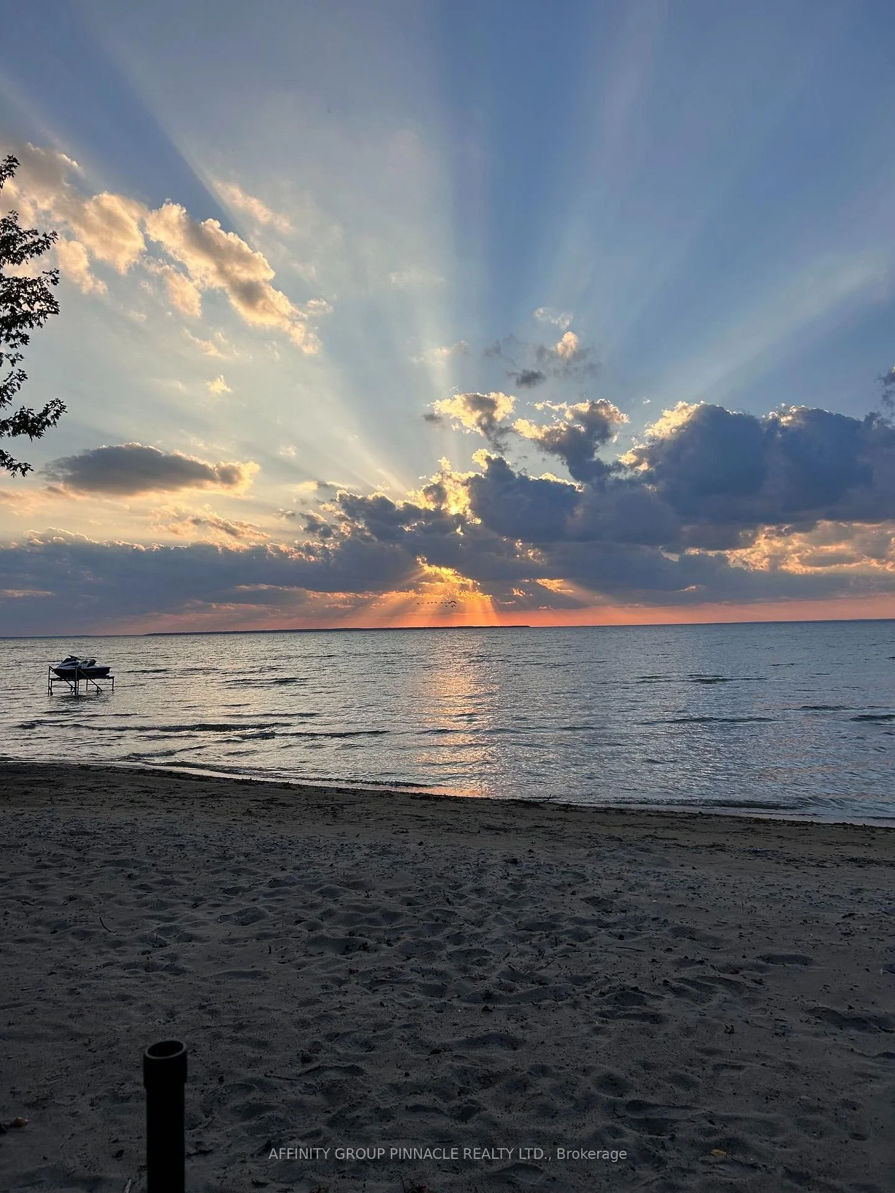
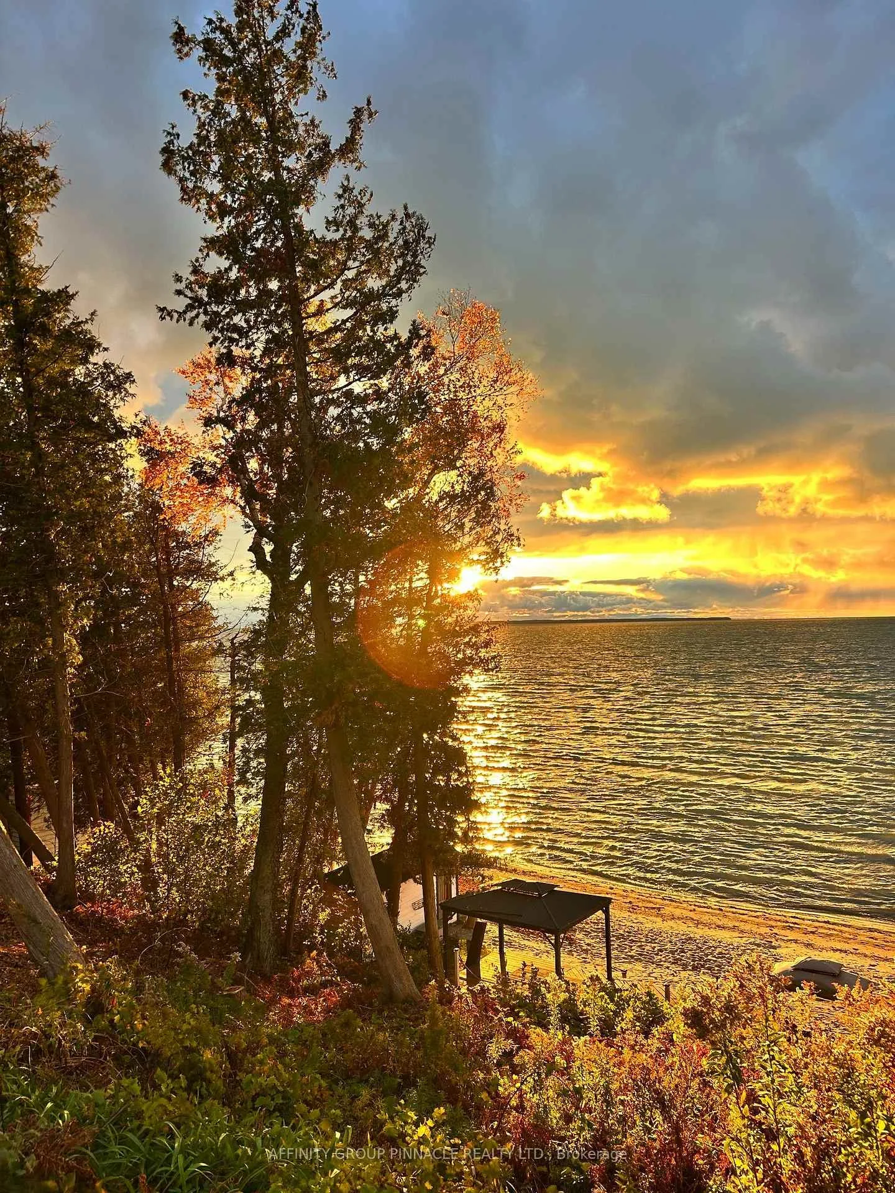
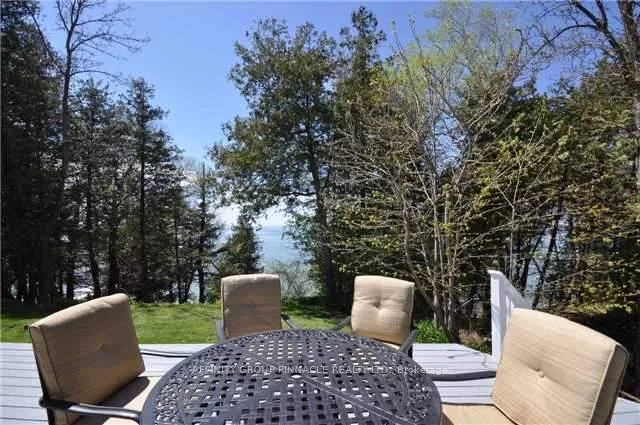
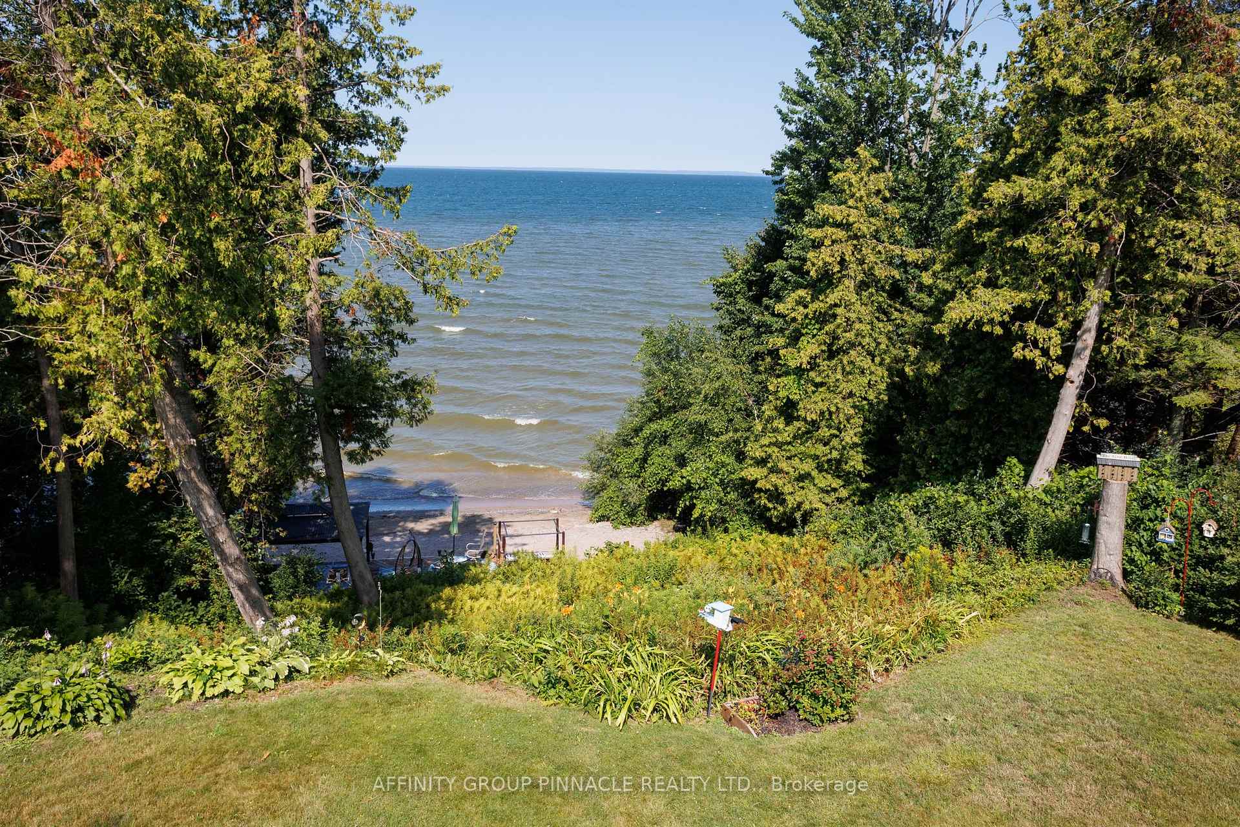
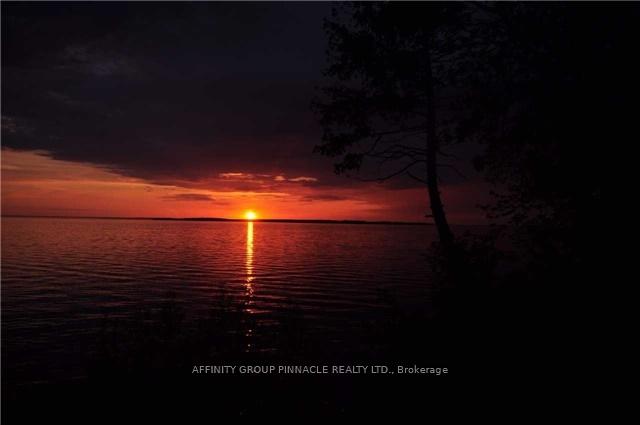
- Western exposure offers stunning sunset views
- Open-concept design enhances waterfront living experience
- Private walkout from main-floor primary retreat
- Secluded lot with mature cedar hedging
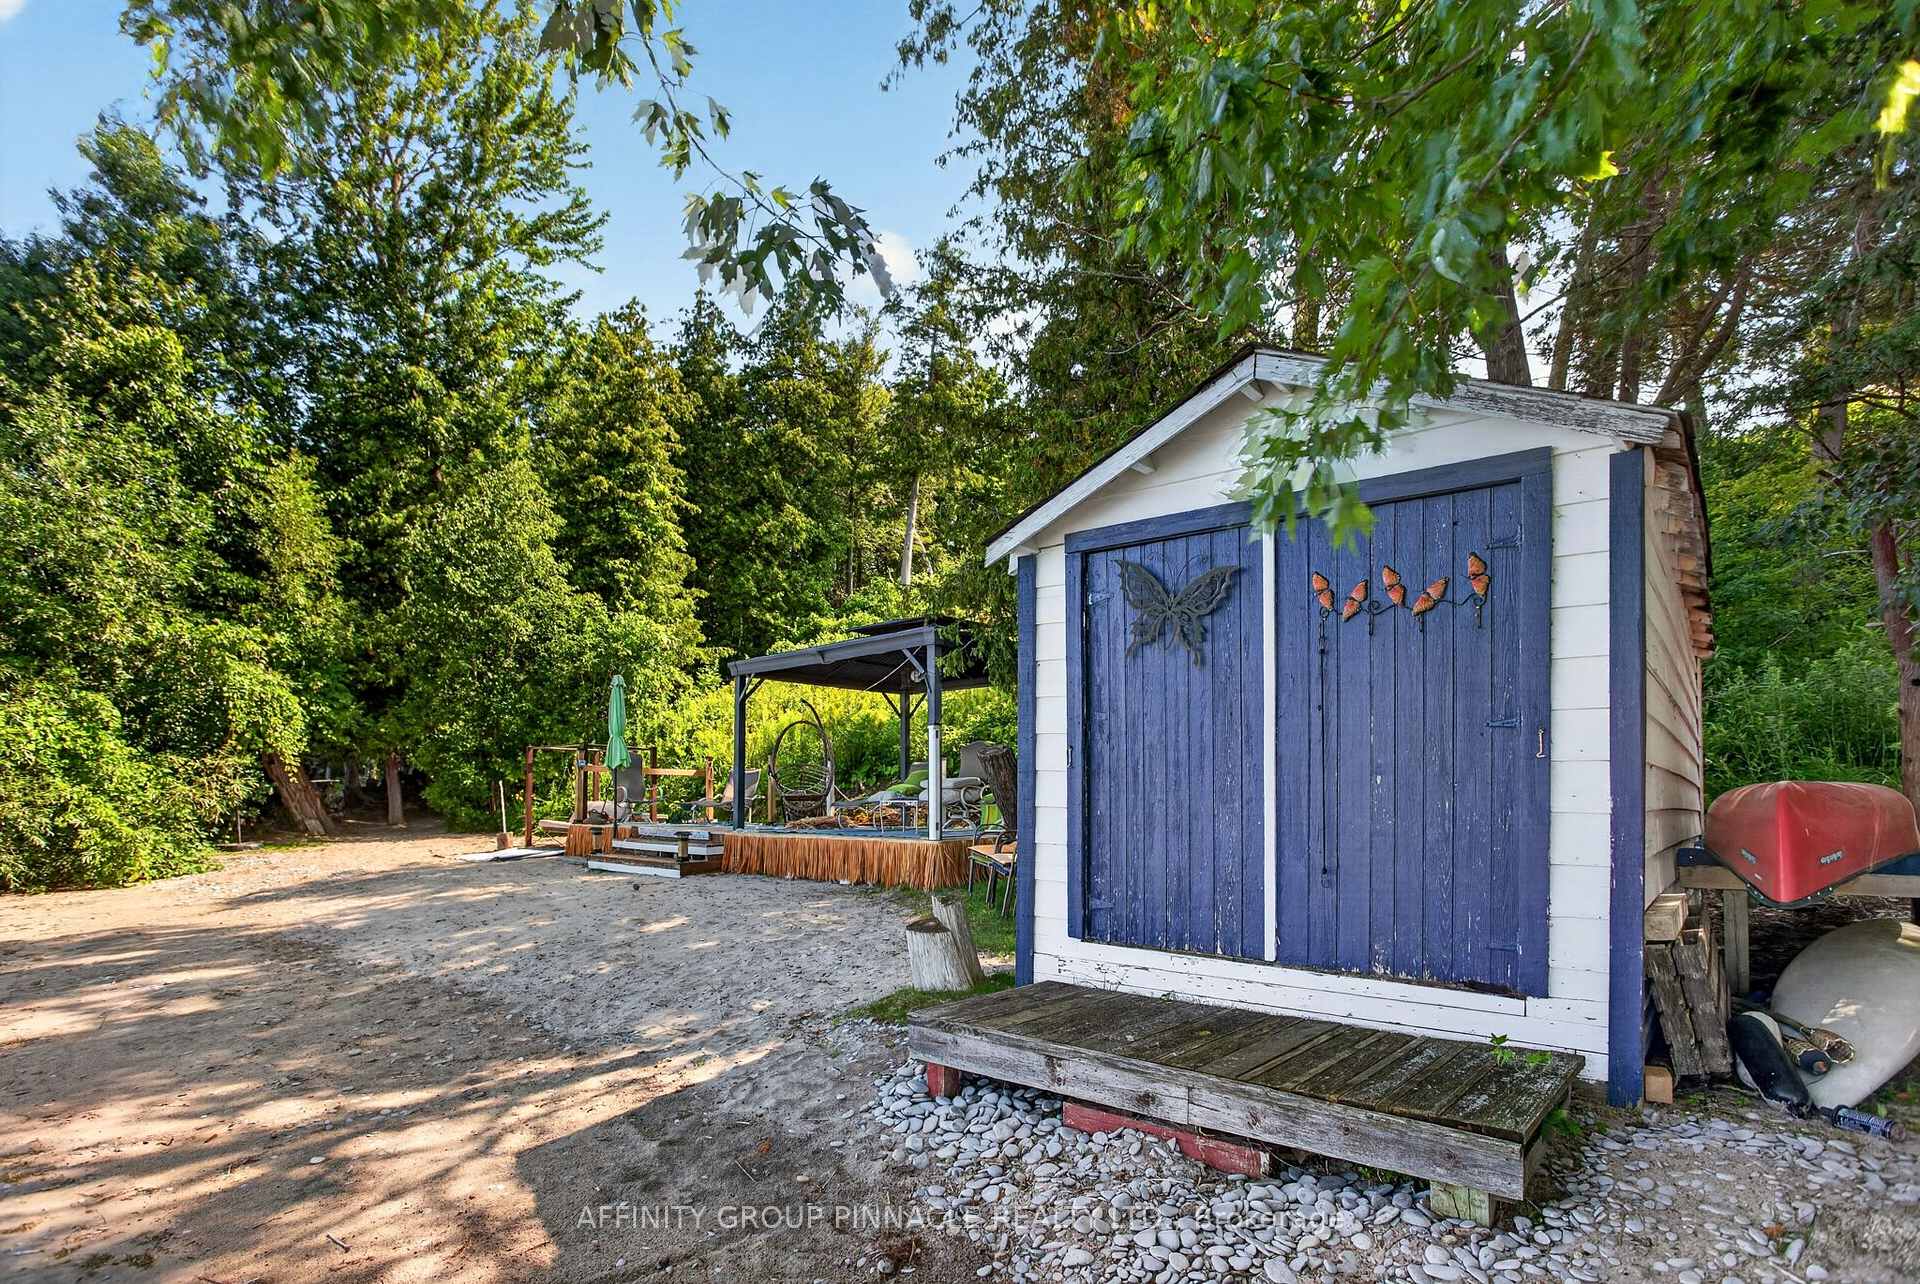
- Includes charming bunkie and dry boathouse
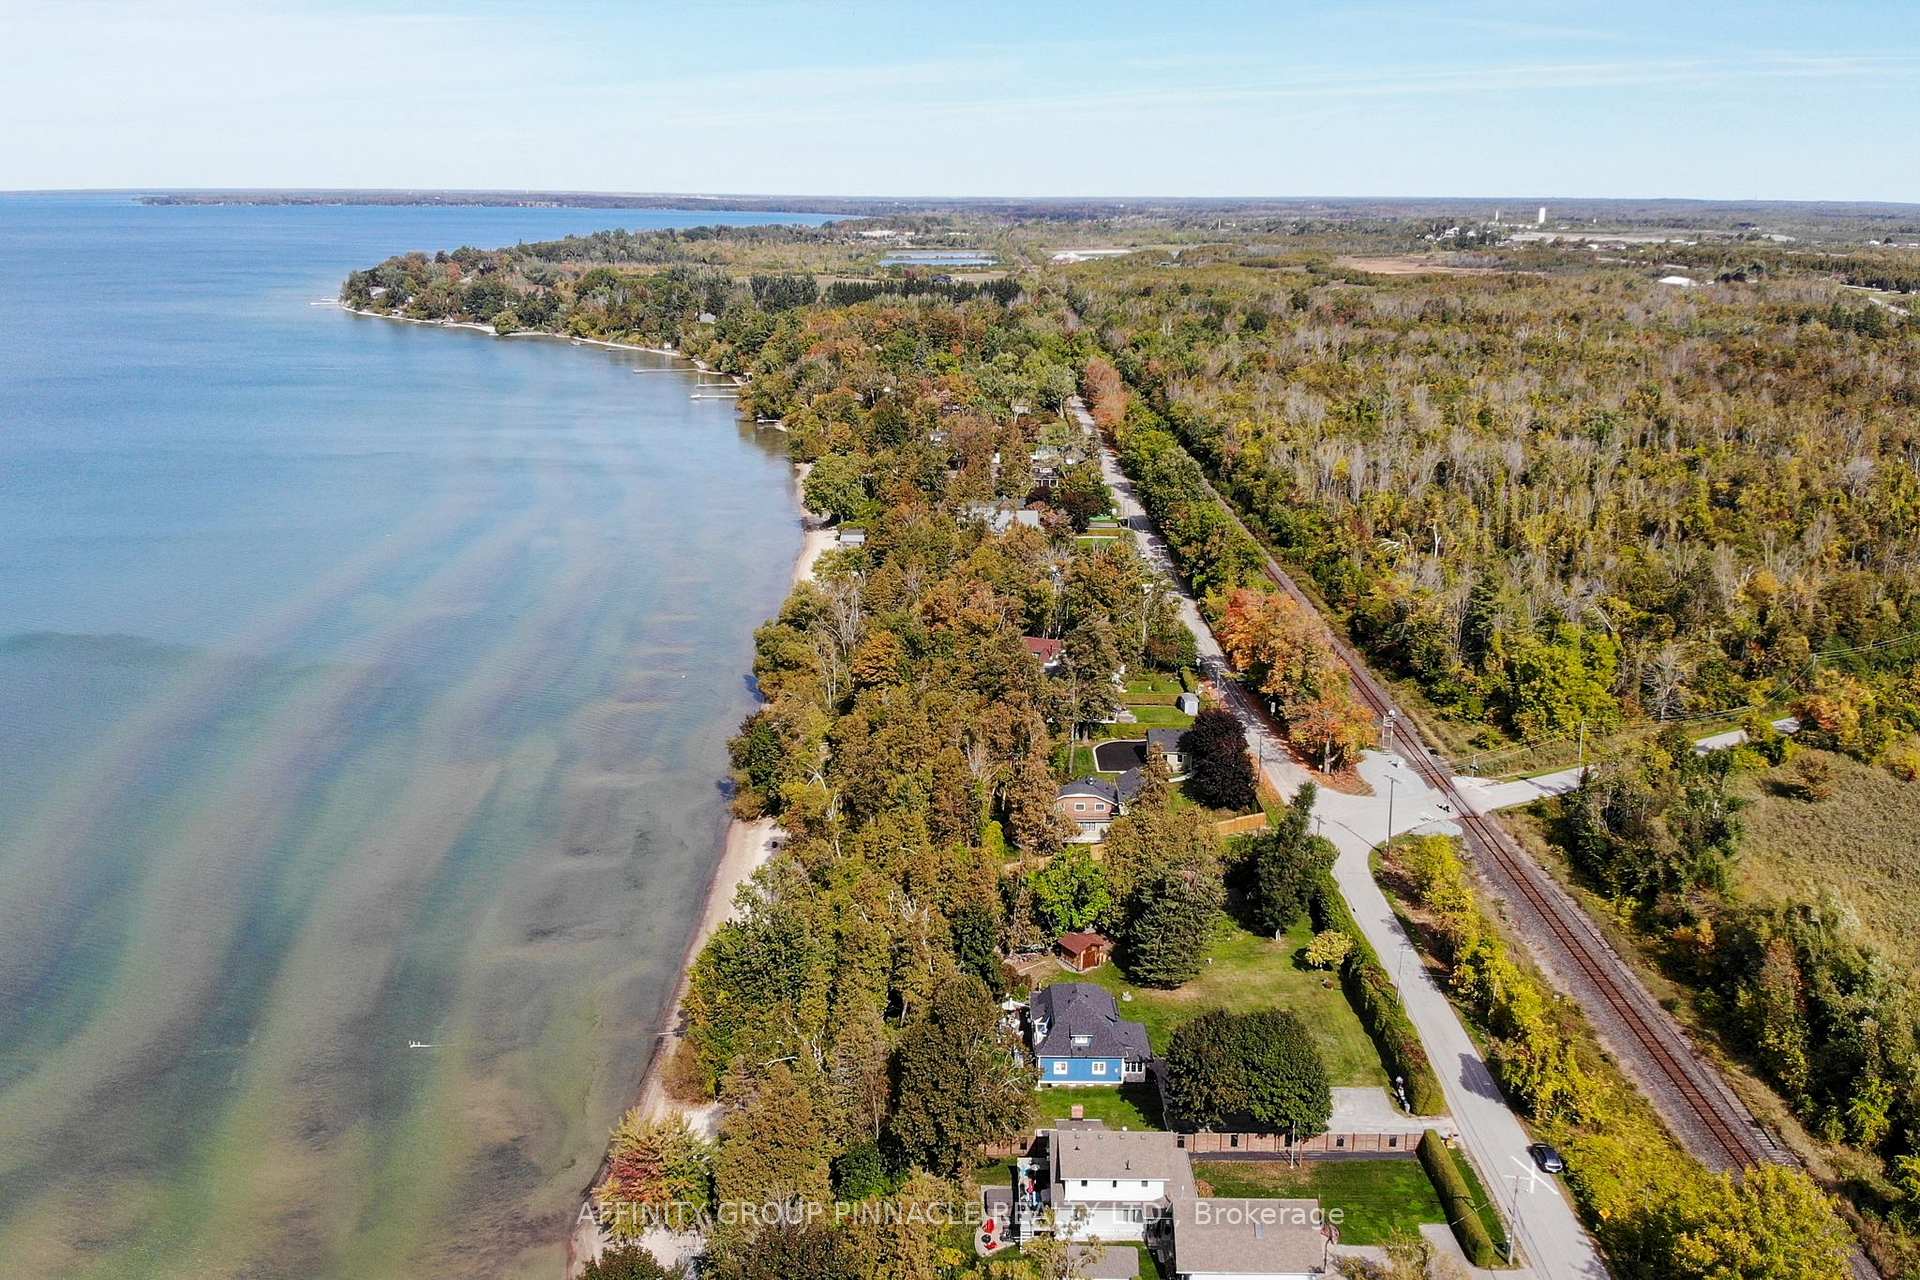
- Close to Cedarhurst Golf Club and Toronto
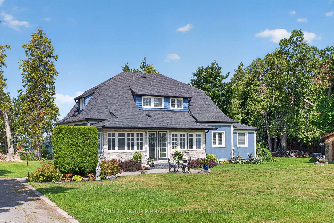
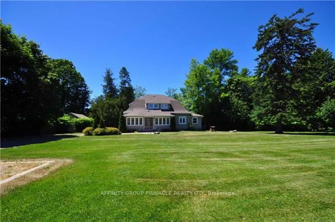
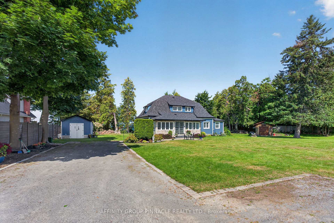
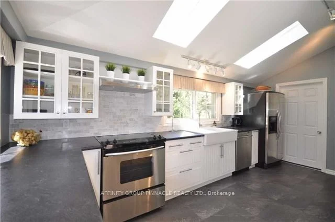
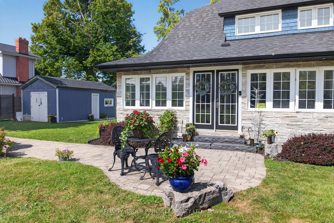
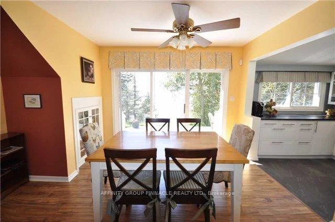
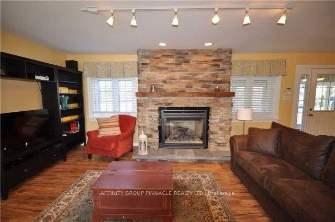
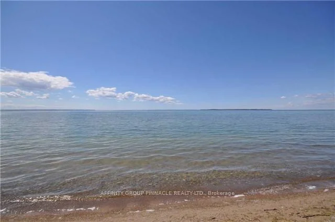
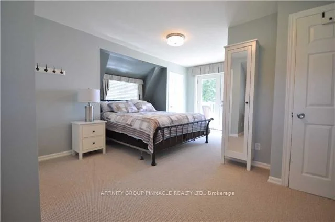
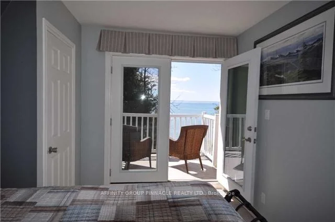
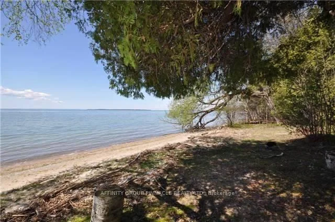
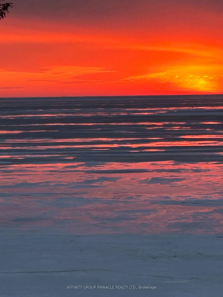
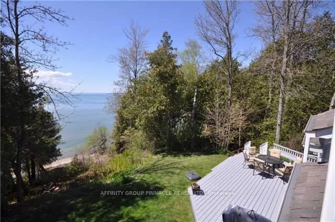
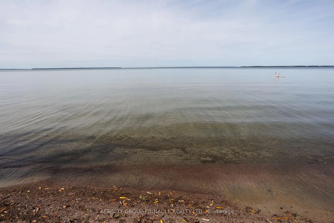
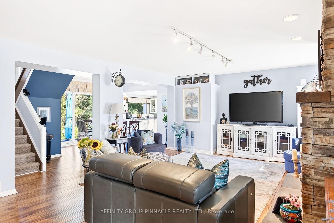
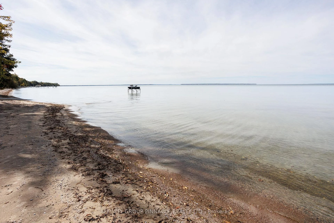
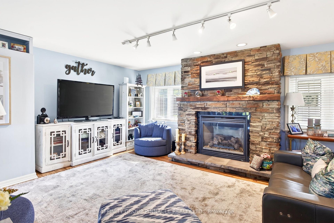
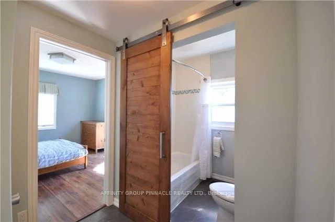
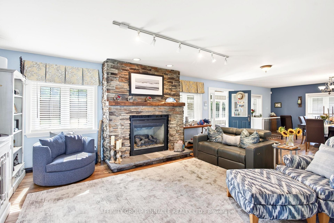
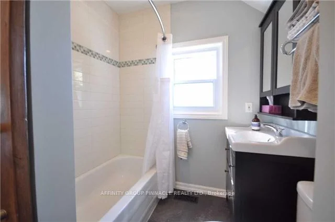
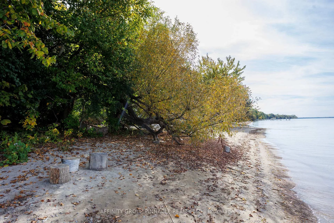
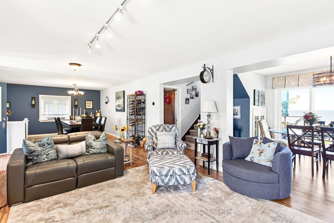
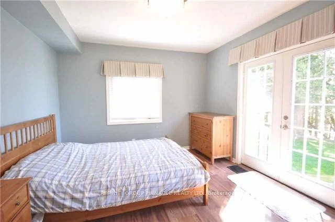
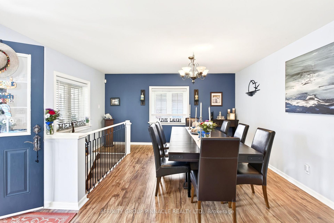
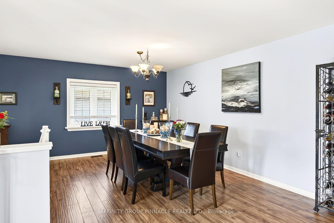
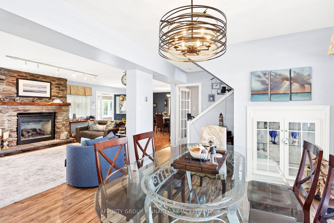
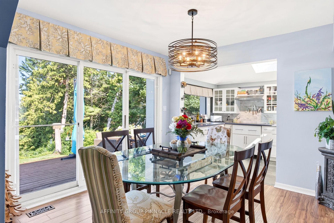
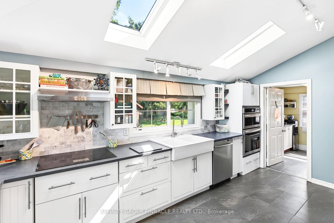
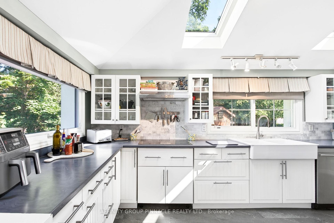
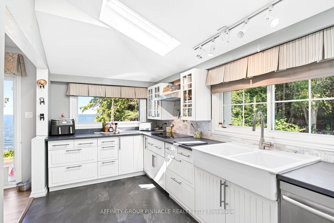
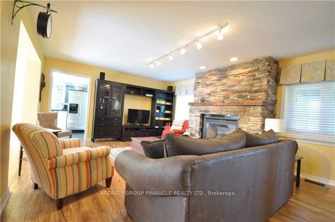
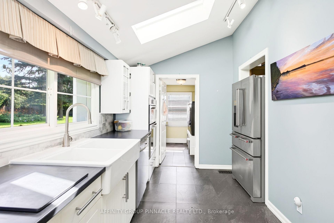
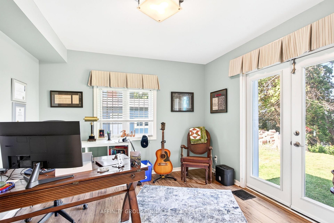
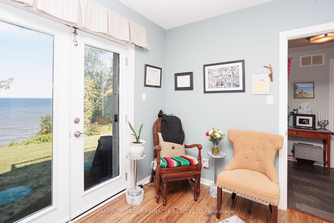
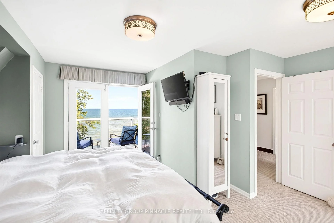
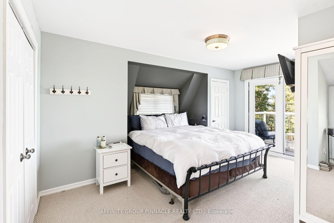
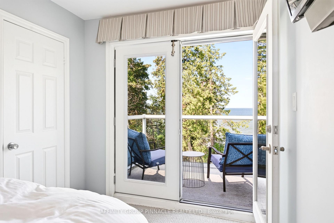
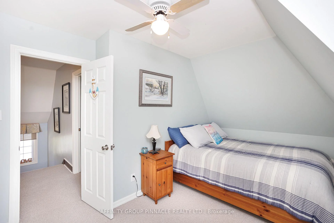
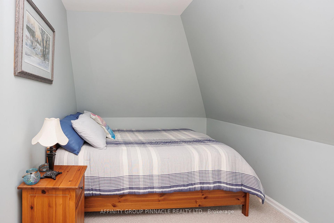
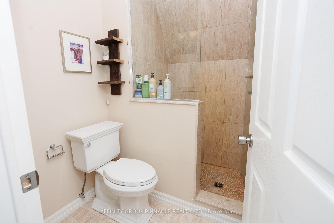
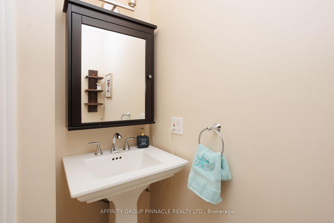
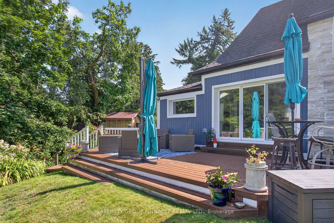
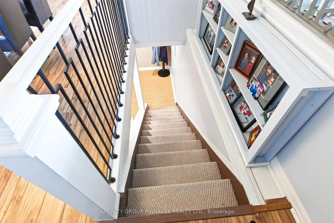
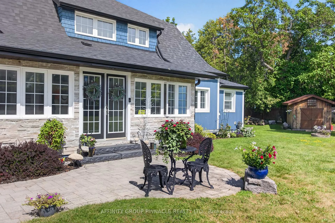
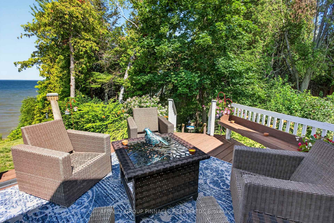
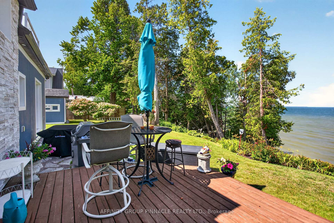
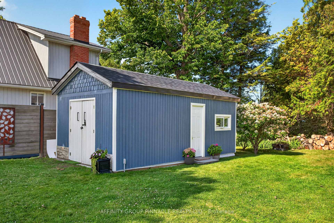
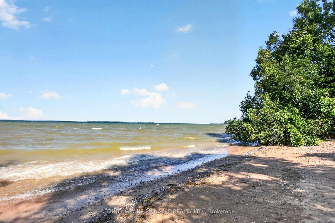
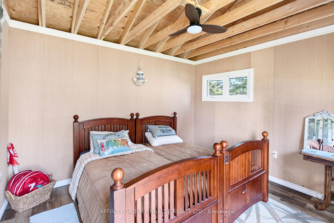
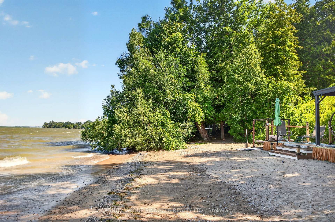
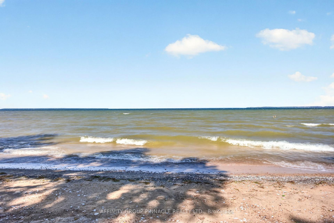
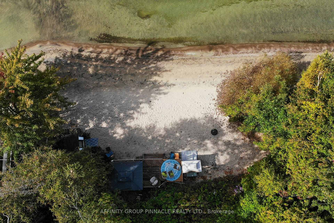
A rare offering on coveted Cedarhurst Beach, this extensively renovated four-season waterfront residence commands more than 200 feet of private frontage. Its prized western exposure presents magnificent sunsets across Lake Simcoe, while the weed-free, hard-packed sandy beach provides an exceptional setting for effortless swimming and refined lakeside living. Renovated with a discerning eye for quality, the home has been comprehensively enhanced with updated insulation and siding, shingles, windows, flooring, bathrooms, electrical, and plumbing. UV water treatment, a spray-foam-insulated basement, a new natural gas furnace, and a new hot water tank further ensure comfort, efficiency, and peace of mind in every season. Inside, an airy open-concept main level is designed to celebrate the waterfront, with generous living and dining spaces gathered around a striking stone fireplace. The lake-facing kitchen opens directly toward the beach, creating a seamless connection between elegant interiors and the shoreline. Four well-proportioned bedrooms and two bathrooms include a desirable main-floor primary retreat with a semi-ensuite and private walkout to the deck-an idyllic vantage point for the property's signature sunset views. Privately positioned on an expansive lot bordered by mature cedar hedging, the estate offers a remarkable sense of seclusion. A full basement, charming bunkie, dry boathouse, storage shed, garden shed, and motorized waterfront shades complete this exceptional retreat. Just minutes from Cedarhurst Golf Club and approximately one hour from Toronto, this distinguished property represents a coveted opportunity to own an extraordinary stretch of Lake Simcoe waterfront.
Key Facts & Features
Property Costs
- Annual Property Tax Amount
- $10,593
- Land Transfer Tax Fee
- $33,475
Rental Items
- Rental Equipment
- none
- Basement Type
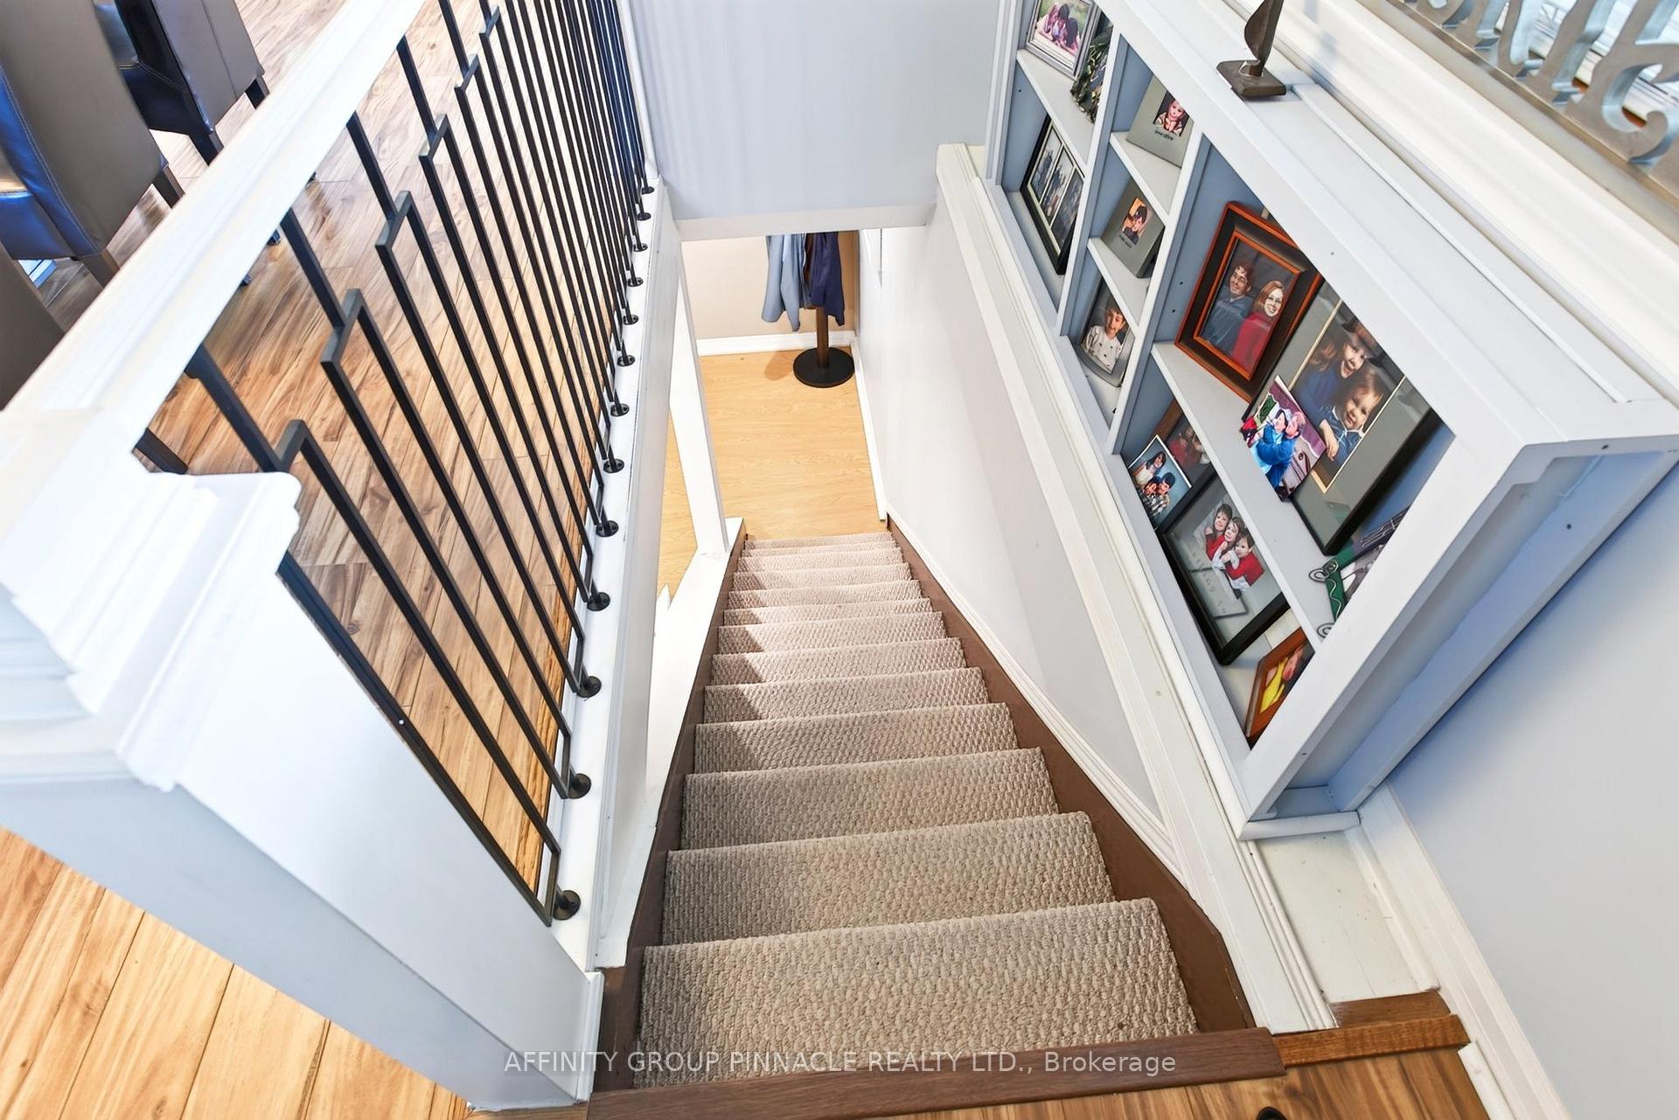
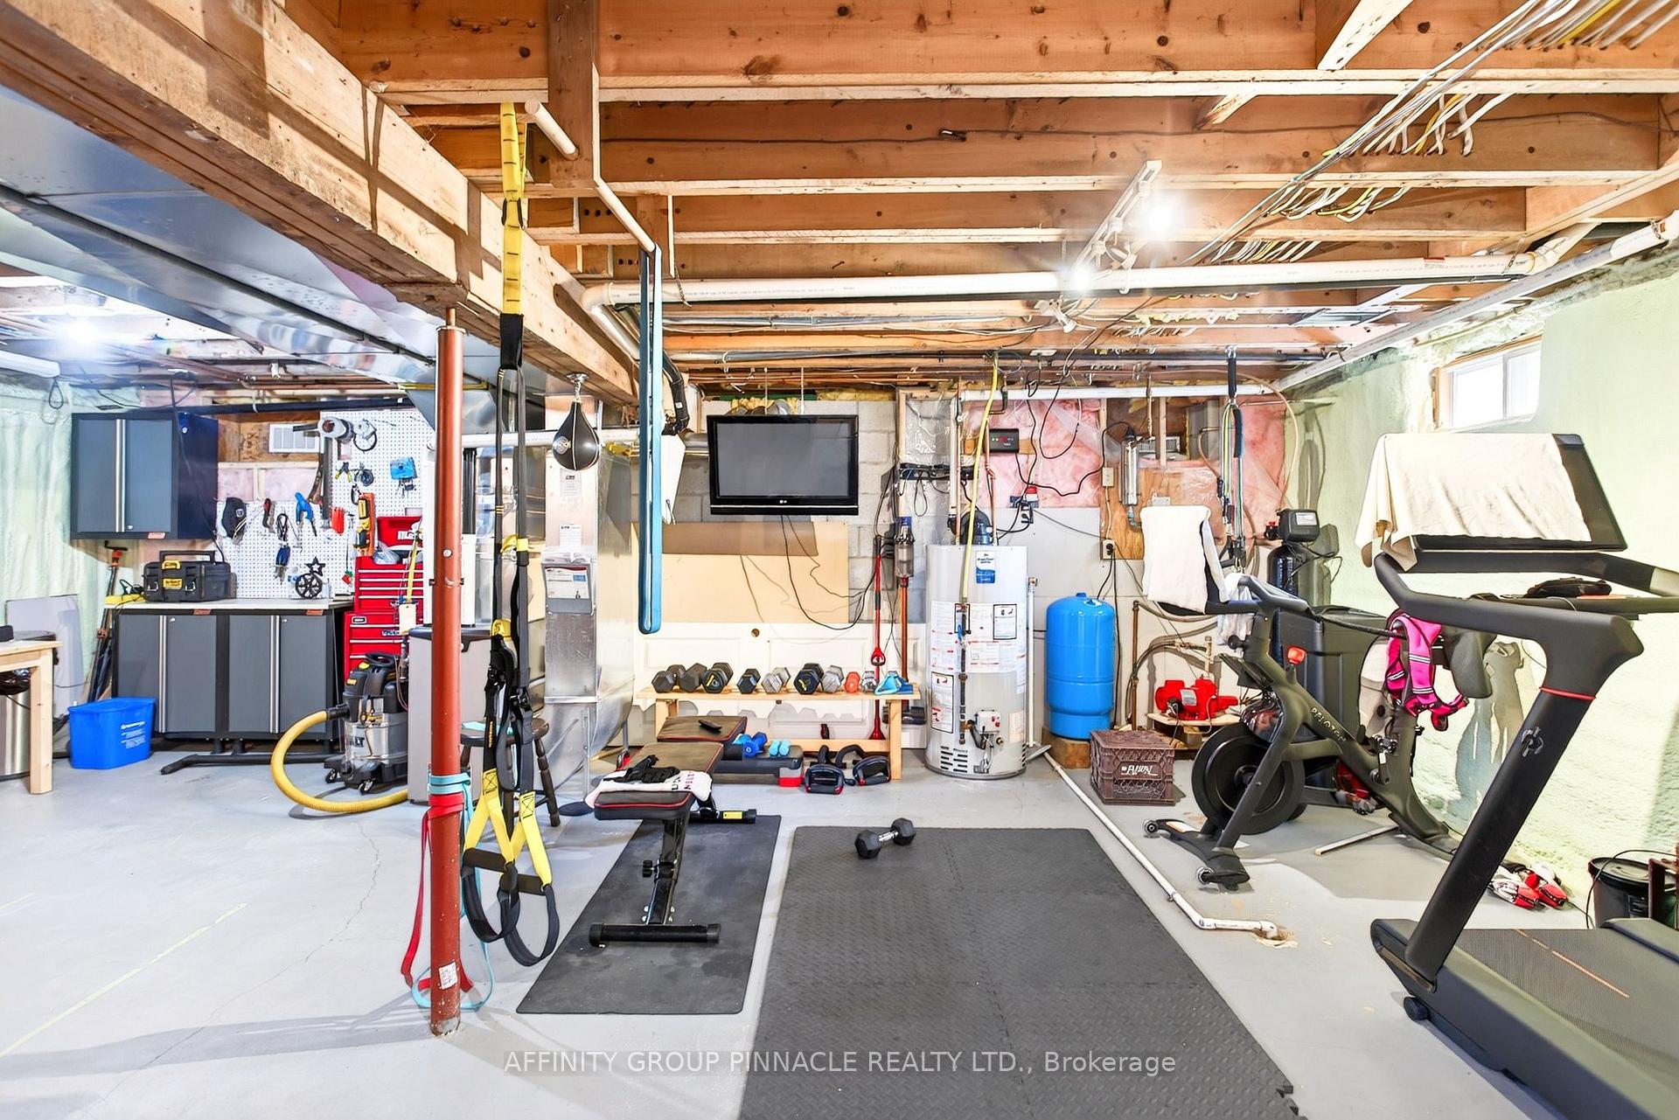
- Full, Partially Finished
Interior Features
- Laundry Level
- Main Level
- Interior Extras
- Built-In Oven, Primary Bedroom - Main Floor, Water Heater Owned
- View
- Beach, Clear, Trees/Woods, Water
- Security Features
- Alarm System, Monitored
- Fireplace/Stove
- Yes
- Fireplace Features
- Natural Gas
- Elevator
- No
Exterior Features
- Exterior Extras
- Deck, Fishing, Landscaped, Patio, Privacy
- Pool
- None
- Property Features
- Beach, Clear View, Golf, Waterfront, Lake/Pond
- Other Structures
- Aux Residences, Garden Shed, Shed
Building
- Building Type
- Detached
- Building Style
- 2-Storey
Construction
- Exterior Finish
- Wood , Stone
- Roof
- Asphalt Shingle
- Foundation Details
- Block
- Special Designation
- Unknown
Lot
- Lot Front
- 202.00 ft
- Lot Depth
- 237.00 ft
- Lot Size
- 202.00 x 0.00 Feet (Irregular Shaped Lot)
- Lot Size Code
- 202.00 x 0.00 Feet (Irregular Shaped Lot)
Inclusions
- Inclusions
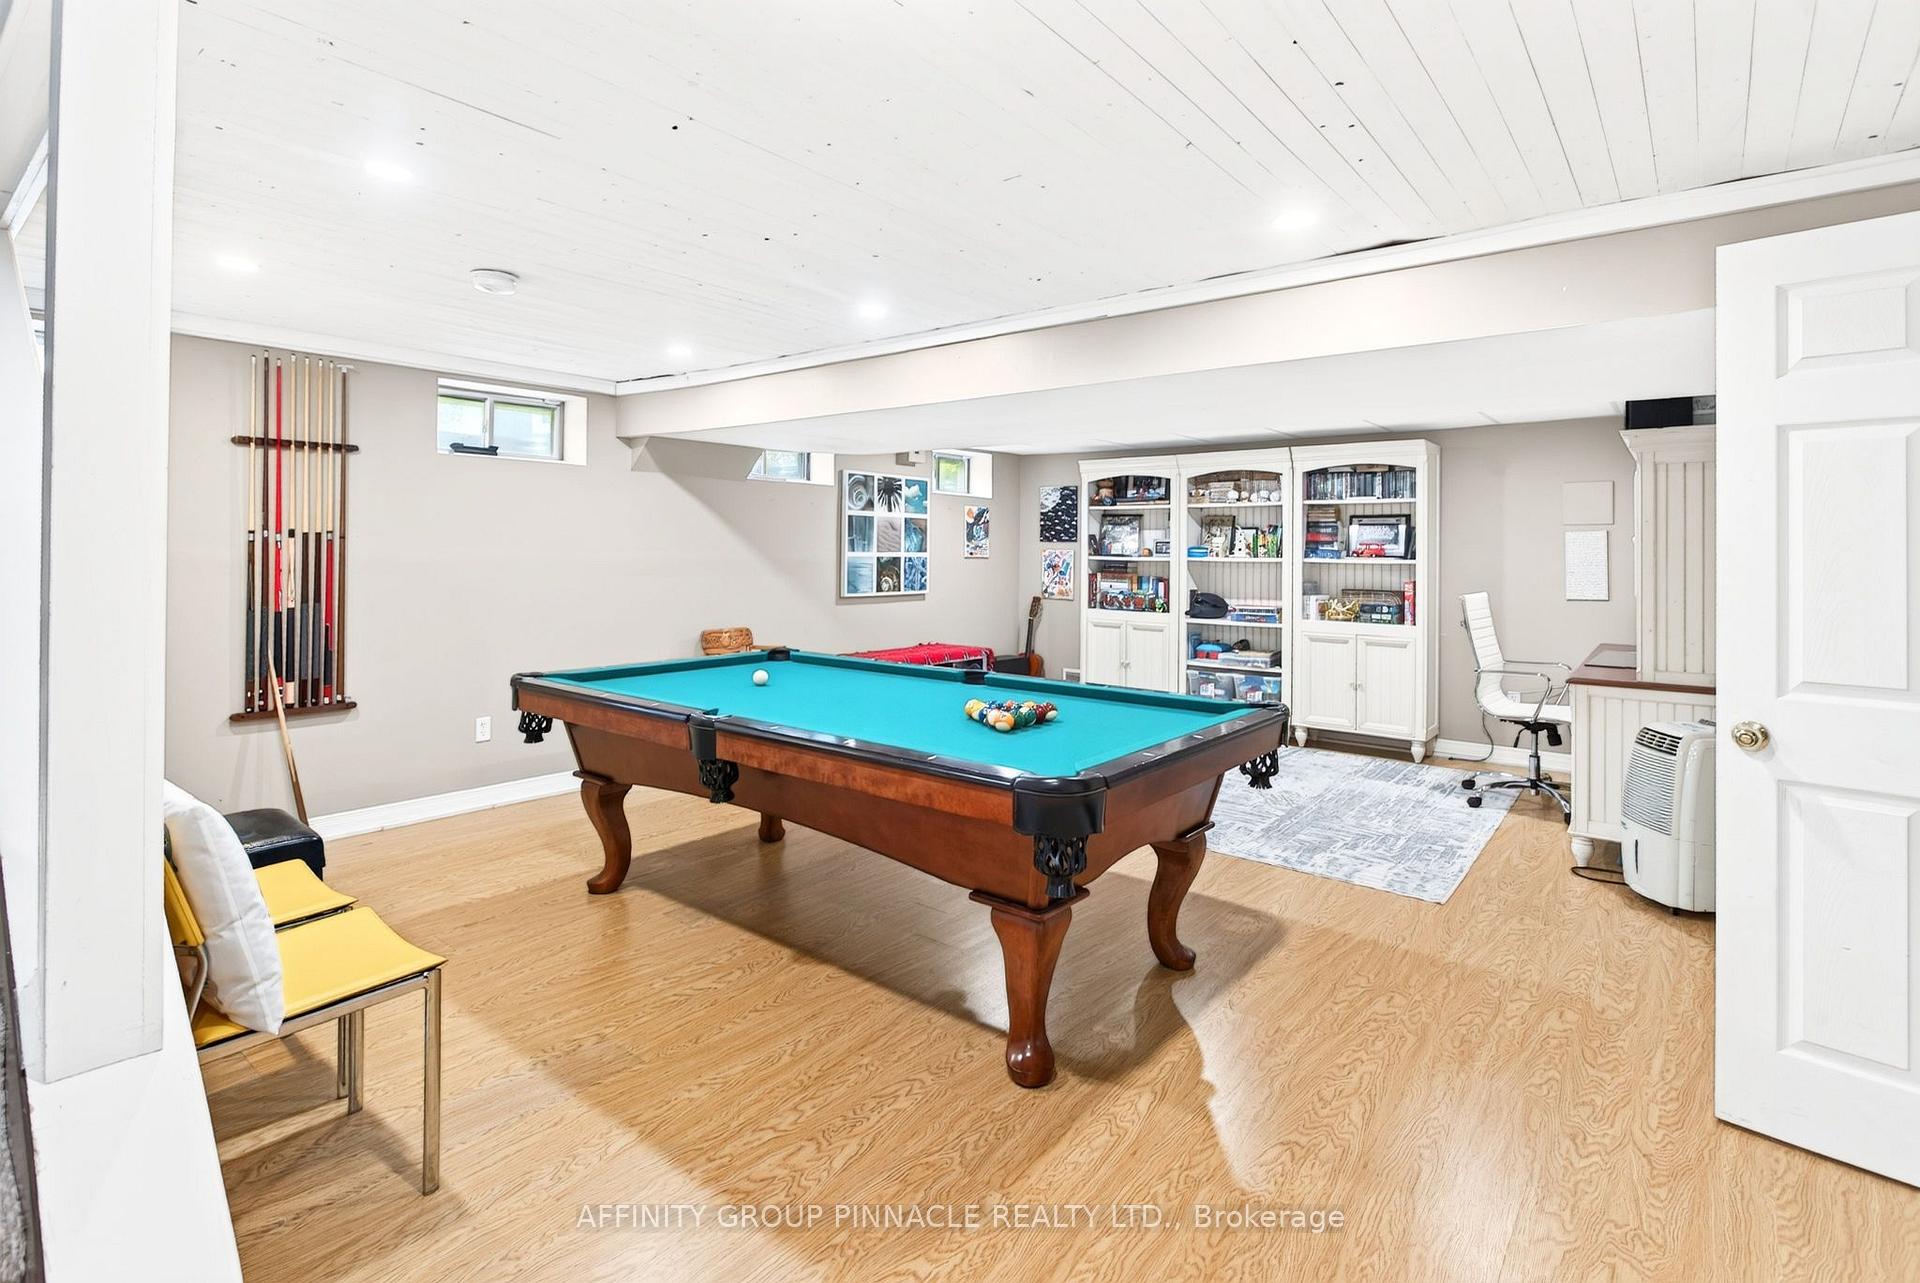
- Fridge, Stove, Dishwasher, Washer, Dryer, Pool Table
Exclusions
- Exclusions
- All Personal Items
Parking & Garages
- Garage Type
- None
- Garage Spaces
- 0
- Parking Spaces
- 10
- Total Garage And Parking Spaces
- 10
Heating & Cooling
- Heat Source
- Gas
- Heat Type
- Forced Air
- Air Conditioning
- Central Air
- Water
- Well
- Sewers
- Septic
- Natural Gas
- Yes
- Hydro
- Yes
- Cable
- Yes
- Telephone
- Available
- Bedrooms
- 4
- Washrooms
- 2
- Kitchens
- 1
Room sizes
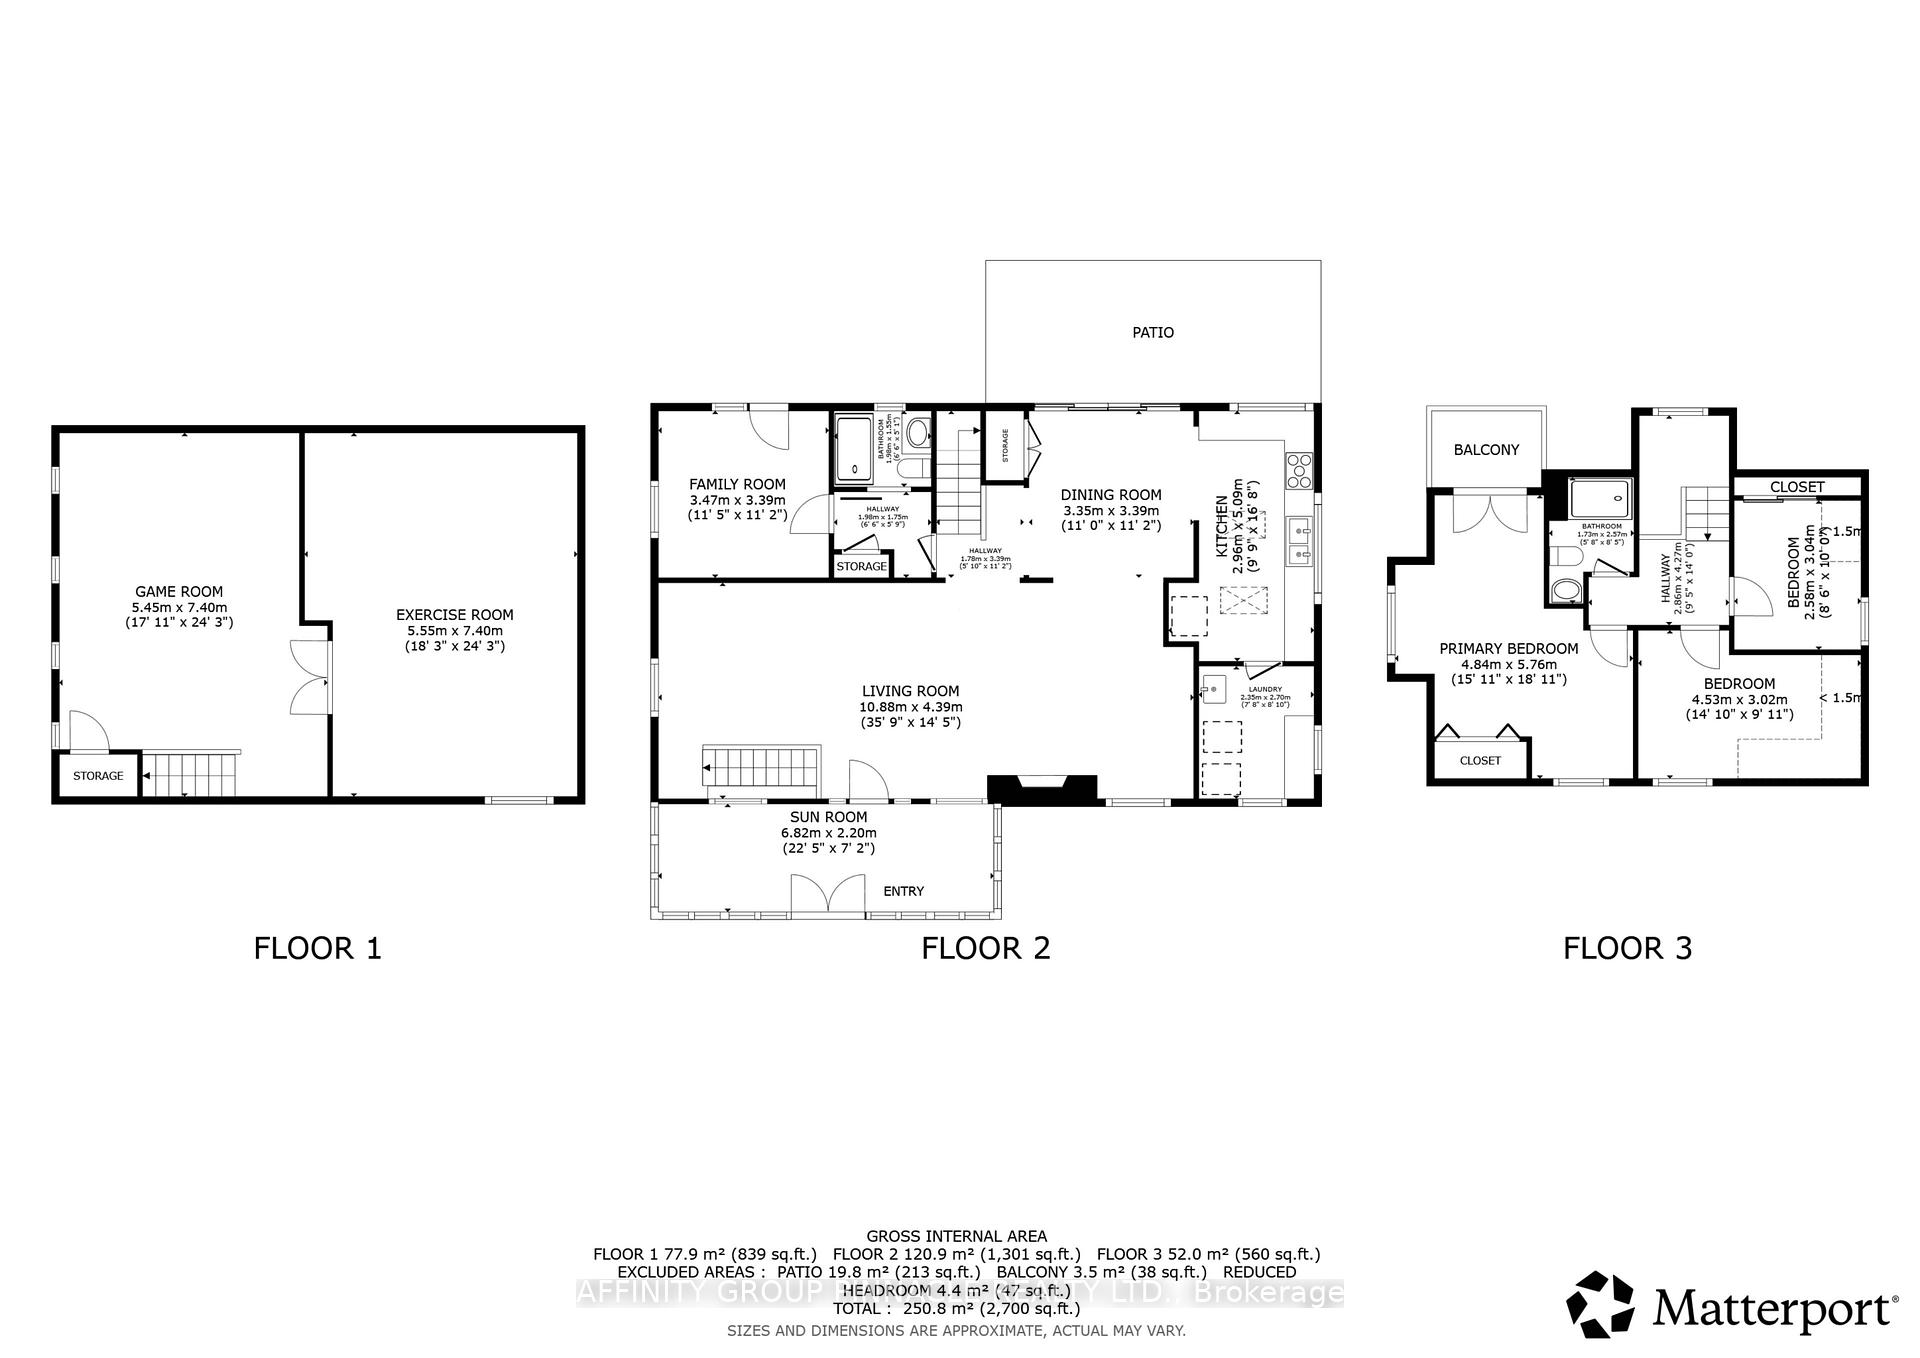
- Dining Room4.30 x 3.24Main level, Laminate, Overlook Water, W/O To Deck
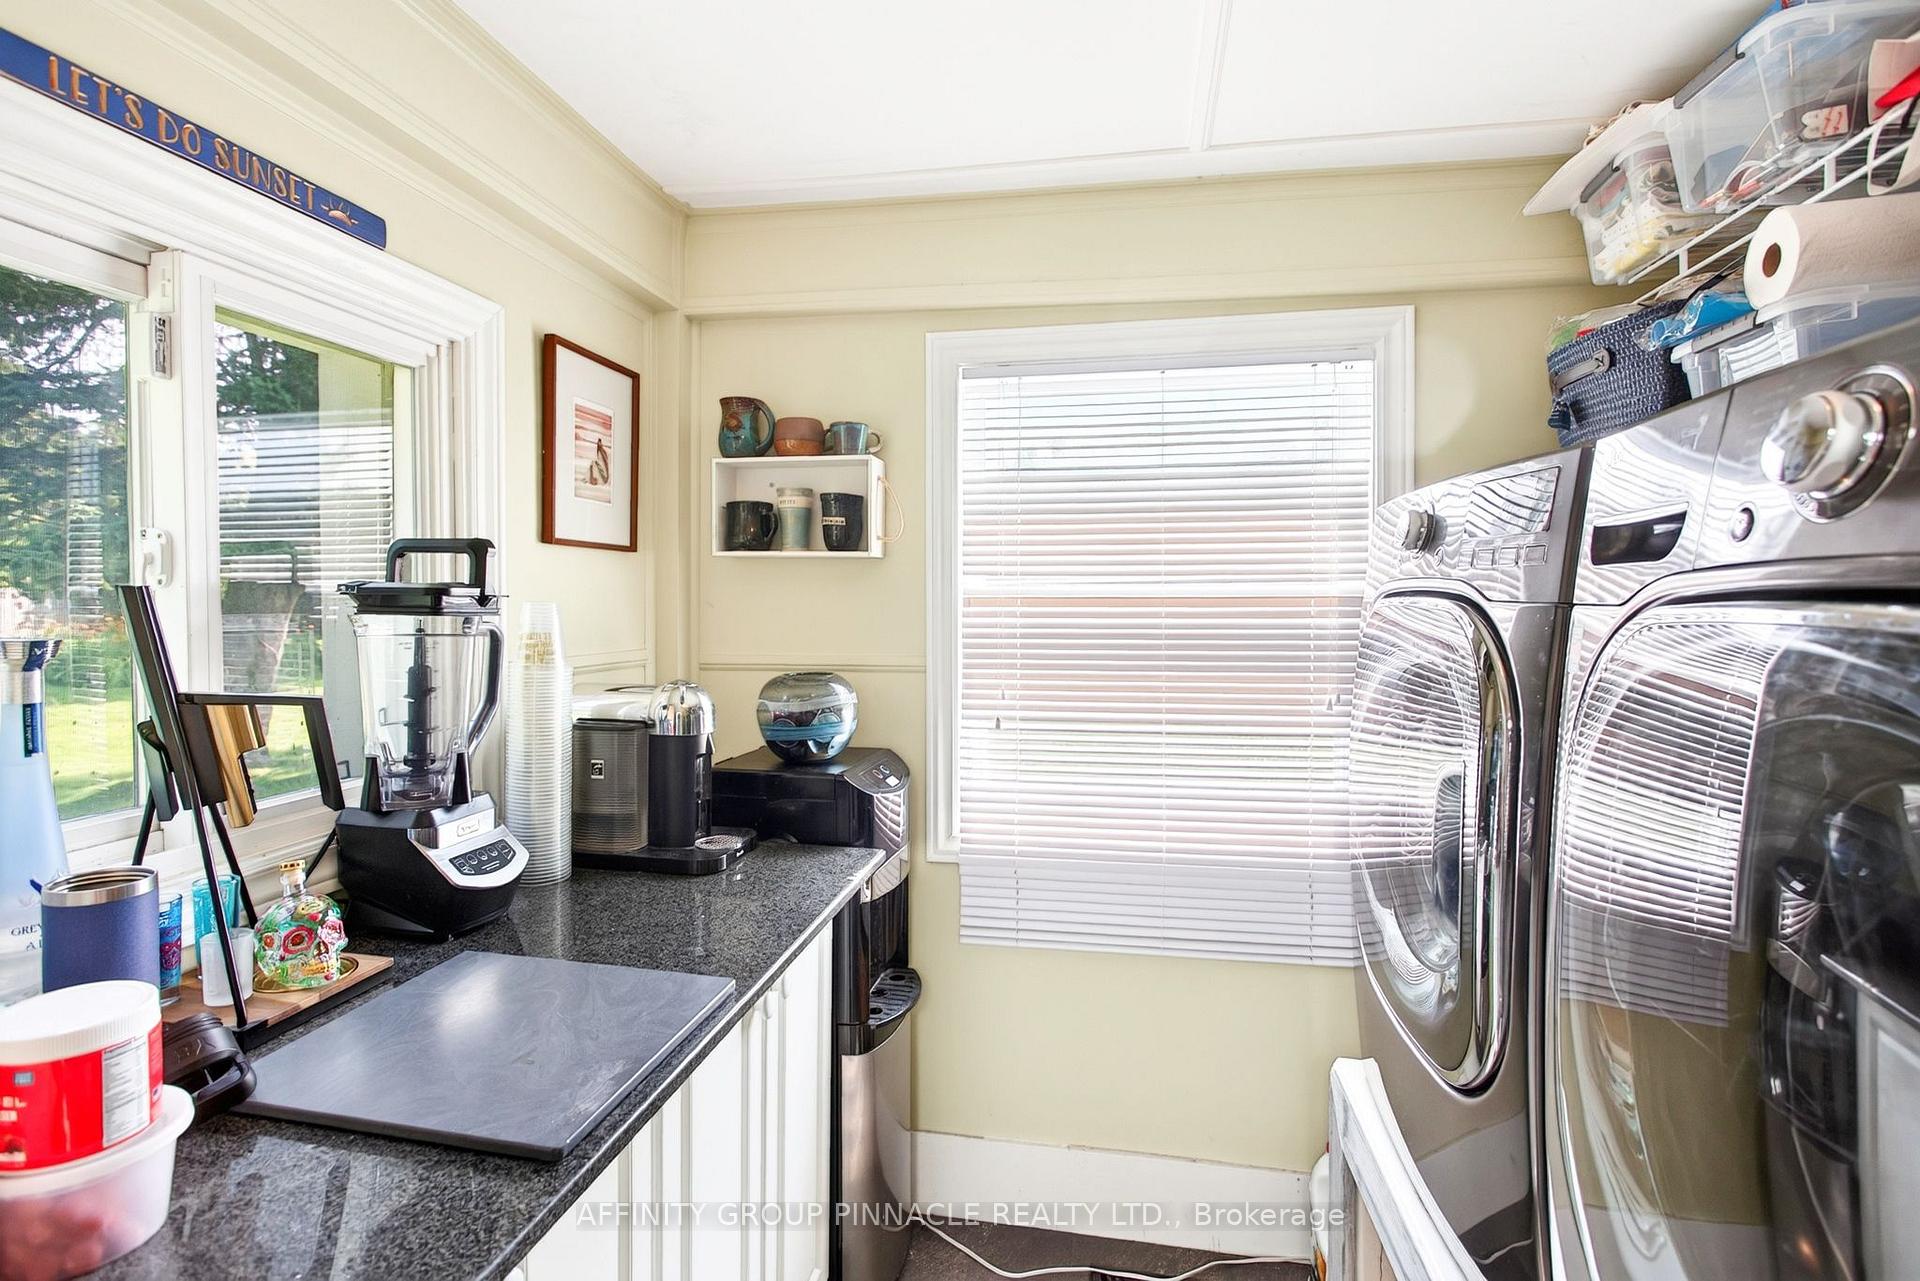
- Laundry2.62 x 2.22Main level, Laminate, Overlooks Frontyard
- Utility Room7.38 x 4.98Basement level, Unfinished
- Bedroom 23.39 x 3.53Main level, Laminate, W/O To Deck, Semi Ensuite
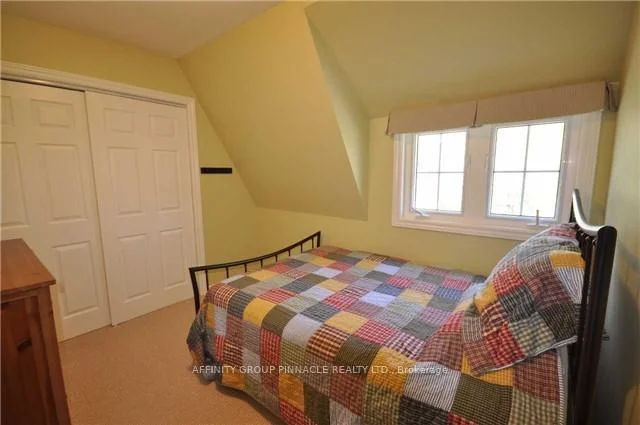
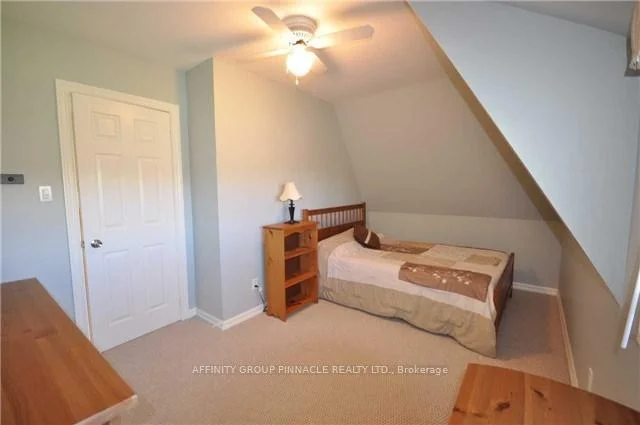
- Bedroom 32.52 x 4.25Second level, Broadloom, Overlooks Frontyard, Ceiling Fan(s)
- Living Room11.07 x 4.46Main level, Laminate, Overlook Water, Gas Fireplace
- Bedroom 43.22 x 2.66Second level, Broadloom, Closet
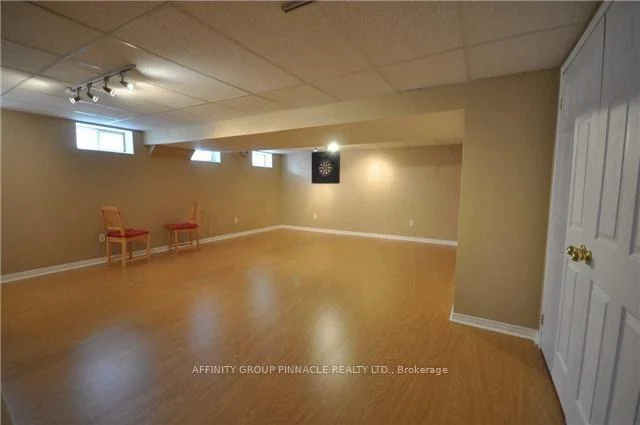
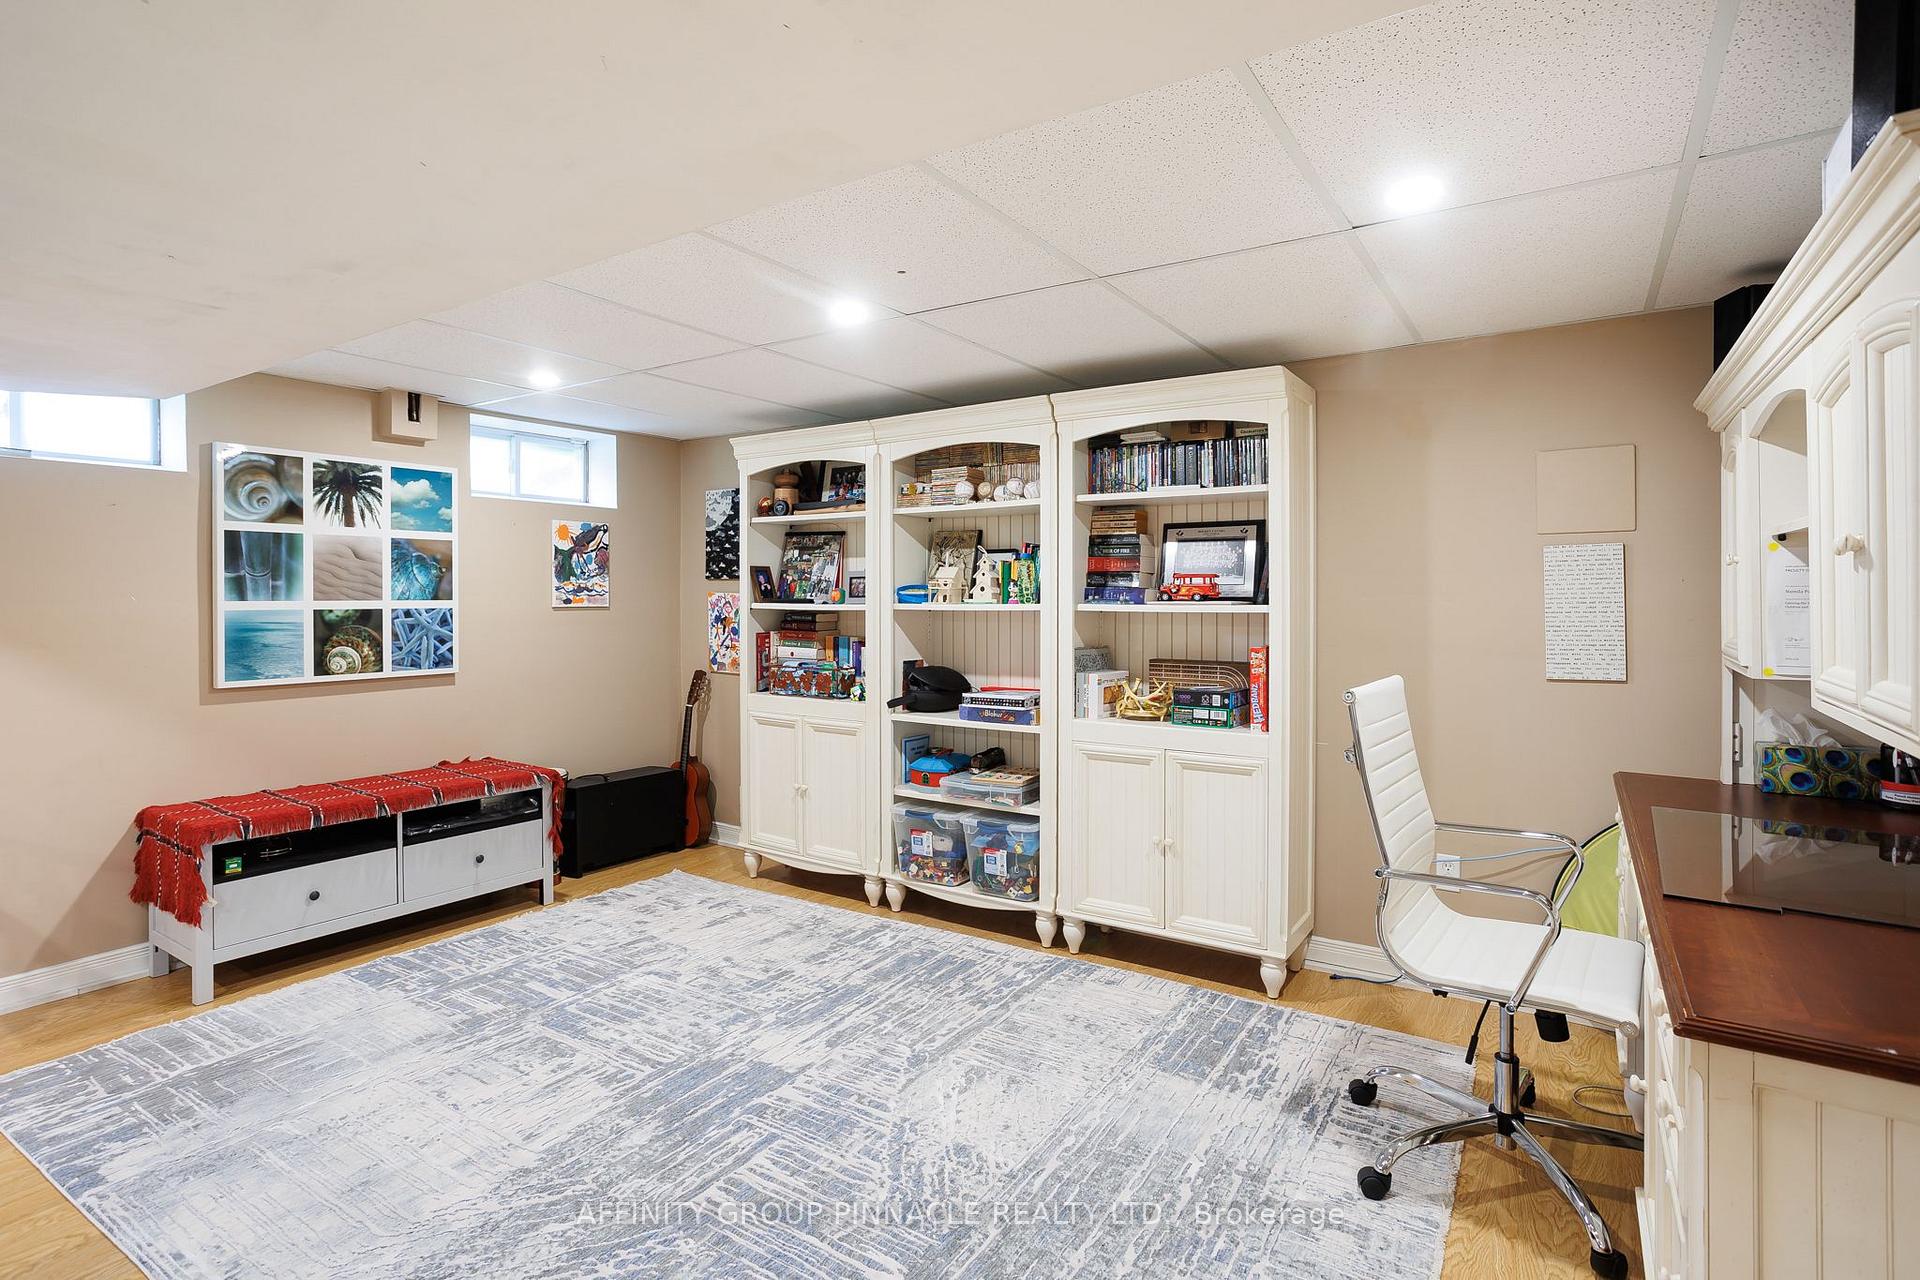
- Recreation6.28 x 4.85Basement level, Laminate, Dropped Ceiling, Closet
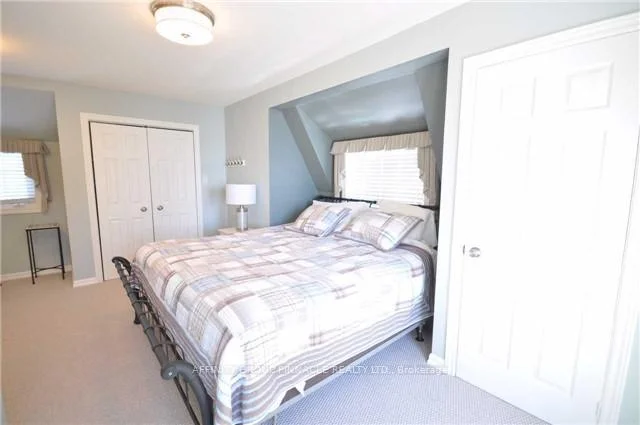
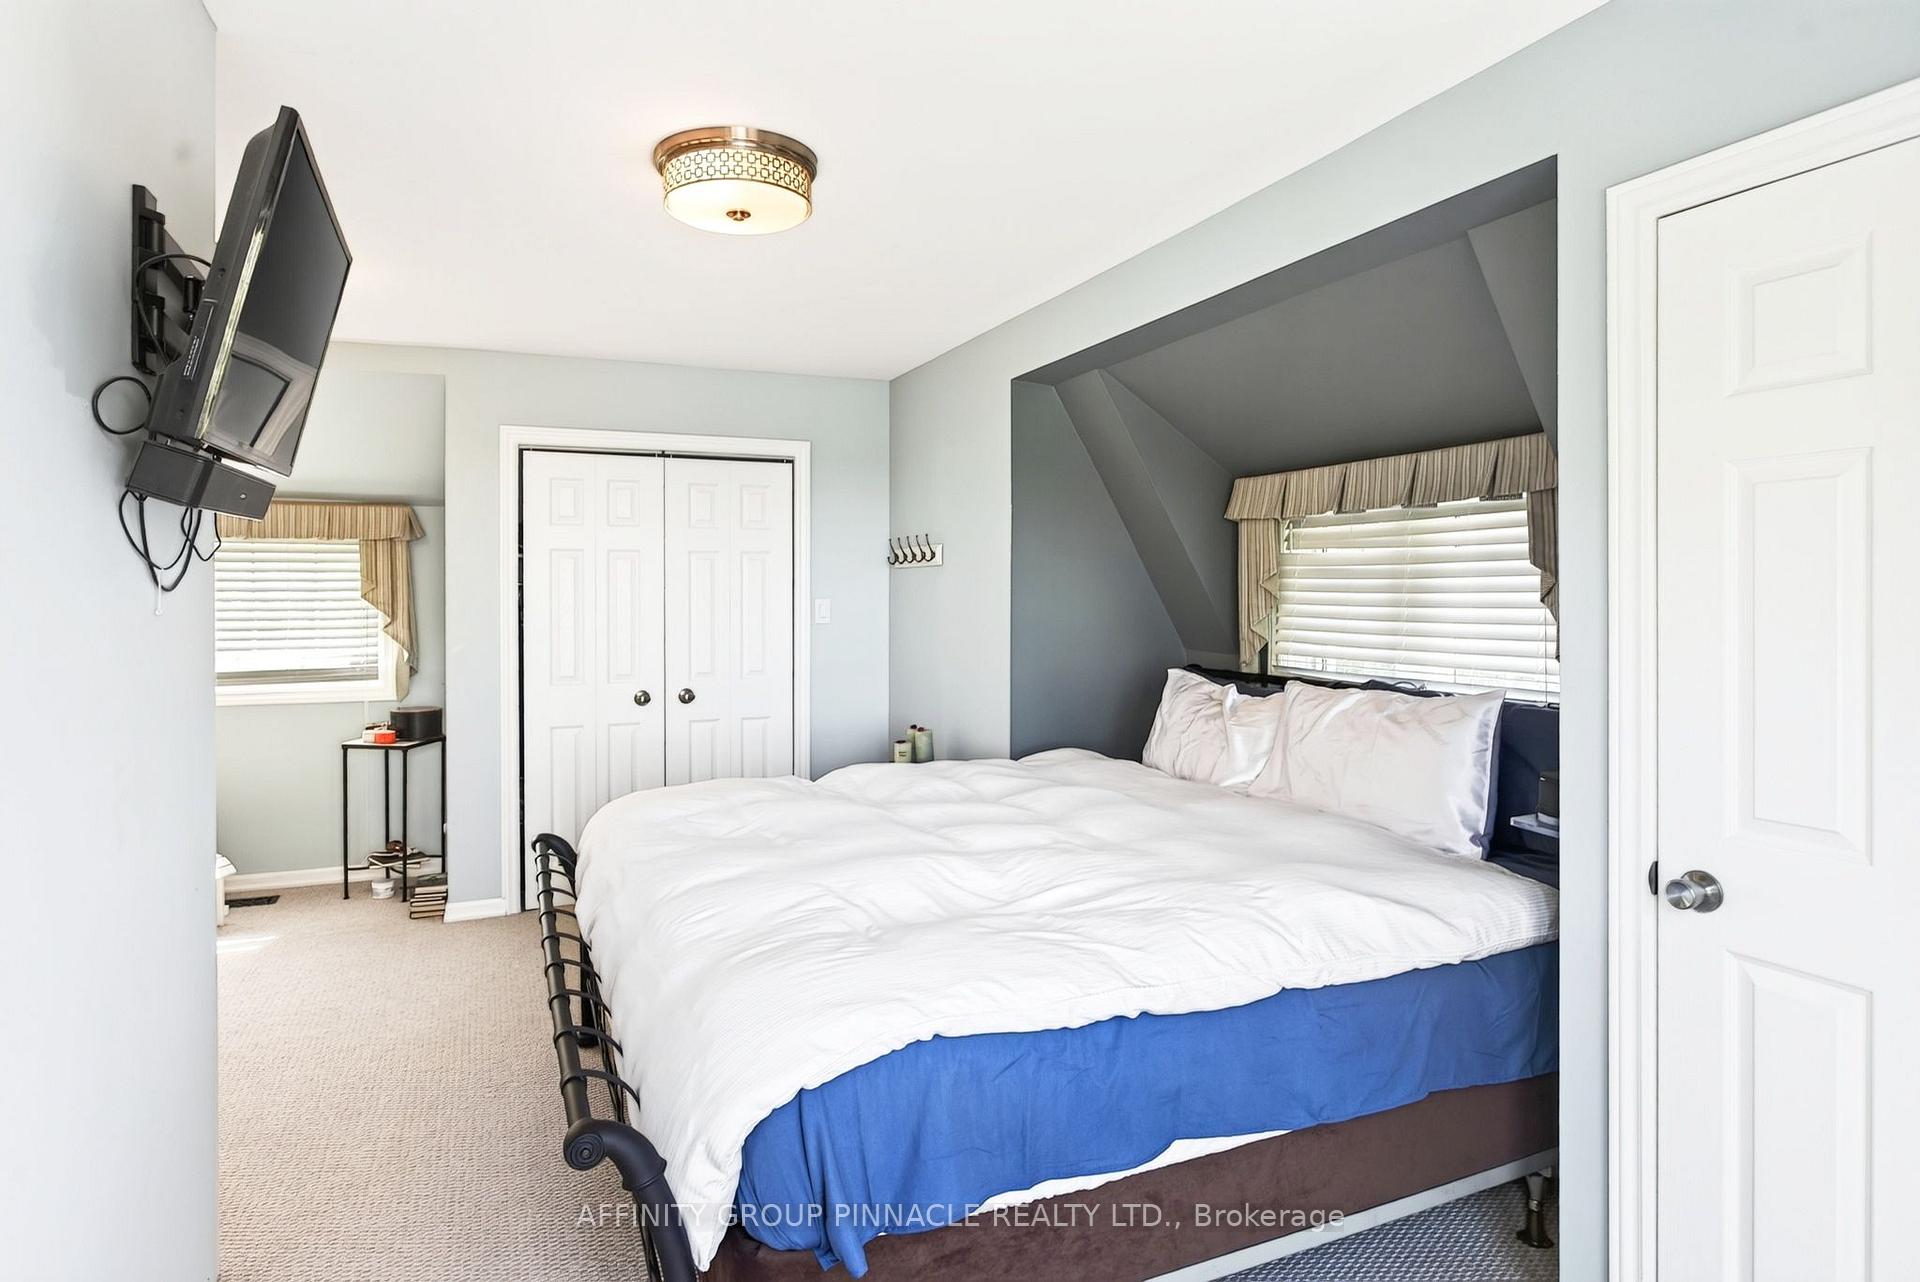
- Primary Bedroom4.12 x 4.93Second level, Broadloom, W/O To Deck, Overlook Water
- Exercise Room—Basement level
- Laundry—Main level
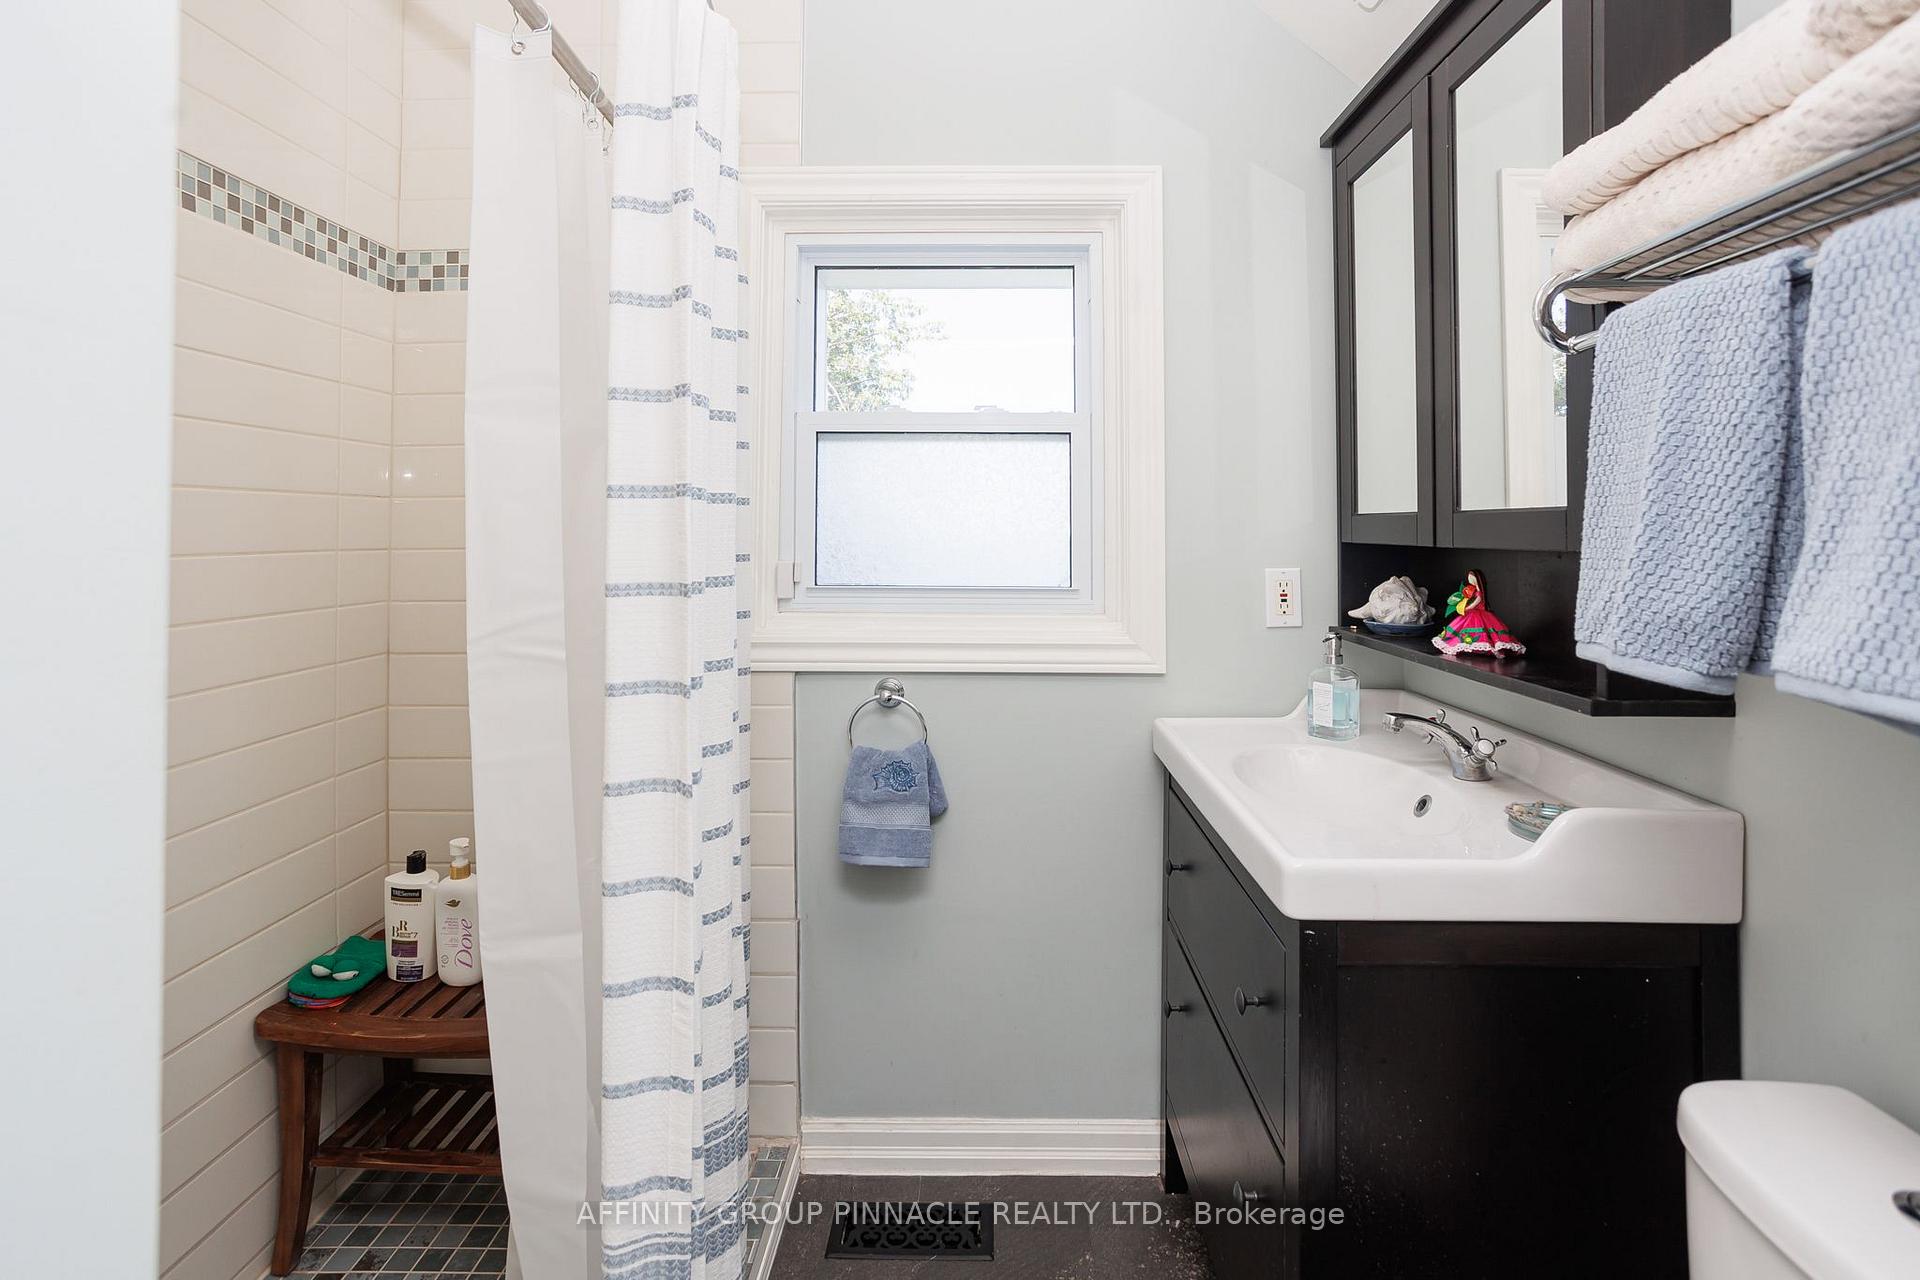
- Bathroom—Second level, 3 Pc Bath
- Family Room—Main level
- Game Room—Basement level
- Bedroom 2—Second level
- Primary Bedroom—Second level, W/O To Balcony
- Bedroom 3—Second level
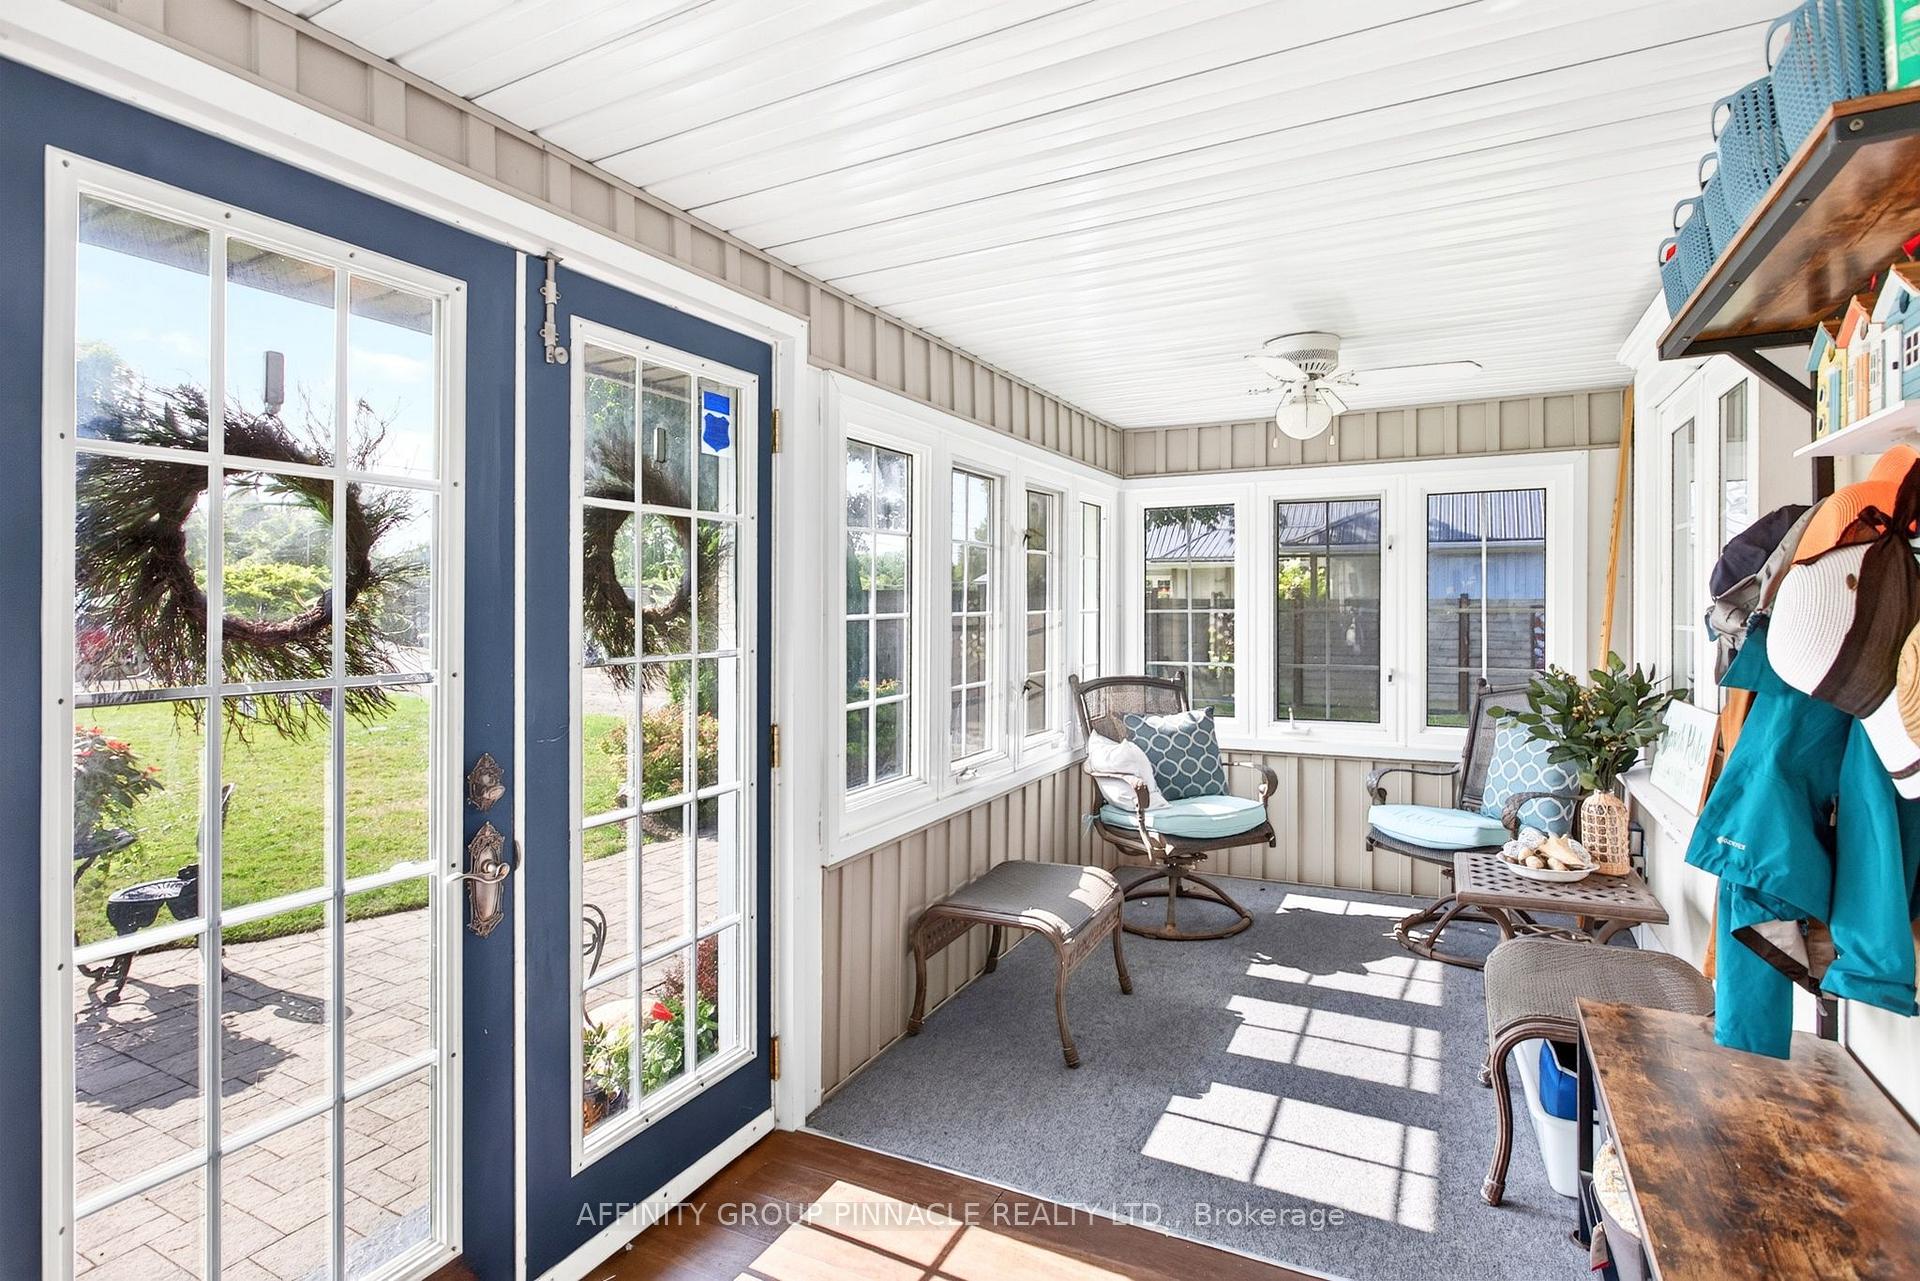
- Sunroom—Main level
- Bathroom—Main level, 3 Pc Bath
- Dining Room—Main level, W/O To Patio
- Kitchen—Main level
- Living Room—Main level, W/O To Sunroom
Washrooms
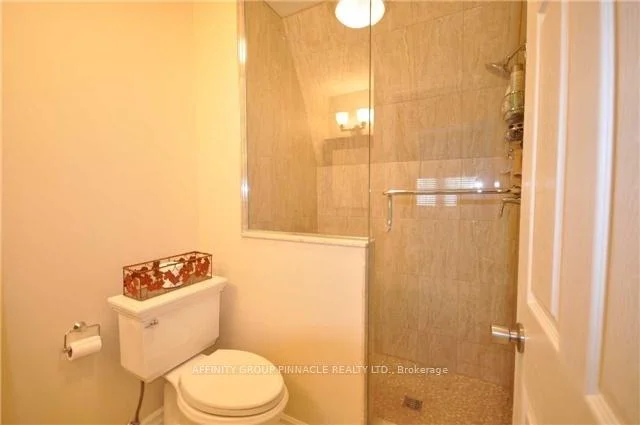
- 3-piece, Main
- 3-piece, Second
- Area
- Brock
- Municipality
- Brock
- Neighbourhood
- Rural Brock
- Main cross streets
- Cedarhurst Rd/ Concession 4
- Zoning
- SR
- Directions
- Regional Rd 23/Concession 4/ Cedarhurst Rd
- Waterfront
- Direct
- MLS® number
- N13626722
- Data source
- Toronto Regional Real Estate Board
- Status change
- 2026-08-14
- Listed on
- 2026-07-31
- Days on market
- 14 days
- Possession type
- Flexible
- Co-op commission
- 2.5
- Seller
- Listed by
- AFFINITY GROUP PINNACLE REALTY LTD.
Home Market Value
Current home valuation for 26980 Cedarhurst Beach Road, Brock, Rural Brock, Brock, ON. Listed for $1,850,000
HOMEH Estimate
$1,356,500
Estimated Sales Range
$949,550 - $1,763,450
HOMEH Estimate for 26980 Cedarhurst Beach Road, Brock, Rural Brock
Calculated with a real agent's CMA method — 45+ years of experience, codified. Not an AI guess.
For the owner
Is this your home? Track its value.
Get this home's HOMEH Estimate by email once a month, with how many homes are for sale around you.
Mortgage Payment Calculator
Compare up to 4 down payment scenarios
20% required for homes $1.5M or more
$370,000
| Scenario 1 | Scenario 2 | Scenario 3 | Scenario 4 | |
|---|---|---|---|---|
−Down payment | % $ | % $ | % $ | % $ |
+CMHC insurance | $0 | $0 | $0 | $0 |
=Total mortgage | $1,480,000 | $1,387,500 | $1,295,000 | $1,202,500 |
Amortization | ||||
Mortgage rate | % | % | % | % |
| Payment frequency | ||||
=Mortgage payment | $7,226monthly | $6,774monthly | $6,323monthly | $5,871monthly |
Land Transfer Tax
$33,475
$33,475
Around this home
No schools found nearby
Data provided by OpenStreetMap & Fraser Institute School Rankings
Ask HOMEH
New!Hi there!
👋Text or call (416) 301-9001
Recommended for you
Based on homes you've looked at.
No recommended properties found.
Nearby similar homes
No nearby properties found.
More real estate resources
Other homes nearby
Explore this area
Nearby neighbourhoods
No nearby listings available.