
B735 Cedar Beach Road
Brock (Beaverton), ON L0K 1A0
- 3+1Bedrooms
- 5Bathrooms
- 2Garage
- 1500–2000Sq Ft
- $8,675Tax
- 79×261 ftLot Size
 Estimated Value:$1,550,000See Free Estimate Report

Sale & Price History for B735 Cedar Beach Road, Brock, Beaverton
| Start Date | End Date | Price | Event | MLS# |
|---|---|---|---|---|
| No listing history available | ||||
Real estate boards require you to or to see the full details of this property.
*Sold prices and complete sale & price history are regulated data. Under the Trust in Real Estate Services Act, 2002 (TRESA) and the rules of the Real Estate Council of Ontario (RECO), and pursuant to the Multiple Listing Service® rules of the Canadian Real Estate Association (CREA) and the Toronto Regional Real Estate Board (TRREB), this information may be shown only to registered users who have agreed to the applicable terms of use (a Virtual Office Website, or "VOW," arrangement). HOMEH Inc., Brokerage therefore provides it to signed-in members only. Creating an account is free and takes under a minute.
About B735 Cedar Beach Road, Brock, Beaverton
Summarized Description
- Impeccably renovated waterfront property with stunning views.
- Oversized lot with private lake access and dock.
- Spacious wood deck ideal for entertaining.
- Move-in ready with modern upgrades throughout.
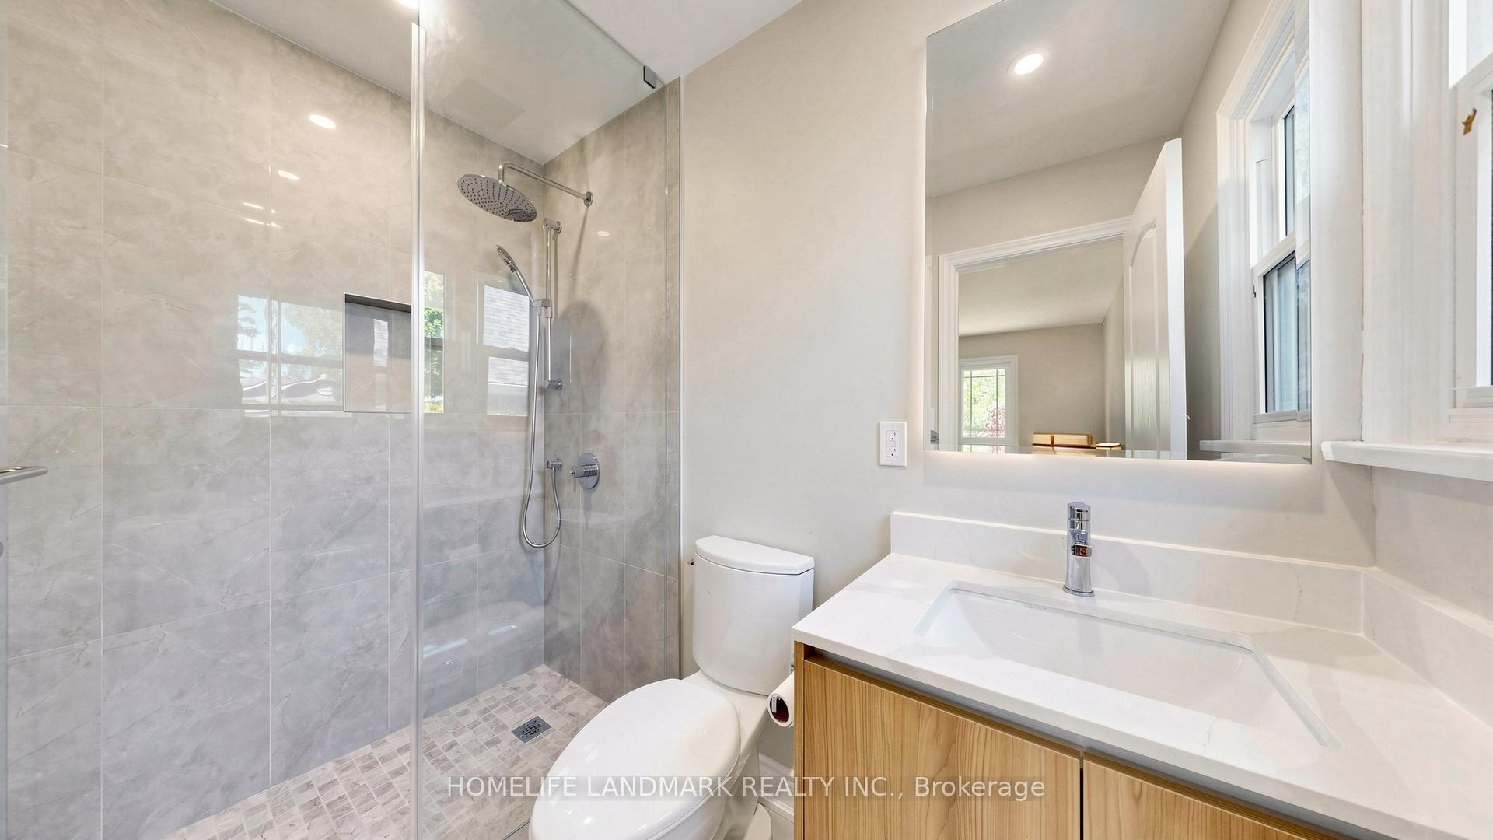
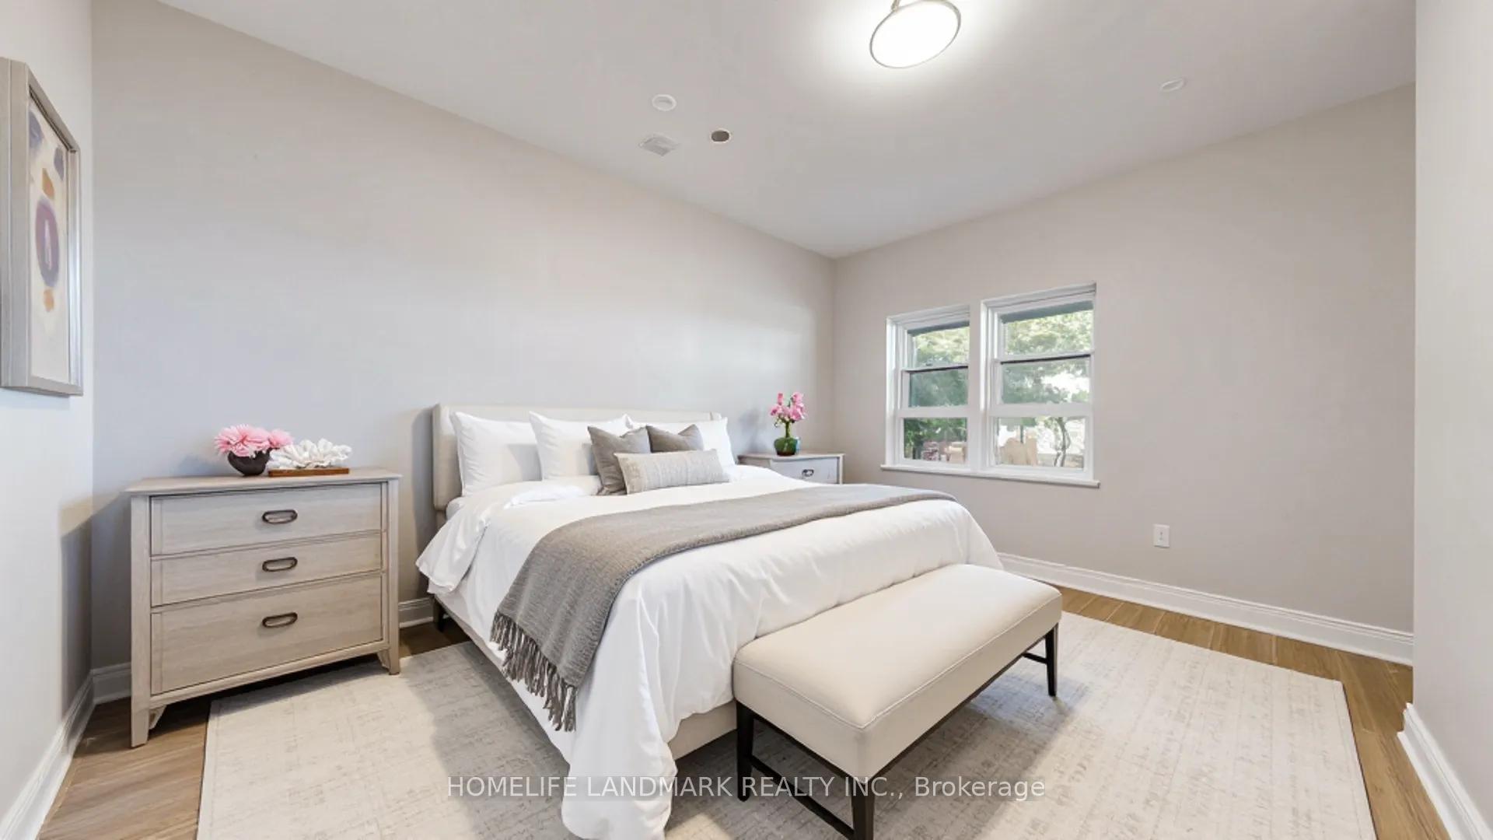
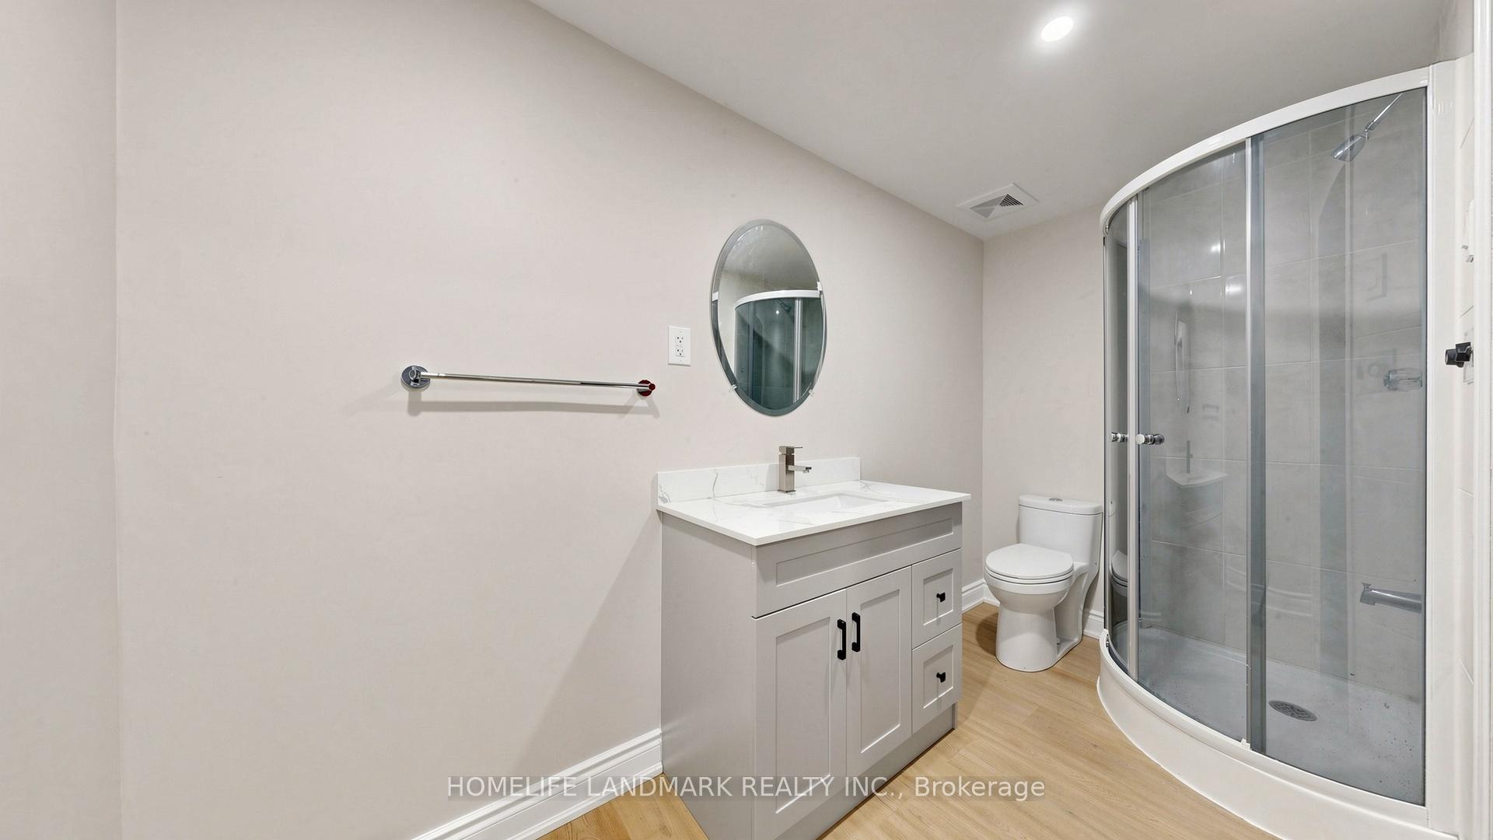
- Each bedroom features its own ensuite bathroom.
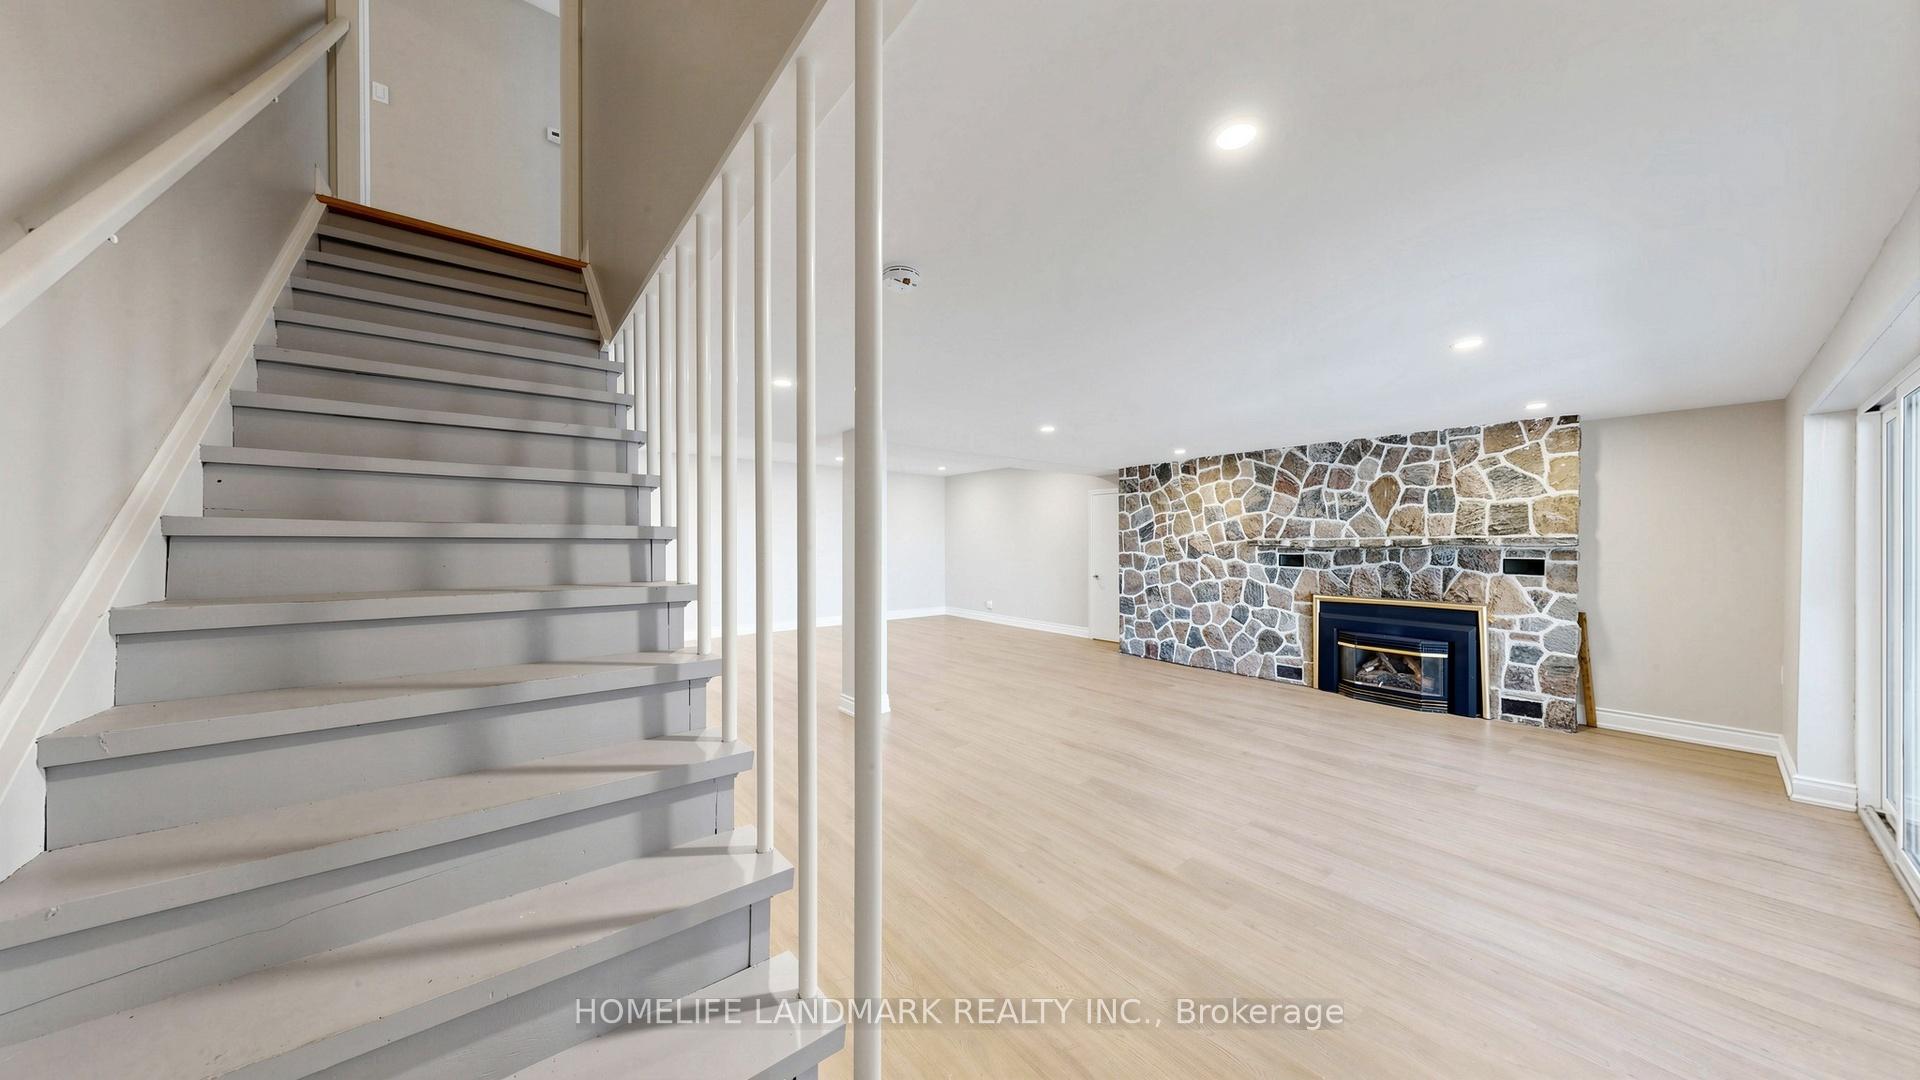
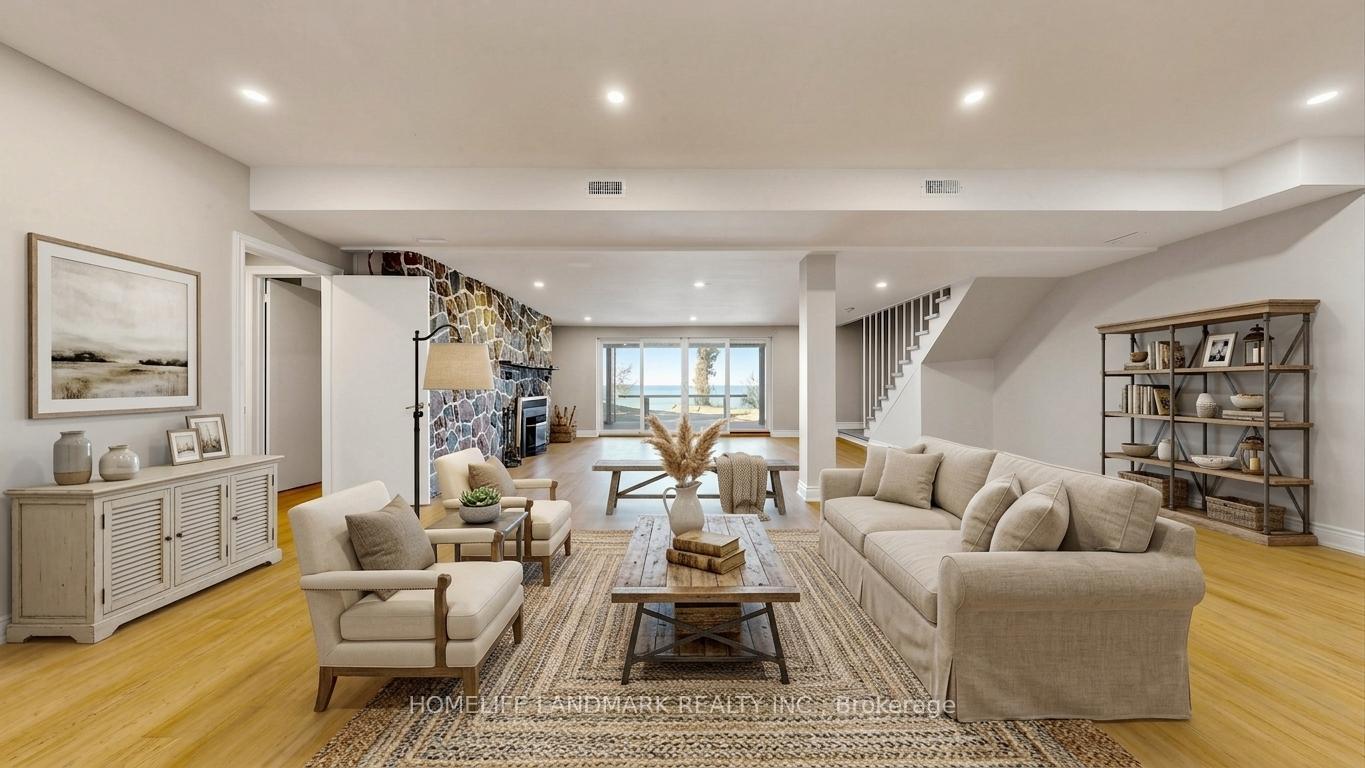
- Walkout basement with lake views and gas fireplace.
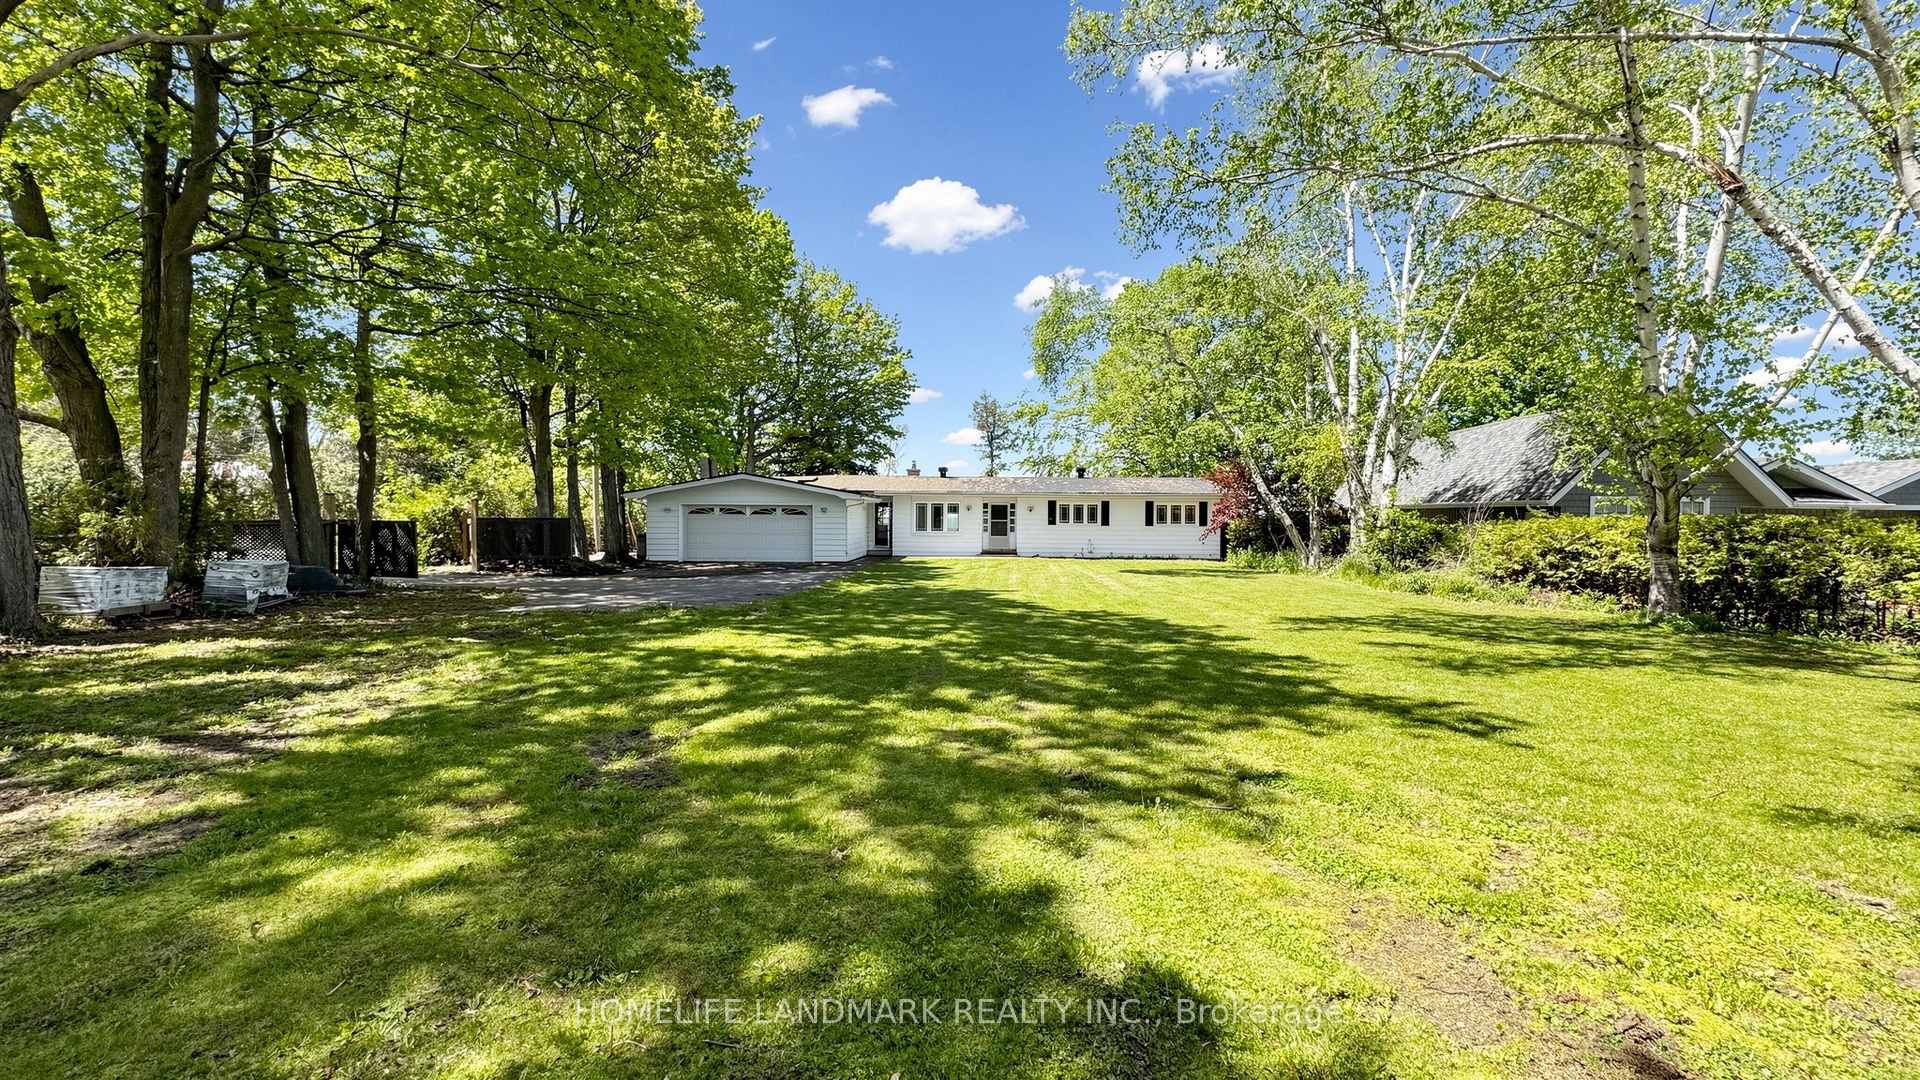
- Fully fenced backyard with convenient access.
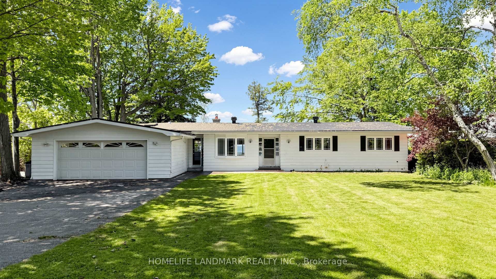
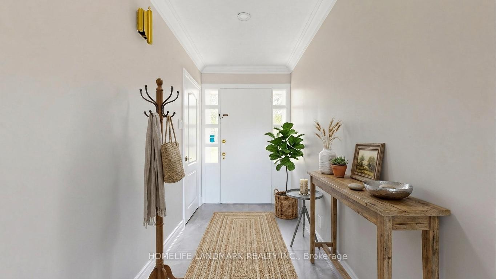
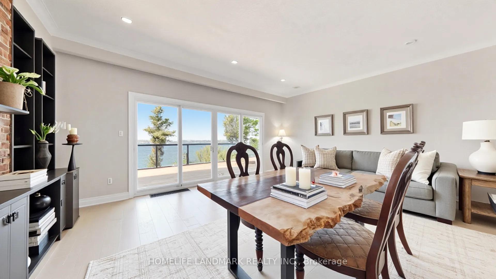
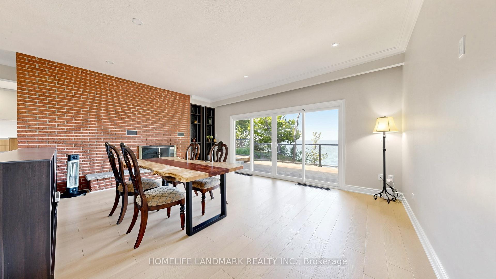
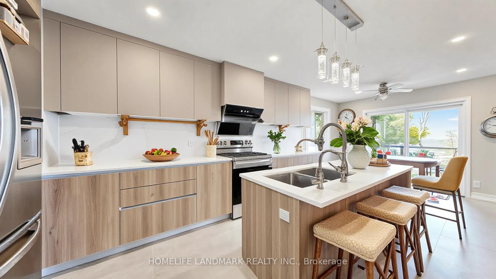
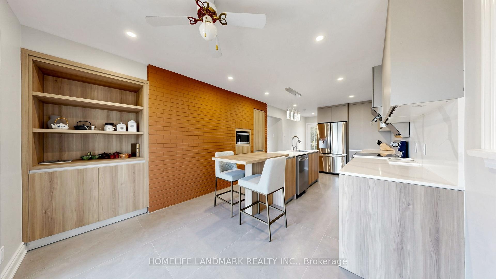
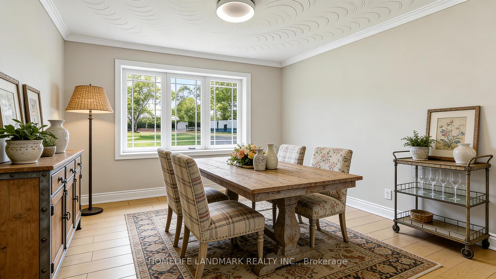
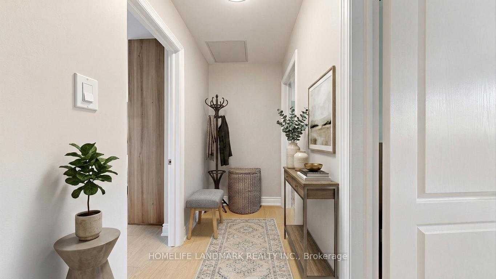
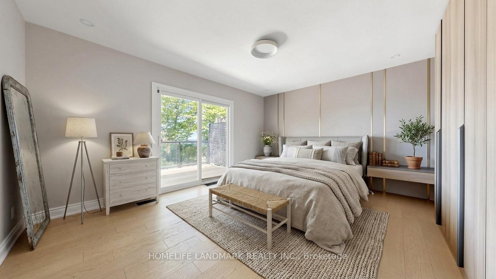
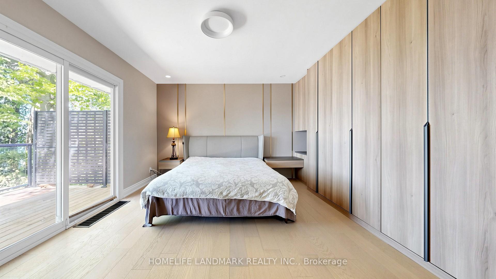
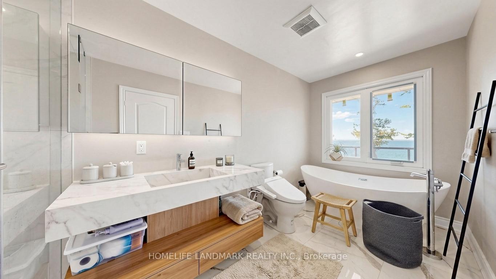
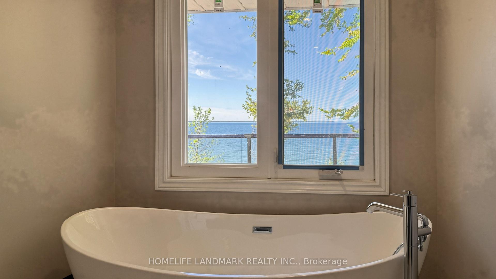
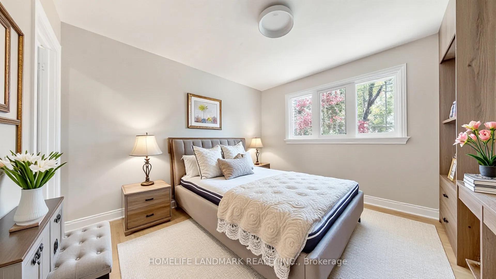
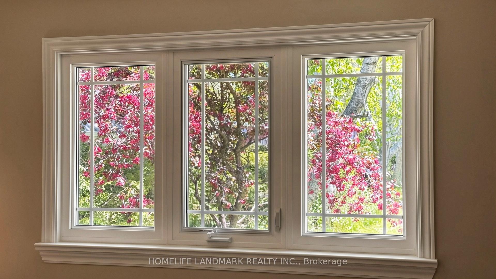
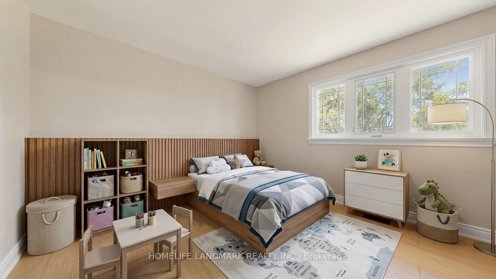
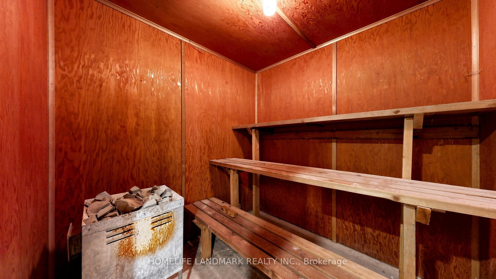
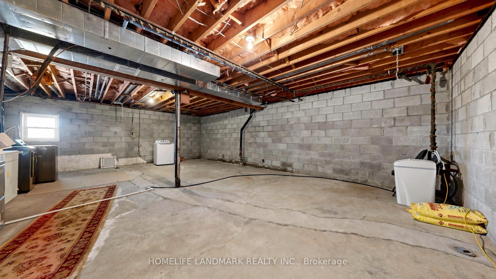
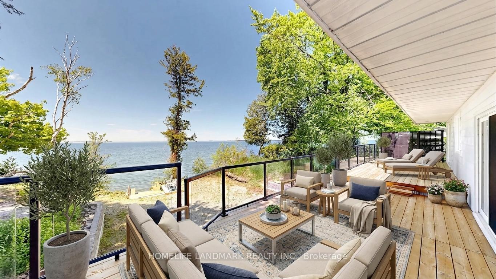
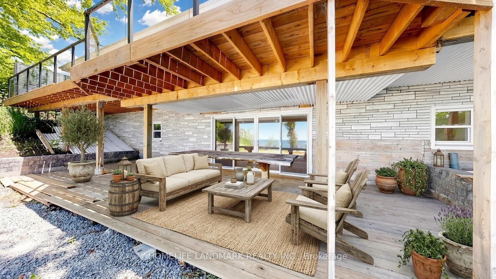
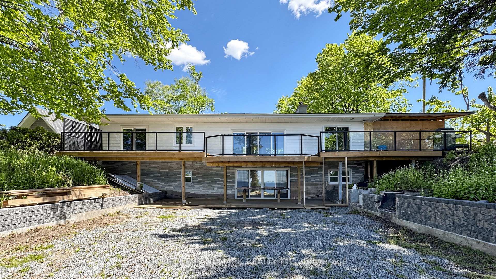
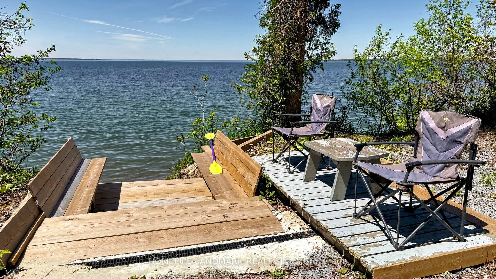
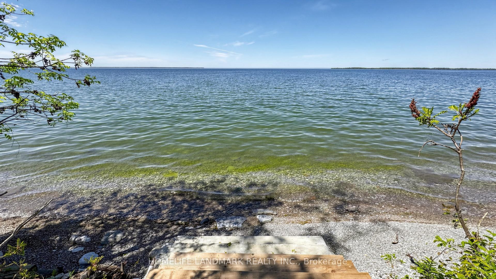
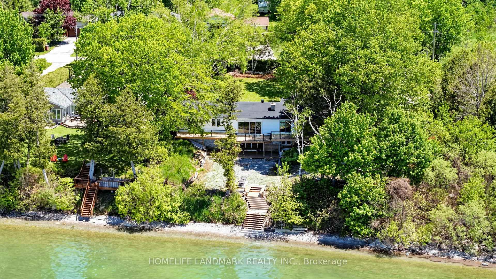
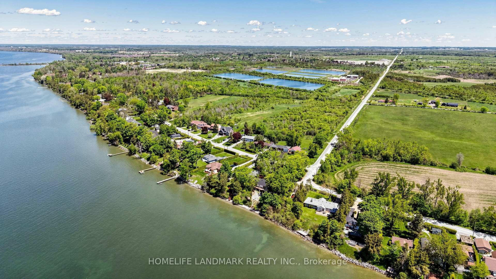
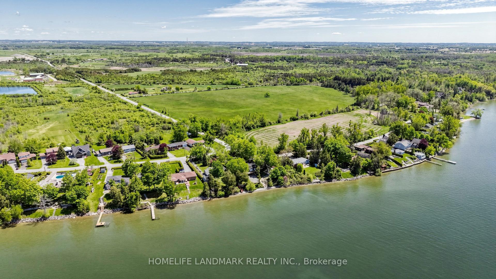
Rare Offering - Unobstructed Lakeview Residence. The owners are reluctantly relocating due to a family move and are offering this impeccably renovated waterfront property, which underwent a full interior and exterior upgrade in 2025. Key Features Include 1) Prime Beaverton Waterfront Location - Situated on the crystal-clear shores of the lake, featuring an exceptionally wide private shoreline and a rare oversized lakeside lot of nearly half an acre. 2) Unobstructed, breathtaking lake views are enjoyed from the living room, kitchen breakfast area, and primary bedroom. 3) A brand new, spacious wood deck provides an ideal setting for summer entertaining and family relaxation, with panoramic lake vistas from morning to evening. 4) Private Lake Access - Newly built wide wooden steps lead directly from the backyard to Lake Simcoe. Formerly old dock was removed. 5) Brand New Upgrades - New roof, new appliances, and new engineered hardwood floors on the main level, new 2 tier large decks. 6) Spacious & Functional Layout - Truly Move-In Ready - Each bedroom is appointed with its own ensuite bathroom. Custom built-in cabinets and nightstands, with desk available in select rooms. 7) The oversized walkout basement also offers unobstructed lake views, leading to a lower deck and backyard. The lower level includes a guest bedroom with ensuite, gas fireplace, sauna, and substantial storage space. 8) Private & Secure Backyard - Fully fenced yard with double gates for convenient vehicle and equipment access. Please note that some pictures are virtual staged but keeps almost all fixtures the same. This rare lakeview gem is sure to impress! Please schedule your appointment today.
Key Facts & Features
Property Costs
- Annual Property Tax Amount
- $8,675
- Land Transfer Tax Fee
- $28,455
Rental Items
- Rental Equipment
- Hot Water Tank..
- Basement Type
- Finished with Walk-Out
Interior Features
- Interior Extras
- Sauna, Water Treatment, Storage, Carpet Free
- View
- Lake
- Fireplace/Stove
- Yes
- Elevator
- No
Exterior Features
- Pool
- None
Building
- Building Type
- Detached
- Building Style
- Bungalow
Construction
- Exterior Finish
- Aluminum Siding
- Roof
- Asphalt Rolled
- Foundation Details
- Concrete
- Special Designation
- Unknown
Lot
- Lot Front
- 79.30 ft
- Lot Depth
- 261.04 ft
- Lot Size
- 20037.6
Parking & Garages
- Garage Type
- Detached
- Garage Spaces
- 2
- Parking Spaces
- 6
- Total Garage And Parking Spaces
- 8
Heating & Cooling
- Heat Source
- Gas
- Heat Type
- Forced Air
- Air Conditioning
- Central Air
- Water
- Municipal
- Sewers
- Sewer
- Bedrooms
- 3 + 1
- Washrooms
- 5
- Kitchens
- 1
- Family / bonus room
- Yes
Room sizes
- Family Room—Main level, Hardwood Floor, Fireplace, W/O To Deck
- Bedroom 2—Main level, 3 Pc Ensuite, B/I Shelves, Hardwood Floor
- Bedroom 3—Main level, 3 Pc Ensuite, B/I Shelves, Hardwood Floor
- Kitchen—Main level, Granite Counters, Stainless Steel Appl, Combined w/Br
- Furnace Room—Lower level, Combined w/Workshop, Combined w/Laundry
- Breakfast—Main level, B/I Shelves, W/O To Deck, Combined w/Kitchen
- Bedroom 4—Lower level, 3 Pc Ensuite, Above Grade Window, Sauna
- Recreation—Lower level, Vinyl Floor, Fireplace, W/O To Patio
- Dining Room—Main level, Hardwood Floor, Pot Lights, Bay Window
- Primary Bedroom—Main level, 4 Pc Ensuite, B/I Shelves, W/O To Deck
Washrooms
- 4-piece, Main
- 3-piece, Main
- 2-piece, Main
- 3-piece, Lower
- Municipality
- Brock
- Neighbourhood
- Beaverton
- Main cross streets
- Cedar Beach Rd and Concession Rd 5
- Zoning
- Residential
- Directions
- Cedar Beach Rd and Concession Rd 5, South End Of Cedar beach Rd
- Waterfront
- Direct
- MLS® number
- N13783836
- Data source
- Toronto Regional Real Estate Board
- Listed on
- 2026-09-15
- Updated on
- 2026-09-23
- Days on market
- 30 days
- Possession type
- Flexible
- Co-op commission
- 2.5% Plus Hst.
- Seller
- Listed by
- HOMELIFE LANDMARK REALTY INC.
Home Market Value
Current home valuation for B735 Cedar Beach Road, Brock, Beaverton, Brock, ON. Listed for $1,599,000
HOMEH Estimate
$1,550,000
Estimated Sales Range
$930,000 - $2,170,000
HOMEH Estimate for B735 Cedar Beach Road, Brock, Beaverton
Calculated with a real agent's CMA method — 45+ years of experience, codified. Not an AI guess.
Mortgage Payment Calculator
Compare up to 4 down payment scenarios
20% required for homes $1.5M or more
$319,800
| Scenario 1 | Scenario 2 | Scenario 3 | Scenario 4 | |
|---|---|---|---|---|
−Down payment | % $ | % $ | % $ | % $ |
+CMHC insurance | $0 | $0 | $0 | $0 |
=Total mortgage | $1,279,200 | $1,199,250 | $1,119,300 | $1,039,350 |
Amortization | ||||
Mortgage rate | % | % | % | % |
| Payment frequency | ||||
=Mortgage payment | $6,246monthly | $5,855monthly | $5,465monthly | $5,075monthly |
Land Transfer Tax
$28,455
$28,455
Around this home
No schools found nearby
Data provided by OpenStreetMap & Fraser Institute School Rankings
Ask HOMEH
New!Hi there!
👋Text or call (416) 301-9001
Recommended for you
Based on homes you've looked at.
No recommended properties found.
Nearby similar homes
No nearby properties found.
More real estate resources
Other homes nearby
Explore this area
Nearby neighbourhoods
No nearby listings available.