
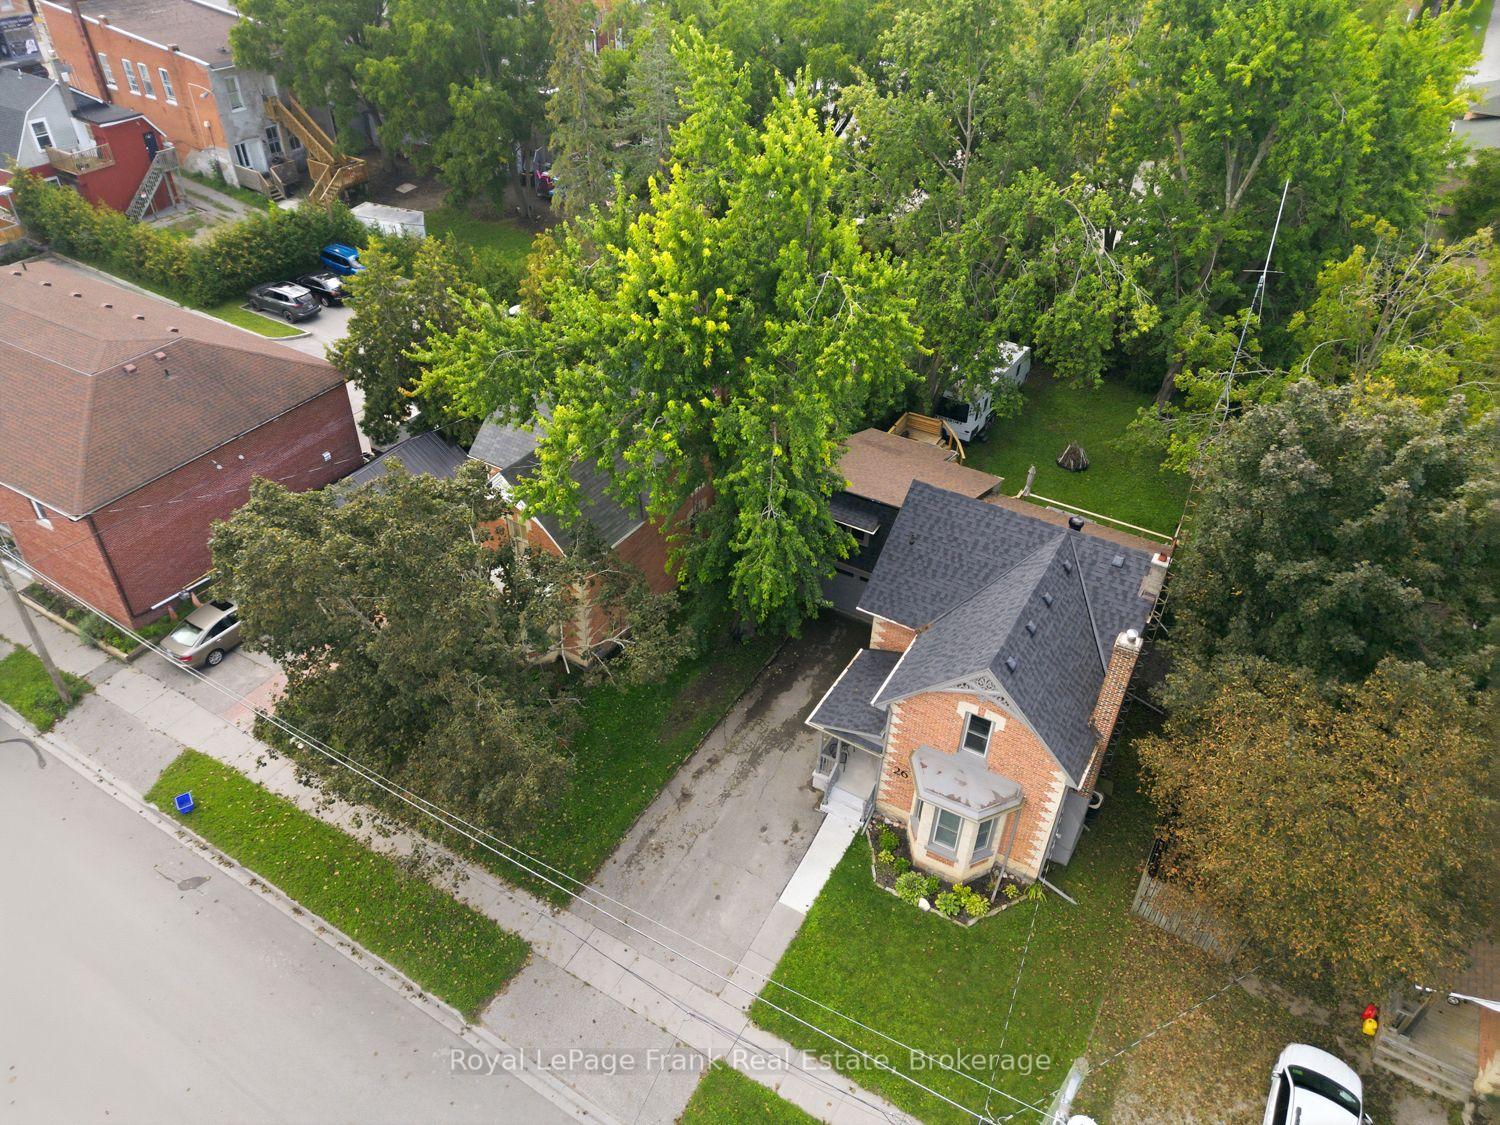
26 York Street
Brock (Cannington), ON L0E 1E0
- 3Bedrooms
- 2Bathrooms
- 1Garage
- 1500–2000Sq Ft
- $4,004Tax
- 57×149 ftLot Size
 Estimated Value:$690,000See Free Estimate Report

Sale & Price History for 26 York Street, Brock, Cannington
| Start Date | End Date | Price | Event | MLS# |
|---|---|---|---|---|
| No listing history available | ||||
Real estate boards require you to or to see the full details of this property.
*Sold prices and complete sale & price history are regulated data. Under the Trust in Real Estate Services Act, 2002 (TRESA) and the rules of the Real Estate Council of Ontario (RECO), and pursuant to the Multiple Listing Service® rules of the Canadian Real Estate Association (CREA) and the Toronto Regional Real Estate Board (TRREB), this information may be shown only to registered users who have agreed to the applicable terms of use (a Virtual Office Website, or "VOW," arrangement). HOMEH Inc., Brokerage therefore provides it to signed-in members only. Creating an account is free and takes under a minute.
About 26 York Street, Brock, Cannington
Summarized Description
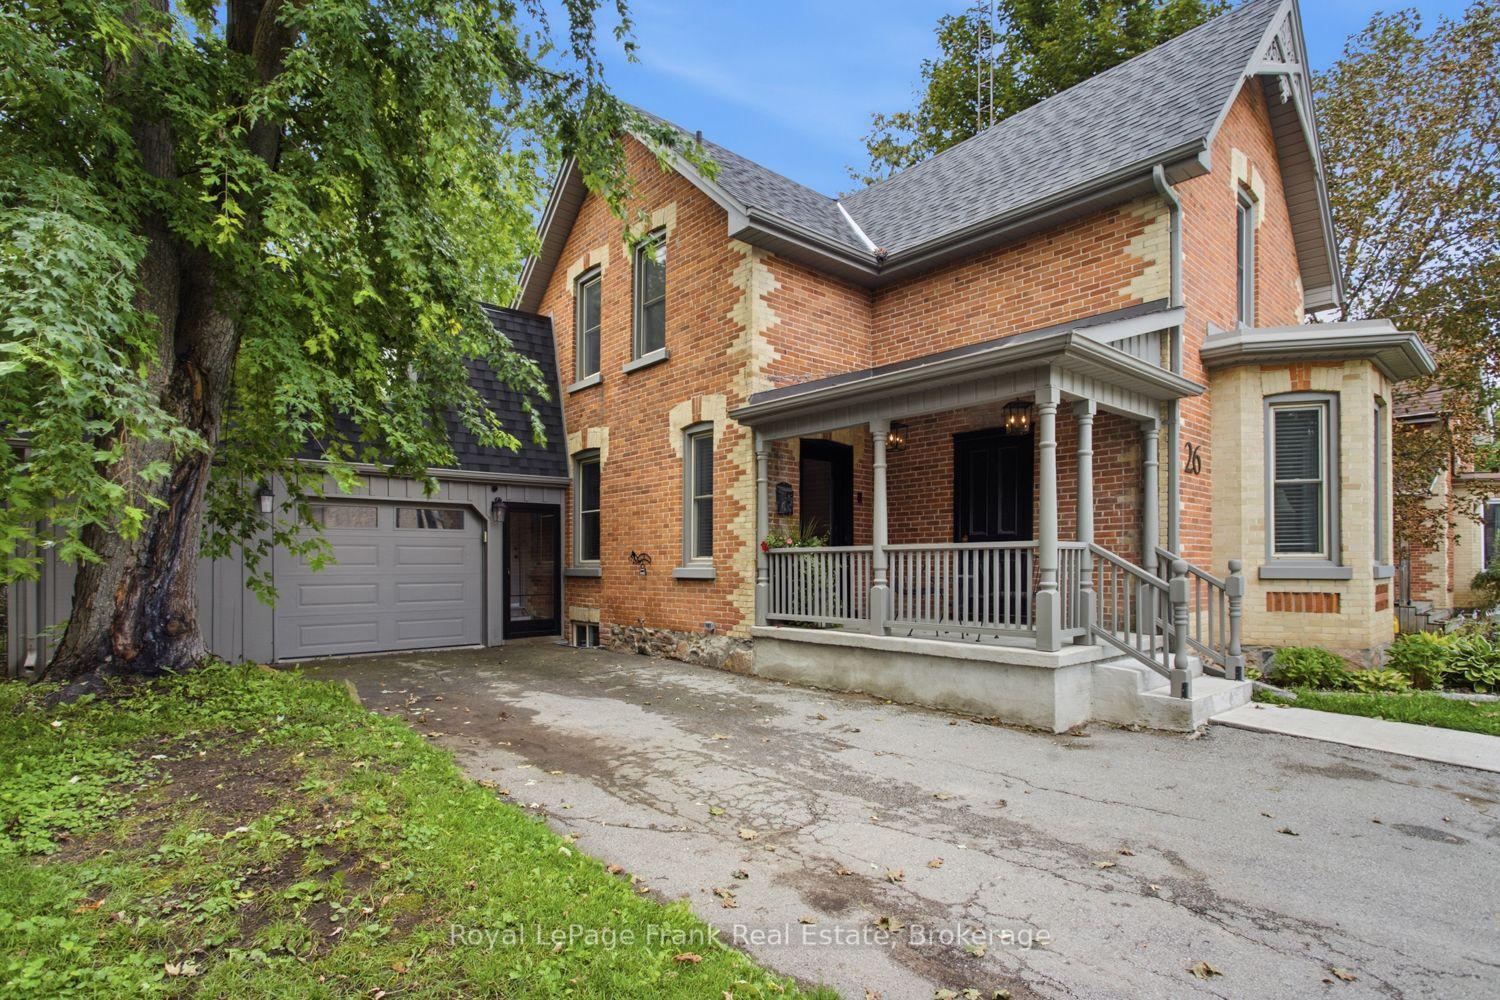
- Beautifully renovated century home with modern updates.
- 3 bedrooms and 2 bathrooms for ample space.
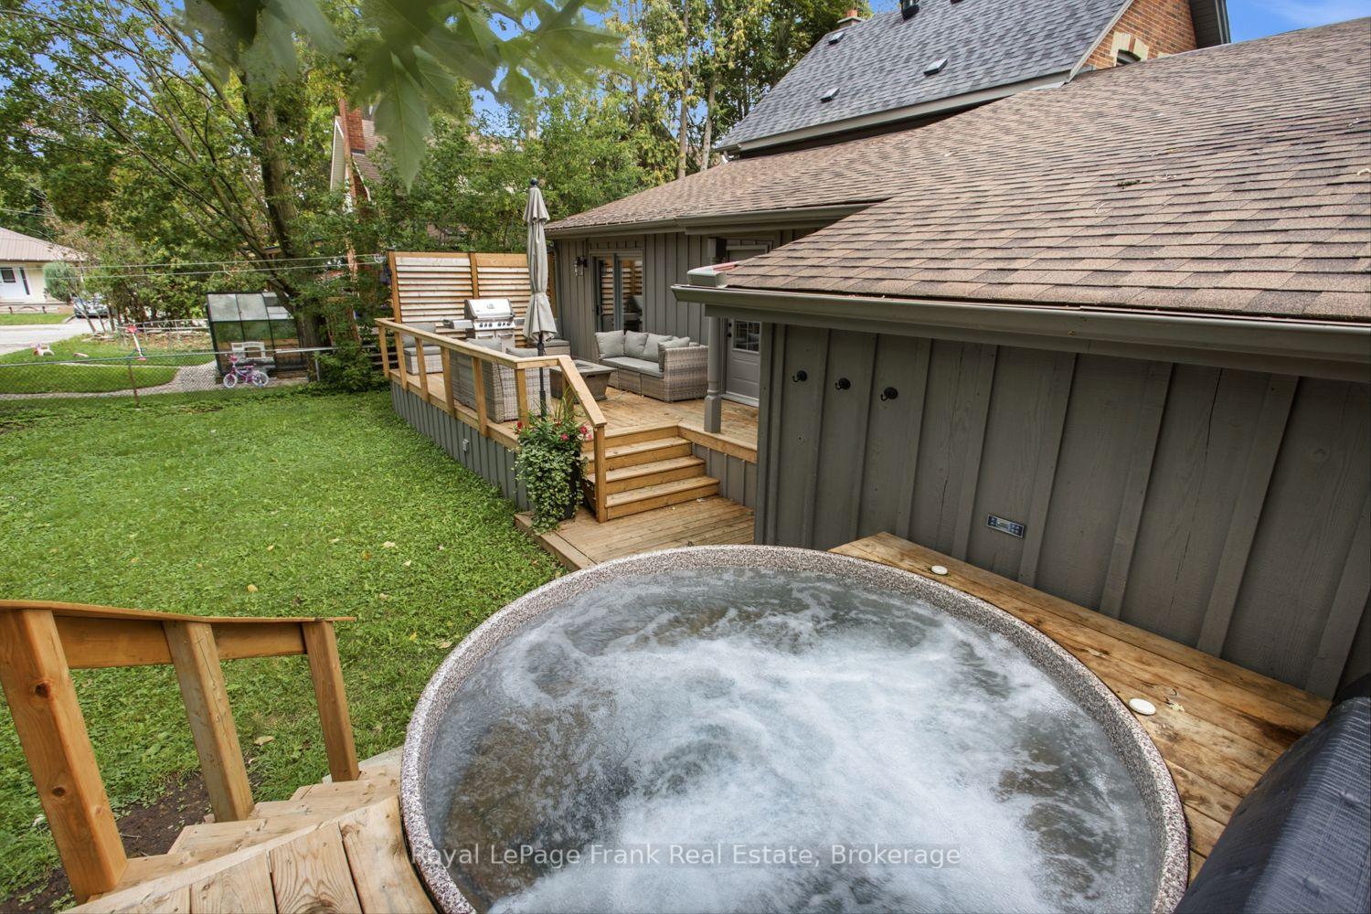
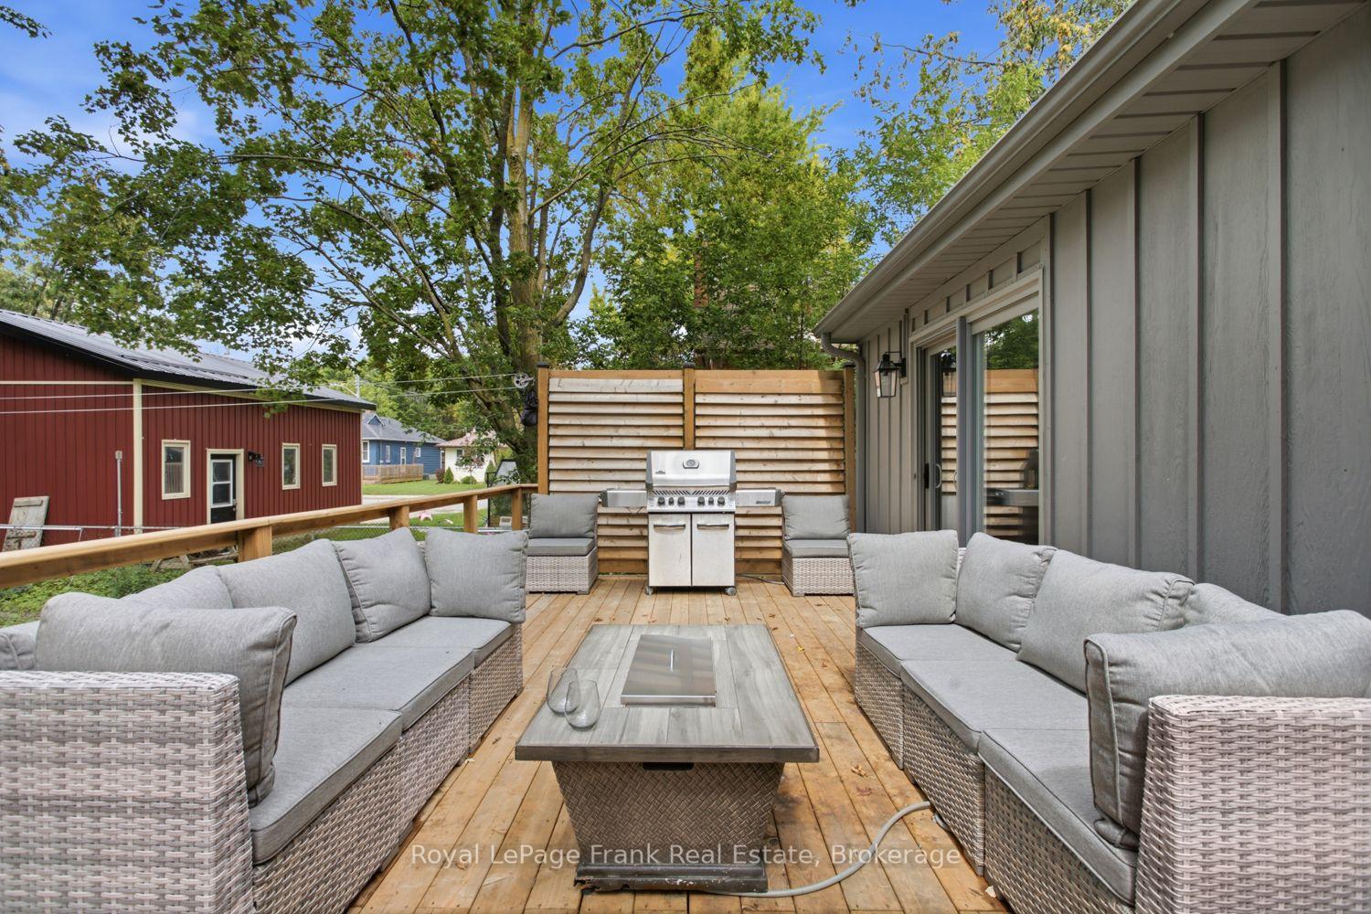
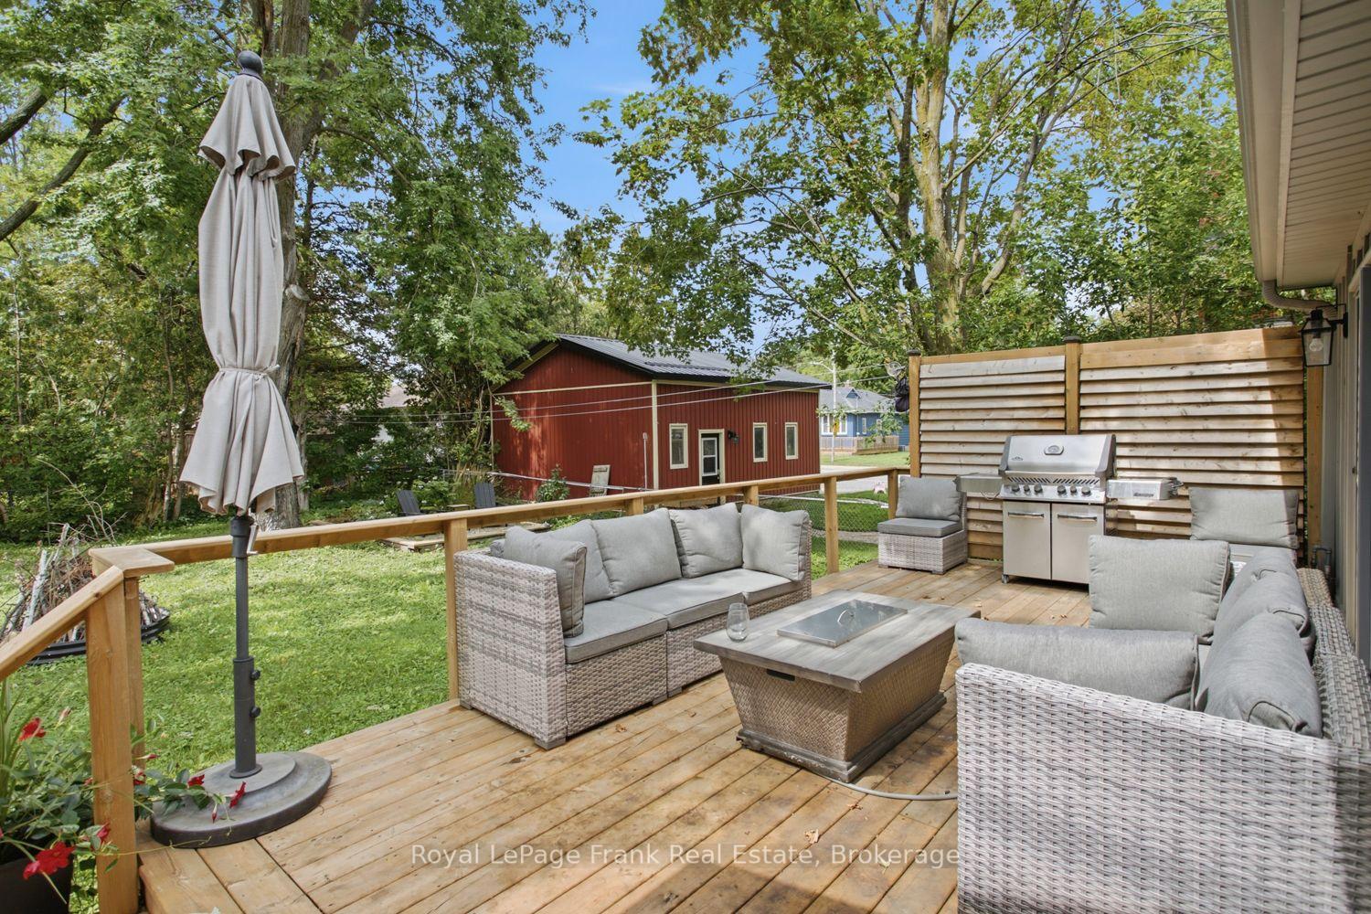
- Large deck and hot tub for outdoor enjoyment.
- Located in charming Cannington with local amenities.
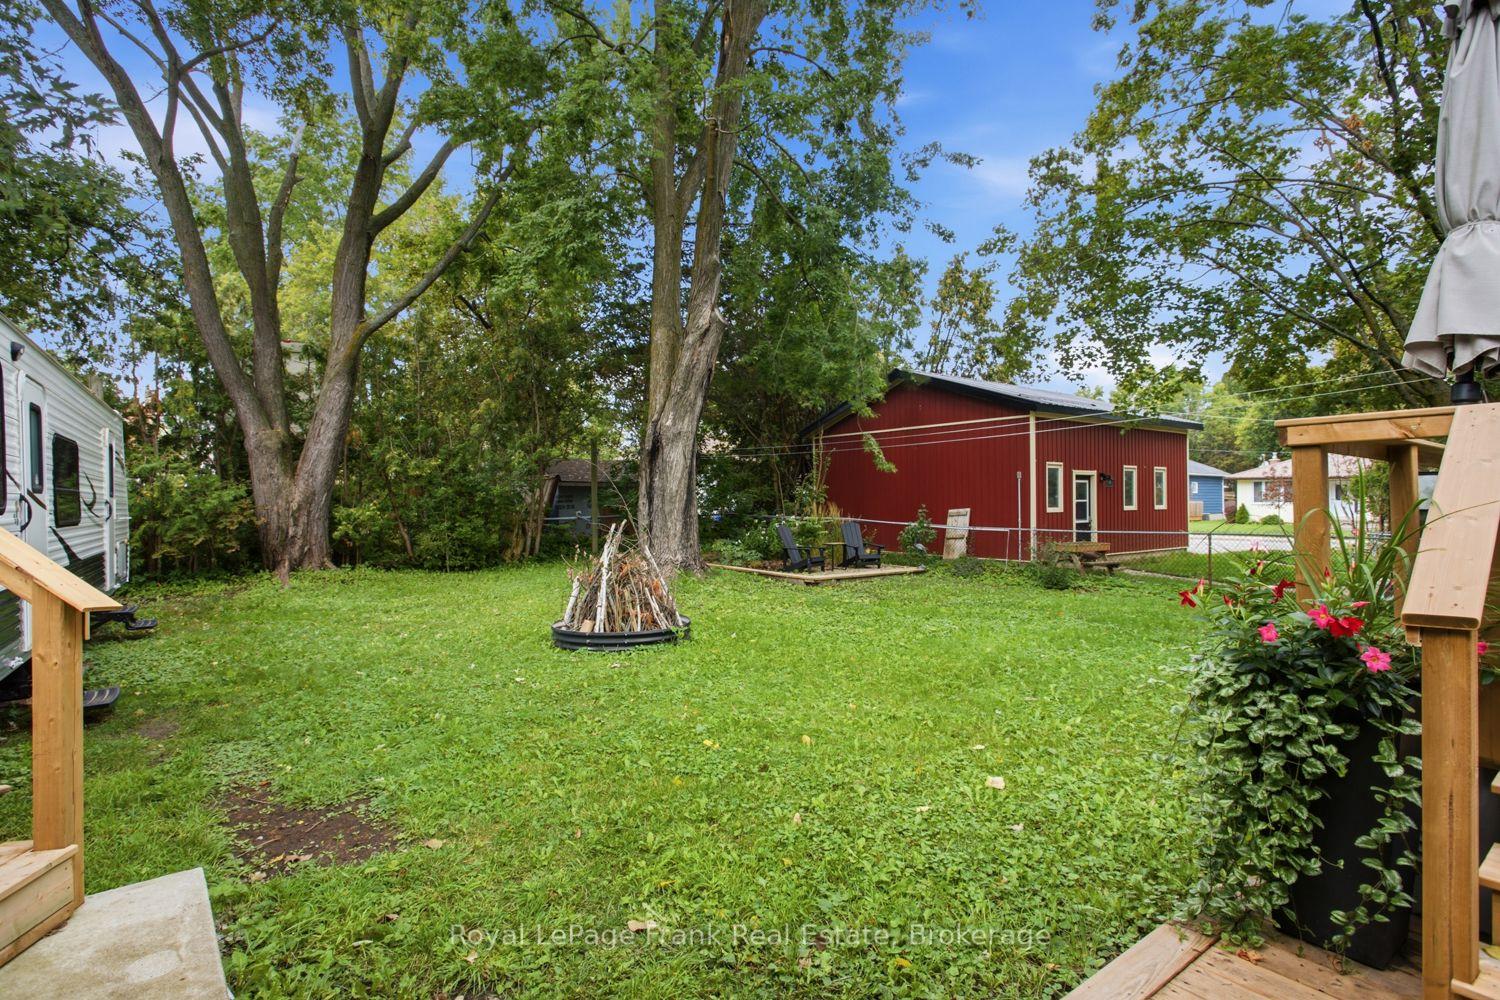
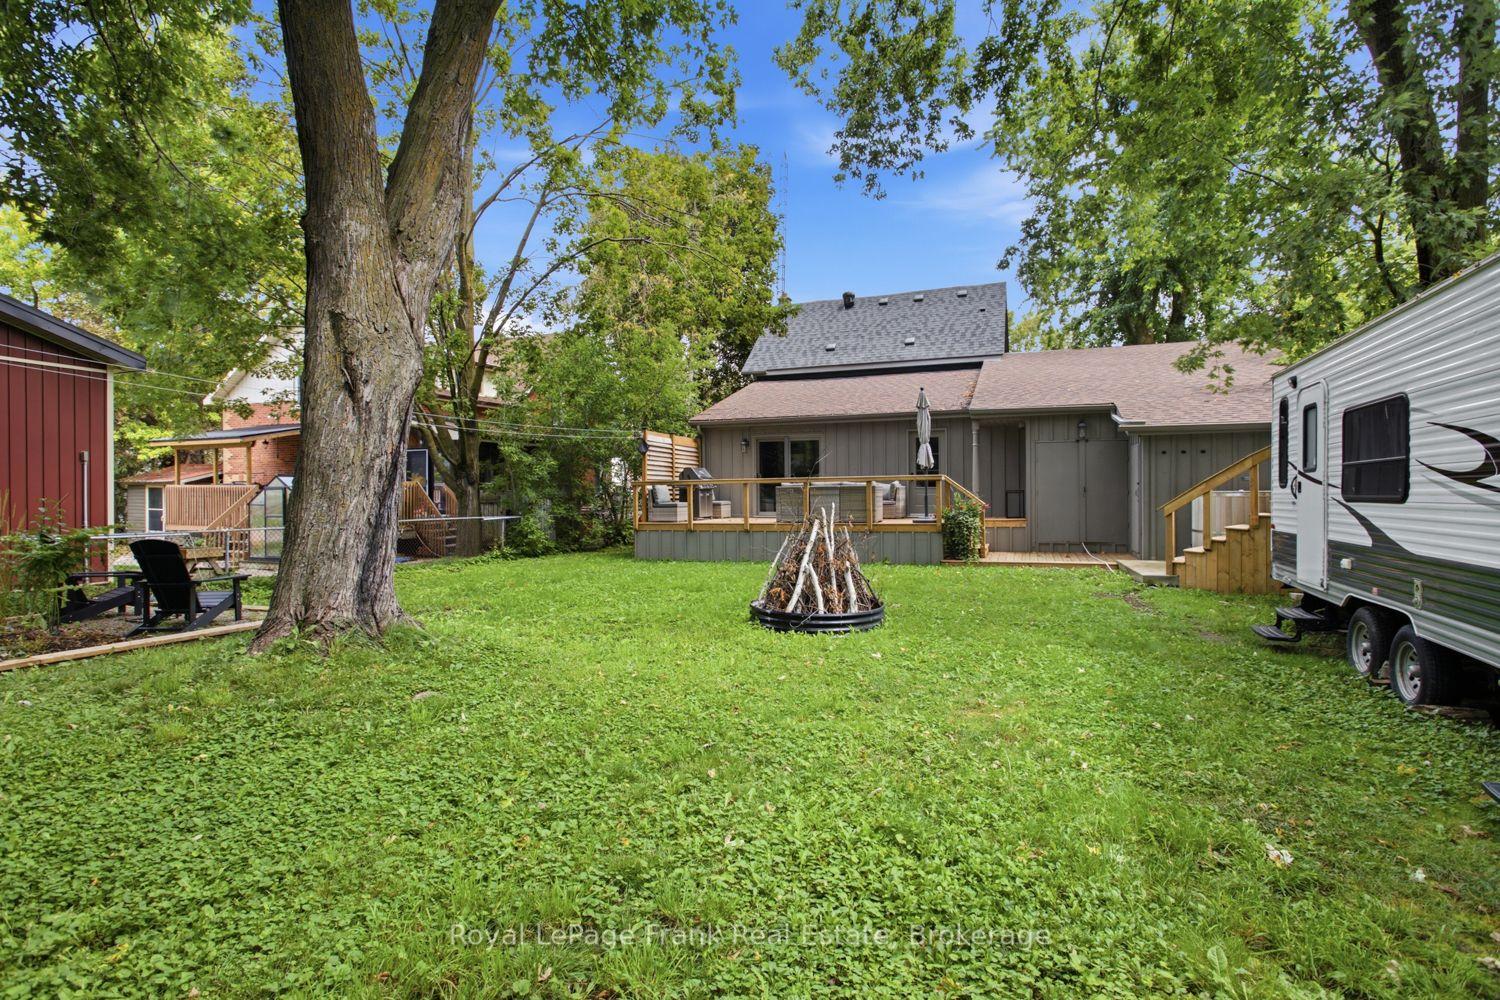
- Generously sized lot with mature trees.
- Easy access to larger centres like Lindsay and Port Perry.
- Rich in character, blending history with modern living.
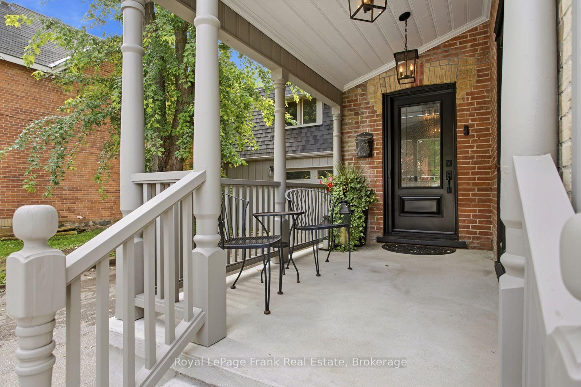
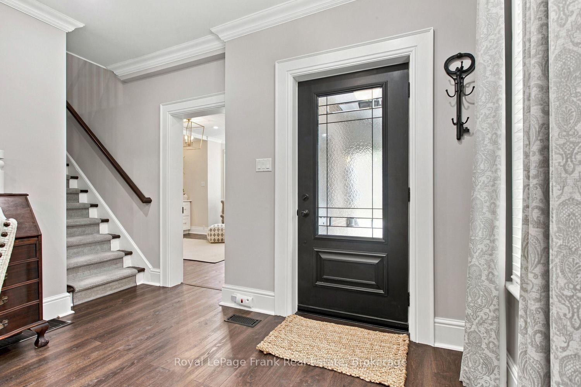
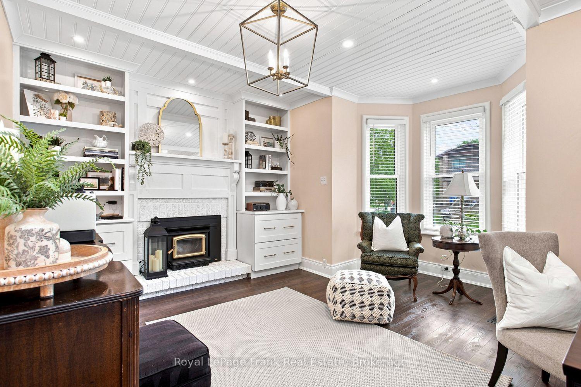
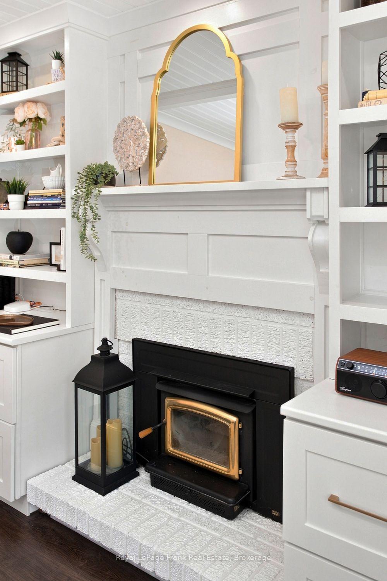
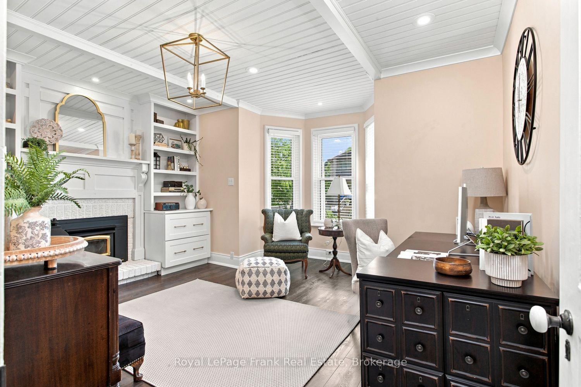
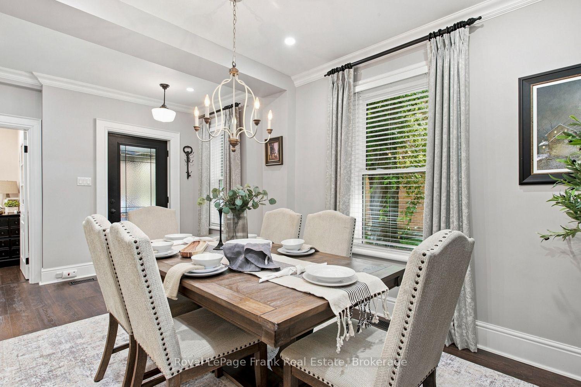
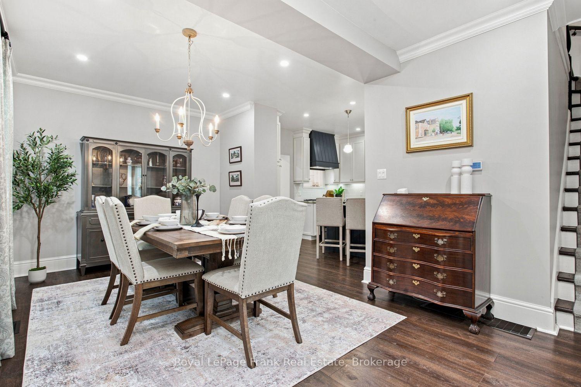
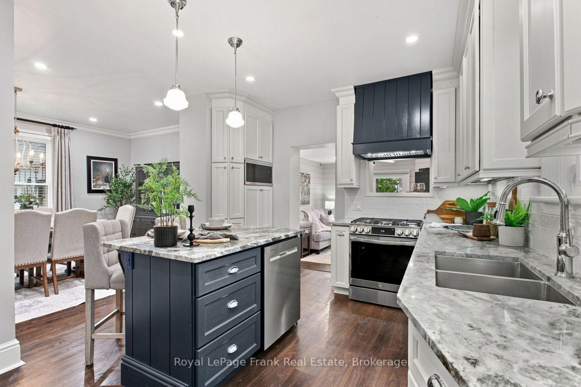
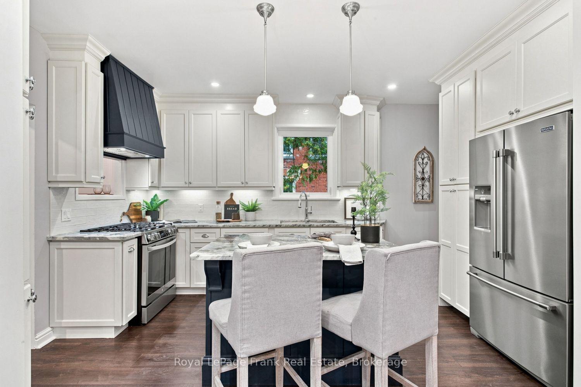
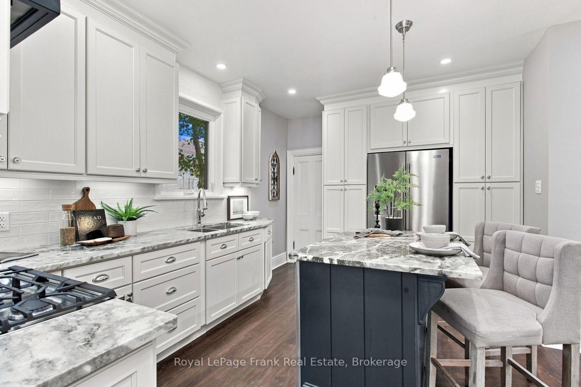
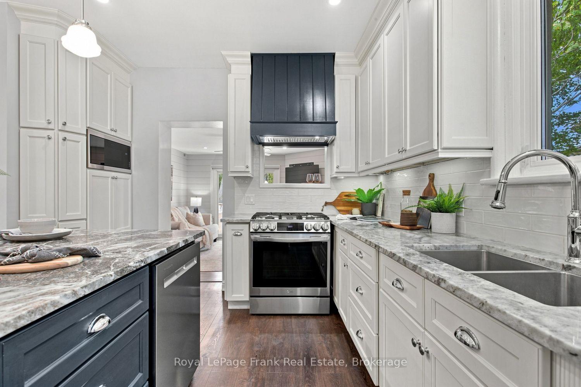
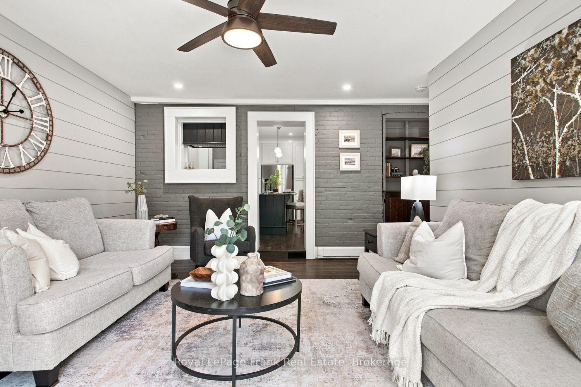
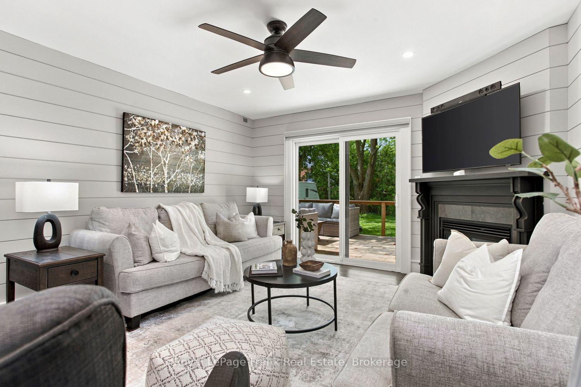
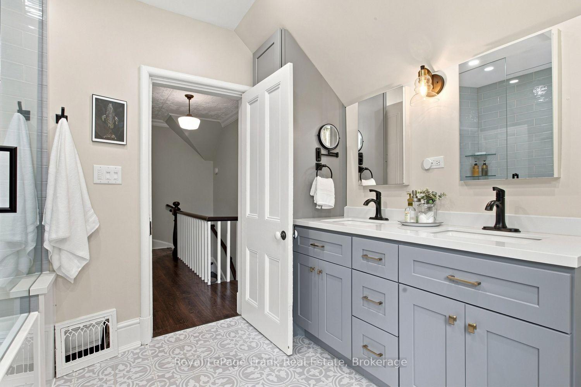
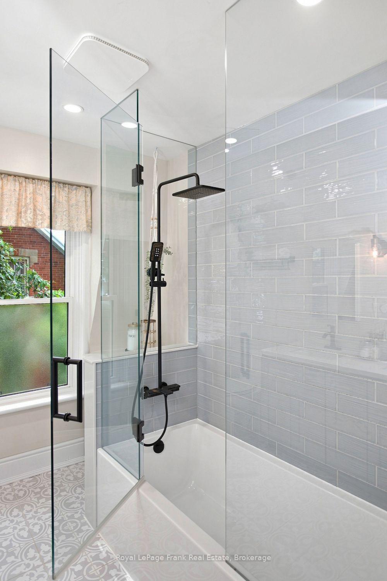
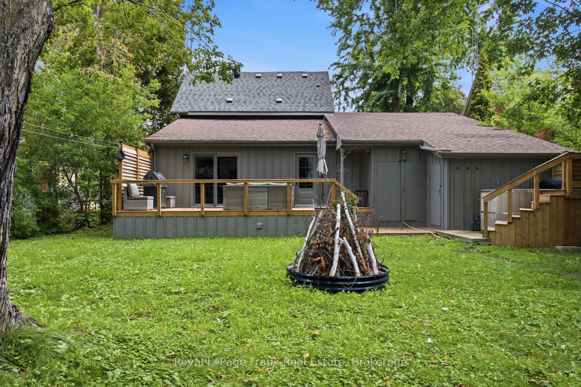
Welcome to Cannington, where small-town charm meets modern convenience! If you've always dreamed of a country lifestyle without giving up the conveniences of everyday living, this beautifully renovated 3-bedroom, 2-bathroom century home is worth a closer look. Built in 1890, as per MPAC, this special home blends timeless character and history with thoughtful modern updates. Set on a generously sized lot with mature trees, the property features a large deck and hot tub, creating a wonderful outdoor space to relax and enjoy the seasons. Inside, every detail has been thoughtfully considered, creating a home that is both full of character and designed for modern living. Located just steps from the heart of Cannington, you'll have an array of local amenities close at hand, including restaurants, coffee, specialty and housewares shopping, hardware, a flower shop, grocery store, hairdresser, a new medical facility coming to the community, and more. Enjoy the best of both worlds with the welcoming feel of a small-town community while remaining within easy reach of larger centres. Lindsay is approximately 25 minutes away, Port Perry approximately 30 minutes, and Oshawa, Orillia and Newmarket approximately 45-55 minutes away. Renovated, rich in character and ideally located, this is one you will want to see!
Key Facts & Features
Property Costs
- Annual Property Tax Amount
- $4,004
- Land Transfer Tax Fee
- $10,455
- Basement Type
- Unfinished
Interior Features
- Laundry Level
- Main Level
- Interior Extras
- Carpet Free, Water Heater Owned, Water Softener
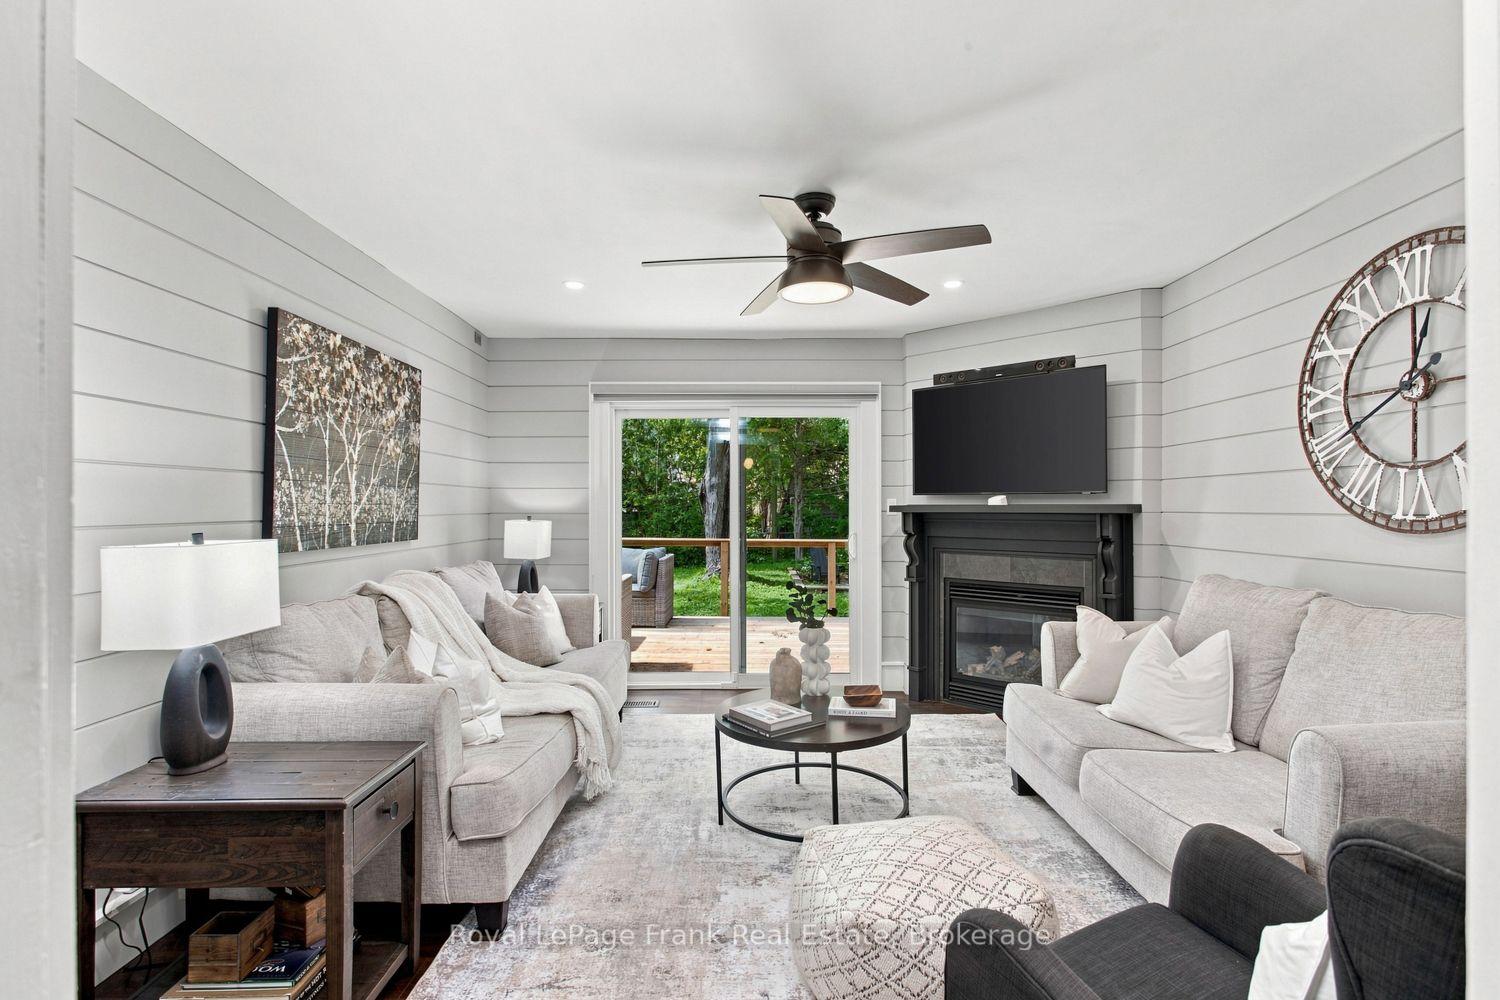
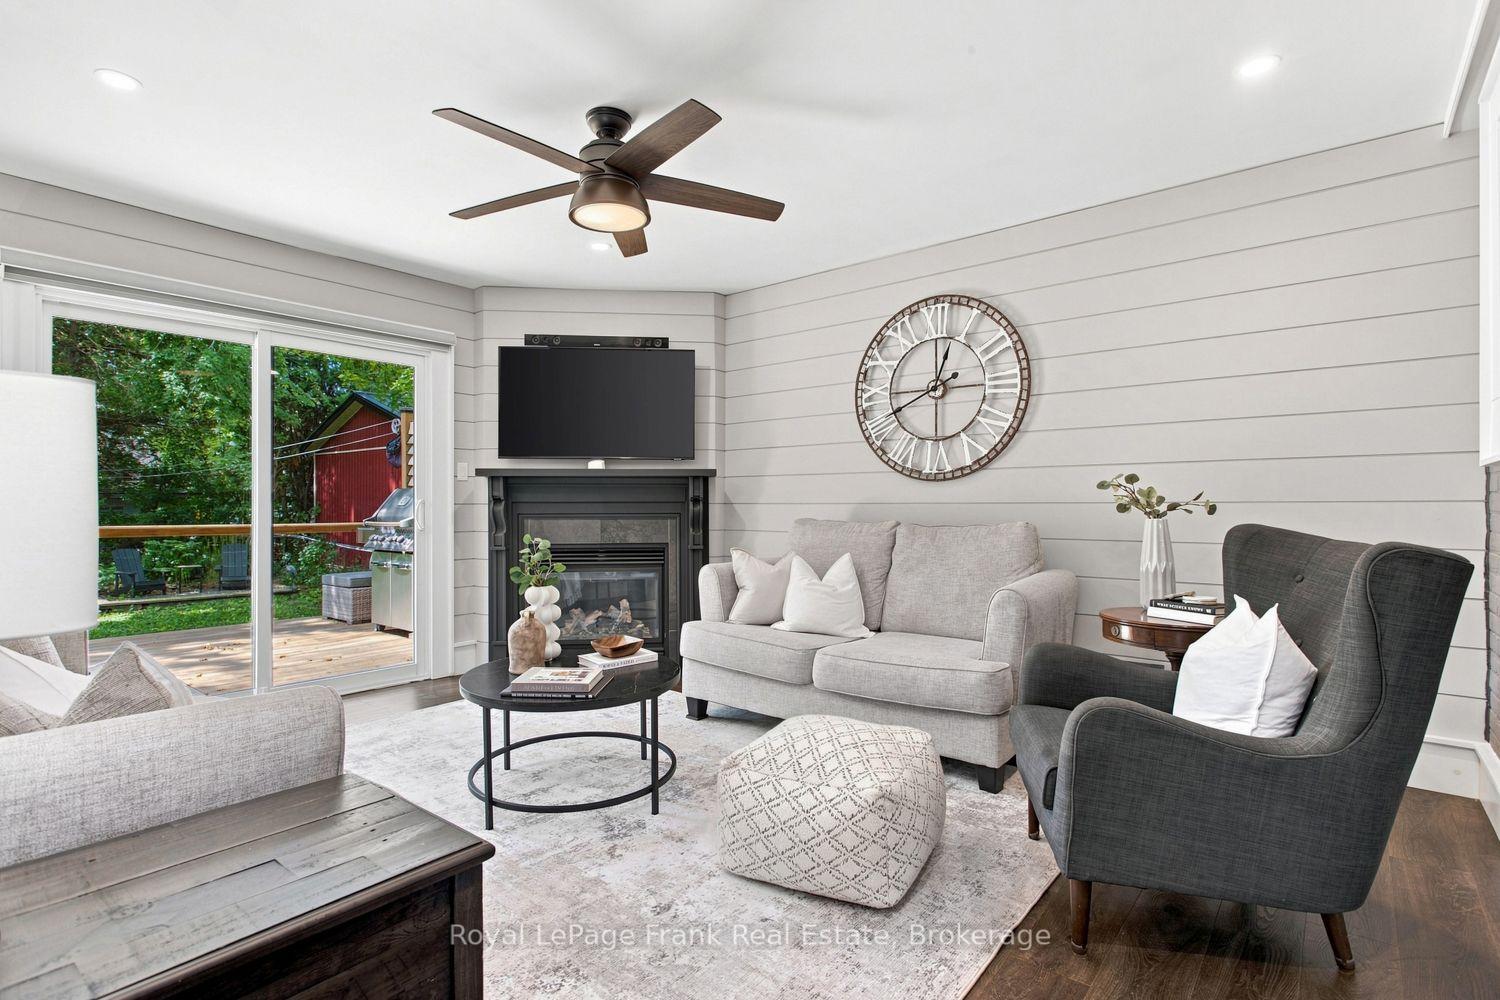
- Fireplace/Stove
- Yes
- Fireplace Features
- Natural Gas, Wood
- Elevator
- No
Exterior Features
- Exterior Extras
- Deck, Hot Tub, Porch
- Pool
- None
Building
- Building Type
- Detached
- Building Style
- 2-Storey
Construction
- Exterior Finish
- Brick
- Roof
- Unknown
- Foundation Details
- Unknown
- Special Designation
- Unknown
Lot
- Lot Front
- 56.75 ft
- Lot Depth
- 148.50 ft
Inclusions
- Inclusions
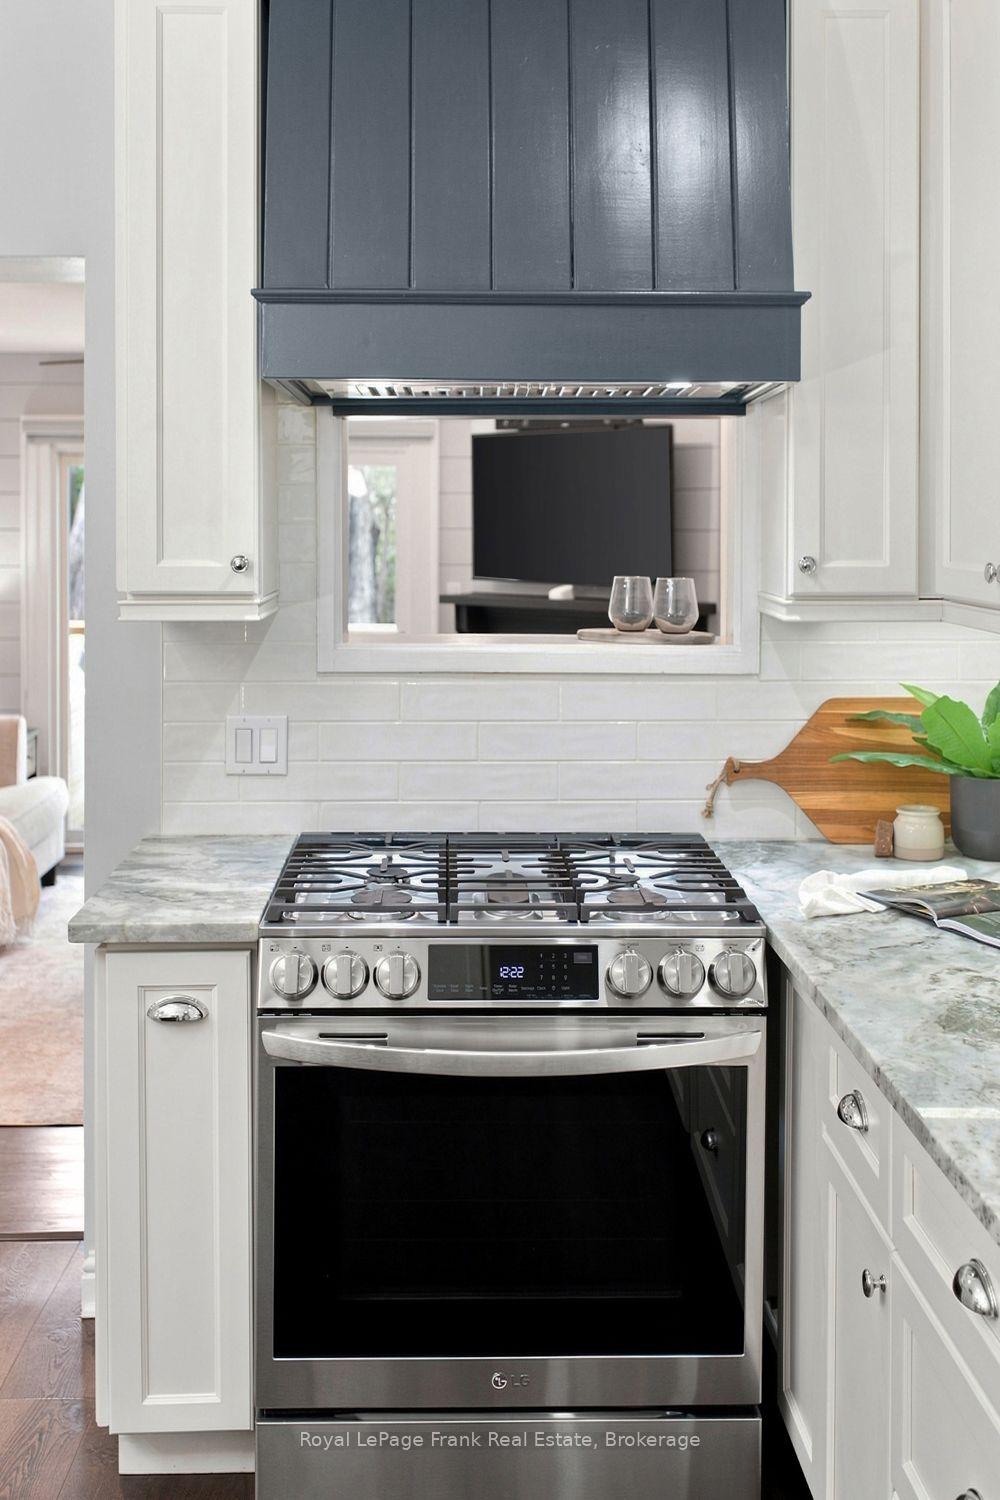
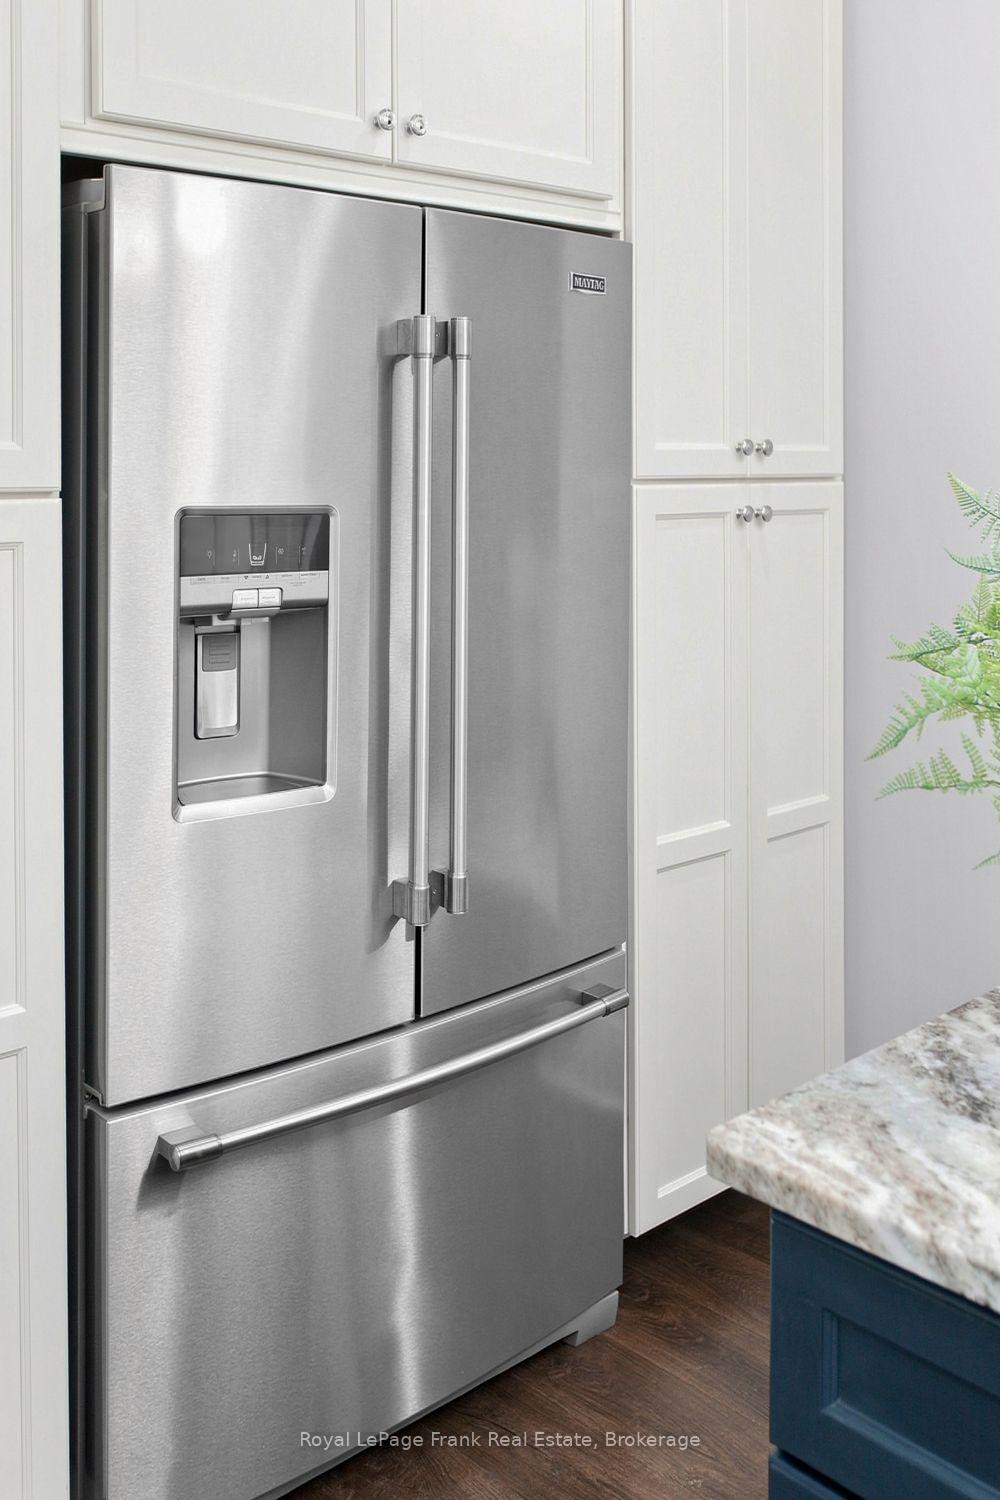
- Fridge, Gas Stove, Built-In Microwave, Dishwasher, Washing Machine, Dryer, Upright Freezer, Hot Tub & Cover, Gas BBQ, Gas Fire Table, Garden Furniture, Fireplace In Garage (not hooked up & as is), Water Softener, Hot Water Heater, All Electrical Light Fixtures, All Window Coverings, Camera System, Vintage Wood Burning Furnace In Basement (not hooked up & as is), Kipor Generator & Garage Door Opener
Exclusions
- Exclusions
- RV In Backyard
Parking & Garages
- Garage Type
- Attached
- Garage Spaces
- 1
- Parking Spaces
- 4
- Total Garage And Parking Spaces
- 5
Heating & Cooling
- Heat Source
- Gas
- Heat Type
- Forced Air
- Air Conditioning
- Central Air
- Water
- Municipal
- Sewers
- Sewer
- Bedrooms
- 3
- Washrooms
- 2
- Kitchens
- 1
- Family / bonus room
- Yes
Room sizes
- Family Room—Main level, Gas Fireplace, W/O To Deck, B/I Shelves
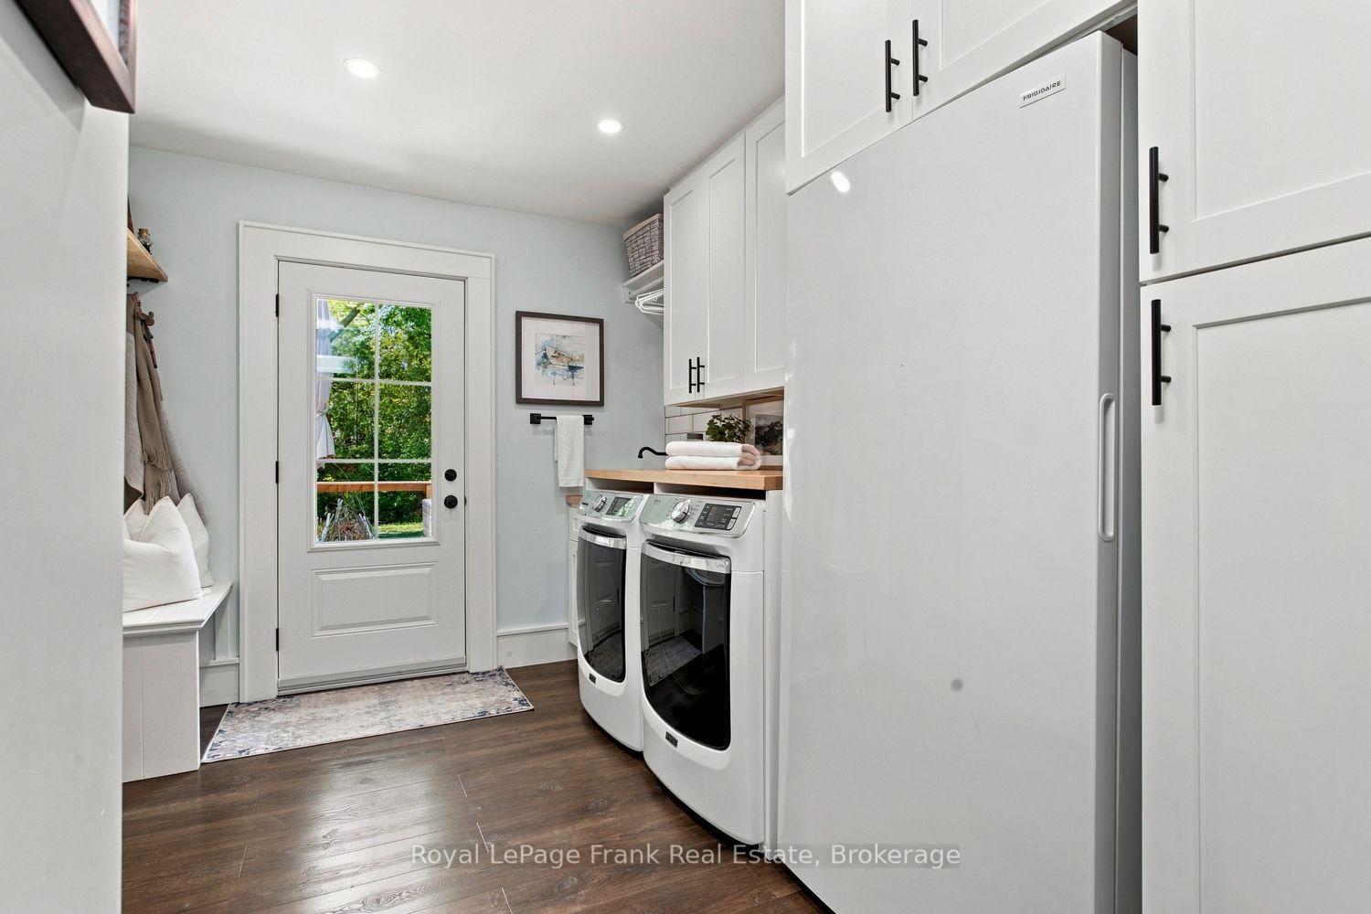
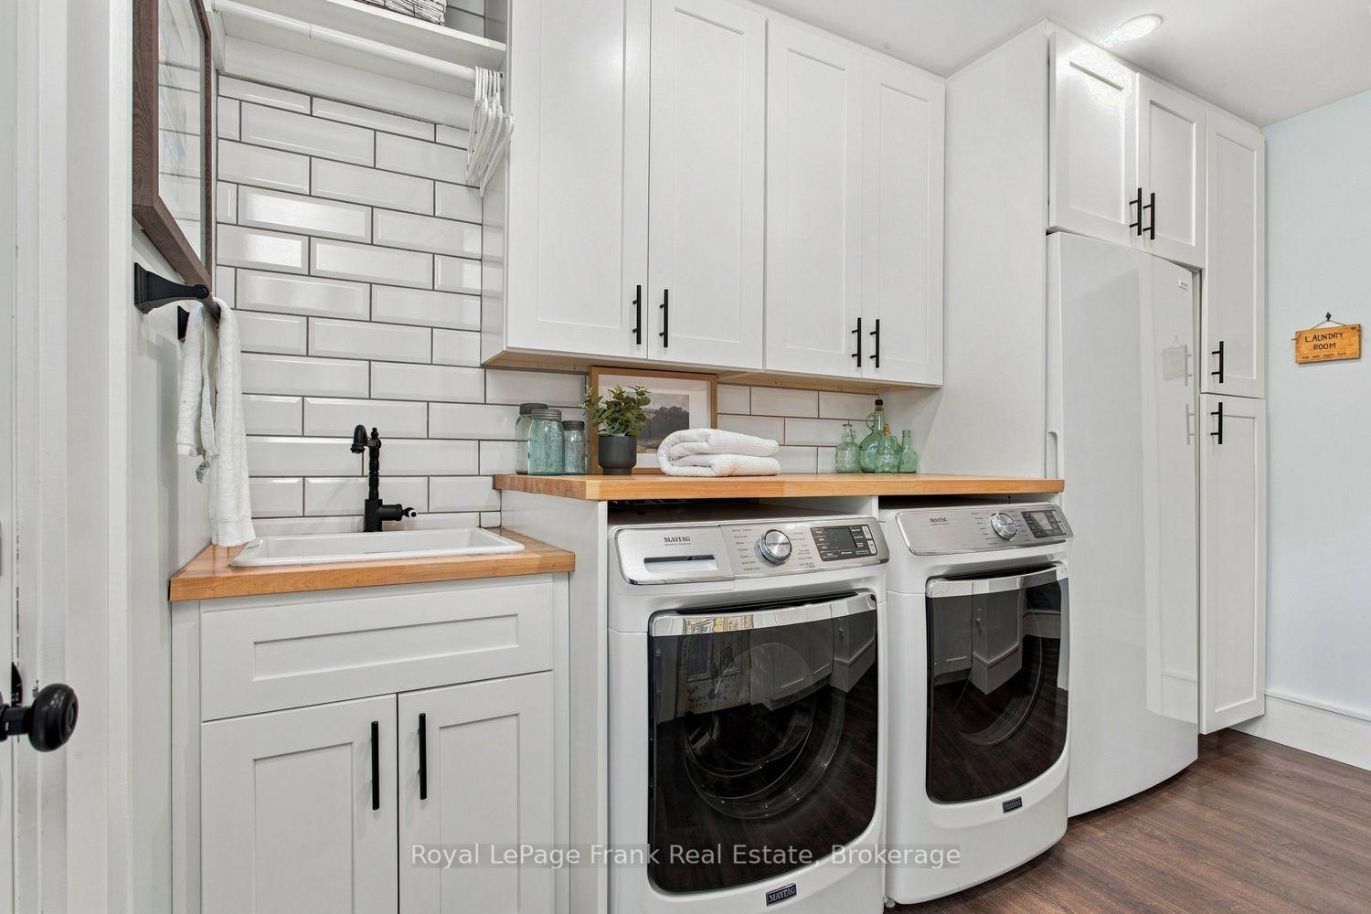
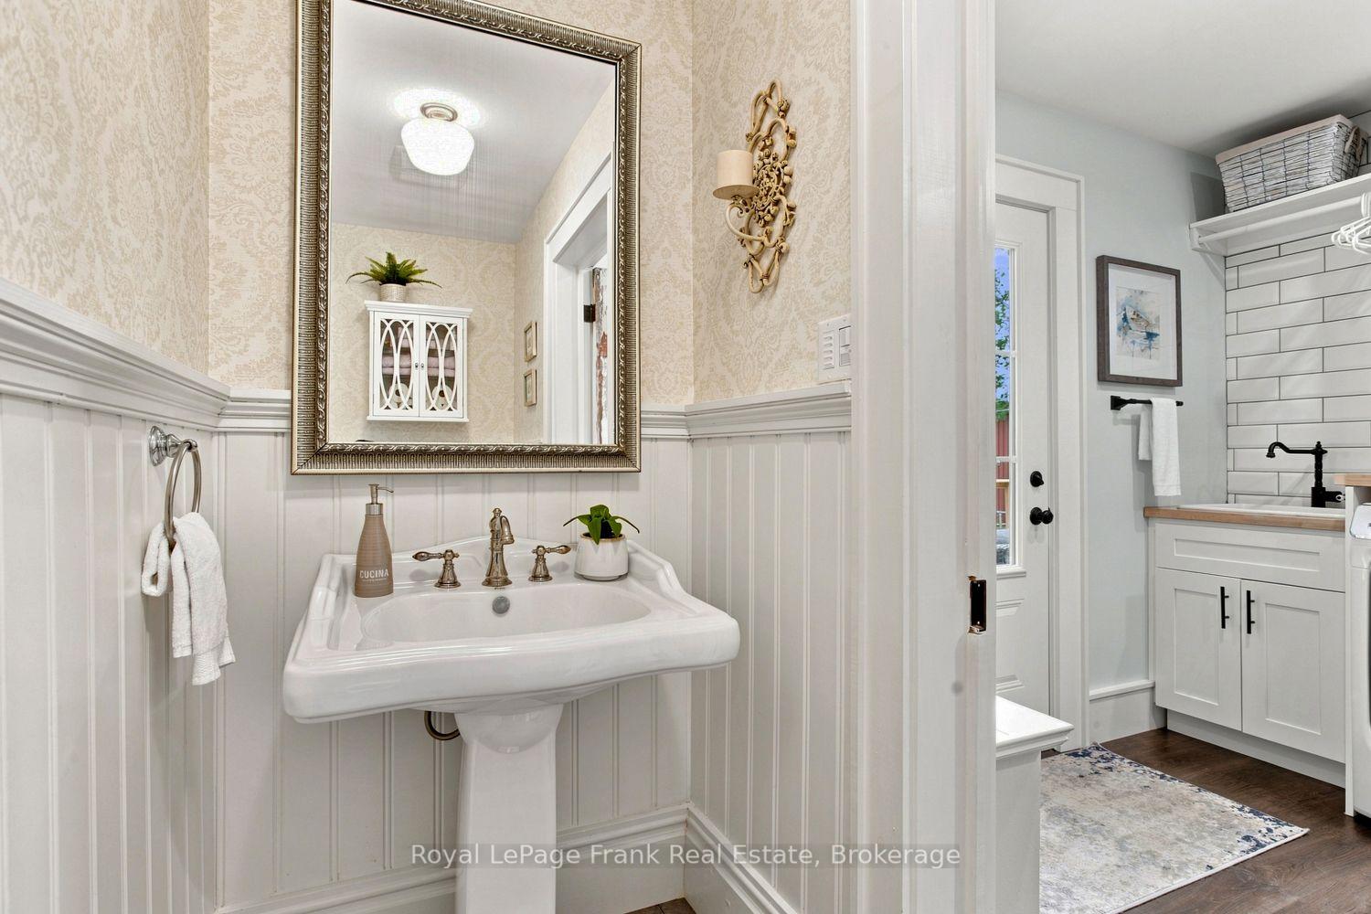
- Laundry—Main level, W/O To Yard, Renovated, 2 Pc Bath
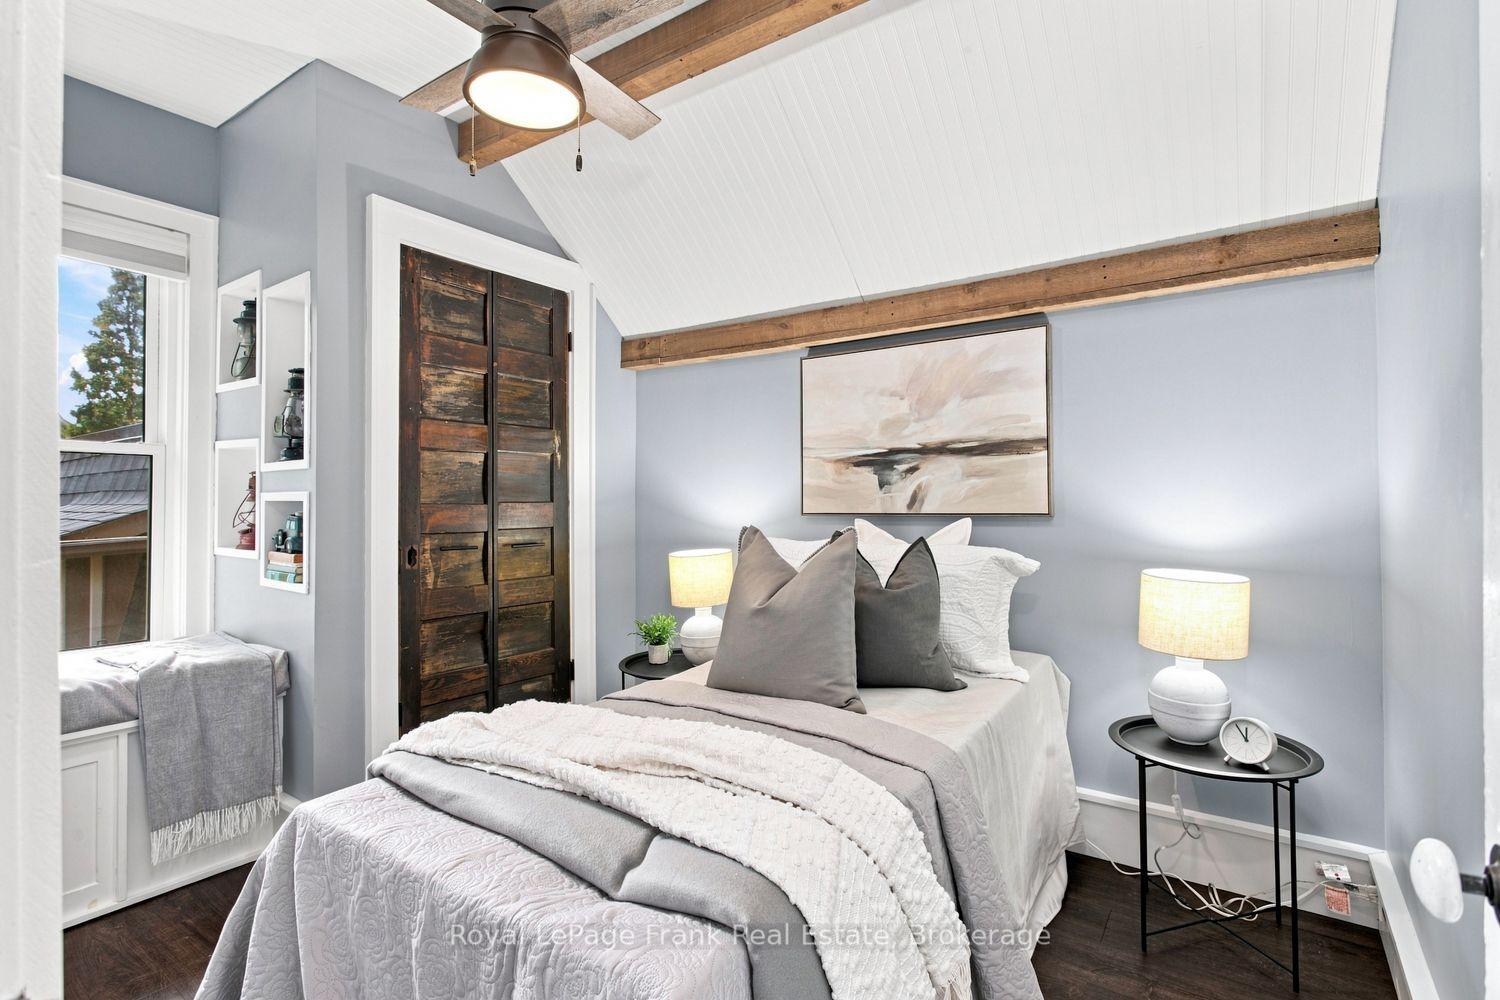
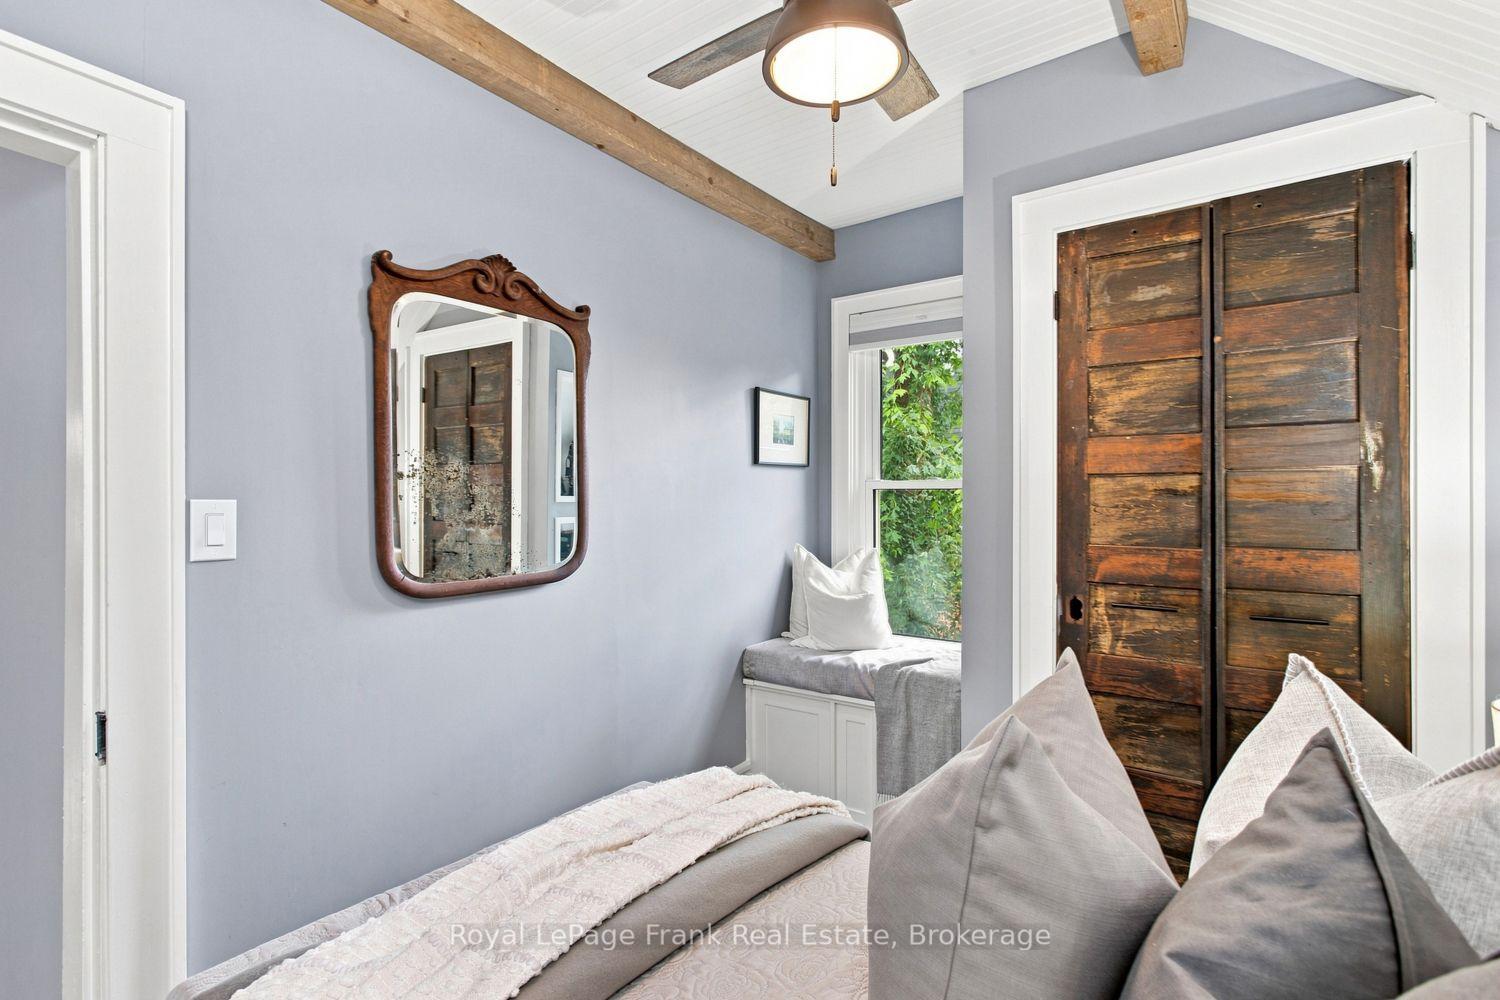
- Bedroom 3—Upper level, B/I Bookcase, Window, Closet
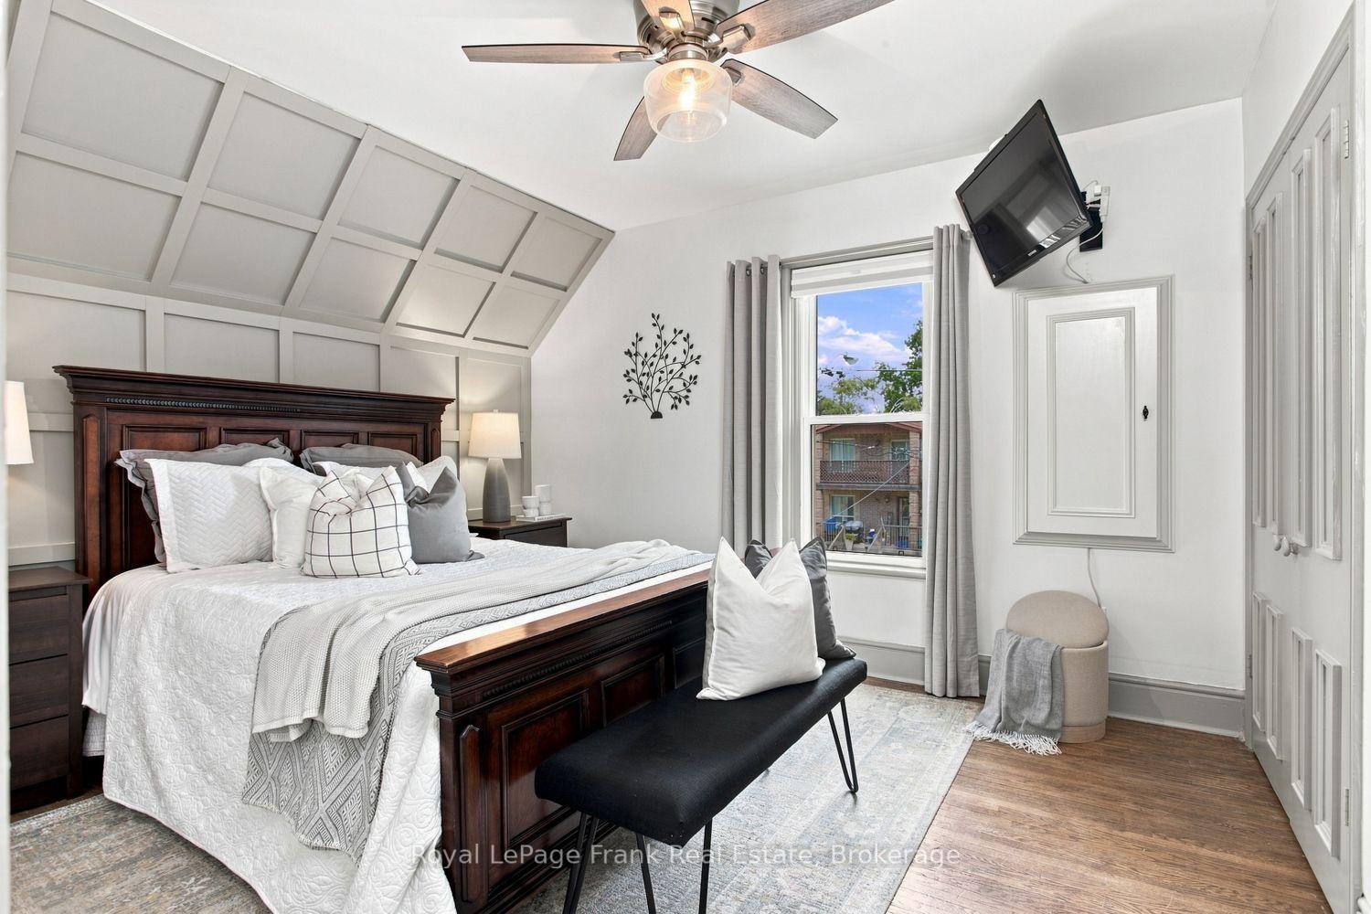
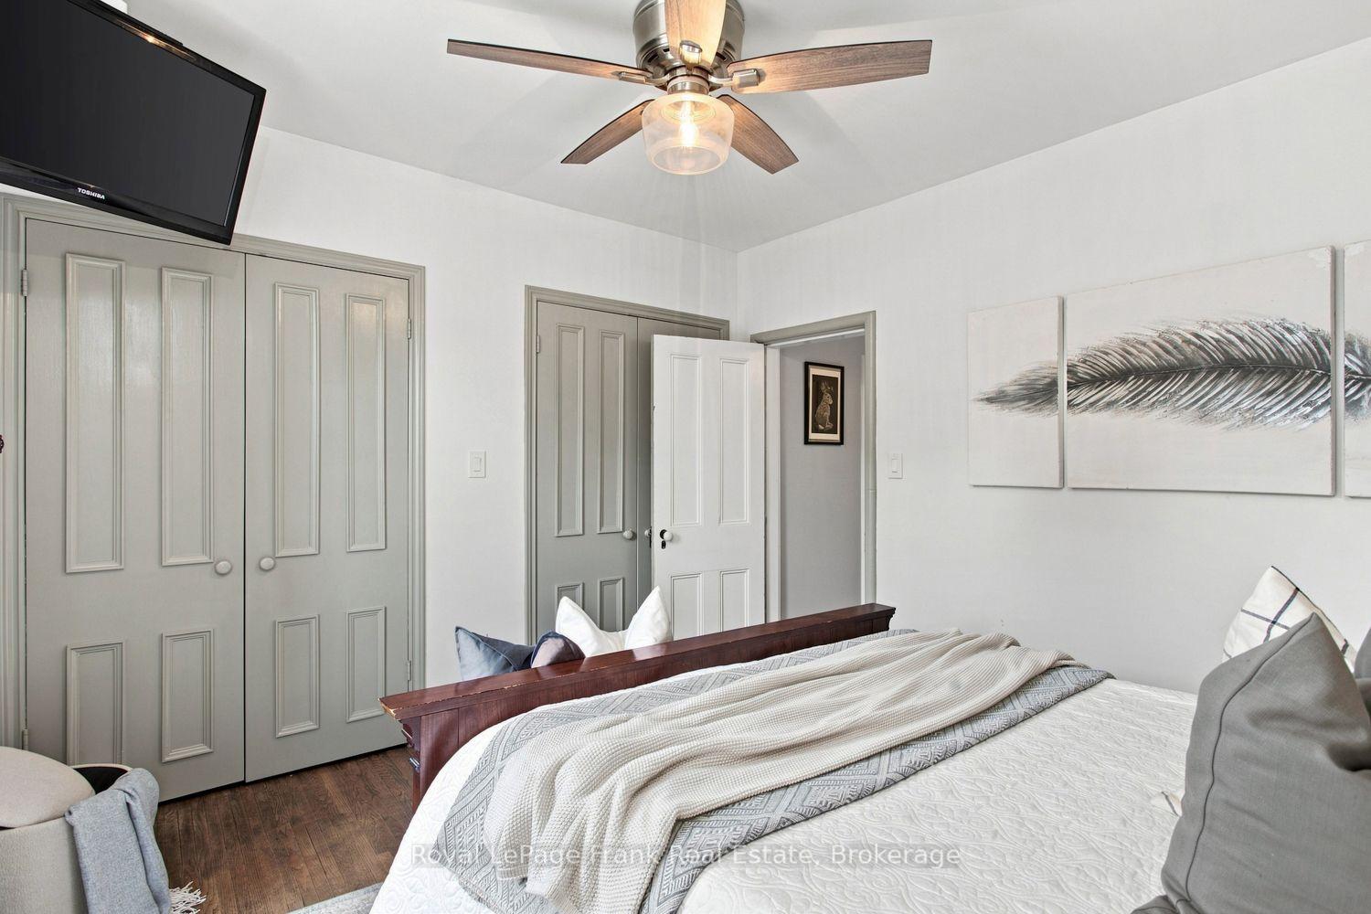
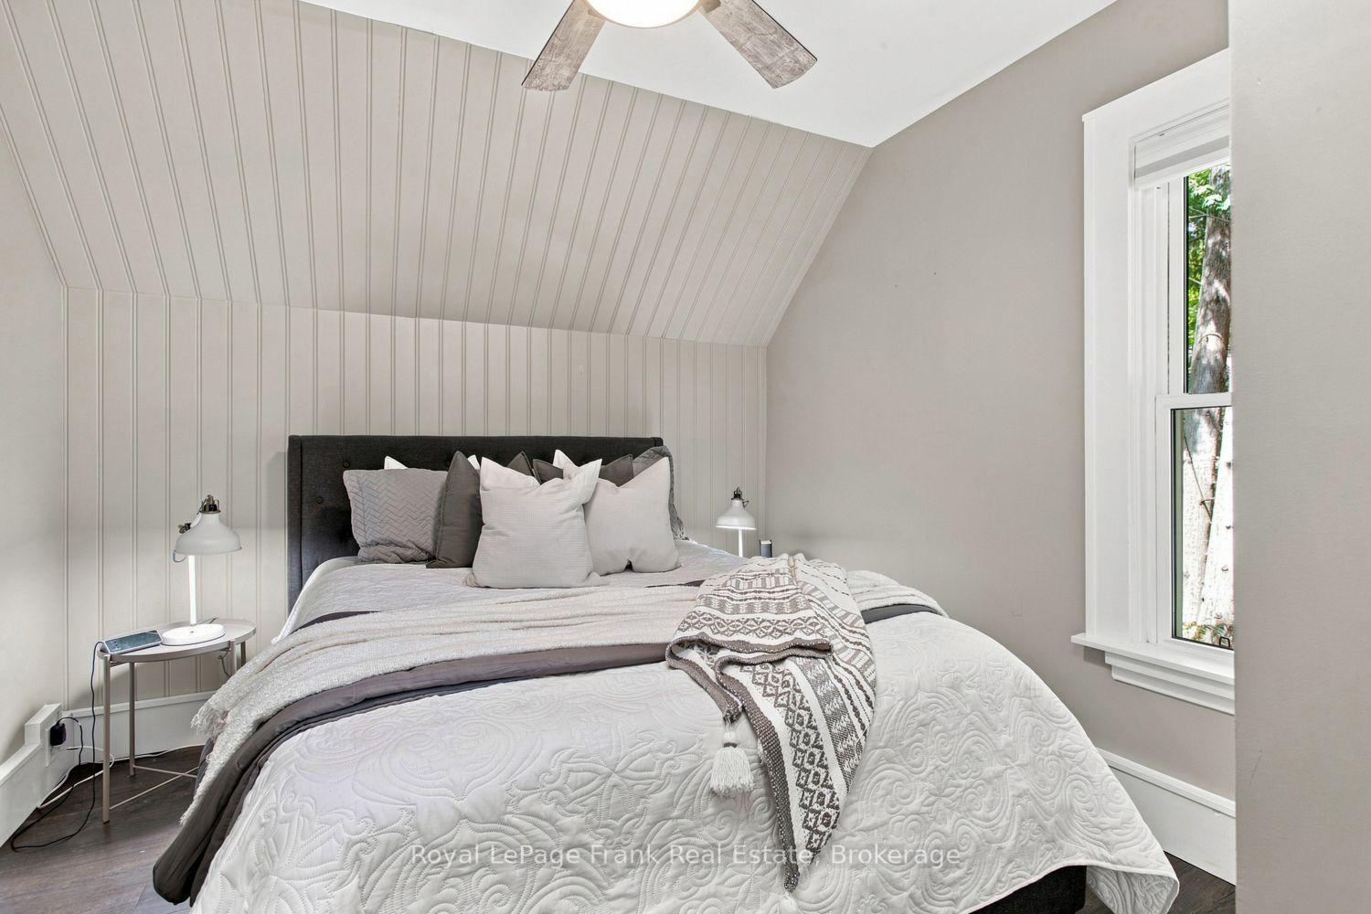
- Primary Bedroom—Upper level, Overlooks Frontyard, Double Closet
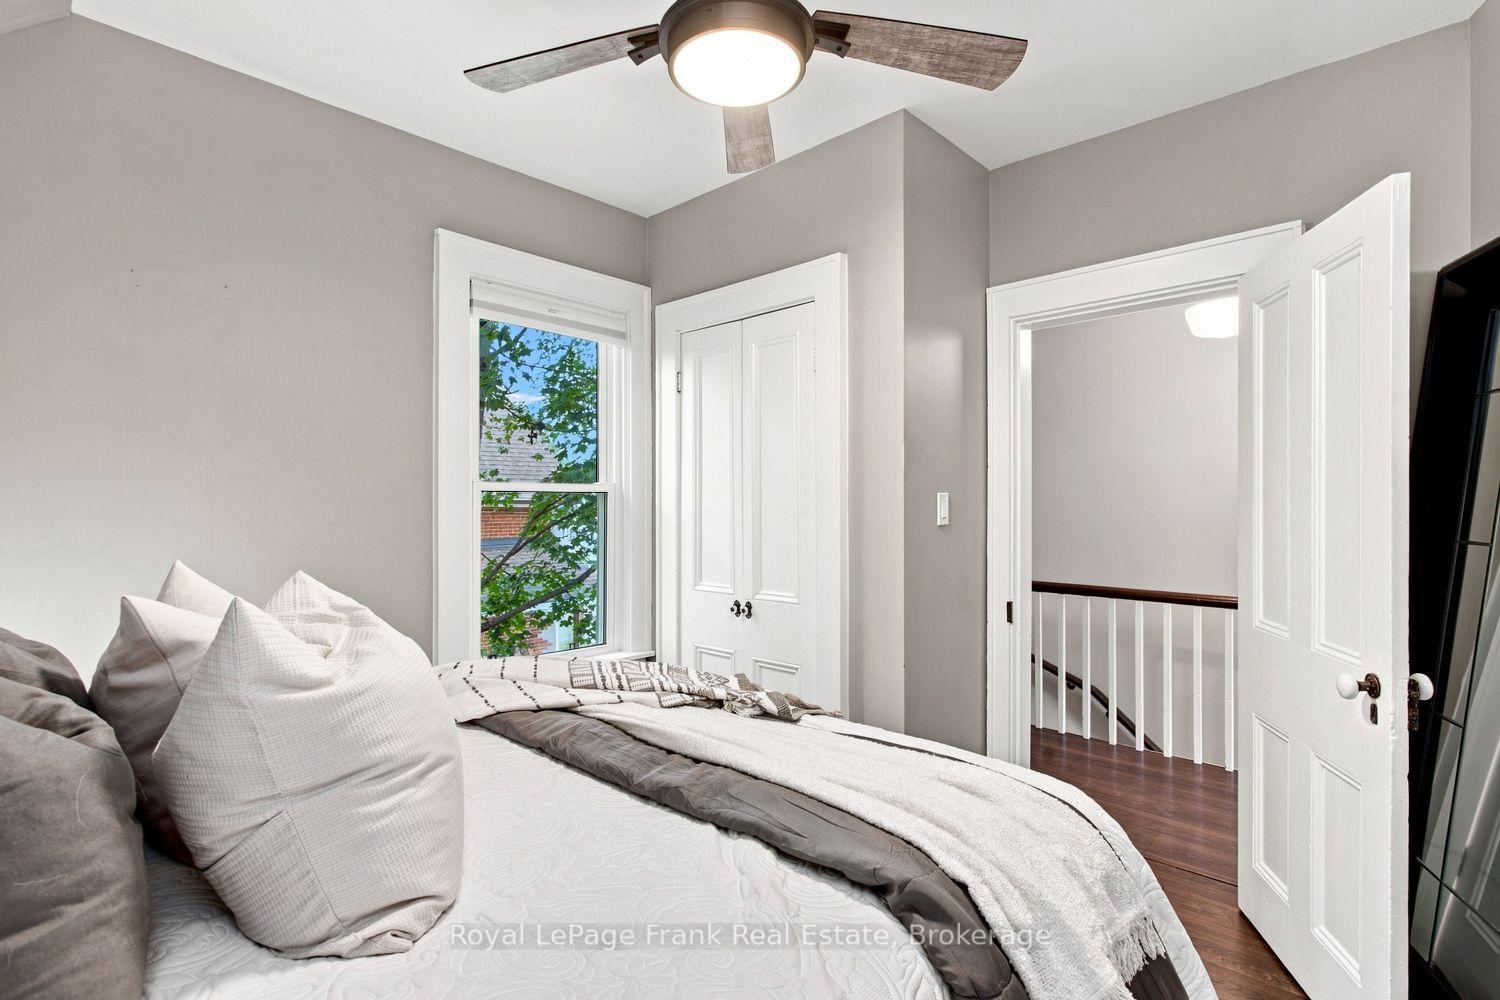
- Bedroom 2—Upper level, Window, Closet
- Kitchen—Main level, B/I Microwave, Granite Counters, Backsplash
- Dining Room—Main level, Open Concept, Pot Lights, Crown Moulding
- Living Room—Main level, Fireplace, Overlooks Frontyard, Crown Moulding
Washrooms
- 2-piece, Main
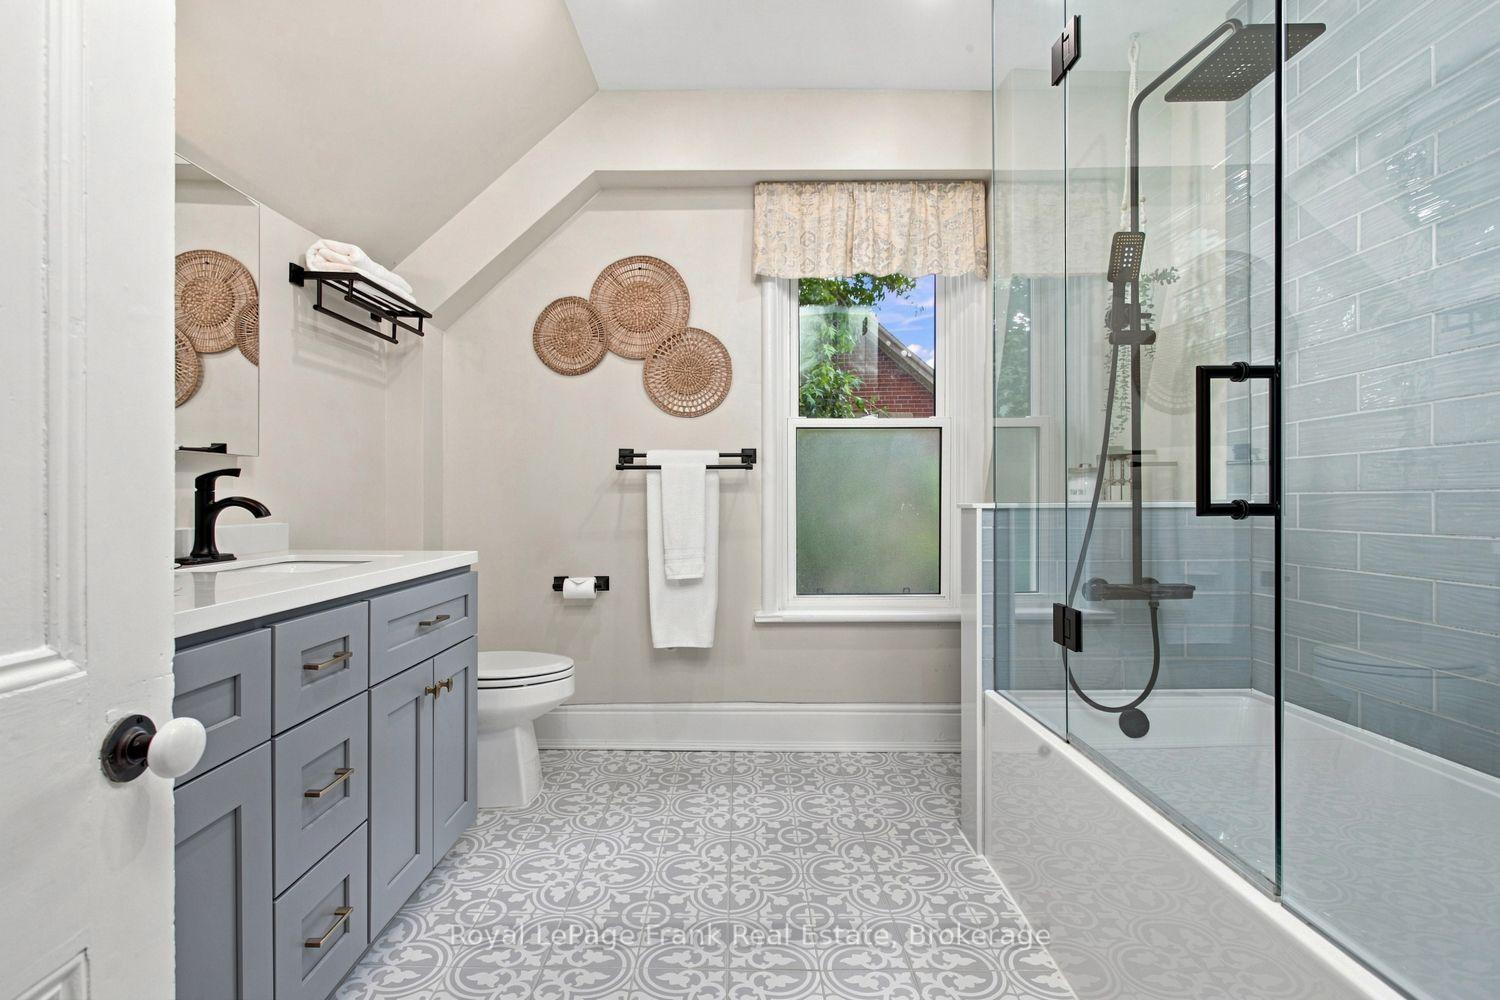
- 4-piece, Upper
- Municipality
- Brock
- Neighbourhood
- Cannington
- Main cross streets
- Cameron St & Laidlaw St.
- Directions
- Once in Cannington coming east on Cameron St, turn North onto York.
- MLS® number
- N13797080
- Data source
- Toronto Regional Real Estate Board
- Listed on
- 2026-09-17
- Updated on
- 2026-09-23
- Days on market
- 28 days
- Possession type
- Flexible
- Co-op commission
- 2.5
- Seller
- Listed by
- ROYAL LEPAGE FRANK REAL ESTATE
Home Market Value
Current home valuation for 26 York Street, Brock, Cannington, Brock, ON. Listed for $699,000
HOMEH Estimate
$690,000
Estimated Sales Range
$615,000 - $700,000
HOMEH Estimate for 26 York Street, Brock, Cannington
Calculated with a real agent's CMA method — 45+ years of experience, codified. Not an AI guess.
Mortgage Payment Calculator
Compare up to 4 down payment scenarios
5% on first $500K + 10% on $199,000 over $500K
$44,900
| Scenario 1 | Scenario 2 | Scenario 3 | Scenario 4 | |
|---|---|---|---|---|
−Down payment | % $ | % $ | % $ | % $ |
+CMHC insurance | $26,143 | $19,502 | $16,636 | $0 |
=Total mortgage | $679,708 | $648,602 | $610,786 | $559,200 |
Amortization | ||||
Mortgage rate | % | % | % | % |
| Payment frequency | ||||
=Mortgage payment | $3,319monthly | $3,167monthly | $2,982monthly | $2,730monthly |
Land Transfer Tax
$10,455
$10,455
Around this home
No schools found nearby
Data provided by OpenStreetMap & Fraser Institute School Rankings
Ask HOMEH
New!Hi there!
👋Text or call (416) 301-9001
Recommended for you
Based on homes you've looked at.
No recommended properties found.
Nearby similar homes
No nearby properties found.
More real estate resources
Other homes nearby
Explore this area
Nearby neighbourhoods
No nearby listings available.