
1850 Regional 12 Road
Brock (Cannington), ON L0E 1E0
- 3Bedrooms
- 2Bathrooms
- 1Garage
- 1100–1500Sq Ft
- $4,890Tax
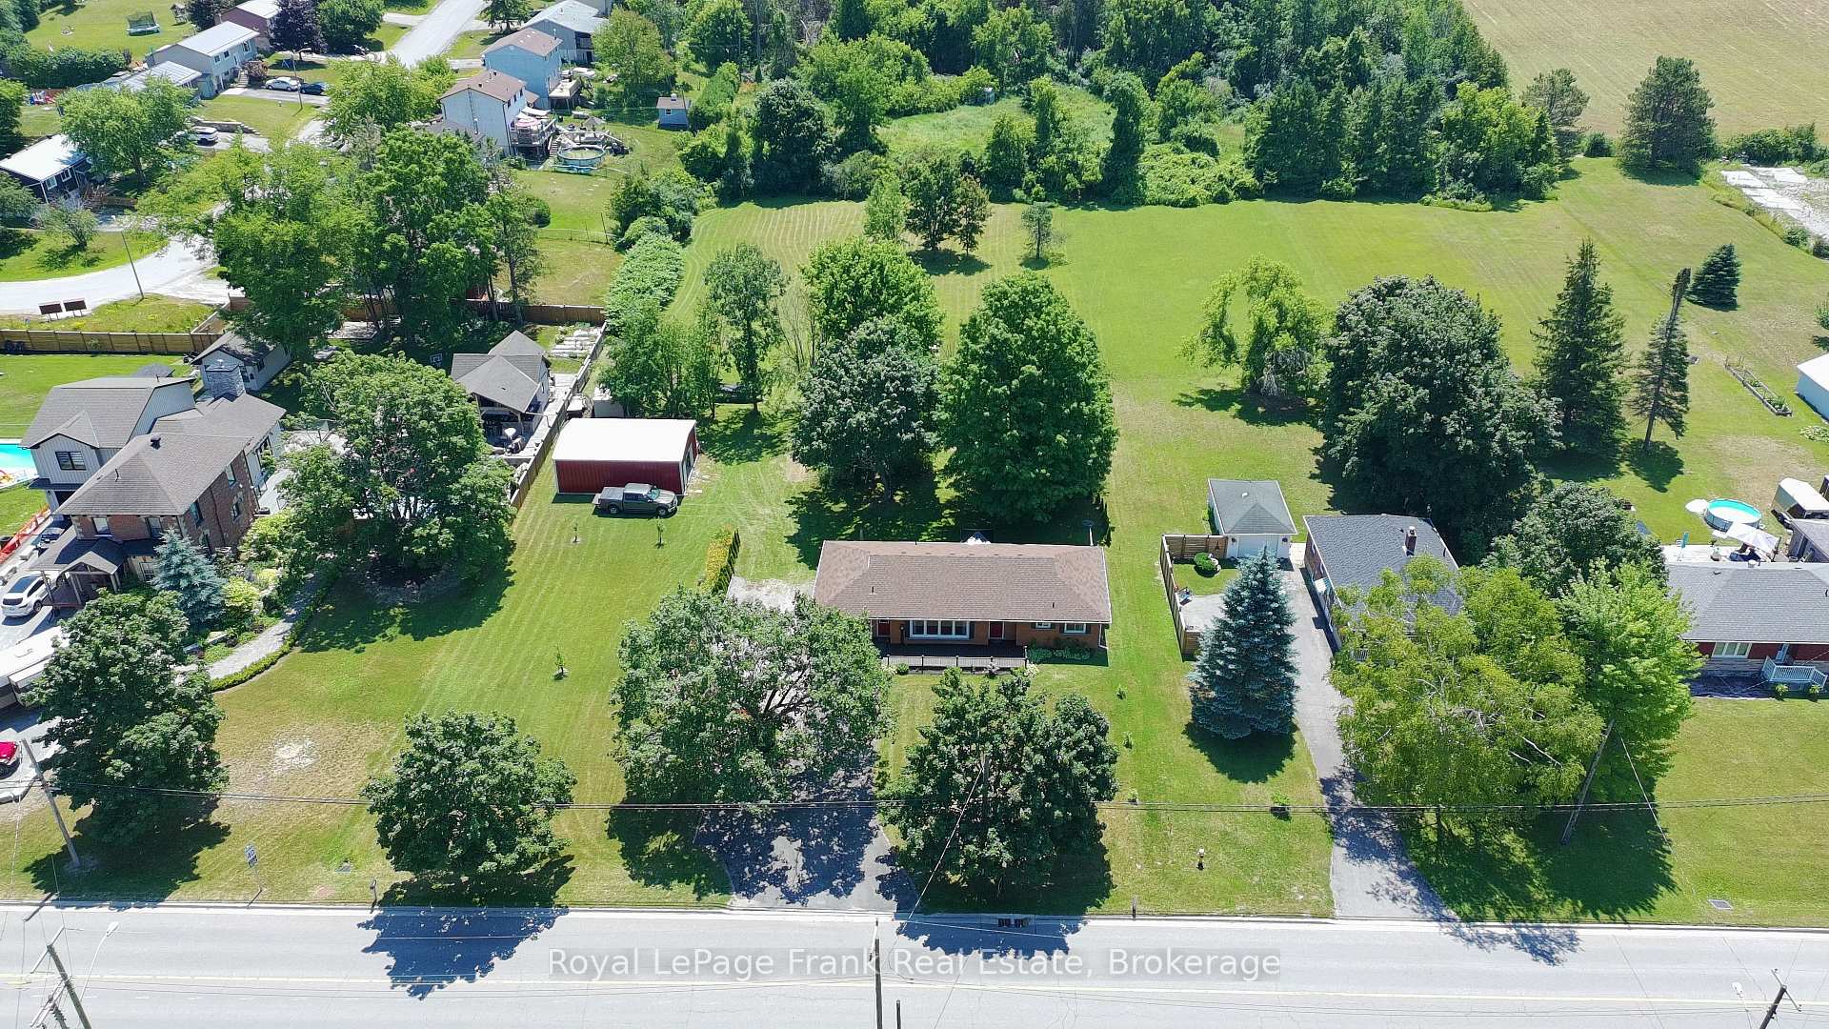
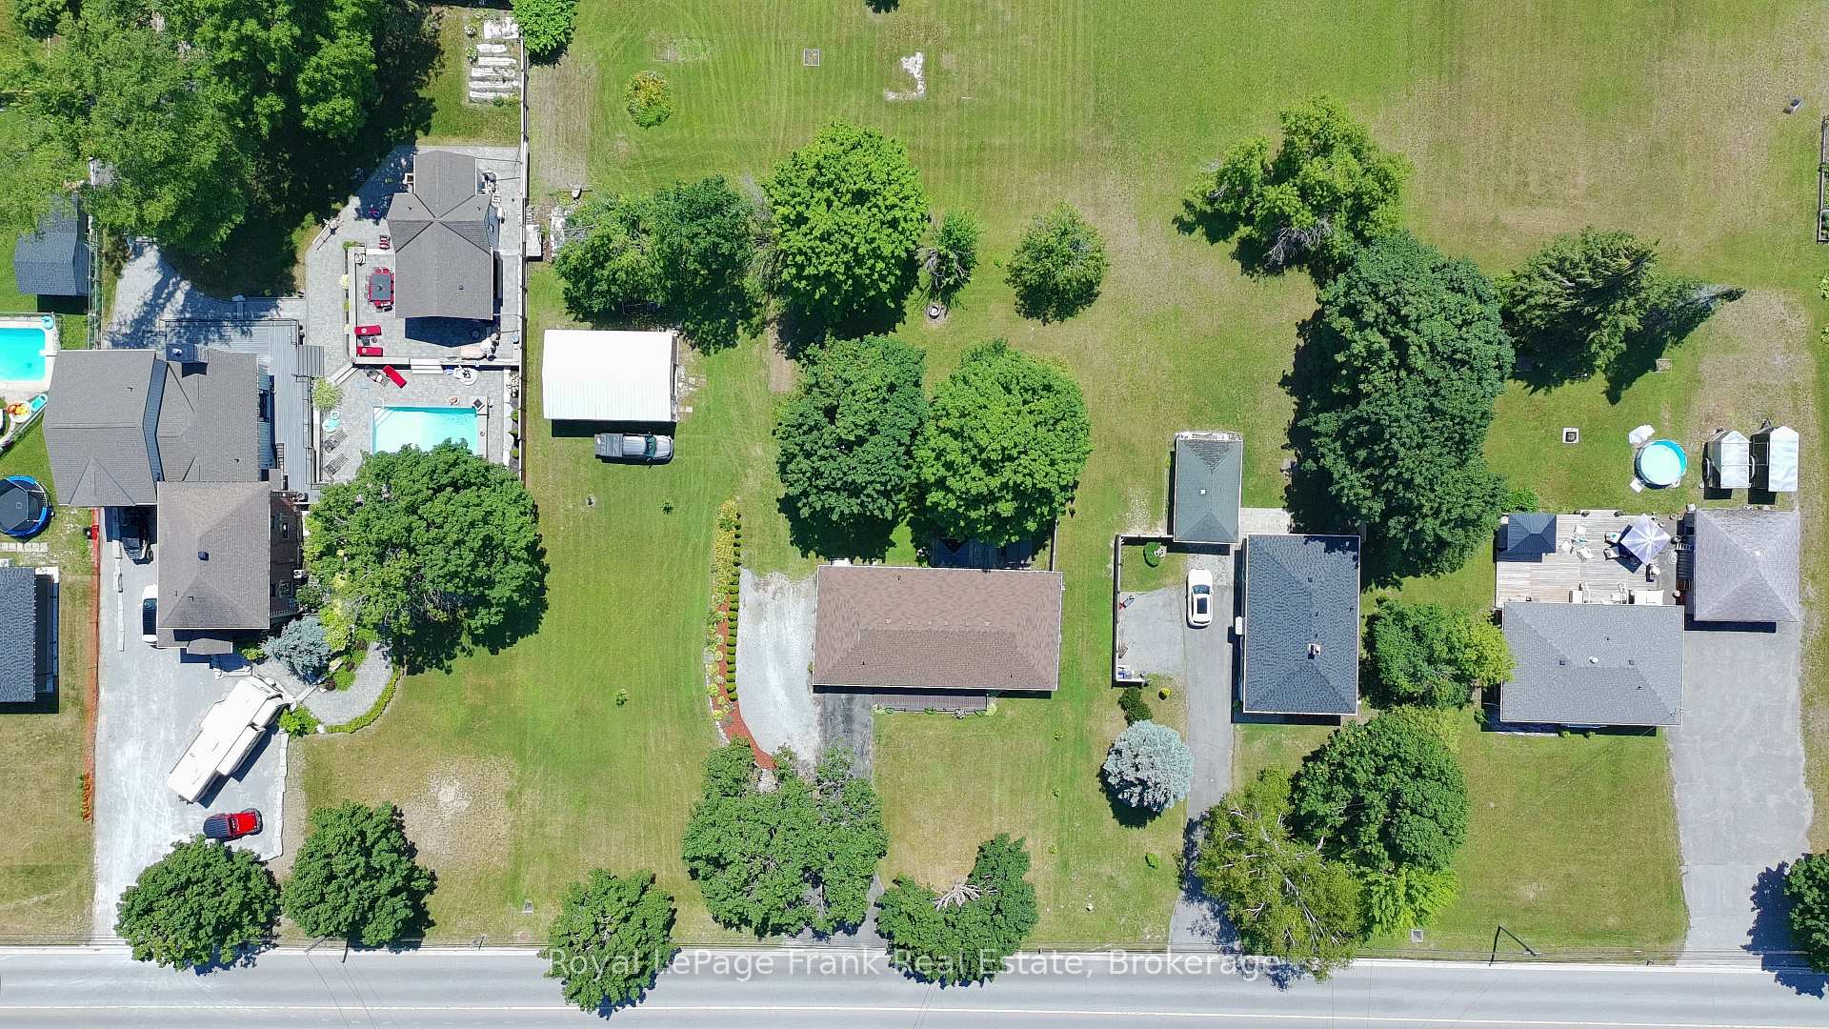
- 150×370 ftLot Size
 Estimated Value:$674,728See Free Estimate Report

Sale & Price History for 1850 Regional 12 Road, Brock, Cannington
| Start Date | End Date | Price | Event | MLS# |
|---|---|---|---|---|
| No listing history available | ||||
Real estate boards require you to or to see the full details of this property.
*Sold prices and complete sale & price history are regulated data. Under the Trust in Real Estate Services Act, 2002 (TRESA) and the rules of the Real Estate Council of Ontario (RECO), and pursuant to the Multiple Listing Service® rules of the Canadian Real Estate Association (CREA) and the Toronto Regional Real Estate Board (TRREB), this information may be shown only to registered users who have agreed to the applicable terms of use (a Virtual Office Website, or "VOW," arrangement). HOMEH Inc., Brokerage therefore provides it to signed-in members only. Creating an account is free and takes under a minute.
About 1850 Regional 12 Road, Brock, Cannington
Summarized Description
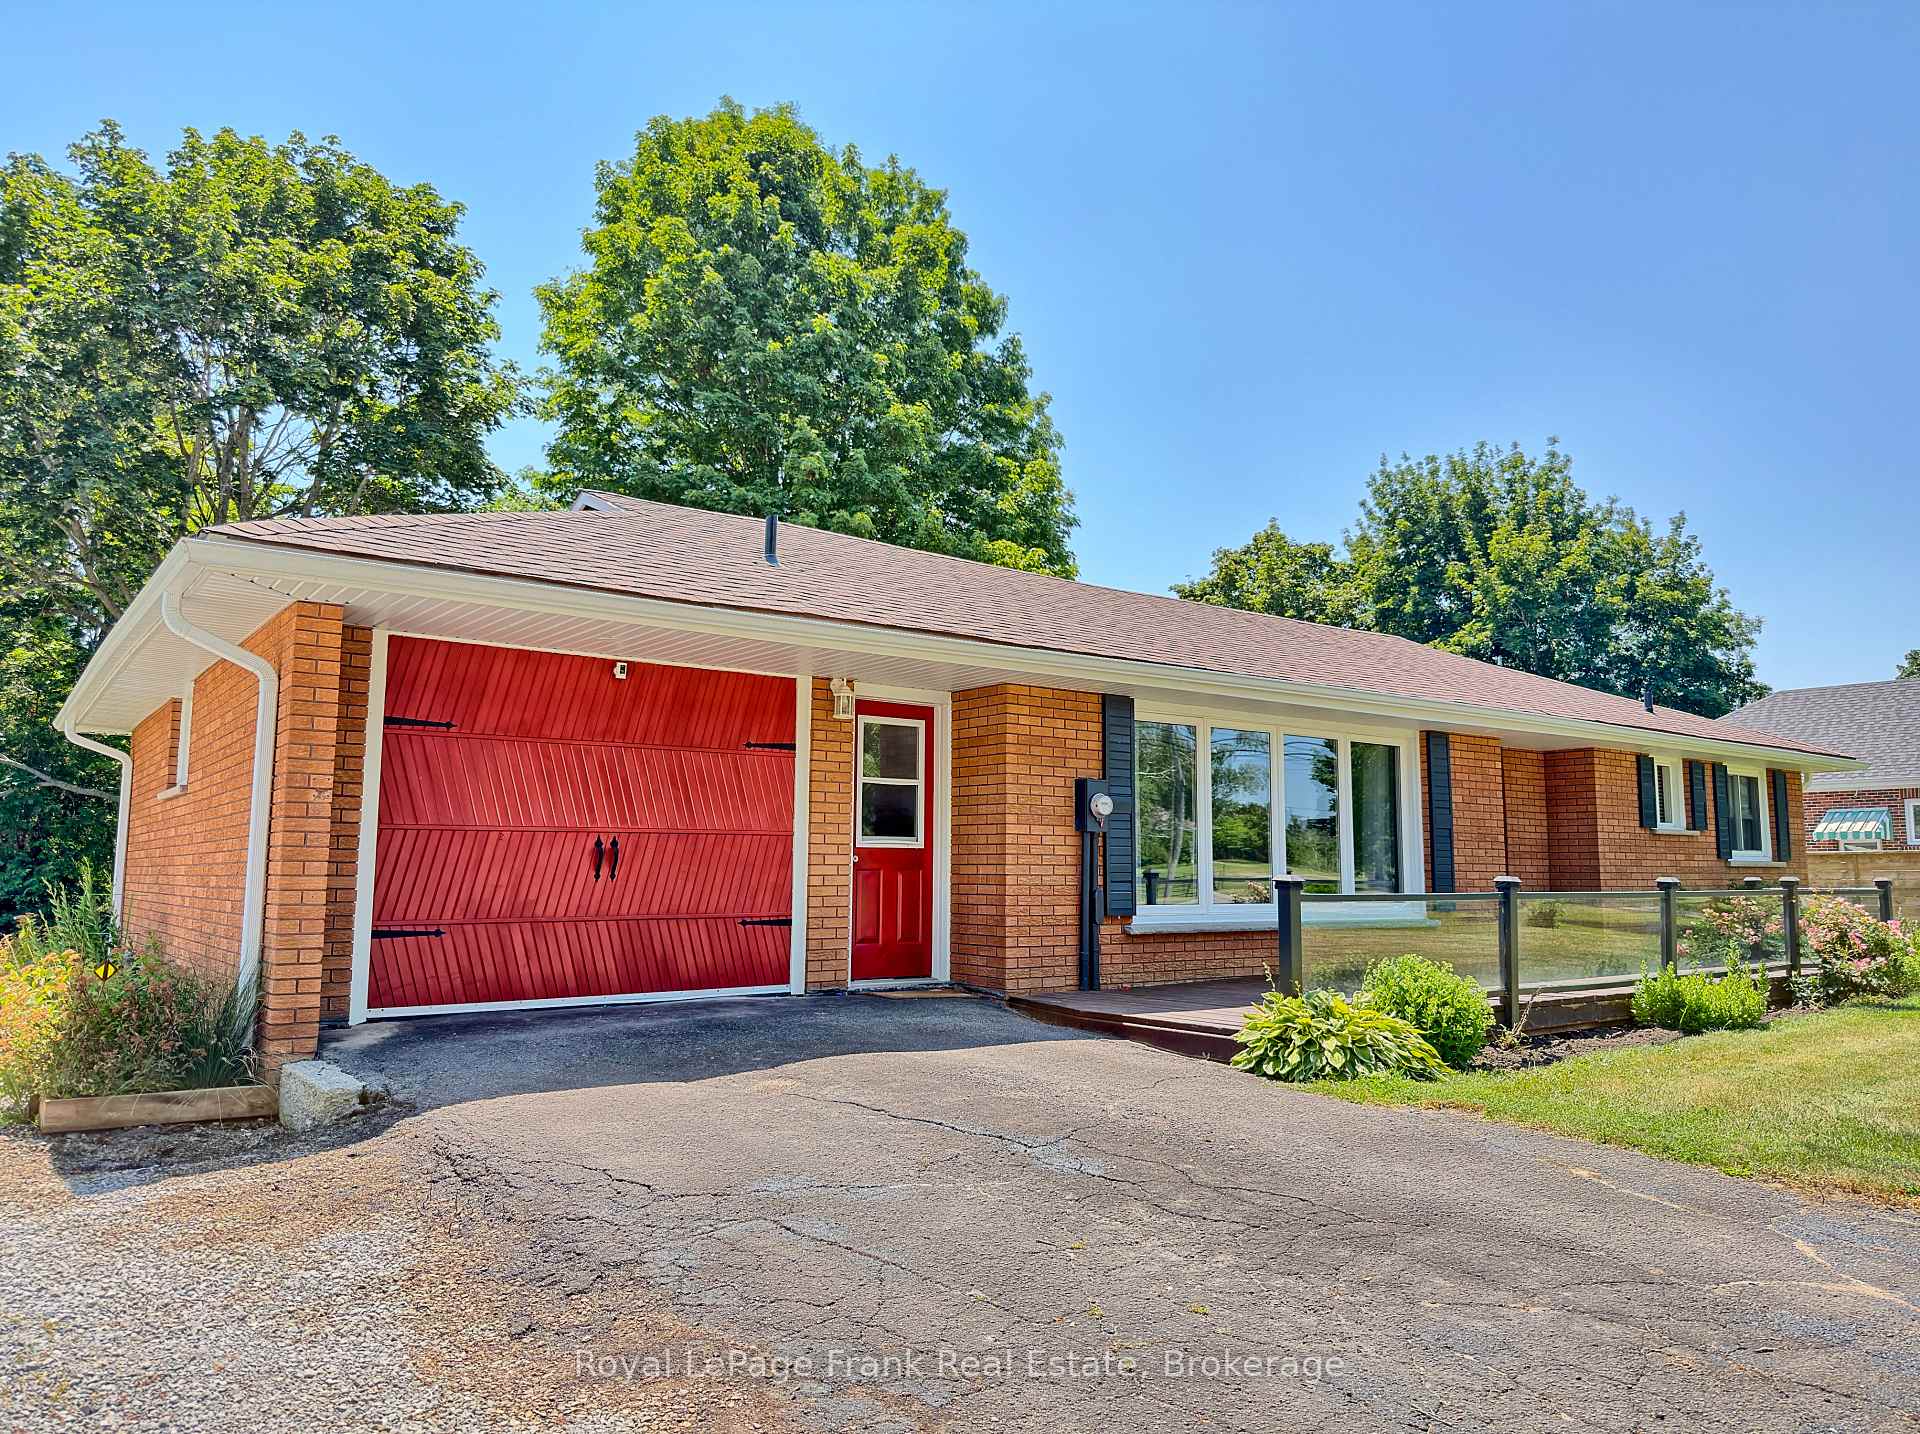
- Pristine renovated TRUE bungalow on 1.3 acres.
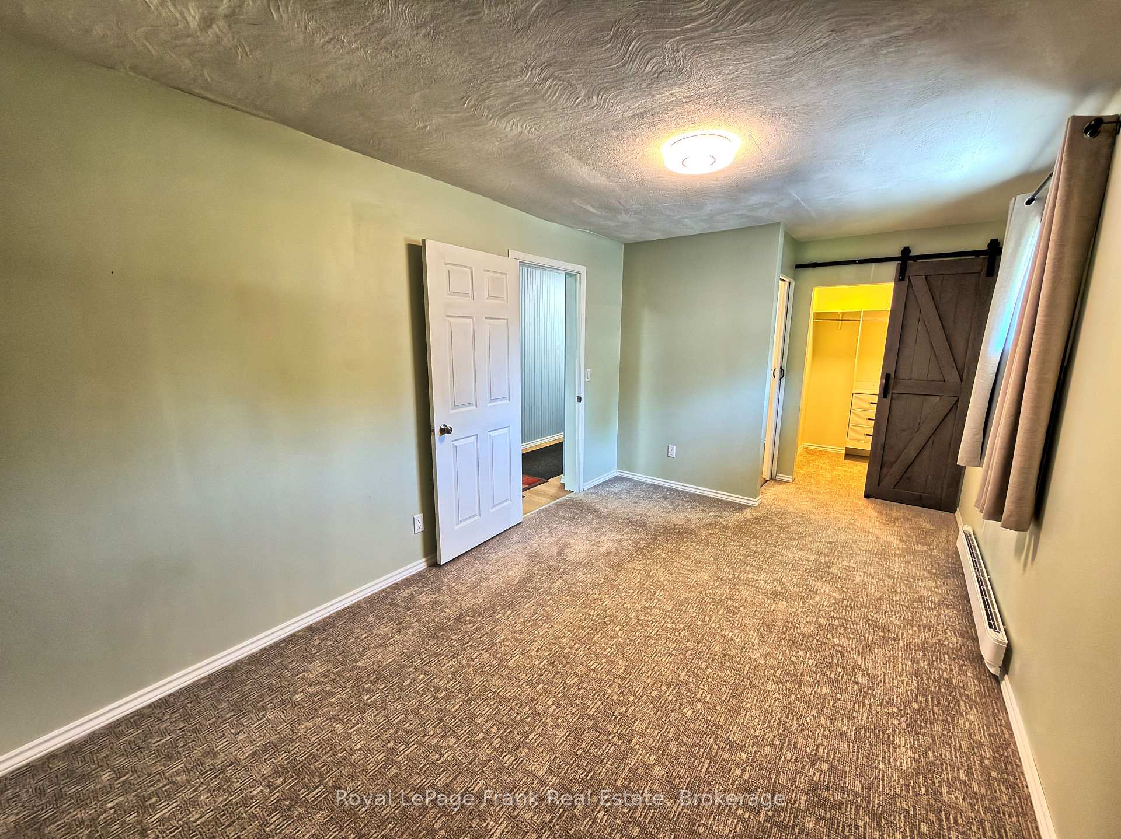
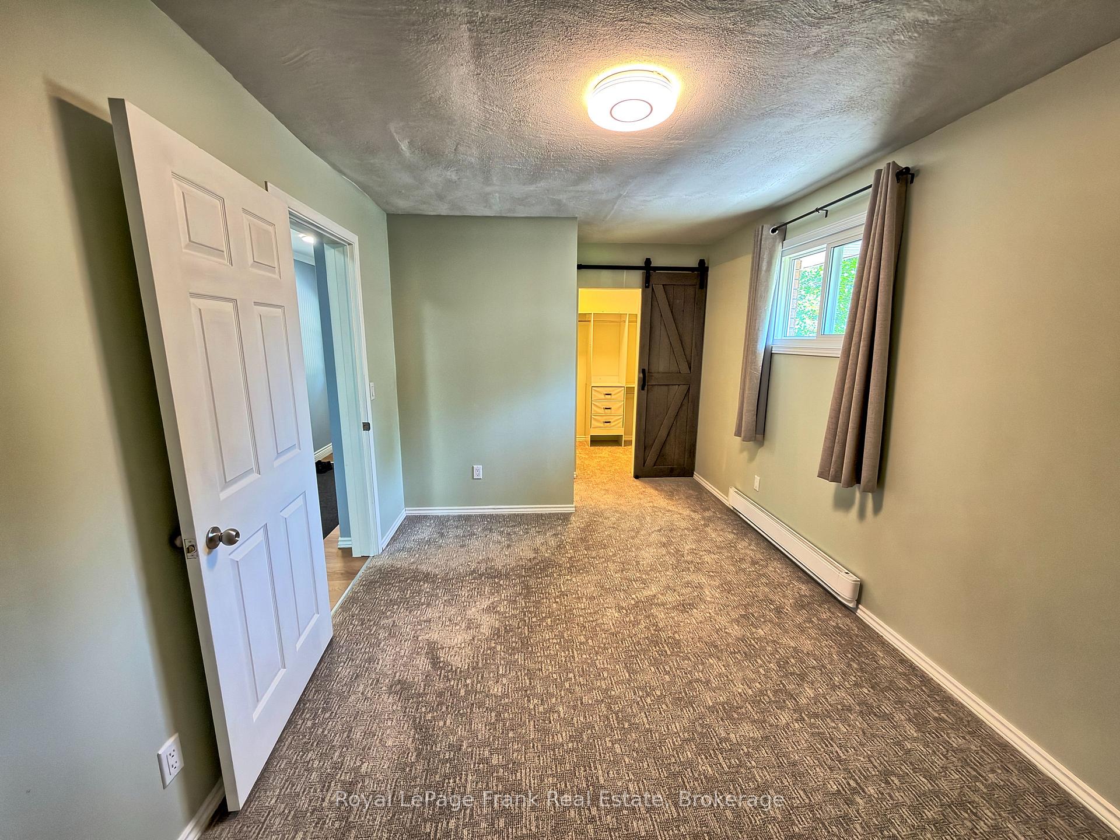
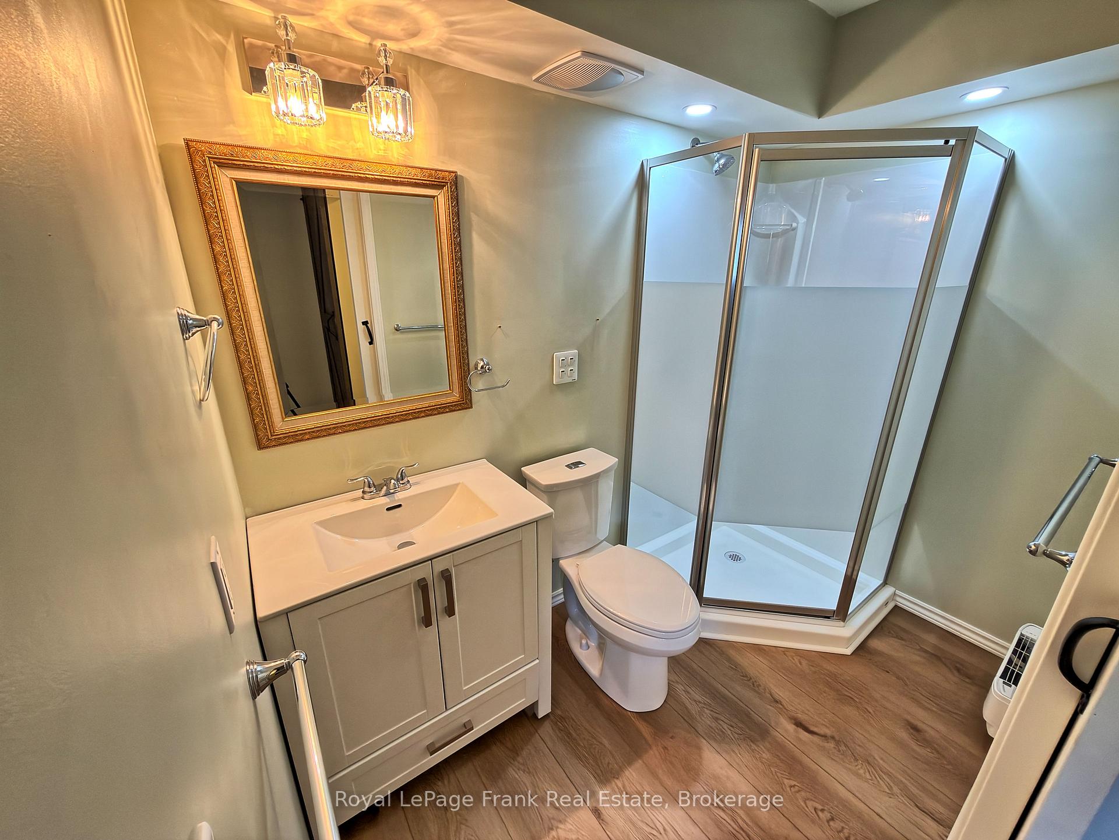
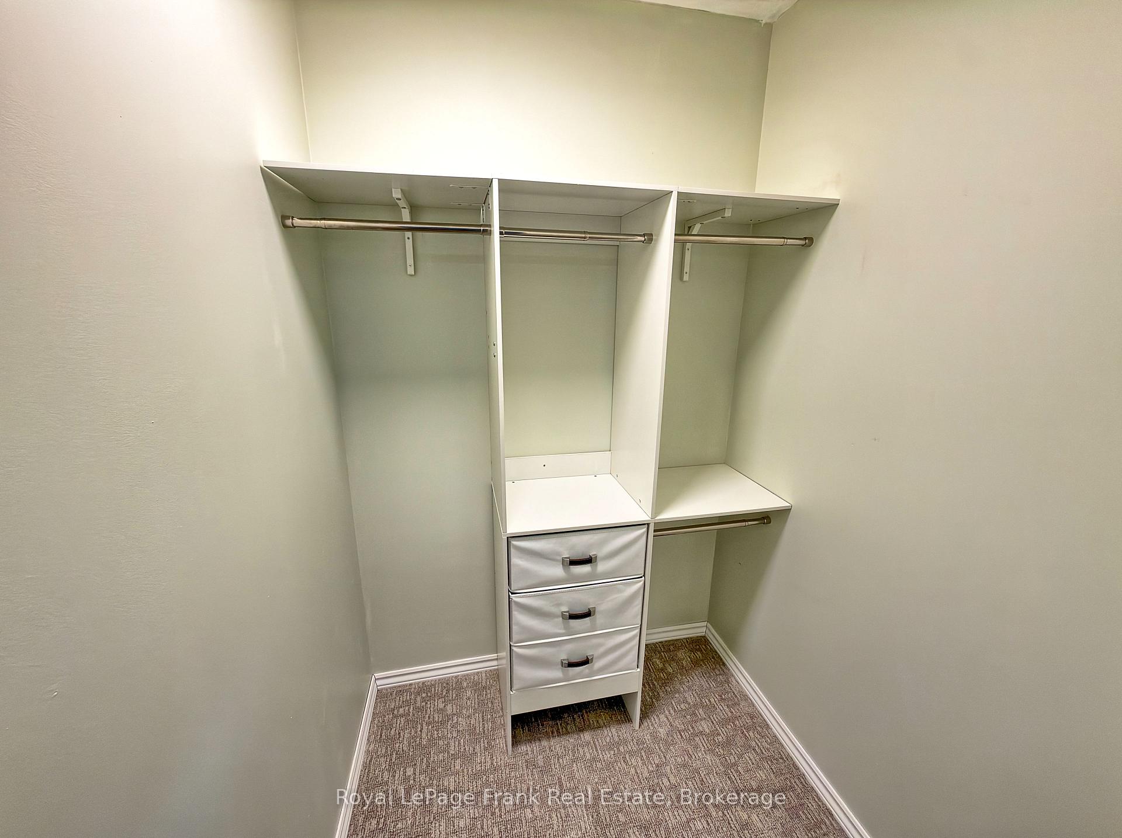
- Upgraded primary bedroom with ensuite and walk-in closet.
- Panoramic kitchen views and moveable island.
- Newly serviced hot tub and recent garage/workshop.
- Wheelchair accessible design for convenience.
- Located near amenities and private wooded area.
- Freshly painted interior and hardwood flooring.
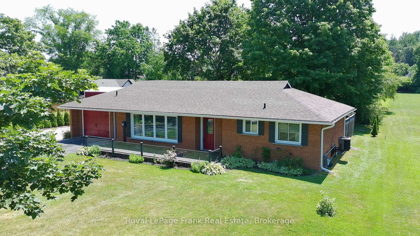
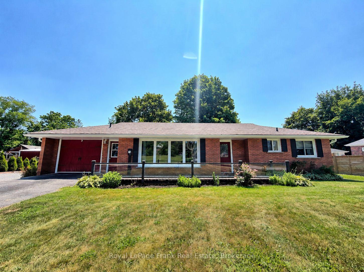
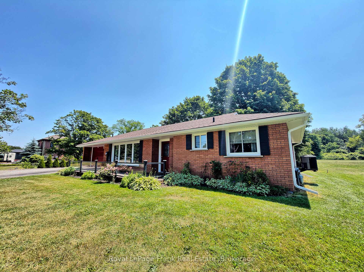
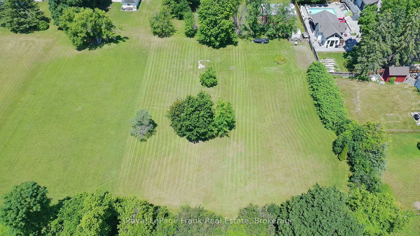
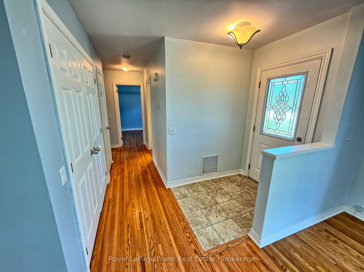
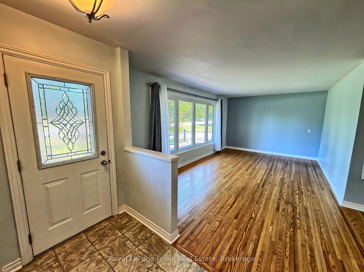
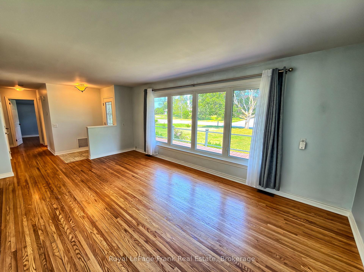
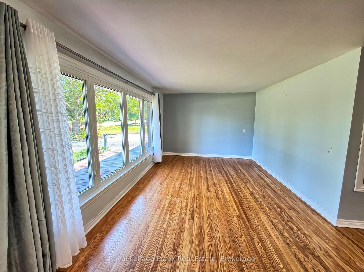
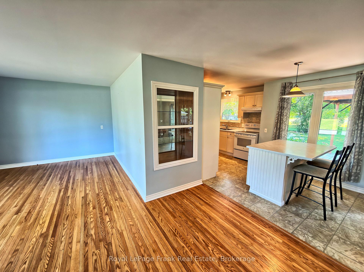
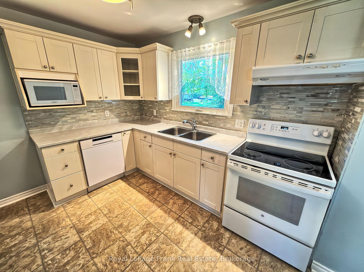
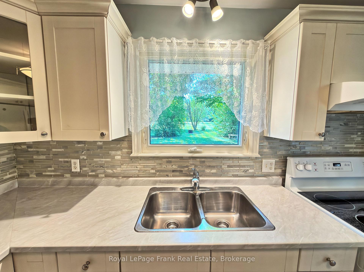
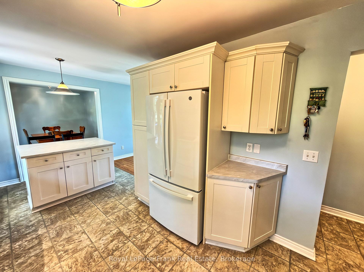
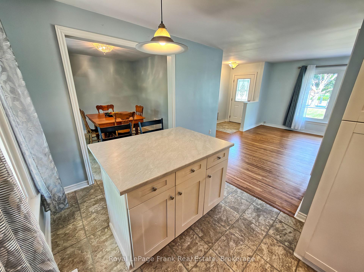
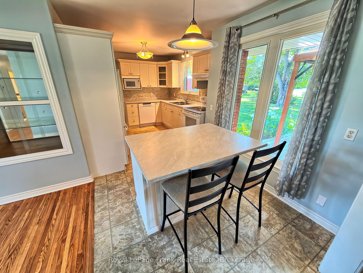
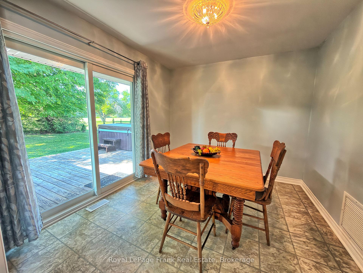
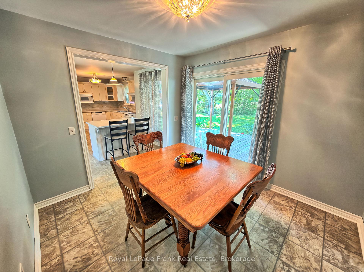
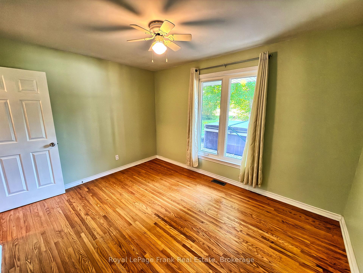
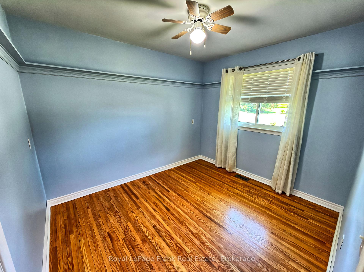
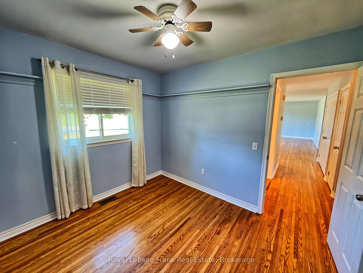
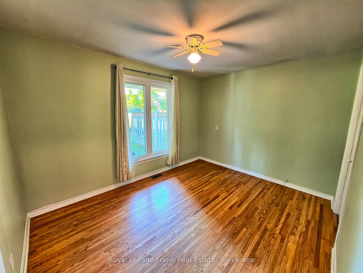
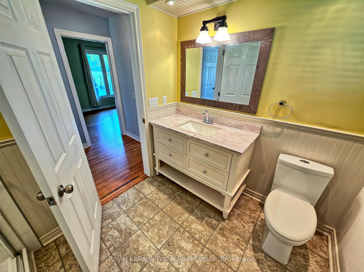
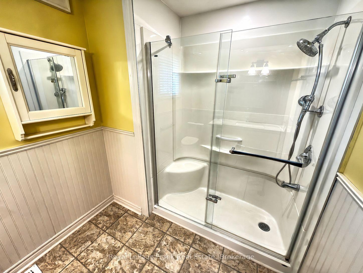
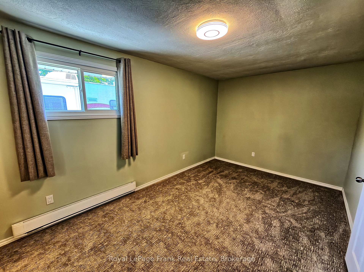
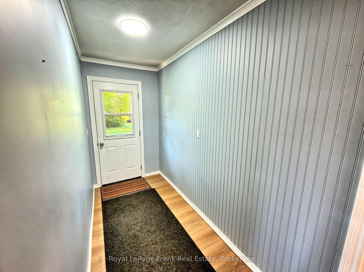
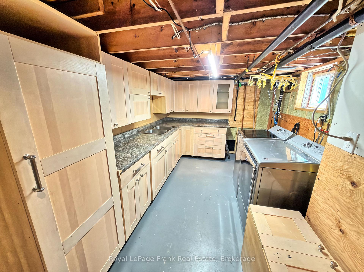
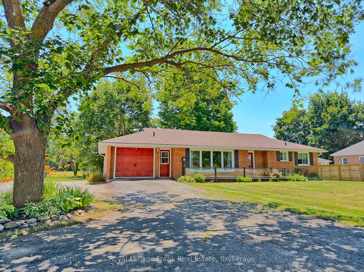
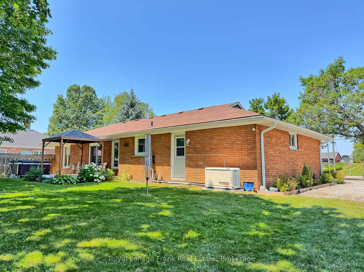
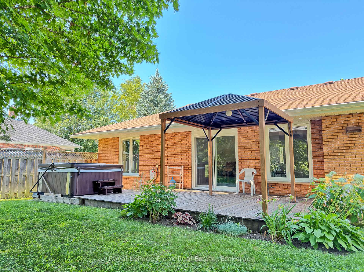
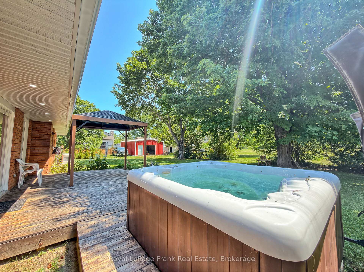
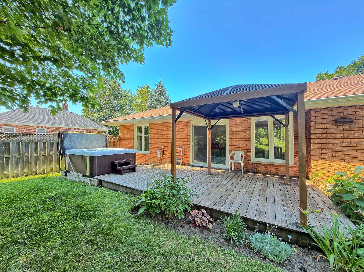
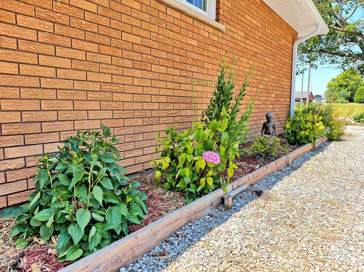
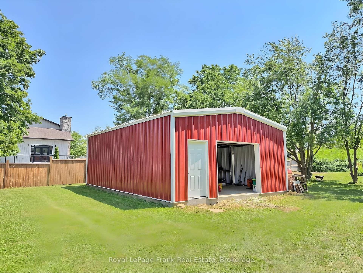
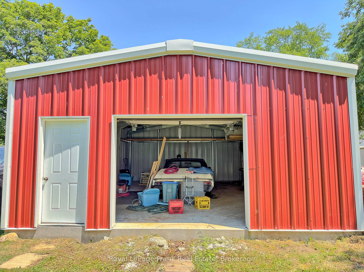
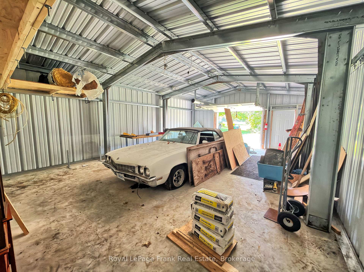
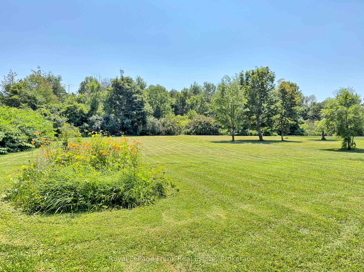
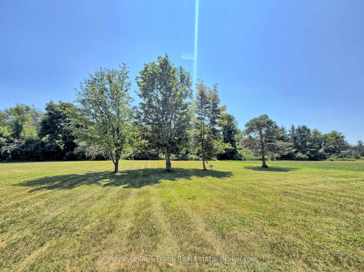
Here is a pristine clean, lovingly upgraded and renovated brick TRUE bungalow on a park-like setting! This 3-bedroom home is located on just under 1.3 acres just outside Cannington and has many beautiful features. Living room has original gleaming hardwood flooring with a large picture window overlooking deck. 2 Bedrooms also have hardwood flooring. Upgrades include: Primary Bedroom garage conversion with a 3pc ensuite with pocket door, walk-in closet with barn door and carpeting (2025) would make an excellent private in-law suite. Kitchen has panoramic views of backyard, and was upgraded in 2022, and 1 year old moveable island. Dining room can easily be converted to a Family room and has a patio door to the back deck. Additional upgrades include windows, shingles & roof vents (2026), eaves, soffits & fascia with potlights (2025), and the entire interior was freshly painted (2026). Property also features front and back decks, recent 22' x 32' garage/workshop with concrete pad only 2 years old, also includes 5 appliances, 200 AMP breakers, built-in Generac system for hydro outages, water softener, gas hook up for BBQ., & a newly serviced hot tub ready to go. Furnace with humidifier/CAC are only 8 years old. The lower-level laundry room has a washer & dryer, kitchen cabinetry and sink in the lower level are ready for plumbing hookup. Breezeway has been fully enclosed. This beautifully manicured property has been well maintained and backs onto a wooded area with no neighbours for added privacy. Close to restaurants, shops, amenities, new Medical Centre, and is just an 8 minute walk to town, steps to high school, and a mere 30 minutes from #404. Home was originally built for wheelchair accessibility. Immediate/flexible possession available.
Key Facts & Features
Property Costs
- Annual Property Tax Amount
- $4,890
- Land Transfer Tax Fee
- $11,473
Rental Items
- Rental Equipment
- Hot Water Tank - Gas
- Basement Type
- Full, Unfinished, Development Potential
Interior Features
- Laundry Level
- Lower Level
- Interior Extras
- Primary Bedroom - Main Floor
- View
- Trees/Woods
- Security Features
- Monitored, Carbon Monoxide Detectors, Smoke Detector
- Fireplace/Stove
- Yes
- Elevator
- No
Exterior Features
- Exterior Extras
- Deck, Hot Tub, Lighting, Year Round Living
- Pool
- None
- Property Features
- Library, Park, Place Of Worship, School Bus Route, Wooded/Treed
- Other Structures
- Gazebo, Shed, Workshop
Building
- Building Type
- Detached
- Building Style
- Bungalow
Construction
- Exterior Finish
- Brick
- Roof
- Asphalt Shingle
- Foundation Details
- Block
- Special Designation
- Accessibility
Lot
- Lot Front
- 150.02 ft
- Lot Depth
- 370.05 ft
- Lot Size
- 1.274
- Lot Shape
- Rectangular
Inclusions
- Inclusions
- Fridge, Stove, B/I Dishwasher, Microwave, Washer/Dryer, Water Softener, Blinds, Curtain Rods
Parking & Garages
- Garage Type
- Detached
- Garage Spaces
- 1
- Parking Spaces
- 8
- Total Garage And Parking Spaces
- 9
Heating & Cooling
- Heat Source
- Gas
- Heat Type
- Forced Air
- Air Conditioning
- Central Air
- Water
- Municipal
- Sewers
- Septic
- Natural Gas
- Yes
- Hydro
- Yes
- Cable
- Yes
- Telephone
- Yes
- Bedrooms
- 3
- Washrooms
- 2
- Kitchens
- 1
Room sizes
- Bedroom—Main level, Hardwood Floor
- Other—Main level, W/O To Yard, W/O To Porch
- Bedroom—Main level, Hardwood Floor
- Kitchen—Main level, Eat-in Kitchen
- Dining Room—Main level, W/O To Patio
- Primary Bedroom—Main level, 3 Pc Ensuite, Walk-In Closet(s)
- Living Room—Main level, Hardwood Floor, Picture Window
Washrooms
- 3-piece, Main
- Municipality
- Brock
- Neighbourhood
- Cannington
- Main cross streets
- Sideroad 18A
- Zoning
- R1
- Directions
- Sideroad 18A
- MLS® number
- N13806378
- Data source
- Toronto Regional Real Estate Board
- Listed on
- 2026-09-19
- Updated on
- 2026-10-01
- Days on market
- 26 days
- Possession type
- Immediate
- Co-op commission
- 2.5%
- Seller
- Listed by
- ROYAL LEPAGE FRANK REAL ESTATE
Home Market Value
Current home valuation for 1850 Regional 12 Road, Brock, Cannington, Brock, ON. Listed for $749,900
HOMEH Estimate
$674,728
Estimated Sales Range
$404,837 - $944,619
HOMEH Estimate for 1850 Regional 12 Road, Brock, Cannington
Calculated with a real agent's CMA method — 45+ years of experience, codified. Not an AI guess.
Mortgage Payment Calculator
Compare up to 4 down payment scenarios
5% on first $500K + 10% on $249,900 over $500K
$49,990
| Scenario 1 | Scenario 2 | Scenario 3 | Scenario 4 | |
|---|---|---|---|---|
−Down payment | % $ | % $ | % $ | % $ |
+CMHC insurance | $27,986 | $20,922 | $17,848 | $0 |
=Total mortgage | $727,643 | $695,832 | $655,263 | $599,920 |
Amortization | ||||
Mortgage rate | % | % | % | % |
| Payment frequency | ||||
=Mortgage payment | $3,553monthly | $3,397monthly | $3,199monthly | $2,929monthly |
Land Transfer Tax
$11,473
$11,473
Around this home
Data provided by OpenStreetMap & Fraser Institute School Rankings
Ask HOMEH
New!Hi there!
👋Text or call (416) 301-9001
Recommended for you
Based on homes you've looked at.
No recommended properties found.
Nearby similar homes
No nearby properties found.
More real estate resources
Other homes nearby
Explore this area
Nearby neighbourhoods
No nearby listings available.