
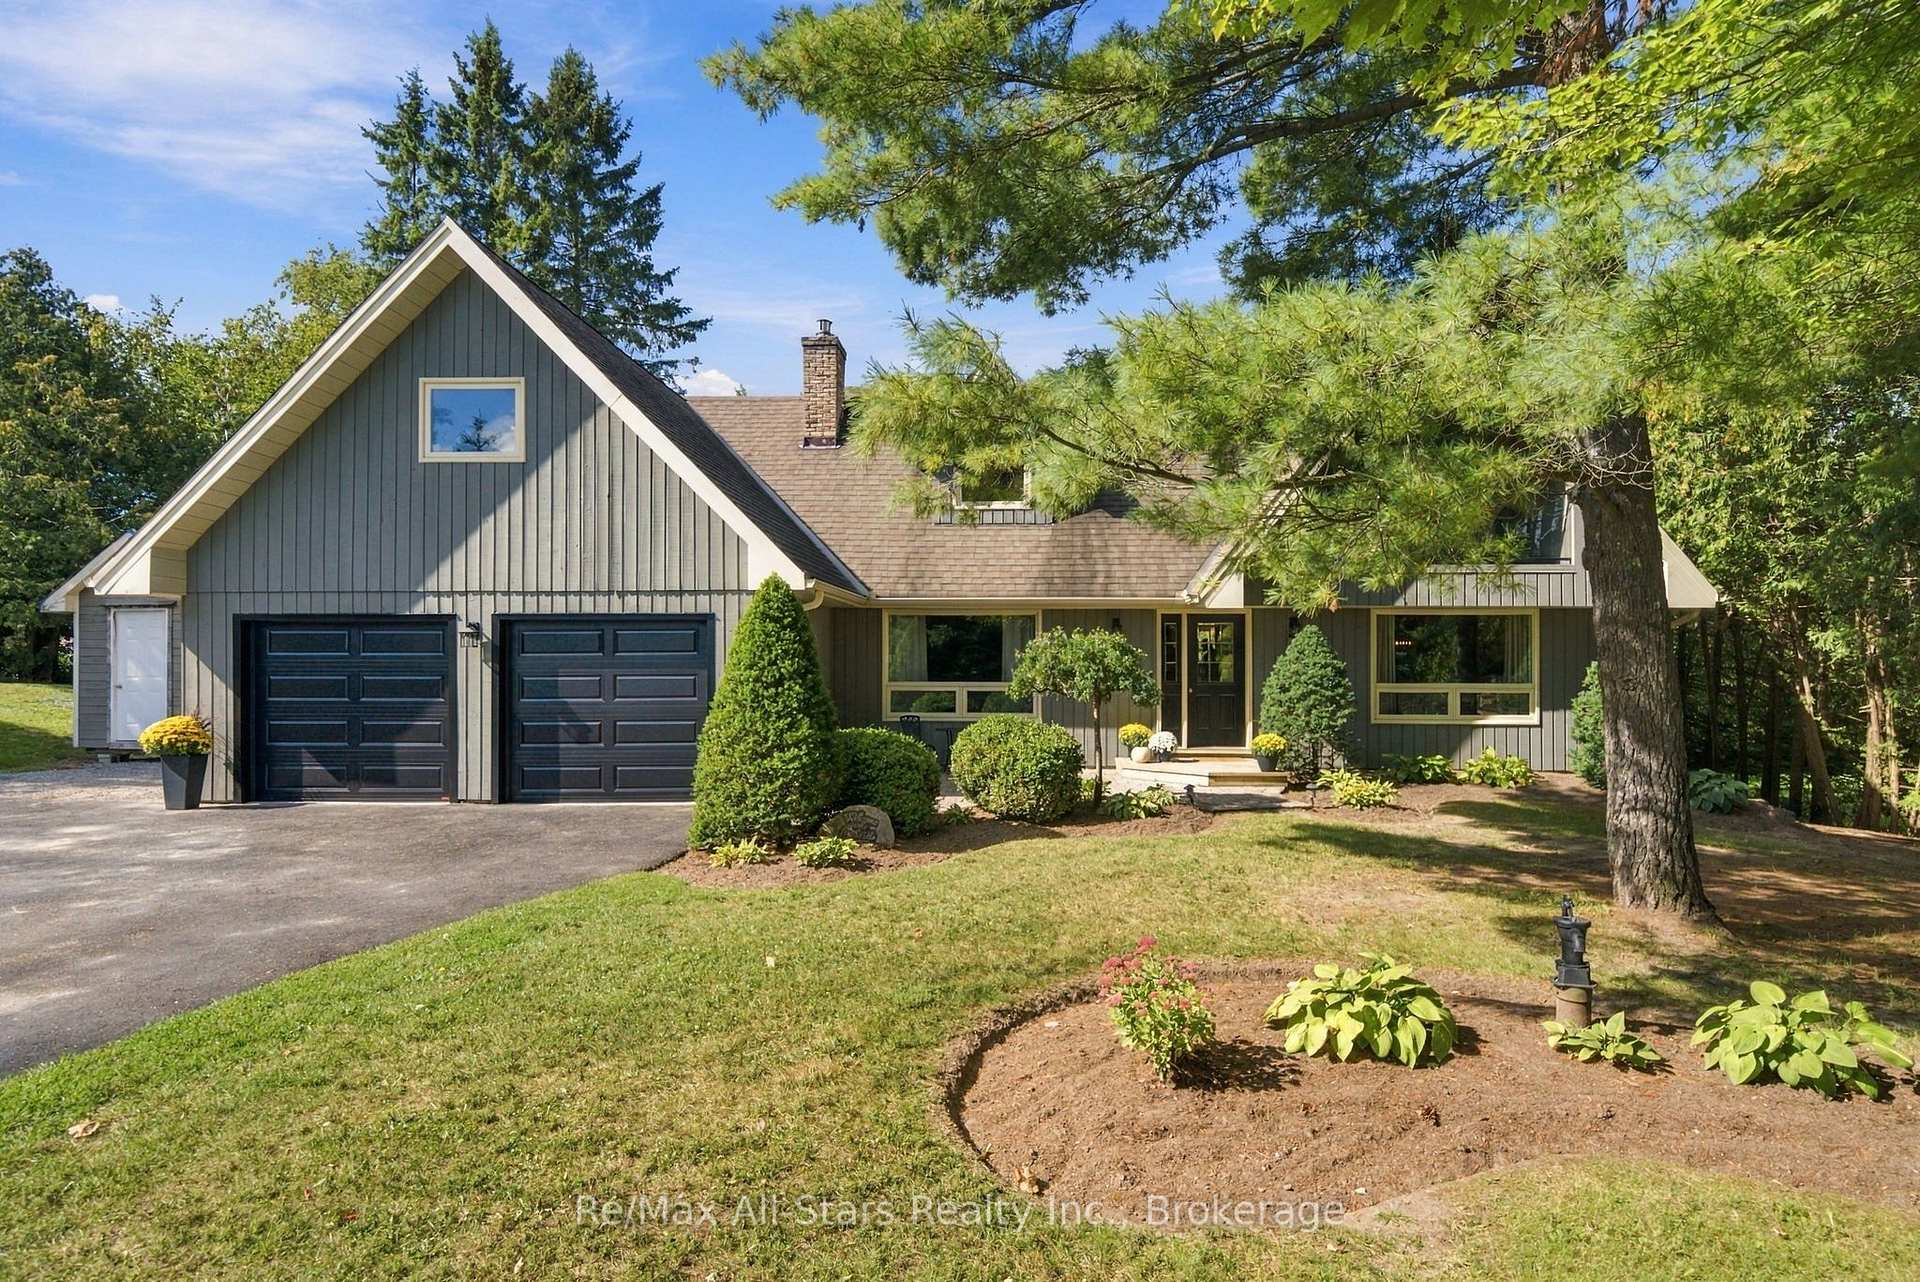


28 Blackwater Road
Brock (Sunderland), ON L0C 1H0
- 3Bedrooms
- 3Bathrooms
- 2Garage
- 1500–2000Sq Ft
- $6,001Tax
- 110×256 ftLot Size
 Estimated Value:$798,426See Free Estimate Report

Sale & Price History for 28 Blackwater Road, Brock, Sunderland
| Start Date | End Date | Price | Event | MLS# |
|---|---|---|---|---|
| No listing history available | ||||
Real estate boards require you to or to see the full details of this property.
*Sold prices and complete sale & price history are regulated data. Under the Trust in Real Estate Services Act, 2002 (TRESA) and the rules of the Real Estate Council of Ontario (RECO), and pursuant to the Multiple Listing Service® rules of the Canadian Real Estate Association (CREA) and the Toronto Regional Real Estate Board (TRREB), this information may be shown only to registered users who have agreed to the applicable terms of use (a Virtual Office Website, or "VOW," arrangement). HOMEH Inc., Brokerage therefore provides it to signed-in members only. Creating an account is free and takes under a minute.
About 28 Blackwater Road, Brock, Sunderland
Summarized Description
- Located in a desirable semi rural setting
- Meticulously maintained with many updates
- Finished walk out basement with entertainment unit
- Primary suite features a covered balcony
- Oversized double garage with bonus room
- Beautifully landscaped backyard with firepit
- Minutes from amenities, schools, and recreation
- New propane furnace to be installed before closing
Check this video out at the Multi-Media button! An absolute dream of a home! A perfect semi rural setting located between Uxbridge / Port Perry / Sunderland. A coveted street in North Durham where families enjoy all life has to offer! With a mature treed property with a beautiful back drop of trees in a beautifully landscaped and manicured back yard. Move your family here. Amenities, schools, and recreation are minutes away. Meticulously maintained 3 bedroom, 3 bath, 2 storey has many updates including kitchen, baths, flooring, windows, laundry room, trim/casings, fireplace, windows, roof and furnace. A perfect floor plan for family living and entertaining together with a primary suite with semi ensuite, walk in closet and an eastern exposed covered balcony to watch the sunrise in the morning! Large extra bedrooms for family/guests. A finished walk out basement with built in entertainment unit in the rec room/games area and extra 3 piece bath. Lots of storage space in the utility room with separate walk out to rear yard. Check this backyard out... an elevated wood deck overlooking a mature tiered yard with a cozy stone firepit protected from the wind. Covered deck area with gazebo and wind/sun blind perfect for watching the game or cozy up for a great movie. Don't forget an oversized double garage with a BONUS room above perfect for a workshop or in future in-law capability. An extra garden shed under the deck perfect for garden tools. NOTE: Seller is a heating/air specialist and will replace current oil furnace with new propane furnace and electric hot water heater before completion date.
Key Facts & Features
Property Costs
- Annual Property Tax Amount
- $6,001
- Land Transfer Tax Fee
- $16,453
Rental Items
- Rental Equipment
- propane tank will be a rental (+/-$100/yr)
- Basement Type
- Finished
Interior Features
- Laundry Level
- Main Level
- Interior Extras
- In-Law Capability, Propane Tank, Water Heater Owned, Water Softener, Central Vacuum
- View
- Trees/Woods
- Fireplace/Stove
- Yes
- Fireplace Features
- Wood Stove, Propane
- Elevator
- No
Exterior Features
- Exterior Extras
- Deck, Landscaped, Patio, Privacy, Year Round Living
- Pool
- None
- Property Features
- Rec./Commun.Centre, School Bus Route, Wooded/Treed
Building
- Building Type
- Detached
- Building Style
- 2-Storey
Construction
- Exterior Finish
- Wood
- Roof
- Shingles
- Foundation Details
- Concrete
- Special Designation
- Unknown
Lot
- Lot Front
- 110.43 ft
- Lot Depth
- 256.00 ft
- Lot Size
- 0.73
- Lot Shape
- Irregular
Inclusions
- Inclusions
- Microwave, fridge, stove, dishwasher, washer, dryer, ceiling lights, ceiling fans, garage door opener x 2, central vac & attachments
Exclusions
- Exclusions
- license plates, muskoka chairs, "she shed sign", Jeep water hose reel, signs in yard
Parking & Garages
- Garage Type
- Attached
- Garage Spaces
- 2
- Parking Spaces
- 6
- Total Garage And Parking Spaces
- 8
Heating & Cooling
- Heat Source
- Propane
- Heat Type
- Forced Air
- Air Conditioning
- Central Air
- Water
- Well
- Sewers
- Septic
- Natural Gas
- No
- Hydro
- Yes
- Cable
- Available
- Telephone
- Available
- Bedrooms
- 3
- Washrooms
- 3
- Kitchens
- 1
- Family / bonus room
- Yes
Room sizes
- Kitchen—Main level, Updated, Breakfast Bar, W/O To Deck
- Family Room—Main level, Hardwood Floor, Gas Fireplace, Overlooks Frontyard
- Primary Bedroom—Second level, Hardwood Floor, Semi Ensuite, Walk-In Closet(s)
- Living Room—Main level, Hardwood Floor, B/I Shelves
- Bedroom 3—Second level, Hardwood Floor, Closet
- Bedroom 2—Second level, Hardwood Floor, Closet
- Laundry—Main level, Closet, B/I Shelves, W/O To Deck
- Recreation—Basement level, Broadloom, B/I Shelves
- Dining Room—Main level, Hardwood Floor, Open Concept
- Game Room—Basement level, Broadloom, Wood Stove, W/O To Yard
Washrooms
- 2-piece, Main
- 4-piece, Second
- 3-piece, Basement
- Municipality
- Brock
- Neighbourhood
- Sunderland
- Main cross streets
- Blackwater Rd/Hwy 7/12
- Directions
- North on Hwy 7/12 past Reg Rd 13 to Blackwater Road
- MLS® number
- N13805634
- Data source
- Toronto Regional Real Estate Board
- Listed on
- 2026-09-18
- Updated on
- 2026-09-21
- Days on market
- 27 days
- Possession type
- Flexible
- Co-op commission
- 2.5% + HST
- Seller
- Listed by
- RE/MAX ALL-STARS REALTY INC.
Home Market Value
Current home valuation for 28 Blackwater Road, Brock, Sunderland, Brock, ON. Listed for $998,900
HOMEH Estimate
$798,426
Estimated Sales Range
$630,757 - $978,510
HOMEH Estimate for 28 Blackwater Road, Brock, Sunderland
Calculated with a real agent's CMA method — 45+ years of experience, codified. Not an AI guess.
Mortgage Payment Calculator
Compare up to 4 down payment scenarios
5% on first $500K + 10% on $498,900 over $500K
$74,890
| Scenario 1 | Scenario 2 | Scenario 3 | Scenario 4 | |
|---|---|---|---|---|
−Down payment | % $ | % $ | % $ | % $ |
+CMHC insurance | $36,959 | $27,869 | $23,774 | $0 |
=Total mortgage | $960,941 | $926,879 | $872,839 | $799,120 |
Amortization | ||||
Mortgage rate | % | % | % | % |
| Payment frequency | ||||
=Mortgage payment | $4,692monthly | $4,525monthly | $4,262monthly | $3,902monthly |
Land Transfer Tax
$16,453
$16,453
Around this home
No schools found nearby
Data provided by OpenStreetMap & Fraser Institute School Rankings
Ask HOMEH
New!Hi there!
👋Text or call (416) 301-9001
Recommended for you
Based on homes you've looked at.
No recommended properties found.
Nearby similar homes
No nearby properties found.
More real estate resources
Other homes nearby
Explore this area
Nearby neighbourhoods
No nearby listings available.