
23 Furniss Street
Brock (Beaverton), ON L0K 1A0
- 4Bedrooms
- 4Bathrooms
- 2Garage
- 2000–2500Sq Ft
- $6,013Tax
- 39×112 ftLot Size
 Estimated Value:$716,529See Free Estimate Report

Sale & Price History for 23 Furniss Street, Brock, Beaverton
| Start Date | End Date | Price | Event | MLS# |
|---|---|---|---|---|
| No listing history available | ||||
Real estate boards require you to or to see the full details of this property.
*Sold prices and complete sale & price history are regulated data. Under the Trust in Real Estate Services Act, 2002 (TRESA) and the rules of the Real Estate Council of Ontario (RECO), and pursuant to the Multiple Listing Service® rules of the Canadian Real Estate Association (CREA) and the Toronto Regional Real Estate Board (TRREB), this information may be shown only to registered users who have agreed to the applicable terms of use (a Virtual Office Website, or "VOW," arrangement). HOMEH Inc., Brokerage therefore provides it to signed-in members only. Creating an account is free and takes under a minute.
About 23 Furniss Street, Brock, Beaverton
Summarized Description
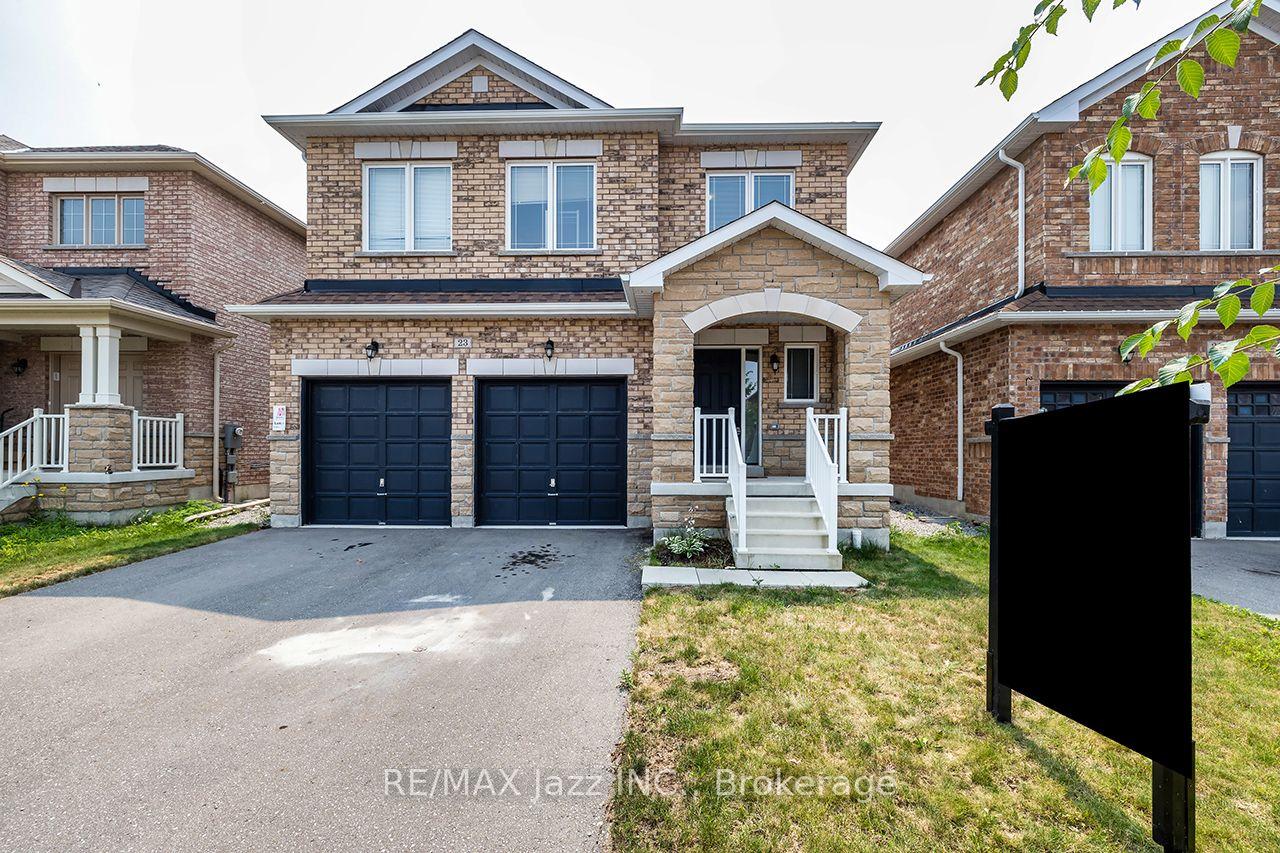
- Spacious 2,378 sq ft home on premium lot
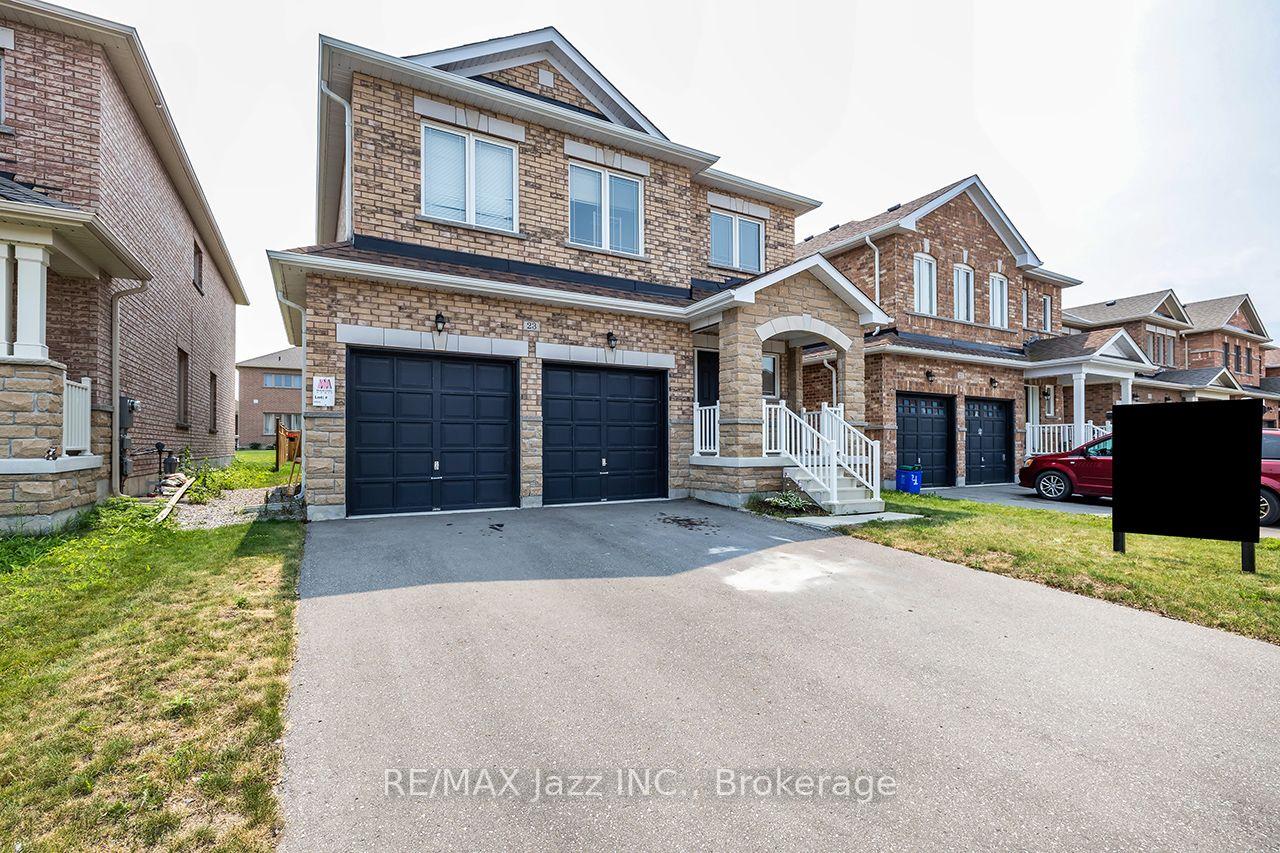
- Features 4 car paved driveway with no sidewalks
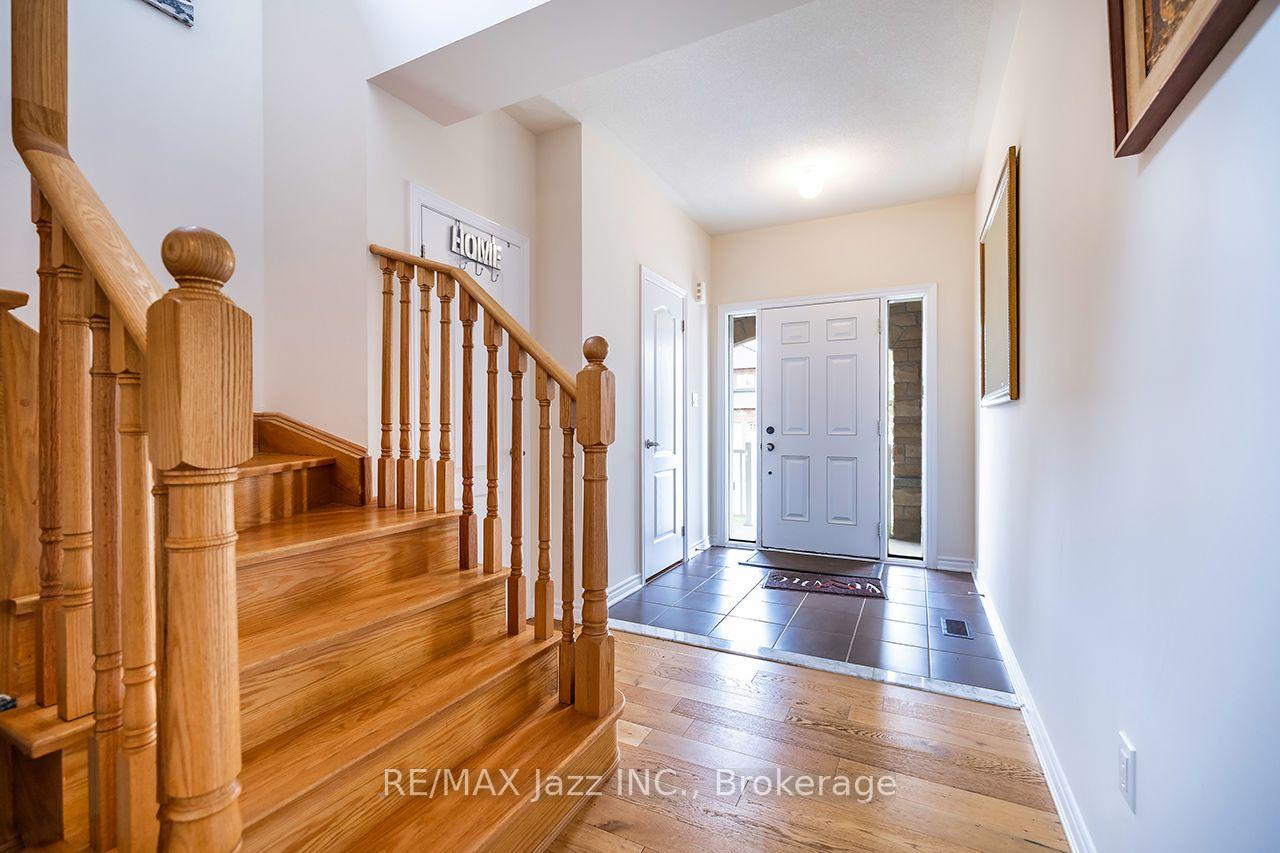
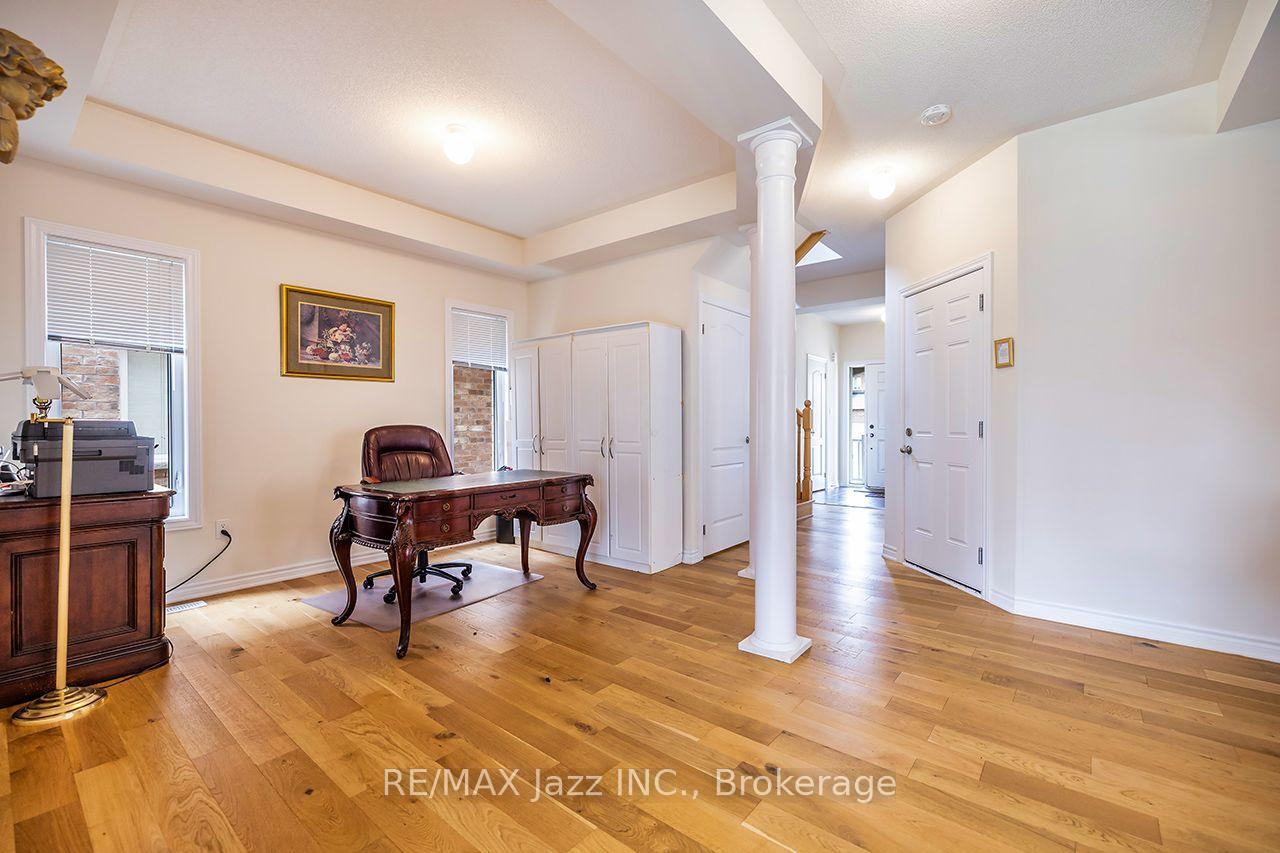
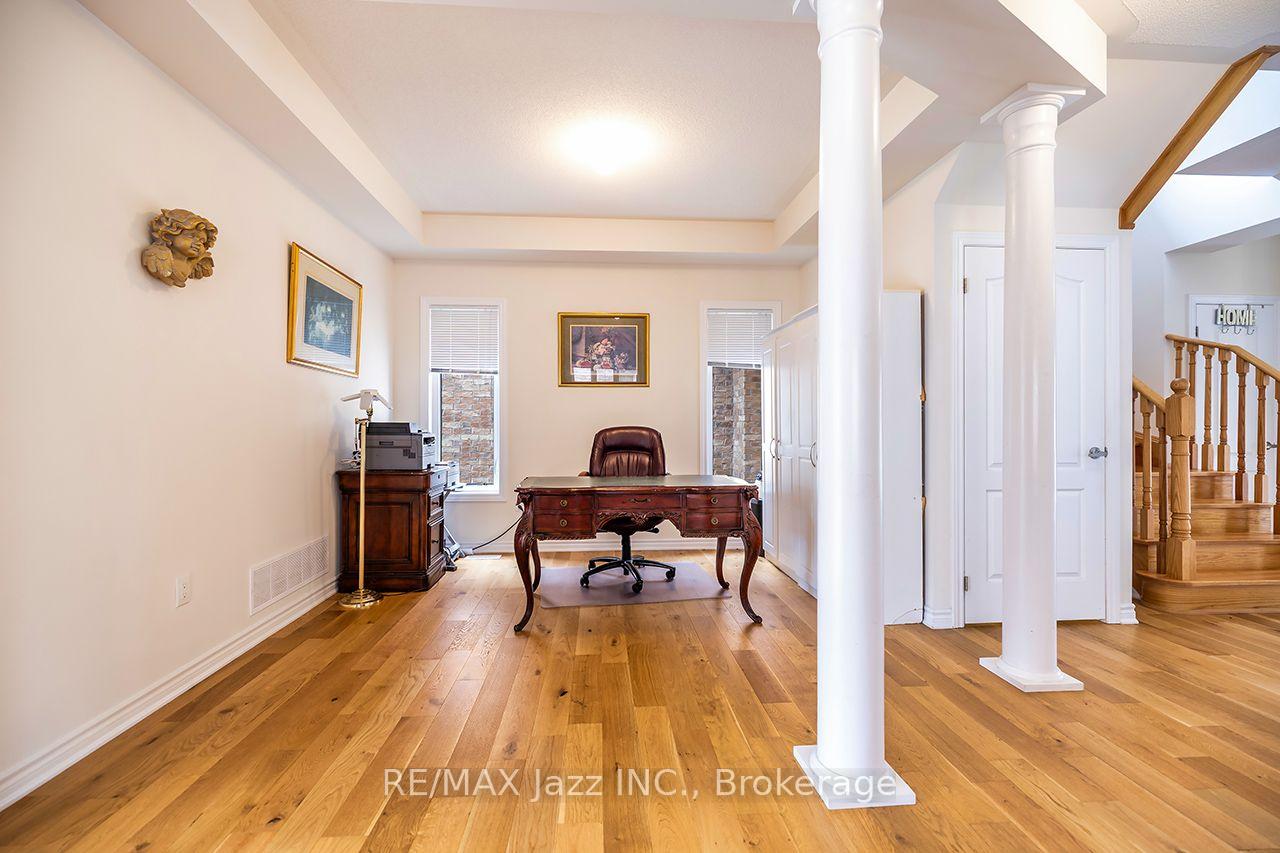
- Open design with 9ft ceilings and hardwood floors
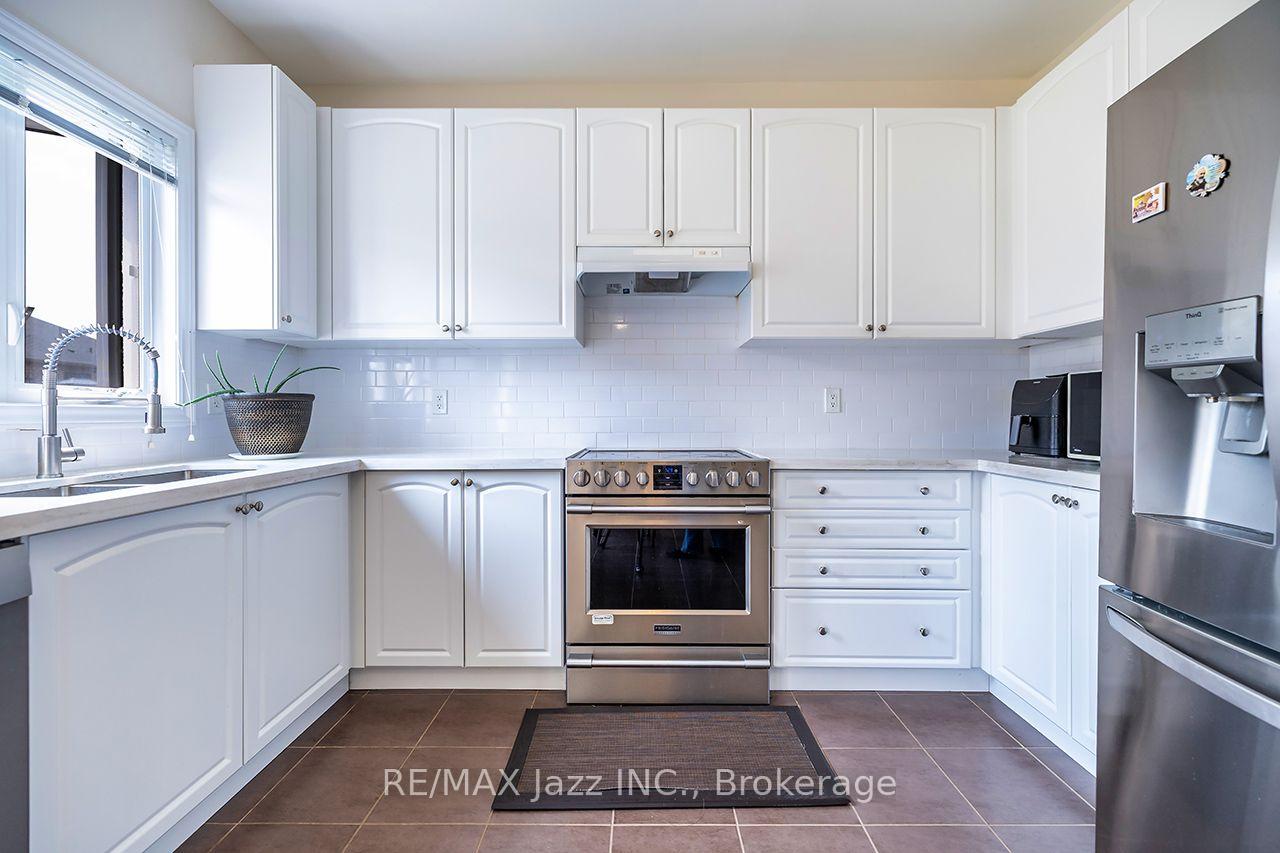
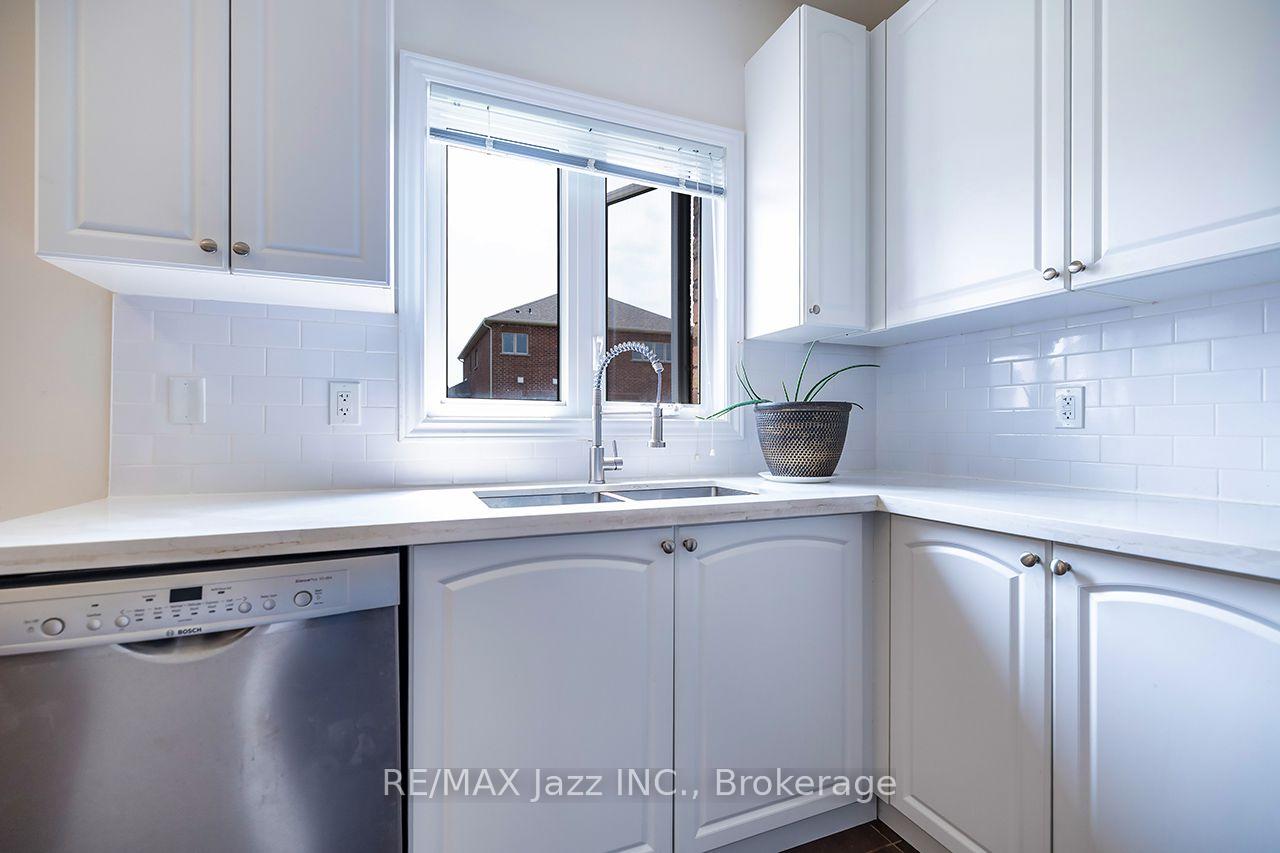
- Modern kitchen with quartz countertops and stainless appliances
- Two primary suites with walk-in closets and ensuites
- Undeveloped basement offers potential for finishing
- Located near schools in a charming waterfront community
- Access to year-round outdoor recreation activities
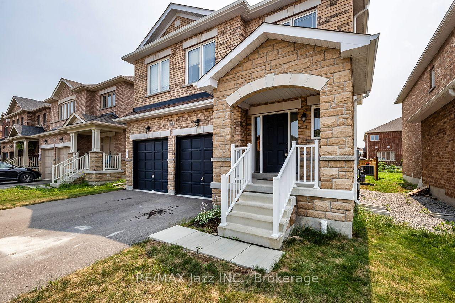
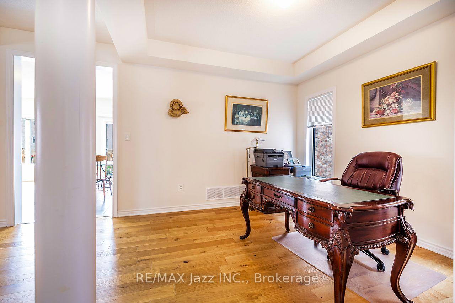
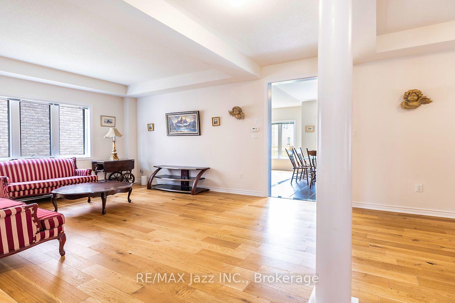
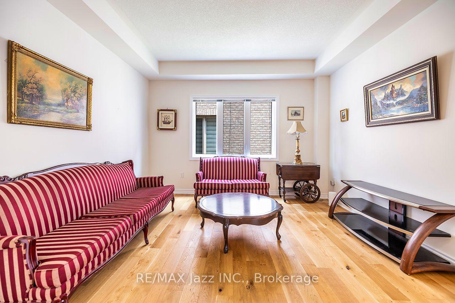
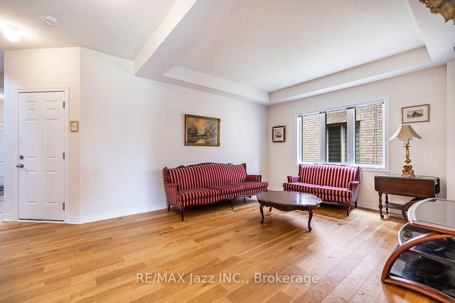
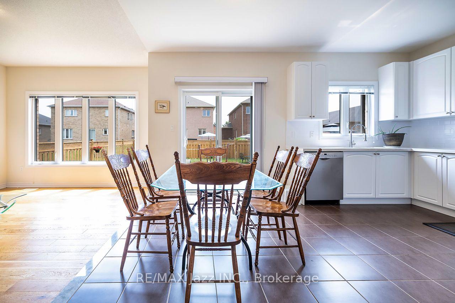
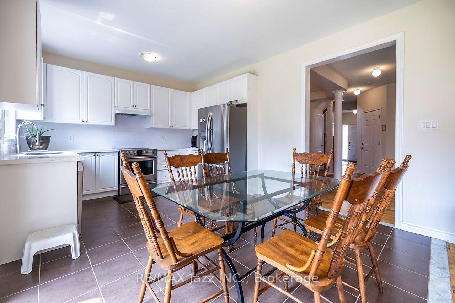
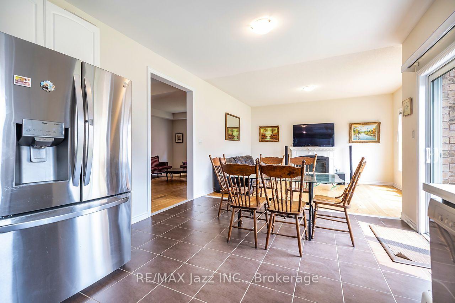
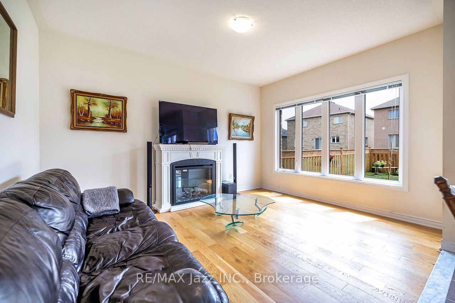
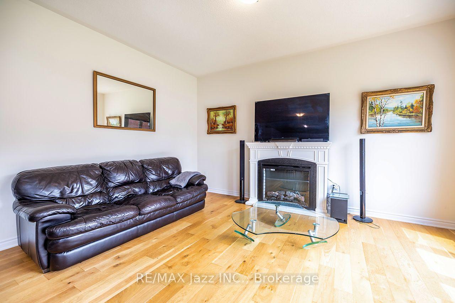
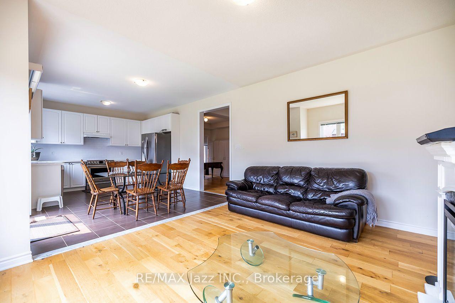
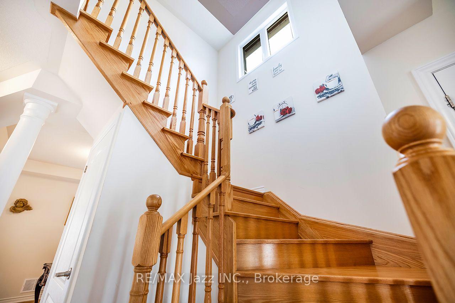
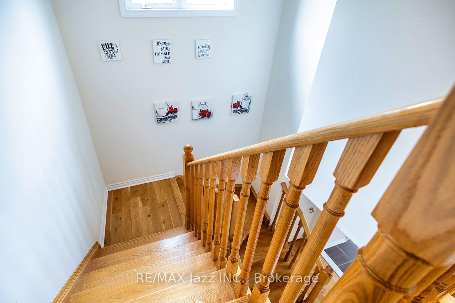
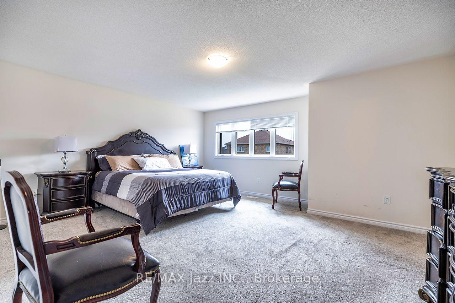
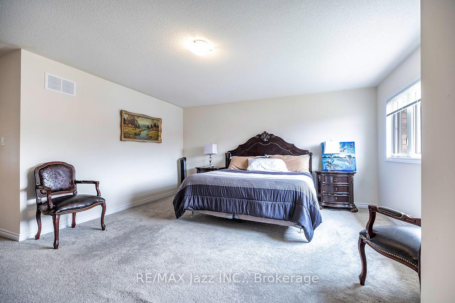
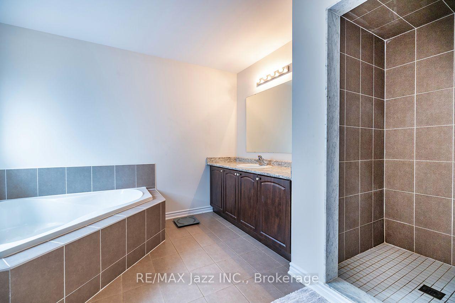
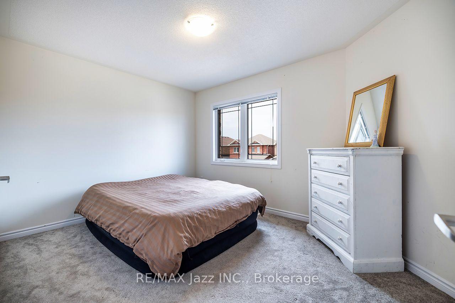
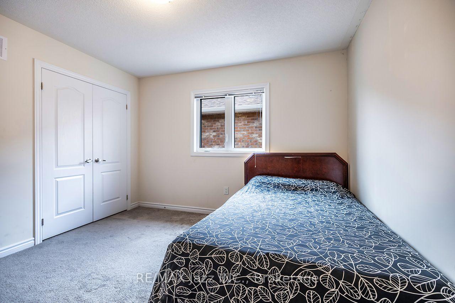
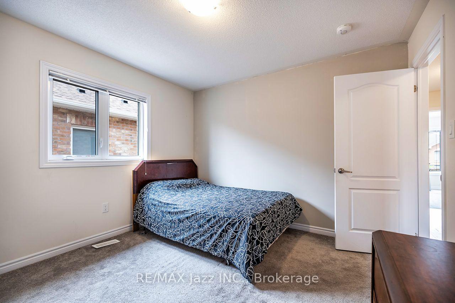
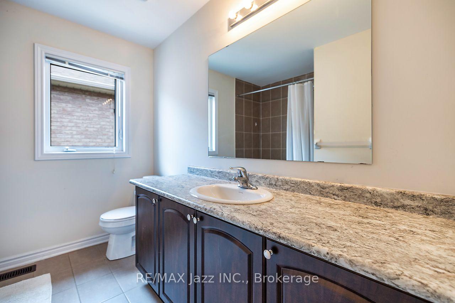
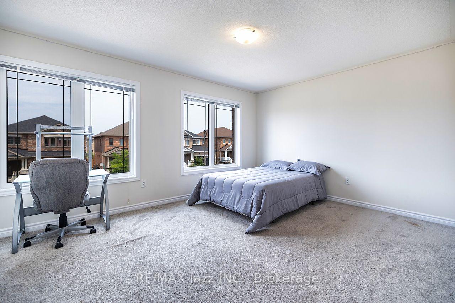
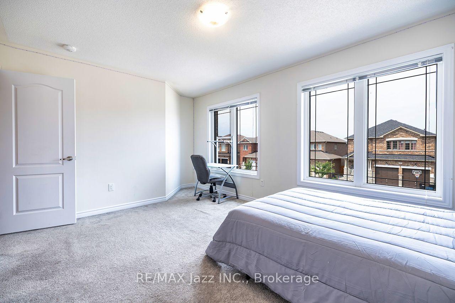
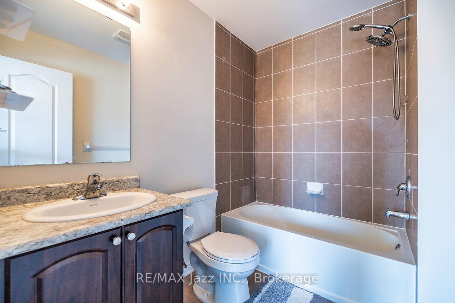
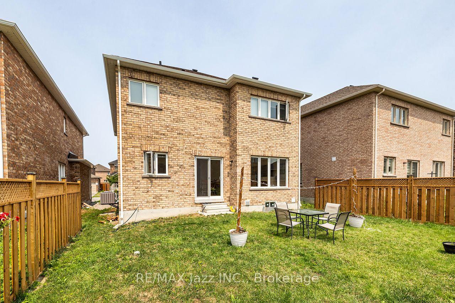
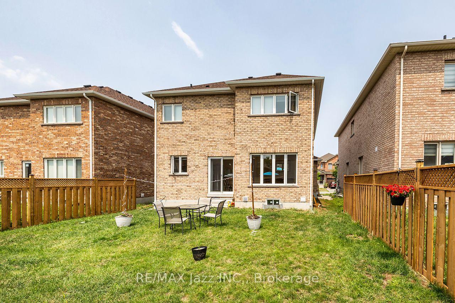
Exceptional value lives here! Fantastic all brick home on premium fenced lot offers a dynamite floor plan and generous square footage size: 2,378 above grade! Boasting a handsome exterior, with 4 car paved driveway parking and zero sidewalks to maintain, this one has so much going for it. Perfect for families, it's also conveniently located within walking distance to local elementary schools. Inside, 9ft ceilings, hardwood floors and a neutral palette across the airy, open design allow you to flex your style muscle. A crisp white kitchen boasting quartz countertops, ceramic backsplash and stainless steel appliances opens to a family room with electric fireplace. The flexible dining and living room spaces allow for every occasion, from intimate dinners to full Christmas gatherings. Upstairs, 4 large bedrooms are serviced by 3 full baths, incorporating the latest trend in home design: essentially 2 primary suites, both boasting walk-in closets and 4-piece ensuites. The undeveloped basement offers a cold cellar and an amazing footprint for future finishing. Rounding out this home is the direct access to the double attached garage and the main floor powder room. Bright and lovely and just 6 years old, 23 Furniss is waiting for your family to call it home! A bit about Beaverton: Beaverton is one of Ontario's small town gems; a charming waterfront community on the eastern shores of beautiful Lake Simcoe, where a strong sense of community and a slower pace to life thrive. Outdoor recreation is a yearlong event here, with so much to do across all 4 seasons, from boating to snowmobiling! And it's all wonderfully within the Durham Region!
Key Facts & Features
Property Costs
- Annual Property Tax Amount
- $6,013
- Land Transfer Tax Fee
- $10,075
Rental Items
- Rental Equipment
- On-demand water heater.
- Basement Type
- Unfinished
Interior Features
- Laundry Level
- Lower Level
- Interior Extras
- Sump Pump, Storage, On Demand Water Heater, Floor Drain
- Fireplace/Stove
- Yes
- Fireplace Features
- Electric, Family Room
- Elevator
- No
Exterior Features
- Pool
- None
- Property Features
- Fenced Yard
Building
- Building Type
- Detached
- Building Style
- 2-Storey
- Approx Age
- 6-15
Construction
- Exterior Finish
- Brick
- Roof
- Asphalt Shingle
- Foundation Details
- Poured Concrete
- Special Designation
- Unknown
Lot
- Lot Front
- 39.37 ft
- Lot Depth
- 111.55 ft
- Lot Size
- 0.1
Inclusions
- Inclusions
- All existing window coverings and ELFs, stainless steel fridge, stove, and dishwasher, electric fireplace in family room, washer and dryer, central A/C.
Parking & Garages
- Garage Type
- Attached
- Garage Spaces
- 2
- Parking Spaces
- 4
- Total Garage And Parking Spaces
- 6
Heating & Cooling
- Heat Source
- Gas
- Heat Type
- Forced Air
- Air Conditioning
- Central Air
- Water
- Municipal
- Sewers
- Sewer
- Bedrooms
- 4
- Washrooms
- 4
- Kitchens
- 1
- Family / bonus room
- Yes
Room sizes
- Bedroom 3—Second level, Broadloom, Closet
- Living Room—Main level, Hardwood Floor, Open Concept
- Family Room—Main level, Hardwood Floor, Electric Fireplace
- Bedroom 4—Second level, Broadloom, Walk-In Closet(s), 4 Pc Ensuite
- Primary Bedroom—Second level, Broadloom, Walk-In Closet(s), 4 Pc Ensuite
- Kitchen—Main level, Quartz Counter, Eat-in Kitchen, W/O To Yard
- Bedroom 2—Second level, Broadloom, Double Closet
- Dining Room—Main level, Hardwood Floor, Open Concept
Washrooms
- 2-piece, Main
- 4-piece, Second
- Municipality
- Brock
- Neighbourhood
- Beaverton
- Main cross streets
- Mara Rd/Lakeland Cres
- Zoning
- R1-19
- Directions
- Hwy 48 to Hwy 12 to Simcoe St. Go south to Mara Rd and make right, then left on Lakeland Rd and left on Furniss St.
- MLS® number
- N13809238
- Data source
- Toronto Regional Real Estate Board
- Listed on
- 2026-09-21
- Updated on
- 2026-10-13
- Days on market
- 24 days
- Possession type
- Flexible
- Co-op commission
- 2.5%
- Seller
- Listed by
- RE/MAX JAZZ INC.
Home Market Value
Current home valuation for 23 Furniss Street, Brock, Beaverton, Brock, ON. Listed for $680,000
HOMEH Estimate
$716,529
Estimated Sales Range
$566,058 - $867,000
HOMEH Estimate for 23 Furniss Street, Brock, Beaverton
Calculated with a real agent's CMA method — 45+ years of experience, codified. Not an AI guess.
Mortgage Payment Calculator
Compare up to 4 down payment scenarios
5% on first $500K + 10% on $180,000 over $500K
$43,000
| Scenario 1 | Scenario 2 | Scenario 3 | Scenario 4 | |
|---|---|---|---|---|
−Down payment | % $ | % $ | % $ | % $ |
+CMHC insurance | $25,459 | $18,972 | $16,184 | $0 |
=Total mortgage | $661,939 | $630,972 | $594,184 | $544,000 |
Amortization | ||||
Mortgage rate | % | % | % | % |
| Payment frequency | ||||
=Mortgage payment | $3,232monthly | $3,081monthly | $2,901monthly | $2,656monthly |
Land Transfer Tax
$10,075
$10,075
Around this home
Data provided by OpenStreetMap & Fraser Institute School Rankings
Ask HOMEH
New!Hi there!
👋Text or call (416) 301-9001
Recommended for you
Based on homes you've looked at.
No recommended properties found.
Nearby similar homes
No nearby properties found.
More real estate resources
Other homes nearby
Explore this area
Nearby neighbourhoods
No nearby listings available.