
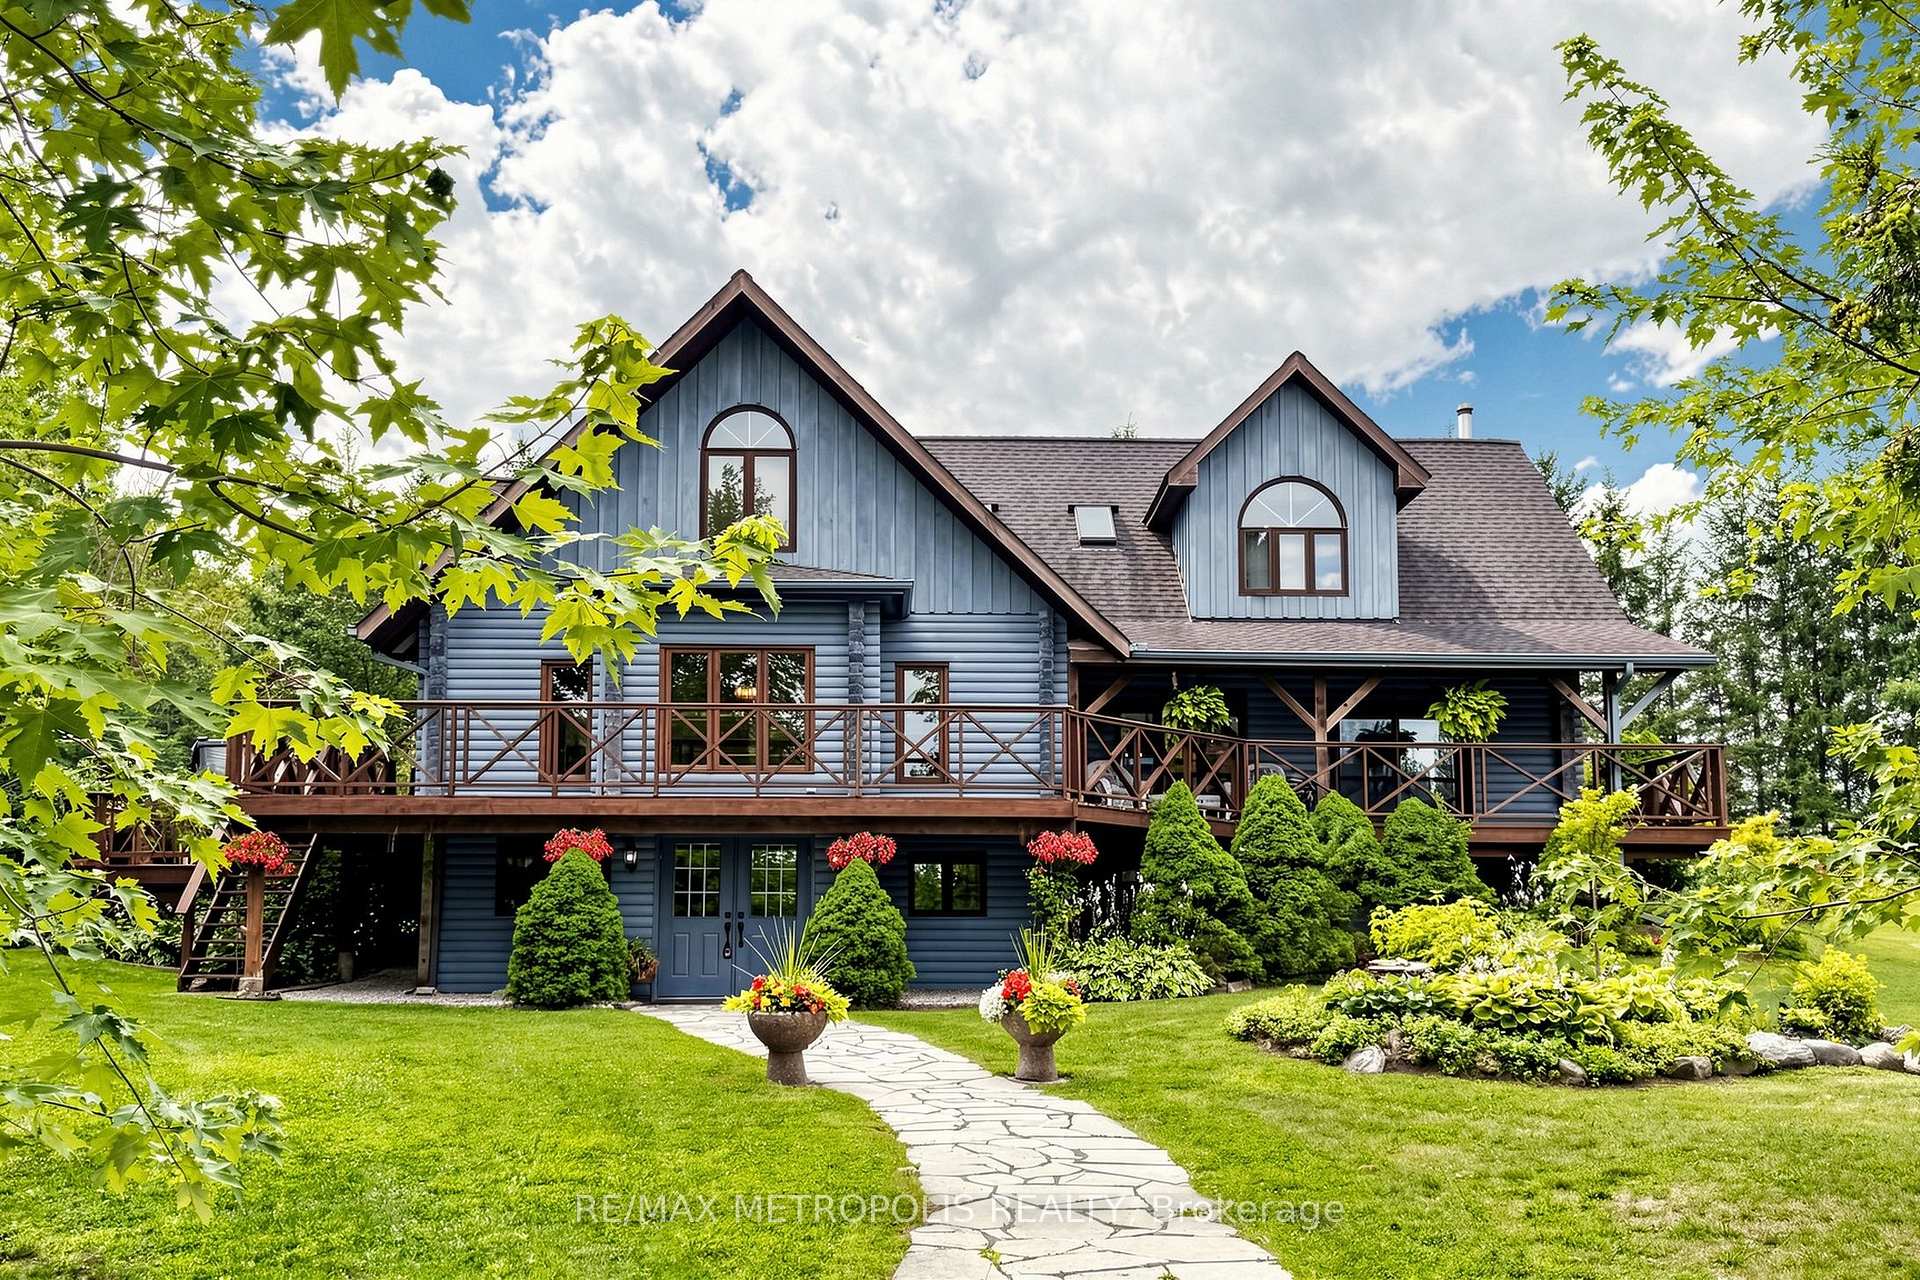


11590 Side Road 17
Brock (Rural Brock), ON L0C 1H0
- 3+1Bedrooms
- 5Bathrooms
- 3Garage
- 5000 +Sq Ft
- $11,288Tax
- 150 ftLot frontage
 Estimated Value:$2,399,400See Free Estimate Report

Sale & Price History for 11590 Side Road 17, Brock, Rural Brock
| Start Date | End Date | Price | Event | MLS# |
|---|---|---|---|---|
| No listing history available | ||||
Real estate boards require you to or to see the full details of this property.
*Sold prices and complete sale & price history are regulated data. Under the Trust in Real Estate Services Act, 2002 (TRESA) and the rules of the Real Estate Council of Ontario (RECO), and pursuant to the Multiple Listing Service® rules of the Canadian Real Estate Association (CREA) and the Toronto Regional Real Estate Board (TRREB), this information may be shown only to registered users who have agreed to the applicable terms of use (a Virtual Office Website, or "VOW," arrangement). HOMEH Inc., Brokerage therefore provides it to signed-in members only. Creating an account is free and takes under a minute.
About 11590 Side Road 17, Brock, Rural Brock
Summarized Description
- Custom built log home on picturesque country road
- Soaring vaulted ceilings and expansive windows
- Chef's kitchen with cozy gathering space
- Finished lower level with versatile rooms
- Modern barn with six hemlock stalls
- Private ensuite in primary suite
- Secluded spa tub surrounded by nature
- Convenient access to major commuter routes
Custom built log home situated just north of Uxbridge on a picturesque country road, offers the perfect blend of rustic elegance and modern comfort. Beautifully landscaped grounds, the property is a private retreat designed for those seeking space, tranquility, and a connection to nature. The warm and inviting interior showcases soaring vaulted ceilings, expansive windows framing breathtaking views, and multiple walkouts to wraparound decks that seamlessly extend the living space outdoors. The heart of the home is the chef's kitchen and living area, where a wood stove creates a cozy gathering place, complemented by a spacious breakfast area overlooking the grounds. A dining and family room with a fireplace provides an ideal setting for entertaining. Upstairs, the primary suite features a private ensuite and generous walk-in closets, while two additional bedrooms offer comfort and charm. The finished lower level adds exceptional versatility with a media room, office, workshop, and ample storage. Equestrians, hobby farmers, and outdoor enthusiasts will appreciate the impressive 3,900 sq. ft. modern barn featuring six hemlock stalls with automatic waterers, a heated tack room, laundry, hay storage, and a bright second-level with private entrances, an opportunity for an additional residential or business use and walkout deck offering endless possibilities for a studio, office, or additional living space. A detached three-car garage, fenced paddocks, gardens, mature trees, and thoughtfully designed outdoor spaces complete this remarkable setting. Relax in the secluded spa tub surrounded by nature or enjoy peaceful evenings taking in the ever-changing landscape. A truly one-of-a-kind country property offering timeless craftsmanship, exceptional functionality, and the serenity of rural living with convenient access to major commuter routes.
Key Facts & Features
Property Costs
- Annual Property Tax Amount
- $11,288
- Land Transfer Tax Fee
- $36,465
Rental Items
- Rental Equipment
- Propane tank (for the barn)
- Basement Type
- Finished
Interior Features
- Interior Extras
- Built-In Oven, Central Vacuum
- Fireplace/Stove
- Yes
- Elevator
- No
Exterior Features
- Exterior Extras
- Landscaped, Private Pond, Patio, Privacy, Porch, Year Round Living
- Pool
- None
- Property Features
- Clear View, School, School Bus Route, Fenced Yard, Wooded/Treed
- Other Structures
- Barn, Gazebo, Other, Out Buildings, Paddocks, Workshop
Building
- Building Type
- Detached
- Building Style
- 2-Storey
Construction
- Exterior Finish
- Log
- Roof
- Asphalt Shingle
- Foundation Details
- Concrete Block
- Special Designation
- Unknown
Lot
- Lot Front
- 150.06 ft
- Lot Size
- 9.009
- Lot Shape
- Other
Inclusions
- Inclusions
- Stainless Steel (Fridge, Stove, Microwave, Washer & Dryer), window treatments, light fixtures, White bar fridge (barn) white washer and dryer (barn), 2022-New hot tub, and window coverings, Fireplaces, Water-filter whole home, 2 riding lawn mowers, Roof shingle are hurricane proof and with lifetime transferable warranties
Exclusions
- Exclusions
- Existing Stalls (Optional)
Parking & Garages
- Garage Type
- Detached
- Garage Spaces
- 3
- Parking Spaces
- 20
- Total Garage And Parking Spaces
- 23
Heating & Cooling
- Heat Source
- Oil
- Heat Type
- Radiant
- Air Conditioning
- None
- Water
- Well
- Sewers
- Septic
- Bedrooms
- 3 + 1
- Washrooms
- 5
- Kitchens
- 1
- Family / bonus room
- Yes
Room sizes
- Breakfast—Main level, Combined w/Kitchen, Overlooks Backyard, W/O To Sundeck
- Dining Room—Main level, Combined w/Family, Overlooks Backyard, W/O To Sundeck
- Living Room—Main level, Wood Stove, Vaulted Ceiling(s), W/O To Yard
- Kitchen—Main level, Pantry, W/O To Deck, B/I Appliances
- Office—Ground level
- Bedroom 3—Second level, Large Closet, Large Window, Ceiling Fan(s)
- Laundry—Ground level, Window, Double Closet, Double Sink
- Family Room—Main level, Fireplace, French Doors, W/O To Deck
- Workshop—Ground level
- Primary Bedroom—Second level, 3 Pc Ensuite, His and Hers Closets, Overlooks Living
- Media Room—Ground level, B/I Bar, French Doors, Closet
- Bedroom 2—Second level, Large Window, Large Closet, Ceiling Fan(s)
Washrooms
- 3-piece, Ground
- 2-piece, Main
- 3-piece, Second
- 2-piece, Flat
- Municipality
- Brock
- Neighbourhood
- Rural Brock
- Main cross streets
- Lake Ridge Road/13th
- Directions
- Lake Ridge Road/13th
- MLS® number
- N13813658
- Data source
- Toronto Regional Real Estate Board
- Listed on
- 2026-09-22
- Updated on
- 2026-10-02
- Days on market
- 23 days
- Possession type
- Flexible
- Co-op commission
- 2.50%
- Seller
- Listed by
- RE/MAX METROPOLIS REALTY
Home Market Value
Current home valuation for 11590 Side Road 17, Brock, Rural Brock, Brock, ON. Listed for $1,999,500
HOMEH Estimate
$2,399,400
Estimated Sales Range
$1,439,640 - $3,359,160
HOMEH Estimate for 11590 Side Road 17, Brock, Rural Brock
Calculated with a real agent's CMA method — 45+ years of experience, codified. Not an AI guess.
Mortgage Payment Calculator
Compare up to 4 down payment scenarios
20% required for homes $1.5M or more
$399,900
| Scenario 1 | Scenario 2 | Scenario 3 | Scenario 4 | |
|---|---|---|---|---|
−Down payment | % $ | % $ | % $ | % $ |
+CMHC insurance | $0 | $0 | $0 | $0 |
=Total mortgage | $1,599,600 | $1,499,625 | $1,399,650 | $1,299,675 |
Amortization | ||||
Mortgage rate | % | % | % | % |
| Payment frequency | ||||
=Mortgage payment | $7,810monthly | $7,322monthly | $6,834monthly | $6,346monthly |
Land Transfer Tax
$36,465
$36,465
Around this home
No schools found nearby
Data provided by OpenStreetMap & Fraser Institute School Rankings
Ask HOMEH
New!Hi there!
👋Text or call (416) 301-9001
Recommended for you
Based on homes you've looked at.
No recommended properties found.
Nearby similar homes
No nearby properties found.
More real estate resources
Other homes nearby
Explore this area
Nearby neighbourhoods
No nearby listings available.