
1 Edgewild Drive
Caledon (Palgrave), ON L7E 4H7
- 3+2Bedrooms
- 5Bathrooms
- 4Garage
- 3500–5000Sq Ft
- $13,900Tax
- 286×350 ftLot Size
 Estimated Value:$2,734,700See Free Estimate Report

Property not available for sale or for rent.
HOMEH One: full-service selling for a 1% listing fee. The buyer's agent commission is separate.
Free Home EvaluationHow Much Is My Home Worth?Homes for Sale NearbySale & Price History for 1 Edgewild Drive, Caledon, Palgrave
Real estate boards require you to or to see the full details of this property.
*Sold prices and complete sale & price history are regulated data. Under the Trust in Real Estate Services Act, 2002 (TRESA) and the rules of the Real Estate Council of Ontario (RECO), and pursuant to the Multiple Listing Service® rules of the Canadian Real Estate Association (CREA) and the Toronto Regional Real Estate Board (TRREB), this information may be shown only to registered users who have agreed to the applicable terms of use (a Virtual Office Website, or "VOW," arrangement). HOMEH Inc., Brokerage therefore provides it to signed-in members only. Creating an account is free and takes under a minute.
About 1 Edgewild Drive, Caledon, Palgrave
Summarized Description
- Custom residence on prestigious Edgewild Drive
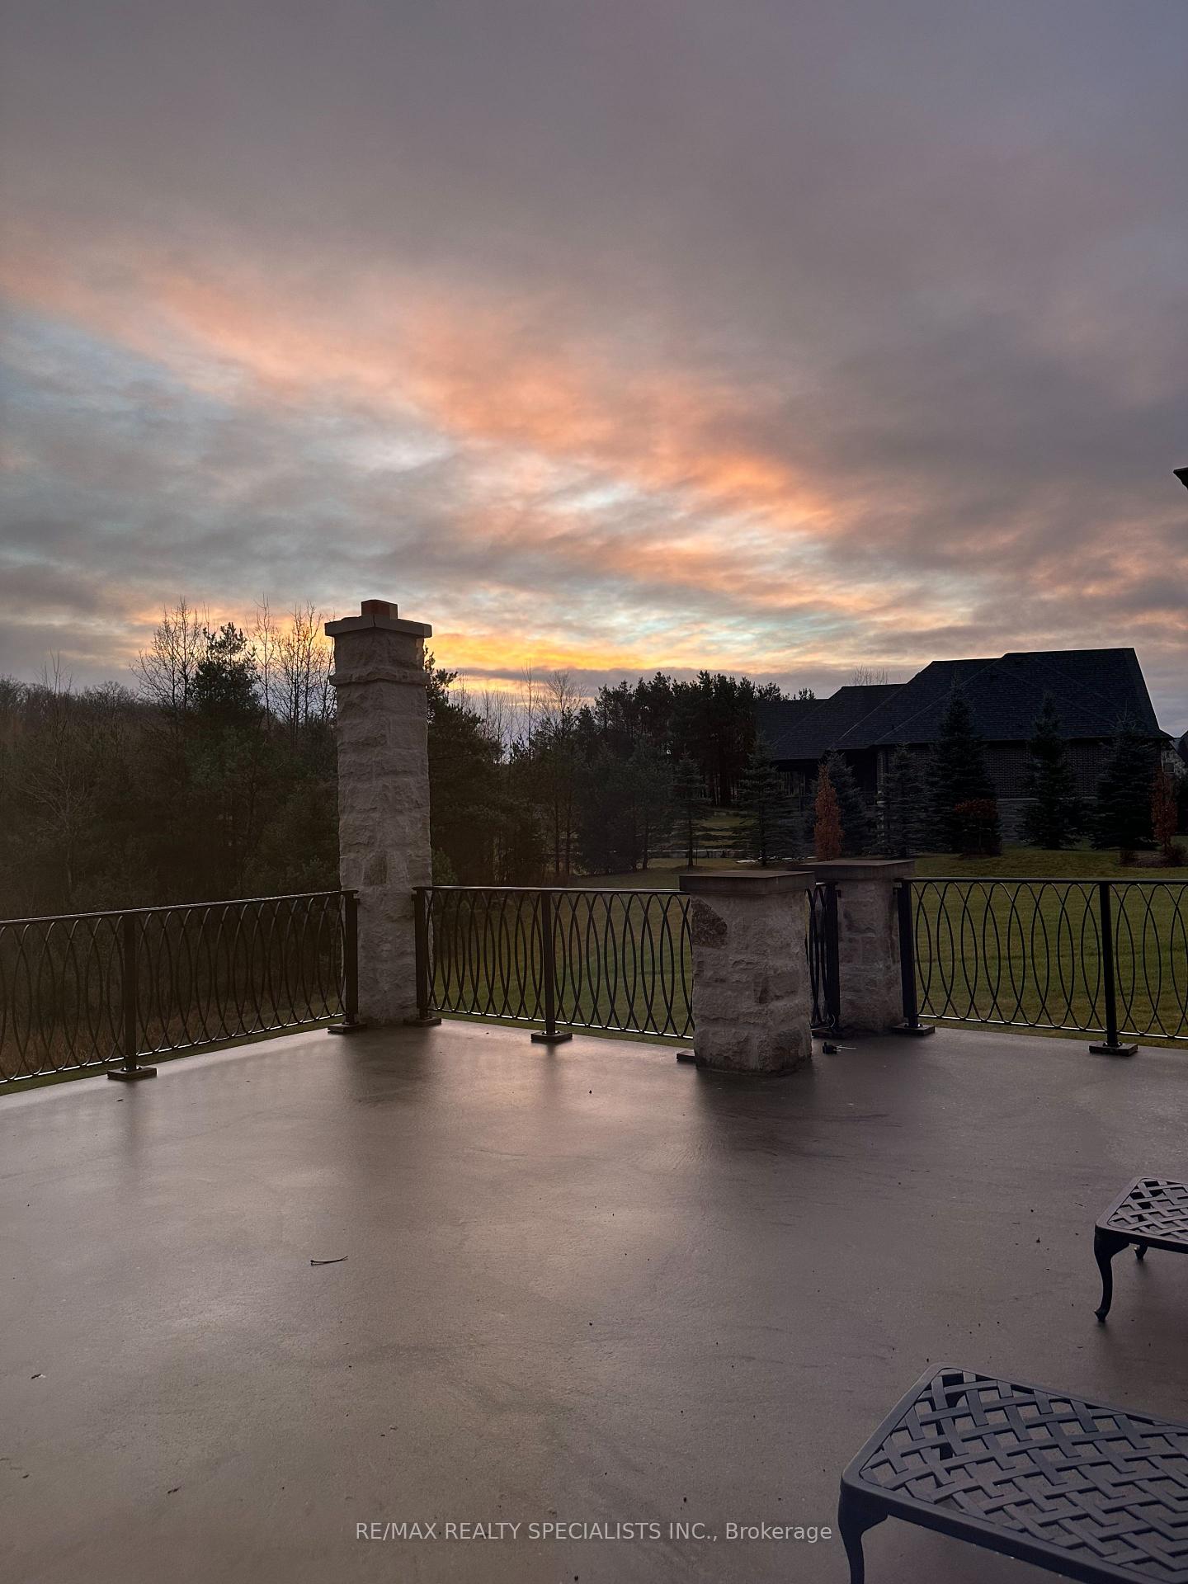
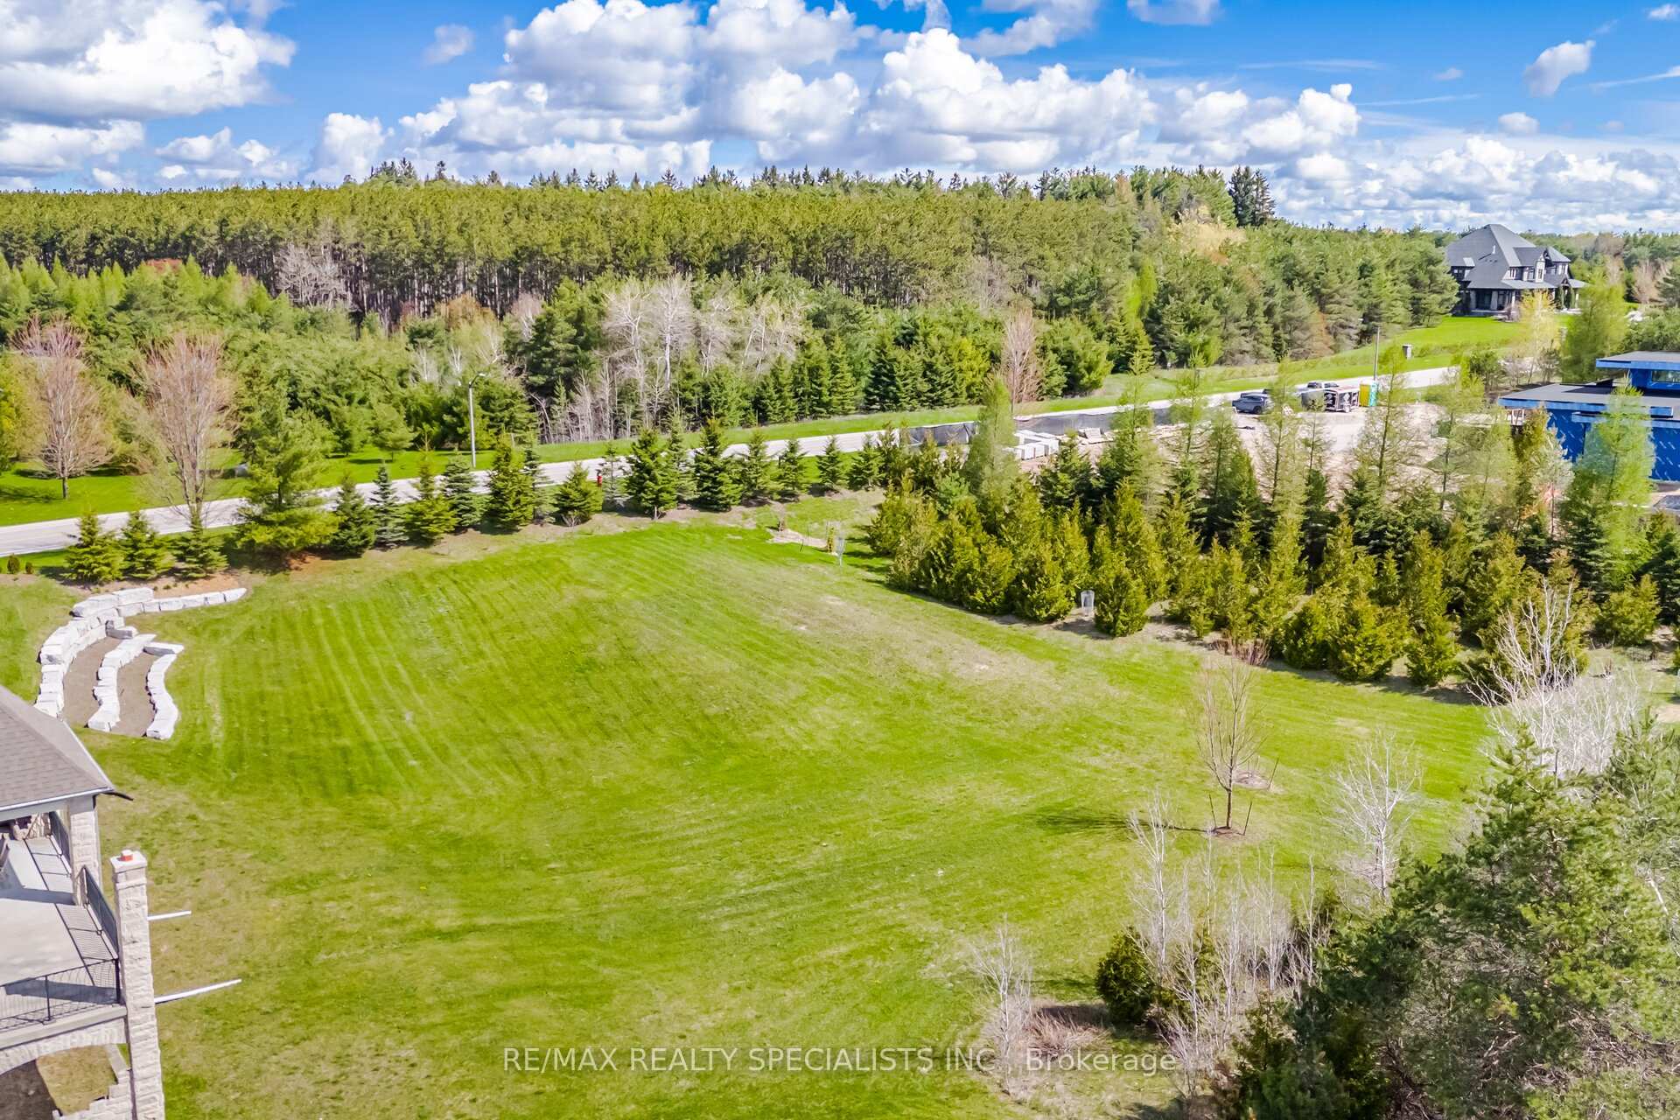
- Breathtaking views and exceptional privacy
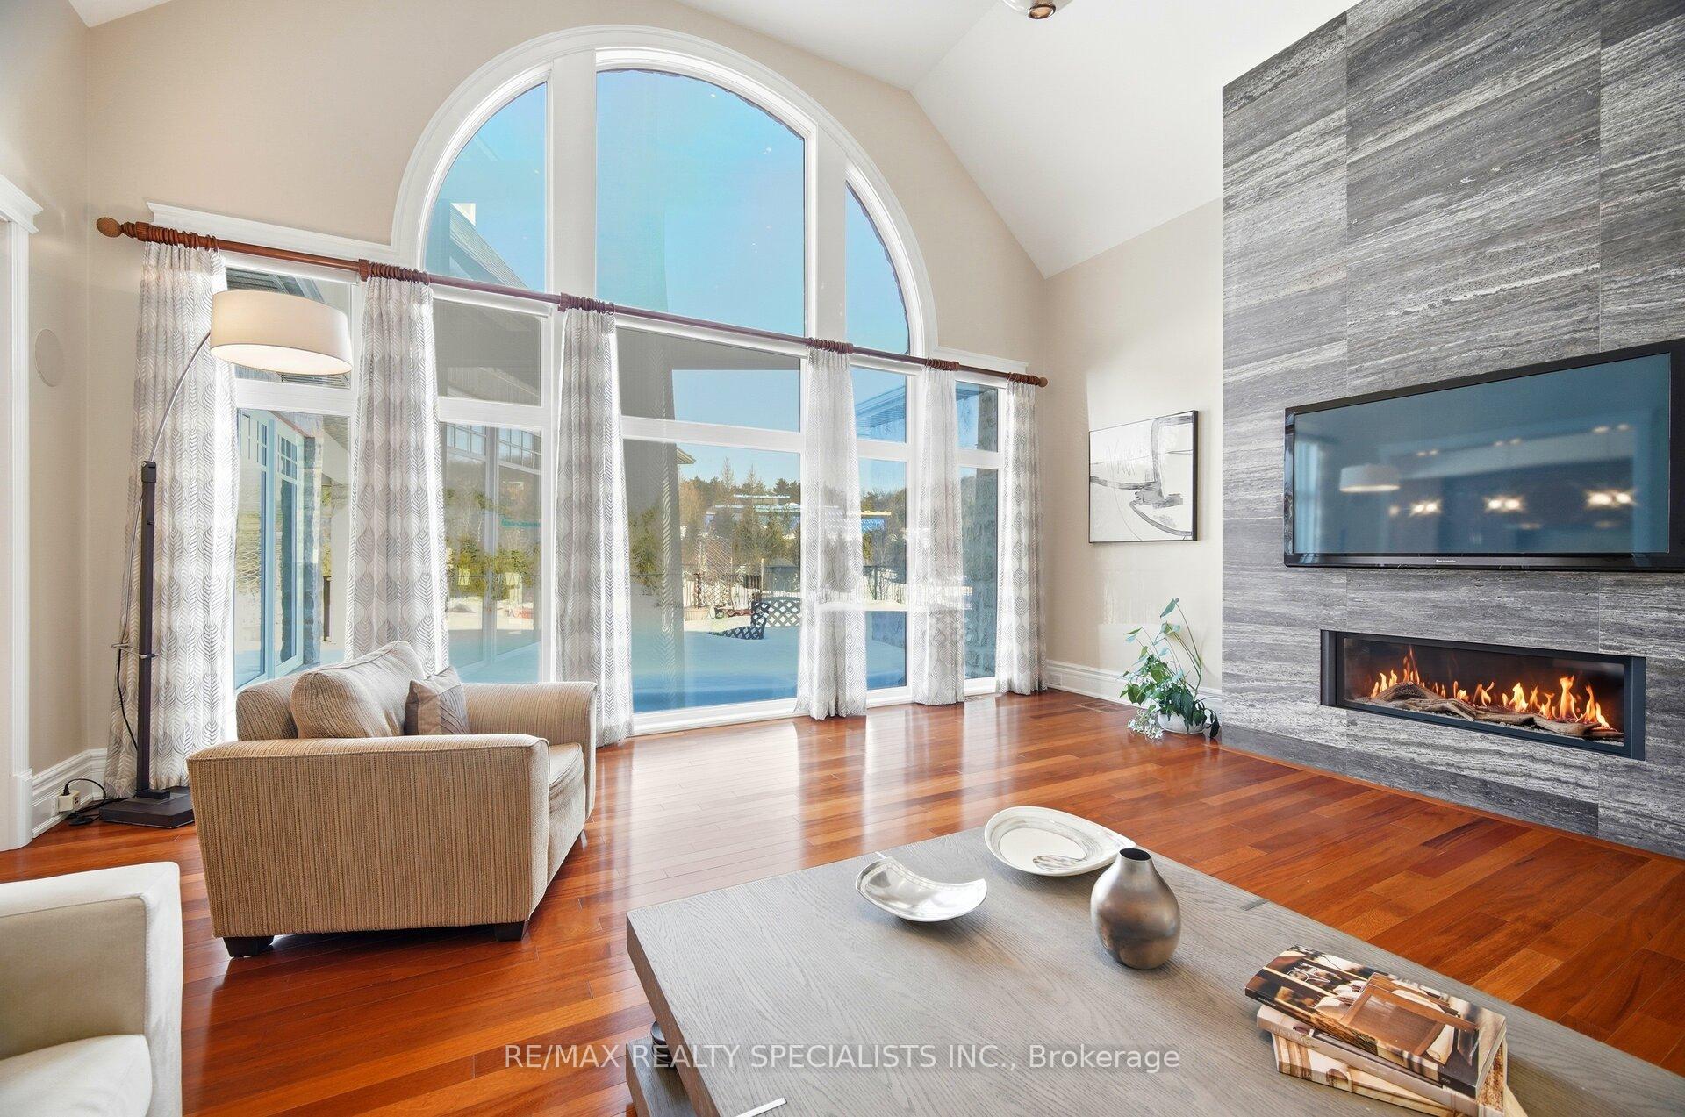
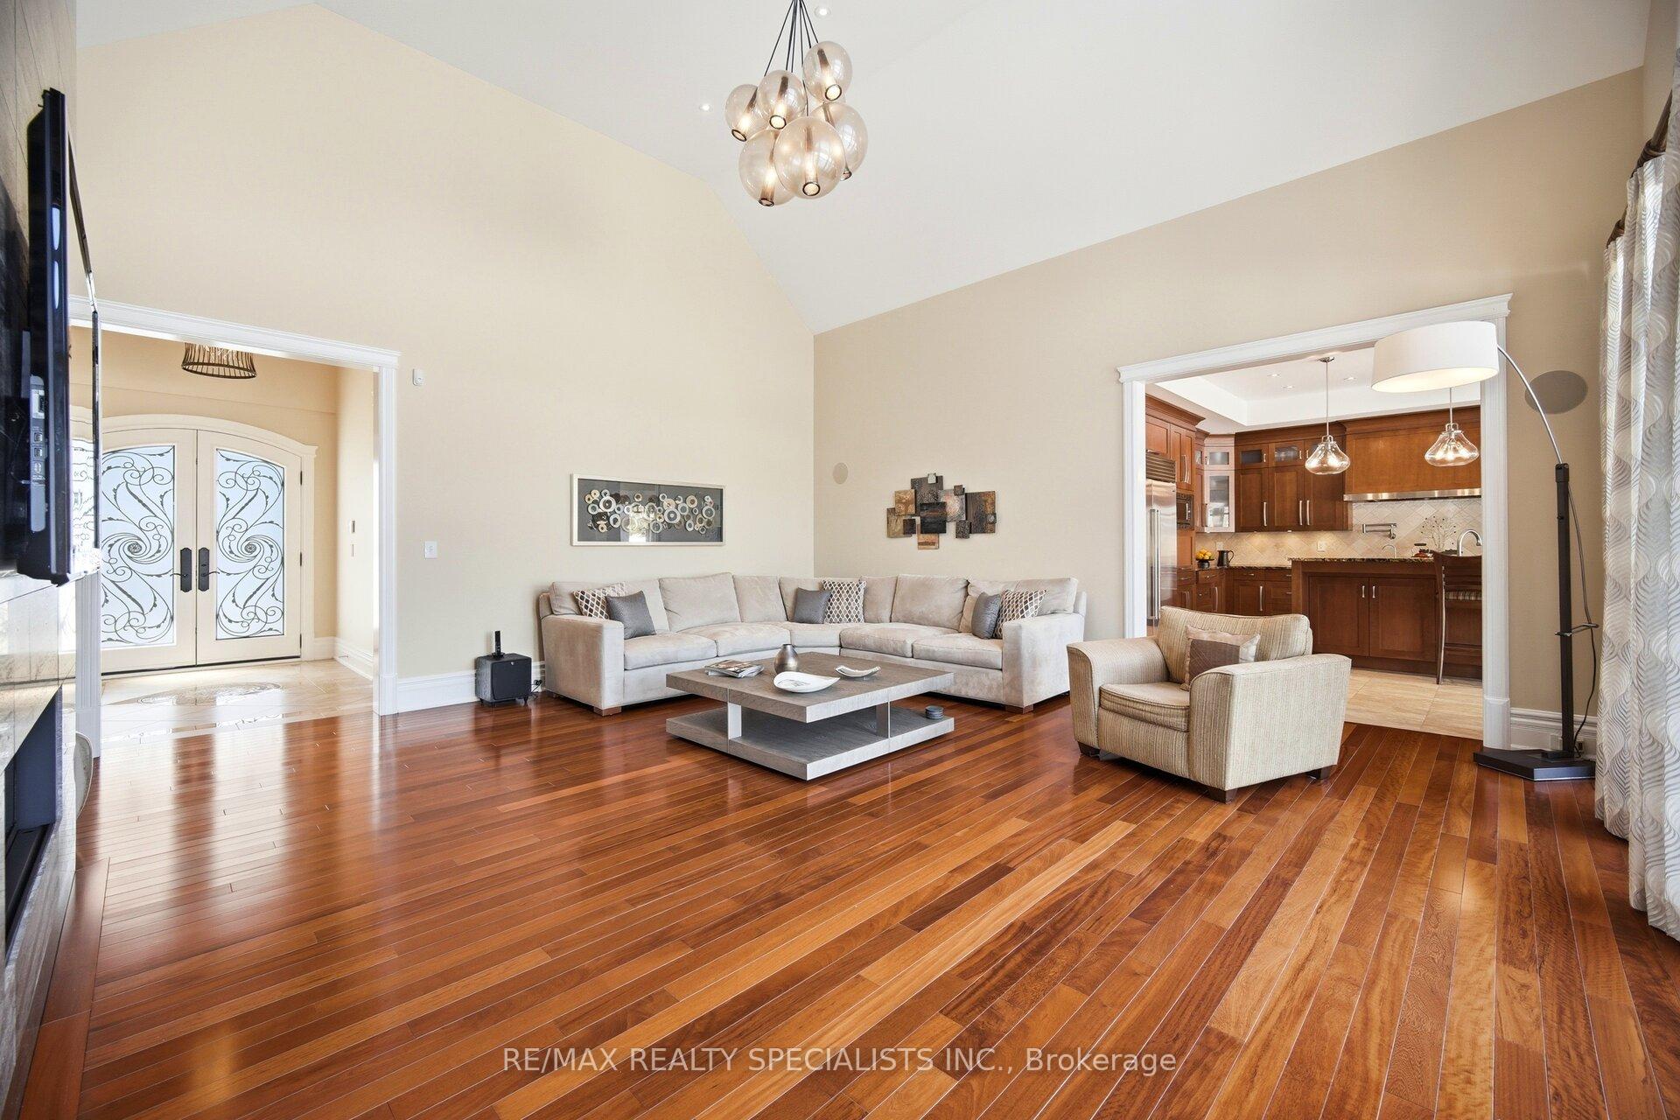
- 18-foot cathedral ceiling in grand family room
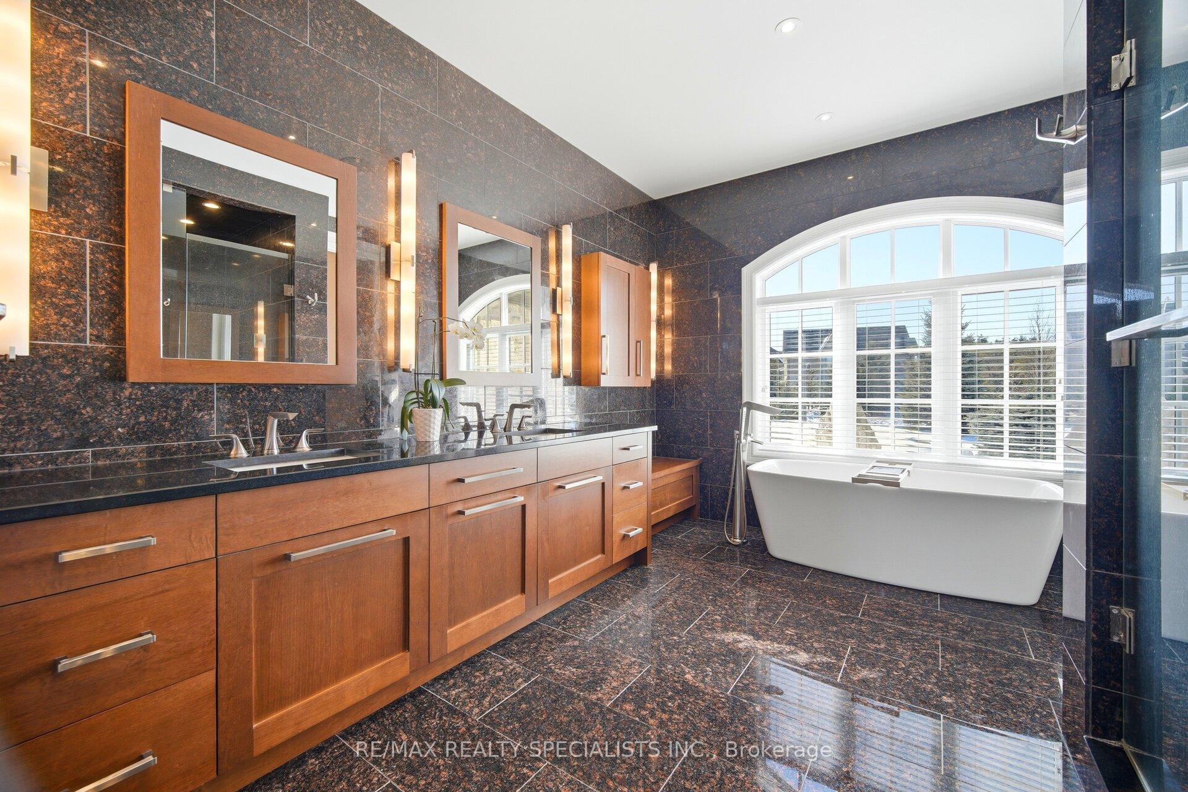
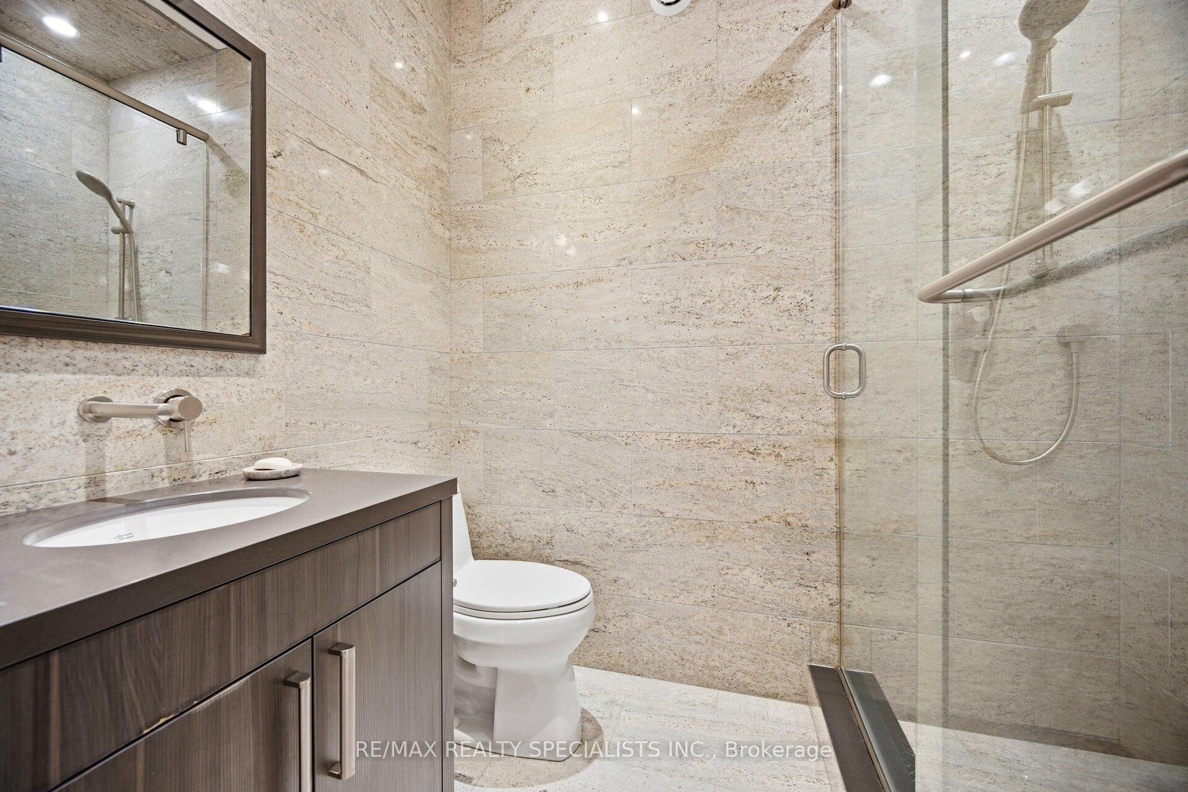
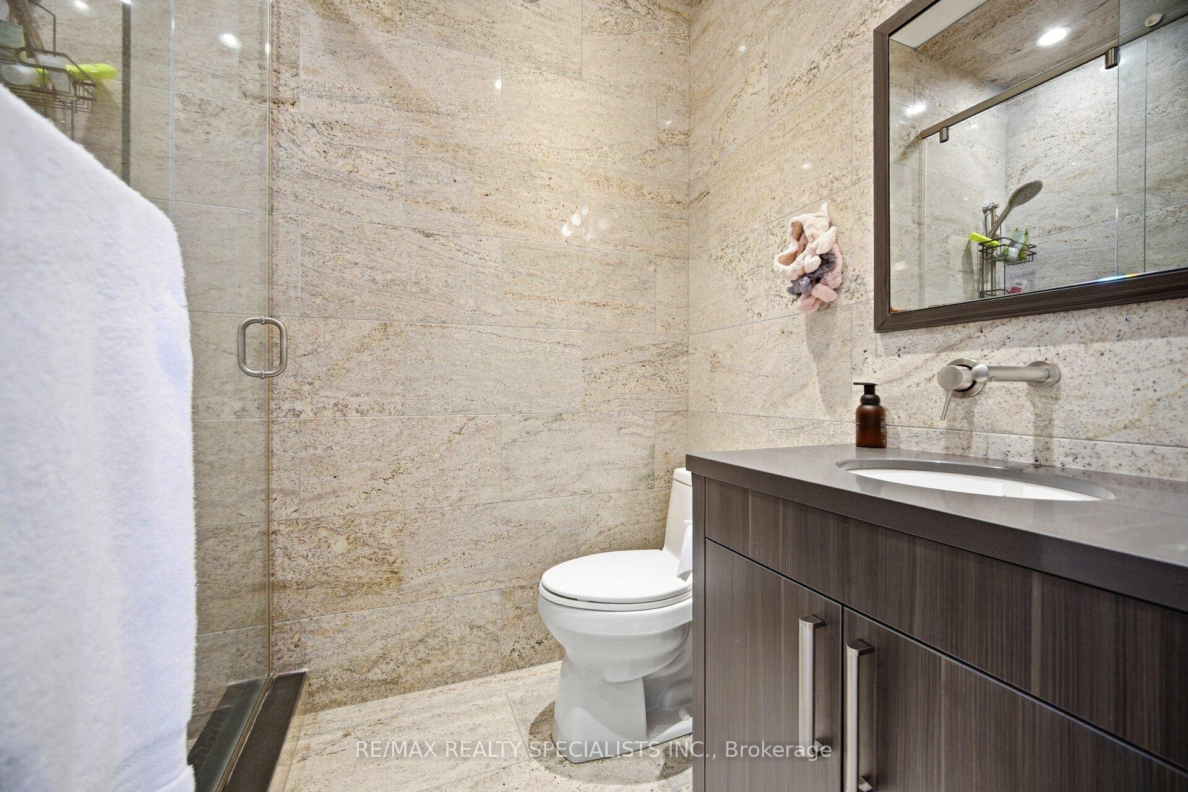
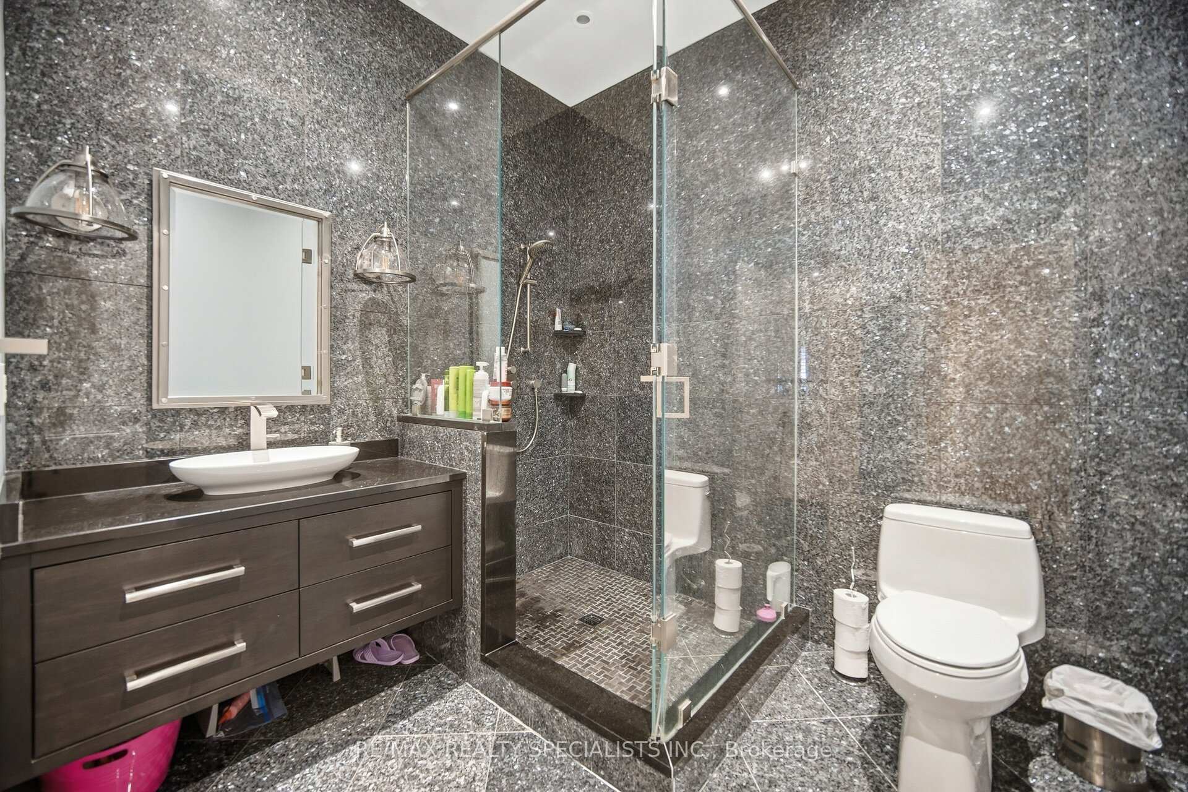
- Luxuriously appointed bathrooms with high-end finishes
- Finished basement with multiple dedicated spaces
- In-floor radiant heating for added comfort
- Premium hardwood flooring throughout the home
- Motorized window treatments for convenience
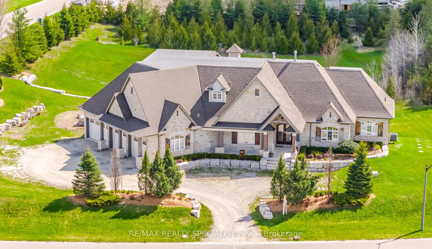
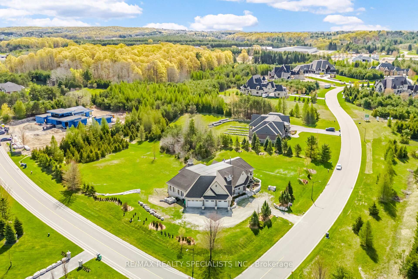
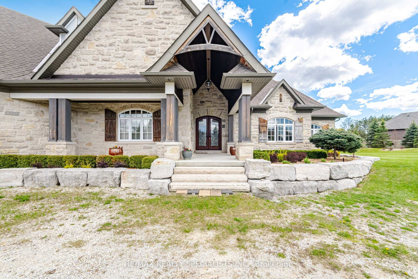
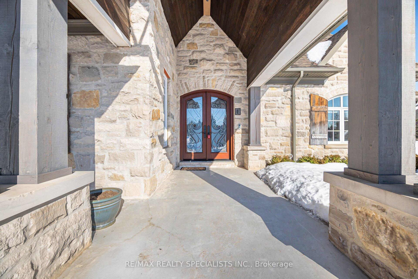
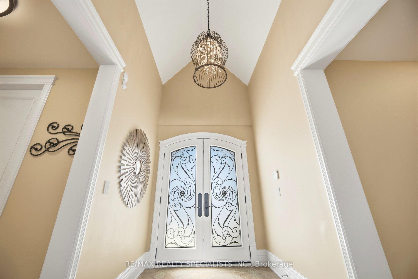
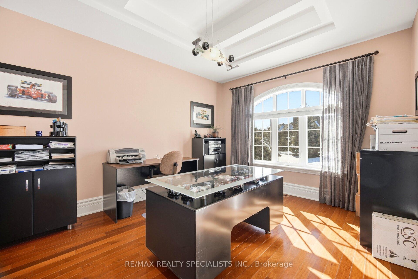
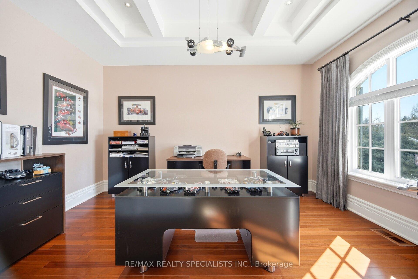
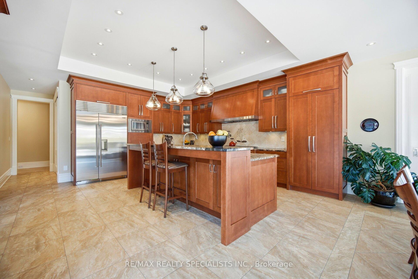
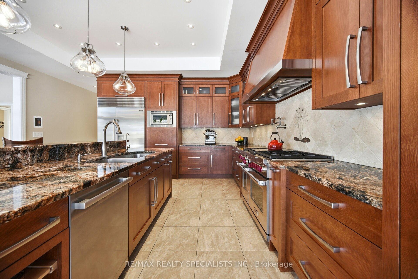
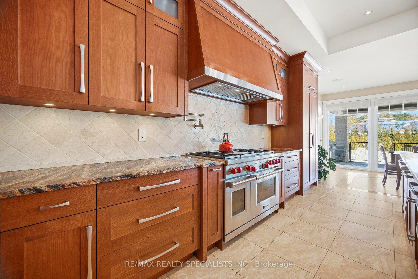
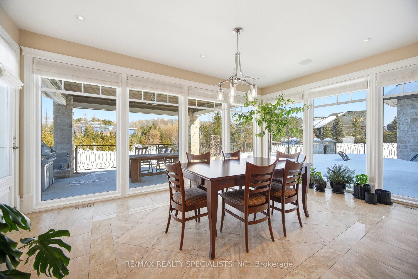
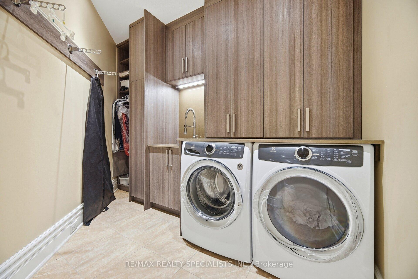
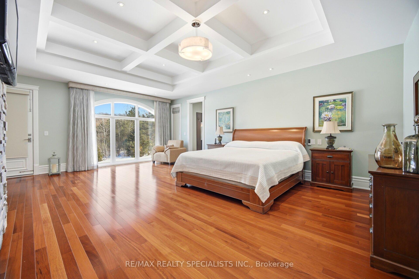
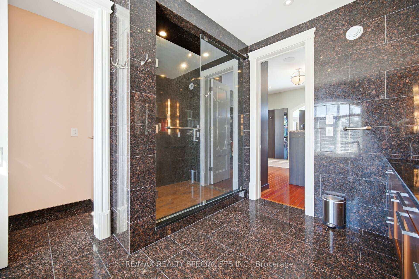
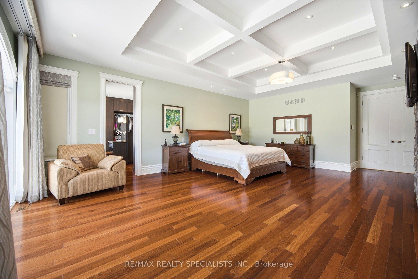
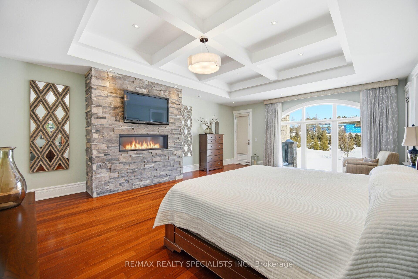
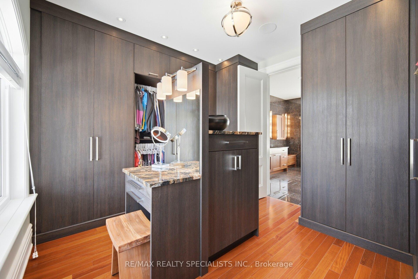
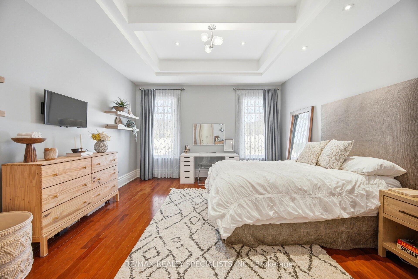
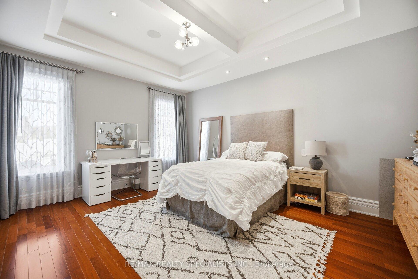
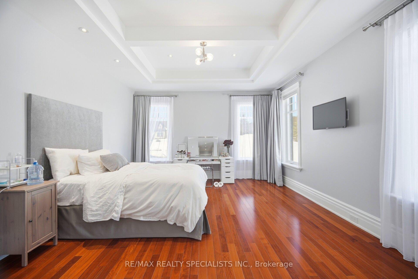
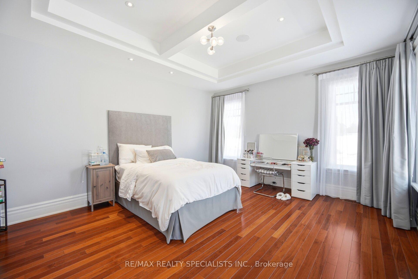
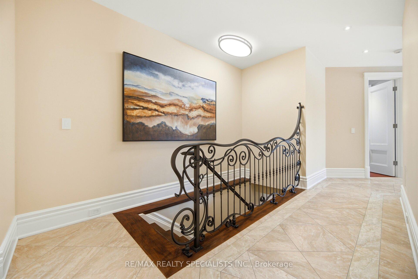
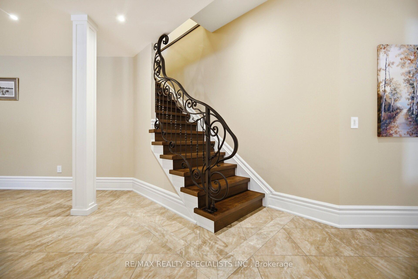
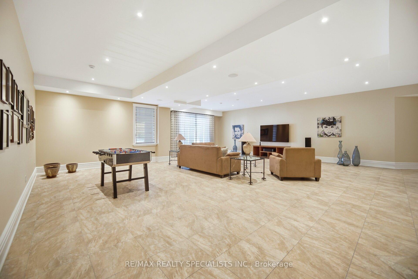
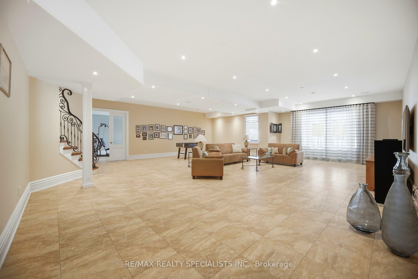
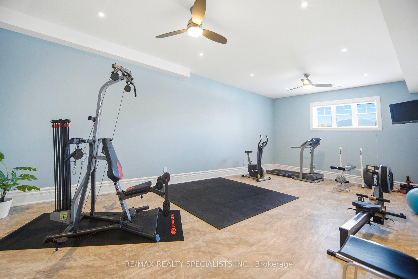
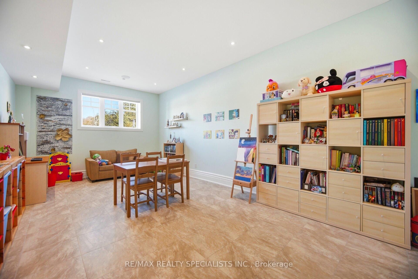
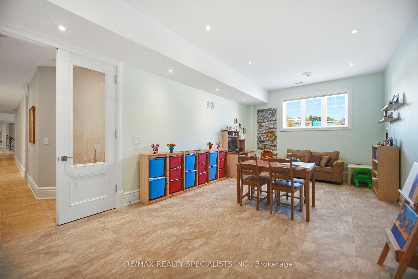
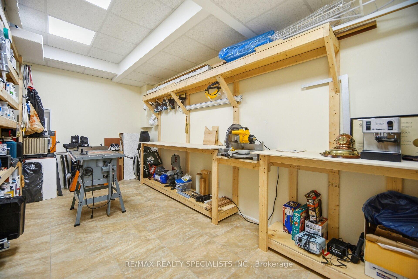
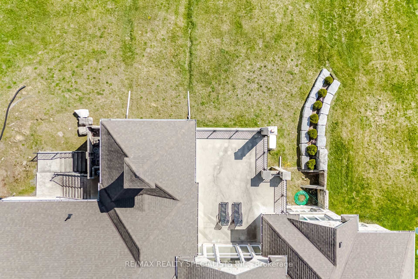
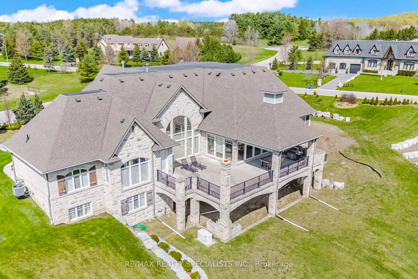
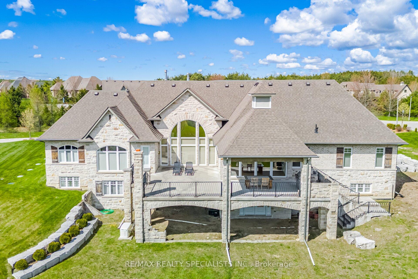
An extraordinary custom built residence situated on one of Caledon's most prestigious and sought-after streets. This home showcases superior craftsmanship, timeless finishes, and extensive high-end upgrades throughout. The grand family room features an impressive 18-foot cathedral ceiling, creating a stunning focal point filled with natural light. Elegant waffle and coffered ceilings enhance the main living areas, including the family room, dining room, office, kitchen, and bedrooms. Solid wood poplar interior doors and trim extend throughout the entire home, including the finished basement. The primary ensuite features Hansgrohe shower fixtures. Every bedroom includes a walk-in closet with professionally designed built-in organizers & ensuite. Professional window treatments, including motorized blinds in the family room and kitchen, as well as motorized drapery in the primary bedroom. The laundry room and mudroom include extensive custom cabinetry. The fully finished Walk-out basement offers versatility with two separate French-door-style exterior entrances and dedicated spaces including a private office, gym, recreation room, craft room, and workshop. Comfort is enhanced by an in-floor radiant heating system, supported by a boiler heating system with instant hot water capability.
Key Facts & Features
Property Costs
- Annual Property Tax Amount
- $13,900
- Land Transfer Tax Fee
- $65,200
- Basement Type
- Finished with Walk-Out, Separate Entrance
Interior Features
- Interior Extras
- Built-In Oven, Carpet Free, Generator - Full, Primary Bedroom - Main Floor, Storage, Water Heater Owned, Water Softener, Central Vacuum
- Security Features
- Alarm System, Carbon Monoxide Detectors, Security System, Smoke Detector
- Fireplace/Stove
- Yes
- Fireplace Features
- Family Room, Natural Gas
- Elevator
- No
Exterior Features
- Exterior Extras
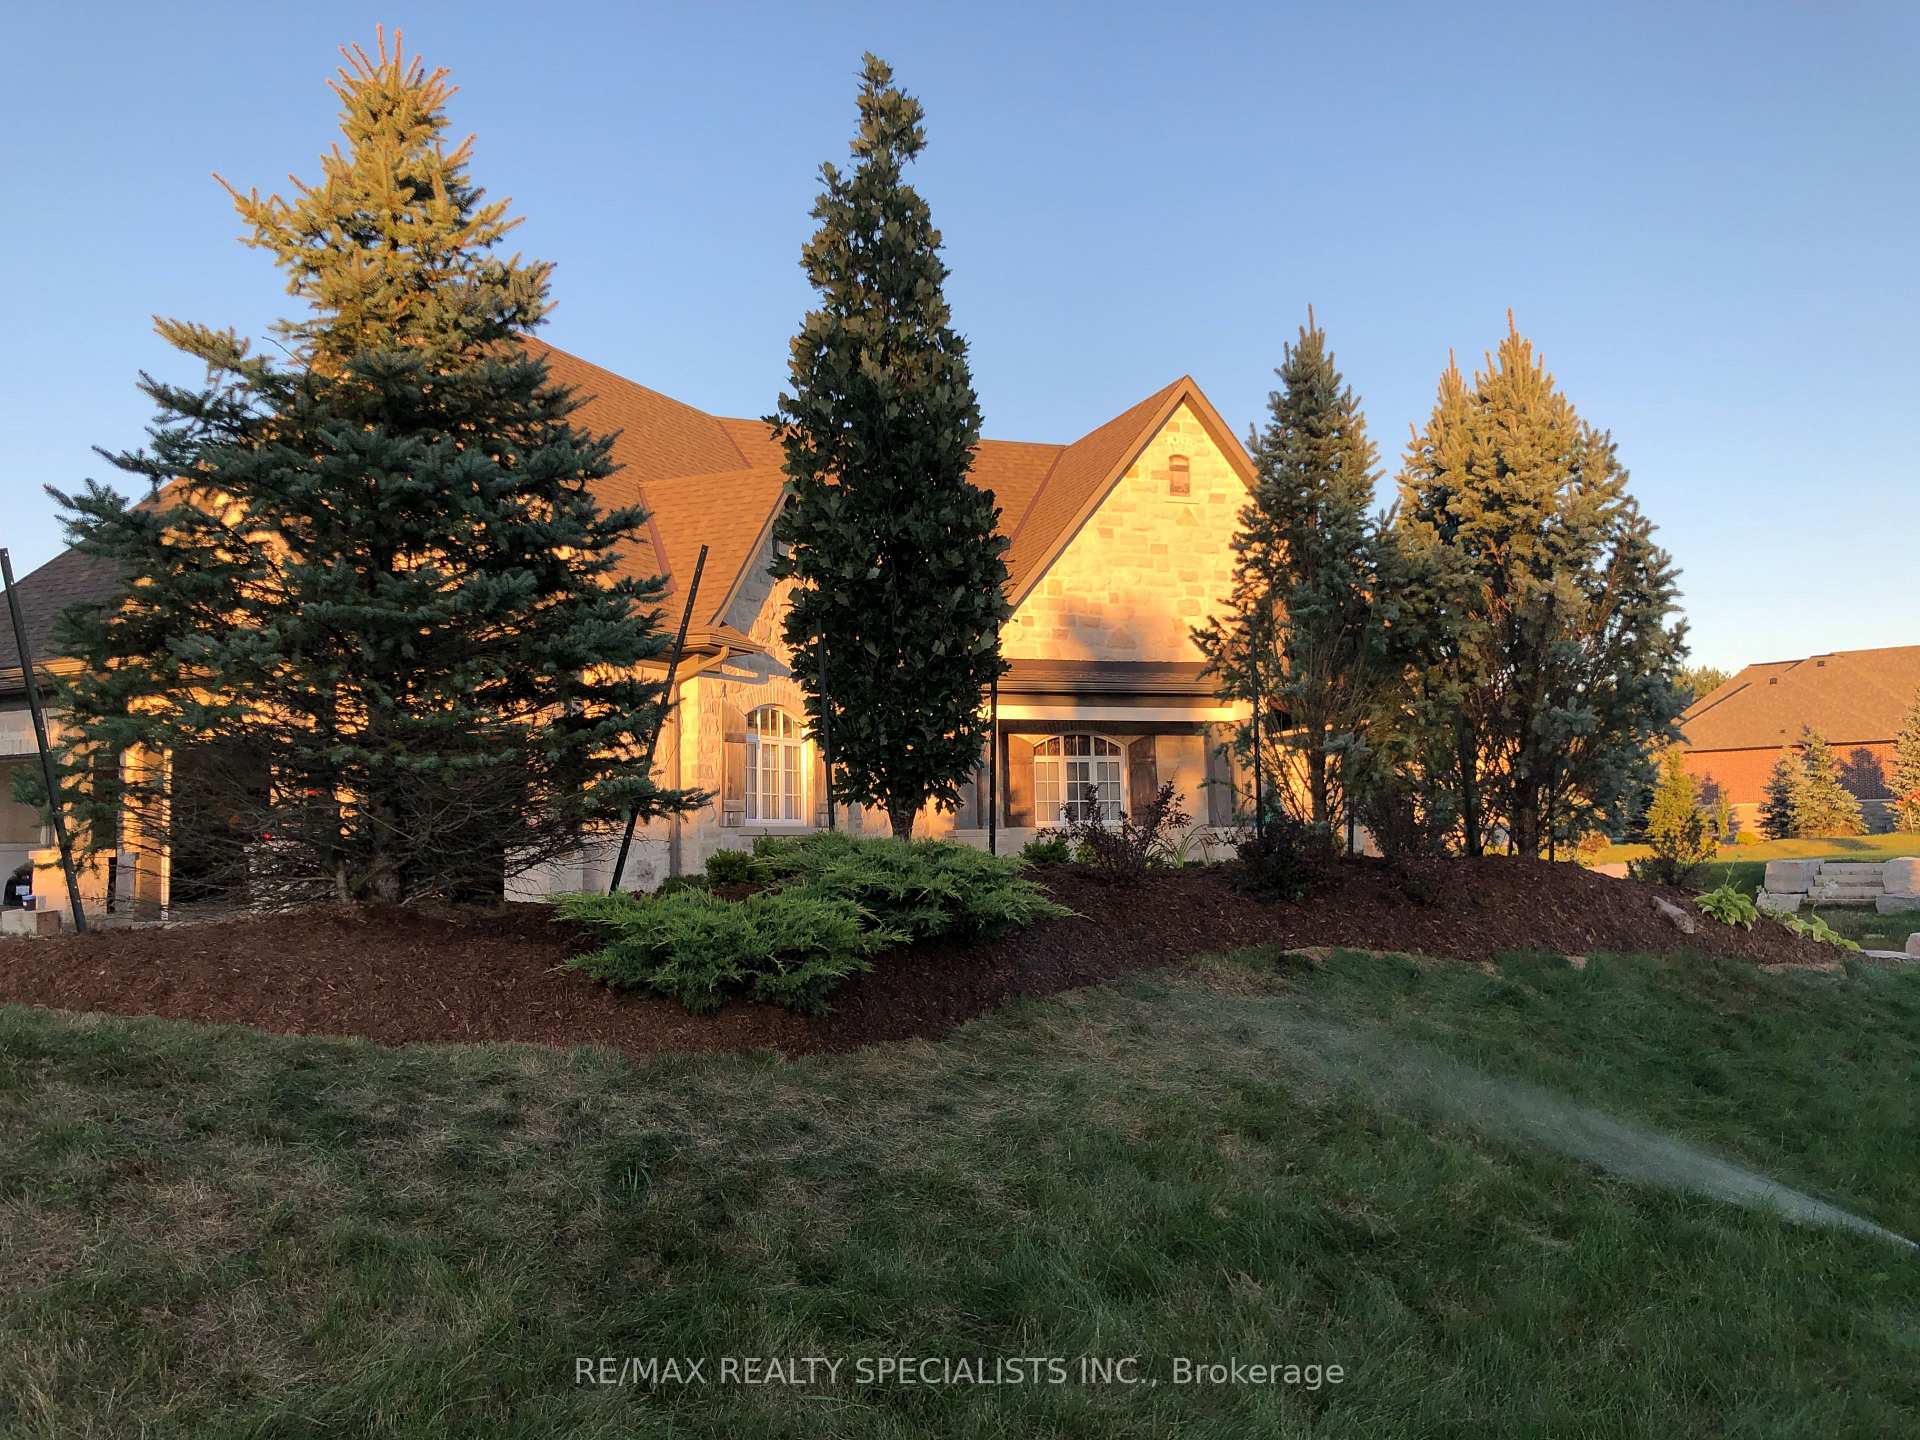
- Deck, Lawn Sprinkler System, Privacy, Porch
- Pool
- None
- Property Features
- Golf, Campground, Cul de Sac/Dead End, Rec./Commun.Centre, School, School Bus Route
Building
- Building Type
- Detached
- Building Style
- Bungalow
Construction
- Exterior Finish
- Stone
- Roof
- Asphalt Shingle
- Foundation Details
- Concrete
- Special Designation
- Unknown
Lot
- Lot Front
- 285.81 ft
- Lot Depth
- 349.62 ft
- Lot Size
- 1.993
- Lot Shape
- Irregular
Inclusions
- Inclusions
- Sub-Zero 48" Classic side-by-side refrigerator/freezer with dispenser, 48" professional range hood, Bosch dishwasher, and Electrolux washer and dryer, All window covering, Hvac, CAC & All Elfs. Finished basement: complemented by 9-inch baseboards and eight-foot doors. Eight pocket doors and two upgraded sliding doors with reinforced designer hardware accommodate the weight and quality of the solid wood construction. Custom wrought-iron railings and premium door hardware further elevate the interior finishes. Water softener and reverse osmosis system, Central vacuum system, 22 kW automatic whole-home generator, Fully integrated smart home automation, Hardwired alarm system, full perimeter surveillance cameras & Automatic sprinkler system with rain sensor
Parking & Garages
- Garage Type
- Attached
- Garage Spaces
- 4
- Parking Spaces
- 15
- Total Garage And Parking Spaces
- 19
Heating & Cooling
- Heat Source
- Gas
- Heat Type
- Forced Air
- Air Conditioning
- Central Air
- Water
- Municipal
- Sewers
- Septic
- Natural Gas
- Yes
- Hydro
- Yes
- Cable
- Yes
- Telephone
- Yes
- Bedrooms
- 3 + 2
- Washrooms
- 5
- Kitchens
- 1
- Family / bonus room
- Yes
Room sizes
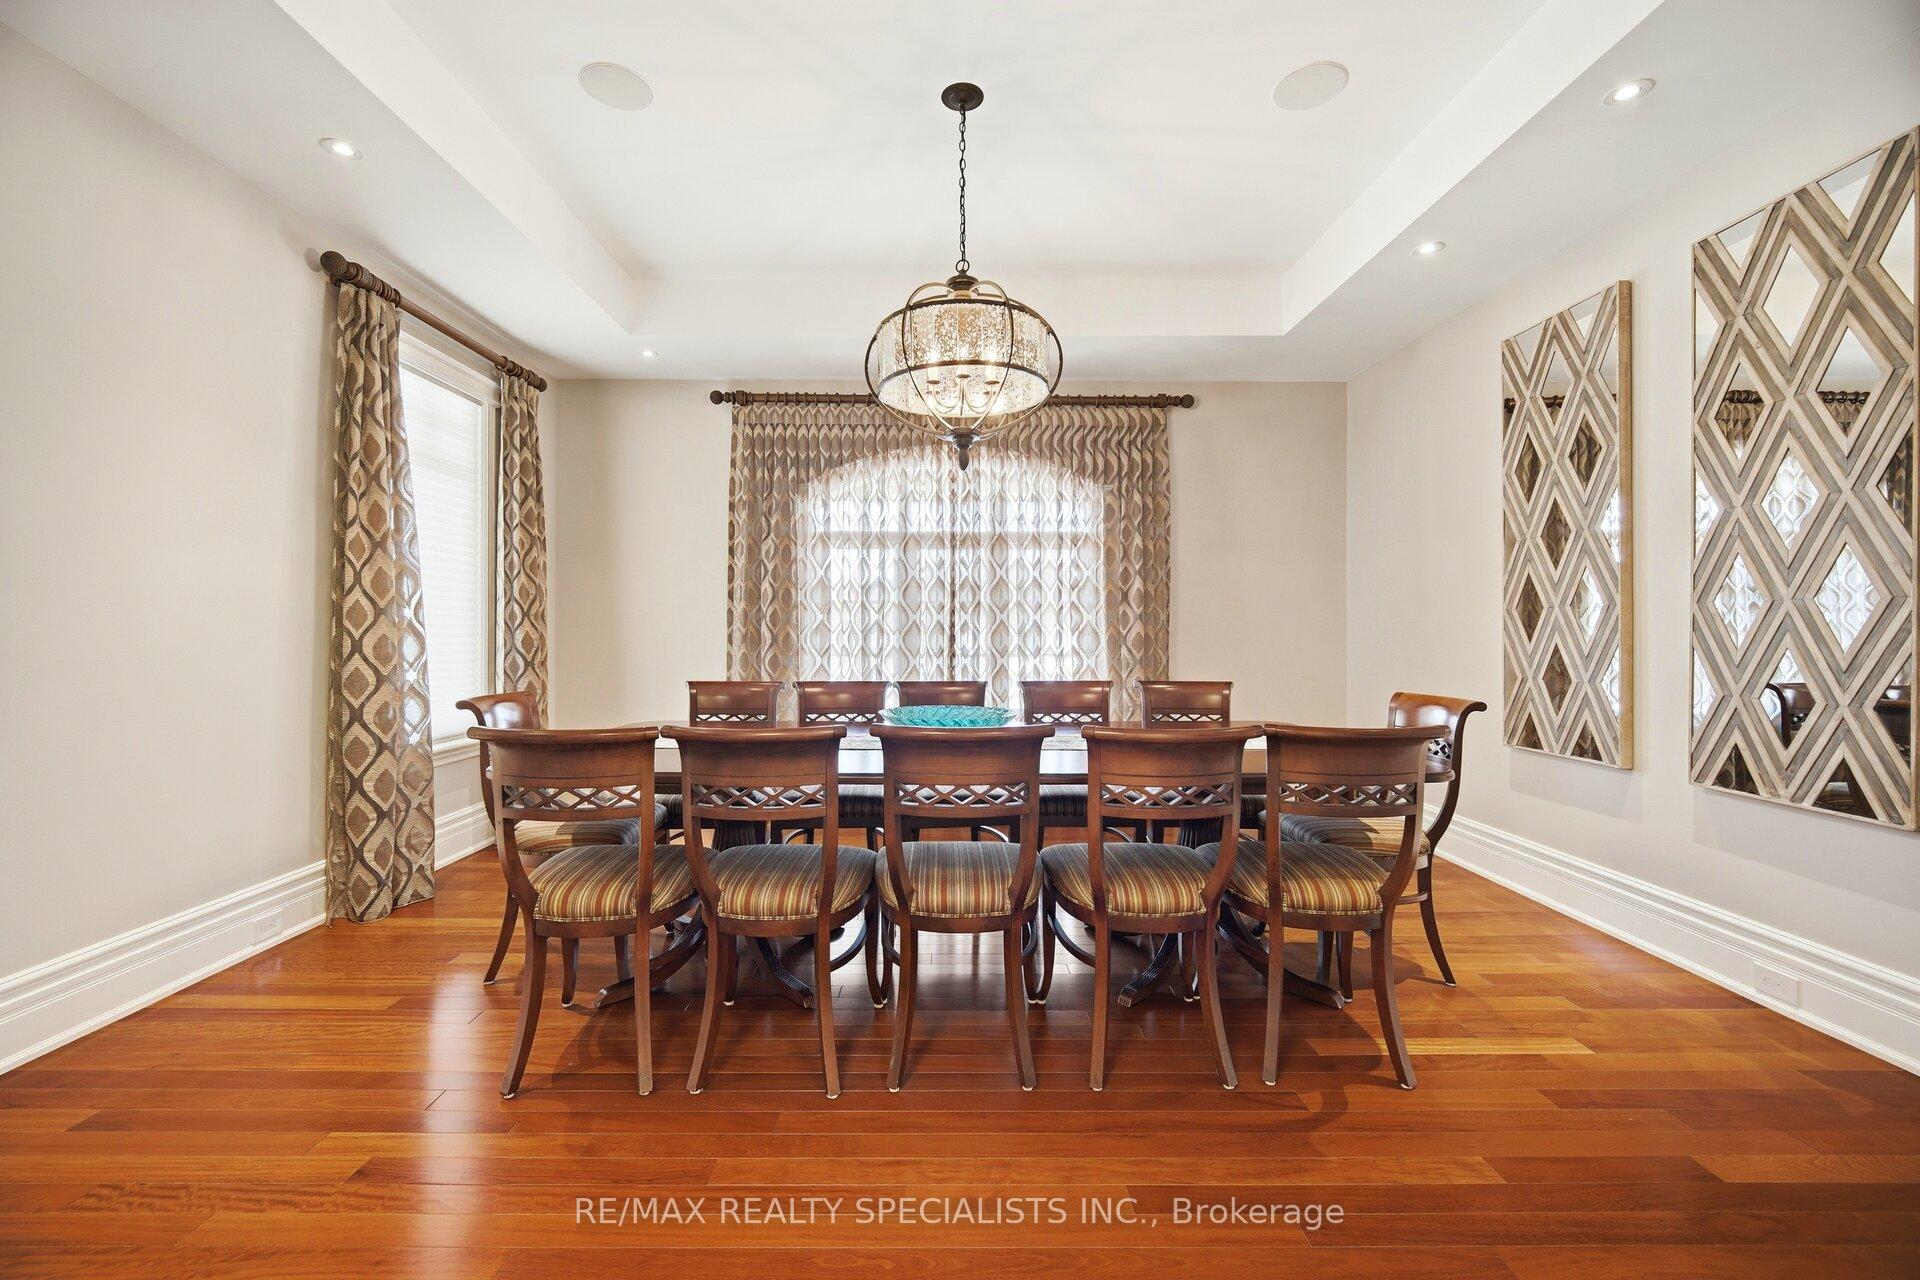
- Dining Room—Main level, Coffered Ceiling(s), Formal Rm, Hardwood Floor
- Family Room—Lower level, Stone Floor
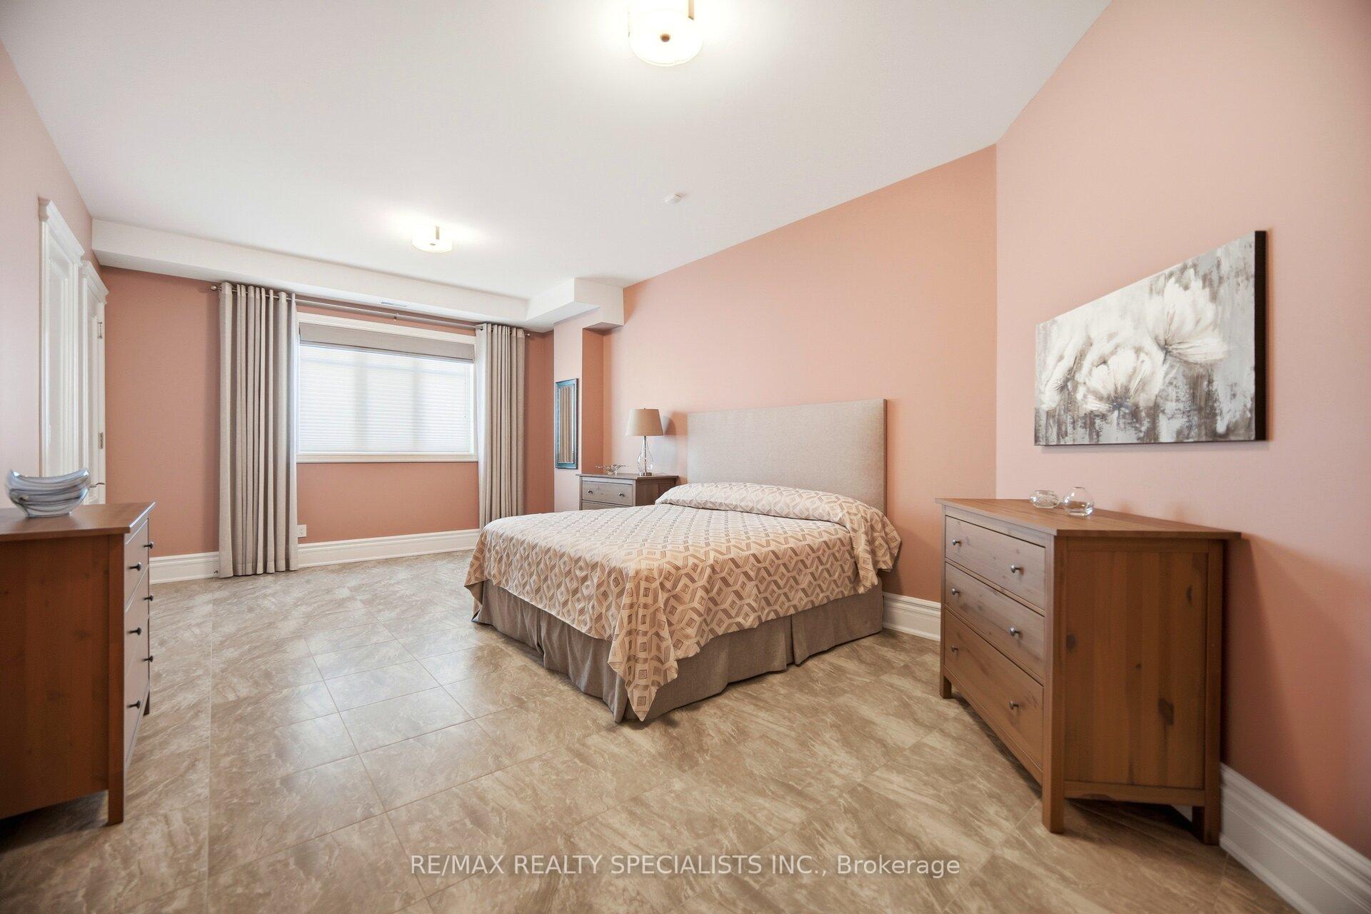
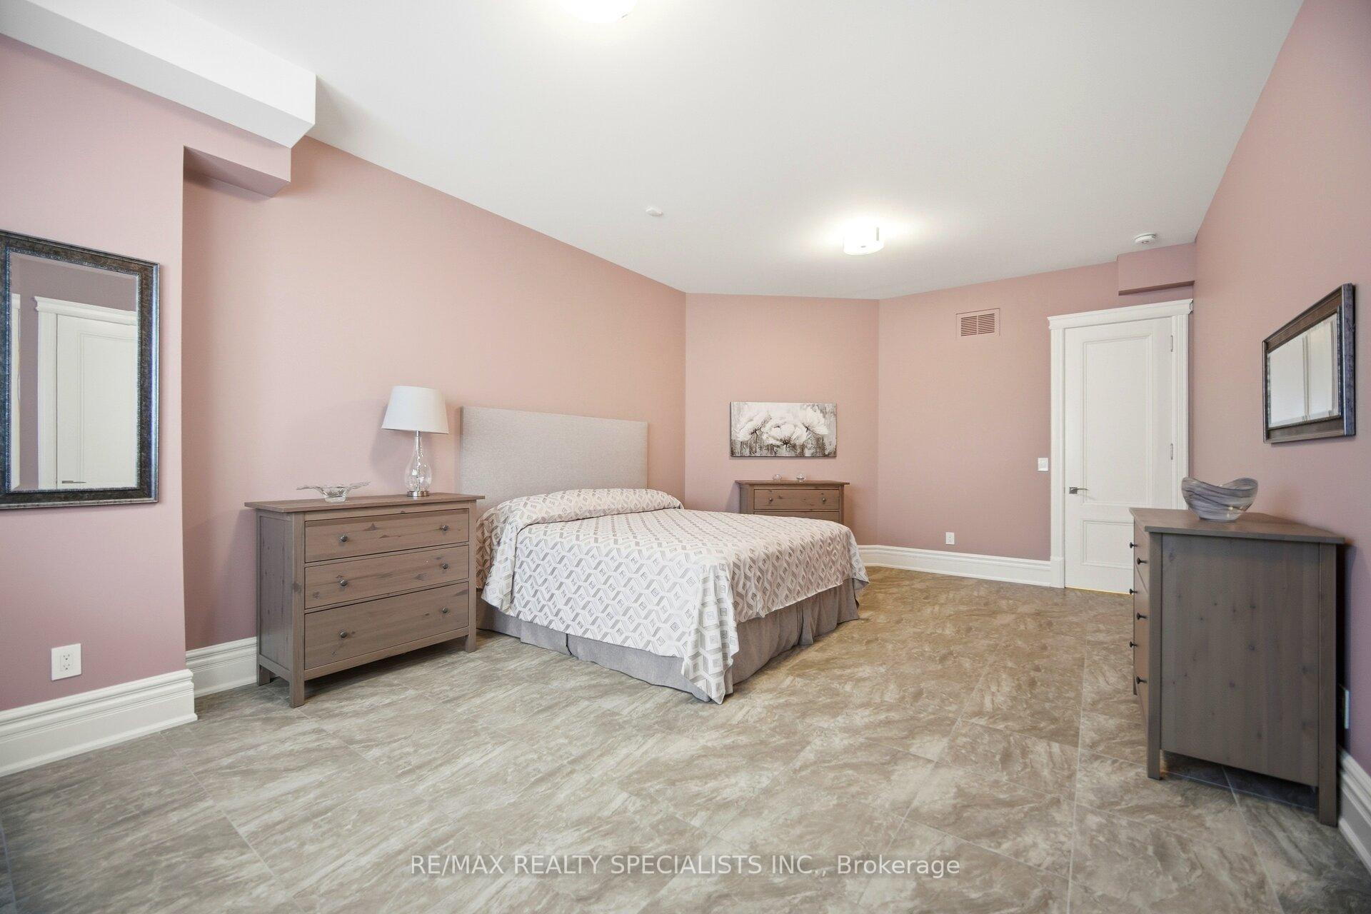
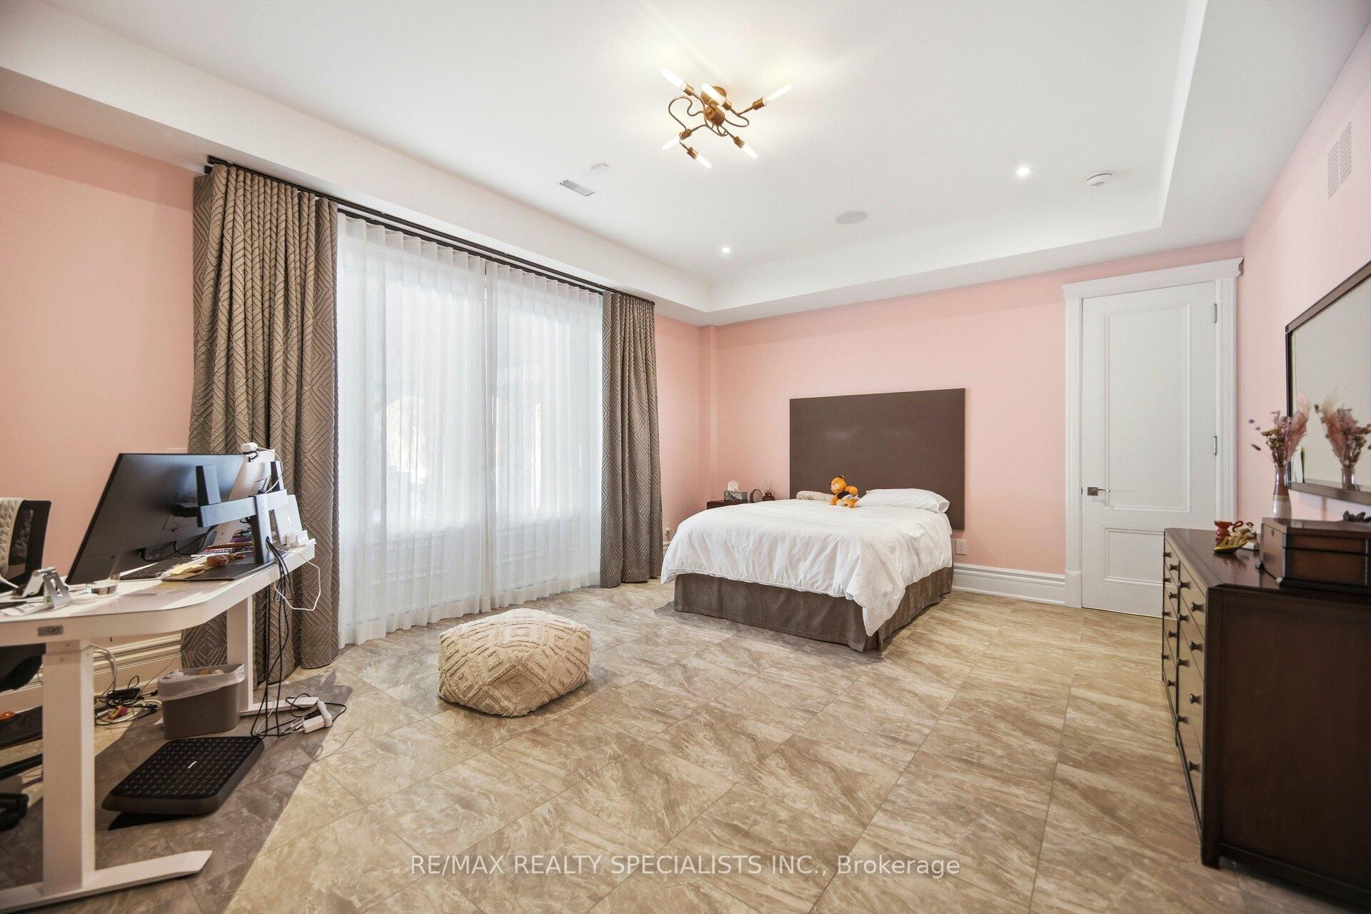
- Bedroom 2—Lower level, Stone Floor, Picture Window, Walk-In Closet(s)
- Laundry—Main level, Stone Floor, Pocket Doors
- Kitchen—Main level, B/I Appliances, Centre Island, Open Concept
- Office—Main level, Hardwood Floor, Coffered Ceiling(s), Picture Window
- Breakfast—Main level, Picture Window, Stone Floor, Combined w/Family
- Exercise Room—Lower level, Stone Floor, French Doors
- Foyer—Main level, Stone Floor, Open Concept
- Recreation—Lower level, Stone Floor, French Doors, W/O To Greenbelt
- Bedroom 2—Main level, Hardwood Floor, Walk-In Closet(s), Ensuite Bath
- Living Room—Main level, Cathedral Ceiling(s), Picture Window, Gas Fireplace
- Primary Bedroom—Main level, Gas Fireplace, Walk-In Closet(s), 5 Pc Ensuite
- Bedroom 3—Main level, Hardwood Floor, Walk-In Closet(s), Ensuite Bath
- Bedroom—Lower level, Stone Floor, Picture Window, Walk-In Closet(s)
Washrooms
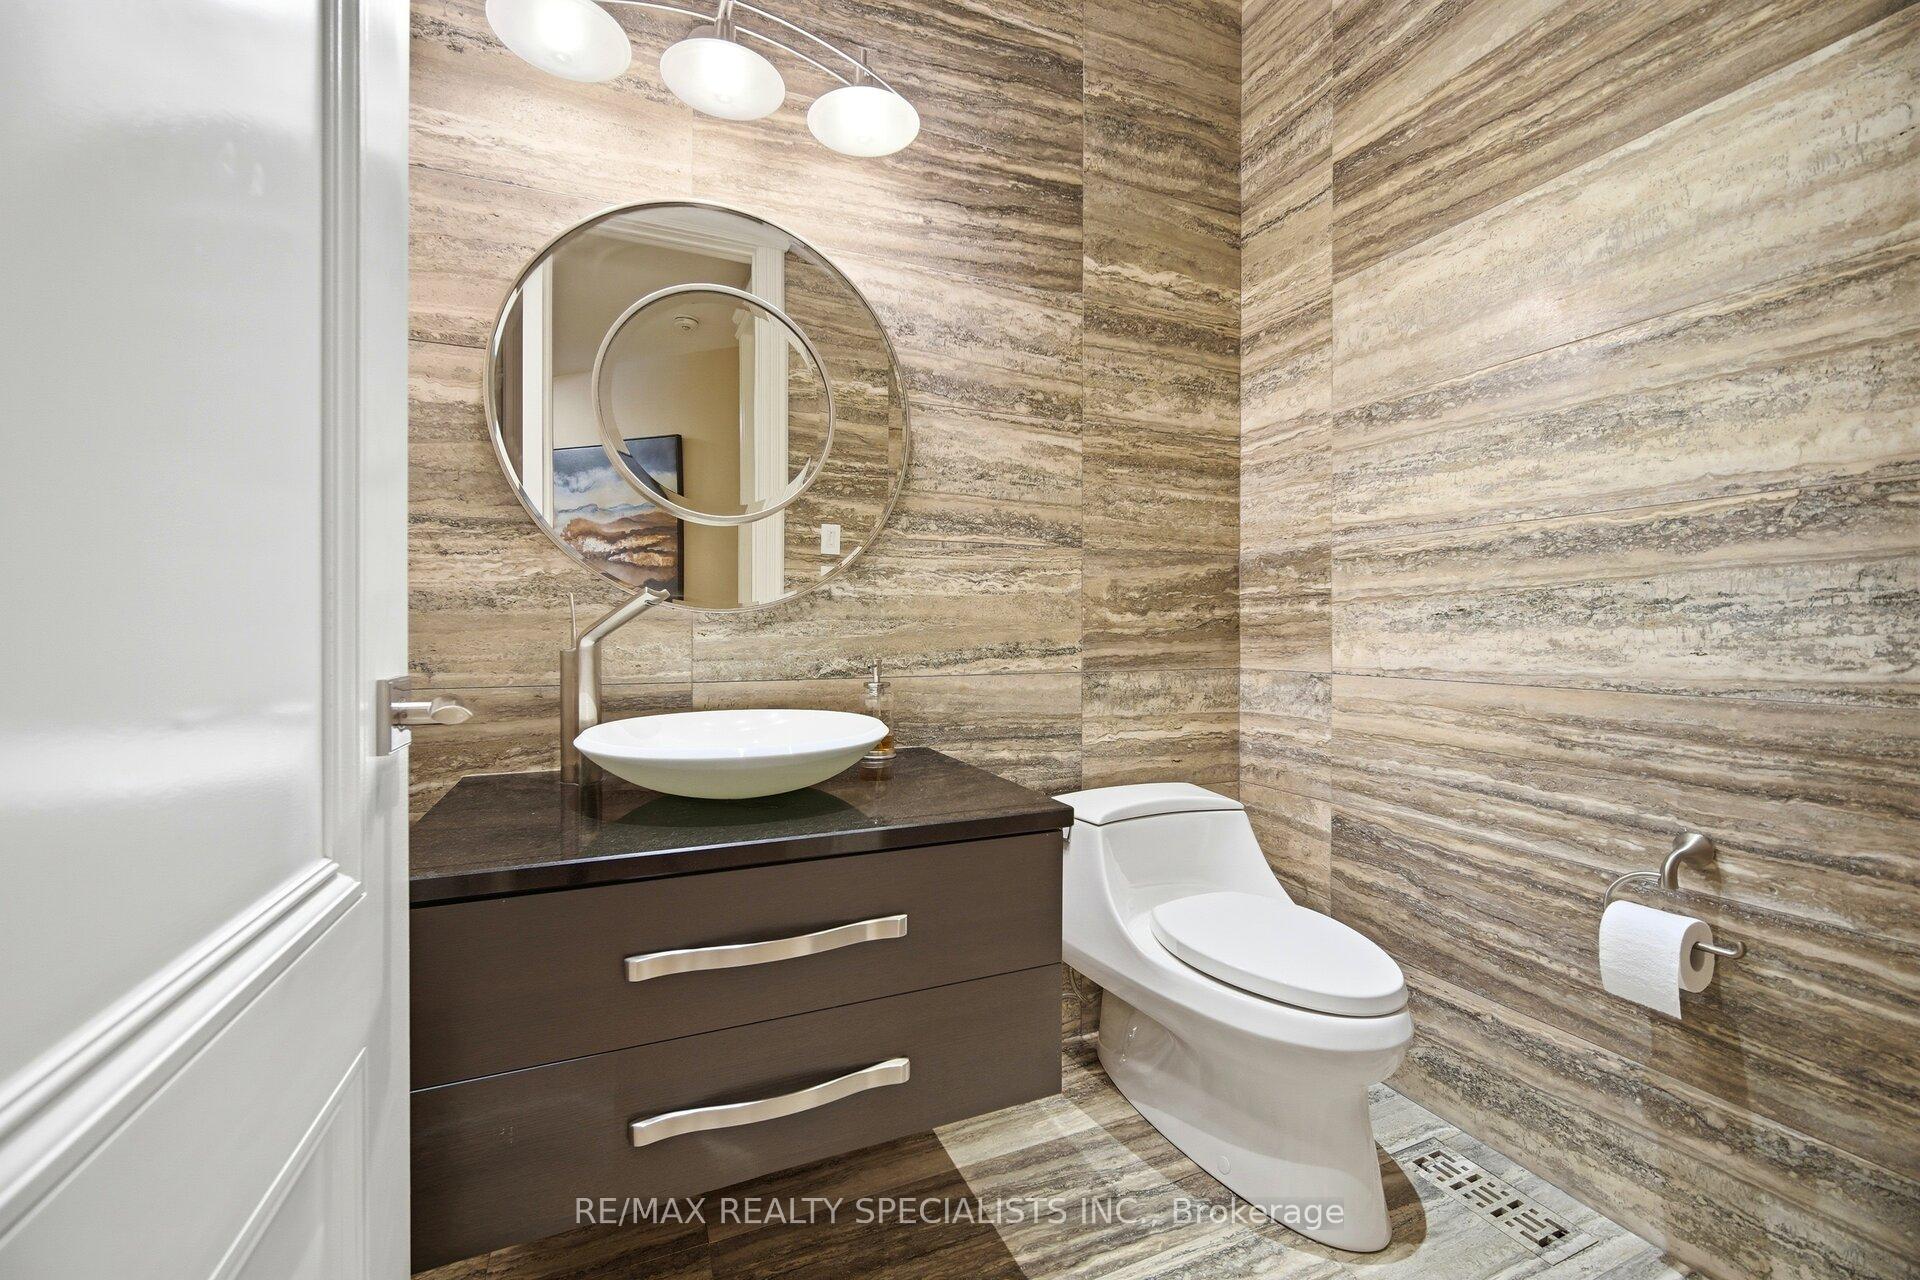
- 2-piece, Main
- 5-piece, Main
- 4-piece, Main
- 3-piece, Basement
- Municipality
- Caledon
- Neighbourhood
- Palgrave
- Main cross streets
- Hwy 9/Hwy 50
- Directions
- Hwy 9/Hwy 50
- MLS® number
- W13563592
- Data source
- Toronto Regional Real Estate Board
- Status change
- 2026-09-30
- Listed on
- 2026-07-14
- Days on market
- 78 days
- Possession type
- Flexible
- Co-op commission
- 2.5% + hst
- Seller
- Listed by
- RE/MAX REALTY SPECIALISTS INC.
Home Market Value
Current home valuation for 1 Edgewild Drive, Caledon, Palgrave, Caledon, ON. Listed for $3,149,000
HOMEH Estimate
$2,734,700
Estimated Sales Range
$2,160,413 - $3,308,987
HOMEH Estimate for 1 Edgewild Drive, Caledon, Palgrave
Calculated with a real agent's CMA method — 45+ years of experience, codified. Not an AI guess.
Mortgage Payment Calculator
Compare up to 4 down payment scenarios
20% required for homes $1.5M or more
$629,800
| Scenario 1 | Scenario 2 | Scenario 3 | Scenario 4 | |
|---|---|---|---|---|
−Down payment | % $ | % $ | % $ | % $ |
+CMHC insurance | $0 | $0 | $0 | $0 |
=Total mortgage | $2,519,200 | $2,361,750 | $2,204,300 | $2,046,850 |
Amortization | ||||
Mortgage rate | % | % | % | % |
| Payment frequency | ||||
=Mortgage payment | $12,300monthly | $11,531monthly | $10,763monthly | $9,994monthly |
Land Transfer Tax
$65,200
$65,200
Around this home
No schools found nearby
Data provided by OpenStreetMap & Fraser Institute School Rankings
Ask HOMEH
New!Hi there!
👋Text or call (416) 301-9001
Recommended for you
Based on homes you've looked at.
No recommended properties found.
Nearby similar homes
No nearby properties found.
More real estate resources
Other homes nearby
Explore this area
Nearby neighbourhoods
No nearby listings available.