
9 Flaherty Lane
Caledon (Rural Caledon), ON L7K 2P2
Included in Rent: Parking
- 6Bedrooms
- 10Bathrooms
- 5Garage
- 5000 +Sq Ft
- OtherAvailable
- EnsuiteLaundry
- Entire PropertyFor Lease
- Unfurnished

Sale & Price History for 9 Flaherty Lane, Caledon, Rural Caledon
| Start Date | End Date | Price | Event | MLS# |
|---|---|---|---|---|
| No listing history available | ||||
Real estate boards require you to or to see the full details of this property.
*Sold prices and complete sale & price history are regulated data. Under the Trust in Real Estate Services Act, 2002 (TRESA) and the rules of the Real Estate Council of Ontario (RECO), and pursuant to the Multiple Listing Service® rules of the Canadian Real Estate Association (CREA) and the Toronto Regional Real Estate Board (TRREB), this information may be shown only to registered users who have agreed to the applicable terms of use (a Virtual Office Website, or "VOW," arrangement). HOMEH Inc., Brokerage therefore provides it to signed-in members only. Creating an account is free and takes under a minute.
About 9 Flaherty Lane, Caledon, Rural Caledon
Summarized Description
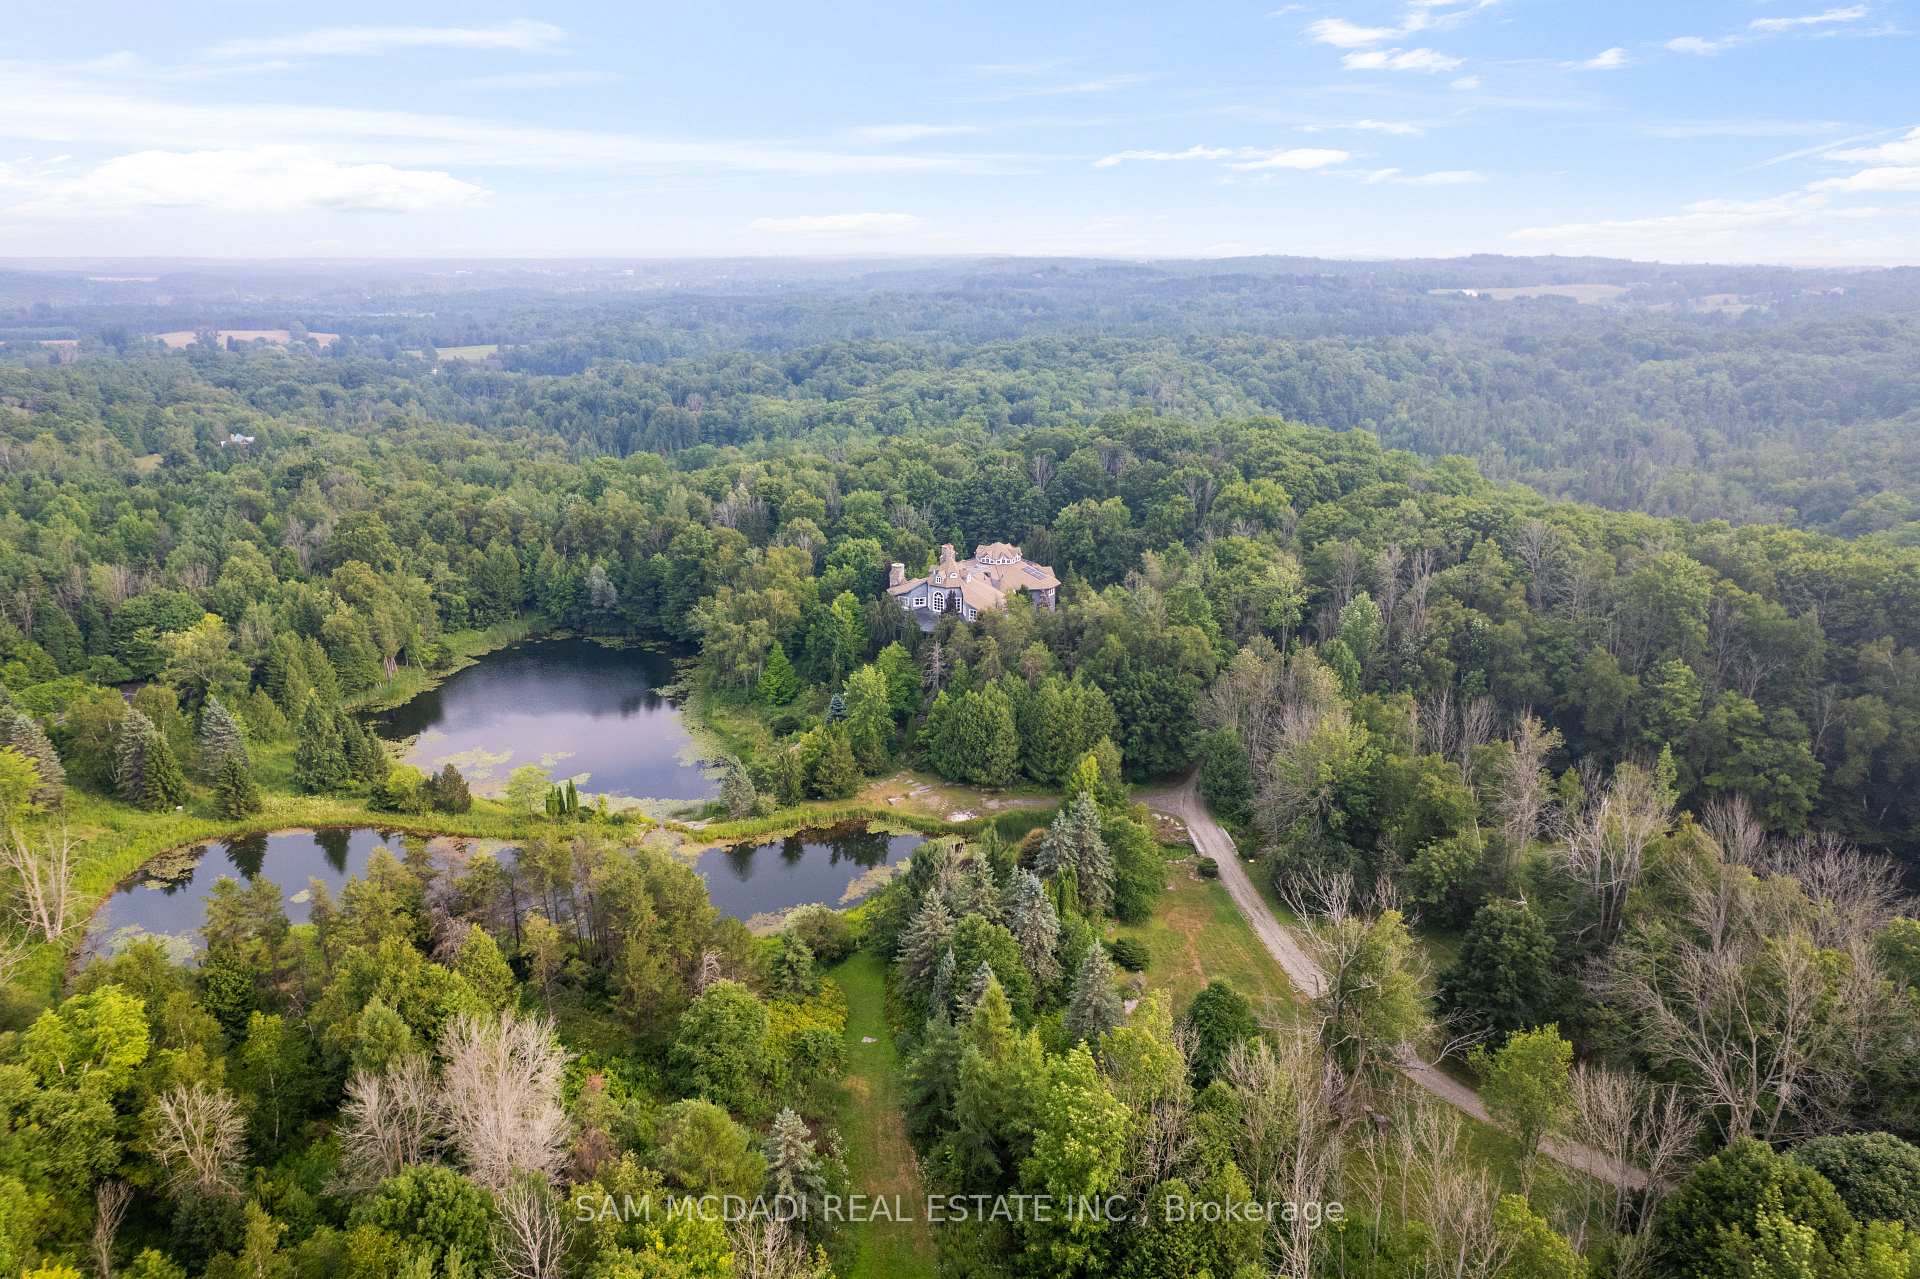
- Custom estate on 10.6 acres in prestigious Caledon
- Over 13,500 square feet of luxurious living space
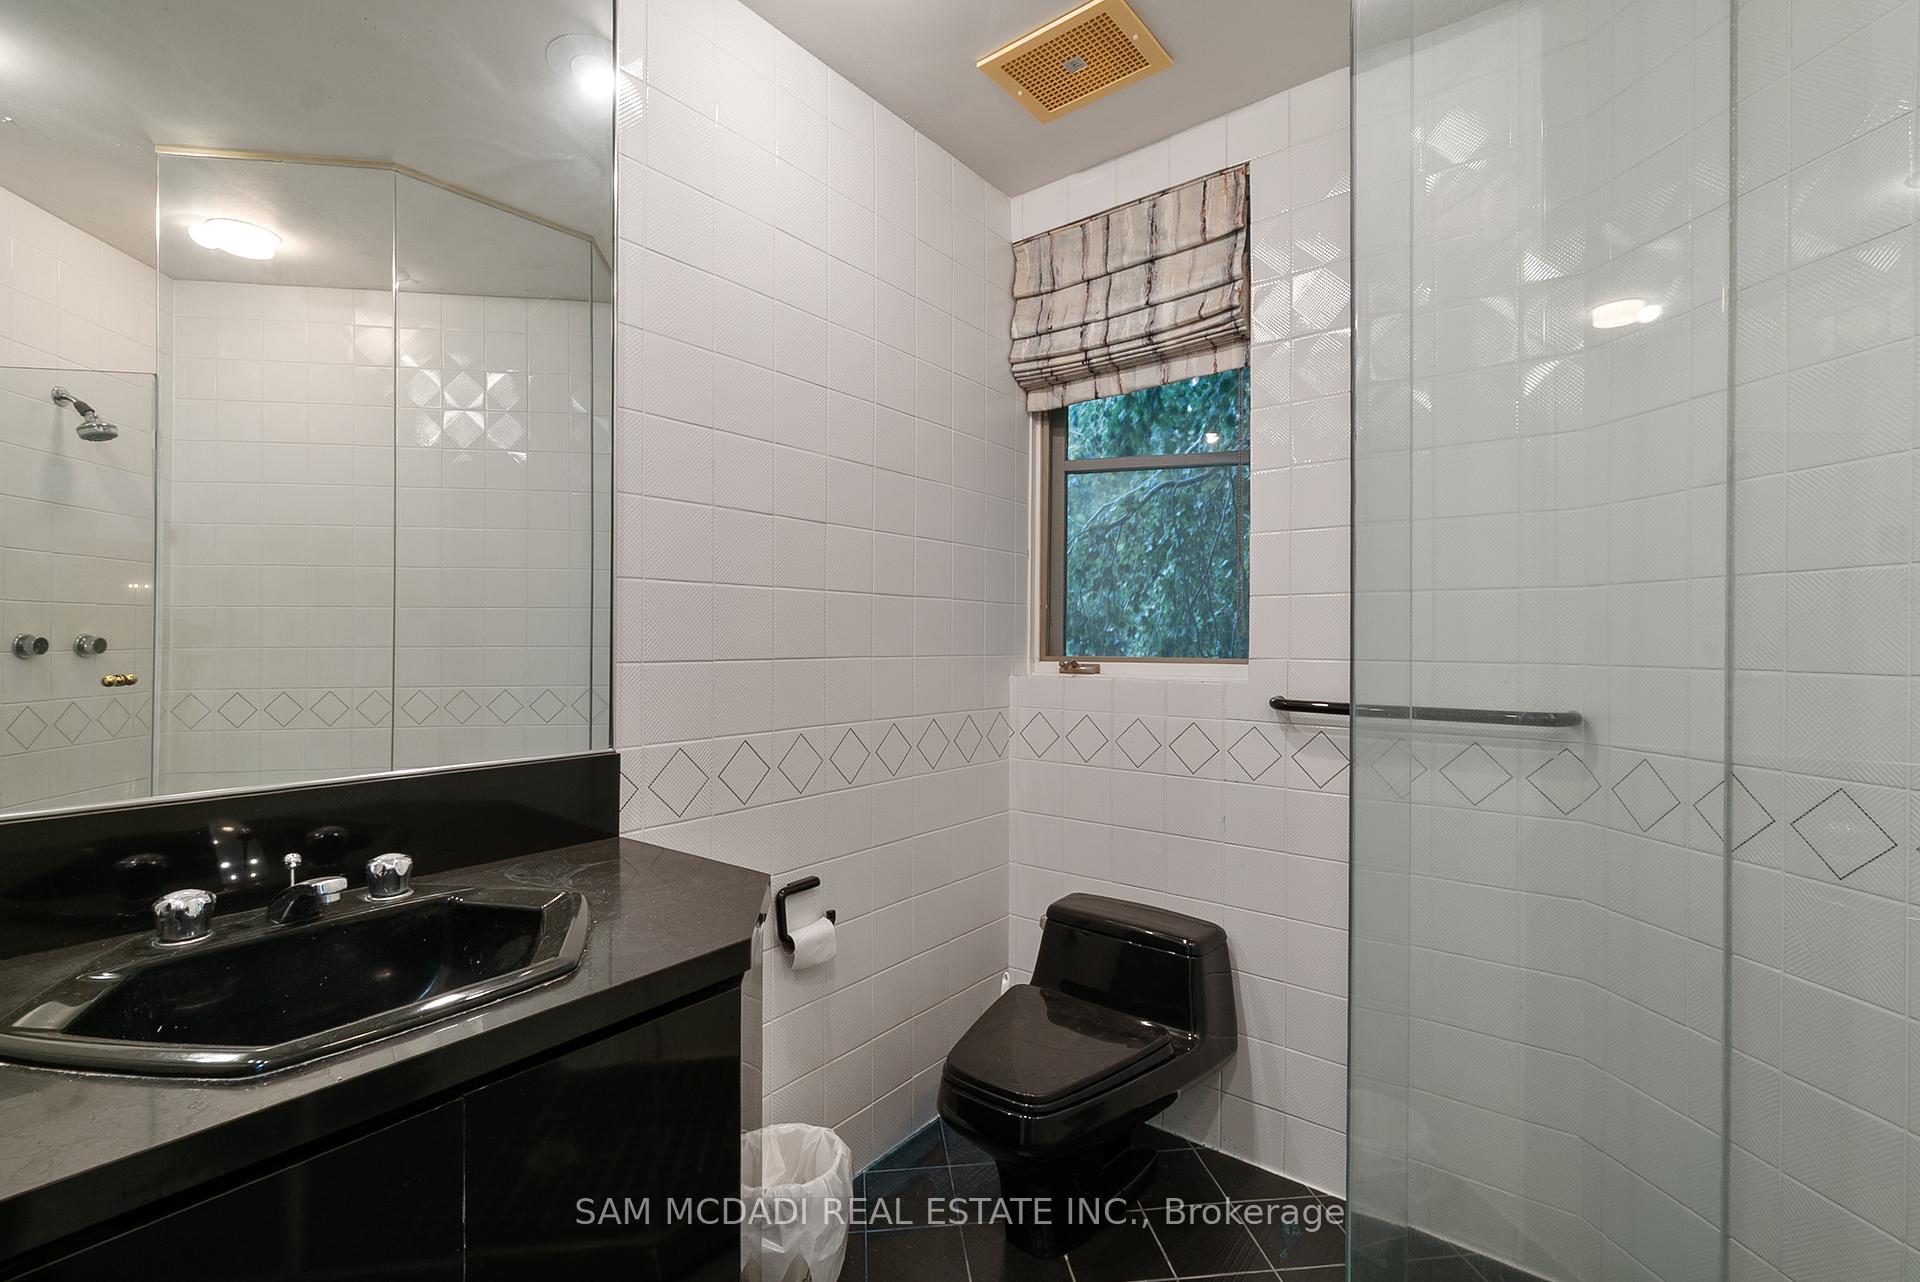
- Five spacious bedrooms with individual ensuites
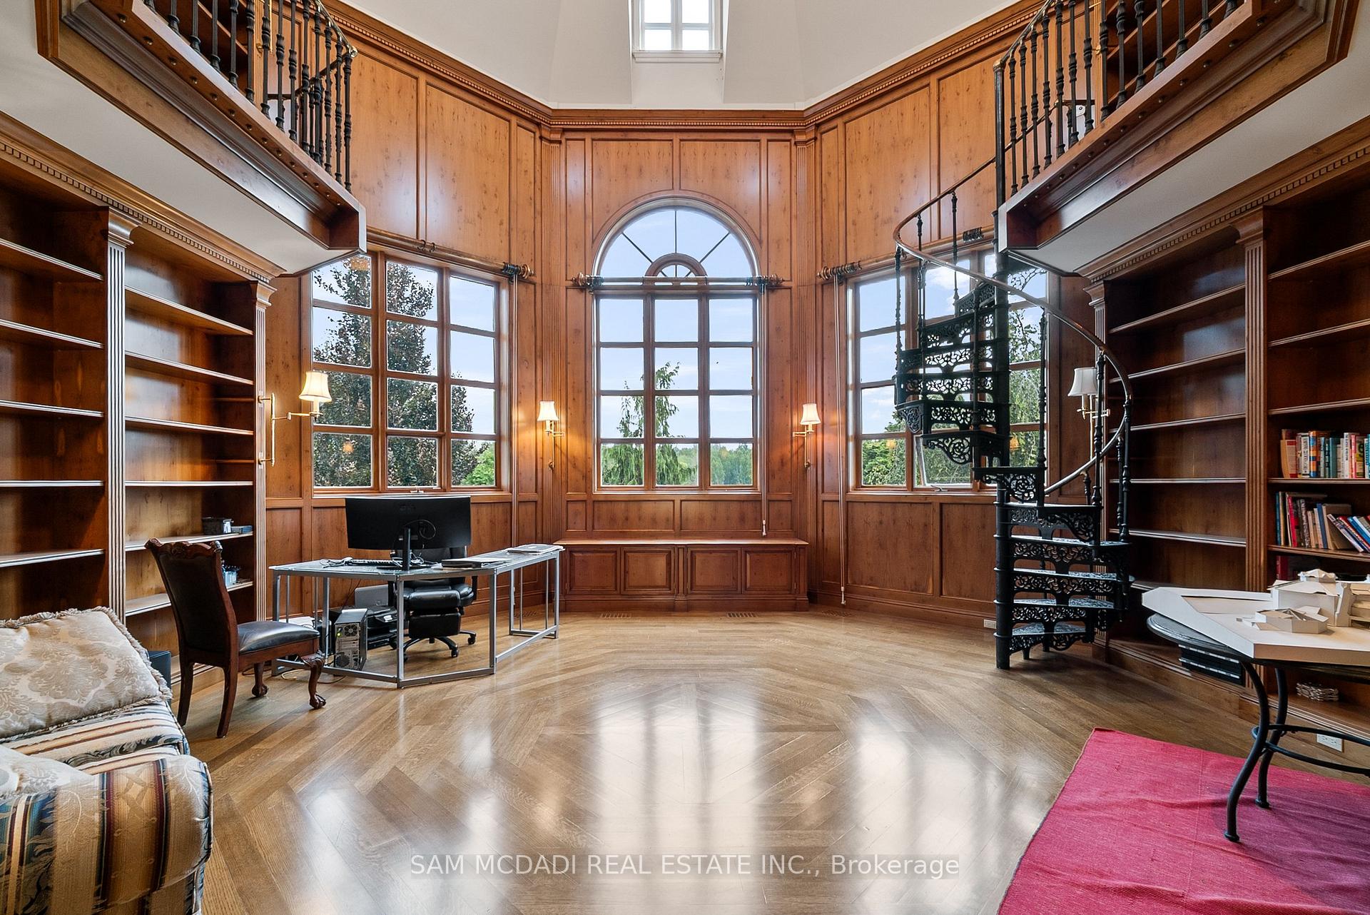
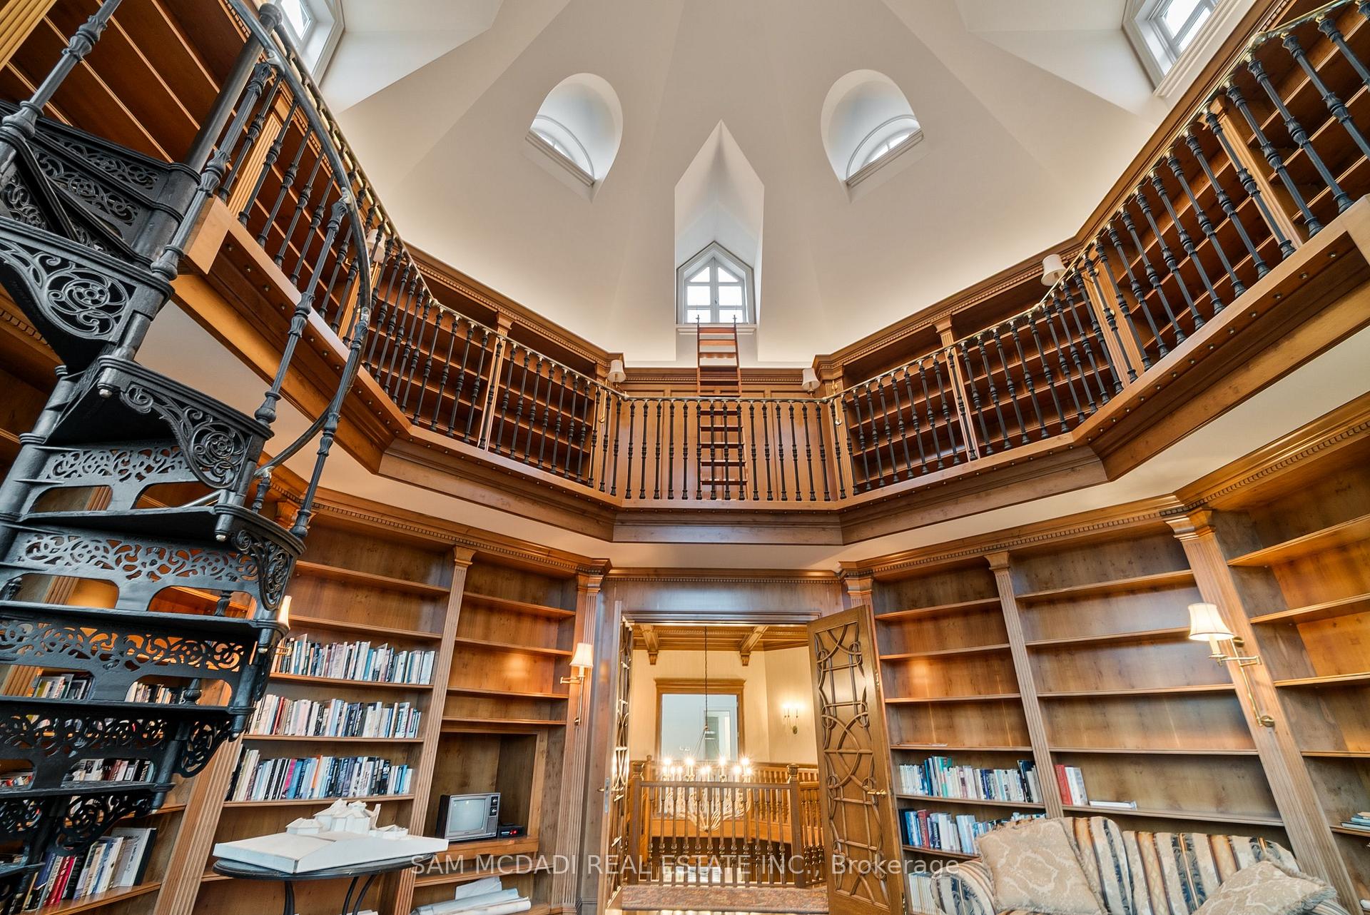
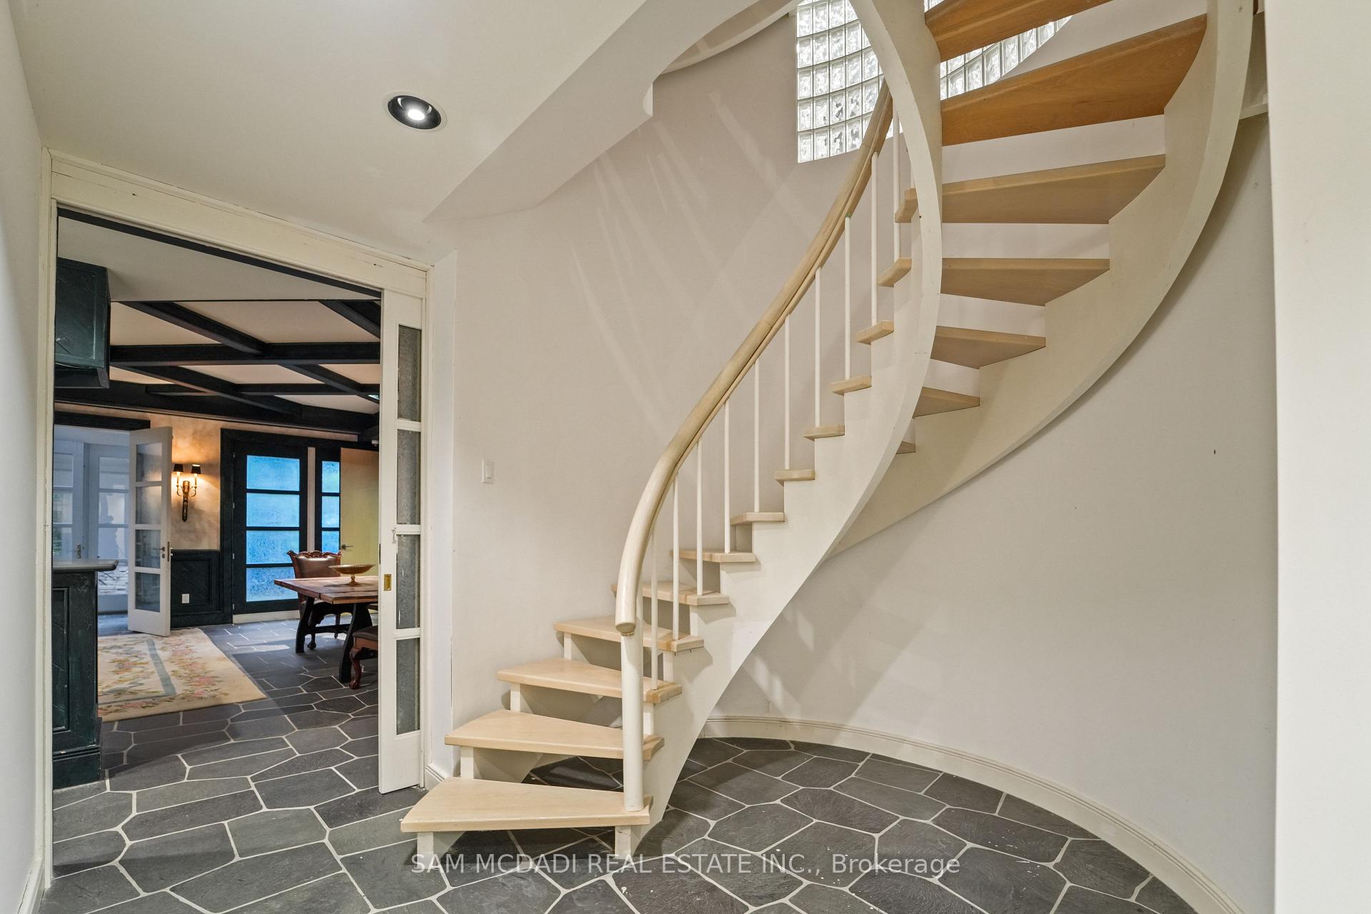
- Unique two-level mahogany library with spiral staircase
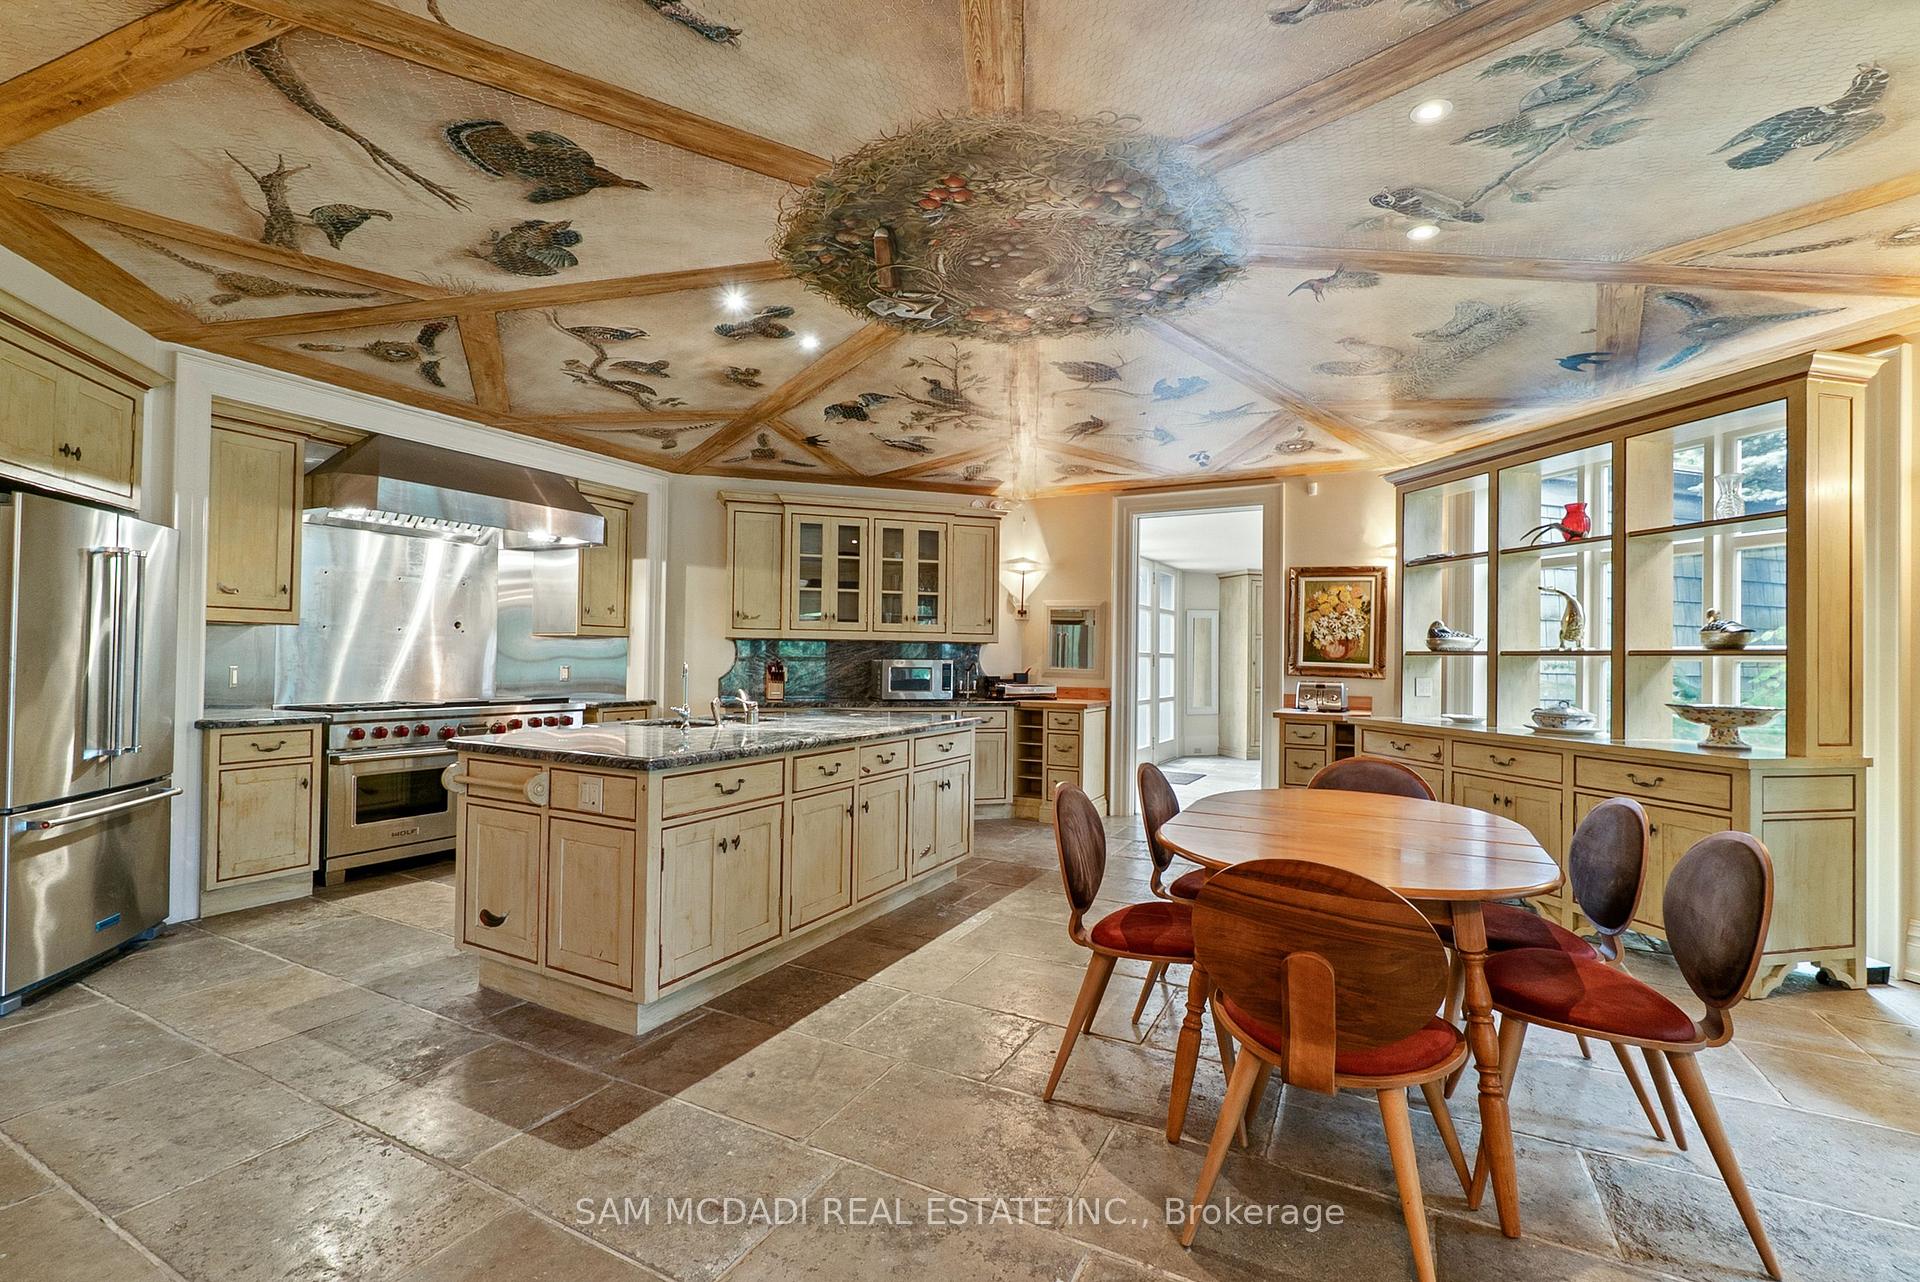
- Gourmet kitchen featuring a 60" Wolf gas cooktop
- Private guest suite ensures comfort and discretion
- Spring-fed pond and designer patio for outdoor enjoyment
- Built with high standards and custom materials
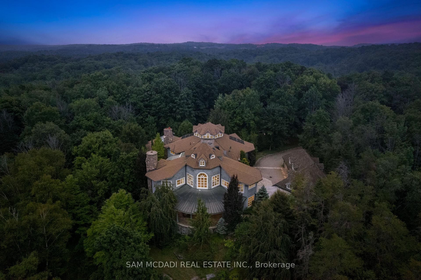
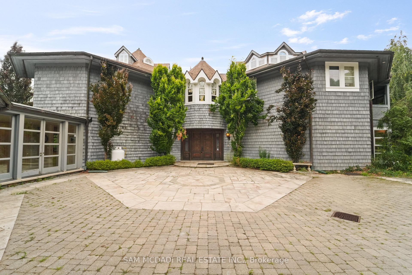
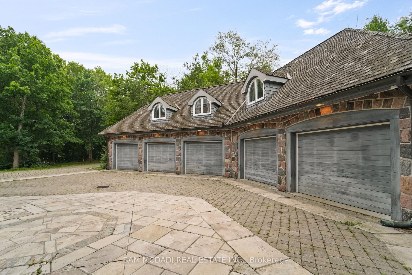
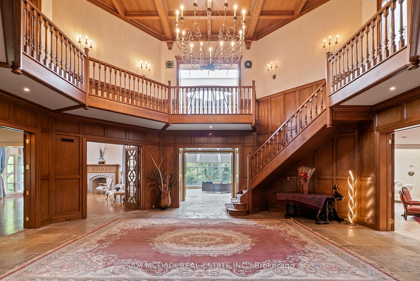
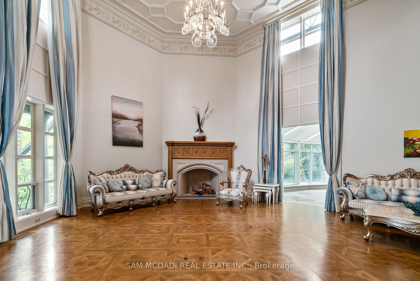
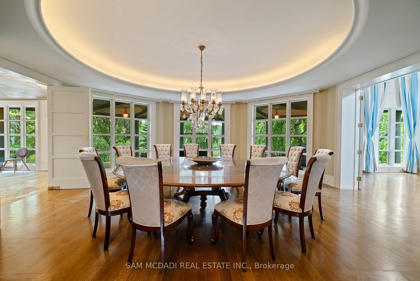
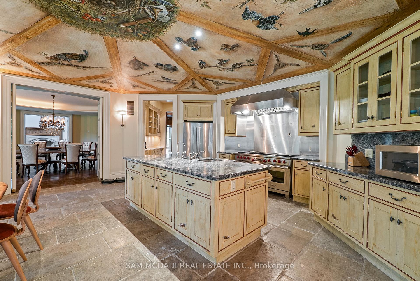
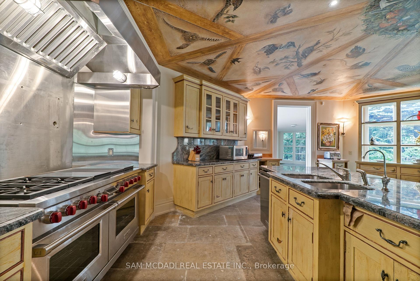
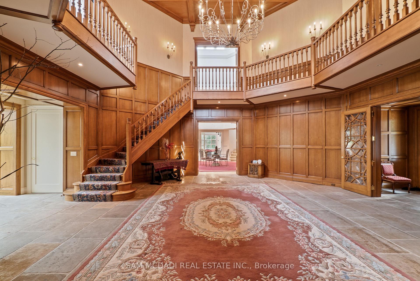
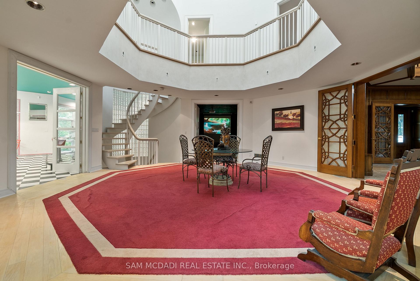
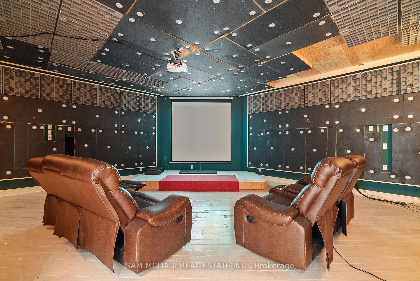
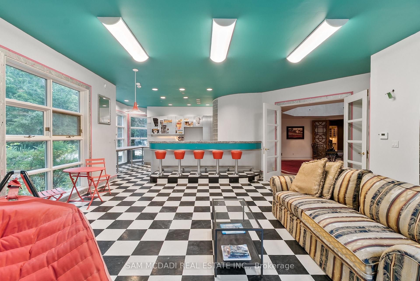
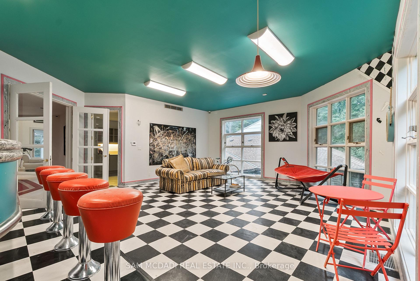
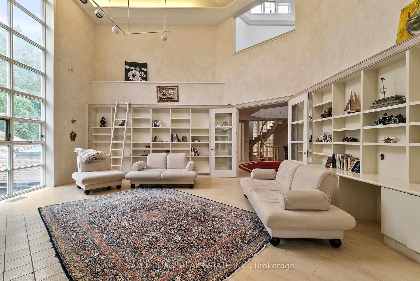
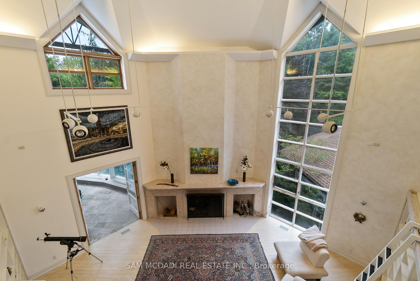
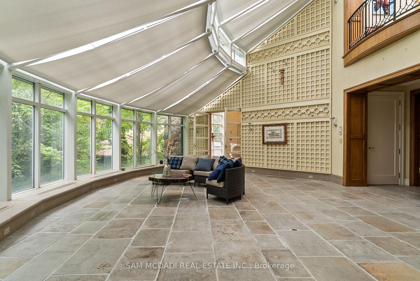
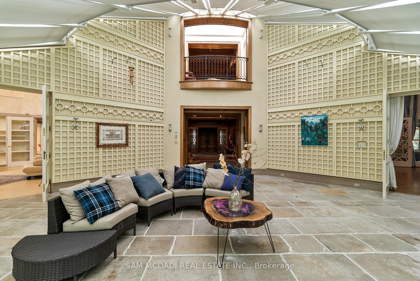
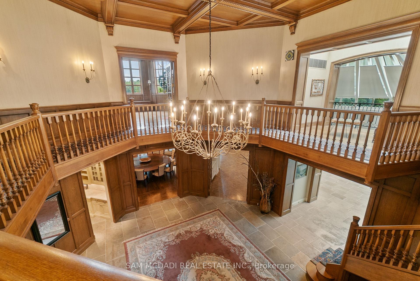
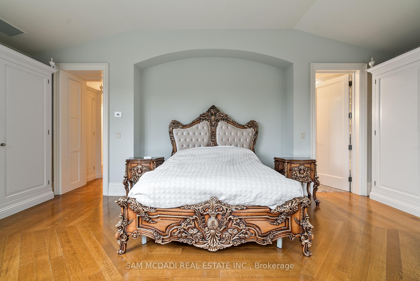
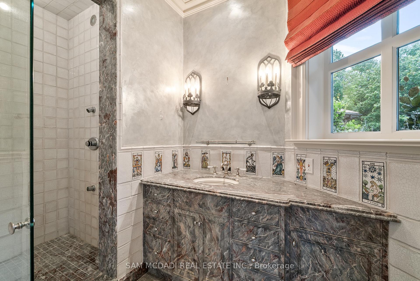
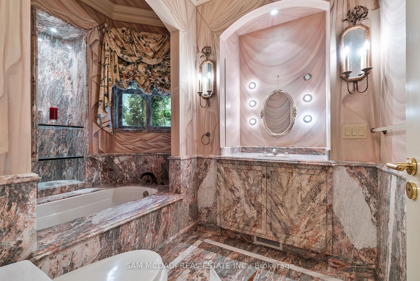
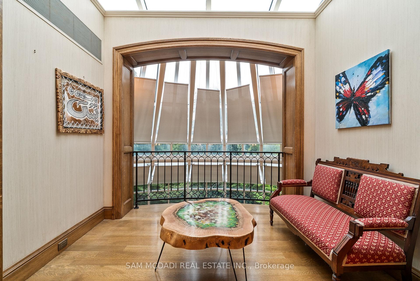
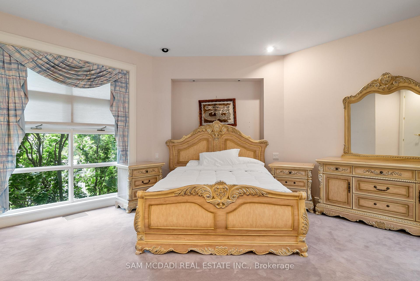
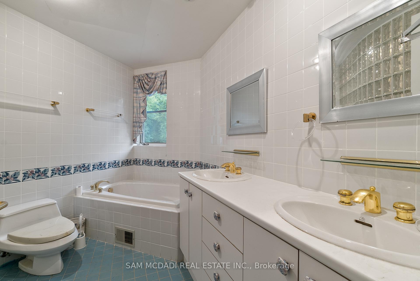
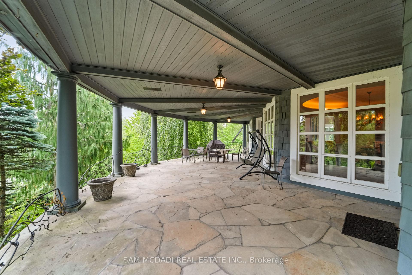
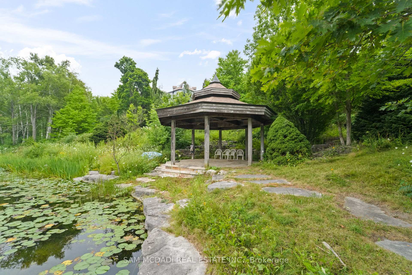
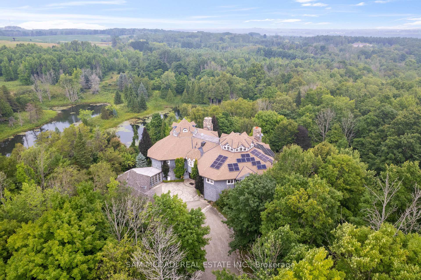
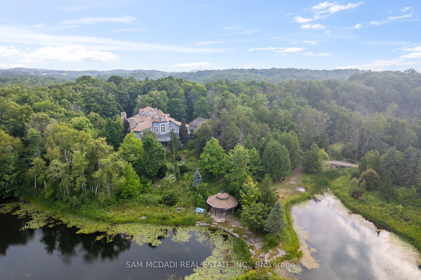
Welcome to 9 Flaherty Lane, a breathtaking custom estate available for lease in one of Caledon's most prestigious enclaves. Set on 10.6 acres and backing onto 50 acres of conservation land, this residence offers a rare opportunity to enjoy resort-style living in complete privacy. With over 13,500 square feet above grade and more than 20,000 square feet in total, the home provides expansive space, refined finishes, and a lifestyle of unmatched comfort. Inside are five spacious bedrooms, each with its own ensuite, including a luxurious Owners Suite with dual his-and-her ensuites. A private guest suite on the lower level ensures comfort and discretion. Soaring ceilings from 10 to 21 feet span all three levels, with dramatic open-to-above living areas that flood the home with natural light, enhanced by a bespoke solarium and sunroom. Signature features include a two-level mahogany library with spiral staircase, a home theatre, a retro 1950s-style diner, and a gourmet kitchen with a 60" Wolf gas cooktop and oven. The five-car garage, multiple fireplaces, and nine geothermal systems ensure both luxury and efficiency. Outdoors, enjoy a spring-fed one-acre pond, a gazebo, and a designer patio with custom railings overlooking the water. Additional highlights include a high-capacity well pumping 120 litres per minute, an oversized septic system, a new roof completed in 2024, and a 16-camera Telus security system. Built to the highest standards with custom materials. Whether relocating or simply looking for a private retreat, this estate offers an exceptional experience.
Key Facts & Features
Rental Details
- Portion Of Property For Rent
- Entire Property
- Furnished
- Unfurnished
- Rent Term
- 12 Months
- Rental Deposit
- No
- Credit Check
- No
- Employment Letter
- No
- Rental Application
- No
- References Required
- No
Included In Rent Fee
- Parking
Rental Items
- Rental Equipment
- A+++ tenants only! Tenant responsible for all utilities.
- Basement Type
- Finished with Walk-Out
Interior Features
- Laundry Features
- Ensuite
- Laundry Level
- Upper Level
- Interior Extras
- Guest Accommodations, In-Law Suite
- View
- Forest, Panoramic, Park/Greenbelt, Pond, Trees/Woods
- Security Features
- Carbon Monoxide Detectors, Alarm System
- Fireplace/Stove
- Yes
- Fireplace Features
- Wood
- Elevator
- No
Exterior Features
- Exterior Extras
- Backs On Green Belt, Deck, Patio, Privacy, Porch, Private Pond
- Pool
- Indoor
- Property Features
- Clear View, Cul de Sac/Dead End, Golf, Greenbelt/Conservation, Lake/Pond, Wooded/Treed
- Other Structures
- Gazebo
Building
- Building Type
- Detached
- Building Style
- 2-Storey
Construction
- Exterior Finish
- Stone, Shingle
- Roof
- Cedar, Metal, Asphalt Shingle
- Foundation Details
- Poured Concrete
- Special Designation
- Unknown
Lot
- Lot Front
- 793.45 ft
- Lot Depth
- 825.09 ft
- Lot Size
- 10.619
- Lot Shape
- Irregular
Inclusions
- Inclusions
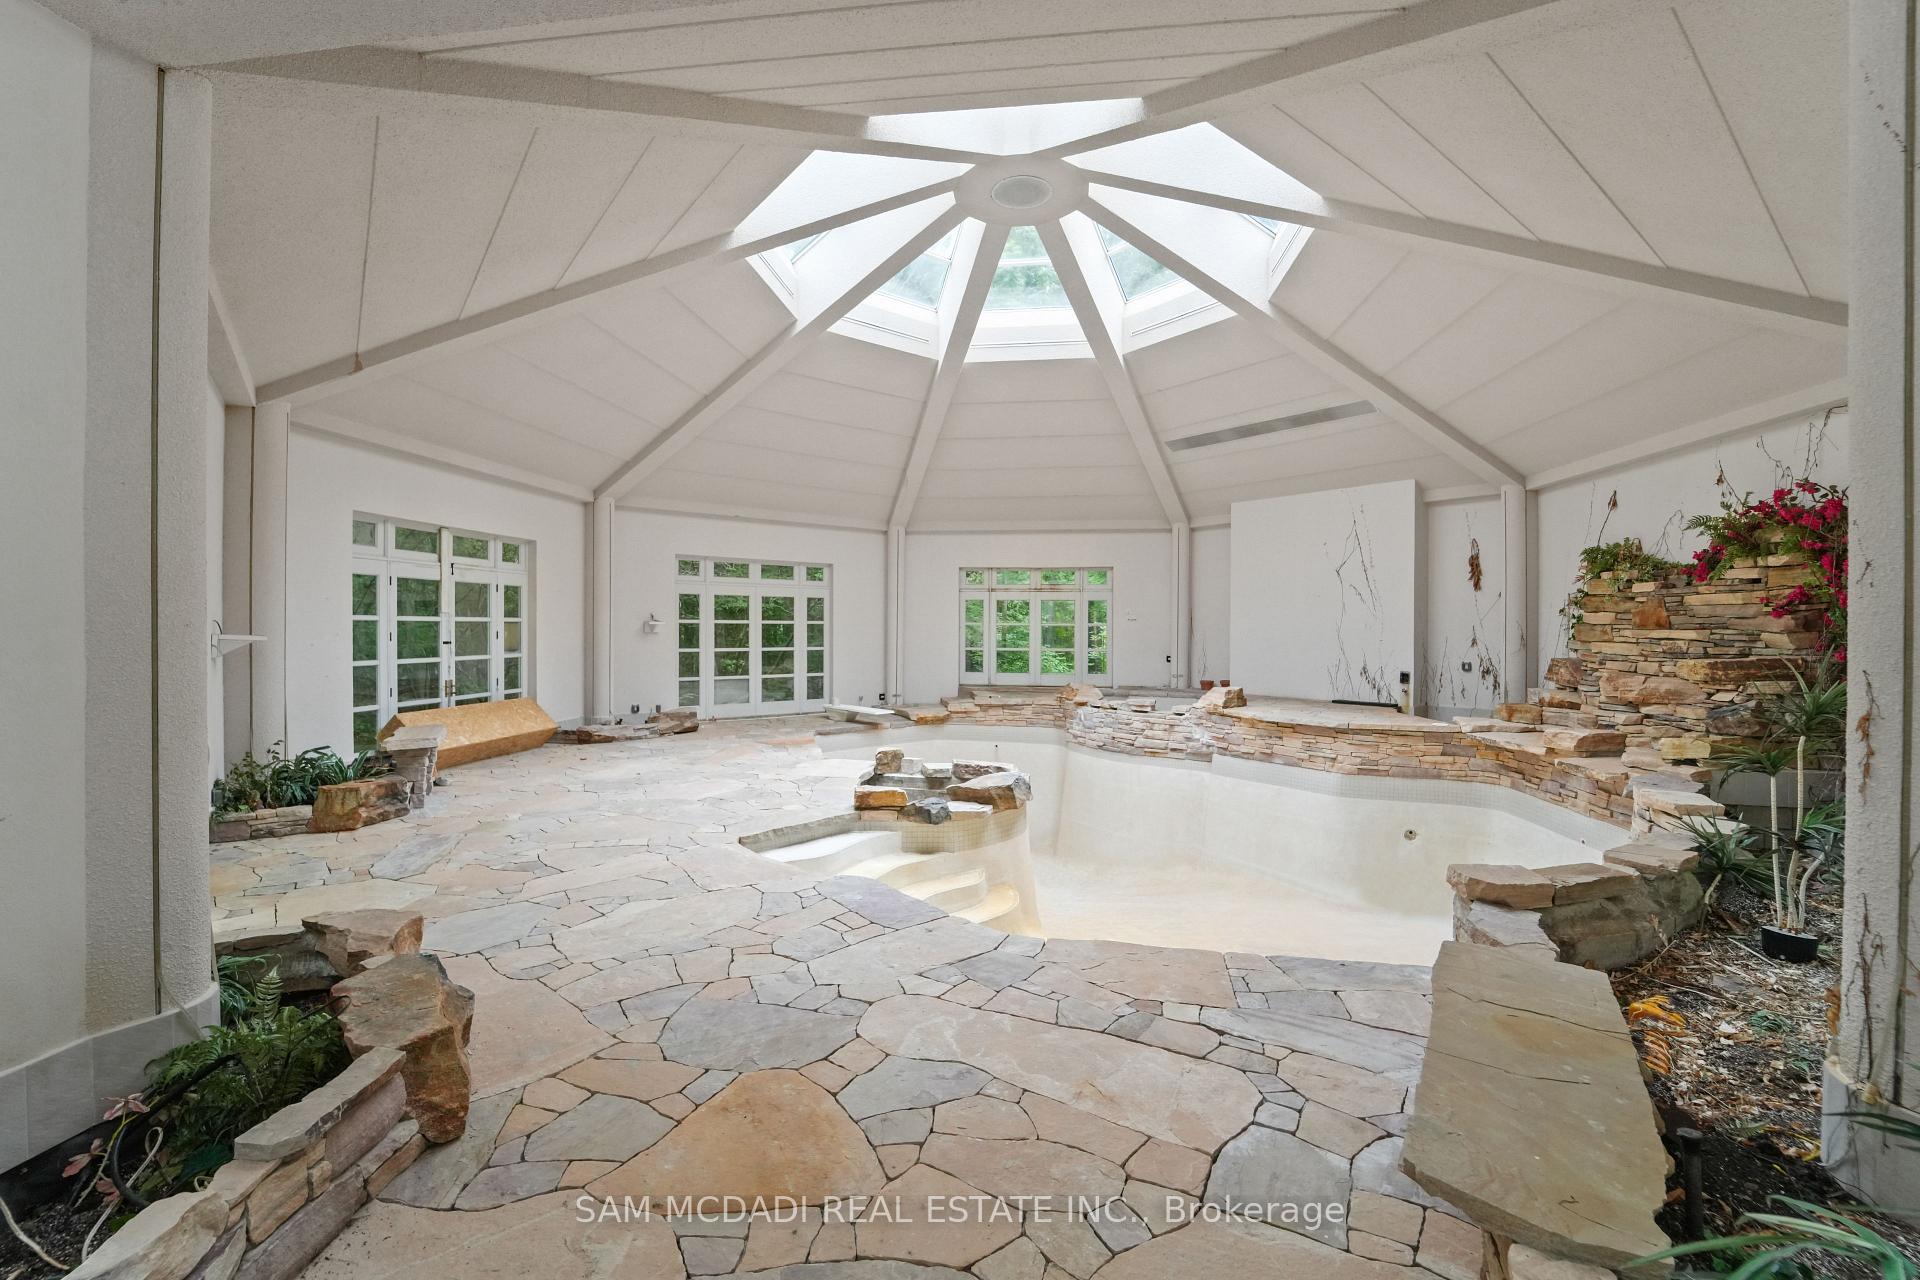
- Use of all existing electrical light fixtures, existing window covers, all kitchen appliances including 60 inch gas Wolf cooktop, 2 KitchenAid fridges, a built-in fridge (as is), KitchenAid dishwasher, 2 washer and dryers, 3 wood burning fireplaces, an inground swimming pool (as is), a movie theatre projector screen, 9 Geothermal heating and cooling units, 2 hot water tanks, 5 garage door openers and remotes, a new solar system (net zero from 2024), 16 indoor/outdoor cameras (currently operating w/ Telus - subscription not included).
Parking & Garages
- Garage Type
- Attached
- Garage Spaces
- 5
- Parking Spaces
- 12
- Total Garage And Parking Spaces
- 17
Heating & Cooling
- Heat Source
- Ground Source
- Heat Type
- Heat Pump
- Air Conditioning
- Other
- Water
- Well
- Sewers
- Septic
- Bedrooms
- 6
- Washrooms
- 10
- Kitchens
- 2
- Family / bonus room
- Yes
Room sizes
- Pantry—Main level, B/I Shelves, Tile Floor, Bar Sink
- Great Room—Main level, Cathedral Ceiling(s), Pot Lights, Hardwood Floor
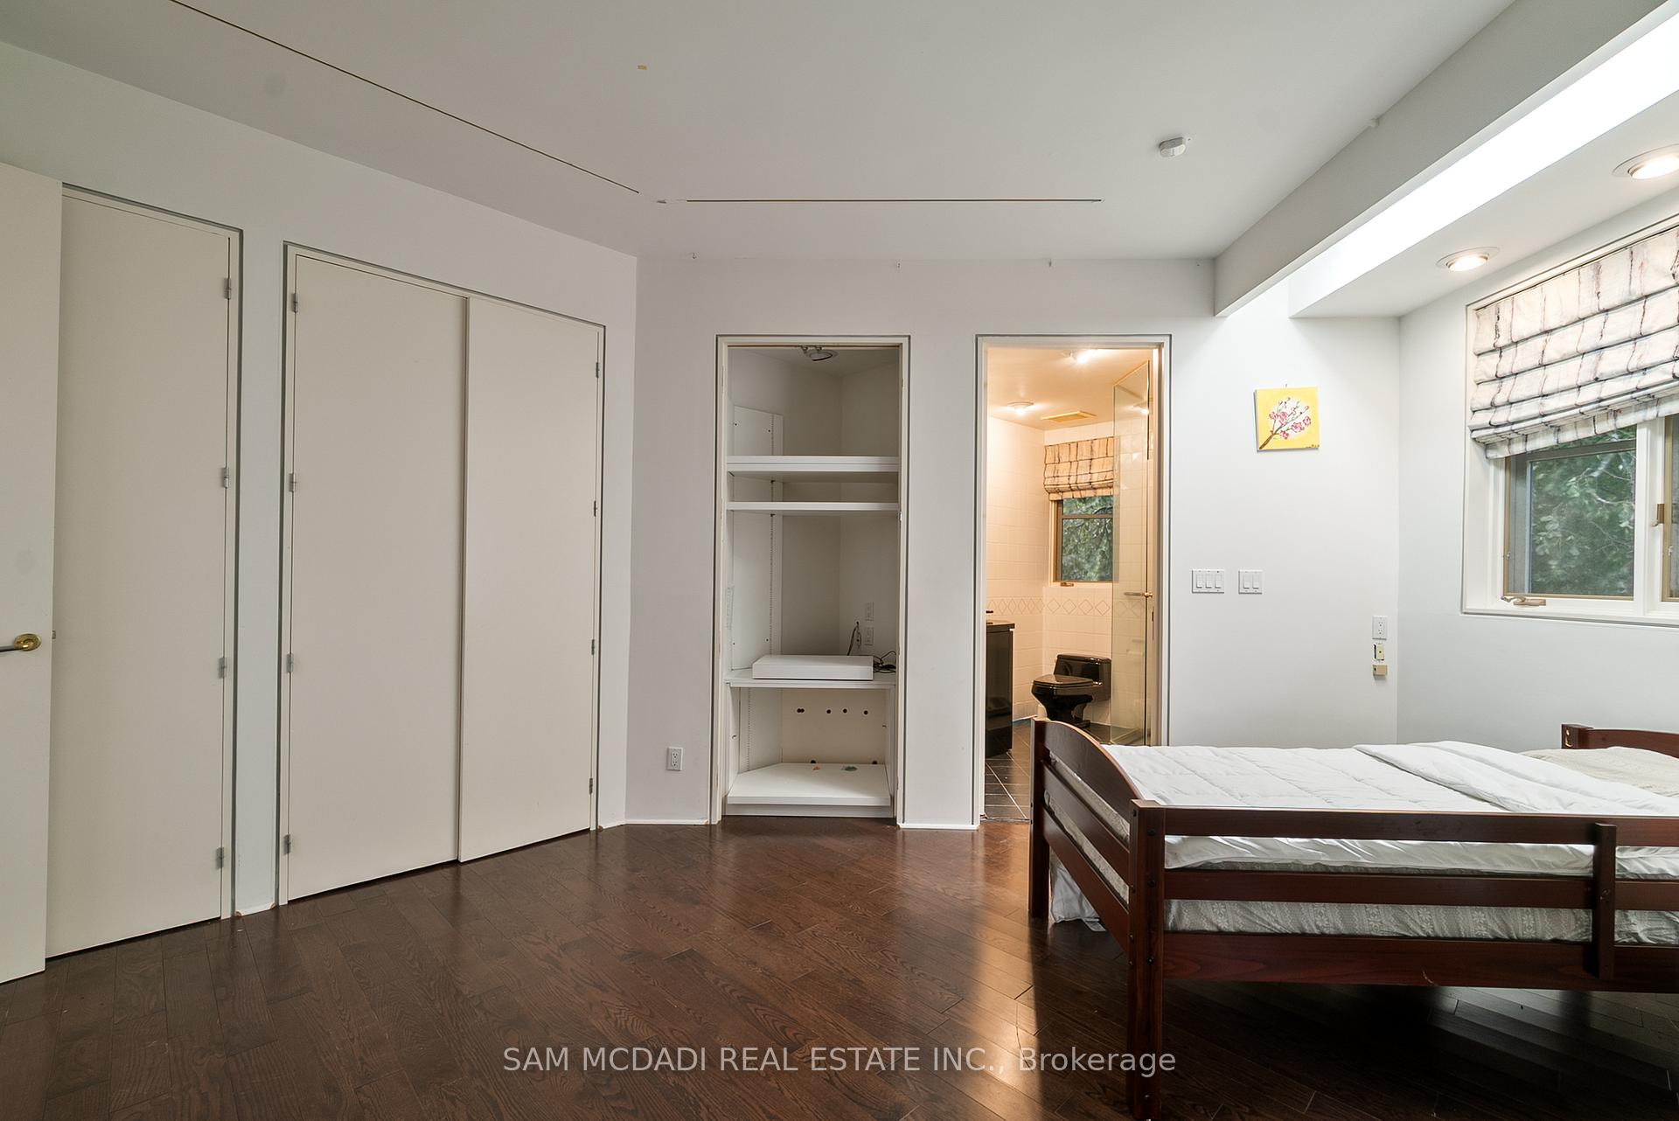
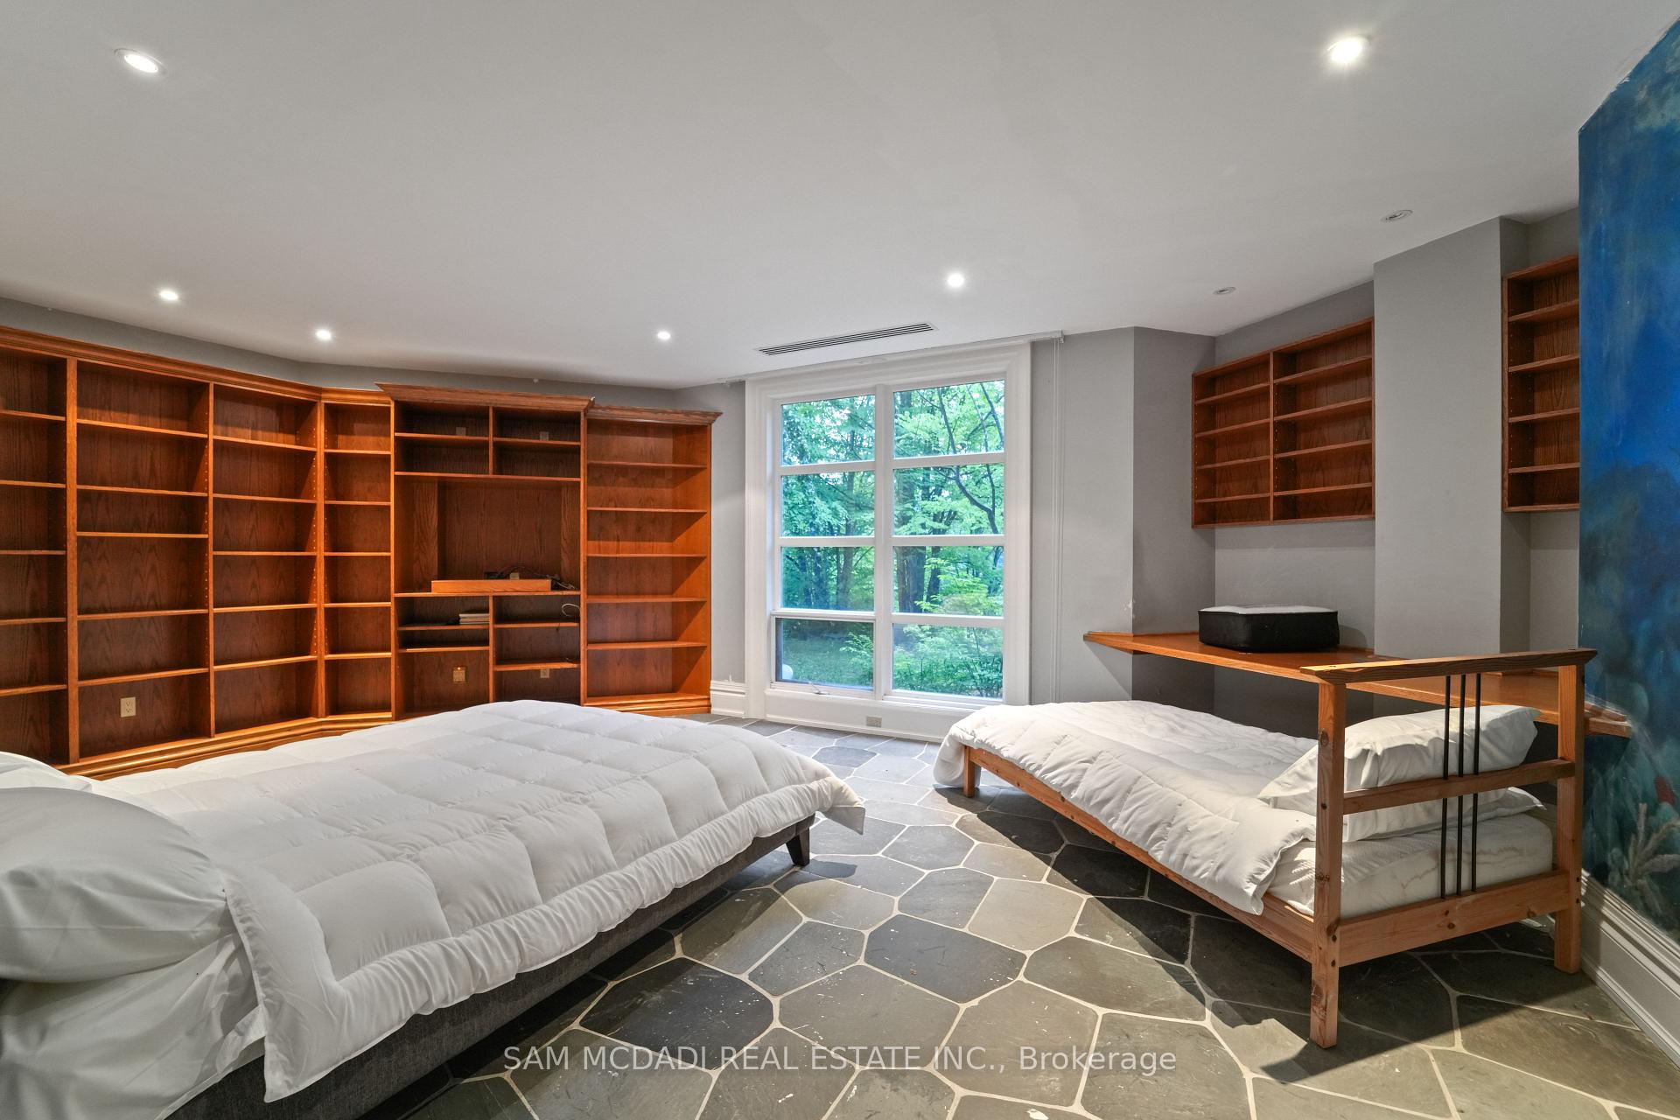
- Bedroom—Lower level, 4 Pc Ensuite, Walk-In Closet(s), W/O To Patio
- Den—Second level, Vaulted Ceiling(s), Bow Window, Hardwood Floor
- Primary Bedroom—Second level, 4 Pc Ensuite, Walk-In Closet(s), Hardwood Floor
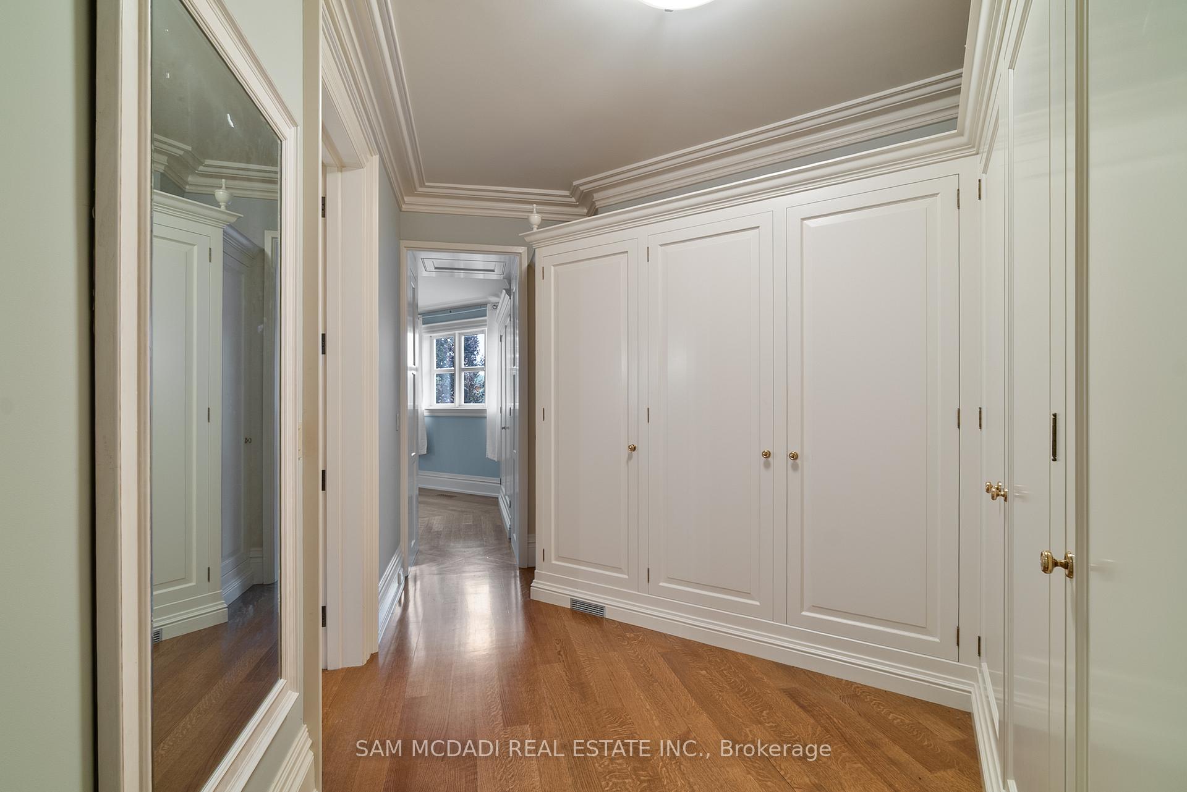
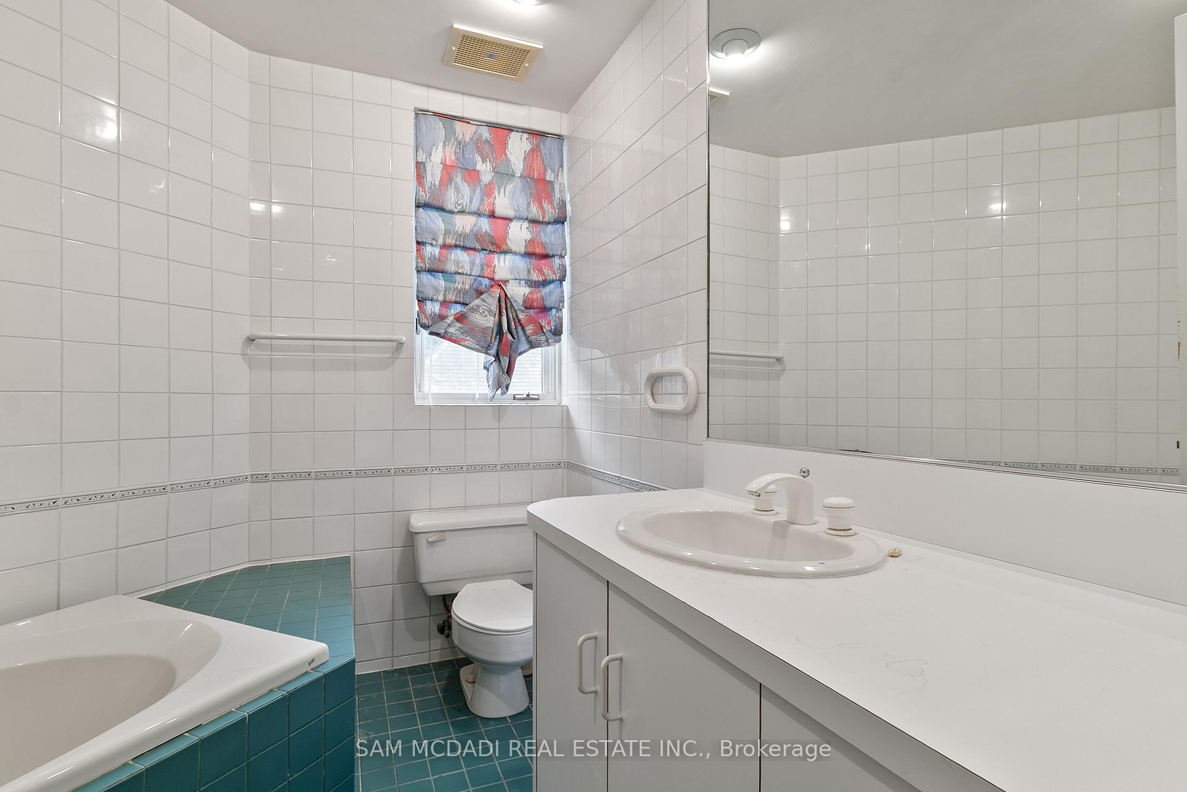
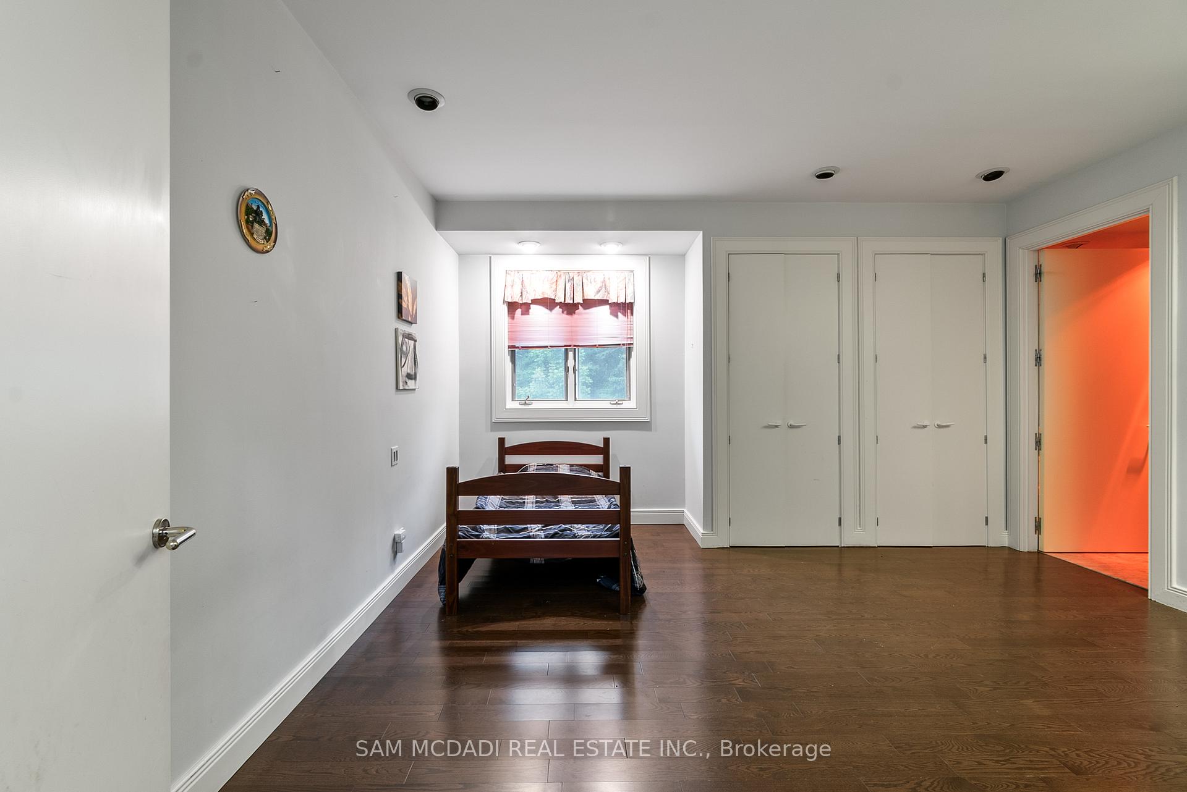
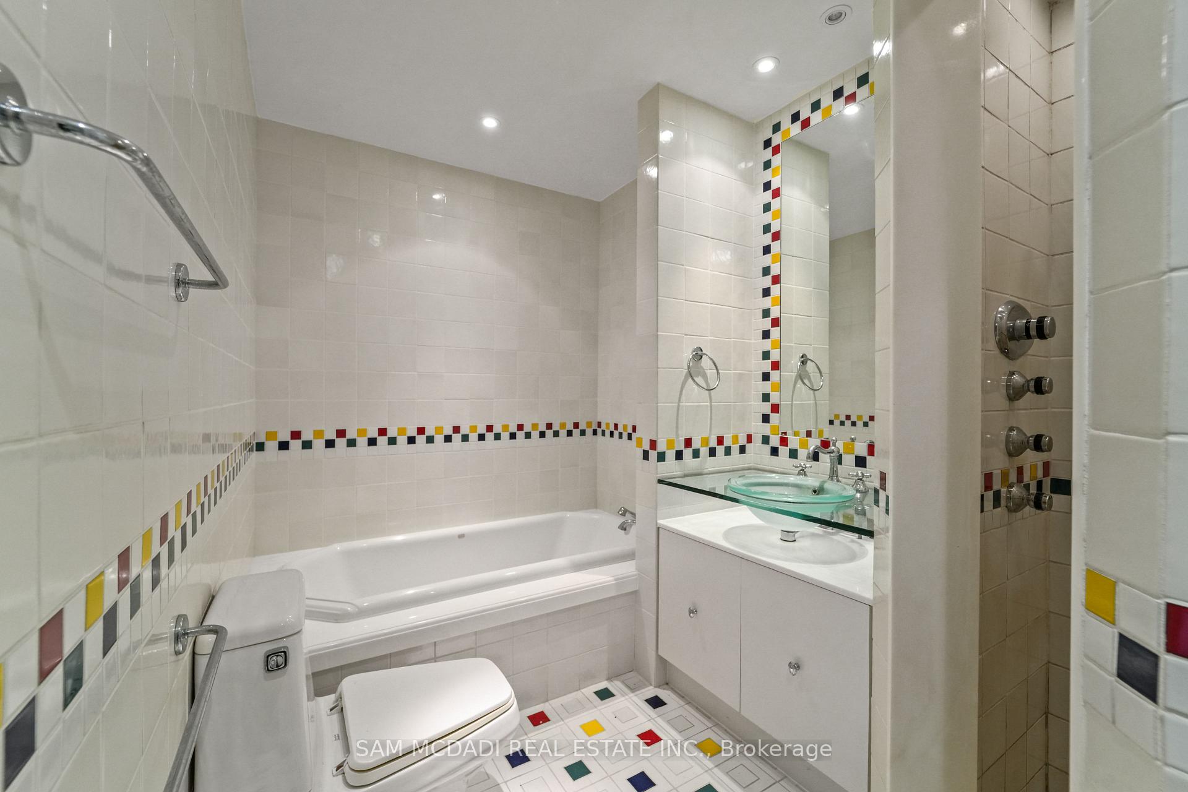
- Bedroom 2—Second level, 5 Pc Ensuite, B/I Closet, Large Window
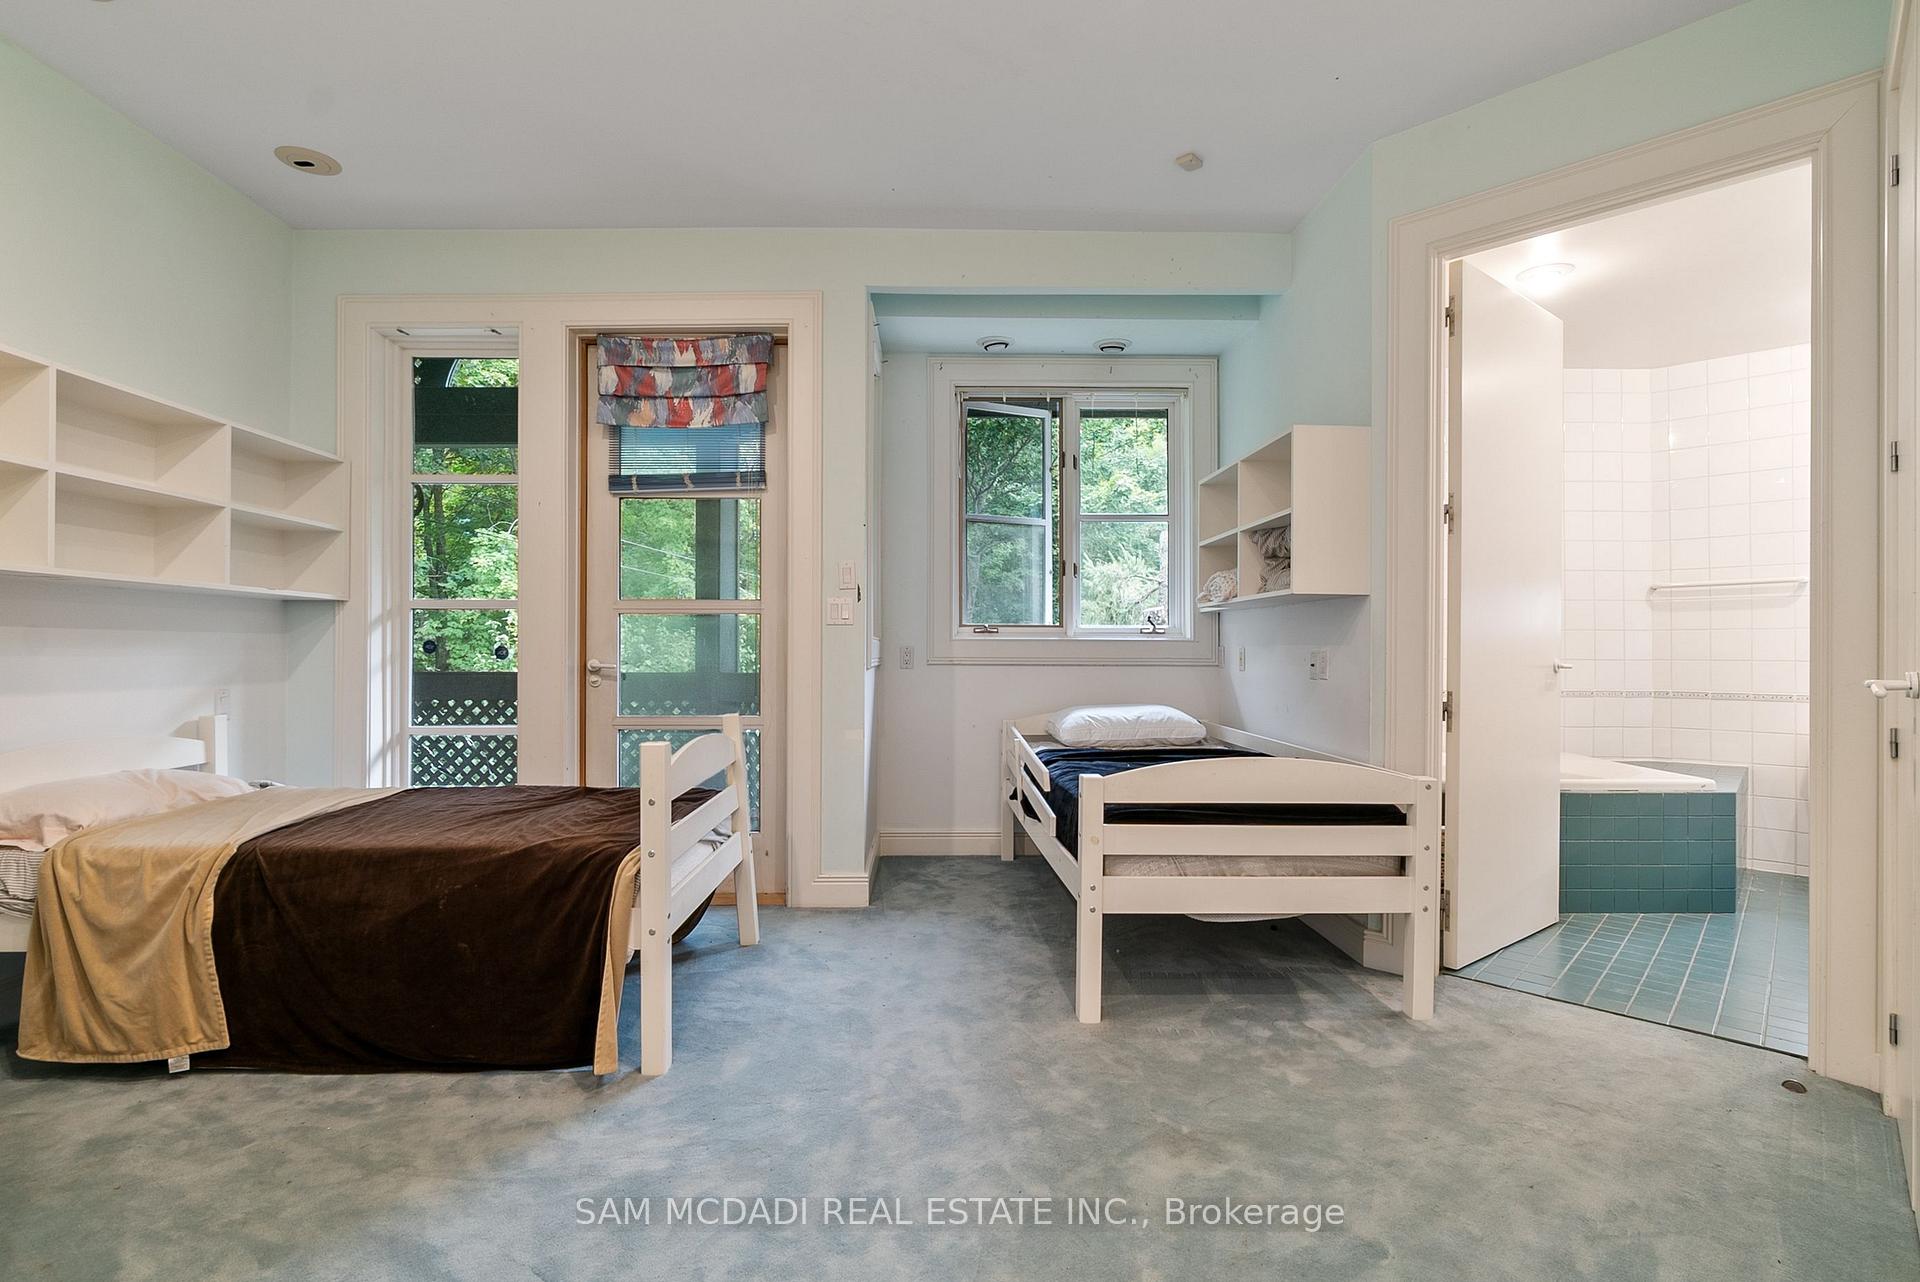
- Bedroom 4—Second level, 3 Pc Ensuite, B/I Closet, W/O To Balcony
- Library—Second level, Cathedral Ceiling(s), B/I Bookcase, Spiral Stairs
- Dining Room—Main level, Window Floor to Ceiling, Coffered Ceiling(s), Hardwood Floor
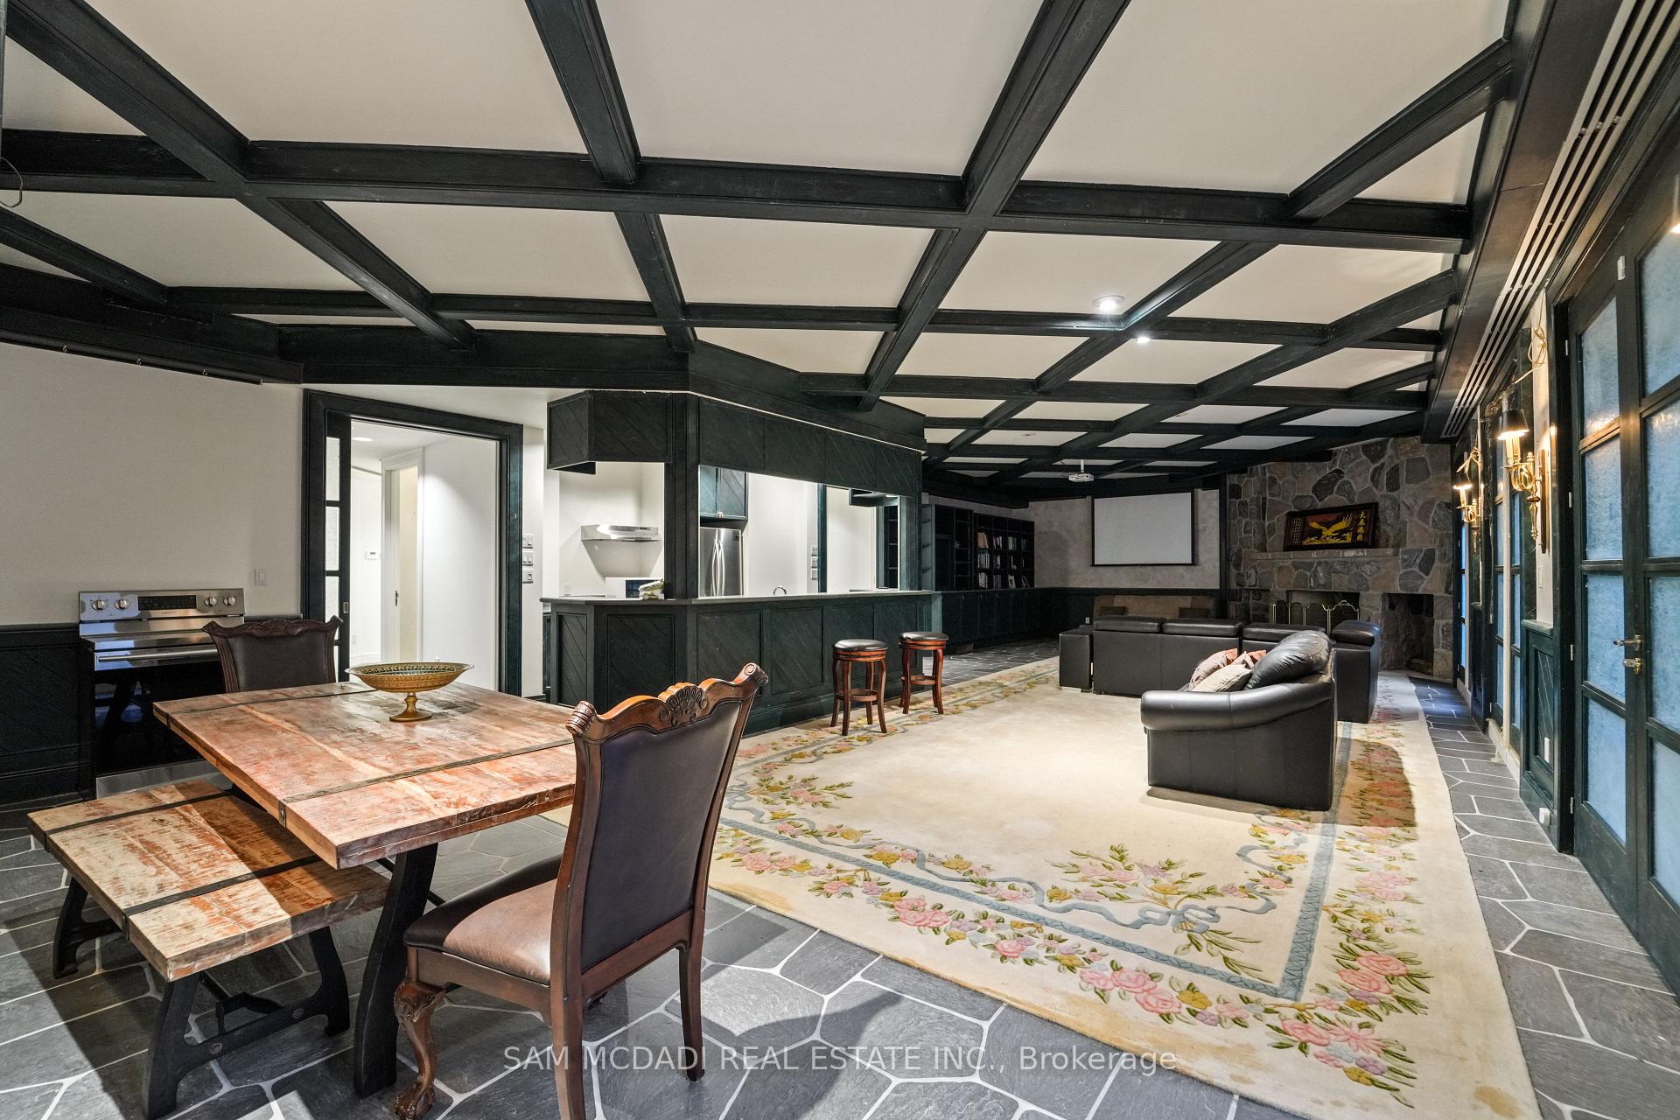
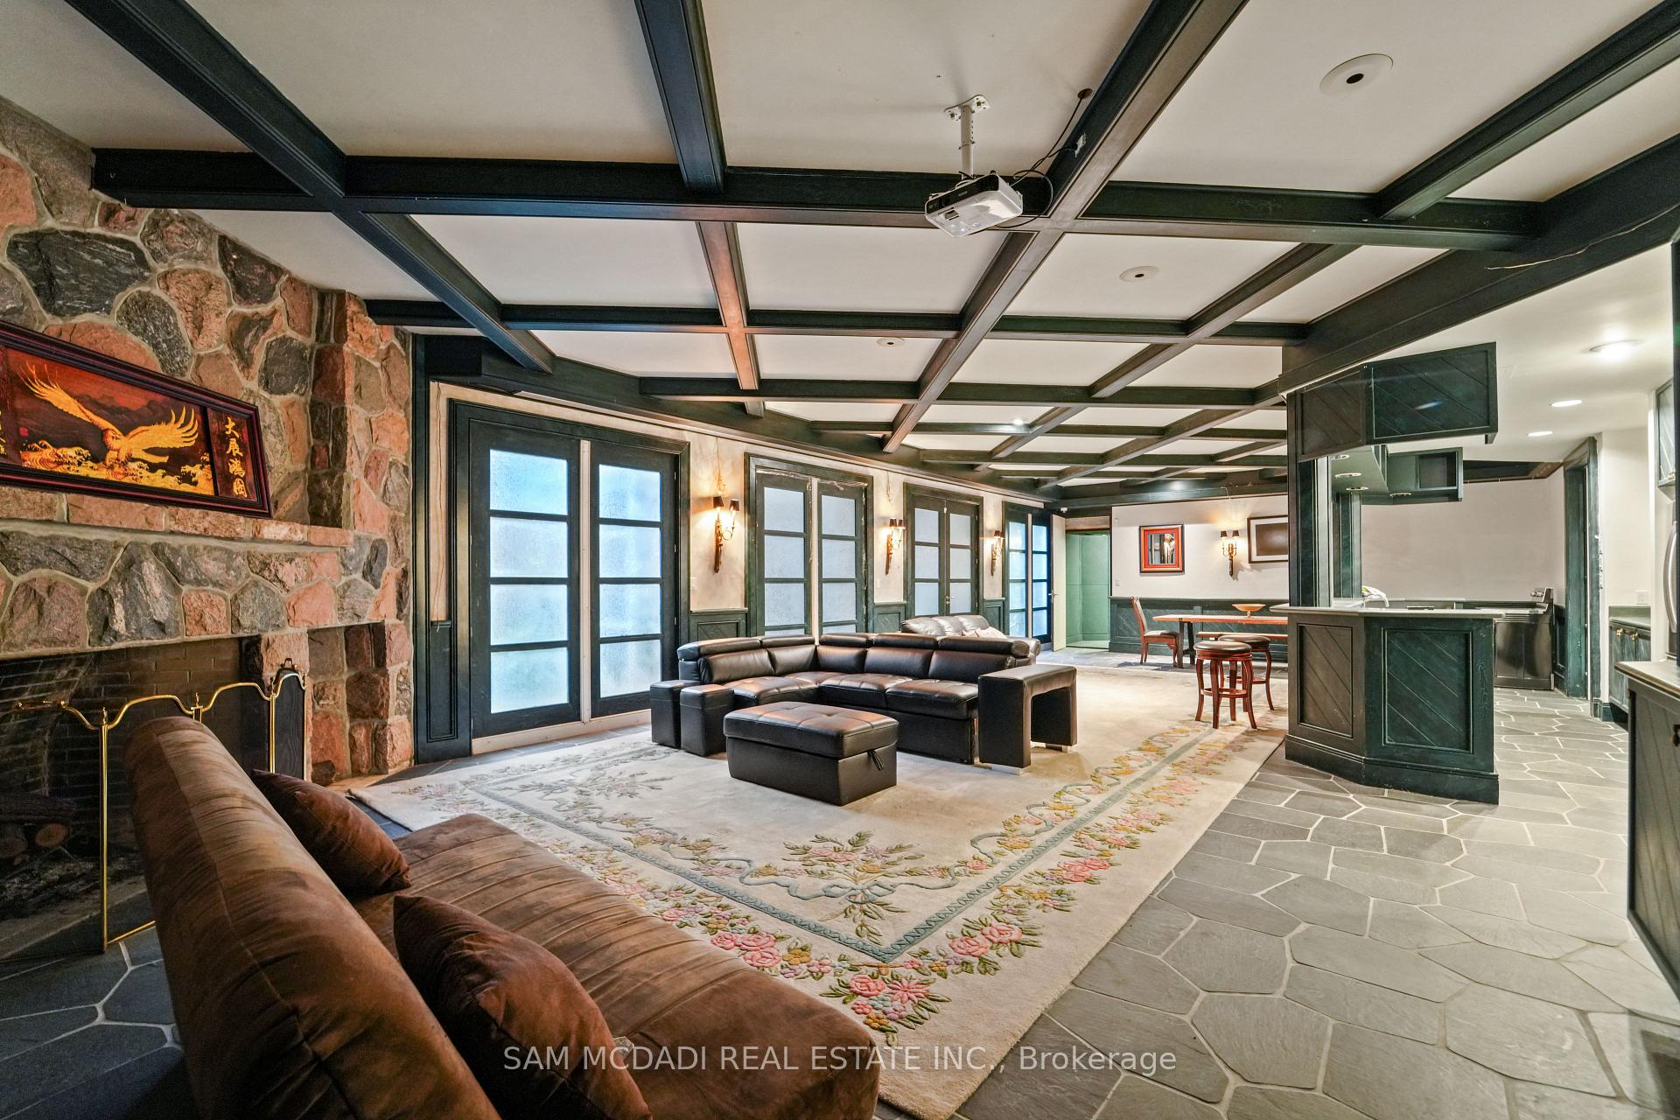
- Family Room—Lower level, Coffered Ceiling(s), Fireplace, B/I Bookcase
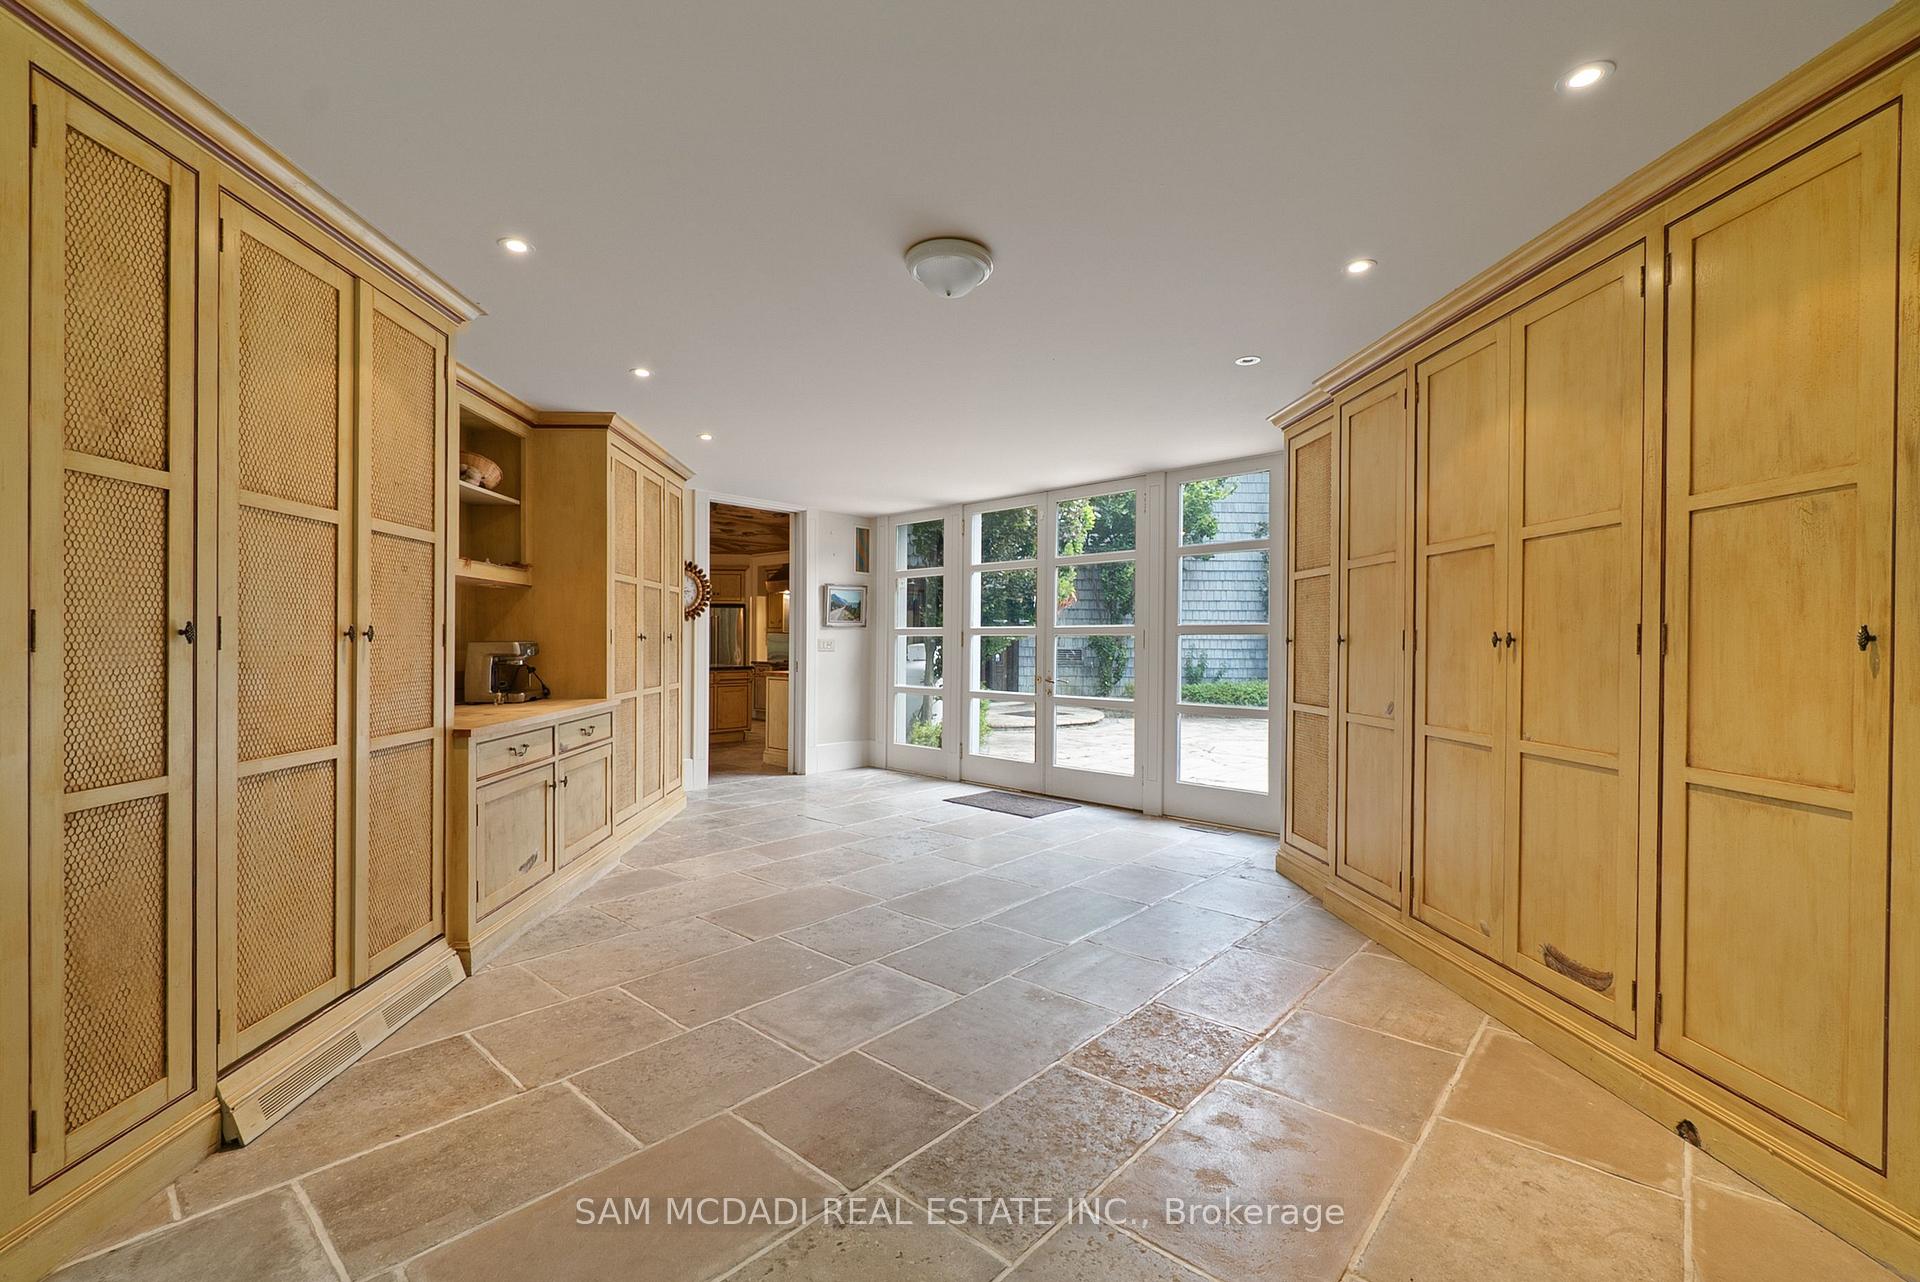
- Pantry—Main level, B/I Closet, W/O To Porch, Tile Floor
- Laundry—Second level, Laundry Sink, B/I Closet, Tile Floor
- Family Room—Main level, Fireplace, Vaulted Ceiling(s), Hardwood Floor
- Other—Main level, Wet Bar, Large Window, Pot Lights
- Bedroom 3—Second level, 4 Pc Ensuite, B/I Closet, W/O To Balcony
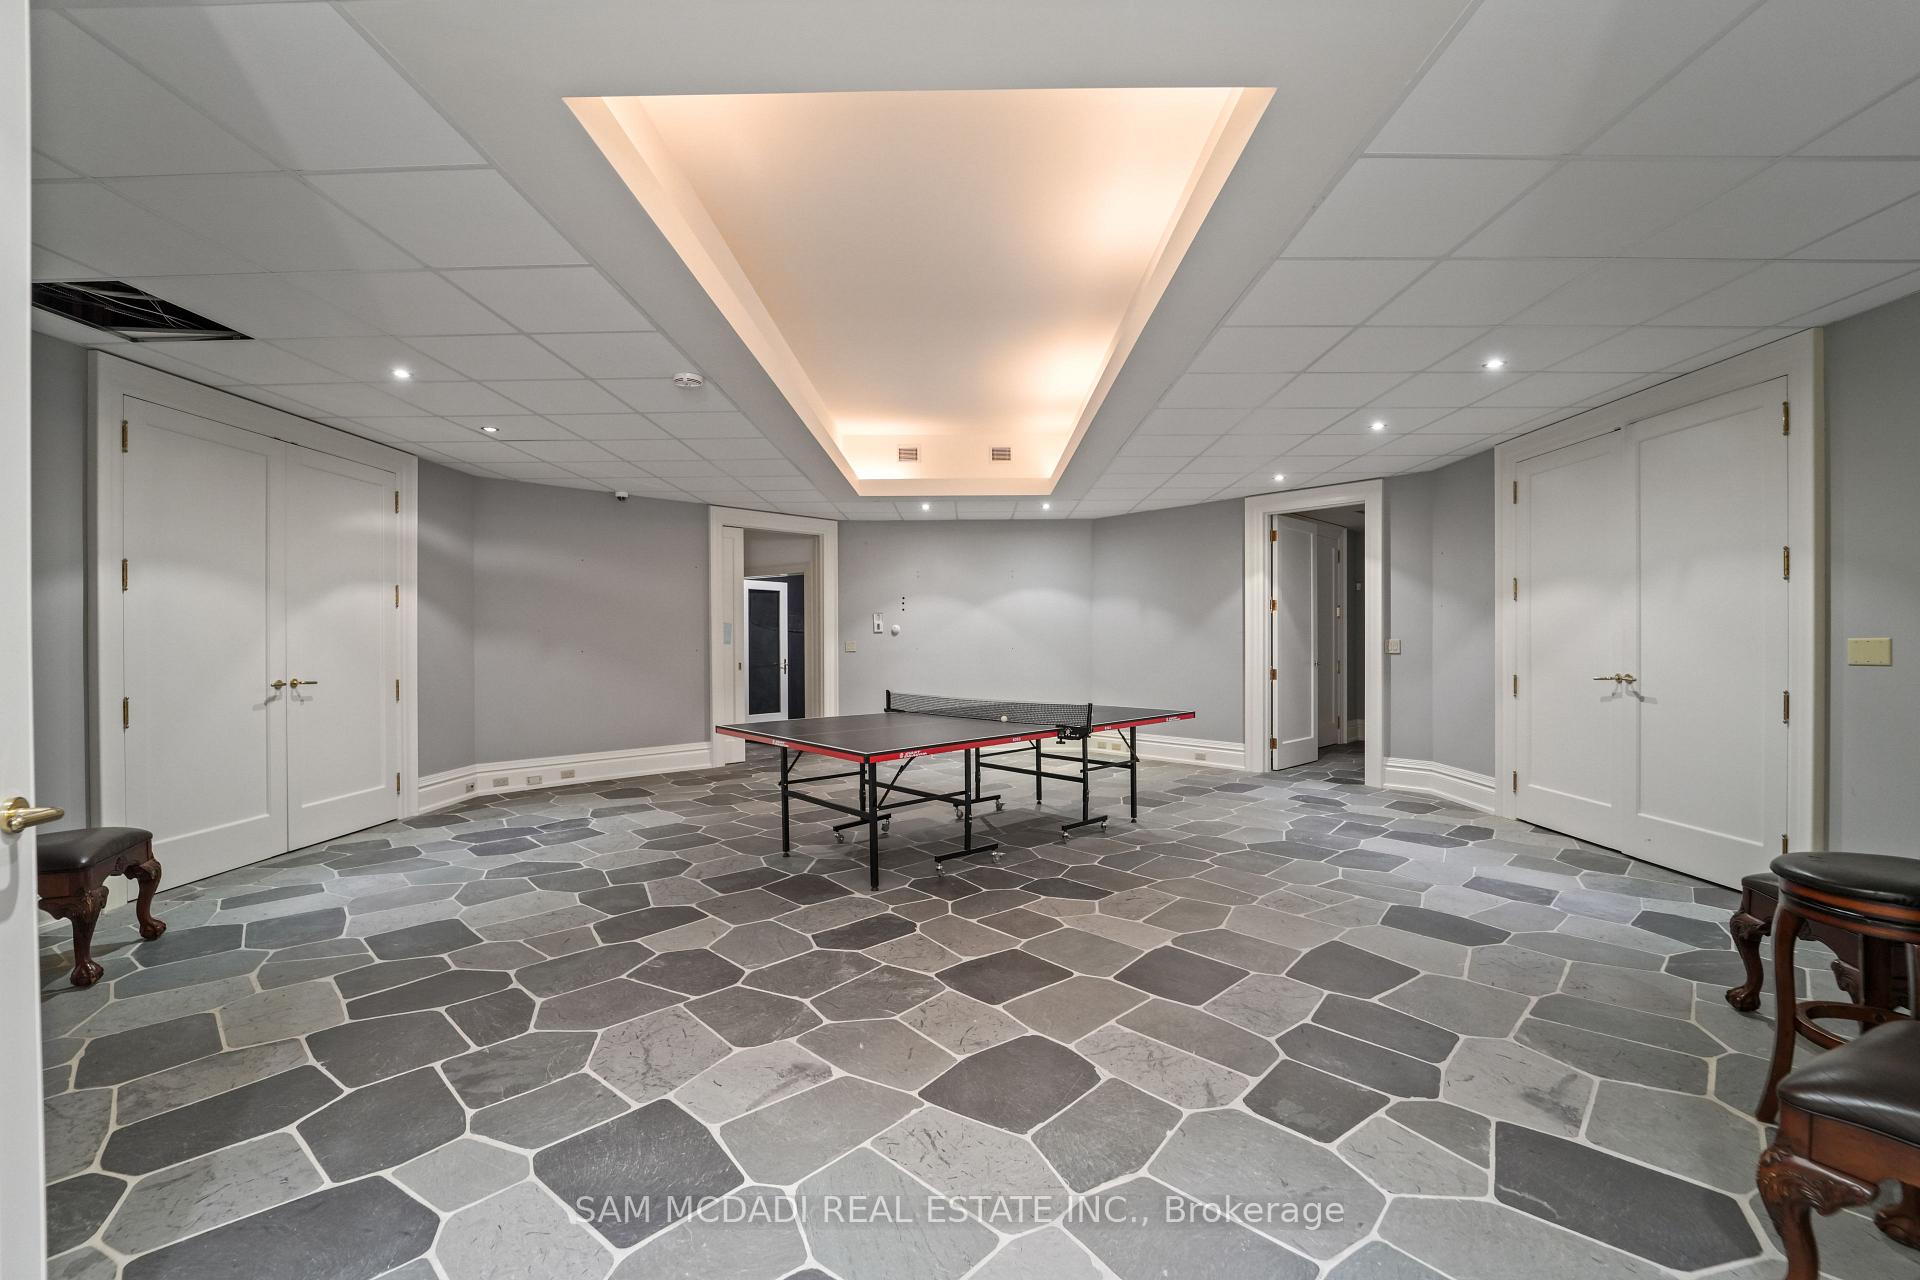
- Recreation—Lower level, Illuminated Ceiling, Pot Lights, French Doors
- Solarium—Main level, Window Floor to Ceiling, Panelled, Stone Floor
- Laundry—Lower level, Laundry Sink, B/I Shelves, W/O To Patio
- Bedroom 5—Second level, 4 Pc Ensuite, B/I Closet, Hardwood Floor
- Kitchen—Main level, Granite Counters, Centre Island, W/O To Patio
- Other—Lower level, Skylight, Stone Floor, W/O To Garden
- Media Room—Main level, Double Doors, Hardwood Floor
- Living Room—Main level, Fireplace, Vaulted Ceiling(s), W/O To Patio
- Kitchen—Lower level, Coffered Ceiling(s), Stone Floor, Combined w/Family
Washrooms
- 2-piece
- 3-piece
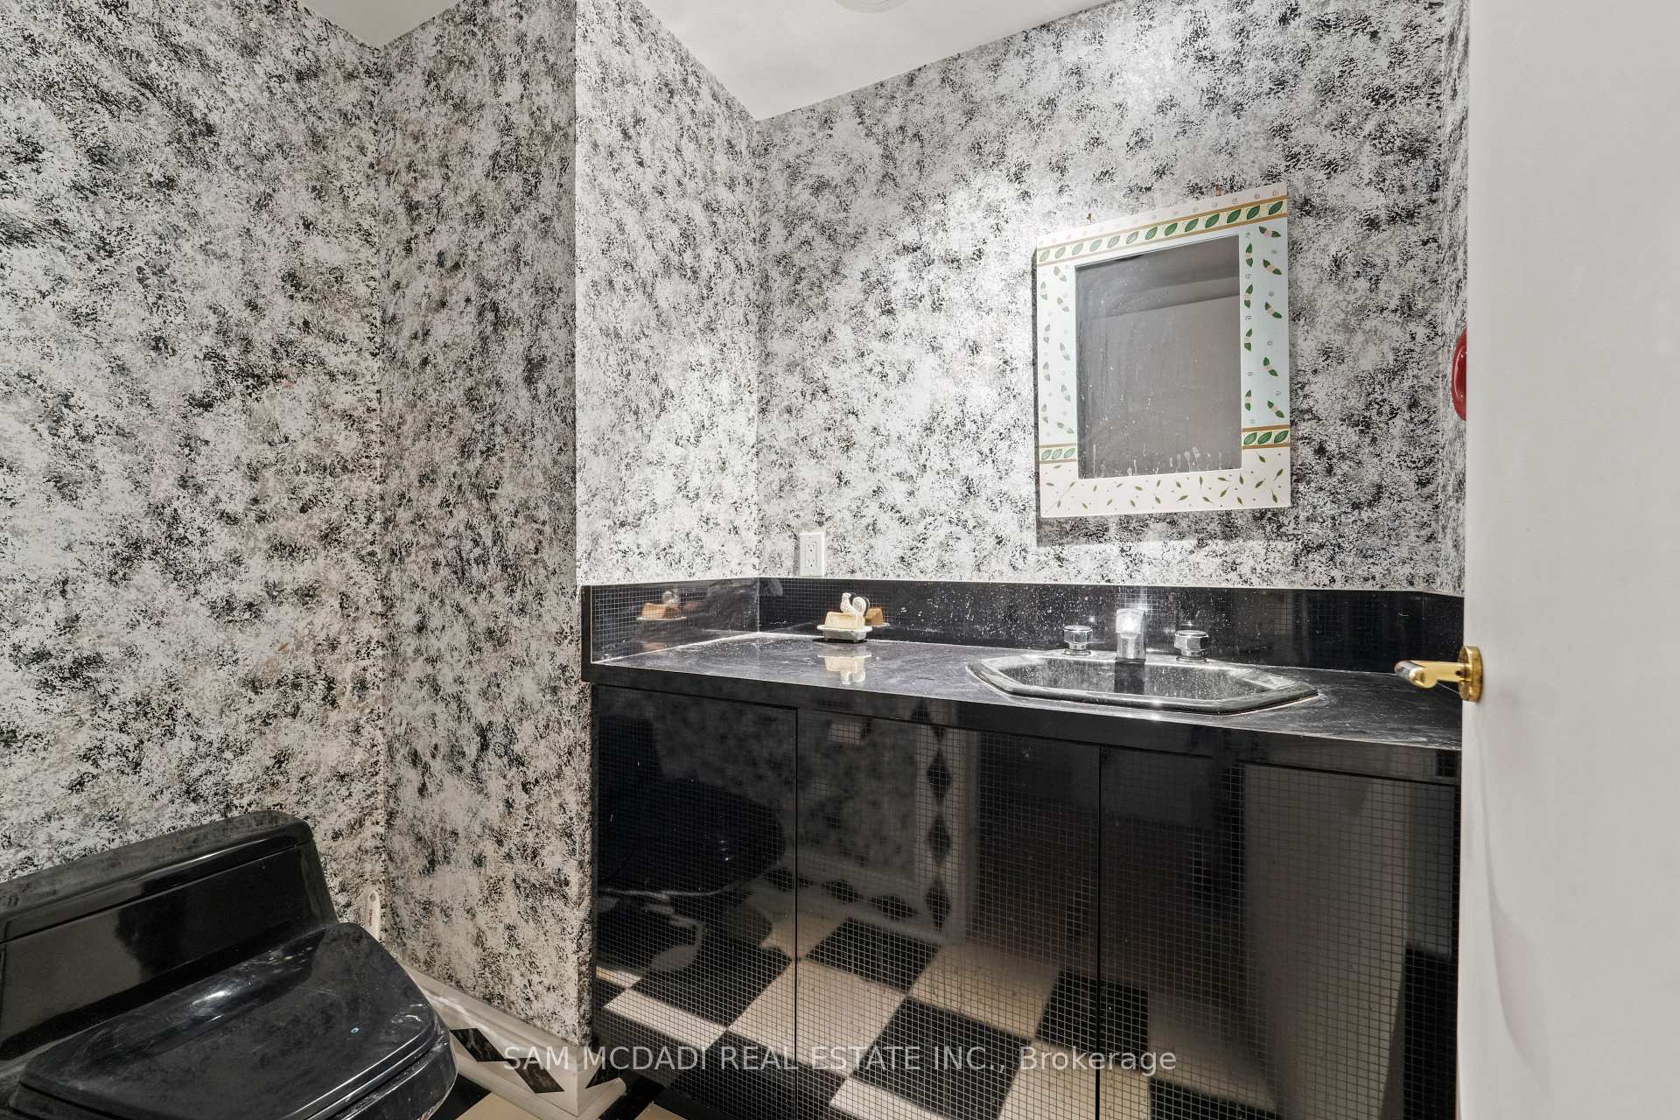
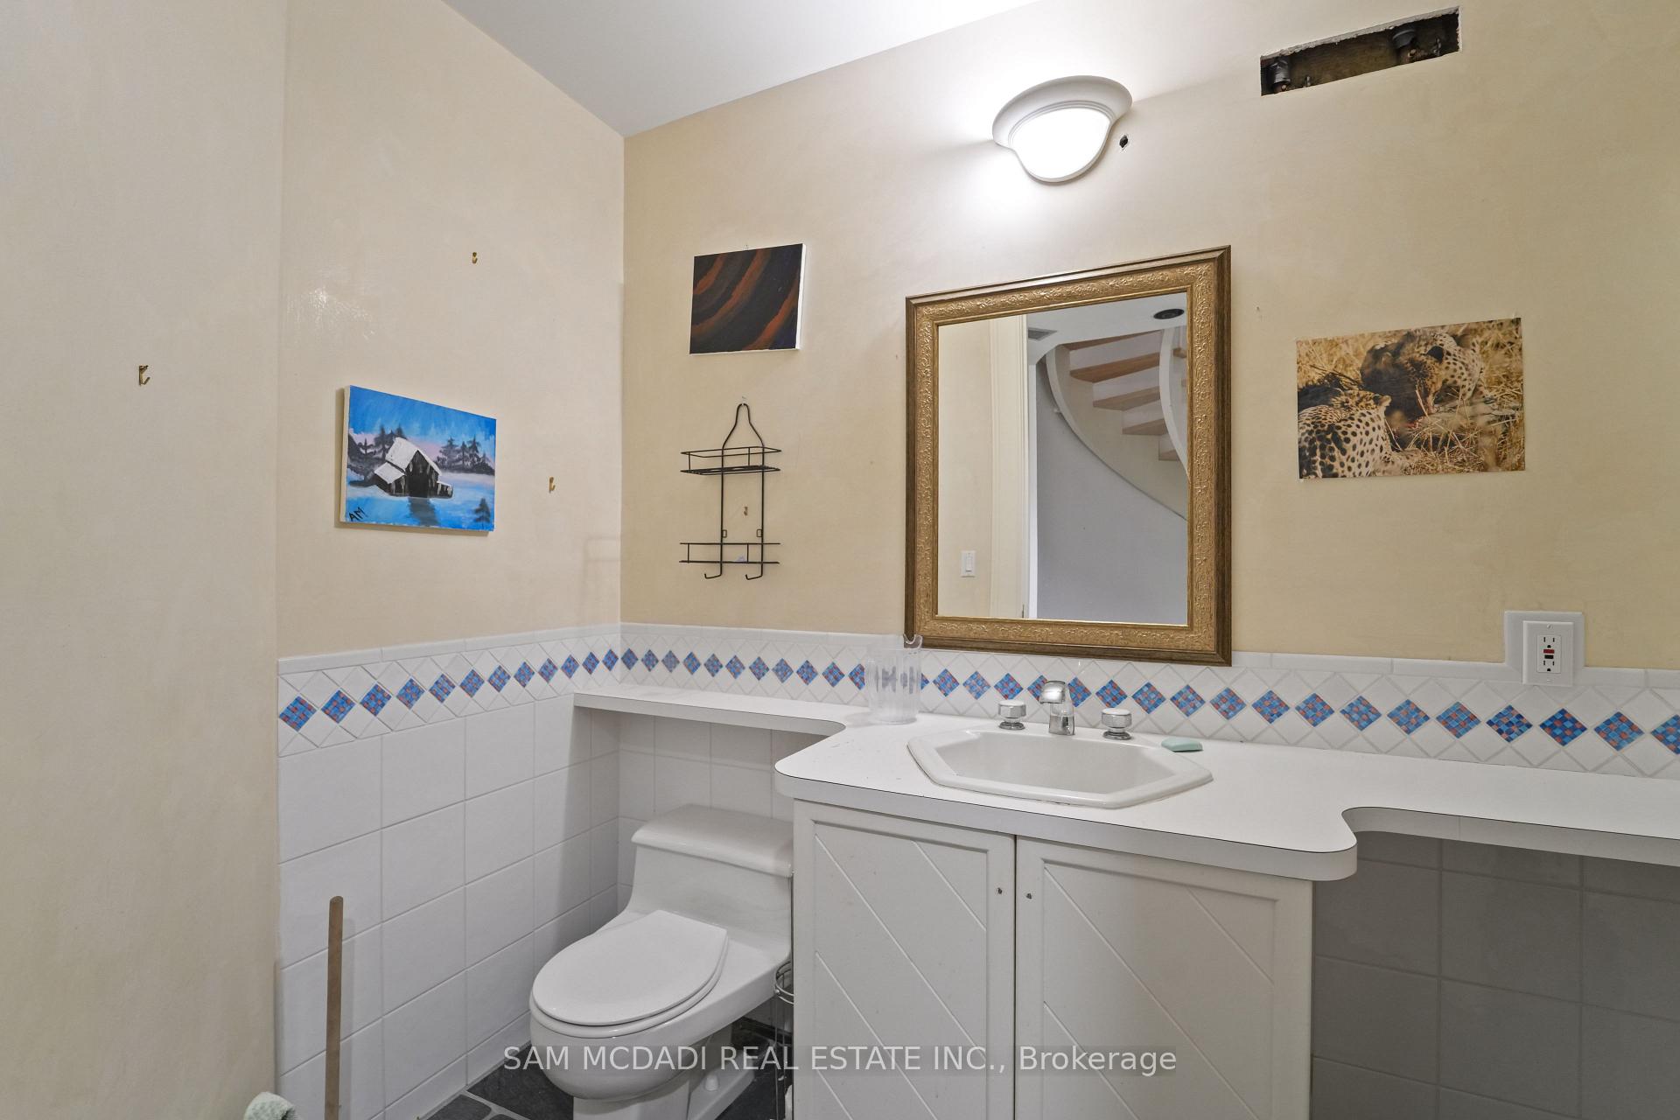
- 4-piece
- 5-piece
- Municipality
- Caledon
- Neighbourhood
- Rural Caledon
- Main cross streets
- Dufferin Rd 109 & Porterfield Rd
- Directions
- Draft4249378
- MLS® number
- W13565690
- Data source
- Toronto Regional Real Estate Board
- Listed on
- 2026-07-15
- Updated on
- 2026-07-15
- Days on market
- 95 days
- Possession type
- Other
- Co-op commission
- Half month's rent + HST*
- Listed by
- SAM MCDADI REAL ESTATE INC.
Home Market Value
Current home valuation for 9 Flaherty Lane, Caledon, Rural Caledon, Caledon, ON. Listed for $22,500
HOMEH Estimate
$2,927,347
Estimated Sales Range
$1,756,408 - $4,098,286
HOMEH Estimate for 9 Flaherty Lane, Caledon, Rural Caledon
What this home would sell for today, not its rent
Calculated with a real agent's CMA method — 45+ years of experience, codified. Not an AI guess.
For the owner
Is this your home? Track its value.
Get this home's HOMEH Estimate by email once a month, with how many homes are for sale around you.
Around this home
Data provided by OpenStreetMap & Fraser Institute School Rankings
Ask HOMEH
New!Hi there!
👋Text or call (416) 301-9001
Recommended for you
Based on homes you've looked at.
No recommended properties found.
Nearby similar homes
No nearby properties found.
More real estate resources
Other homes nearby
Explore this area
Nearby neighbourhoods
No nearby listings available.