
Unit 5, 10 Zimmerman Drive
Caledon (Rural Caledon), ON L7E 4C2
- 2Bedrooms
- 3Bathrooms
- 1Garage
- 2000–2249Sq Ft
- $5,959Tax
- $689/moCondo Fee
 Estimated Value:$1,156,400See Free Estimate Report

Sale & Price History for Unit 5, 10 Zimmerman Drive, Caledon, Rural Caledon
| Start Date | End Date | Price | Event | MLS# |
|---|---|---|---|---|
| No listing history available | ||||
Real estate boards require you to or to see the full details of this property.
*Sold prices and complete sale & price history are regulated data. Under the Trust in Real Estate Services Act, 2002 (TRESA) and the rules of the Real Estate Council of Ontario (RECO), and pursuant to the Multiple Listing Service® rules of the Canadian Real Estate Association (CREA) and the Toronto Regional Real Estate Board (TRREB), this information may be shown only to registered users who have agreed to the applicable terms of use (a Virtual Office Website, or "VOW," arrangement). HOMEH Inc., Brokerage therefore provides it to signed-in members only. Creating an account is free and takes under a minute.
About Unit 5, 10 Zimmerman Drive, Caledon, Rural Caledon
Summarized Description
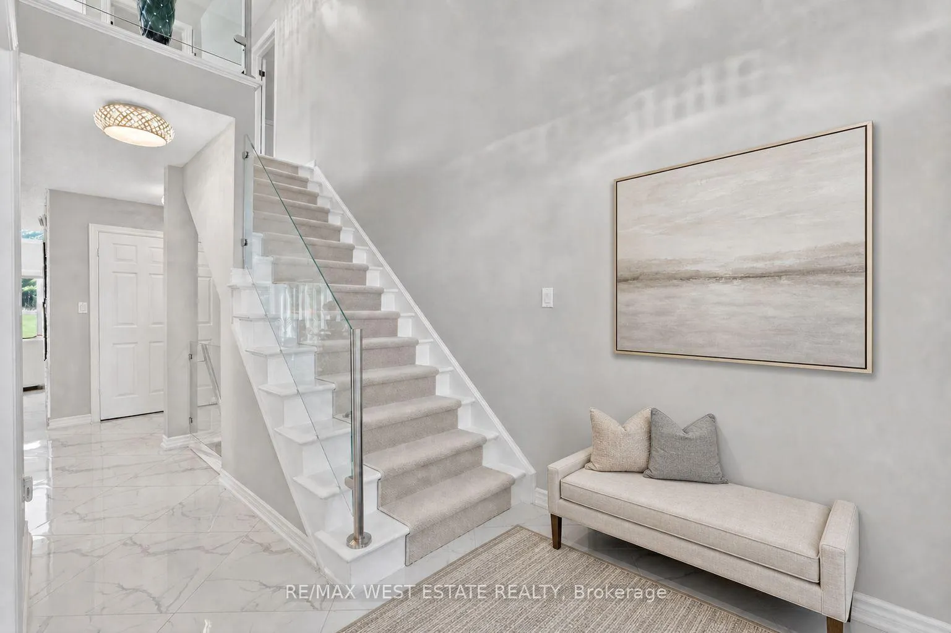
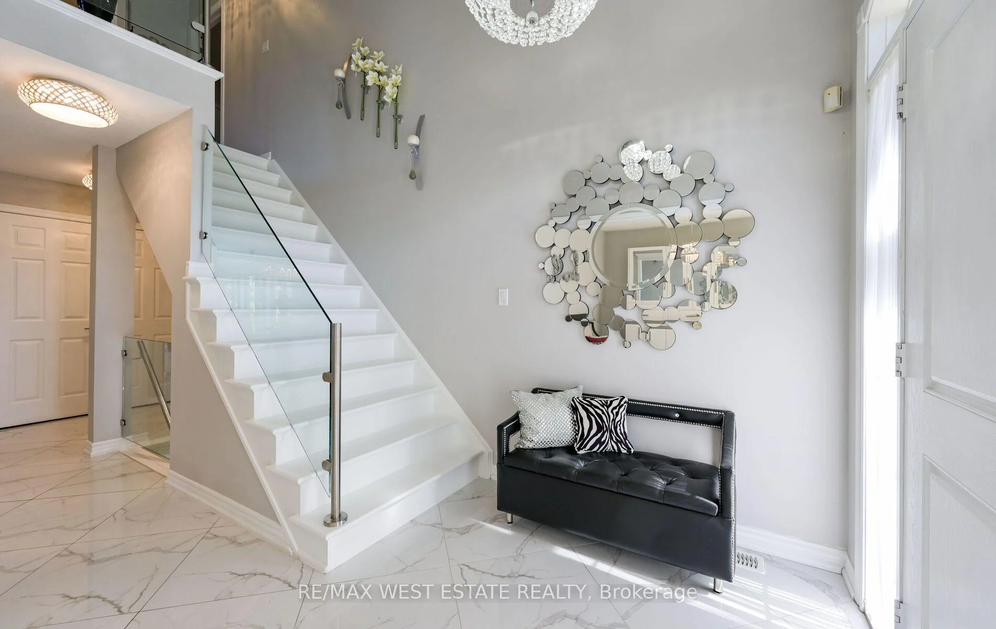
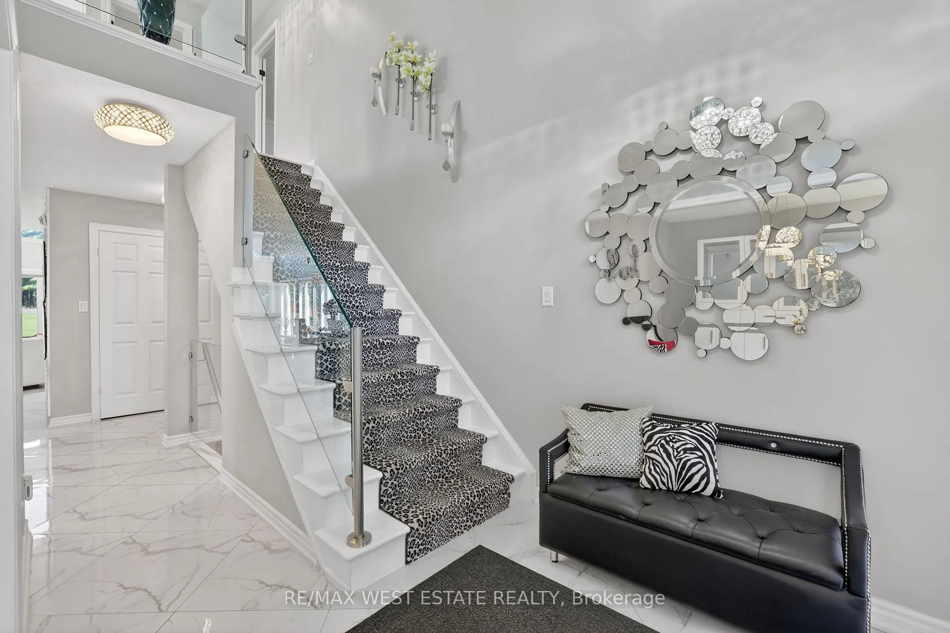
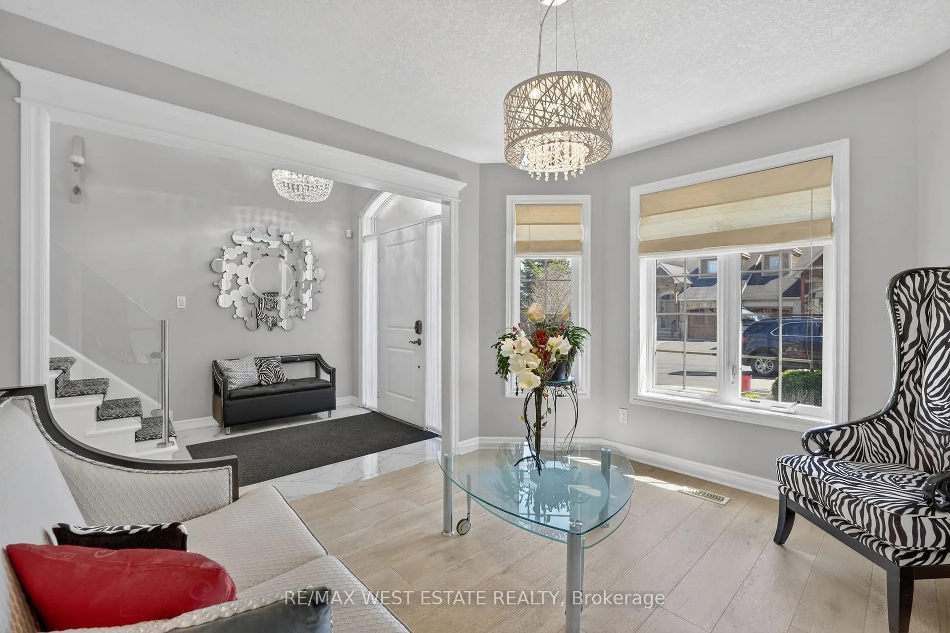
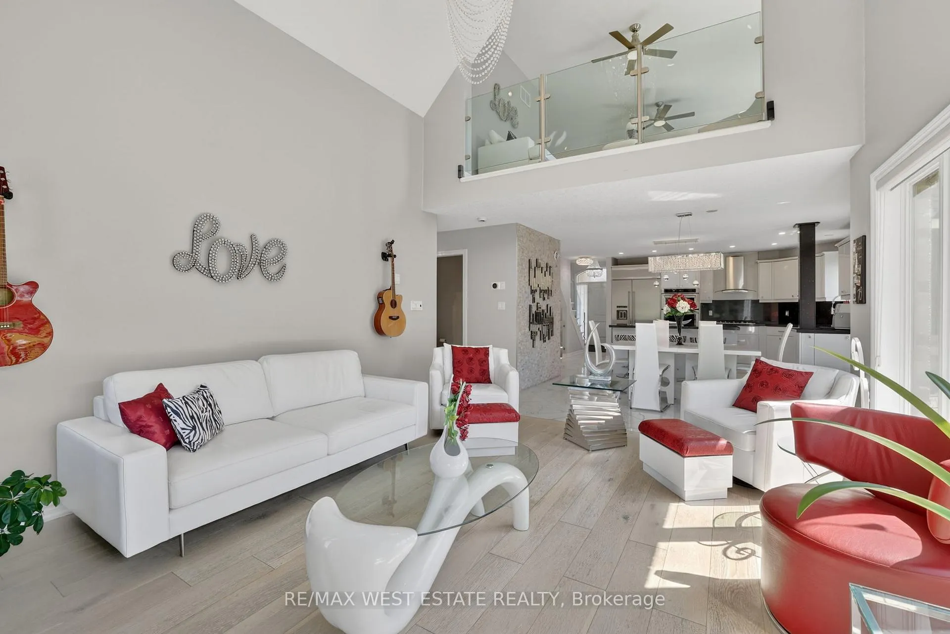
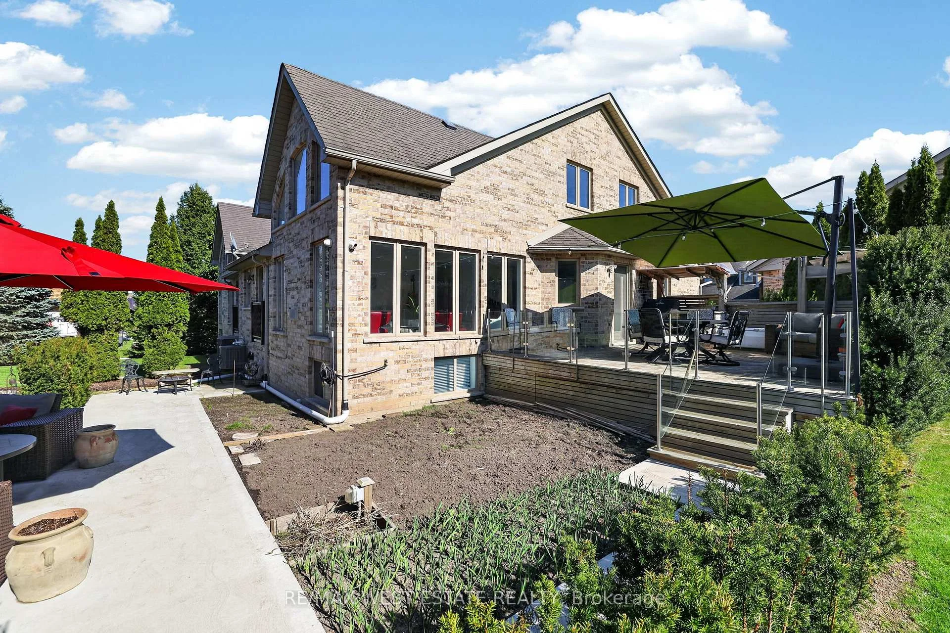
- Custom glass rails enhance the modern aesthetic.
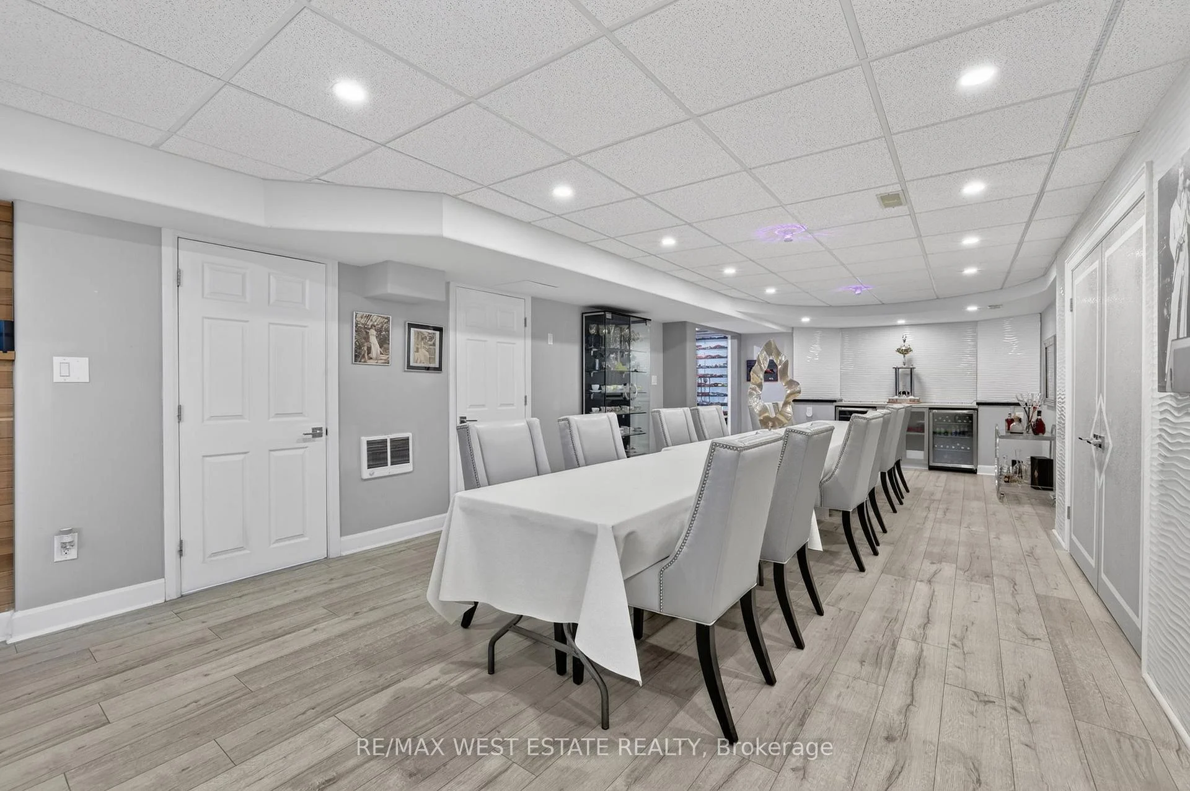
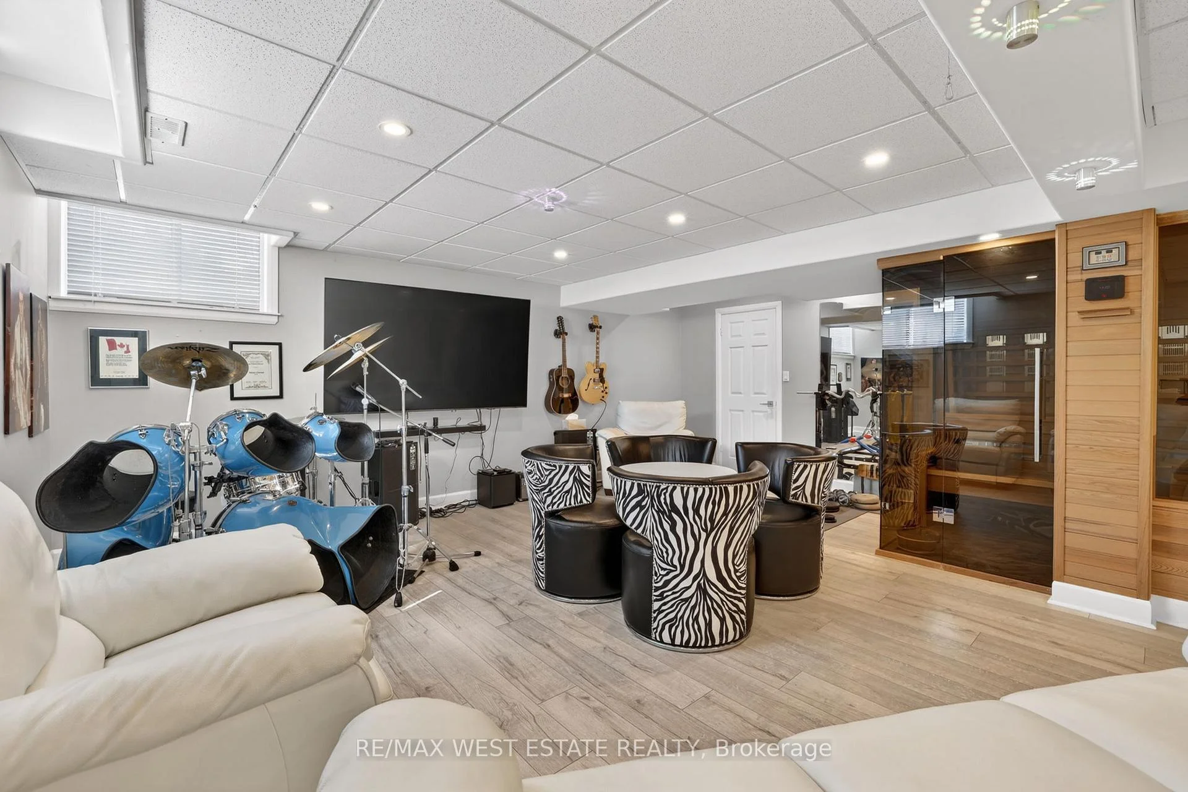
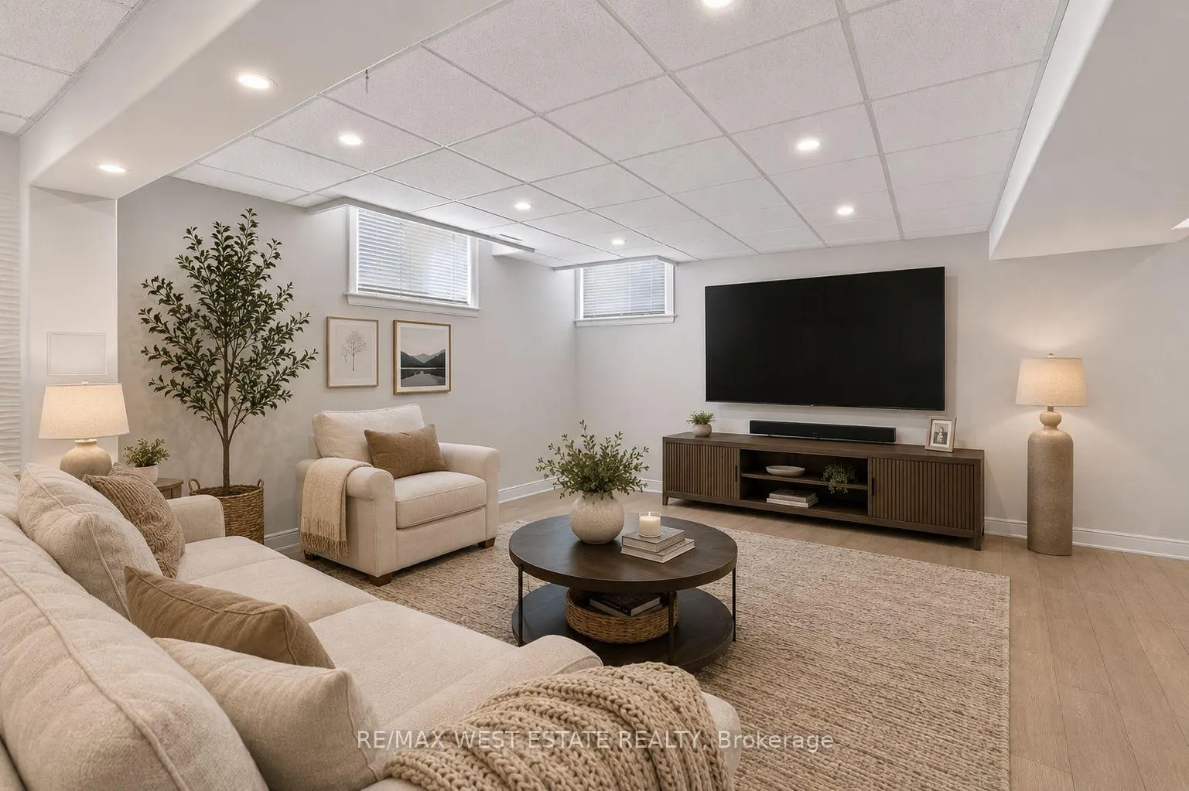
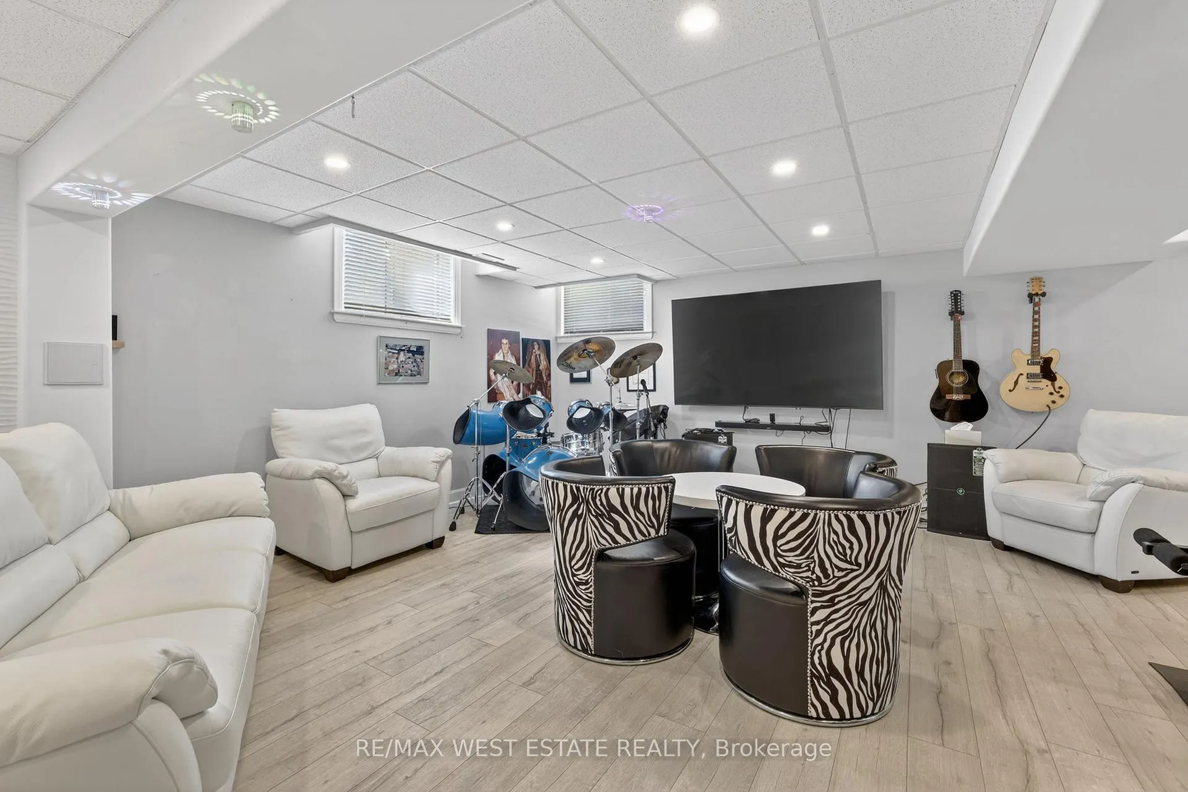
- Expansive recreation room ideal for entertaining.
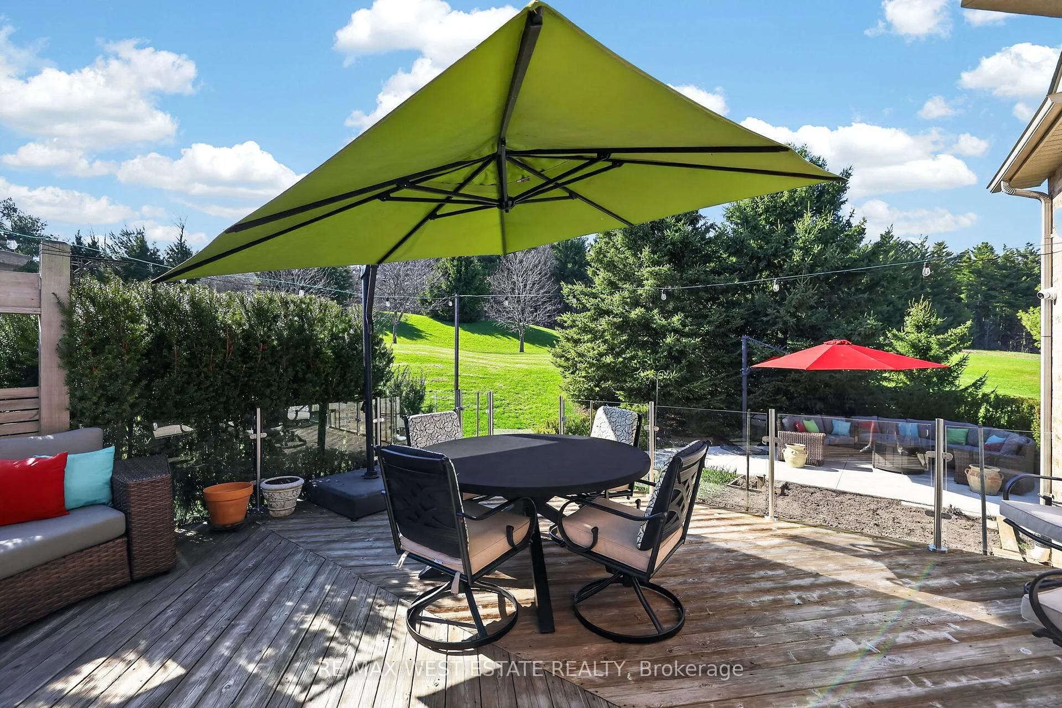
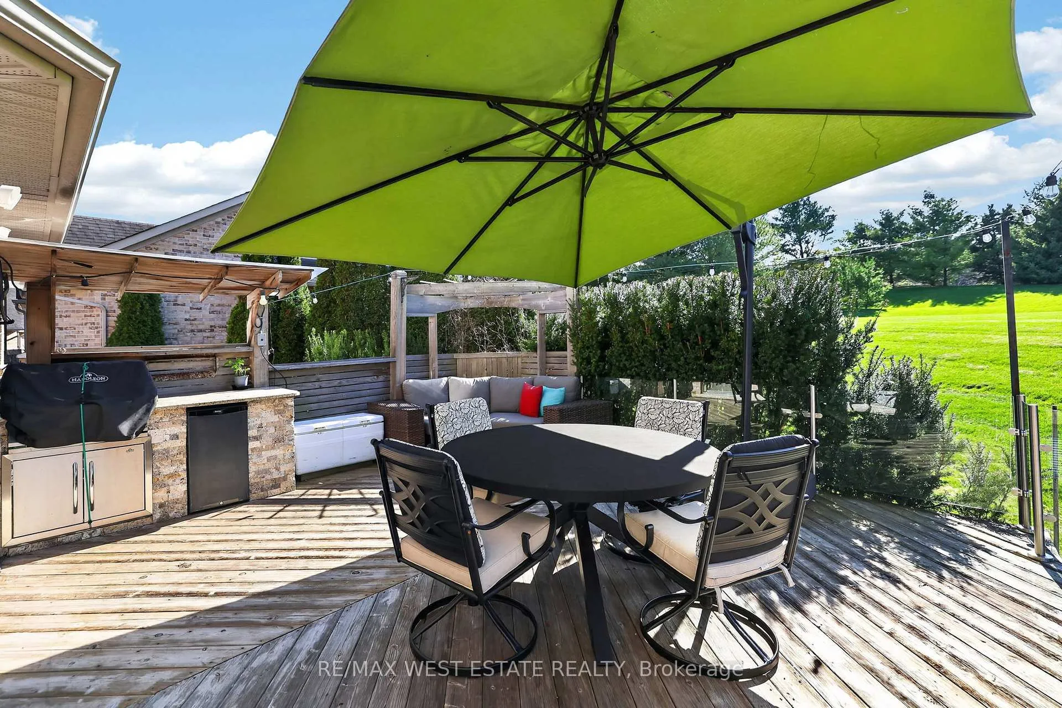
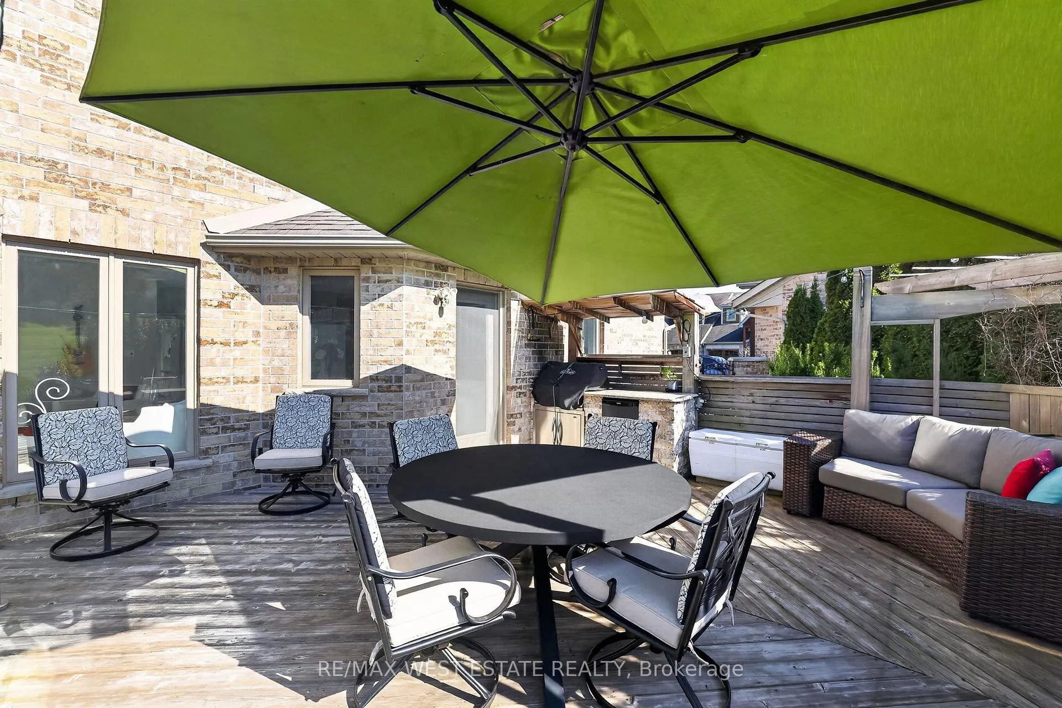
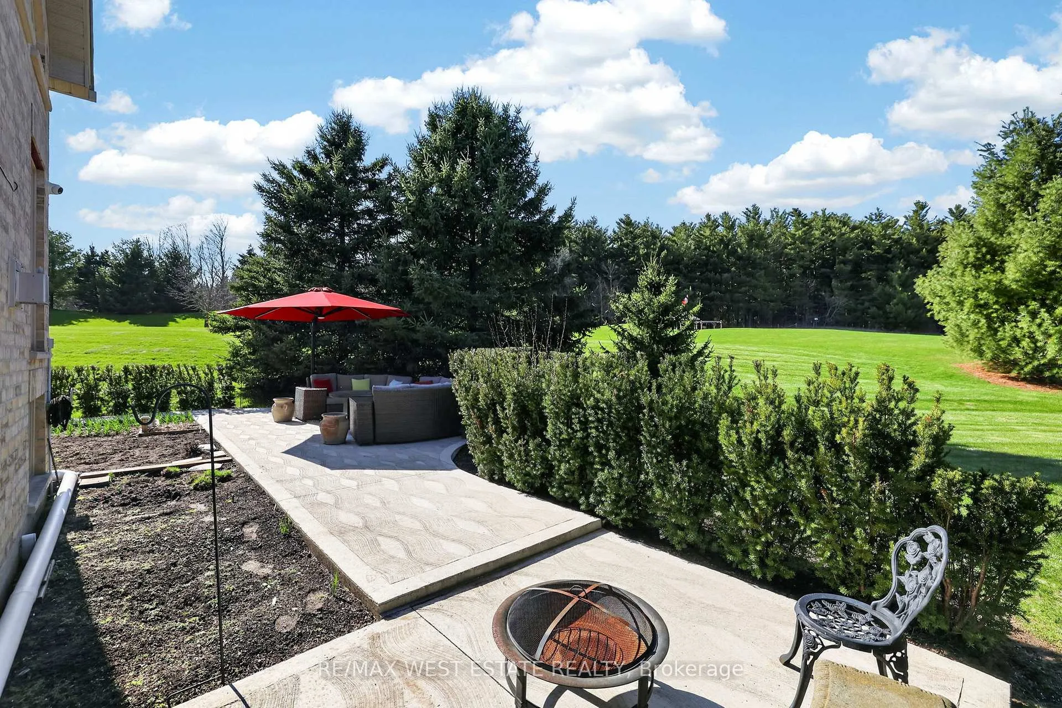
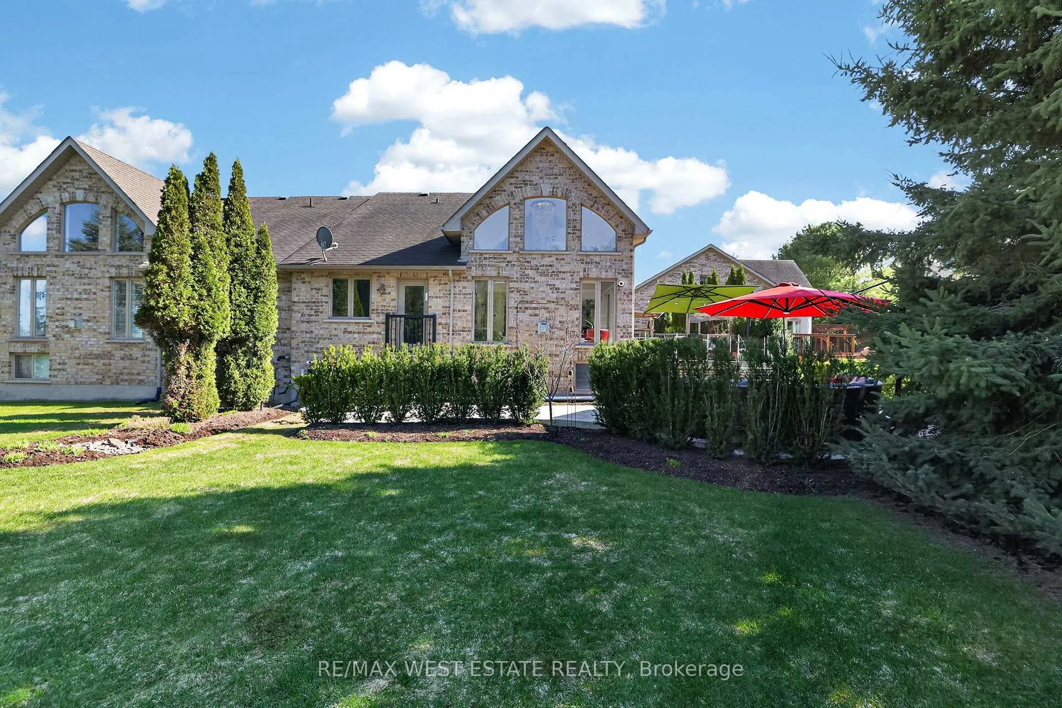
- Private cedar deck overlooks serene hills.
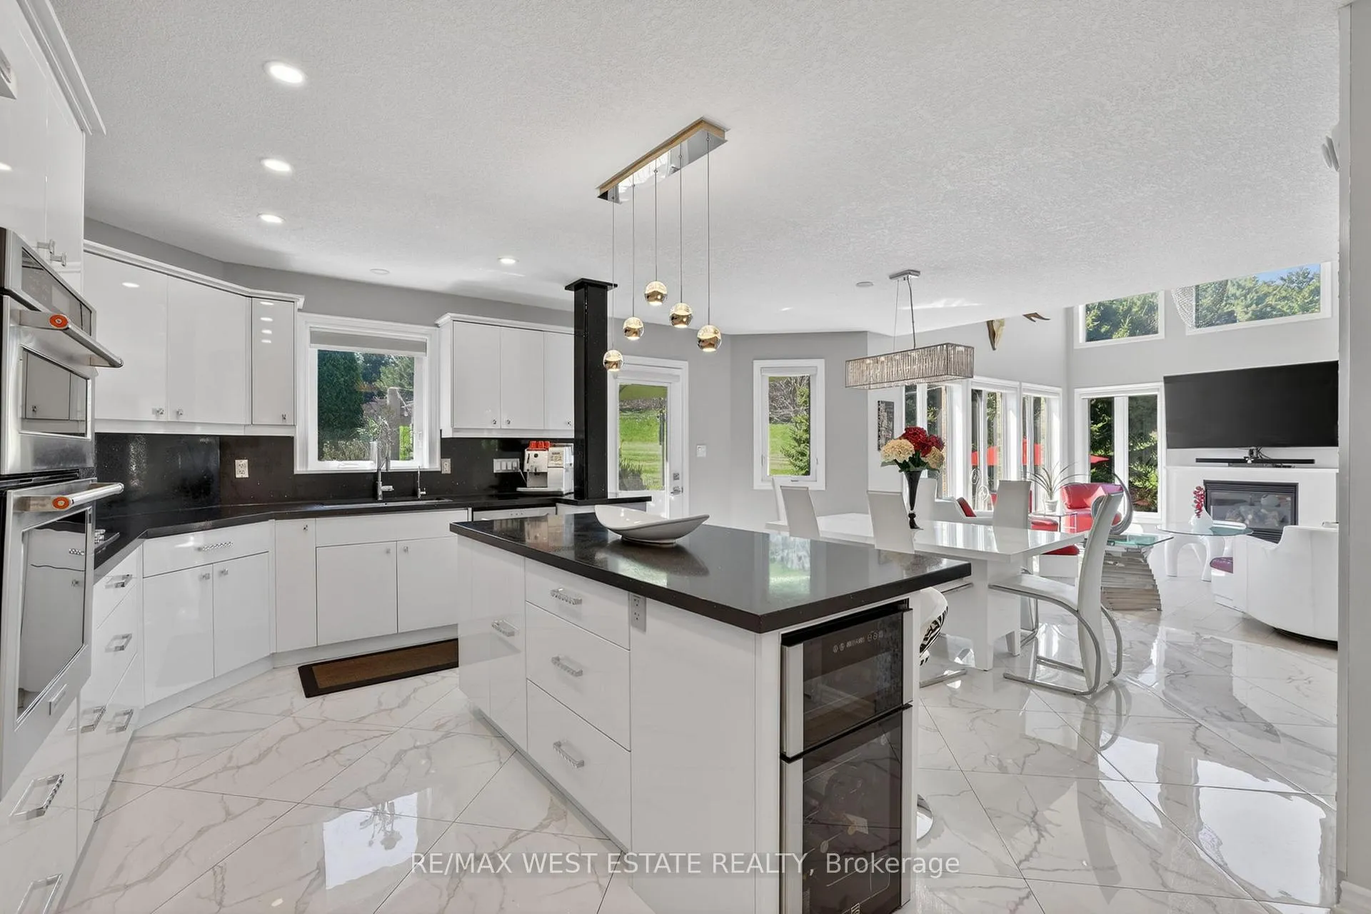
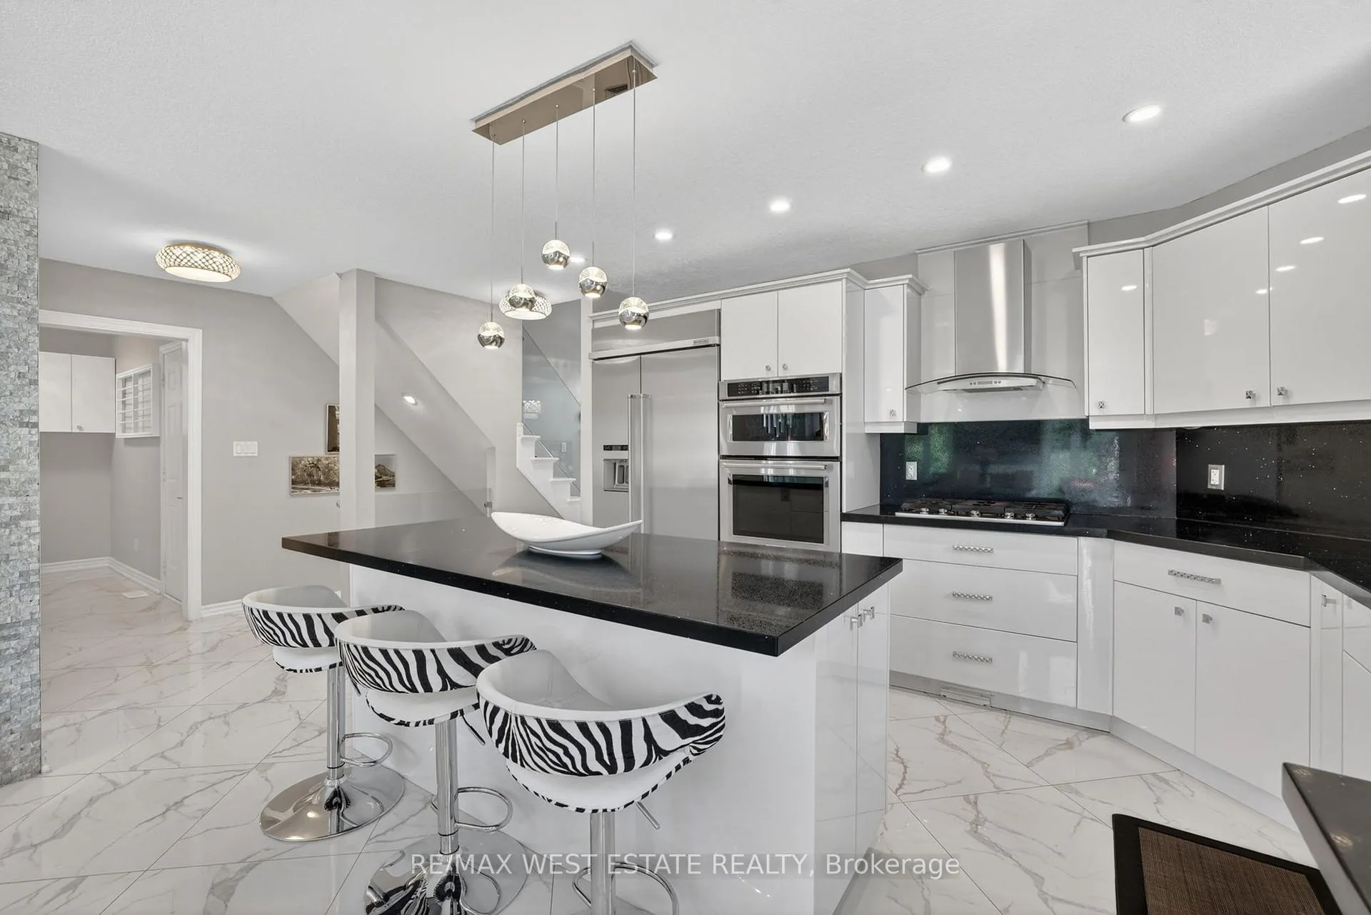
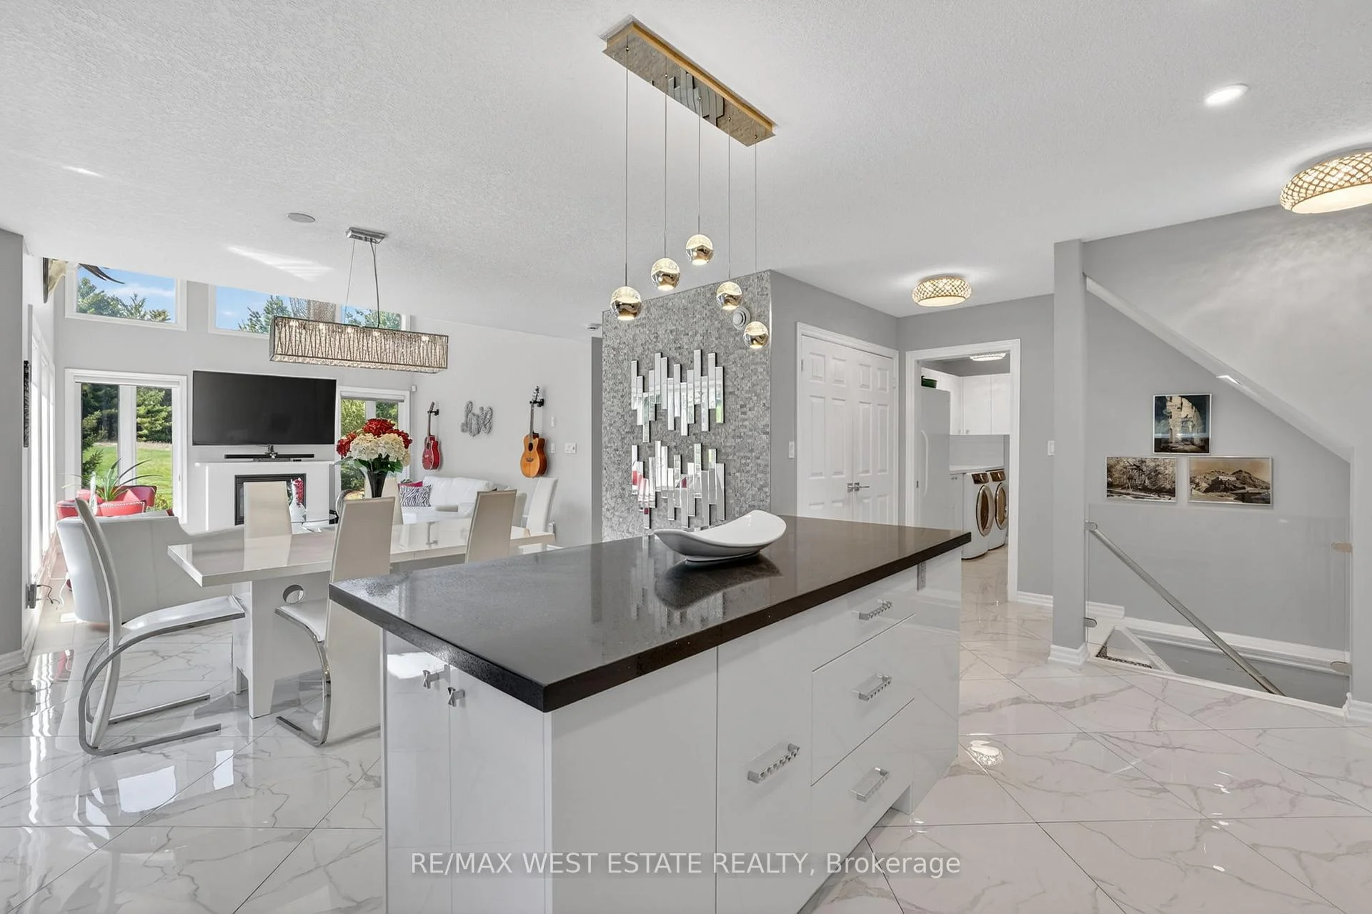
- High-end kitchen with thick slab stone countertops.
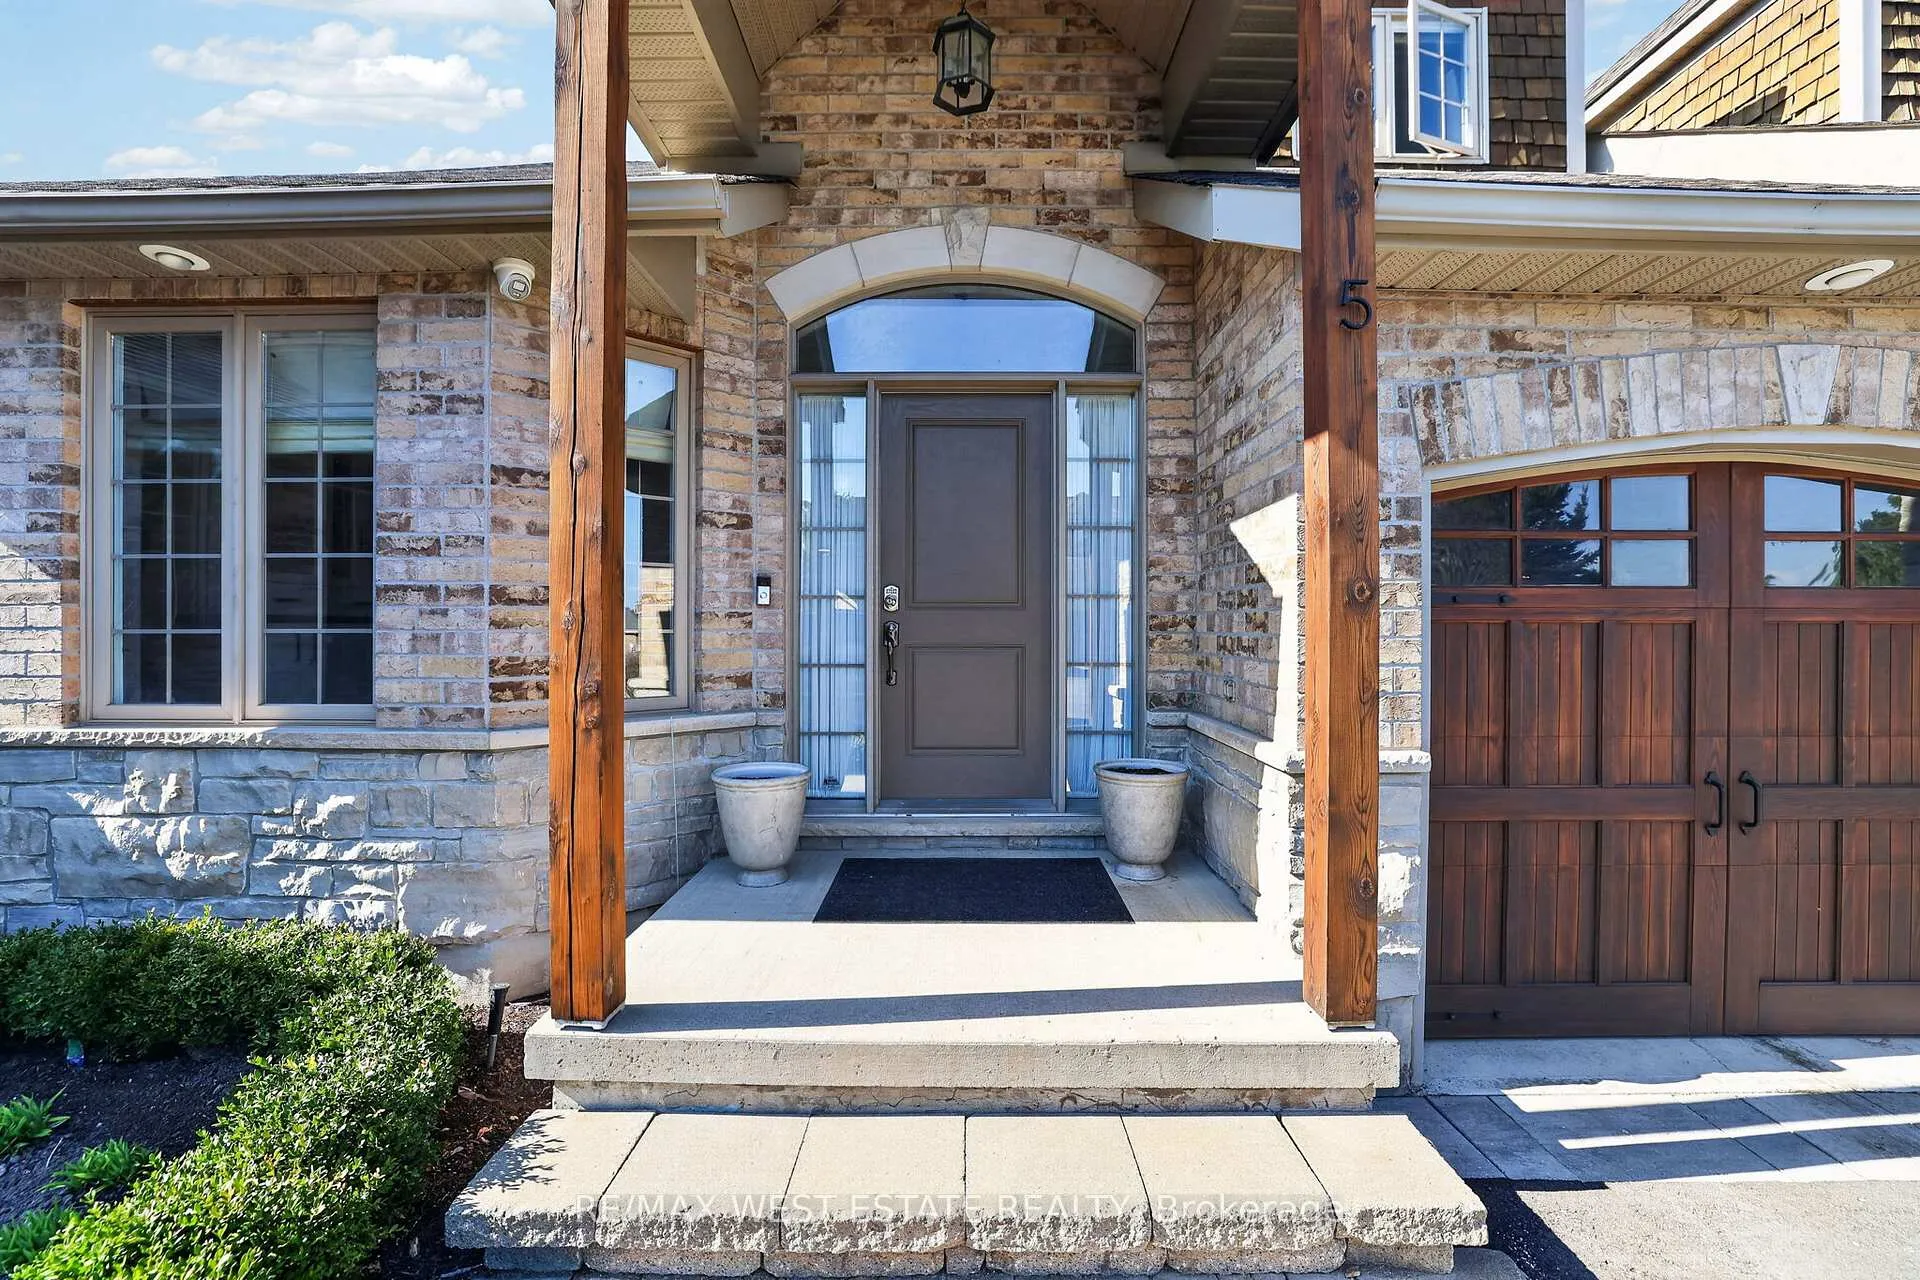
- Hik-connect security ensures peace of mind.
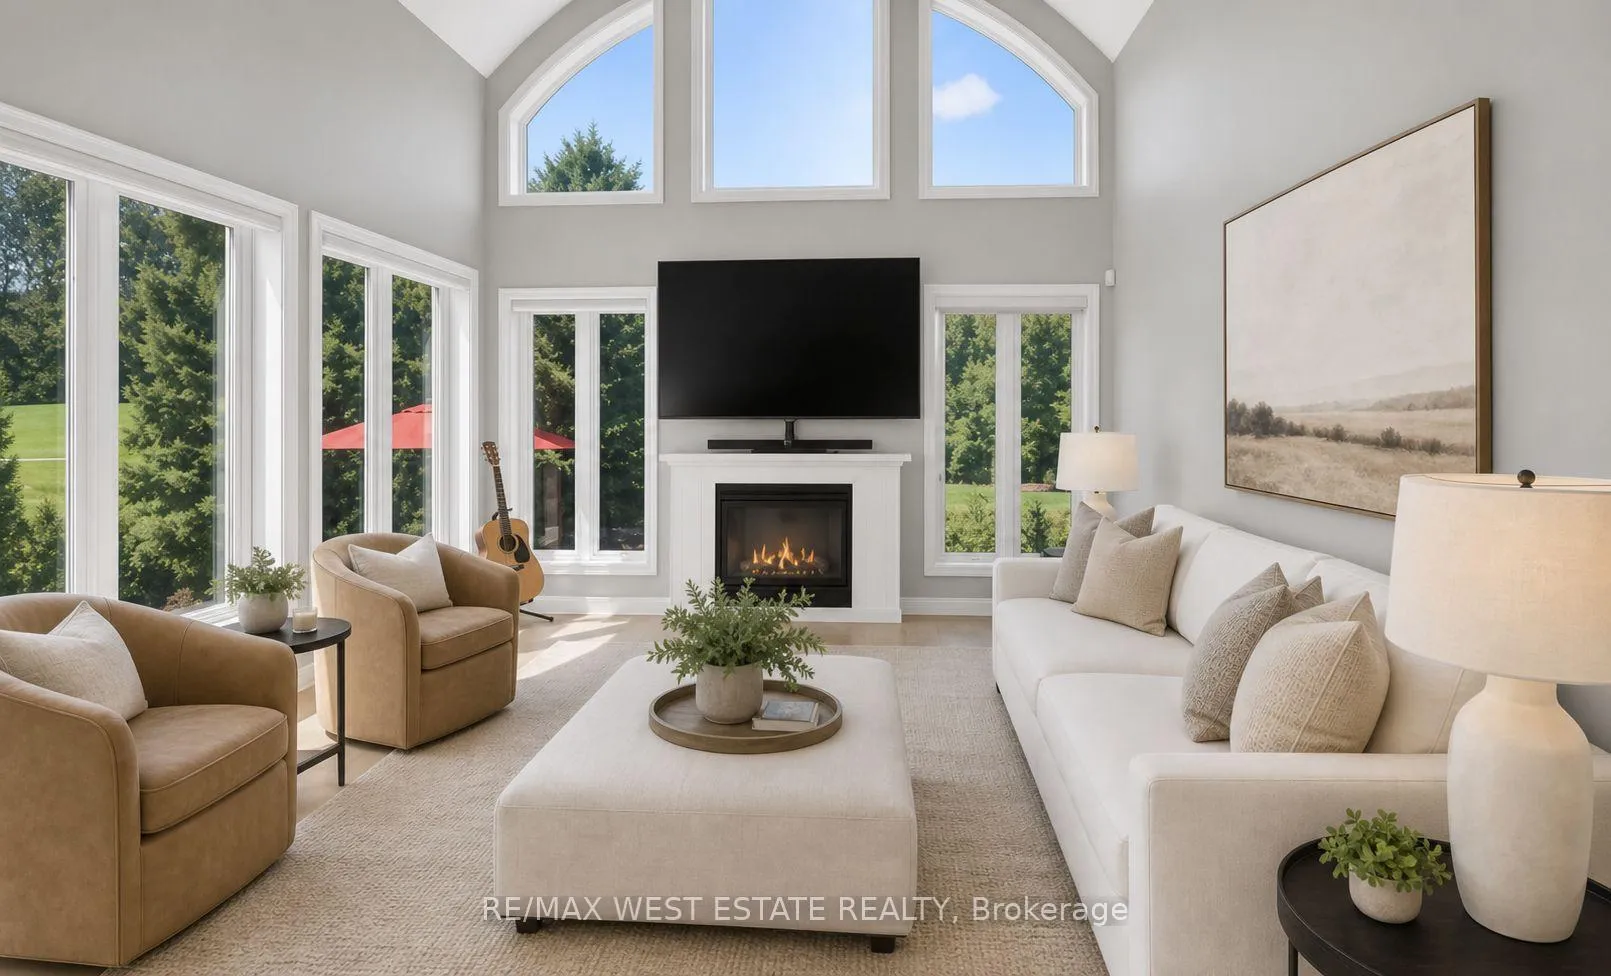
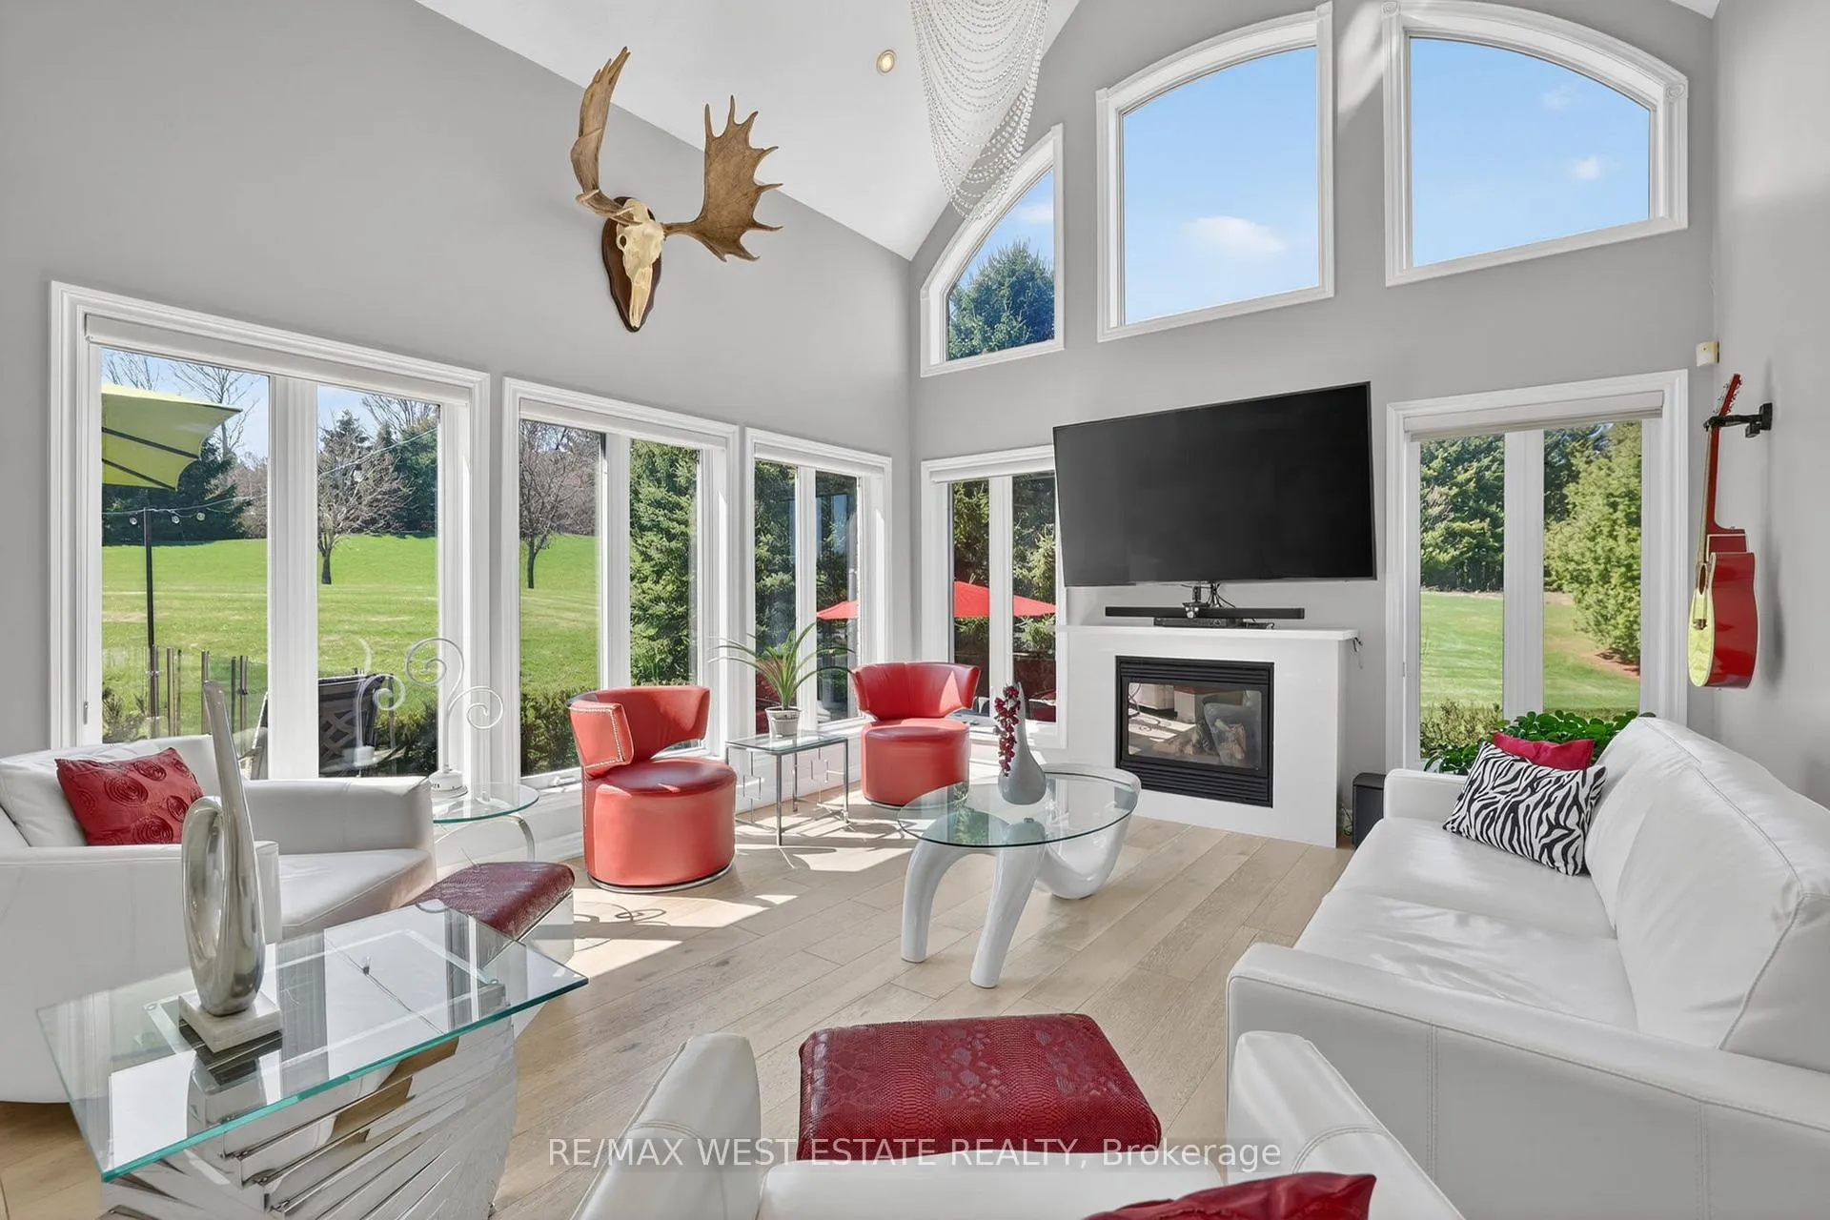
- Cozy fireplace and warm wood floors create comfort.
- Abundant storage simplifies downsizing.
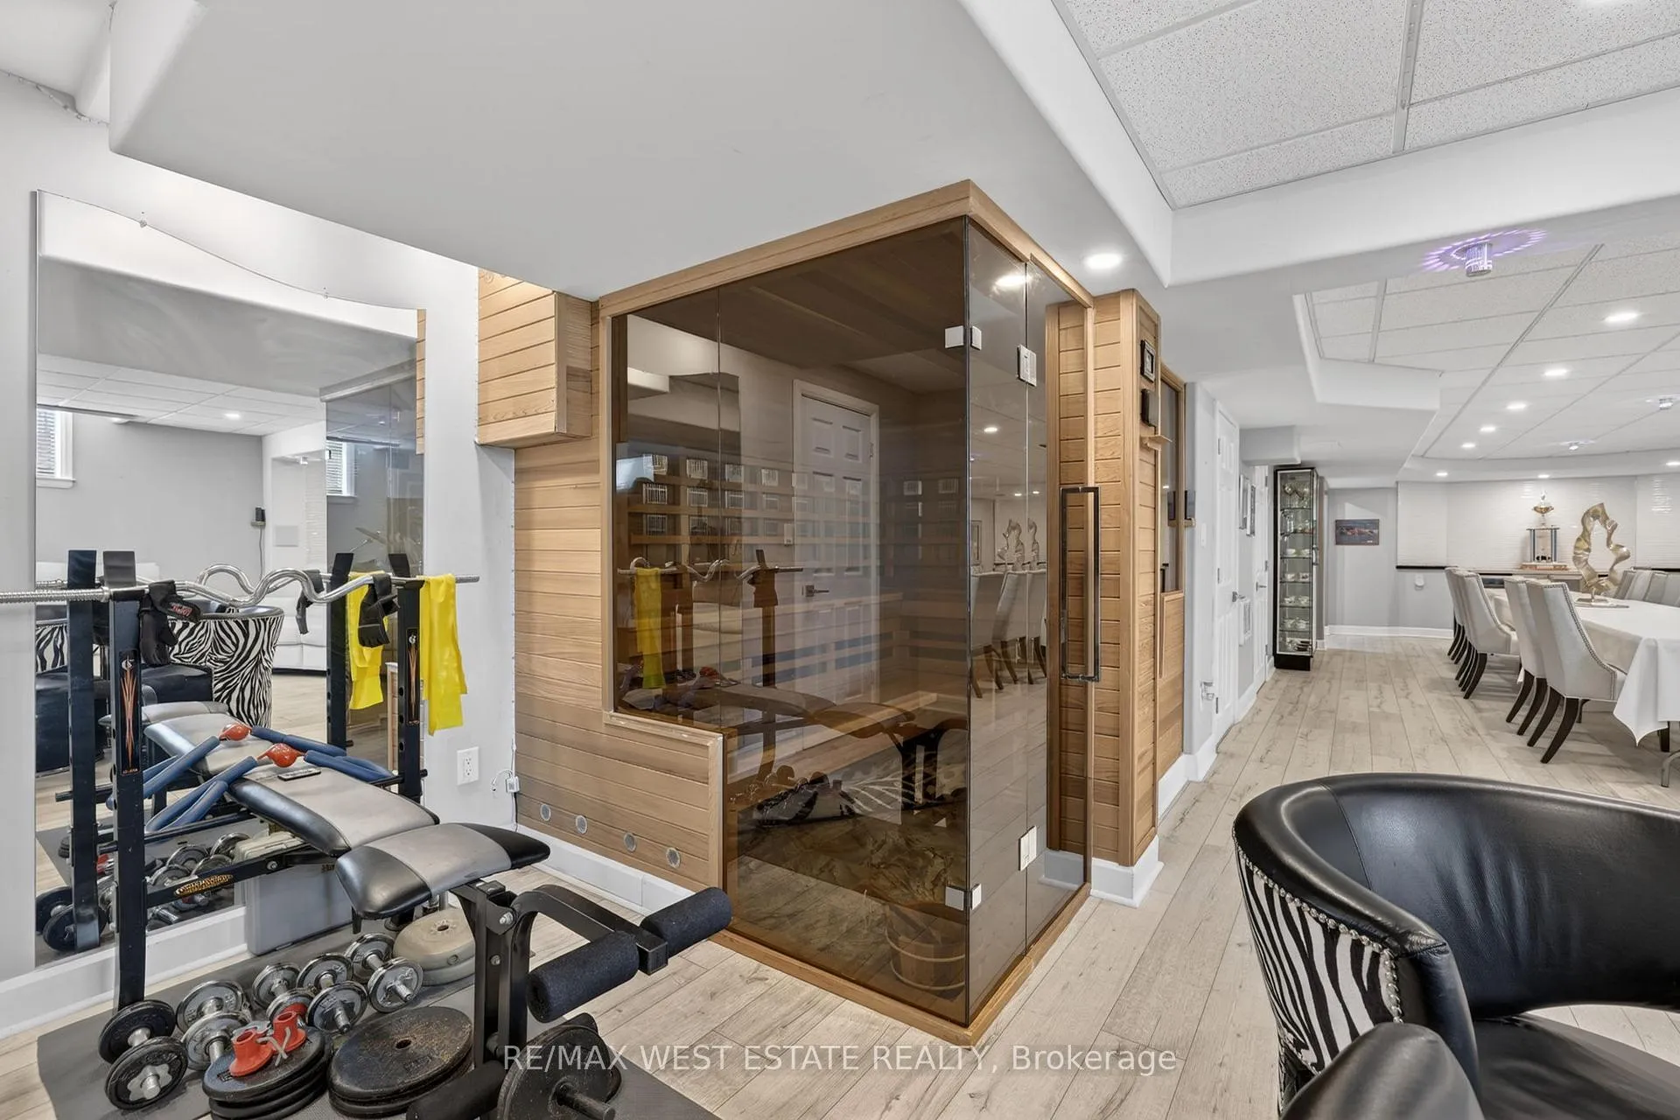
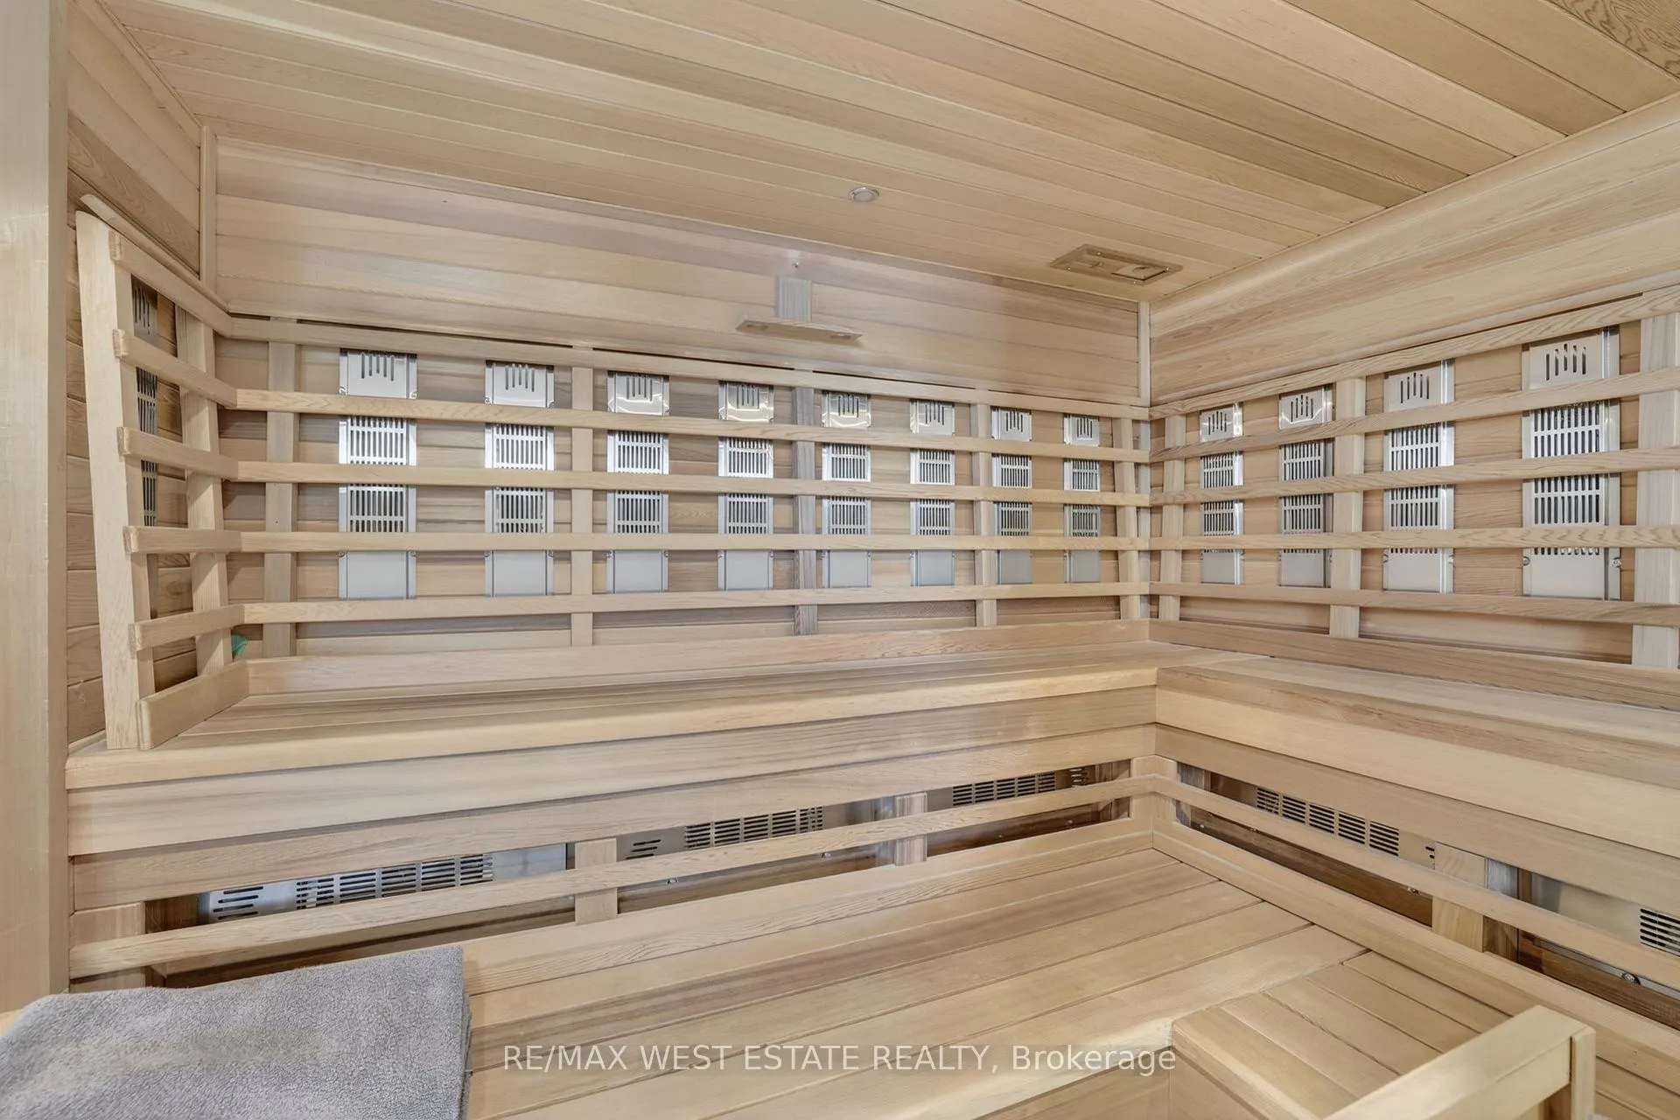
- Sauna provides a relaxing retreat.
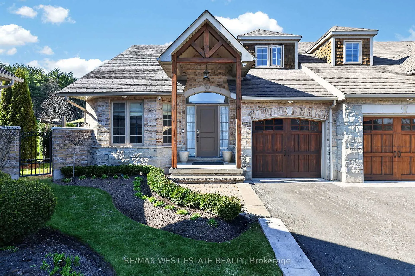
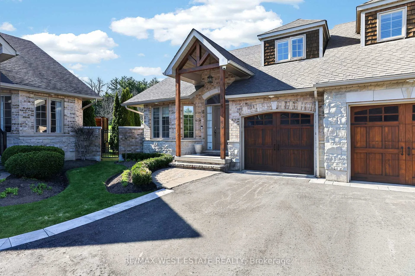
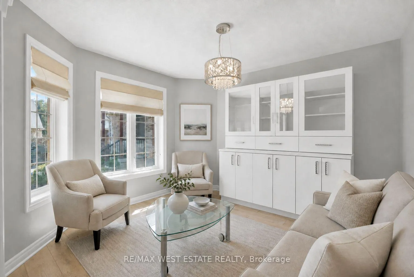
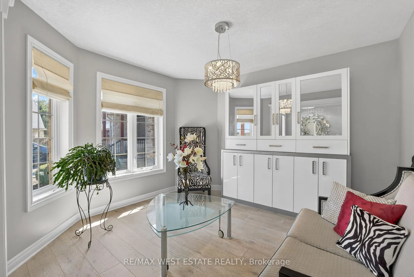
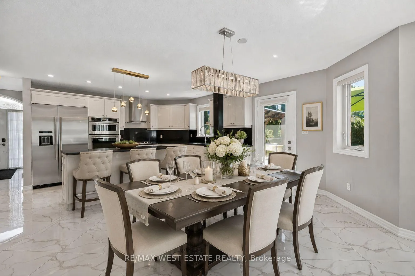
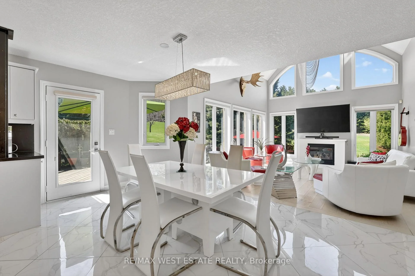
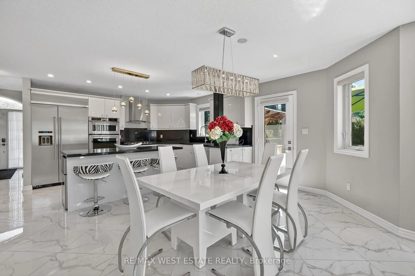
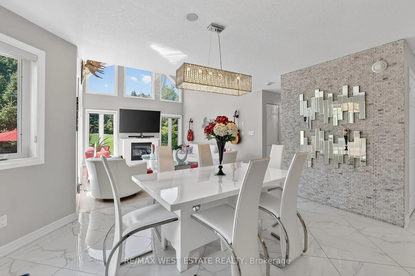
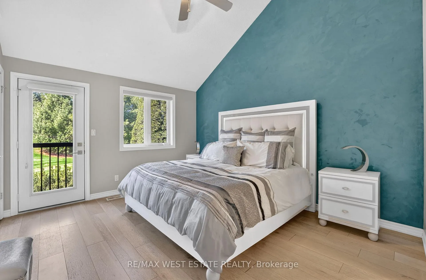
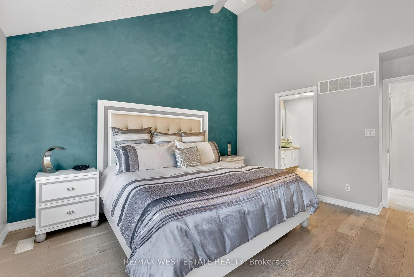
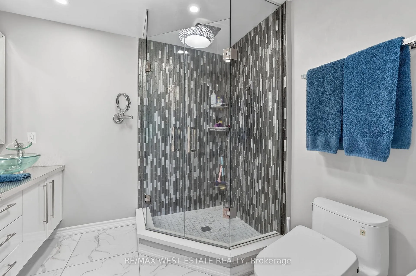
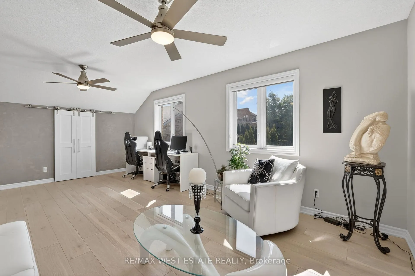
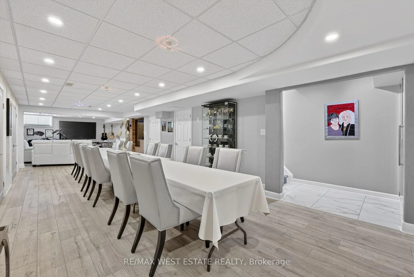
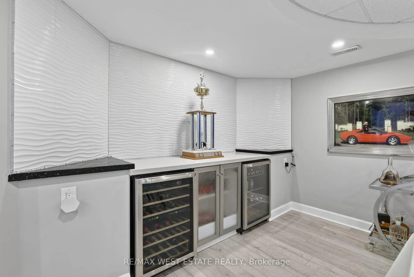
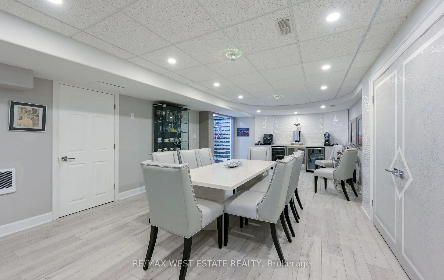
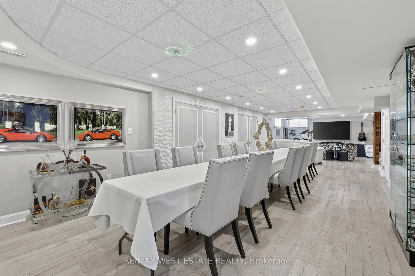
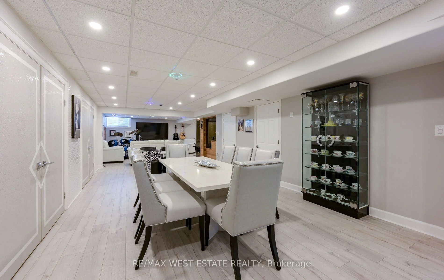
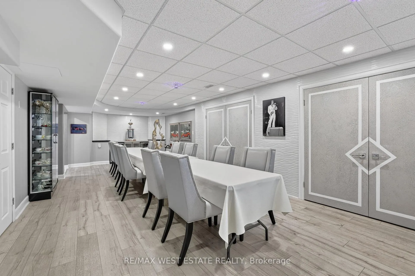
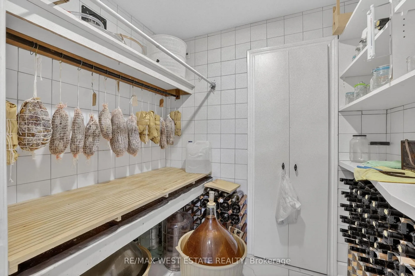
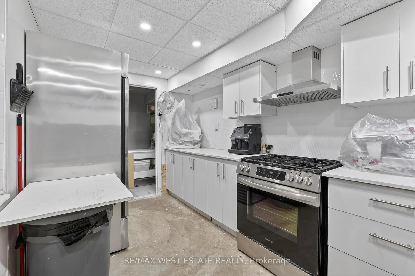
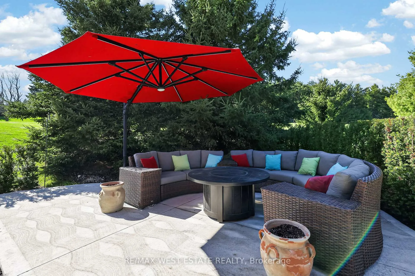
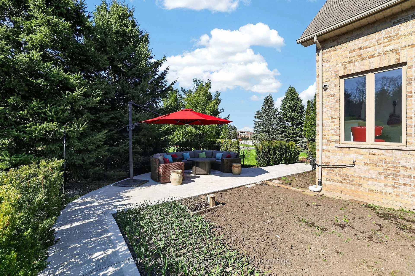
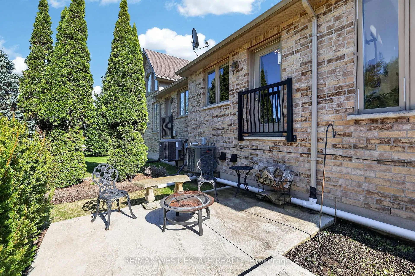
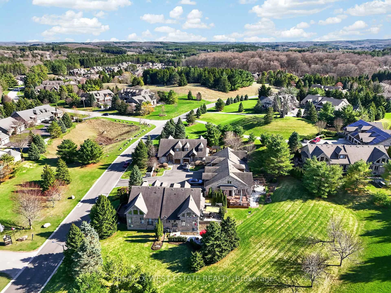
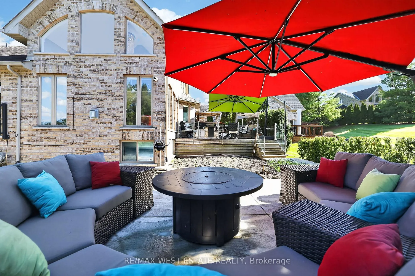
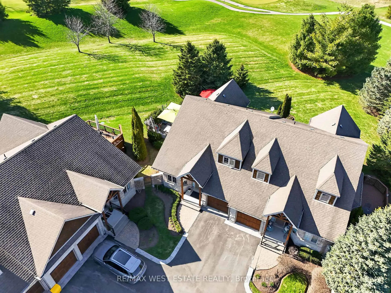
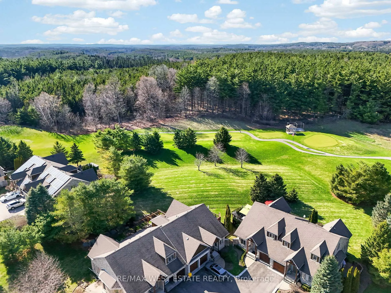
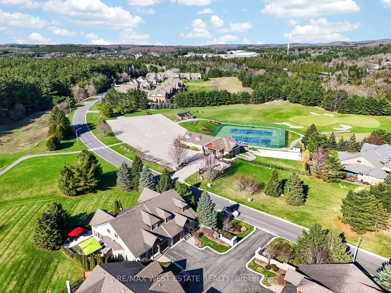
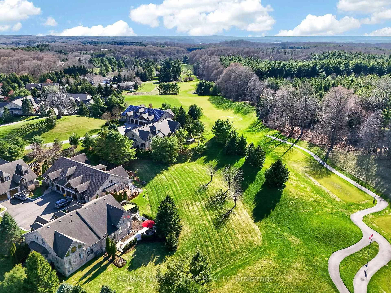
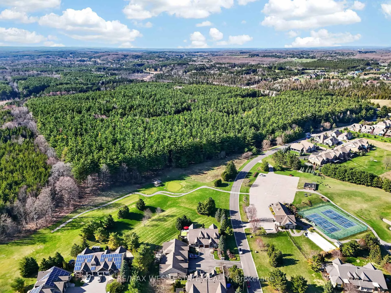
Pamper Yourself. You've worked hard and taken care of everyone else, so now it's your turn to kick up your heels. Whether you love golf, tennis, long walks through the serene Caledon countryside, or escaping Canadian winters, this community supports your lifestyle, and when you travel, peace of mind comes standard with Hik-connect security cameras, a Ring doorbell, and motion-activated LED lighting on the rear deck. Inside, soaring ceilings, custom glass rails, and tranquil views breathe life and light into every day, while an intimate fireplace, warm wide-plank wood floors, and bright porcelain tiles keep things cozy and low-maintenance. The kitchen features thick slab stone countertops, built-in ovens, a center island with breakfast bar, ample cabinetry, and an accented stone wall that brings texture to the space. Festivities can spill onto your cedar deck and concrete patio, all in complete privacy as you back onto gently rolling hills and forest. When weather doesn't cooperate, the expansive recreation room can accommodate your guests; avoid the stairs with a prep kitchen and cantina. When everyone leaves, you can retreat to the sauna with a glass of wine. Thoughtful design provides abundant storage, making it easier to downsize without compromise. This home doesn't just accommodate you; it welcomes you. Your search has ended!
Key Facts & Features
Property Costs
- Annual Property Tax Amount
- $5,959
- Land Transfer Tax Fee
- $19,475
Condo/Maintenance Fee
- Maintenance Fee
- $689 /month
Included In Maintenance Fee
- Common Elements Included
- Parking Included
- Basement Type
- Finished
Interior Features
- Pets Permitted
- Yes-with Restrictions
- Laundry Features
- Laundry Room
- Laundry Level
- Main Level
- Interior Extras
- Sauna, Primary Bedroom - Main Floor, Central Vacuum
- View
- Golf Course, Forest
- Fireplace/Stove
- Yes
- Elevator
- No
Exterior Features
- Balcony
- None
- Exterior Extras
- Deck, Built-In-BBQ, Patio
Building
- Building Type
- Semi-Detached Condo
- Building Style
- Bungaloft
- Condo Corp Number
- 799
Construction
- Exposure
- South West
- Exterior Finish
- Brick, Stone
- Roof
- Asphalt Shingle
- Foundation Details
- Poured Concrete
- Special Designation
- Unknown
Parking & Garages
- Garage Type
- Attached
- Garage Spaces
- 1
- Parking Type
- Owned
- Parking Spaces
- 1
- Total Garage And Parking Spaces
- 2
Lockers
- Locker Type
- None
Heating & Cooling
- Heat Source
- Gas
- Heat Type
- Forced Air
- Air Conditioning
- Central Air
- Bedrooms
- 2
- Washrooms
- 3
- Kitchens
- 1
- Family / bonus room
- Yes
Room sizes
- Dining Room—Ground level, Wood
- Kitchen—Ground level, Porcelain Floor, Granite Counters, Breakfast Bar
- Family Room—Ground level, Wood, Cathedral Ceiling(s), Gas Fireplace
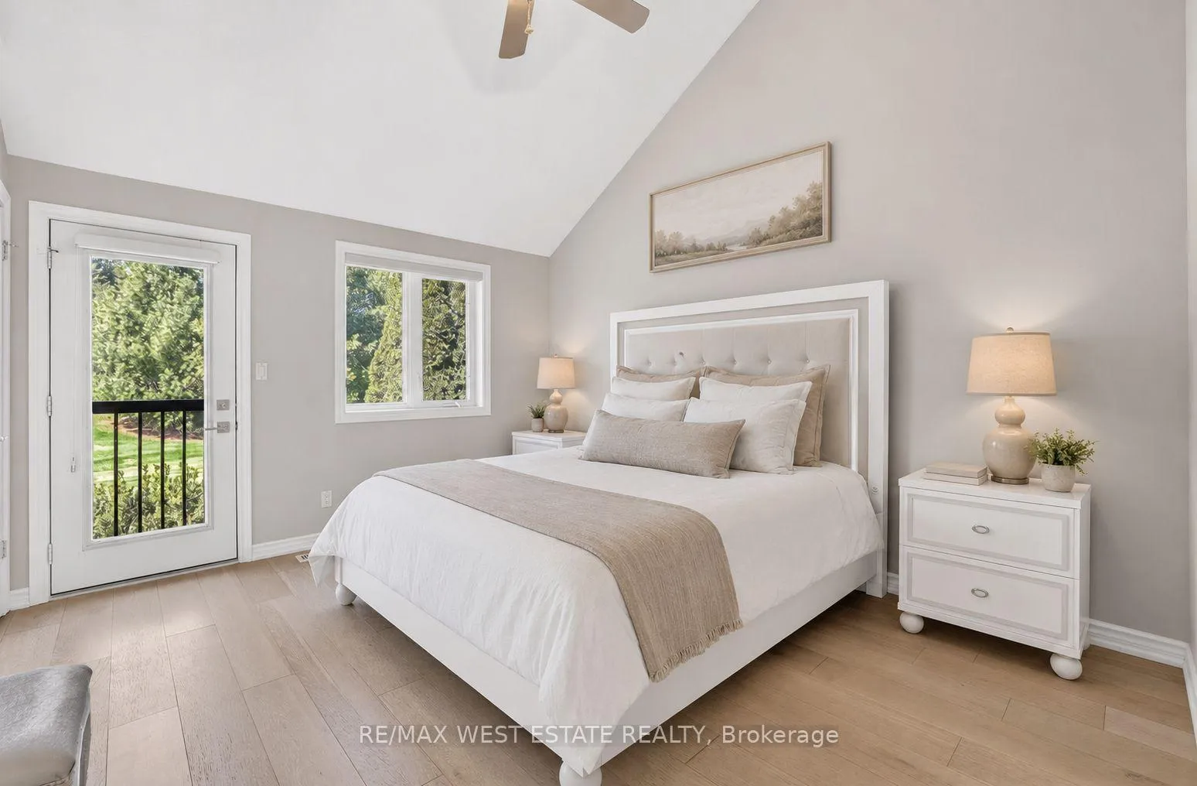
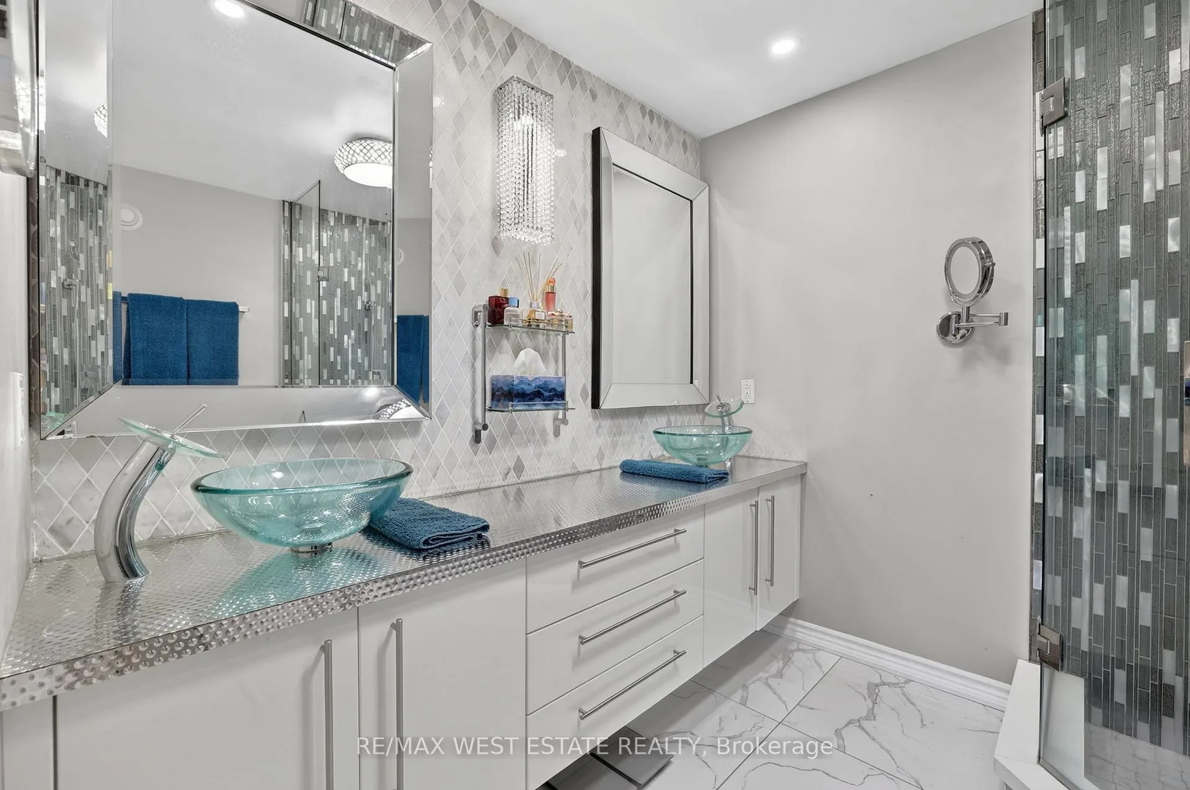
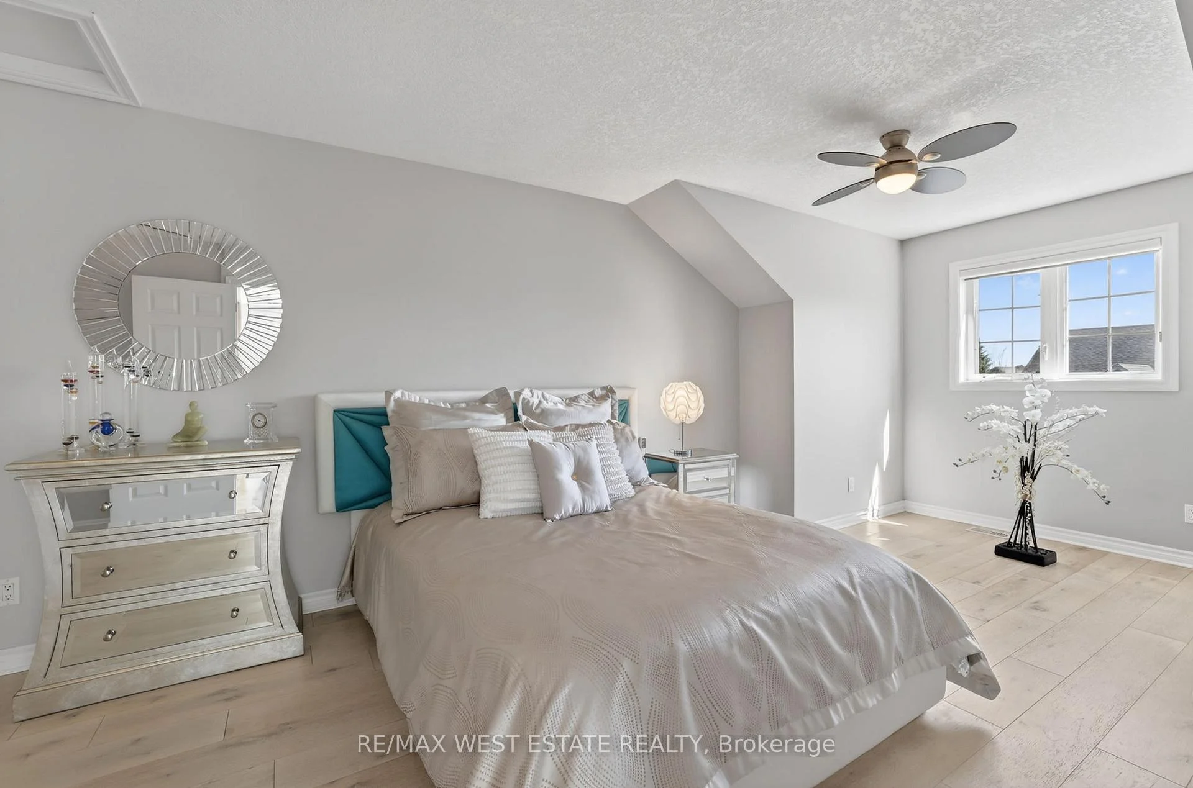
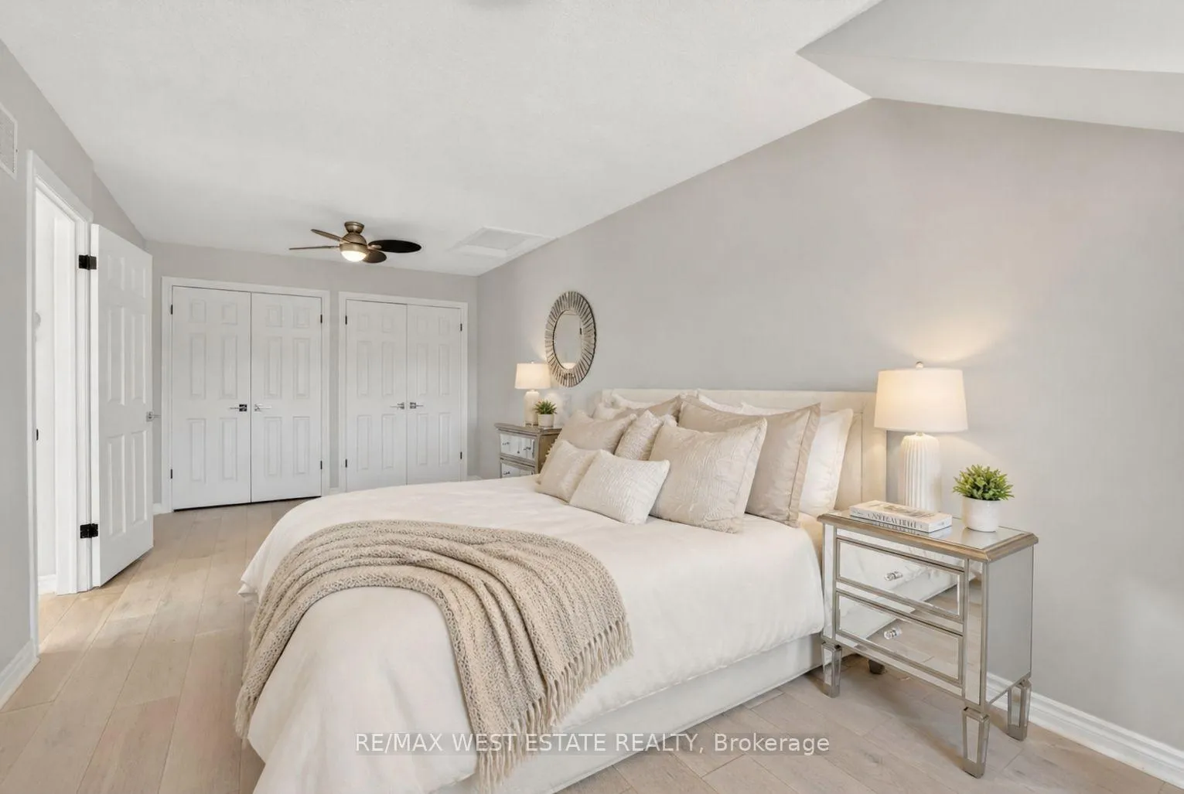
- Primary Bedroom—Ground level, Wood, Cathedral Ceiling(s), 4 Pc Ensuite
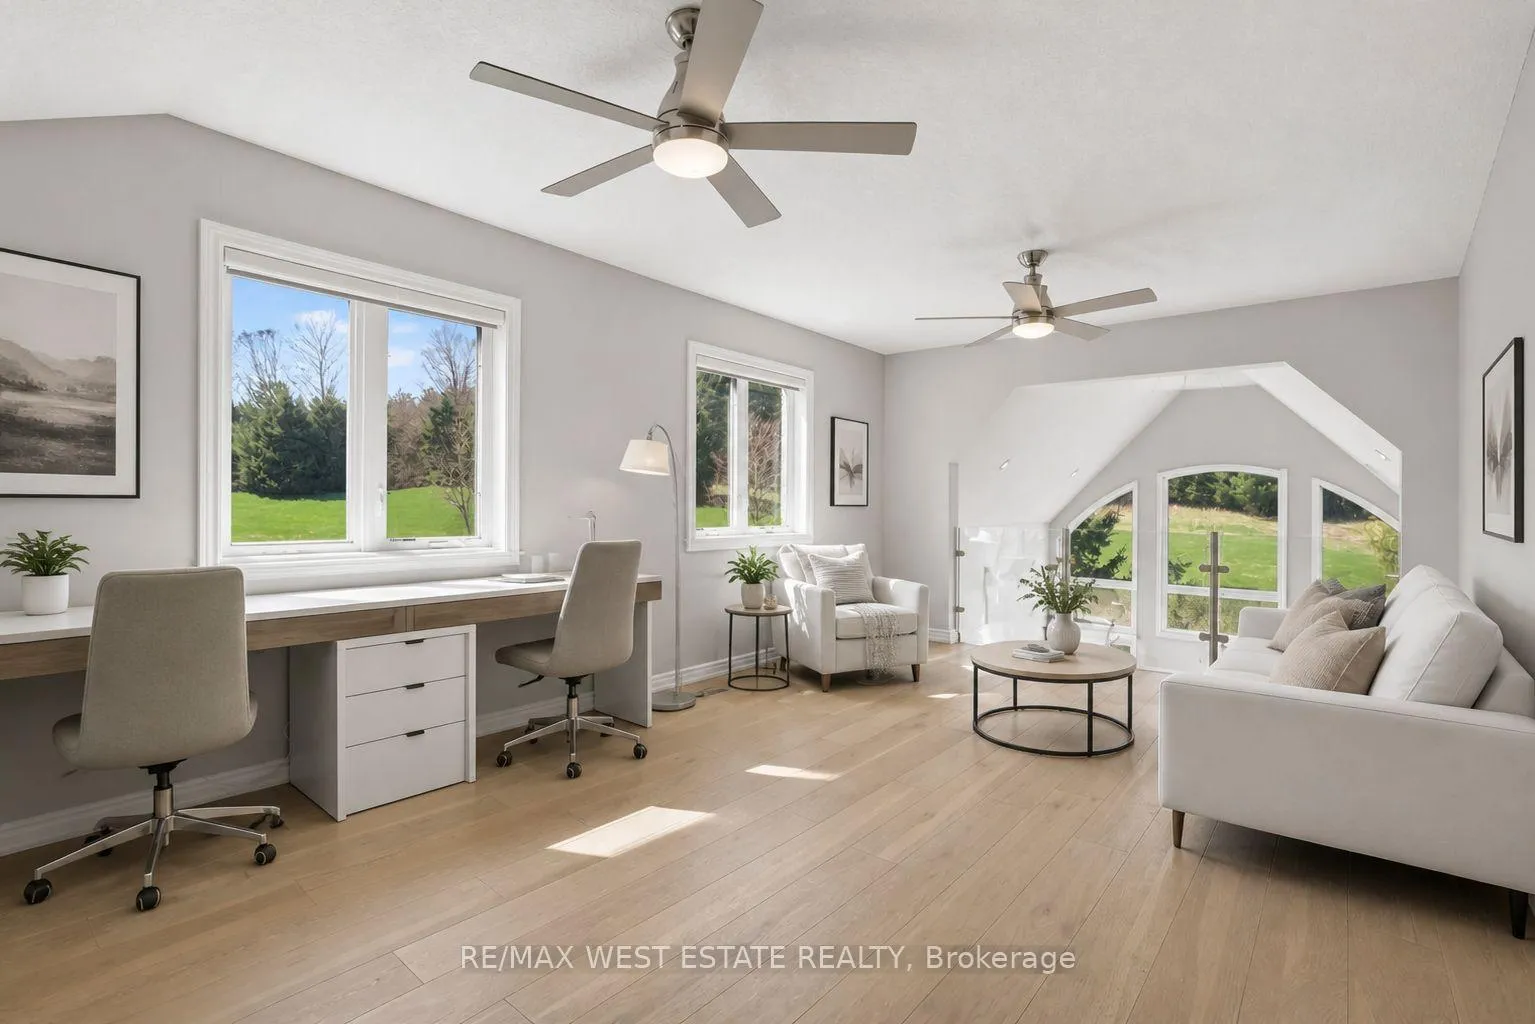
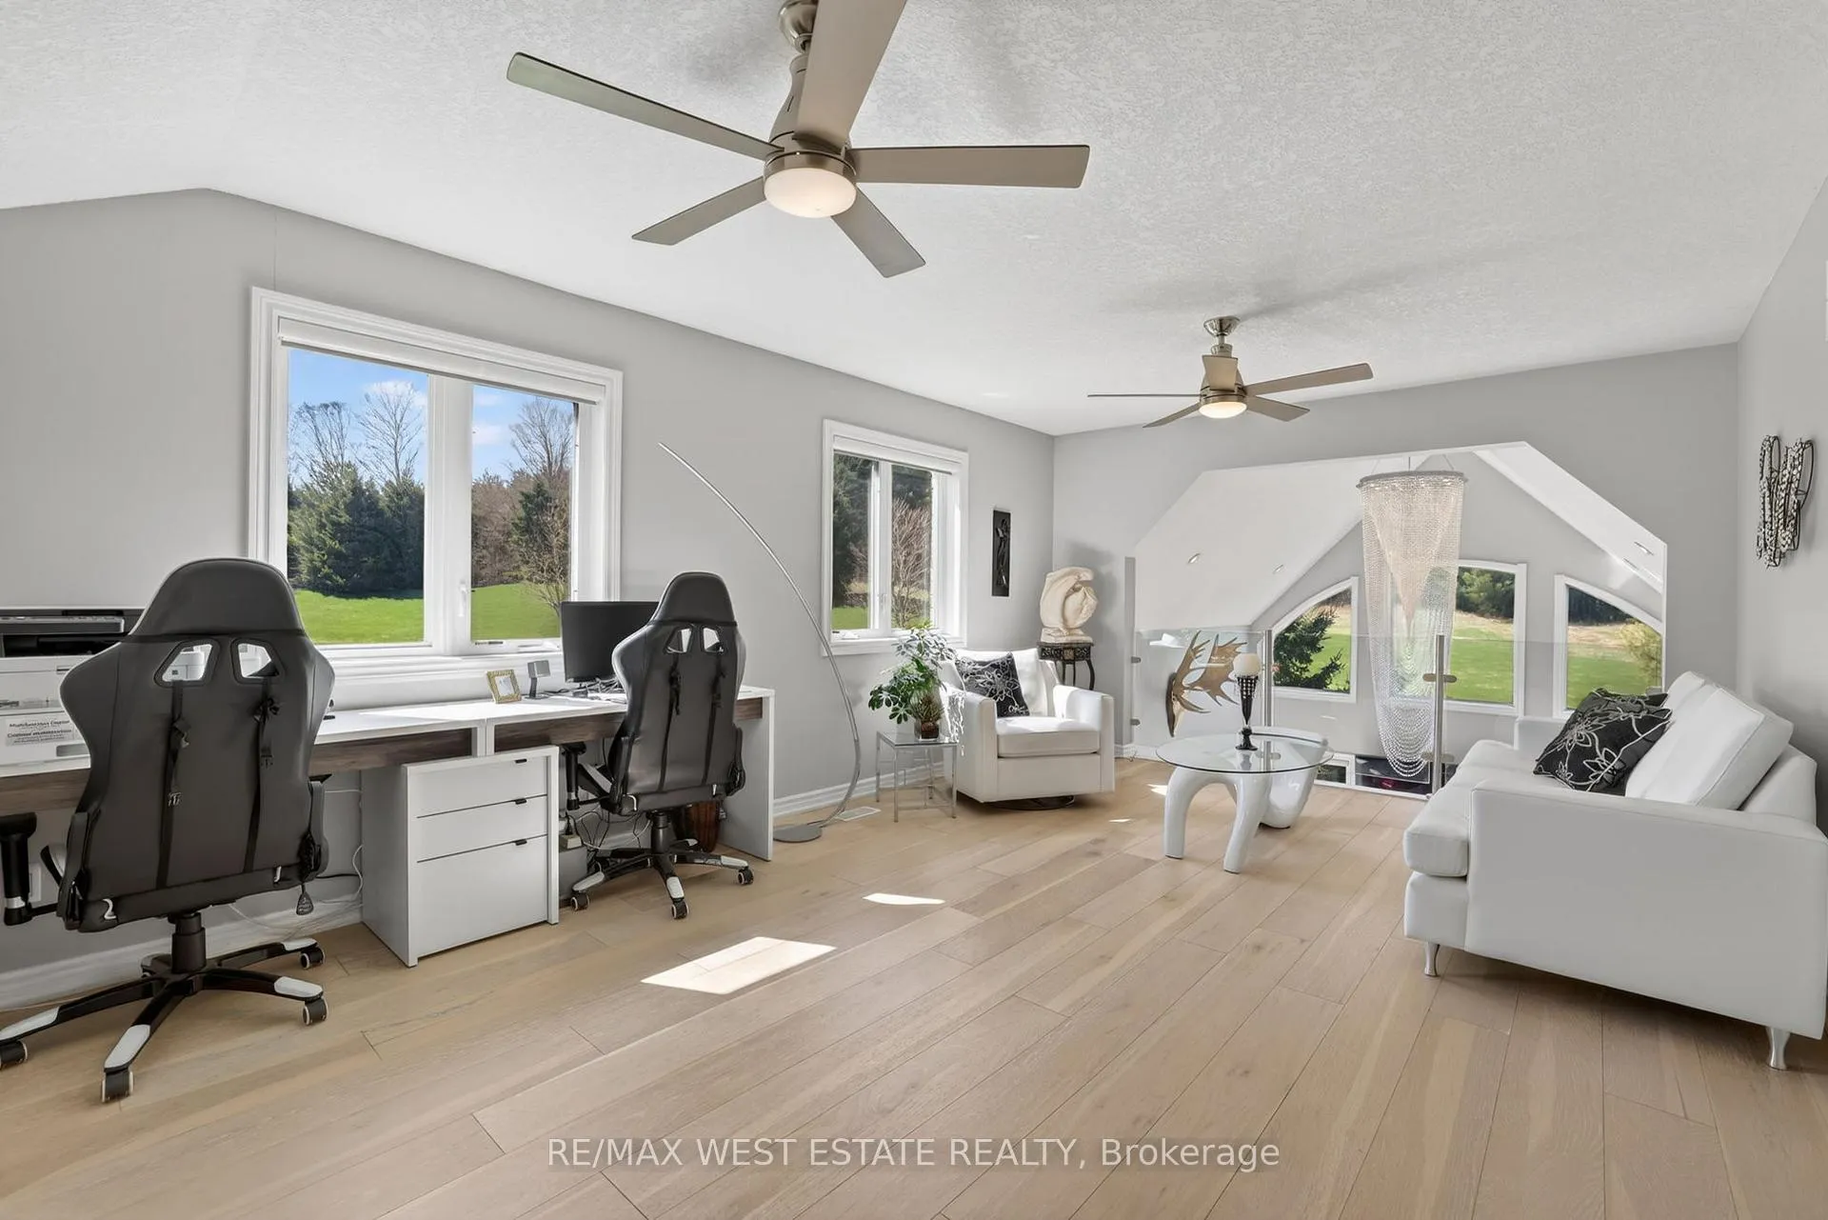
- Loft—Second level, Wood, Overlooks Family
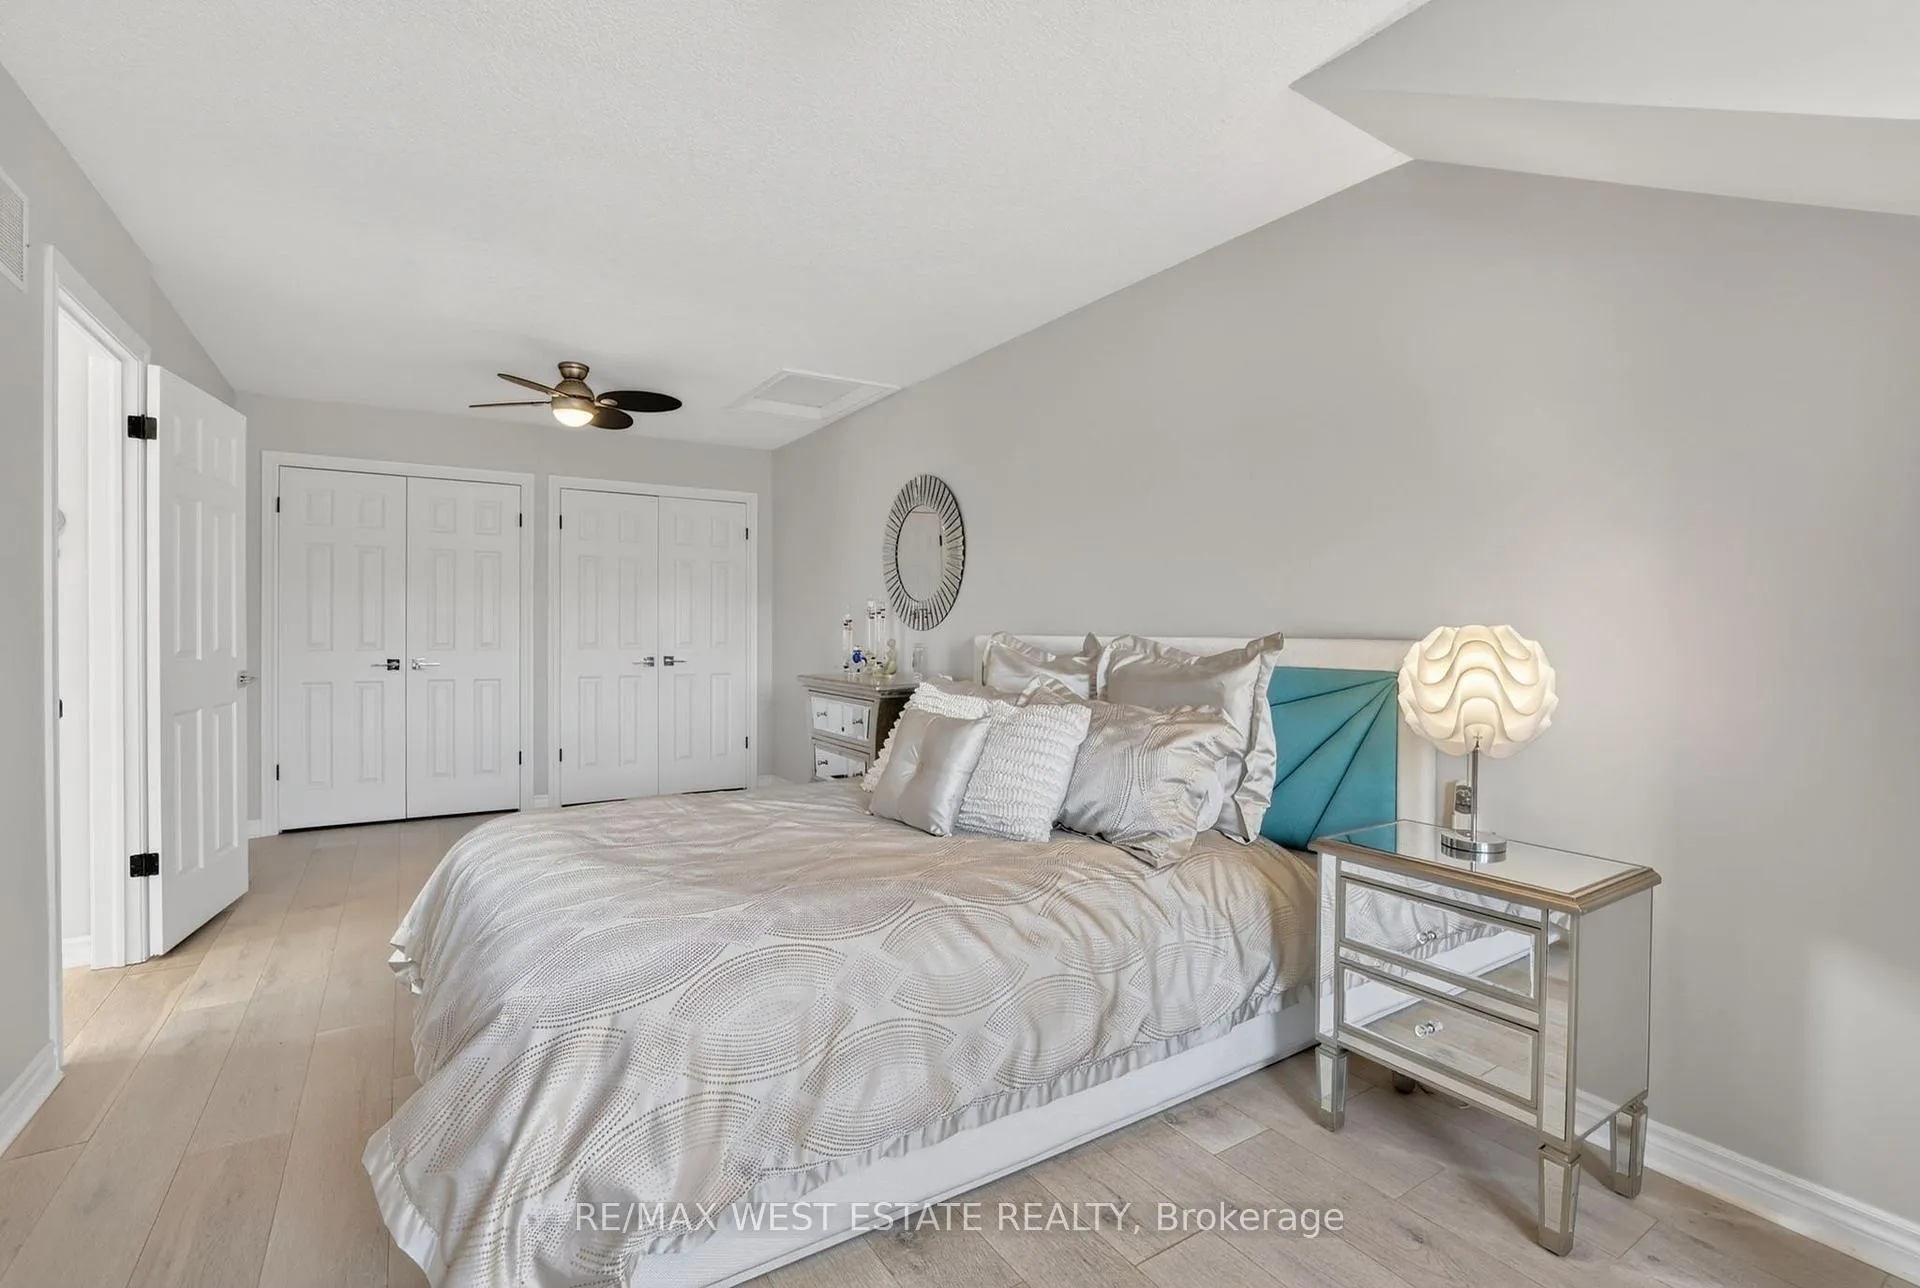
- Bedroom 2—Second level, Wood
- Recreation—Basement level, Laminate, Sauna
Washrooms
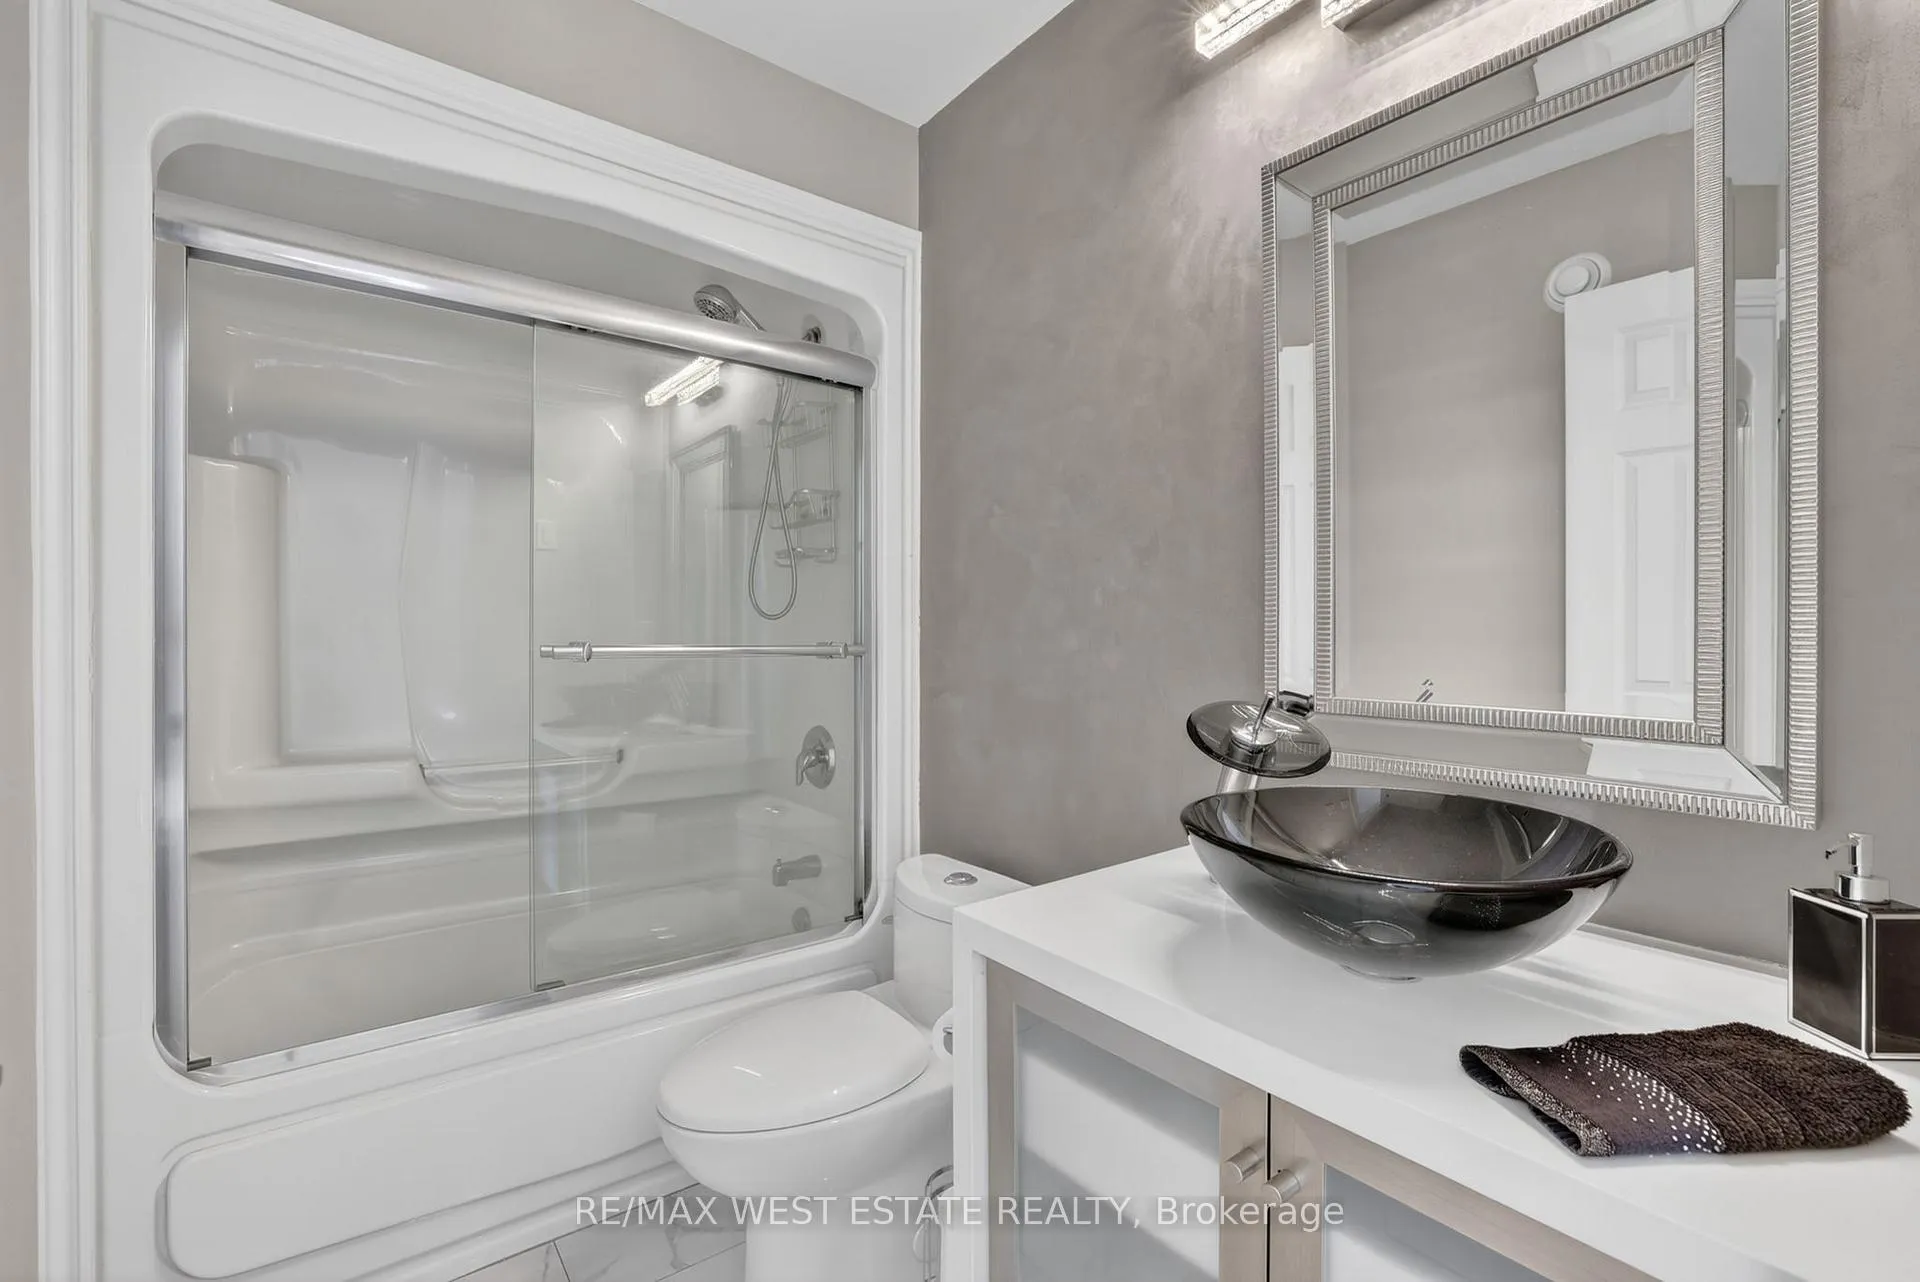
- 4-piece, Main
- 4-piece, Second
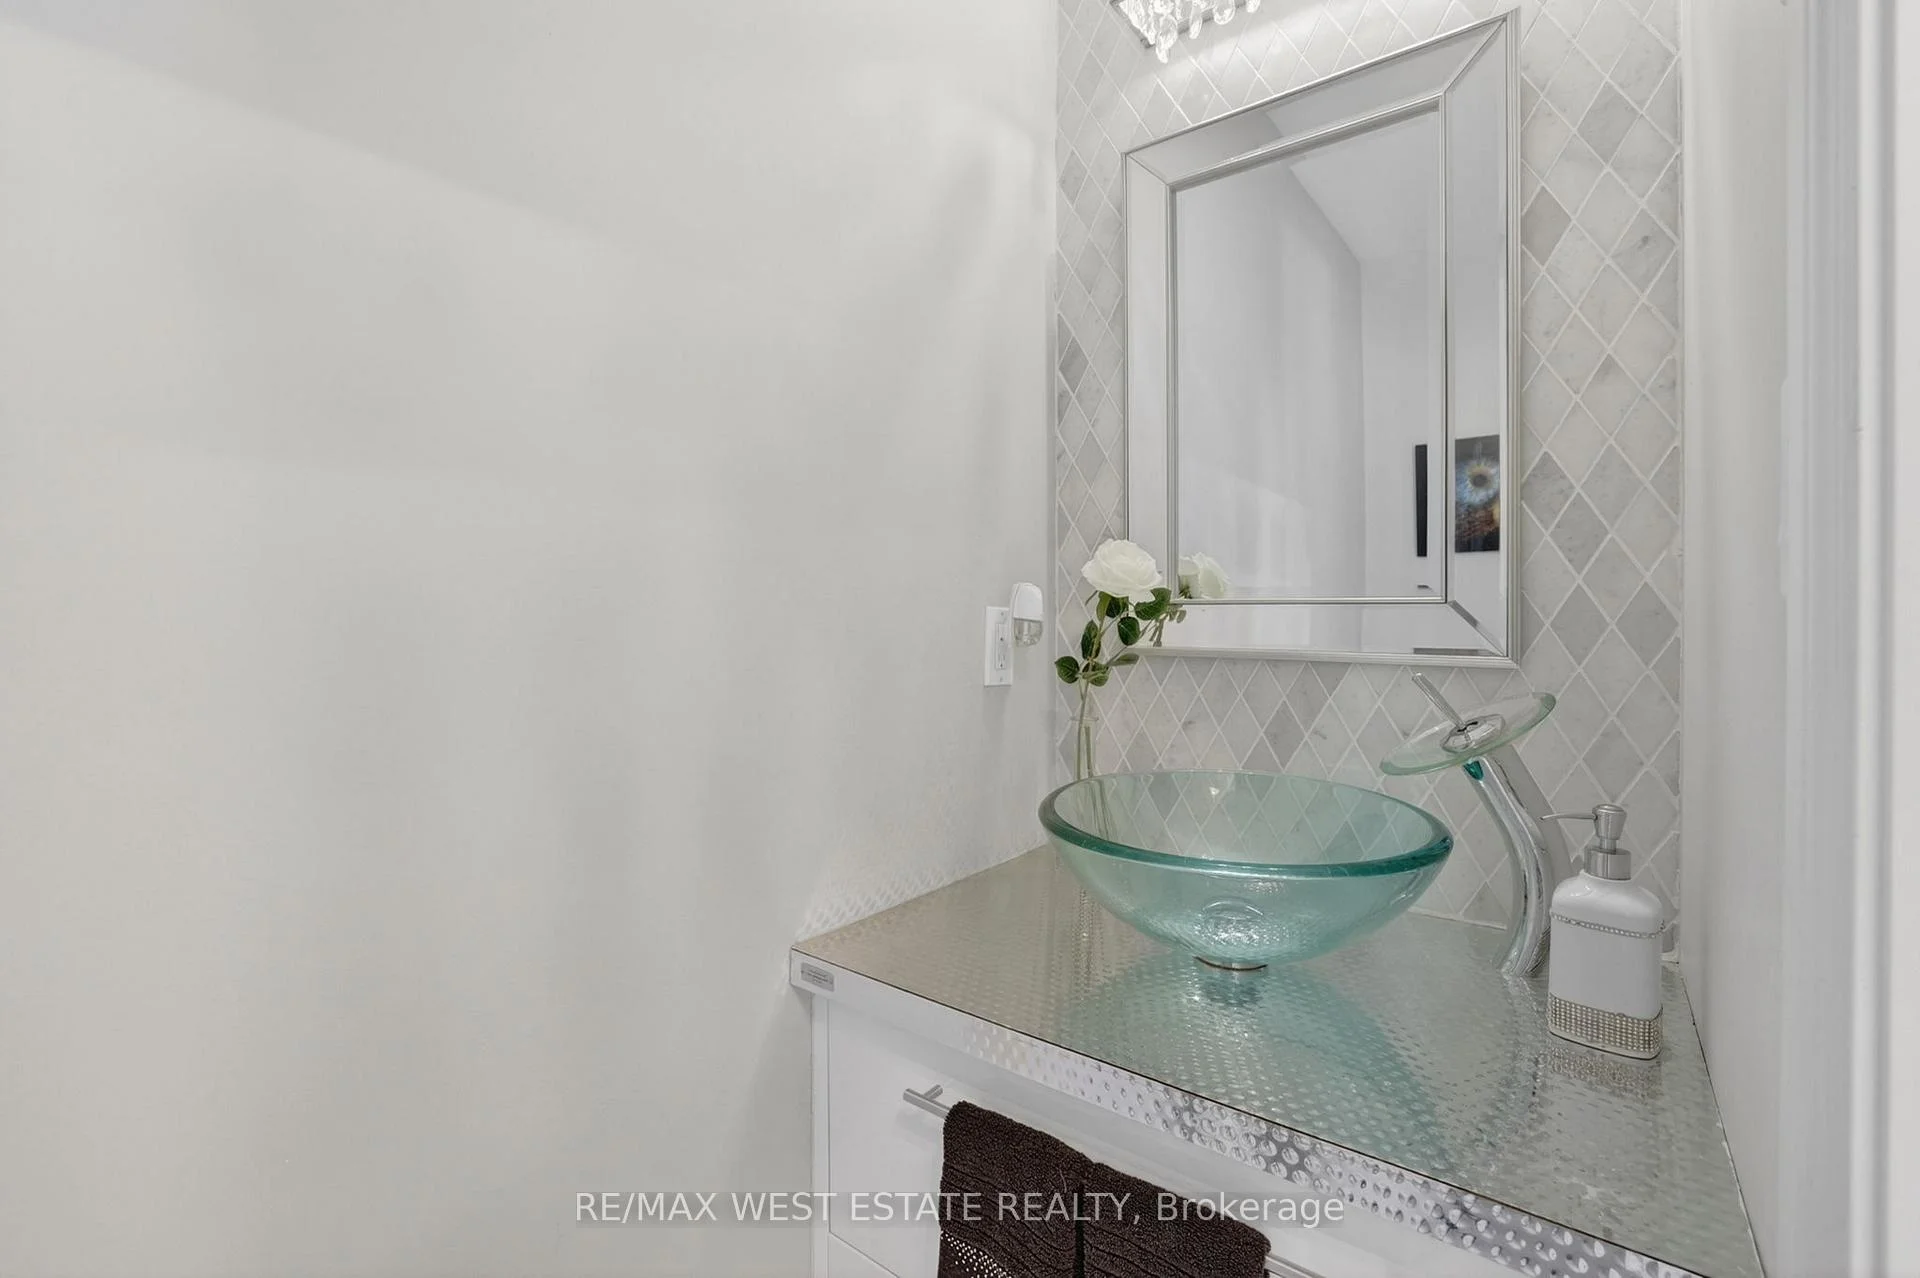
- 2-piece, Main
- Municipality
- Caledon
- Neighbourhood
- Rural Caledon
- Main cross streets
- Hwy 50 & Hwy 9
- Directions
- Off of Hwy 50 south of Hwy 9
- MLS® number
- W13043512
- Data source
- Toronto Regional Real Estate Board
- Listed on
- 2026-04-22
- Updated on
- 2026-09-25
- Days on market
- 177 days
- Possession type
- 90+ days
- Co-op commission
- 2.5% + H.S.T.
- Seller
- Listed by
- RE/MAX WEST ESTATE REALTY
Home Market Value
Current home valuation for Unit 5, 10 Zimmerman Drive, Caledon, Rural Caledon, Caledon, ON. Listed for $1,149,999
HOMEH Estimate
$1,156,400
Estimated Sales Range
$913,556 - $1,414,878
HOMEH Estimate for Unit 5, 10 Zimmerman Drive, Caledon, Rural Caledon
Calculated with a real agent's CMA method — 45+ years of experience, codified. Not an AI guess.
For the owner
Is this your home? Track its value.
Get this home's HOMEH Estimate by email once a month, with how many homes are for sale around you.
Mortgage Payment Calculator
Compare up to 4 down payment scenarios
5% on first $500K + 10% on $649,999 over $500K
$90,000
| Scenario 1 | Scenario 2 | Scenario 3 | Scenario 4 | |
|---|---|---|---|---|
−Down payment | % $ | % $ | % $ | % $ |
+CMHC insurance | $42,366 | $32,085 | $27,370 | $0 |
=Total mortgage | $1,101,515 | $1,067,084 | $1,004,869 | $919,999 |
Amortization | ||||
Mortgage rate | % | % | % | % |
| Payment frequency | ||||
=Mortgage payment | $5,378monthly | $5,210monthly | $4,906monthly | $4,492monthly |
Land Transfer Tax
$19,475
$19,475
Around this home
No schools found nearby
Data provided by OpenStreetMap & Fraser Institute School Rankings
Ask HOMEH
New!Hi there!
👋Text or call (416) 301-9001
Recommended for you
Based on homes you've looked at.
No recommended properties found.
Nearby similar homes
No nearby properties found.
More real estate resources
Other homes nearby
Explore this area
Nearby neighbourhoods
No nearby listings available.