
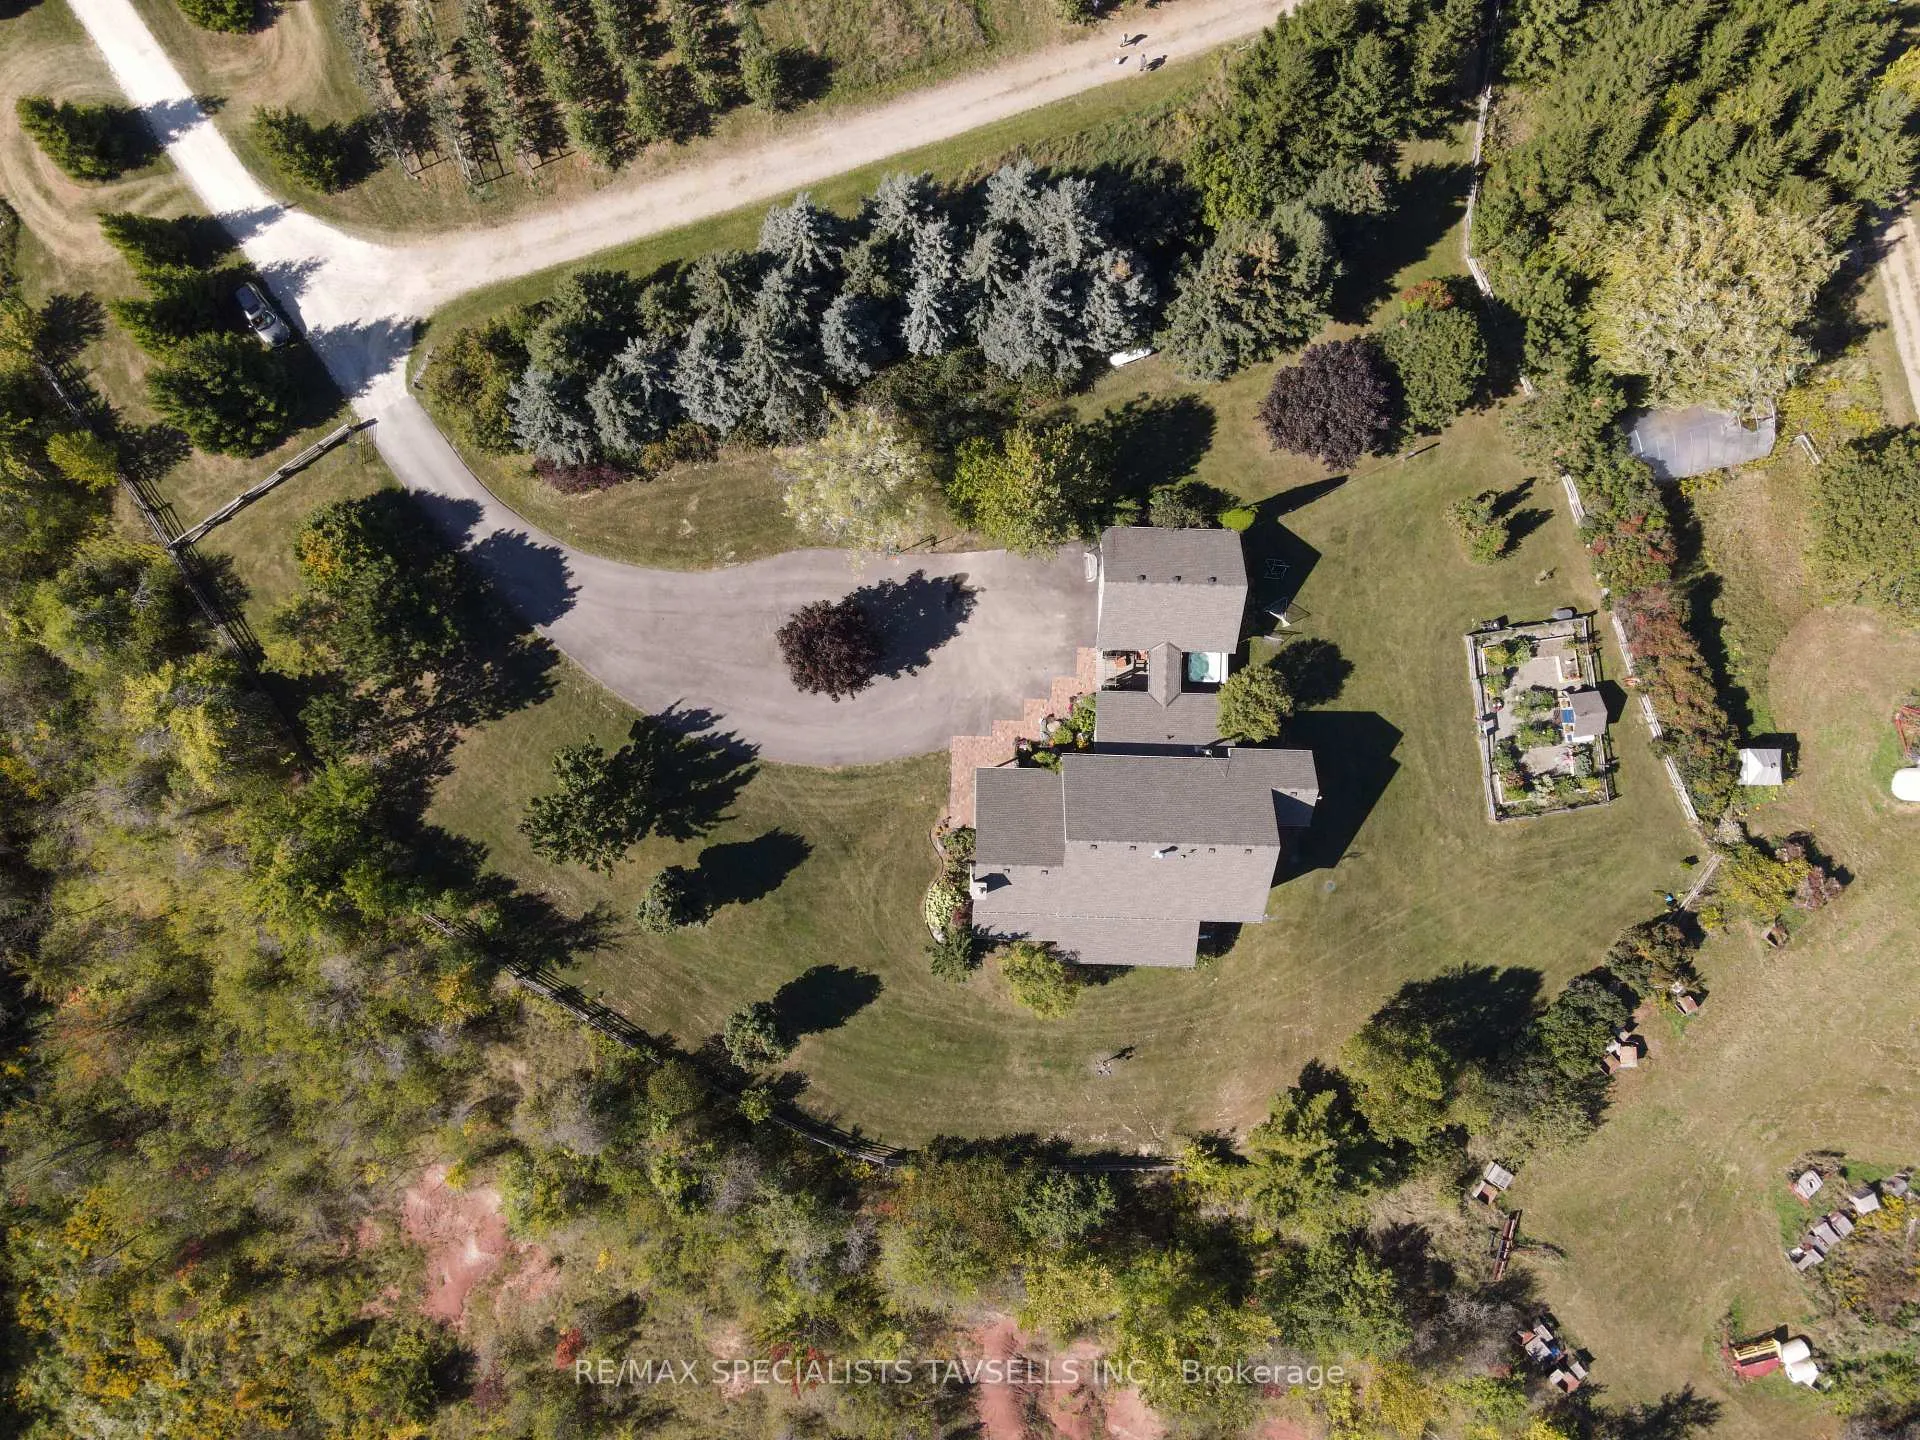
1137 Boston Mills Road
Caledon (Rural Caledon), ON L0P 1C0
- 5+1Bedrooms
- 5Bathrooms
- 2Garage
- 3500–5000Sq Ft
- $10,200Tax
- 942×2,7 ftLot Size
 Free EstimateSee Free Estimate Report

Property not available for sale or for rent.
HOMEH One: full-service selling for a 1% listing fee. The buyer's agent commission is separate.
Free Home EvaluationHow Much Is My Home Worth?Homes for Sale NearbySale & Price History for 1137 Boston Mills Road, Caledon, Rural Caledon
| Start Date | End Date | Price | Event | MLS# |
|---|---|---|---|---|
| 2025-09-26 | - | Login to See Prices | Active | W12429873 |
| 2025-09-22 | 2026-03-23 | Login to See Prices | Expired | w12429872 |
Real estate boards require you to or to see the full details of this property.
*Sold prices and complete sale & price history are regulated data. Under the Trust in Real Estate Services Act, 2002 (TRESA) and the rules of the Real Estate Council of Ontario (RECO), and pursuant to the Multiple Listing Service® rules of the Canadian Real Estate Association (CREA) and the Toronto Regional Real Estate Board (TRREB), this information may be shown only to registered users who have agreed to the applicable terms of use (a Virtual Office Website, or "VOW," arrangement). HOMEH Inc., Brokerage therefore provides it to signed-in members only. Creating an account is free and takes under a minute.
About 1137 Boston Mills Road, Caledon, Rural Caledon
Summarized Description
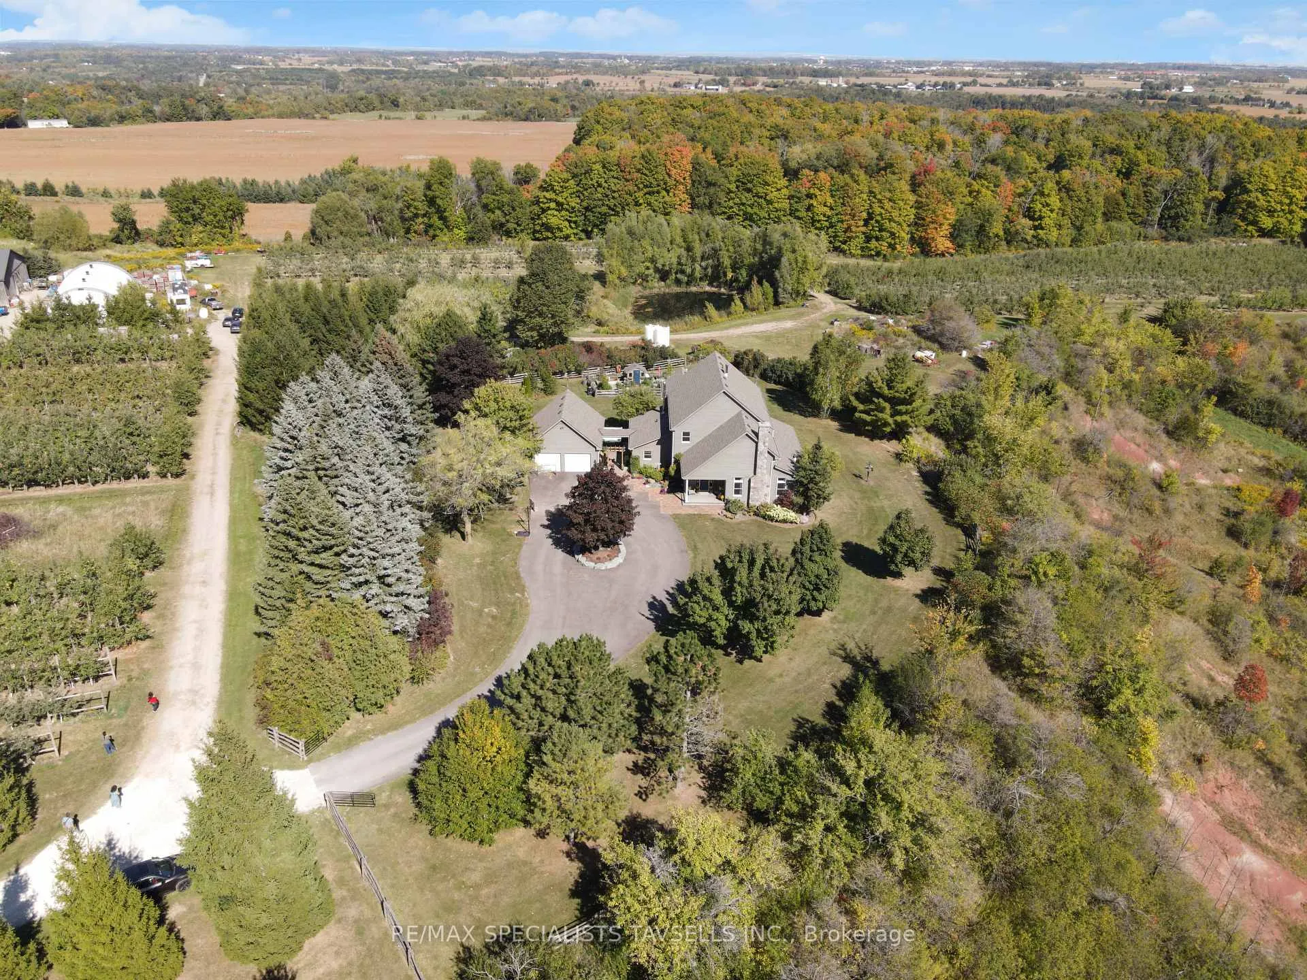
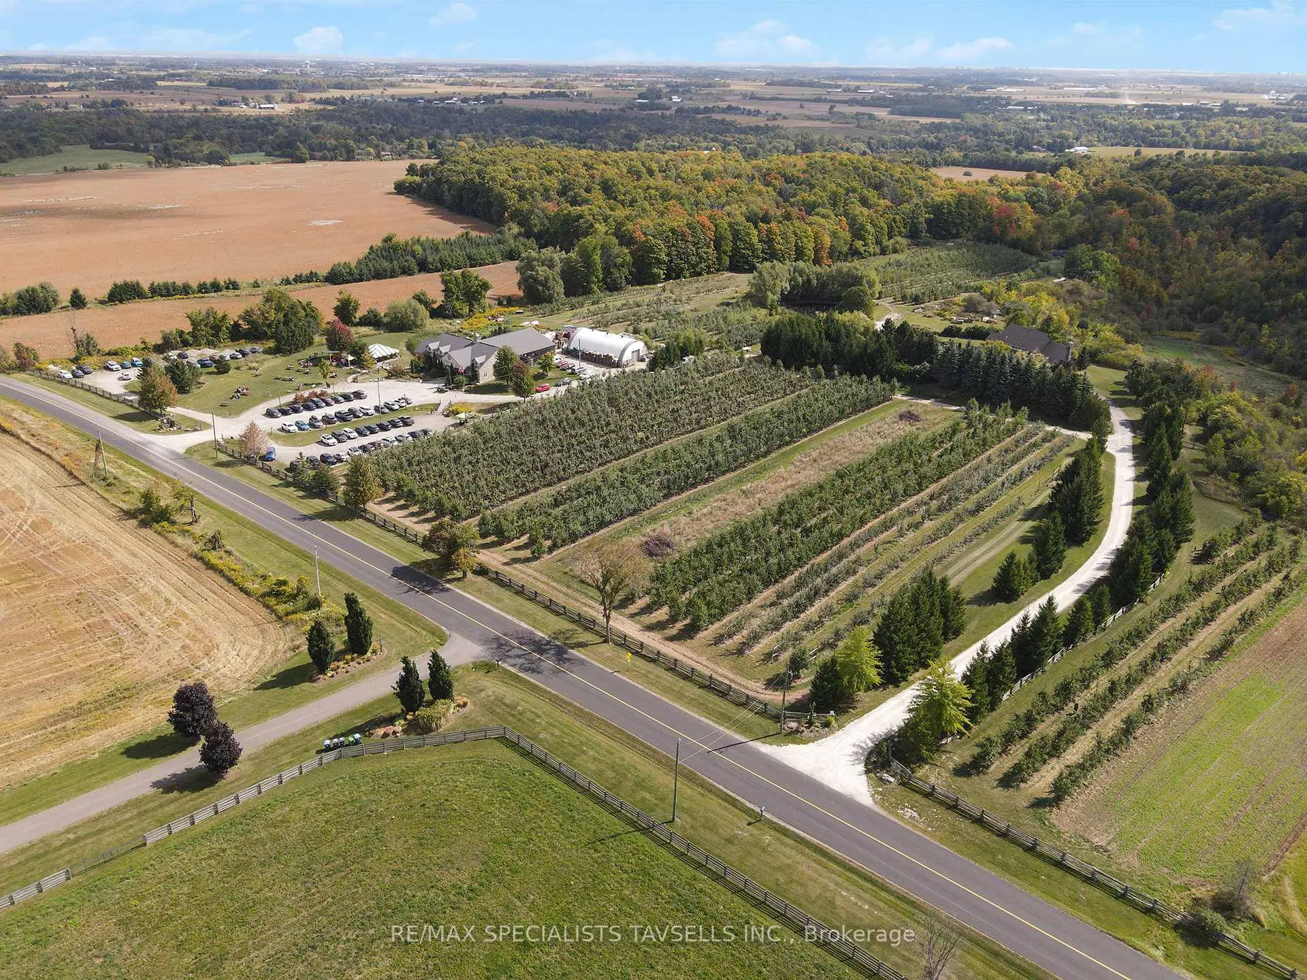
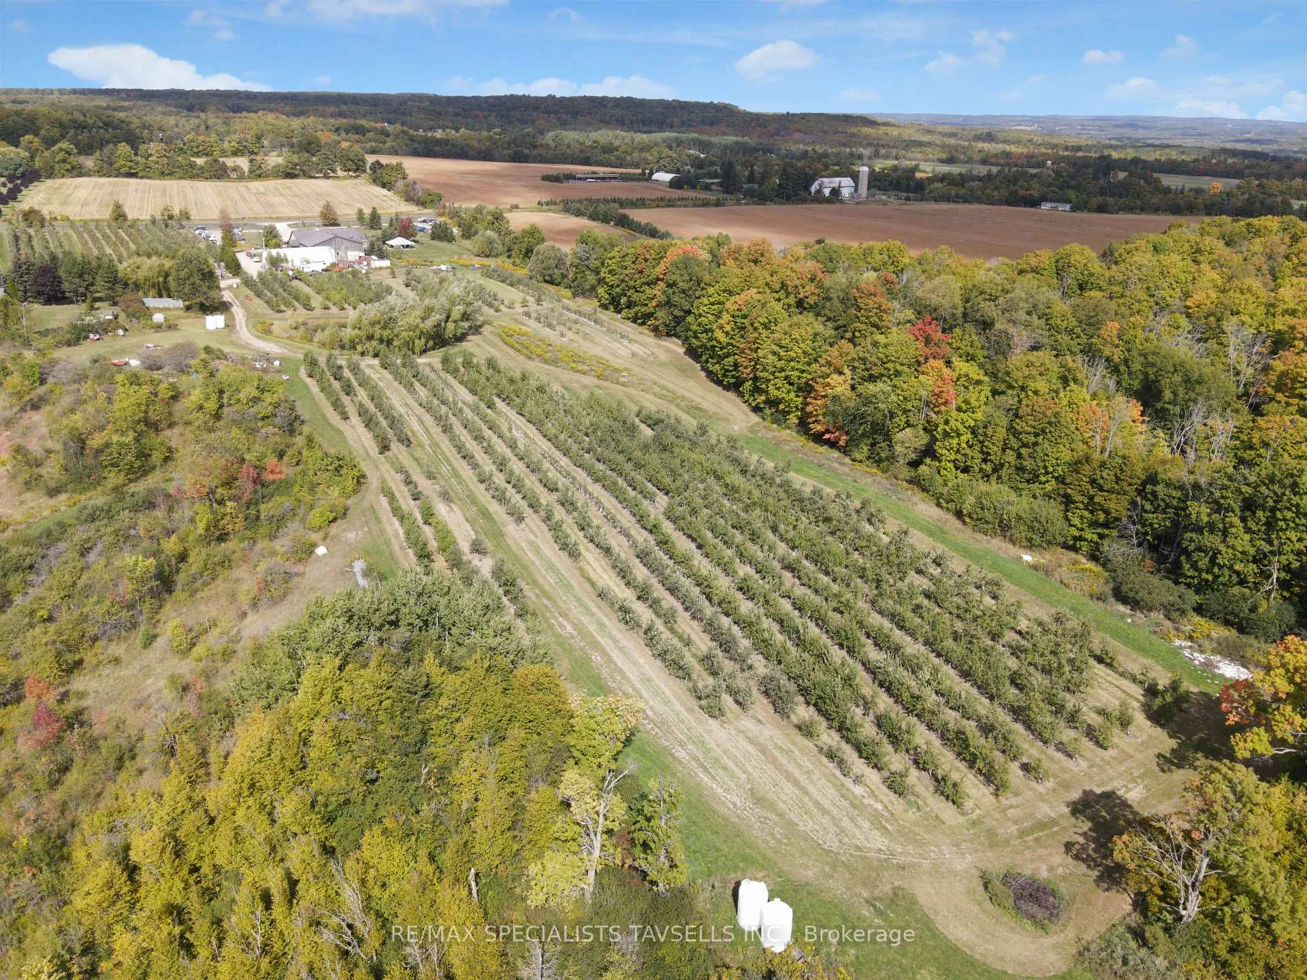
- Sprawling 46.4 acres with stunning country views.
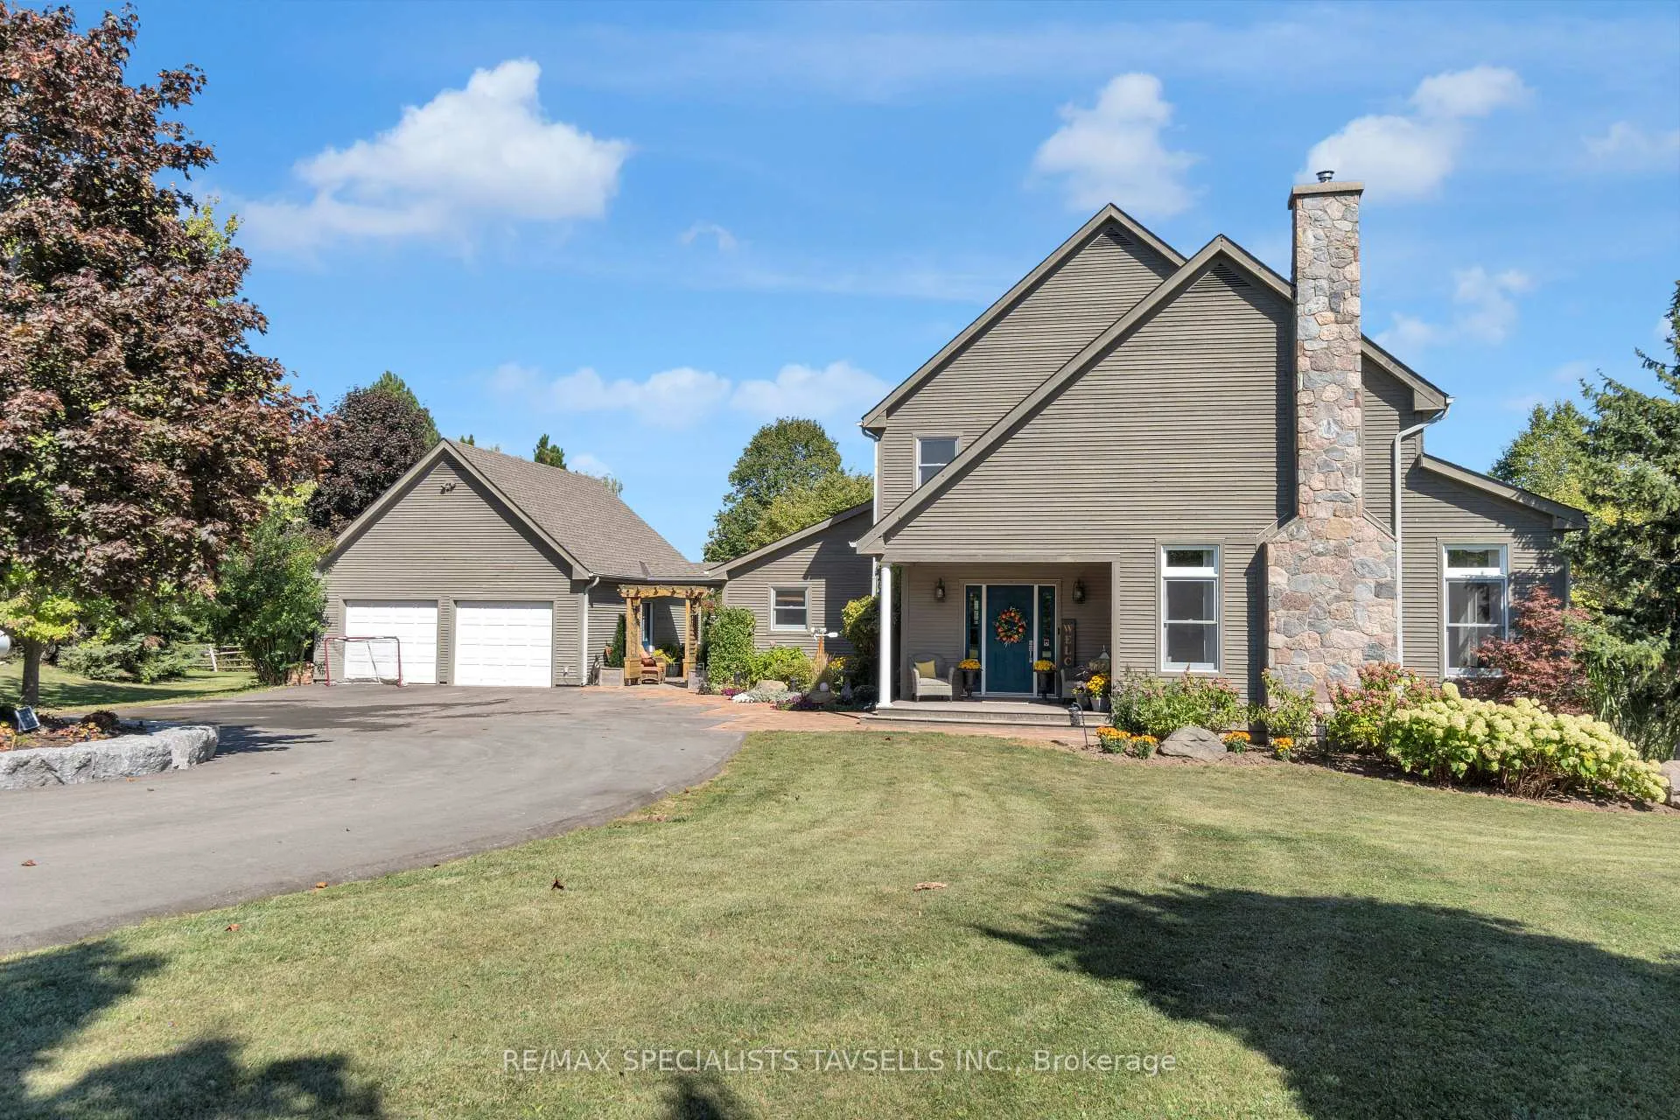
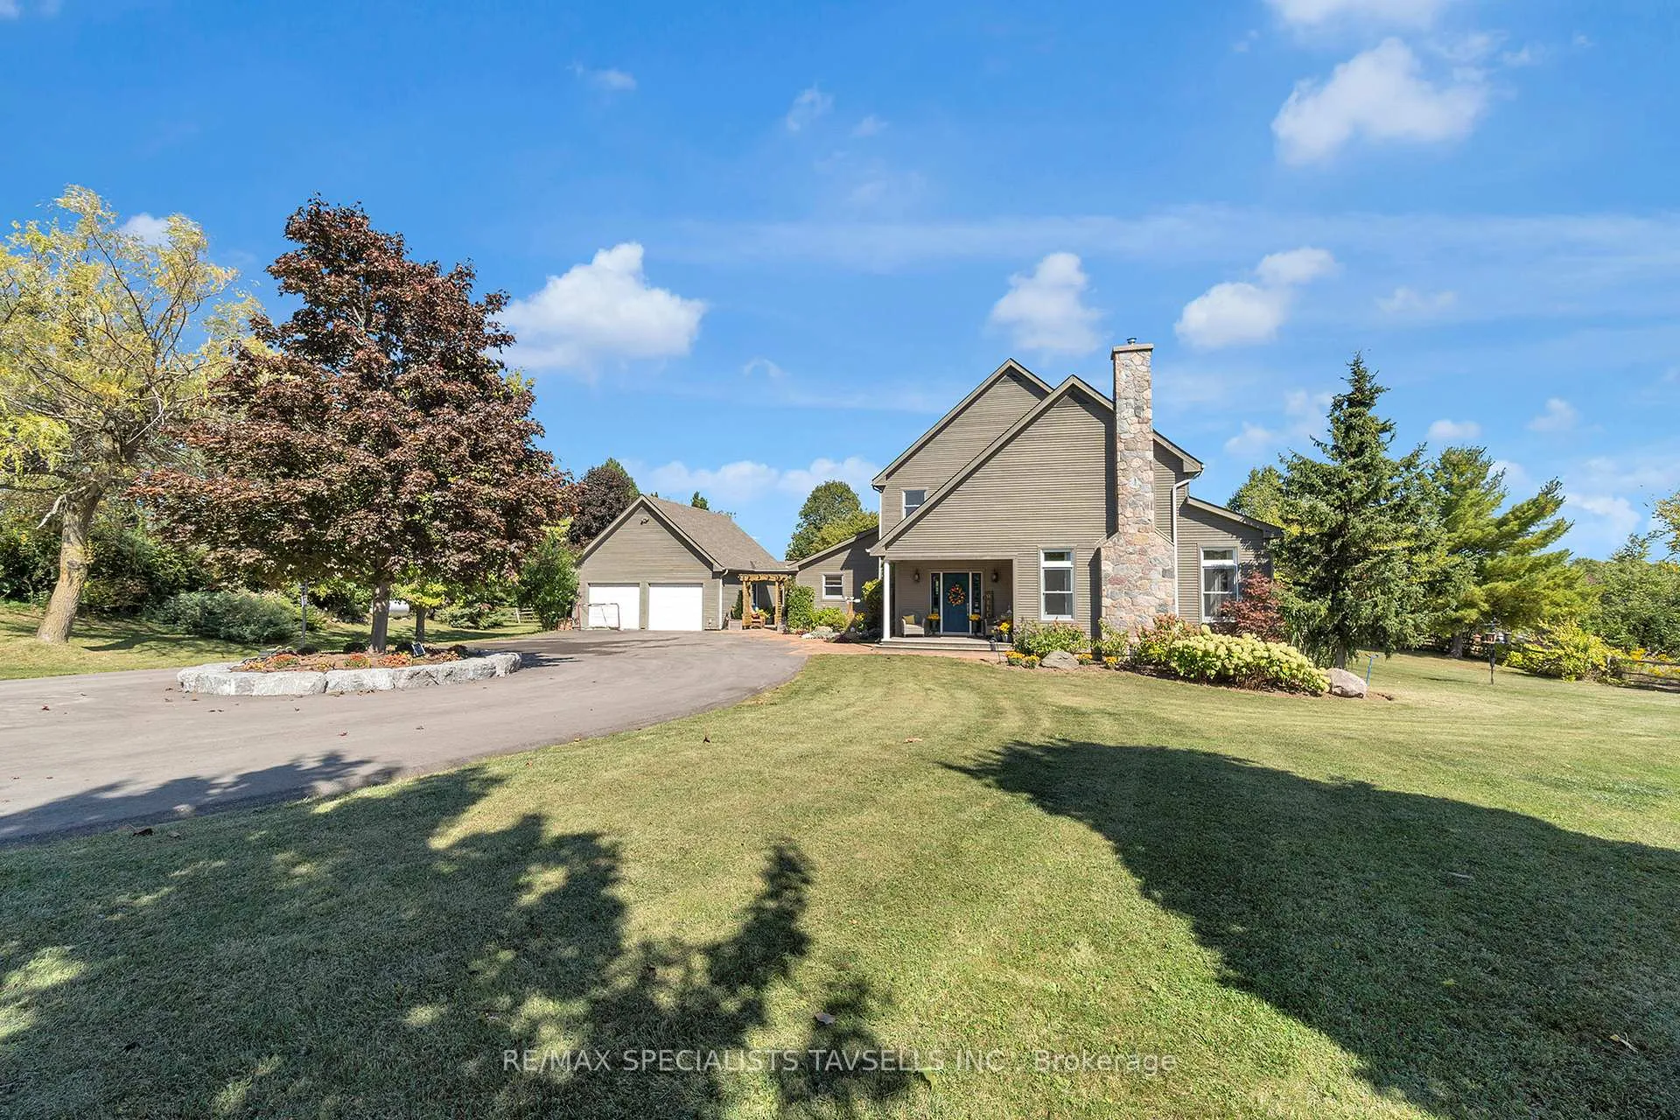
- Renovated 6-bedroom, 5-bathroom country home.
- Main floor suite with private porch access.
- Fully renovated kitchen with open-concept design.
- Partially finished basement with separate entrance.
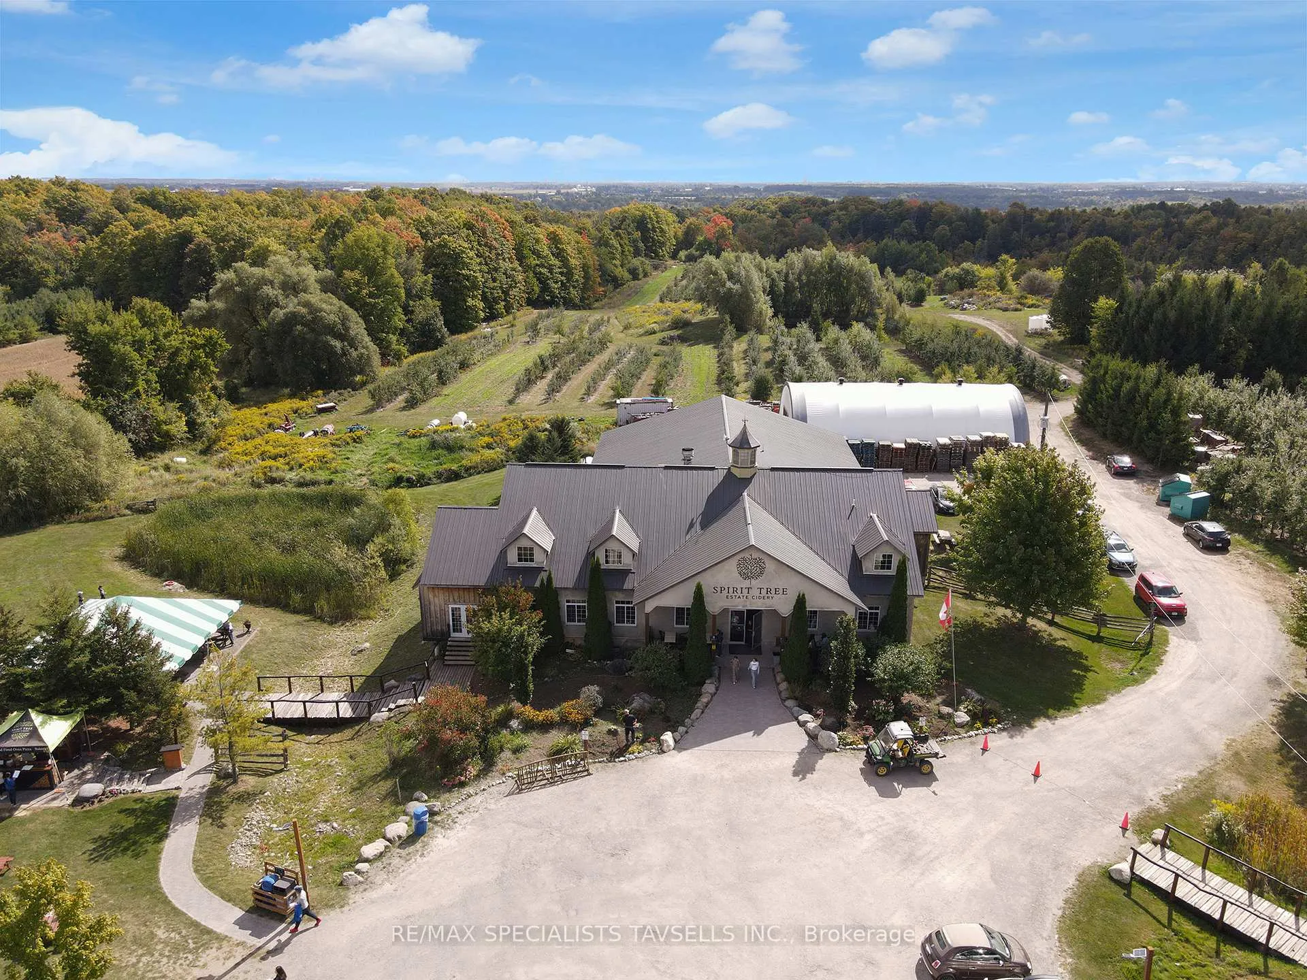
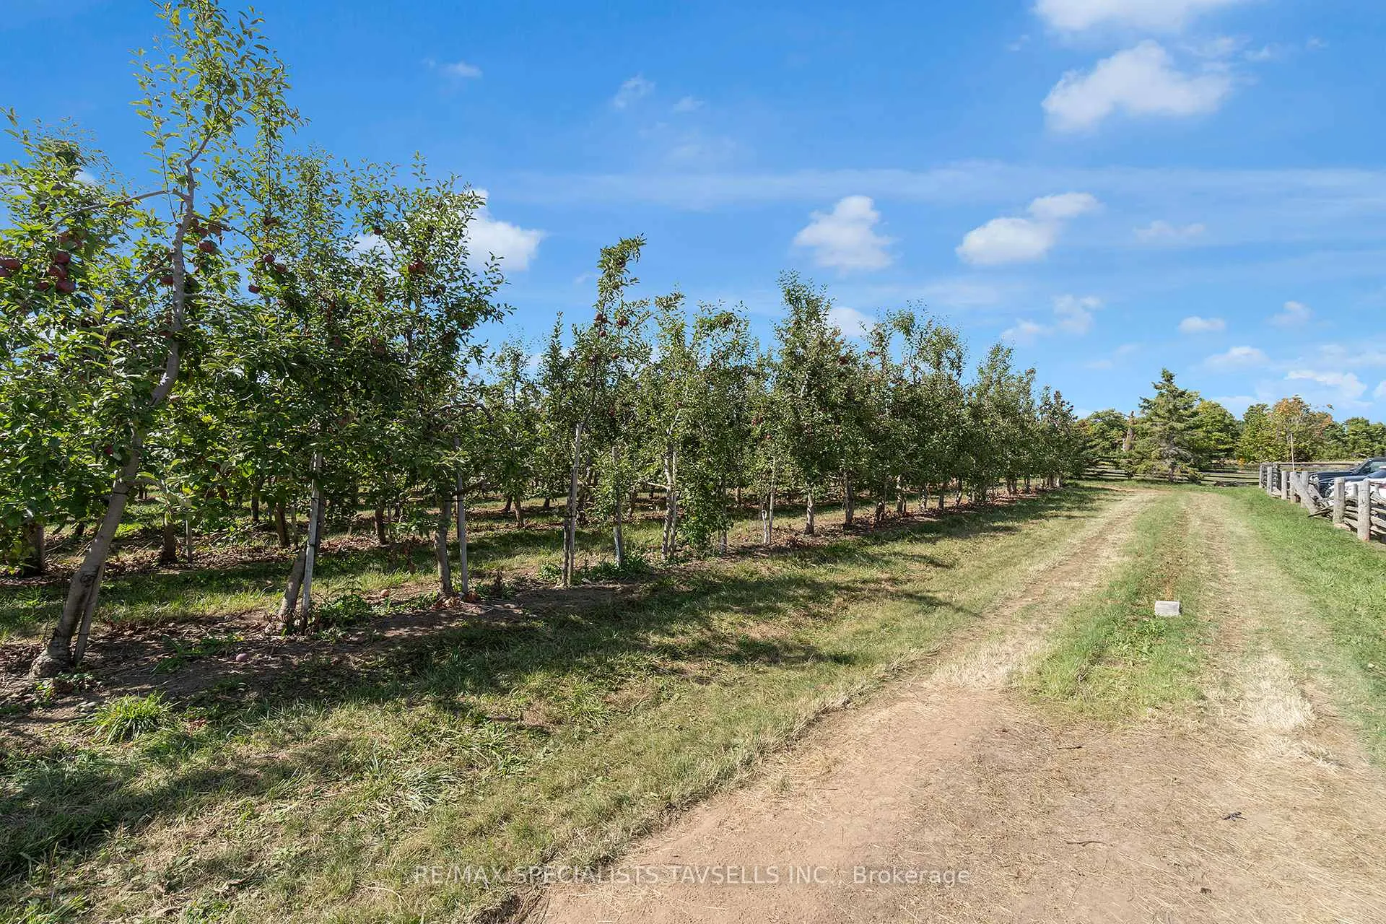
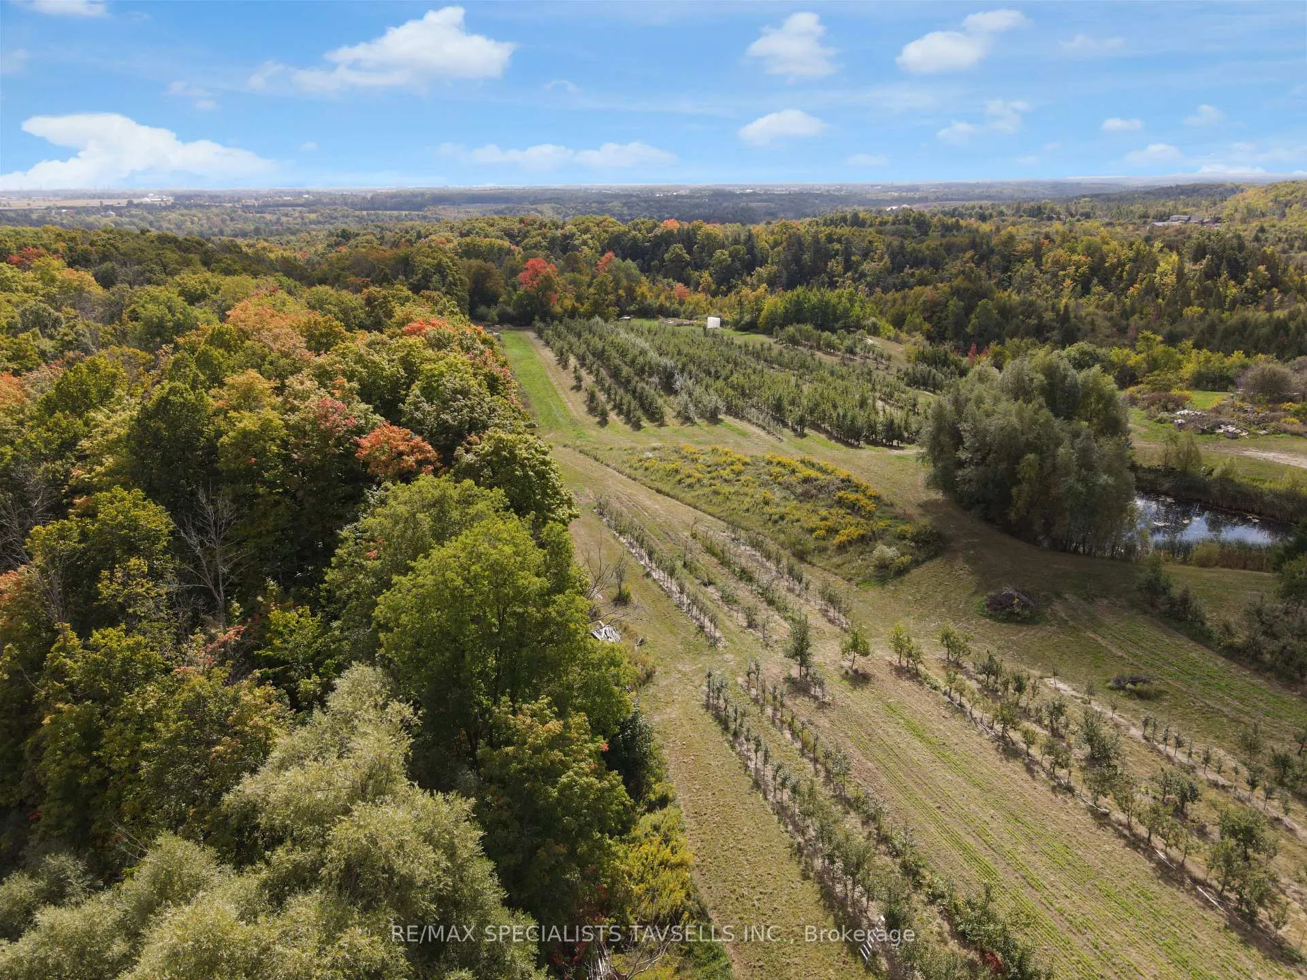
- High-density apple orchard for agritourism potential.
- Professional kitchen for culinary ventures.
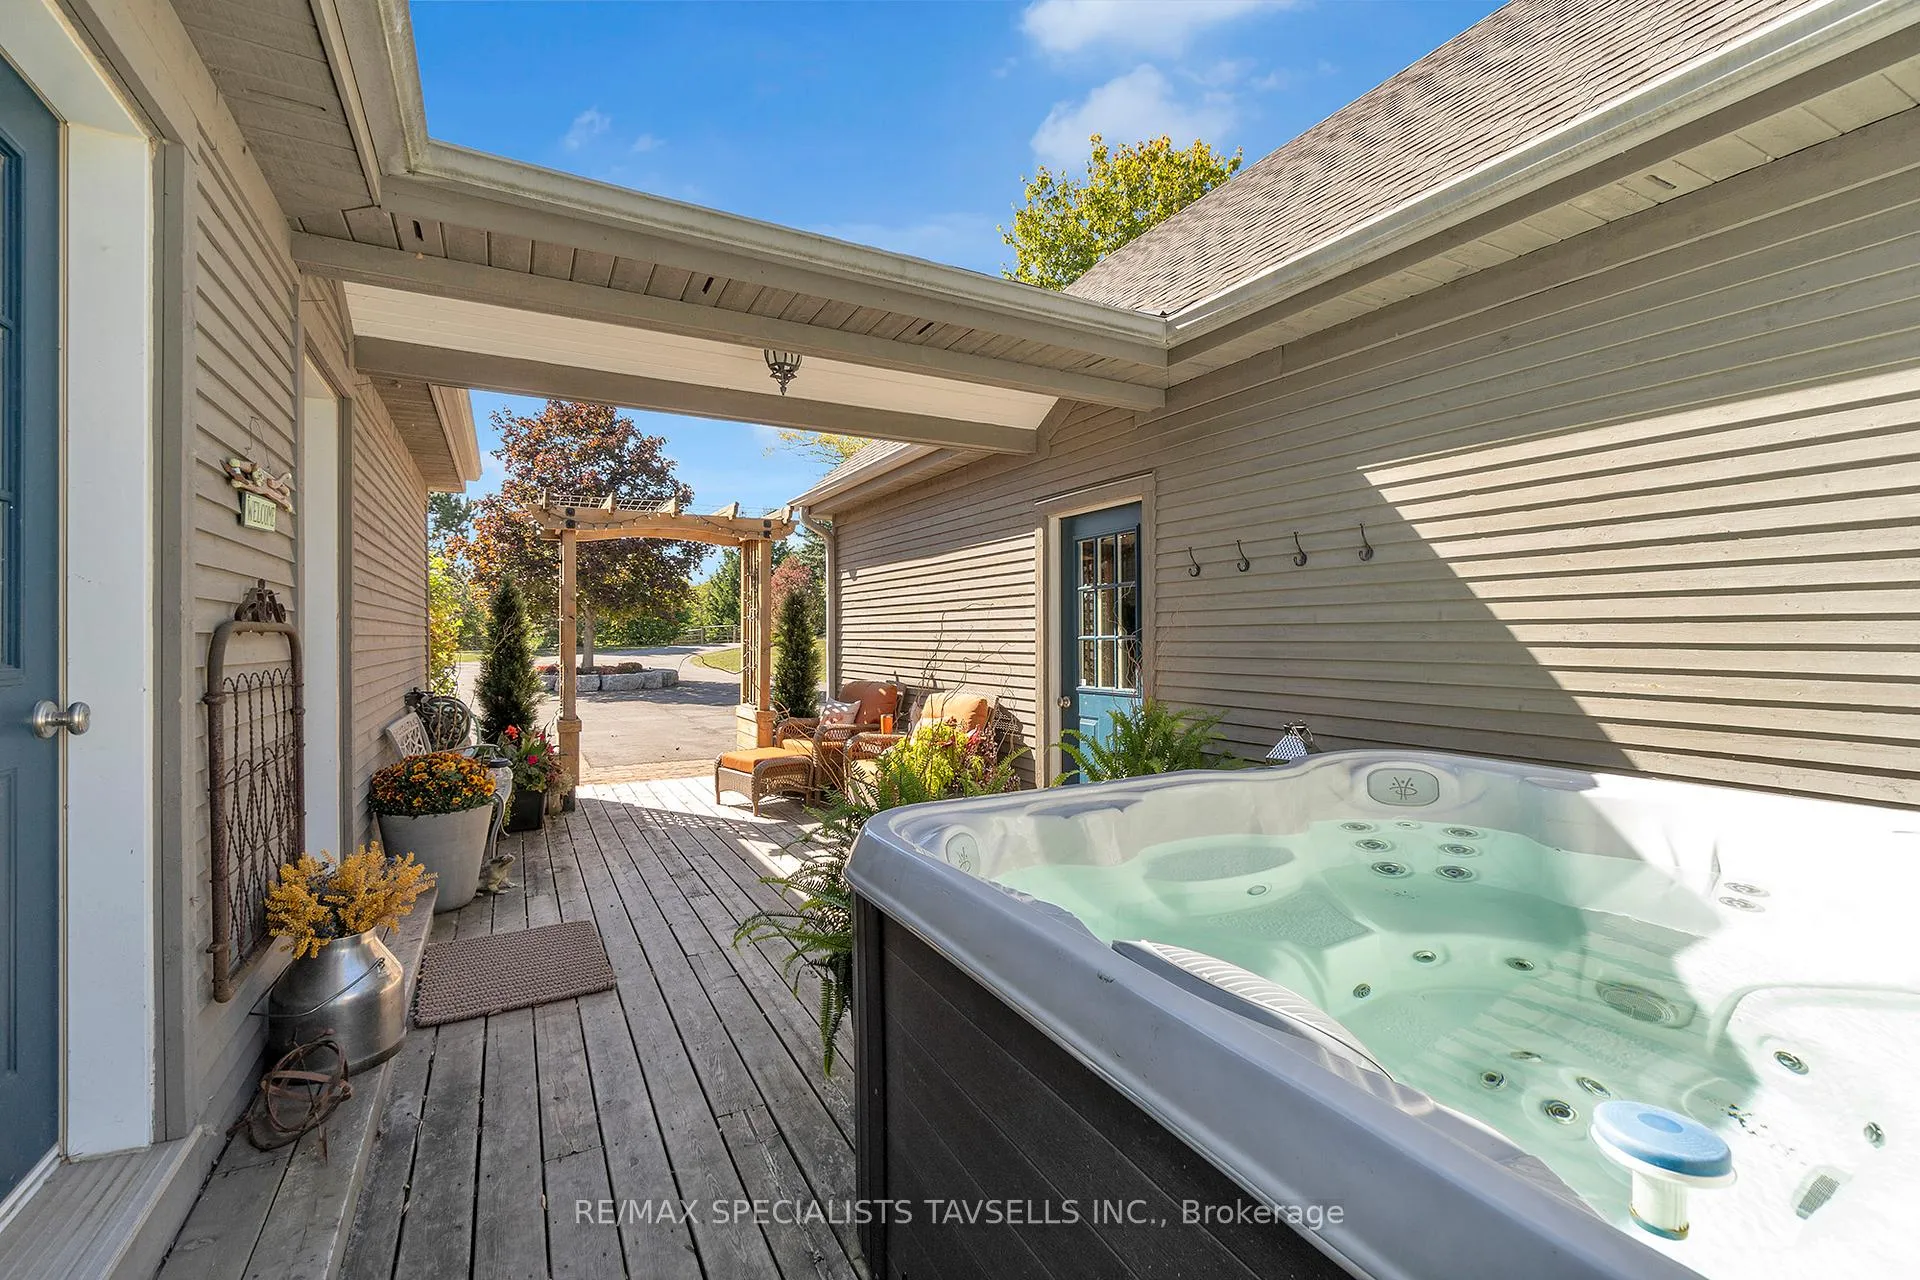
- Detached garage and ample outdoor storage.
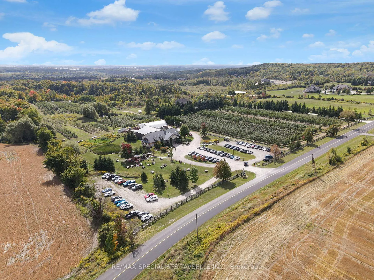
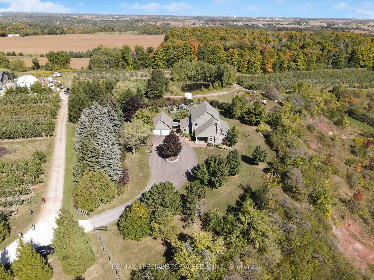
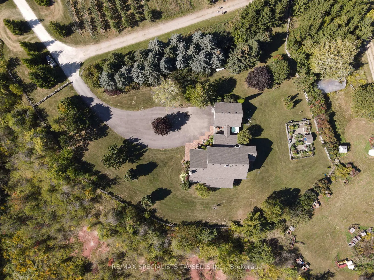
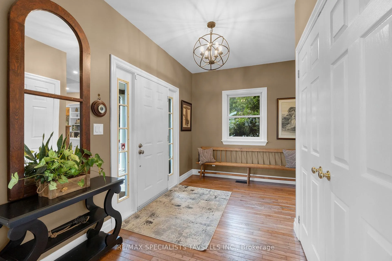
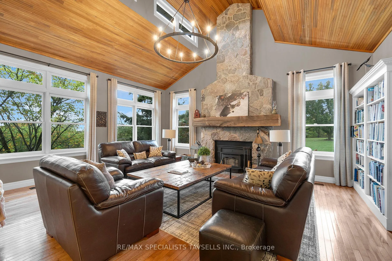
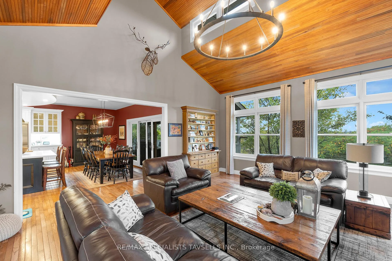
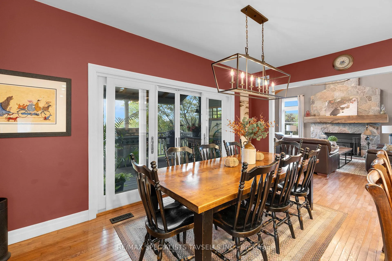
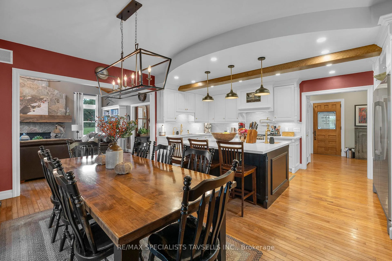
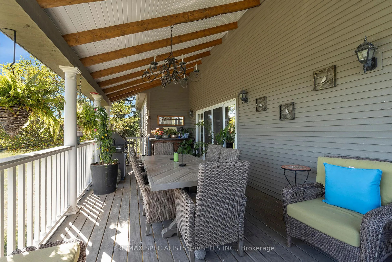
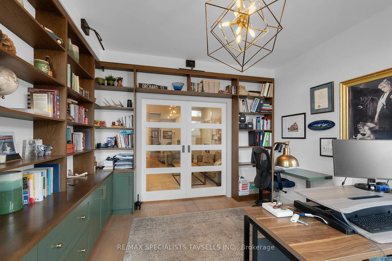
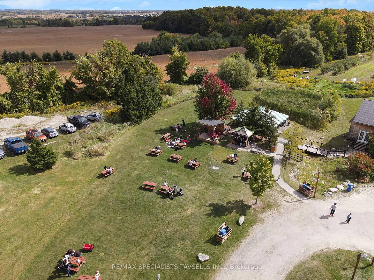
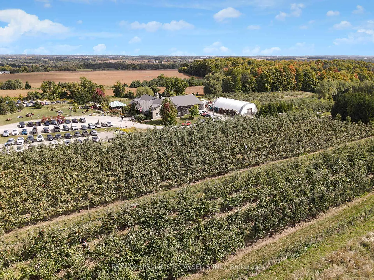
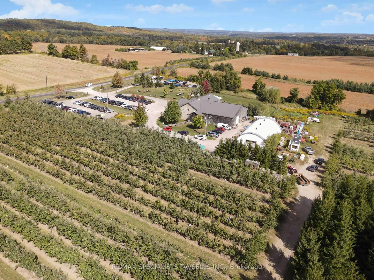
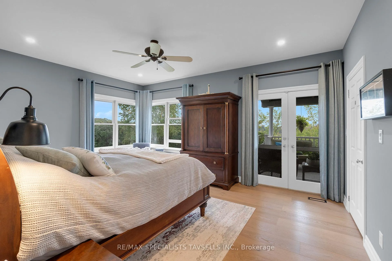
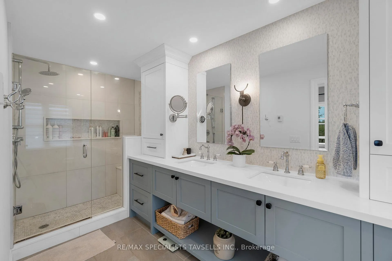
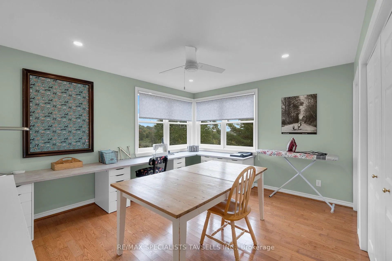
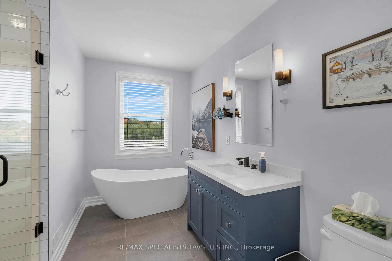
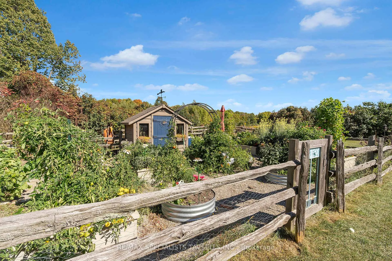
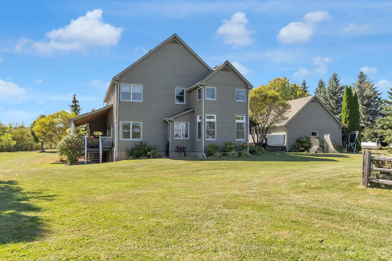
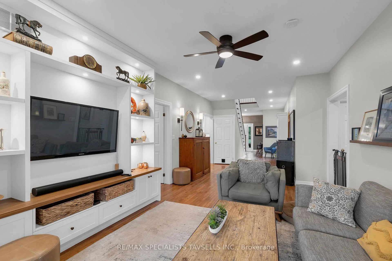
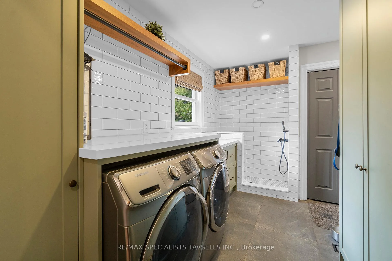
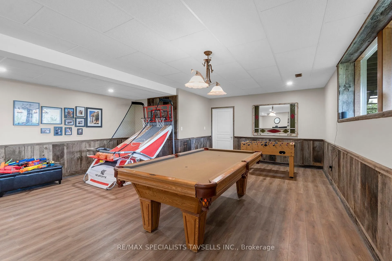
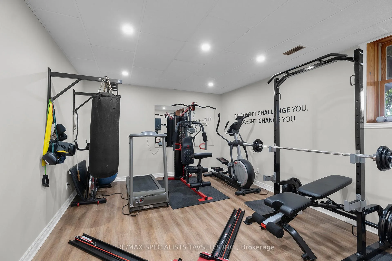
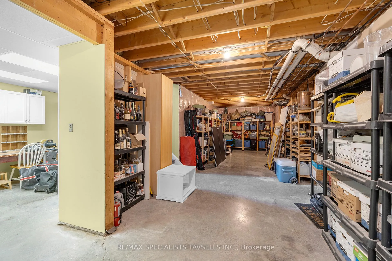
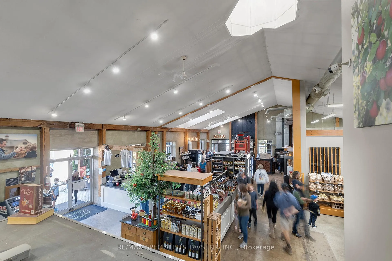
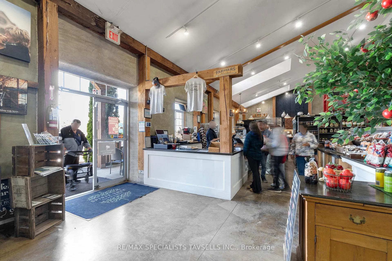
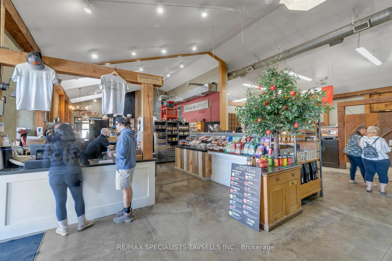
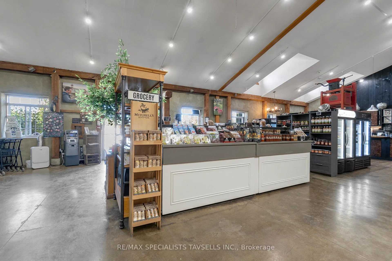
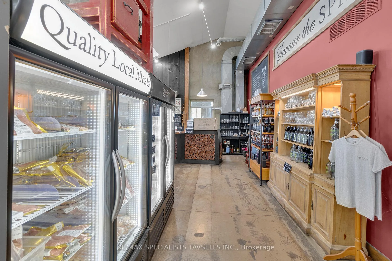
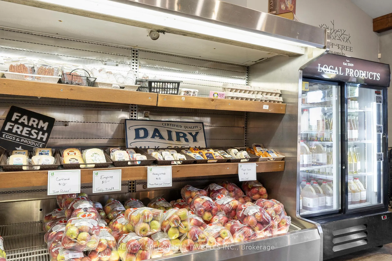
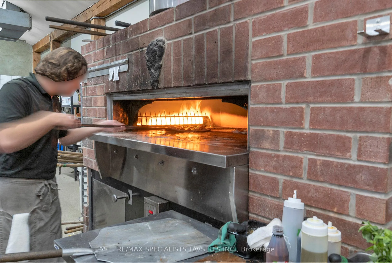
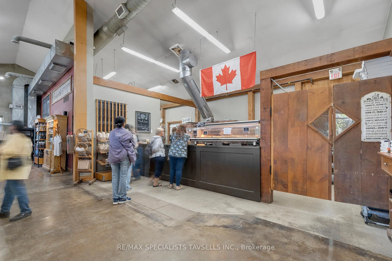
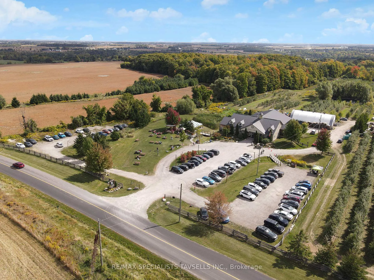
Turnkey Country Living & Work Opportunity on 46.4 AcresWelcome to a rare property blending rural charm, modern comfort, and endless potential on 46.4 acres of rolling hills with sweeping country views minutes from golf, skiing, and hiking trails.This exceptional offering features a beautifully maintained and renovated 6-bedroom, 5-bathroom country home with over 4,500 sq ft above grade, plus a partially finished basement with separate entrance, totaling over 6,000 sq ft. Custom finishes, unique trim, and thoughtful design add character and timeless charm. Highlights include: Main Floor Primary Suite with private walkout to a covered porch, Grand Living Room with soaring ceilings and fieldstone fireplace Fully Renovated Kitchen with open-concept design and outdoor walkout Private Study/Office, perfect for remote work Spacious Mudroom with washer/dryer, dog shower, and pantry. Upper Level with 4 bedrooms, guest suite, home office/hobby room, and 2 bathrooms. Basement with rec room, gym, full bathroom, and workshop, adaptable as a separate apartment. Vegetable garden with cedar fencing, raised beds, and storage shed 8-person hot tub, heat pump HVAC with propane backup, water softener, and reverse osmosis. High-speed internet (Line of Sight) and fibre optic at the road. Detached 2-car garage with covered breezeway. Rustic Agritourism Investment: 8 acres of high-density apple orchard and valley views surround a 6,000 sq ft straw bale building, offering a warm, inviting atmosphere for wood-fired pizzas, country cooking, and community gatherings. Fully equipped with a professional kitchen, cidery equipment, fermentation cellar, cold storage, tractors, and a 2,200 sq ft outdoor shed with forklift... Pls see attachment of Detailed property Description as well as attached Comprehensive List of Improvements to the Property by Year.
Key Facts & Features
Property Costs
- Annual Property Tax Amount
- $10,200
- Land Transfer Tax Fee
- $133,850
- Basement Type
- Full, Partially Finished
Interior Features
- Interior Extras
- Other
- Fireplace/Stove
- Yes
- Elevator
- No
Exterior Features
- Pool
- None
- Property Features
- Part Cleared, Rolling, Golf, Skiing
Building
- Building Type
- Detached
- Building Style
- 2-Storey
Construction
- Exterior Finish
- Stone, Wood
- Roof
- Shingles
- Foundation Details
- Other
- Special Designation
- Other
Lot
- Lot Front
- 941.59 ft
- Lot Depth
- 2007.13 ft
- Lot Size
- 46.38 x 0.00 Acres
- Lot Shape
- Irregular
- Lot Size Code
- 46.38 x 0.00 Acres
Parking & Garages
- Garage Type
- Detached
- Garage Spaces
- 2
- Parking Spaces
- 10
- Total Garage And Parking Spaces
- 10
Heating & Cooling
- Heat Source
- Propane
- Heat Type
- Heat Pump
- Air Conditioning
- Central Air
- Water
- Well
- Sewers
- None
- Natural Gas
- Available
- Hydro
- Yes
- Cable
- Available
- Telephone
- Yes
- Bedrooms
- 5 + 1
- Washrooms
- 5
- Kitchens
- 1
- Family / bonus room
- Yes
Room sizes
- Living Room6.10 x 5.18Ground level, Stone Fireplace, South View, Hardwood Floor
- Kitchen5.33 x 2.74Ground level, W/O To Deck, Eat-in Kitchen, South View
- Office5.33 x 2.74Ground level, Double Doors, Large Window
- Laundry4.19 x 5.03Ground level, Tile Floor, B/I Shelves, Stainless Steel Sink
- Primary Bedroom5.33 x 4.19Ground level, 4 Pc Ensuite, His and Hers Closets, W/O To Porch
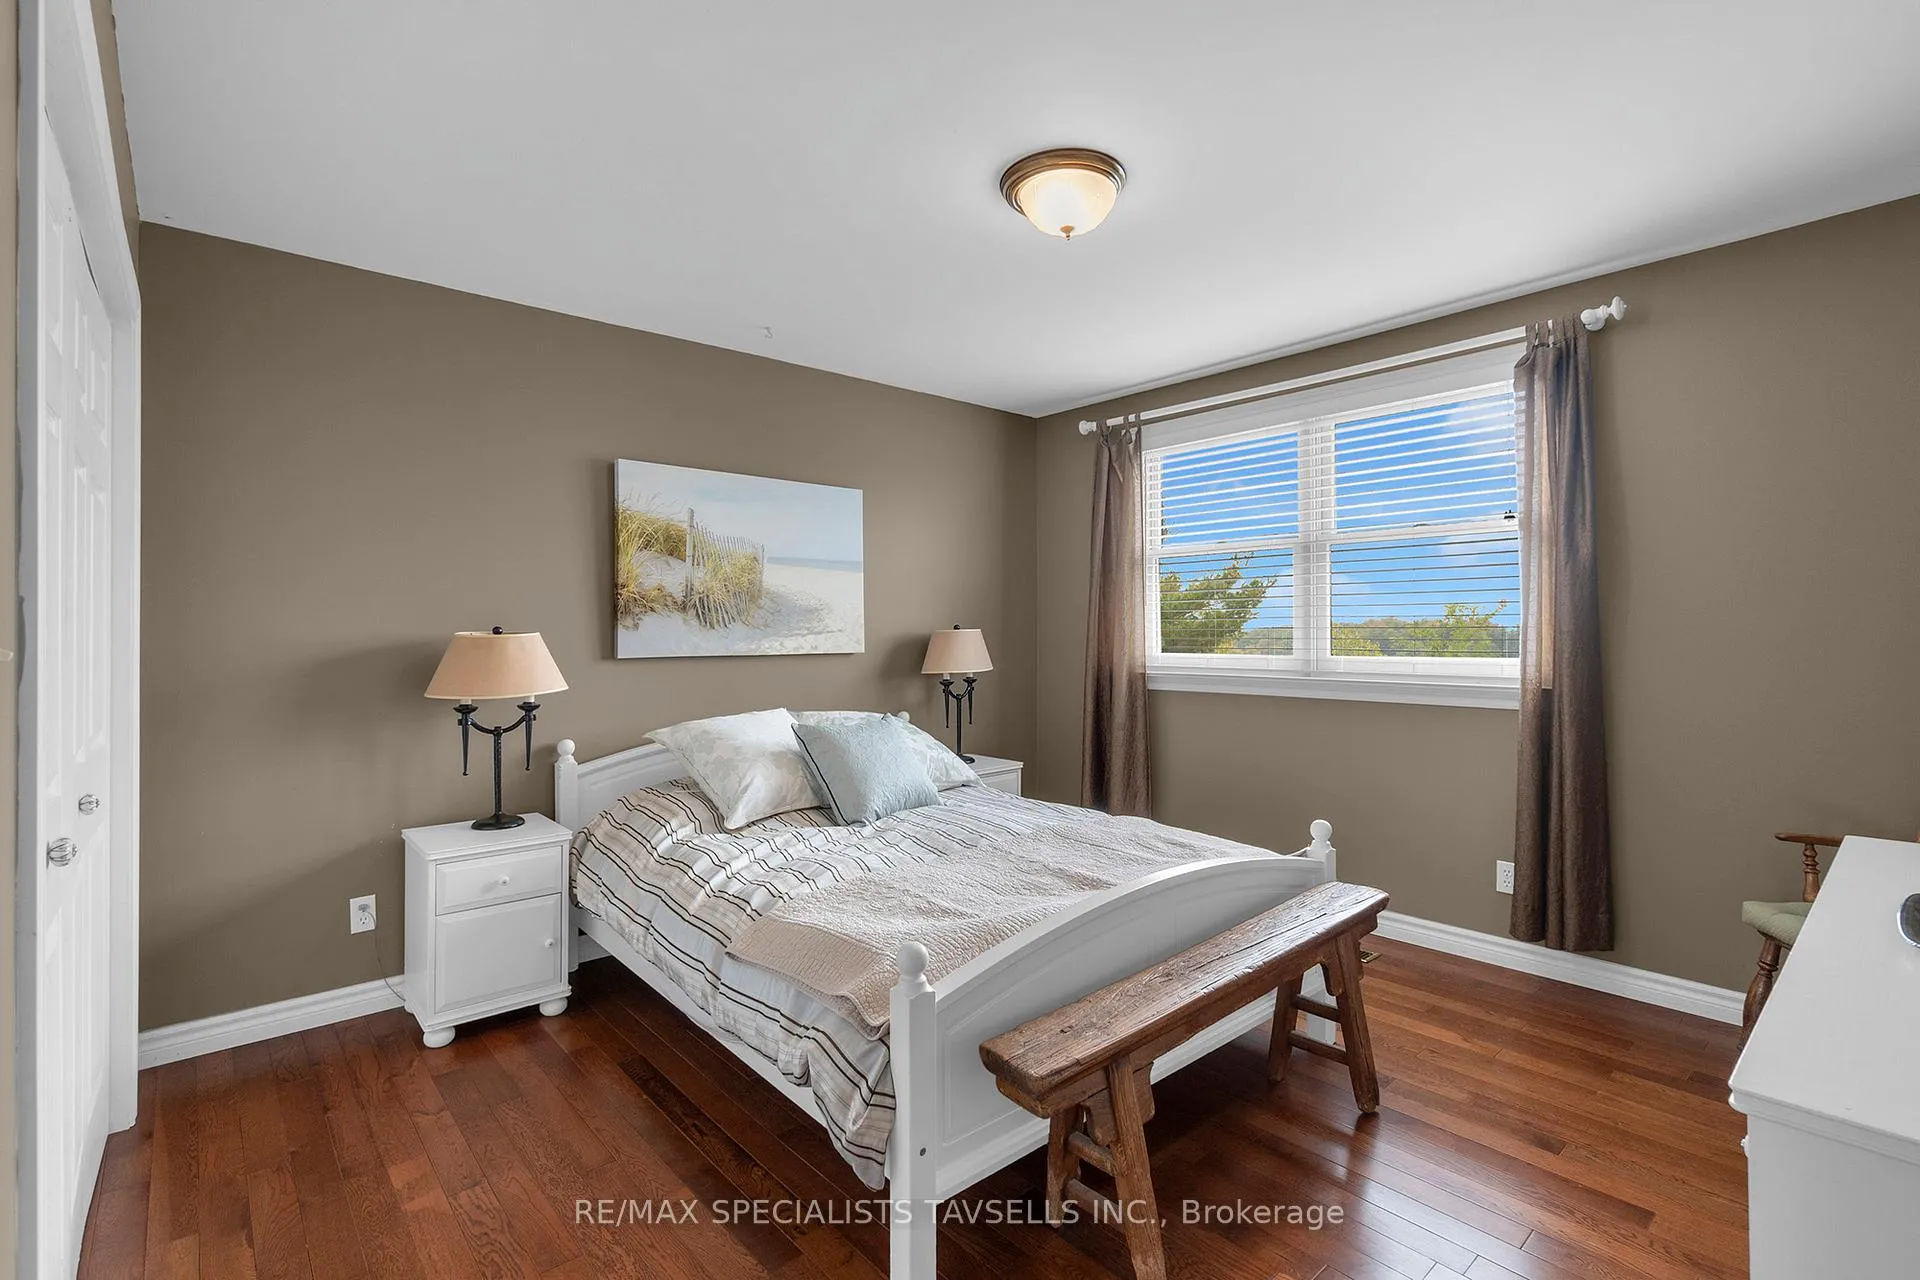
- Bedroom 23.58 x 3.28Second level, Large Closet, South View, Hardwood Floor
- Bedroom 34.19 x 4.04Second level, Large Closet, SE View, Hardwood Floor
- Bedroom 43.20 x 3.51Second level, Hardwood Floor, Walk-In Closet(s)
- Recreation11.58 x 6.10Lower level, Above Grade Window, Broadloom
Washrooms
- 5-piece
- 2-piece
- 3-piece
- 4-piece
- Area
- Caledon
- Municipality
- Caledon
- Neighbourhood
- Rural Caledon
- Main cross streets
- Credit view/Boston Mill
- Zoning
- Rural Res/Nec
- Directions
- Credit view/Boston Mill
- MLS® number
- W12429872
- Data source
- Toronto Regional Real Estate Board
- Status change
- 2026-03-23
- Listed on
- 2025-09-22
- Days on market
- 182 days
- Possession type
- 30-59 days
- Co-op commission
- 2.5%+Hst
- Seller
- Listed by
- RE/MAX SPECIALISTS TAVSELLS INC.
Home Market Value
Current home valuation for 1137 Boston Mills Road, Caledon, Rural Caledon, Caledon, ON. Listed for $5,895,000
HOMEH Estimate
—
Estimated Sales Range
—
HOMEH Estimate for 1137 Boston Mills Road, Caledon, Rural Caledon
Calculated with a real agent's CMA method — 45+ years of experience, codified. Not an AI guess.
For the owner
Is this your home? Track its value.
Get this home's HOMEH Estimate by email once a month, with how many homes are for sale around you.
Mortgage Payment Calculator
Compare up to 4 down payment scenarios
20% required for homes $1.5M or more
$1,179,000
| Scenario 1 | Scenario 2 | Scenario 3 | Scenario 4 | |
|---|---|---|---|---|
−Down payment | % $ | % $ | % $ | % $ |
+CMHC insurance | $0 | $0 | $0 | $0 |
=Total mortgage | $4,716,000 | $4,421,250 | $4,126,500 | $3,831,750 |
Amortization | ||||
Mortgage rate | % | % | % | % |
| Payment frequency | ||||
=Mortgage payment | $23,026monthly | $21,587monthly | $20,148monthly | $18,709monthly |
Land Transfer Tax
$133,850
$133,850
Around this home
No schools found nearby
Data provided by OpenStreetMap & Fraser Institute School Rankings
Ask HOMEH
New!Hi there!
👋Text or call (416) 301-9001
Recommended for you
Based on homes you've looked at.
No recommended properties found.
Nearby similar homes
No nearby properties found.
More real estate resources
Other homes nearby
Explore this area
Nearby neighbourhoods
No nearby listings available.